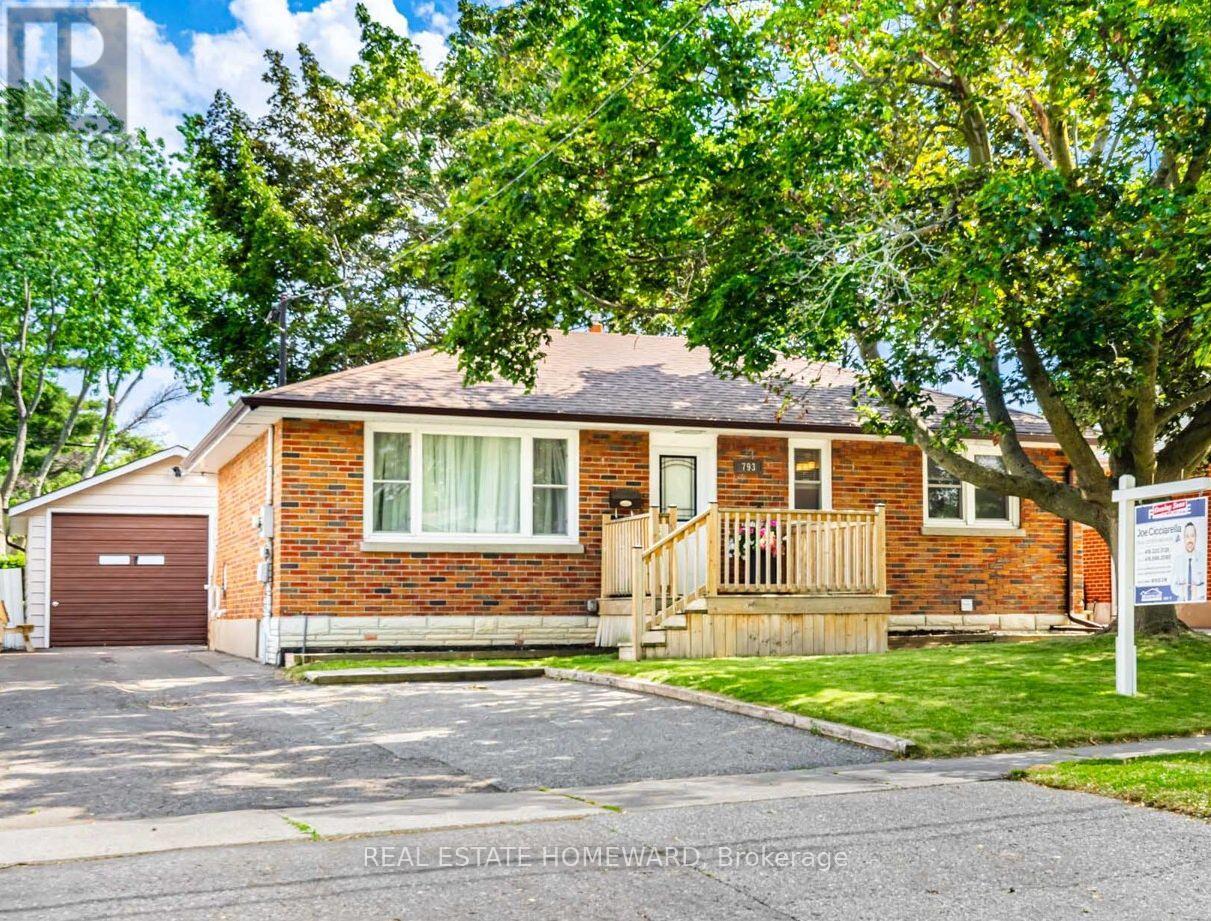
793 Eastglen Drive
Oshawa, Ontario
Excellent opportunity for a Detached *REGISTERED 2-UNIT DWELLING* with a *HEATED & INSULATED DETACHED GARAGE*! 2+2 bedrooms, 1+1 bathrooms, 1+1 kitchens with a separate entrance to the bright, fully finished basement with newer vinyl flooring, freshly painted bdrms, fully waterproofed around the house and many updates throughout the home! Includes a large double-private-driveway with ample parking, fully fenced & spacious backyard, large front porch & spacious back deck. Located close to all kinds of amenities nearby including schools, parks, public transit, grocery stores & more. In-law suite potential, suitable for end-users and/or as an investment! (id:61483)
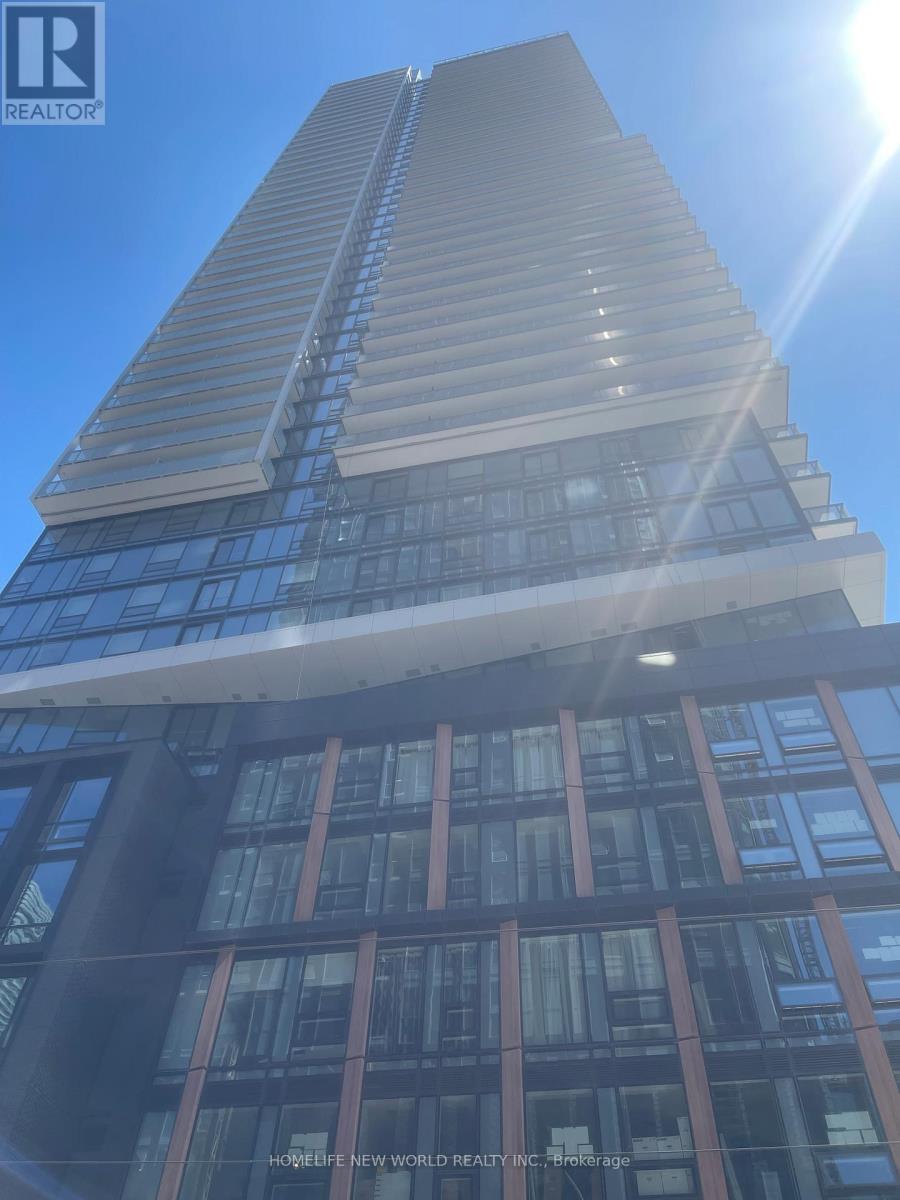
4106 - 89 Church Street
Toronto, Ontario
New 2-Bedroom Condo with Spectacular City & Lake Views .The Saint by Minto-- Welcome to The Saint, a stunning new landmark in downtown Toronto by renowned builder Minto. This sun-filled, east-facing 768 sq. ft. unit offers breathtaking panoramic views of the city and Lake Ontario from high floor large windows. Bright & Wide Layout with abundant natural light Split 2-Bedroom Design, both with large windows and closet. Modern Kitchen with integrated appliances, quartz countertops, center island & sleek cabinetry, Designer Bathrooms with frameless glass showers, Premium Finishes: Hard wood floors, smart home features, and ensuite laundry, Fitness center, yoga studio, meditation room, Co-working spaces. Streetcar at your doorstep, 5-min walk to King or Queen subway, Steps to Financial District, Eaton Centre, St. Lawrence Market & George Brown College, Surrounded by trendy shops, restaurants & cafes. (id:61483)
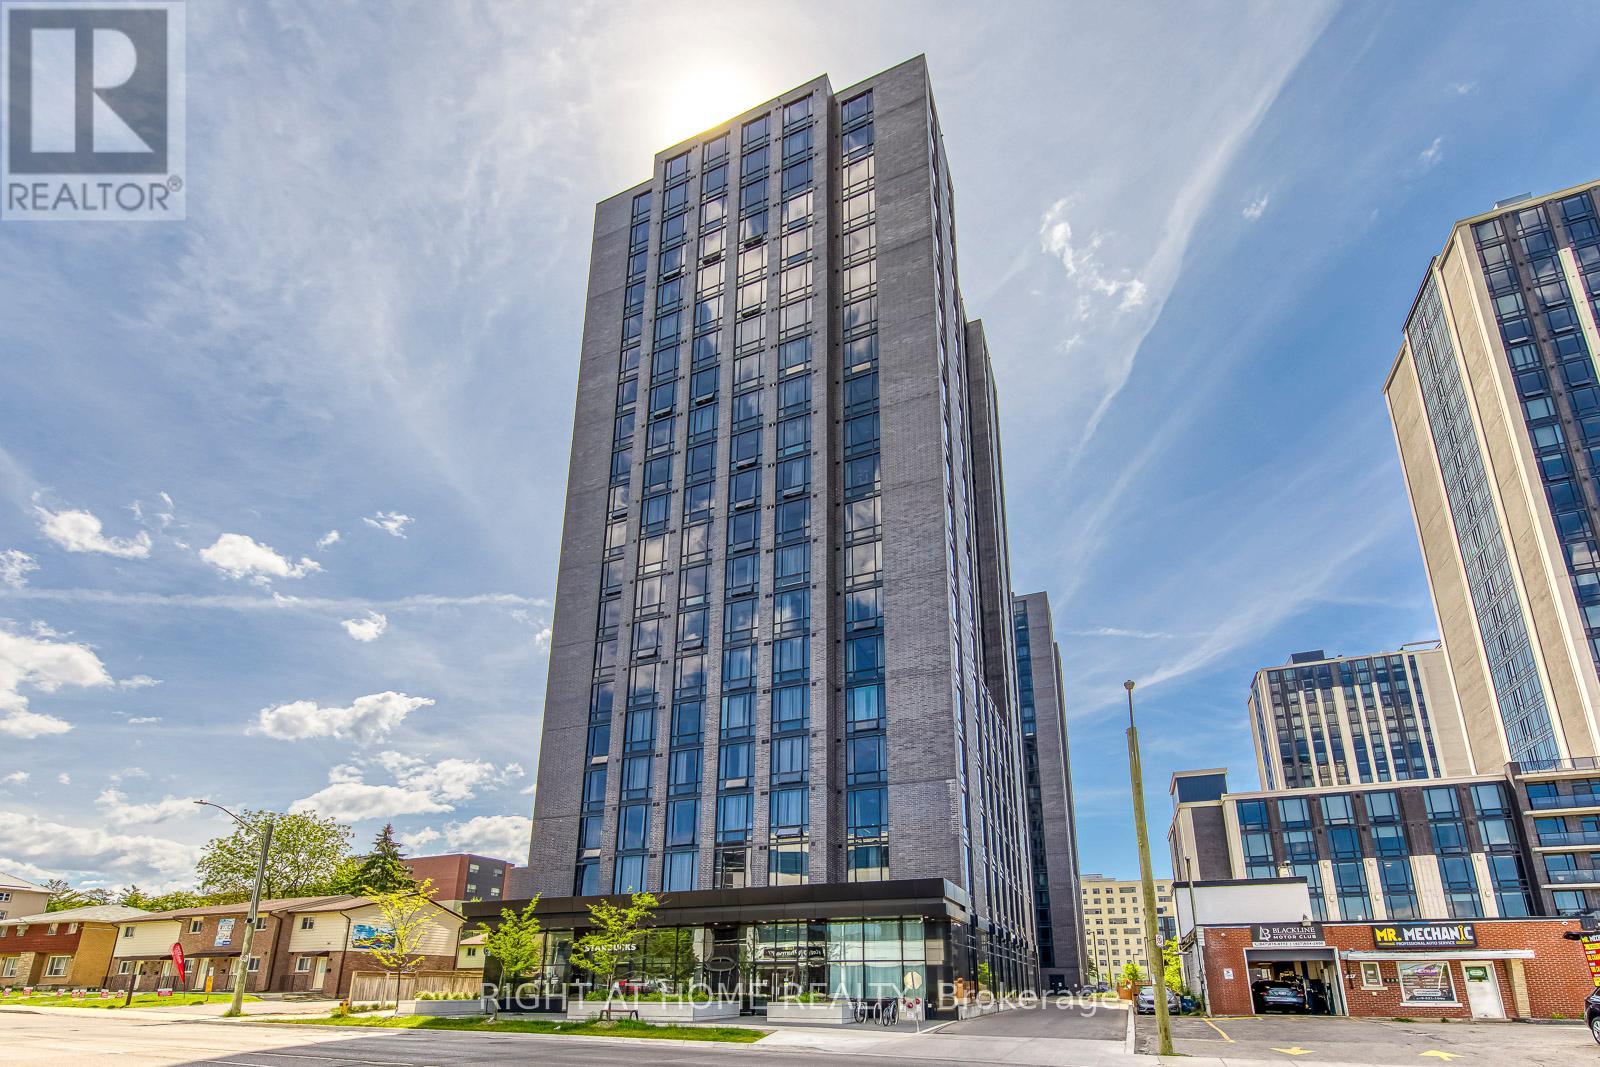
912 - 145 Columbia Street W
Waterloo, Ontario
Investor Alert! Exceptional opportunity to own at Society 145, one of Waterloo's premier condominium communities, ideally located in the heart of the university district. Just steps from the University of Waterloo and Wilfrid Laurier University, this turnkey unit offers strong rental demand and outstanding investment potential. Designed for modern living, the bright open-concept layout features a contemporary kitchen with granite countertops, sleek cabinetry, stainless steel appliances, and a breakfast bar. Floor-to-ceiling windows fill the living space with natural light, while laminate flooring, a media accent wall, and barn-style sliding doors add style and character throughout. The spacious bedroom is complemented by a modern 3-piece bathroom with a glass-enclosed shower and convenient in-suite laundry. A standout feature is the generously sized den that functions as a true second bedroom, complete with a built-in bed and desk, making it ideal for roommates, students, or maximizing rental income. Residents enjoy access to an impressive collection of resort-style amenities, including a state-of-the-art fitness centre, yoga studio, indoor basketball court, sauna, games room, party room, multimedia room, rooftop terrace with panoramic views, business and study lounges, 24-hour security, keyless entry, ample parking, and even a Starbucks located on the main floor. Whether you're an investor, parent seeking student housing, or buyer looking for a low-maintenance urban lifestyle, this is a rare opportunity to own in one of Waterloo's most sought-after condo communities. (id:61483)
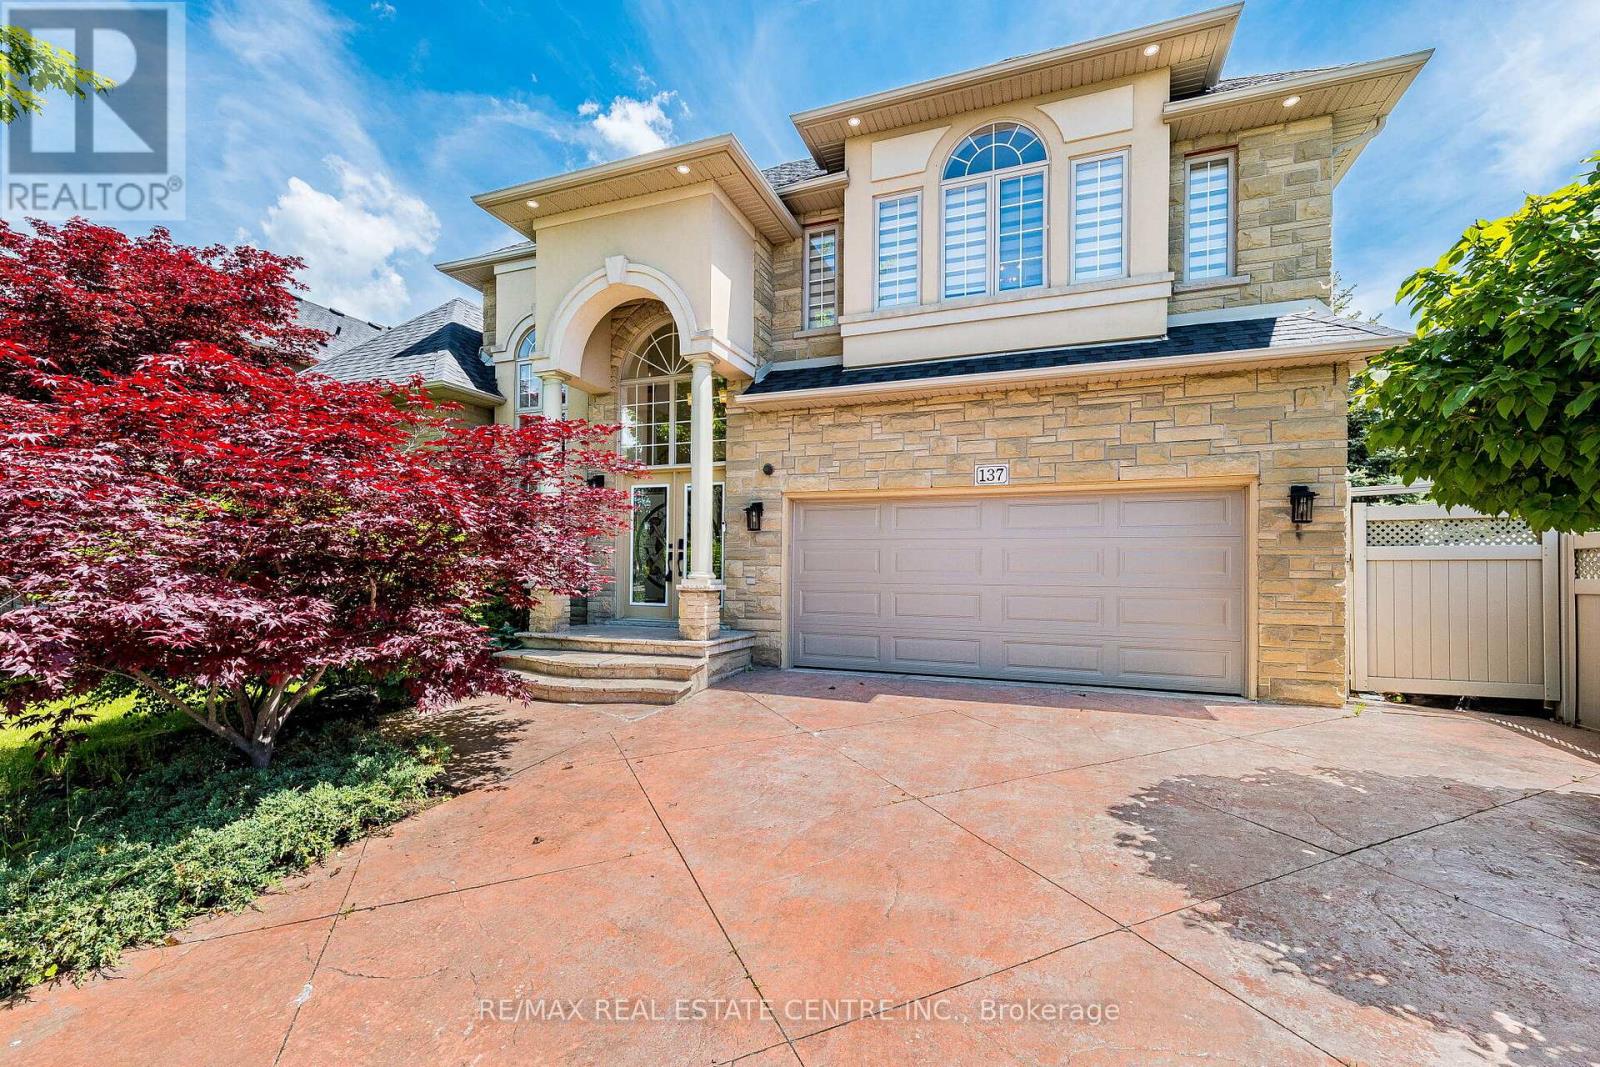
Ancaster - 137 Cloverleaf Drive
Hamilton, Ontario
*** A True Pride of Ownership*** Welcome To This Stunning Executive Home In Prestigious Ancaster Meadowlands - Where Timeless Curb Appeal Meets Luxury Living. The Premium Limestone/Stone Exterior With Decorative Columns & Ornate Stained Glass Double Front Doors Creates An Unforgettable First Impression On One Of The Area's Most Coveted Streets. Step Inside To A Breathtaking 2-Storey Cathedral Foyer With Dramatic Arched Window & Crystal Chandelier - Setting The Tone For Over 3,290 Sq Ft Of Above-Grade Living. Hardwood Floors Flow Throughout Every Level Of This Home - Not A Single Square Of Carpet. The Open-Concept Main Floor Features A Grand Living Room, Formal Dining, & A Warm Family Room With Gas Fireplace & Ornate White Surround.The Chef's Kitchen Boasts Solid Maple Cabinetry, Dark Granite Countertops, Stainless Steel Appliances, A Separate Servery (Butler's Kitchen) - Perfect For Entertaining. Main Floor Office (Ideal 5th Bedroom), Main Floor Laundry, & 3PC Full Bath Complete The Level. Upstairs, The Palatial Primary Retreat (19'11" x 16'7") Features A Walk-In Closet & A Spa-Like 4PC Ensuite With Corner Jacuzzi Tub & Separate Glass Shower. Three Additional Bedrooms - All With Hardwood Floors. A Finished Bonus Room In The Basement Plus 1,095 Sq Ft Unfinished Await Your Vision.The Backyard Is An Entertainer's Dream: Elevated Deck, Covered Gazebo, & A Serene Water Feature/Pond - Surrounded By Mature Arborvitae Privacy Trees. Steps To Top Schools, Hwy 403, Meadowlands Shopping. A True Gem. (id:61483)
14 Arksey (Bsmnt) Street
Whitby, Ontario
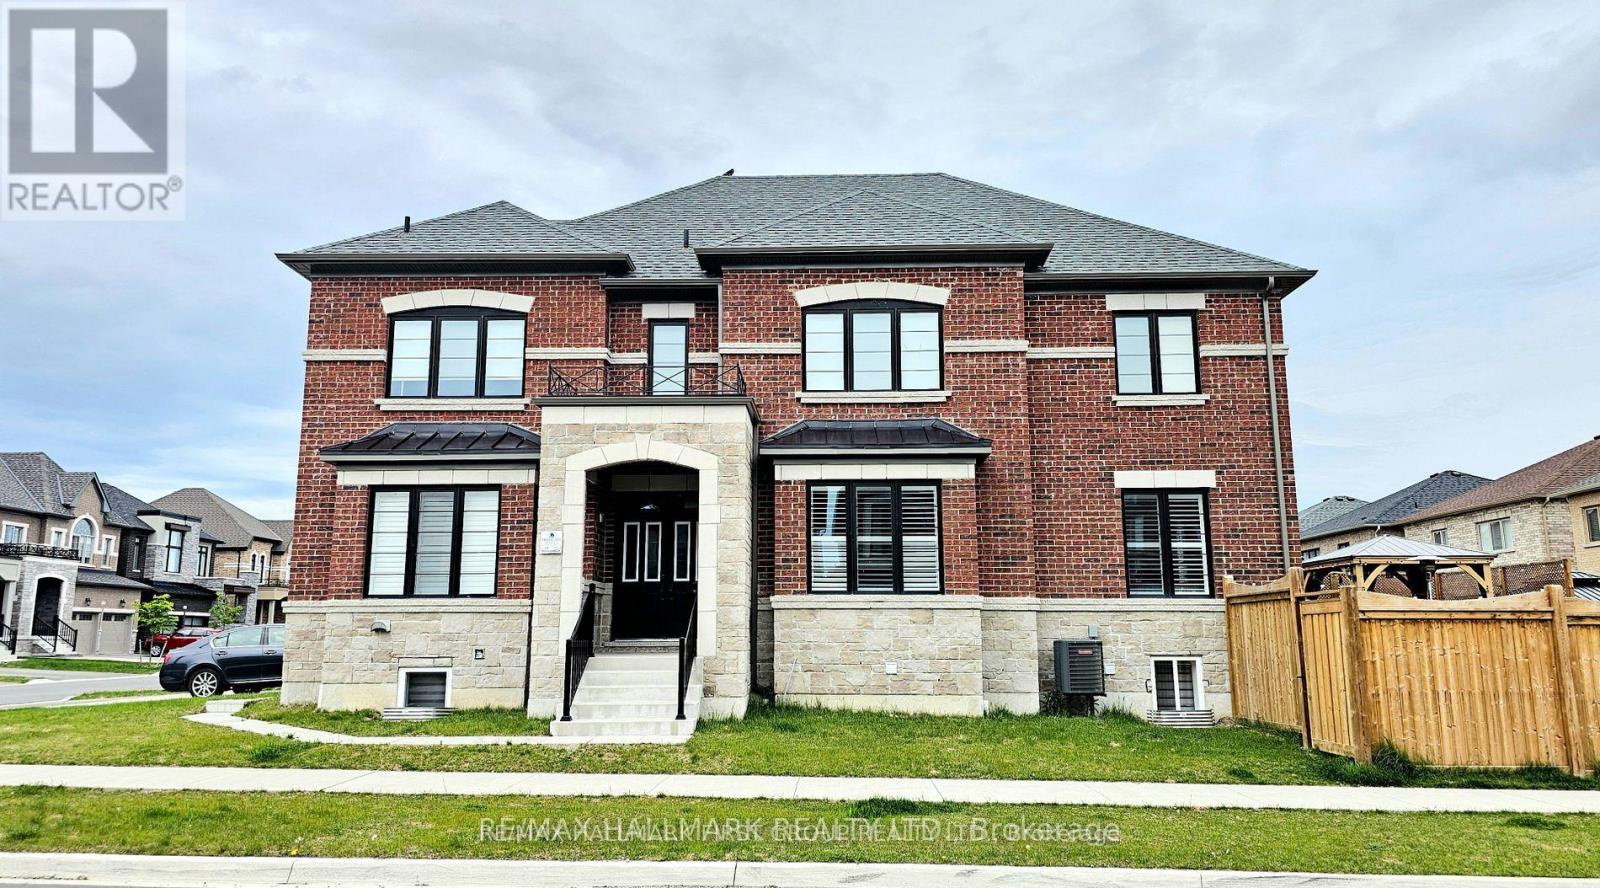
***LEGAL BASEMENT APARTMENT *** Separate entrance built by the builder! CORNER LOT offering you tons of natural light and easy access to the basement apartment. It features high ceilings, stainless steel kitchen appliances, modern quartz countertops and matching backsplash, and pantry. Soundproofing between the main house and basement providing comfort for tenants. This unit also features an ensuite laundry, exquisite bathroom with porcelain tiles and frameless glass shower, potlights throughout and EGRESS windows in the kitchen and in one of the bedrooms! A stunning home in one of the most desirable neighborhoods in Whitby with easy access to major highways 401, 412, and 407. Walking distance to Durham Transit, 2 high schools, steps to school bus stops, minutes to big box stores, grocery, GO stations, lakefront, trails, conservation areas, and Thermea Spa (Nordic spa), and so many more! Looking for AAA+++ Tenants only. Home is perfect for a couple or a small family. No Pets. No Smoking. (id:61483)
7769 Merlyn Wilson Road
Ottawa, Ontario
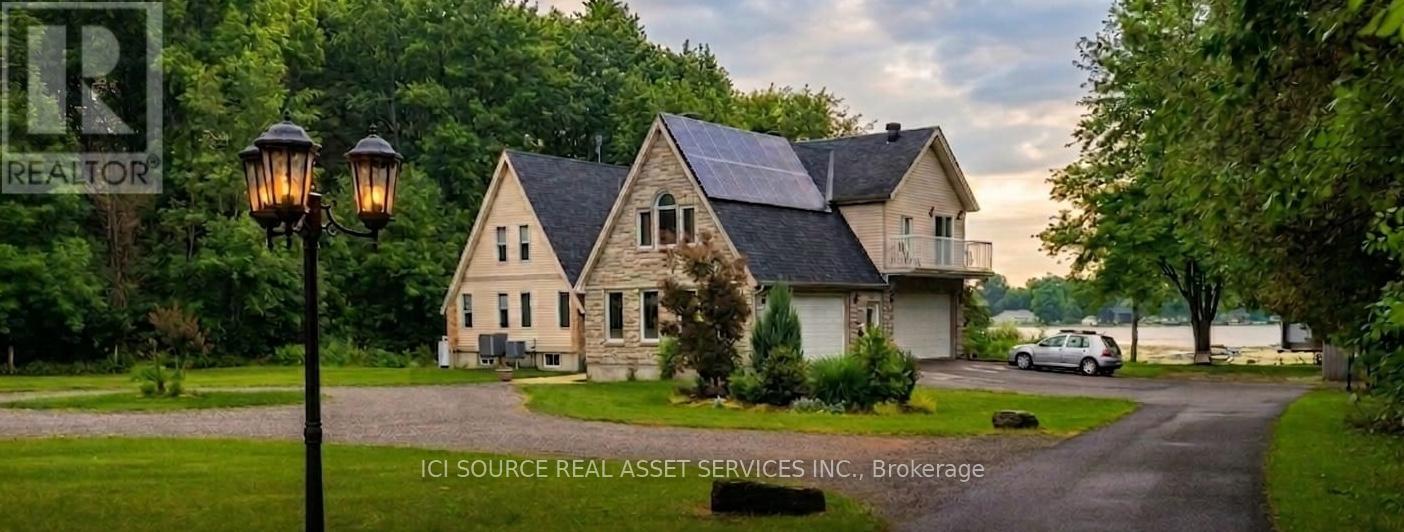
*** CLICK THE MULTIMEDIA LINK FOR A FULL VIDEO TOUR! *** Turnkey 4.87-acre waterfront oasis on the historic Rideau River! This renovated 3,700 sqft, 6-bed, 4-bath estate features a vacant 1-bed apartment above the garage-perfect for income or multi-gen living. Enjoy Net-Zero living: an owned 10kW solar Micro Fit contract generates ~$5K/yr, completely covering your heating & electricity costs! Inside, enjoy sunrise river views through oversized windows. The pristine interior features newly refinished floors, a slow-combustion wood fireplace, and a Chef's kitchen with quartz counters & a wood pizza oven. Entertain in the lower level with a propane fireplace, or host in the incredible private bar/man cave in the 2nd double garage. Outside, pass through a historic stone gateway into a nature paradise with trails to the Provincial Park. The grounds boast a 28-tree orchard, a 50x30ft vegetable garden, & an 11-zone river-fed irrigation system. Your waterfront includes a 76ft rolling floating dock & fire pit. Over $300K in upgrades: hybrid heating, 7-filter RO+UV water system, & generator panel. A concrete pad awaits your future workshop. 2nd-level laundry. Low taxes. Just 5 mins to Kemptville & under 30 mins to Ottawa via Hwy 416. Kubota tractor with attachments & Glastron boat available for purchase. A rare blend of luxury & sustainability! *For Additional Property Details Click The Brochure Icon Below* (id:61483)
512 - 135 James Street S
Hamilton, Ontario
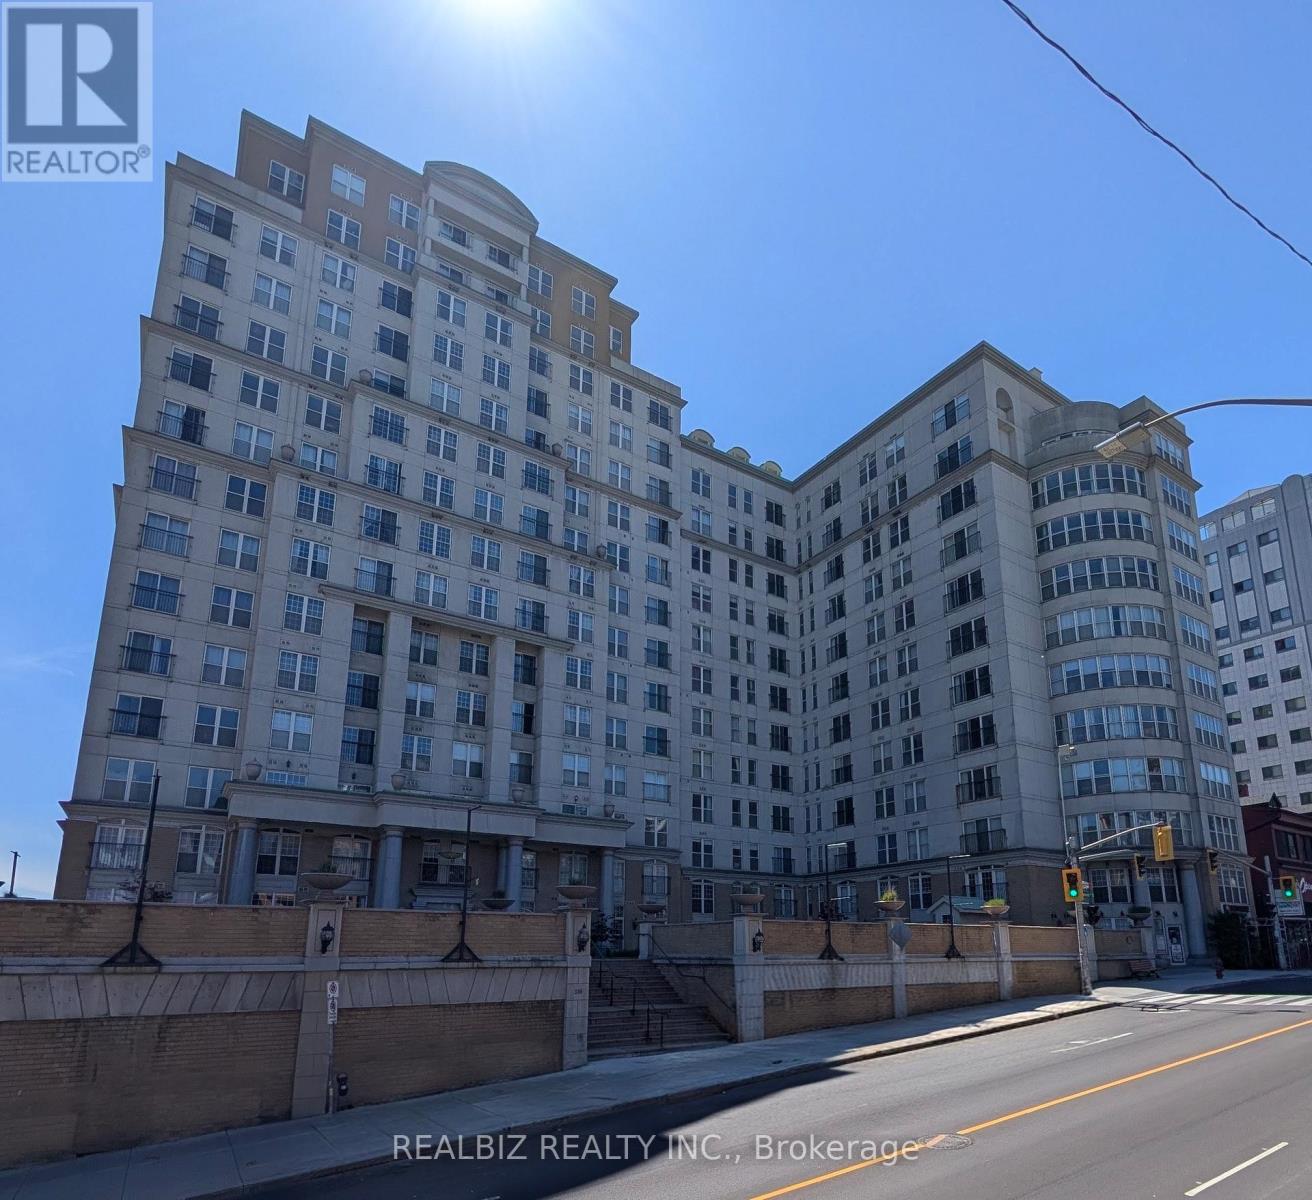
Welcome To a Beautiful 2 Bedroom & 2 Full Bath Condo in the Chateau Royale Building. This Well Kept Unit has 9" Ceiling, In-Suite Laundry, Open Concept Spacious Living & Dining Area. Walking Distance to Go Station, Banks, Restaurants, St. Joseph's Hospital. Close to McMaster University & Mohawk College. Easy Connectivity to Union Station, Downtown Toronto Through Next Door Go Station. (id:61483)
412 - 395 Square One Drive
Mississauga, Ontario
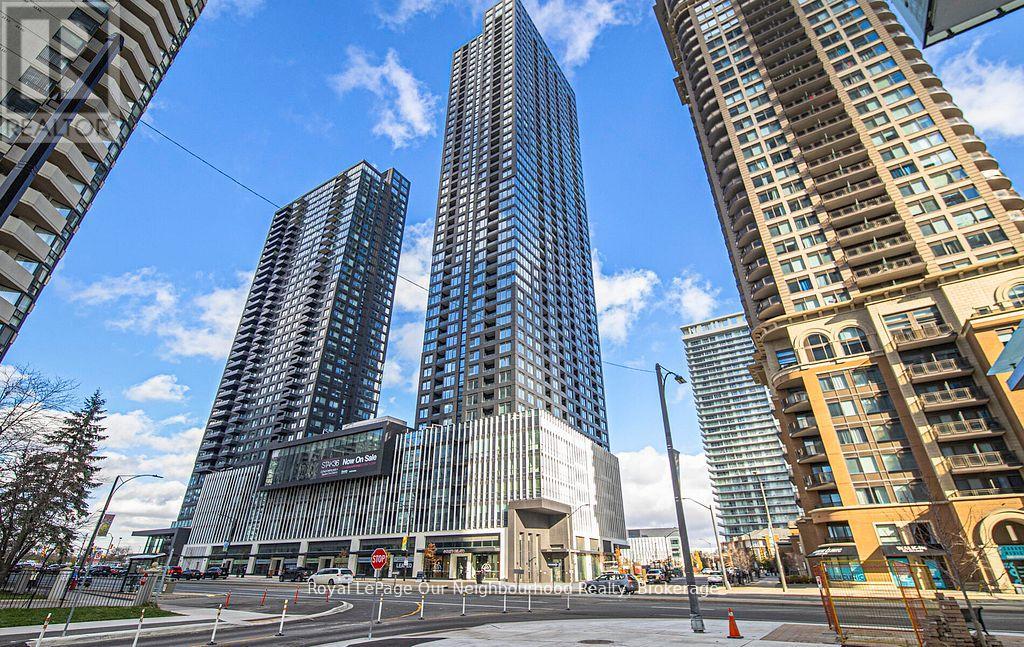
** Great location at the heart of Mississauga, Quick walk to Square One Centre, Sheridan college, Mississauga Transit, Go Transit, HWY 401, 403, 407, many local amenities, specially designed with other common area like community gardening plots with garden prep studio, lounge with connecting outdoor terrace, dining studio with catering kitchen, as well as indoor and outdoor kids zones complete with craft studio, home work space, activity or ezones and toddler area. Relax outdoors on your private balcony perfect for morning coffee or evening downtime. (id:61483)
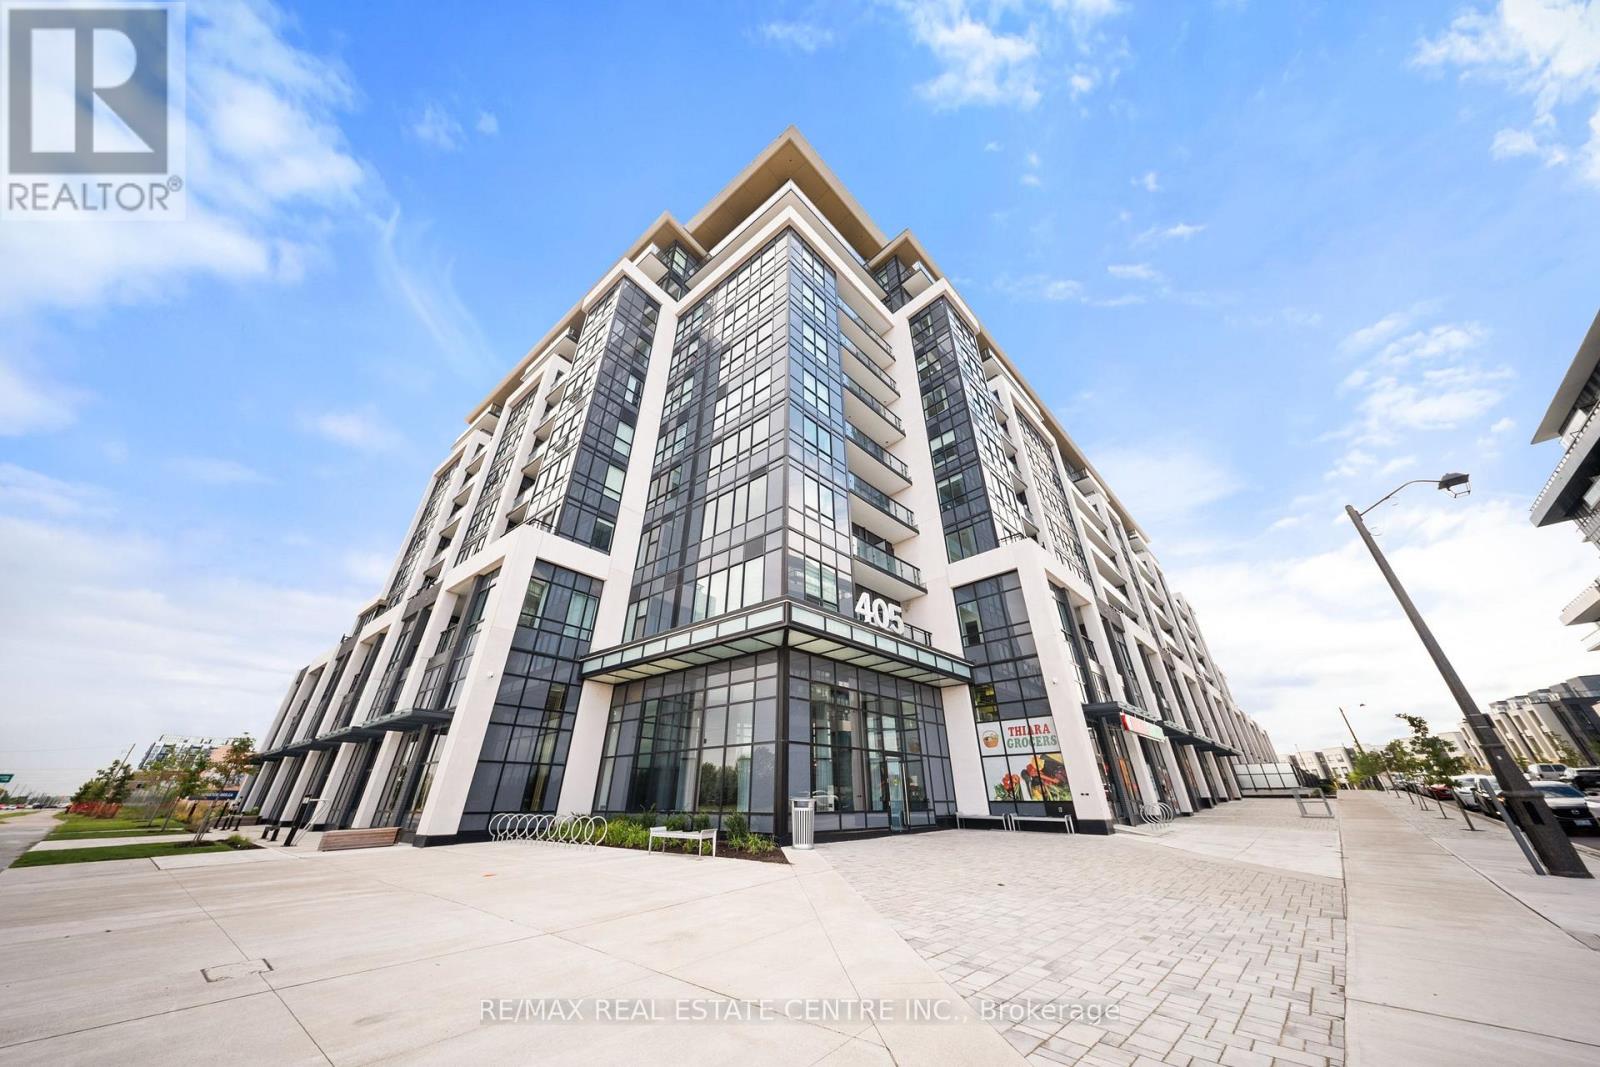
316 - 405 Dundas Street W
Oakville, Ontario
Welcome to Distrikt Trailside in sought-after Oakville. Condo Living Redefined! Discover boutique condo living at its finest in this recently completed building, offering modern finishes, outstanding amenities, and stunning curb appeal. Perfectly positioned with an unobstructed view, this residence combines contemporary design with everyday convenience. Step into the grand lobby, complete with 24-hour concierge service, onsite management, and secure parcel storage. Residents enjoy a host of lifestyle amenities including a furnished rooftop terrace with BBQs, fireside lounge, private dining with chef's kitchen, games room, yoga & pilates studios, pet spa washing station, and a state-of-the-art fitness centre. This beautifully upgraded 1 Bedroom + Den, 2 Bathrooms suite is flooded with natural light and showcases 9' ceilings, floor-to-ceiling windows, and wide-plank flooring for a bright, airy feel. The sleek modern kitchen features quartz countertops, stainless steel appliances, and stylish cabinetry, flowing seamlessly into the open living/dining space with a walk-out to a private balcony. The spacious bedroom offers Ensuite bathroom privilege and a large window making it bright. Additional highlights include: In-suite laundry with full-size washer & dryer, Secure underground parking with designated spot, Smart home integration & energy-efficient building systems, Den ideal as a home office, guest room, or flex space. Enjoy walking distance to shopping, restaurants, Sixteen Mile Sports Complex, and scenic trails. Minutes to Glen Abbey Golf Club, Oakville GO Station, top schools, and major highways (403/407/QEW). Grocery, cafes, banks, and daily conveniences are right at your doorstep. This sought-after North Oakville community offers the perfect blend of urban convenience and natural beauty. Whether entertaining on the rooftop, enjoying nearby parks, or commuting with ease, this condo delivers turnkey, contemporary living at its best (id:61483)
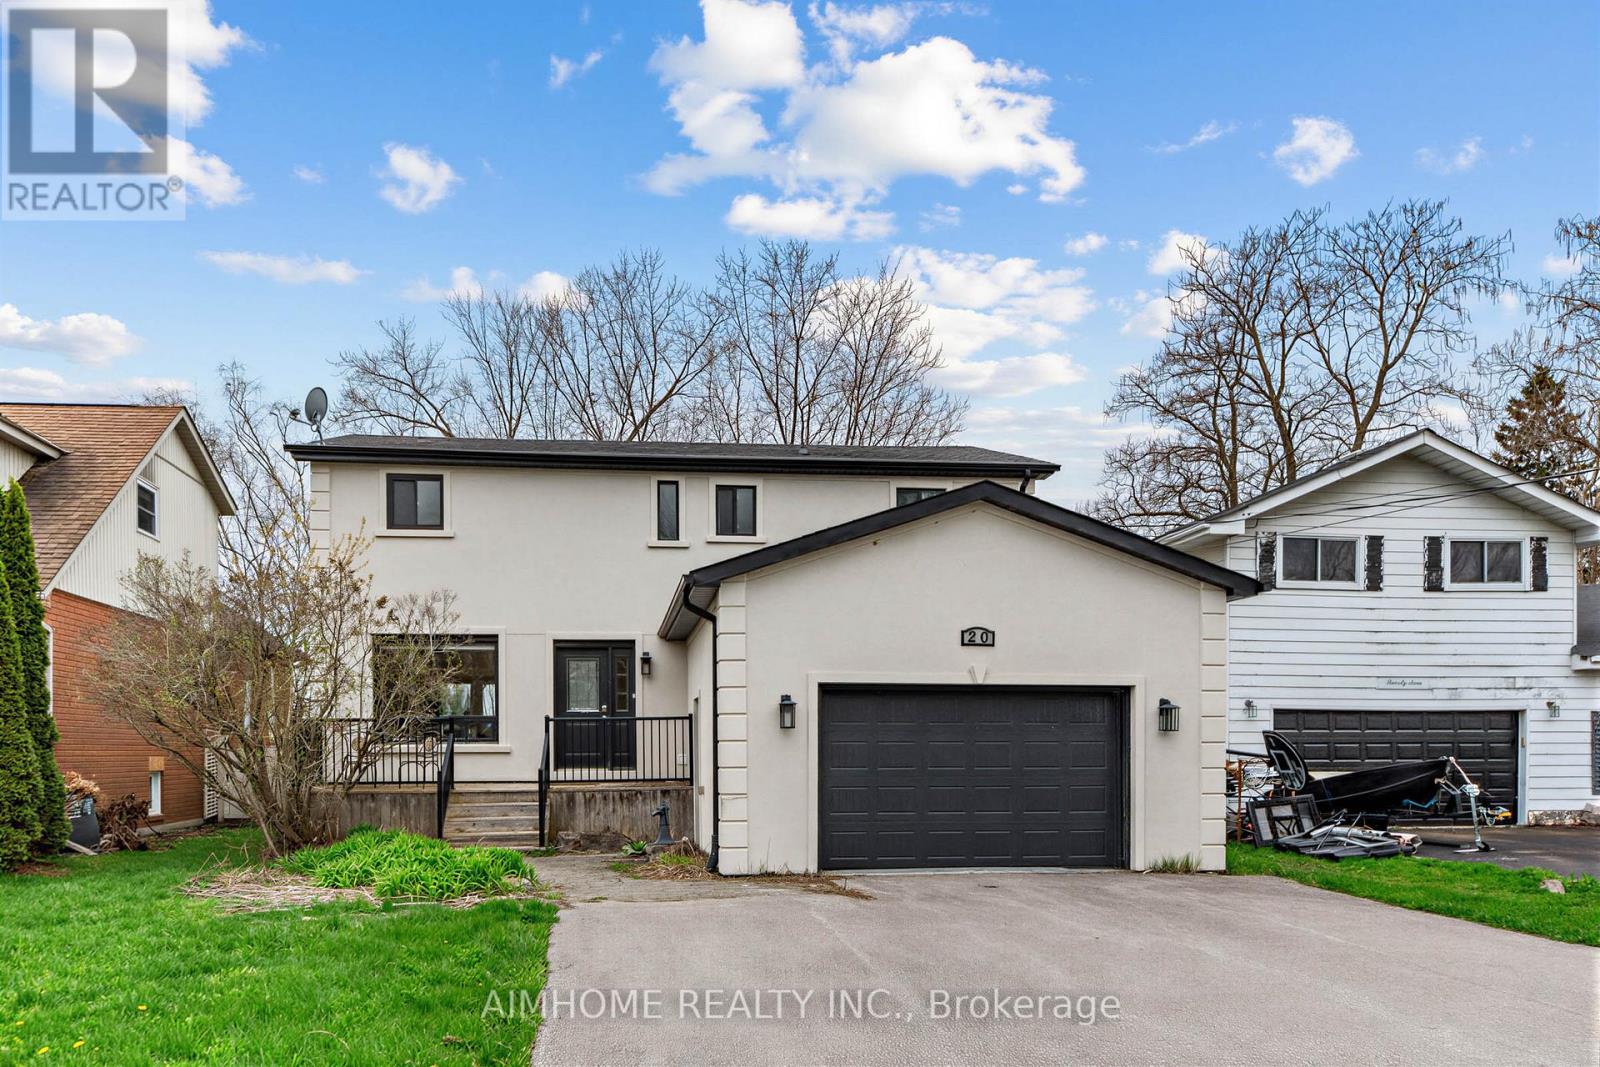
20 Canal Street W
Georgina, Ontario
Rare Opportunity To Own A Beautifully Renovated 4-Bedroom Waterfront Home On A Quiet Dead-End Street! Enjoy Direct Access To Deep Water With Brand Steel Posts-Perfect For Boating And Cottage-Style Living. Bright And Functional Layout Featuring A Modern Kitchen With Quartz Countertops, Stylish Backsplash And Walk-Out To An Oversized White Cedar Deck-Ideal For Entertaining Or Relaxing By The Water.Located Just Minutes To Hwy 404, Parks, Shops And Everyday Amenities, Offering The Perfect Balance Of Peaceful Waterfront Living And City Convenience. Whether You Are Looking For A Year-Round Family Home, A Weekend Cottage Retreat, Or A Solid Long-Term Investment, This Property Delivers Exceptional Value And Lifestyle. (id:61483)
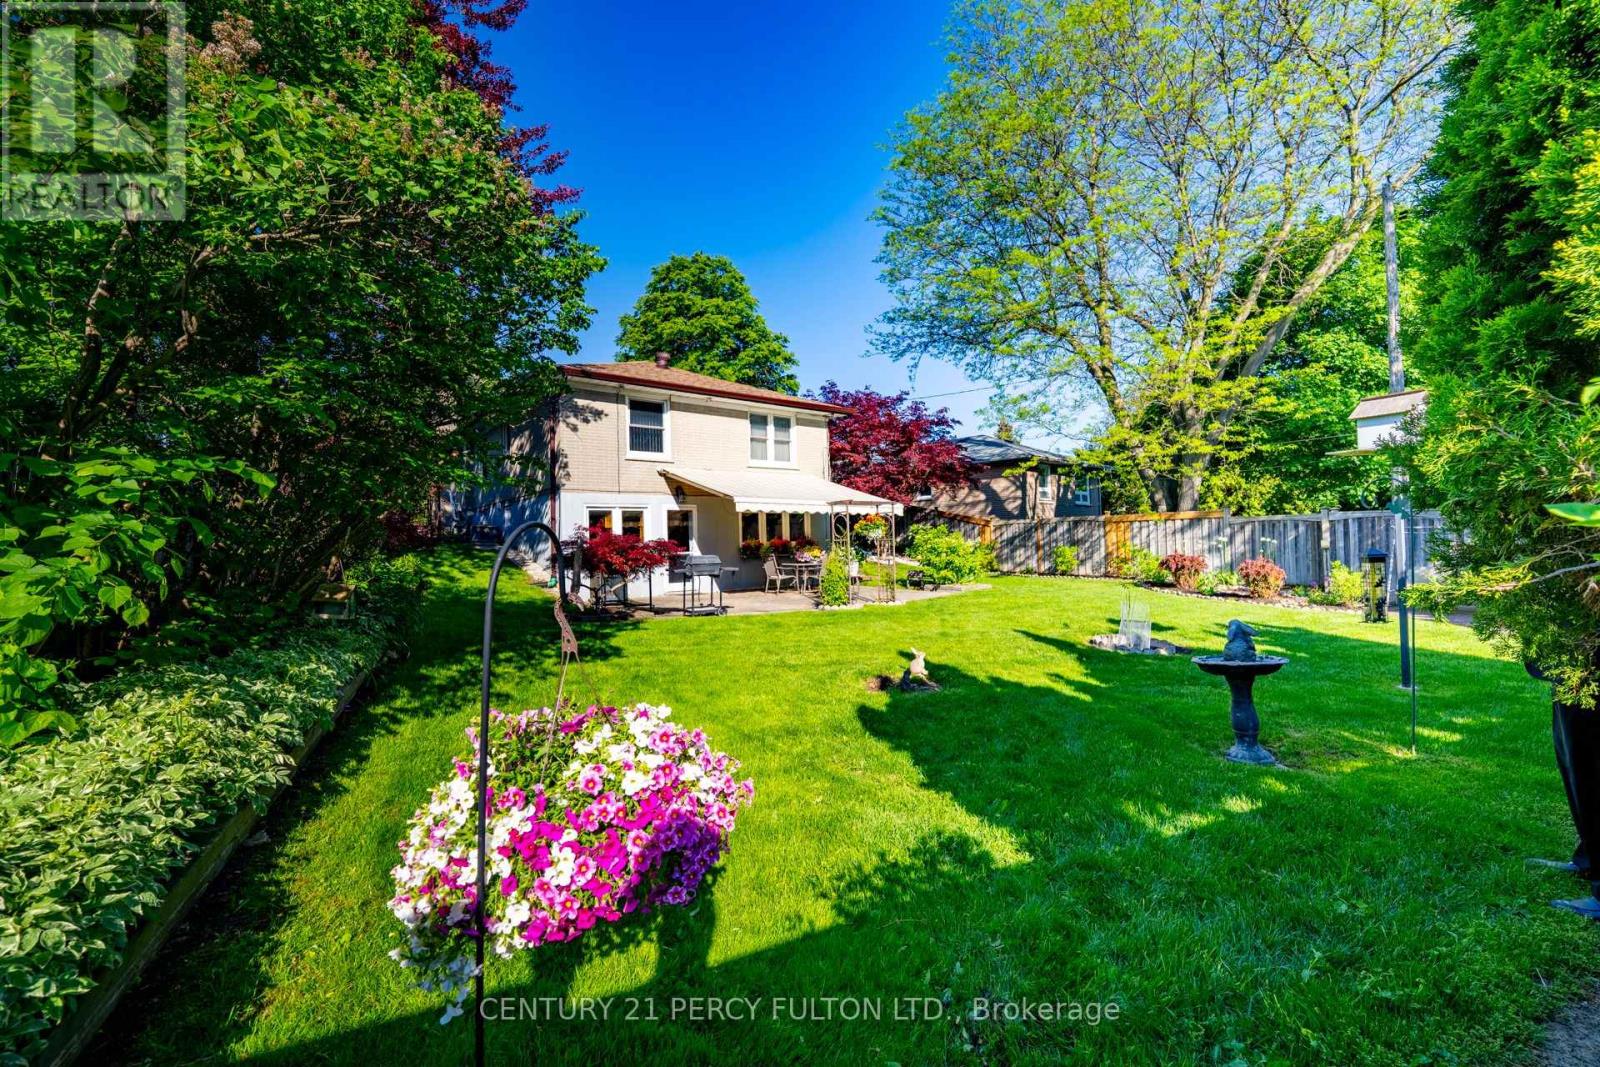
3 Henderson Avenue
Markham, Ontario
JUST MOVE IN! A meticulously maintained, move-in ready home situated in one of the most desirable and safest locations. Perfect choice for first time home buyers, Investors and builders. This home has been lovingly and carefully cared for and features a brand-new furnace, brand-new washer and dryer, a fully installed in-ground sprinkler system for effortless lawn maintenance and built-in BBQ gas line. An outdoor security system provides additional peace of mind. The property includes a spacious recreation room complete with a wet bar and a walk-out basement offering added natural light and convenience. A separate side entrance enhances accessibility. For professionals or those working from home, the executive-style home office provides a refined and productive workspace. Families will appreciate the close proximity to highly rated Henderson Elementary and Brebeuf Catholic High School, step out to the east and west bus stops, and an excellent, secure neighborhood. All existing light fixtures are included, ensuring a seamless transition for the next owner. I invite you to schedule a viewing and experience everything it has to offer. (id:61483)
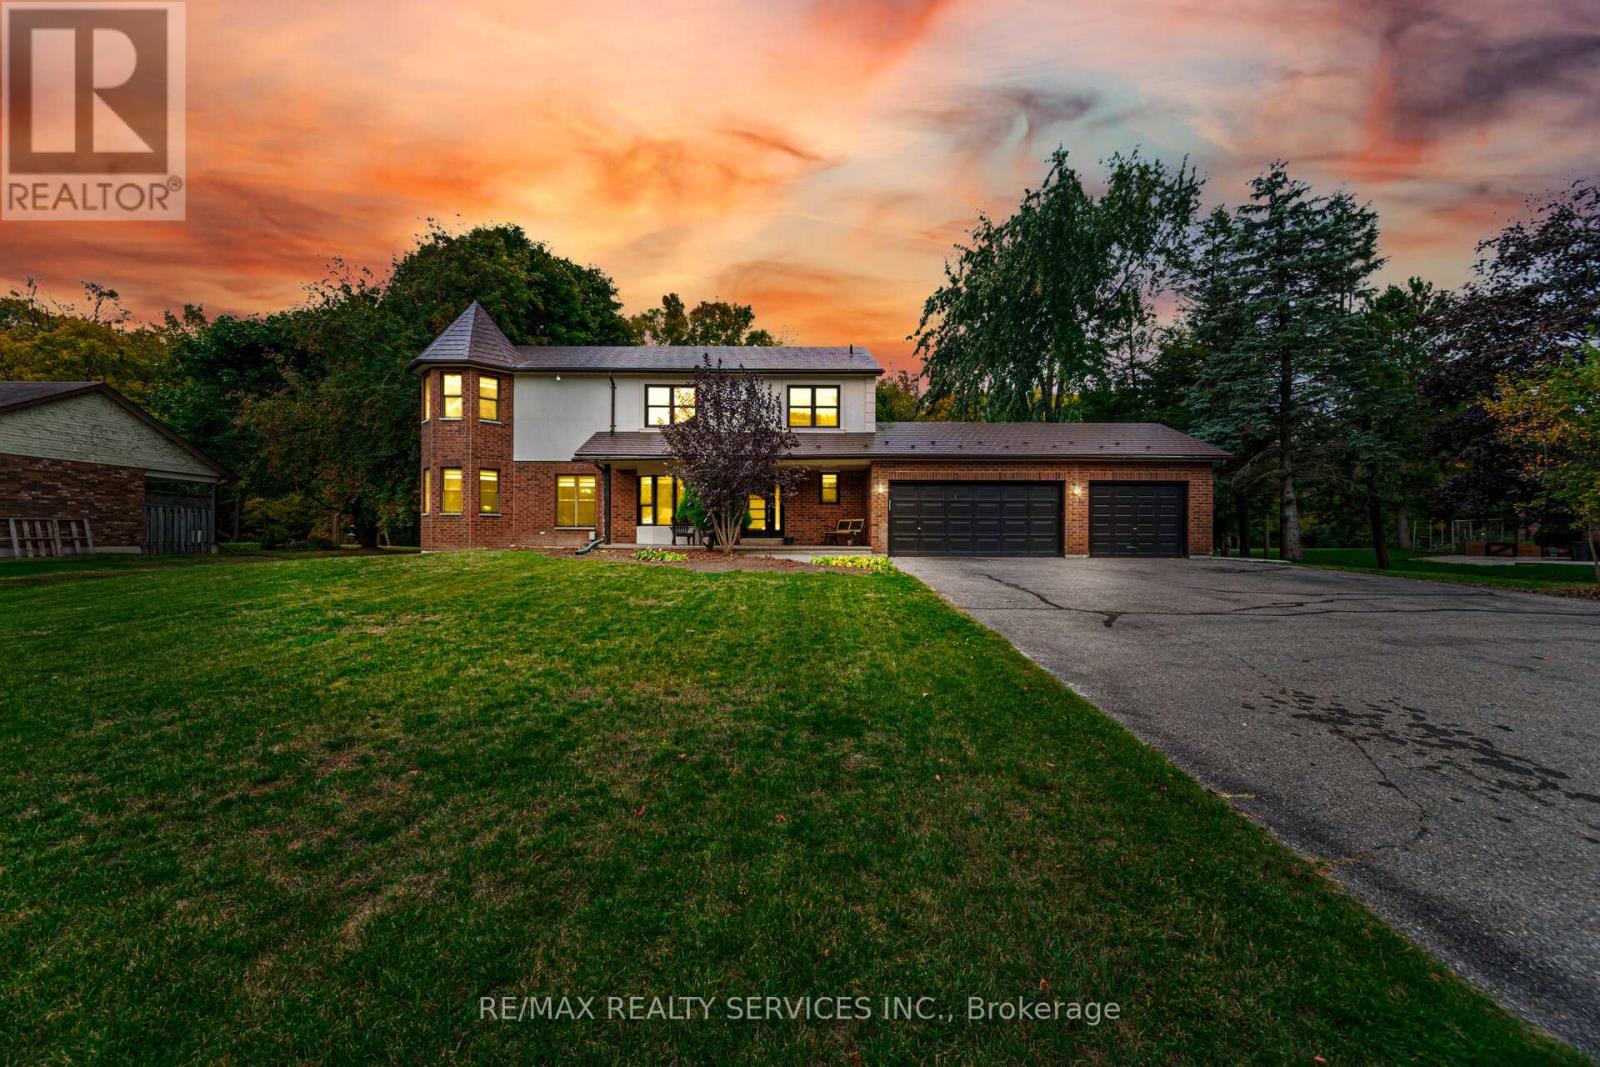
14 Snowberry Court
Caledon, Ontario
Oversized 115.9 x 273.26 Feet Lot* // All City Services Including Gas Line, Water Line & Sewer // Live In Nature's Beauty On A Quiet Court In Caledon! Beautifully Renovated 5-Bedroom Home With A 2-Bedroom Finished Basement, Located Just Minutes From Hwy 410 (Main Intersection: Hwy 10 & Charleston Rd). This Home Sits On A Huge Ravine Lot, Offering Privacy And Stunning Natural Views. Features Include A Custom Kitchen With Quartz Countertops, Hardwood Floors On The Main And Second Levels, And A Hardwood Staircase With Iron Pickets. Freshly Painted Throughout With Brick And Stone Elevation And Parking For Up To 8 Cars. A Perfect Blend Of Luxury, Space, And Tranquility In One Of Caledon's Most Desirable Locations! (id:61483)