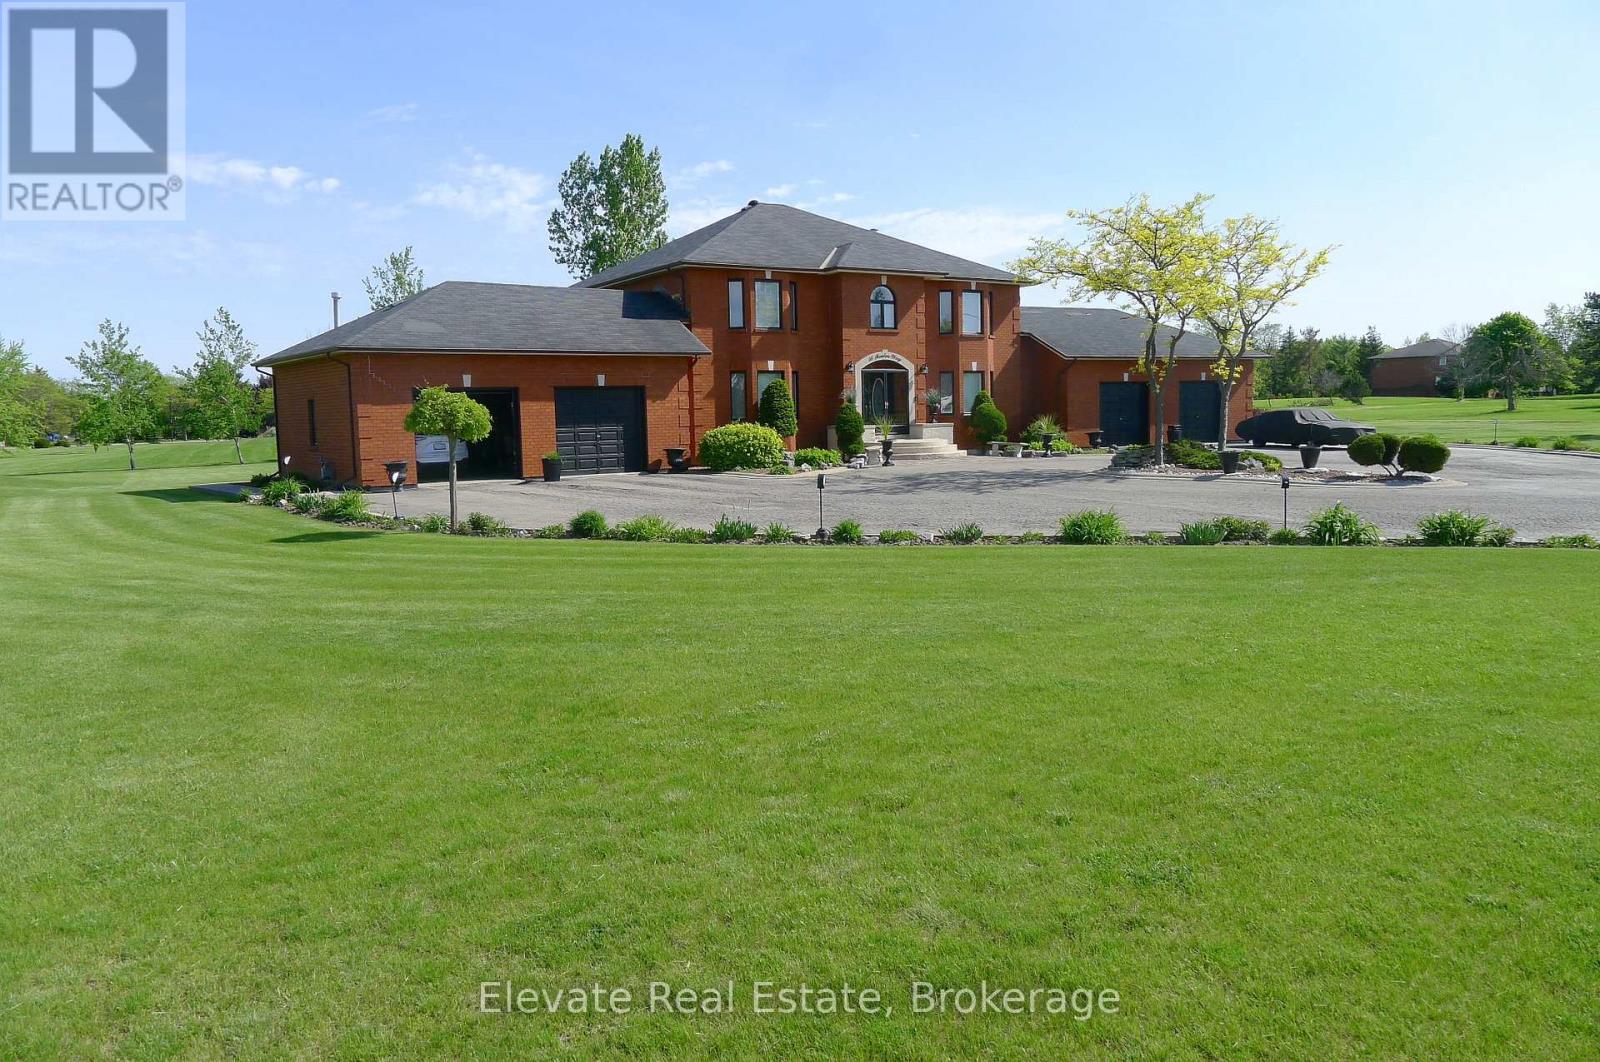
16 Fenton Way
Brampton, Ontario
Welcome to The Estates of Castlemore, where luxury estate living meets timeless elegance, exceptional space, and unparalleled privacy. Nestled on a beautifully landscaped 2-acre lot, this impressive 3,700 sq. ft. two-storey residence offers a rare opportunity to own a distinguished home in one of Brampton's most sought-after communities. Thoughtfully designed for both family living and sophisticated entertaining, this exceptional property seamlessly blends grandeur with everyday comfort. Upon entering, you're greeted by a stunning Scarlett O'Hara staircase that serves as the home's dramatic focal point, while expansive windows flood the interior with natural light, creating a bright and inviting atmosphere throughout. The heart of the home is a beautifully appointed chef's kitchen, featuring modern appliances, abundant cabinetry, generous workspace, and a functional layout designed for gathering with family and friends. Whether preparing a quiet dinner or hosting larger celebrations, this space is sure to impress. Enjoy effortless indoor-outdoor living with a spacious deck complete with a built-in pergola and a charming sunroom that can be enjoyed throughout the seasons. From peaceful morning coffee to evening entertaining under the stars, these outdoor spaces provide the perfect backdrop for creating lasting memories. Offering four generously sized bedrooms, a finished lower level ideal for recreation, fitness, or guest accommodations, and a four-car garage, this home provides exceptional versatility and room to grow. Experience the tranquility of estate living while remaining just minutes from top-rated schools, shopping, dining, and major transportation routes. Combining privacy, prestige, and convenience, this remarkable property represents a rare offering within the exclusive Estates of Castlemore. A truly exceptional place to call home. (id:61483)
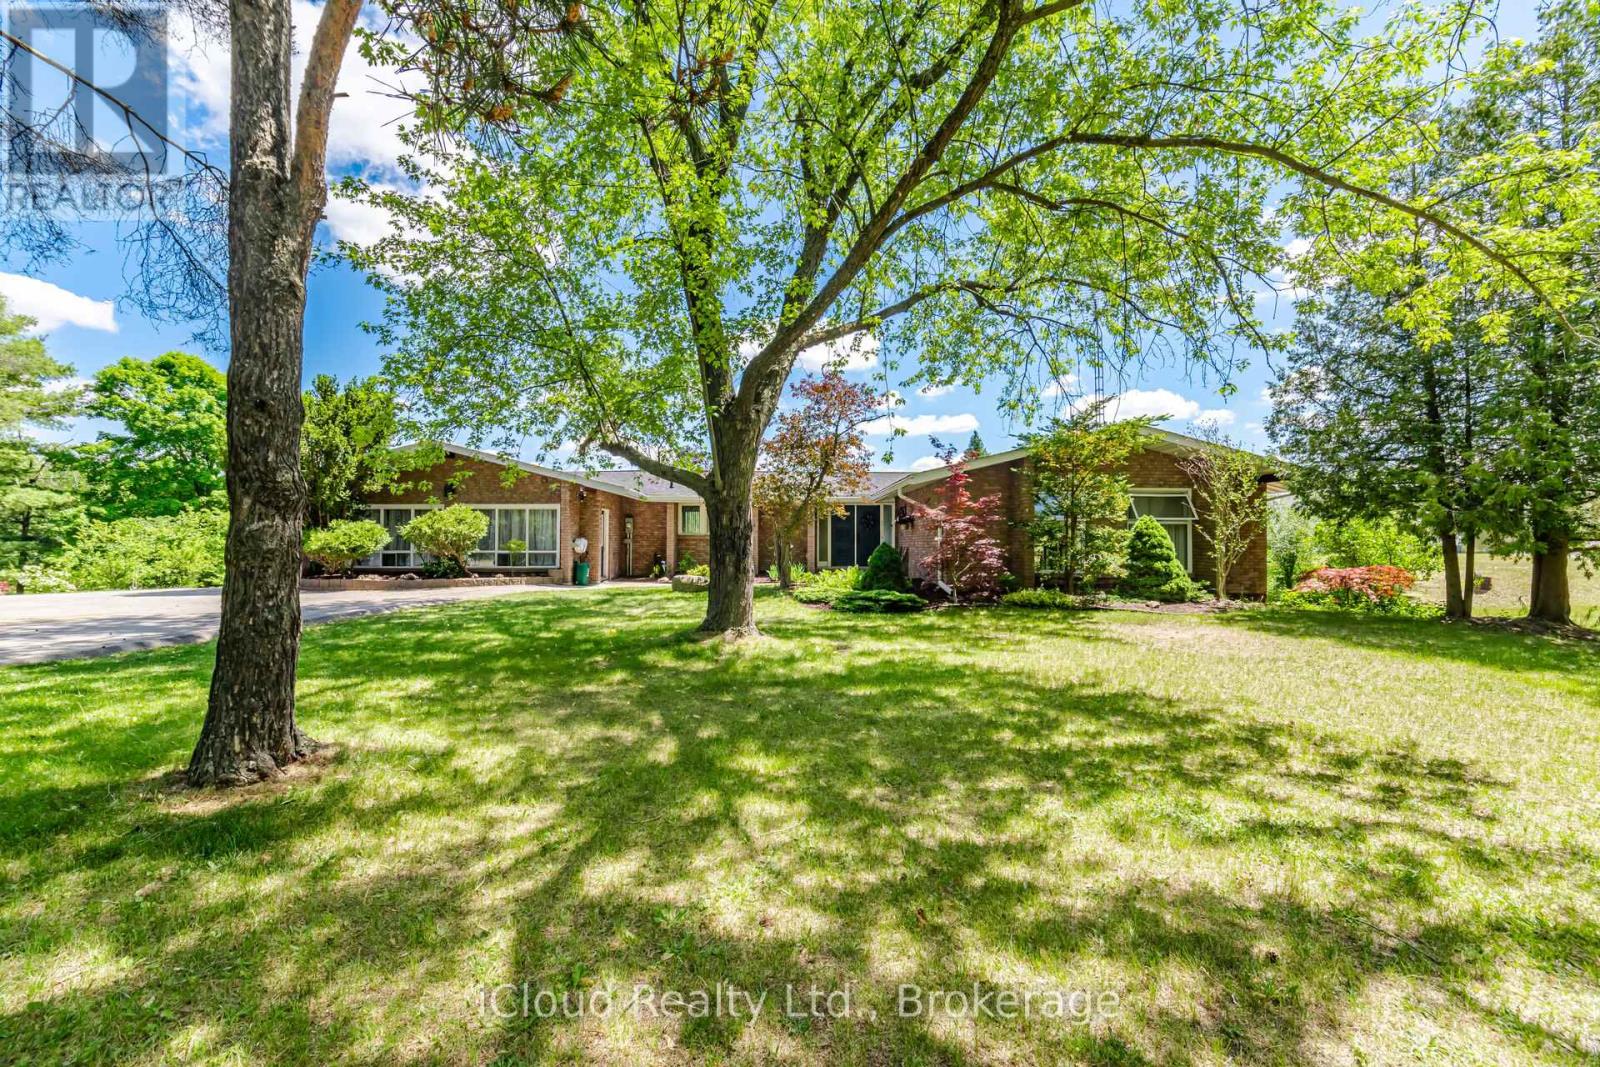
1939 County Road 50
Adjala-Tosorontio, Ontario
Welcome to this stunning 10 acres lot (4 acres clear+6 acres forest), futures 3+1 bedrooms, plus 600 sq/ft. studio(2 extra rooms), 3-full bathrooms detached family home, beautifully maintained living space and additional finished one bedrooms basement apartment with walk out entry, featuring full kitchen,3pc bath and laundry. This home showcases exceptional pride of ownership. Backing onto peaceful a private forest. The main floor boasts a thoughtful and functional layout, including living room, dining area, and a bright kitchen which need full renovation , that opens to a walk-out balcony. Upper level has generously sized family room with fireplace and bedrooms that offer comfort for the whole family, while the home's overall flow makes everyday living and hosting guests effortless. Located in a family-friendly neighborhood with close proximity to schools, shopping, parks, and just minutes away from Highways, this property combines comfort, convenience, and is in the one of the most desirable area. Don't miss your chance to make this exceptional home yours! (id:61483)
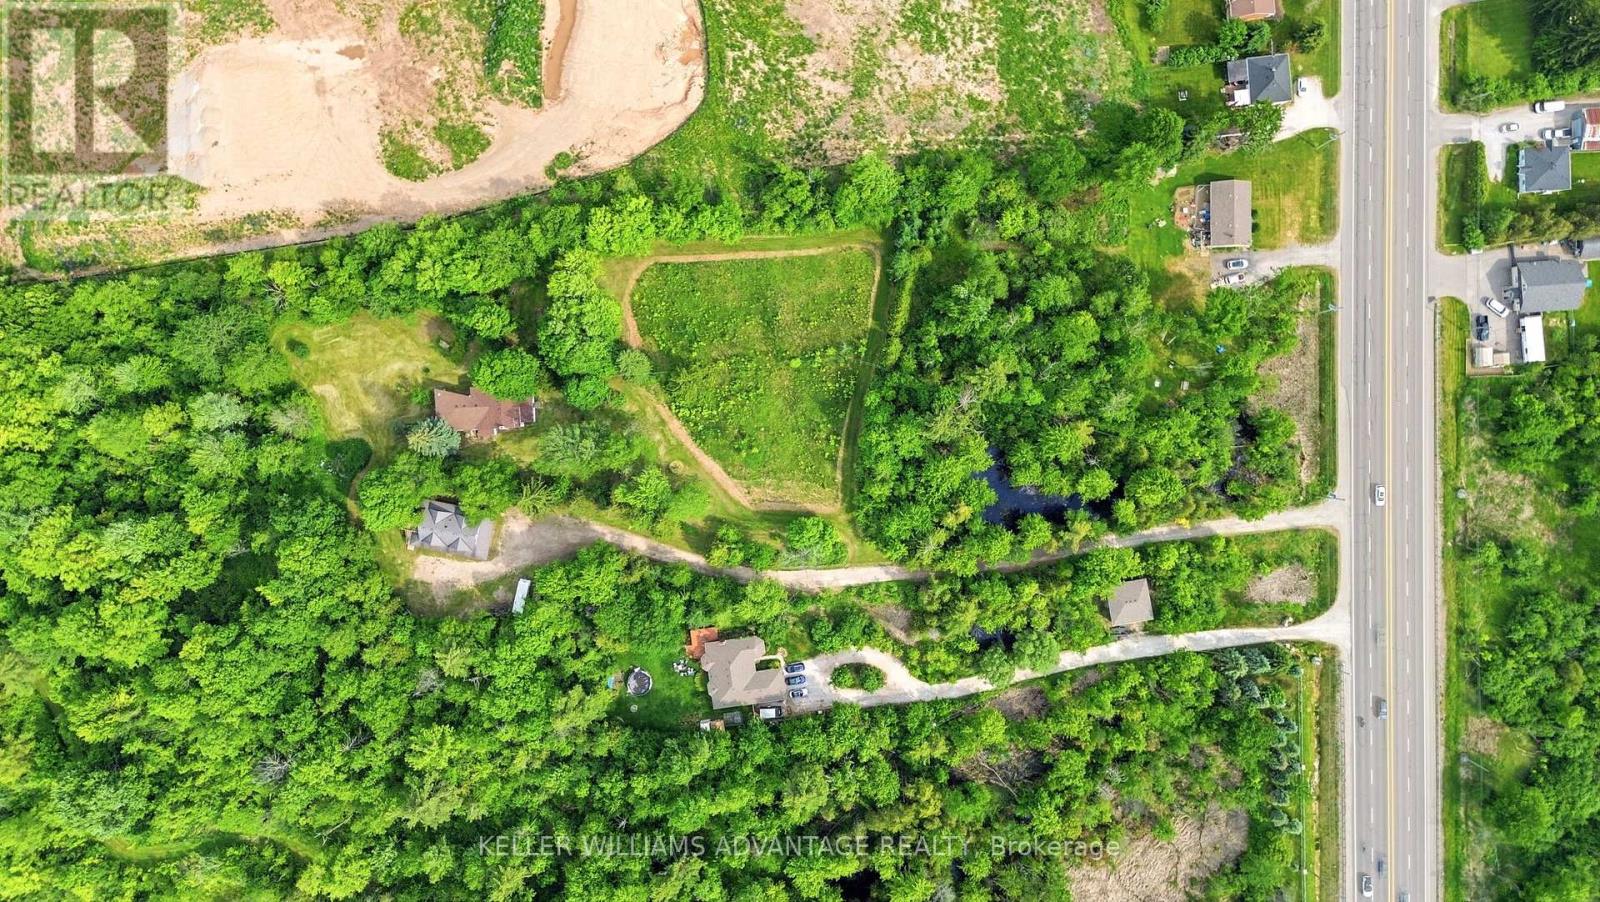
13353 Highway 7 W Highway N
Halton Hills, Ontario
Welcome to 13353 Highway 7 West, a rare opportunity to own over 6 + acres of beautiful countryside on the edge of Georgetown in one of Halton Hills' most desirable rural locations and backing on to 100 acres of forest . Surrounded by mature trees, open fields, and natural landscapes, this unique property offers the perfect combination of privacy, space, and convenience while remaining just minutes from Georgetown, GO Transit, schools, shopping, restaurants, and major transportation routes. Set on approximately 6.14 acres, this charming four-bedroom, two-bathroom home offers a spacious and functional layout filled with character and endless possibilities. The expansive family room features a built-in bar and walls of windows that frame breathtaking views of the surrounding property, creating a warm and inviting atmosphere for entertaining and everyday living. The eat-in kitchen flows seamlessly into the dining area and features a breakfast bar and pantry, while the separate living room with a wood-burning fireplace provides the perfect place to relax and unwind. A main-floor bedroom offers flexibility for guests, extended family, or a home office, while three additional bedrooms are located on the upper level. The bright sunroom allows you to enjoy the beauty of the property year-round, and the semi-finished walkout basement offers additional living space and future customization potential. What truly sets this property apart is the land itself. With over 6 acres of woods, open space, and natural surroundings, this property offers a rare opportunity for those seeking a private family estate, recreational retreat, hobby farm, or long-term land holding. Large parcels of land in this location are becoming increasingly difficult to acquire, making this an exceptional opportunity for buyers looking to secure a significant piece of Halton Hills real estate. (id:61483)
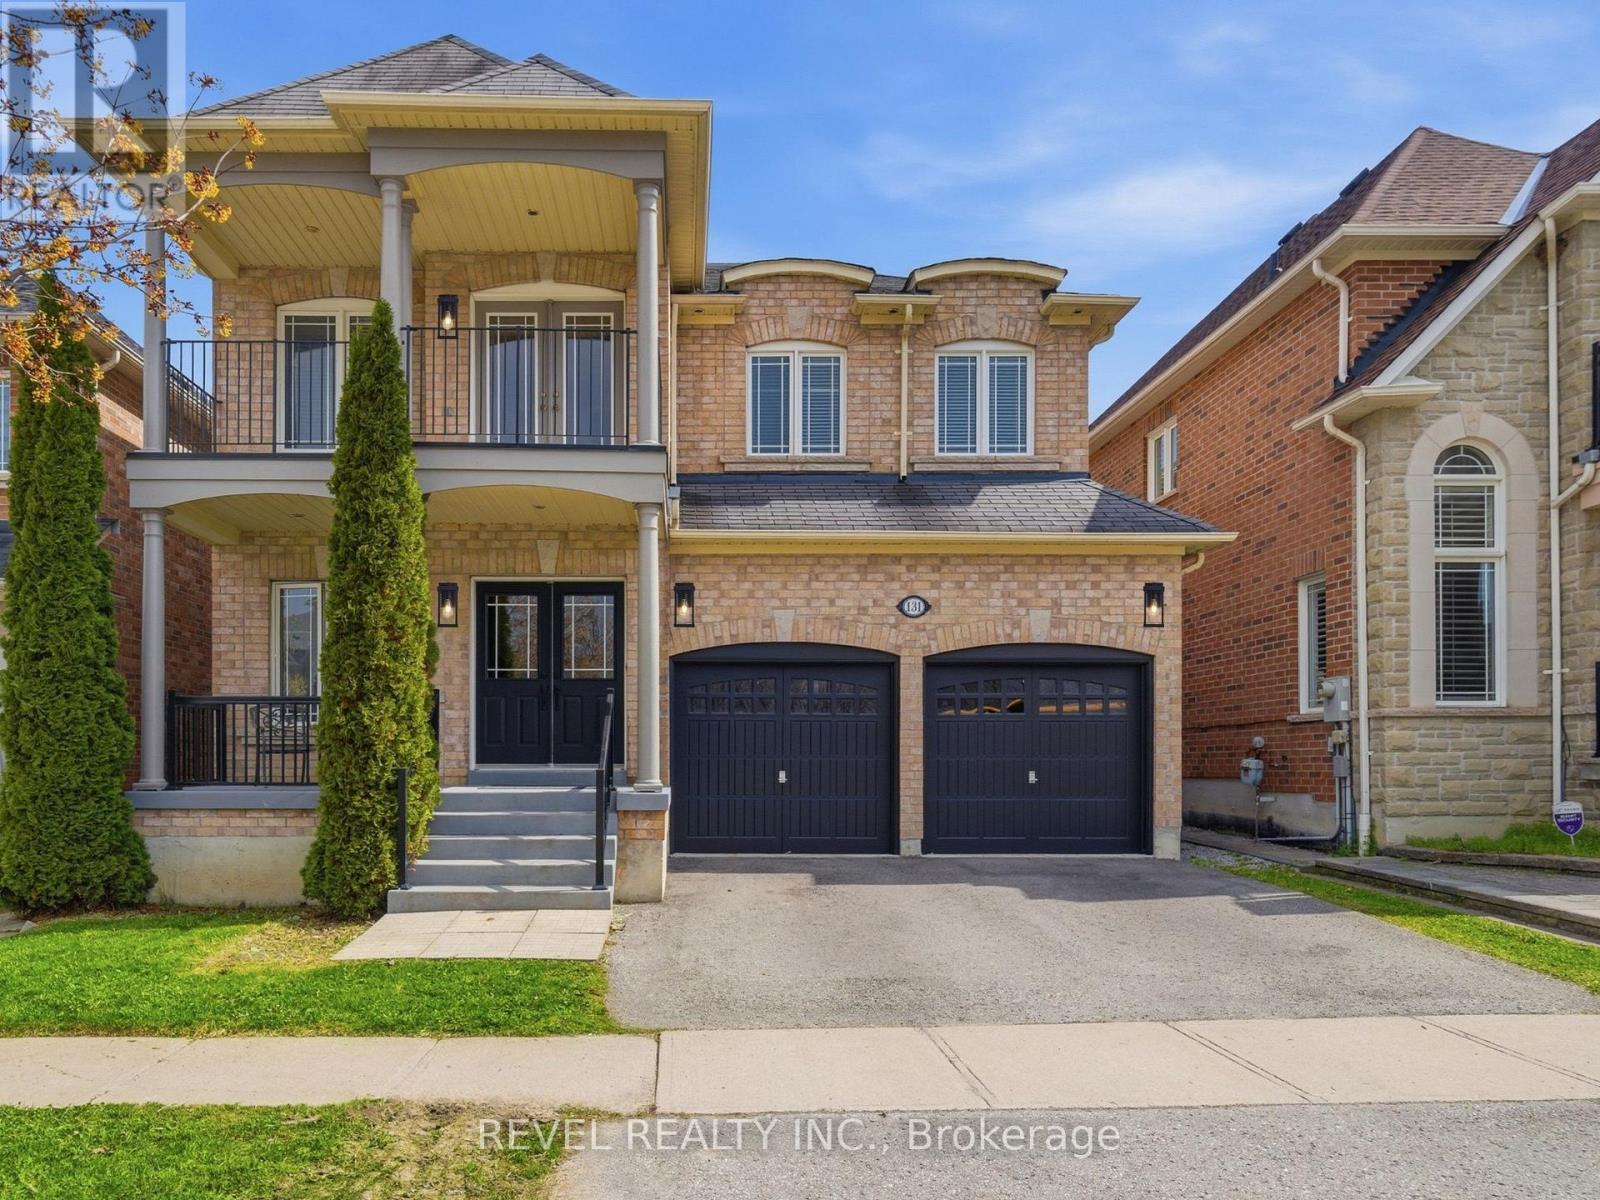
131 Rushworth Drive
Ajax, Ontario
There's a moment when you pull up to this house and realize what's across the street. No neighbours. No driveways. No one looking back at you.Just a stretch of natural woodland with mature trees, open sky, and the kind of privacy that's rare in newer neighbourhoods. That view is yours from the covered porch, the front sitting room, and from the upper balcony.And you'll hear the birds before you even walk inside.The main floor is open, warm, with hardwood throughout. Family room has a gas fireplace, and the kitchen has optimal prep space, with granite counters, centre island with seating, generous cabinetry, stainless appliances, and a sliding door to the backyard. The main floor also includes a dedicated laundry room with full-size front-load washer and dryer, a 2-piece powder room, and interior access to the double garage.Newer Oak treads, white risers, wrought iron basket-weave spindles, are considered and well executed. A cascading crystal bubble chandelier "wow's" the upper landing.The large primary bedroom has two walk-in closets and a 5-piece ensuite, soaker tub, double vanity, separate shower. Three additional bedrooms complete the upper level, all a great size with solid natural light. One has French doors opening directly onto the upper covered balcony, facing the woodland view for quiet mornings.The basement is where this home quietly does a lot of heavy lifting for modern families. Separate entrance. Full kitchen. Dining area and Rec room. Large bedroom with a walk-in closet and a den. 4-piece semi-ensuite bath, separate laundry and 942 square feet of finished, properly laid out living space. Whether it's for aging parents who want their own rhythm, Co-Buyers that need the shared space, or a young adult who needs first -independence, this is a setup that actually works, without anyone feeling like they're in each other's way. This well-established north Ajax home, has a front-row seat to something a little quieter than most streets can offer! (id:61483)
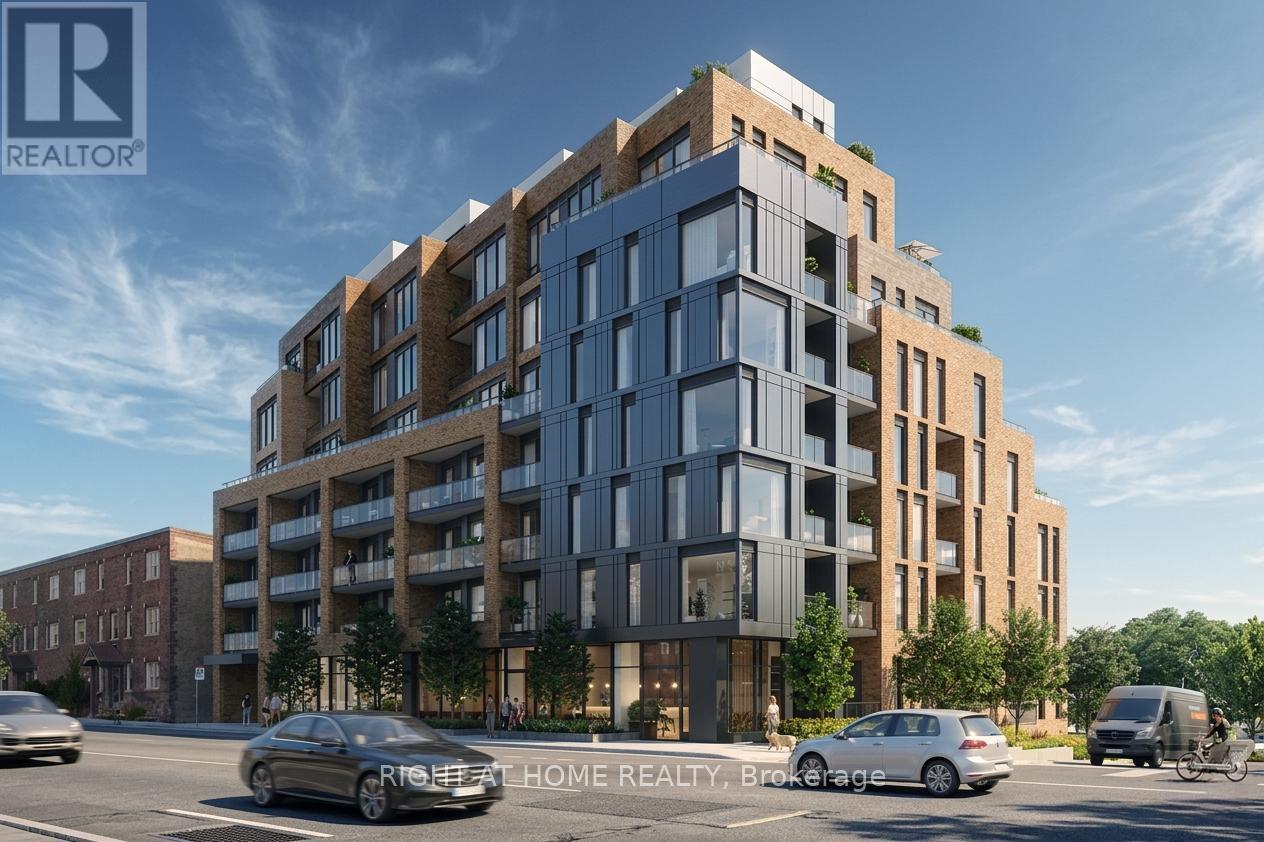
201 - 1161 Kingston Road
Toronto, Ontario
** Huge savings - builder suite subject to HST rebate! ** Be first to call Courcelette home! This spacious south-facing home provides bright living space in this brand new boutique building by Windmill Developments offering 920 square feet inside, plus a private balcony with treetop views over the neighbourhood. A generous kitchen with built-in appliances and oversized island is paired with a comfortable living room and generous dining room, plus perfect study / office area. 2 full bedrooms, including primary with ensuite bathroom and quiet south exposure. Located in a truly boutique building of a perfect scale built with care by one of Canada's top green builders, featuring gym, party room and 2 exceptional outdoor amenities including the owner's penthouse terrace! Geothermal heating and cooling, sustainably harvested hardwood throughout, low voc materials and exceptional attention to energy efficency. Located in coveted Courcelette school district, just moments to the water's edge and vibrant Kingston Road Village shopping. (id:61483)
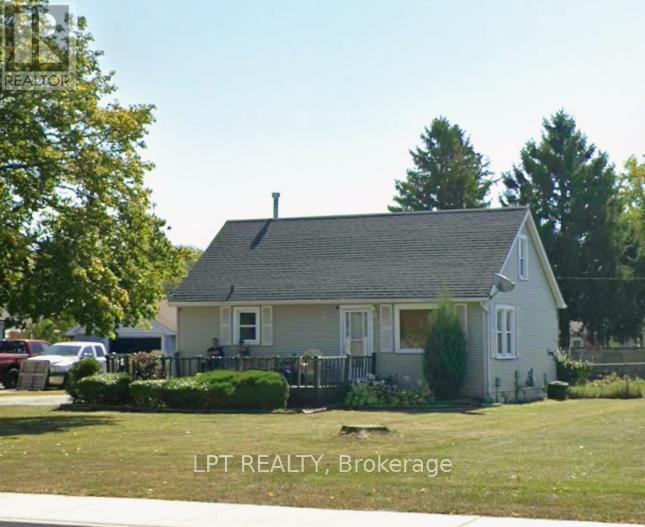
1709 Dufferin Avenue
Chatham-Kent, Ontario
A charming 3-bedroom, 2-bathroom detached bungalow offering comfortable and affordable living. This home features a functional layout with bright principal rooms, a spacious living area, and a practical kitchen with ample cabinetry and workspace. The two generously sized bedrooms provide comfortable accommodations, while the single-level design offers convenience and accessibility. Situated on a nicely sized lot with a private backyard, there is plenty of room for outdoor enjoyment, gardening, or entertaining family and friends. Conveniently located close to schools, parks, shopping, and local amenities, this property is ideal for first-time buyers, downsizers, retirees, or investors seeking excellent value in a quiet, established neighborhood. Don't miss this opportunity to own a detached home in the heart of Wallaceburg. (id:61483)
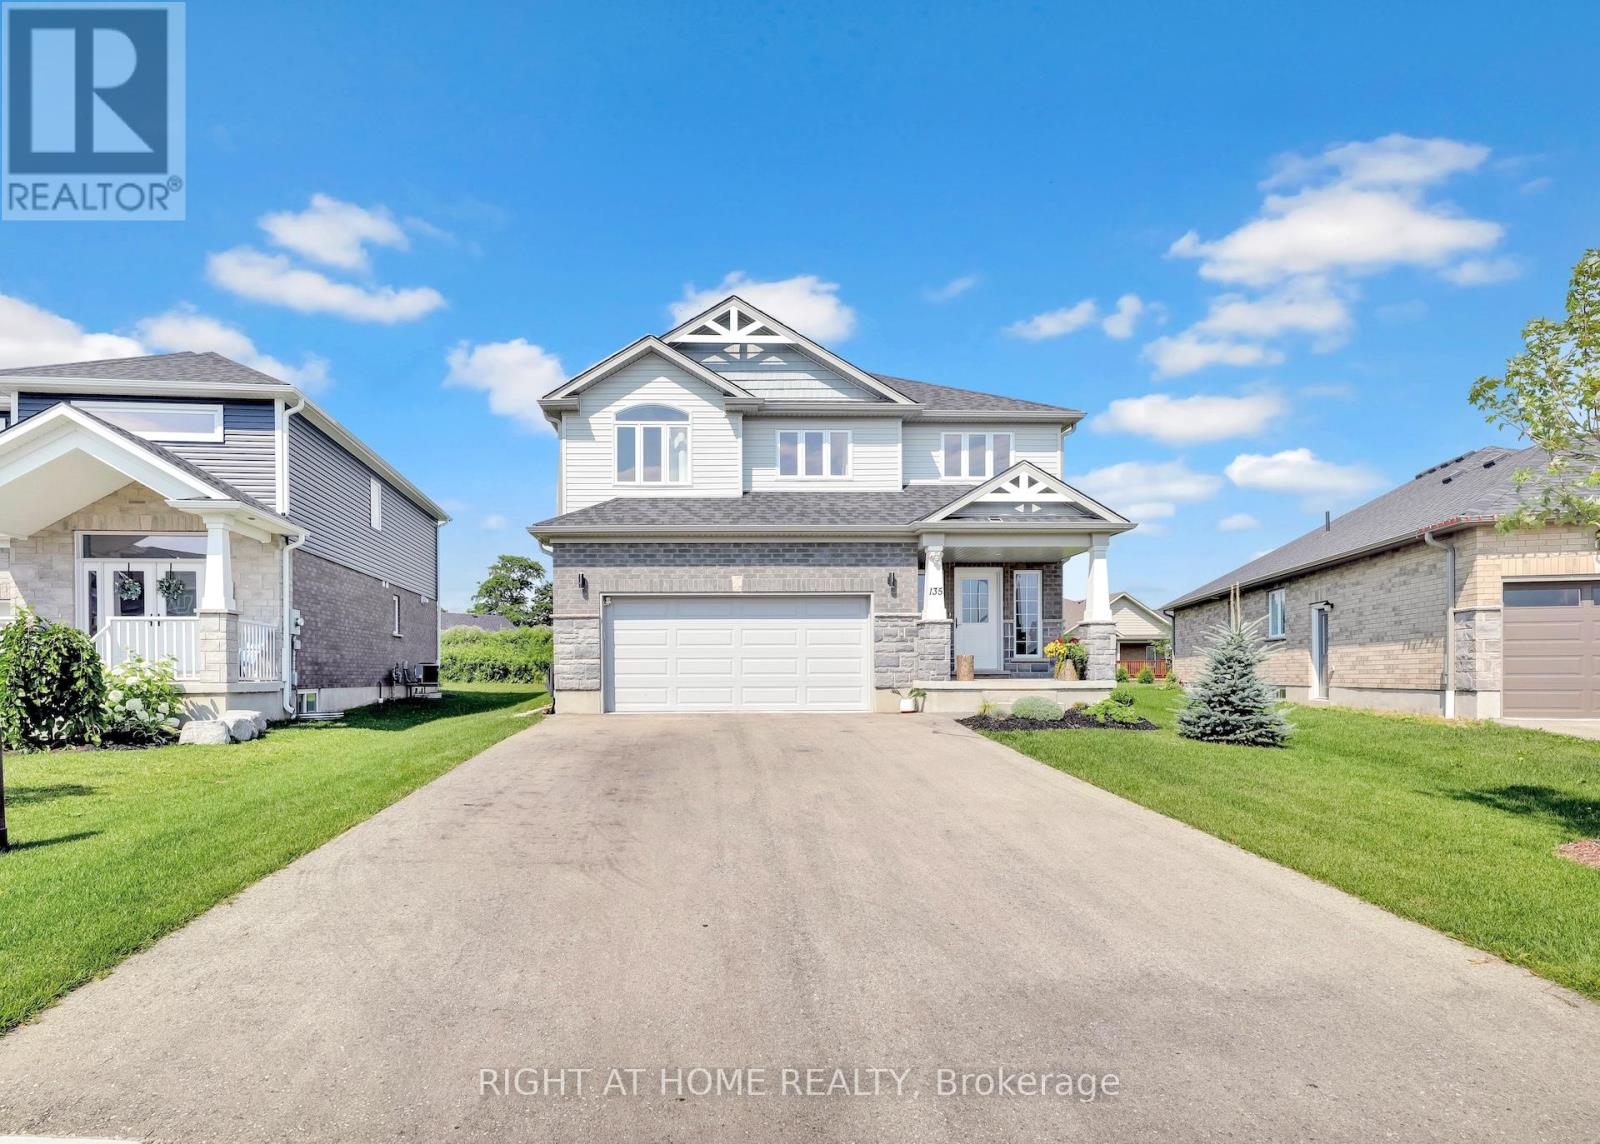
135 Stephenson Way
Minto, Ontario
Nestled in the warm community of Palmerston, ON, this well-maintained home offers over 2,800 sq. ft. of finished living space. Step inside and be greeted by the stunning floor-to-ceiling foyer, solid oak stairs leading to the upper floor, and a striking floor-to-ceiling electric fireplace with featured wood wall panels, upgraded lightings adding cozy ambiance to the space. The open-concept design seamlessly connects the kitchen, living, and dining areas, creating an inviting atmosphere for family gatherings while overlooking the expansive backyard through large windows. Bathed in natural light, the kitchen features stainless steel appliances, including a gas stove with a range hood, cabinetry with deep drawers for pot storage, and quartz countertops with a beautiful subway tile backsplash. Adjacent to the kitchen is the laundry room and walk-in pantry, adding to the home's functionality. Sliding glass doors open to an interlock patio, perfect for relaxing or watching the afternoon sunsets. The upper level offers 4 bedrooms and 2 bathrooms, where the blue sky serves as the backdrop to every room. The primary bedroom features a spacious walk-in closet and a luxurious 4-piece ensuite with a glass shower and soaker tub. The vaulted ceiling allows the morning warmth from the sun to fill the room. Descend to the lower level through the solid wood stairs, where another bedroom, a 3-piece bathroom, and a spacious rec room await. The lower level boasts laminate flooring, pot lights, upgraded large windows, and a great wet bar, making it suitable for an in-law suite. The garage has a separate entry door and is EV-ready. Walking distance to trails, schools, a hospital, a retirement facility, and a park. About 45-minute drive to Elora, Kitchener-Waterloo, Guelph, and an hour to Brampton. (id:61483)
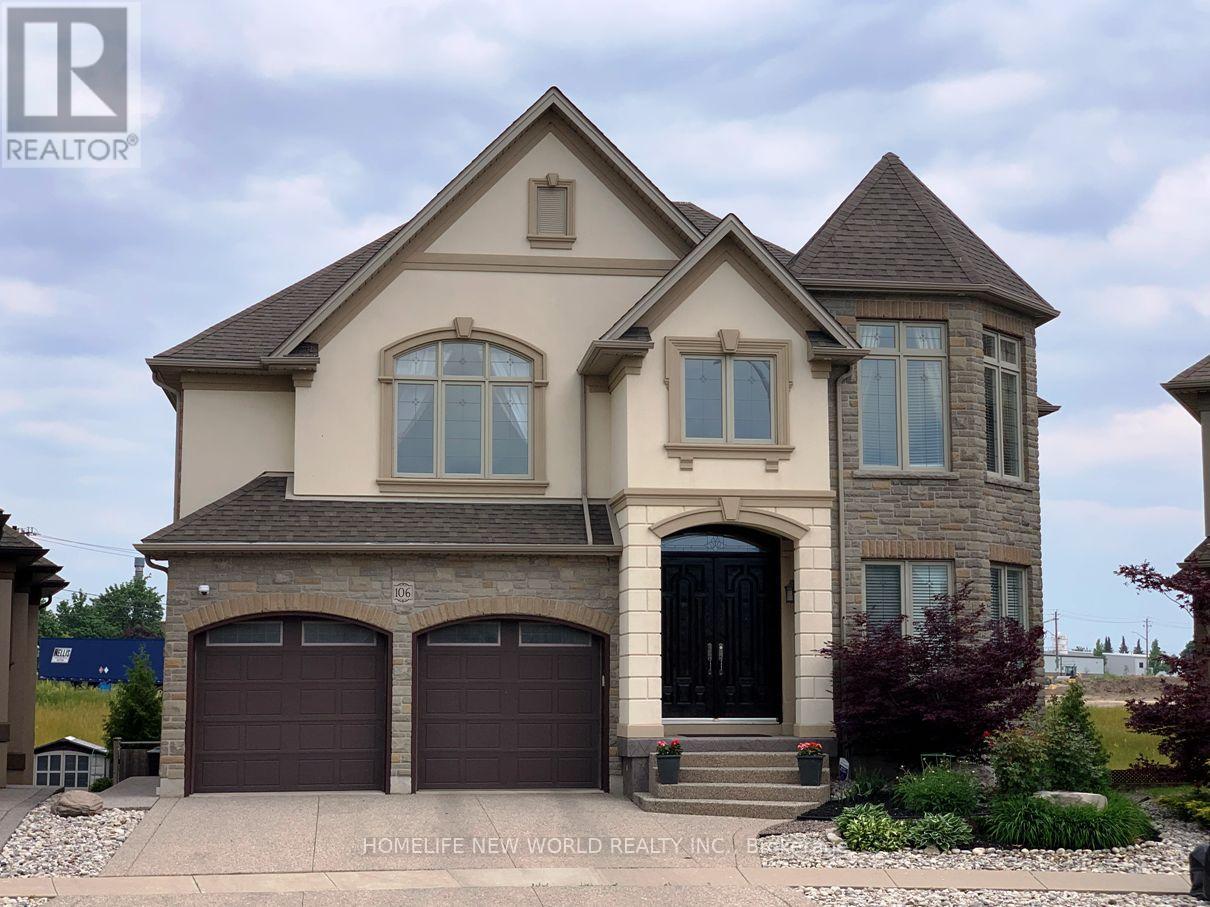
106 Paige Street
Kitchener, Ontario
A spectacular luxury custom-built home offering over 5,000 sq ft of living space, featuring 4+1 bedrooms, 5 bathrooms, 3 gas fireplaces, a professionally finished walk-out basement, and a rare large pie-shaped lot in a highly sought-after community. This home offers exceptional space and comfort. Boasting 3,482 sq ft above grade plus approx.1,600 sq ft of finished walk-out basement, presenting a striking rear elevation with a three-storey appearance. Showcasing top-quality craftsmanship and upgrades throughout. The impressive living and family room area features 18-ft ceilings, a grand elegant fireplace, and large windows with abundant natural light, creating a warm ambiance. Solid double entry door. Hardwood flooring throughout main and second floors. Chandelier and lots of pot lights. Spacious kitchen with granite countertops & large island, and ample cabinetry, ideal for everyday living. Main floor office adds functionality. Newer covered decks with glass railings on the main level with panoramic view and ground level (2020) provides great outdoor leisure spaces. The fully finished walk-out basement features large windows, bar, granite counter, wine storage room, and fireplace, ideal for extended family or party entertaining. Situated on a premium pie-shaped lot (7,772 sq ft, widening to over 92 ft at rear) with a private fenced backyard and landscaped gardens. Higher assessed value reflects it is one of the high-level and well-appointed homes in the community. Close to conservative river area, parks, amenities, business hub, and minutes by car to University of Waterloo, Wilfrid Laurier University, and Conestoga College, and schools. Potential for additional residential units (ARUs) such as separate basement secondary suite (buyer to verify with the City). The measurements of rooms for references only. Buyer and buyer's agent to verify all measurements and other details. (id:61483)
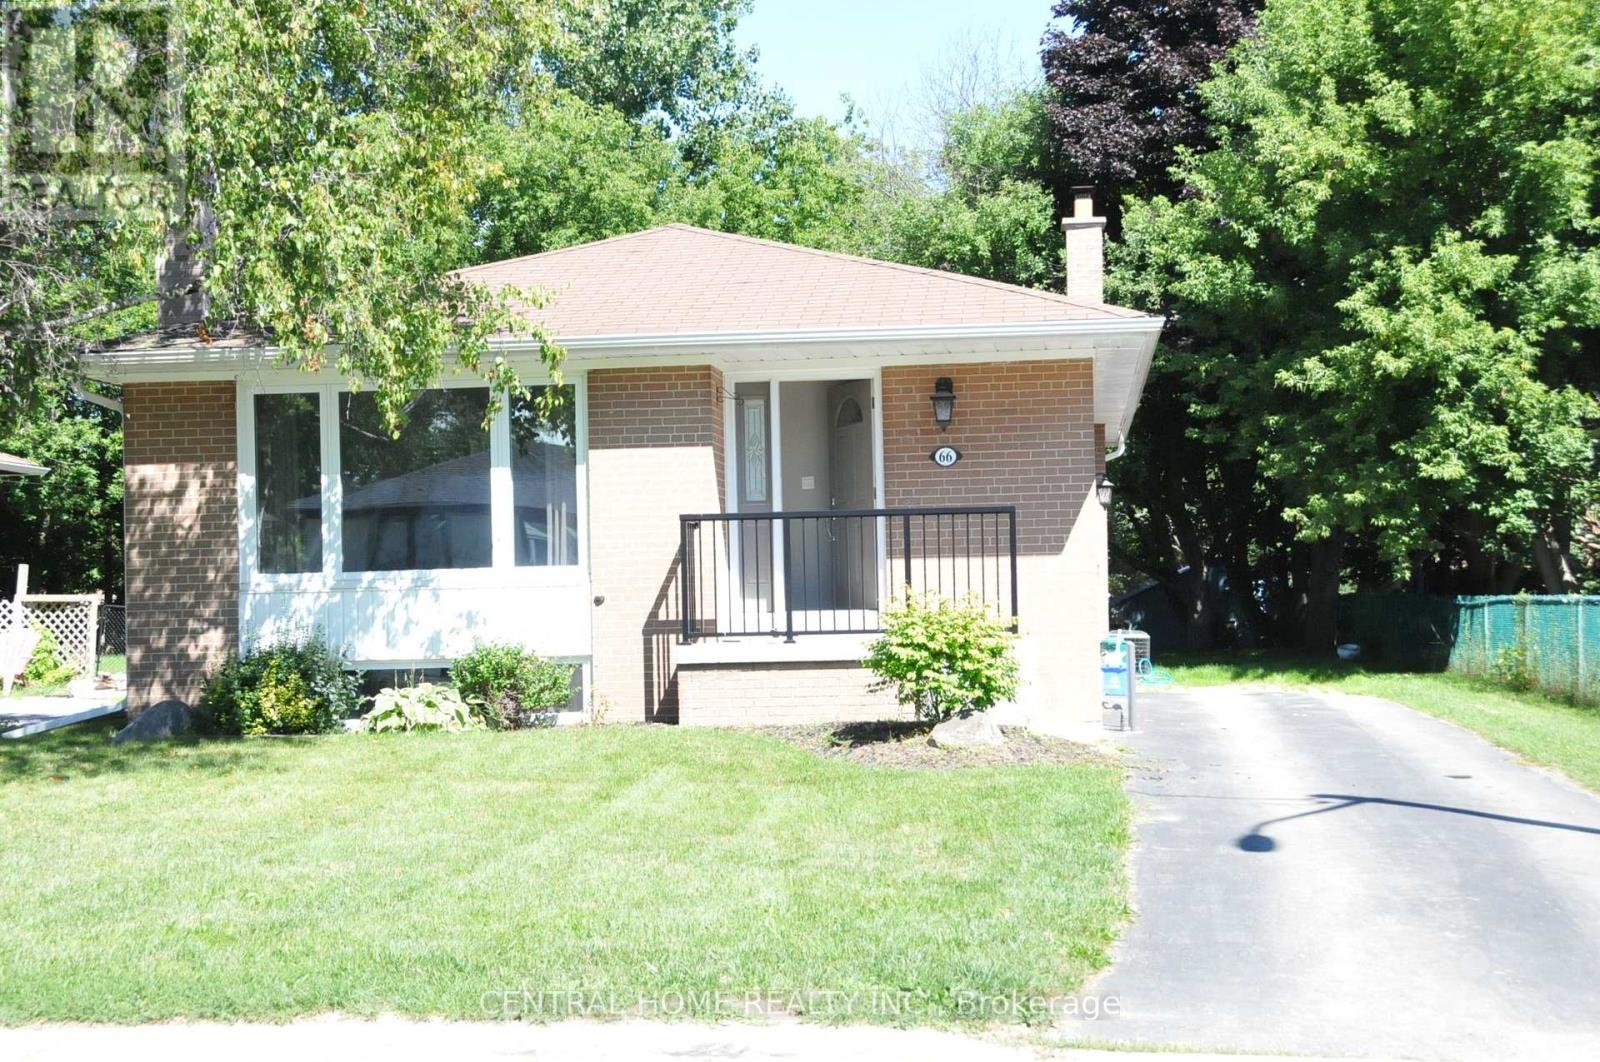
66 Collins Crescent
Aurora, Ontario
3 Bedroom Bungalow With Air Condition, Furnace, Washer And Dryer In Aurora Neighbourhood. Walkout To Deck From Bedroom With Large Full Wall Windows. Bright Living & Dining Room With Eat-In Kitchen. Basement Finished With Separate Entrance Includes A Rec. Room, Laundry & 1 Additional Bedroom. Walk Distance To Aurora High School And St. Andrew's College, Transit, Yonge St (id:61483)
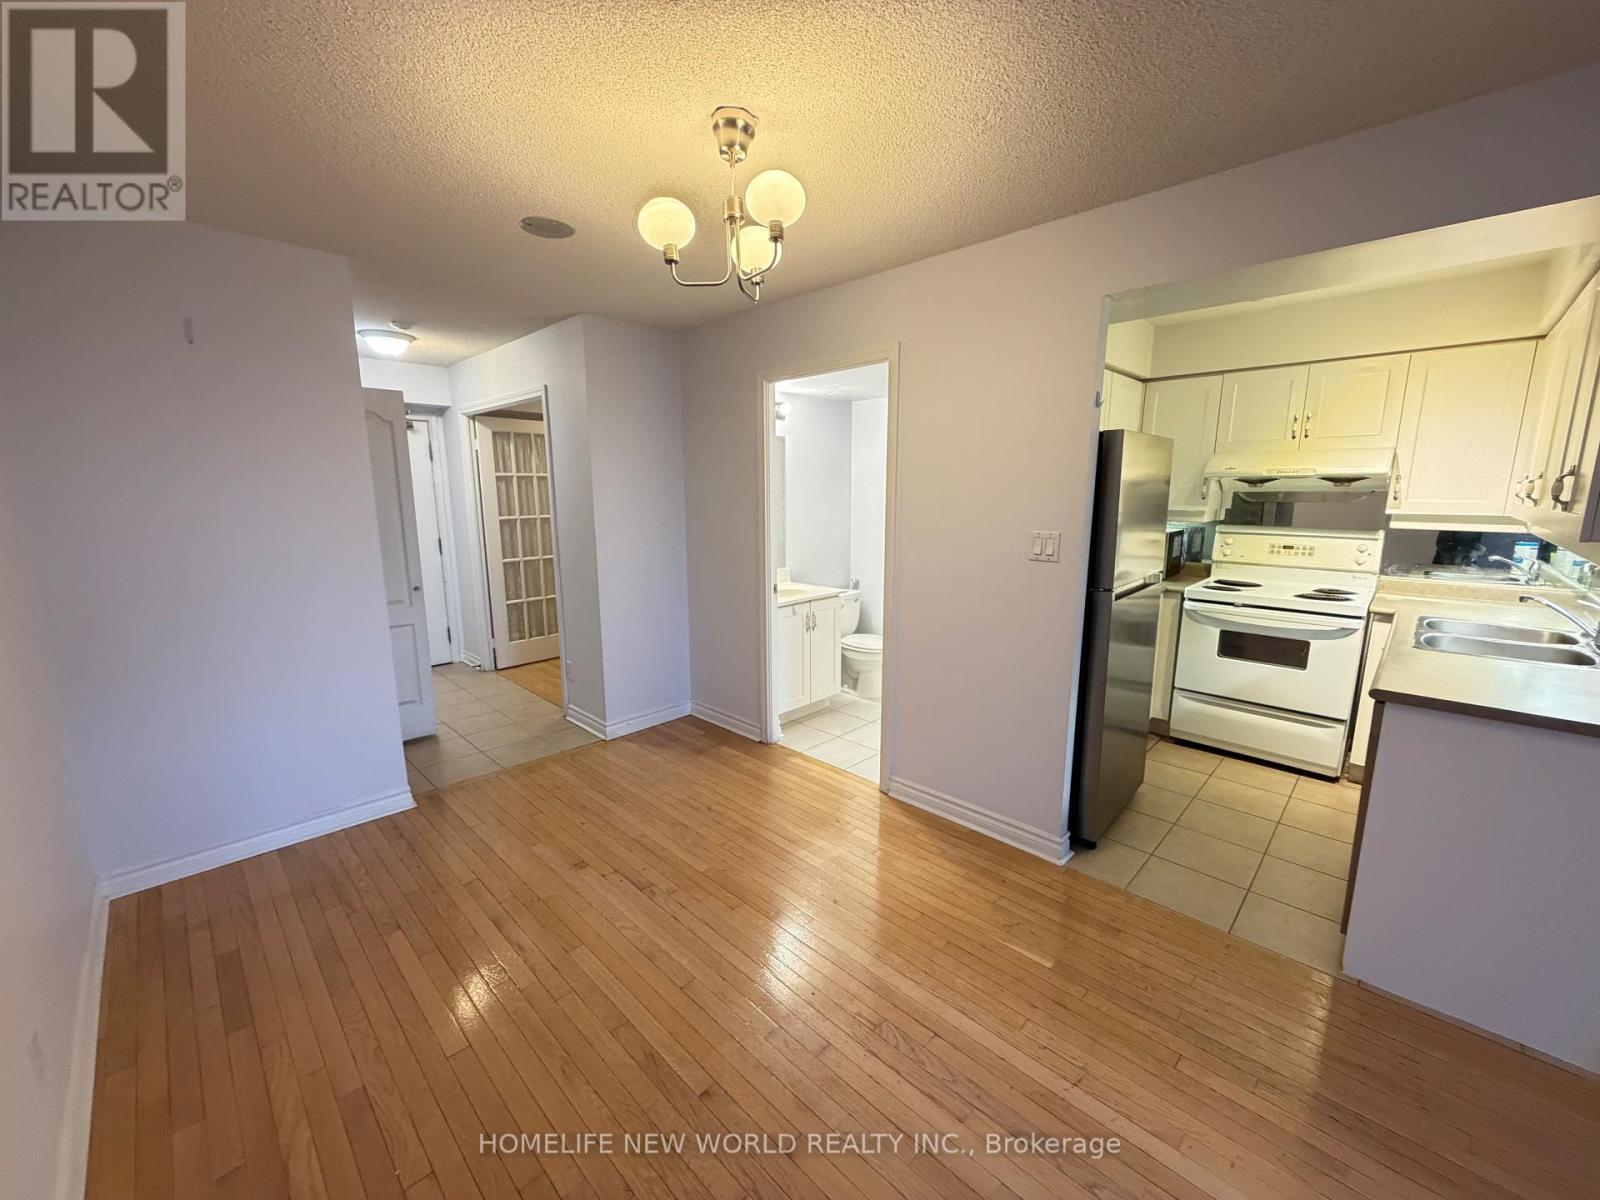
1805 - 3 Rean Drive
Toronto, Ontario
Bright & Spacious Suite, Amazing Layout W/ Great View And Spacious Balcony. Den Can Be Used As A 2nd Bedroom W/ Built In Shelves, Two Washrooms 4 Pc & 3 Pc., Laminate Flooring Throughout, Sliding Closet Doors ,1 Parking & 1 Locker Included. Conveniently Located Close To Restaurants, Ttc, Bayview Village Mall, Loblaws, Park, Highway And Schools. (id:61483)
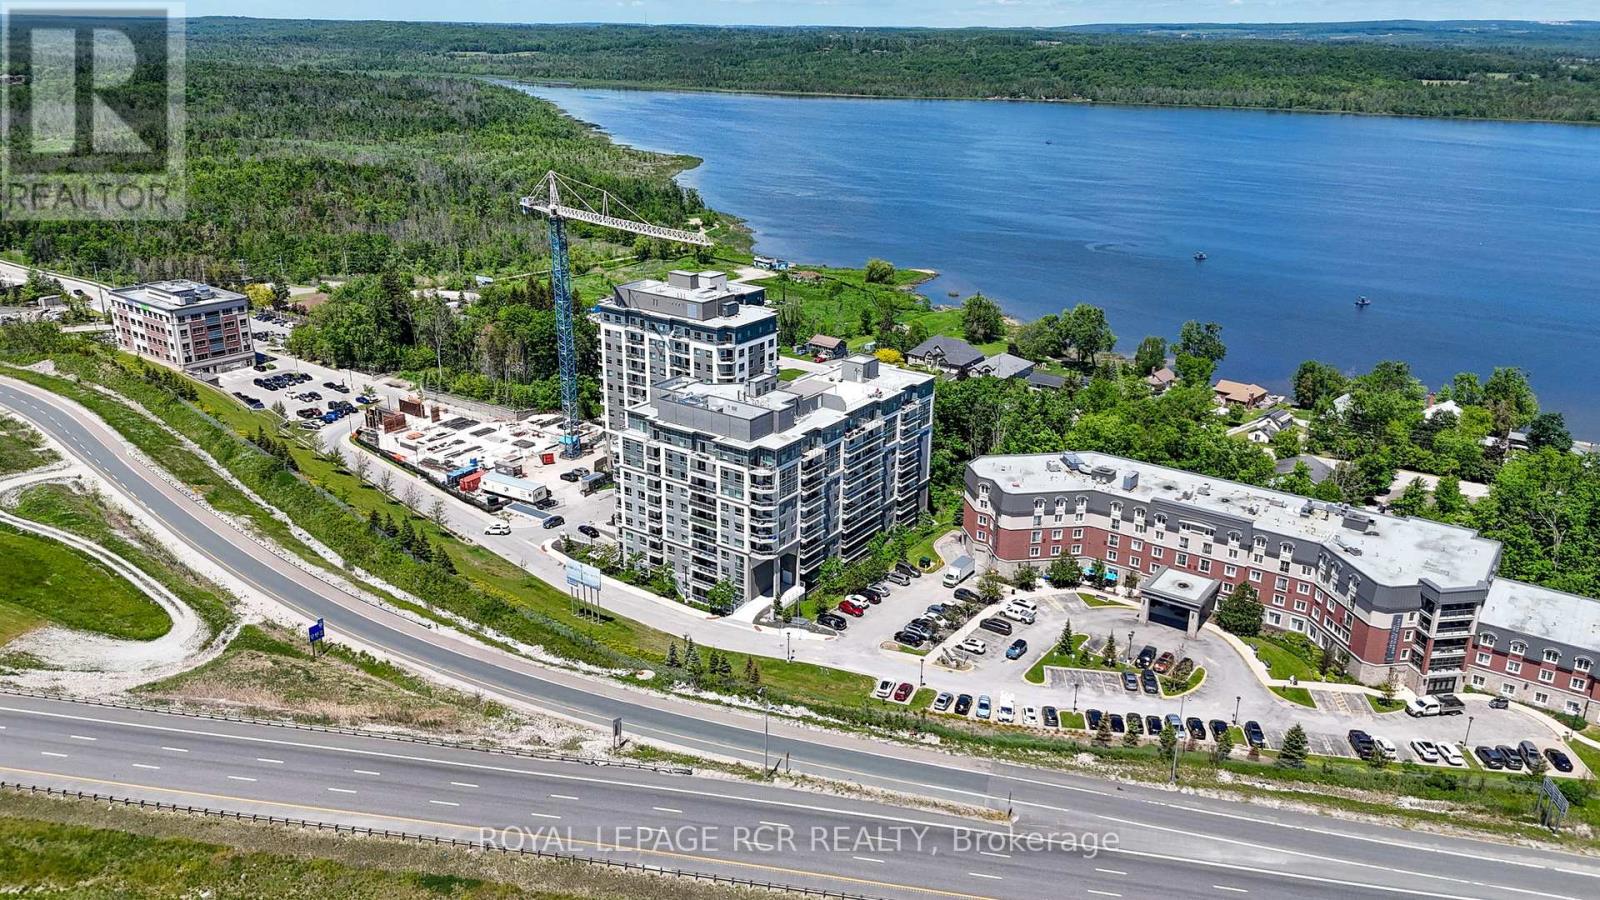
808 - 58 Lakeside Terrace
Barrie, Ontario
Welcome to LakeVu Condos and this beautifully appointed 2-bedroom, 2-bathroom suite offering stunning views of Little Lake from the 8th floor. Thoughtfully designed with a bright, open-concept layout, Unit 808 combines modern finishes with everyday functionality. The stylish kitchen features quartz countertops, stainless steel appliances, ceramic backsplash, and an island overlooking the spacious living and dining area-perfect for entertaining. The split-bedroom floor plan provides privacy and versatility, making it ideal for professionals, downsizers, retirees, students, or investors. The primary bedroom offers a generous closet and private 3-peice ensuite, while the second bedroom is conveniently located near the main bath. Step outside to your private balcony and enjoy peaceful lake views and spectacular sunsets. Additional features include in-suite laundry, one underground parking spot, and access to an impressive selection of resort-style amenities including a concierge, fitness center, party room, games room, pet spa, guest suites, and spectacular rooftop terrace. Perfectly positioned in Barrie's vibrant north end, you'll enjoy unparalleled convenience just moments from RVH, Georgian College, shopping, dining, transit, and Highway 400. Surrounded by scenic trails, Little Lake, Barrie Country Club, and the city's beautiful waterfront, this location offers an exceptional lifestyle where nature, recreation, and everyday conveniences come together. (id:61483)
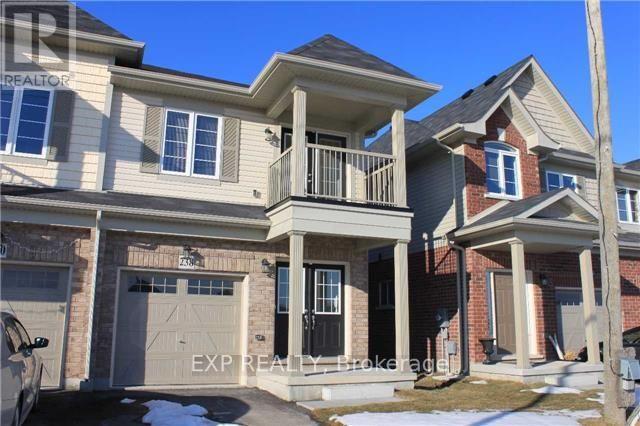
238 Lormont Boulevard
Hamilton, Ontario
Sun-Filled Semi Detached Town Home In Family Friendly Neighbourhood! Spacious Kitchen With Stainless Steel Appliances, Centre Island With Breakfast Bar. Large Master Bedroom With 2 Walk-In Closets And 4 Piece En-Suite Bath. 3 Additional Bright Spacious Bedrooms. Covered Porch, And Double Door Main Entrance! Close To Shopping, Grocery Stores, Restaurants And Schools. (id:61483)