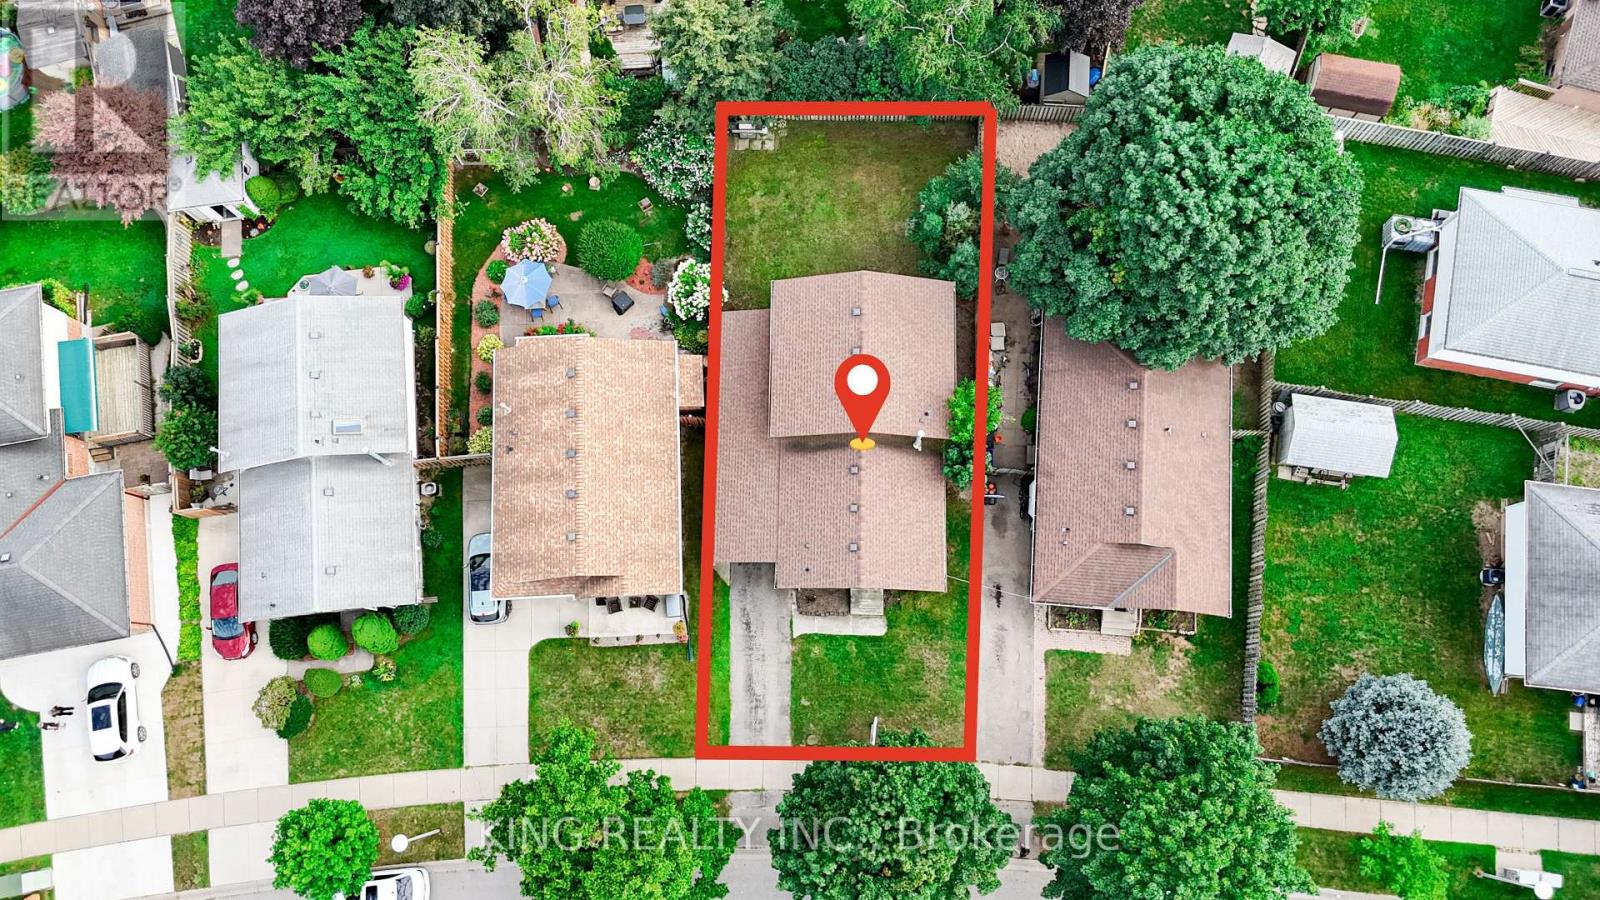
287 Portsmouth Crescent E
London East, Ontario
This property is listed for Lease (MLS#X13444812) and For Sale (MLS#X13660086), whichever offer comes first. Welcome to 287 Portsmouth Crescent East-a beautifully updated, freshly painted, and light-filled back-split offering over 2,000 square feet of finished living space in the highly desirable Trafalgar Heights neighborhood. Perfect for growing families or savvy investors, this home provides exceptional versatility across three distinct living levels. The main floor features a bright, welcoming living room flowing into a crisp white eat-in kitchen. Lower levels boast a massive 4th bedroom and a flexible basement recreation space including a kitchenette, providing plenty of room for entertainment, a home office, or a gym. Accommodations include 3 generously sized upper-level bedrooms plus 1 additional lower-level bedroom with large windows above ground level and natural light, along with 2 full bathrooms. Modern vinyl plank flooring, updated trim, contemporary doors, light fixtures, and energy-efficient vinyl windows run throughout. The lower level has a separate entrance, and outside, enjoy a private carport and a concrete patio that extends into a fully fenced, well-maintained backyard. Situated on a quiet, low-traffic crescent with quick access to Highway 401, top-rated local schools, parks, and essential amenities. Close to Veterans Memorial Parkway, Gore Road, and major companies in this area. 5 minutes to Highway 401 and 10 minutes to London International Airport. (id:61483)
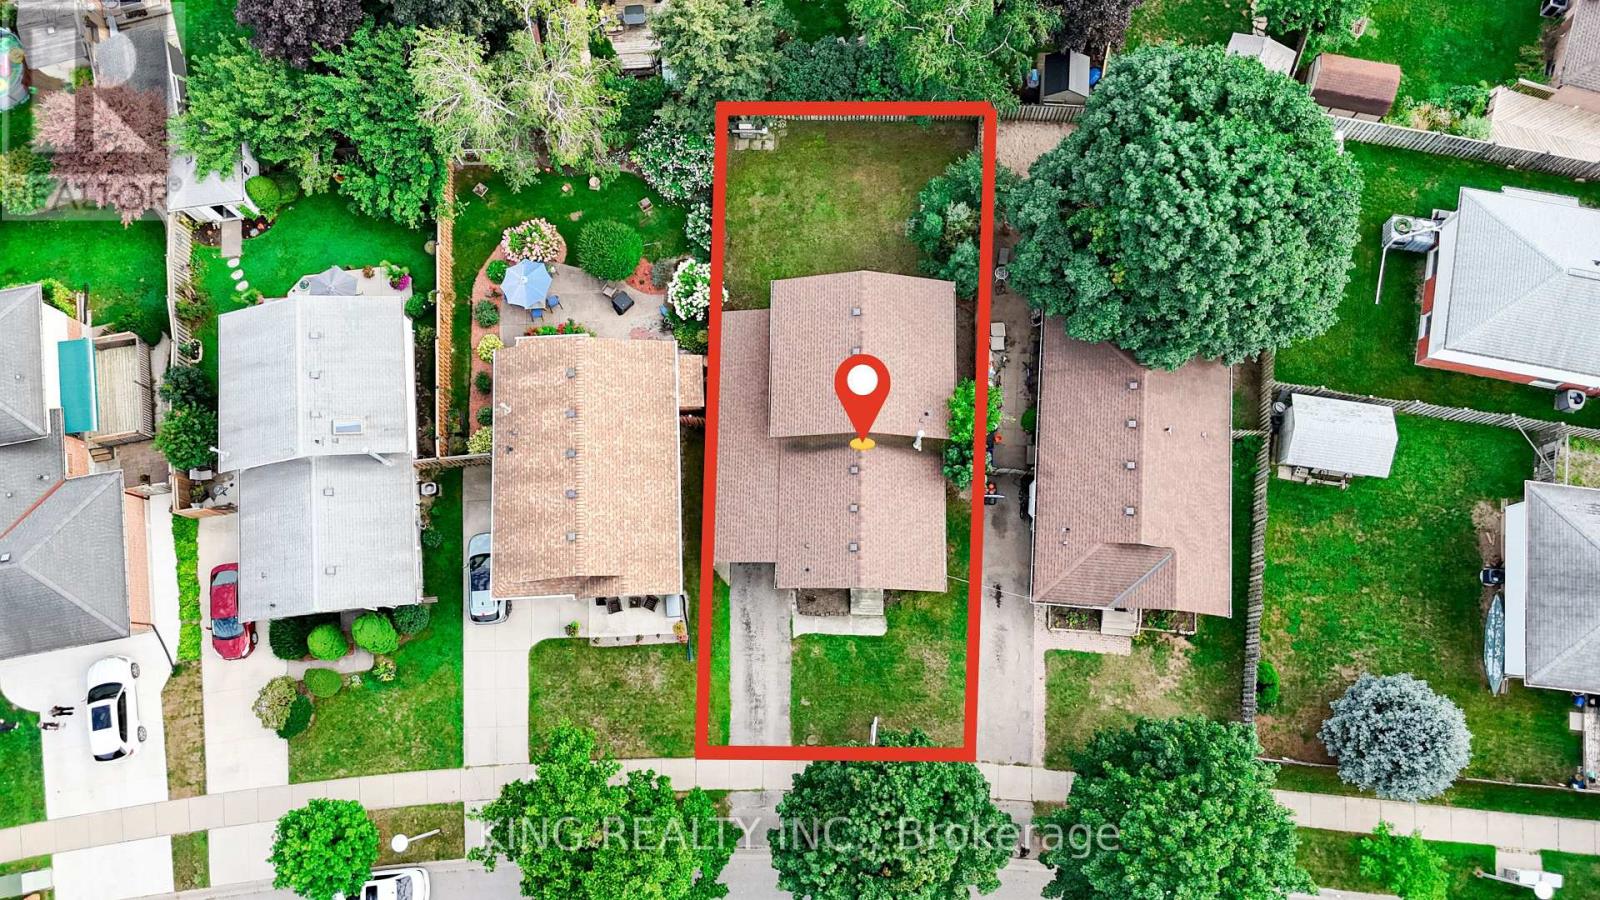
287 Portsmouth Crescent E
London East, Ontario
This property is listed for Lease (MLS#X13444812) and For Sale (MLS#X13660086), whichever offer comes first. Welcome to 287 Portsmouth Crescent East-a beautifully updated, freshly painted, and light-filled back-split offering over 2,000 square feet of finished living space in the highly desirable Trafalgar Heights neighborhood. Perfect for growing families or savvy investors, this home provides exceptional versatility across three distinct living levels. The main floor features a bright, welcoming living room flowing into a crisp white eat-in kitchen. Lower levels boast a massive 4th bedroom and a flexible basement recreation space including a kitchenette, providing plenty of room for entertainment, a home office, or a gym. Accommodations include 3 generously sized upper-level bedrooms plus 1 additional lower-level bedroom with large windows above ground level and natural light, along with 2 full bathrooms. Modern vinyl plank flooring, updated trim, contemporary doors, light fixtures, and energy-efficient vinyl windows run throughout. The lower level has a separate entrance, and outside, enjoy a private carport and a concrete patio that extends into a fully fenced, well-maintained backyard. Situated on a quiet, low-traffic crescent with quick access to Highway 401, top-rated local schools, parks, and essential amenities. Close to Veterans Memorial Parkway, Gore Road, and major companies in this area. 5 minutes to Highway 401 and 10 minutes to London International Airport. (id:61483)
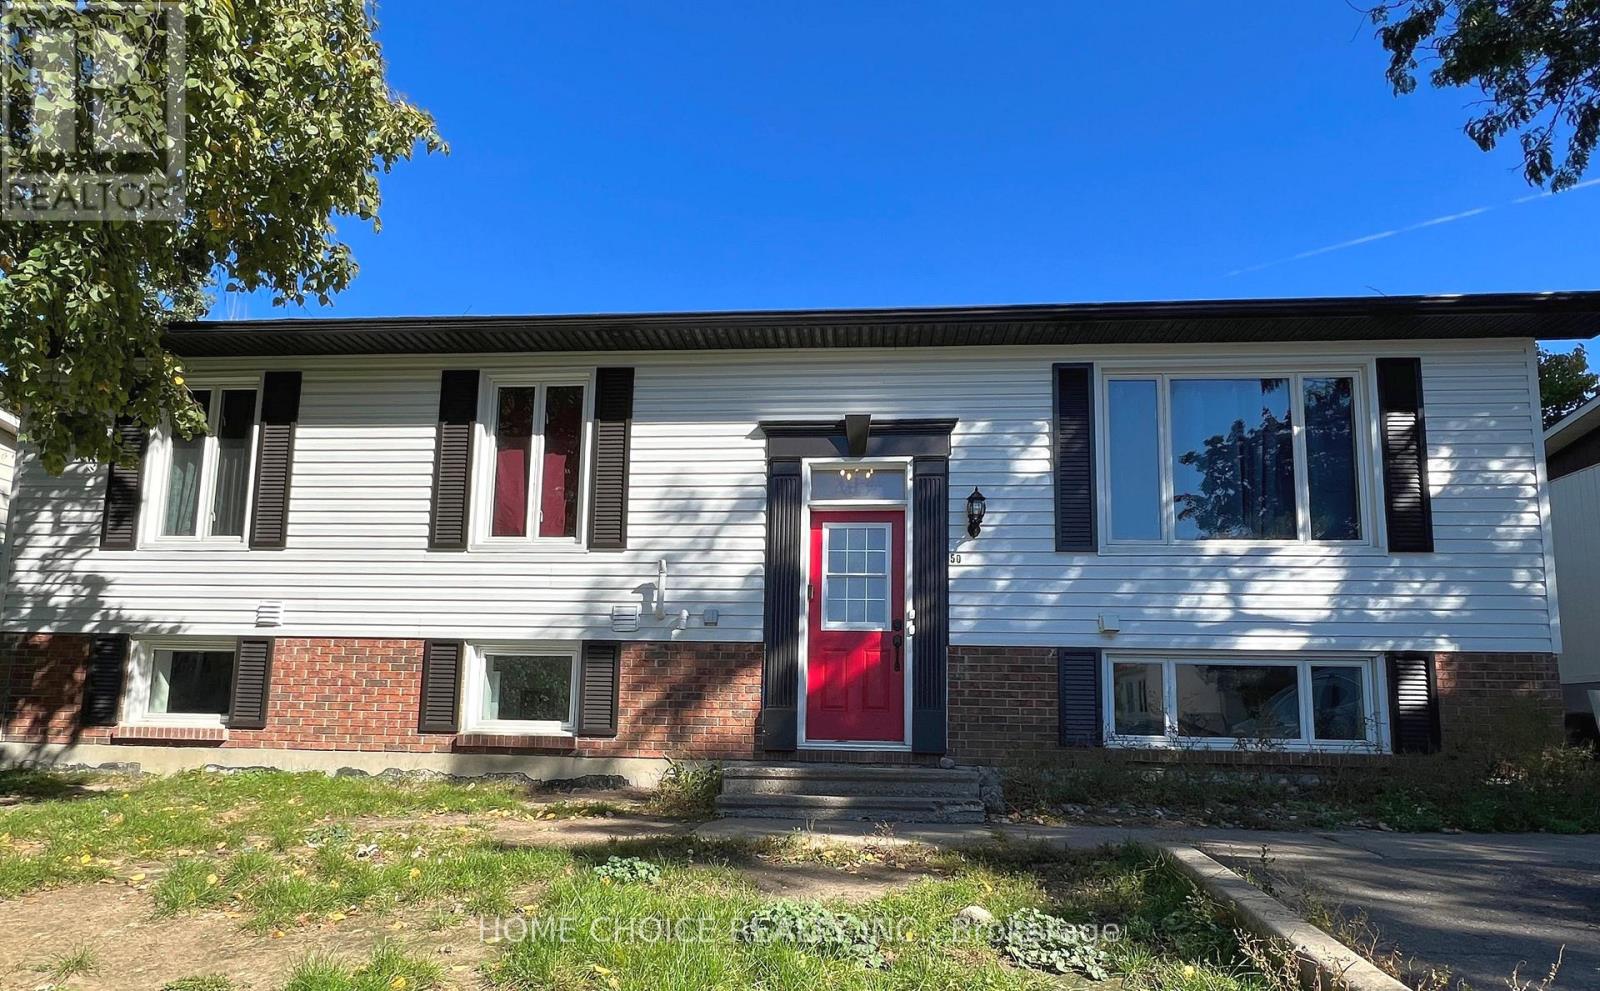
Unit 2 (Upper Unit) - 50 Fringewood Drive
Ottawa, Ontario
$2,250 all-inclusive. Pet-friendly. Available from September 1st, 2026. Bright and spacious approx. 1,200 sq. ft. upper-level unit featuring 3 bedrooms plus a bonus room that can be used as a fourth bedroom or as an office, 2 full bathrooms, separate temperature control for the unit, and 2 parking spaces. Large windows provide abundant natural light. Includes stainless steel fridge, stove, dishwasher and in-suite stacked washer/dryer. One of this home's standout features is the large, fully fenced private backyard, offering excellent space for children, pets, gardening, entertaining or simply relaxing outdoors. Enjoy the large elevated deck overlooking the yard, mature cedar hedges providing added privacy, a storage shed and fire pit area. Excellent family-friendly Stittsville location close to Stittsville Public School, Sacred Heart High School, Fringewood Community Centre, parks and playgrounds, CARDELREC Recreation Complex, grocery stores, shopping, restaurants, fitness facilities and public transit. Short drive to Kanata Centrum and convenient access to Highway 417. Growing community with additional new schools planned in the Stittsville/Fernbank area. (id:61483)
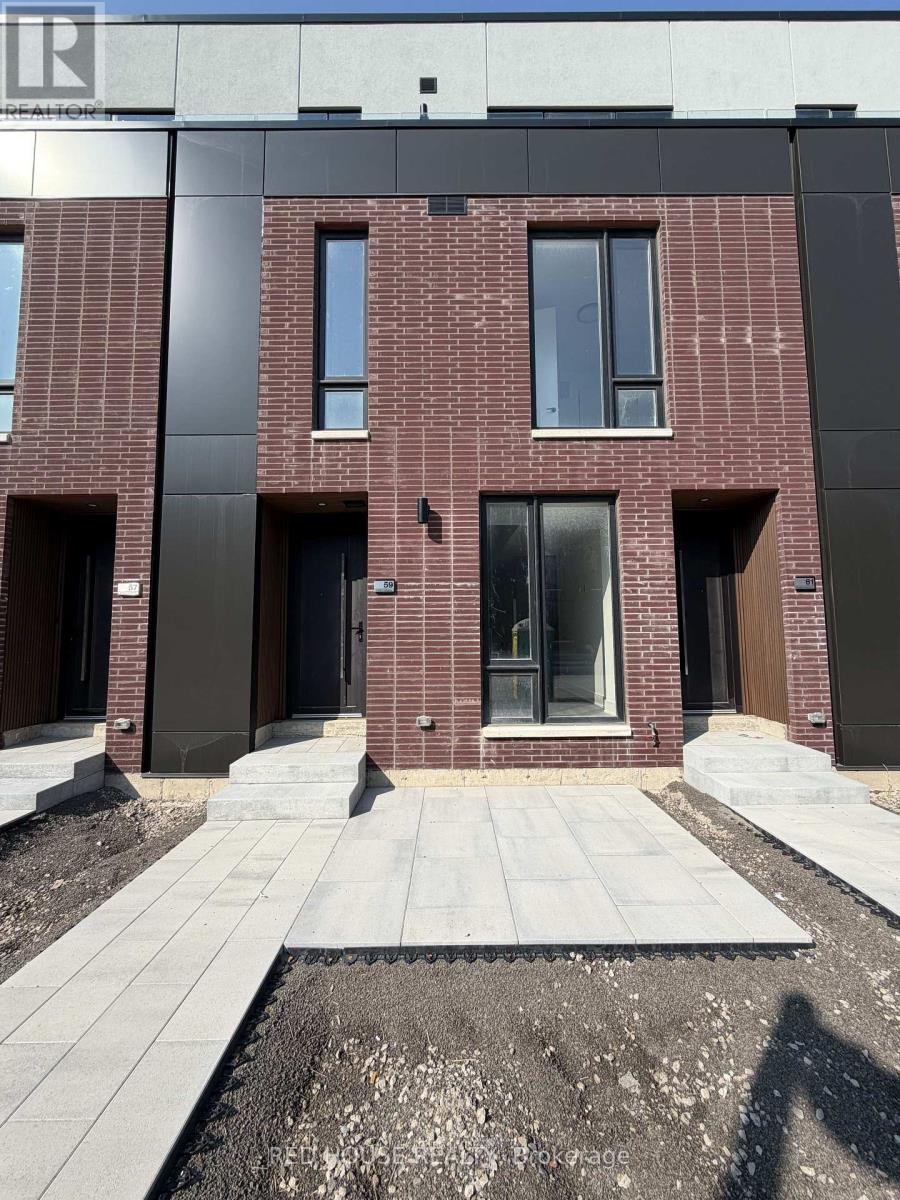
59 Everett Common
St. Catharines, Ontario
Welcome to this exceptional brand-new, never-lived-in townhome offering a sophisticated blend of modern design, premium finishes, and thoughtful upgrades. Featuring 1 bedroom + den, 2bathrooms, and a bright open-concept layout, this home is designed for stylish, comfortable, and low-maintenance living.The main floor features a spacious open-concept living and dining area with sleek contemporary finishes, pot lights, and a beautiful glass railing that adds an elevated, modern feel. The chef-inspired kitchen is enhanced by upgraded quartz countertops and a matching quartz backsplash, creating a polished and luxurious look while offering plenty of space for everyday living and entertaining.Upstairs, the spacious primary bedroom offers a private retreat complete with a 4-piece ensuite featuring an upgraded vanity and extended wall tile across the vanity wall, adding a stunning designer touch. The versatile den provides the perfect space for a home office, reading nook, or additional living area.Enjoy your own private 65 sq. ft. front patio, complete with a gas line, making it ideal for outdoor entertaining, a BBQ setup, or simply enjoying your morning coffee.Ideally located in a family-friendly and growing community, close to schools, parks, shopping, restaurants, public transit, the hospital, Brock University, Ridley College, Highway 406, and just a short drive to Niagara Falls.With its premium upgrades, modern finishes, functional layout, and unbeatable convenience, this is an incredible opportunity to lease a home that truly stands out.Brand new. Never lived in. Beautifully upgraded. Move-in ready. Be the very first to call this exceptional townhome home! (id:61483)
84 Norfolk Avenue
Cambridge, Ontario
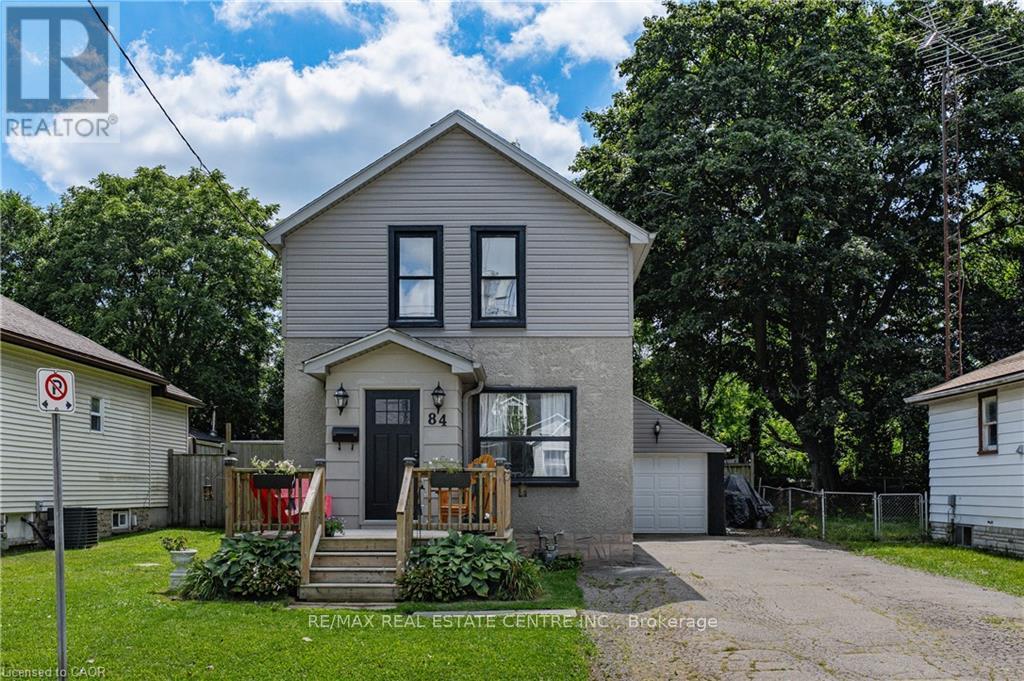
Welcome to 84 Norfolk Avenue, a charming detached home built in 1930, where great character meets thoughtful updates and everyday convenience. Recent exterior improvements include the roof, siding, soffits and fascia, giving buyers added peace of mind. Inside, the main floor features an inviting living room with exposed brick accents, a spacious kitchen with abundant cabinetry and a moveable centre island, plus a separate dinette and mudroom area.. Upstairs, you'll find two bedrooms and a primary bedroom with an open concept walk in closet or bonus area. A full four-piece bathroom. The unspoiled basement has great potential to finish to you needs. Outside, the large lot offers plenty of room to garden, play or simply enjoy the outdoors, while the long driveway and detached garage provide ample parking and additional storage. Conveniently located close to shopping, schools, parks, transit and everyday amenities, this character-filled home is a wonderful opportunity for first-time buyers, young families or anyone looking for a detached home with space inside and out. (id:61483)
51 Appalachian Crescent
Kitchener, Ontario
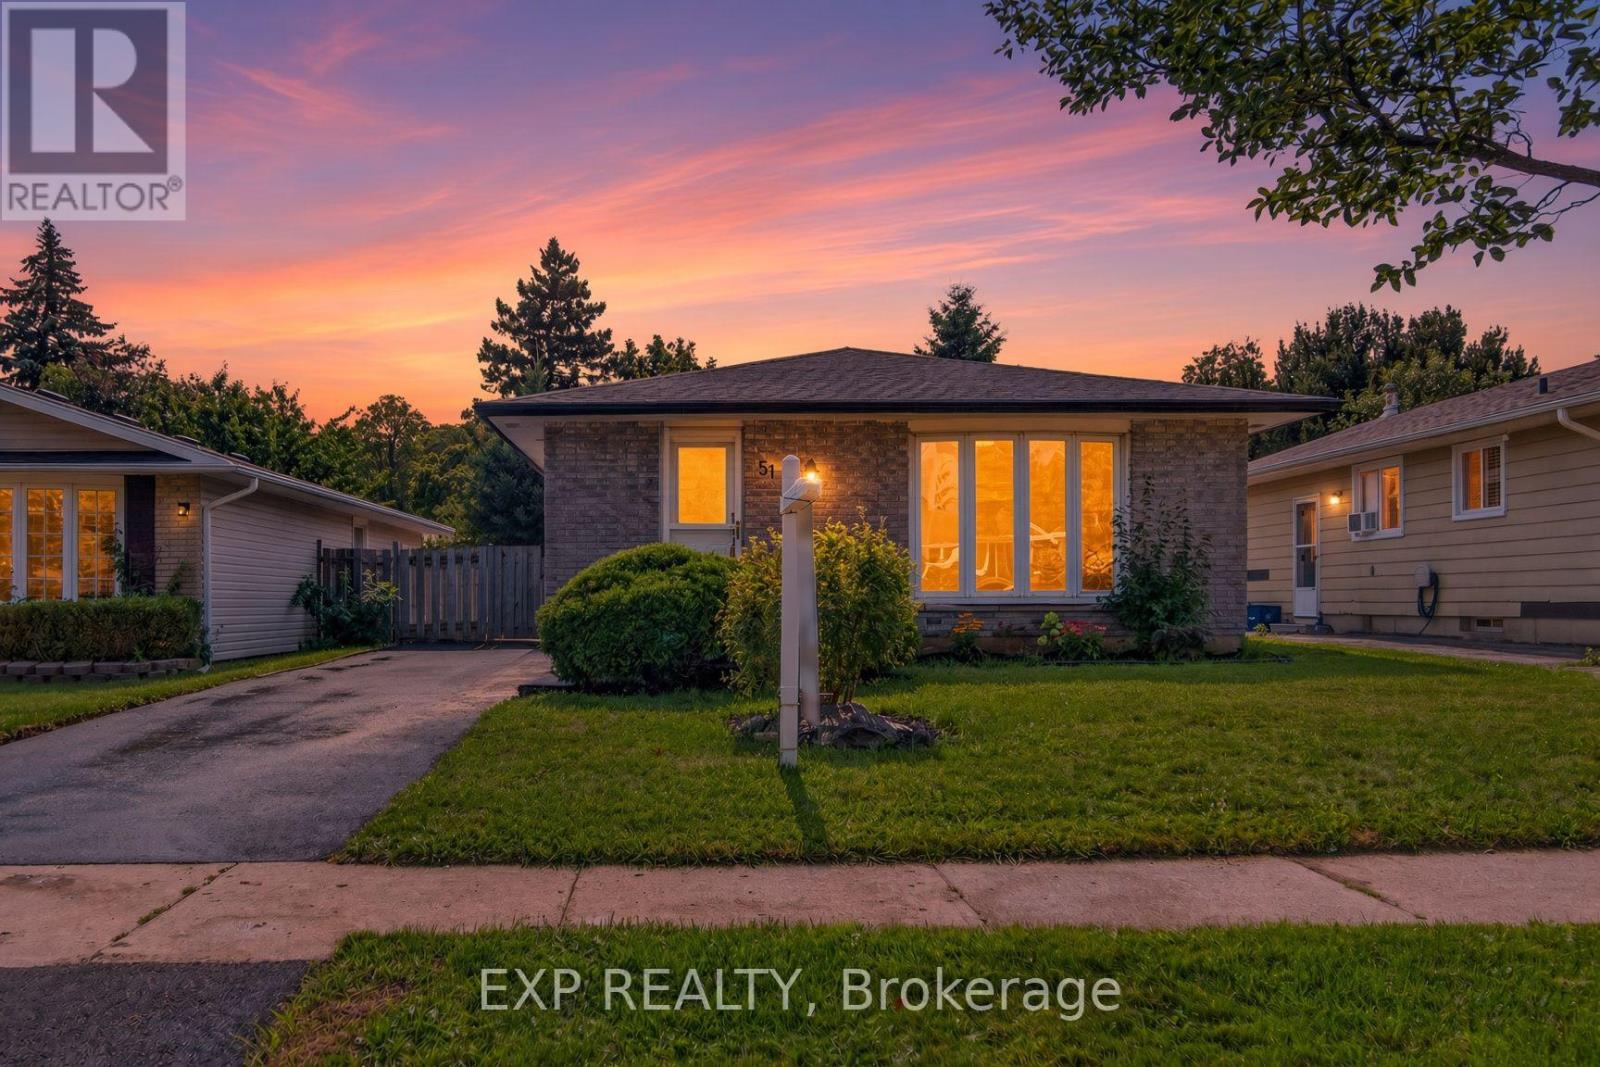
Fantastic turnkey opportunity in a highly desirable Kitchener neighbourhood! Sitting on a generous 40 x 120 ft lot, this solid detached home is a dream for investors or first-time buyers, offering an incredible rental income potential of $2,600/month. Enjoy ultimate peace of mind with major big-ticket upgrades already completed, including a NEW roof , a NEW furnace , and a freshly paved NEW driveway. The bright, functional layout features spacious living areas, a brand NEW stove in the kitchen, and a full basement with versatile storage space. Conveniently located close to parks, trails, top-rated schools, shopping, transit, and easy access to Highway 401. Immediate vacant possession available-start generating income from day one or move right in worry-free! (id:61483)
6534 Sam Iorfida Drive
Niagara Falls, Ontario
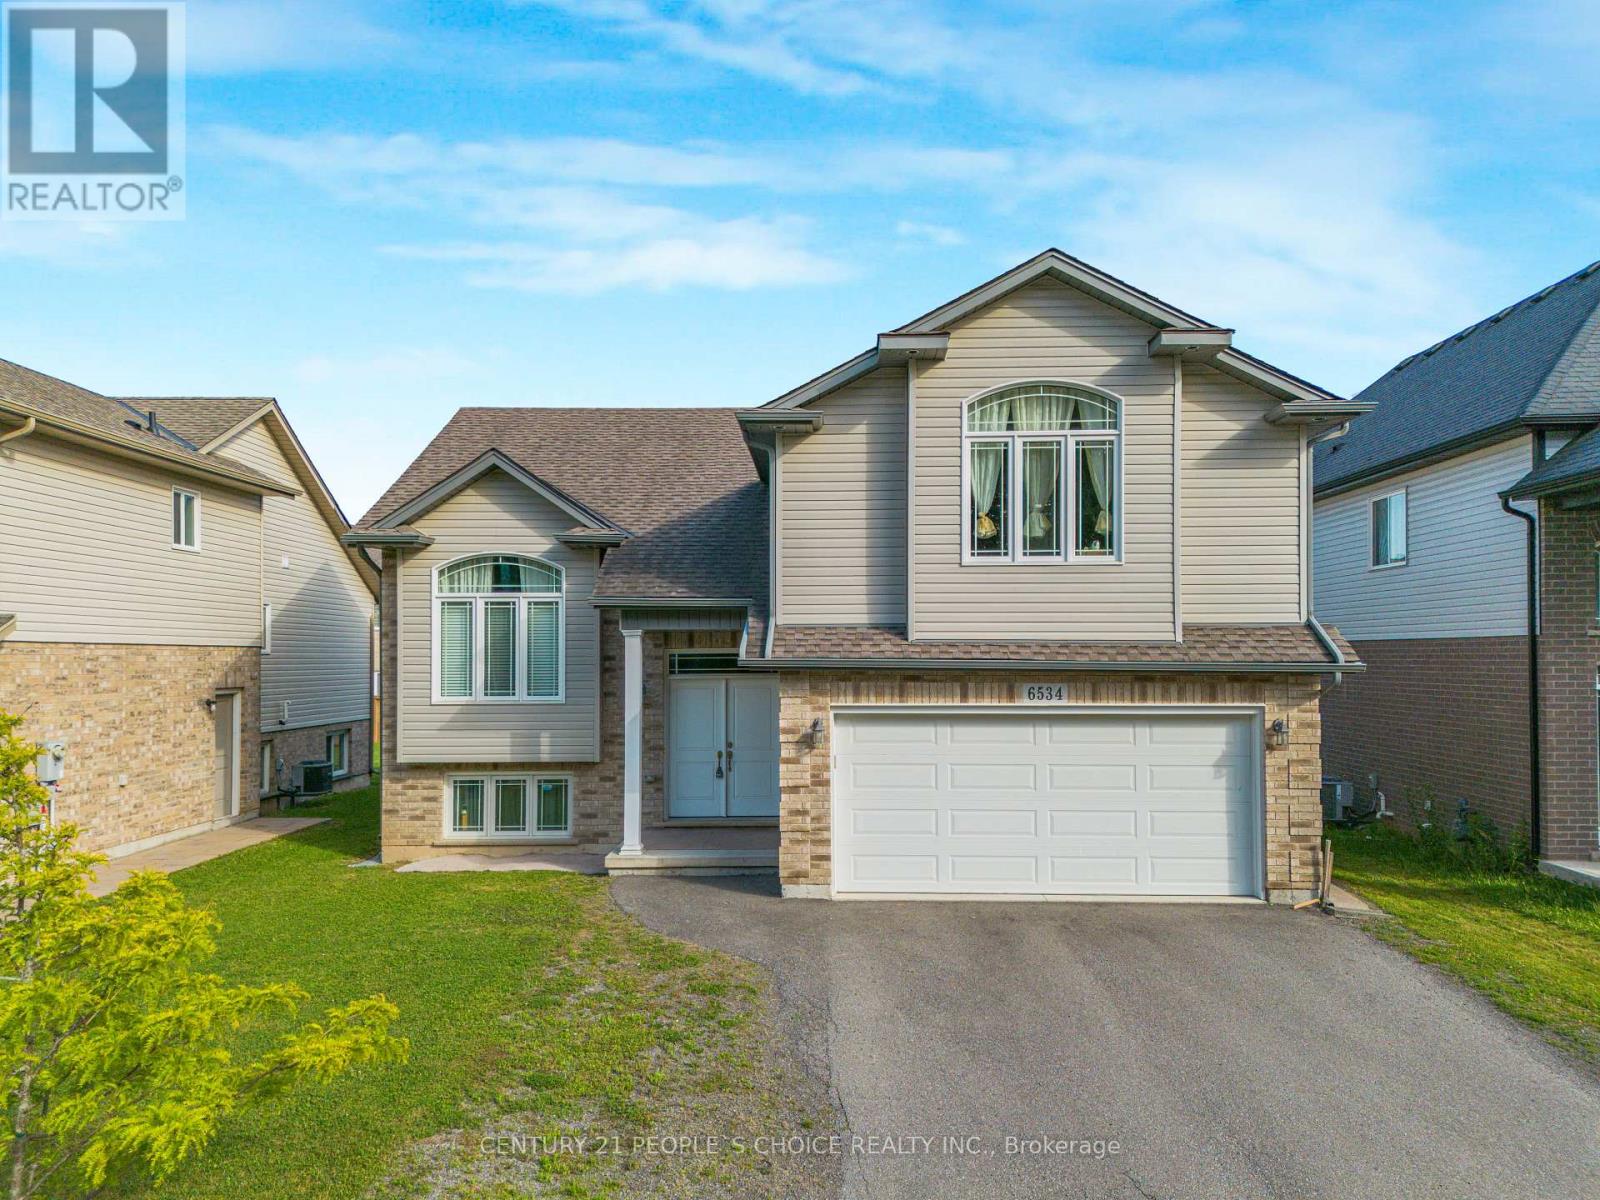
Luxury, Space & Location! This beautifully upgraded raised bungalow sits on a 50' x 120' pool-sized lot, with lush greenery across the street.Featuring 3 bedrooms, 2 bathrooms, vaulted ceilings, a modern kitchen, spacious living/dining areas, large deck, parking for 3! Just 9 minutes to Niagara Falls, casino, shopping, dining & schools. NO Grage & Basement access to upper tenants( Owner discretion of basement & Garage use ) and Tenant will pay 70% of utilities. Spacious Bright Family-Friendly Prime Location MUST SEE! - Available for Lease! (id:61483)
3406 - 5 Soudan Avenue
Toronto, Ontario
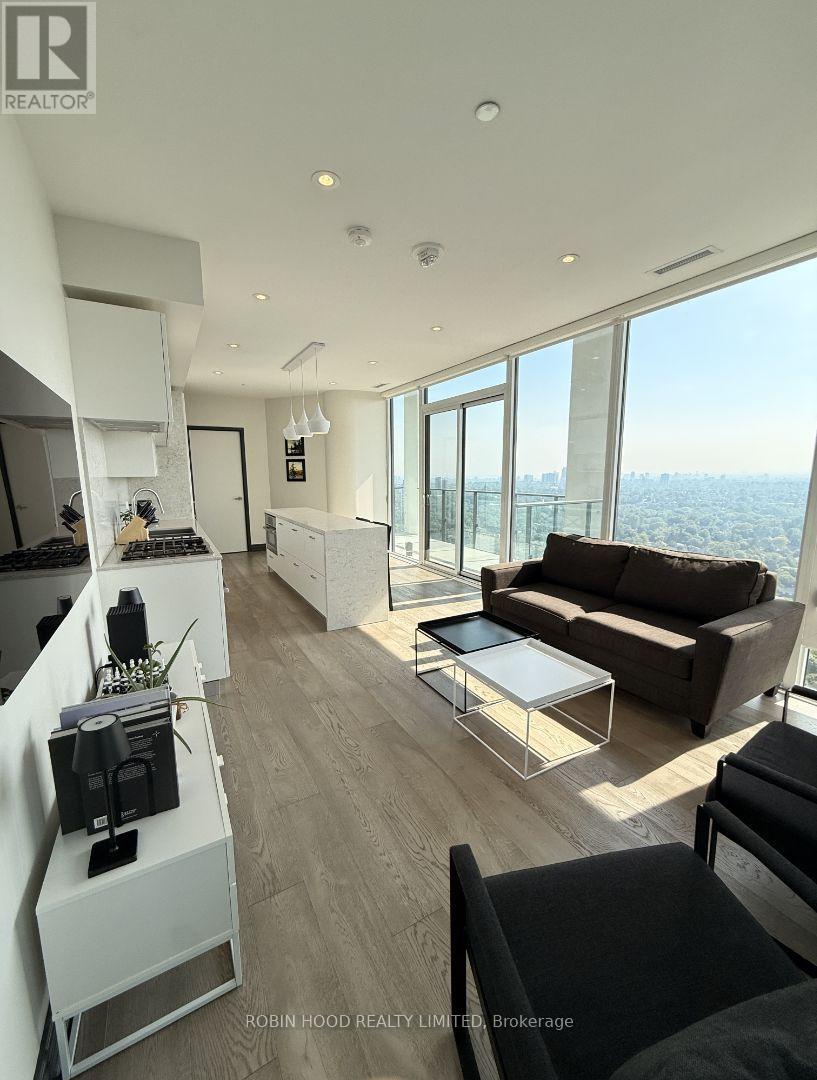
*** Additional Listing Details - Click Brochure Link *** Penthouse living at Yonge & Eglinton. Located on an exclusive floor with fewer residences for added privacy. Rare, sun-drenched corner penthouse suite with a smart split-bedroom layout and breathtaking, unobstructed western skyline views. **Fully furnished and move-in ready.** Features floor-to-ceiling windows, 2 private balconies with gas BBQ hookup, and a chef's kitchen with high-end appliances, gas range, and island. Both bedrooms feature large walk-in closets. Includes 1 parking spot and 1 locker. Building amenities include outdoor rooftop pool, cabanas, hot tub, sauna, fitness center, yoga room, wine room, party room, games rooms, rooftop garden, children's play area, common Wi-Fi, 24-hr concierge, and guest suites. Steps to TTC Subway, Crosstown LRT, parks, cafes, and dining in Midtown. Ideal for professionals or couples seeking a premium lifestyle. (id:61483)

45 Philip Avenue
Guelph, Ontario
This bright and well-maintained home offers a spacious and functional layout, perfect for families or professionals. Featuring hardwood flooring throughout, the home includes two full bathrooms, including a spacious primary bedroom with its own private ensuite. The second bedroom is complemented by an attached den or study, making it an ideal space for a home office, nursery, or reading room. Large windows in every room fill the home with an abundance of natural light, while the sunroom provides the perfect place to relax year-round. Step outside to enjoy the private, fully fenced backyard complete with a storage shed, and take advantage of the long private driveway with parking for 3-4 vehicles. (id:61483)
503 - 150 Main Street W
Hamilton, Ontario
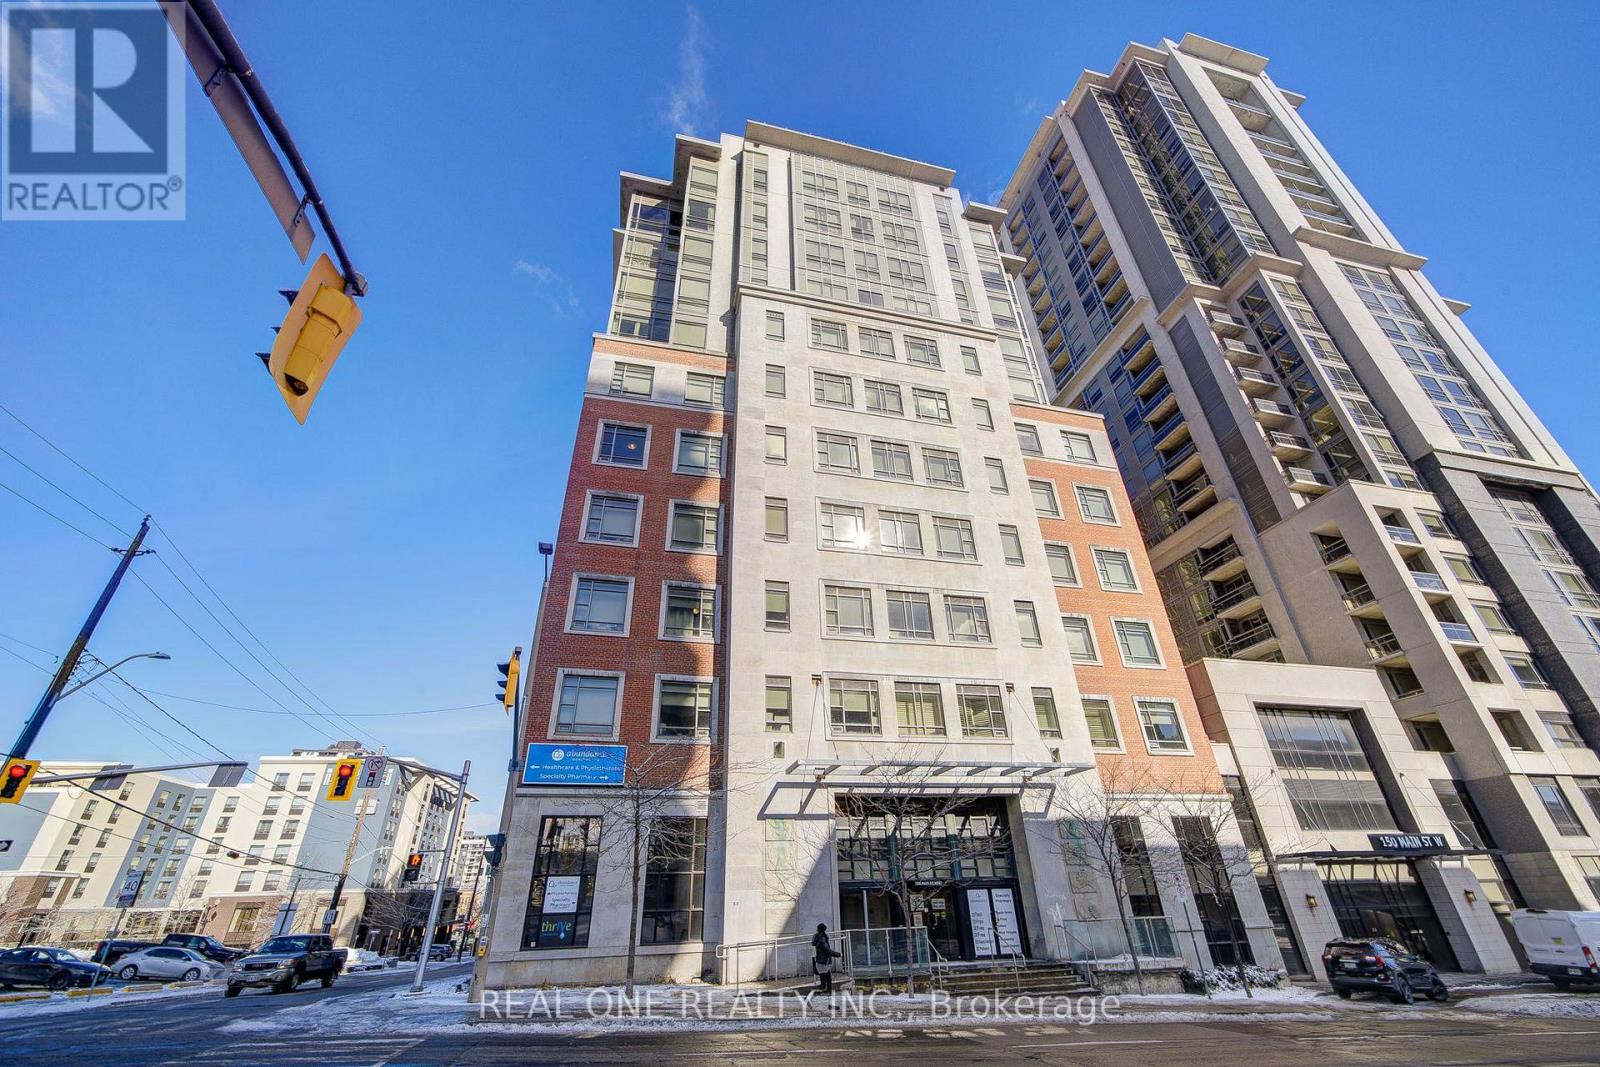
950 sqft 2 Bed 2 Bath Southwest Corner Condo with 1 indoor parking included. Southwest Corner Unit In One Of The Most Desired Luxury Condo Buildings In The Heart Of Hamilton Downtown! Very Bright and Spacious! Huge unit in a luxury and safe condo, located commercial downtown with banks and art galleries. Large Living Room area.Master Bedroom facing west with unobstructed view and bright.2nd Bedroom Facing South. Laminate Flr Thru Out.One Block Away From Hess Village, Nations Supermarket, Jackson Square & New Mcmaster Family Practice. Hsr And Go Bus At Doorsteps. Close To Mcmaster University, Mcmaster Children's Hospital, St. Joseph's Healthcare Center, And Hamilton General Hospital. *Central Heating,cooling and water included in the condo fee **Current Tenant will leave at end of August. Flexible Closing. (id:61483)
5701 - 3900 Confederation Parkway
Mississauga, Ontario
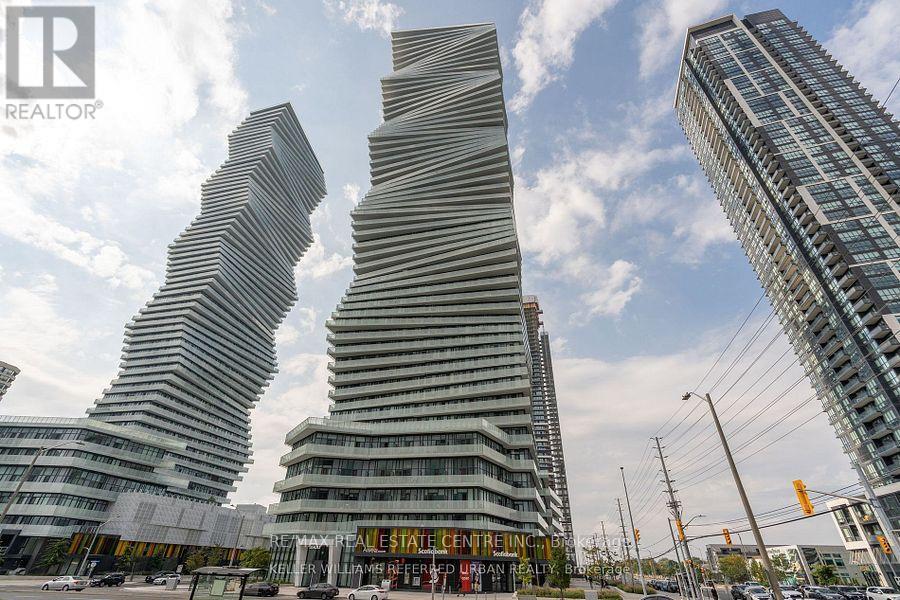
Experience elevated living on the 57th floor of M City! This stunning 2-bedroom, 1-bathroom suite offers spectacular views of Celebration Square and the city. Features 10-ft ceilings, floor-to-ceiling windows, engineered hardwood flooring, modern kitchen with quartz countertops and stainless steel appliances, stylish 12x24 bathroom tiles, parking and locker. Enjoy exceptional amenities including 24-hour concierge, saltwater pool, rooftop skating rink, fitness centre, games room and more. Prime Mississauga location steps to Square One, transit, dining and entertainment. (id:61483)
Lower Lvl Studio - 642 Gladstone Avenue
Toronto, Ontario
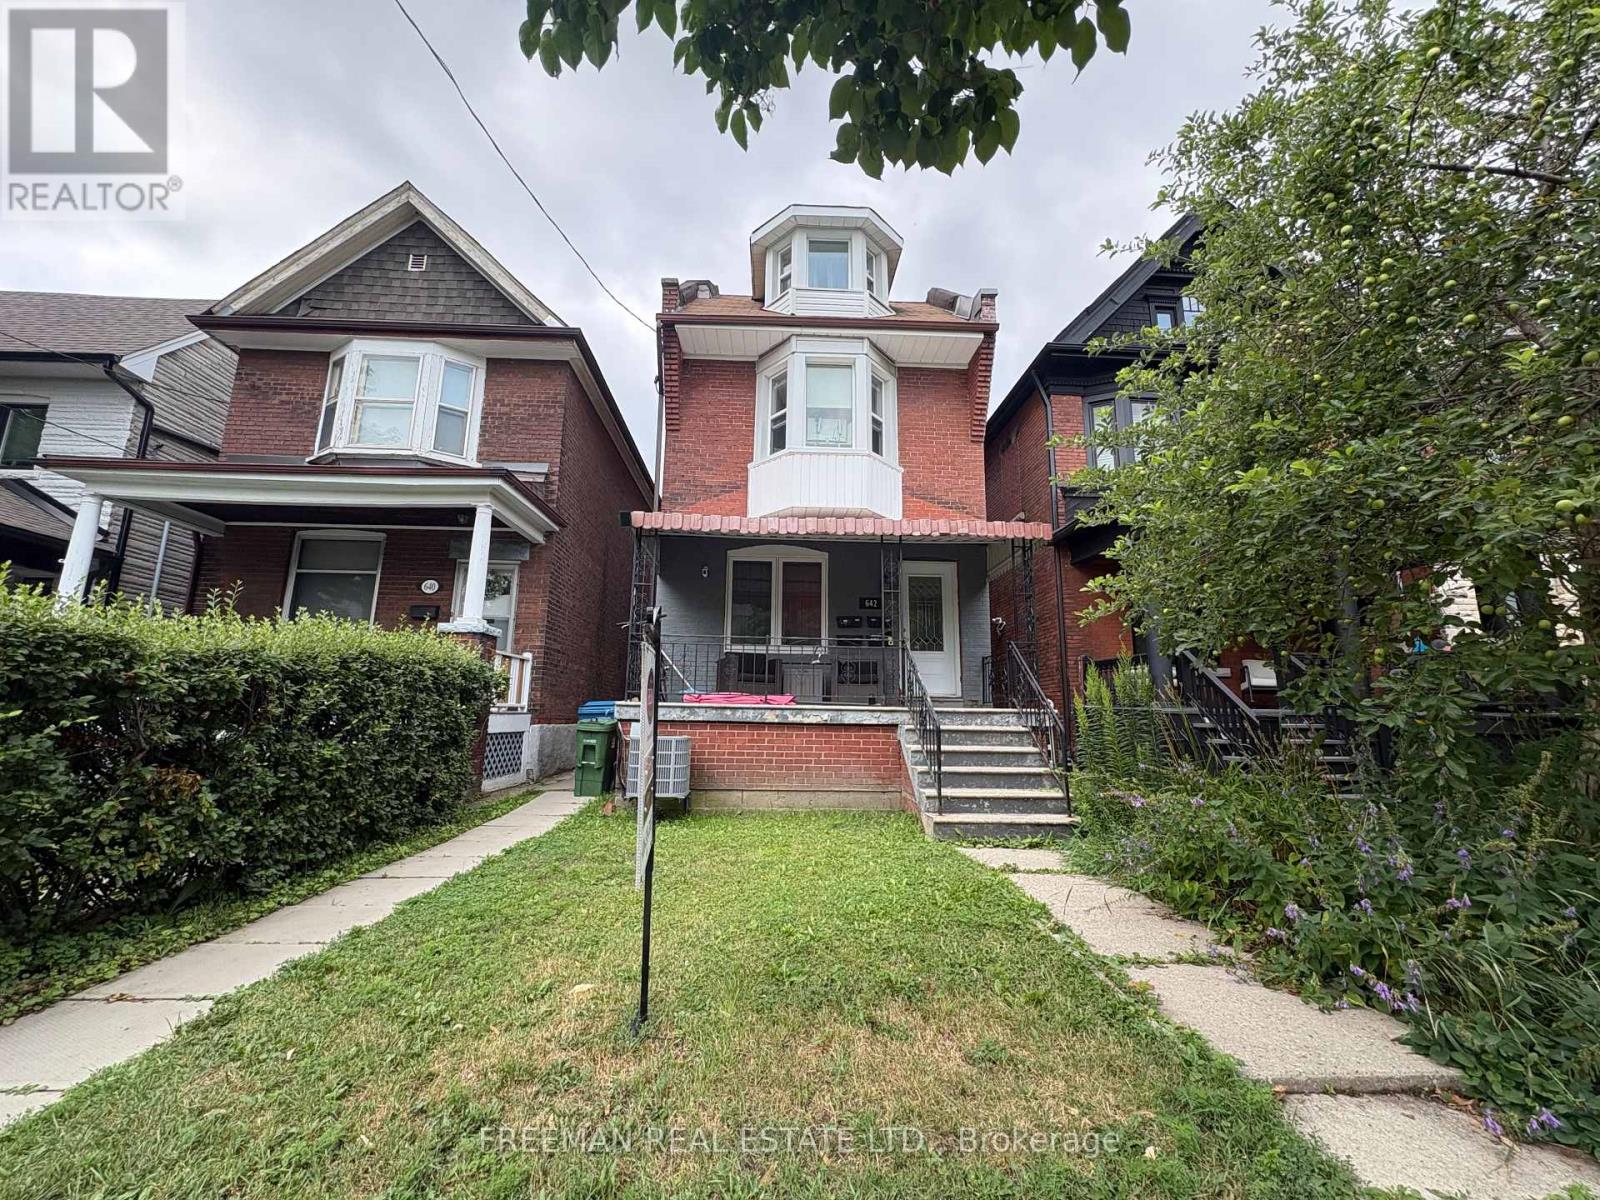
Renovated Lower Level Studio apartment with a private entrance in the heart of a vibrant west-end neighbourhood. This bright and well-designed suite features a modern kitchen, a full 4-piece bathroom, private ensuite laundry, and access to a shared patio/backyard. Well-located, just steps to the subway, Dufferin Mall, Dovercourt Park and Community Centre, and the restaurants, cafes, and nightlife of Geary Avenue, with easy access to downtown Toronto and vibrant downtown west neighbourhoods. An excellent opportunity to enjoy city living at an entry-level rental price. Tenant is responsible for their share of monthly utilities, averaging approximately $80 per month. Occupancy September 1. (id:61483)
93 Whitehouse Crescent
Brampton, Ontario
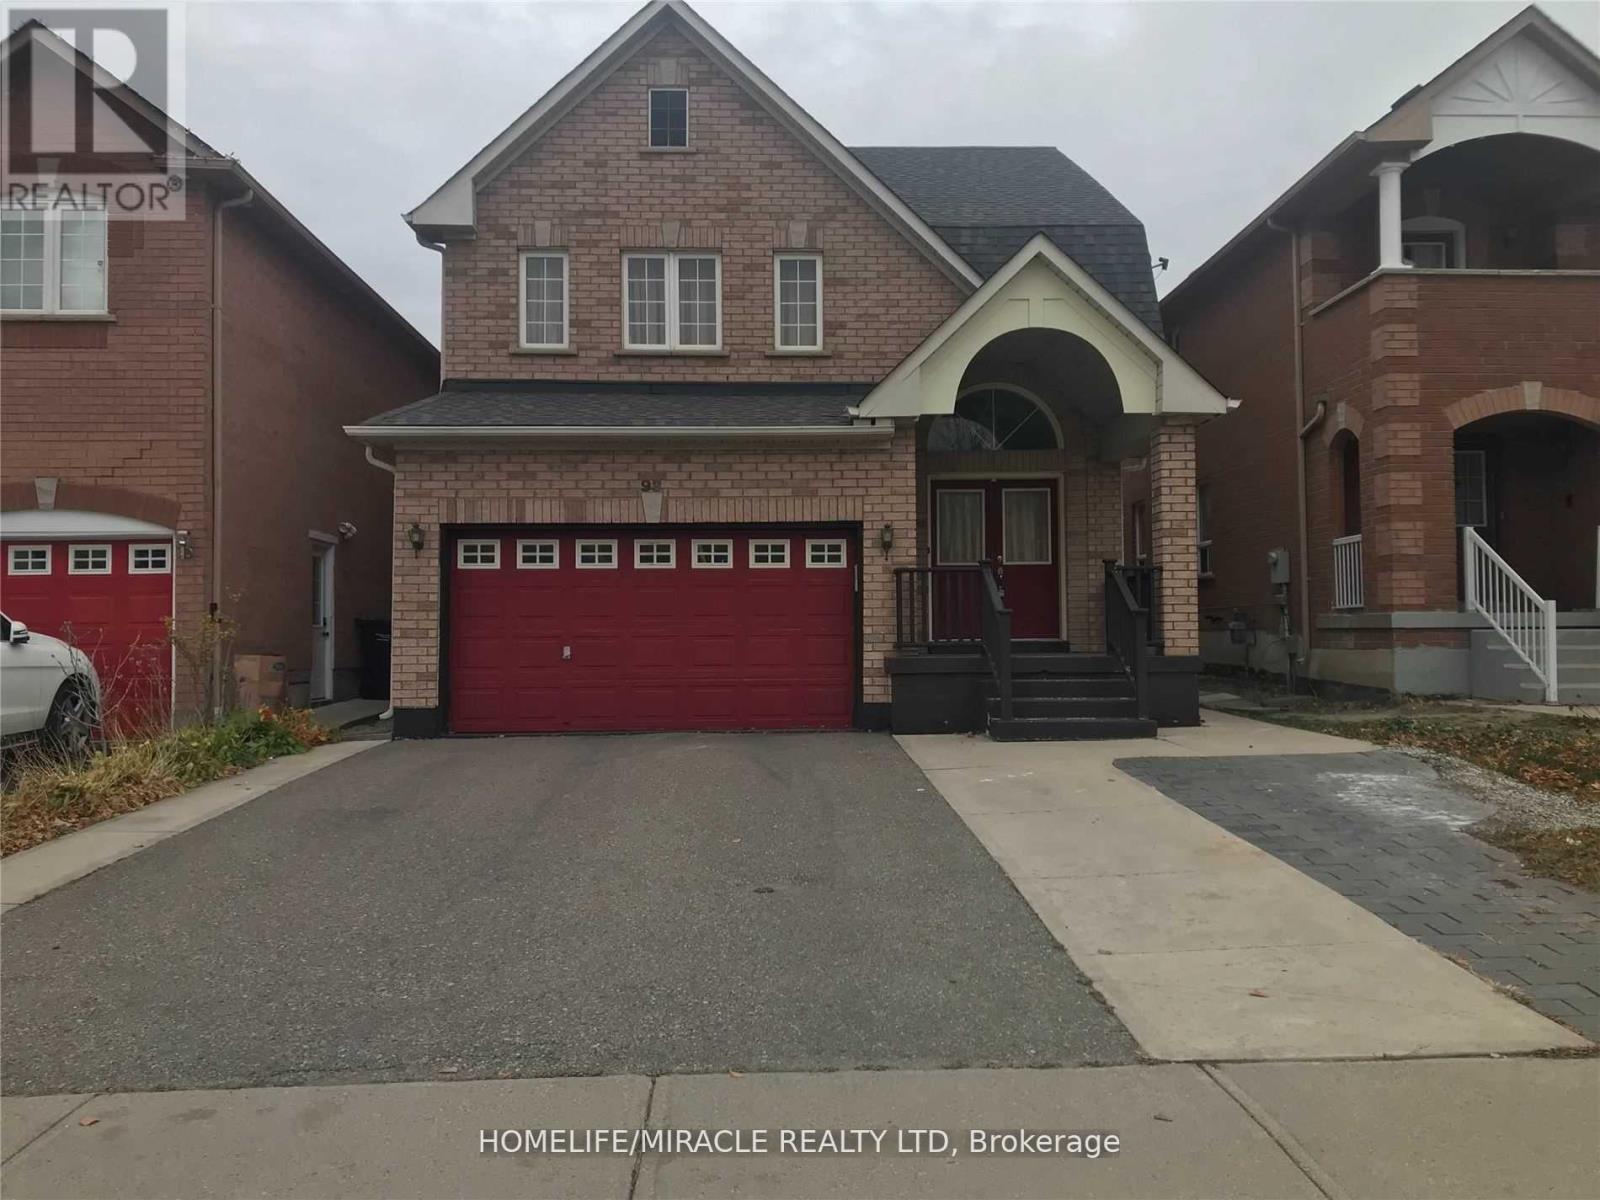
Furnished, Renovated Legal 2 Bed Room Basement,Large Kitchen,Large Bed Rooms With Closets,Ensuite Laundry,Large Windows,Plenty Sun Lights,Extra Storage Space, ,1 Parking,Sep Side Entrance,Living Space And Dinning Area,Extra Heat Vents As Per Brampton City Codes,Close To All Schools,Day Cares,Indian Groceries And Restaurants,Costco,Temples,427,407,401,One Bus To Humber College (10Min).1 Bus To York University,Bus Service Until2:Am,Tenant To Pay 30%of Utilities. (id:61483)

7 Allison Drive
Toronto, Ontario
Almost 1500 sq ft of renovated space at this price point is rare in Stonegate-Queensway. This detached brick bungalow delivers it, with real flexibility waiting underneath. The main floor keeps life simple: 3 bedrooms (one has been converted to an office with a walk out), new flooring throughout, and a living room anchored by a floor-to-ceiling fireplace and a picture window that pulls in the afternoon light. The newly renovated kitchen is where the mornings actually happen, and the L-shaped dining room opens things up when you have people over. An addition over the garage offers a massive 4th bedroom or flex space. Downstairs, a separate entrance leads to a finished lower level with a fifth bedroom, washroom, and a rec room warmed by a second fireplace. Think in-law suite, guest quarters, or giant playroom that grows with the family. Outside: a fenced, level yard, an attached garage, and private parking for four. The location does the real work here. Steps to Norseman Junior Middle School and the community pool, reach three parks and a dozen rec facilities within 20 minutes on foot, and get to Islington Station in minutes. The Kingsway, the shops along The Queensway, and Bloor West Village are all close. With hwy access just minutes away. (id:61483)

309 - 2929 Aquitaine Avenue
Mississauga, Ontario
Discover the potential of this spacious 3-bedroom, 2-bathroom condo in a highly convenient Meadowvale location. Offering generous living space and an excellent layout, this home is the perfect opportunity for buyers looking to renovate, customize, and create a space that truly reflects their style. Located just moments from Meadowvale Town Centre, you'll have everyday essentials, shopping, restaurants, and services right at your doorstep. Enjoy convenient access to major highways and public transit, making commuting and getting around the GTA easy. Whether you're a first-time buyer, investor, or renovator, this property offers an exciting opportunity to unlock its full potential in a sought-after and well-connected neighbourhood. Bring your vision and transform this condo into your ideal home. (id:61483)

8 Sculptor Street
Brampton, Ontario
Welcome to this beautiful semi-detached home located in one of Brampton's most sought-after neighborhoods. This well-maintained property offers a very functional and spacious layout, featuring a bright living room, comfortable family room, and a modern kitchen with a stylish backsplash. The home offers 4 spacious bedrooms, including a generous primary bedroom with a private ensuite. Recent updates include fresh paint, new light fixtures in the bathrooms, and a new roof, adding comfort and peace of mind. The legal basement apartment is an excellent opportunity for additional income or extended family living. It features a separate entrance, a kitchen, 2 bedrooms, a full bathroom, and separate laundry facilities. 200-amp electrical panel & EV charging cable and charging point ready in the garage. Ideally located close to schools, parks, public transit, library, shopping, restaurants, and all essential amenities, making everyday living convenient and family-friendly. A fantastic opportunity for families, investors, or buyers looking for a home with excellent functionality and income potential in a desirable Brampton East location. (id:61483)
104 - 310 Mill Street S
Brampton, Ontario
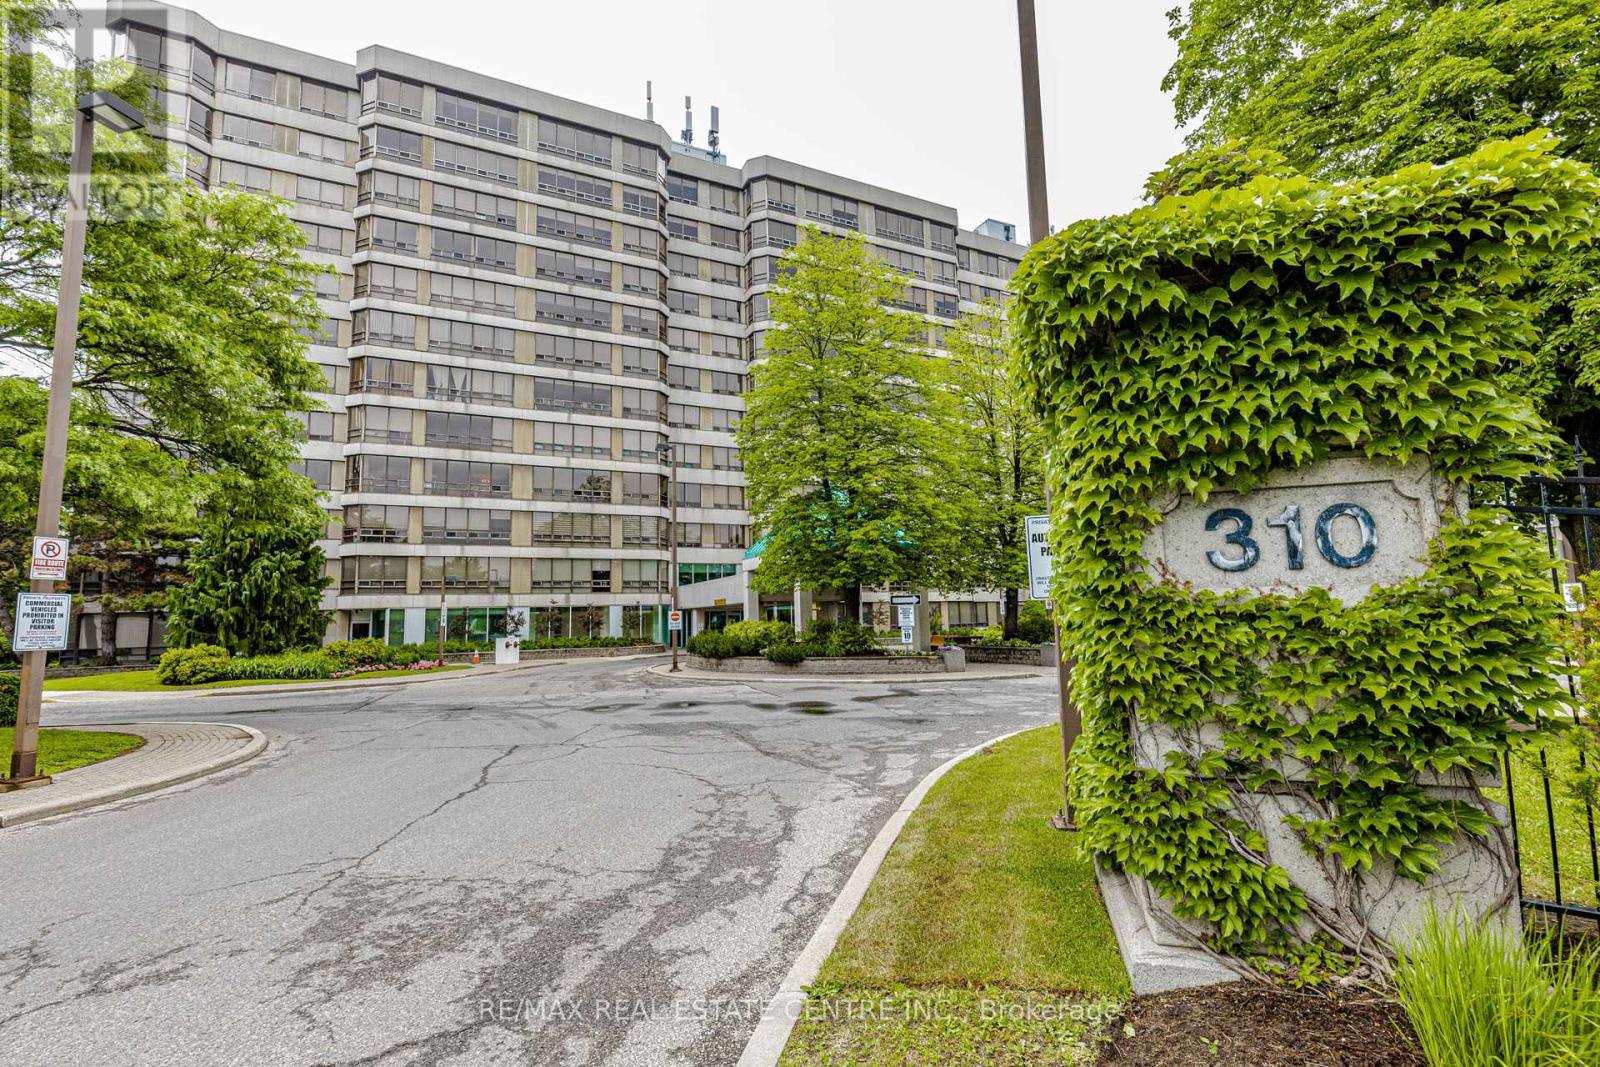
Welcome to this 1+1 & 2 full bathroom HUGE APARTMENT about 1400 sq/f in a well-maintained building located in a prime Brampton location. This bright and spacious unit features an open-concept living and dining area filled with natural light from a large picture window and enhanced by elegant pot lights. The oversized eat-in kitchen offers a convenient breakfast area, while the primary bedroom includes a walk-in closet and a private 4-piece ensuite. A versatile solarium provides the perfect space for a home office, den, or relaxation area. Enjoy the convenience of ensuite laundry, two washrooms, and maintenance fees that include all utilities and building insurance. Residents have access to excellent amenities, including an indoor pool, gym, tennis court, party/rec room, visitor parking, and building security. Ideally situated close to Shoppers World, public transit, Gage Park, walking and biking trails, and with easy access to Highways 410 and 407 *** 1-car parking *** Move-in ready! *** (id:61483)
3 Gervais Drive
Brampton, Ontario
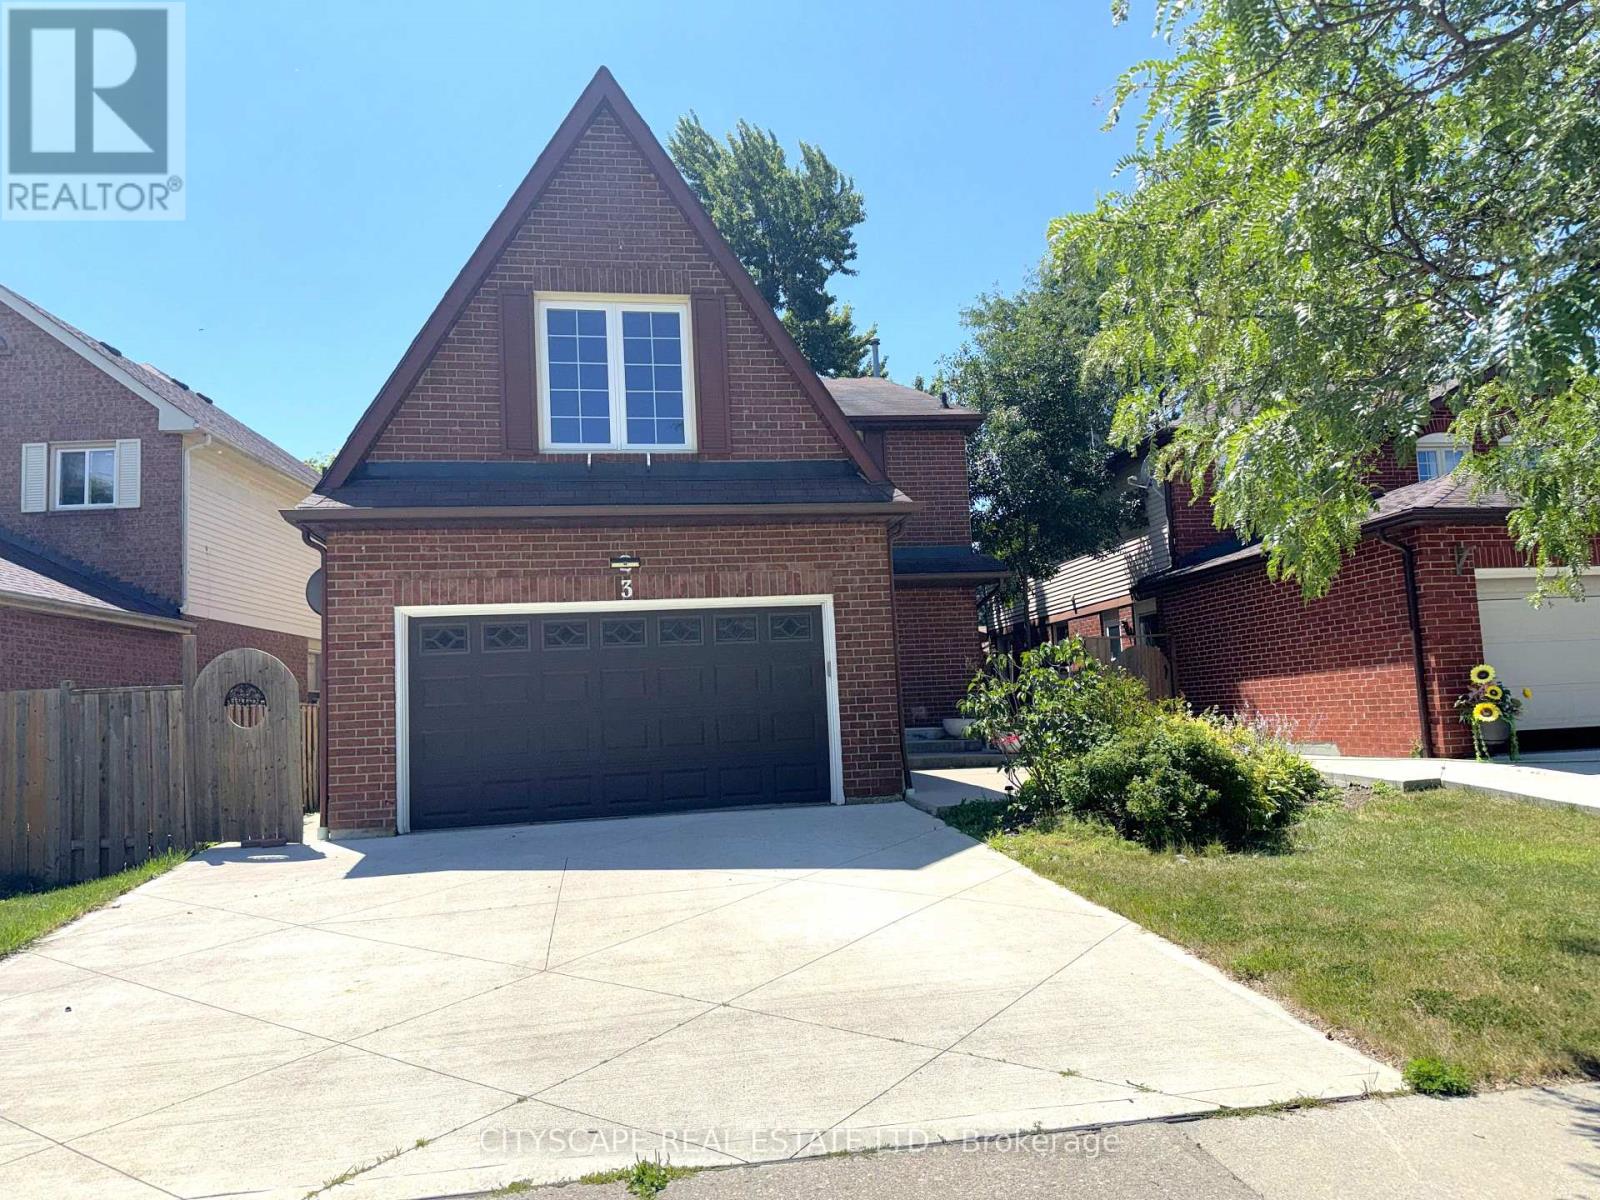
(STEP INSIDE) Four bdrm detached home comes with a fully finished basement (that has its own kitchen & 2 more bdrms), & an updated kitchen anchoring the main floor. This one gives a family room to grow into, a first-time buyer built-in income, or an investor, a second unit from day one. Vacant and move-in ready, on your own schedule. (MAIN LEVEL) Glass entry door & double mirrored closet in the foyer, laminate flooring throughout. Living room on hardwood w/ large window, steps up to the dining room, also hardwood w/ large window adjoining the kitchen - an open flow that still gives each room its own identity. Updated kitchen: SS fridge, dishwasher, stove & built-in microwave, quartz counters w/ full backsplash, double sink & a large eating area big enough for a full table without giving up prep space. Family room w/ wood-burning fireplace & walkout to the patio, hardwood flooring - the kind of room that earns its keep on a cold night. Laundry room w/ utility tub, ceramic flooring & direct access to the side yard. 2pc powder room, tile flooring. (UPPER LEVEL) Primary bdrm w/ his & her walk-in closets, laminate flooring, & a 3pc ensuite w/ standup shower & ceramic flooring. 3 additional bdrms, all laminate flooring & double closets. 4pc main bath, ceramic flooring. (LOWER LEVEL) Fully finished basement w/ its own kitchen (SS fridge, dishwasher, stove, built-in microwave, pot lights), 2 bdrms (laminate flooring, closets, one w/ double mirrored closet & pot lights), 4pc bath (ceramic), & open-concept rec room (ceramic flooring). Space can be set up as a home gym. In-law suite or income potential for the right buyer. (LOCATION) Located in Fletcher's West, close to Hwy 407, 401 & 410 for commuters into Mississauga & Toronto. Strong mix of public & Catholic schools nearby, plus proximity to Sheridan College. Sheridan Woodlands Park & Kiwanis Memorial Park close by. Transit, shopping & everyday amenities all within reach. (id:61483)
43 Davies Crescent
Barrie, Ontario
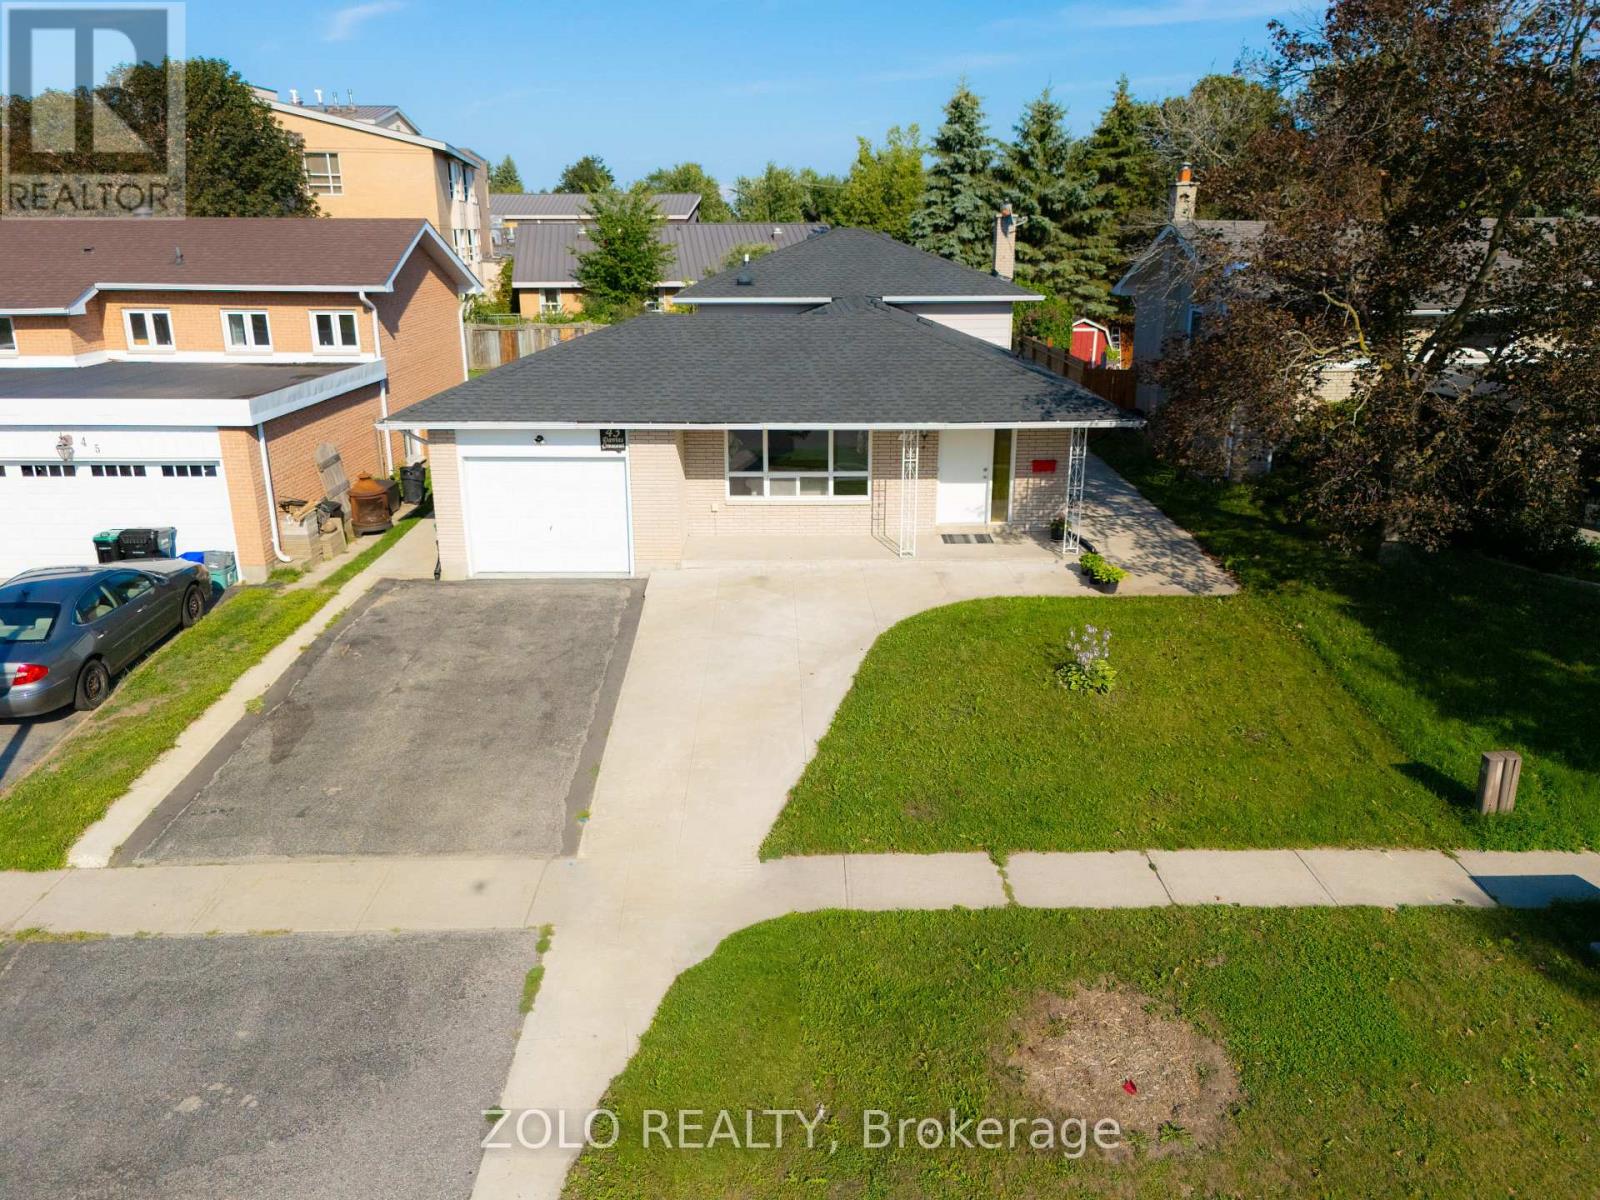
Beautifully renovated home on a large lot in Barrie's sought-after East End! Features an open-concept layout with luxury vinyl plank flooring throughout and an impressive foyer. Modernized kitchen boasts quartz counters, backsplash, and stainless-steel appliances. Upgraded baths with quartz counters. Big-ticket updates include a recently done roof, eavestroughs, newer A/C, extended driveway, and new concrete surrounding the home. Quiet, mature neighbourhood minutes to Hwy 400, RVH, and Georgian College. (id:61483)
Basement - 44 William Paddison Drive
Barrie, Ontario
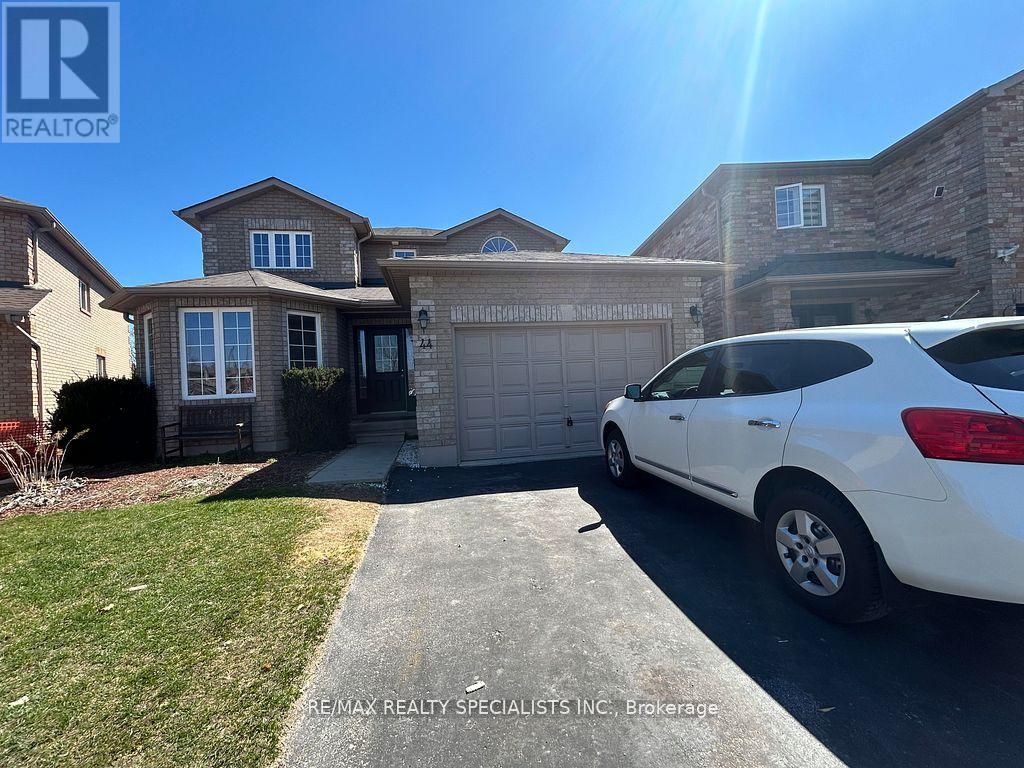
Fully upgrade Bright and Spacous 2 bdrm, ** Legally Built 2nd Dwelling Unit,, with privateseparate entrance** upgraded Bathroom, Separate your own Laundry, Lot of storage and big closetin both Bed Rooms, Home in a fantastic location close to RVH Hospital, College, Transit, Schooland Hwy400.Rental Application, Credit Report, Employment Letter, Pay Stub, Tenant Insurance,Certified Cheque. Perfect For working Professionals or small Family. Extras: Tenant to pay keydeposit $150, Arrange Tenant insurance & Own Internet, Tenant to pay 30% of Utilities Bills. (id:61483)
192 Forest Fountain Drive
Vaughan, Ontario
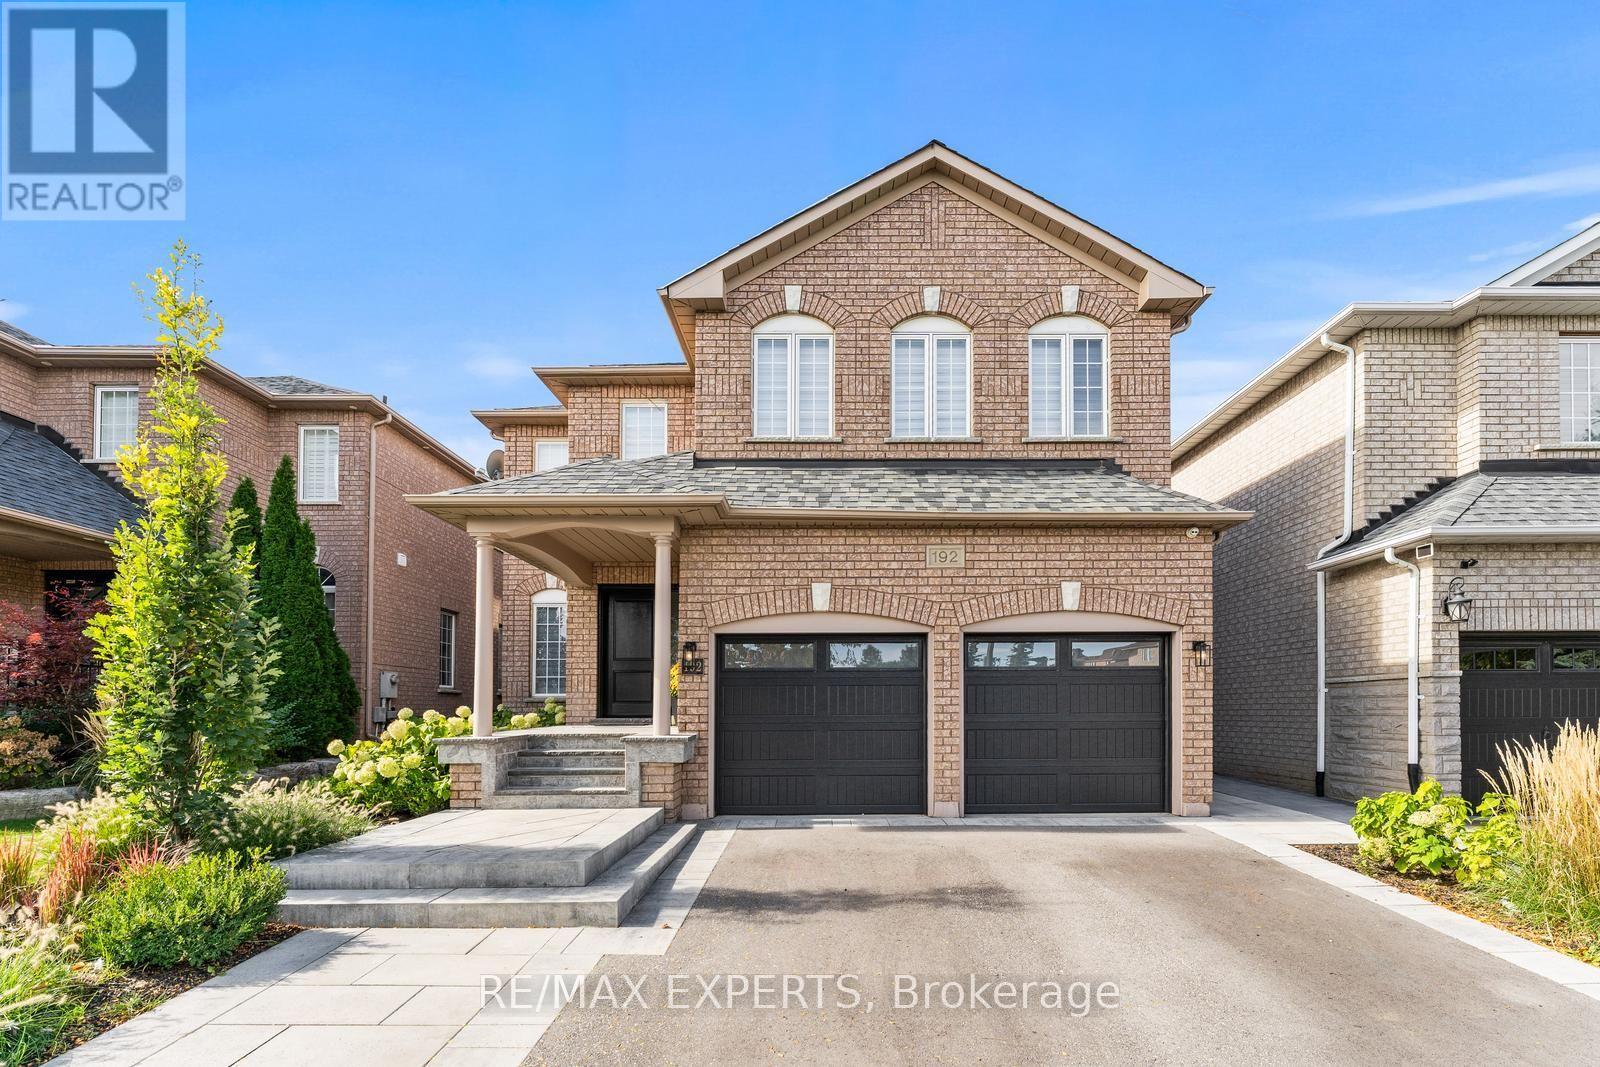
Welcome Home! Fully Renovated 4-Bedroom Showstopper In Sonoma Heights With Resort-Style Backyard !** This Home Has Been Renovated Top To Bottom And It Shows. Approx. 2,800 Sq Ft Above Grade Plus A Professionally Finished Basement On An Oversized 41 X 122 Ft Lot Directly Across From The Park. The Main Floor Delivers A Bright Open-Concept Layout With Rich Hardwood, Smooth Ceilings, Crown Moulding & Pot Lights Throughout. Chef's Kitchen Features Custom White Cabinetry To The Ceiling, Quartz Counters, Oversized Centre Island With Breakfast Bar, Designer Pendant Lighting & Full Suite Of Jenn-Air Professional Series Appliances Including Gas Range & Wine Fridge - Walkout To The Backyard Oasis. Formal Living & Dining Rooms Plus A Separate Family Room Offer Space For Every Occasion. Main Floor Laundry With Custom Cabinetry, Quartz Counter & Sink. Upstairs, The Sun-Filled Primary Retreat Easily Fits A King Plus A Sitting Area And Features A Spa-Inspired Ensuite With Freestanding Double Vanity, Oversized Glass Shower With Full-Height Porcelain Slab Surround & Marble Tile Floors. Three Additional Generous Bedrooms With Hardwood Floors & Large Windows. The Backyard Is A True Entertainer's Dream: Inground Pool, Full-Width Interlock Patio, Custom Covered Cabana With Cedar-Lined Ceiling, Fan & Outdoor Lounge, Landscaped Perennial Gardens, Garden Shed & Built-In BBQ Area. Double Garage With Interlock-Trimmed Driveway & Stone Front Steps. Steps To Top-Rated Schools, Parks, Trails, Shopping & Transit In One Of Woodbridge's Most Sought-After Family Communities. Nothing To Do But Move In. (id:61483)
302 Brookside Road
Richmond Hill, Ontario
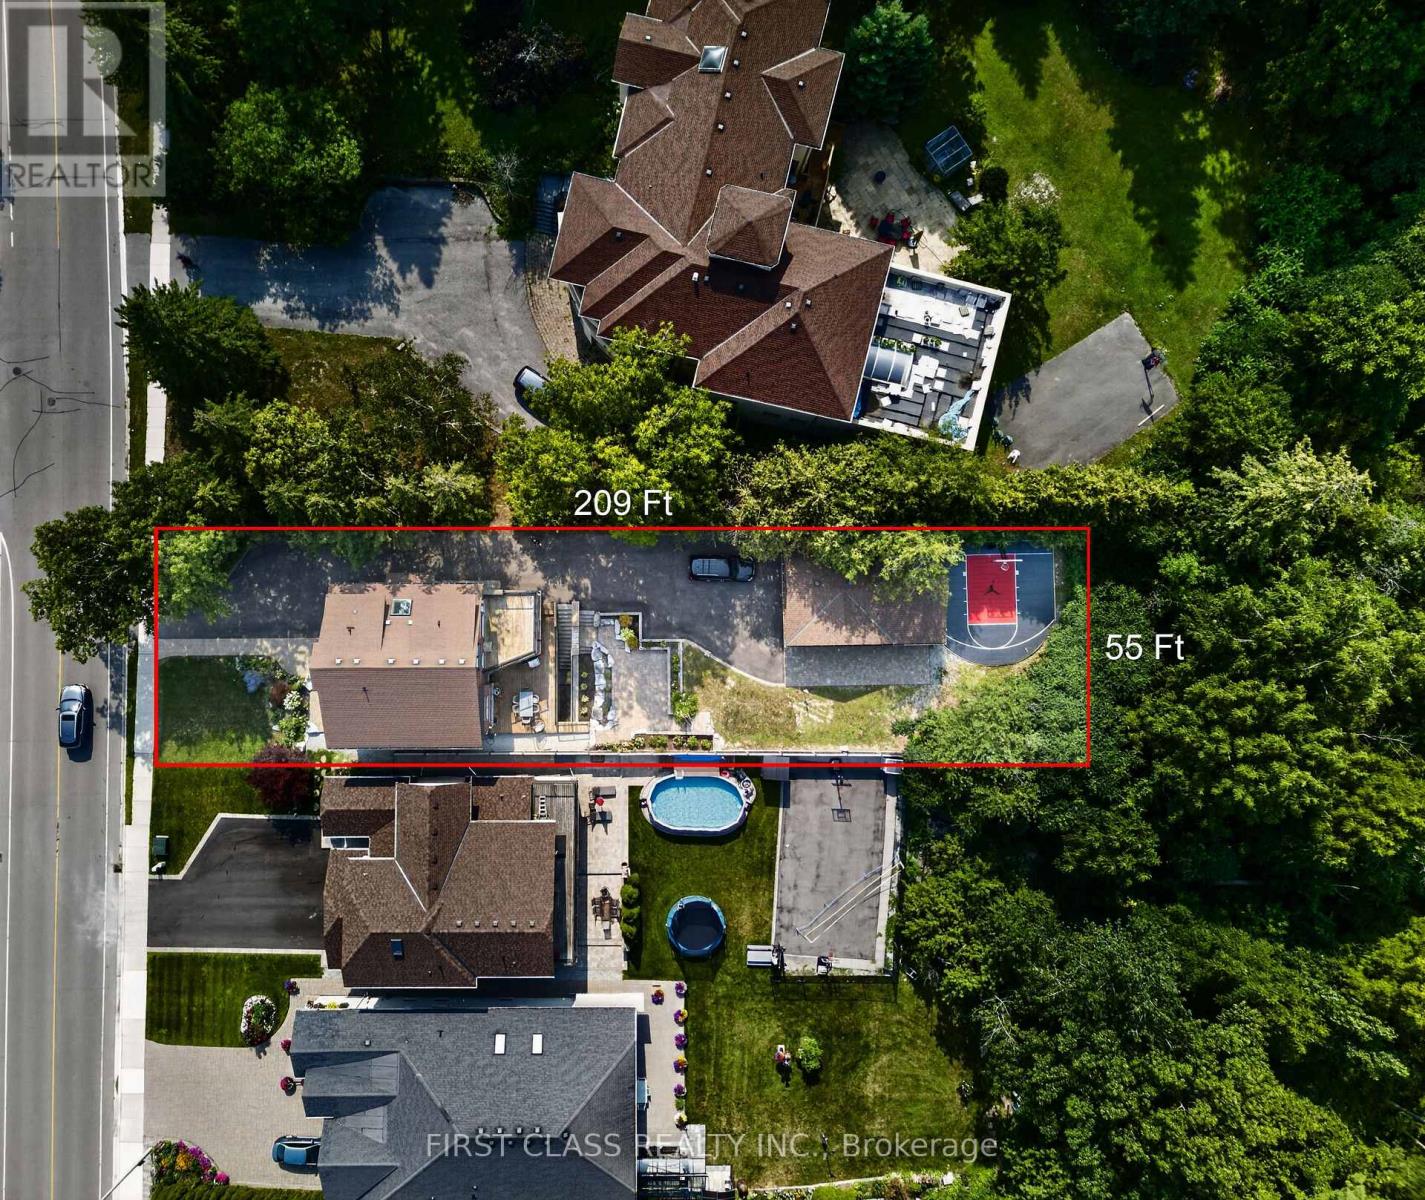
Breathtaking custom executive home backing onto conservation! Stunning design inside and out with over 4,000 sq. ft. of luxurious living space, including a newly finished walk-out basement suite. Enjoy a private backyard oasis surrounded by nature, featuring extensive custom landscaping and a custom-built basketball court. Multiple walkouts lead to decks, patios and multi-level outdoor entertaining areas. Rare tandem garage accommodates up to 4 cars. Extensive upgrades throughout. The third-floor primary suite overlooks the greenbelt from its private Juliette balcony. Truly one-of-a-kind and move-in ready! (id:61483)
405 - 120 Eagle Rock Way
Vaughan, Ontario
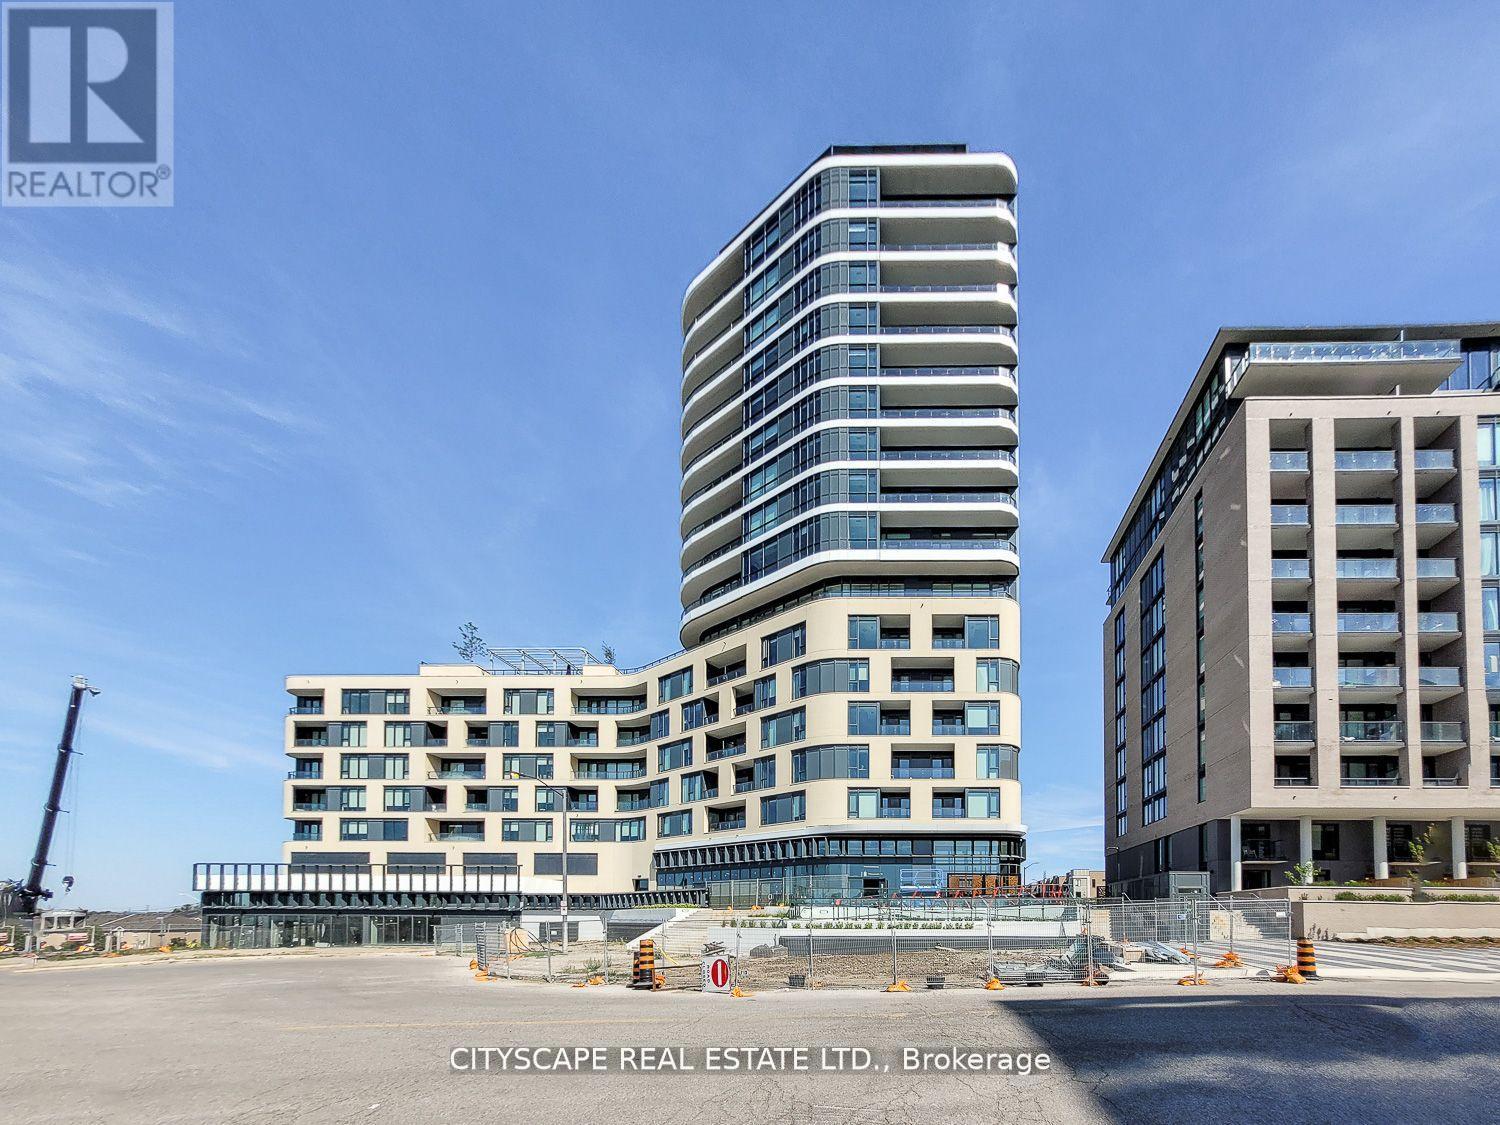
RARE CORNER EXECUTIVE SUITE WITH 10'6" CEILINGS! Elevate your lifestyle at The Mackenzie by Pemberton! This expansive 955 sq. ft. 2-bed + den, 2-bath residence delivers an unbeatable combination of executive luxury and functional layout. Basking in natural light with N/W exposure, the open-concept living area features soaring 9' to 10'6" smooth ceilings and dramatic floor-to-ceiling windows. The chef-inspired kitchen boasts quartz countertops, stainless steel appliances, modern cabinetry, and under-cabinet lighting. The spa-like primary suite includes a walk-in closet and a 4-piece ensuite with a frameless glass shower, soaker tub, and quartz vanity. Complete with wide-plank laminate flooring throughout, roller shades, individually controlled heating/A/C, 1 underground parking space, and an owned locker. COMMUTER & LIFESTYLE PARADISE: Literally steps from Maple GO Station for an effortless downtown commute! Enjoy world-class local amenities including championship golf at Eagles Nest Golf Club, North Maple Regional Park, Cortellucci Vaughan Hospital, top-rated schools, and quick access to Hwys 400/407. Building perks feature 24-hour executive concierge service, a fitness & yoga studio, guest suite, double party rooms, and a landscaped rooftop terrace with BBQs. A true turn-key sanctuary offering premier space, status, and convenience! (id:61483)

166 Elizabeth Crescent N
Whitby, Ontario
Welcome to 166 Elizabeth Crescent North, a rare opportunity to own a charming 3+1 bedroom bungalow in the highly sought-after Blue Grass Meadows community of Whitby. Set on an IMPRESSIVE 75 x 253.99 ft LOT backing onto Optimist Park, this property offers exceptional privacy, peaceful green space views, and incredible future potential. Whether you're looking to move in, renovate, expand, or explore redevelopment possibilities (subject to applicable approvals), this oversized lot provides endless opportunities. Blue Grass Meadows is one of Whitby's most established and desirable neighbourhoods, known for its mature trees, excellent schools, beautiful parks, walking trails, and strong sense of community. Conveniently located just minutes from shopping, restaurants, recreation centres, Whitby GO Station, public transit, and Highways 401, 407, and 412, this home offers the perfect blend of tranquility and convenience. Basement with separate entrance and bathroom rough-in and large workshop! With large lots becoming increasingly rare in this prime location, this is an exceptional opportunity for families, investors, and builders alike. *Some photos have been virtually staged* (id:61483)