
5408 - 197 Yonge Street
Toronto, Ontario
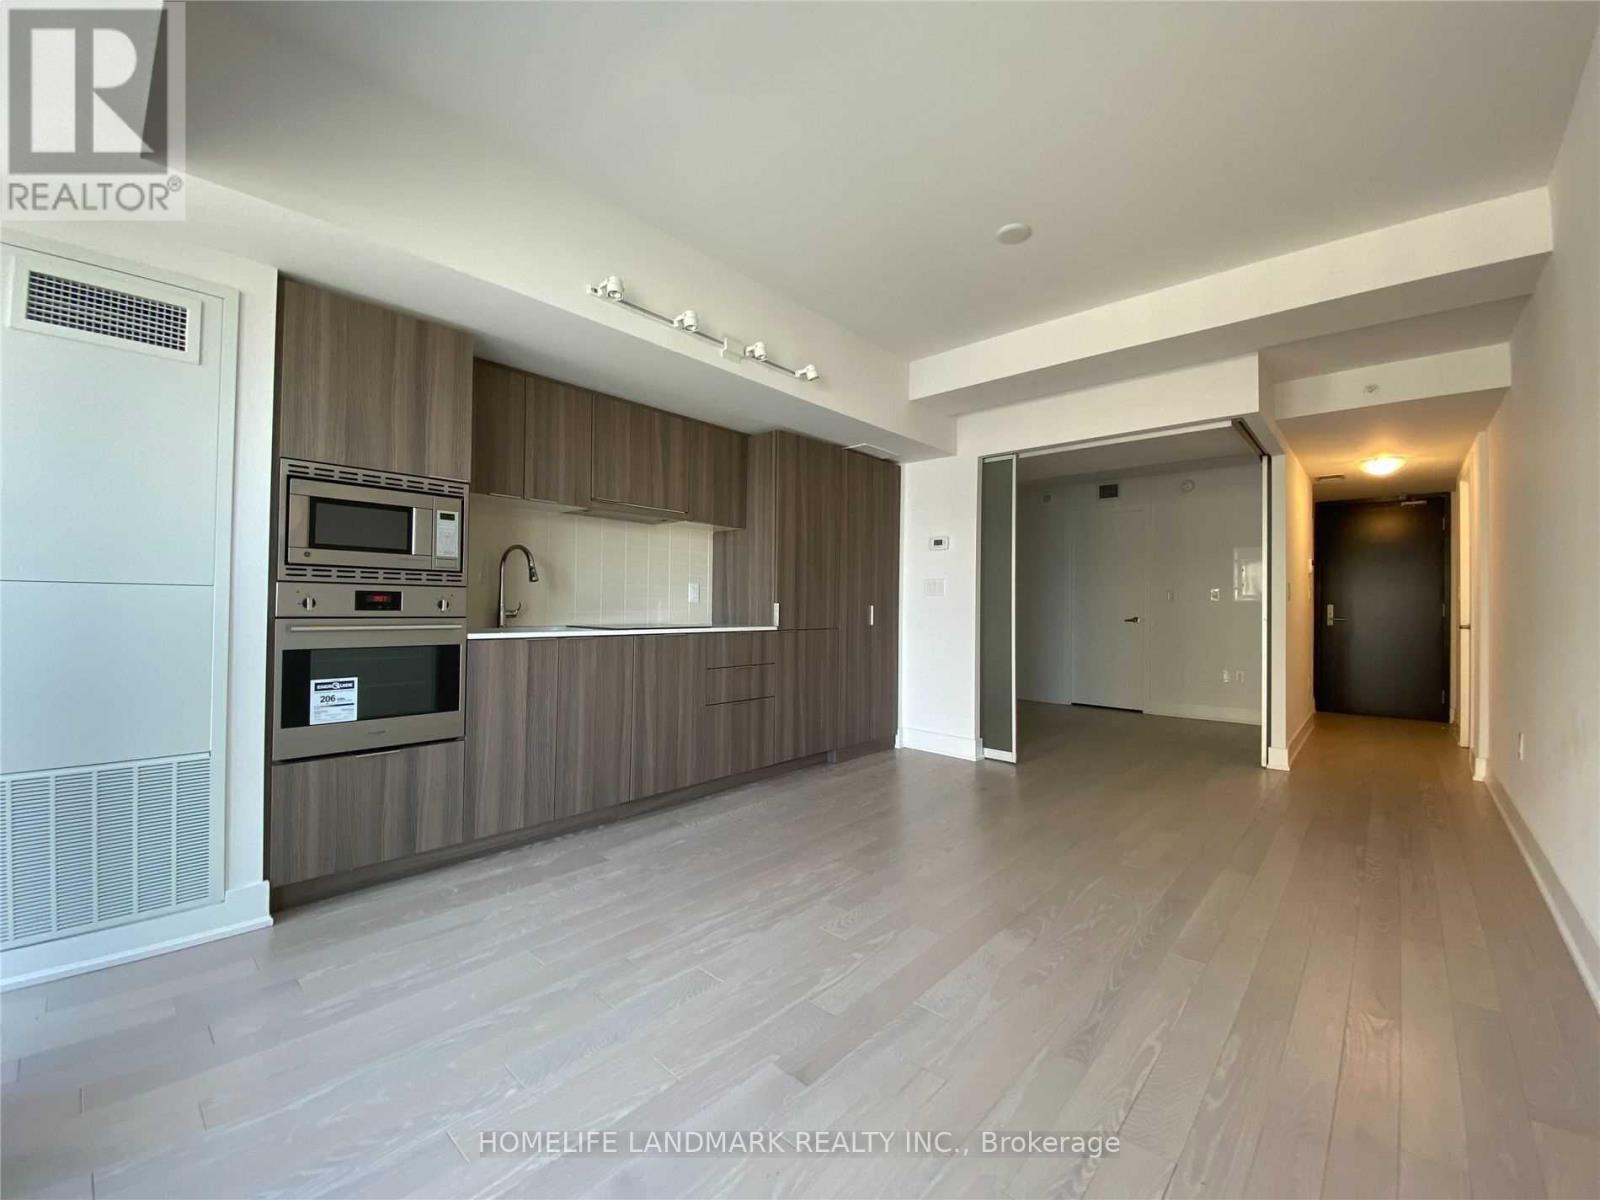
One Of Its Kind Executive Junior bed Apartment/5 Star Suite, full length glass wall, mechanical blinds, Wardrobe Closet, microwave. Breathtaking Views From 54th Floor South To Downtown & Lake Ontario, Steps From Queen Subway Station And Dundas Square, Right Across Eaton Centre, Close To Financial District And Ryerson University. Amenities Include A State Of The Art Fitness Centre, Steam Room, Rain Room, Sauna & Open Patio For Socializing. 4 Elevators (id:61483)
1908 - 955 Bay Street
Toronto, Ontario
The Britt Luxury Condo 493 Sqft 1 Bedroom Bright Unit In The Heart Of Downtown, 9' Ceilings! Open Designed Kitchen With Stone Countertop! Floor To Ceiling Windows! Walk Out To Large Balcony! Gym / Exercise Room, Pool, Outdoor Patio / Garden,, Concierge And A Party Room! Steps To U Of T, Urban Foliage Of Queen's Park, Upscale Yorkville Shopping District, Stpes To T.T.C Wellesley Station.... ! (id:61483)
Main - 359 Patricia Avenue
Toronto, Ontario
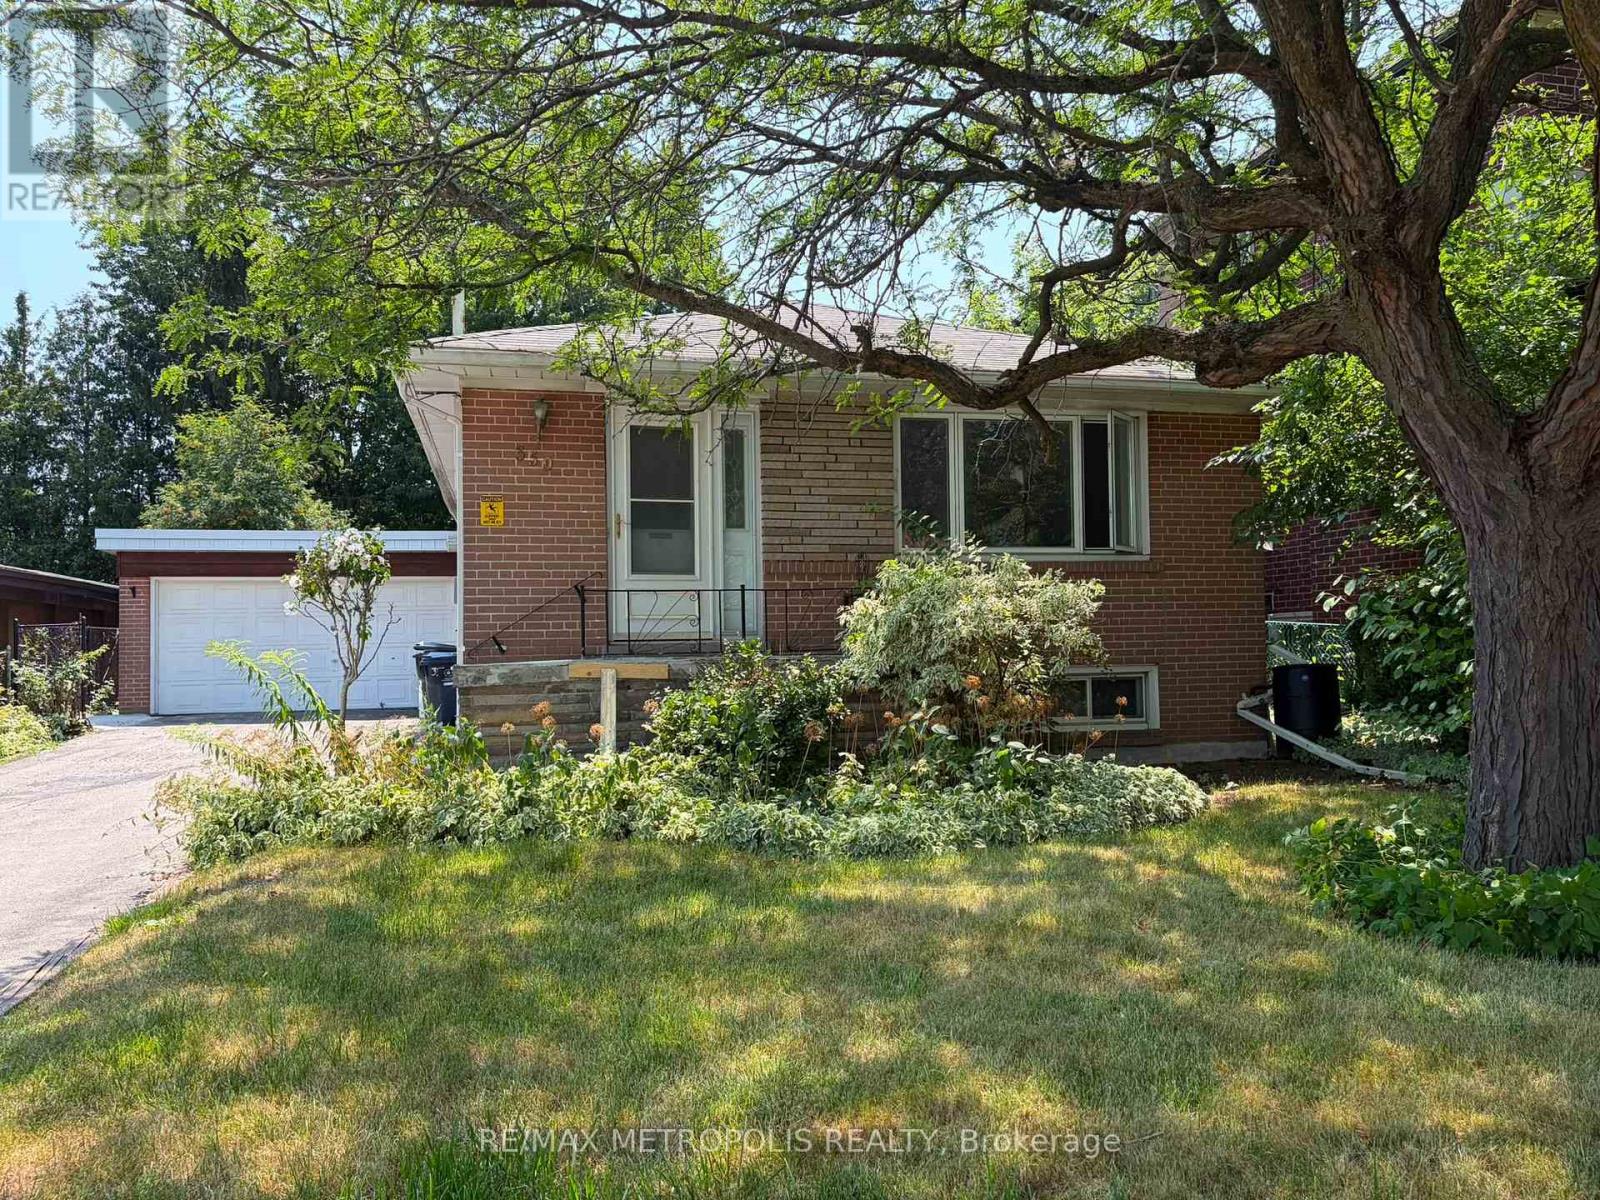
Tenant Responsible for 60% of total monthly utility Costs (id:61483)
Bsmt - 359 Patricia Avenue
Toronto, Ontario
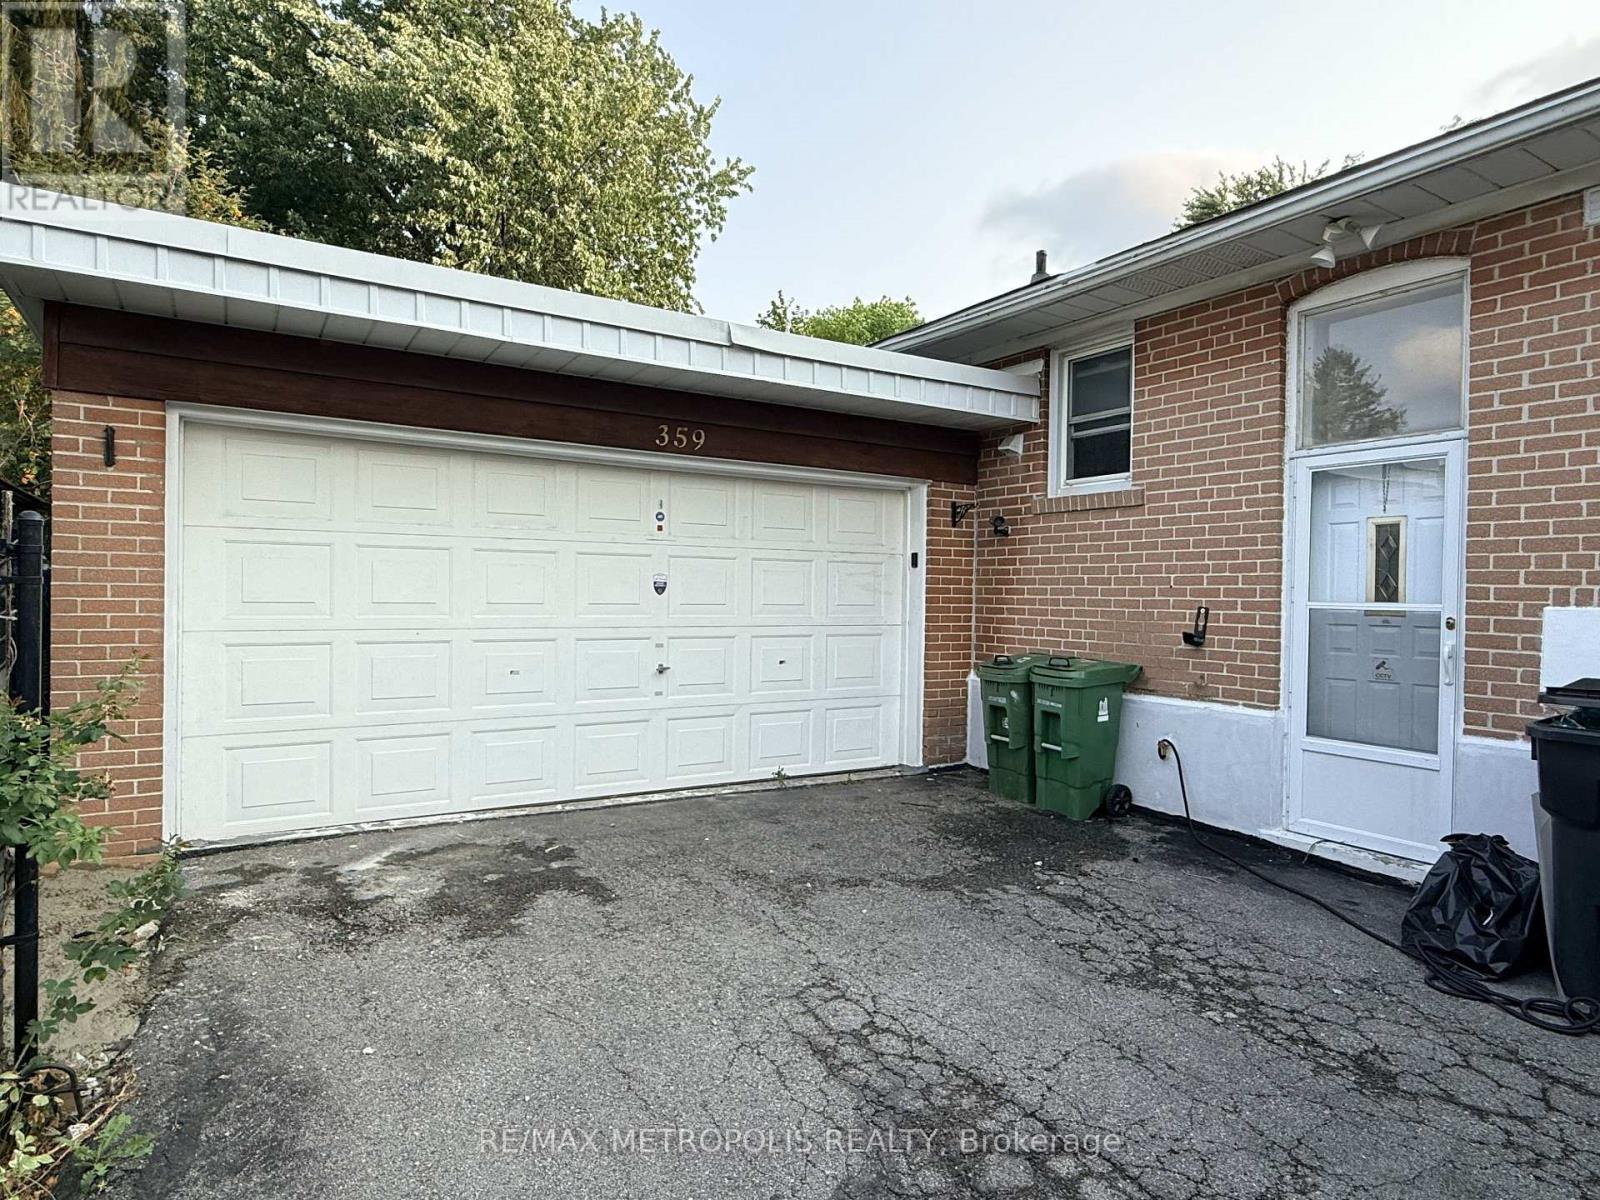
Tenant Responsible for 40% of total monthly utility Costs (id:61483)
1503 - 170 Avenue Road
Toronto, Ontario
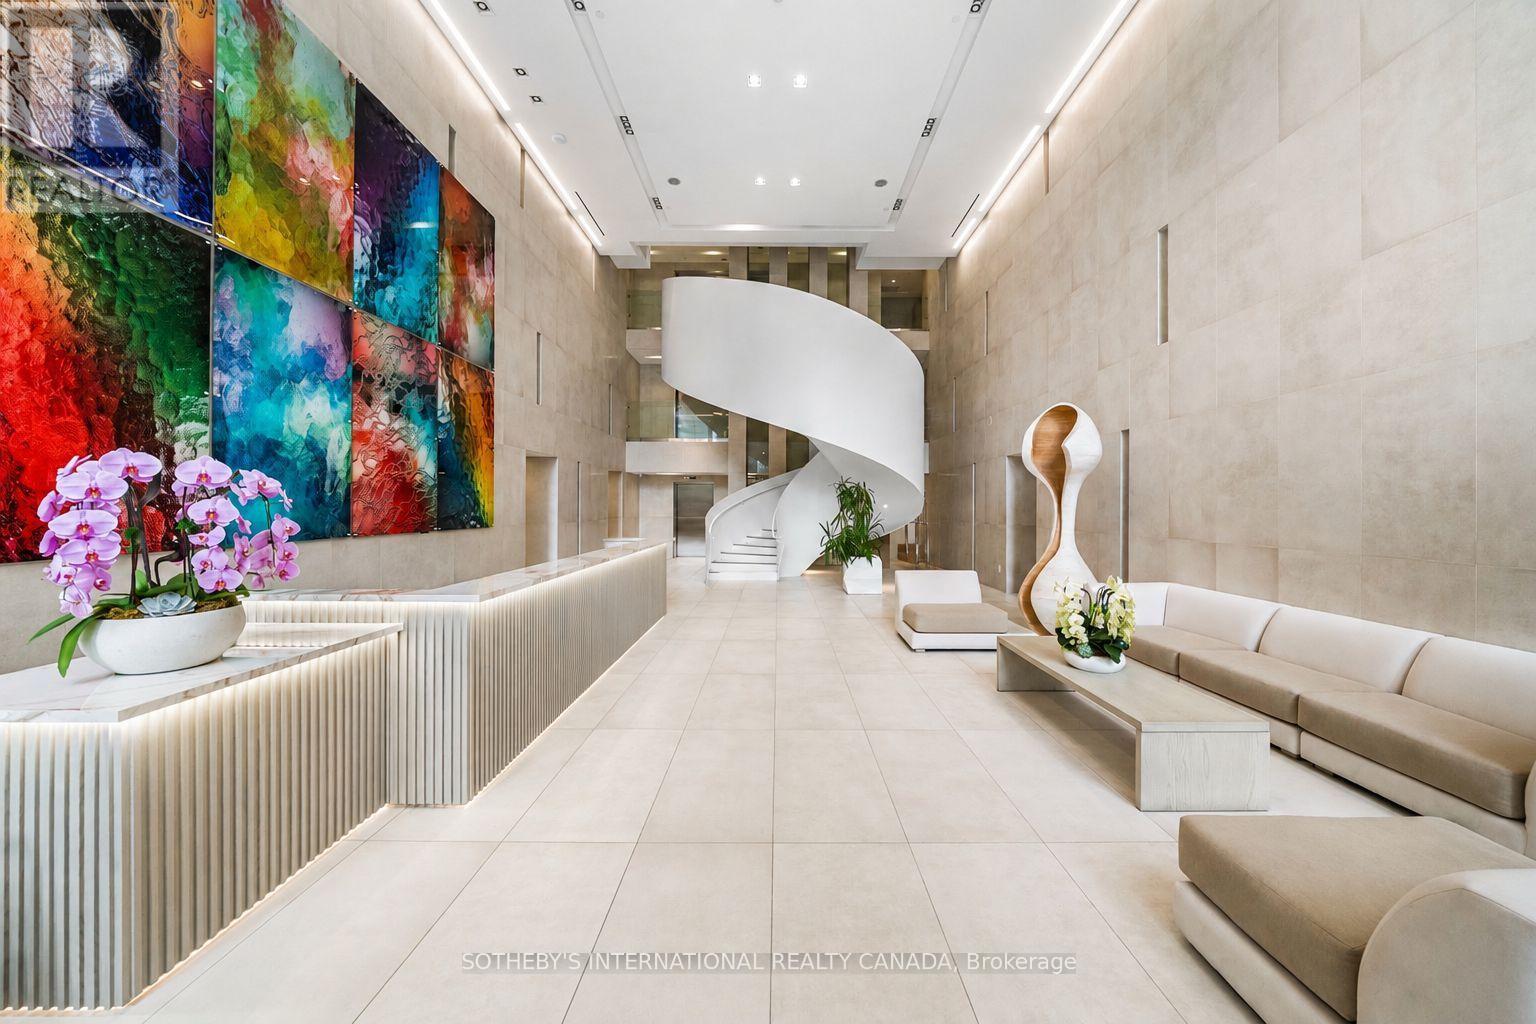
Pears On The Avenue - Where Yorkville and The Annex intersect. An elevated sought-after building with some of the best amenities in the entire neighbourhood. Set just steps from Yorkville, Suite 1503 pairs a beautifully designed interior with expansive, unobstructed views across the city. 9' ceilings and oversized floor-to-ceiling windows lend the open-concept living space a sense of volume and ease, while a private south-facing balcony extends the living area outdoors and captures unobstructed skyline views. A spacious den positioned off the foyer offers a sense of separation from the principal living spaces, creating an ideal setting for a home office, library or additional lounge. The kitchen is clean-lined and contemporary, appointed with integrated Miele appliances and generous stone surfaces and opens seamlessly to the living and dining areas. The bedroom is quietly positioned with a generous double closet and large window while the spacious 4-piece bathroom is well-appointed and features a deep soaker tub. Your arrival at 170 Avenue Road is equally impressive. A dramatic three-storey lobby creates a memorable first impression, leading to an amenity offering designed around both relaxation and entertaining. Residents have access to 24-hour concierge service, an expansive indoor pool with cabanas, hot tub, dry saunas and an outdoor terrace with BBQs, alongside a private theatre, dog wash and an exceptional party room. Across the street, Ramsden park adds another dimension to the setting with tennis courts, skating, a dog park and abundant green space. Just beyond, Yorkville unfolds with its celebrated boutiques, acclaimed restaurants, intimate cafés and galleries. Park views, city views and Yorkville and The Annex at your doorstep - an exceptional address in every direction. One locker included. Parking available for rent. (id:61483)
4409 - 101 Charles Street E
Toronto, Ontario
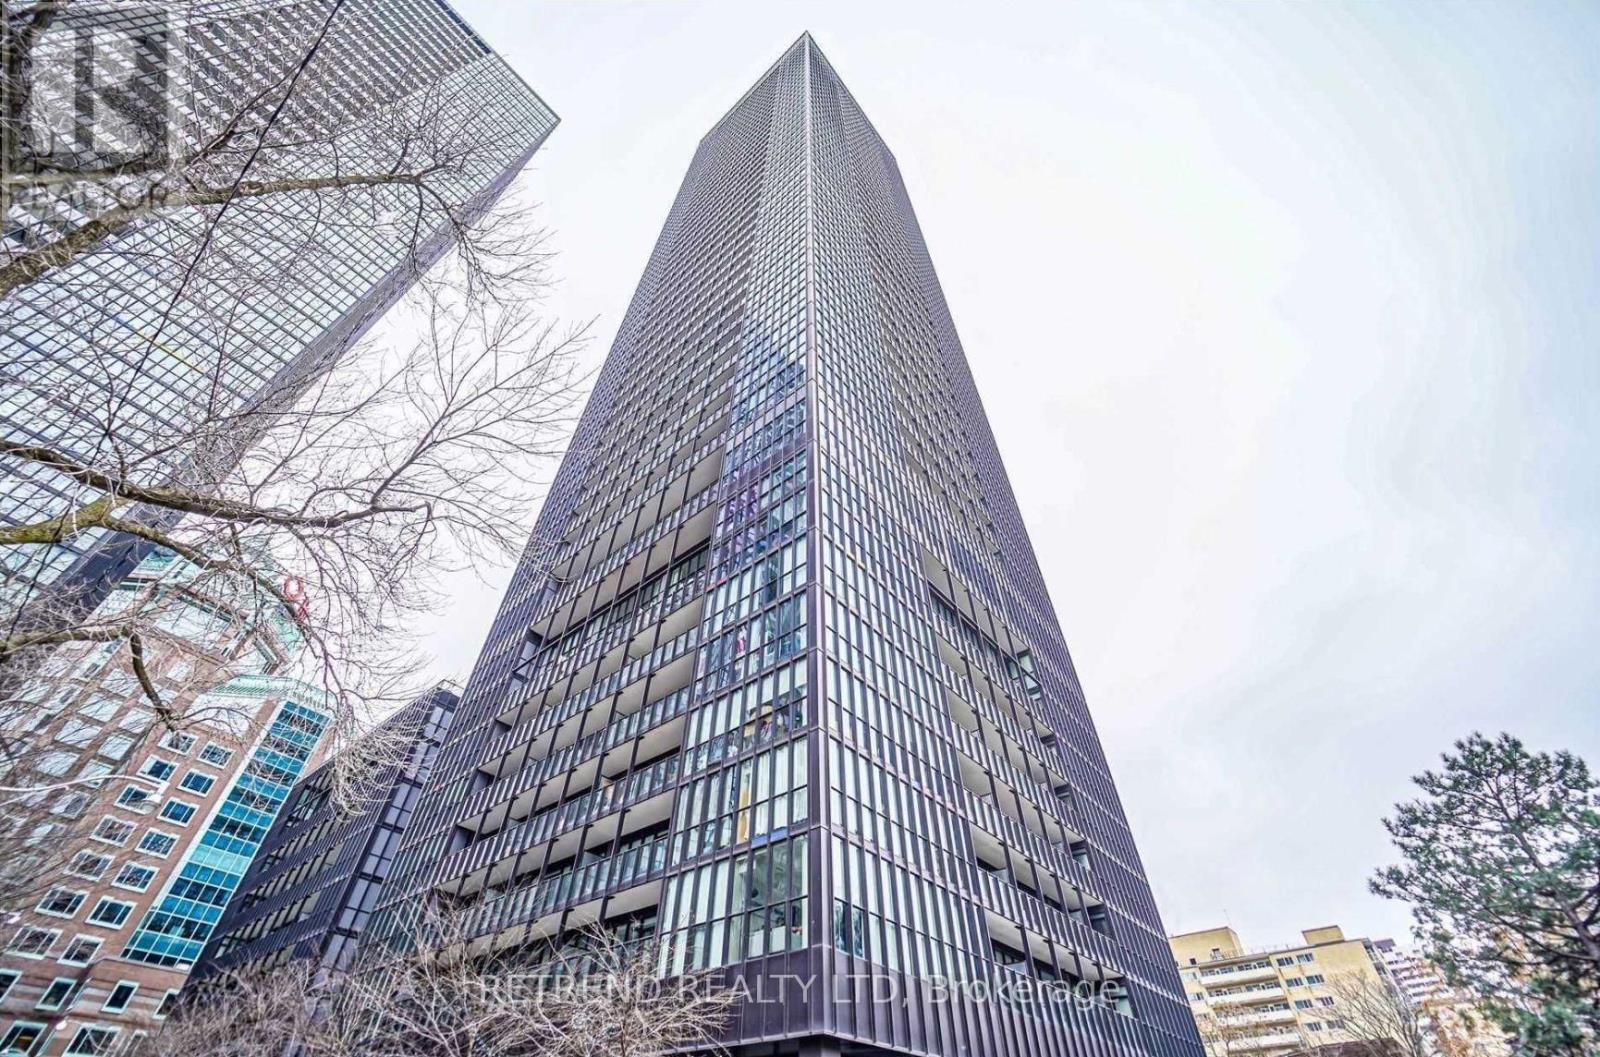
Experience elevated urban living in this stylish studio suite on the 44th floor of the prestigious X2 Condominiums. Enjoy breathtaking city views from your private balcony and a bright open-concept layout with soaring 9-foot ceilings. The modern kitchen features stainless steel appliances, a Corian island, sleek backsplash, and ample cabinetry, while two closets and generous storage throughout provide everyday convenience. A private locker is also included. Residents enjoy exceptional building amenities and an unbeatable location with a 97 Walk Score-just steps to Bloor-Yonge Station, Starbucks, restaurants, shopping, and vibrant nightlife. An ideal opportunity to enjoy sophisticated downtown living in one of Toronto's most sought-after neighbourhoods. (id:61483)
617 - 15 Queens Quay E
Toronto, Ontario
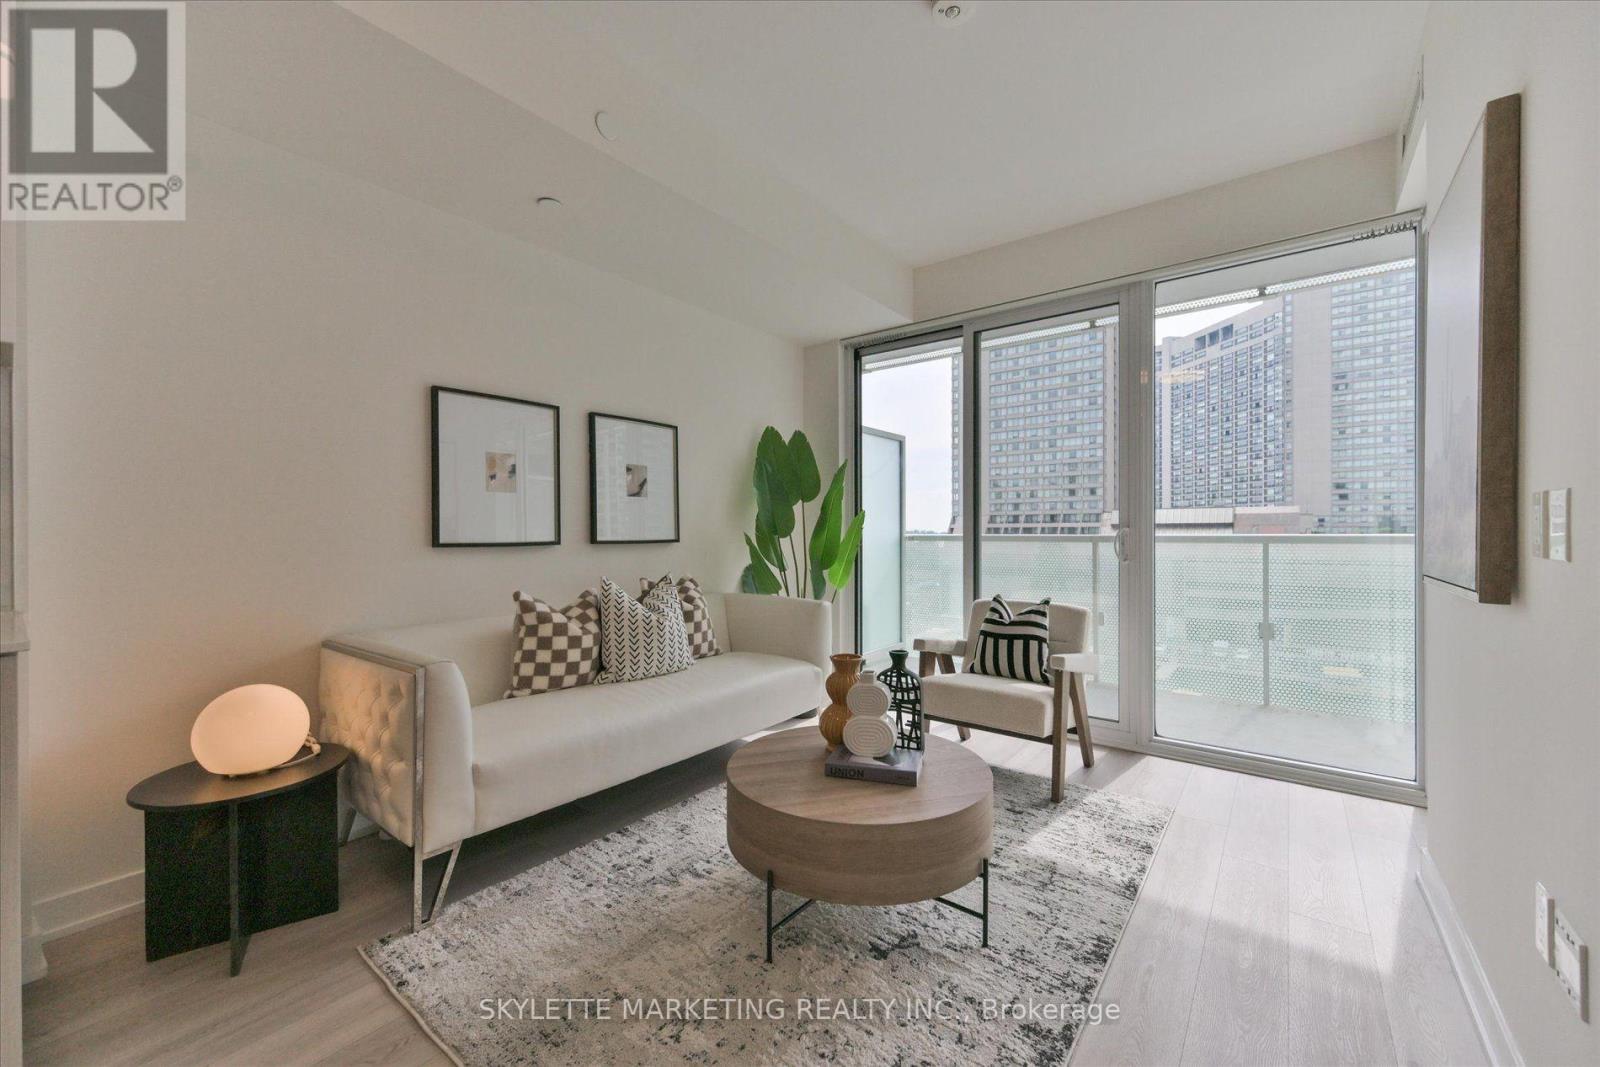
Experience Refined Waterfront Living At Pier 27 - Tower By The Lake! Bright & Spacious 1+Den Featuring An Enclosed Den, Ideal As A 2nd Bedroom Or Home Office. Floor-To-Ceiling Windows Open To An Oversized West-Facing Balcony Offering Beautiful Lake & City Views. 9' Ceilings And An Open-Concept Layout Fill The Home With Abundant Natural Light. Freshly Painted With New LED Lighting, Laminate Floors Throughout And A Modern Kitchen With Built-In Appliances. Enjoy Exceptional Resort-Style Amenities! Steps To Toronto's Harbourfront, Union Station, TTC, The Financial District, Shops, Restaurants, Scenic Waterfront Trails, With Easy Access To The Gardiner Expressway & DVP. An Excellent Choice For Professionals, First-Time Buyers, Downsizers Or Investors. The Perfect Blend Of Lakefront Living And Downtown Convenience! (id:61483)
1601 - 60 Queen Street E
Toronto, Ontario
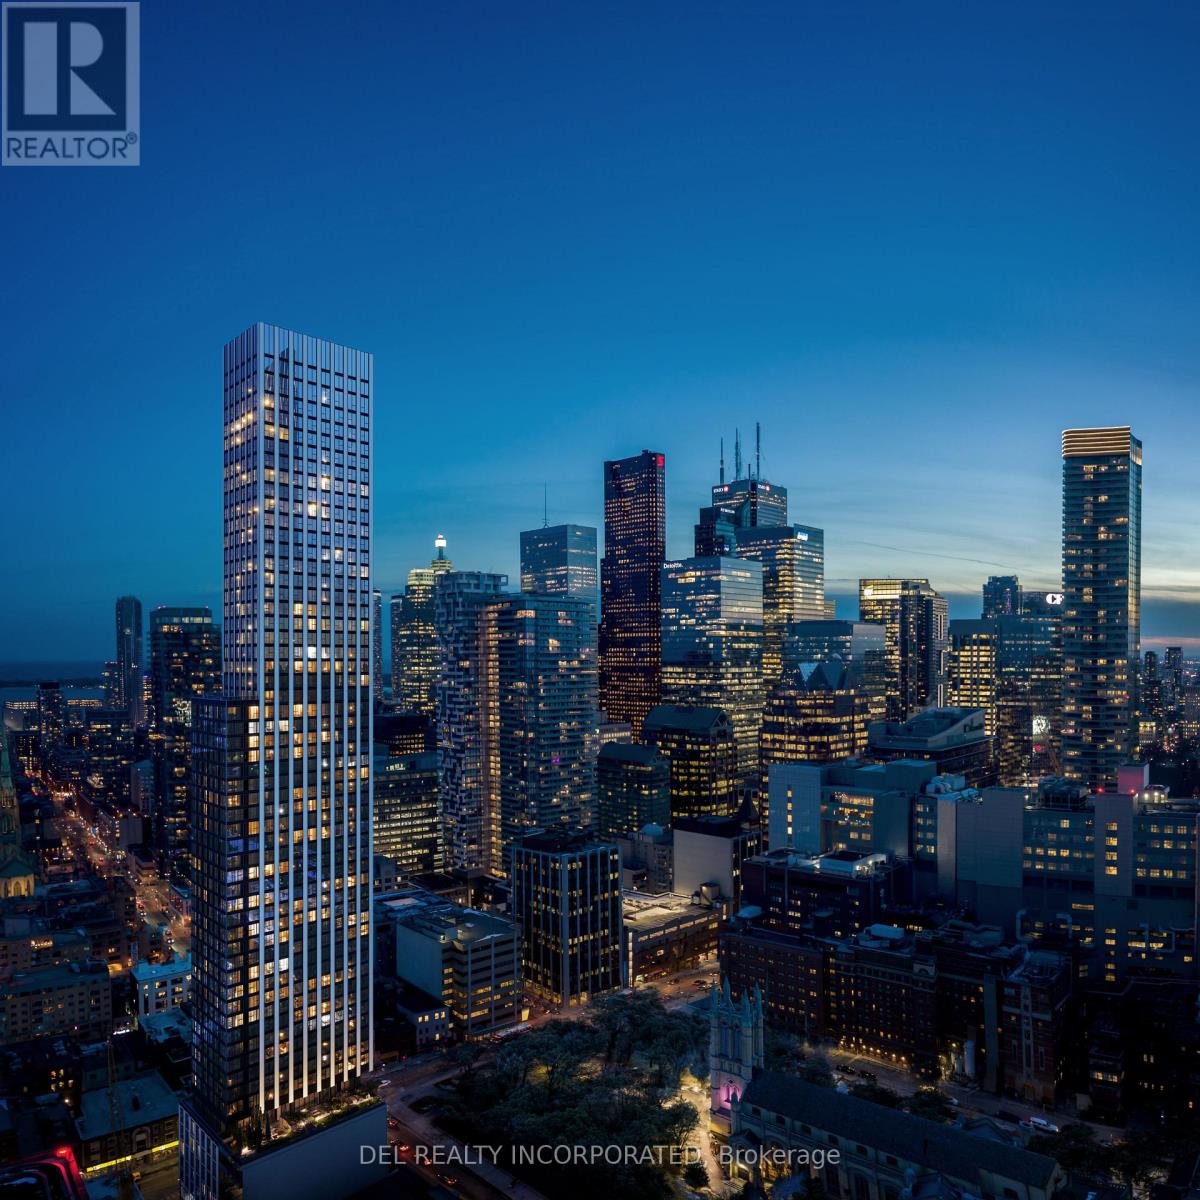
UNDER CONSTRUCTION! Tridel's Queen Church building is a 57-storey sharp looking condo residence located in downtown premium location that offers unparalleled convenience, remarkable amenities, modern finishes, and flexible open-concept layouts. Near perfect transit and walk scores. Large co-work spaces, BBQ area, party room. S1 Design, Studio, approx. 412 sqft. as per builder's plan. Occupancy Summer 2028.!Prices shown reflect the estimated net Ontario Enhanced New Home Rebate ("ENHR") amount. Actual purchase prices, taxes payable, and rebate eligibility will be determined based on the approved legislation and the Purchaser's individual circumstances. This pricing assumes the purchaser qualifies for the rebate and assigns it to the builder. The vendor makes no representations or warranties regarding the availability or amount of any such rebate. (id:61483)
21 - 17 Pembroke Street
Toronto, Ontario
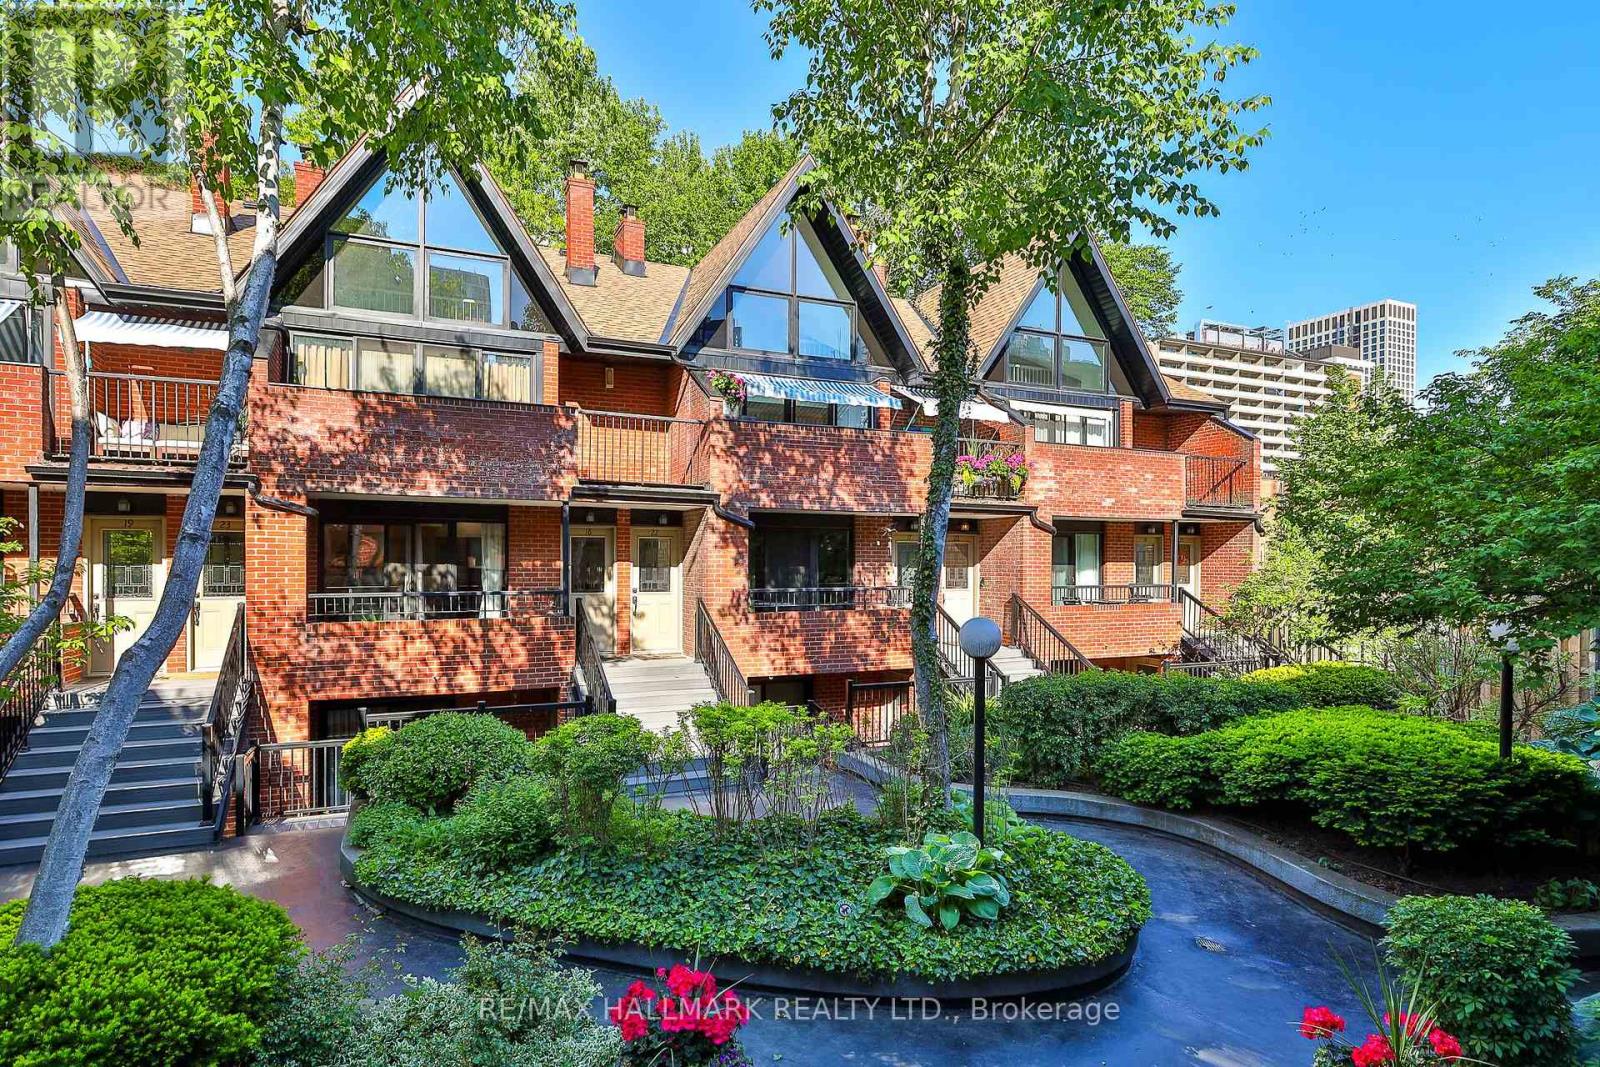
A tucked-away retreat in the heart of the downtown core - this beautifully kept 2-storey stacked townhome sits within a serene, impeccably kept, gated enclave and garden. The light-filled, generous layout includes 3 bedrooms plus den and 2 bathrooms, anchored by an open-concept living and dining space with warm hardwood floors, an inviting fireplace, and expansive windows and walkout terrace overlooking the lushly landscaped courtyard. The modernized kitchen shines with quartz countertops, a sizable island, stainless steel appliances, and a subway tile backsplash. The main level bedrooms are well-proportioned and open directly onto a second private terrace, while the expansive upper-level primary retreat boasts its own dedicated den. The result is an unusually strong connection between indoor comfort and outdoor space with an abundance of square footage and extra ensuite storage. Set among mature trees in a tranquil courtyard backdrop, yet only steps from Eaton Centre, transit, parks, shops, and dining - this is a rare and remarkable purchasing opportunity with low-maintenance living. (id:61483)
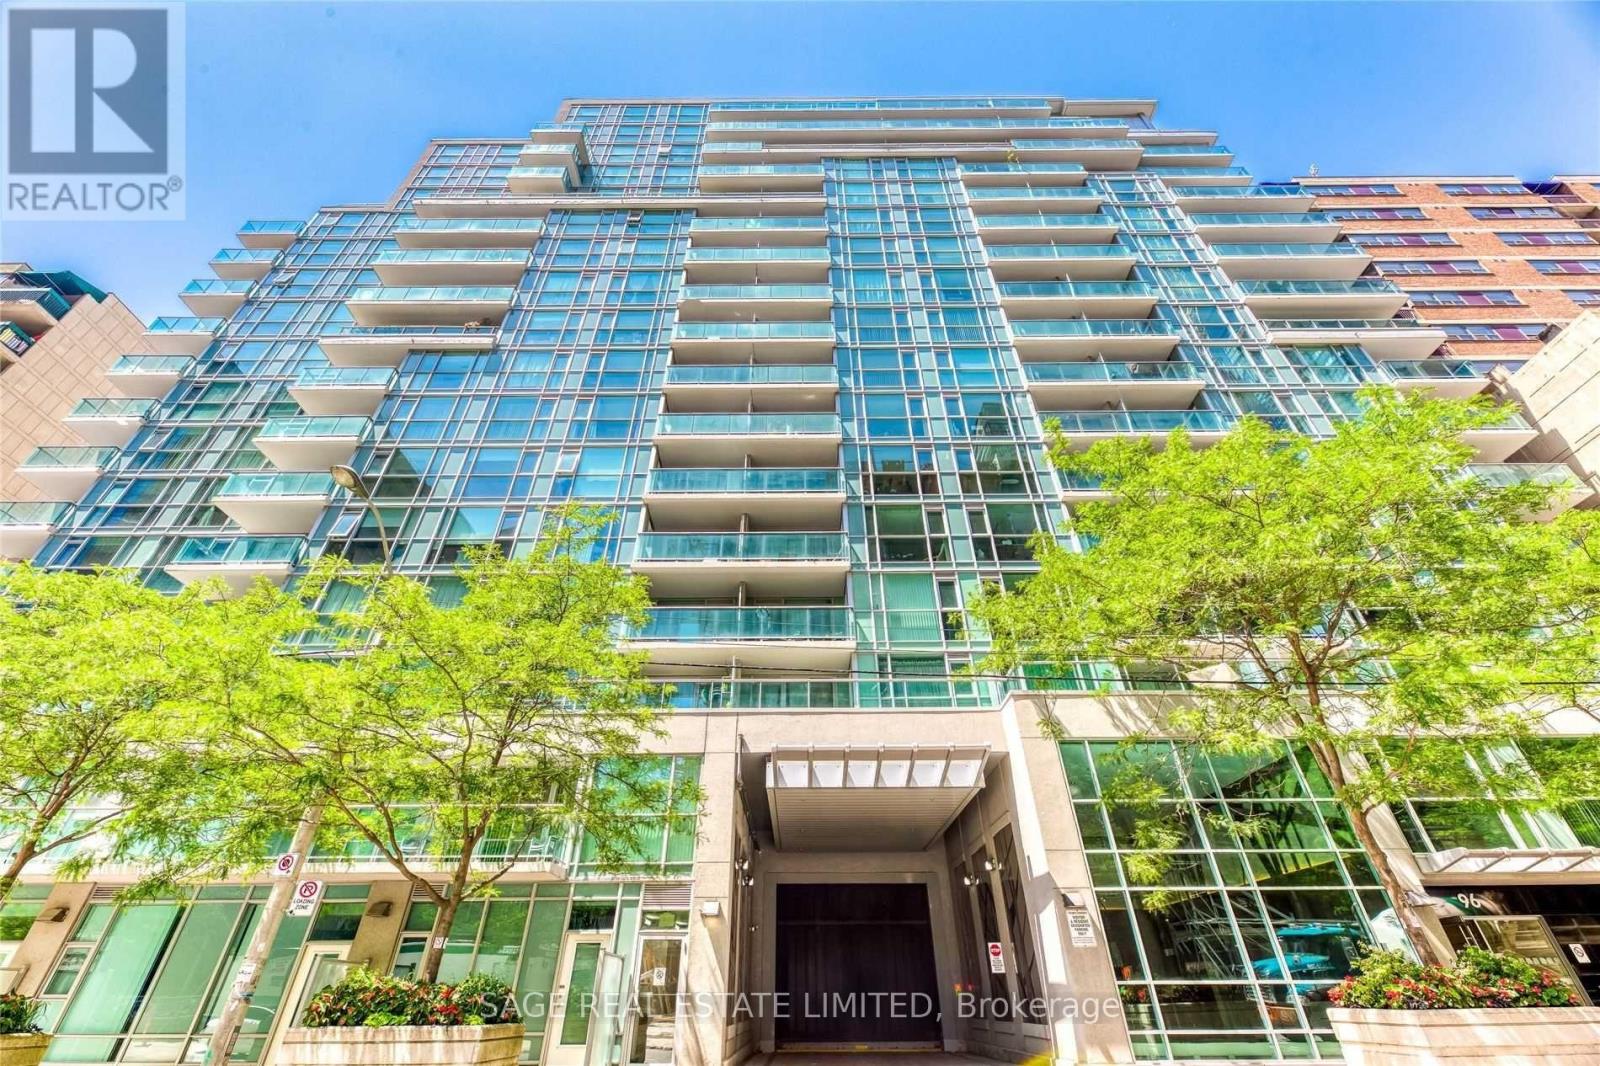
914 - 96 St Patrick Street
Toronto, Ontario
Welcome To The 9T6 Residences At 96 St. Patrick! This 1-bedroom suite offers west-facing views, one parking space, and one locker in an unbeatable downtown location. Building amenities include: 24-hour concierge, fitness centre, hot tub, party room, club room, mediaroom, library, BBQ patio, guest suites, and visitor parking. Situated just steps from the Entertainment District, Financial District, University of Toronto, OCAD University, Toronto Metropolitan University, TTC subway stations, top hospitals, Queen Street West, the Art Gallery of Ontario, restaurants, cafes, shopping, and everyday conveniences, you'll enjoy the best of city living right outside your door. (id:61483)
1503 - 69 Lynn Williams Street
Toronto, Ontario
WELCOME TO 69 LYNN WILLIAMS ST IN THE HEART OF LIBERTY VILLAGE . THIS OPEN CONCEPT 1 BEDROOM + DEN WITH ONE PARKING HAS A SPECTACULAR EASTERN EXPOSURE OF THE CN TOWER AND TORONTO SKYLINE. MAKE THIS UNIT THE PERFECT PLACE TO LIVE WITH PARTY ROOM, MEETING ROOM, BBQ FRIENDLY OUTDOOR PATIO AND STEPS AWAY FROM SHOPPING AND RESTARANTS. (id:61483)
2802 - 761 Bay Street
Toronto, Ontario
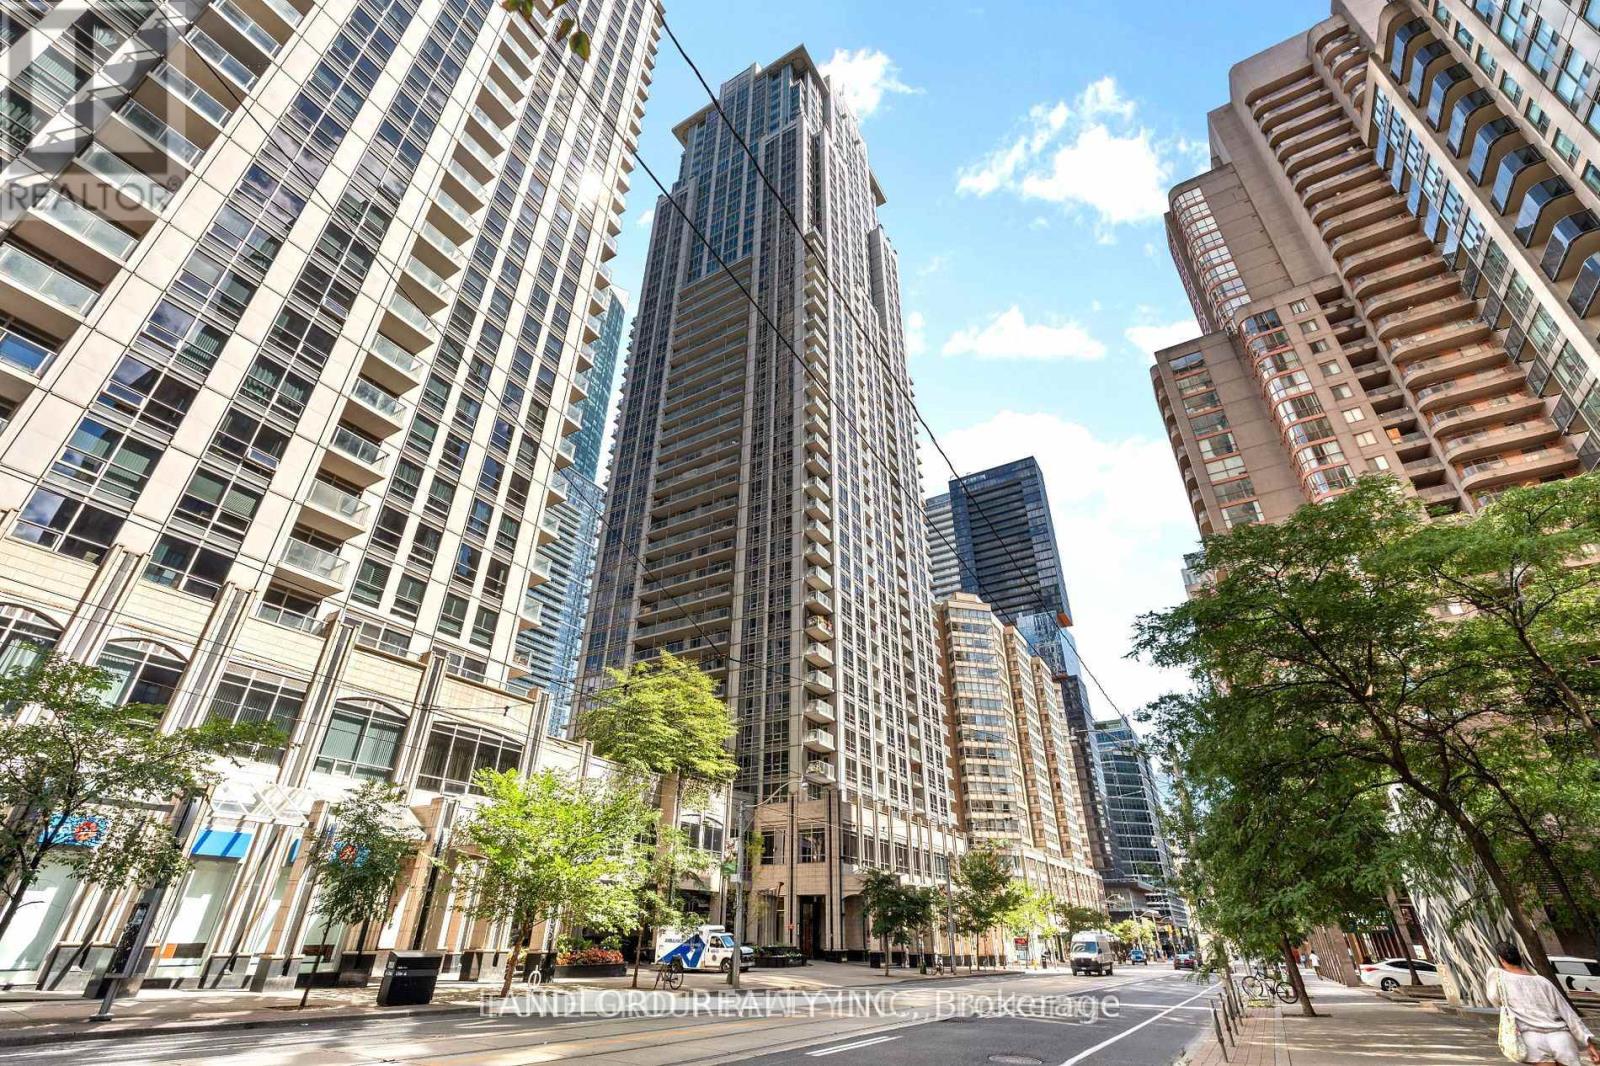
Vacant Move In Ready 2 bedroom 2 bathroom plus den corner suite overlooking the park of College Park! Built by Canderel, the thought and work put into this building is felt throughout in contrast to newer nearby buildings that also offer only smaller layouts. || Parking and locker included. || Layout: Refer to listing images and attachment for floor plan. || Features and finishes include: fully re-painted and deep cleaned, immaculate condition laminate flooring, stone countertops, tile backsplashes, balcony, stainless steel appliances, floor to ceiling windows, dual zone hvac, all existing light fixtures and window coverings, and more! || Location: College Park 2 on Bay St walking distance from all the best of the city and with direct/covered access to the College subway station. || Amenities: refer to listing images for all available for use! || Walk Score of 98 - almost as high as it gets! || Utilities: tenant pays only electricity. (id:61483)
29 Highbourne Avenue
Toronto, Ontario
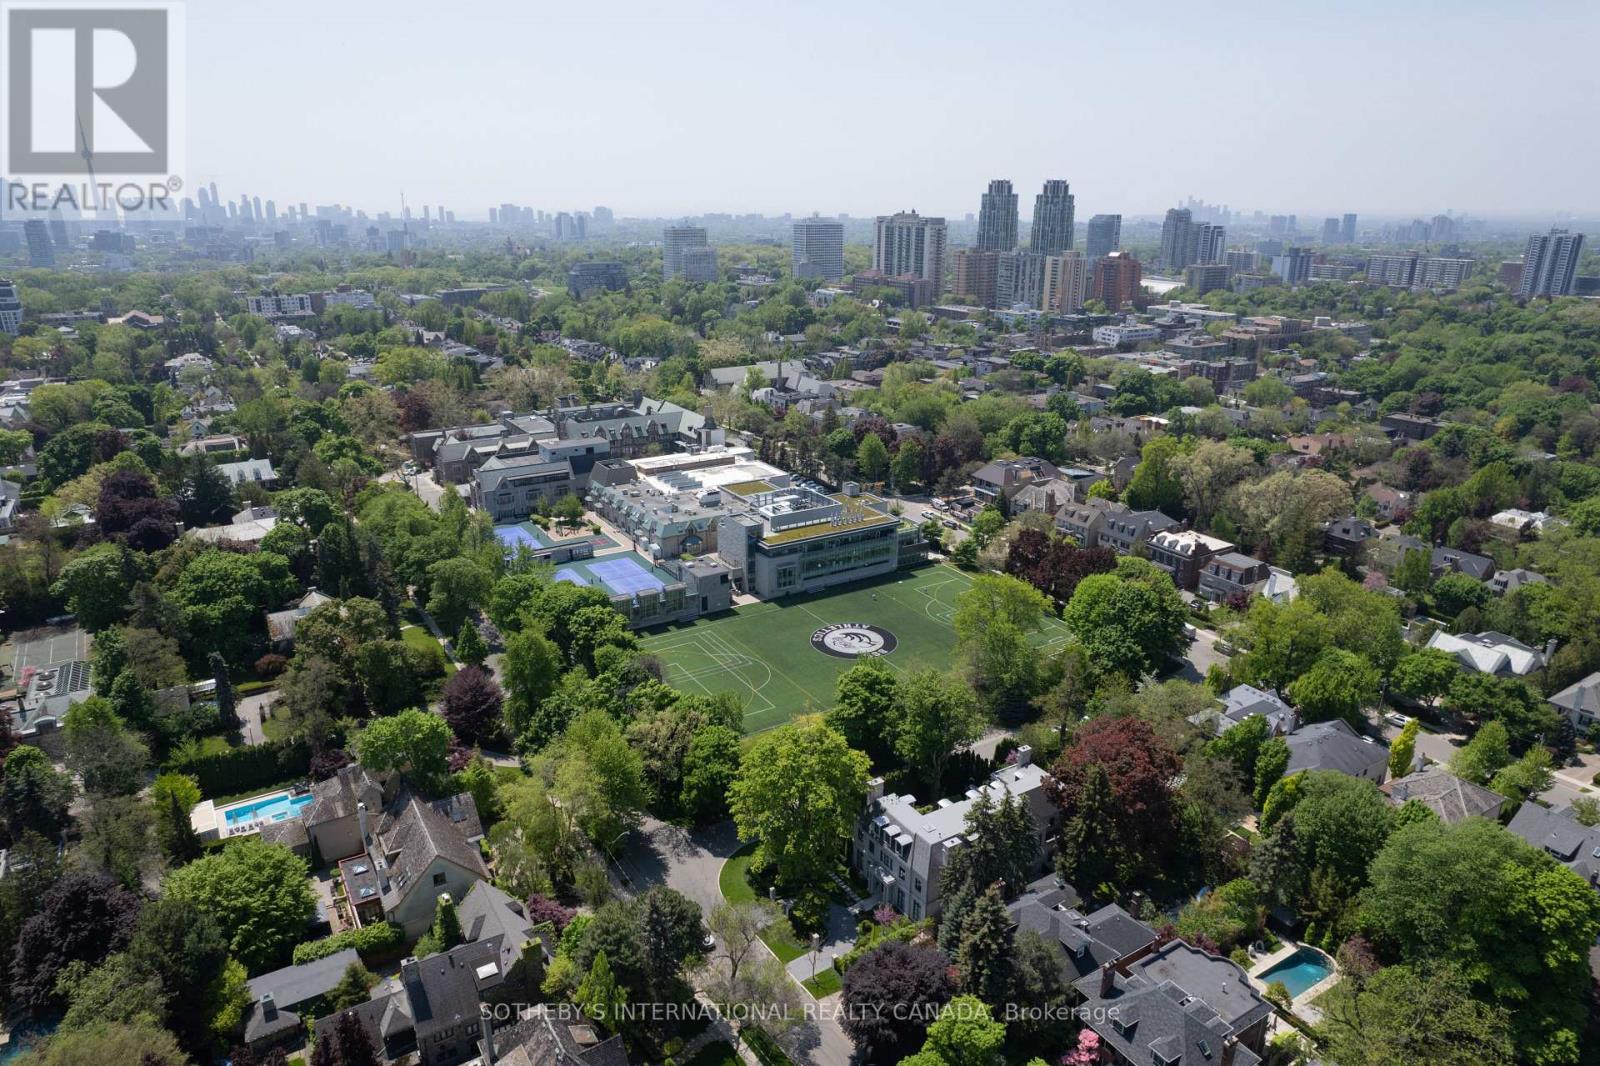
An unrivalled real estate opportunity in prestigious Forest Hill South, 29 Highbourne Rd balances the British Influence Colonial Revival architectural character with extraordinary future development potential. Positioned prominently near the corner of Highbourne Rd and Oxton Ave, this elegant residence offers a rare foothold in one of Toronto's most exclusive enclaves, commanding unique street exposure that presents lucrative long-term expansion options or premium land value within a blue-chip postal code. Beyond its unique prosperity, the property provides immediate access to Canada's elite educational institutions, situated just steps from the Upper Canada College campus, minutes to BSS and high rank Brown Junior Public School district. The surroundings foster a luxurious urban lifestyle, where the natural serenity of Beltline Trail, Oriole Park, and tranquil ravine systems seamlessly pair with unmatched connectivity, placing the upscale boutiques, fine dining, both Davisville and Yonge & St. Clair subway stations just minutes away. Private driveway and detached garage for easy parking. Symmetrical facades and striking black door and window fenestrations create a balanced, graceful architectural presence. Black iron fence wraps around the front garden enhance the curb appeal. Versatile 3-bed 3-bath layout features a rare main-floor bedroom with a heated-floor ensuite, complemented by two bright upper-level retreats including a principal suite with a walk-in closet and built-in organizers. Seamlessly blending period artistry with modern comfort, the renovated interior shines with rich hardwood, classic wainscoting, crown moldings, and a stately bay window, alongside contemporary refinements featuring a gas fireplace, ambient pot lights, stone countertops, marble backsplash, and sleek basement bathroom. Flowing effortlessly to a private back deck, this home is as perfect for sophisticated family residence today as it is for visionary redevelopment tomorrow. (id:61483)
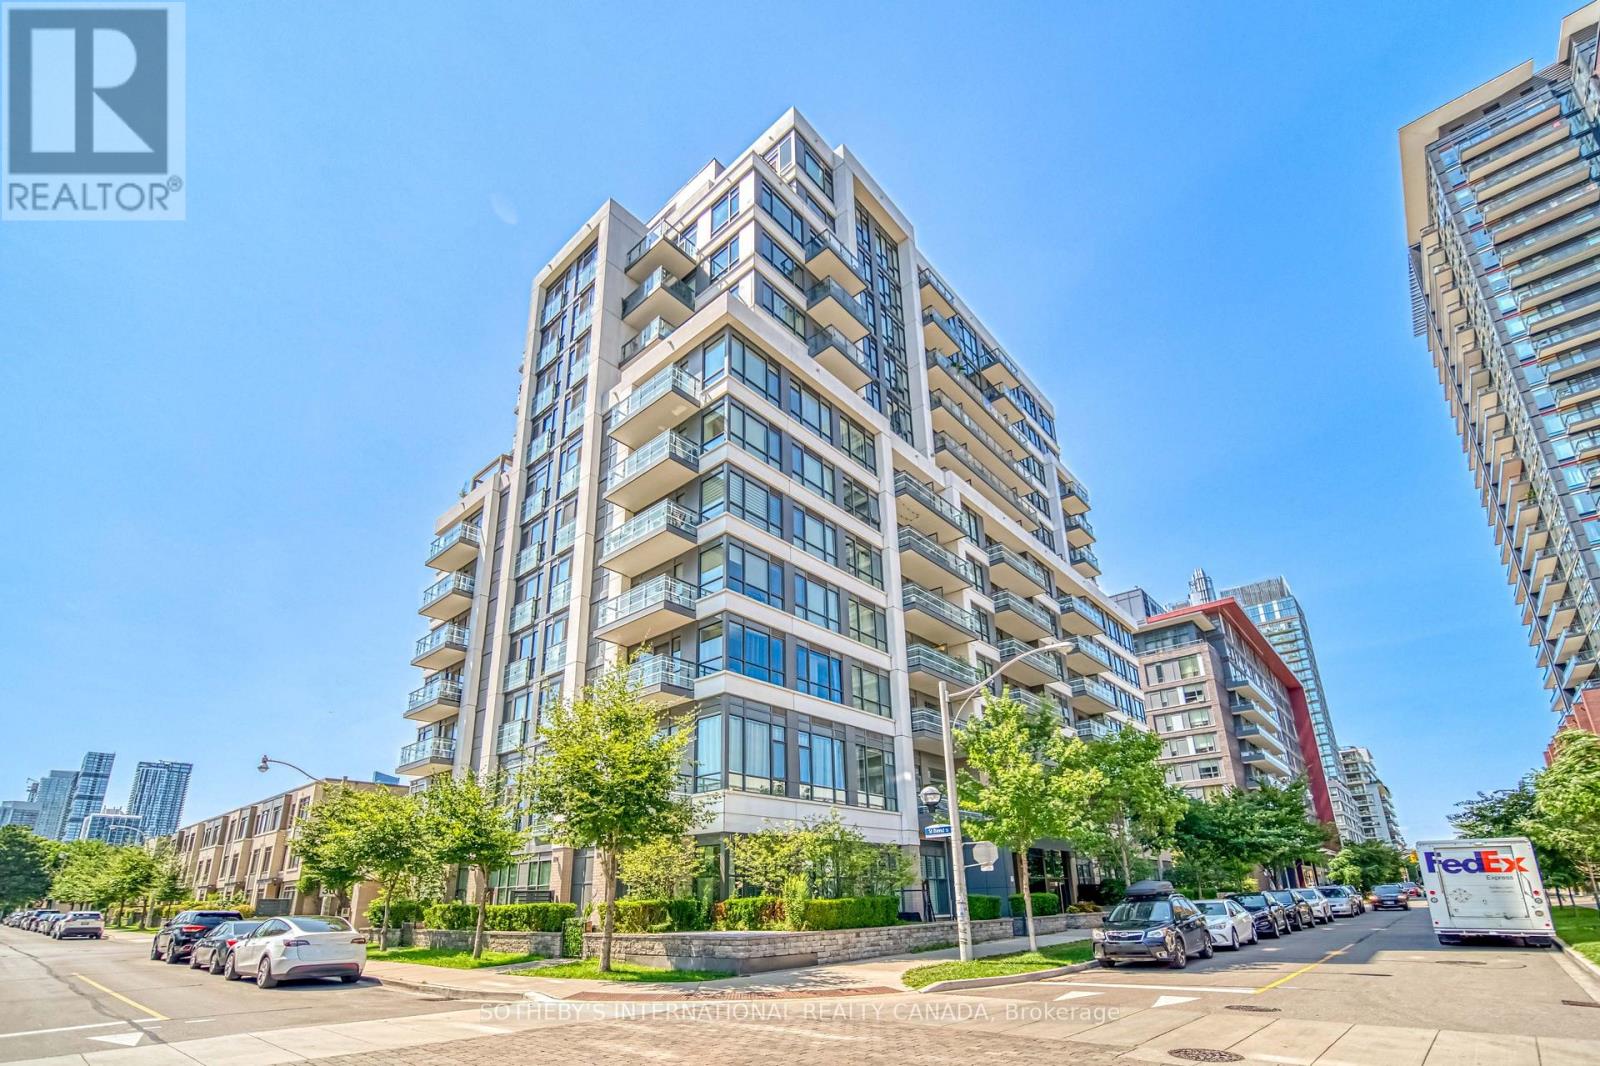
Ph08 - 200 Sackville Street
Toronto, Ontario
Welcome To The Penthouse At The Bartholomew! This Rarely Offered Corner Unit At 200 Sackville St Offers A Truly Elevated Downtown Living Experience, Combining Exceptional Privacy, Abundant Natural Light With 10ft Ceilings And Sweeping City Views. Positioned On The Top Floor, This Sophisticated Residence Features The Added Appeal Of A Corner Layout With Expansive Windows And An Open, Airy Feel Throughout. A Smartly Designed Interior Provides A Seamless Flow Between Living, Dining And Kitchen Areas, Creating An Ideal Setting For Both Everyday Living And Entertaining. Enjoy The Benefits Of Living In One Of Toronto's Most Exciting And Rapidly Evolving Downtown Neighbourhoods. Regent Park Has Been Transformed Into A Vibrant, Amenity-Rich Community With Parks, Green Spaces, Shops, Restaurants, Community Facilities And Everyday Conveniences All Close At Hand. Step Outside And You're Minutes From Cabbagetown, The Distillery District, Corktown, St. Lawrence Market And The Don River Trails, With An Incredible Selection Of Dining, Cafés, Shopping And Entertainment Within Easy Reach. Commuting Is Effortless With TTC Transit Just Steps Away, Convenient Access To Dundas Street East And The DVP, And Downtown Toronto's Business And Entertainment Districts Only Minutes Away. Enjoy An Unbeatable Urban Lifestyle With The Best Of The City At Your Doorstep, Yet Plenty Of Green Space And Neighbourhood Amenities Nearby. Residents Of The Bartholomew Enjoy An Impressive Collection Of Building Amenities, Including Concierge Service, Rooftop Terrace, Fully Equipped Gym, Party And Media Rooms, Outdoor Patio Areas, BBQ Terrace, Meeting Spaces And More. A Rare Penthouse Corner Opportunity In A Highly Connected Downtown Location - Perfect For Those Seeking Style, Space, Views And The Ultimate Toronto Lifestyle. (id:61483)
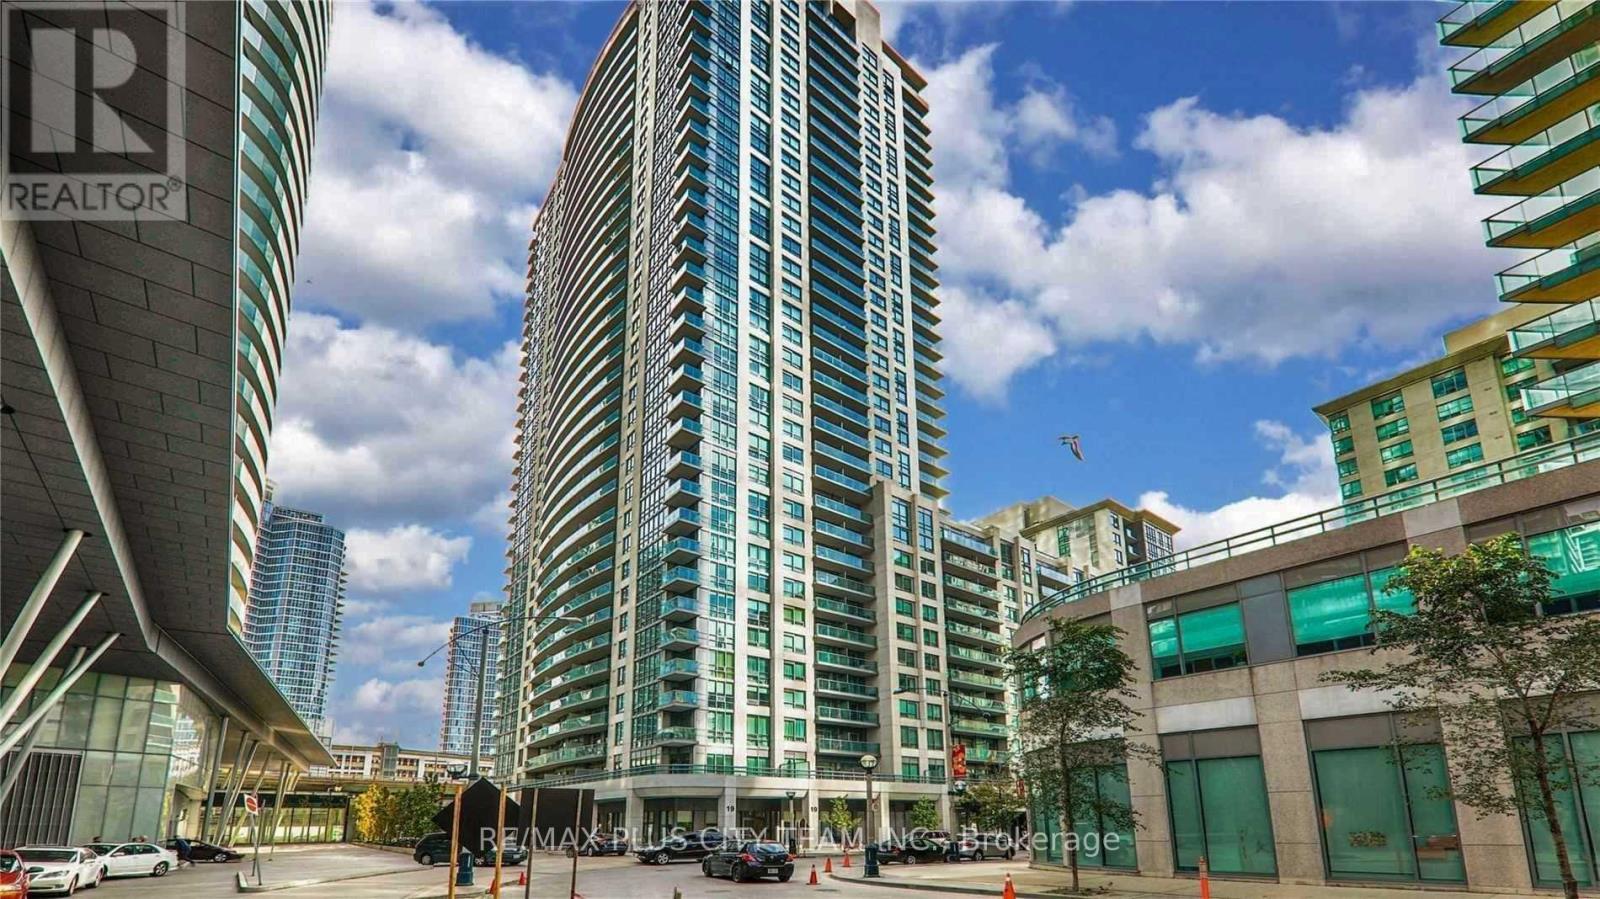
2907 - 19 Grand Trunk Crescent
Toronto, Ontario
Exceptional downtown living at Infinity 3 Condos! This well-designed 1-bedroom plus study suite features a functional open-concept layout, a modern kitchen with a breakfast bar, and a versatile study ideal for a home office. The living area and generously sized bedroom both offer direct walkouts to an oversized private balcony, while ensuite laundry and ample closet space add everyday convenience. Residents enjoy five-star amenities, including a 24-hour concierge, indoor pool, fitness centre, sauna, theatre room, and more. Unbeatable location just steps from Union Station, TTC, the PATH, Financial District, Rogers Centre, Scotiabank Arena, CN Tower, Ripley's Aquarium, restaurants, shopping, and the waterfront. An outstanding rental opportunity in the heart of downtown Toronto. Please note that the photos are from the previous listing. (id:61483)
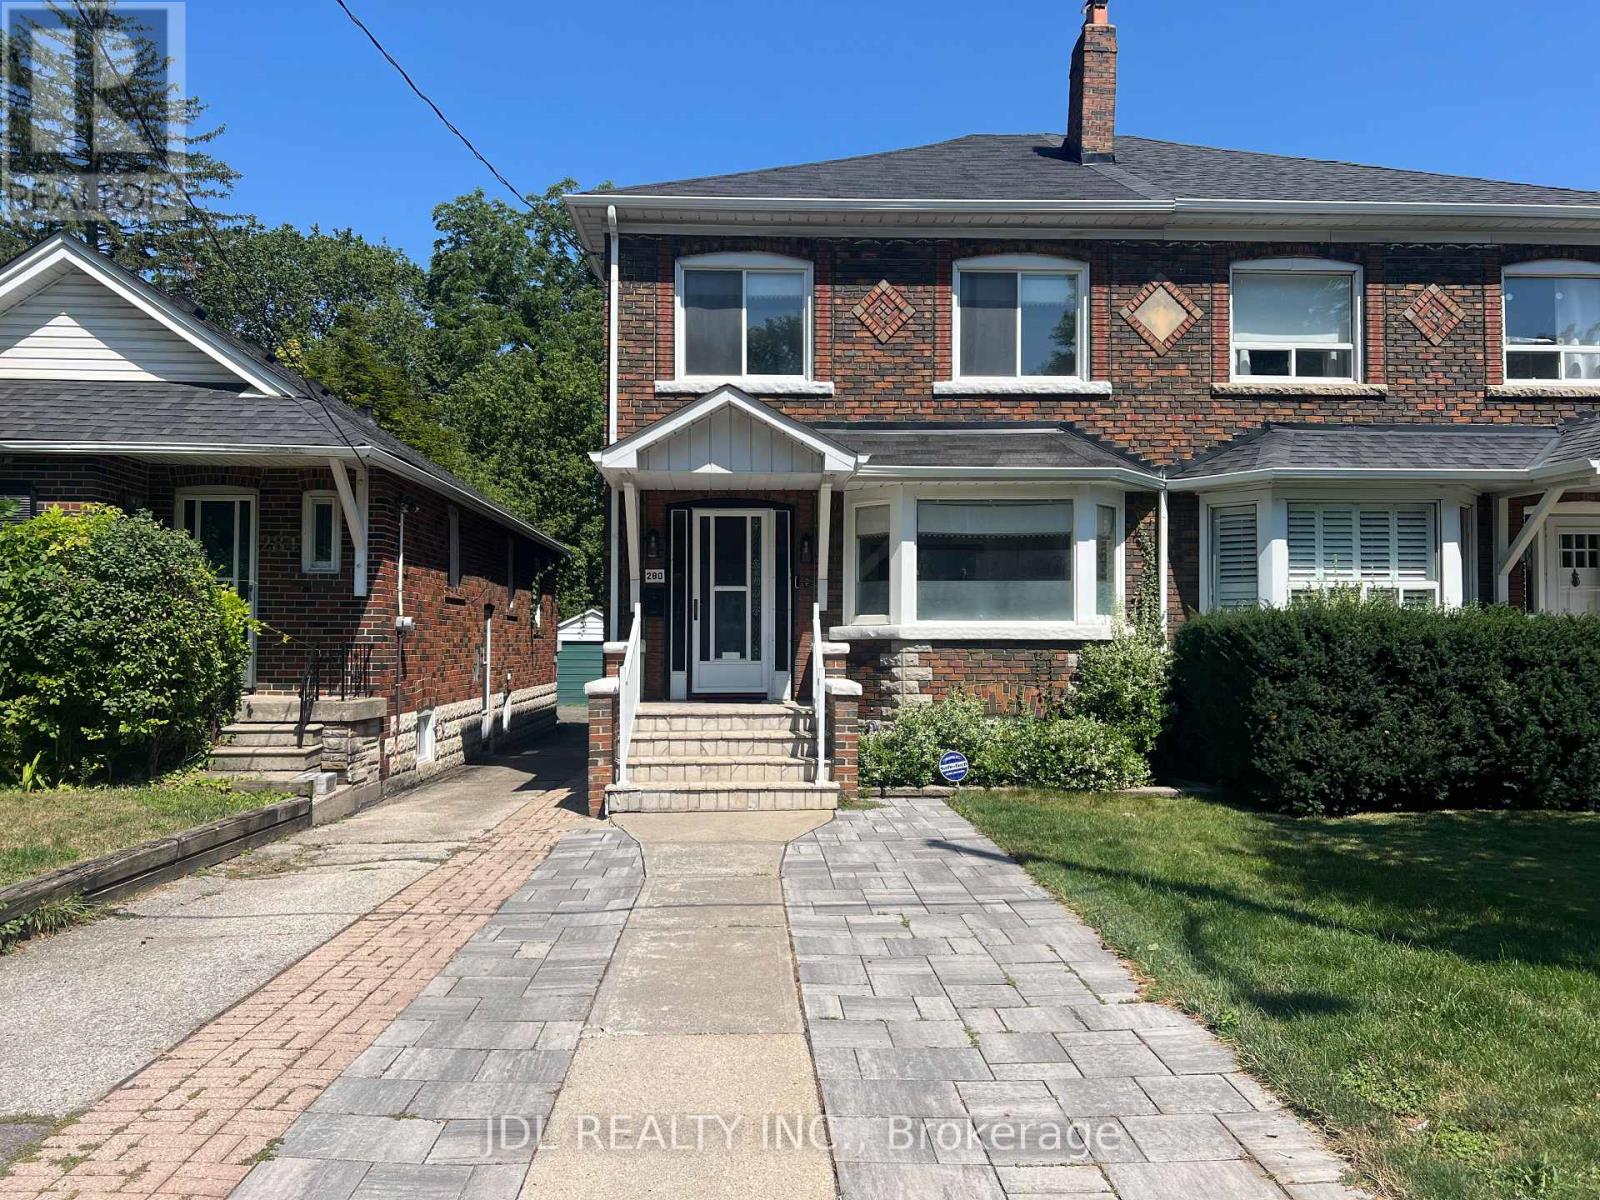
280 Fairlawn Avenue
Toronto, Ontario
Welcome to 280 Fairlawn Ave! A beautifully renovated, owner-occupied turnkey home in highly sought-after Midtown Toronto. Set on a rare 24 x 151 ft deep lot, this home blends timeless character with modern comfort and thoughtful updates throughout. The main level features a beautifully updated kitchen with built-in water filtration, a convenient powder room, and a versatile home office/studio. Upstairs offers comfortable bedrooms, including a primary suite with ensuite bathroom, plus the convenience of second-floor laundry. The finished lower level significantly expands the living space with a large recreation room and bar, ideal for movie nights, entertaining, a home gym, or additional family living space. Enjoy the added convenience of owned instant hot water and water softener systems. City water-main replacement completed in 2024, with full lead-free plumbing updates throughout the basement. The exceptionally deep backyard offers abundant space for outdoor living, gardening, entertaining, and future garden suite potential, subject to approvals. Exceptional location: Walk to Lawrence Subway Station, top-rated John Wanless PS and Lawrence Park CI, as well as shops, restaurants, cafés, parks, and everyday amenities. Minutes to highly regarded private schools including Toronto French School, Havergal College, and UCC, with easy access to Highway 401 and downtown Toronto. Non-conforming driveway pad accommodates 2 cars when parked at an angle. (id:61483)
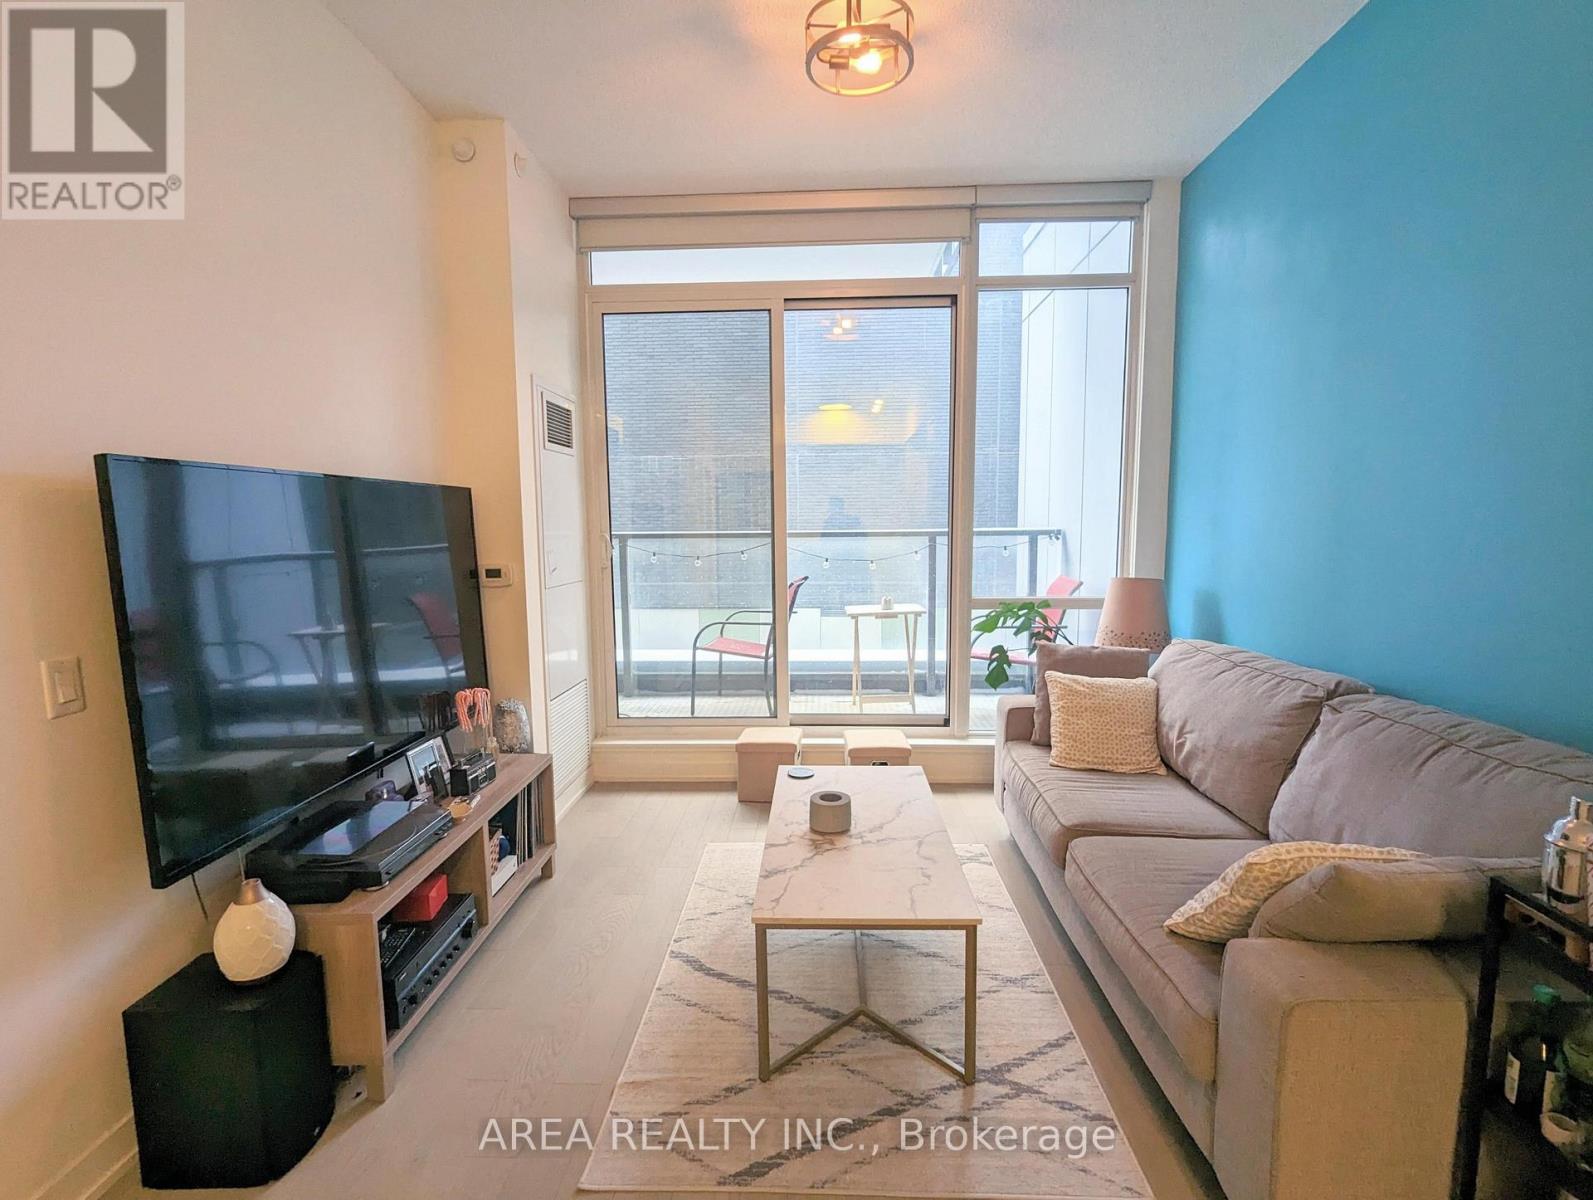
S229 - 455 Front Street E
Toronto, Ontario
Welcome To The Award-Winning Canary District! This sleek and modern 1-bedroom, 1-bathroom suite at 455 Front St E offers the perfect blend of urban luxury and community charm. The unit features an open-concept layout with 11ft ceilings, floor-to-ceiling windows, and high-end built-in appliances that seamlessly integrate into the European-style kitchen. Enjoy the convenience of a walk in closet with built in organizers, ensuite laundry, and a dedicated storage locker. Canary District Condos is a LEED Gold certified building boasting premium amenities including a 24hr concierge, state-of-the-art fitness centre, party room, and a sun-drenched rooftop terrace with BBQs. Step outside to one of Toronto's most vibrant pedestrian-friendly neighbourhoods-just minutes from the 18-acre Corktown Common park, the historic Distillery District, and the Cooper Koo YMCA. Easy access to the TTC King Streetcar, DVP, and Gardiner. Your urban oasis awaits! (id:61483)
1407 - 60 Queen Street E
Toronto, Ontario
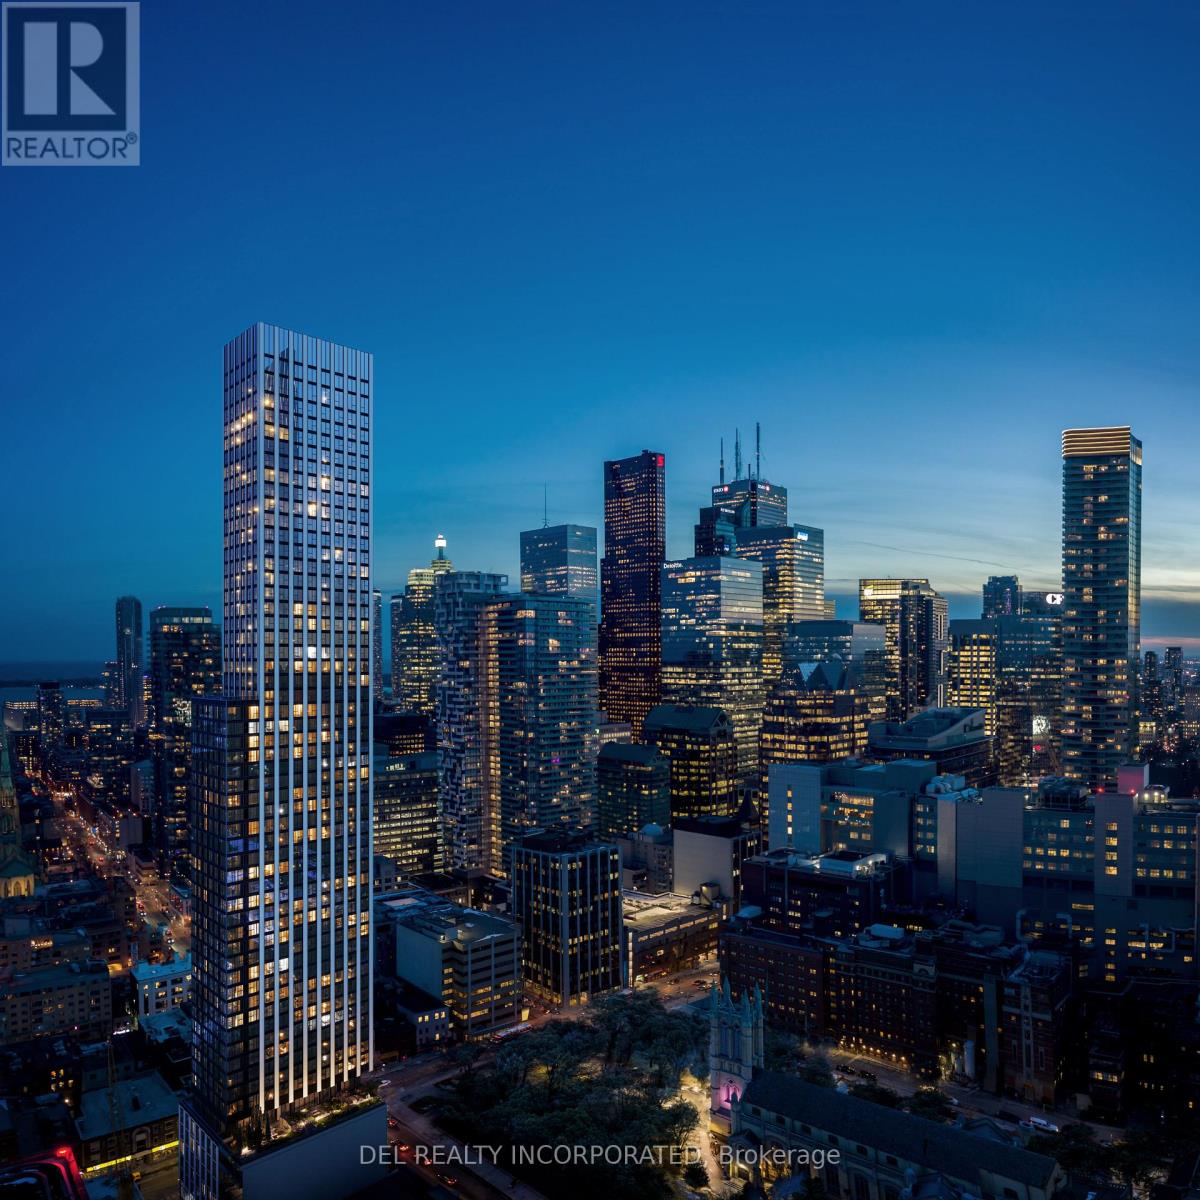
UNDER CONSTRUCTION! Tridel's Queen Church building is a 57-storey sharp looking condo residence located in downtown premium location that offers unparalleled convenience, remarkable amenities, modern finishes, and flexible open-concept layouts. Near perfect transit and walk scores. Large co-work spaces, BBQ area, party room. S1 Design, Studio, approx. 726 sqft. as per builder's plan. Occupancy Summer 2028.!Prices shown reflect the estimated net Ontario Enhanced New Home Rebate ("ENHR") amount. Actual purchase prices, taxes payable, and rebate eligibility will be determined based on the approved legislation and the Purchaser's individual circumstances. This pricing assumes the purchaser qualifies for the rebate and assigns it to the builder. The vendor makes no representations or warranties regarding the availability or amount of any such rebate. (id:61483)
14 Tremont Crescent
Toronto, Ontario
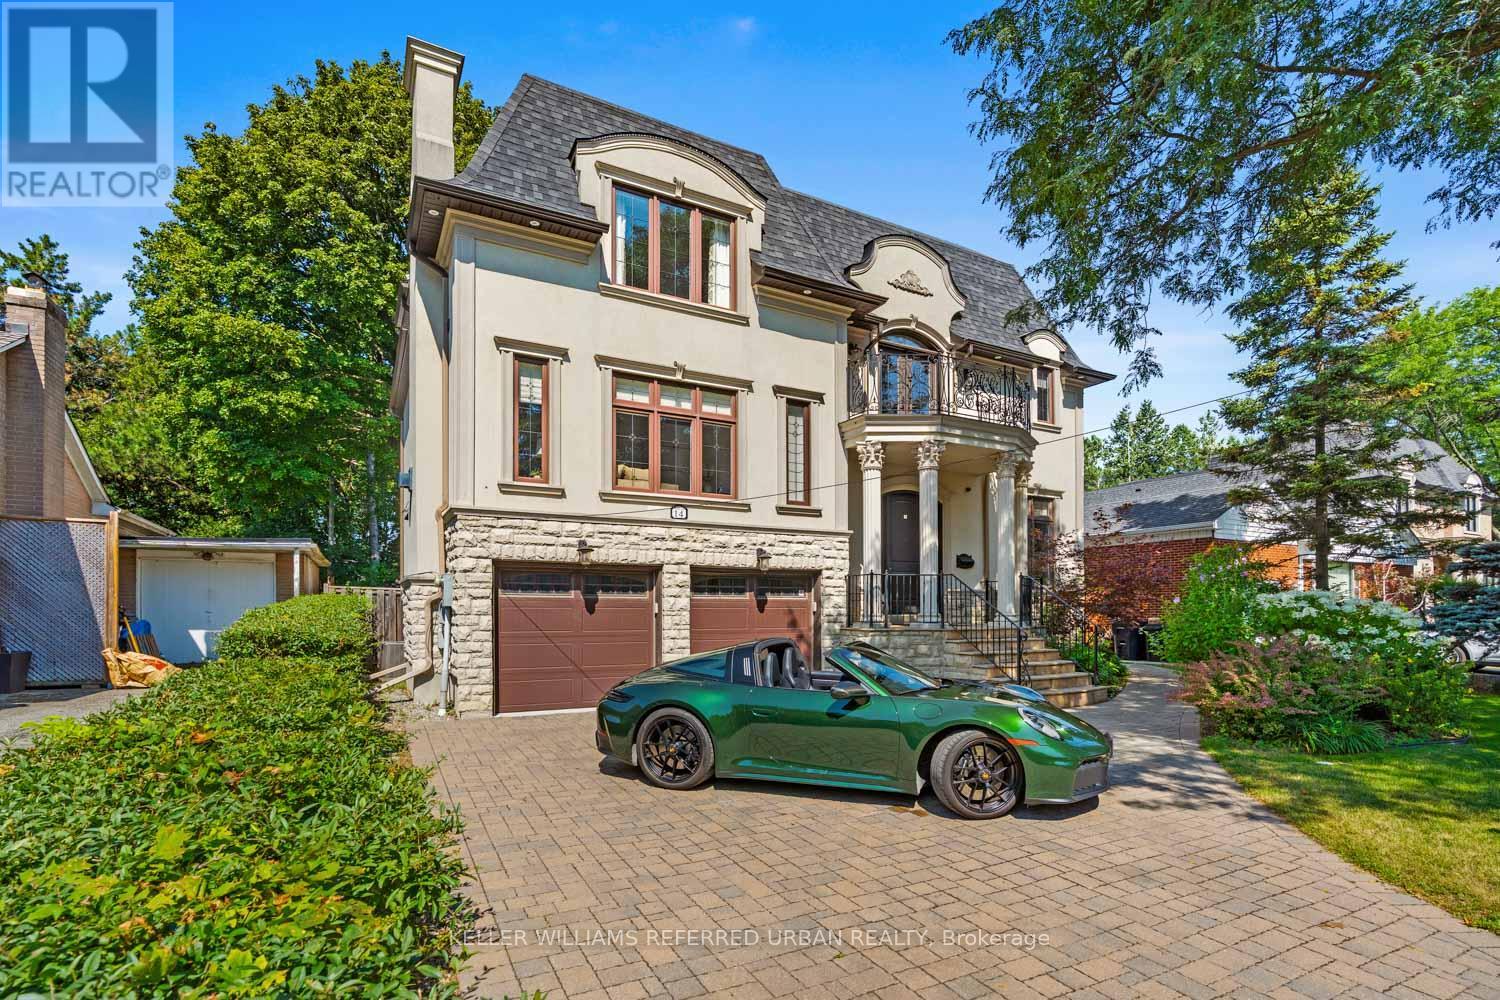
Welcome to 14 Tremont Crescent, a beautifully reimagined family residence where timeless design and an extraordinary ravine setting come together in one exceptional offering. Backing directly onto the picturesque Don Mills Trail system, this home offers the rare experience of cottage-inspired living in the heart of the city. Mature trees, tranquil woodland views, and scenic walking trails create a peaceful escape while remaining moments from every urban convenience. The sun-filled main level is designed for both everyday living and effortless entertaining, featuring wide-plank hardwood flooring, elegant finishes, and a seamless open-concept layout. At the heart of the home, the custom kitchen showcases premium cabinetry, stone countertops, stainless steel appliances, and an oversized island that naturally becomes the gathering place for family and guests alike. The adjoining dining and living spaces flow effortlessly together, while expansive windows frame the beautiful ravine backdrop, filling the home with natural light. Upstairs, spacious bedrooms provide peaceful retreats, complemented by bathrooms that blend contemporary style with quality craftsmanship. The finished lower level offers exceptional flexibility with additional living space ideal for a recreation room, home office, fitness area, or guest accommodations. Step outside to your own private backyard oasis where nature becomes an extension of the home. Enjoy morning coffee overlooking the ravine, entertain family and friends, or step directly onto the Don Mills Trail for a walk, run, or bike ride. This remarkable setting offers the tranquillity of cottage living without ever leaving the city. Situated in a sought-after family neighbourhood close to top-rated schools, parks, shopping, restaurants, transit, and major commuter routes. (id:61483)

15 Oxford Street
Toronto, Ontario
Great Potential unspoiled home located in Prime Toronto location: Situated in the unique, artful and vintage community of Kensington Market and steps to the world famous Chinatown, this house is an unspoiled example of a "Victorian Gothic Revival Rowhouse". The elegance of the architecture firmly secures this property's everlasting appeal. This Home is on a beautiful rectangular lot with almost 17ft of frontage and 126ft deep which allows for a four car parking behind the fenced yard in the laneway. Many updates have been done on the home such as gas furnace/AC/Owned HWT, Metal roof (18)/Shingle Roof (26), Kitchen & Washroom (23), Laminate flooring (23), electrical panel is now fuses. Formal LR/DR with higher ceilings and fireplace on main level. The home has 5 bedrooms on the main/2nd level plus an additional recreation room and 6th bedroom in lower level. The walk up entrance from the lower level to the yard has been closed off (exit from the 6th bedroom). There is also a potential for a garden suite in the large lot (buyer to confirm). This is a great home for investors or personal use!! Great location possesses a 99 Walk Score (walker's paradise): Walk to Chinatown, Little Italy, U of T, OCAD, TTC, ROM, AGO and much more!! (id:61483)
4908 - 100 Harbour Street
Toronto, Ontario
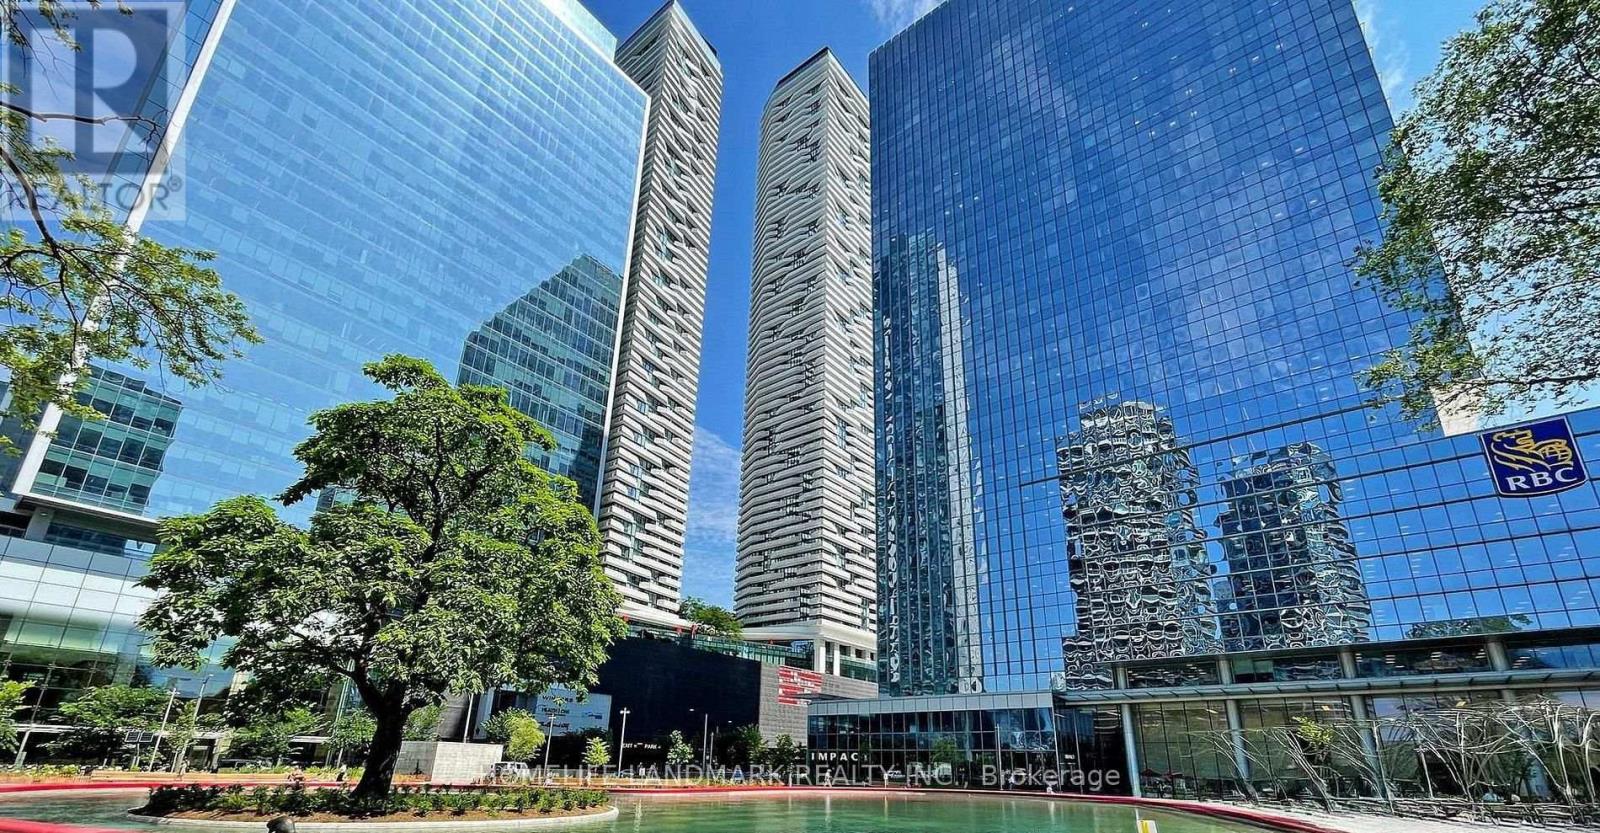
Experience premium downtown living at the prestigious Harbour Plaza Residences by Menkes. ***** Ideally located at York St. & Harbour St. with an exceptional Walk Score of 96 and perfect Transit Score of 100. Direct access to the PATH provides a weather-protected connection to Union Station and the Financial District. Steps to Scotiabank Arena, Maple Leaf Square, Queens Quay, St. Lawrence Market, restaurants, shopping, waterfront trails, and more. Easy access to the Gardiner Expressway. ***** This bright south-facing bachelor suite is one of the largest bachelor suite in the building, it features unobstructed lake views, 9-ft ceilings, and floor-to-ceiling windows that flood the space with natural light. The modern kitchen offers premium built-in appliances and quartz countertops. ***** One locker included with the sale. ***** Enjoy exceptional building amenities, including a fully equipped fitness centre, indoor pool, party room, study lounge, and 24-hour concierge. (id:61483)
603 - 935 Sheppard Avenue W
Toronto, Ontario
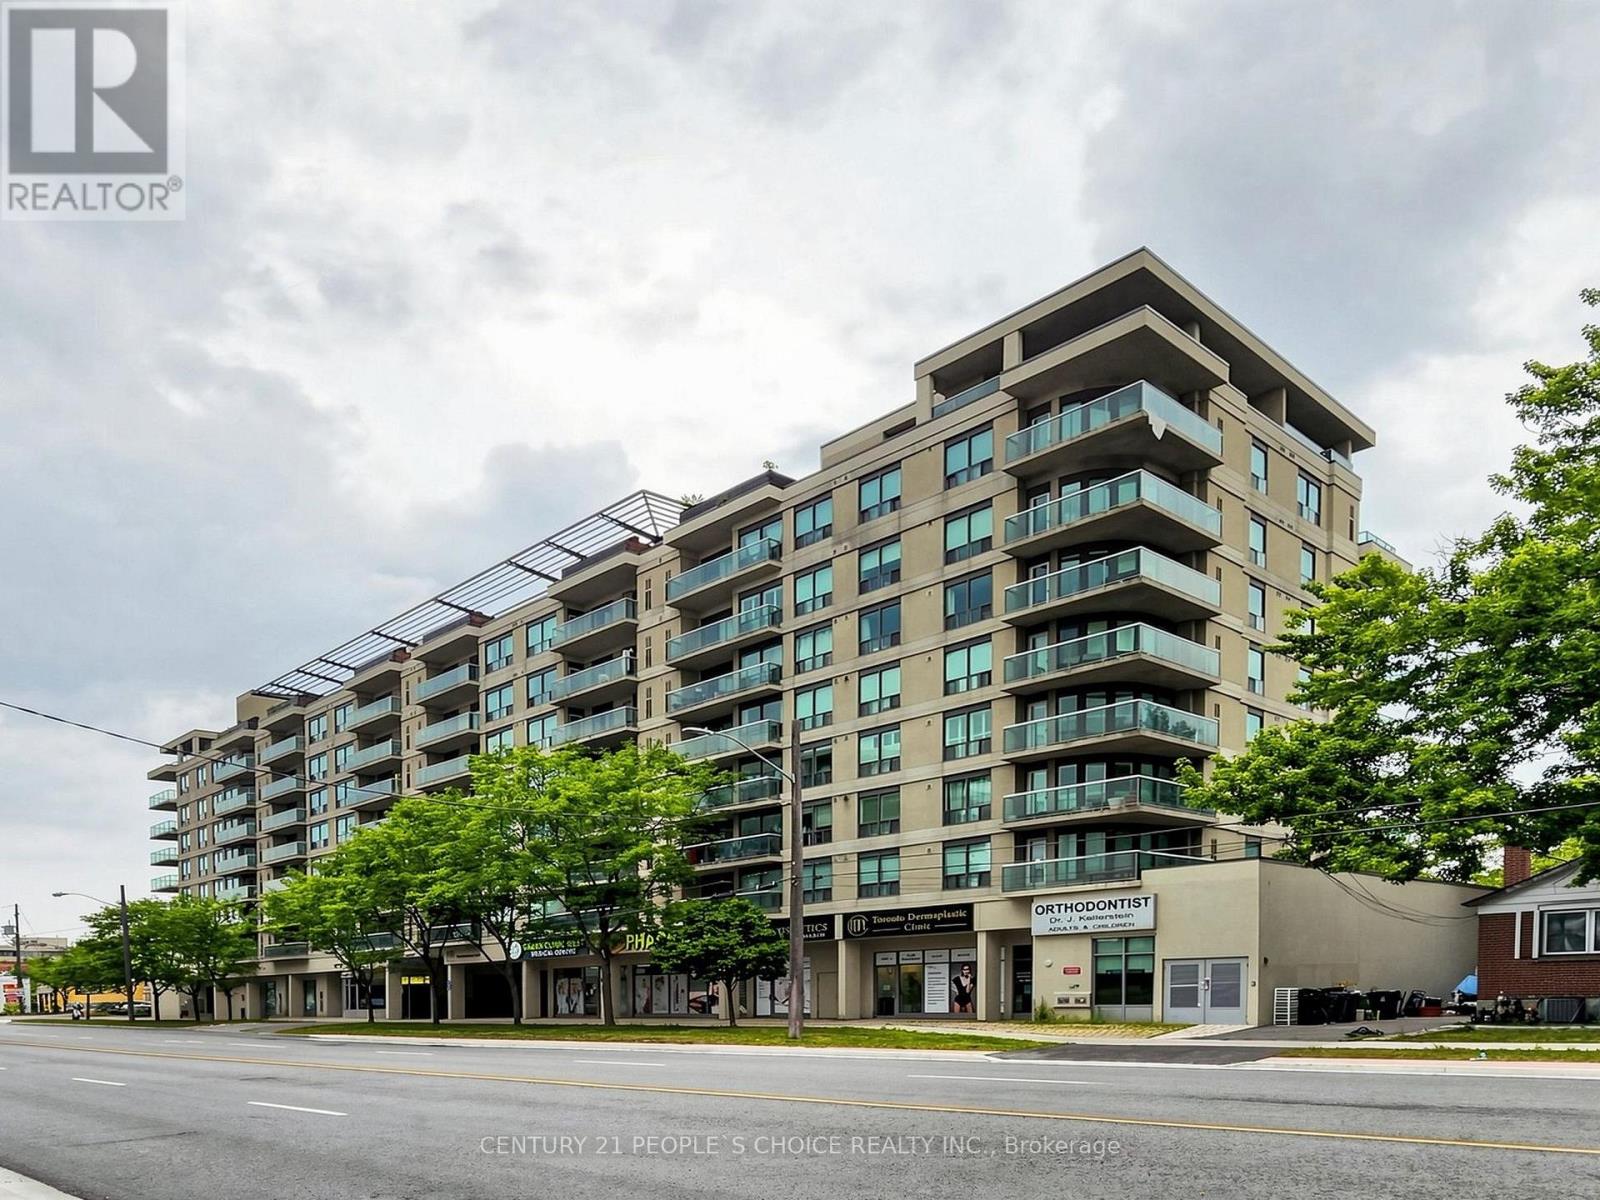
Welcome to this bright and spacious condo offering a desirable open-concept layout with 2 bedrooms and 2 full bathrooms. Enjoy a formal dining area, a well-appointed kitchen with ample cabinetry and counter space, and large windows showcasing unobstructed views of the downtown Toronto skyline. Ideally located just steps from Sheppard West Subway Station and Downsview Park, with easy access to Yorkdale Shopping Centre, major retailers, downtown Toronto, and Highway 401. Surrounded by shops, restaurants, parks, and transit, this home offers the perfect blend of comfort, convenience, and urban living. A fantastic leasing opportunity-don't miss your chance to call this exceptional condo home! (id:61483)
358 Hillcrest Avenue
Toronto, Ontario
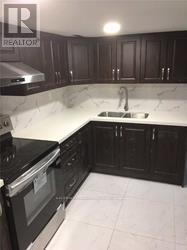
Steps to subway , bayview village shopping mall,YMCA restaurant, mins to highway 401 and 404, 3 bright and large basement room all with ensuite, Separate kitchen and laundry ,2 parking space included (id:61483)
1111 - 33 Singer Court
Toronto, Ontario
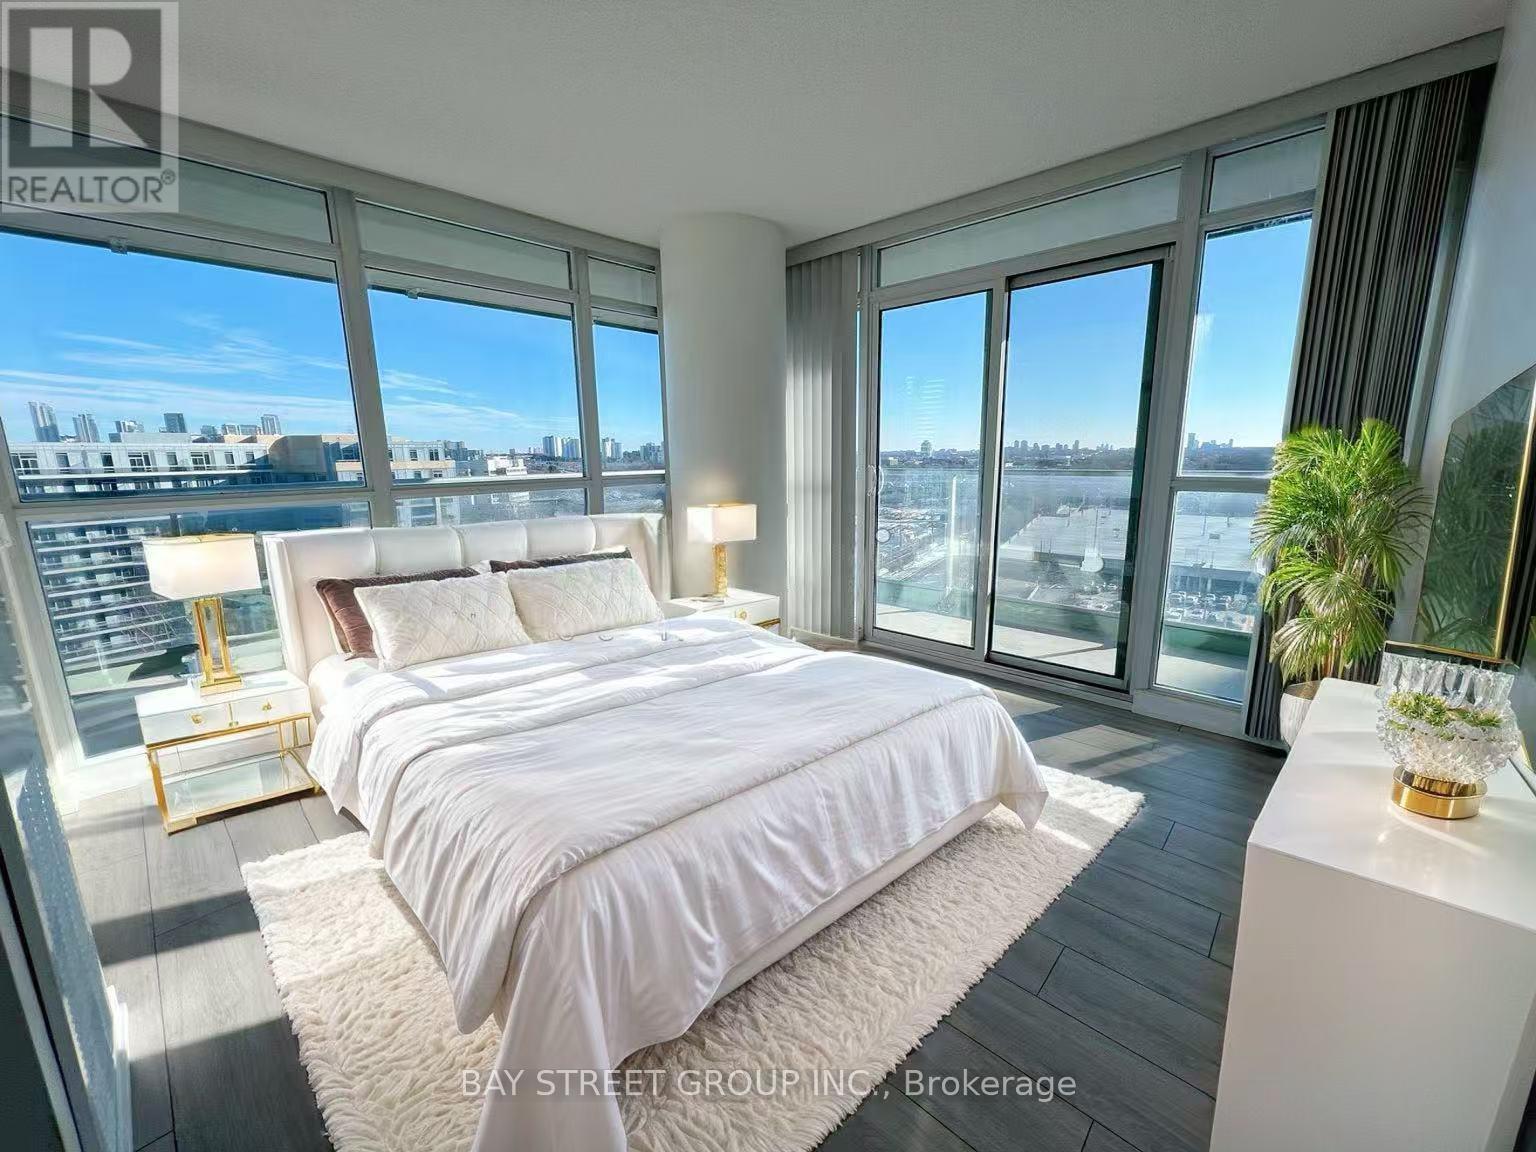
Gorgeous Corner Unit With Panoramic And Unobstructed South/East View Of The City, With Modern Finishes, Upgraded Unit, *9'Celling, Beautiful 2 Bedroom + Study,1010Sqft+213Sqft Balcony To Enjoy The Breathtaking View. Bright Open Concept Layout. W/Granite Counter, Large Center Island, And S/S Appliances. Master Br W/Stunning View And 4Pc Ensuite. Functional 2nd Br Over Looking Bright East View. 1 Min To 401/Dvp & Leslie Subway & Go Transit. Ikea &Near Shopping Mall. New Laminate floor (2022), New painting (2022), New Curtain (2022). (id:61483)
206 - 415 Jarvis Street
Toronto, Ontario
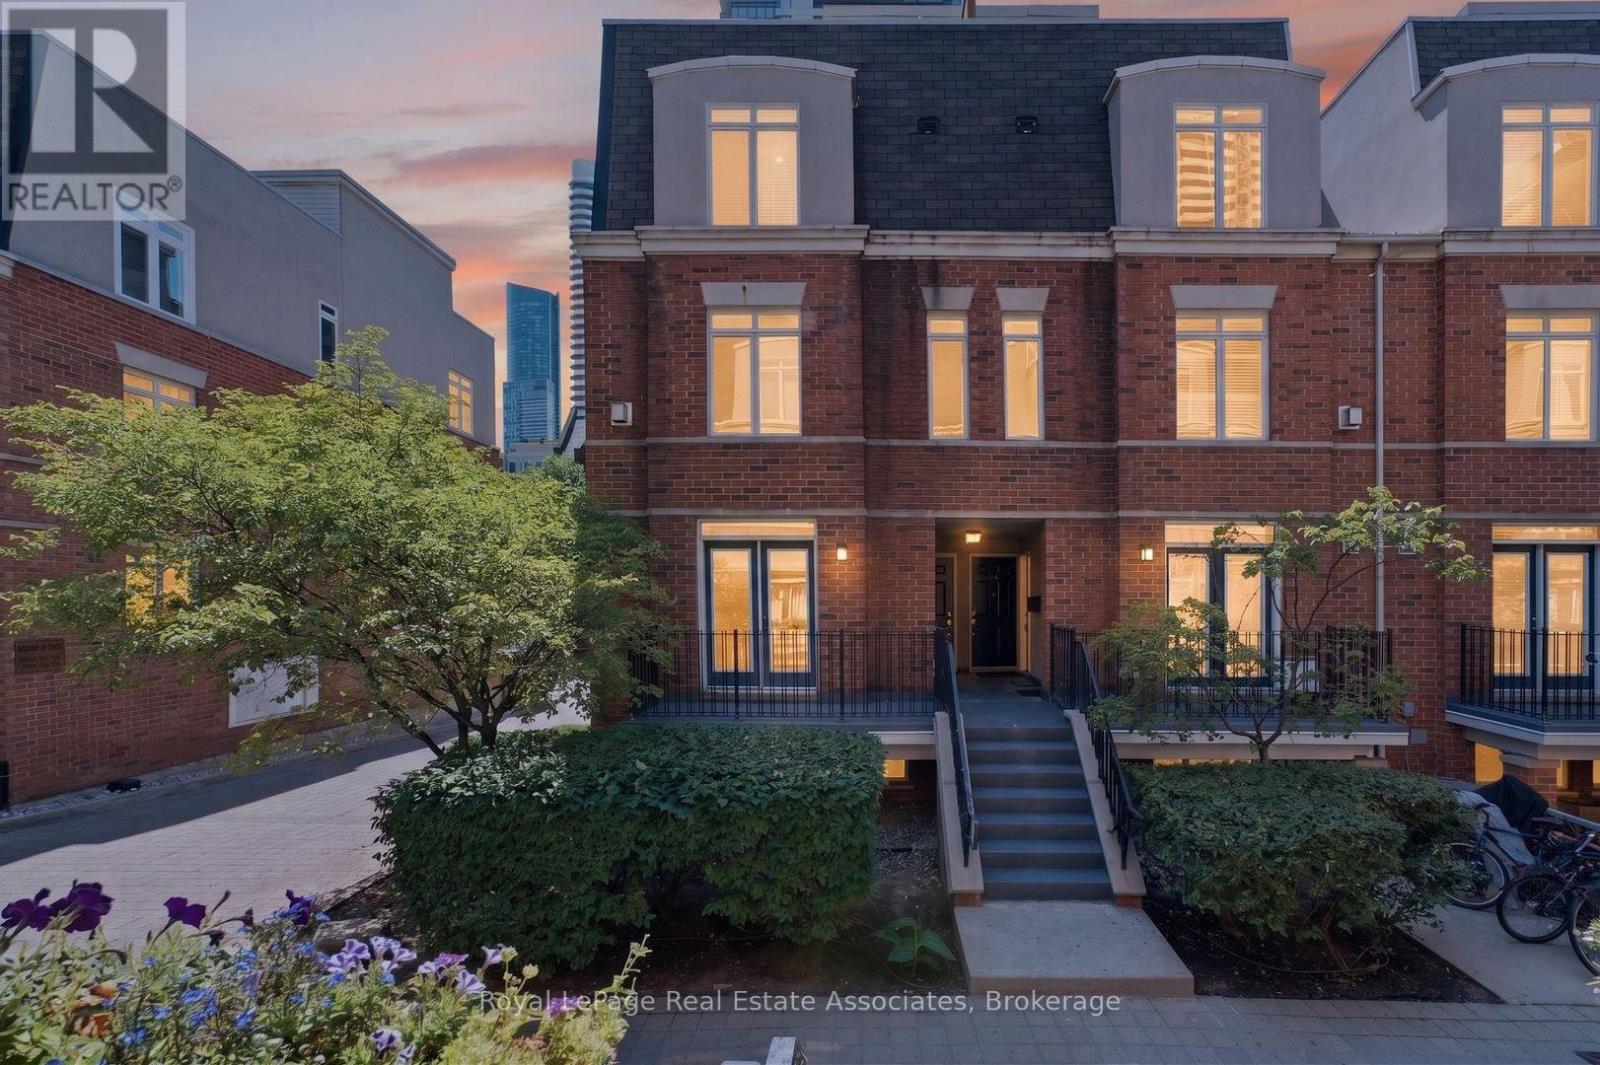
BBQ!!! A rare find in condos today! Gas hookup is ready for your BBQ on the balcony - who doesn't love year round grilling?? Don't have one - ask for one to be included in the purchase price ;) Imagine stepping into a home where downtown energy meets a genuinely relaxed lifestyle. Tucked away as a bright end-unit at 415 Jarvis Street, suite 206 welcomes you with practical elegance, starting with a tiled entryway andsmart storage solutions. As you move inside, the warmth of genuine hardwood floors guides you into a sun-drenched living space, courtesy of extra windows unique to this corner layout. The kitchen balances form and function beautifully, boasting sleek quartz countertops, timeless ceramic tile accents, and stainless-steel appliances that make weeknight family dinners a breeze. On quiet evenings, you can open the French doors to your private balcony, fire up the grill using the dedicated gas hookup, and watch the world go by over the peaceful walkway below. Both bedrooms serve as peaceful retreats; the primary bedroom features its own charming Juliette balcony and an organized closet, while the second bedroom offers deep storage and lovely natural light. Having a freshly updated bathroom with a modern vanity and a highly coveted owned parking space only adds to the seamless living here. But the true magic lies just outside your door. Situated in a rapidly evolving, family-friendly pocket of the city, you are steps away from the lush paths of Allan Gardens and the vibrant local shops of Cabbagetown. With excellent transit connectivity and top-tier community spaces nearby, this home doesn't just offer a place to live-it offers a neighborhood to grow into. (id:61483)

24 - 94 George Henry Boulevard
Toronto, Ontario
Opportunity awaits in this spacious 3-bedroom, 2-bathroom condo townhouse offering approximately 1,170 sq. ft. of functional living space in the highly sought-after Don Mills and Sheppard neighborhood. Featuring a bright, open-concept main floor with a combined living and dining area, this home offers a fantastic layout ready for your personal touch. The Beautiful Hardwood floor under the carpet showcases a striking stone feature wall with an electric fireplace, while the eat-in kitchen provides ample cabinet space and overlooks the peaceful shared courtyard. The finished walkout basement adds valuable living space with endless possibilities for a recreation room, home office, or family room, and offers direct access to the expansive courtyard. Both the front entrance and backyard open onto beautifully maintained common green space, creating a unique park-like setting rarely found in townhouse communities. One underground parking space is included. Whether you're a first-time buyer looking to build equity, an investor, or someone eager to renovate and customize a home to your own style, this property presents incredible potential in an unbeatable location. Situated in the heart of Don Mills and Sheppard, you'll enjoy exceptional convenience with easy access to the DVP, Highway 401, TTC transit, and nearby subway stations, making commuting throughout Toronto simple. Just minutes from Fairview Mall, Shops at Don Mills, grocery stores, restaurants, parks, schools, libraries, community centers, and countless everyday amenities, this is an opportunity to create your dream home in one of Toronto's most established and desirable neighborhoods. (id:61483)
323 Lauder Avenue
Toronto, Ontario
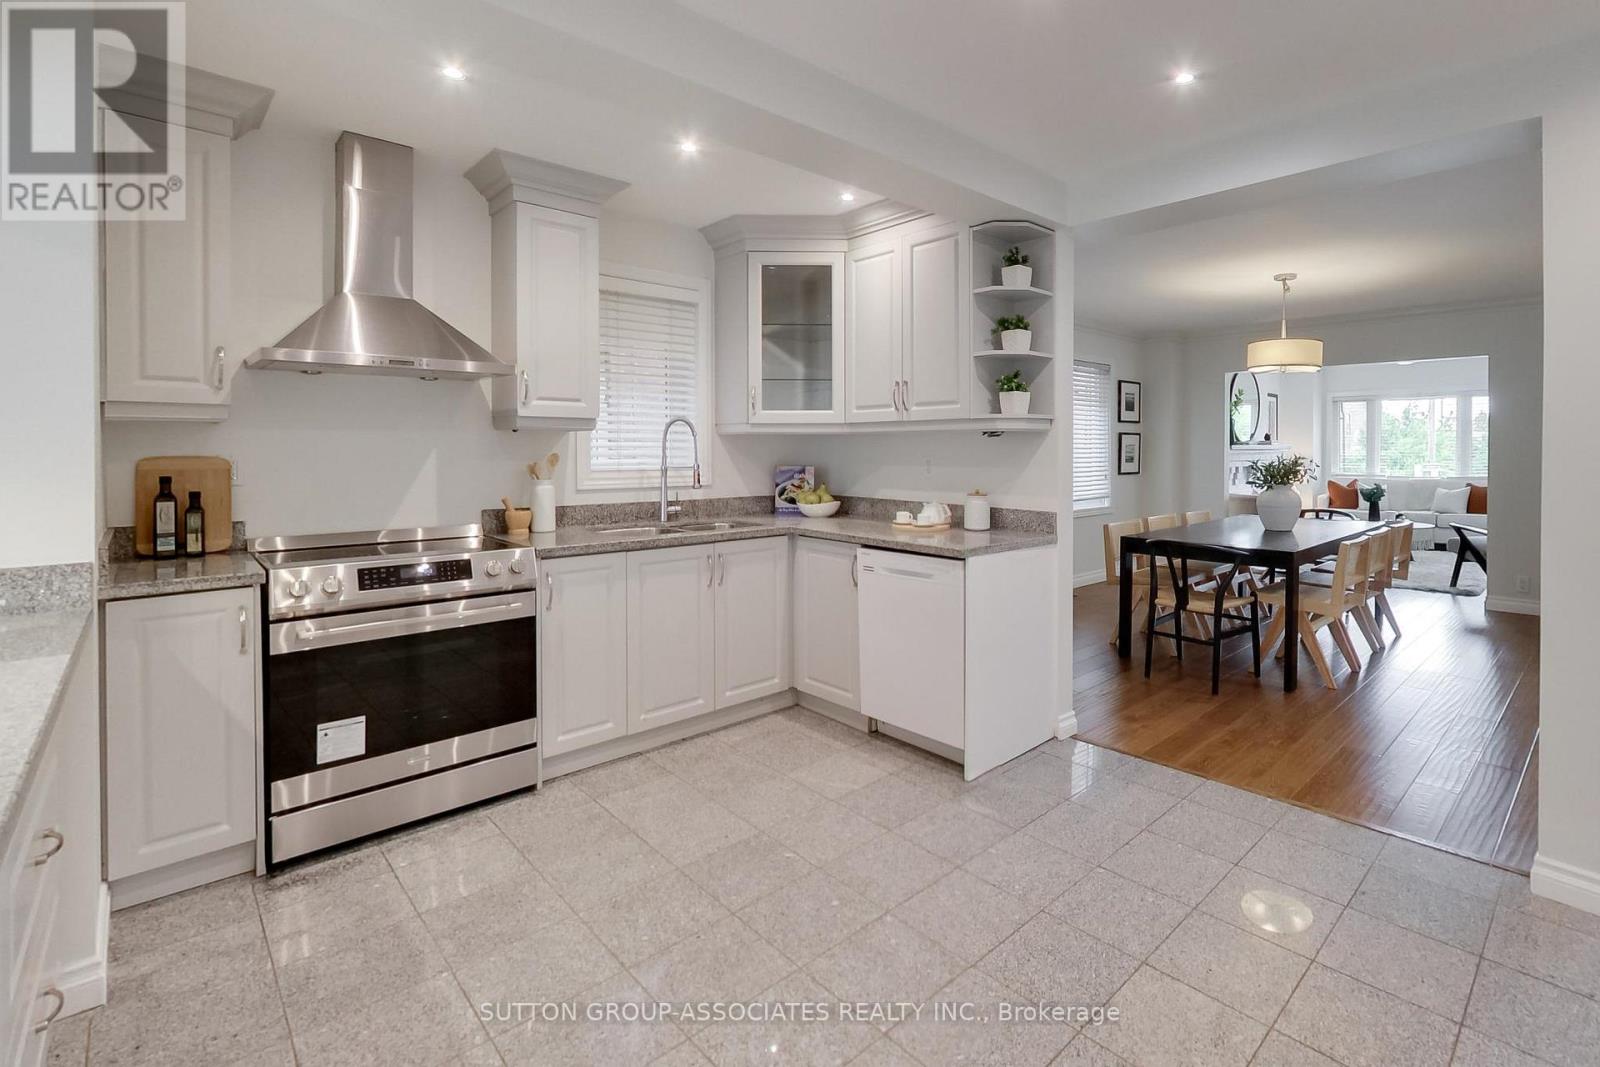
For move-up buyers seeking breathing room, this exceptionally oversized detached home delivers on a grand scale. Boasting almost 1,800 sq ft of above-ground living space on an expansive 24 x 120 ft lot, and complete with coveted legal front pad parking. A spacious foyer sets an expansive tone, with expansive grand principal rooms. The main floor features a living room with a cozy wood-burning fireplace, a huge dining room, and an eat-in kitchen with a peninsula island, coffee station, and breakfast room with a wall of pantry storage. Upstairs, the grand scale continues with three remarkably oversized bedrooms-each with closets and easily fitting a desk-and an enviable wall of full-size closets on the landing. Primary with a vanity station and walk out to balcony overlooking yard. An enclosed backyard with a deck and grass offers a private urban oasis. 2-bedroom basement apartment provides incredible financial flexibility, with tenants who are willing to stay or leave. You are steps from the charm of Oakwood Village and the bustling energy of St. Clair West. Take leisurely strolls to local eateries, gelaterias, and cultural festivals, or spend Saturdays exploring Wychwood Barns and the local farmer's market. (id:61483)
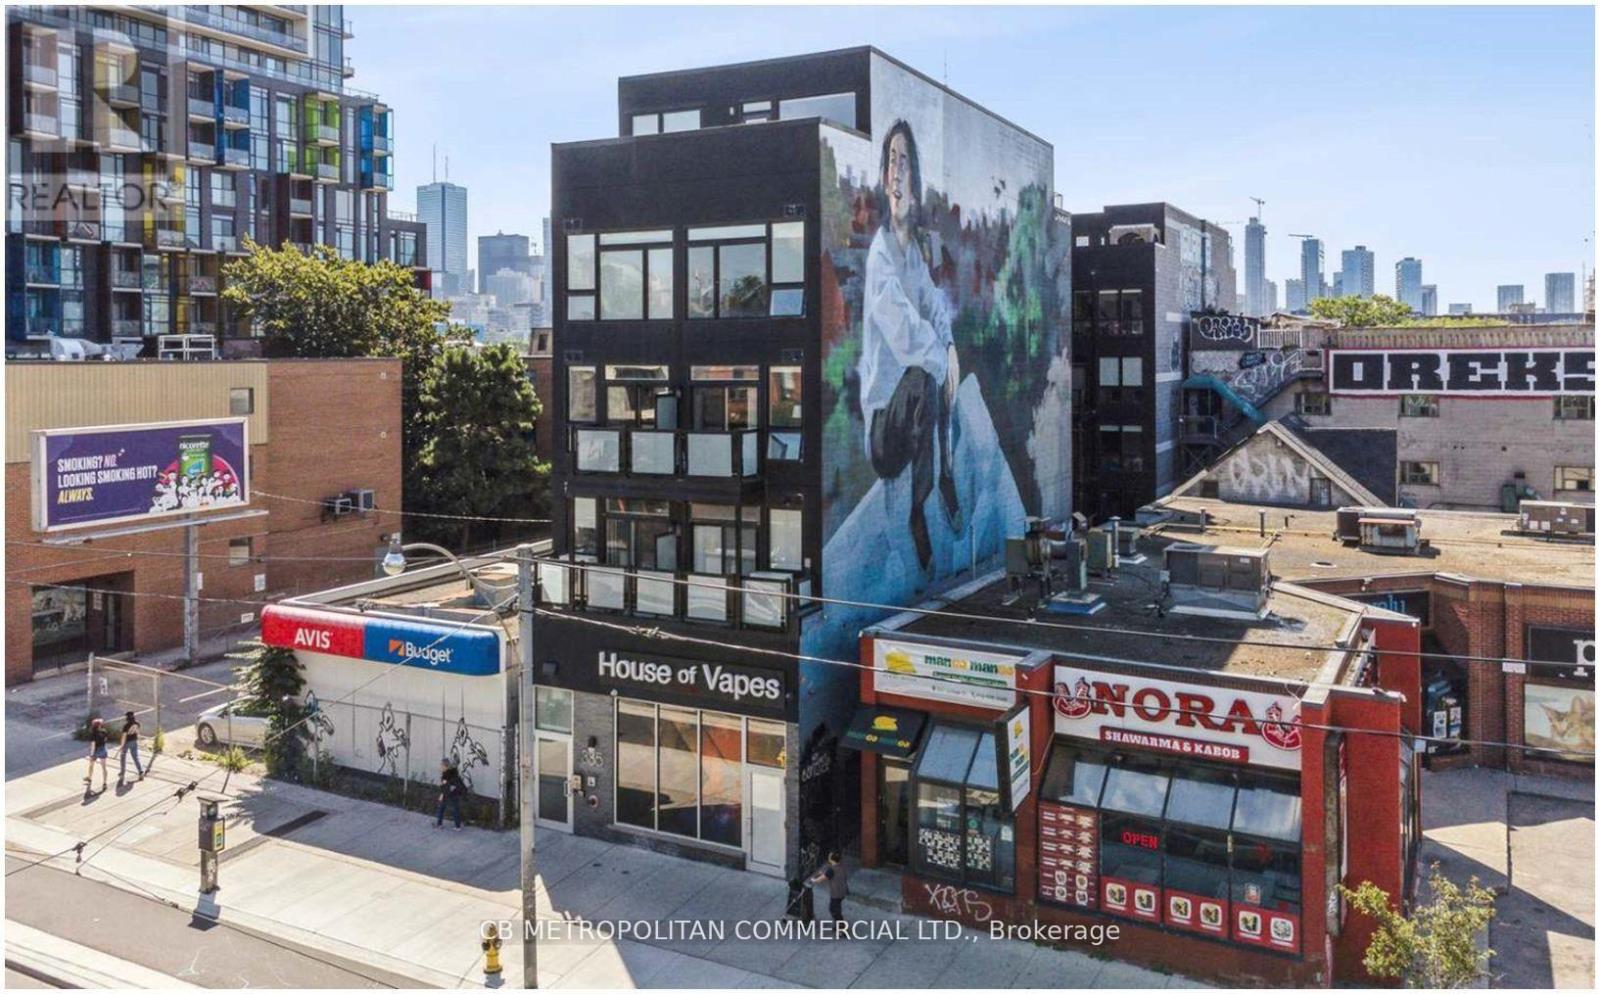
106 - 335 College Street
Toronto, Ontario
A boutique building in the Heart of Kensington Market and Chinatown, Dynamic downtown location close to transit, restaurants, shops, grocery, and the hub of the market, a short walk to U of T and hospitals, Quaint studio suite with luxury vinyl tile (LVT) flooring throughout, stainless steel appliances, balcony, air-conditioning, Coin-operated laundry machines in building. Water and heat included, Hydro is extra (id:61483)
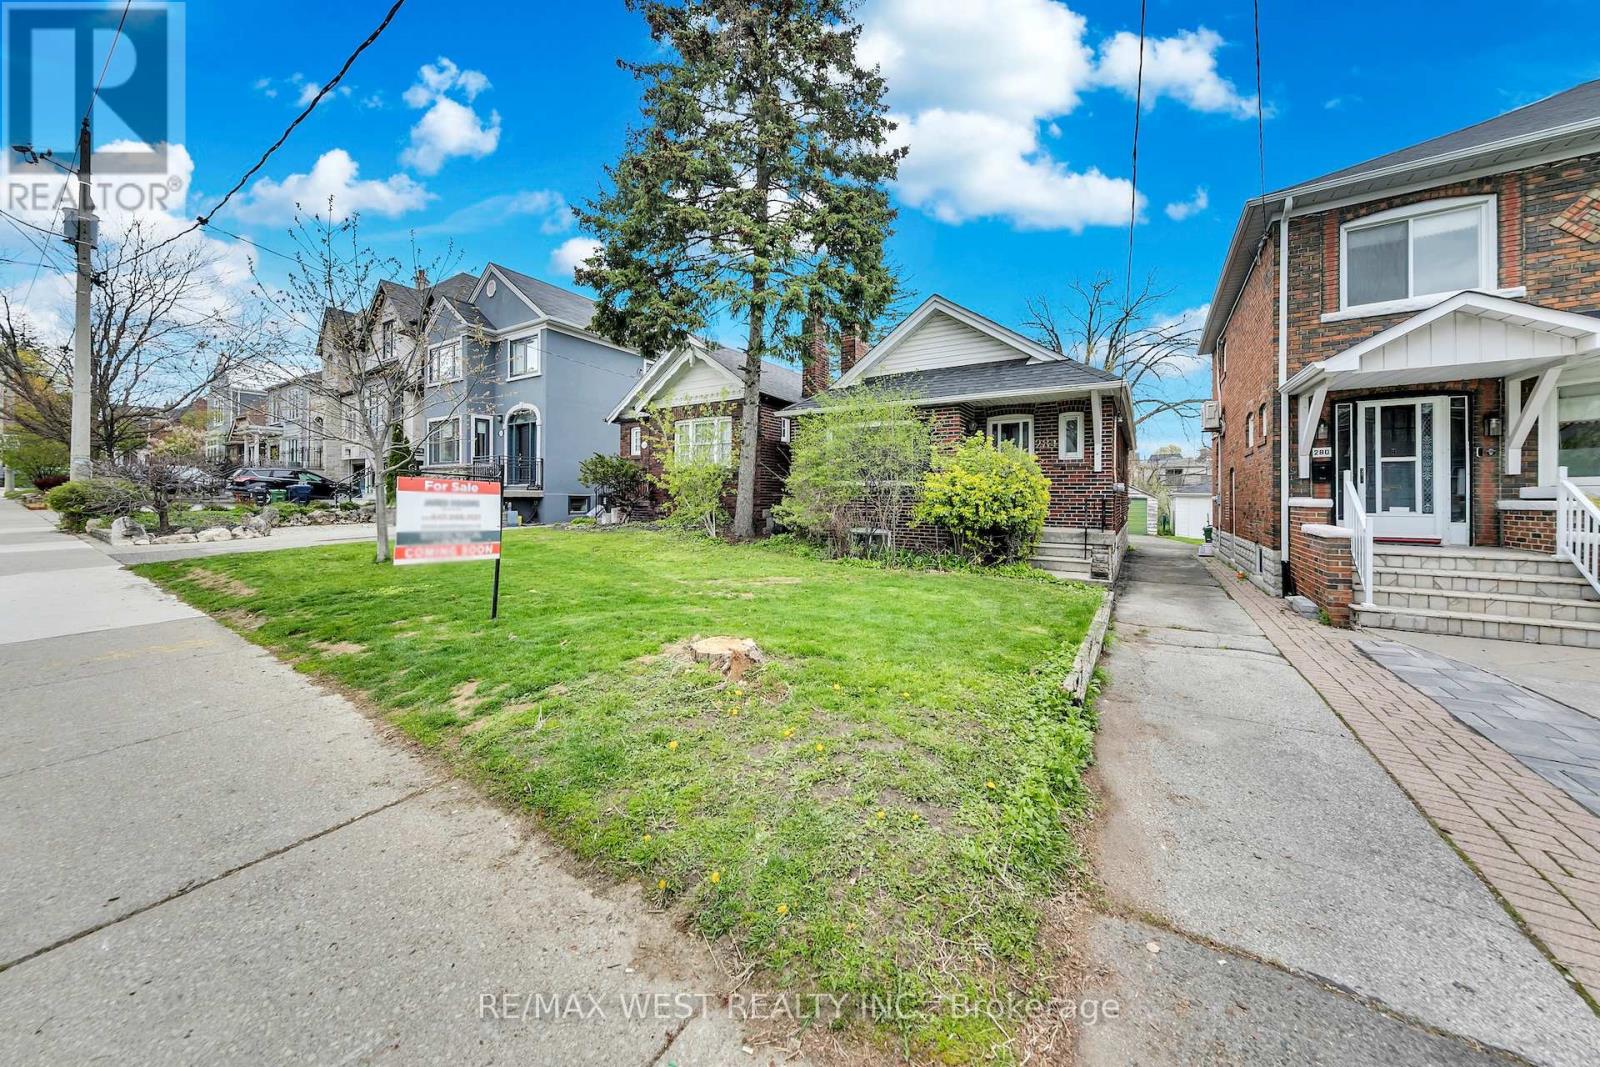
284 Fairlawn Avenue
Toronto, Ontario
Exceptional Opportunity in Lawrence Park North! Presenting a detached two-bedroom, two-bathroom residence situated in the heart of Toronto. This property represents a prime canvas for customization, ideal for investors, builders, first-time purchasers, or urban professionals seeking to create their ideal home. This property has great potential for a garden suite or studio. Featuring a deep 151-foot lot, mutual drive with a single car garage, finished basement, and abundant space for renovation, expansion, or redevelopment, this home offers remarkable flexibility. Located just steps from Avenue Road, residents will benefit from immediate access to some of Toronto's premier amenities, boutique shops, dining establishments, entertainment venues, and renowned educational institutions such as John Wanless Jr. Public School and St. Philips Preschool. Do not miss the opportunity to acquire a detached residence in one of the city's most sought-after neighbourhoods. Realize the potential and craft your masterpiece. Main floor and basement fireplaces are take "as is". Enjoy accessible one level living! (id:61483)
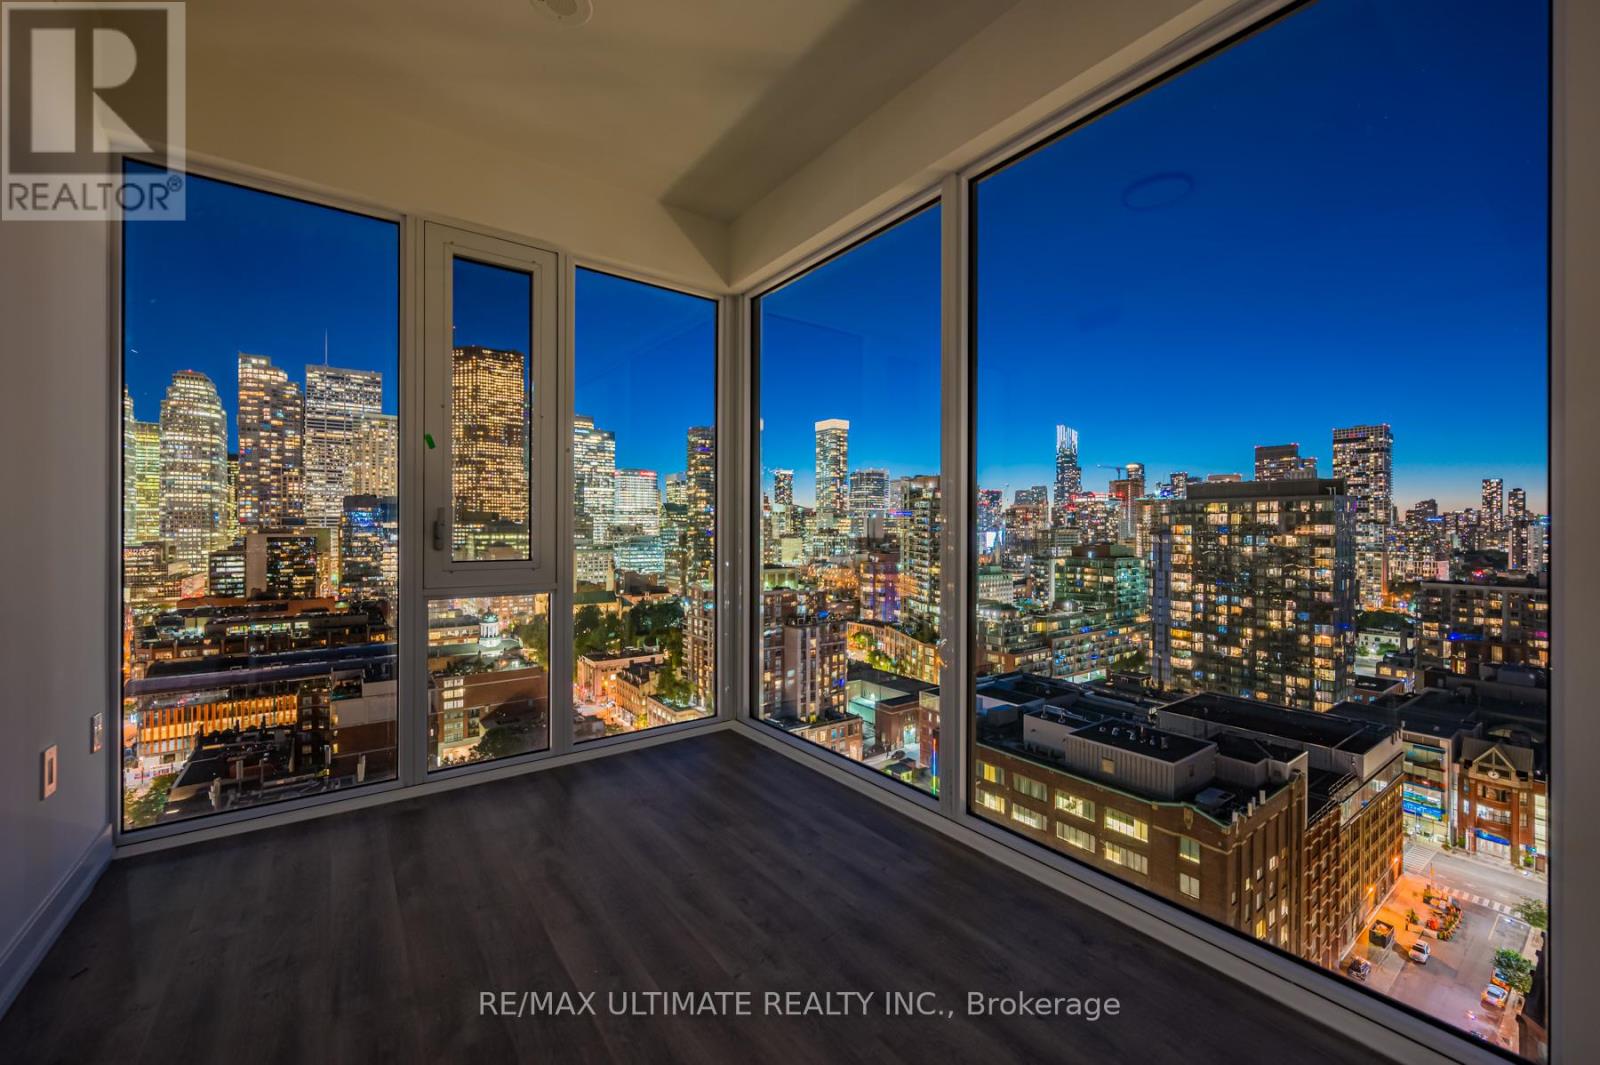
2104 - 158 Front Street East Street
Toronto, Ontario
Sun-filled corner 2-bedroom suite featuring 42 ft. of floor-to-ceiling windows with unobstructed CN Tower views. Open-concept living and dining with a modern kitchen, sleek cabinetry, and stainless steel appliances. The large primary bedroom is wrapped in glass for incredible natural light, while the spacious second bedroom offers flexibility for guests, family, or a home office. Rent includes Beanfield high-speed Internet. Enjoy world-class amenities: fully equipped fitness centre, outdoor pool, 24/7 security and concierge, visitor and guest parking, and an elegant party room for entertaining. Prime downtown location: steps to St. Lawrence Market, George Brown College, Lake Ontario, shops, cafés, and transit. (id:61483)
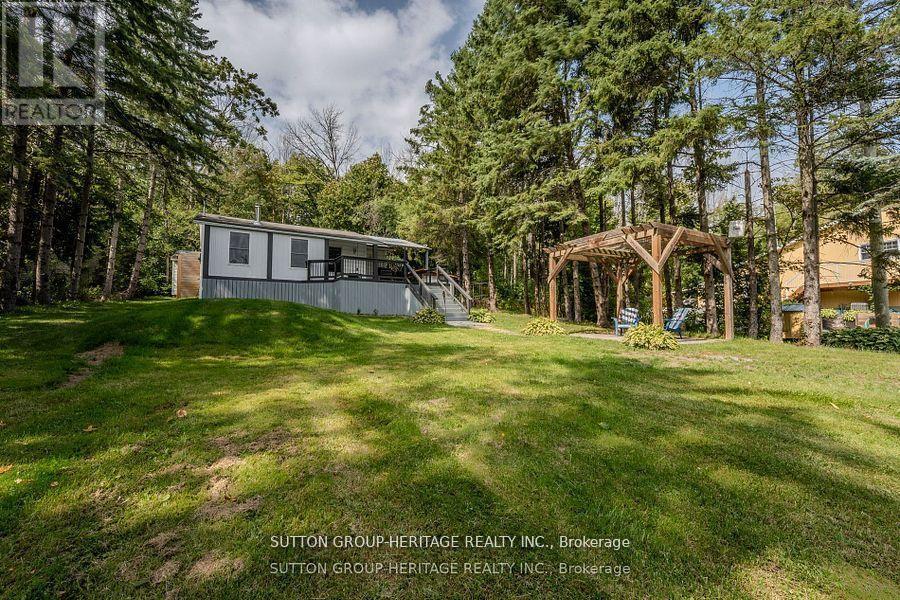
682 North Shore Drive E
Otonabee-South Monaghan, Ontario
Your Lakeside Escape Awaits. Just steps from Rice Lake, this beautifully updated home offers comfort, charm, and year-round adventure. Wake up to breathtaking sunrises from the expansive front deck, or relax under star-filled skies at night. A separate bunkie provides extra space for guests, complete with its own exterior-access washroom. Launch a canoe with your indirect water access, or connect to the Trent Canal system through nearby marinas; the lake lifestyle is at your doorstep. Inside, an open-concept kitchen, dining, and living area makes entertaining effortless. Gather around the striking bamboo-top island and enjoy a space that's both stylish and welcoming. Enjoy every season, from icefishing and snowmobiling in winter to boating, fishing, and exploring in the warmer months. Recent updates include fresh paint throughout, updated lighting, a UV water system (2023), dishwasher (2023), laundry machines (2024), and a fully updated bathroom (2024). Conveniently located just 20 minutes to Peterborough, Port Hope, Millbrook, and Hwy 401. Don't miss your chance to experience lakeside living at its best. **Tenant is responsible for all utilities, including Hydro, propane tank rentals and refills, and septic tank flushing. Tenant is also responsible for yard maintenance.** (id:61483)
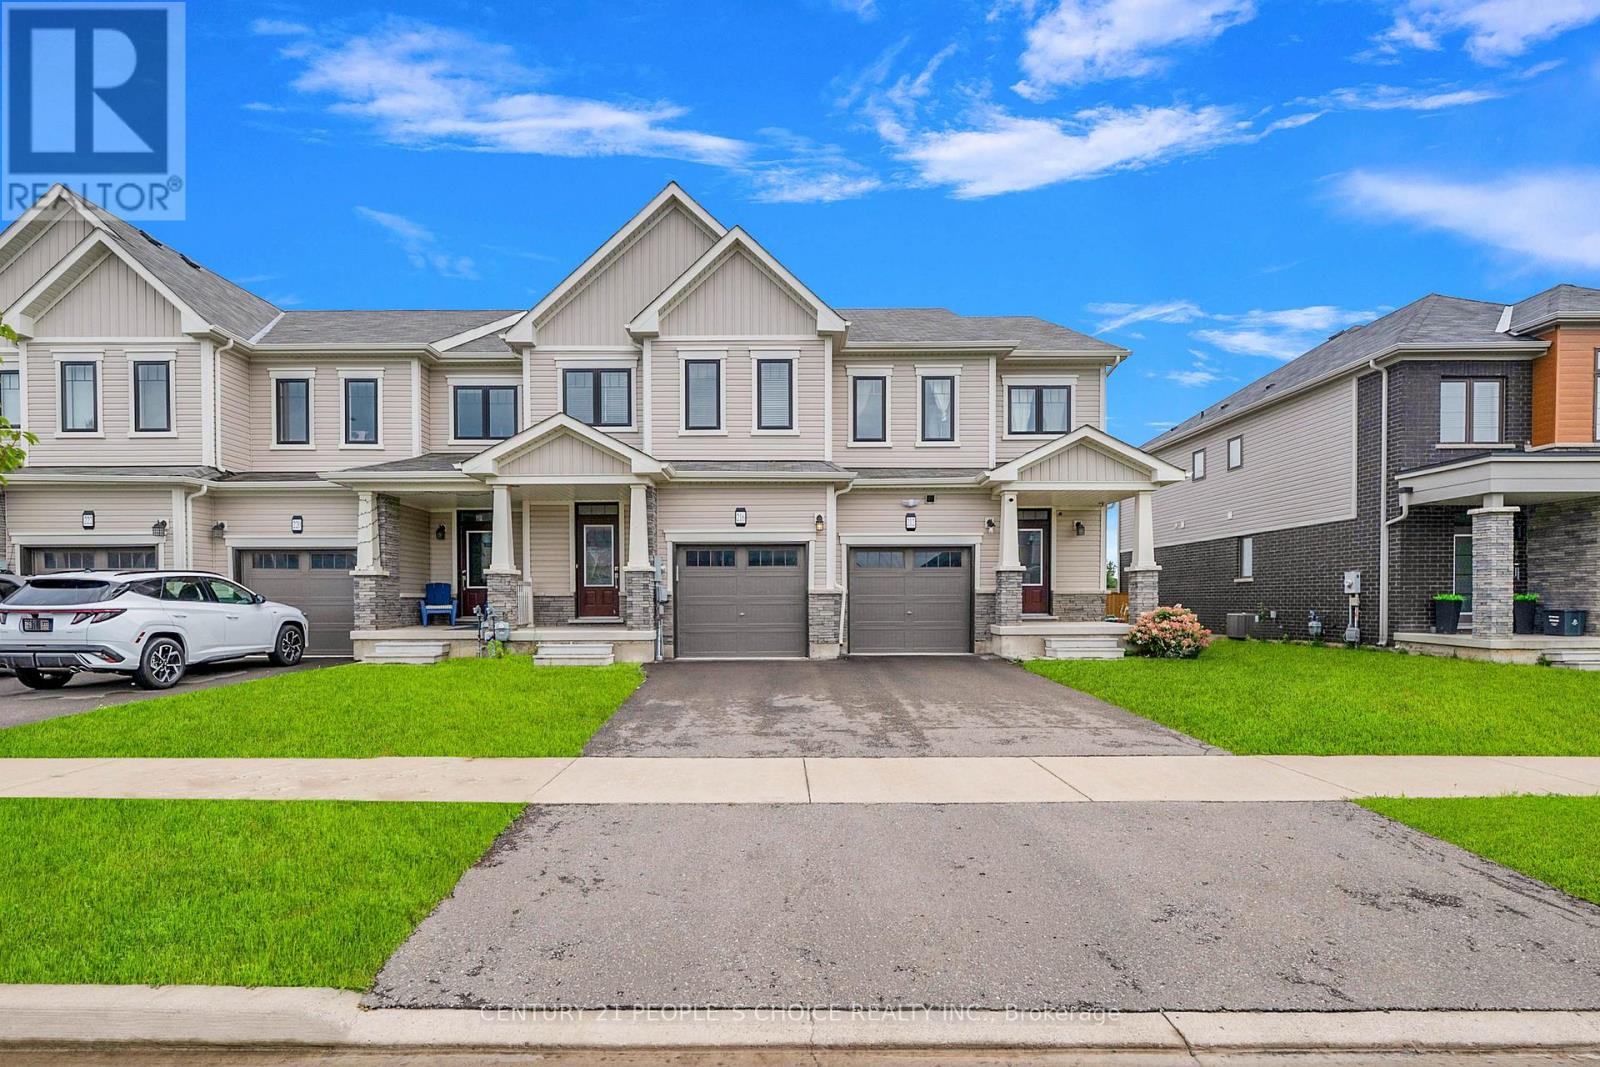
216 Explorer Way
Thorold, Ontario
A gorgeous 3 bed, 3 bath room , well maintained home. **1614 Sq Ft ** Open concept, sun filled. 3 generous size bed rooms in sought-after Rolling Meadows community. Very Convenient Location And No Neighbors At The Back, Located Just A Few Minutes From Niagara Falls In New Subdivision With Easy Access To The Highway, Primary bedroom features a walk-in closet and a private 3-piece ensuite. The two additional bedrooms are bright and spacious, each with their own closets. (id:61483)
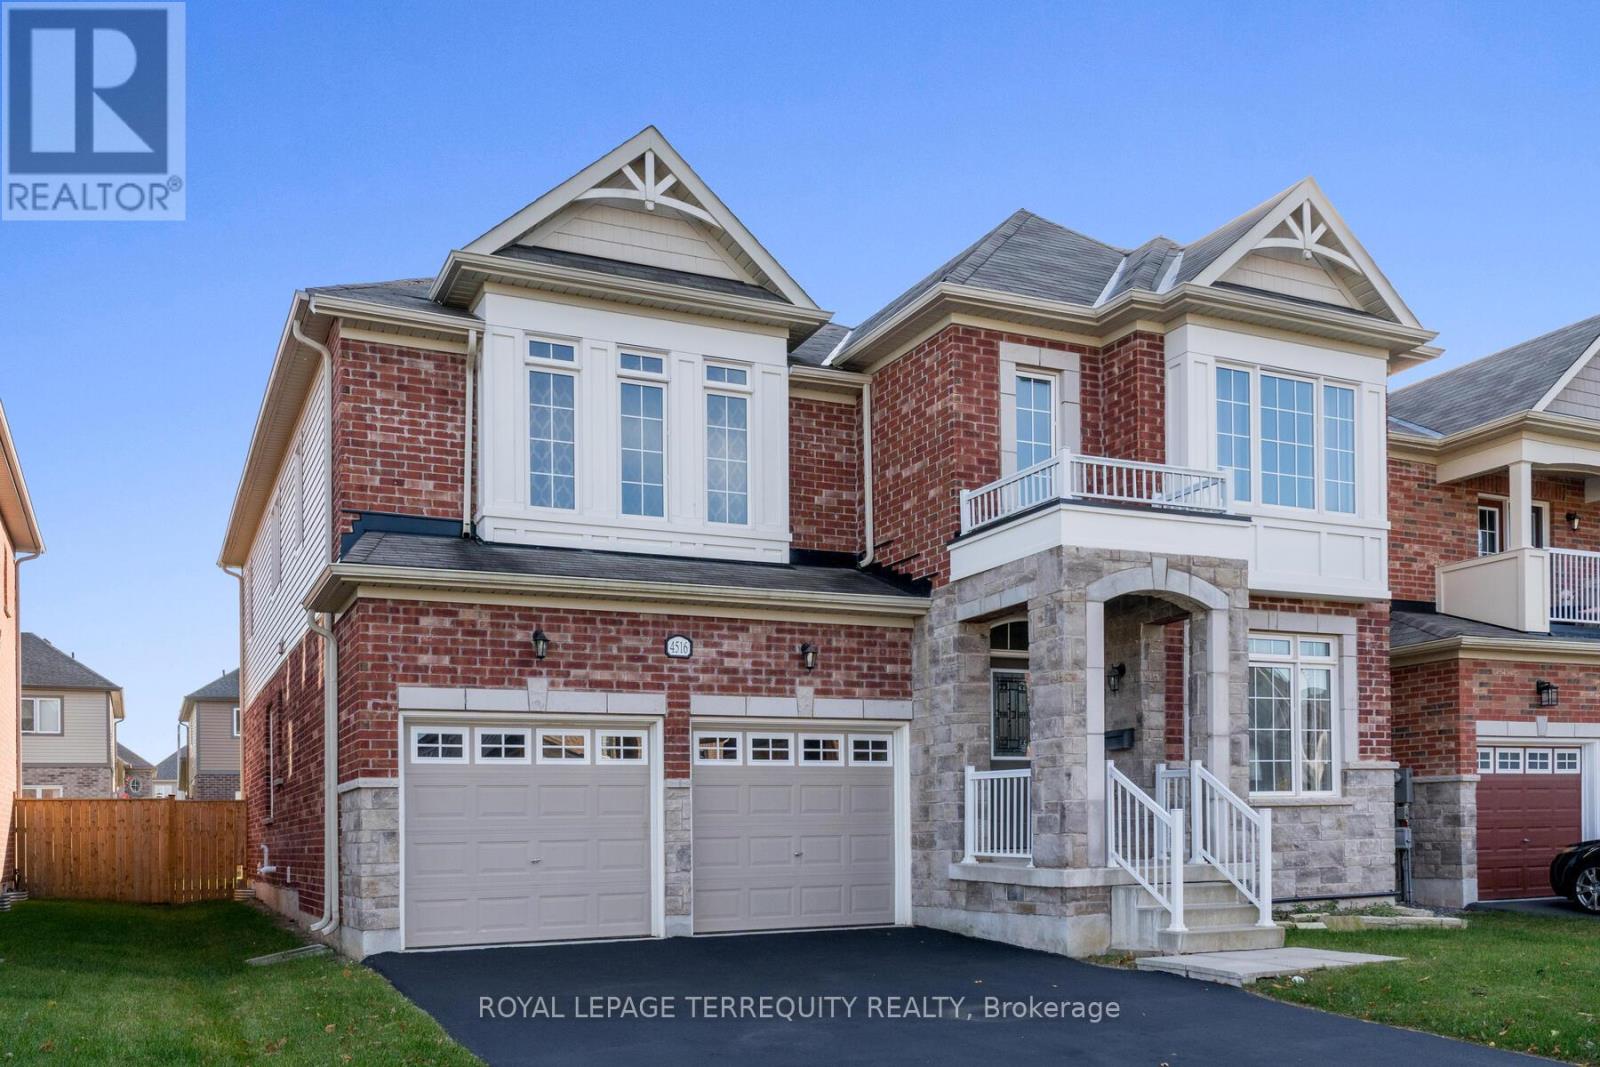
4516 Eclipse Way
Niagara Falls, Ontario
Luxury Brand New Detached House, With 45 Feet Frontage, 3400 Sq Ft, 9 Ft Ceiling On Main, Lots Of Upgrades, Kitchen with extended uppers & Stainless Steel Appliances. Second floor Laundry with access to garage. Master Bedroom with the massive walk in closet & luxury ensuite. Bedroom 2 and 3 have shared ensuite and Bedroom 4 has its own ensuite with walk in closet. 5 minute to Niagara Falls, Niagara park way. Parks, school, shopping mall. 15 minute to QEW. (id:61483)
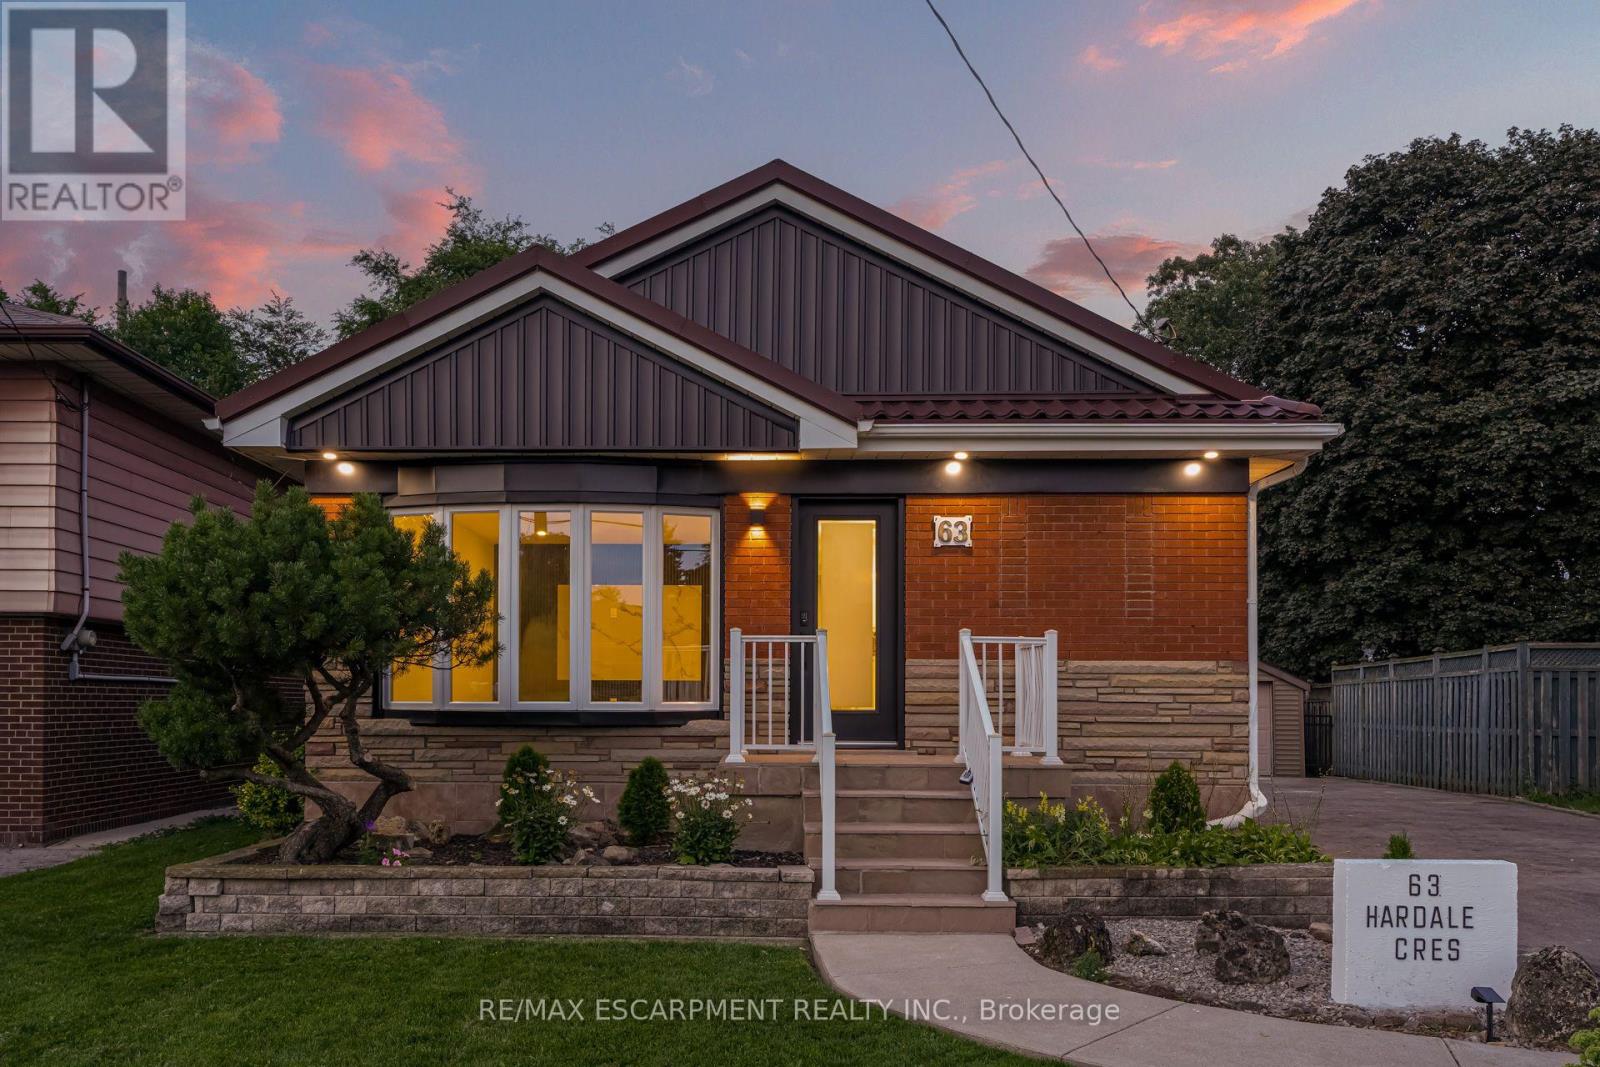
63 Hardale Crescent
Hamilton, Ontario
Professionally renovated from top to bottom with permits, this exceptional Huntington home has been completely transformed inside and out, offering a rare opportunity to own a truly turnkey property in one of Hamilton Mountain's most established neighbourhoods. Set against the peaceful backdrop of a pond, the newly built sunroom creates a private retreat where you can enjoy beautiful views throughout every season. Inside, every detail has been thoughtfully redesigned with quality craftsmanship. The bright open-concept floor plan features two custom kitchens with quartz backsplashes, luxury vinyl flooring, smooth ceilings with pot lights, designer finishes, and two beautifully renovated bathrooms, including a stunning main bath finished with floor-to-ceiling tile. No detail was overlooked, with all new trim, doors, flooring, lighting, and finishes completed throughout. Beyond the cosmetic updates, every major component has been professionally upgraded with all required permits closed, including a complete electrical rewire with a new 200-amp service, new furnace, new central air conditioning, new windows, new exterior and sliding doors, updated siding, and a finished lower level featuring a second kitchen and an in-law suite for added flexibility. From its premium renovations to its one-of-a-kind pond setting, this home offers a lifestyle and level of workmanship rarely found in today's market. (id:61483)
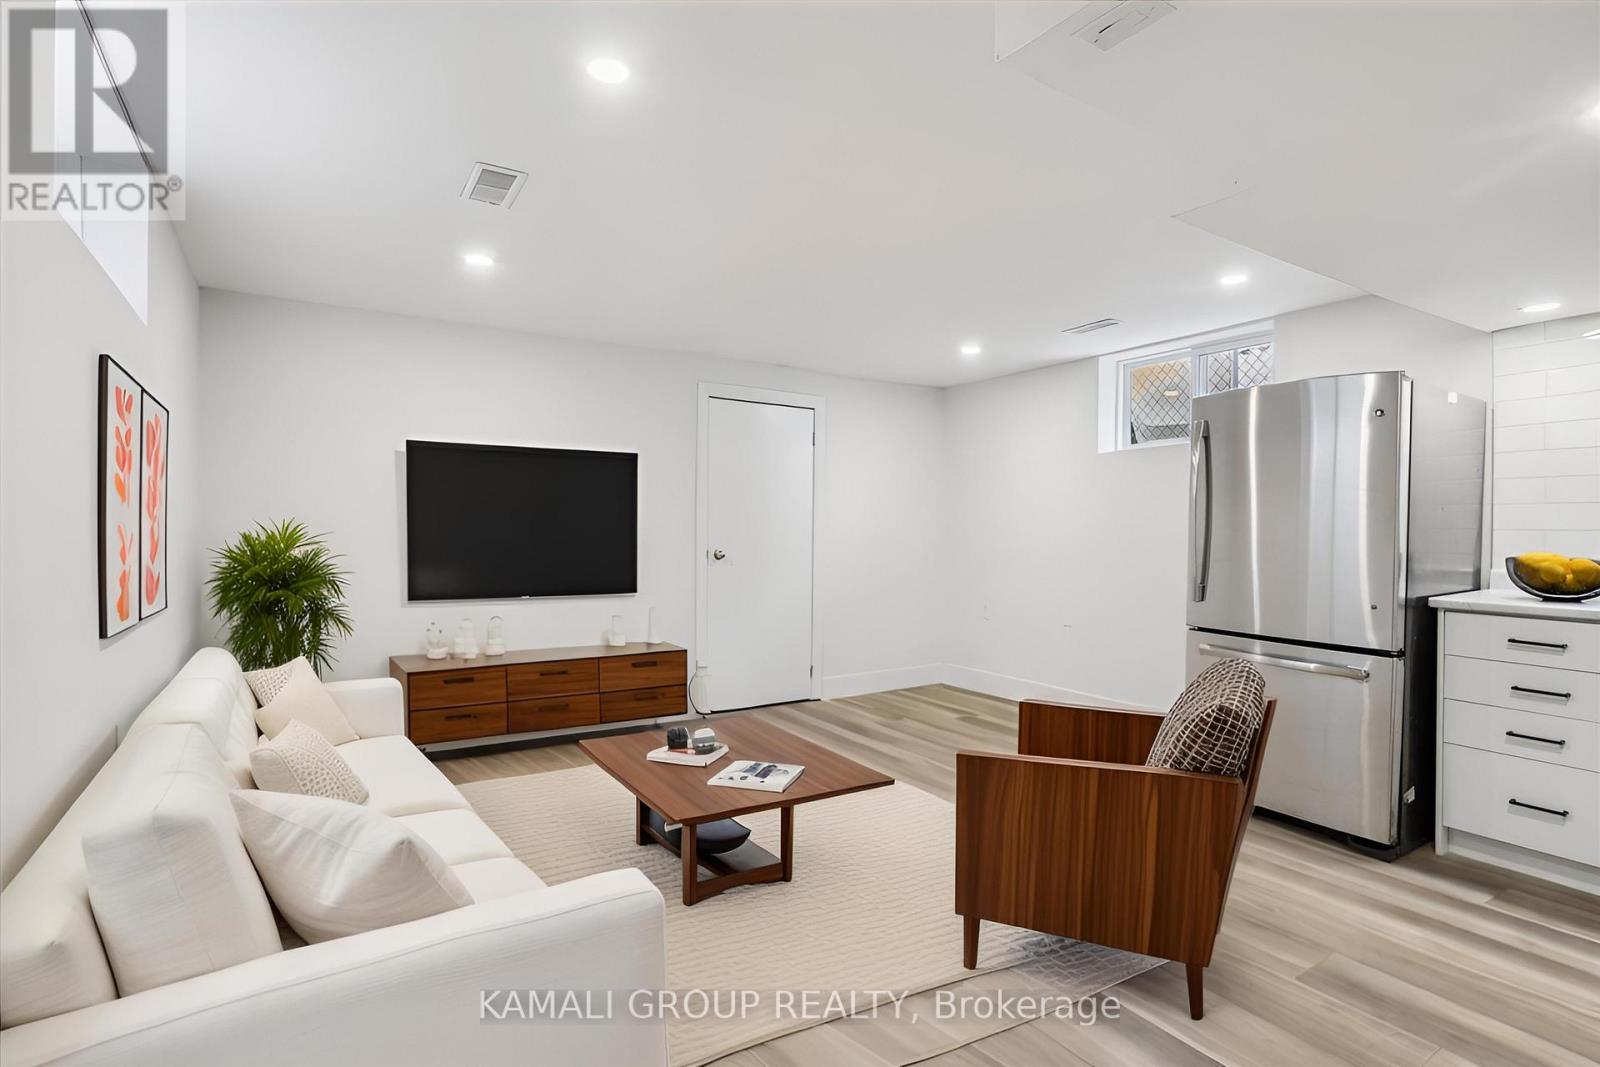
Bsmt - 2027 Brampton Street
Hamilton, Ontario
MOVE IN NOW! Renovated With 1 Bedroom + Parking! Featuring An Open Concept Layout With Large Above Grade Windows, Modern Kitchen With Stainless Steel Appliances, Renovated 3 Pc Bathroom, Private Ensuite Washer & Dryer, Pot Lights Throughout. Minutes To Confederation Beach Park With Loads Of Activities, Waterfront Beach Trail, Shopping At The Centre On Barton, Hamilton GO-Station & QEW! (id:61483)
16 Beaucourt Place
Hamilton, Ontario
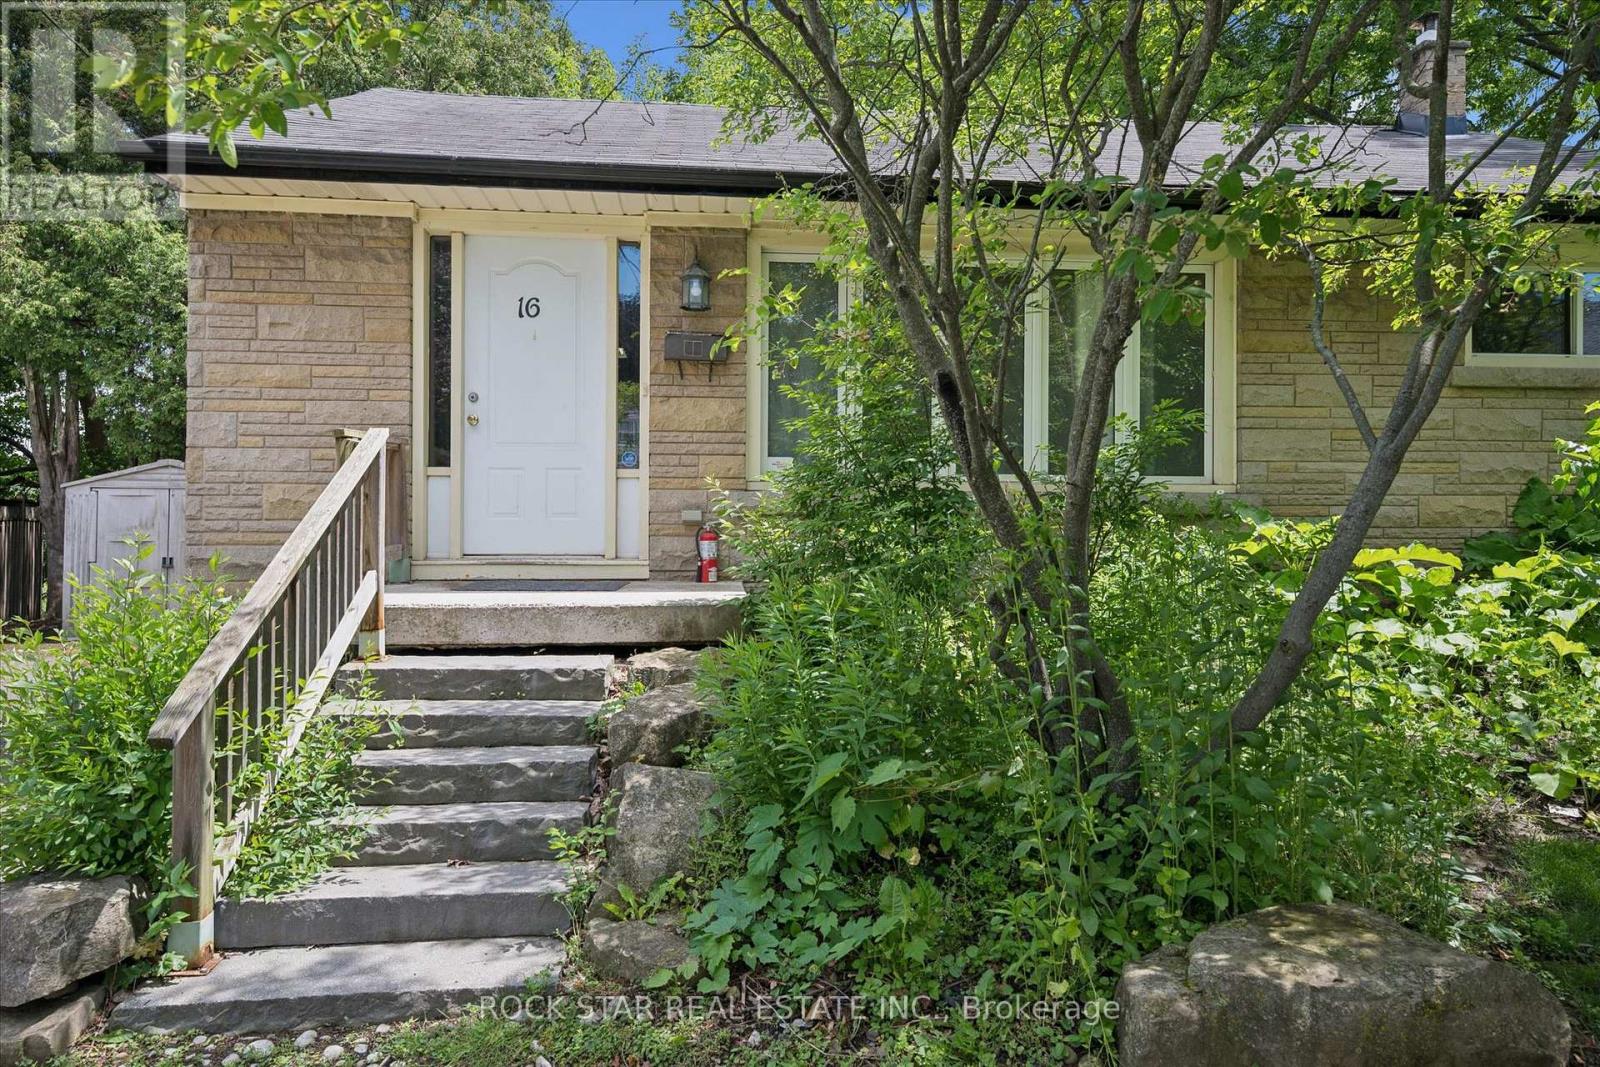
Imagine owning a true turnkey investment that starts generating cash flow the moment you take possession - with zero hassle and peace of mind built right in. This beautiful 6-bedroom detached home sits on a quiet, friendly court just minutes (by foot, bus, or quick drive) from McMaster University and every amenity you or your tenants could want. The location is pure gold for student and professional renters alike. Best part? A brand-new lease is already signed and in place until May 2027. That means immediate, reliable income with no vacancy worries and no scramble to find quality tenants. You can simply sit back and collect. Inside, the home offers a smart, functional layout that works beautifully for multi-tenant living. The main floor features three spacious bedrooms, a bright and open kitchen, separate dining area, and a full bathroom - perfect for everyday comfort. Downstairs you'll find a cozy rec room, three more generously sized bedrooms, and a convenient kitchenette that adds tremendous rental appeal. Outside, you get parking for three cars plus a quiet, private backyard with no rear neighbours - a rare find that gives tenants that extra sense of peace and space. This is the kind of low-maintenance, income-producing property that smart investors dream about. (id:61483)
39 - 380 Lake Street
Grimsby, Ontario
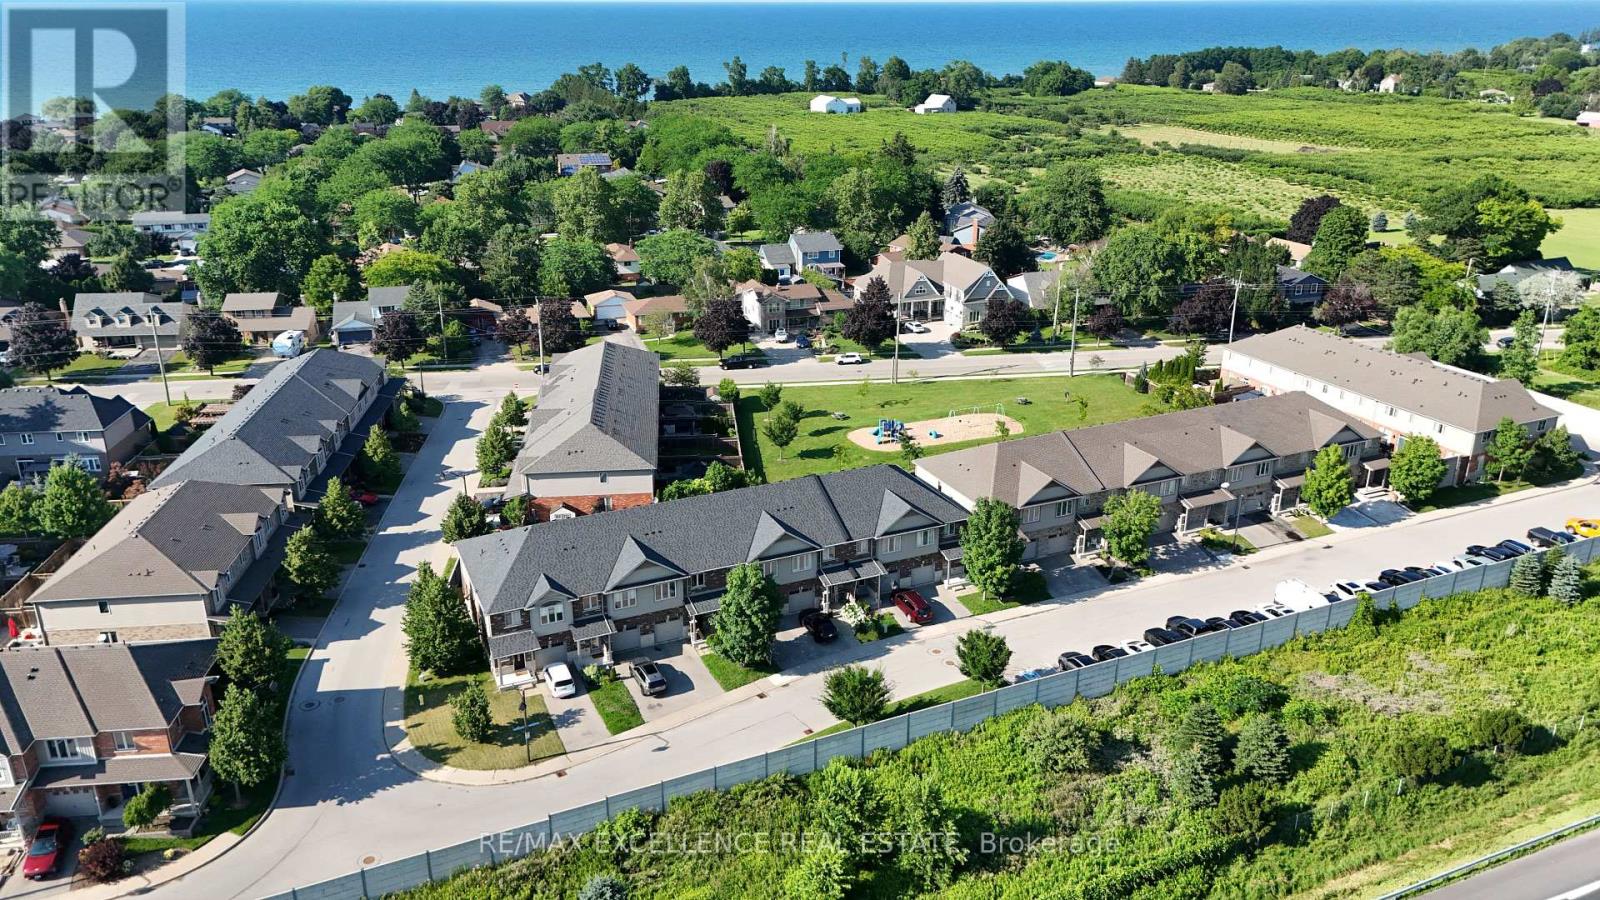
Welcome to Unit 39 at 380 Lake Street - a beautifully maintained, freshly painted, move-in-ready freehold townhouse in the desirable lakeside community of Grimsby. This spacious 2-storey home offers 3 bedrooms, 2.5 bathrooms, and elegant hardwood flooring throughout, with no carpet, combining timeless style with easy maintenance. The bright, open-concept main floor features a modern kitchen overlooking the dining and living areas, creating the perfect space for everyday living and entertaining. Step outside to the covered deck and private backyard, ideal for relaxing or hosting family and friends in any season. Additional highlights include upgraded kitchen cabinetry, central vacuum, an attached garage, and quality finishes throughout. Upstairs, you'll find three generously sized bedrooms, all with hardwood flooring, including aspacious primary suite, as well as the convenience of second-floor laundry. Ideally located at 380 Lake Street, this home is just minutes from Lake Ontario, waterfrontparks and trails, shopping, restaurants, schools, wineries, and offers quick access to the QEW, making commuting to Hamilton, Burlington, Niagara, and the GTA effortless. Freshly painted and truly move-in ready, this exceptional freehold townhouse offer slow-maintenance living and is an outstanding opportunity for first-time buyers, growing families, investors, or down sizers looking to enjoy one of Grimsby's most desirable communities. (id:61483)
913 Valebrook Court
Kitchener, Ontario
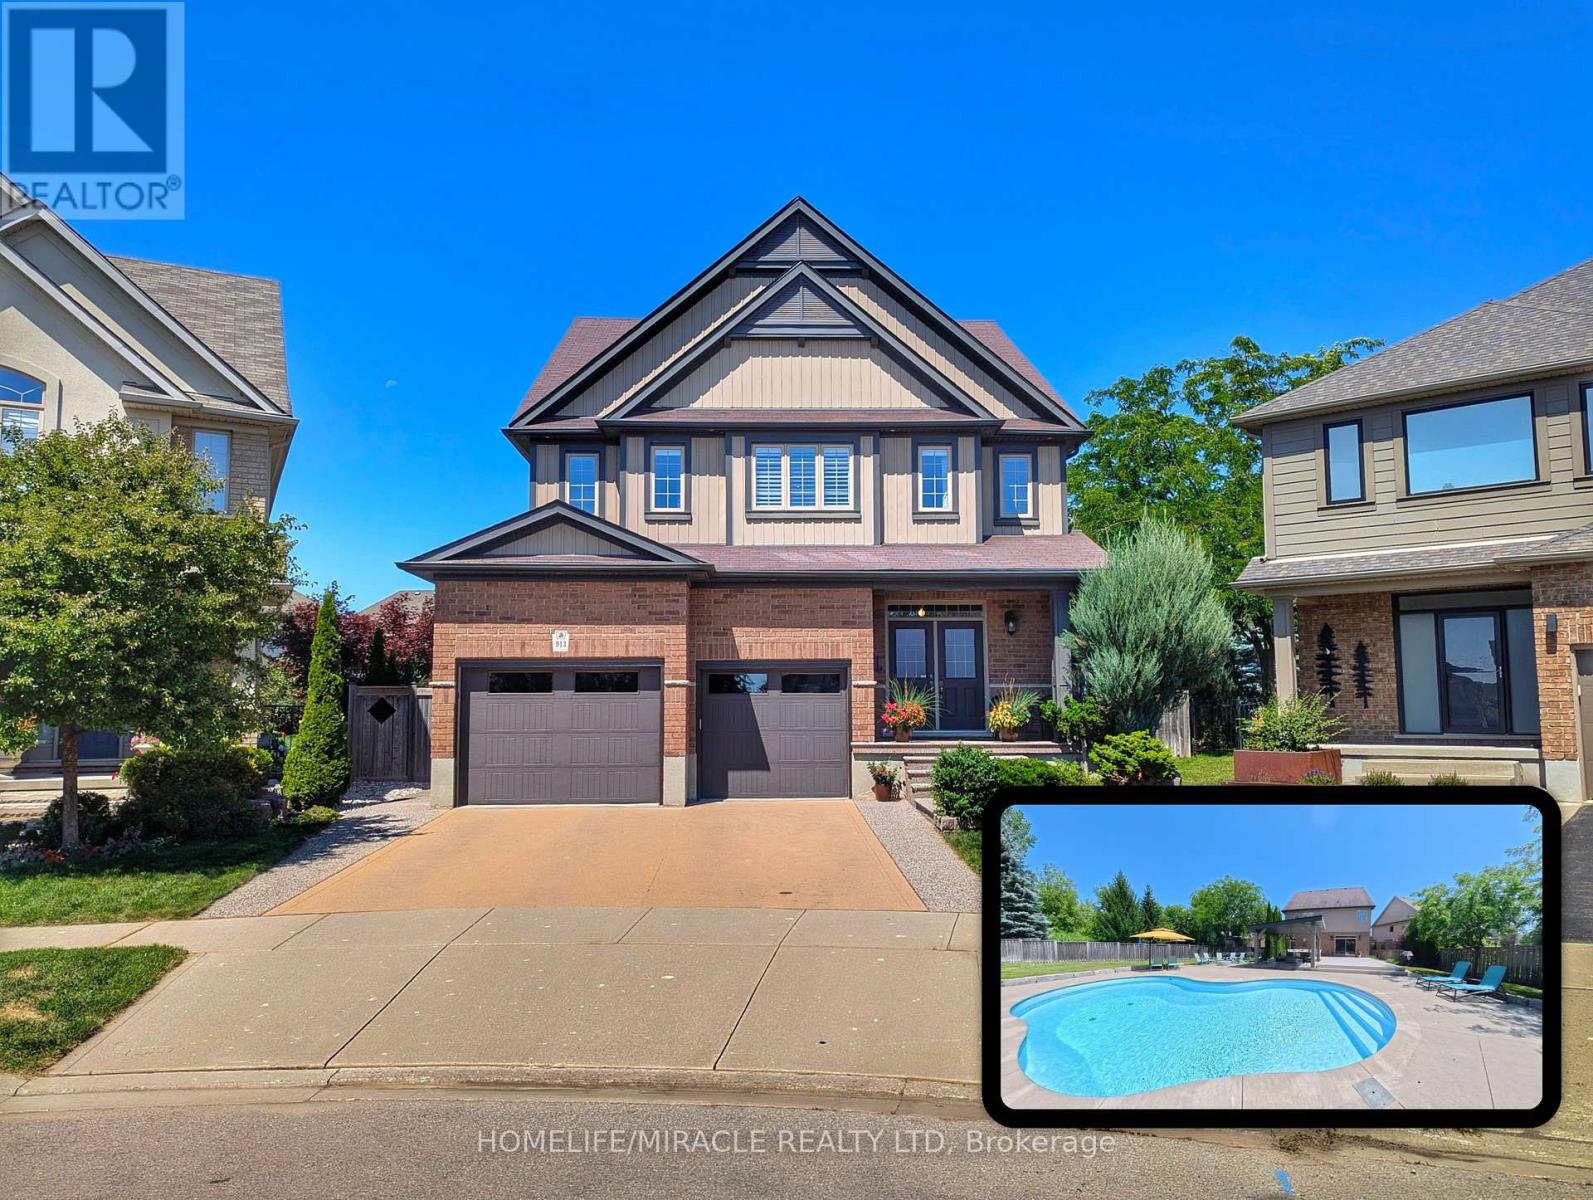
Situated on a quiet private court in Kitchener's desirable Grand River enclave, this executivehome delivers a private resort experience paired with thoughtful family living. The centerpieceof the property is a over $215,000 backyard getaway boasting stunning evening sunset views. Theoutdoor space centers around an inground saltwater Precision pool complete with upgraded insetsoft stairs and cantilever coping. Framing the pool area is 700 square feet of heat resistantcomposite decking, a custom modern cabana, a permanent pergola structure, and a gas fire pitset among armour stone landscaping. The expansive grounds still leave plenty of green space fora trampoline, outdoor games, or a private pitch and putt.Inside, the main level features an upgraded chef's kitchen with stone countertops and anoversized center island. Remote work is effortless in the purpose built $15,000 dual homeoffice, equipped with custom Gibson built in cabinetry and solid wood desks. Daily familylogistics are handled by the oversized laundry and mudroom, offering ample storage tocomfortably prep for a day on the slopes at nearby Chicopee Ski Club. Upstairs, the primarysuite includes a custom organized closet system. Additional value continues in the basement,which features high ceilings and upgraded large windows ready for future finishing.Maintained entirely pet free with no history of dogs or cats, the residence is ideal for buyerswith allergy sensitivities. The exterior enjoys city maintained court boulevard landscaping,while the location puts you steps from the Grand River trail network, top rated elementaryschools, and quick commuting routes. (id:61483)

118 Lynch Circle
Guelph, Ontario
Fabulous 3 bedroom freehold bungaloft townhouse with numerous upgrades, located in Guelph's desirable South End. Impeccably maintained, this home features a well designed layout with hardwood flooring on the main level and crown moulding throughout. The impressive kitchen offers espresso coloured cabinetry, granite countertops, a stylish backsplash, and stainless steel appliances.The spacious family room boasts a high vaulted ceiling, dark hardwood flooring, and a walkout to the beautifully landscaped rear yard. Enjoy the convenience of a main floor primary bedroom complete with his-and-her closets and a 4 piece ensuite featuring a soaker tub and separate glass enclosed shower.The second level includes a loft overlooking the main level family room, two additional bedrooms, and a 4 piece bathroom. The partially finished basement offers a separate room ideal for a gym, playroom, or additional bedroom, along with a cold cellar.Additional highlights include interior access to the garage, a landscaped front yard, and a welcoming front porch. (id:61483)

1030 Yonge Street S
Brockton, Ontario
Welcome to this Newly Renovated Family Home at 1030 Yonge Street S. in Brockton, where Stunning & Modern upgrades, thoughtful design, and an exceptional location come together. Overlooking the picturesque Walkerton Heritage Water Garden, this property offers a peaceful setting with added privacy while being just minutes from downtown Walkerton and all essential amenities, including schools & shopping. The property just went through Extensive Renovation Top to Bottom, In & Out! Step inside to discover a bright, contemporary interior featuring, stylish new laminate flooring throughout & All New Stairs & all new Light Fixtures. Stunning brand-new kitchen with Stainless steel Appliances, Centre Breakfast Island, Pantry, Soft Close Cabinets & New Pot Lights, Completely updated new bathrooms & Powder room with New Pocket door. Updated Bedrooms with All New Light Fixtures and New B/I Linen Closet on 2nd Lvl. The home offers two full bathrooms and one convenient powder room, along with a newly designed laundry area for added convenience. New Wiring & Plumbing & all New Outside Doors with Keyless entry. The fully finished lower level provides exceptional flexibility for multigenerational living or extended family. Complete with its own kitchenette, a spacious 3rd queen-sized bedroom with walk-in closet, and full bathroom, Egress above-grade windows, and modern pot lighting, this inviting space is ideal for in-laws or teenagers seeking additional privacy. Outside, the extensive renovations continue with a new Extended driveway, stone walkways, stone patio, perennial gardens, and a newly fenced backyard patio designed for both privacy and entertaining. Additional improvements: All new window coverings, Newly painted, some new windows and all new doors, all New Appliances, New Stairs & Railings, New Kitchens, New Bathrooms. This move-in-ready home offers the perfect blend of quality craftsmanship & modern finishes. Don't miss out on this stunning & fully renovated property. (id:61483)
6 Woodcroft Crescent
Hamilton, Ontario
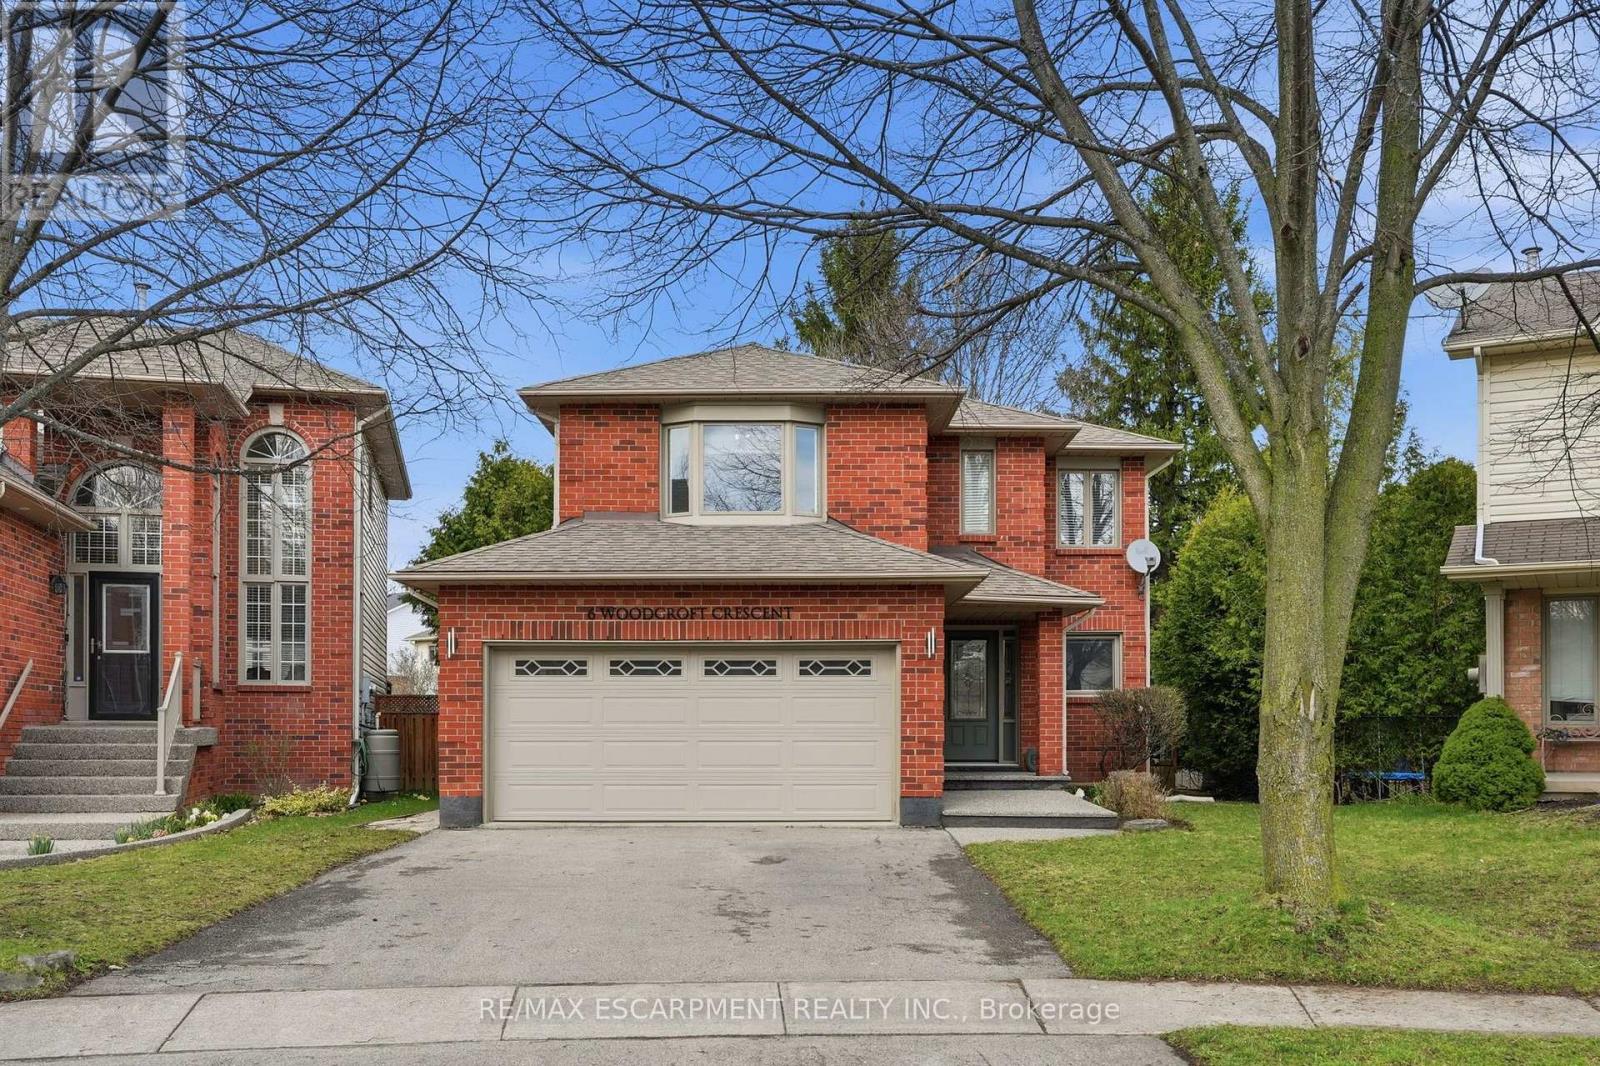
Step into a beautifully maintained three-bedroom, two and a half-bathroom, five-level backsplit in one of Waterdown's most sought-after west-end neighbourhoods, offering a perfect blend of comfort, style and versatility for modern family living. The main floor features a bright, white kitchen with quartz countertops and a French door leading to a spacious deck, ideal for outdoor dining and entertaining, along with a formal dining room with hardwood flooring, convenient main-floor laundry with garage access and a beautifully updated powder room (2026). A few steps up, the inviting living room showcases vaulted ceilings, a cozy natural gas fireplace and an open view over the kitchen and dining areas, creating a warm, light-filled atmosphere. Upstairs, the generous primary suite includes a five-piece ensuite and walk-in closet, complemented by two additional bedrooms and a refreshed four-piece main bathroom. The lower level offers large above-grade windows and a bright, flexible space currently used as a home office, perfect as well for a family room or play area, while the unfinished basement provides ample storage and potential for additional living space. Set on a fantastic pie-shaped lot (35.07 x 141.93), the oversized backyard is lined with mature cedar trees for exceptional privacy and features a large wood deck perfect for relaxing or entertaining. Situated on a quiet crescent in a family-friendly community, this home is within walking distance to schools, the YMCA, parks, shopping and everyday amenities, making it an exceptional opportunity for anyone seeking both convenience and lifestyle. RSA. (id:61483)
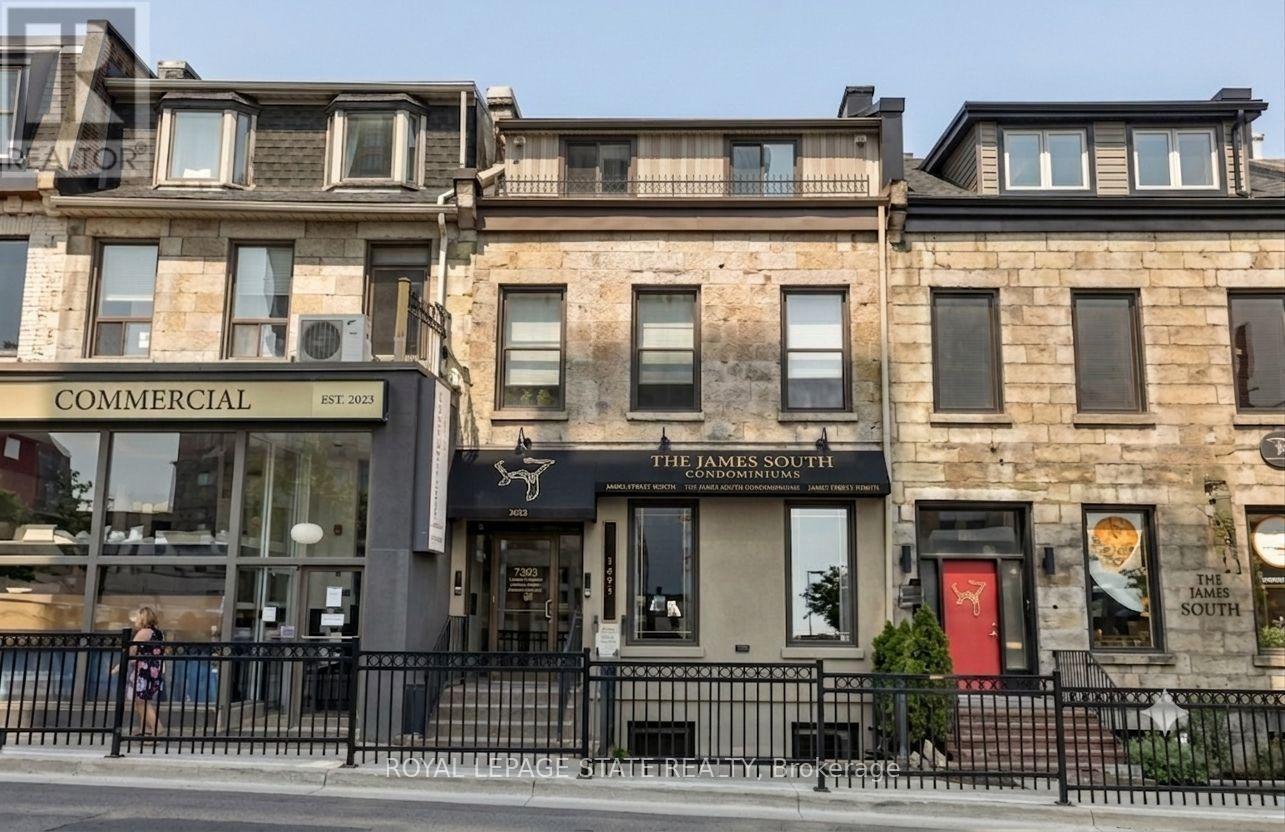
3 - 154 James Street S
Hamilton, Ontario
Charming and unique apartment in a historic heritage stone building on James Street South! This two bedroom boasts many unique features. With its own private entrance, you will immediately feel all of the character and unique qualities: Well-lit throughout giving you an open airy feeling. The kitchen is complete with stainless steel appliances and open concept layout, perfect for entertaining. Extras include in-suite washer & dryer, soundproofing between units, A/C and a fire escape with a second entrance and quaint balcony area. Ideal for a medical professional or young professional couple.. Conveniently located steps away from the GO station, major HSR terminal, well known restaurants, nightlife, arts and culture, and St. Josephs Healthcare Hamilton. AAA+ Tenant Only. (id:61483)
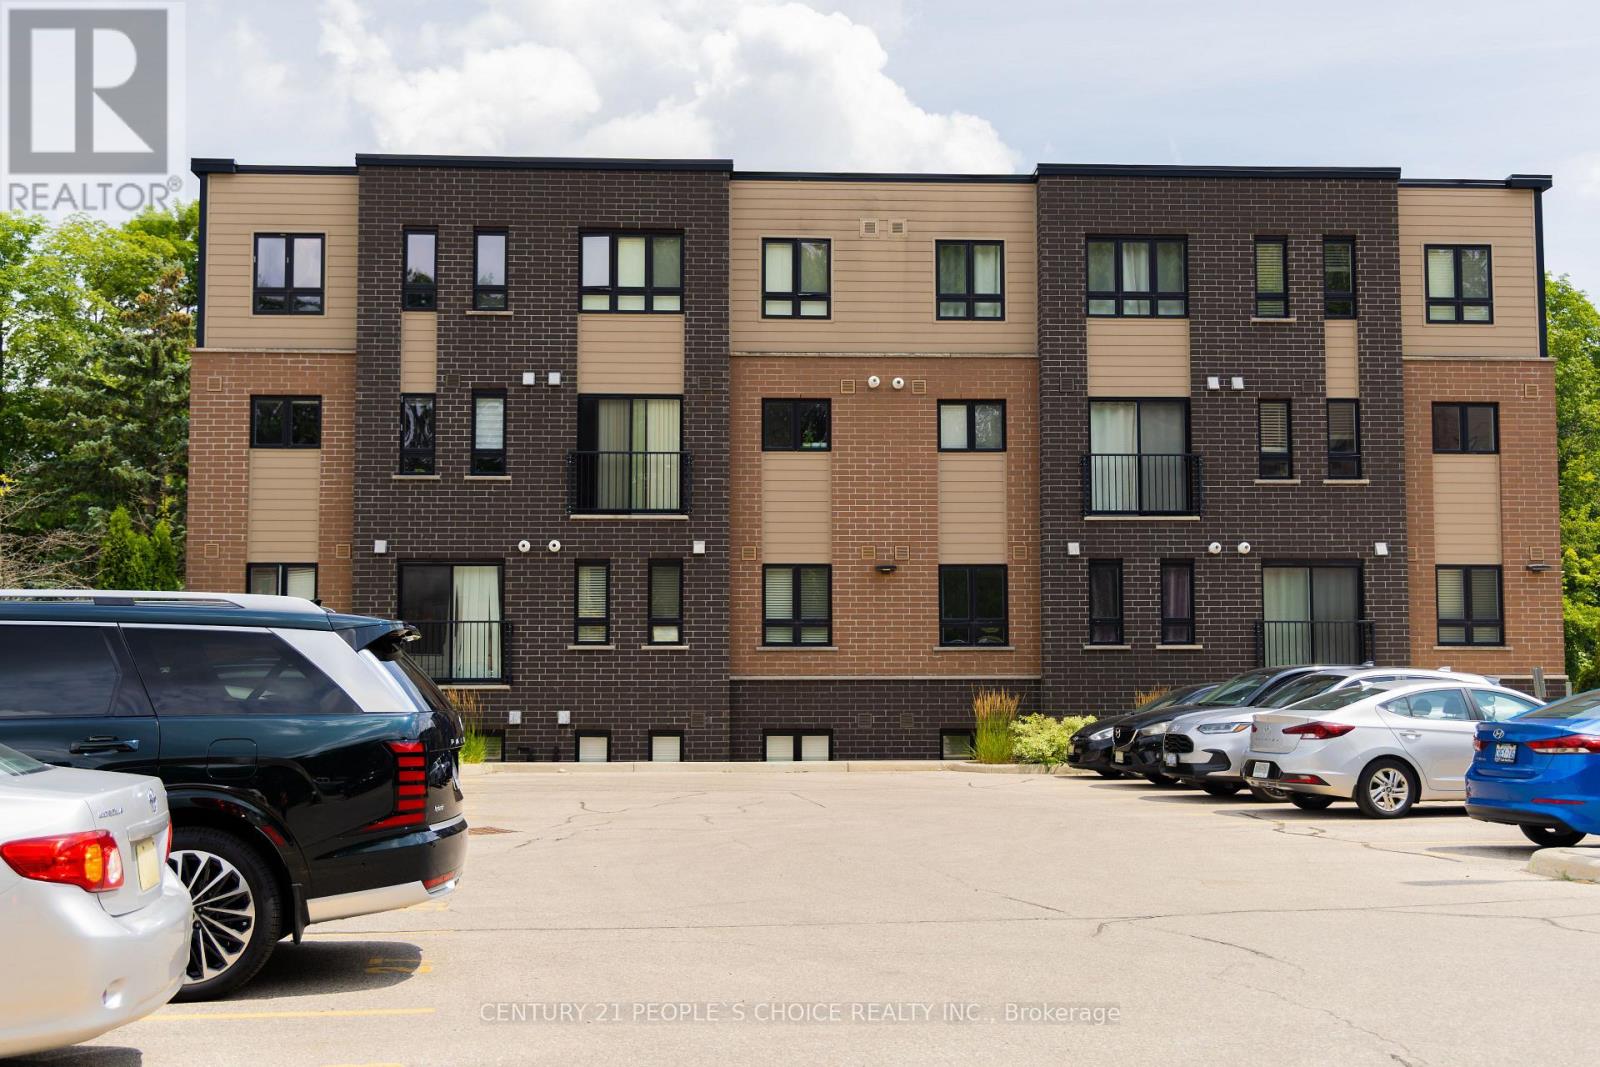
A5 - 190 Century Hill Drive
Kitchener, Ontario
Modern executive condo available for lease in a highly convenient location! Ideally situated less than 10 minutes from Highway 401 and Conestoga College, this unit is perfect for commuters, students, and working professionals. Nature lovers will appreciate being directly across from Steckle Woods, offering beautiful walking trails and green space. Enjoy easy access to shopping, restaurants, parks, and other everyday amenities, all just minutes away. This well-located condo offers a comfortable, low-maintenance lifestyle in a vibrant and connected community. A great leasing opportunity for professionals, students, or anyone seeking a modern home in a prime location. (id:61483)

33 - 1061 Eagletrace Drive
London North, Ontario
Experience elevated living in this exceptional 2020-built Rembrandt residence, Approx. 2,543 sq. ft. above grade plus 1,017 sq. ft. finished basement. Ideally situated in a quiet enclave of executive homes. Showcasing timeless design and modern sophistication, this home offers a seamless blend of luxury and comfort just minutes from premium amenities, including upscale shopping, top-rated schools, hospitals, Western University, scenic trails, and the prestigious Sunningdale Golf Club. The striking exterior-featuring a refined mix of brick, stone, and siding in warm earth tones-sets the tone for what lies within. A charming front porch welcomes you, while the partially covered rear deck provides the perfect setting for year-round outdoor living and stunning western sunset views. Inside, rich oak hardwood flooring and a dramatic ebony staircase with iron pickets create a grand first impression. The open-concept main level is anchored by an elegant great room with a floor-to-ceiling tiled gas fireplace, complemented by expansive windows that bathe the space in natural light. The designer kitchen impresses with high-gloss white cabinetry, sleek graphite accents, a quartz waterfall island with seating, and premium finishes throughout. A private office, formal dining room, and a well-appointed mudroom with built-in lockers add both function and style. Upstairs, the luxurious primary suite features dual walk-in closets and a spa-inspired 5-piece ensuite, while three additional bedrooms offer generous accommodations. The professionally finished basement extends the living space with a large games/media room, a fifth bedroom, and a full bath-ideal for guests or entertaining. Enjoy low-maintenance living with a modest monthly fee $307 covering snow removal, landscaping, and road maintenance, allowing more time to enjoy nearby nature in the Medway Valley Heritage Forest. **THE SELLER WILL PAY THE MAINTENANCE FEES FOR A PERIOD OF 2YEARS AFTER CLOSING DATE** (id:61483)
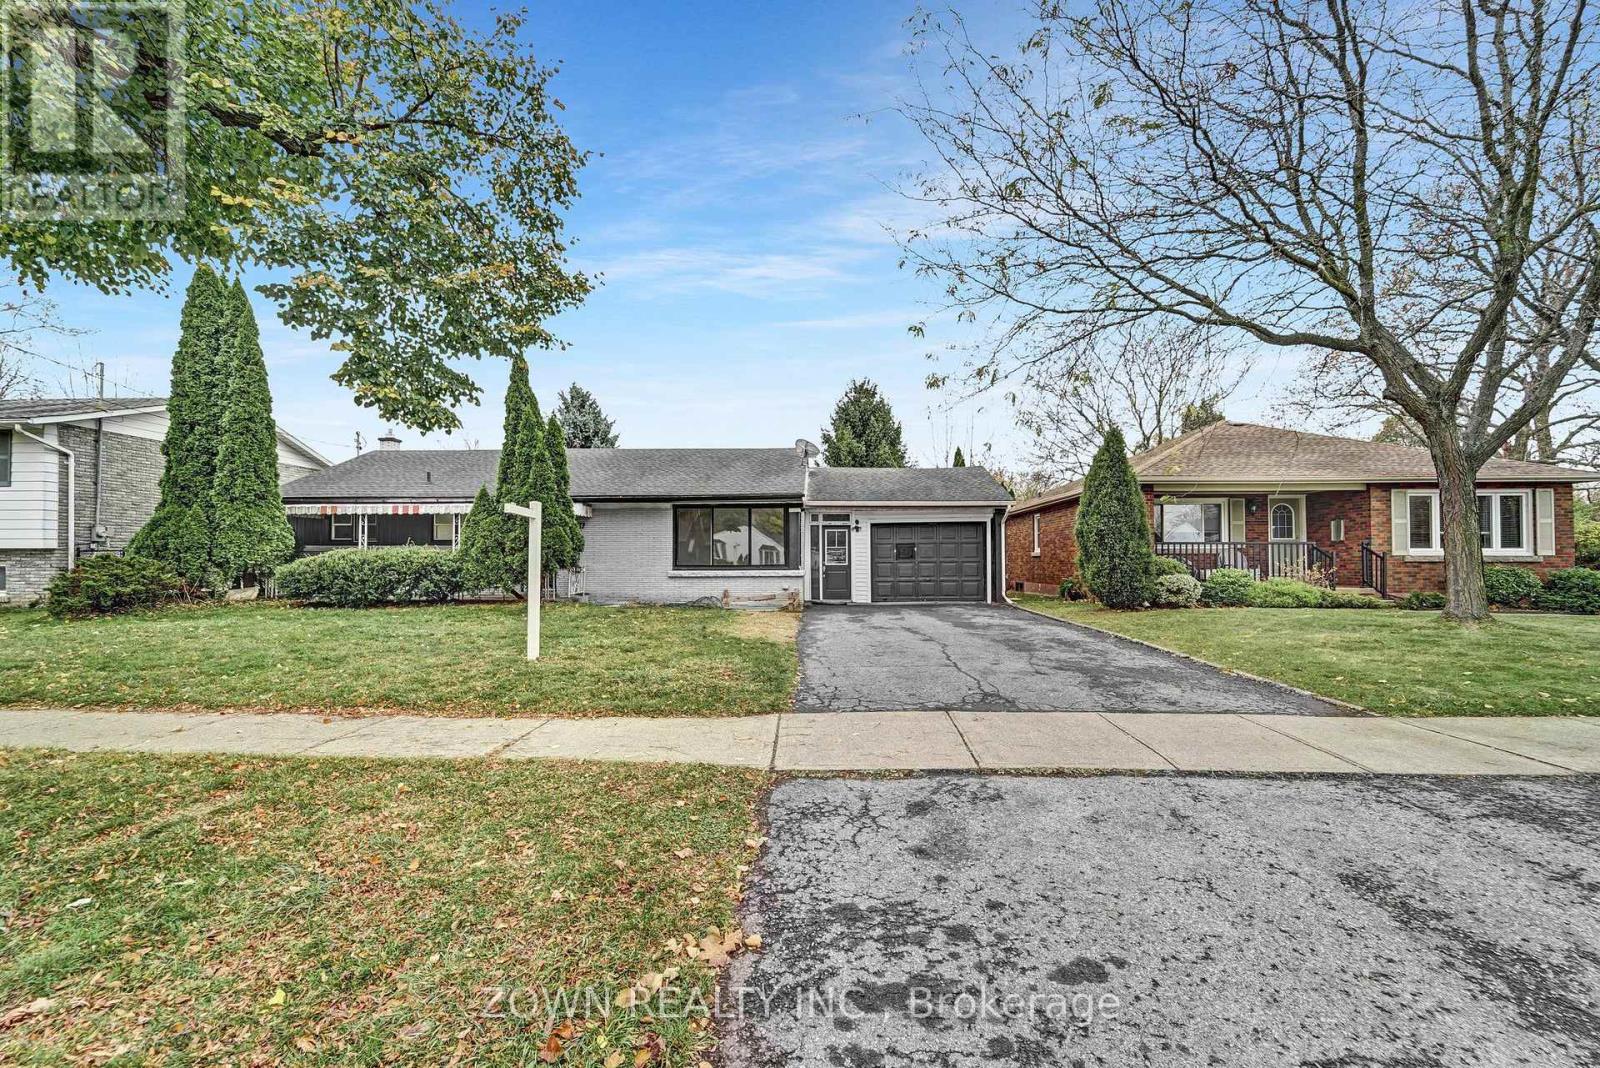
Lower Unit - 5866 Valley Way
Niagara Falls, Ontario
Welcome to the beautifully finished legal 2-bedroom basement apartment at 5866 Valley Way, Niagara Falls! This bright and spacious unit offers comfortable living in a highly convenient location, making it ideal for couples or small familiesFeaturing a functional open-concept layout, this well-maintained apartment boasts large windows that provide plenty of natural light. The unit is completely carpet-free, offering easy maintenance and a clean, modern feel throughout.Convenient access to laundry facilities. The thoughtful layout provides both comfort and privacy for everyday living.2 parking spaces included, and the property is ideally situated with easy access to major highways, GO Transit, shopping, restaurants, schools, parks, hospitals, and Niagara Falls' world-famous attractions.Move-in ready and located in a quiet, established neighbourhood, this bright legal basement apartment offers exceptional value, convenience, and comfort. Don't miss this opportunity to call it home! (id:61483)

191 Rudy Avenue
East Zorra-Tavistock, Ontario
Move-in ready and beautifully updated, this raised bungalow is located on a quiet, family-friendly street in the heart of Tavistock. Offering 2+1 bedrooms, 2 full bathrooms, and an open-concept main floor, this home has been extensively renovated with quality finishes throughout. The stunning 2021 main-floor renovation includes a modern kitchen with quartz countertops, LVP flooring throughout, pot lights, light fixtures, updated main bathroom, and all new stainless steel appliances. The finished basement features a spacious rec room with wet bar and gas fireplace, third bedroom, office/den, updated bathroom, and new flooring and paint (2023). Enjoy summer evenings in the beautifully landscaped backyard with a large deck (2022) with gas BBQ hookup, lower deck and hot tub (2024). Additional updates include a new furnace and A/C (2026), garage door, large front window, and exterior doors (2025, excluding rear patio door). Heated garage with storage loft, large concrete driveway, and an 80' x 115' partially fenced lot complete this exceptional property. Just move in and enjoy! (id:61483)
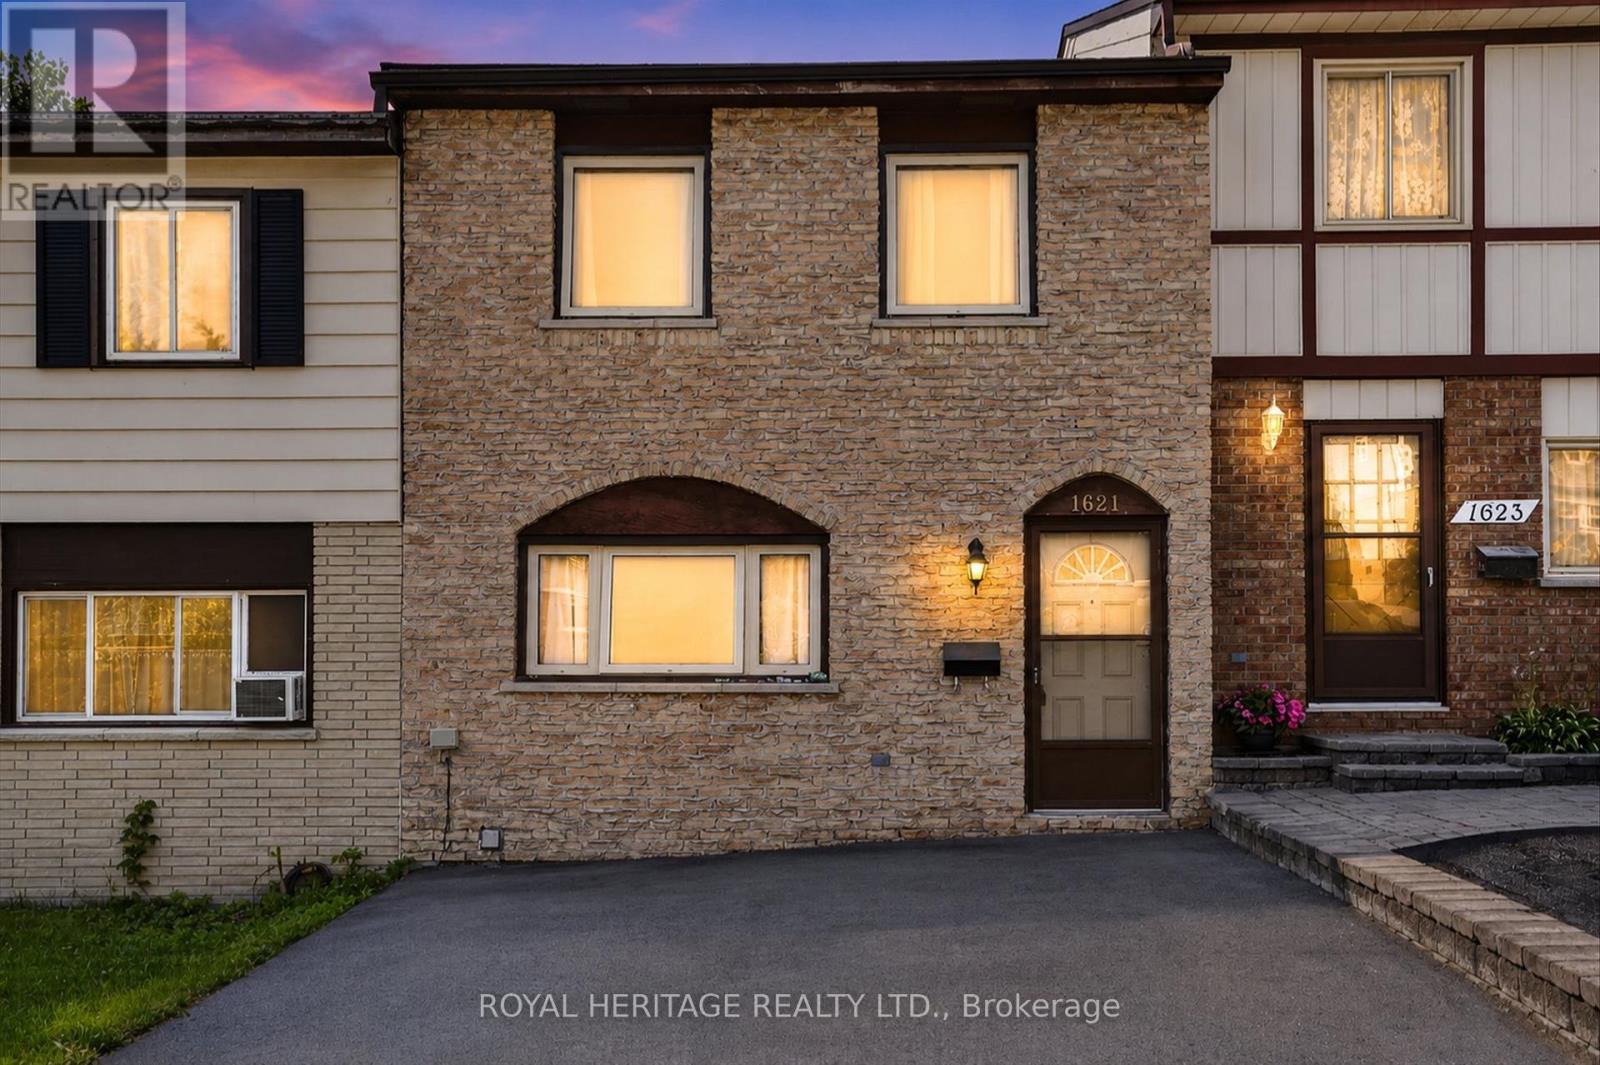
1621 Applewood Crescent
Peterborough, Ontario
West End Townhome - Family-Ready Location. This two-storey townhome sits in one of Peterborough's most practical family locations - one block from a primary school and within walking distance to high schools and college. If school runs are part of your daily routine, this address does a lot of the work for you. The kitchen has been updated and includes all appliances. The living room opens through to a patio door and private fenced backyard - an easy space for kids, pets or just your morning coffee. Upstairs you will find all three bedrooms plus an updated 4 piece bath - useful for a growing family. The lower level add real living space, a recreation room , an extra bedroom and utility room. Well laid out home with parks, shopping and easy access to Hwy 115 for commuters. (id:61483)
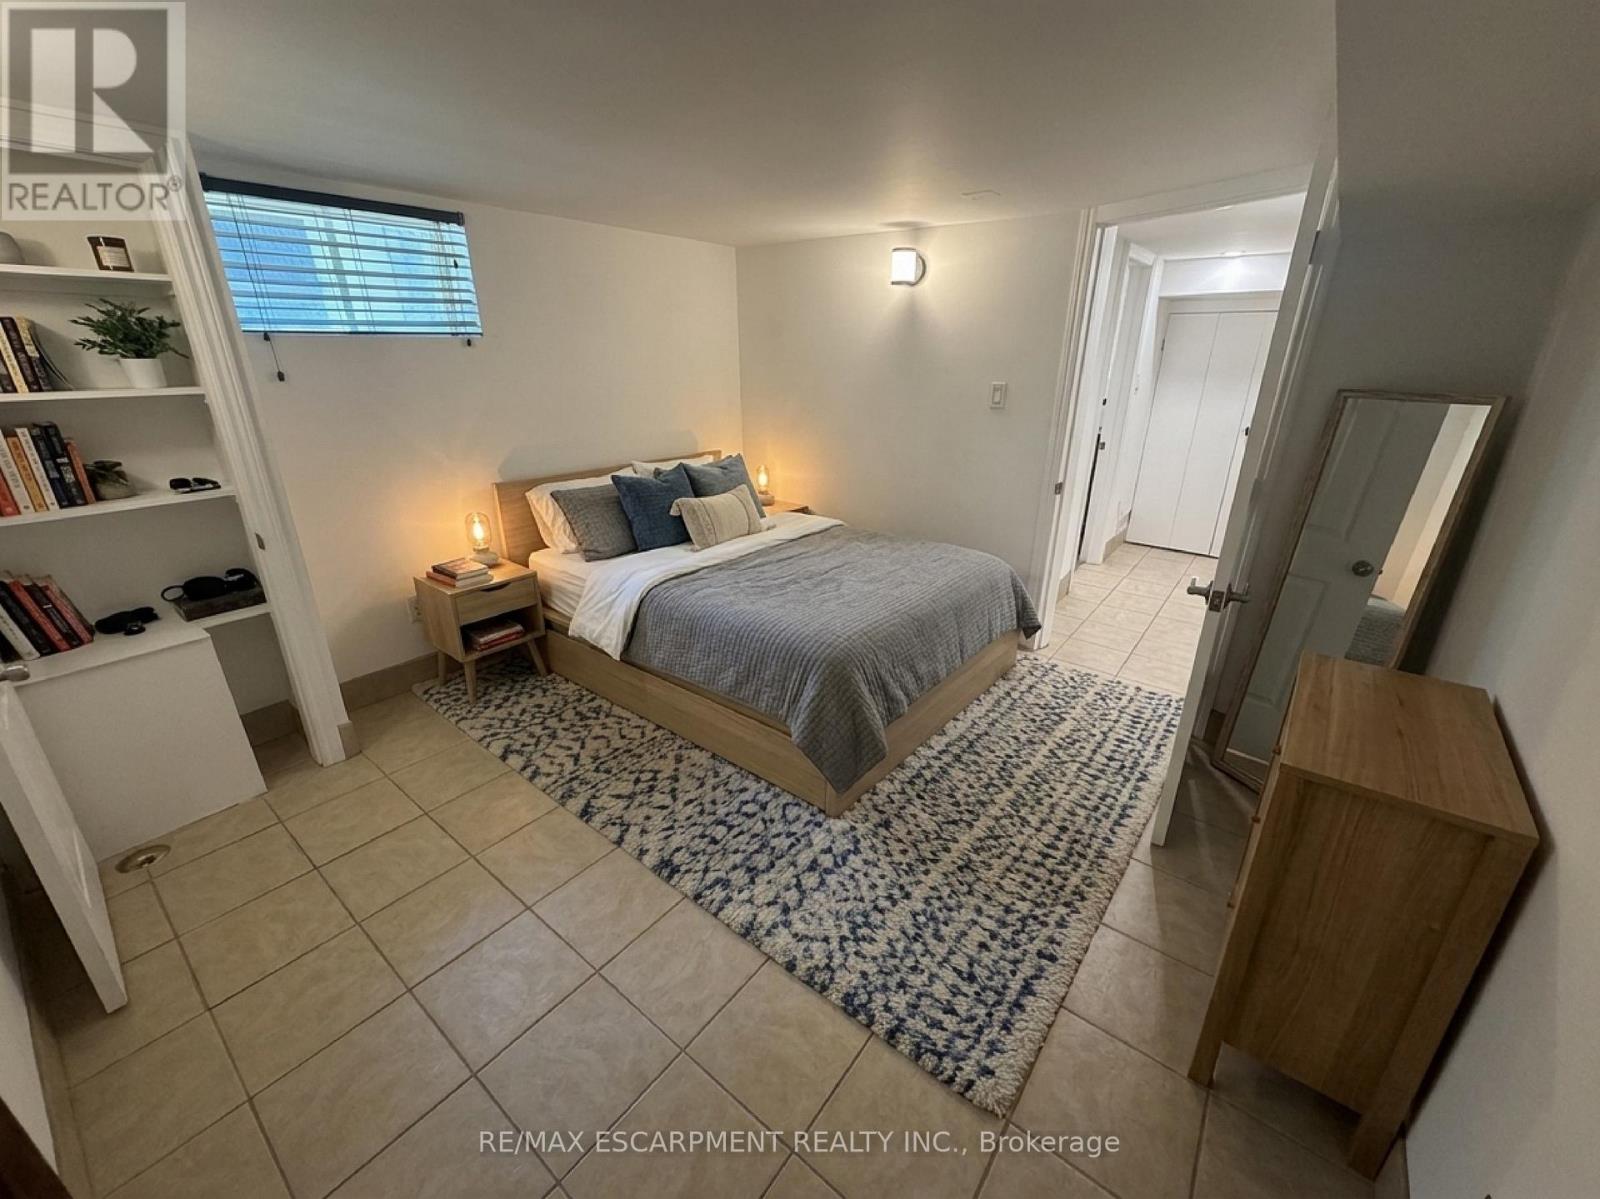
Lower Level - 98 Limeridge Road E
Hamilton, Ontario
ALL INCLUSIVE RENT with parking & laundry. Bright and spacious 2-bedroom basement apartment located in a detached home on Hamilton Mountain. Conveniently situated between Upper James Street and Upper Wellington Street, with access to shopping, amenities, and HSR transit routes. Features an open-concept kitchen and living area, separate entrance, full bathroom with bathtub, and onsite laundry washer and dryer. Parking available for up to 2 vehicles in concrete driveway, also free street parking. Tenant responsible for internet service and snow removal; landlord responsible for lawn maintenance. Tenant to pay an additional $200 flat rate for utilities (heat (gas furnace), central air conditioning, water, water heater, sewer and electricity). Total rent = $1750 month all inclusive fixed amount. (id:61483)