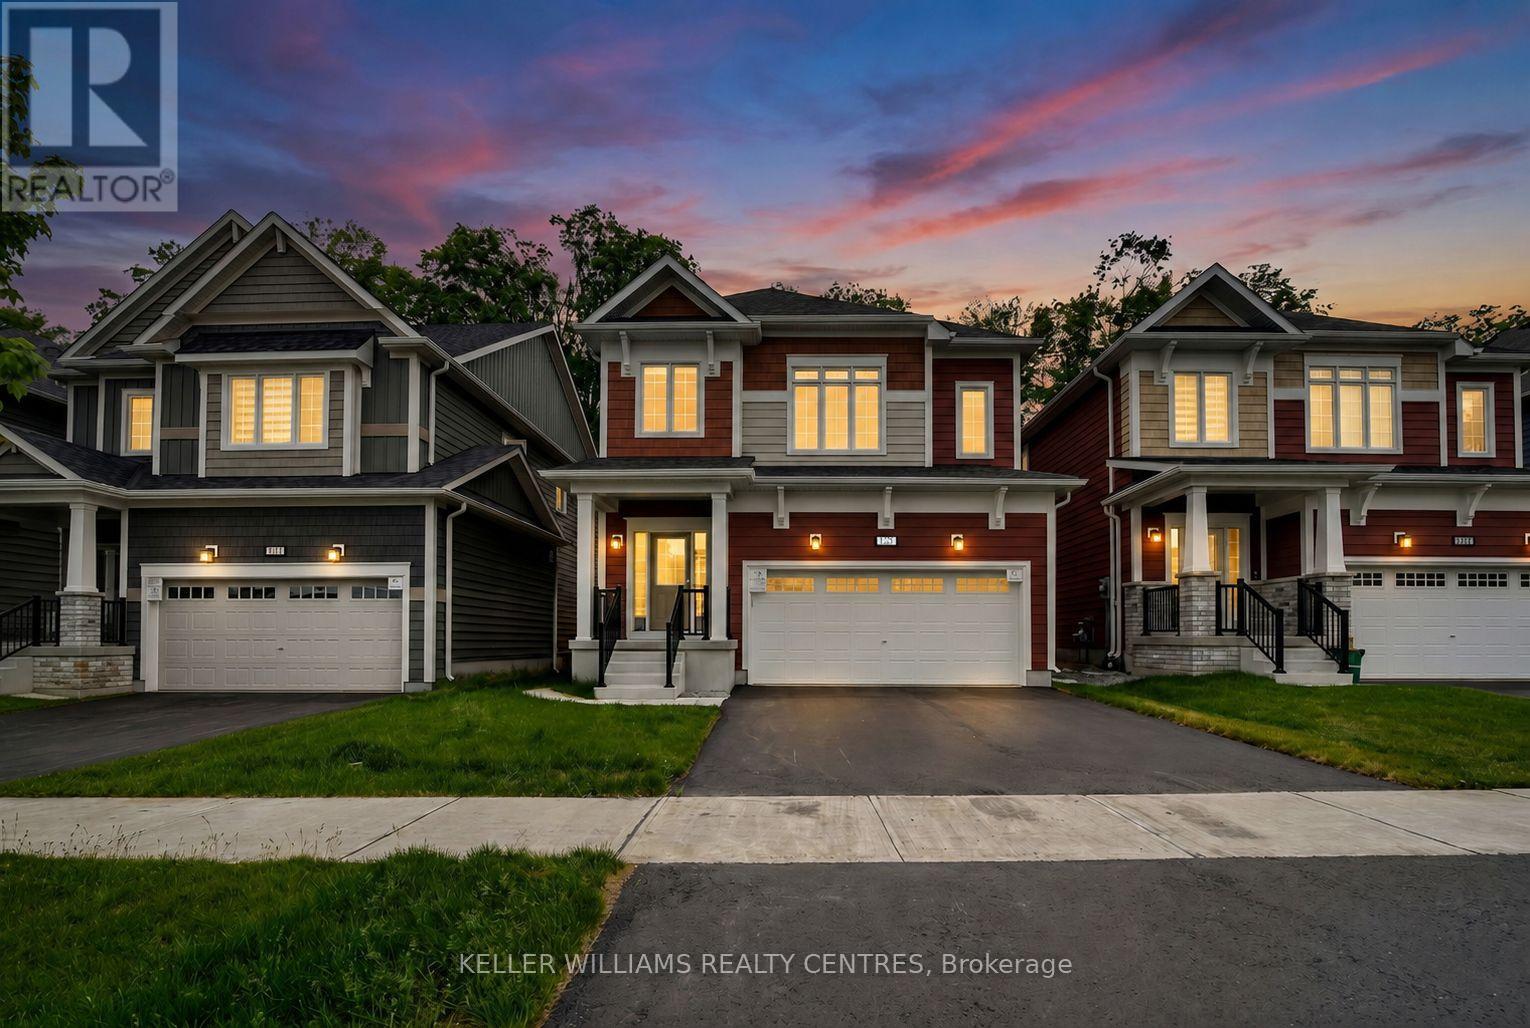
125 Mceachern Lane
Gravenhurst, Ontario
Welcome to 125 McEachern Lane, a stunning, brand-new furnished home designed for modern, luxurious living in the heart of Gravenhurst. This beautifully crafted 4-bedroom, 4-bathroom home offers a perfect blend of style, space, and comfort. Step inside to discover bright, open-concept living spaces filled with natural light, contemporary finishes, and thoughtful details throughout.With extensive upgrades and a luxurious feel.The spacious kitchen flows seamlessly into the main living and dining areas, making it ideal for both everyday living and entertaining. Walk out to a beautiful deck overlooking endless green space. Featuring a serene primary suite with a private ensuite, a second bedroom with its own ensuite, and carpet-free living throughout, this home offers comfort, convenience, and thoughtful design. Enjoy the convenience of a double-car garage plus two additional driveway parking spaces, perfect for families or guests. As a new build, this home offers the peace of mind of modern construction, energy efficiency, and a fresh, move-in-ready feel. Steps to local schools, parks, trails & and the natural beauty of Muskoka & more! (id:61483)
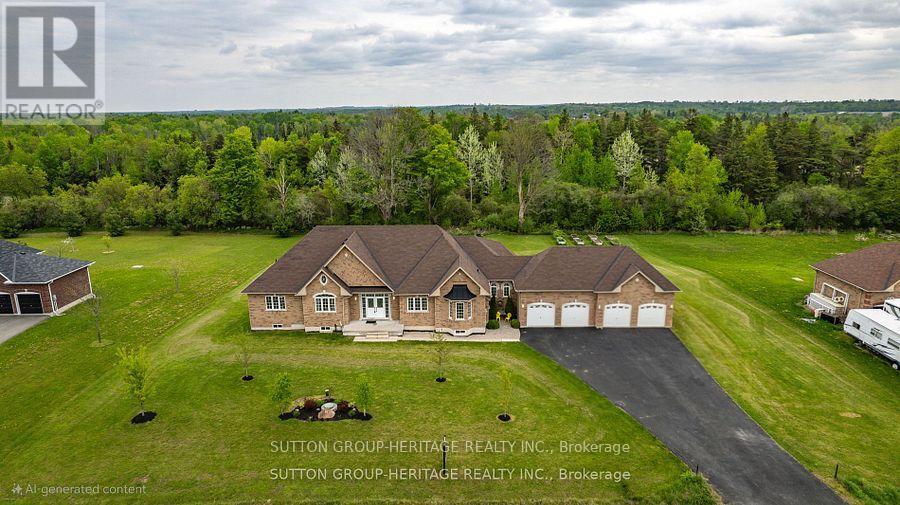
61 Songbird Crescent
Kawartha Lakes, Ontario
Welcome To 61 Songbird Crescent - A Rare Estate Bungalow Offering Space, Privacy, Nature, And Incredible Future Potential. Set On A Premium 1.21-Acre Lot Backing Onto Tranquil Forested Green Space, This Impressive Approx. 3,000 Sq Ft 3+1 Bedroom, 5 Bathroom Home Is Located In A Quiet Estate Community Less Than 1km From The Shores Of The Scugog River, With Lindsay And Port Perry Both Within An Easy Drive. Step Inside To A Bright, Open, And Functional Main Floor Featuring 9 Ft Ceilings, Hardwood Flooring, Pot Lights, Large Windows, And An Inviting 2-Way Gas Fireplace Connecting The Living And Dining Areas. The Spacious Kitchen Is The Heart Of The Home, Complete With A Huge Centre Island, Granite Counters, Stainless Steel Appliances, Large Pantry Cupboards, And A Sun-Filled Breakfast Area With Walkout To An Oversized Raised Deck Overlooking The Peaceful Backyard. Enjoy Sunrise Coffee, Quiet Evenings, And The Privacy Of A Setting Framed By Nature. The Main Floor Also Features A Cozy Family Room With A Second Gas Fireplace, Convenient Laundry, And A Versatile Den Perfect For A Home Office, Nursery, Or Guest Space. Three Generous Bedrooms Each Offer Their Own Ensuite Bathroom, Creating Rare Comfort And Functionality For Families, Guests, Or Multi-Generational Living. The Oversized Unfinished Walkout Basement Adds Tremendous Potential With Builder-Upgraded 9 Ft Ceilings, A Finished 4-Piece Bathroom, Large Above-Grade Windows, Kitchen And Laundry Rough-Ins, And A Cold Storage Cellar-An Ideal Canvas For An In-Law Suite, Entertainment Space, Gym, Theatre Room, Or Additional Living Area. Complete With An Approx. 1,000 Sq Ft 4-Car Garage Featuring 2 Extra-Deep Bays, A Full-Sized Backyard Access Garage Door, And Multiple Walkouts To The Yard And Deck, This Is A Dream Setup For Car Enthusiasts, Hobbyists, Contractors, Or Anyone Needing Serious Storage. A Rare Combination Of Size, Setting, Garage Space, And Future Potential-This Is Truly A Property You Have To See For Yourself! (id:61483)
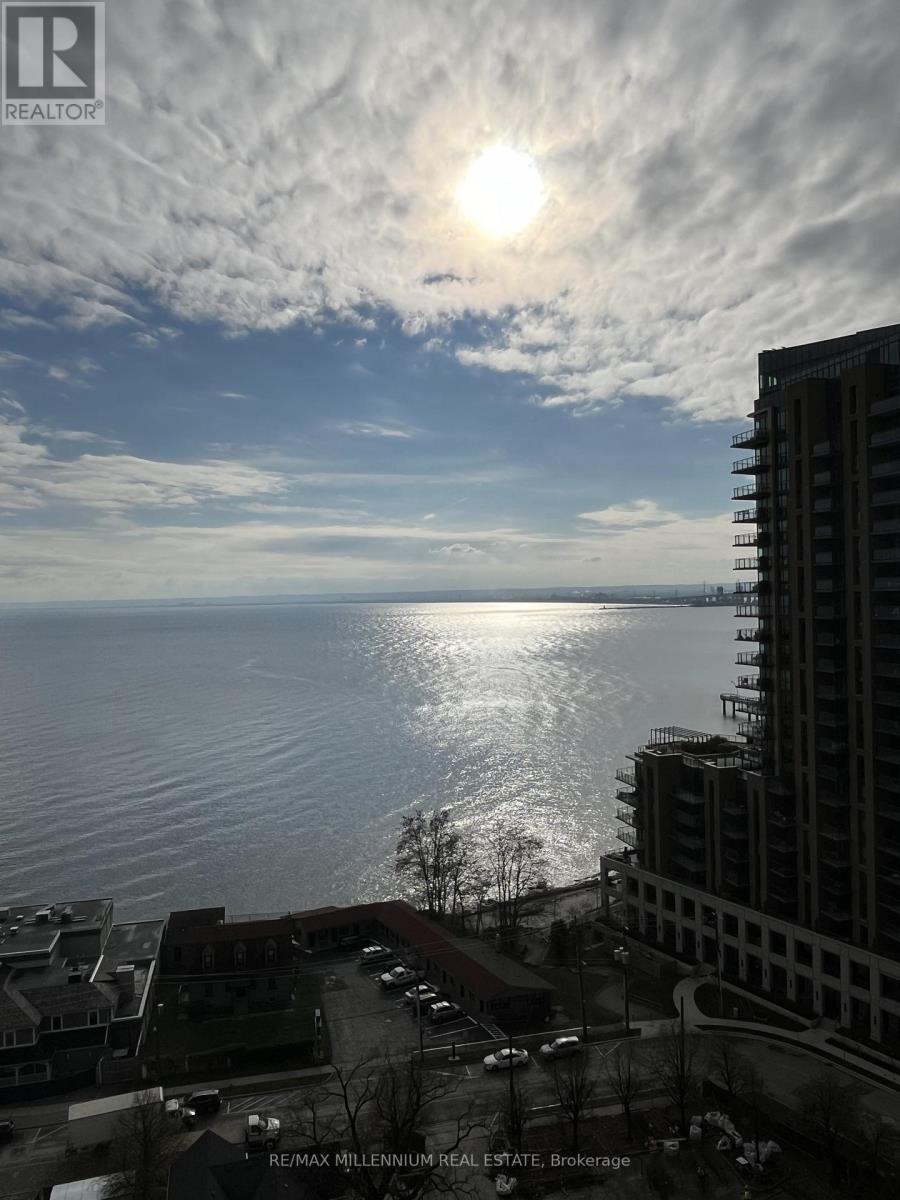
1608 - 370 Martha Street
Burlington, Ontario
Experience luxury lakeside living at Nautique Lakefront Residences located in the heart of Downtown Burlington. This 1-bedroom unit offers gorgeous lake views and an exceptional waterfront lifestyle. Your soon-to-be favorite spot will be the rooftop lounge and terrace featuring a swimming pool. Residents also enjoy an array of exceptional amenities, including a dining room, bar areas, indoor/outdoor yoga studio, fitness center, sky lounge, fire pits, whirlpool, and more. There's also 24-hour concierge service. When living in this home, you need to see the lake, and your balcony provides just that. Step outside and immerse yourself in the vibrant waterfront lifestyle with stunning lake views. You'll be just a short walk away from Spencer Smith Park, restaurants, and coffee shops. The location is unbeatable! Burlington Centre, Mapleview Mall, grocery stores, the GO Station, and the public library are all steps away. Don't miss this opportunity to live on the lake and enjoy all that Burlington lakeshore has to offer! (id:61483)
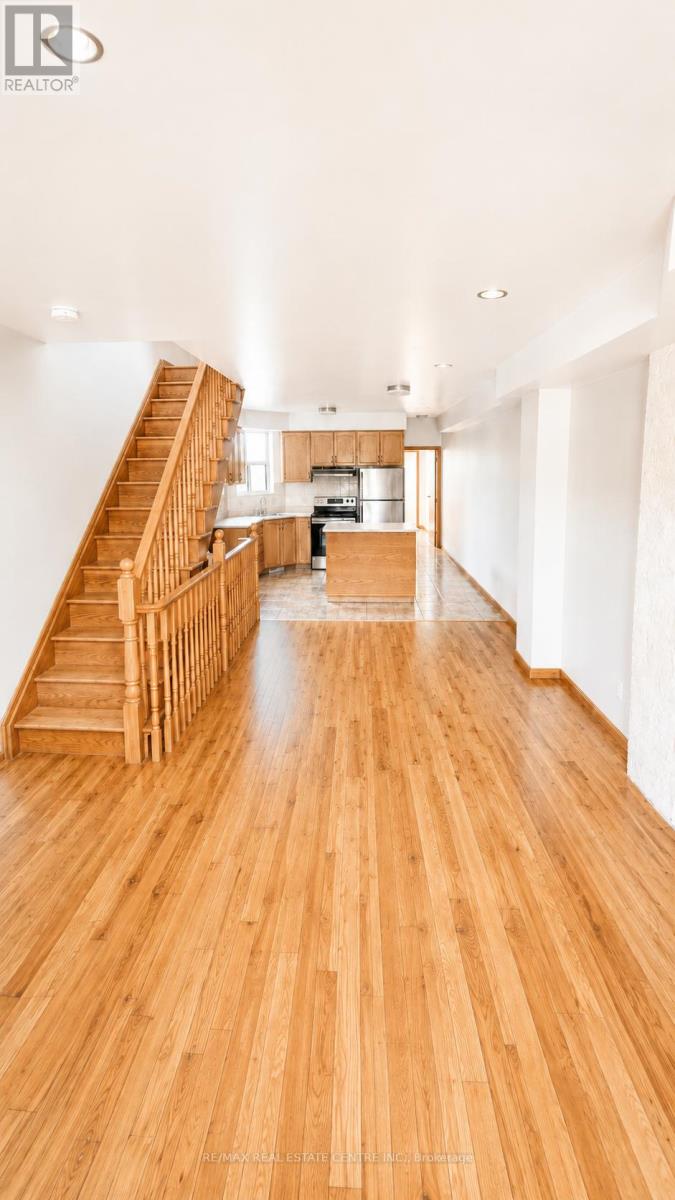
Upper - 908 Ossington Avenue
Toronto, Ontario
Welcome to this beautiful 3-bedroom plus den, 1.5-bathroom home offering spacious living across two levels, located in one of Toronto's most vibrant neighborhood. Natural light cascades throughout the spacious, open-concept living area, highlighting the entertainers kitchen, complete with a center island, ample storage. The rooftop patio provides an incredible retreat with city skyline and sunset views truly a rare find! The home also features generously sized bedrooms, a private backyard perfect for relaxing or entertaining, and parking accessible via laneway at the rear of the property. Located just steps from Bloor Street, Christie & Ossington Subway Stations, this home offers unparalleled convenience with easy access to beautiful parks, top-rated schools, and an array of restaurants, cafes, and amenities. A quick commute to the Theatre District, Financial District, and other downtown hotspots, this close-knit community represents Toronto living at its finest. Don't miss this fantastic opportunity. 1 parking spot included in private backyard. **Utilities are included in lease** Full Unit Freshly Painted and Cleaned. (id:61483)
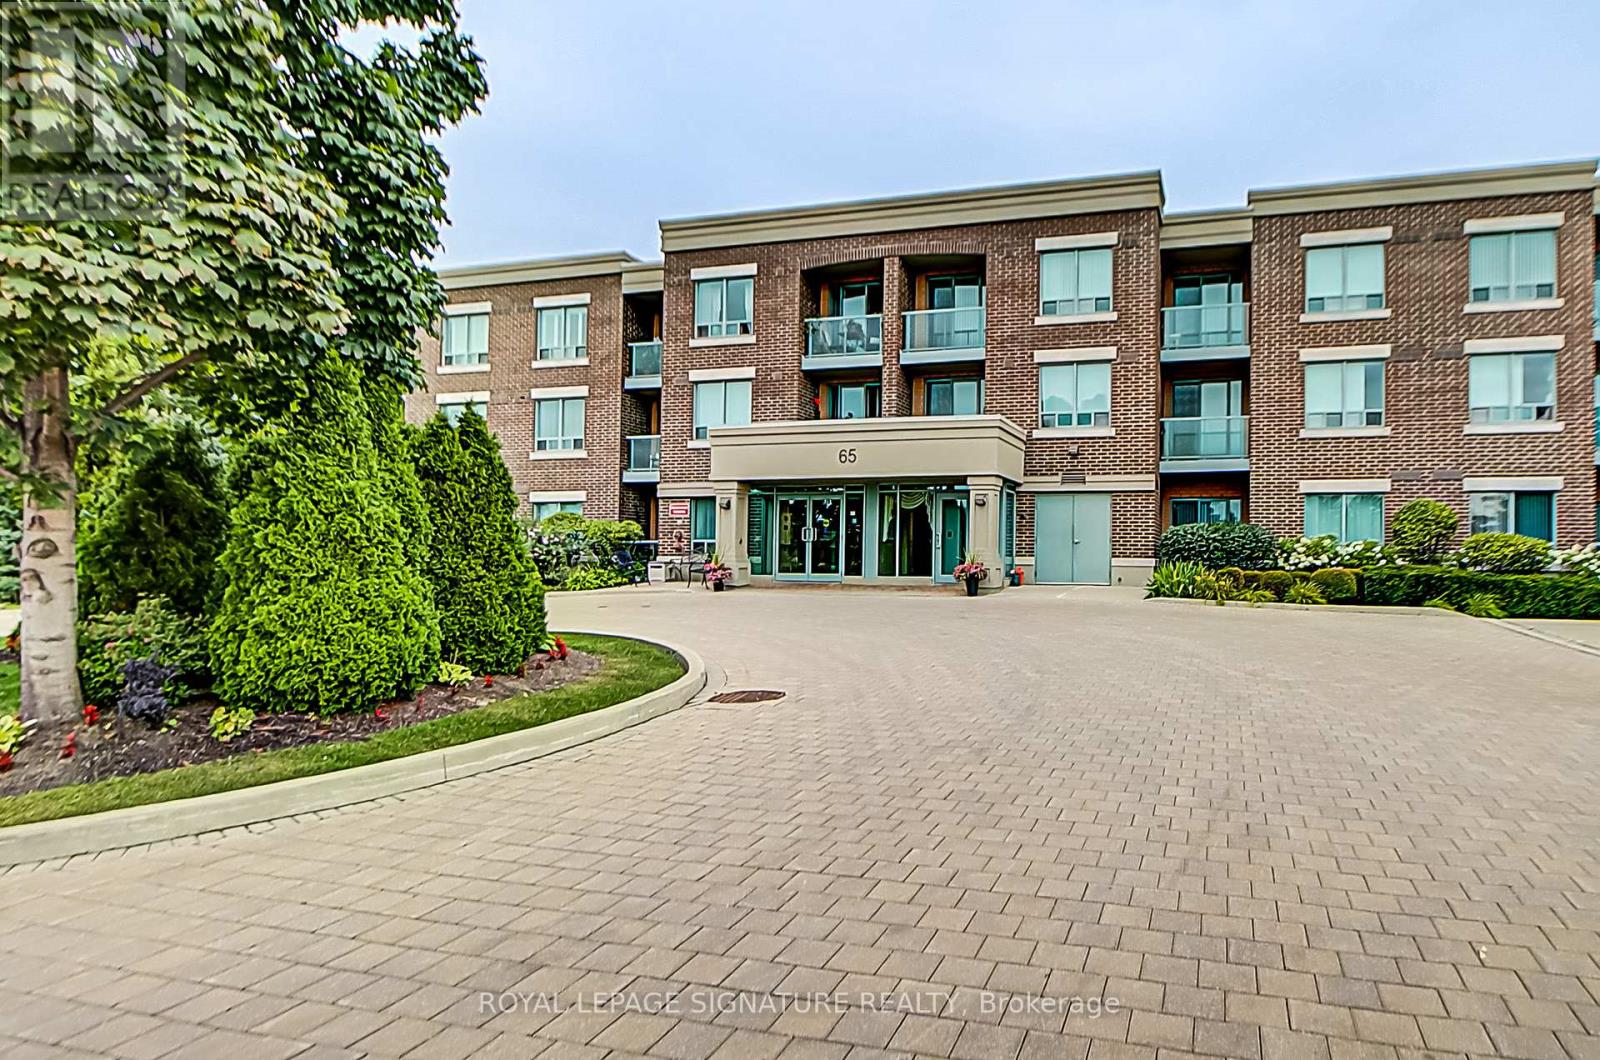
214 - 65 Via Rosedale
Brampton, Ontario
Welcome to Rosedale Village Gated Adult Lifestyle Living at it's finest. Beautiful two bedroom, 2 bath sought after corner unit with open concept, modern finishes and one of the best layouts in the complex. Kitchen features granite counters, stainless steel appliances and ceramic backsplash. Large walk-in closet in primary bedroom with en-suite and walk-out to balcony. Beautiful 9 Hole Executive Golf Course (fees incl.) Clubhouse with indoor Saltwater Pool, Sauna, Exercise Room and Party Room. Pickleball/Tennis, Bocce Ball, Shuffleboard and much more to sure please many enthusiasts. 24Hr gated security. Once car underground parking and one large storage locker. (id:61483)
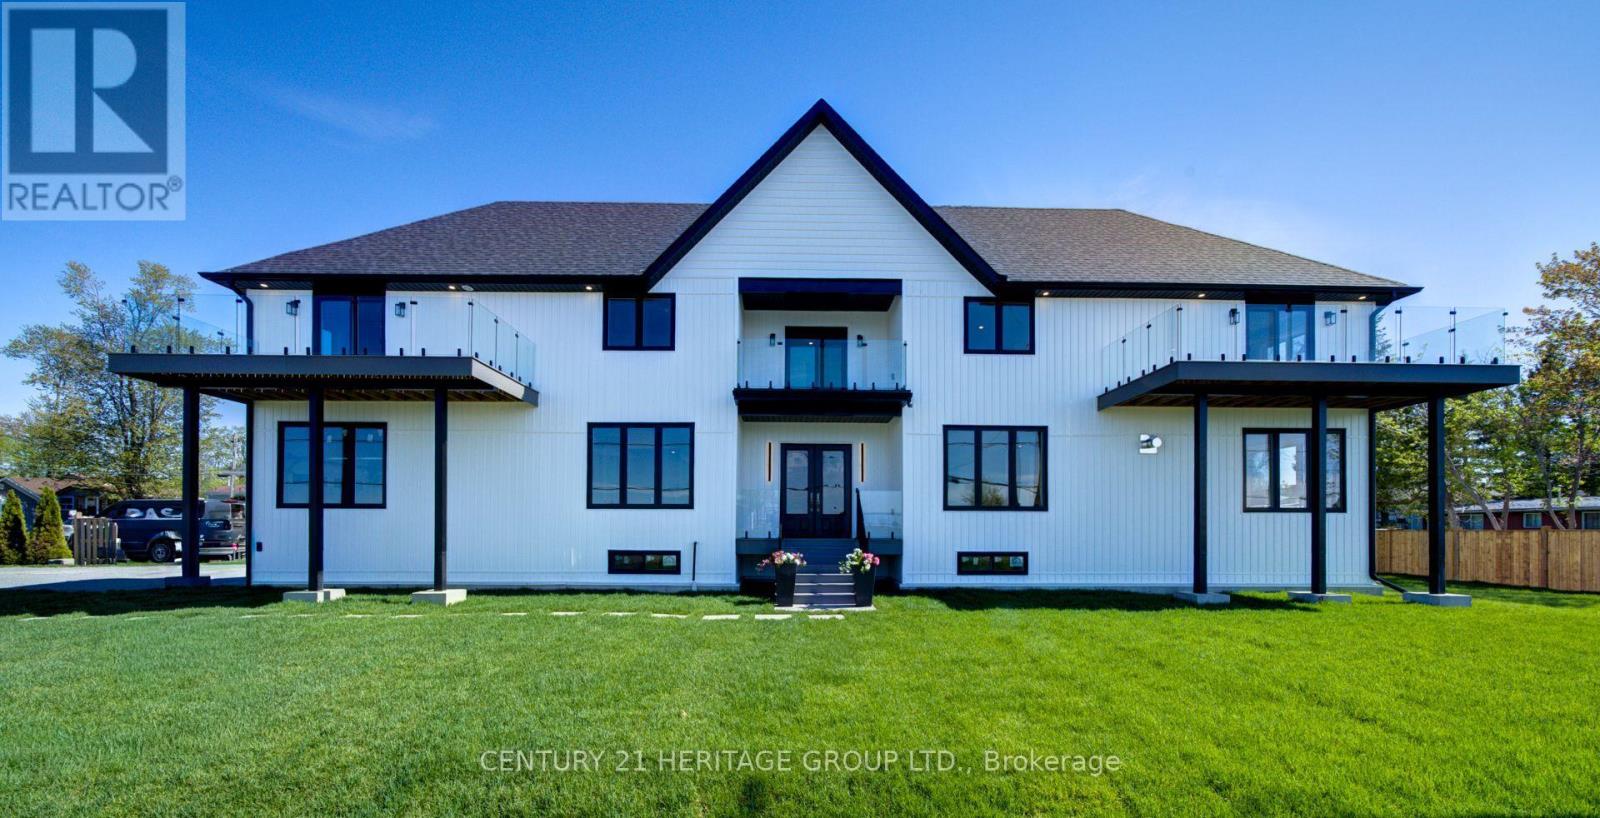
802 Willowview Road
Georgina, Ontario
Welcome To 802 Willowview Rd. Brand New Custom Built Home With Fantastic View Of Willow Park and Lake Simcoe. Spacious 4 Bedroom 4 Bathroom Home With Open Floor Plan & 10 Foot Ceillng, 9 Foot Doors on The Main Floor, Office With French Doors, Direct Access From The Garage, Tons of Potlights. Fantastic Chef Inspired Kitchen with Walk-in Pantry and Stainless Steel Appliances, Over Looking The family Room With Double Sided Fireplace and Gorgeous Wide Views Of The Sparkling Waters Of The Lake. Spacious Primary Bedroom Ensuite, Large Walk-in Closet, Spa Like Bathroom. All Bedrooms With Direct Access To A Bathroom. Centrally Located In Southern Ontario, Easily Accessible On Hwy 404, Only 1 Hr. From Toronto, 30 Min. From Newmarket. Once The Bradford ByPass ( Hwy 425 ) Is Completed Driving Time To Vaughan & Pearson Airport Will Be Significantly Reduced. Conveniently Situated Close To Several Amenities, Park, Schools, Marinas, Several Golf Courses & Resorts, Beaches, The New Municipal Offices (id:61483)
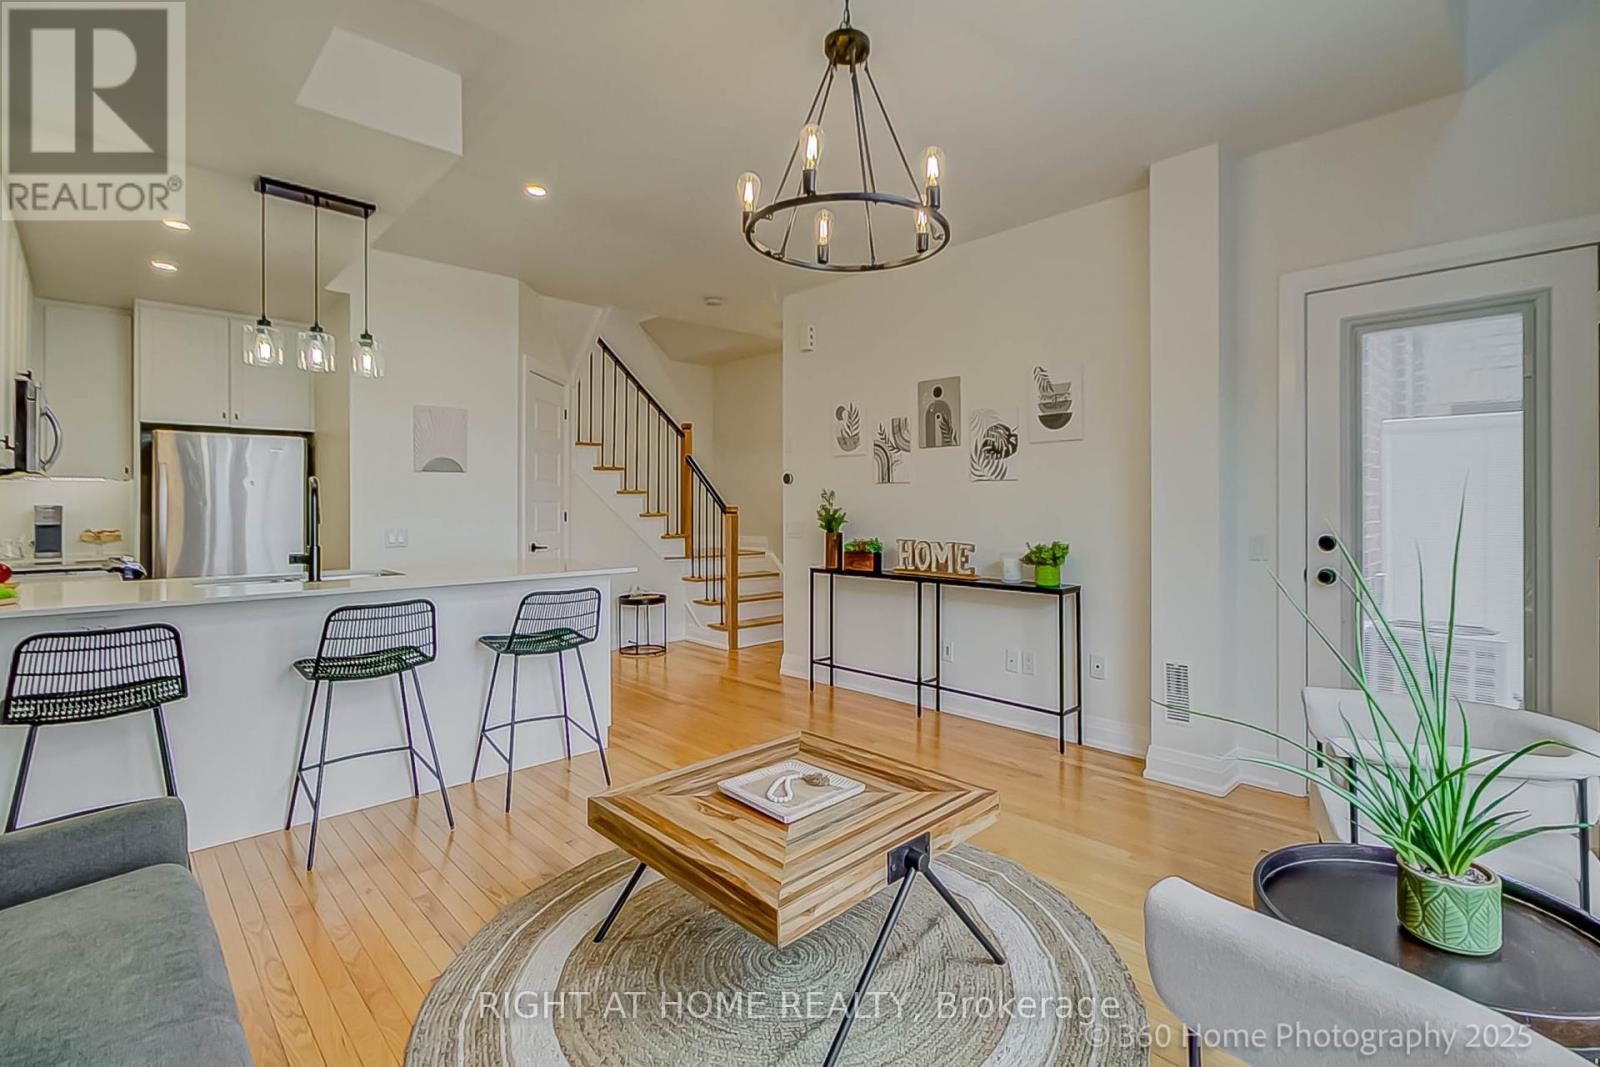
31 - 8169 Kipling Avenue
Vaughan, Ontario
Spacious & Bright 2-Bedroom, 2-Bathroom Condo Townhouse Boasts An Open Concept Design That Looks & Feels Larger Than Its Actual Square Footage. Nestled In A Historic Architecturally Inspired Building, You'll Enjoy Views Of A Professionally Landscaped Courtyard. Recent Upgrades Enhance The Charm Of This Unit, Including New Kitchen Backsplash, New Wine Rack, New Kitchen Pot Lights, New Under Cabinet Lighting In The Kitchen & New Light Fixture Over The Kitchen Peninsula. A Modern New Shower With Glass Door Insert In The 4-Piece Bathroom, New Barn Door In Primary Bedroom Closet & A New Modern Chandelier In The Hallway. The Main Staircase Features New Balusters & Metal Pickets, While The New Balcony Door Comes With A Built-In Shade For Added Convenience. Last But Not Least, The New A/C Unit Ensures Your Comfort Year-Round. Located Just Steps Away From The Famous Market Lane With All Its Shops, Bakeries, Coffee Houses & Restaurants As Well As, Nearby Golf Courses & Public Transportation Options; This Property Is Perfectly Situated In One Of The City Of Vaughan's Thriving Communities. (id:61483)
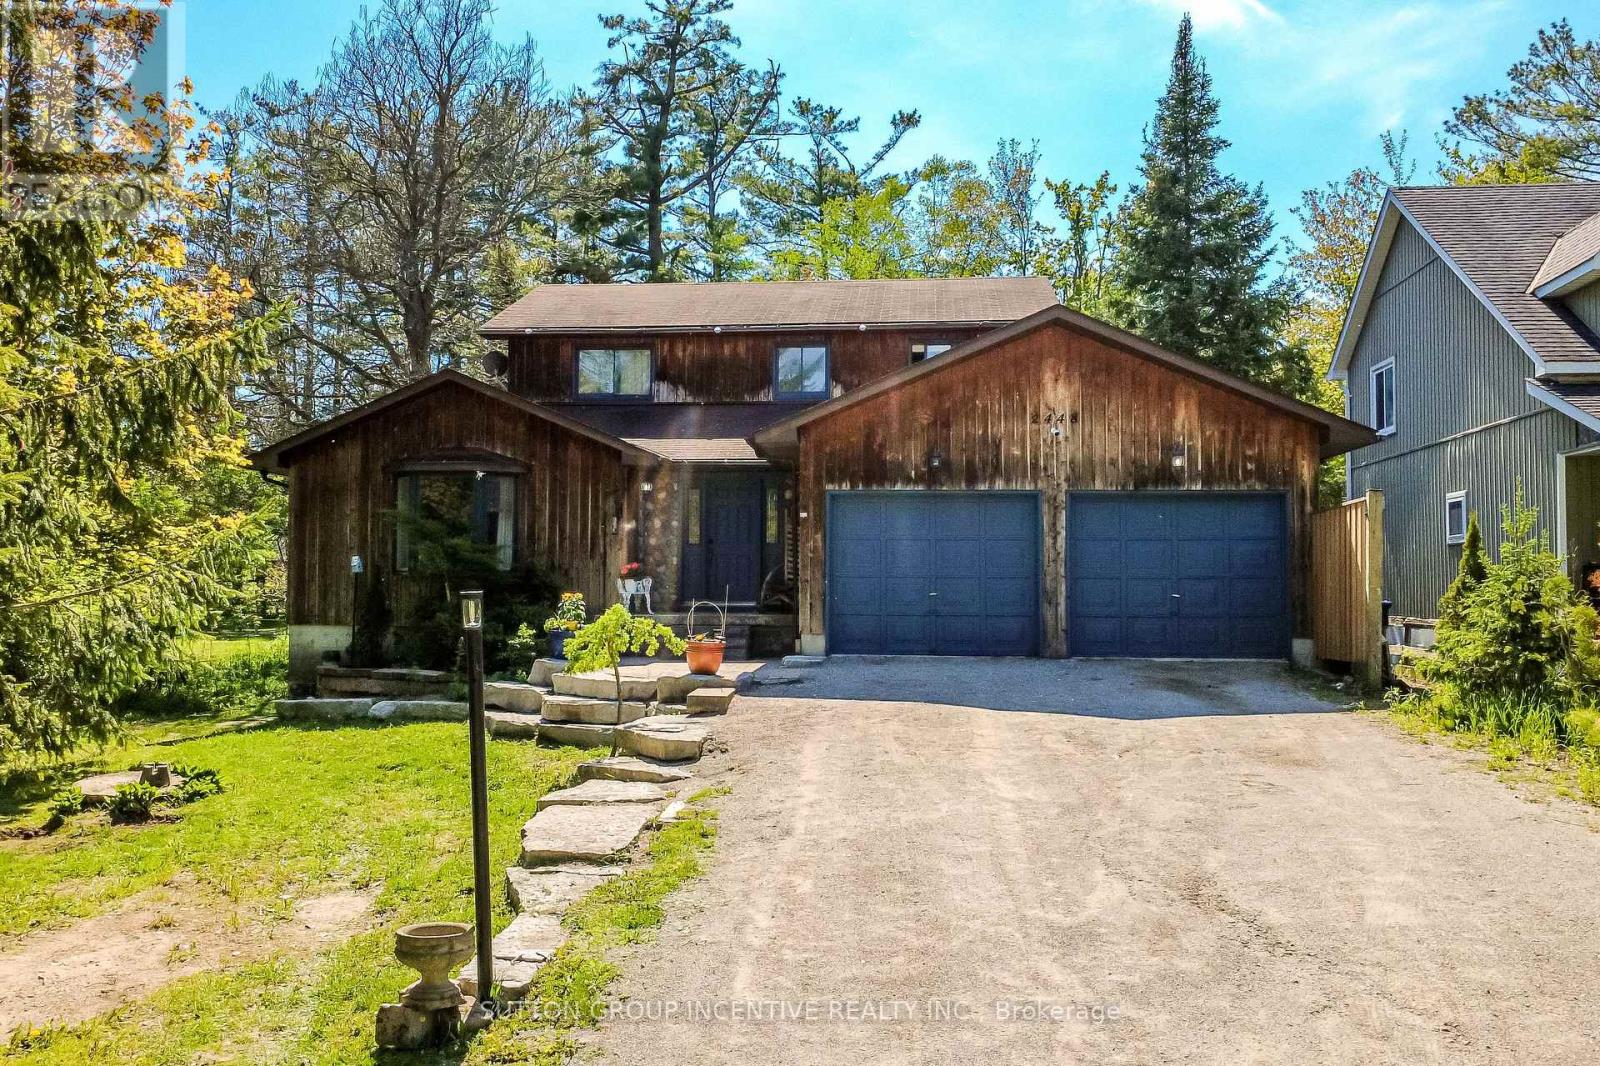
2448 Wallace Avenue
Innisfil, Ontario
Welcome to 2448 Wallace Avenue in the heart of Innisfil - a spacious family home offering incredible versatility, multi-generational living potential, and a beautifully private setting surrounded by mature trees on an impressive 248 ft deep lot. With over-sized living spaces, updates, and parking for 8+ vehicles, this property is perfectly suited for growing families, investors, or those seeking flexible living arrangements.The main floor features a warm and inviting living room complete with a gas fireplace, along with a separate den that makes the perfect home office, playroom, or additional sitting area. The updated kitchen (2020) showcases stainless steel appliances, a gas stove, and convenient access to a covered porch and wraparound deck - an ideal space for entertaining or relaxing outdoors. A large formal dining room with sliding doors offers even more room to host family and friends. Convenient main floor laundry includes side-door access to the deck as well as direct entry to the heated double car garage. Upstairs, you'll find 3 spacious bedrooms including a generous primary bedroom featuring double closets and an ensuite with a soaker tub. The updated main bathroom offers double sinks, making busy mornings effortless for the whole family. The basement expands the living space with 2 additional bedrooms, a large recreation/living area, an updated bathroom, and abundant storage throughout. With a separate entrance, laundry hookups already in place, and plumbing/electrical ready for a secondary kitchen, the lower level presents an excellent opportunity for multi-generational living or future in-law suite potential. Outside, the private backyard offers endless possibilities, including an existing concrete pad ready for a future detached garage or workshop. Located within walking distance to schools, parks, and the beach, this is a rare opportunity to own a substantial family home in a desirable location with room to grow! (id:61483)
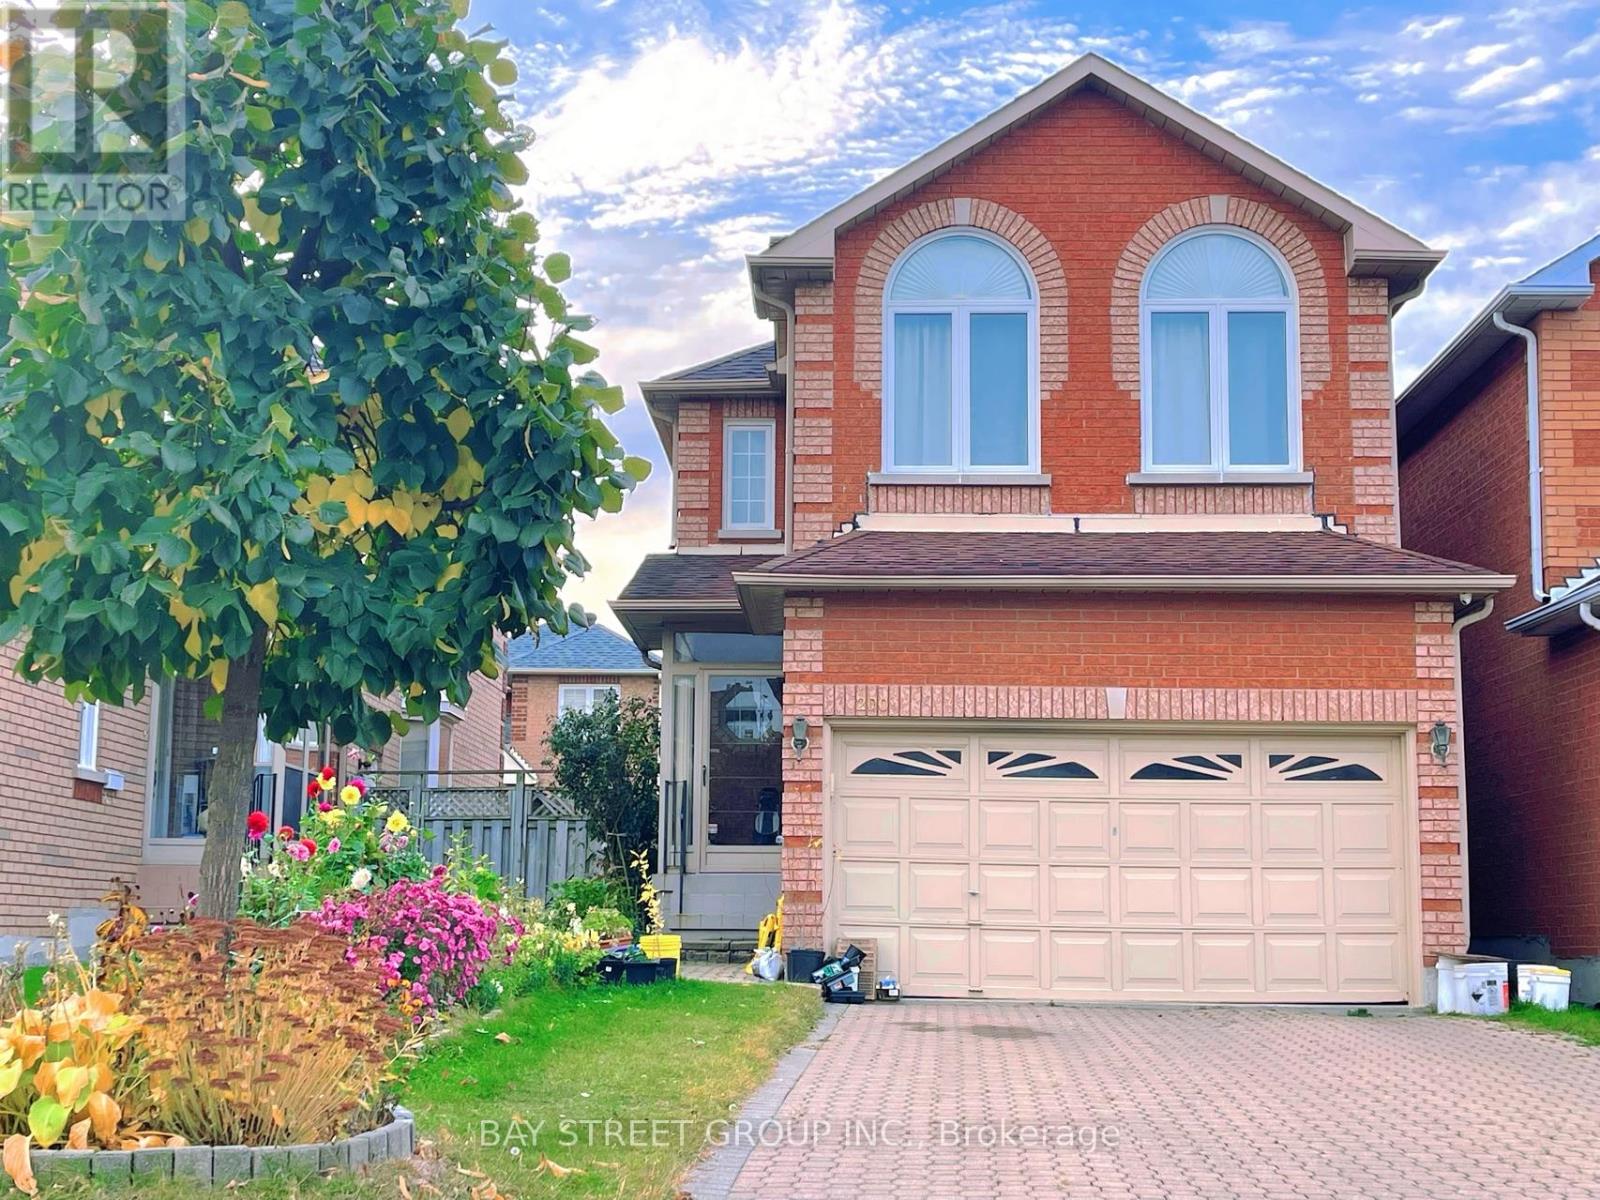
200 Milliken Meadows Drive
Markham, Ontario
Immaculate Bright Quality Spacious Remington Built Brick Detached Home In High Demand Location. Main floor 9' ceiling. Lots of upgrades. 5 Steel Windows. 6 Washrooms. Steps less than 5 minutes walk to Milliken Mills HS ( with IB program ). Minutes to Milliken GO station. Transit stop with bus that goes to Finch station. This move-in-ready home is perfect for modern living. ** This is a linked property.** (id:61483)
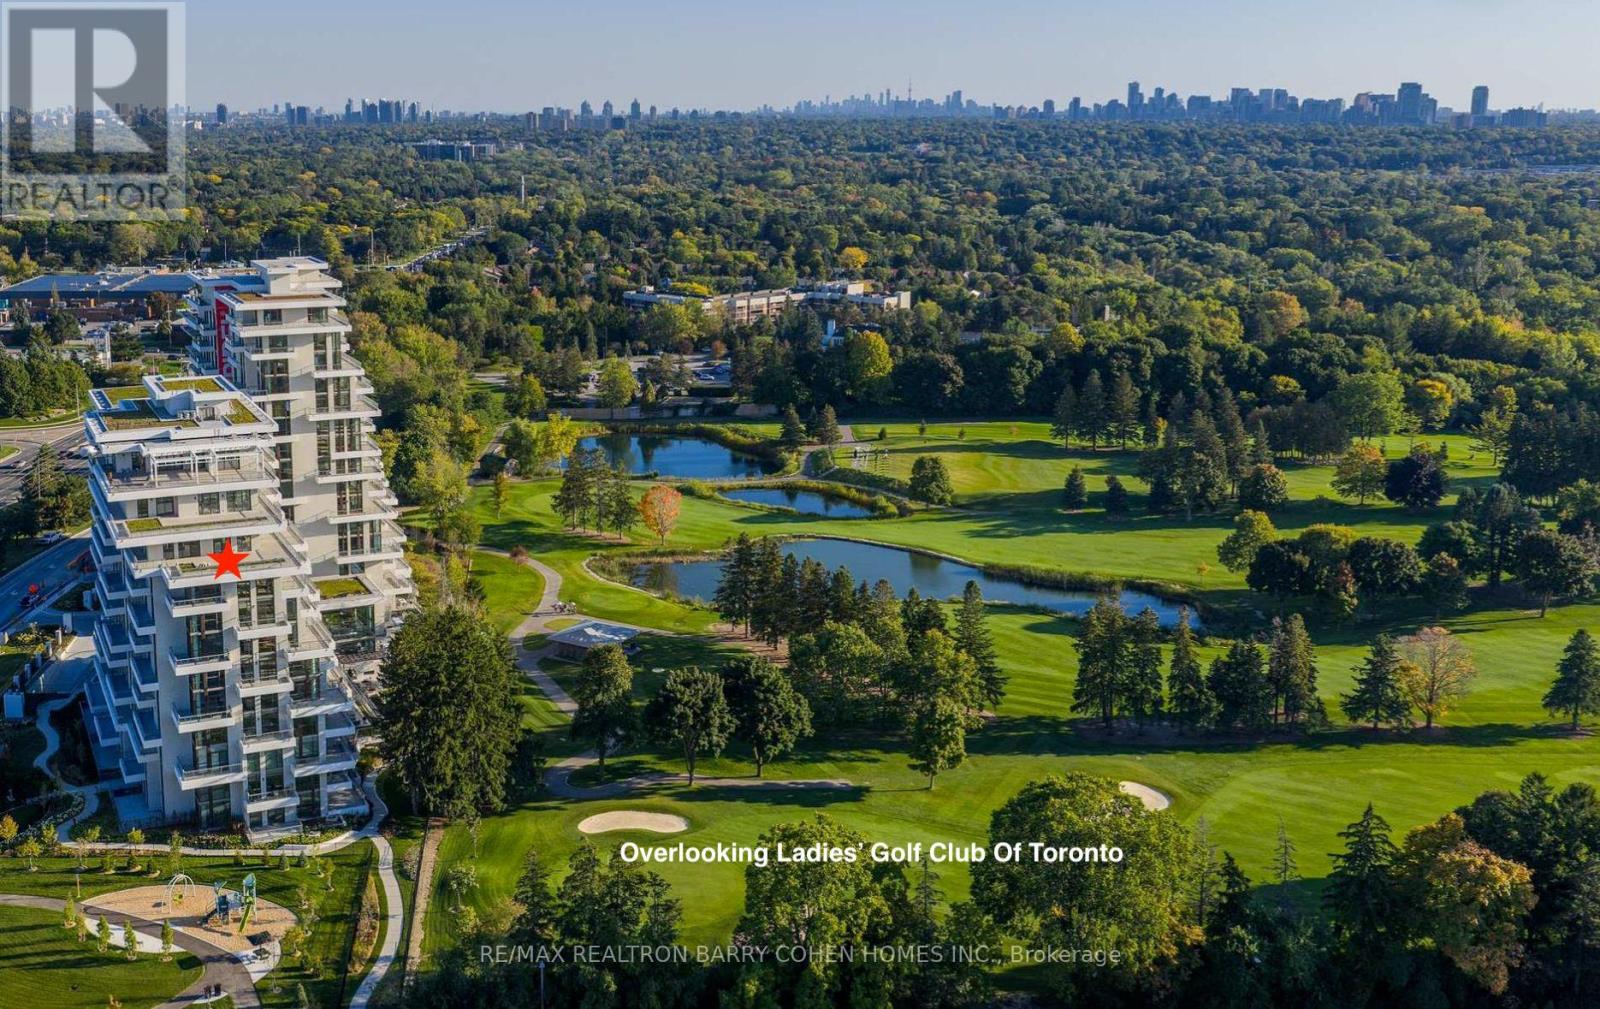
1008 - 397 Royal Orchard Boulevard
Markham, Ontario
Brand New Luxury High-Floor Corner Residence At Tridel's Signature Royal Bayview, Offering Appx 2,427 SF Of Elegant Living Space With Southwest Exposure And Breathtaking Unobstructed Views Overlooking The Prestigious Ladies' Golf Club of Toronto.This Exceptional 2+1 Br, 3 Bath Suite Features An Expansive 1,350 SF Private Terrace, Perfect For Enjoying Outdoor Living Beautiful Golf Course Scenery.10-Ft Ceilings, Floor-To-Ceiling Windows, Hardwood Flooring Thru-out, And An Abundance Of Natural Light Enhance The Sophisticated Interior. The Open-Concept Living, Dining, And Kitchen Areas Seamlessly Extend To The Terrace, Creating An Ideal Space For Both Everyday Living And Entertaining While Taking In The Stunning Golf Course Views.The Chef-Inspired Upgraded Kitchen Features Custom Cabinetry, Quartz Countertops, Premium Built-In Miele Appliances, And A Wine Fridge, Combining Style And Functionality. The Prim Br Retreat Enjoys S Exposure, Walk-Out Access To The Terrace, And Beautiful Golf Course Views, Along With A Luxurious 6-Pc Ensuite Bath And His & Hers Walk-In Closets. A Separate Den Provides The Perfect W-F-Home Space.Enhanced $$$ In Quality Builder Upgrades Thru-out, This Stunning Suite Features Upgraded Hardwood Flooring, Smooth Ceilings, Pot Lights, Upgraded Baths, And Refined Designer Finishes Thru-out.Located In The Heart Of Thornhill, Offers An Upscale Lifestyle Surrounded By Fine Dining, Shopping, Parks, Trails, And Everyday Conveniences. Beautifully Landscaped Grounds Create A Private Oasis Between The Residence And The Golf Course, Within Walking Distance To The Private Ladies' Golf Club. Exceptional Luxury Amenities Include Concierge, Grand Two-Storey Lobby, Indoor Pool, Whirlpool, Saunas, Mahjong Rm, Fitness Centre, Yoga Rm, Fireplace & Library Lounge, Party Rm, Dining Rm, Outdoor Lounge With Fireplace, Outdoor Dining Area, Guest Parking And Indoor Golf Simulator.2 Parking Spaces & 1 Large Locker Included, Conveniently Located Beside the P2 Elevator. (id:61483)

Ph22 - 399 Royal Orchard Boulevard
Markham, Ontario
Brand New Luxury Corner Penthouse PH22 At Tridel's Signature Royal Bayview, Offering Approx. 1,954 Sq Ft Of Elegant Living Space With West Exposure And Beautiful Unobstructed Views Of The Prestigious Ladies' Golf Club Of Toronto. This Exceptional 2+1 Bedroom, 3 Bathroom Penthouse Suite Enjoys Stunning Golf Course Views And An Abundance Of Natural Light.Thoughtfully Designed With 10-Ft Ceilings, Floor-To-Ceiling Windows, And Hardwood Flooring Throughout, This Sophisticated Residence Features A Spacious Open-Concept Living, Dining, And Kitchen Area That Seamlessly Extends To The Private Terrace, Perfect For Relaxing Or Entertaining While Enjoying The Spectacular Golf Course Views.The Chef-Inspired Upgraded Kitchen Showcases Custom Irpinia Kitchen Cabinetry, Built-In Miele Appliances, And A Wine Fridge, Combining Functionality With Refined Design. The Primary Bedroom Retreat Features A Walk-in Closet And A Luxurious 6-piece Ensuite With Heated Floors, Offering A Private & Elegant Sanctuary.The Den Offers The Perfect Work-From-Home Space With Beautiful Golf Course Views.Enhanced $$$ In Premium Builder Upgrades, Including Marble Tile Flooring, Upgraded Pot Lights, And Designer Lighting Preparation Above The Kitchen Island. Located In The Heart Of Thornhill, This Stunning Penthouse Overlooks The Ladies' Golf Club Of Toronto And Offers A Unique Luxury Lifestyle Within Walking Distance To The Golf Club, Surrounded By Fine Dining, Shopping, Parks, Trails, And Everyday Conveniences.Residents Enjoy Exceptional Amenities Including Concierge, Grand Two-Storey Lobby, Indoor Pool, Whirlpool, Saunas, Mahjong Room, Fitness Centre, Yoga Room, Fireplace & Library Lounge, Party Room, Dining Room, Outdoor Lounge With Fireplace, Outdoor Dining Area, Indoor Golf Simulator And Visitor parking. A Rare Opportunity To Own A Luxury Penthouse Residence With Stunning Golf Course Views In One Of Thornhill's Most Prestigious New Condominium Residences. 2 Parking Spaces & 1 Locker Room Included. (id:61483)
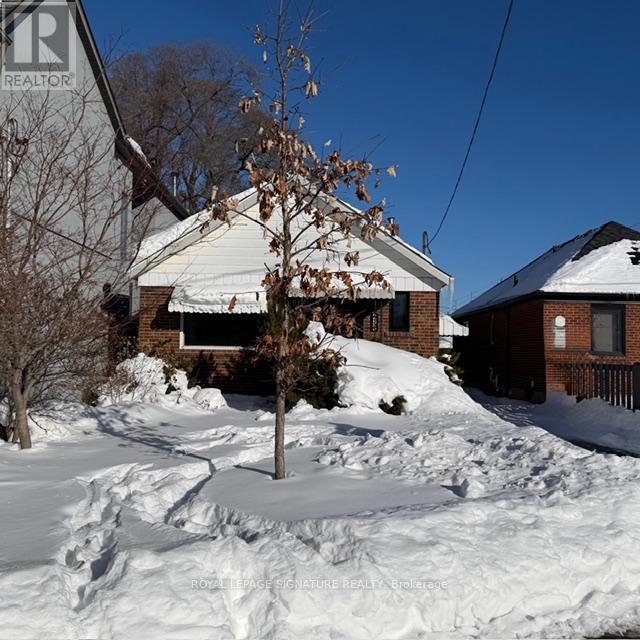
Lower - 293 Glebemount Avenue
Toronto, Ontario
Welcome to 293 Glebemount Ave in East York a beautifully renovated residence offering comfort, space, and privacy in a highly sought-after neighbourhood. This bright and modern unit features two well-sized bedrooms and in-suite laundry for everyday convenience. Thoughtfully updated throughout, this home combines contemporary finishes with practical living. Ideally located close to parks, schools, transit, and local amenities, this is an excellent opportunity to lease a move-in-ready home in the heart of East York. (id:61483)