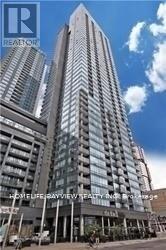
316 - 295 Adelaide Street W
Toronto, Ontario
Live in the Heart of the Entertainment District! Step into this beautifully renovated and spacious 1-bedroom + den condo, perfectly designed for modern city living. Sunlight pours over sleek laminate floors and freshly painted walls, highlighting a stylish kitchen with granite countertops and stainless steel appliances. The versatile den is ideal for a home office, creative space, or even a dining area. Sip your morning coffee or unwind after a long day on your private balcony, enjoying vibrant city views. The building offers an incredible suite of amenities, including a 24-hour concierge, indoor pool with hot tub, sauna, fully equipped fitness center, movie theatre, foosball & ping pong tables, visitor parking, and a rooftop patio perfect for entertaining or relaxing. Located steps from top restaurants, grocery stores, shopping, parks, and schools, this condo offers both convenience and lifestyle. Exceptional value for those looking to embrace the best of downtown living-don't miss this opportunity! (id:61483)
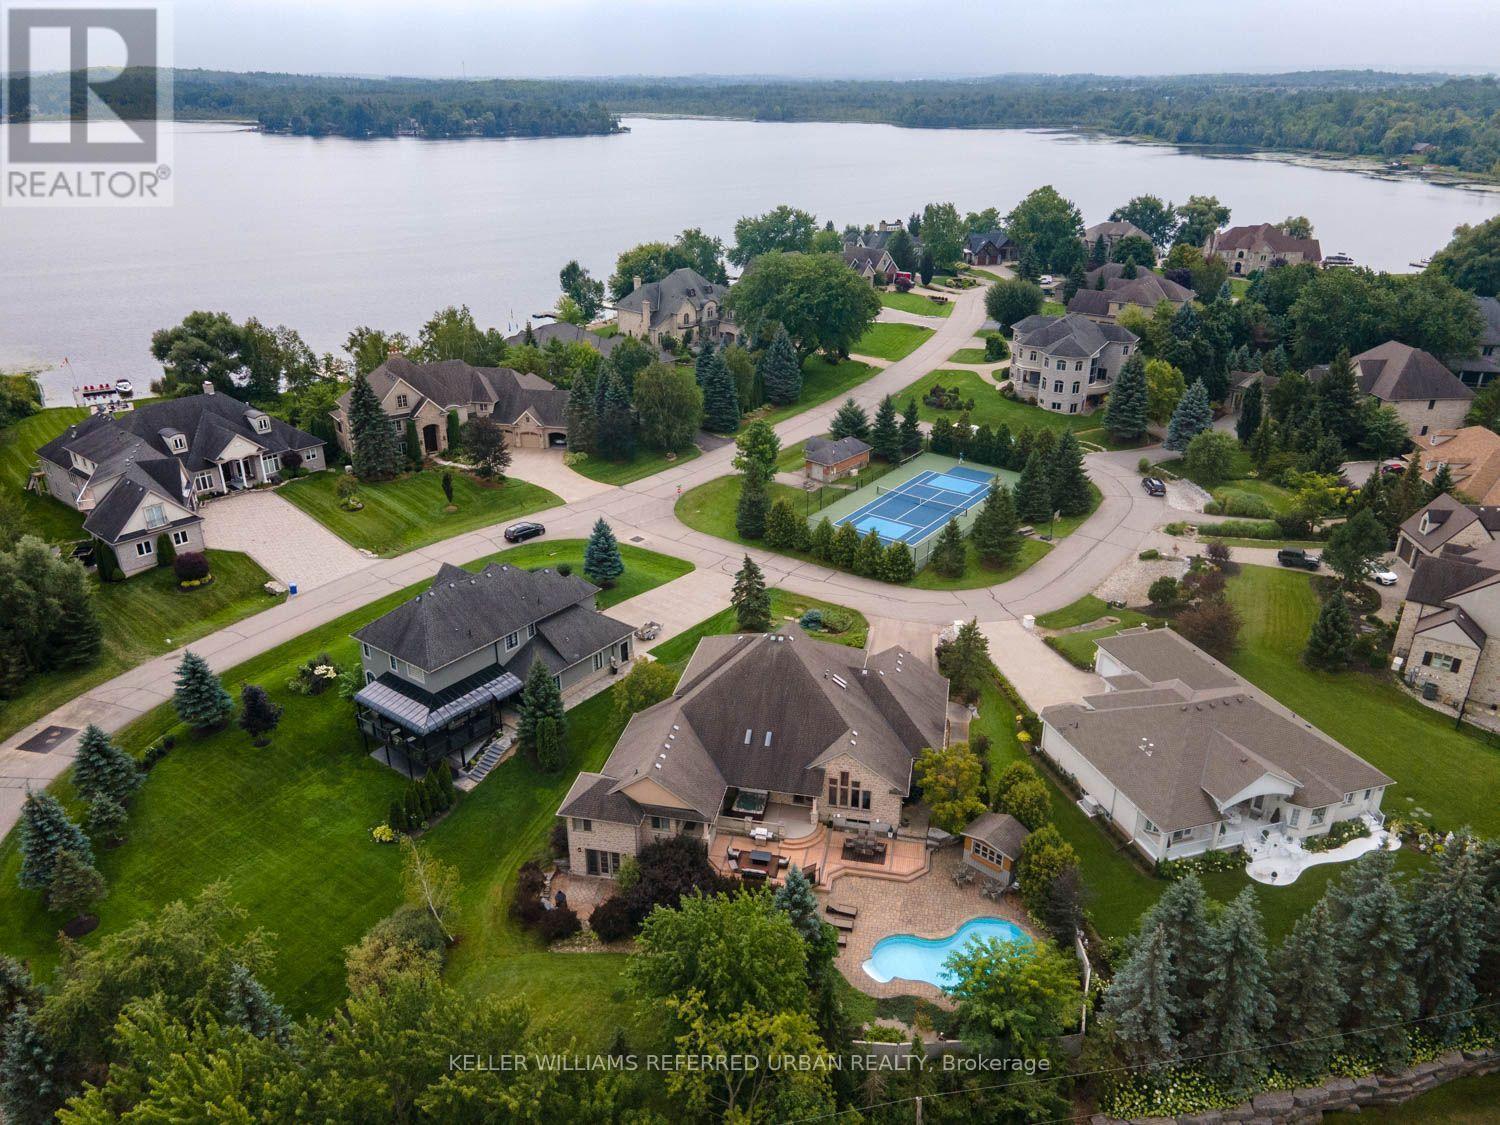
16 Seifert Court
Puslinch, Ontario
There are only 20 homes behind the gates of Irish Creek Estates. That alone tells you something about 16 Seifert Court. Set just off the shores of Puslinch Lake, this is nearly 7,000 sq. ft. of finished living space, wrapped in stone and designed with a sense of scale that carries throughout. Inside, vaulted ceilings and natural light define the principal rooms. The kitchen sits at the centre of the home with a Wolf 6-burner range, Liebherr refrigeration and granite surfaces, opening naturally to generous living and entertaining spaces anchored by three fireplaces. The main-floor primary suite is privately positioned with direct access outdoors and a well-appointed ensuite. Upstairs, three additional bedrooms offer separation for family or guests. Downstairs, the walk-out lower level feels like an extension of the home, with 9-foot ceilings, a bar, home theatre, games room, fitness space and plenty of room to gather. Outside, multiple levels of decking lead to a stone patio, inground pool and hot tub, all surrounded by mature landscaping and privacy. Across the street, a private tennis and pickleball court and shared access to Puslinch Lake extend the lifestyle well beyond the property. Minutes from Cambridge, Guelph and the 401, yet tucked inside one of the area's most tightly held communities. Private without being remote. Impressive without trying too hard. This is a home that simply works. (id:61483)
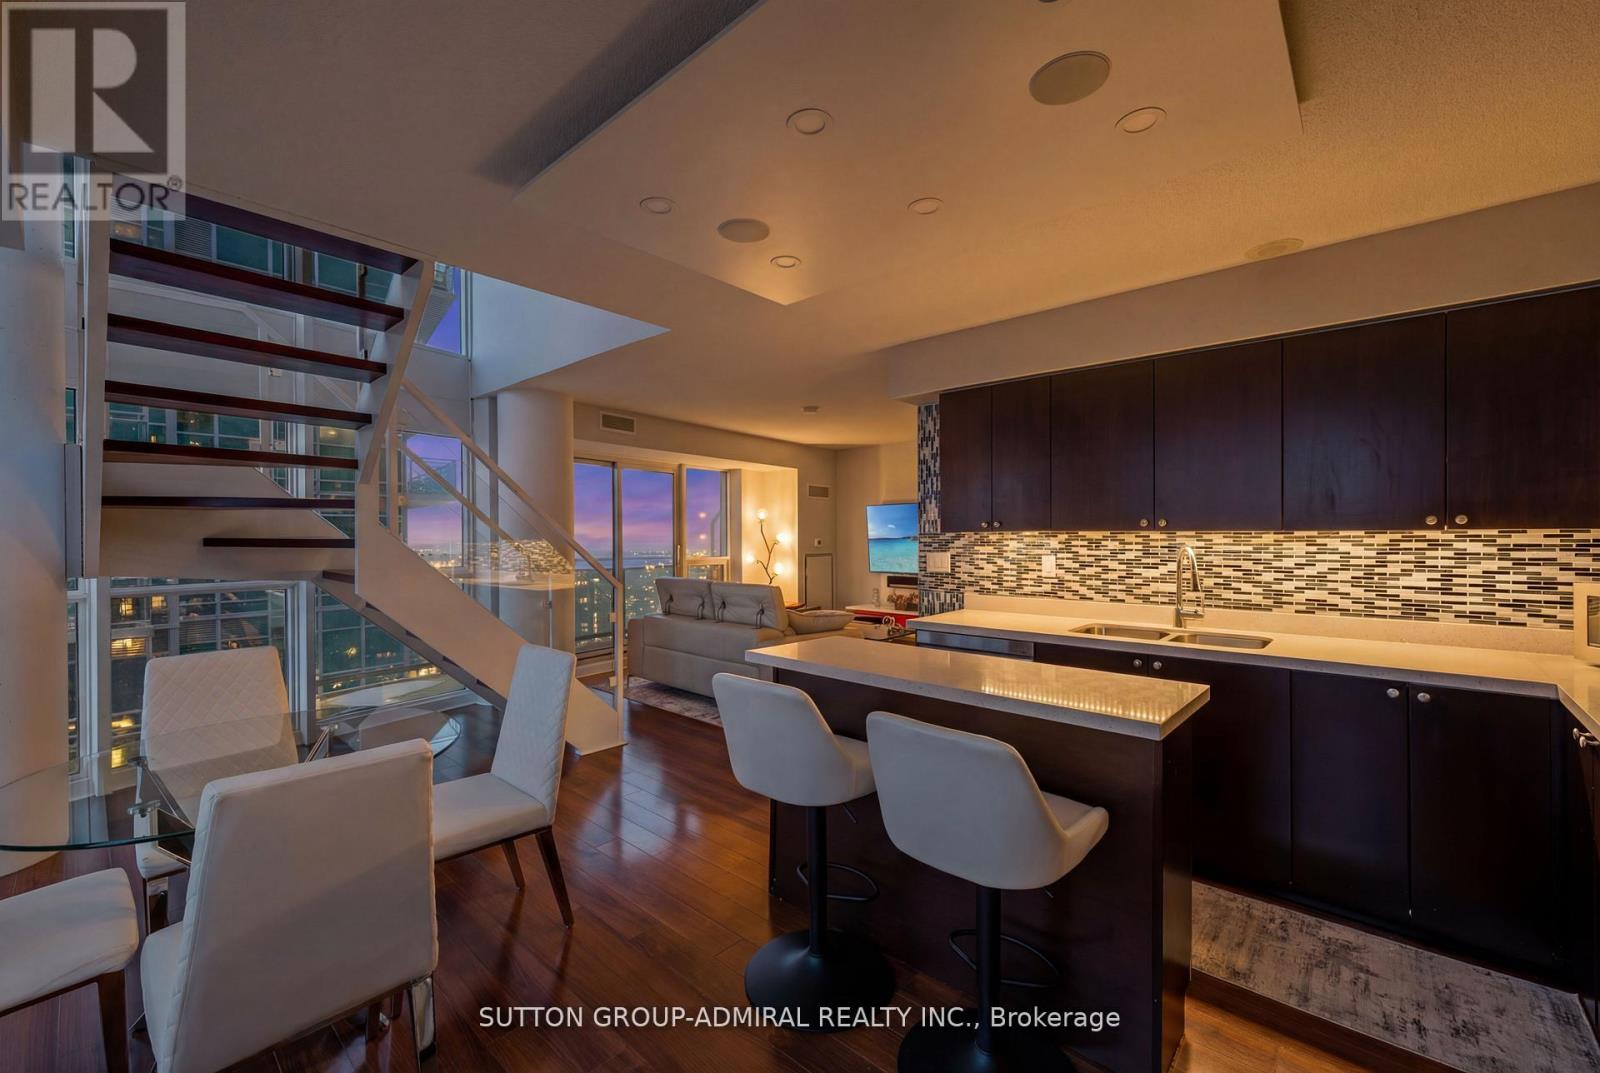
2513 - 155 Legion Road N
Toronto, Ontario
Top 5 Reasons You'll Fall in Love with this Home: 1. A bright corner suite offering over 1,000 sqft of thoughtfully designed space with soaring floor-to-ceiling windows, 9' ceilings, and sweeping views of the lake, city, and Mimico Creek Park. 2. An open-concept layout made for entertaining, with a seamless flow between the kitchen, living, and dining areas that's perfect for hosting or unwinding. 3. A kitchen featuring a modern design and lake views right from the window, bringing natural light and scenery into your daily routine. 4. A spacious balcony with skyline views, where you can enjoy summer evenings overlooking the city and taking in the lights. 5. Resort-style living in a prime Mimico location, in a well-managed, amenity-rich building with a rooftop terrace, outdoor pool, sauna, gym, media/theatre room, party and billiards rooms, all just steps to waterfront trails, transit, shops, and quick access to downtown. (id:61483)
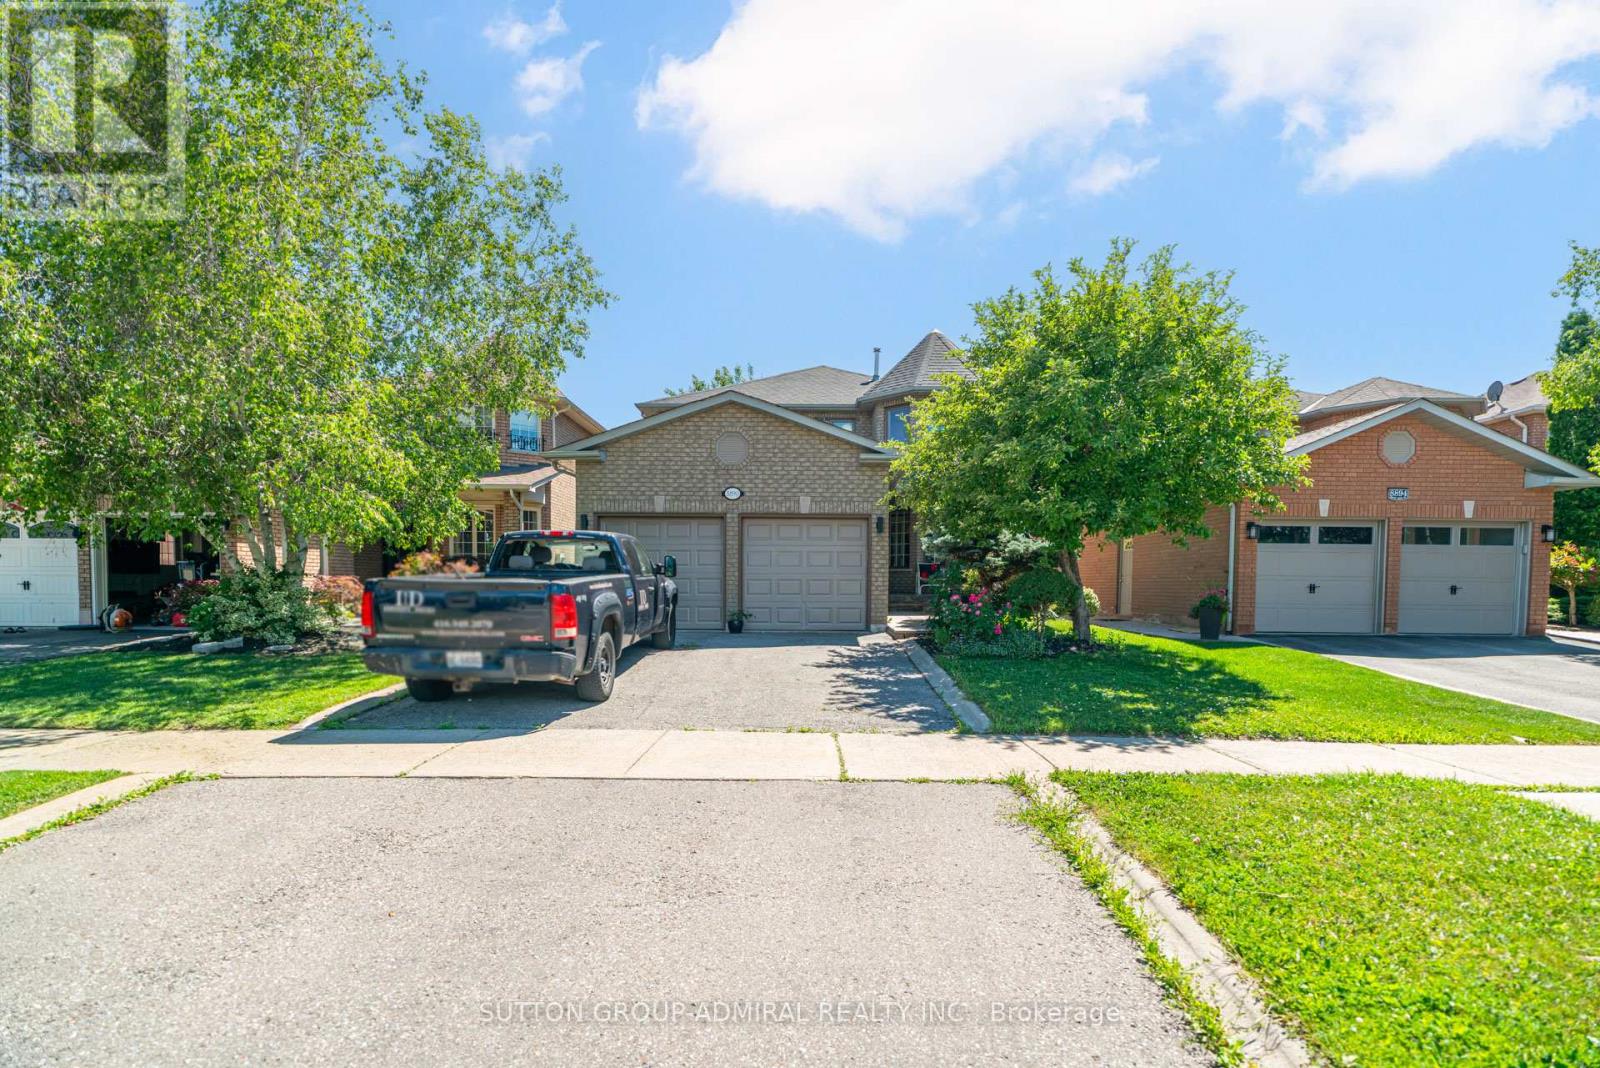
8890 Martin Grove Road
Vaughan, Ontario
**Can Come FURNISHED** Welcome to the heart of Woodbridge - a spacious 4-bedroom home (PLUS main floor office/bedroom) offering over 2,600 sqft of living space, an exceptional floor plan, and effortless flow throughout. Designed for both everyday living and entertaining, this home features a bright, well-connected layout with seamless transitions between the living and dining areas, creating a warm and inviting atmosphere. The large kitchen is thoughtfully positioned with access from multiple sides, making it as functional as it is spacious. Generously sized bedrooms provide comfort for the whole family, while the beautiful backyard offers the perfect setting to relax, unwind, and enjoy summer evenings outdoors. Prime location near Costco, Elder Mills Nature Reserve, parks, HWY 427 and more. (id:61483)
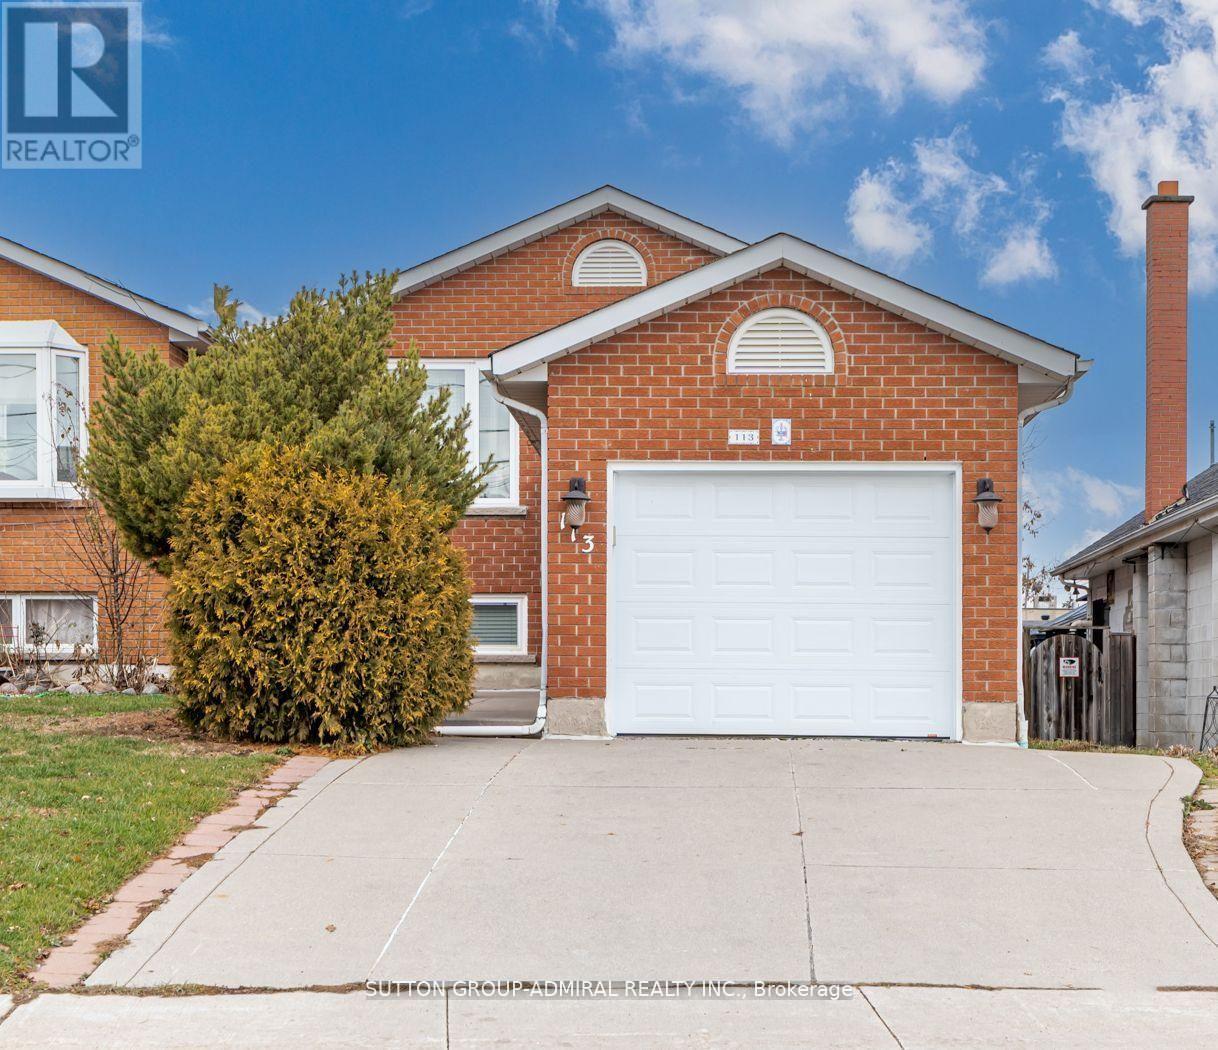
Bsmt - 113 Back Street
Bradford West Gwillimbury, Ontario
Discover the bright and spacious basement unit of this raised bungalow, offering two bedrooms, a 4-piece bathroom, and the convenience of an in-suite laundry room. With a private walk-out entrance, this unit provides easy access and plenty of natural light. The open layout includes a functional kitchen and a comfortable living area, perfect for everyday living. Both bedrooms feature above-grade windows, adding brightness and warmth to the space! (id:61483)
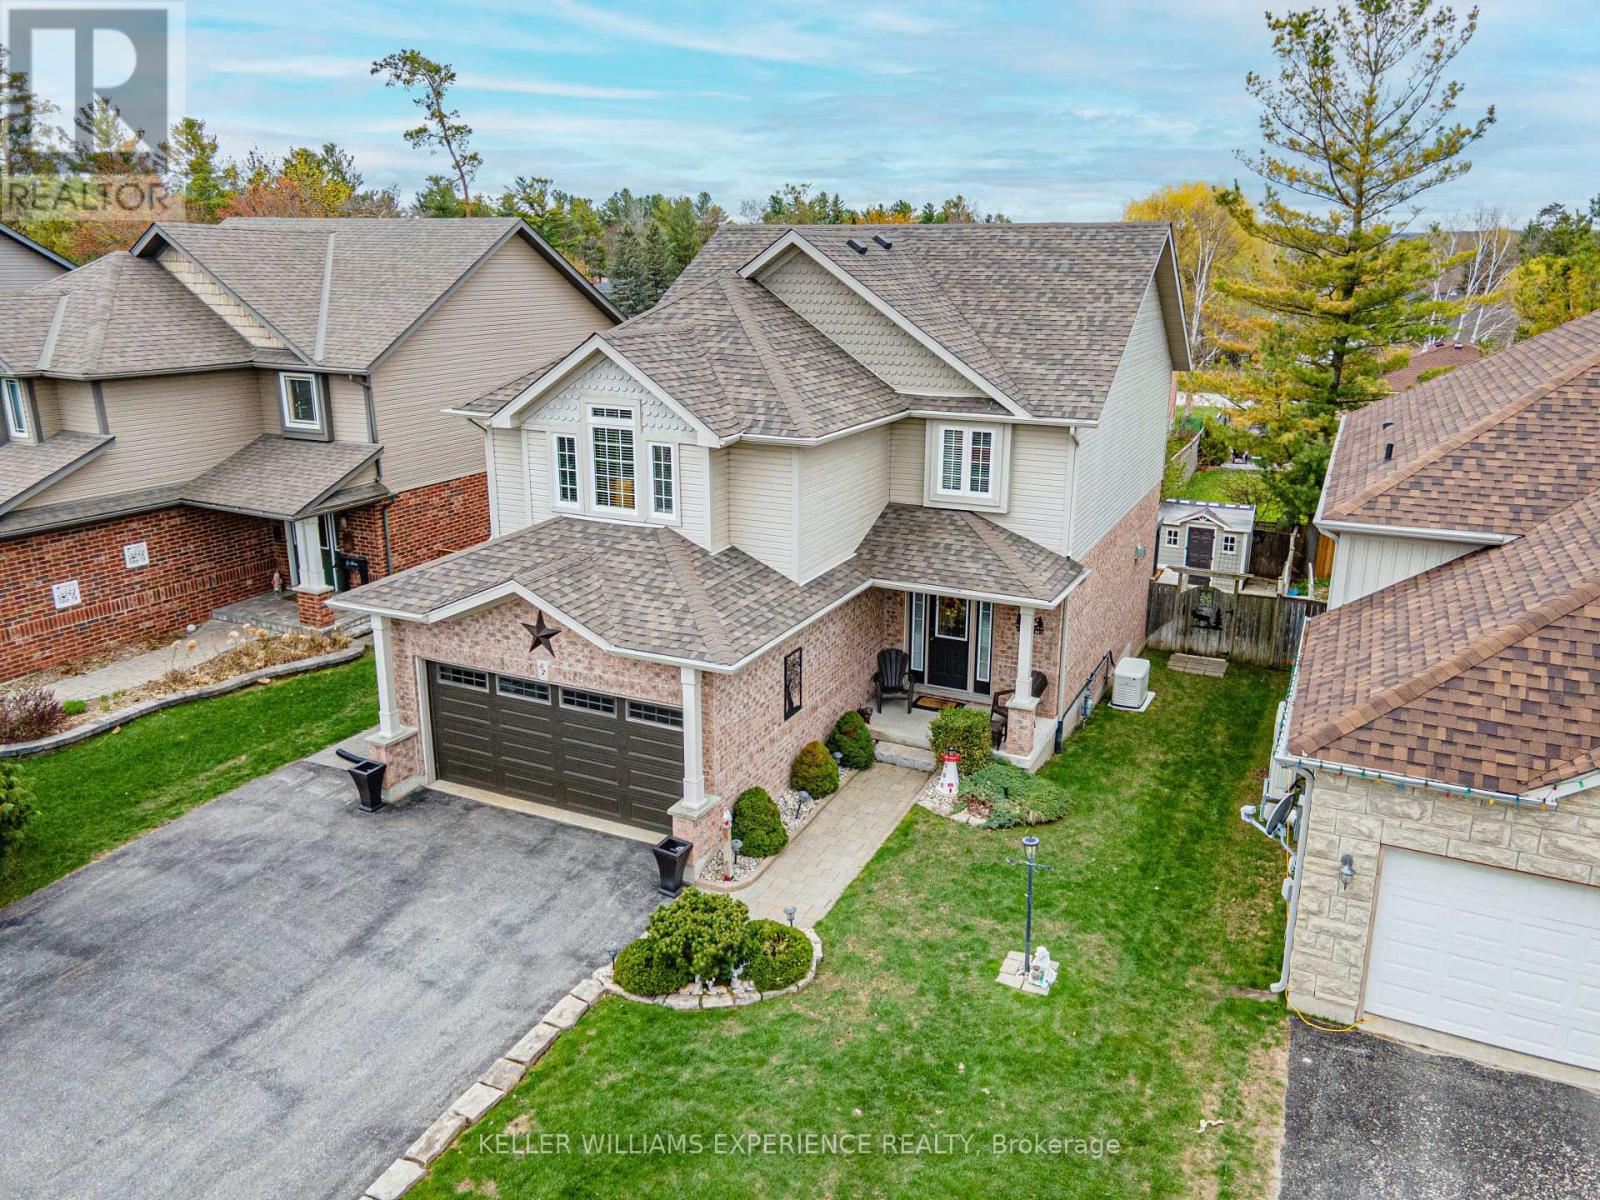
87 Armeda Clow Crescent
Essa, Ontario
Welcome to refined living in the heart of Angus! Situated in the highly sought-after Armeda Clow Crescent subdivision, this impeccable Devonleigh-built 2-storey residence offers a masterclass in top-to-bottom finishes and functional design. The main level radiates warmth with beautiful hardwood flooring, featuring a family room centered on a cozy stone gas fireplace and an upgraded eat-in kitchen boasting granite countertops, stainless steel appliances, and a walkout to a premium 2-tier composite deck. Upstairs, you will find four spacious bedrooms, including a primary suite with a 5-piece ensuite, alongside the convenience of upper-floor laundry. The fully finished basement adds incredible value with a large rec room, a fifth bedroom, and a 3-piece bathroom, creating an ideal in-law suite setup for extended family or guests. Outside, the professionally landscaped and fully fenced grounds offer a private oasis with mature trees, in-ground sprinklers, and a sandpoint for efficient watering. This turn-key home is packed with premium mechanical upgrades, including a 2025 Generac generator, 2018 furnace and A/C, and a 2019 roof, plus a water filtration system, softener, and Leaf Guard gutters. Located with immediate access to local schools, parks, shopping, and dining, this property perfectly blends premium suburban comfort with central convenience in Essa Township's most desirable community. (id:61483)
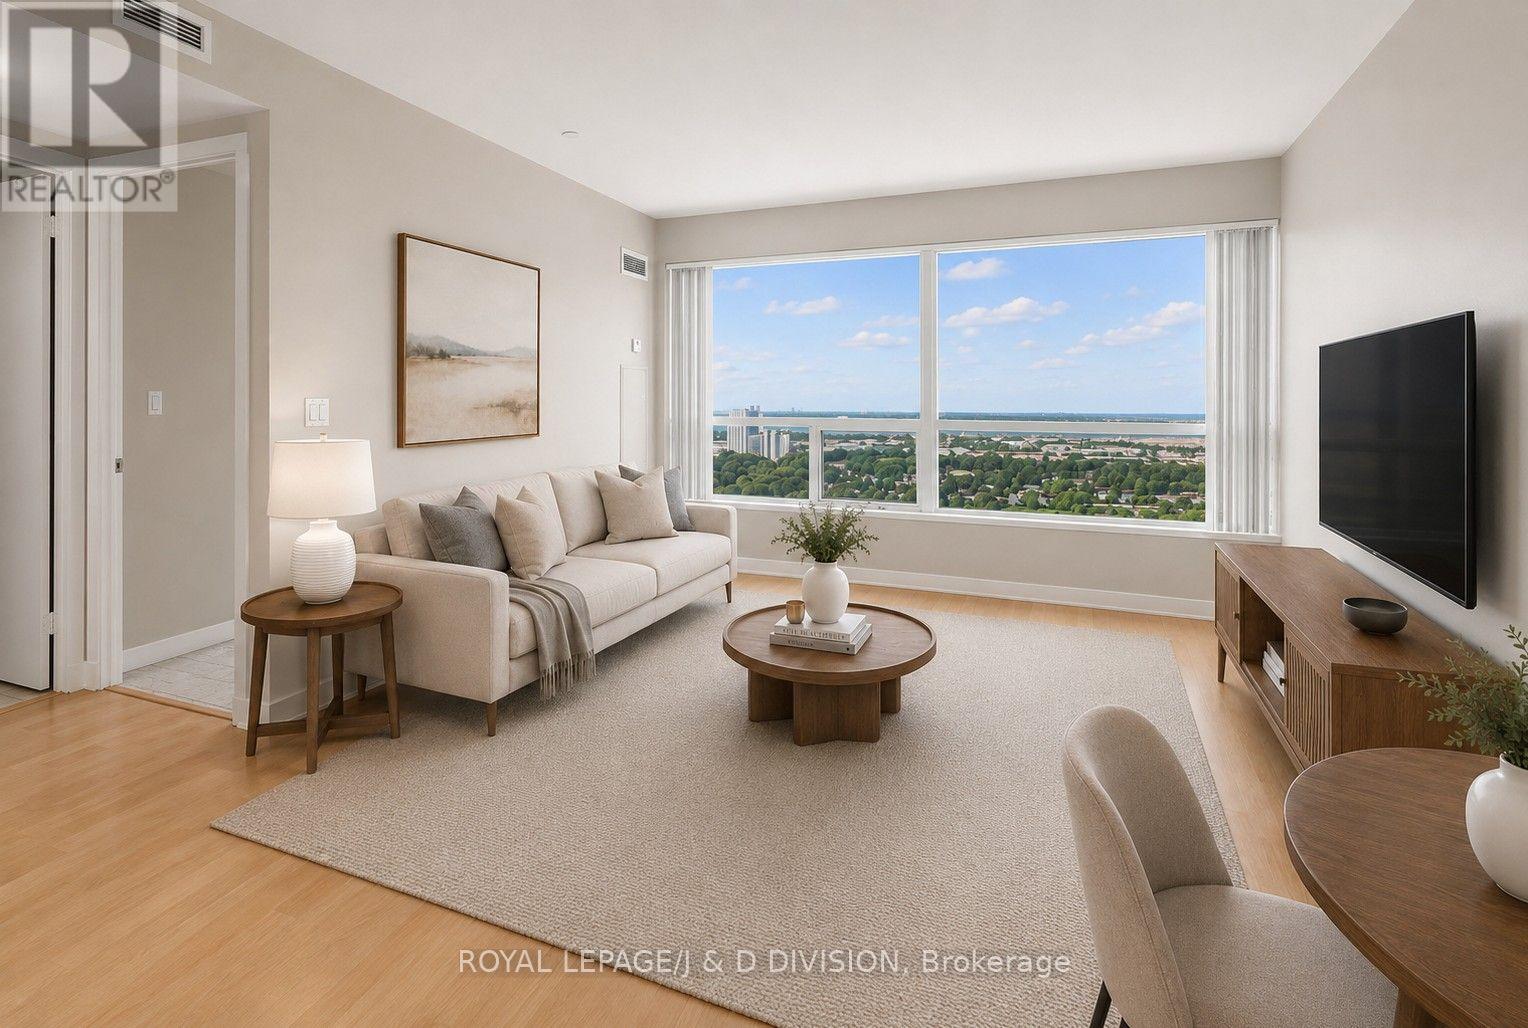
3002 - 38 Lee Centre Drive
Toronto, Ontario
Welcome to Suite 3002 at 38 Lee Centre Drive! Bright and spacious 1+1 bedroom suite with parking, ideally located in the heart of Scarborough. Freshly painted throughout with brand new carpeting in both the bedroom and den, making this move-in-ready suite feel fresh and inviting. The generous enclosed den with closet offers excellent versatility as a home office, guest room or additional sleeping space. Enjoy an open-concept living/dining area and kitchen with breakfast bar, plus the convenience of ensuite laundry. Unobstructed north facing views offer plenty of natural light. Fantastic building amenities include 24-hour concierge, indoor pool, gym, sauna, party/meeting room, billiards and guest suites. Conveniently located close to Scarborough Town Centre, TTC and GO Transit connections, shopping, restaurants, parks and everyday conveniences, with quick access to Hwy 401. One underground parking space included. A fantastic opportunity to enjoy comfortable condo living in an exceptionally convenient location! (id:61483)
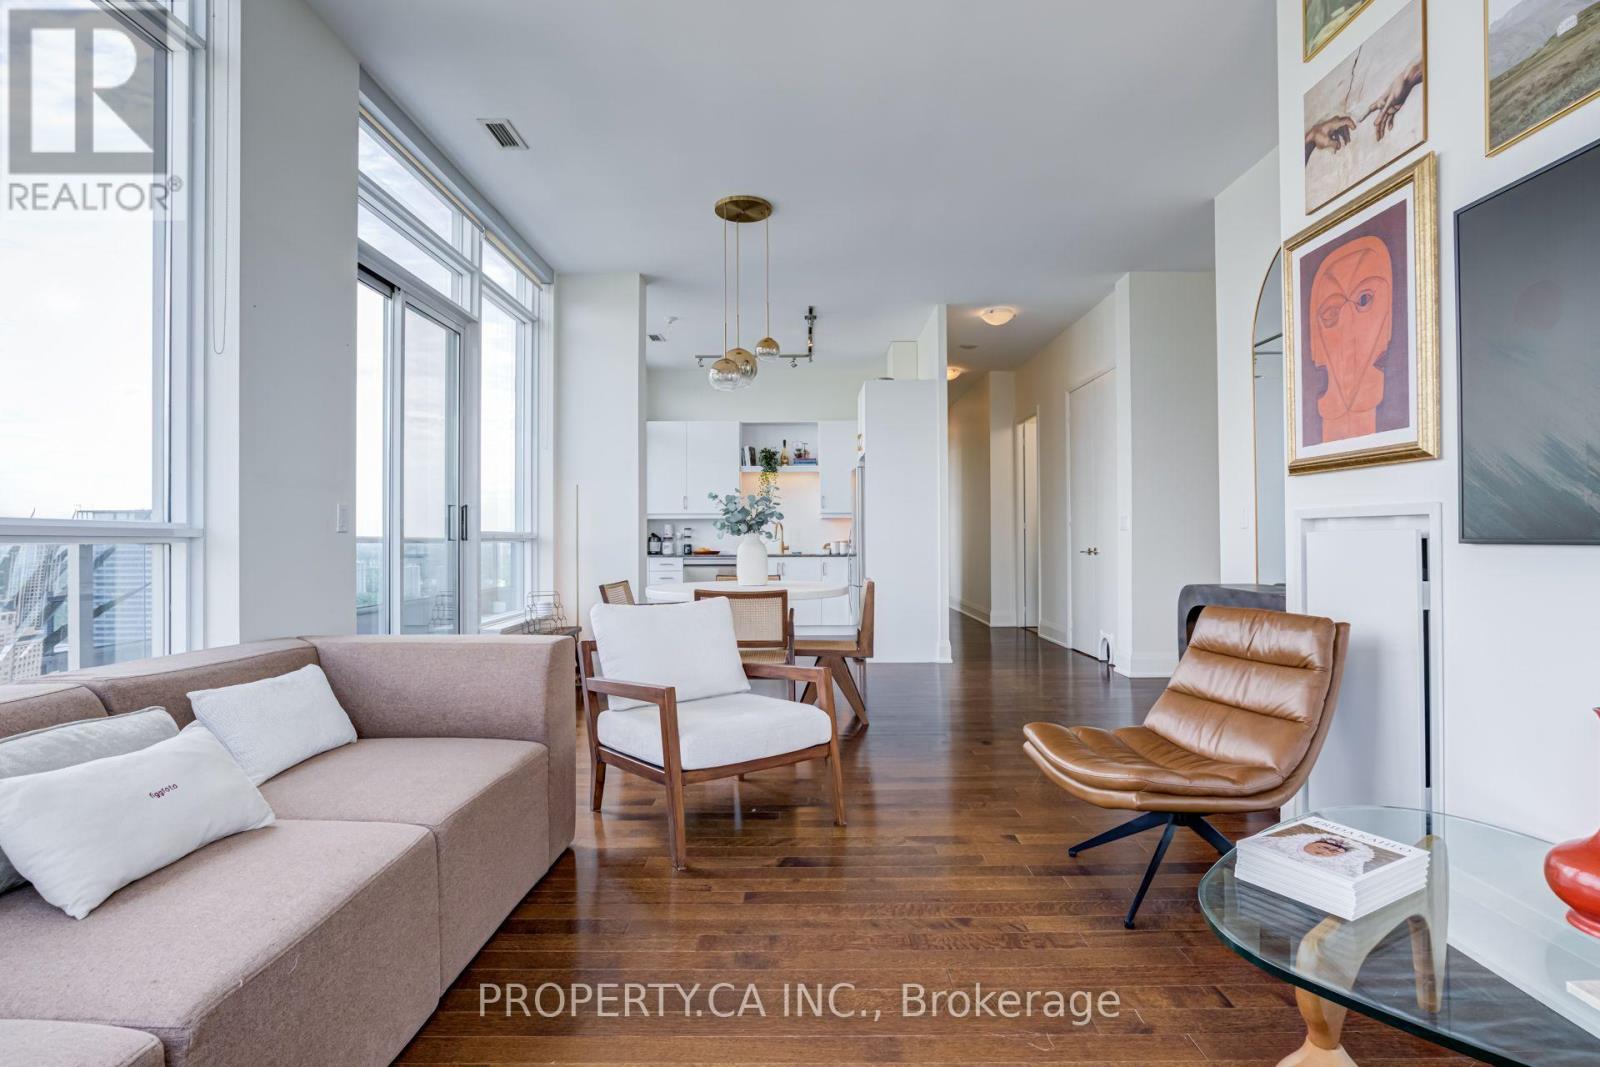
3404 - 500 Sherbourne Street
Toronto, Ontario
Experience luxury penthouse living in this spectacular 3 bedroom residence at 500 Sherbourne. Perched high above the city, this thoughtfully designed turnkey suite combines sophisticated style, generous living space, and breathtaking panoramic northwest views of the Toronto skyline and the picturesque Rosedale Valley. Soaring 10.5-foot ceilings and expansive windows flood the open-concept layout with natural light, creating an inviting atmosphere that's perfect for both everyday living and entertaining. Step outside to two private balconies, where you can enjoy your morning coffee, or simply relax while overlooking the city below.The modern kitchen is beautifully appointed with granite countertops, stainless steel appliances, ample cabinetry, and seamless flow into the spacious living and dining areas. Contemporary finishes, stylish laminate flooring, make this a truly move-in-ready home. Complete with one parking space and locker, ideally located just steps to the TTC, restaurants, cafés, shopping, parks, and everyday conveniences, this exceptional penthouse offers the perfect combination of luxury, comfort, and urban convenience in one of downtown Toronto's most desirable locations. (id:61483)
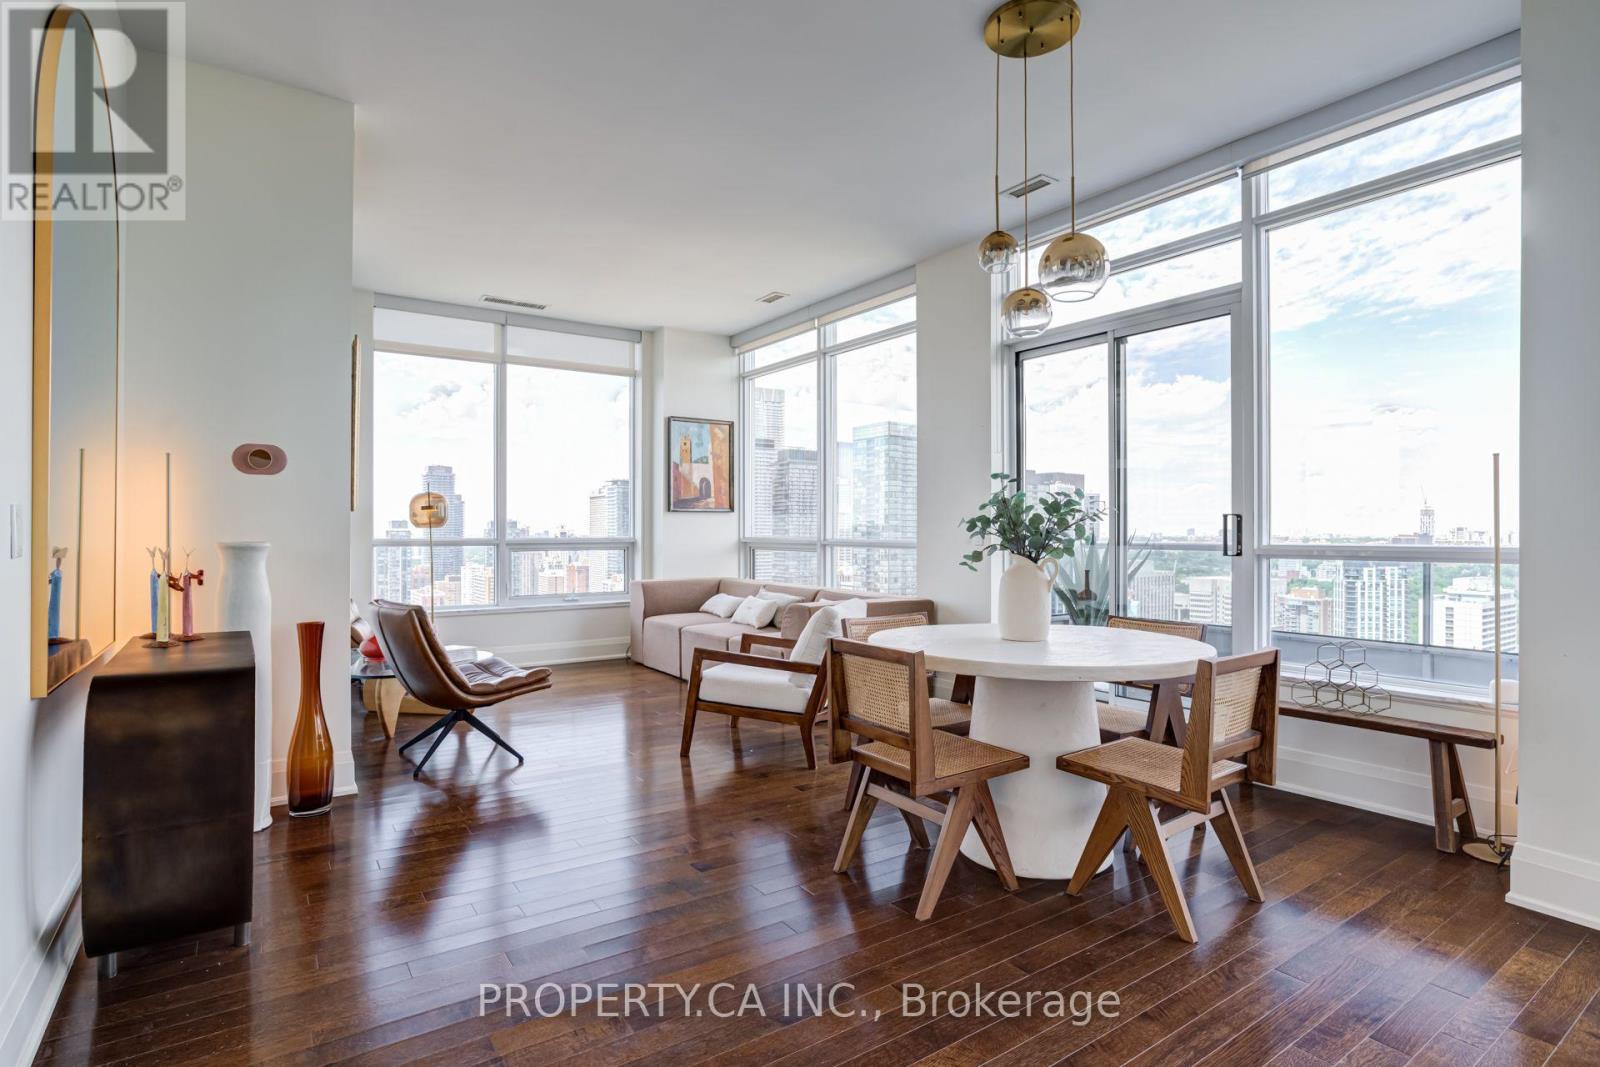
3404 - 500 Sherbourne Street
Toronto, Ontario
Experience luxury penthouse living in this spectacular fully furnished 1,275 sq. ft. residence at 500 Sherbourne. Perched high above the city, this thoughtfully designed turnkey suite combines sophisticated style, generous living space, and breathtaking panoramic northwest views of the Toronto skyline and the picturesque Rosedale Valley.Soaring 10.5-foot ceilings and expansive windows flood the open-concept layout with natural light, creating an inviting atmosphere that's perfect for both everyday living and entertaining. Step outside to two private balconies, where you can enjoy your morning coffee, or simply relax while overlooking the city below.The modern kitchen is beautifully appointed with granite countertops, stainless steel appliances, ample cabinetry, and seamless flow into the spacious living and dining areas. Contemporary finishes, stylish laminate flooring, and carefully selected furnishings throughout make this a truly move-in-ready home.Complete with one parking space and ideally located just steps to the TTC, restaurants, cafés, shopping, parks, and everyday conveniences, this exceptional penthouse offers the perfect combination of luxury, comfort, and urban convenience in one of downtown Toronto's most desirable locations. (id:61483)

63 Rosina Lane
Zorra, Ontario
Welcome to 63 Rosina Lane, a beautifully maintained and thoughtfully upgraded Hogg-built home in the growing community of Thamesford, ideally located just minutes from London, Woodstock and Highway 401. Built in 2023 and situated on a generous 42.1 x 128.28 ft. lot, this impressive 2-storey home offers approximately 2,509 sq. ft. of finished living space, including 2,059 sq. ft. above grade plus approximately 450 sq. ft. in the professionally finished basement. Step inside to a bright, welcoming and functional layout designed for comfortable everyday living and entertaining. The spacious eat-in kitchen features stone countertops, upgraded appliances, ample cabinetry and patio doors providing direct access to the backyard. The private, fully fenced yard has been beautifully enhanced with a deck and newly poured concrete patio, creating an inviting space for summer gatherings, barbecues and relaxing outdoors. Upstairs, you'll find 4 spacious bedrooms, including a comfortable primary retreat with a walk-in closet and private ensuite, along with the convenience of second-floor laundry. The professionally finished basement adds valuable additional living space with a recreation room and bathroom, plus convenient access from both the garage and main floor. The spacious double-car garage features durable epoxy flooring and an EV charging system. The owners have invested significantly in the property, including approximately $15,000 in backyard fencing, $12,000 in deck and concrete patio improvements, $4,000 in epoxy garage flooring, along with upgraded appliances. Additional features include a water treatment system, high-efficiency furnace, central air conditioning, ERV system, sump pump and Ring security system. With modern construction, generous living space, a finished basement, deep lot and extensive upgrades already completed, this exceptional move-in-ready home offers comfort, convenience and outstanding value. (id:61483)

169 Melissa Crescent
Wellington North, Ontario
Welcome to 169 Melissa Crescent, a well-maintained raised bungalow offering a functional layout and plenty of living space for families, first-time buyers, or those looking to downsize without compromising on room. With 3+1 bedrooms and 1+1 bathrooms, this home combines comfortable everyday living with a finished lower level that adds valuable flexibility. The bright main floor features a kitchen with tile flooring, and an open-concept layout that flows seamlessly into the dining area. Durable vinyl flooring ('24) extends throughout the remainder of the main level, leading into the sun-filled living room with a large front window. The spacious primary bedroom offers convenient semi-ensuite access to the 3-piece bathroom, while two additional bedrooms each feature ample closet space and large windows. The finished lower level expands your living space with a spacious recreation room featuring an electric fireplace, and walkout to the backyard, creating the perfect setting for entertaining, relaxing, or family movie nights. A fourth bedroom with vinyl flooring, a double closet, and a window provides excellent flexibility for guests, a teenager, or a home office. A convenient 2-piece bathroom completes the lower level. Located in a family-friendly neighbourhood in Mount Forest, this home is close to parks, schools, shopping, and everyday amenities, making it an excellent opportunity to enjoy comfortable small-town living. Updates: Basement Vinyl Flooring ('26), Deck ('25), Shed ('23), Eaves ('25), Main Bath ('23) (id:61483)
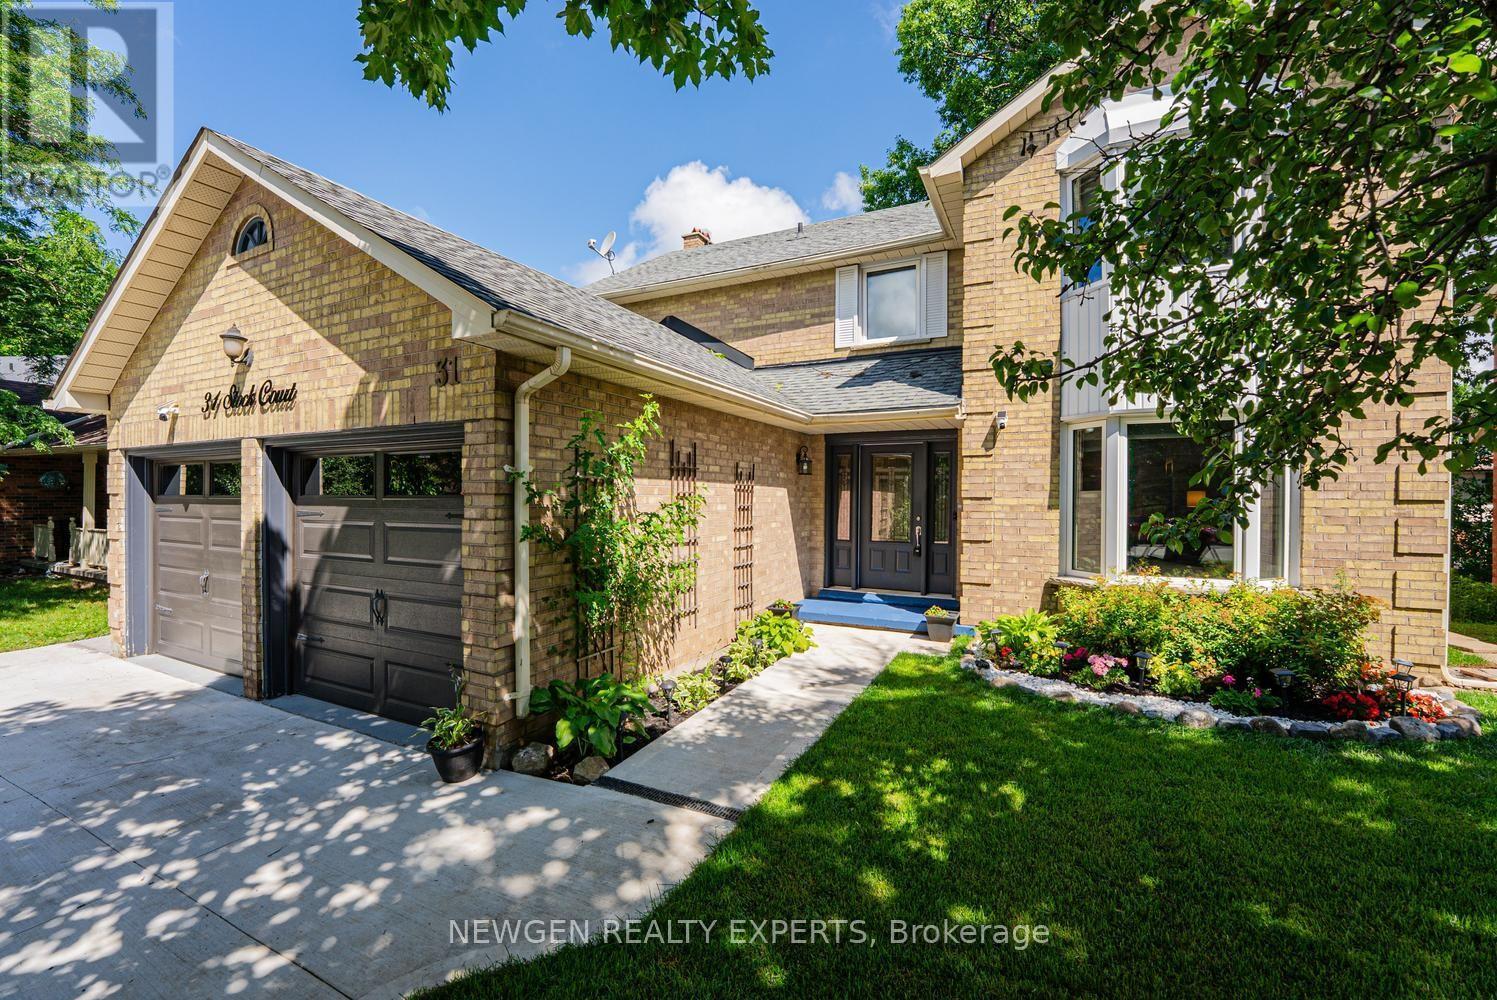
31 Stock Court
Cambridge, Ontario
Welcome to 31 Stock Court, Cambridge! Nestled on a quiet cul-de-sac in the highly sought-after Hespeler neighbourhood, this stunning carpet-free detached home sits on a premium 55-ft wide lot and offers 4+2 bedrooms, 4 bathrooms, 2 kitchens, a double-car garage, and a fully finished walk-out basement-an ideal home for growing, extended, or multi-generational families.Designed for comfortable family living, the main floor features a spacious foyer with garage access, separate living, dining, and family rooms, plus the convenience of main floor laundry and Access from Garage. The updated kitchen is beautifully appointed with quartz countertops, stainless steel appliances, a stylish backsplash, and ample cabinetry, Breakfast Area making it the perfect space for everyday living and entertaining.The second floor offers four generously sized bedrooms and two full bathrooms, including a spacious primary suite featuring a 4-piece ensuite and a separate make-up/vanity area.The finished walk-out basement provides incredible versatility with 2 additional bedrooms, a full bathroom, a second kitchen, and direct backyard access-offering excellent in-law suite or multi-generational living potential.Enjoy peace of mind with major recent upgrades, including a new furnace (2025), new water heater (2025), and new water softener (2025). Outside, you'll appreciate recently finished concrete driveway (2026), side walkway, professional landscaping, and new Grass in both the front and backyard, creating outstanding curb appeal.Located in one of Cambridge's most desirable family-friendly communities, this home is just minutes from Highway 401, top-rated schools, parks, shopping, restaurants, public transit, and all essential amenities. This is a rare opportunity to own a spacious, move-in-ready home with exceptional living space, premium lot size, and an unbeatable Hespeler location.Don't miss your chance to own this exceptional family home in one of the most desirable neighbourhoods! (id:61483)