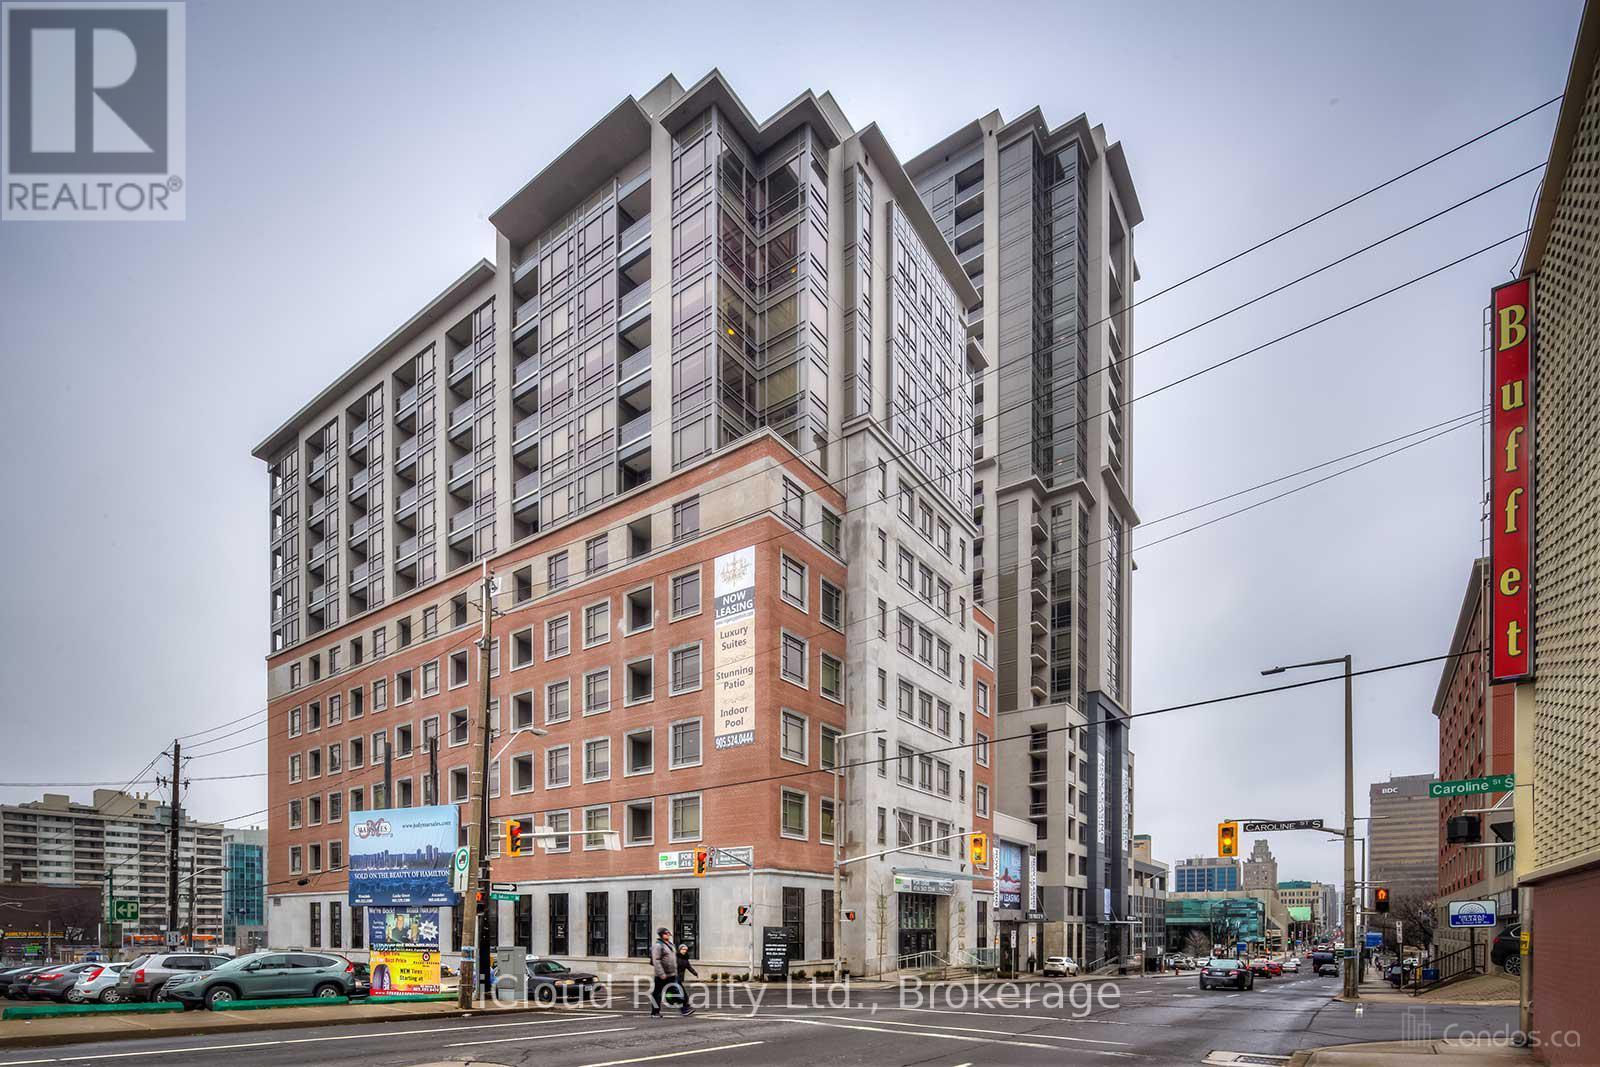
315 - 150 Main Street W
Hamilton, Ontario
One Of Hamilton's Most Desirable Building In The Downtown Area. This Is The One, With The Elegant Open Concept 1 Bedroom 2 Bath Condo With Floor To Ceiling Windows In Living Room & Bedroom, Kitchen With Quartz Island And Stainless Steel Appliances, Freshly Painted. Amenities Include Pool, Guest Suite, Games Room, Party Room, Lobby, Rooftop Lounge, Movie Theater, Gym, Yoga Room And A Bike Room. Walking Distance To Crowne Plaza, Landmark Place, John Sopinka Courthouse, HSBC Building, McMaster University, Downtown Campus. Within Walking Distance Is Commerce Place, Jackson Square, Hunter Street Go Station And The YMCA (id:61483)
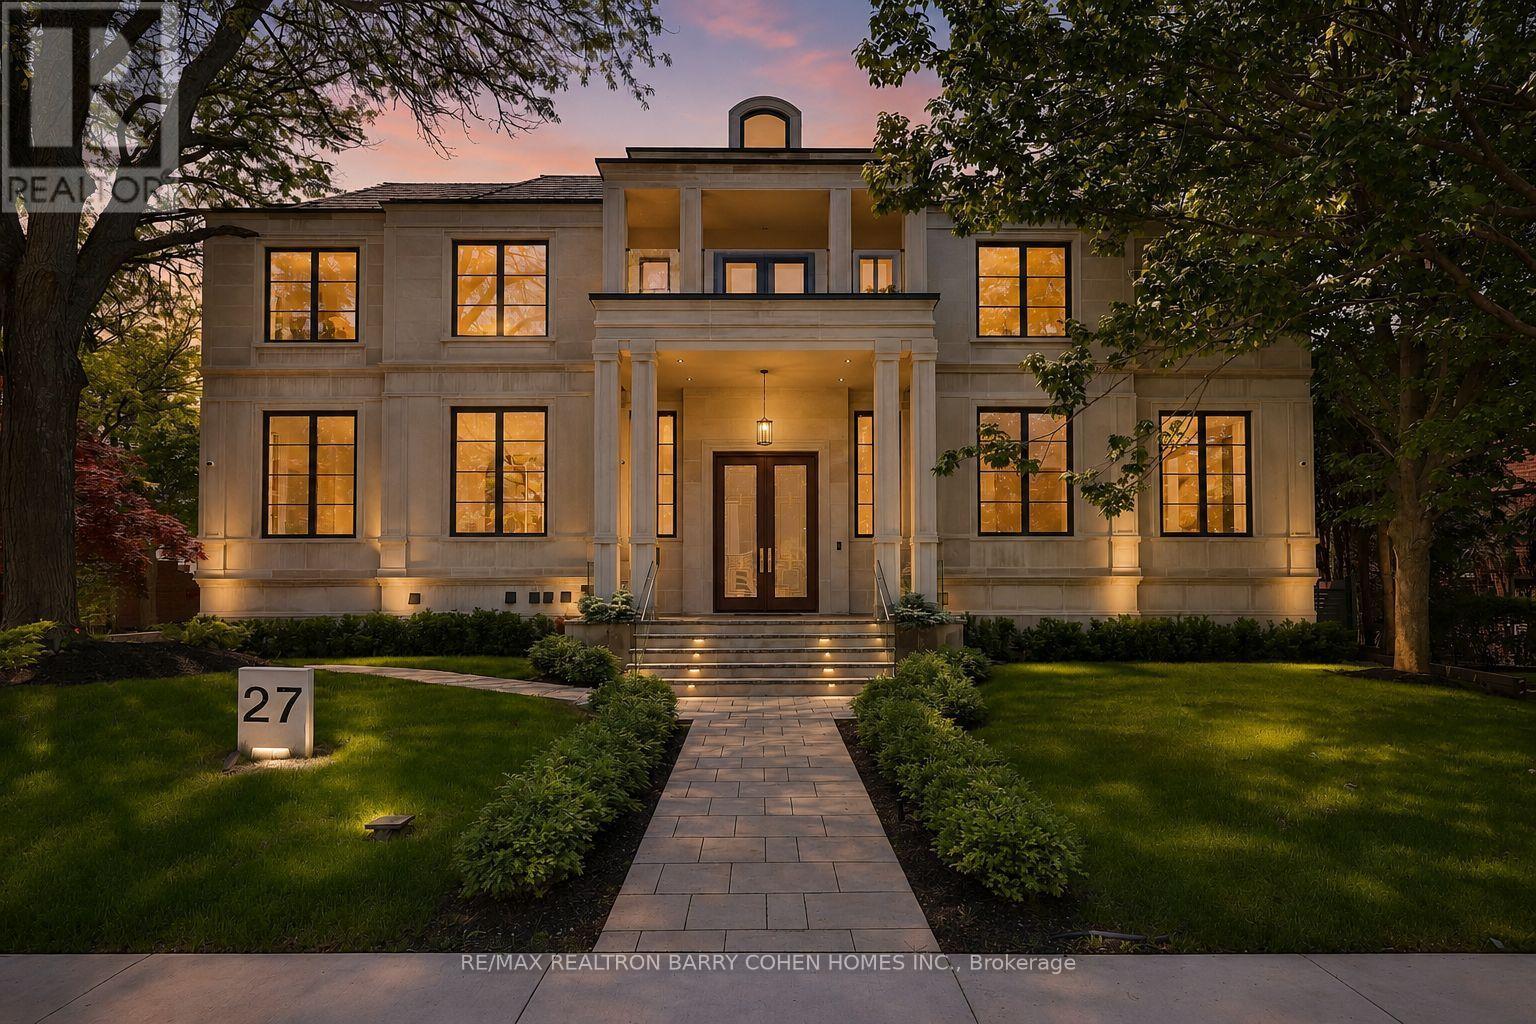
27 Penwood Crescent
Toronto, Ontario
Architecturally Significant Iconic Estate , On 100' Lush Frontage Situated In Toronto's Most Exclusive, Private & Prestigious York Mills South With Walking Distance To Bridle Path Trail. 11,230 Sqft. Luxurious Living Space, Includes A Finished & Walkout Basement. Clad in I-N-D-I-A-N-A- -L-I-M-E-S-T-O-N-E Front Elevation Wrapped W/An Architectural Brick Accents, Enhanced by Lush Landscaping, A Heated Driveway, Pathway & Dramatic Exterior Lighting. Exceptional Craftsmanship is Showcased Throughout W/Custom Walnut & White Oak Millwork, Imported European Slabs, 12' Ceilings, Elegant Wall Paneling, Detailed Moldings, Heated Floors & Custom Wood Accent Walls. Floor-to-Ceiling Tilt & Turn R-E-Y-N-A-E-R-S Aluminum Windows & Sliding Doors, Flood The Home W/Natural Light. The Grand Foyer Features Imported Italian Slabs, a Striking Staircase & An Oversized Skylight, Setting a Refined & Elegant Tone. Expansive Principal Rooms Highlighted C-H-E-V-R-O-N Hardwood Floor, Gas Fireplaces & Book-Matched Italian Slab Feature Walls.The Chef-s Kitchen Offers Dual Islands, B/I Miele Appliances, a Butlers Pantry W/Servery Access to the Formal Dining Room & Custom Cabinetry. The Breakfast Area & Oversized Family Rm. Include Large-Scale Aluminum Sliding Doors Leading to an Expansive Deck & Concrete B-E-T-Z Swimming Pool. A 4-Stop E-L-E-V-A-T-O-R Services All 3 Levels, Plus an Additional Private Lift W/Direct Garage Access Fully Accessibility-Friendly. The Primary Retreat Boasts Coffered Ceilings, a Wet Bar, Fireplace, Boutique-Style Hers Dressing Boudoir, His Closet, And a Lavish 7 Pcs Ensuite Designed to Impress. The Entertainment-Ready Basement Boasts an Oversized Recreation Area W/ 2 Double Aluminum Sliding Doors Offering Garden-Level Views And Abundant Natural Light, a Large Gym W/Dry Sauna & Full Bath, a Home Theatre, Additional Washer/Dryer & Direct Access From the Garage Completed W/A Dog Wash Station & Elevator Access & Two Nanny & Guest Rooms. (id:61483)

655 Dodsworth Crescent
Mississauga, Ontario
THIS IS IT!! Beautifully updated 4 Bedroom home with great curb appeal on a quiet, child friendly dead end crescent! Parking for up to 5 cars! Slick Black & Grey Exterior with poured/sealed concrete with expanded patio and steps! The bright foyer with ample closet space welcomes you to this great home. The modern 2pc main floor bathroom is a definite plus! Lovin' the white kitchen with stylish counterop, oversized black sink and tiled backsplash with a picture window and a separate side door to the BBQ area and yard. A breakfast area makes this kitchen a definite winner! There is a fantastic flow to the dining room which can easily host 8+ for family dinners! Ths sunsoaked living area is amazing! Loads of room for relaxing and entertaining with an oversized sliding glass walk-out to the gorgeous gazebo for those perfect gatherings! The Upper level was originally 4 bedrooms and can easily be converted back (alternate floorplan attached). Currently, the primary suite boasts room for a california king bed plus a walk-in closet and separate dressing area or sitting room or nursery! The Lower level is finished with great versatility. The Recreation room is great for movie nights plus has a bonus wall to wall closet. The second area of the lower level is being used as a gym but can easily be 1 or 2 bedrooms. This lower level has infinite possibilities. It can be converted intp an in-law suite with Living/Kitchen/Laundry/Bathroom/Bedroom and a a walk up to the side of the home. The neighbouring home has done this recently! There is too much to mention in this beautiful home including: jetted upper bathtub, potlights, fresh paint, custom lighting, new flooring-laminate/berber carpet/vinyl plank: new railings, trim, baseboards, decor switches +++ Close to schools, transit, shopping and restaurants. Don't miss out! This one won't last!! (id:61483)
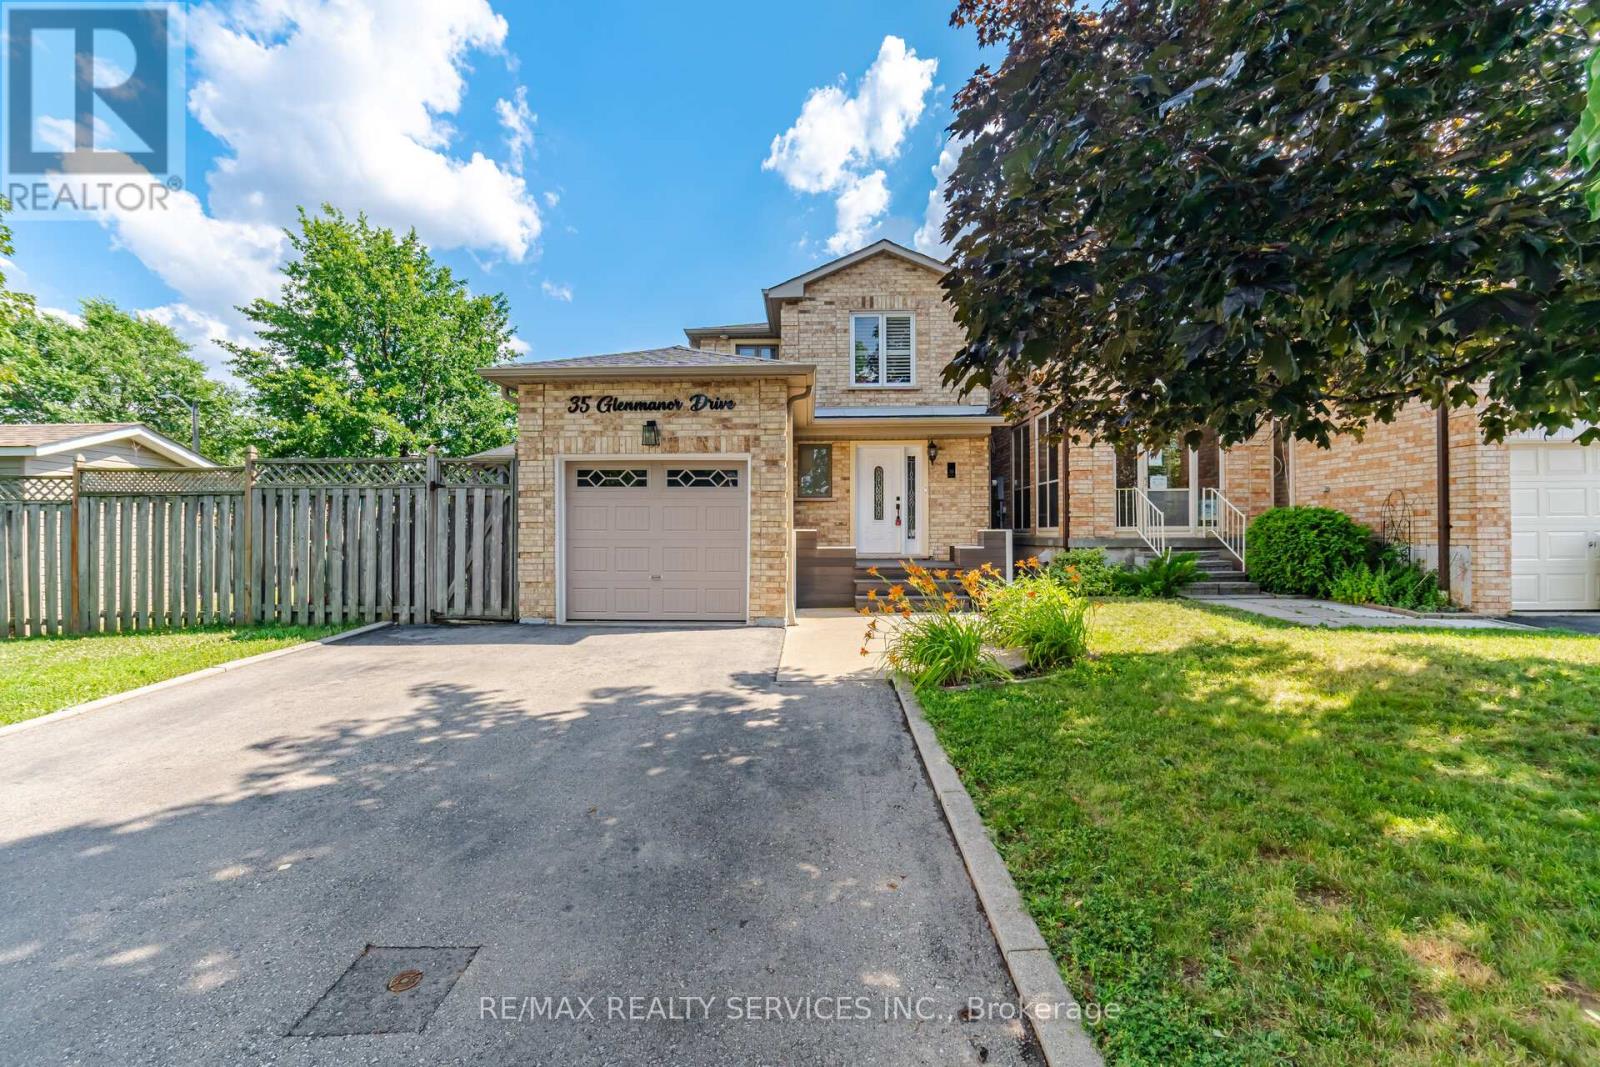
35 Glenmanor Drive
Brampton, Ontario
Absolutely Stunning !! 3+1 Bedrooms 3 Washrooms . Linked Detached Home with Modern Brick & Stucco Elevation. This is Fully Upgraded House ##Premium Corner Lot## oversized backyard retreat with a spacious deck and gazebo, creating the ideal setting for family fun and entertaining. Chef-inspired kitchen featuring granite countertops, two built-in ovens, a cooktop, an impressive 8-foot island, and elegant cabinetry with abundant storage. A separate dining room and a bright, spacious family room with a walkout to your private backyard make this home perfect for gatherings.The bedrooms are filled with natural light and feature custom built-in closet organizers for Extra storage. The professionally finished basement expands your living space with a modern 4-piece bathroom and a laundry room. . Move-in ready and showcasing true pride of ownership, this home beautifully blends comfort, style, and functionality in every detail. ** This is a linked property.** (id:61483)
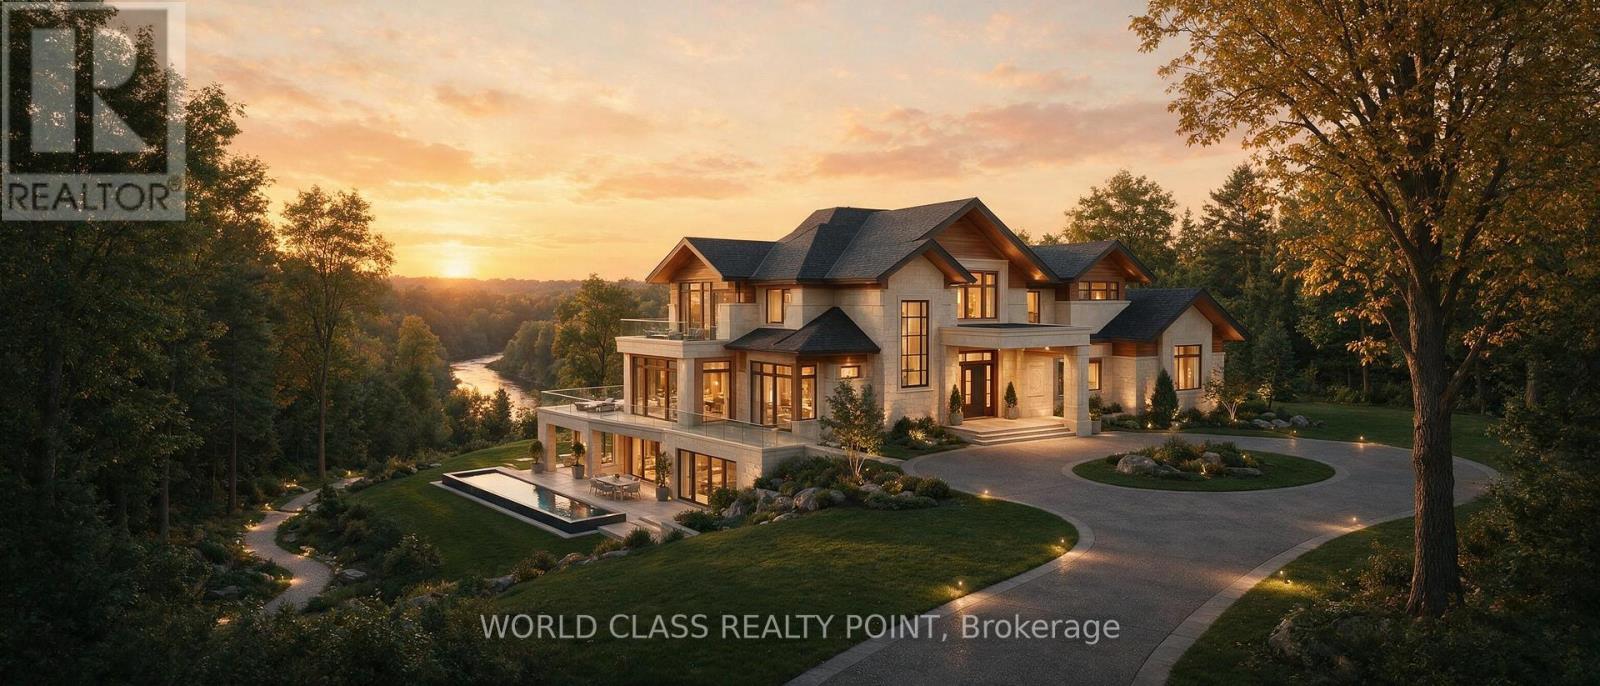
60 Kleins Ridge
Vaughan, Ontario
"VTB @ 0% AVAILABLE". Rare 2+ acre ravine lot in prestigious Kleinburg with 315' frontage and 332' riverfront backing onto the Humber River and Nashville Conservation Reserve. Existing 6-bedroom, 4-bath home with finished walkout basement offers approx. 3,700 sq. ft. of living space and panoramic nature views. Build your custom dream home or enjoy serene cottage-style living minutes to Hwy 427/400/50, shopping, schools, and amenities. Exceptional privacy, mature trees, private trails, and spectacular sunset views. (id:61483)
5 Canoe Crescent
Toronto, Ontario
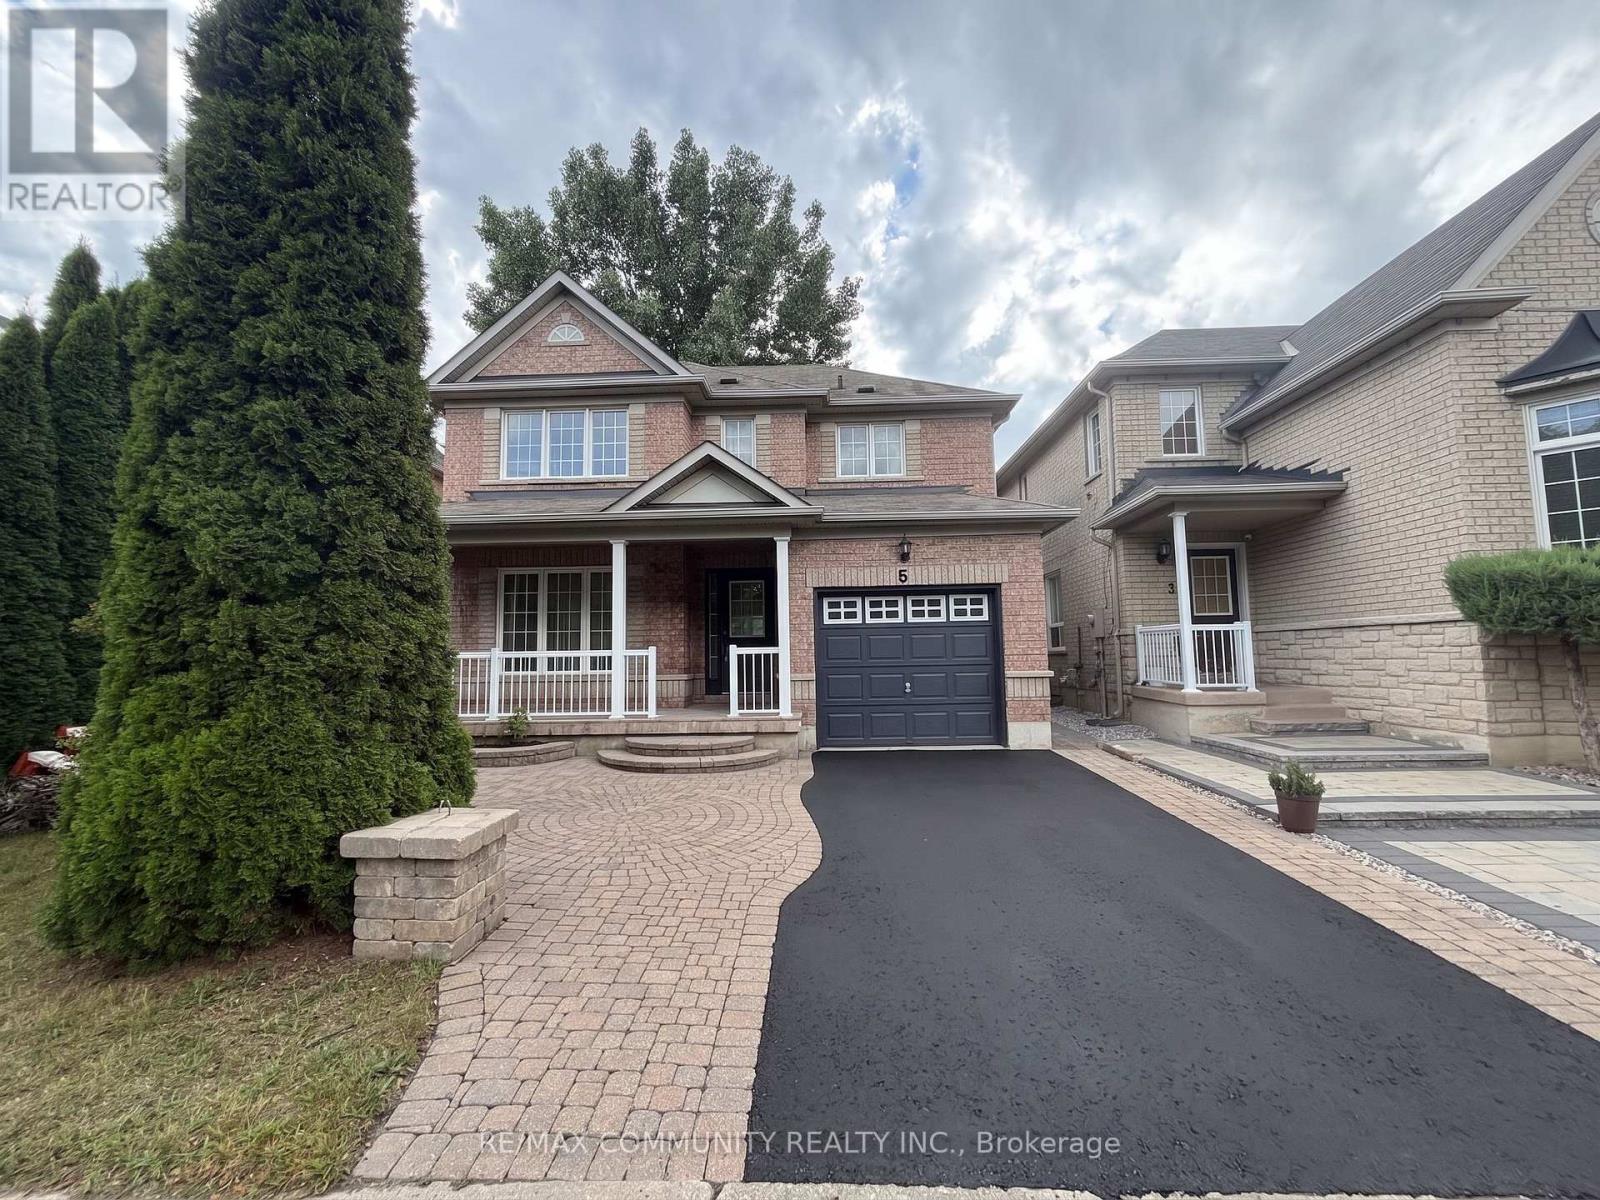
Welcome to this bright, beautifully renovated, and well-maintained home in an amazing, family-friendly area! Original owner and thoughtfully updated throughout. Enjoy walking distance to excellent schools, public transit, parks, and everyday amenities.Recent updates include:Renovated kitchen, New flooring throughout, Pot lights, Brand-new dishwasher, Updated/renovated washrooms, Freshly painted throughout. A Wonderful opportunity in a highly desirable neighbourhood-move-in ready and perfect for families! (id:61483)
2, Lower - 121 Lupin Drive
Whitby, Ontario
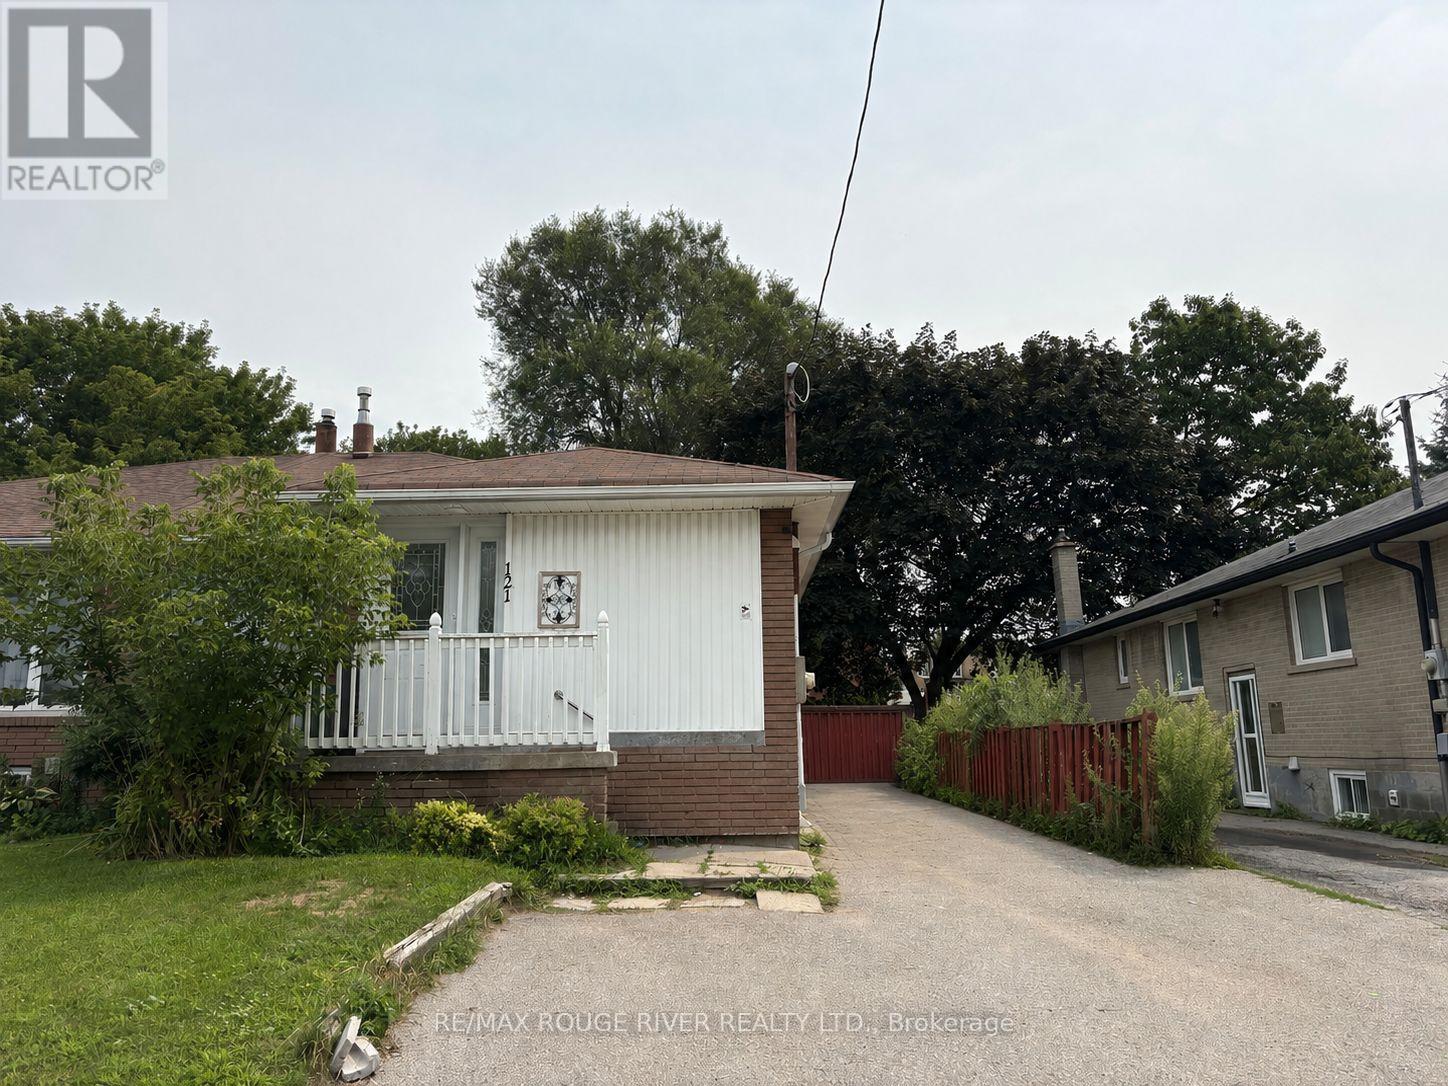
Welcome to this bright and beautifully renovated 2-bedroom plus den basement apartment, perfectly situated in the heart of downtown Whitby. This freshly renovated space combines comfort, functionality, convenience with modern luxury. This unit boasts new, light coloured laminate flooring throughout, bright windows, 2 generously sized bedrooms with ample closet space. A versatile den, is perfect for a home office or nursery. The modern kitchen has gleaming quartz countertops and plenty of cabinet space. The large, comfortable living and dining area is great for entertaining or relaxing. The full bathroom has a large stand-up shower and contemporary fixtures. An added bonus is the in-suite laundry!. Separate entrance for added privacy and 1 parking spot. Tenant to pay 40% of utilities.Just steps from downtown Whitby's shops, cafes, and restaurants, this location offers unbeatable walkability. Enjoy easy access to Whitby GO Station for commuters, top-rated schools, parks, and all major amenities. Just minutes to Highway 401 and public transit routes. This move-in-ready apartment offers the perfect blend of space, style, and location - a rare find in today's rental market. (id:61483)
1110 Timber Court
Pickering, Ontario
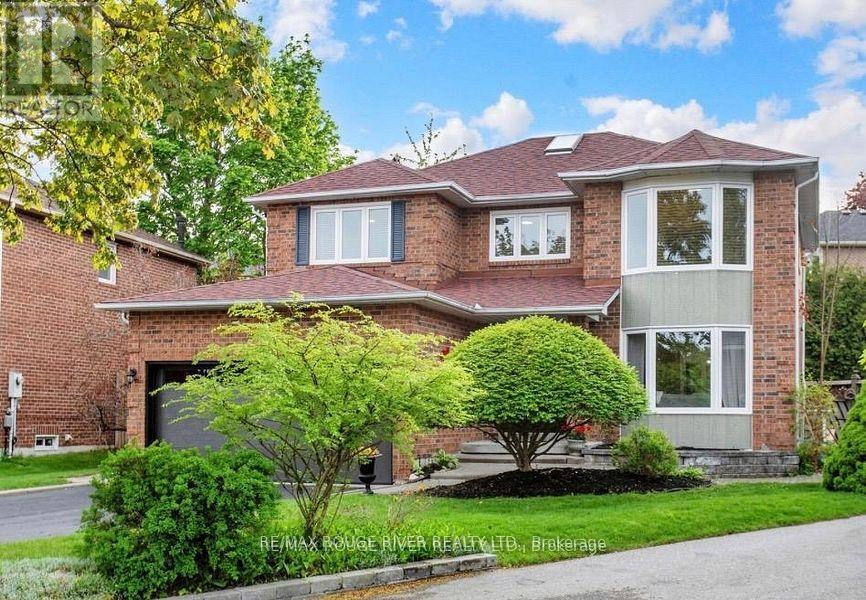
Welcome to 1110 Timber Crt, beautifully renovated, move-in ready, all brick home tucked away on of Pickering's most sought-after family friendly courts in upper Maple Ridge! Sunny, bright & thoughtfully updated throughout this exceptional home offers the perfect blend of timeless character & modern comfort for growing families. The welcoming foyer opens to generously sized principal rooms bathed in natural light.The large eat-in kitchen is the heart of the home; with quartz countertop, ample storage & walkout to the dreamy backyard. The formal living & dining rooms offer picture windows while the separate family rooms provides space for everyone to spread out & relax by the cozy fireplace. Gleaming flooring, fresh neutral finishes & tons of windows create a warm & inviting feeling throughout. The upper level hosts 4 spacious bedrooms, including a primary retreat complete w/ a walk-in closet & ensuite. The finished lower level provides versatility; a large bedroom, 4 piece bath, huge rec room & kitchenette; perfect for teenagers, extended families or multi-generational living. The real showstopper is the lush backyard oasis centred around the large, sparkling inground pool. A cabana anchors one end of the oversized, irregularly shaped yard & a dedicated entertaining zone sits just off the kitchen on the freshly painted deck. Everything is arranged to flow comfortably making the space perfect for lazy afternoon swims & hangouts or an evening dinner party under the stars. Situated on a quiet, low-traffic court, this home enjoys the safety & community feel of the quintessential family neighbourhood. Pickering's excellent schools, rec centres, parks & trails are within easy reach. Commuters will appreciate the proximity to both the 401 & 407, Pickering GO Station & shopping at Shops at Pickering Town Centre - making this the ideal location for families who want suburban tranquility without sacrificing convenience! (id:61483)

208 - 35 Church Street
Toronto, Ontario
Welcome to Market Square condos in the heart of St. Lawrence Market, tastefully renovated unit with over 1,300 SqFt of interior space. Fully renovated kitchen and bathrooms, spacious kitchen offers all new custom cabinetry, porcelain tiles, pot lights and quartz counter tops. All new appliances including a wine fridge, large centre island and built-in pantry. Bathroom features heated towel rack, soaker tub, separate stand up shower. Primary bedroom offers large walk-in closet with custom built wardrobe. Separate Living and Dining rooms (den currently used as dining room) with a bright and spacious living room featuring pot lights and a solarium giving you views of the Flat Iron Building. Smart lighting and power blinds throughout, Nest Thermostat and leak detection system, as well as in-suite security keypad. New windows installed (2024), new hot water tank (owned), EV charger (approximately $4,000value) with your underground parking spot, and a locker unit. Enjoy rooftop patio featuring bbq and garden area, with scenic downtown skyline views. Roof top indoor pool and hot tub with another BBQ area on the same floor as the unit, infrared and dry heat sauna, squash court and 24 hour concierge, cardio and weight rooms, party room, library, hobby room as well as visitor parking. Upgraded fob access with phone app. All utilities included in the condo fees with the exception of hydro. One of the best neighbourhoods in all of Toronto with less than a minute walk to St. Lawrence Market, quick walk to a 24 hr Streetcar stop and minutes away to King/Union subway stations, Berczy Park, Harbourfront and Distillery District. Lots of restaurants and cafes at your doorstep. Walk Score of 100/100 and Transit score of 100/100. (id:61483)
6 Margaret Avenue
Grimsby, Ontario
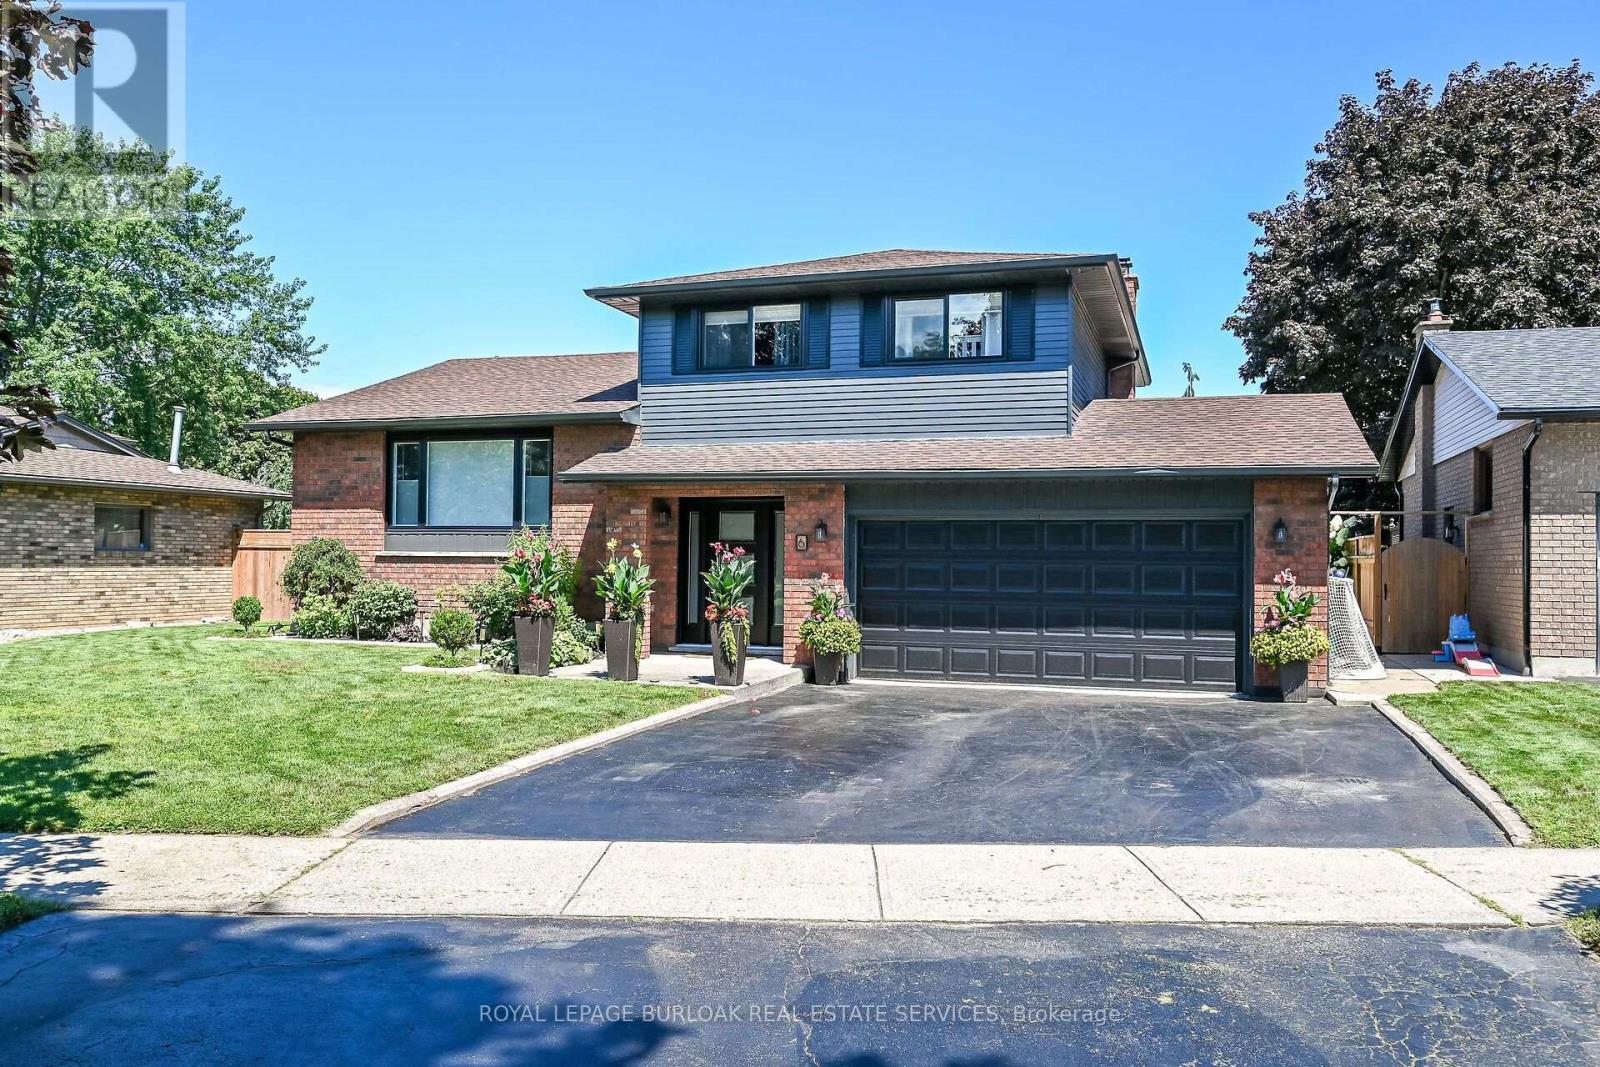
Welcome to 6 Margaret Avenue, a beautifully updated four-bedroom side-split set on an impressive 60 x 146 ft lot in a desirable Grimsby neighbourhood. Offering multiple levels of thoughtfully designed living space, this inviting home blends modern upgrades with plenty of room for everyday family life and entertaining. Step through the new front door into a bright interior enhanced by updated main-floor and upper-hall flooring, contemporary lighting, new main-floor blinds, and a beautifully refinished banister and railing. The renovated kitchen is a true highlight, featuring quartz countertops, new appliances, generous workspace, and stylish under-cabinet and toe-kick lighting. The spacious living room, separate family room with fireplace, dining area, and sunroom provide a flexible layout with room to gather, relax, and entertain throughout the seasons. The upper level offers three comfortable bedrooms, including a generous primary bedroom, while the partially finished lower level provides a fourth bedroom, laundry area with a new dryer, and additional versatile space. Further improvements include an upgraded electrical panel and freshly painted gutters. Outside, the deep and private backyard is ready for summer enjoyment with a patio, storage shed, and heated inground pool upgraded to a saltwater system in 2025, complete with a new pool heater. An attached double garage and private double-wide driveway. Ideally located near Grimsby Beach, parks, schools, the lake, library, places of worship, and everyday amenities, this move-in-ready home offers the space, updates, and backyard lifestyle today's families are looking for. Welcome home! (id:61483)
2670 Jerseyville Road W
Hamilton, Ontario
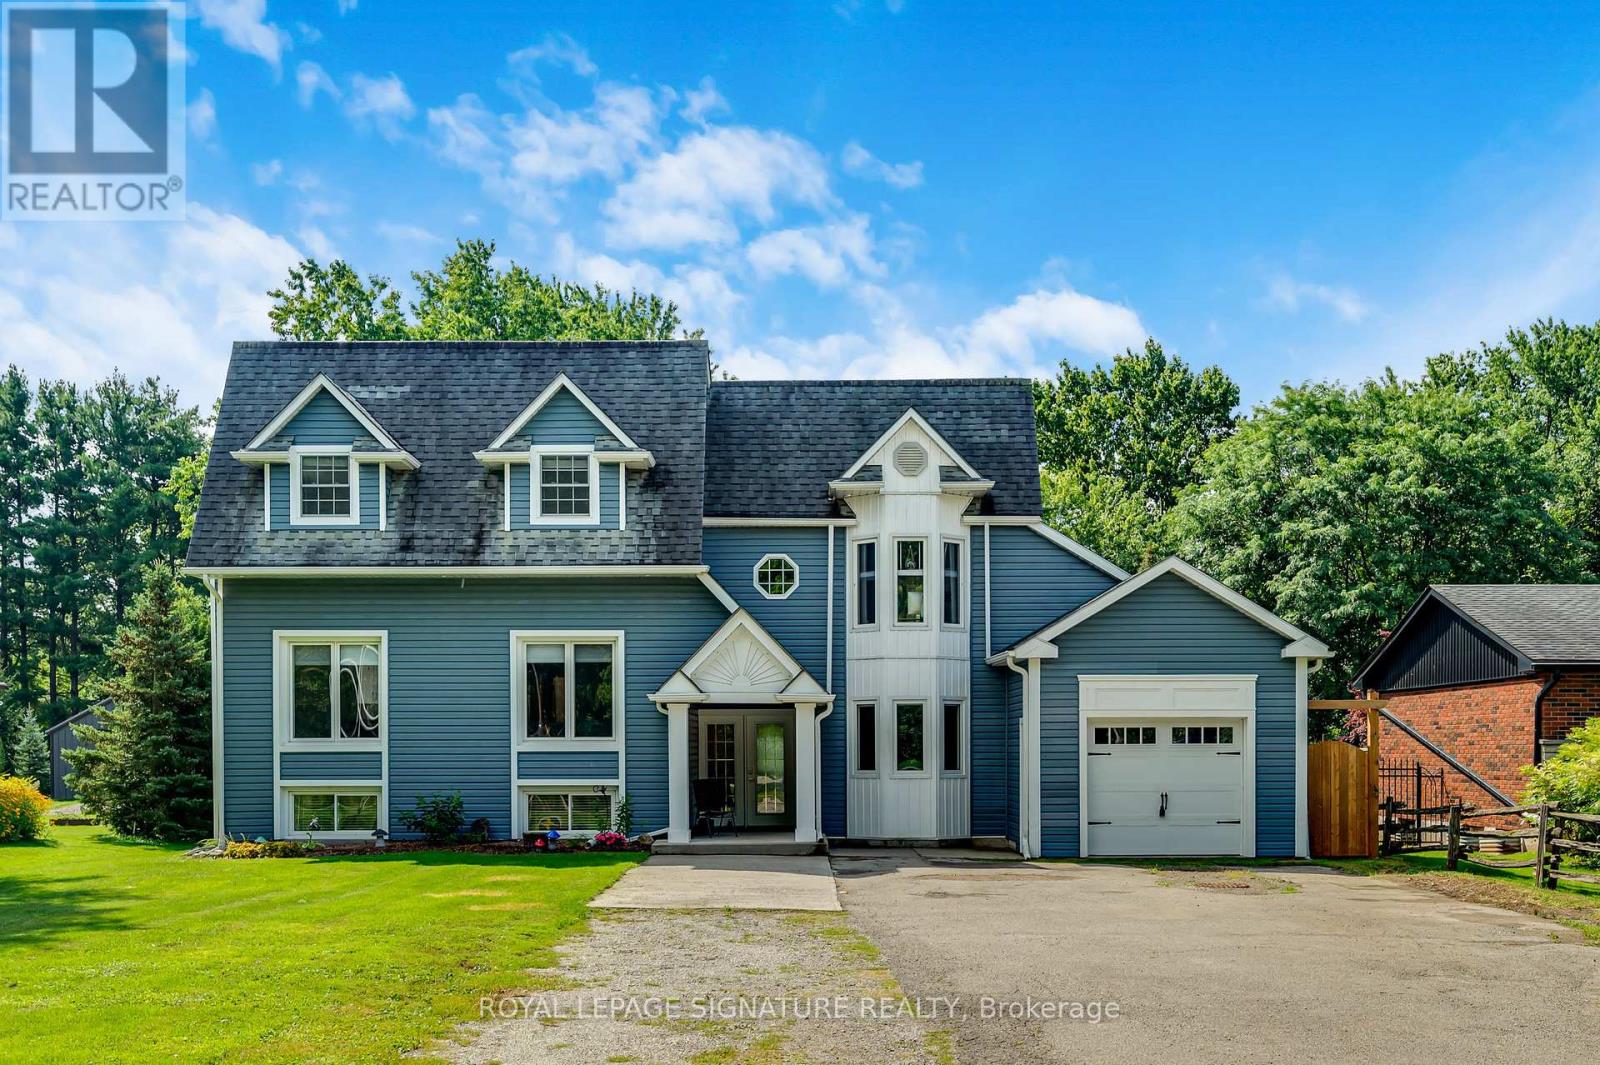
GORGEOUS MULTI-FAMILY HOME WITH INCOME POTENTIAL!I Ideally located just 10 minutes to Highway 403, 20 minutes to Brantford, 30 minutes to Downtown Hamilton, and 45 minutes to Guelph, this exceptional rural property offers the perfect blend of space, privacy, versatility, and investment potential. The original raised bungalow was thoughtfully expanded in 2006 to create a completely separate family suite, featuring its own kitchen, dining area, living room, 3 bedrooms, and 2 bathrooms. This unique layout is ideal for multi-generational living, extended family, or an investor looking to live in one portion of the home while generating rental income from the other spaces. The original bungalow also offers tremendous potential. The basement features a spacious family room, bedroom, and an existing area ready for a kitchenette, creating an excellent opportunity for an additional rental or living space. With two existing laundry facilities, there is also potential to add a third laundry area for the basement unit. Step outside and enjoy the peaceful rural setting, complete with a beautiful deck and large swimming pool, perfect for relaxing or entertaining. The upper unit boasts its own spacious private balcony overlooking the backyard. A large detached shed, conveniently located beside the pool mechanical area, provides additional storage and has been thoughtfully used as a workout room. Major recent improvements provide added peace of mind, including a completely new septic system valued at approximately $80,000, along with a new well pump. With the potential to function as three separate living units, this property presents an outstanding opportunity for families seeking flexibility or investors looking for multiple income streams. Whether you're envisioning a multi-generational home, extended-family retreat, or income-generating investment, the possibilities are extensive. Surrounded by green space and a conservation area, with a walking trail & nature. (id:61483)
234 Voyager Pass
Hamilton, Ontario
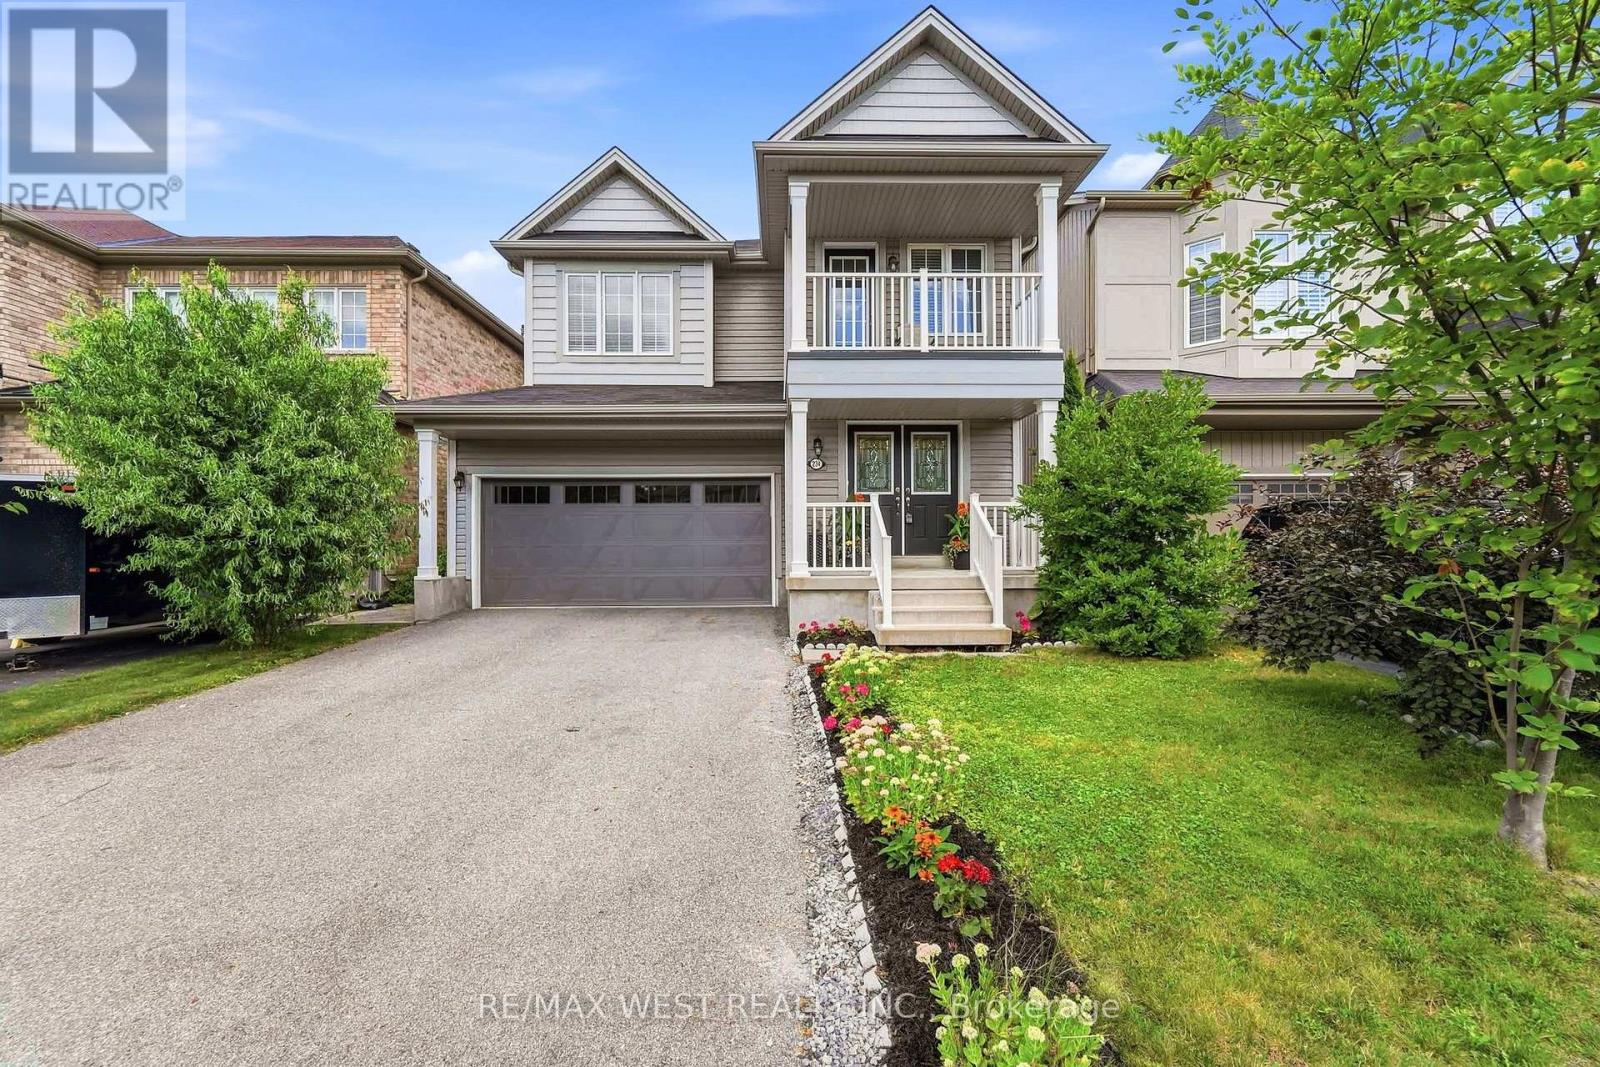
Experience the perfect blend of style, comfort, and family-friendly living in this beautifully appointed home located in the desirable Voyager Pass neighbourhood. Nestled on a quiet, child-friendly street at the back of the subdivision, this beautifully finished 3-bedroom home offers over 2,000 sq. ft. of thoughtfully designed living space in one of the area's most sought-after communities. Step outside and enjoy scenic walking trails, a picturesque pond, and nearby parks where children can play and families can connect. This is the perfect setting to create lasting memories. Inside, you'll be welcomed by a bright, sun-filled family room that offers the perfect place to relax, read, or unwind after a busy day. The spacious open-concept kitchen is the heart of the home, featuring an abundance of cabinetry, generous counter space, and an ideal layout for everyday living and effortless entertaining. The inviting family room showcases a cozy fireplace with custom built-in shelving, while the separate formal living and dining room provides flexible space for hosting guests, family celebrations, a home office, or a children's playroom. Upstairs, you'll find three generously sized bedrooms, including a luxurious primary retreat complete with two walk-in closets and a spa-inspired ensuite featuring a double vanity and a relaxing soaker tub. Convenient upper-level laundry and a large linen closet make everyday living easy and efficient. The unfinished lower level offers endless possibilities-whether you envision a recreation room, home gym, additional bedroom, or simply appreciate the abundance of storage space. Perfectly located within walking distance of a Catholic elementary school, parks, and nature trails, and just minutes from grocery stores, restaurants, coffee shops, the LCBO, pharmacy, daycare, the library, and every essential amenity, this home truly offers the ideal balance of convenience and lifestyle. This exceptional home is one you don't want to miss! (id:61483)