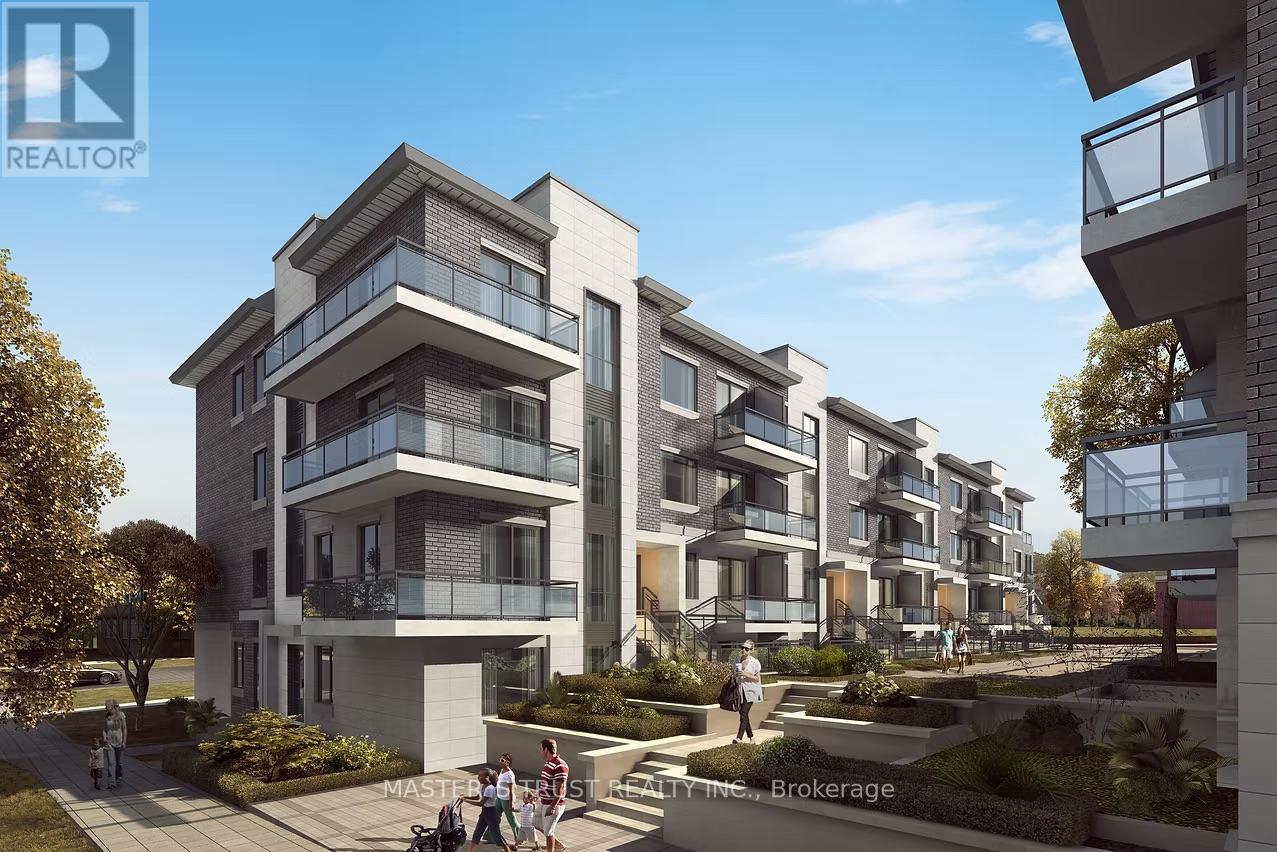
A310 - 3453 Victoria Park Avenue
Toronto, Ontario
Welcome to Victoria Gardens, an exceptional family community offering serene greenery and vibrant urban living. Be the first to live in this beautiful 3 bedroom , Southeast view , brightness windows, two huge balcony , Upgraded Zebra Blinds and windows frame. Best model of the Victoria Gardens confidently . Conveniently located beside expansive parks, plenty of shopping including Fairview Mall and Bridlewood Mall, Groceries including T&T, tons of restaurants, schools, Seneca College, public transit and minutes to the 401, 404, DVP, 407 and top hospital North York General. Enjoy the amenities including the study library and well equipped Zen Spa.Parking and Locker included! Must to see! (id:61483)
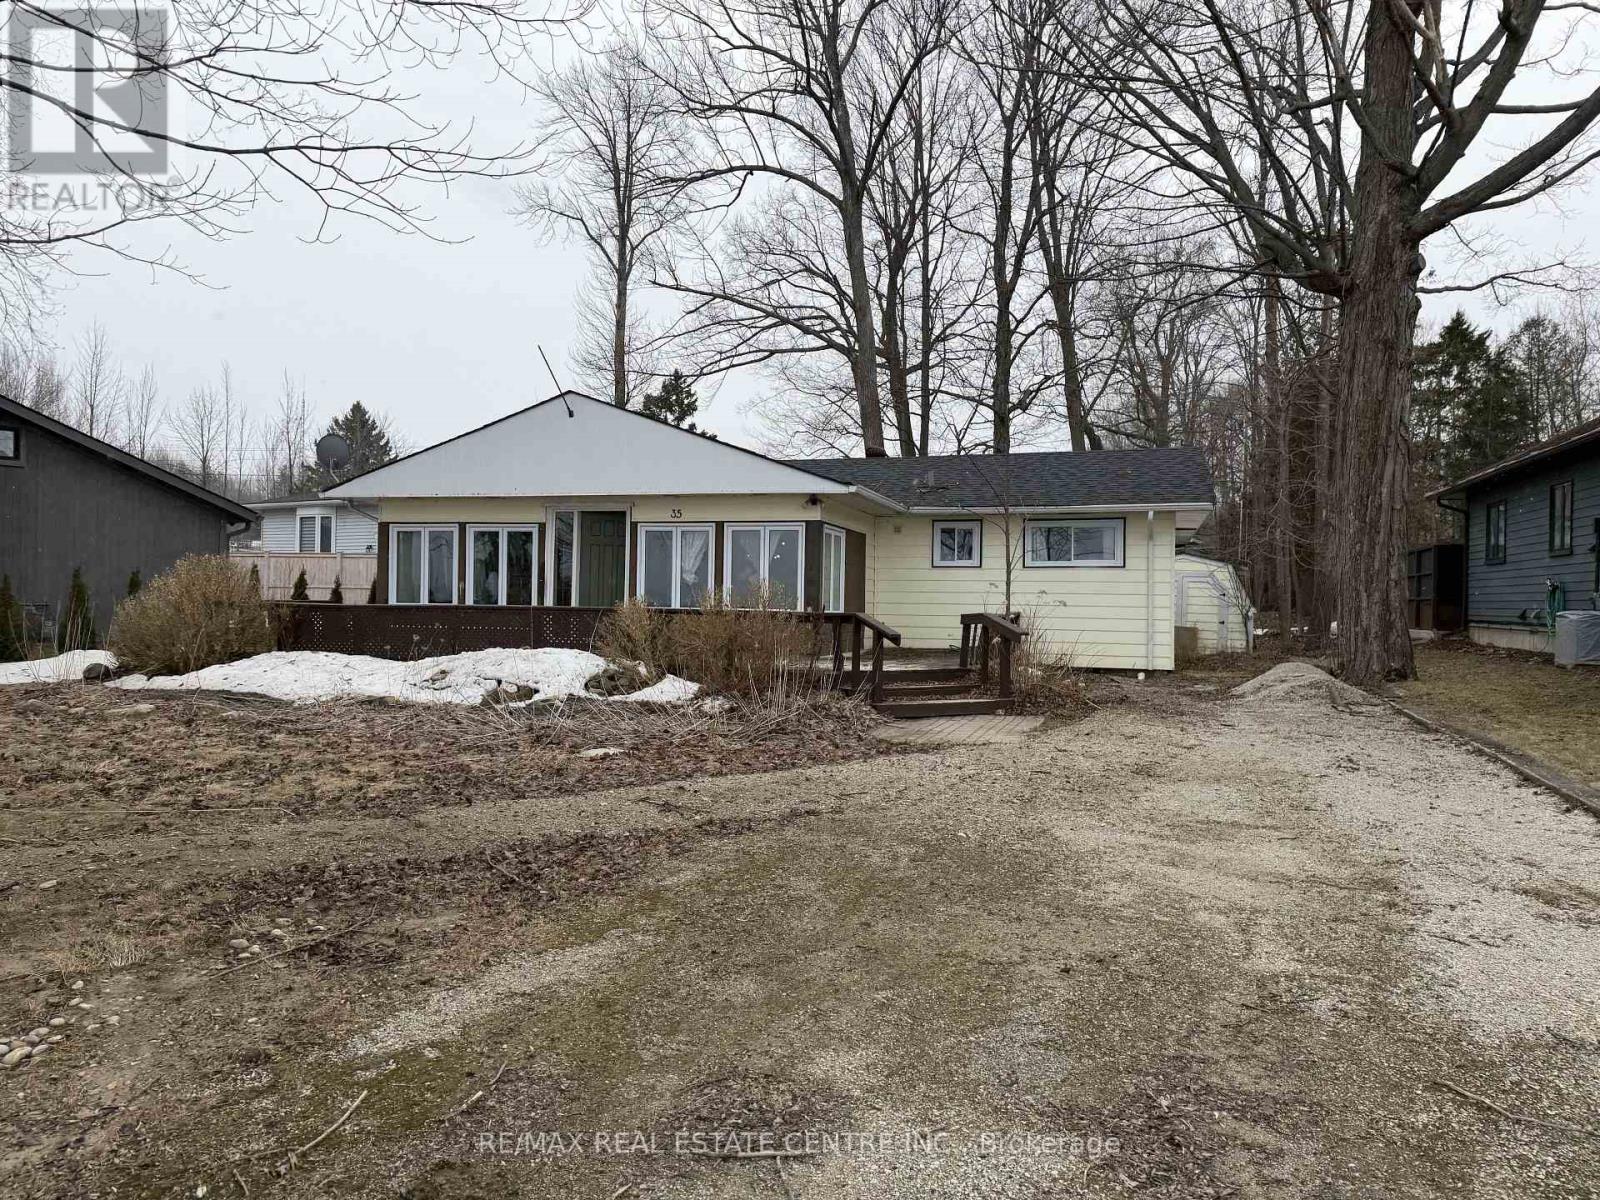
35 Lakeside Avenue
Meaford, Ontario
Start your mornings with Georgian Bay views with amazing Sunrise and evenings with unforgettable sunsets in the area. With waterfront access directly across the road, this charming fully updated four-season bungalow is the perfect blend of comfort and cottage lifestyle. Set on a private, tree-lined lot, it features an open-concept design, warm fireplace, and easy-care flooring throughout. Recent upgrades, new roof, Hvac System, central air, new appliances. Close to town conveniences your bayfront escape awaits. A Must See In Person Before Its Leased. (id:61483)
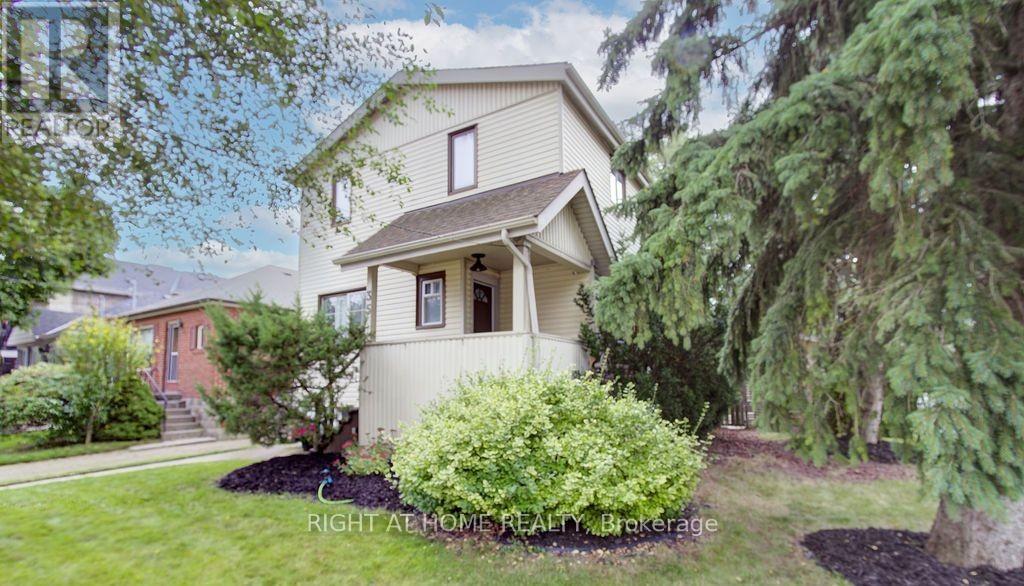
35 Park Street
Toronto, Ontario
STUNNING 2-STOREY HOME IN DESIRABLE CLIFFSIDE LOCATION! CAN BE A GREAT INVESTMENT OPPORTUNITY! This beautifully maintained 3-bedroom home sits on a private 35 x 135 ft corner lot, surrounded by mature trees. Main floor features an open-concept living/dining rooms, bright eat-in kitchen with oak cabinets, ample storage and walk out to deck, private main floor office/den and a large powder room with a laundry combo unit setup. The second level has 3 good sized bedrooms with wood floorings and large windows allowing for ample natural light. Step outside to a raised wood deck, stone patio, and fenced backyard with storage shed. Generate additional income from the charming 2-bedroom basement apartment with separate entrance and own laundry. This cozy and well-maintained unit features 2 bedrooms, 1 kitchen and 1 bathroom and is perfect for a small family or working professionals. Enjoy the convenience of the detached garage that can accommodate 1 large car parking as well as 2 driveway parking. Great value overall in an unbeatable location!! (id:61483)
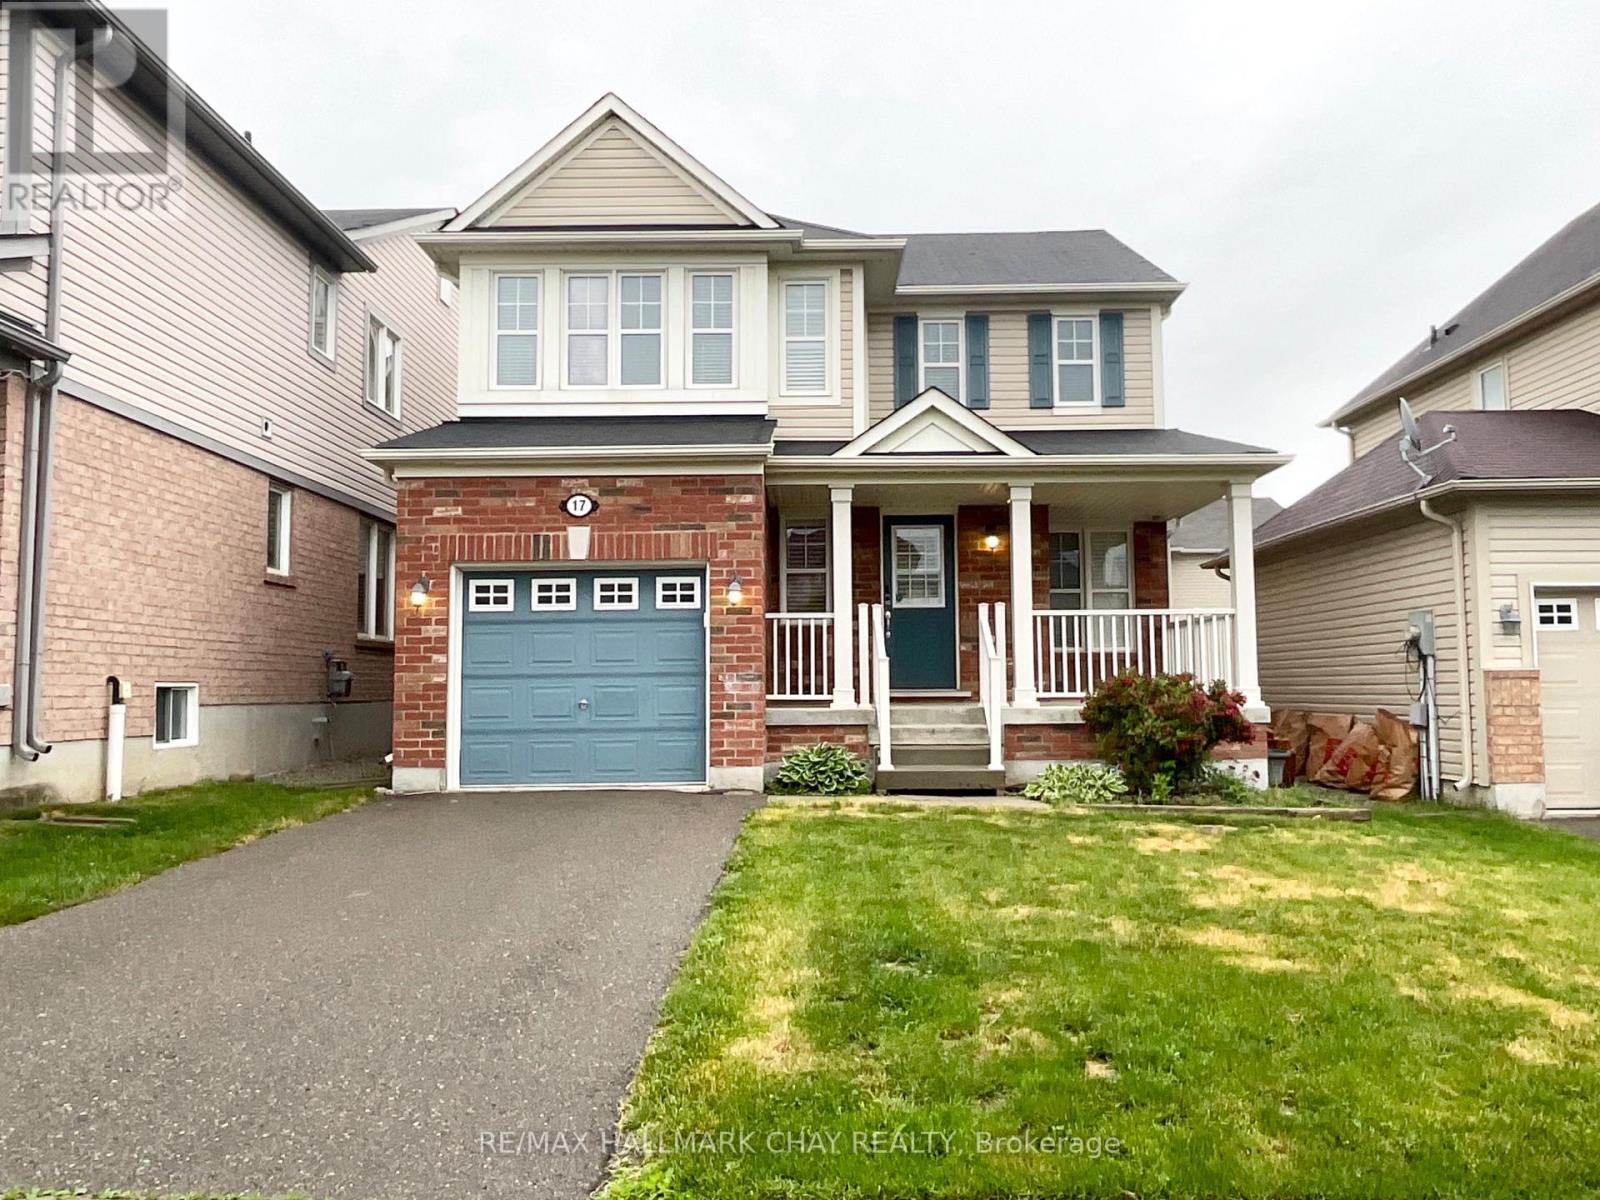
17 Ferris Lane
New Tecumseth, Ontario
Welcome to 17 Ferris Lane in Alliston! This fantastic single-family home with three bedrooms and three bathrooms is freshly painted and has plenty of space inside and out! Primary bedroom has a very large walk-in closet and direct access to bathroom. Lovely large deck off of the kitchen will bring you to the fully fenced backyard. Single car garage with convenient direct entry to home and one additional parking spot in the driveway. Fridge, stove, over the range microwave, dishwasher, washer and dryer are included. Tenant required to pay all utilities: water/sewer, hydro, gas and hot water tank rental. Rental application with references, full current Equifax credit report with score, employment letter, last three paystub's, Photo ID. Minimum one year lease. Available immediately. (id:61483)
87 Booth Street N
Trent Hills, Ontario
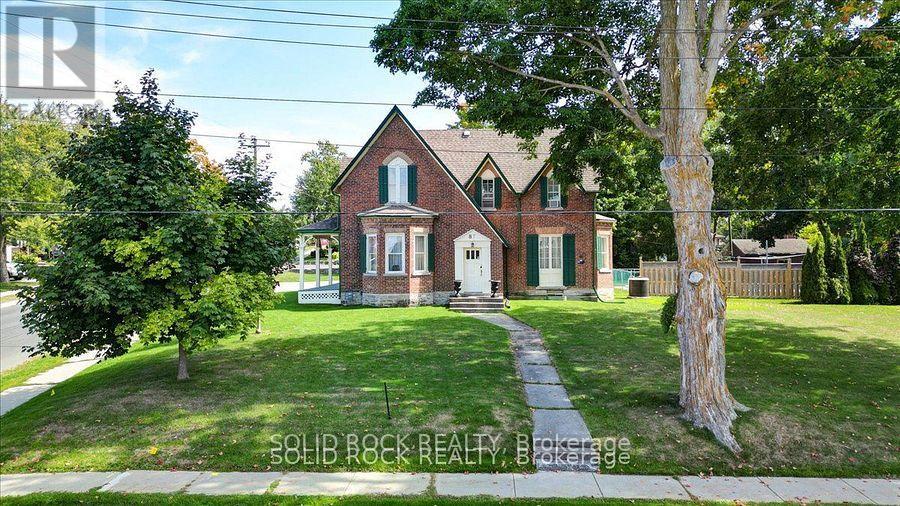
Spacious Century Home Located in Campbellford! Walking Distance to Downtown. This home beautifully blends historic charm, timeless character, and modern conveniences. Updated Eat-In Kitchen: Granite countertops & backsplash, b/in wine fridge, Bosch dishwasher, commercial-grade 6-burner stove with BBQ + 2 ovens & industrial hood, secondary prep sink/wet bar, pantry with pull-out shelves, butcher block island, glass-front cupboards, hdwd floors, and a pass-thru to the sunroom with views of the backyard and pool. This kitchen is designed for the gourmet cook in your family and great for entertaining! 4-Season Sunroom: Overlooks the pool, complete with built-in shelving. Main Floor Room: Currently used as an office, easily doubles as a bedroom with closets and storage. The formal Dining Room is so Elegant with a Bay Window and Waterford Crystal Chandelier. The Living/Family Room is spacious enough for a grand piano, featuring a gas fireplace, built-in bookshelves, and bay window. It's an inviting room that whether you are relaxing or entertaining, it offers a sense of being home. There are 4 bdrms on the 2nd level. The unique design on the 2nd floor offers endless possibilities. The Primary Bedroom has an updated 3 Pce Ensuite, and a separate Jet Soaker Tub. This Primary Bedroom can also be used as a separate suite. The house can make a very desirable Bed & Breakfast or Air BnB or can be enjoyed as a single family home or multi-generational living. Outdoor Features: Double Lot with Heated Pool: Fenced for safety, with pergola and concrete patio. Poolside Convenience: Outdoor change room with 3-piece bathroom and kitchenette area. Entertainers Dream: Gas hookup for BBQ, privacy from the roadside, and plenty of space to gather. Also, a covered porch from Sunroom. Located within walking distance to restaurants, shops, and local amenities, this is truly a lovely and elegant home ready for its next chapter. A Must-See Century Gem! (id:61483)
245 Heritage Drive
Kitchener, Ontario
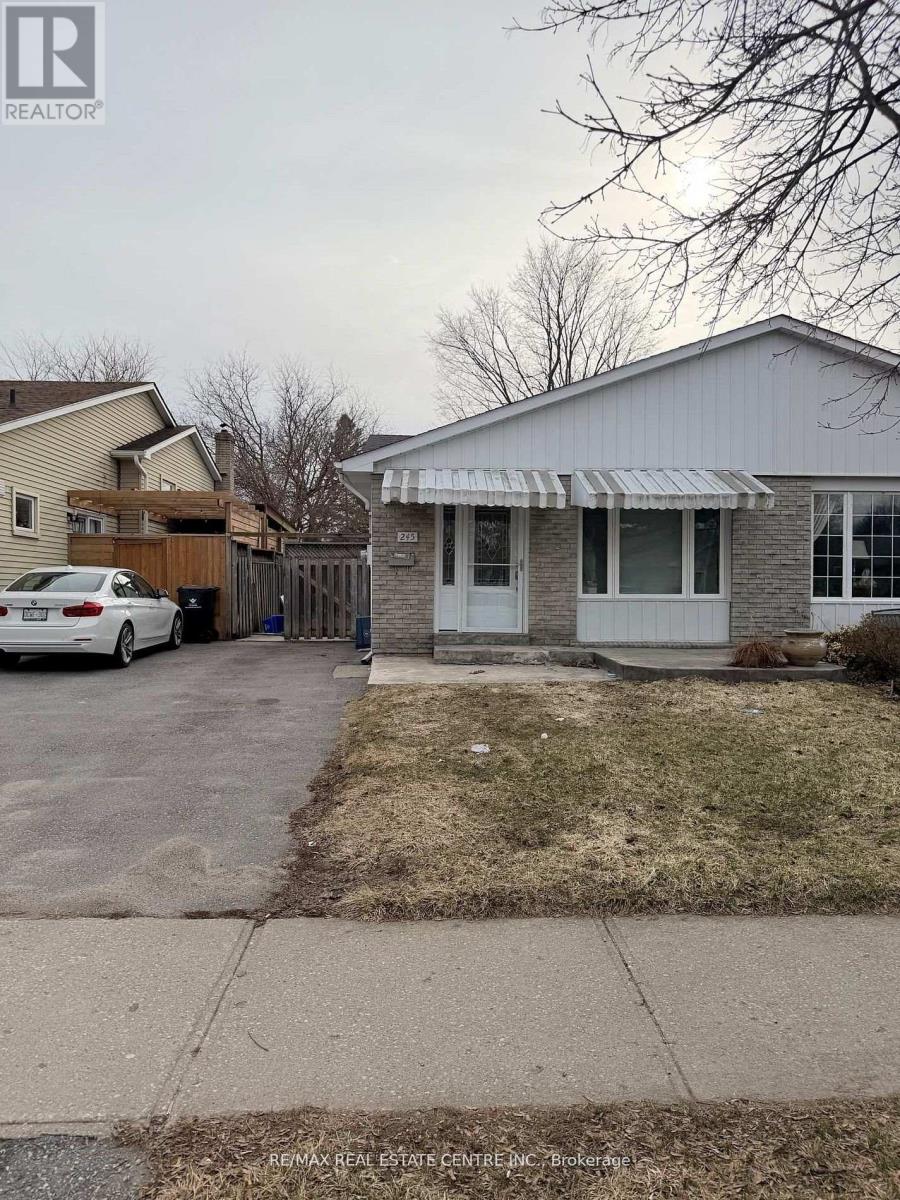
Welcome to 245 Heritage Dr in Kitchener! This charming 3-bedroom semi backsplit is now available for lease and is ideal for families, professionals, or anyone looking for a comfortable and spacious home.The main level features a bright living and dining area along with a functional galley kitchen. The upper level offers three generously sized bedrooms and a full bathroom. On the lower level, you'll find a cozy rec room and an additional bathroom-perfect for extra living space. The basement provides a large versatile area that can be used as a home office, games room, or additional storage, along with a laundry area.Enjoy the outdoors with a large, fully fenced backyard featuring mature trees and landscaped gardens. The property also includes parking for two vehicles. For added convenience, the home is equipped with an accessible ramp to the front entrance and three stairlifts.Conveniently located close to parks, schools, shopping, and public transit. (id:61483)
503 - 6 Greenbriar Road
Toronto, Ontario
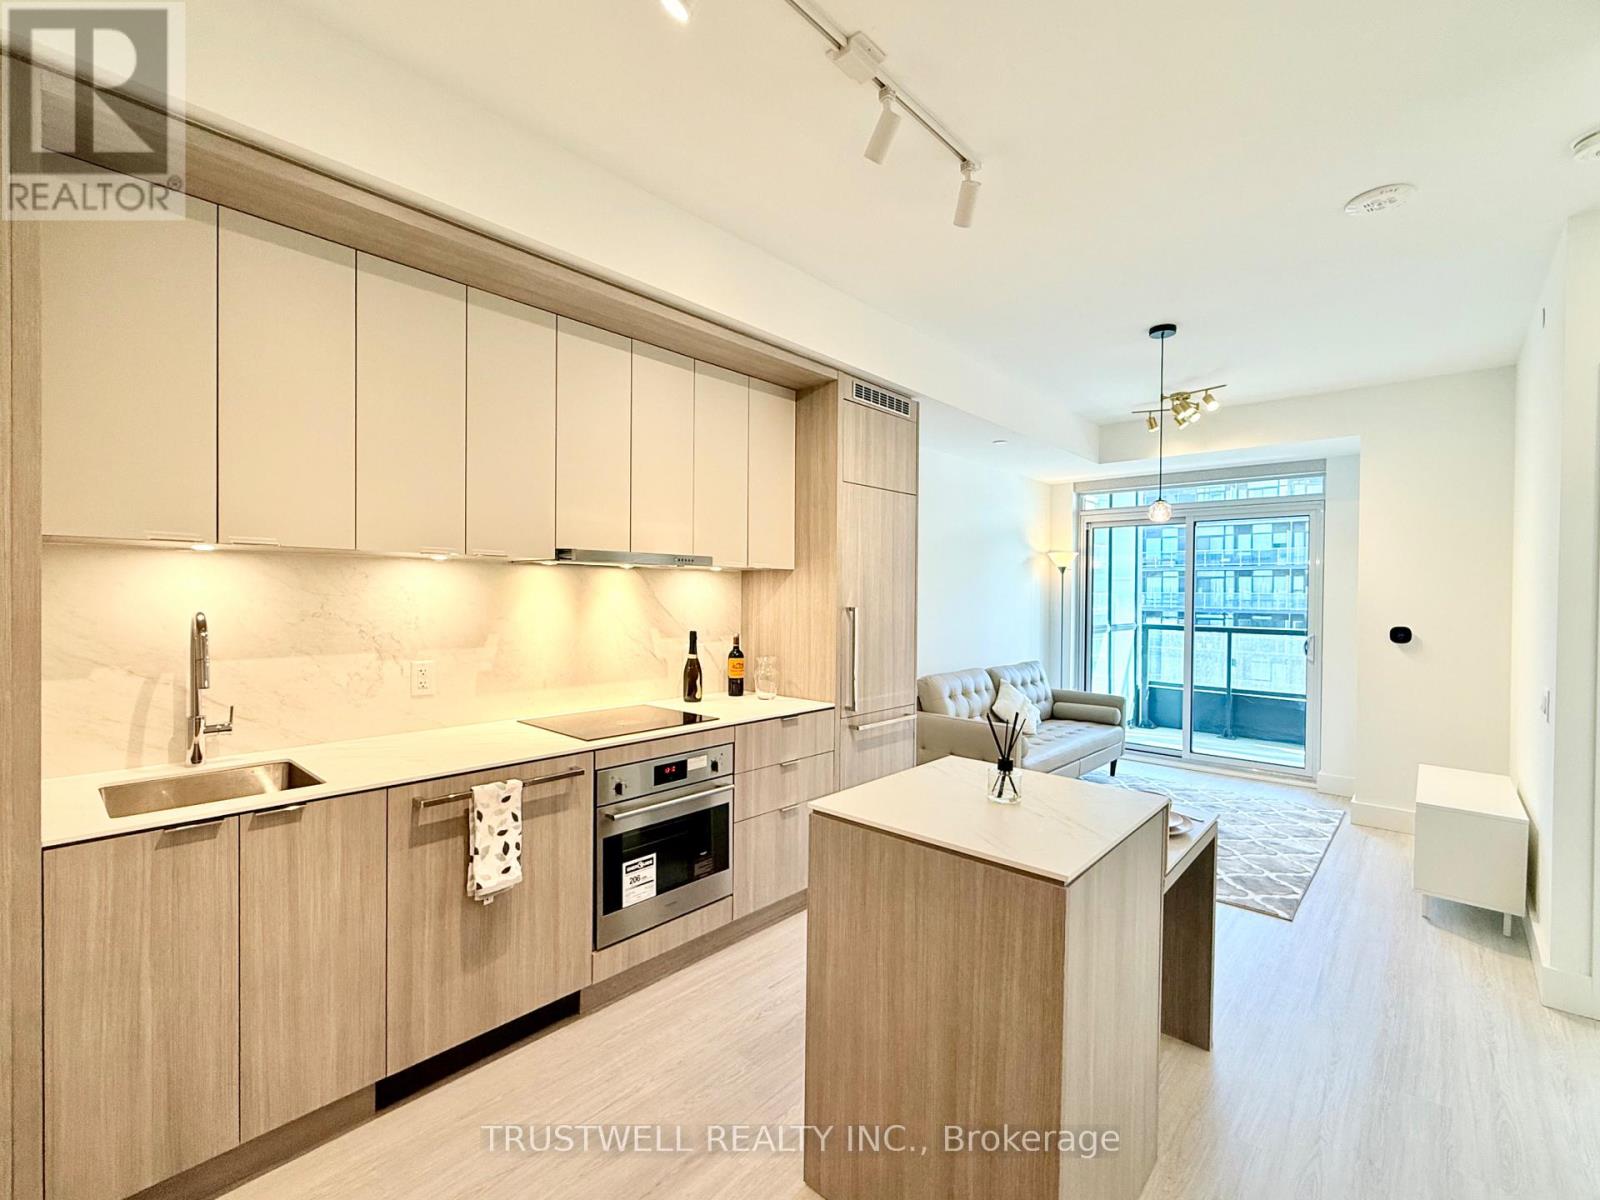
Beautiful 1 Bedroom + Den suite at Bayview at the Village. Functional layout with enclosed den featuring sliding glass doors, perfect as a second bedroom or home office. Bright open concept living area with modern kitchen and full size appliances. Walkout to private balcony for added living space. Spacious bedroom, contemporary bath, and in-suite laundry. Steps to Bayview Village, TTC subway, parks, and major highways. (id:61483)
405 Newman Drive
Cambridge, Ontario
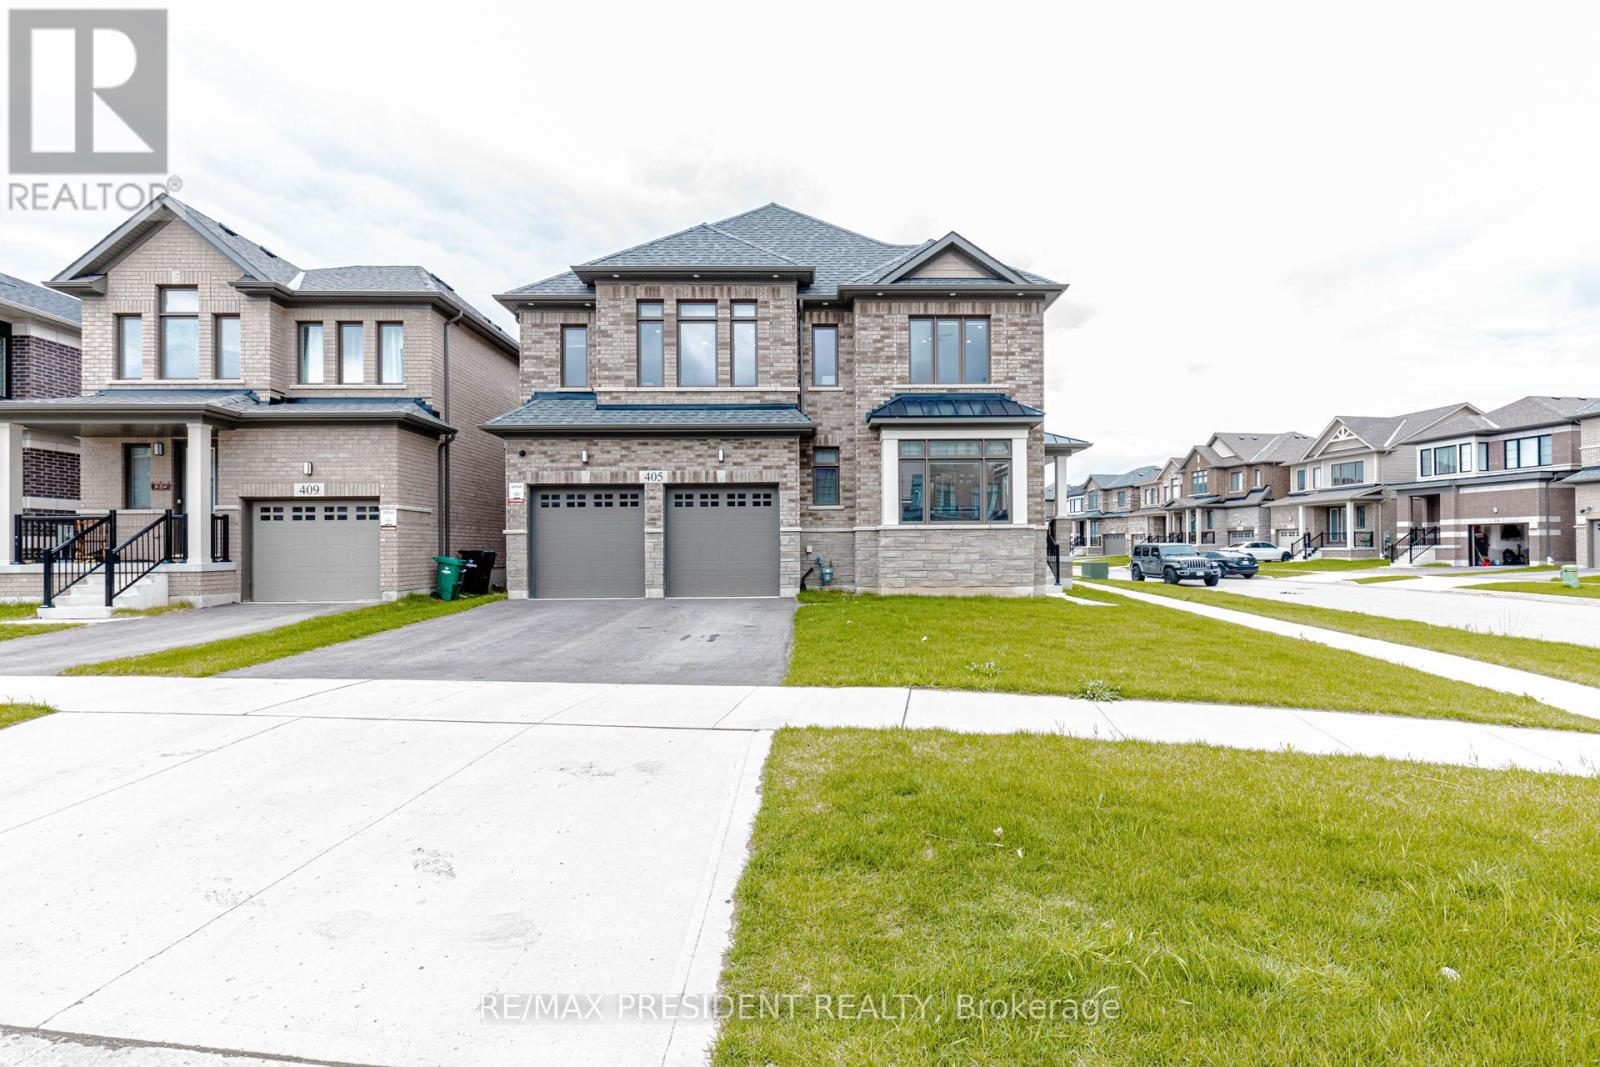
Beautifully designed detached home featuring a spacious and functional layout, ideal for modern family living. The main floor boasts a bright Great Room, elegant Dining Room, and a well-appointed Kitchen with Breakfast Area, perfect for everyday use and entertaining. A separate Library/Home Office adds flexibility for work-from-home needs, along with convenient garage access. The second floor offers five generously sized bedrooms, including a luxurious Primary Bedroom with a sitting area, walk-in closet, and ensuite bath. Additional bedrooms are well proportioned with access to shared and ensuite bathrooms, providing comfort and privacy for the whole family. The thoughtfully designed layout offers ample space for growing families, guests, or multi-functional living needs. Unfinished basement provides excellent potential for future customization. Located in a desirable neighbourhood close to schools, parks, and all essential amenities. Furniture may be available for purchase upon buyer's interest, offering a convenient turnkey opportunity. Any items to be included and associated pricing shall be negotiated separately between the parties. (id:61483)
38 Sugarbush Court
Vaughan, Ontario
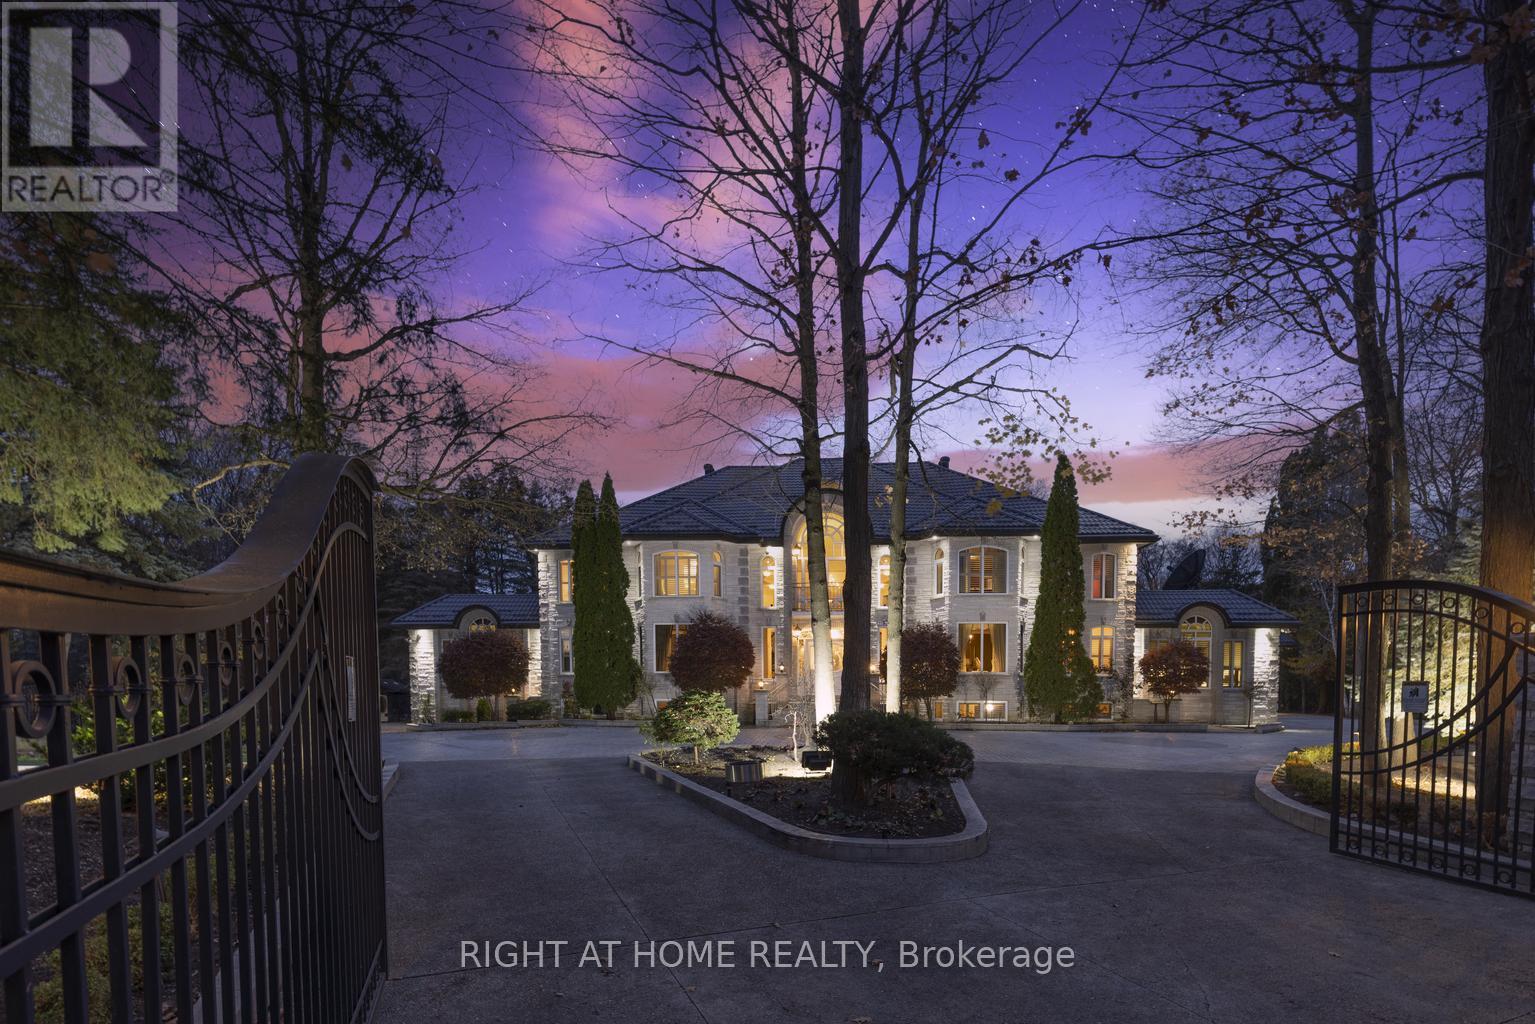
***Motivated Seller now reduced 2 Million price for quick action*One of best upgraded property at lowest price in area*Known for its exclusivity & proximity to esteemed National Golf Club of Canada*Spanning an impressive 1-acre cul-de-sac lot bordering the tranquil Boyd Conservation Area*This Home underwent extensive renovations apx. 2.5 M see attachment*Emphasizing luxury and modernity*The Grandiose interior unfolds over 15,000 sq ft*Featuring an iconic Scarlett O'Hara staircase open from top to bottom*6 lavish bedrooms & 10 exquisite washrooms*Alongside a suite of entertainment amenities including dual gourmet Kitchens*Sunlit Sun-room*Metal Roof*Personal Gym*Movie Theater & magnificent Indoor Cedar Pool with an adjoining Hot Tub & Sauna*The meticulously landscaped grounds invite outdoor living with a sprawling patio/Bespoke BBQ station & private Basketball court*While a generous 4-car garage, with 2 Lifts promises ample space for the Automobile aficionado*Property for picky Buyers******This PALATIAL CUSTOM-BUILT Property stands in most prestigious neighborhood*Tucked away in the coveted Pinewood Estates*Indoor Commercial Swimming Pool to enjoy full year*Hot Tub/Sauna*17 Skylights to bring enough Sunlight inside property*Exercise Room etc.*Please note there is set up to add elevator in house*** (id:61483)
Lower - 250 Nairn Avenue
Toronto, Ontario
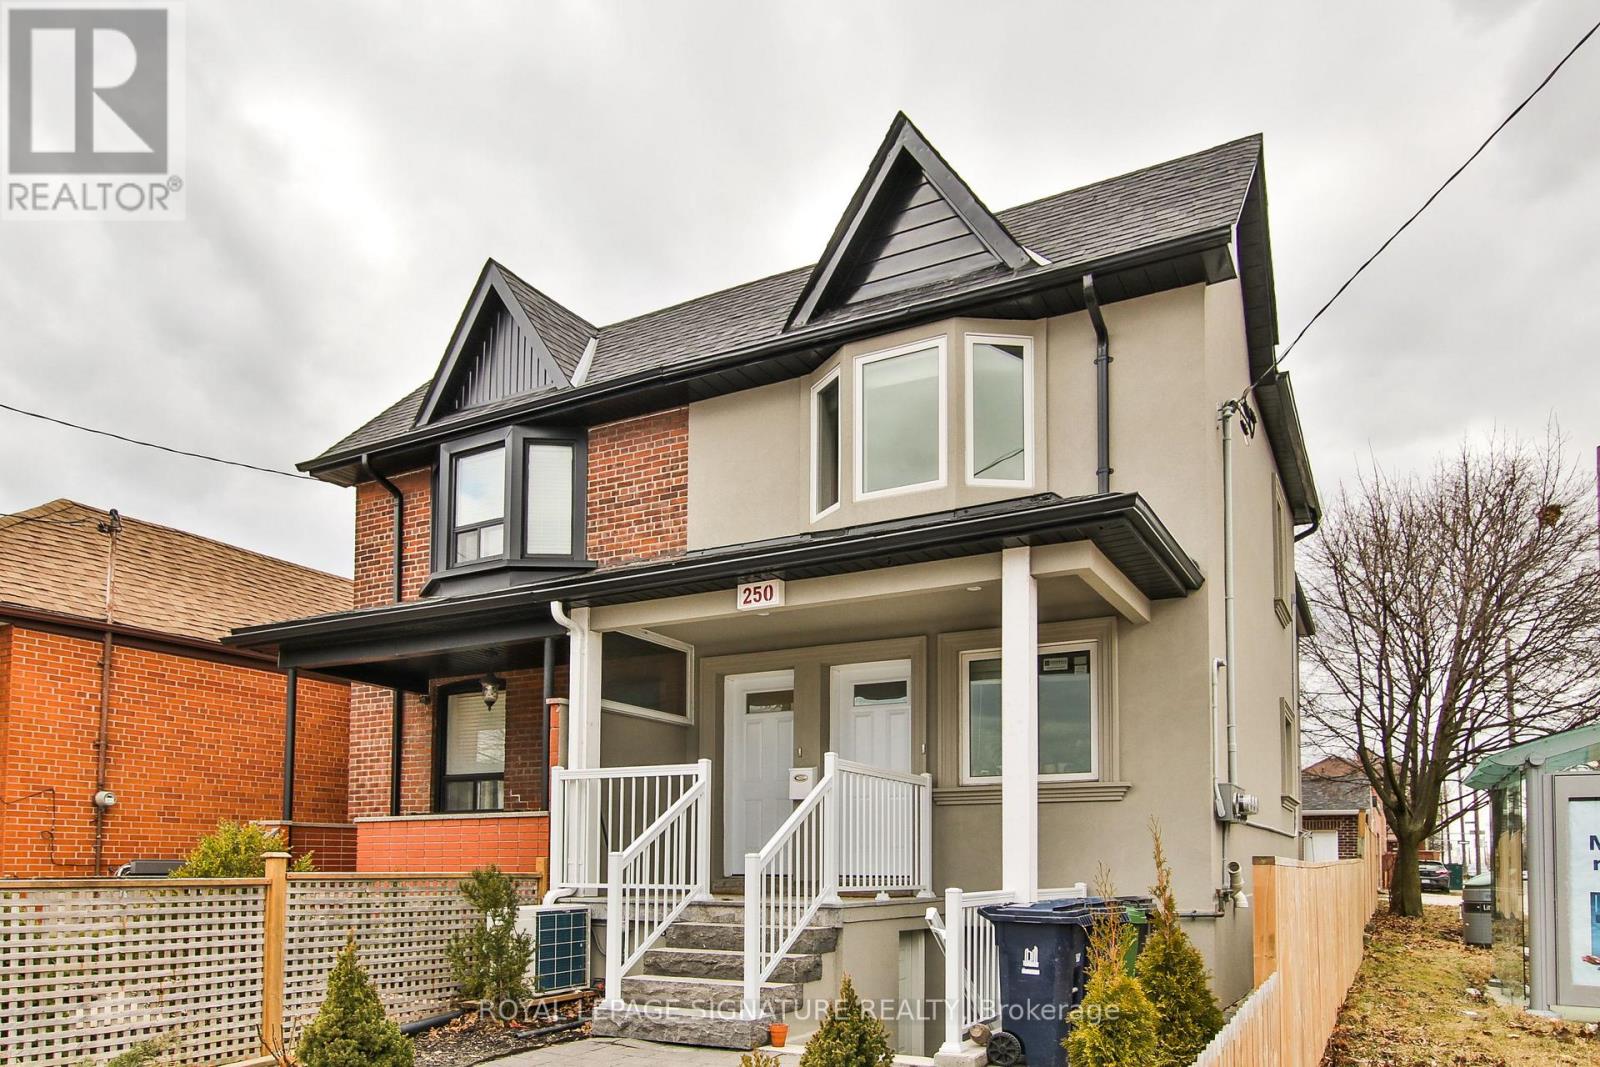
One of the best lower-level apartments available. This functional 2-bedroom, 1-bath unit is thoughtfully designed with plenty of natural light and is located in a fully renovated triplex offering modern finishes, a practical layout, and comfortable living throughout. (id:61483)
1402 Hwy 6
Hamilton, Ontario
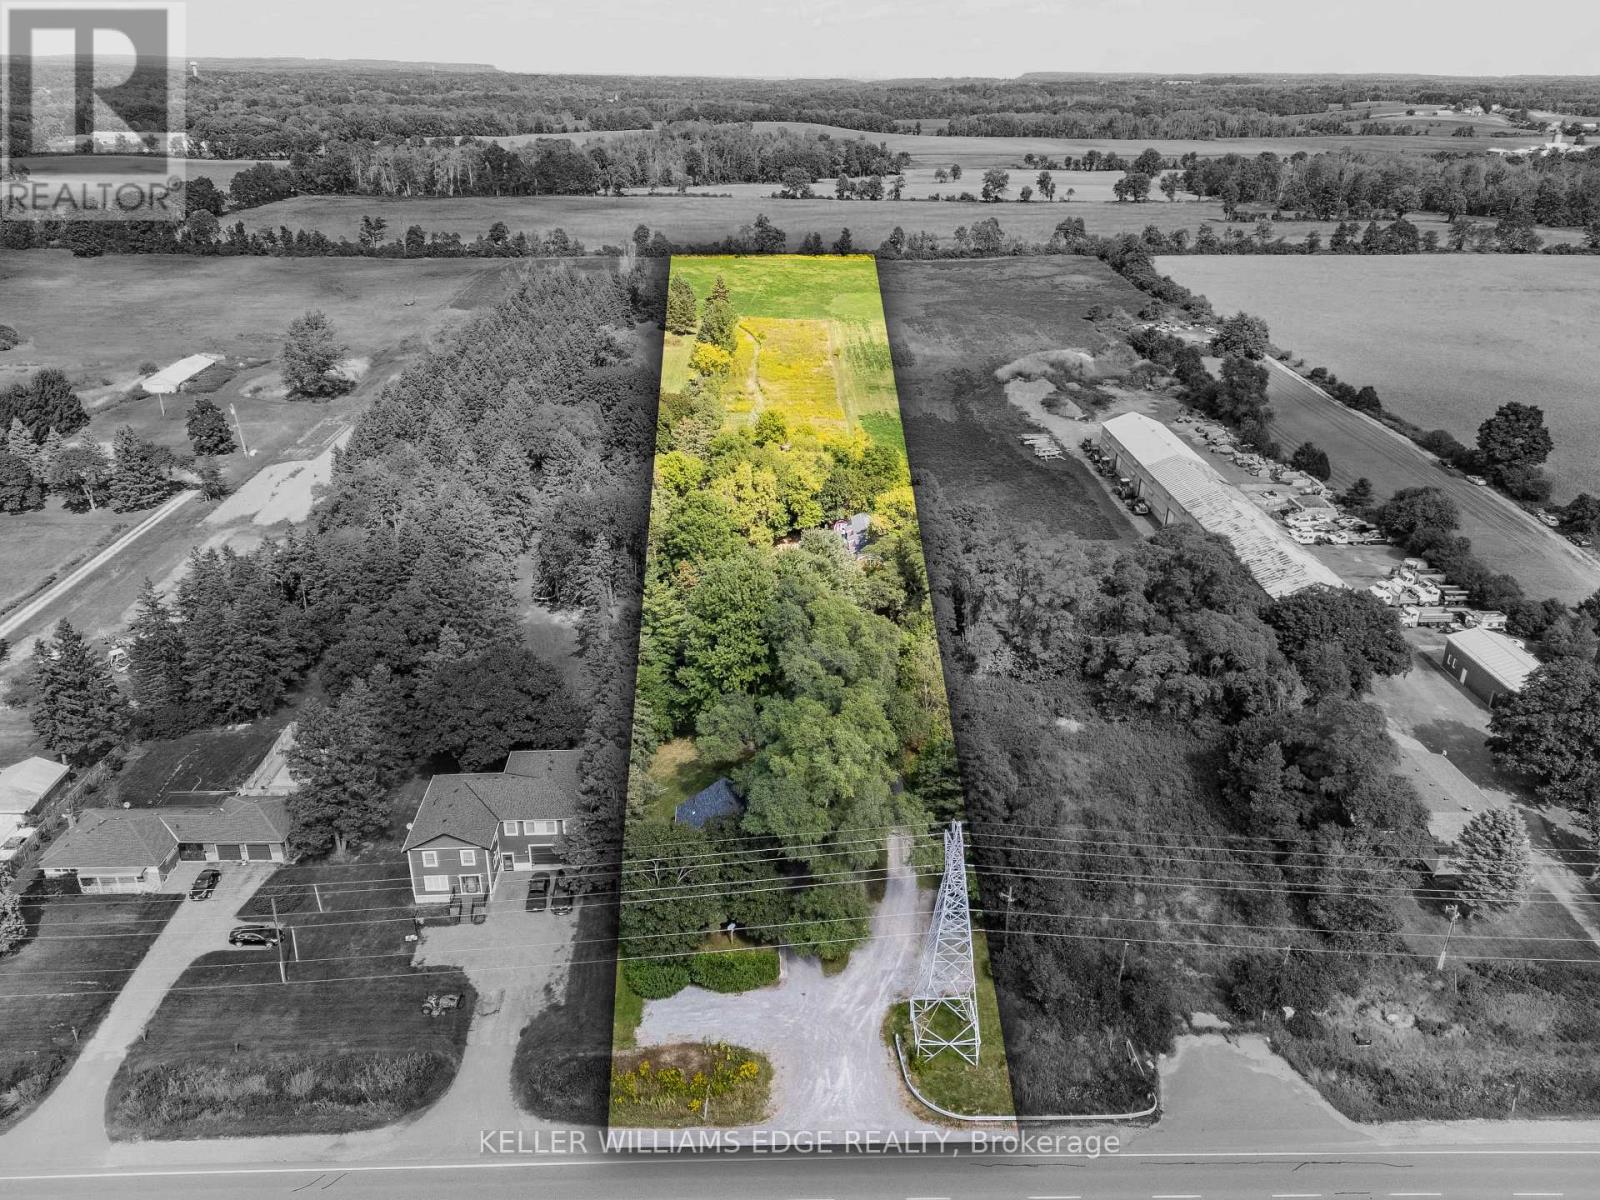
Welcome to this exceptional 3-acre opportunity zoned A2, offering not 1 but 2 detached homes plus a sprawling barn perfect for the hobbyist, entrepreneur, or aspiring homesteader. The 2 houses & the barn have 200 amp service each. House #1 is a beautifully renovated 3-bedroom, 1595 sq ft home featuring a sun-filled living room, a spacious kitchen with white cabinetry and brand-new stainless steel appliances, and a main-floor primary bedroom for easy living. Enjoy the convenience of main-floor laundry, a generous rec room, and a walkout to a deck ideal for summer gatherings. House #2 boasts 1485 sq ft on the main level, with a large living room, a versatile bonus room (perfect as a den or office), and a massive kitchen/dining area that opens to its own deck. The main-floor primary bedroom, 3-piece bath, and laundry make it fully functional, while the upper level over 900 sq ft offers a roughed-in kitchen and bath, awaiting your vision to restore its former 2-bedroom in-law suite. The expansive barn (~2200 sq ft) is a dream for hobbyists or small-scale farmers, complete with a loft ready for your creative touch. Behind it, wide open acreage invites you to plant an organic garden, cultivate trees and flowers, or simply enjoy the rural lifestyle. All this in a convenient location that blends tranquility with accessibility. This is more than a property its a canvas for your next chapter. (id:61483)
308 - 6 Anchorage Crescent
Collingwood, Ontario
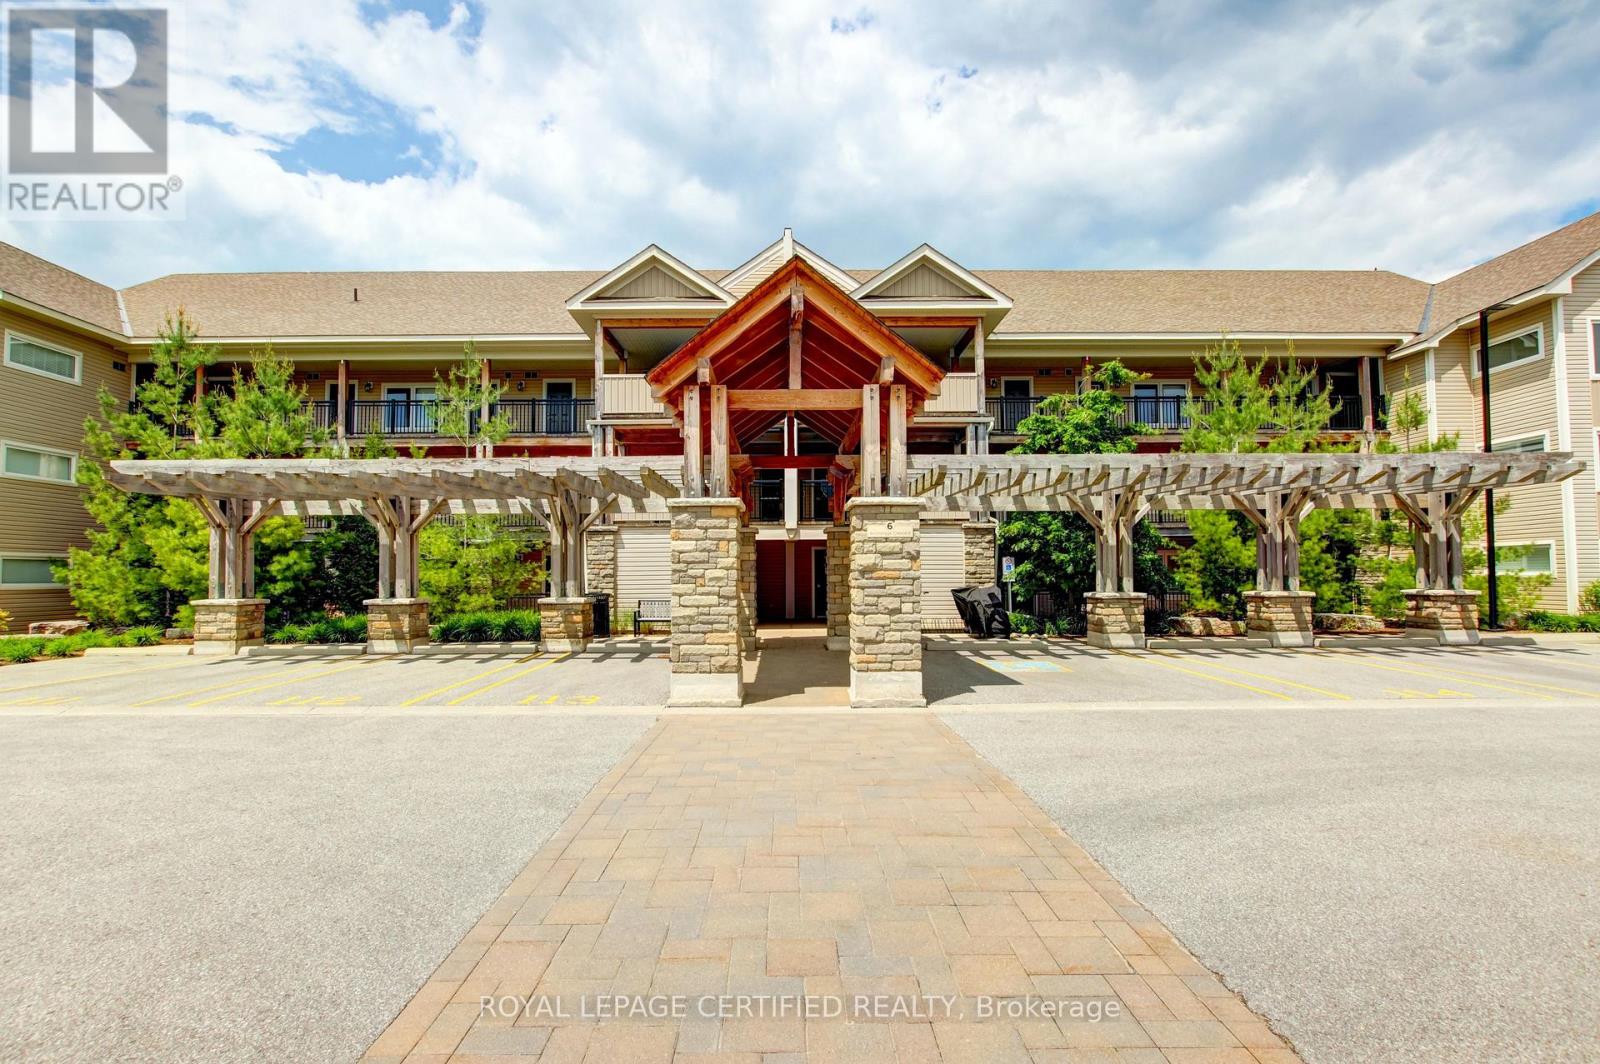
Experience the best of Georgian Bay living at sought after Wyldewood Cove! This beautifully maintained 2 - bedroom, 2 full bathroom waterfront access condo offers 945 sq.ft. of bright, open - concept living space plus a private covered balcony, perfectly positioned to enjoy the area's four - season lifestyle. Just steps from the shoreline, residents enjoy exceptional amenities including a heated year - round outdoor pool, fitness centre, waterfront trails, dock access and beautifully landscaped grounds. The spacious Great Room features laminate flooring, a cozy gas fireplace, and double doors leading to the covered balcony complete with gas BBQ hookup - ideal for relaxing or entertaining. The well appointed kitchen boasts stainless steel appliances, granite countertops, and an undermount sink. The generous primary suite features a 4 - piece ensuite bath, while the second spacious bedroom offers excellent flexibility for family, guests, or a home office. Whether you're seeking a full - time residence, weekend retreat, or investment opportunity, Wyldewood Cove delivers an unmatched lifestyle. Enjoy walking and cycling trails, boating, paddleboarding, swimming, championship golf courses, and world - class skiing at nearby Blue Mountain. Minutes from downtown Collingwood, shopping, dining, marinas, and endless recreational opportunities, this is your chance to embrace resort - style waterfront living in every season. Includes one parking space and a large storage locker. (id:61483)