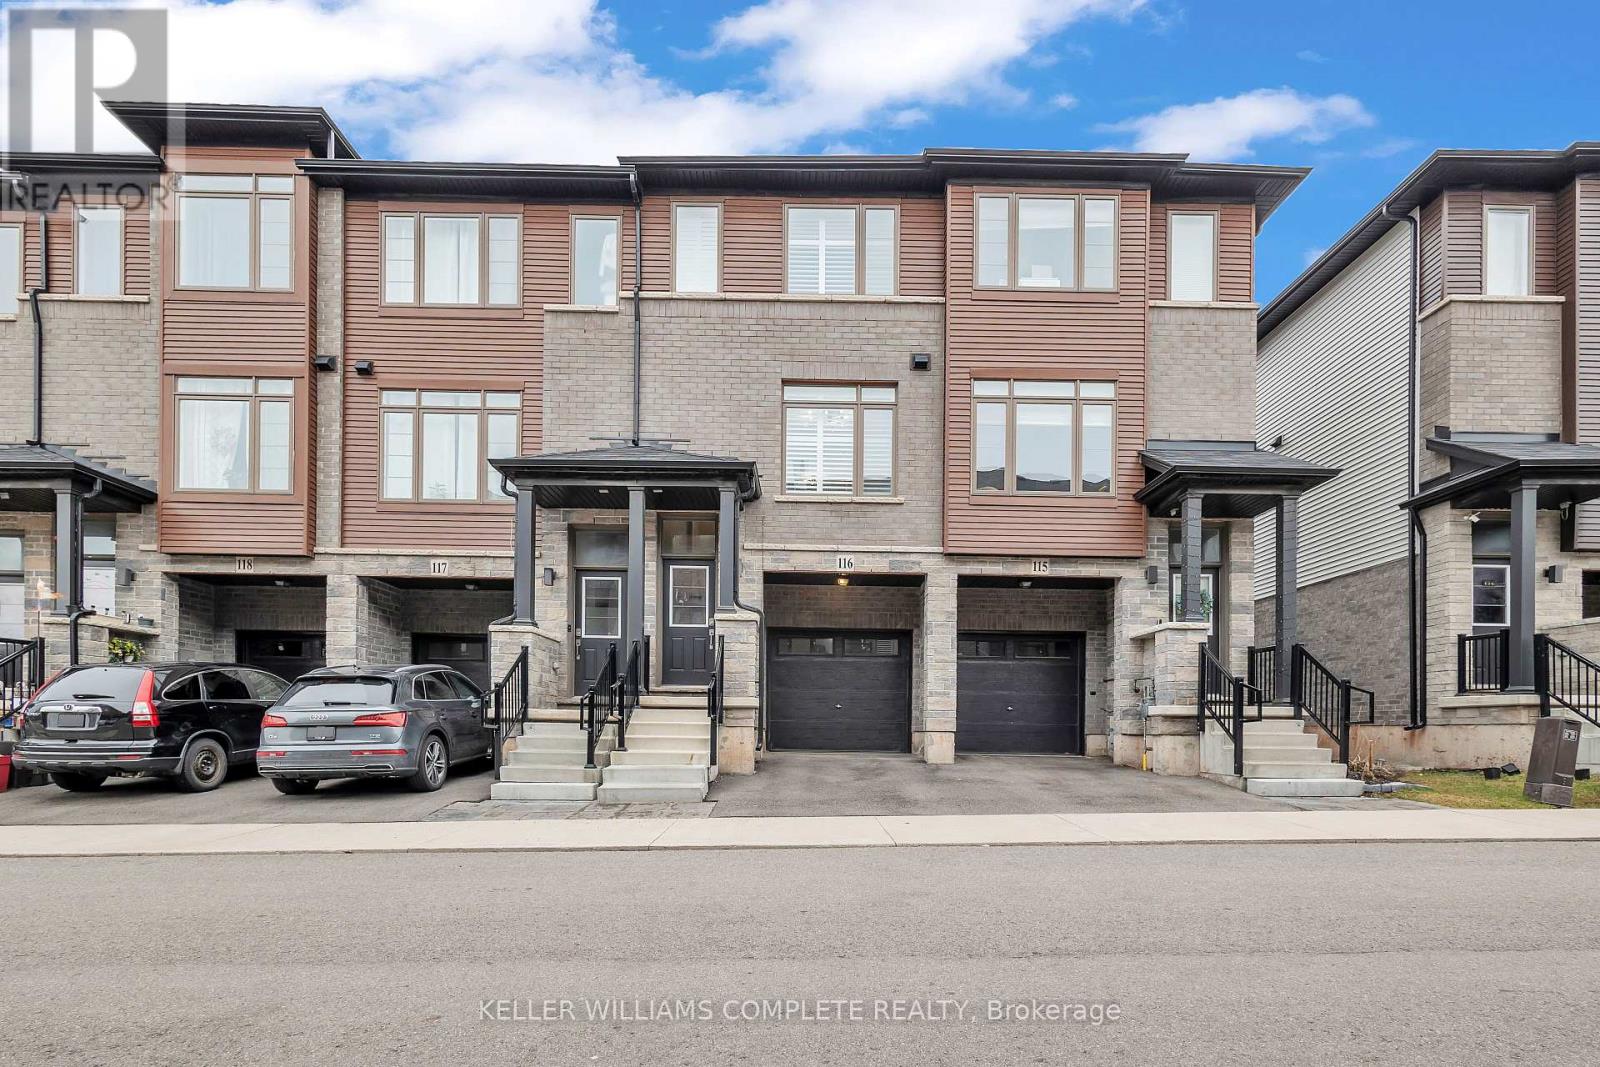
116 - 575 Woodward Avenue
Hamilton, Ontario
Welcome to this stunning 3-bedroom condo townhouse built by Losani Homes, an award-winning builder known for quality craftsmanship and thoughtful design. Located in a highly desirable Hamilton neighborhood, this home offers the perfect blend of modern finishes and everyday functionality. Step inside to a bright, open-concept layout featuring laminate flooring throughout, complemented by elegant maple hardwood stairs. The upgraded kitchen is designed for both style and convenience, showcasing quartz countertops, a sleek backsplash, and a waterline to the fridge-perfect for modern living. Upstairs, you'll find three bedrooms, including a well-appointed primary retreat complete with a walk-in closet and a private 3-piece ensuite featuring a glass stand-up shower. A 4-piece bathroom in the hallway provides added comfort for family and guests. This home has been thoughtfully upgraded with California shutters throughout, freshly painted interiors (2025), and an automatic garage door opener for added convenience. Step out to your backyard deck, already equipped with a gas line-ideal for summer BBQs and entertaining. Additional highlights include an EV charger, making this home future-ready for electric vehicle owners. Perfect for families, first-time buyers, or investors, this move-in ready home offers exceptional value in a prime location close to parks, schools, shopping, major highways, and transit. Don't miss out on this perfect opportunity of home ownership! (id:61483)
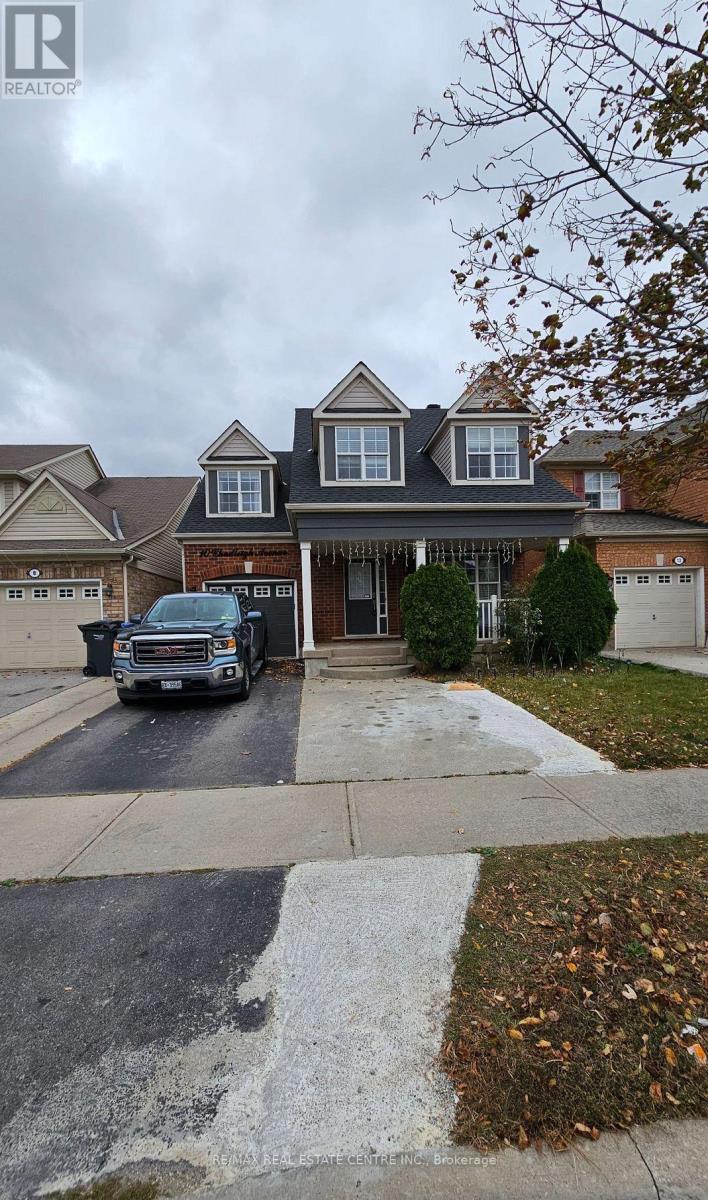
10 Chudleigh Avenue
Brampton, Ontario
One Bedroom Beautiful Basement. Very Spacious. Feels Better Than an Apartment. Very Well Maintained. One Parking Spot on Driveway. Separate Ensuite Laundry. 30% of All Utilities to be Paid by the Tenant. **EXTRAS ** Fridge, Stove, Washer/Dryer One Parking Spot on driveway. (id:61483)
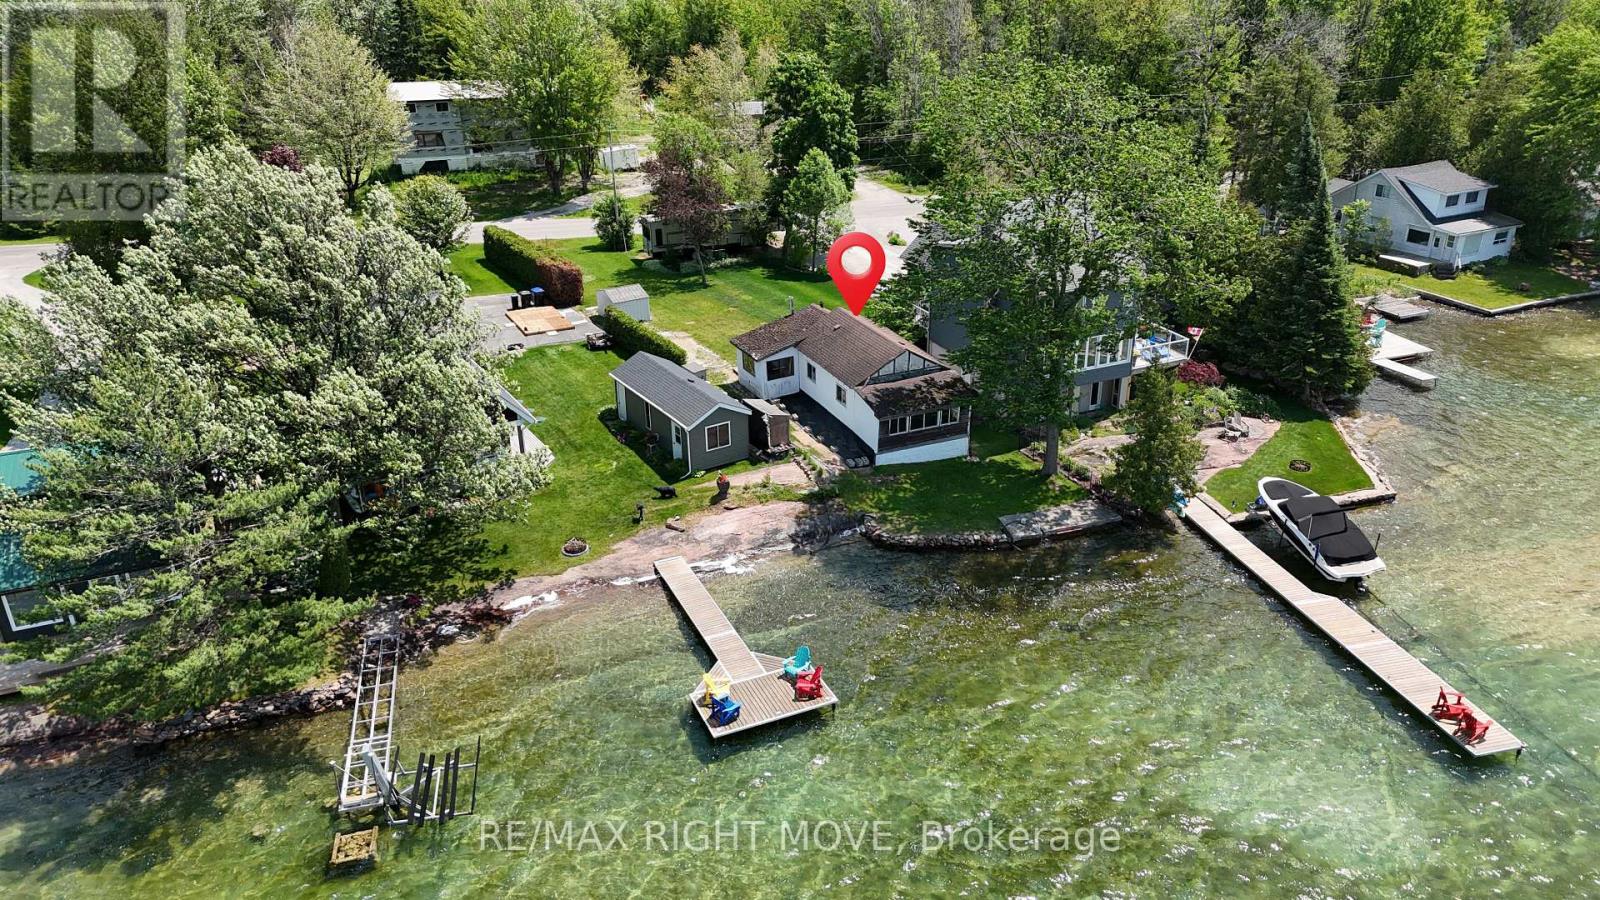
7682 Oak Point Road
Ramara, Ontario
YES YOU CAN OWN WATERFRONT! Spectacular LAKE COUCHICHING SUNSETS from this picturesque waterfront property on the Trent-Severn Waterway. A Unique OPPORTUNITY for those with vision to create their ideal waterfront retreat. The existing structure provides a starting point for future, while the setting itself is truly the highlight. - EXPANSIVE WESTERN VIEWS, endless boating, swimming and waterfront enjoyment right from your doorstep. By retaining the current footprint, there may be the opportunity to rebuild in a location closer to the water than would typically be permitted for a new build under current setback regulations. In addition, maintaining the structure may allow a buyer to take advantage of POTENTIAL development charge credits. This creates a RARE opportunity to design and build a custom waterfront home while benefiting from the existing building position near the shoreline. Oak Point Road is a charming island community with municipal road access, traffic is generally limited to residents, creating a peaceful and scenic environment. CENTENNIAL PARK just down the road offers a beach, playground, dog park & outdoor fitness area. The quaint Village of Washago at the northern end of Lake Couchiching provides EVERY DAY ESSENTIALS including a grocery store, hardware store, restaurants, liquor store & public boat launch. Enjoy a CENTRAL LOCATION, easy Highway 11 access approximately 1.5 hours from Toronto, 20 minutes to Orillia and under 20 minutes to Gravenhurst. Nearby Casino Rama offers world-class entertainment, dining & events. A chance to secure an affordable waterfront property in a highly desirable boating location & bring your vision to life. While we encourage visitors, we would kindly ask that you please do not walk on the property without an appointment. (id:61483)
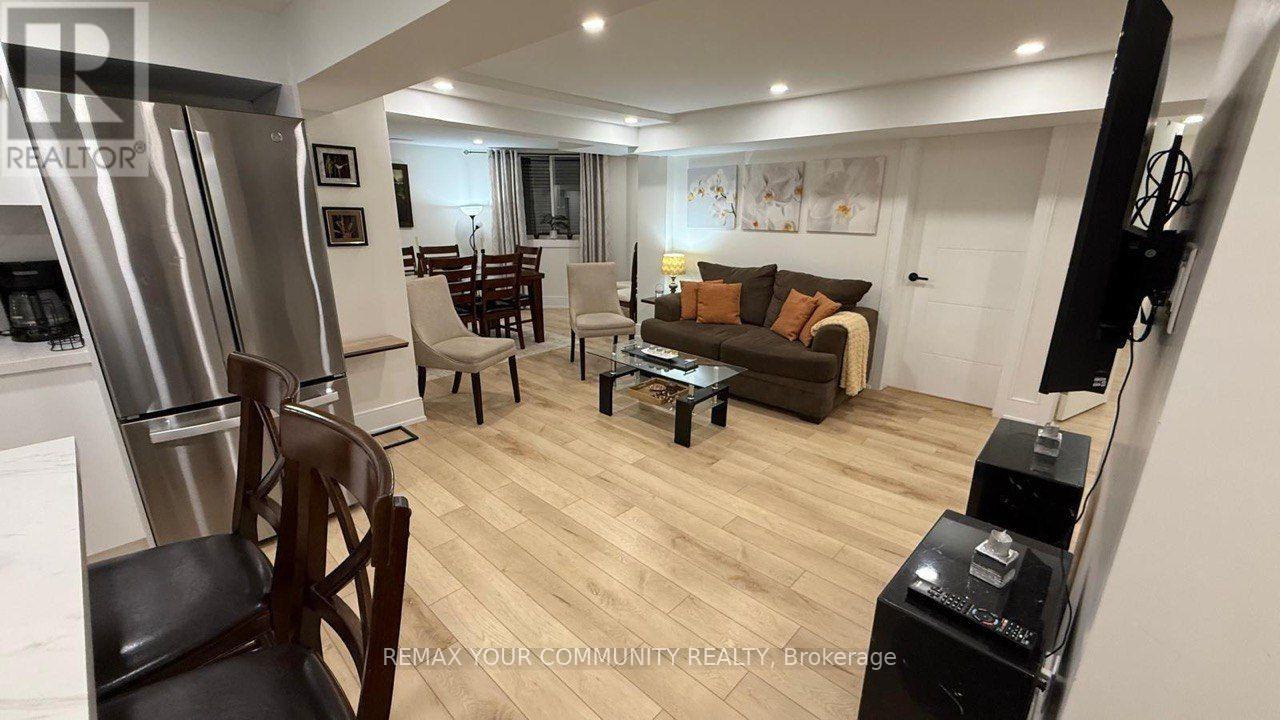
204 Mccaffrey Road
Newmarket, Ontario
Luxury, spacious and fully renovated and FURNISHED basement unit with 2 bedrooms in the heart of Newmarket, Spacious bedroom with a lot of storage space; Brand new Kitchen cabinet with Stainless steel fridge , stove; Separate washer/dryer ,Laminate floors throughout; Full bathroom, 1 parking spot in the driveway , Close to all shopping centres and variety of groceries stores, restaurants, butcher shops and bakeries. Rent: $2,200 + 1/3 of utilities monthly (id:61483)
98 - 30 Times Square Boulevard
Hamilton, Ontario
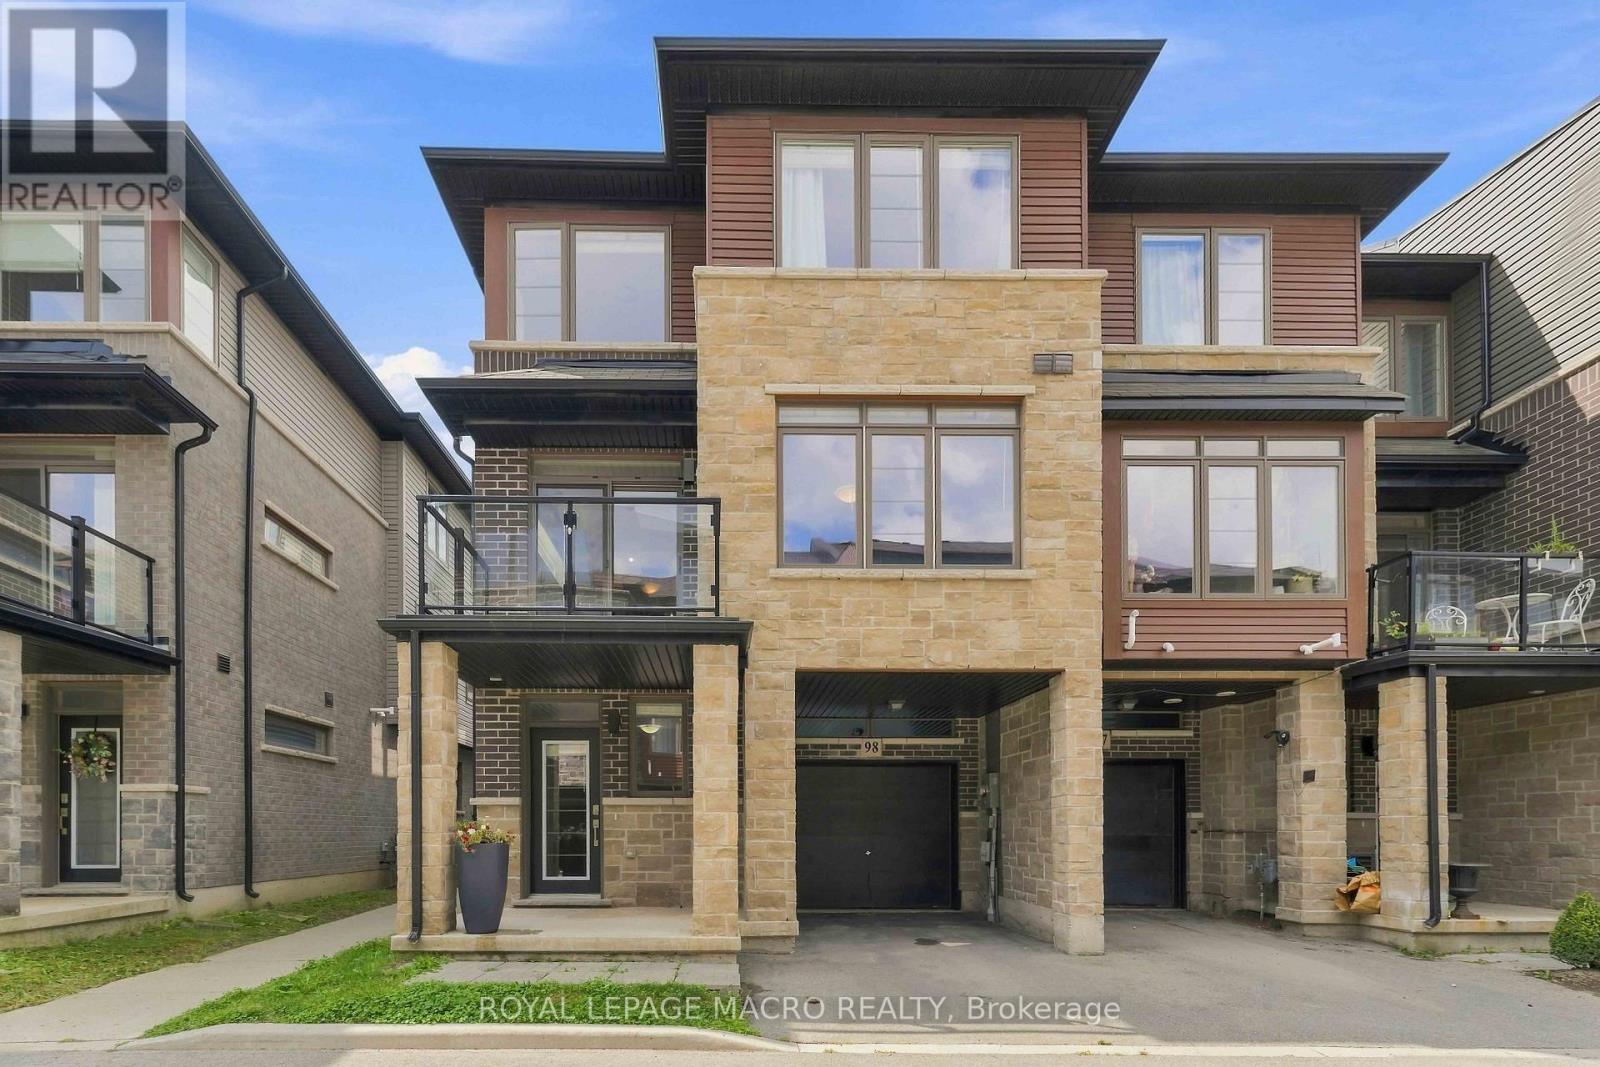
Welcome to this spacious end-unit freehold townhouse in the sought-after Times Square community in Stoney Creek! Offering extra privacy, abundant natural light, and a functional layout, this home is ideal for families, professionals, and investors alike. The main level features a versatile den, perfect for a home office, gym, or playroom, with convenient inside access to the garage. The bright open-concept second floor boasts a modern kitchen overlooking the dining and living areas, with walkout to a private balcony-perfect for entertaining or relaxing. The upper level offers three generous bedrooms, including a primary suite, and two full bathrooms. A walkway beside the home provides quick access to ample visitor parking. Ideally located just minutes from shopping, restaurants, schools, parks, trails, and everyday amenities, with easy access to the Red Hill Valley Parkway, Lincoln M. Alexander Parkway, QEW, and GO Transit for an effortless commute. Situated in one of Stoney Creek's fastest-growing communities, this move-in-ready home offers exceptional value and a fantastic lifestyle opportunity. (id:61483)
117 Delarmbro Drive
Erin, Ontario
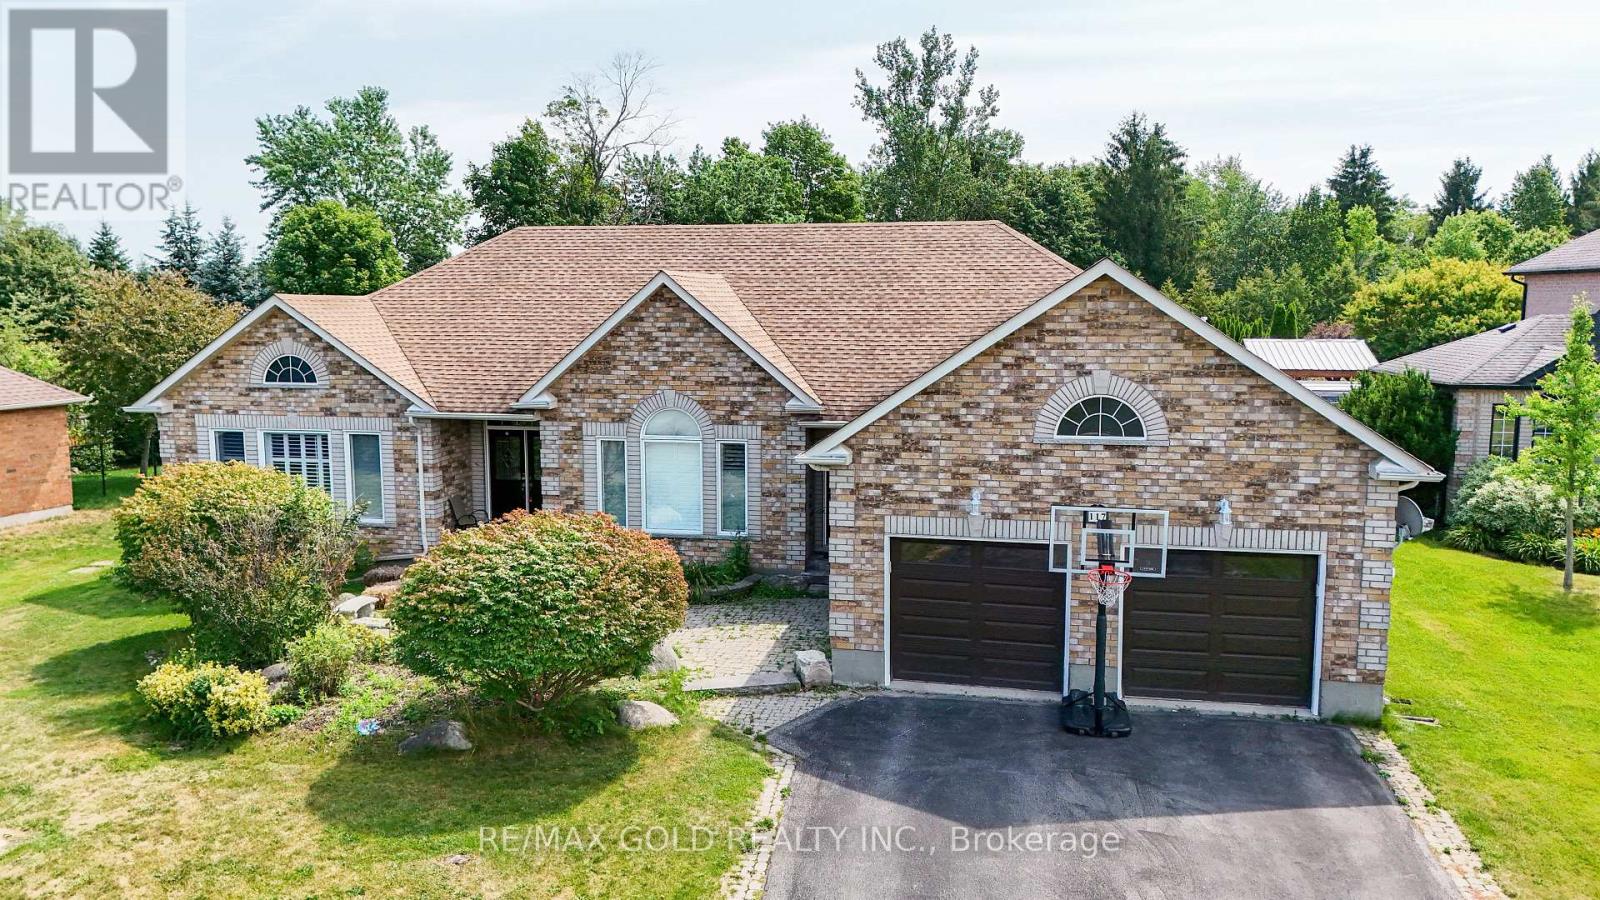
Welcome to 117 Delarmbro Dr, in the Developing Community of Erin. This Beautiful Home Has Private backyard Retreat W Stone Patio, Gazebo And Huge Potential For Pool Or Home Garden. Just 20 to 30 minutes drive to Georgetown, Brampton, Orangeville, Guelph. Stair Lift from main floor to basement, Sauna bath, Huge Rec Room for family entertainment. Approximately 4200 sq ft of. Living Space. Enjoy This Well Cared Home Features Mature Trees, Private Rear Yard, 9Ft Ceilings, Large stone Patio ,California Shutters ,Pot Lights backyard storage. Main Floor Family Room W/Gas Fireplace. Lots Of Big Windows. Finished Basement W/Huge Rec Room, Fireplace, Two Bedrooms, Office ,Pantry and Sauna. (id:61483)
104 Springbank Crescent
Waterloo, Ontario
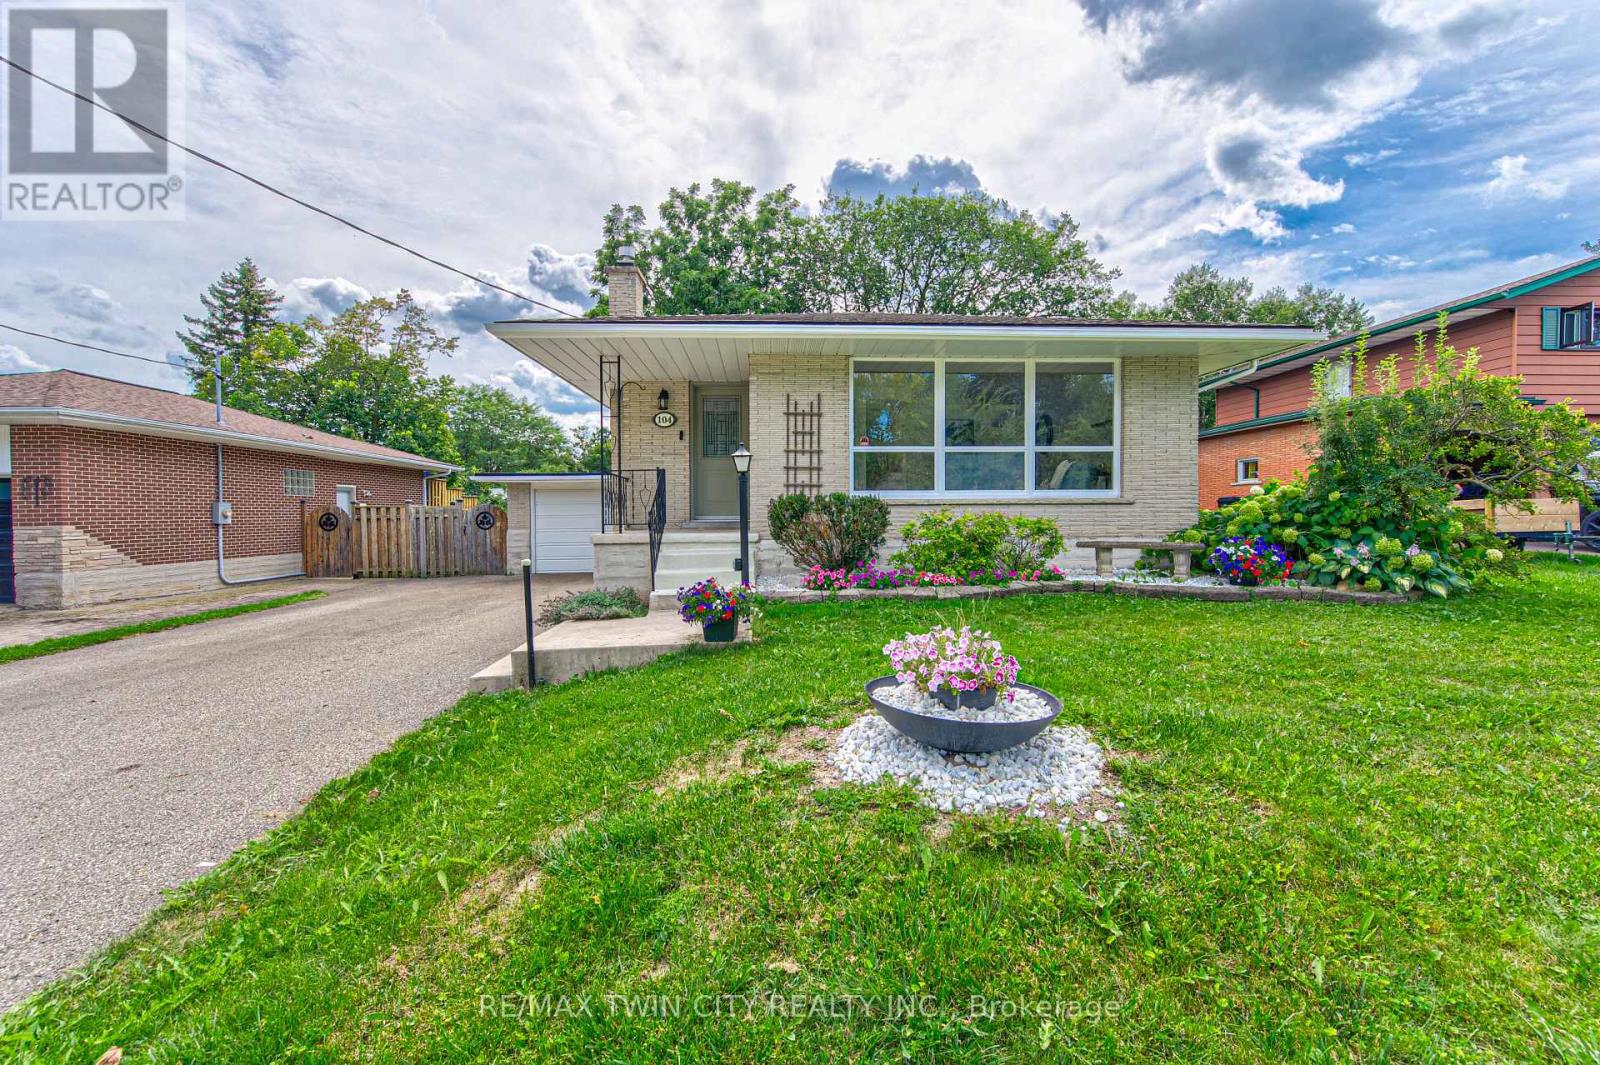
OPEN HOUSE this SAT & SUN AUG 22 & AUG 23 from 2:00 - 4:00pm. Gardener's paradise meets country living in the city! Welcome to this beautifully maintained 4-level backsplit, tucked away on a quiet crescent in desirable Forest Hill. Set on a generous lot surrounded by mature trees, this home offers wonderful space, privacy and the charm of a well-established neighbourhood. Inside, you'll find a bright, open-concept main living area with a well-appointed kitchen and pantry-perfect for everyday living and entertaining. The fully fenced backyard is the true showstopper, with mature gardens, a refreshing swimming pool, relaxing hot tub, patio and plenty of room to gather, play or simply unwind. There is space here for gardeners, kids, pets and summer entertaining without sacrificing the feeling of a private retreat. A large garden shed keeps tools and outdoor equipment neatly tucked away. The lower-level walkout opens to a lovely covered patio overlooking this private backyard oasis, creating another inviting space to enjoy the outdoors in comfort. The home also offers exceptional storage with a full basement, an oversized single-car garage with two access doors and driveway parking for up to six vehicles. Enjoy mature, tree-lined streets, walkability to neighbourhood schools and parks, and quick access to the expressway. Forest Hill is a long-established community with a welcoming, connected feel, where mature lots and established streets create a true sense of neighbourhood. Thoughtful updates, generous parking, excellent storage and outstanding outdoor space make this a rare opportunity. A special Forest Hill home with character, privacy and a lot that truly gives everyone room to enjoy. (id:61483)

11107 Devils Lake Road
Minden Hills, Ontario
Escape to your own private waterfront retreat on beautiful Devils Lake. Tucked away at the quiet end of the lake, this charming 3-bedroom, 1-bath cottage offers exceptional privacy, breathtaking sunset views, and level, flat waterfront with easy access to the water. The solid, well-maintained cottage is bright, clean, and comfortably sleeps 4-6 people, making it the perfect family getaway or recreational escape. Recent updates include fresh interior paint, new flooring, new lower kitchen cabinets, countertop, sink, updated electrical outlets and light fixtures, water treatment system, composting toilet, and shower (all completed in 2024), along with upgraded dock boards in July 2025. The property also includes several accessory buildings, providing excellent storage for recreational equipment and outdoor gear. Located within the spectacular Queen Elizabeth II Wildlands Provincial Park, the property is surrounded by over 60,000 acres of protected wilderness offering exceptional hiking, camping, canoeing, wildlife viewing, and outstanding fishing opportunities. Devils Lake is a deep, clean lake with approximately 40 cottages, creating a peaceful and uncrowded waterfront experience. The cottage is just a 5-10 minute boat ride from the public boat launch, where your personal boat slip is included, and only a 10-minute drive to the Town of Minden Hills for shopping, dining, and amenities. (Township of Minden Hills)If you're looking for privacy, pristine waterfront, and a true cottage experience surrounded by nature, this is a rare opportunity to own a slice of Haliburton paradise. (id:61483)
2 Frontenac Avenue
Brantford, Ontario
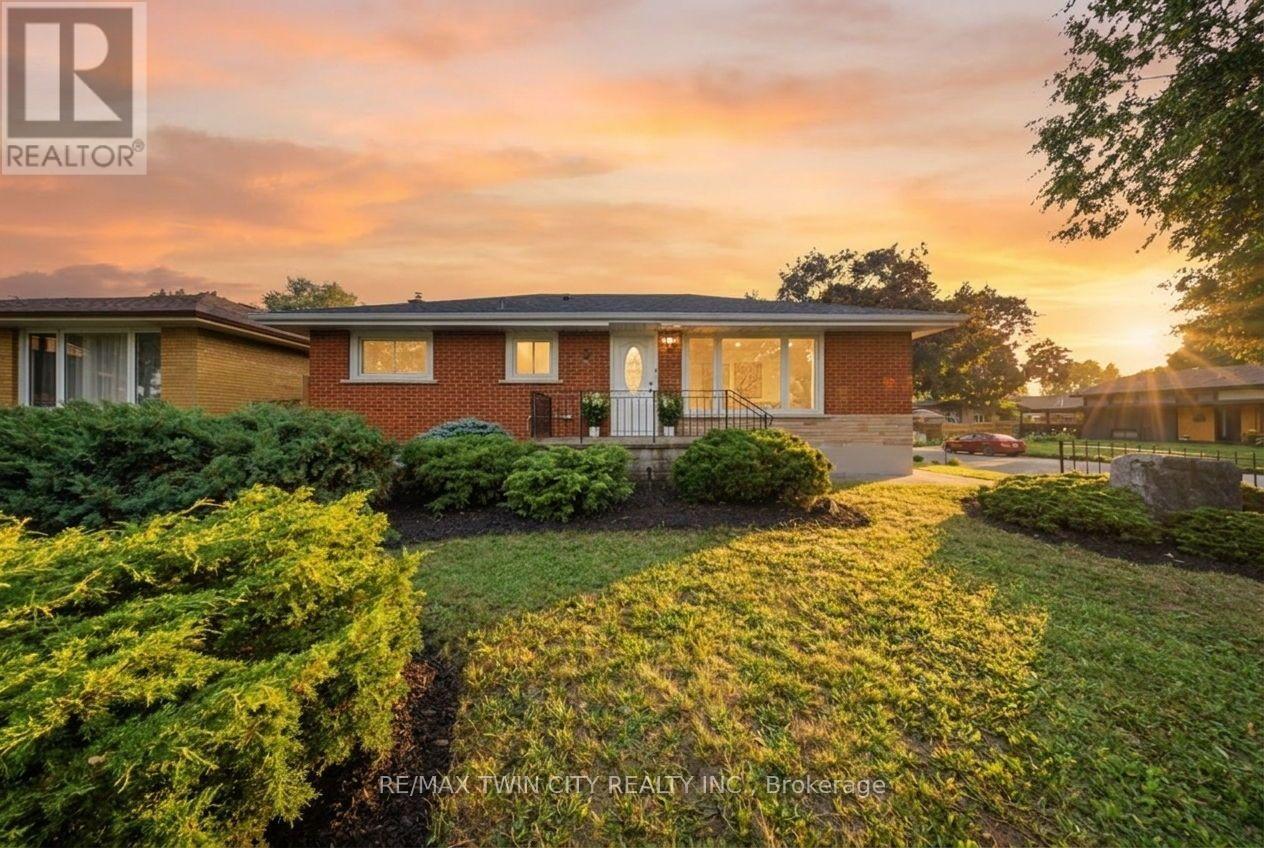
Welcome to 2 Frontenac Avenue, located in Brantford's highly desirable North End! This move-in-ready, solid brick bungalow offers 4 bedrooms, 2 bathrooms, and a spacious, functional layout with excellent potential for families, first-time buyers, or multi-generational living. The bright and inviting main floor features original hardwood flooring, a generous living room, and a spacious kitchen complete with a breakfast island and plenty of room for everyday living and entertaining. The fully finished lower level provides an impressive extension of the home's living space, featuring 2 additional bedrooms, a large recreation room with a fireplace, and a 3-piece bathroom with a glass shower. The laundry area is already equipped with a sink and kitchen cabinetry, offering excellent potential to add a stove and refrigerator to create a second kitchen and complete an in-law or extended-family setup. From the dining area, patio doors lead to a solid pressure-treated deck with gazebo overlooking the fully fenced backyard-an ideal space for outdoor dining, entertaining, and enjoying summer evenings. Numerous updates and features add to the home's appeal, including a 100-amp breaker panel, furnace, central air conditioning, updated windows, automated sprinkler system, pressure-treated fencing with substantial 6x6 posts, LED pot lights, fresh paint, and more. Ideally situated in a family-friendly North End neighbourhood, this home is conveniently located near the Wayne Gretzky Sports Centre, schools, parks, shopping, restaurants, grocery stores, and easy Highway 403 access. Offering plenty of living space, versatility, and future potential, 2 Frontenac Avenue is ready for its next owners. Schedule your private viewing today! (id:61483)
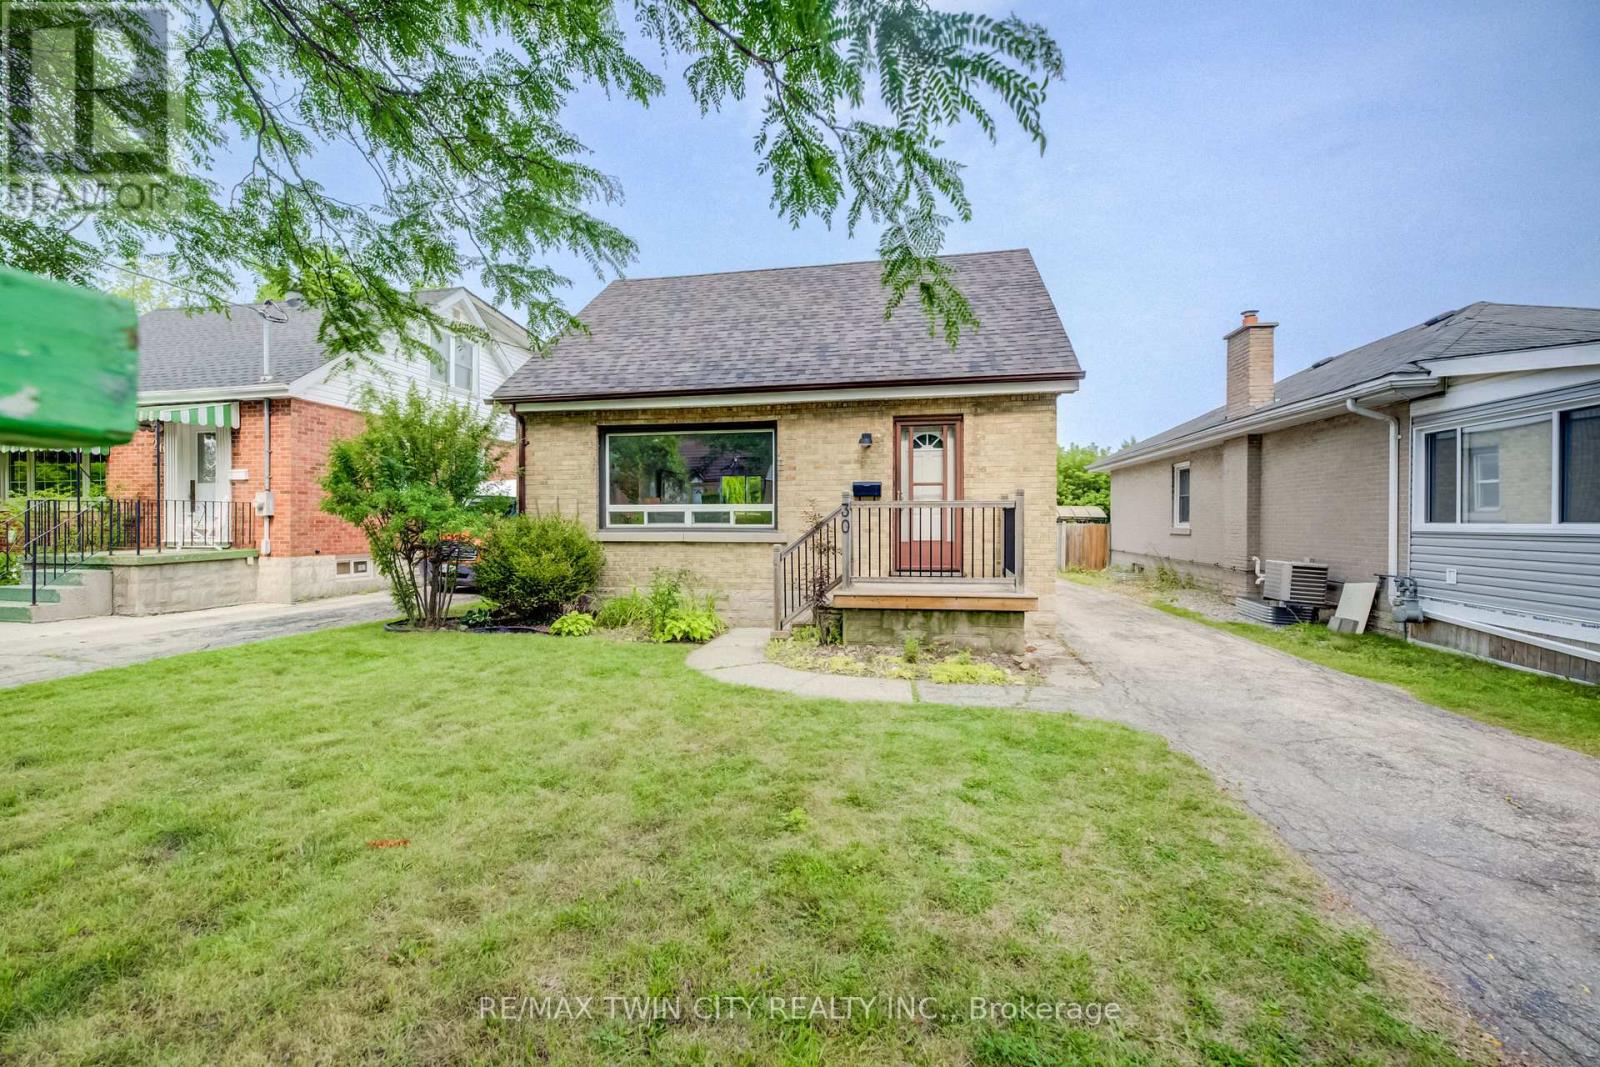
30 Indiana Street
Waterloo, Ontario
OPEN HOUSE this SUN AUG 23 from 2:00 - 4:00 pm. Welcome to 30 Indiana Street - a beautifully updated 1.5-storey home filled with charm, character, and inviting living spaces! Perfectly suited for young families, professionals, or downsizers, this warm and welcoming home offers a wonderful blend of thoughtful updates and timeless character. The main floor features a newly updated white kitchen (2023), bright and comfortable living room, full bathroom, and a lovely dining room with a walkout to the back deck and large backyard - the perfect spot for summer entertaining, relaxing, or watching the kids play. Upstairs, you'll find two generously sized bedrooms filled with character and charm. The lower level adds even more useful space with a large recreation room and bar, perfect for entertaining. Enjoy your summers in the spacious backyard, with plenty of room for kids to play, gardening, or simply enjoying the outdoors. Located close to restaurants, coffee shops, schools, shopping, transit and everyday amenities, with quick and easy access to HWY 7/8, 30 Indiana Street is a wonderful opportunity to own a charming and thoughtfully updated home in a convenient location. (id:61483)
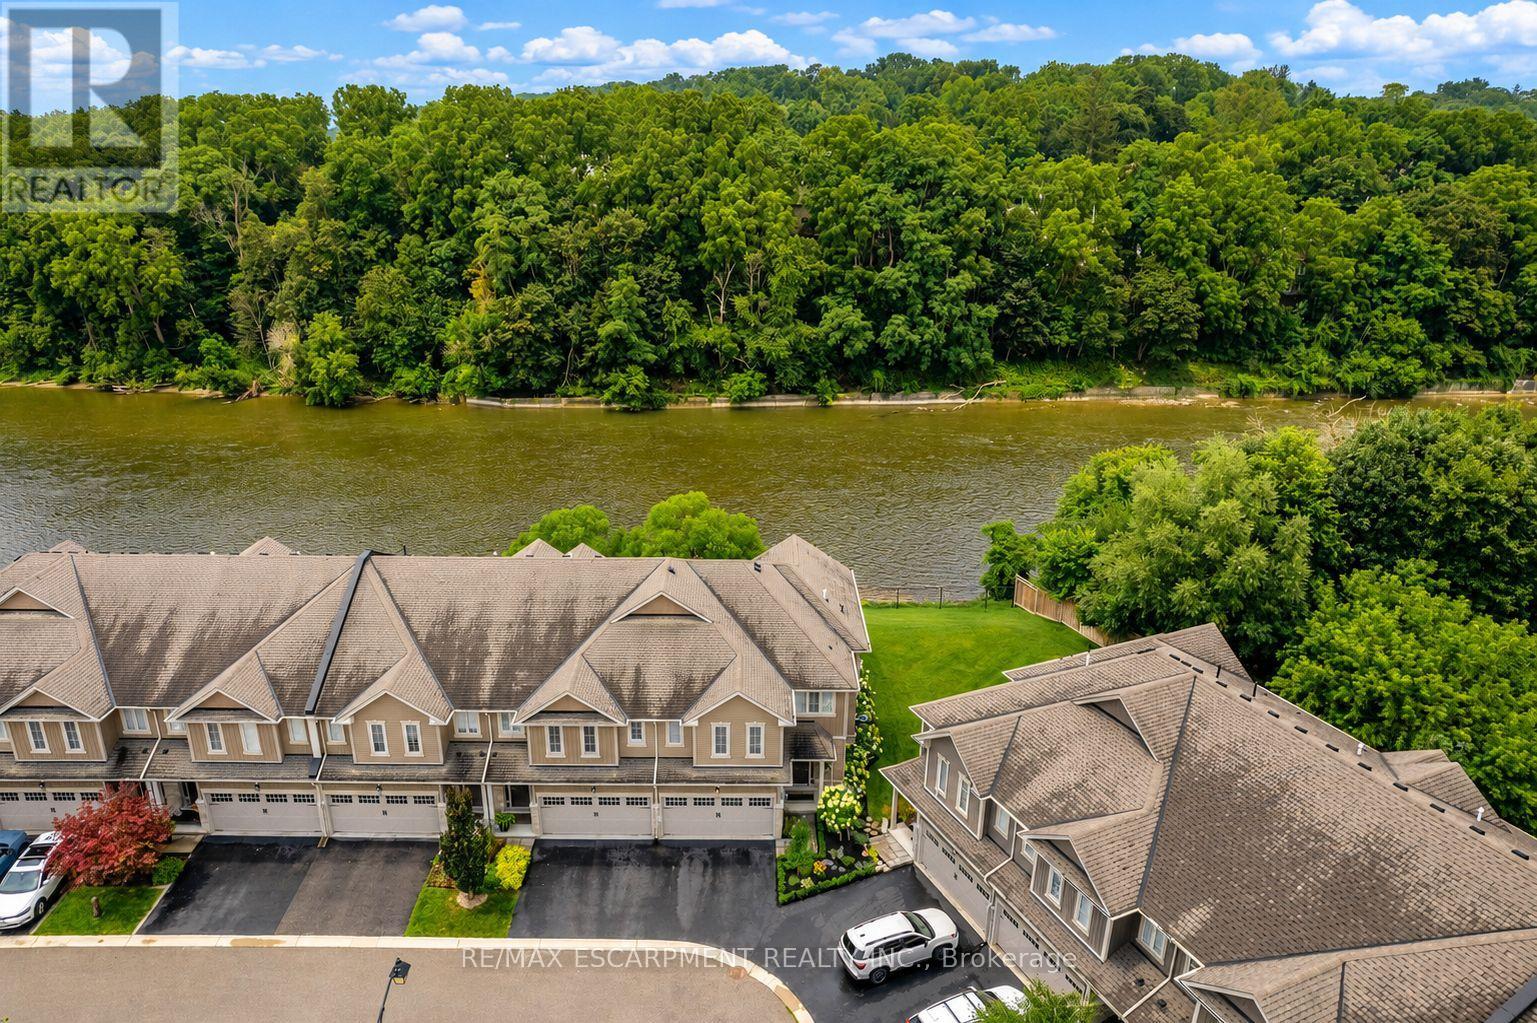
21 - 80 Willow Street
Brant, Ontario
RIVERFRONT LUXURY IN THE HEART OF PARIS! Welcome to 21-80 Willow Street, an exceptional freehold end-unit townhome offering approximately 2,400 sq. ft. of beautifully upgraded living space and backing onto an impressive 73 feet of the Grand River. Set just 5 minutes from picturesque downtown Paris, this remarkable home delivers an enviable blend of sophisticated design, effortless living, and breathtaking natural surroundings. The main level makes an immediate impression with soaring 9-ft ceilings, gleaming hardwood floors, premium millwork, custom drapery and blinds, and a striking custom cement fireplace. At the heart of the home is a spectacular designer kitchen featuring a dramatic 10-ft island with breakfast bar seating, quartz surfaces, premium appliances including a Wolf gas range and a modern glass herringbone backsplash-perfectly designed for entertaining and everyday living. Upstairs, thoughtful luxury continues with convenient upper-level laundry and walk-in closets in every bedroom. The beautifully upgraded bathrooms offer spa-inspired finishes, including a stunning primary ensuite complete with a porcelain freestanding tub. Step outside to a professionally landscaped backyard designed to showcase the incredible riverfront setting. A spacious stone patio, motorized awning and tranquil Grand River views create an unforgettable space to dine alfresco, entertain, or simply relax by the water. Professionally landscaped front and rear grounds, along with weekly grass cutting, provide the ease of a low-maintenance lifestyle. Some homes are about the house. Others are about the life that comes with it. Experience a rare opportunity to enjoy luxury living, waterfront lifestyle, hiking trails and the charm of downtown Paris just minutes from your doorstep (id:61483)
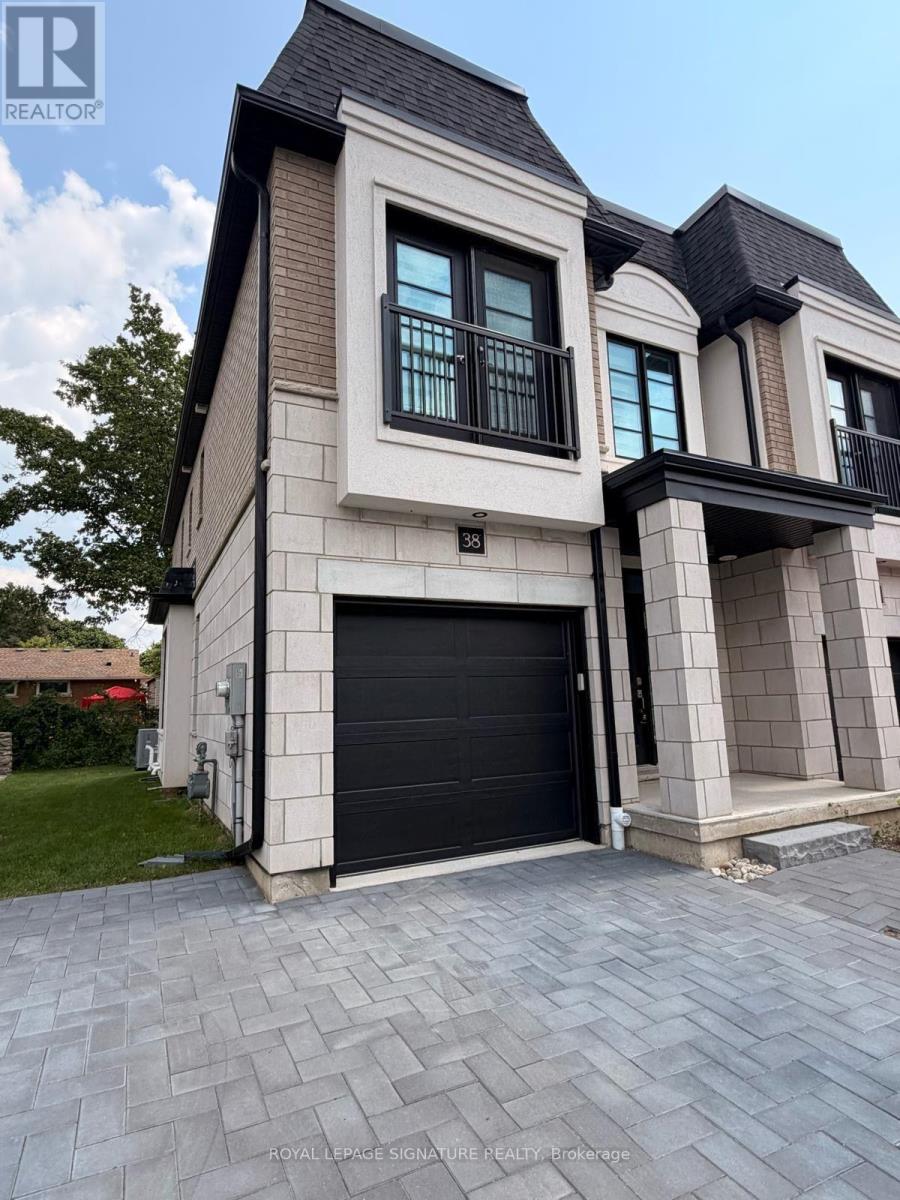
38 - 143 Elgin Street N
Cambridge, Ontario
Welcome to this stunning corner-unit executive townhouse, where style, comfort, and convenience come together. This newer, carpet-free home features beautiful hardwood flooring throughout, offering a modern, low-maintenance living space. Boasting 3 spacious bedrooms and 2 bathrooms plus 1 powder room, this home is filled with natural light thanks to its large windows in every room, complemented by stylish zebra blinds for the perfect balance of privacy and brightness. The second-floor laundry adds everyday convenience right where you need it. The open-concept living area is ideal for relaxing or entertaining, with views of the beautifully manicured backyard-perfect for enjoying your morning coffee or unwinding after a busy day. A rare find in the neighbourhood, this corner unit offers 3 parking spaces-including a garage and 2 full driveway parking spots, a highly sought-after feature for families or households with multiple vehicles. The large unfinished basement provides endless possibilities. Whether you need extra storage, a home gym, a recreation area, or a casual space to gather with family and friends, you'll have plenty of room to make it your own. Located in a desirable community close to parks, schools, shopping, and major amenities, this exceptional townhouse offers the perfect blend of space, functionality, and modern living. Don't miss your opportunity to call this beautiful home yours! Some pictures were taken when the property was staged. The property is currently vacant. Utilities (not included in rent): Electricity, Water, Gas, Hot water tank, water softener/reverse osmosis (id:61483)
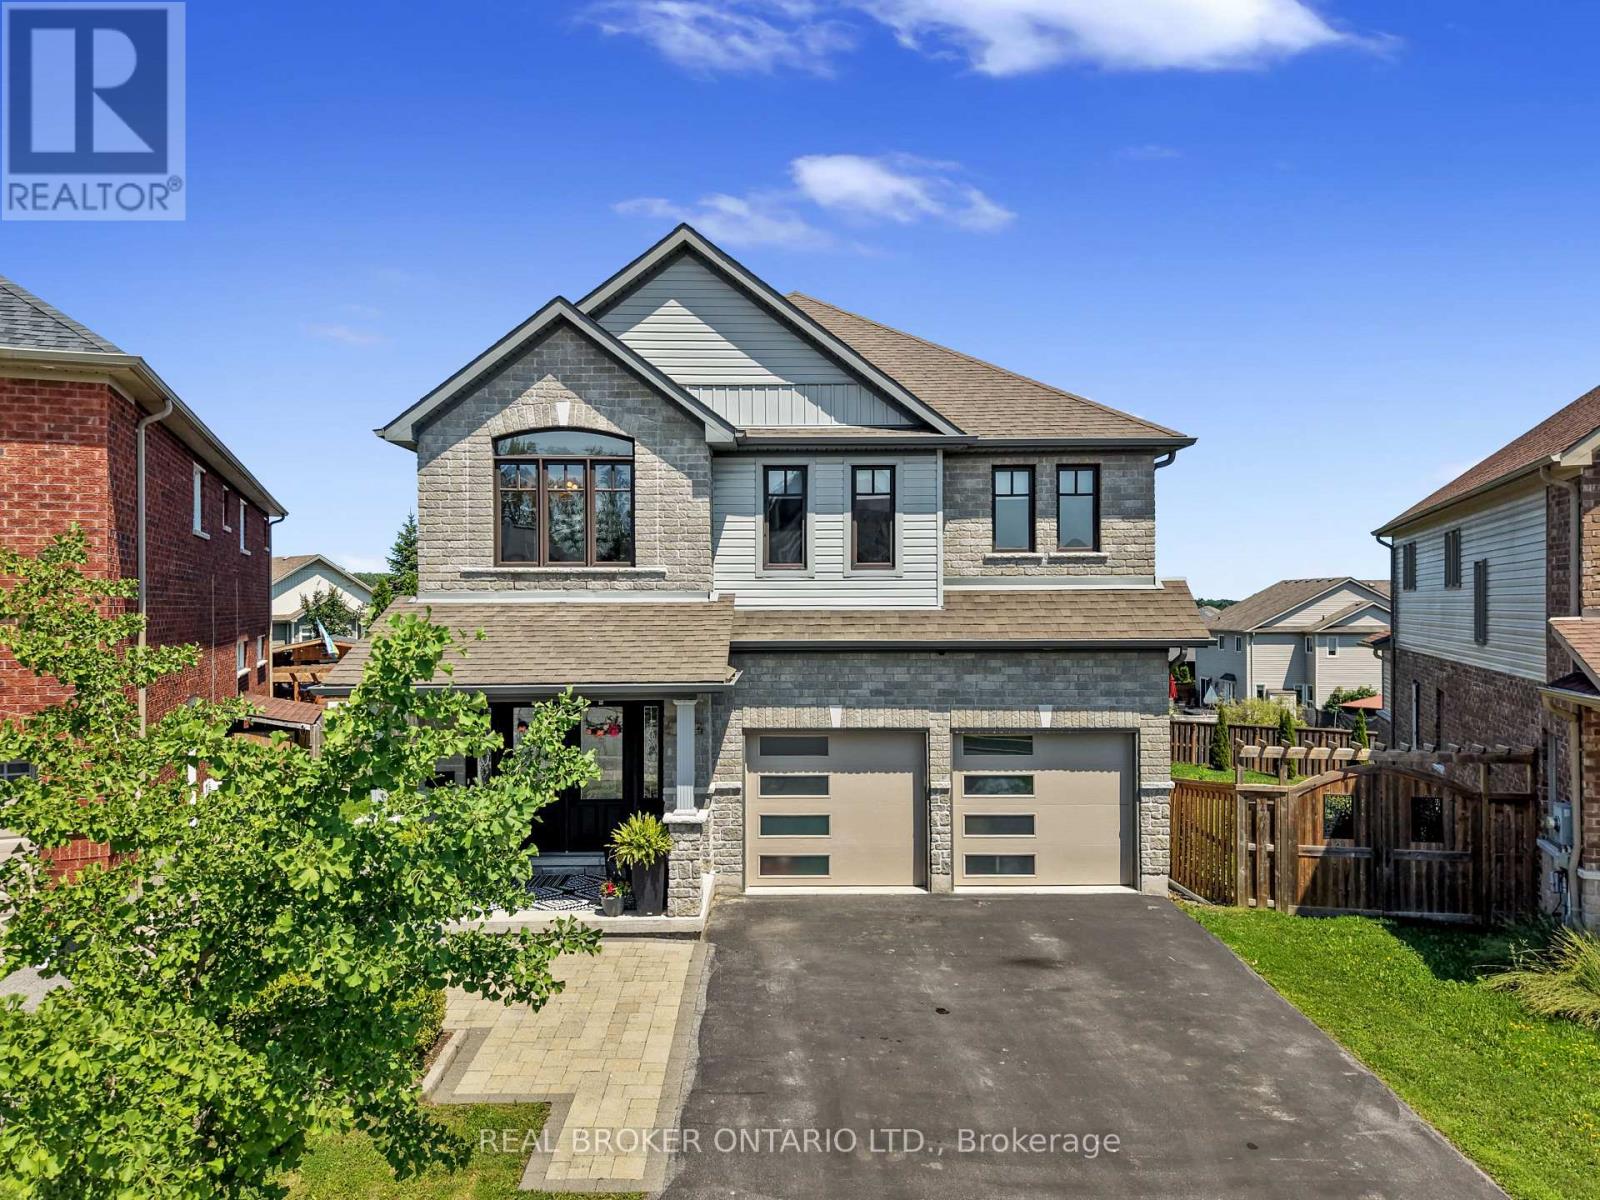
334 Blacksmith Way
Peterborough, Ontario
Occupying one of Heritage Park's largest pie-shaped lots, this extensively updated family home offers a total of 3,581 square feet of beautifully finished living space in one of Peterborough's most sought-after neighbourhoods. Located just minutes from Trent University, schools, parks, and trails, this bright and spacious home is filled with natural light and showcases a cohesive, contemporary aesthetic. Over the past decade, nearly every aspect of the home has been enhanced, resulting in a truly move-in-ready property with all major updates already completed.The main floor features 9-foot ceilings, premium Provenza flooring throughout all three finished levels, custom hardwood staircases, updated lighting, and an updated kitchen with upgraded cabinetry, a ceiling-height tile backsplash, a custom walk-in pantry, and abundant storage. Upstairs offers four bedrooms plus a spacious family room, while the oversized primary suite features built-in closets, a professionally designed custom walk-in closet, and a spa-inspired ensuite with a custom glass shower featuring rainhead and body sprays, a deep soaker tub, and a smart bidet toilet.The professionally finished walkout lower level includes a recreation room, a fifth bedroom, a beautifully renovated full bathroom, extensive custom built-in storage, and excellent in-law suite potential with direct backyard access and an ideal location for a future kitchenette. The landscaped property is designed for relaxing and entertaining, with an expansive deck and pergola, a natural gas BBQ hookup, mature trees, perennial gardens, a storage shed, and a professionally installed interlock walkway leading to the covered front porch. Additional features include an insulated double garage, central vacuum, central air conditioning, and extensive custom storage throughout.Thoughtfully updated, exceptionally well maintained, and ready to welcome its next owners. (id:61483)
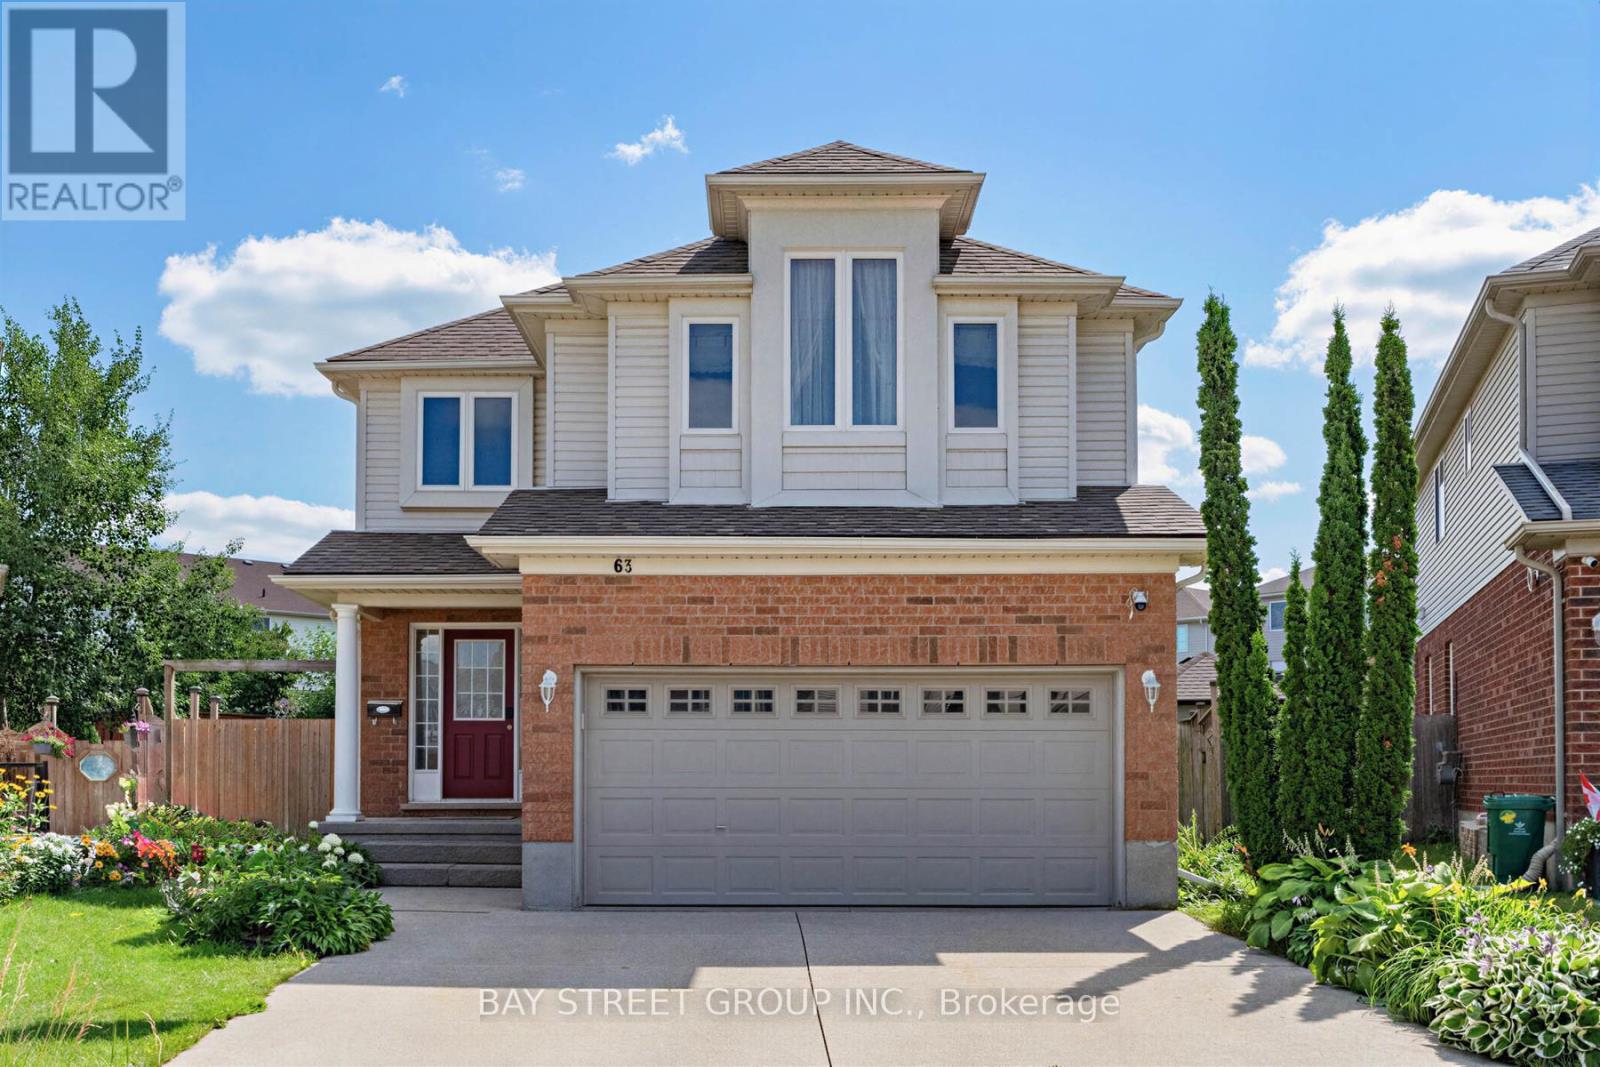
63 Dubrick Crescent
Kitchener, Ontario
Experience pure bliss in this sensational 4-bedroom, 4-bathroom gem, nestled within the heart of the highly sought-after Williamsburg Community-a haven that promises unparalleled family-friendly luxury! Inside, an open-concept layout seamlessly connects the living, dining, and kitchen areas. Sunlight fills the space, highlighting the tasteful finishes. Upstairs, four bedrooms provide cozy retreats. The primary bedroom includes an incredible ensuite bathroom for relaxation! Step outside to your private resort-style backyard, an extra large lot provides incredible space for outdoor activities, hosting barbecues or creating a beautiful garden for all of your visitors to enjoy. overlooking premium stone interlock, an in-ground pool, The grounds are beautifully landscaped with mulberry, apple, tomato, grape, and peach trees - a true gardener's delight. A real wood-burning fire pit adds the perfect touch for cozy evenings and entertaining guests. All outdoor features are fully compliant with municipal requirements.The finished rec-style basement offers a full bathroom and a mini bar - also perfect for entertaining or hosting overnight guests. This home offers walking distance access to schools, parks, and shopping centres. Commuting is perfectly easy with nearby highways and public transportation. Don't miss this exceptional home! With its spacious interior, large lot, desirable location, and spectacular outdoor living space, it truly offers the perfect combination of comfort, privacy, and convenience. (id:61483)
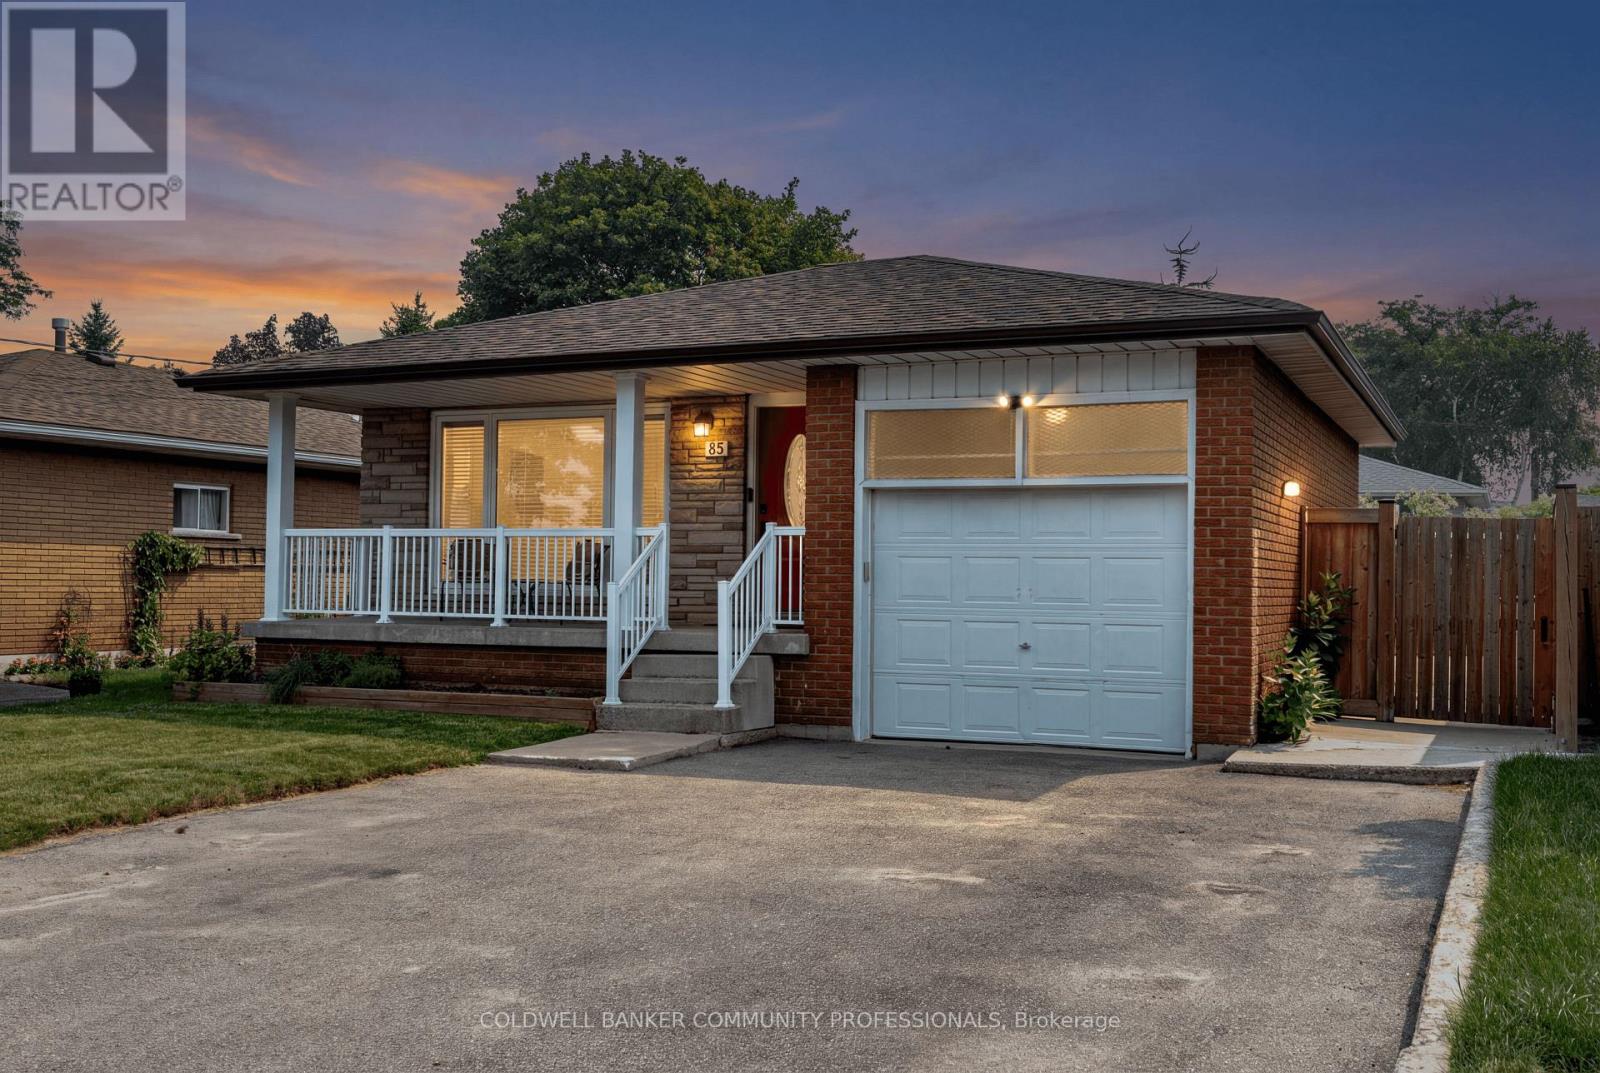
85 Lavina Crescent
Hamilton, Ontario
Welcome to 85 Lavina Crescent, a well-maintained bungalow located across from Olympic Park in one of Hamilton's sought-after West Mountain neighbourhoods. Offering a versatile 3+2 bedroom layout with an in-law suite, this home is perfectly suited for multigenerational living, a mortgage helper, or flexible family living. With parks, schools, highway access, and the Ancaster Meadowlands just minutes away, this location offers exceptional convenience for families, commuters, and investors alike. The inviting main level features hardwood flooring throughout it's functional flow between the living & dining room. The eat-in kitchen is complete with quartz countertops, a large island with breakfast seating, & stainless steel appliances. Three spacious bedrooms and two full bathrooms complete the main floor, including the desirable primary suite with its own 4-piece ensuite-a rare feature in this style of home. Offering outstanding versatility, the fully self-contained lower level is perfectly suited for multigenerational living or income potential. With its own private entrance, separate laundry, two additional bedrooms, a full bathroom, an eat-in kitchen with stainless steel appliances, and a generous recreation room centred around a classic stone fireplace, it's an ideal setup for extended family or a live-up, rent-down lifestyle. Outside, enjoy a private, fully fenced backyard with a spacious patio, mature garden beds, and plenty of room for children, pets, or entertaining. At the front of the home, the covered west-facing porch provides the perfect place to unwind and watch the sunsets. Complete with an attached single-car garage and ample driveway parking, this thoughtfully updated and meticulously cared-for home offers the flexibility today's buyers are looking for. Whether you're searching for a family home, a mortgage helper, or an investment opportunity, 85 Lavina Crescent is a property that truly checks all the boxes. (id:61483)

7 Apex Court
Hamilton, Ontario
The complete package! This beautiful 4 + 1 bedroom, 3.5 bathroom home offers nearly 3000 sqft of finished living space and loaded with modern updates and improvements. The main level presents you with an inviting foyer, a spacious re-designed eat-in kitchen with plenty of cabinetry, abundance of counter space & granite countertops. Find peace in the elegant formal living room complete with crown moulding, and a cozy family room with a gas fireplace and walkout to yard. This spacious main level also features two-piece powder room and main level laundry area with both side and garage access doors. Take the staircase up to the bedroom level where you'll find the primary bedroom featuring the modern 4-piece ensuite bathroom, 3 more good-sized bedrooms, and the second 4-piece bathroom. Enjoy even more finished living space on the lower level with flexible space for your own desired uses along with another full bathroom, utility room, and cold room. This beautifully finished space is currently being used as a 5th bedroom, fitness area, and living room. You'll be impressed with the privacy of the backyard and the overhang shelter, pool and manicured landscaping. An excellent spot to spend the day entertaining or chilling by the pool. Keep in mind that 7 Apex Court is a short walk Felker's Falls Conservation Area, The Bruce Trail, multiple playgrounds, schools, Valley Park Community Centre and easy highway access. Time to give your family the space they deserve in this highly desirable location, within a friendly & private court. Must be seen to appreciate! (id:61483)
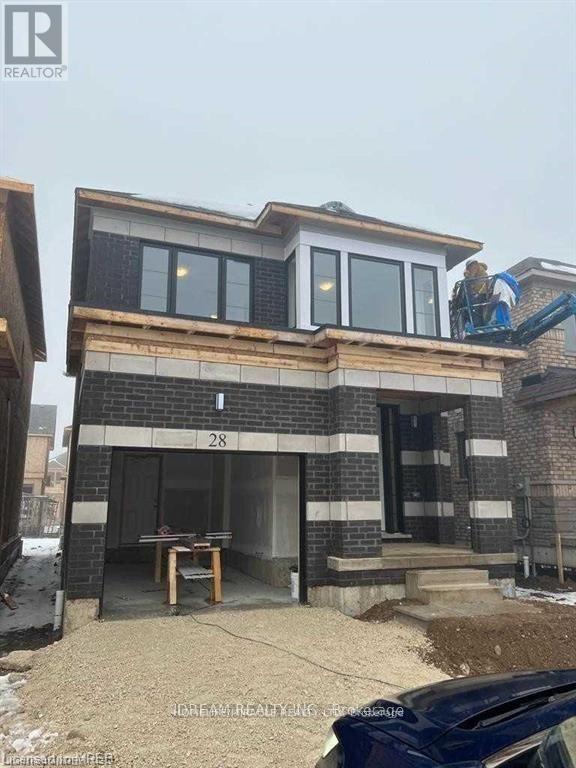
Upper Unit - 28 Crossmore Crescent
Cambridge, Ontario
A Must-See Property! Welcome to this stunning and spacious detached home offering approximately 2,100 sq. ft. of well-designed living space. Featuring 4 generously sized bedrooms and 2.5 bathrooms, this beautiful home is ideal for families and commuters alike. Nestled in a calm and family-friendly neighborhood, it boasts an inviting open-concept layout with elegant hardwood flooring throughout the main level. Enjoy bright and spacious living and dining areas, complemented by a functional kitchen with breakfast counters. Large windows provide plenty of natural light, while the excellent location offers convenience and great surroundings. A perfect blend of comfort, style, and practicality-this home is not to be missed! (id:61483)

6978 Shannon Drive
Niagara Falls, Ontario
Welcome to this beautifully maintained 2-storey home offering space, comfort, and exceptional functionality for today's modern family. The main level features a bright, open-concept layout with vaulted ceilings, a spacious eat-in kitchen, and seamless access to the backyard, perfect for entertaining or relaxing outdoors. Enjoy the convenience of main-floor laundry with direct garage access and a powder room, all complemented by hard flooring throughout the main floor and no carpet on the second level. Upstairs, you'll find three generously sized bedrooms, including a primary suite with a walk-in closet and private 4-piece ensuite, along with an additional full bathroom and linen storage. The fully finished basement adds tremendous value, featuring two bedrooms, a full second kitchen, a 3-piece bathroom, a rec room, and a versatile bonus space-ideal for extended family, in-law potential, or additional living space. Step outside to a private backyard with no immediate rear neighbours, complete with a large deck, above-ground pool, and gazebo-your own peaceful retreat. Located in the desirable Garner Estates community, close to schools, shopping, and highway access. Move-in ready with flexible closing available. A home that truly checks all the boxes-don't miss it. (id:61483)
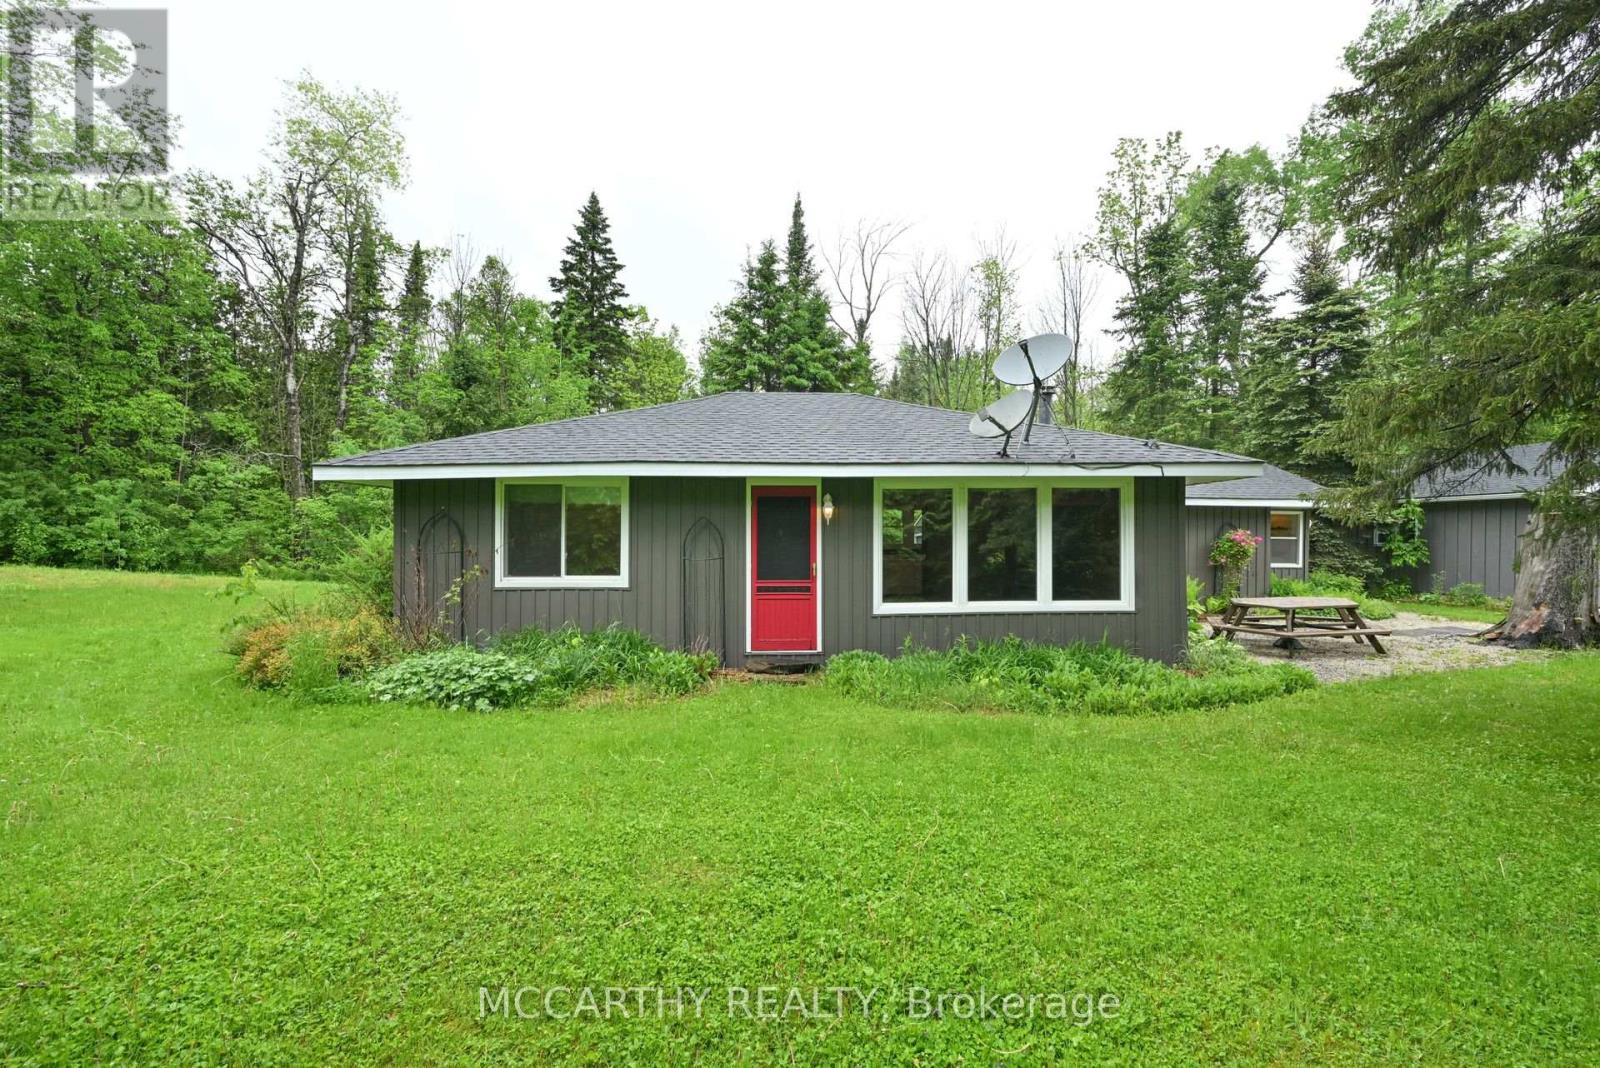
606095 River Road
Mulmur, Ontario
Dreaming of a place where weekends slow down and nature takes over? Welcome to this charming 4-season bungalow in Mulmur, nestled on a private 0.7-acre lot surrounded by mature trees and peaceful countryside. Whether you're searching for the perfect family retreat, a cozy cottage getaway, or your own slice of paradise, this property is ready to impress. Inside, you'll find a warm and inviting layout featuring 2 comfortable bedrooms and a renovated 4-piece bathroom (2023). Step outside and imagine evenings around the fire, morning coffee surrounded by birdsong, and endless room to unwind. The standout feature is the incredible 20' x 30' detached workshop, complete with 100-amp service, heat, hydro, water, and loft storage. Whether you're a hobbyist, need space for your recreational toys, want the ultimate workshop, or envision the perfect man cave, the possibilities are endless. Located on scenic River Road in Mulmur, you'll be just minutes from hiking trails, ski hills, cycling routes, and everything this sought-after outdoor destination has to offer. Every season brings a new adventure, making this the perfect escape all year long. With some major updates already completed-including a new septic bed (2023), renovated bathroom (2023), and new gravel driveway (2025)- Your countryside getaway is waiting. Will you answer the call? (id:61483)
73 Struthers Street
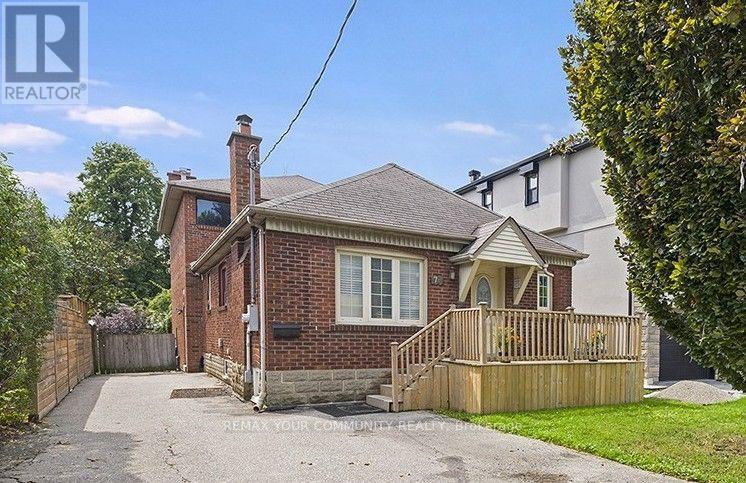
Toronto, Ontario
Rare turn-key multi unit property in prime Etobicoke! Perfect for investors seeking a high-performing income generator, end-users wanting to live in one unit while three suites pay down the mortgage, or multigenerational families needing independent living under one roof. Essentially two homes in one, this exceptional property features a front 2-bedroom unit boasting its own private ensuite laundry, a multi-level 3-bedroom, 2.5-bathroom rear suite complete with a main-floor walkout to the backyard and an upper-level private balcony and 2 bright lower level units featuring a 2-bedroom suite and a 1-bedroom suite that all share a dedicated laundry setup complete with a washer/dryer combo, commercial coin-operated dryer, and automatic coin dispenser. Well-maintained throughout with major infrastructure highlights that include thermal windows, full waterproofing with weeping tile, upgraded water service, paved driveway, re-sodded front/back yards, newer appliances throughout. Conveniently located near transit, highways, parks, and local amenities, this turnkey property is a standout investment opportunity. (id:61483)
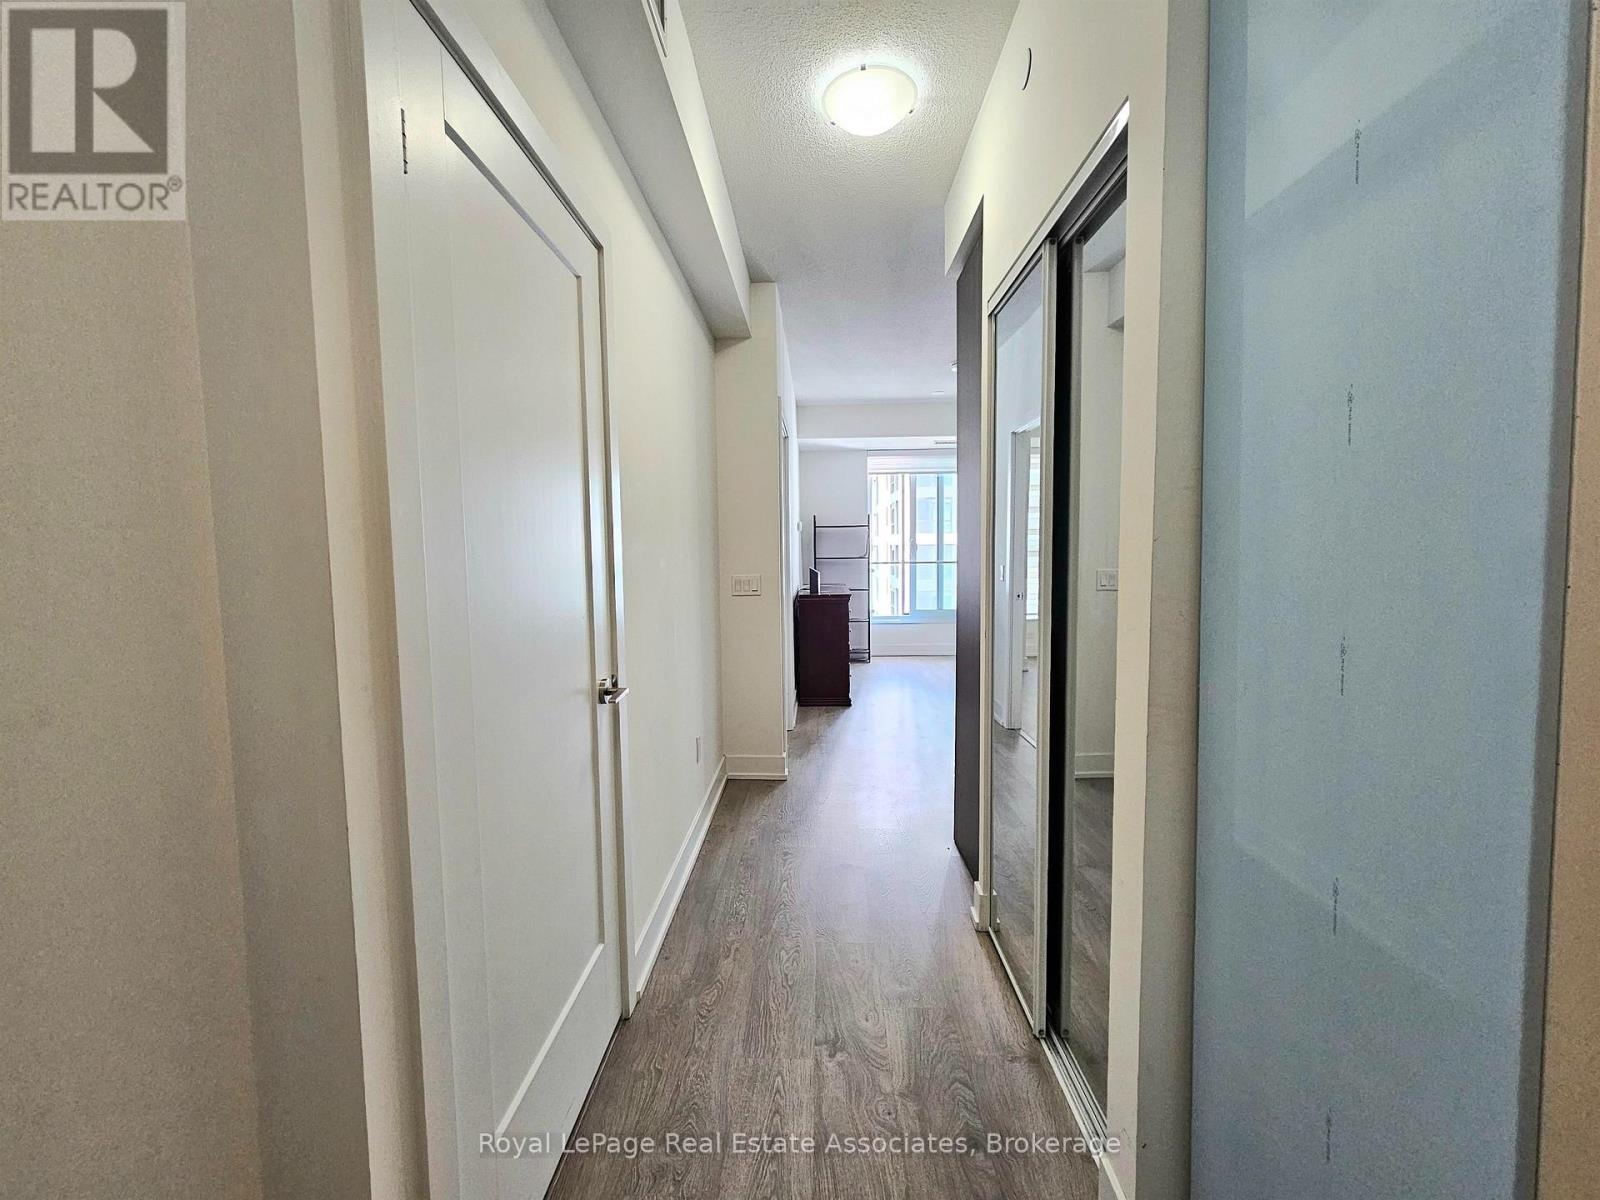
3019 - 9 Mabelle Avenue
Toronto, Ontario
***WITH PARKING & LOCKER*** Welcome to Bloor Vista, offering contemporary high-rise living in the heart of Islington-City Centre West. Situated on the 30th floor, this bright 2-bedroom, 2-bathroom suite features a functional open-concept layout, a desirable north exposure, city views, and an exclusive underground parking space. A Juliette balcony enhances the main living area, creating an airy connection to the outdoors while showcasing the elevated setting. The modern kitchen features built-in stainless steel appliances and a streamlined layout that opens seamlessly into the combined living and dining area. Large windows bring natural light into the space, while the open-concept design provides an inviting setting for everyday living and entertaining. The primary bedroom offers a comfortable retreat with a closet, window, and private 4-piece ensuite. The second bedroom is equally functional, featuring a walk-in closet and window, making it ideal for family, guests, or a dedicated home office. A separate 3-piece bathroom and convenient in-suite laundry complete the well-planned interior. Residents enjoy access to amenities including concierge service, an indoor pool, exercise room, party and meeting room, visitor parking, and elevator access. With public transit, parks, schools, and everyday conveniences nearby, Bloor Vista offers comfortable and connected living in a desirable Etobicoke community. (id:61483)
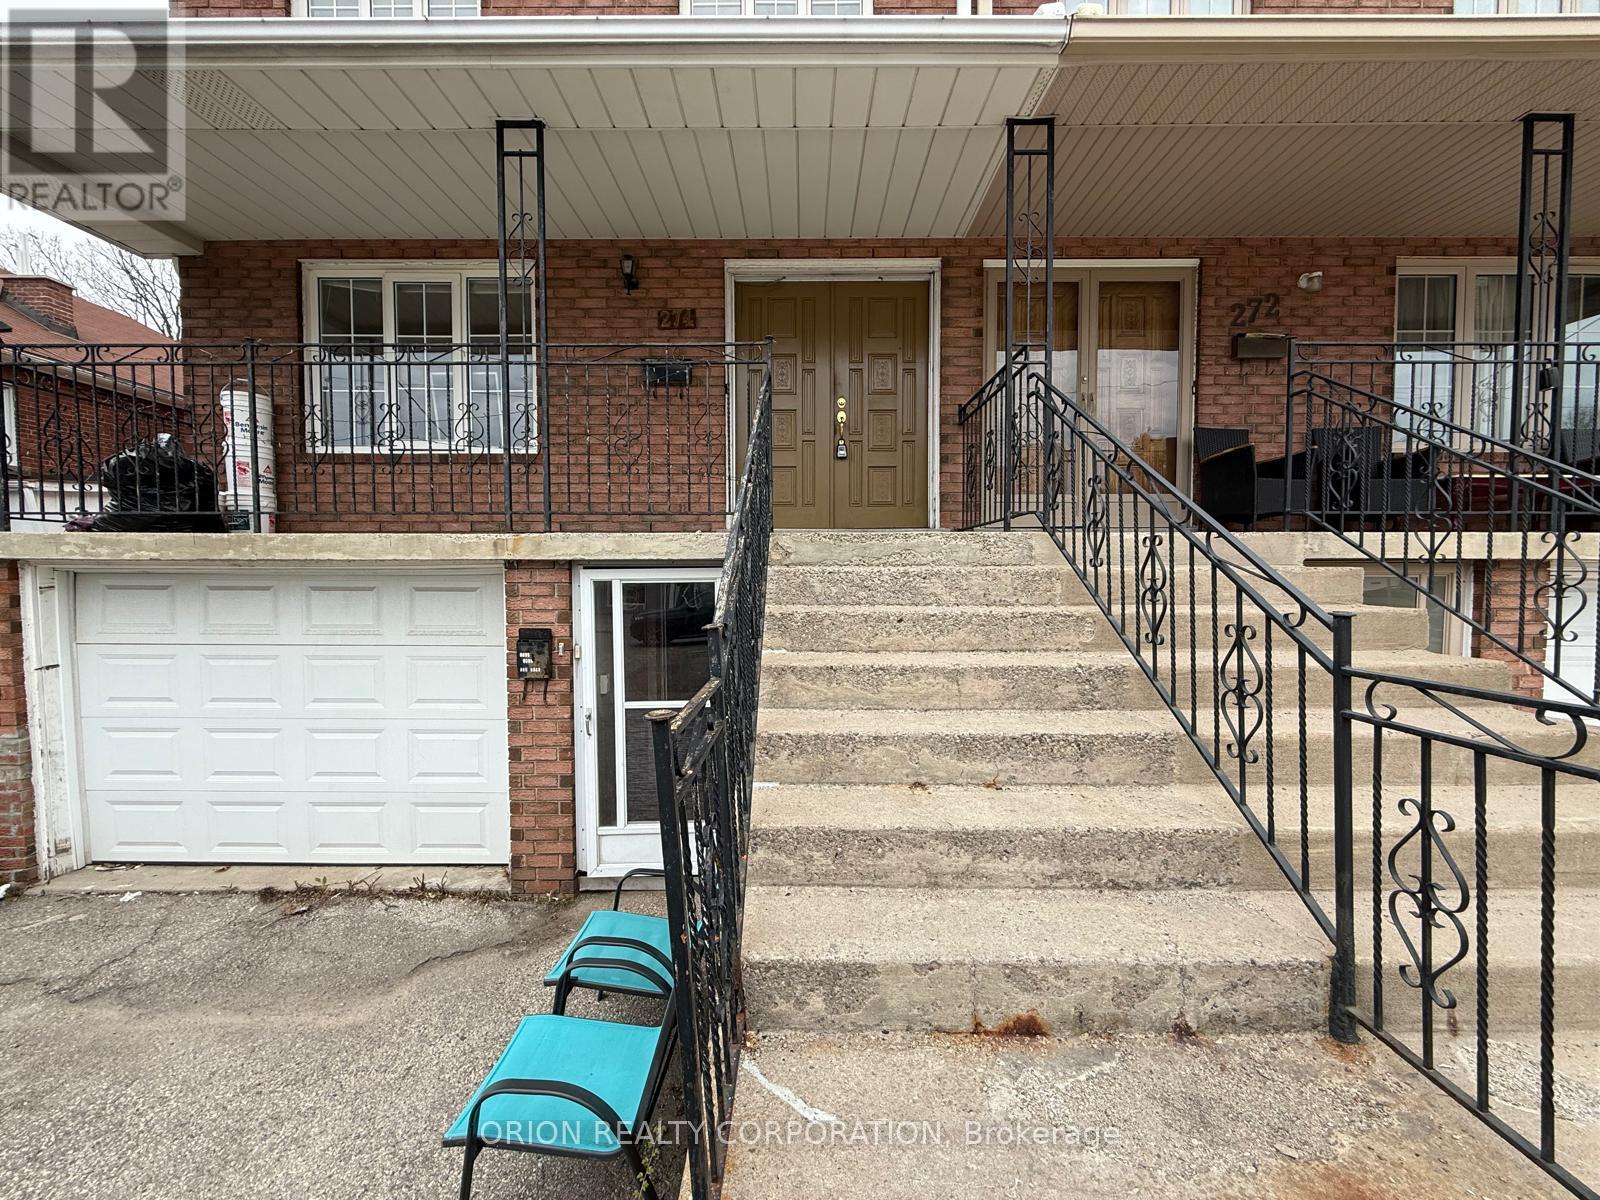
Upper - 274 Viewmount Avenue
Toronto, Ontario
Located just steps from Glencairn Station, this bright and spacious 3-bedroom, 3-bathroom home offers comfort and convenience in a prime location! The main level features a welcoming foyer with a closet, a generous living room, and a formal dining room. The large eat-in kitchen boasts ample cabinetry, and Plenty of Space for family meals. A cozy family room with sliding doors leads to a fully fenced backyard, perfect for outdoor enjoyment. A convenient 2-piece powder room completes this level. Upstairs, the expansive primary bedroom includes a walk-in closet, large windows, and 4-piece ensuite. Two additional spacious bedrooms, each with closet and windows, share a well-appointed 4-piecemain bath. The lower level offers a shared laundry area. Don't miss this well-kept home in a fantastic location! (id:61483)
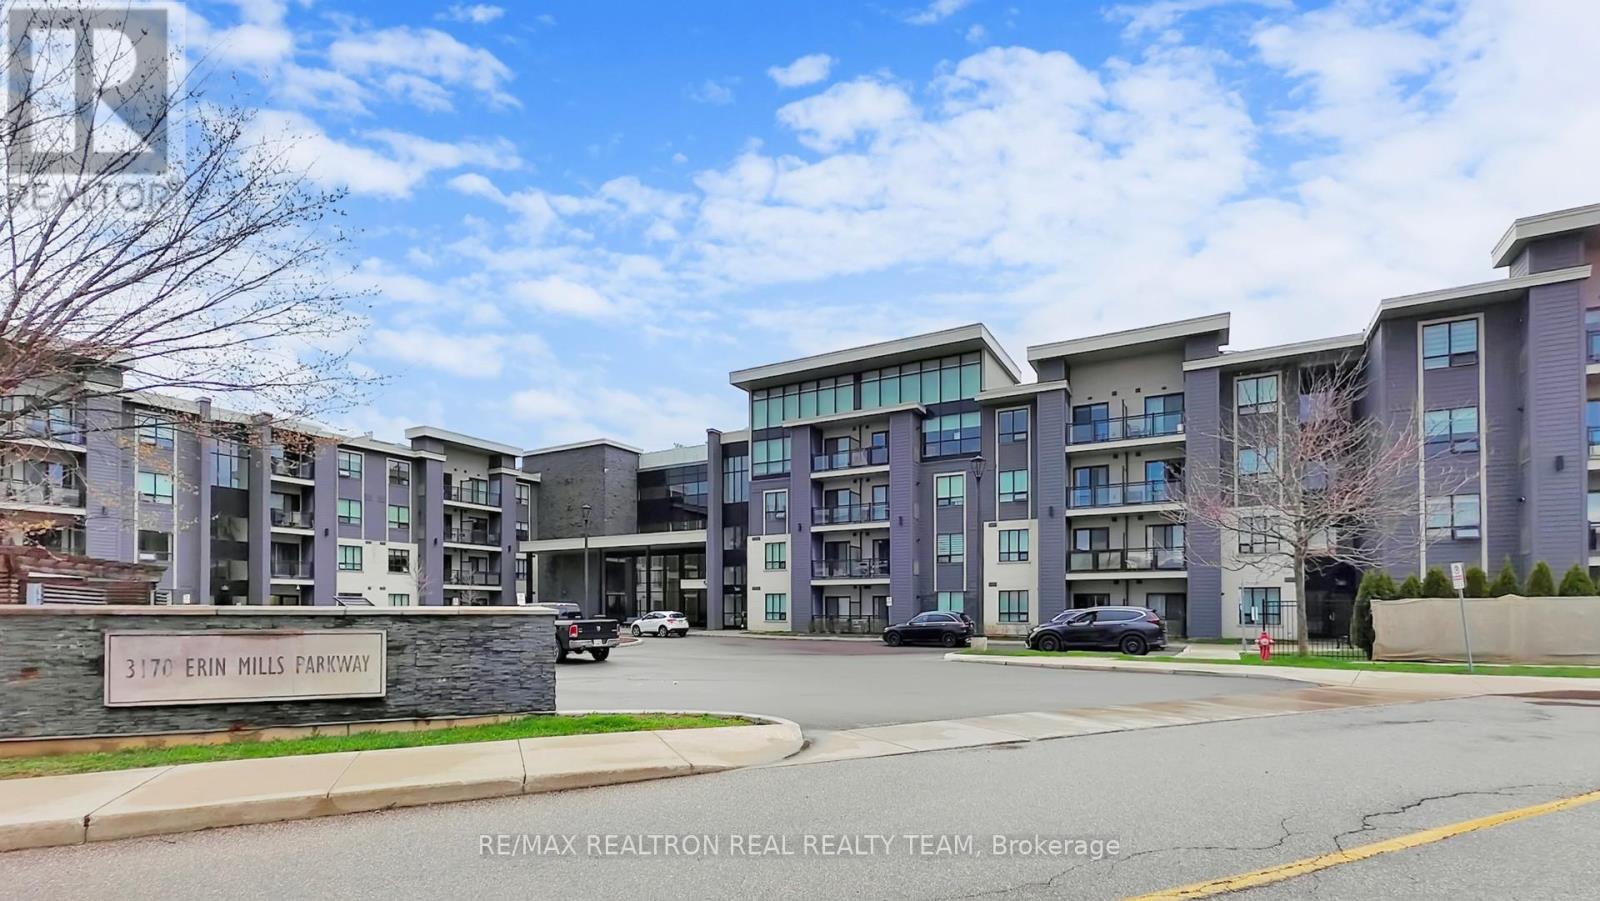
332 - 3170 Erin Mills Parkway
Mississauga, Ontario
Description: Bright & spacious 1-bed condo in prime Erin Mills! Open-concept layout with upgraded kitchen featuring extended cabinets, granite countertops & backsplash. Beautifully maintained unit featuring a functional open-concept layout that seamlessly blends the kitchen and living area, perfect for comfortable living and entertaining. Large bedroom, open balcony with unblocked views & gas BBQ hookup. Access to great amenities. Located in a highly sought-after, upscale Mississauga neighbourhood, you're just minutes from shopping, transit, parks, and all essential conveniences. (id:61483)
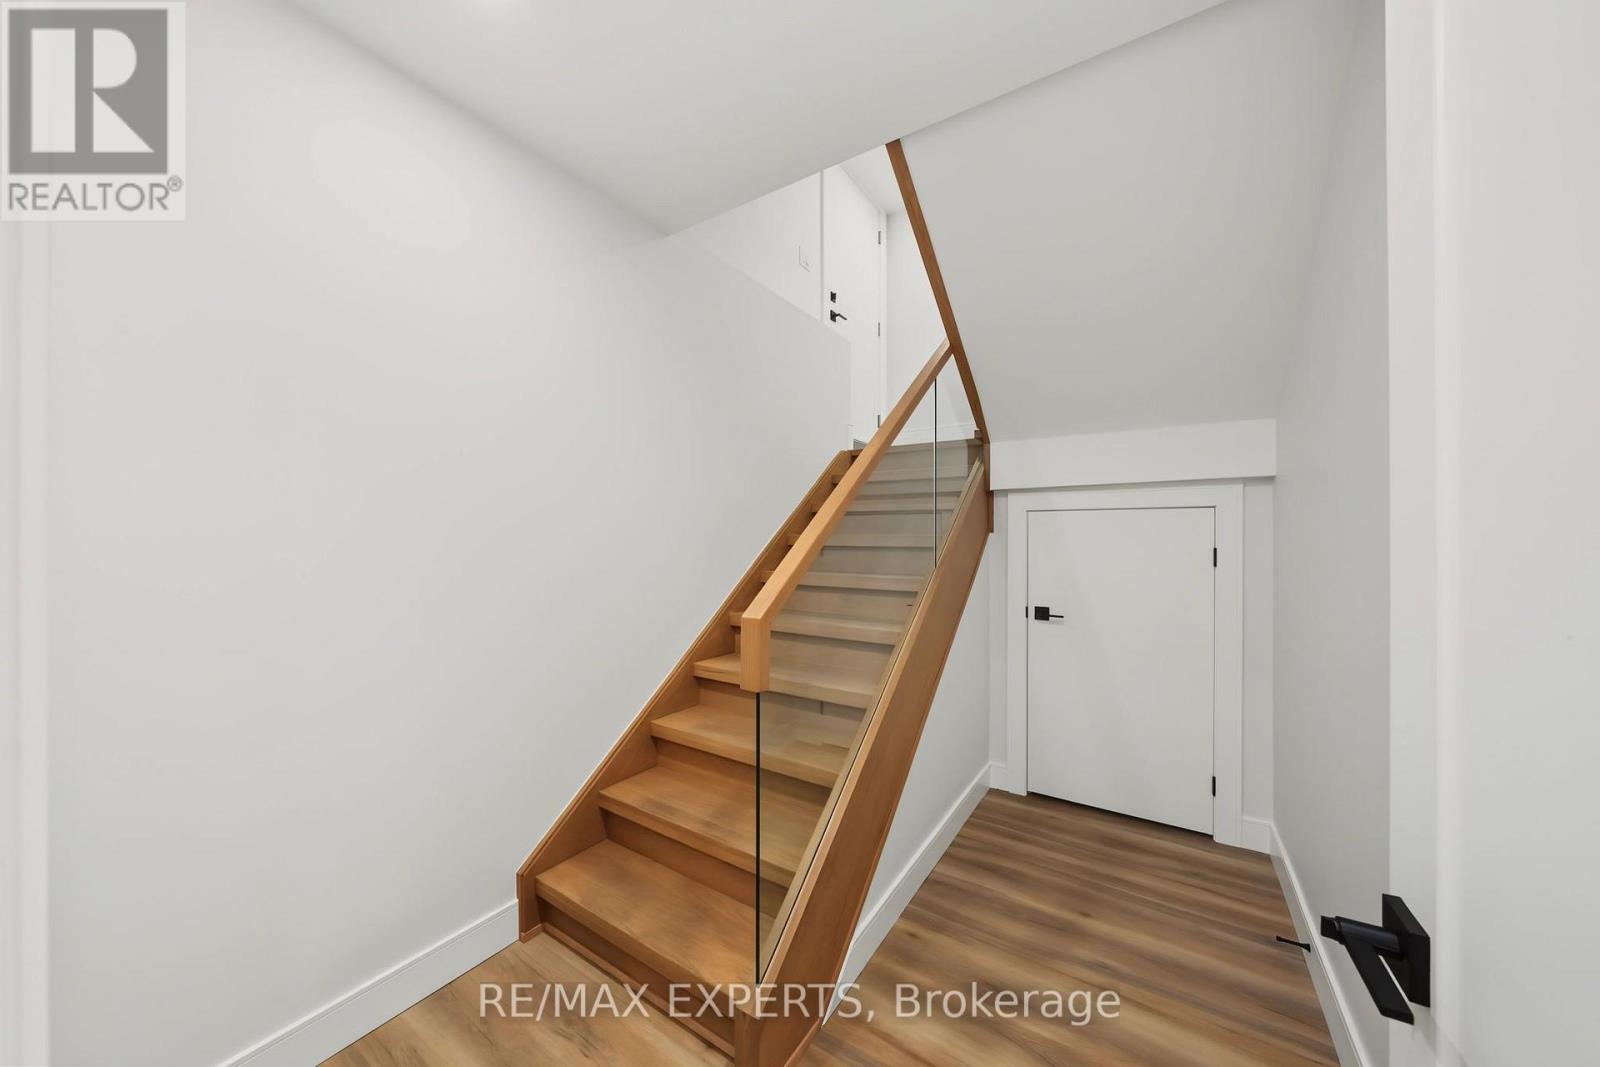
Bsmt - 1062 Alexandra Avenue
Mississauga, Ontario
Welcome to 1062 Alexandra Avenue, a brand-new, never-lived-in legal two-bedroom basement apartment available for lease in the heart of Lakeview, one of Mississauga's most desirable waterfront communities. This beautifully finished unit offers a modern, comfortable living space with a private separate entrance, ideal for tenants looking for quality, convenience, and privacy. The bright interior features pot lights, modern finishes, a full kitchen with appliances, a spacious living area, two well-sized bedrooms, and a beautifully finished bathroom. Enjoy the added convenience of private in-suite laundry located within the basement unit and dedicated parking. Thoughtfully designed with functionality and contemporary finishes throughout, this unit provides everything needed for comfortable everyday living. Ideally located minutes from the lake, Port Credit, parks, schools, shopping, restaurants, public transit, major highways, and with convenient access to Downtown Toronto. (id:61483)
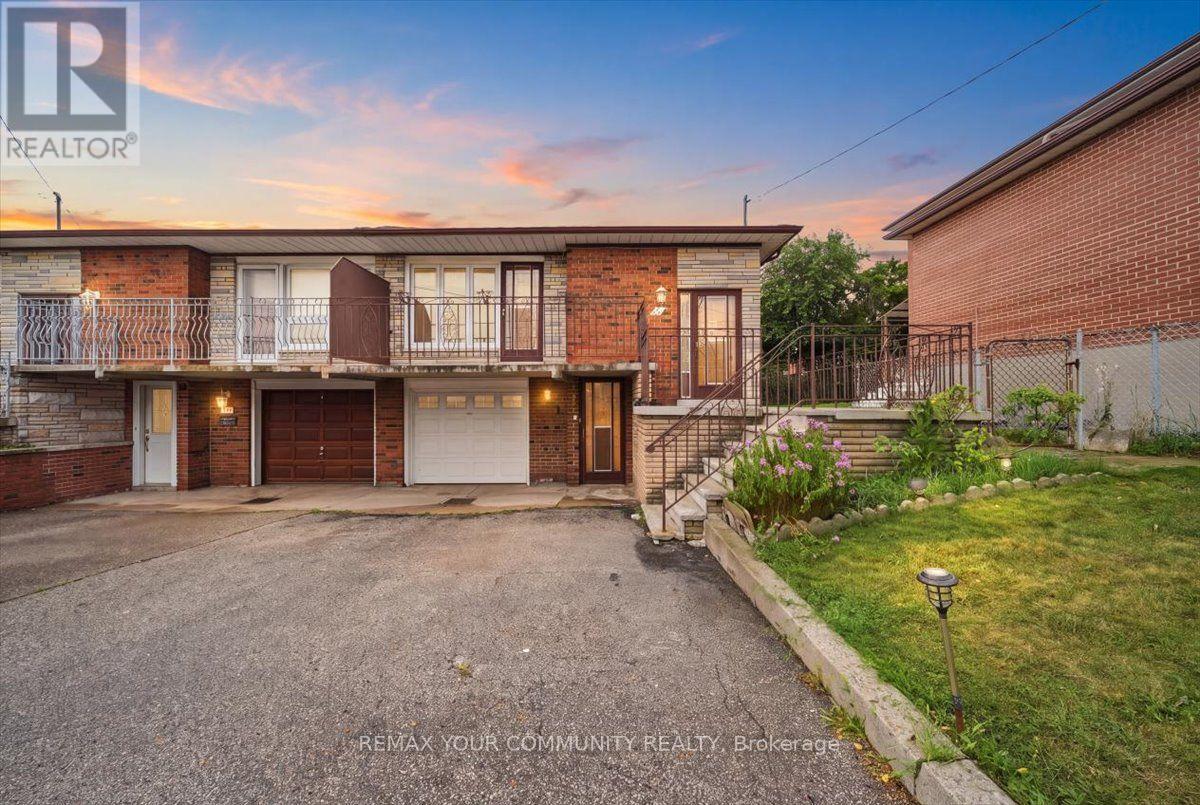
9 Hisey Crescent
Toronto, Ontario
Welcome to 9 Hisey Cres! This spacious semi-detached bungalow offers a fantastic opportunity for investors, first-time buyers, or extended families looking to maximize the potential of a versatile property. Featuring 3 bedrooms on the main level, a finished basement with a separate entrance, and two kitchens, the home offers excellent potential for rental income or multi-generational living. The functional bungalow layout provides comfortable living space with the added benefit of a fully finished lower level. Conveniently located near Jane & Steeles, with easy access to transit, schools, parks, shopping, restaurants, and major highways. A great opportunity to own a property with strong income potential in a well-connected Toronto location! (id:61483)

3192 Windwood Drive
Mississauga, Ontario
In the heart of Meadowvale, this 3+1 bedroom, 2 bath detached home sits on an impressive 50 x120 lot and offers a blend of indoor comfort and resort-style outdoor living. The main floor features separate living and dining rooms, a full kitchen with a cozy breakfast nook, and a gorgeous sunroom that opens onto the yard, creating a bright, connected space for everyday living and entertaining. Three generous bedrooms, including a primary suite with sleek 3-piece ensuite, offer comfort and flexibility, while the finished lower level adds a warm family room with built-in fireplace, a dedicated laundry room, and an additional bedroom ideal for guests or a home office. The backyard is a highlight: a large, lush lot with an in-ground pool, inviting porch area, storage shed, and a 2-car garage with ample parking. Set in a sought-after, family-friendly neighbourhood close to parks, schools, Meadowvale Town Centre, community centre and library, transit, GO station and major highways, this home offers an outstanding blend of everyday convenience, strong community amenities, and connectivity to the rest of the GTA. (id:61483)
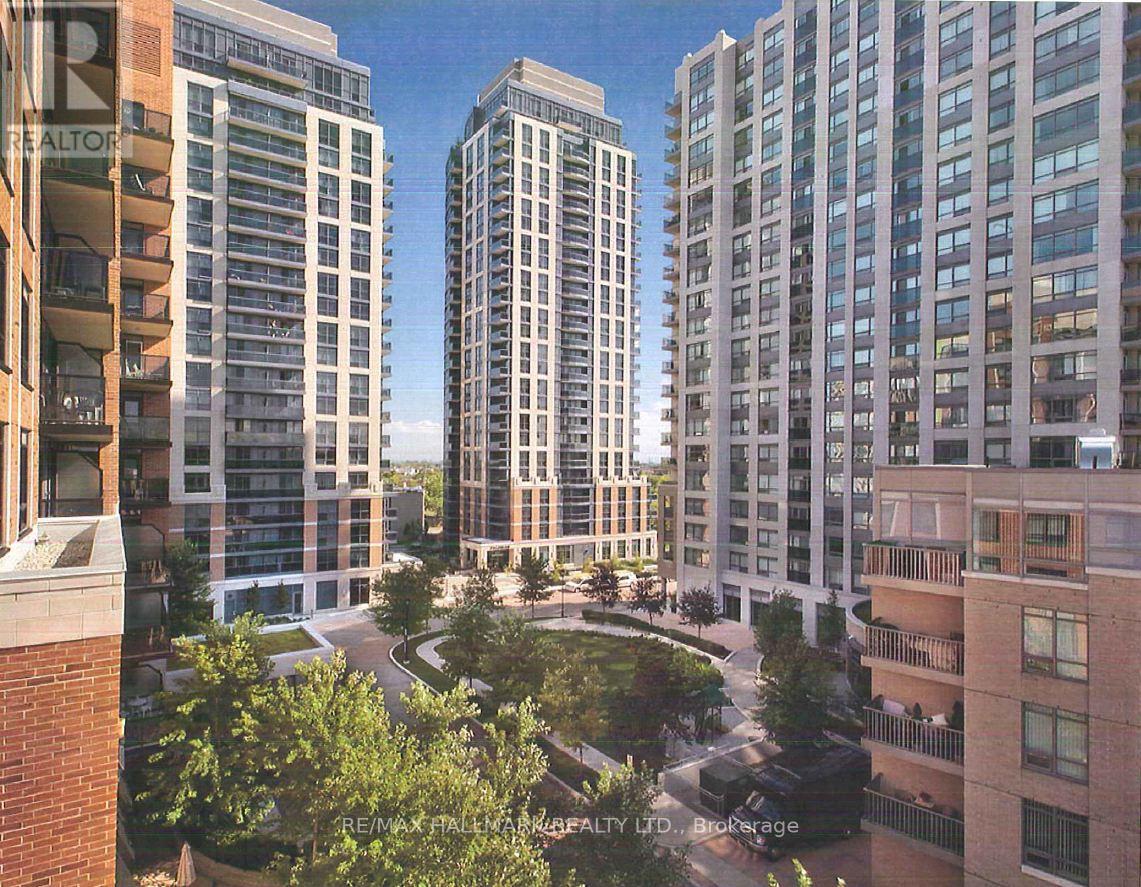
2505 - 5191 Dundas #2505(3 Summerland Terr.) Street W
Toronto, Ontario
Village Gate West Offering 2 Months Free Rent + $500 Signing Bonus W/Move In By Sept. 15. An Outstanding Rental Community. Approx. 826 Sq.Ft. 2 Bedroom, 2 Bath Suite W/Balcony. High Quality Finishes, Professionally Designed Interiors & Ensuite Laundry. Amenities Include 24 Hr. Fully Equipped Gym, Theatre, Games Rms, Terraced BBQ Area, Pet Spa, Dog Park/Run. Enclosed Playground Area, Visitor Parking, Zip Car Availability. Close To Subway, Shops & Cafe's At Bloor W. & Minutes To Downtown. Min. 1 Year Lease. (id:61483)
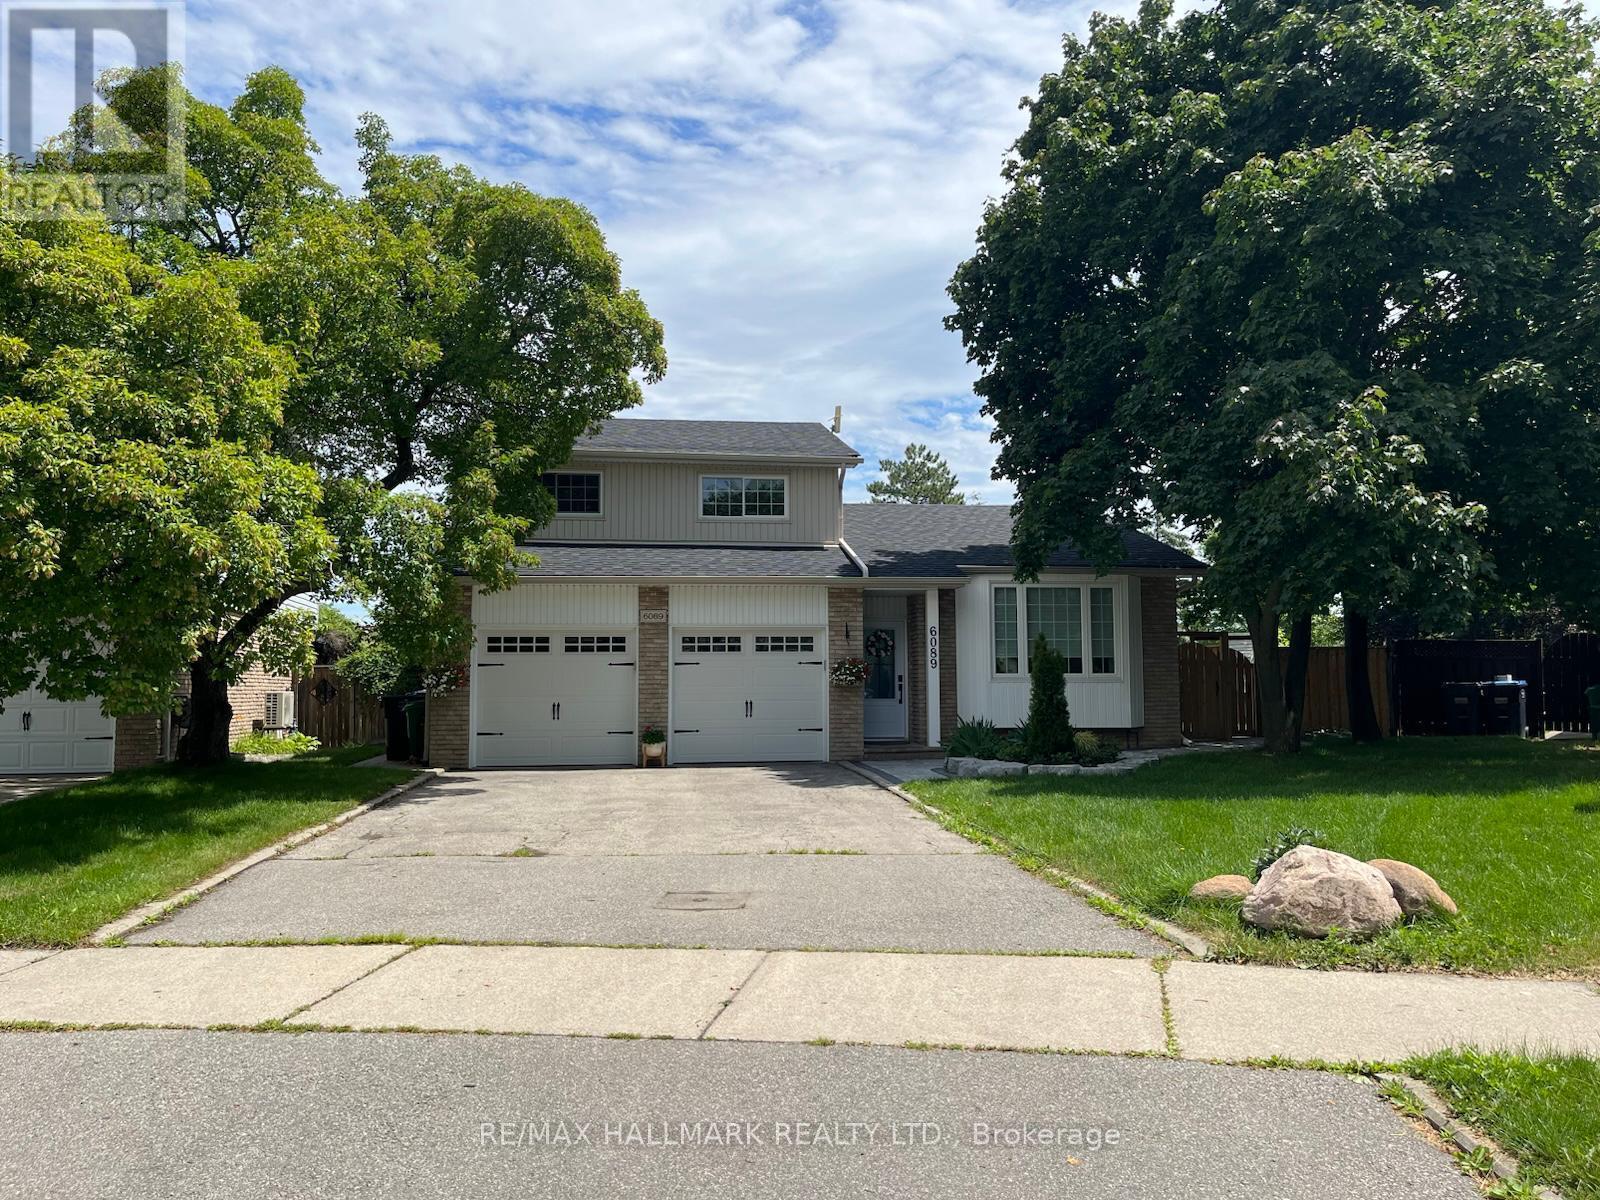
6089 Starfield Crescent
Mississauga, Ontario
Tucked into a highly desirable, family-friendly neighbourhood in Meadowvale, this beautifully renovated home stands out with its bright interior, thoughtful updates, and impressive amount of space both inside and out. Step inside to a spacious, reconfigured main level where walls have been opened up to create a seamless flow between the kitchen, dining, and living areas, complemented by pot lights, large windows, and an electric fireplace. At the heart of the home is the spacious kitchen, featuring two-tone cabinetry, a large centre island, stainless steel appliances, and plenty of storage and workspace for all your meal-prepping needs. The combined dining and living areas provide plenty of room to gather, relax, and entertain, with French doors leading directly outside to the expansive pie-shaped backyard. Enjoy the large in-ground swimming pool, surrounded by generous patio space for lounging and outdoor dining, while a separate fenced grassy area offers even more room to enjoy. Upstairs, you'll find three bright and comfortable bedrooms along with beautifully finished bathrooms. A separate laundry room with built-in cabinetry, counter space, and a utility sink adds everyday convenience. Just minutes from schools, parks, trails, shopping, transit, and other everyday amenities, this thoughtfully renovated home offers a wonderful combination of comfort, space, and convenience. Don't miss the opportunity to live in this wonderful home! (id:61483)
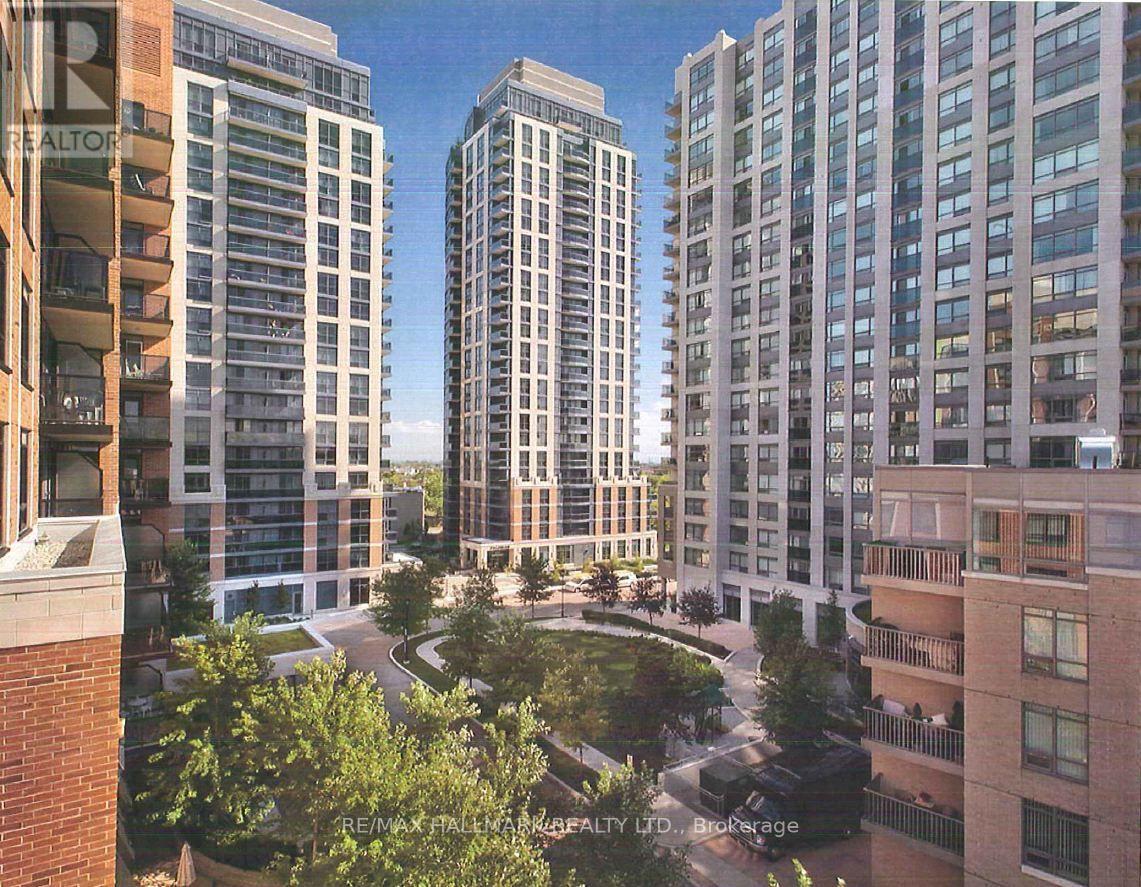
711 - 5191 Dundas Street W
Toronto, Ontario
Village Gate West Offering 2 Months Free Rent + $500 Signing Bonus W/Move In By Sept.15. Approx. 875 Sq.Ft. 2 Bedroom, 2 Bath Suite W/Balcony. High Quality Finishes, Professionally Designed Interiors & Ensuite Laundry. Amenities Include 24 Hr. Fully Equipped Gym, Theatre, Games Rms, Terraced BBQ Area, Pet Spa, Dog Park/Run. Enclosed Playground Area, Visitor Parking, Zip Car Availability. Close To Subway, Shops & Cafe's At Bloor W. & Minutes To Downtown. Min. 1 Year Lease. (id:61483)
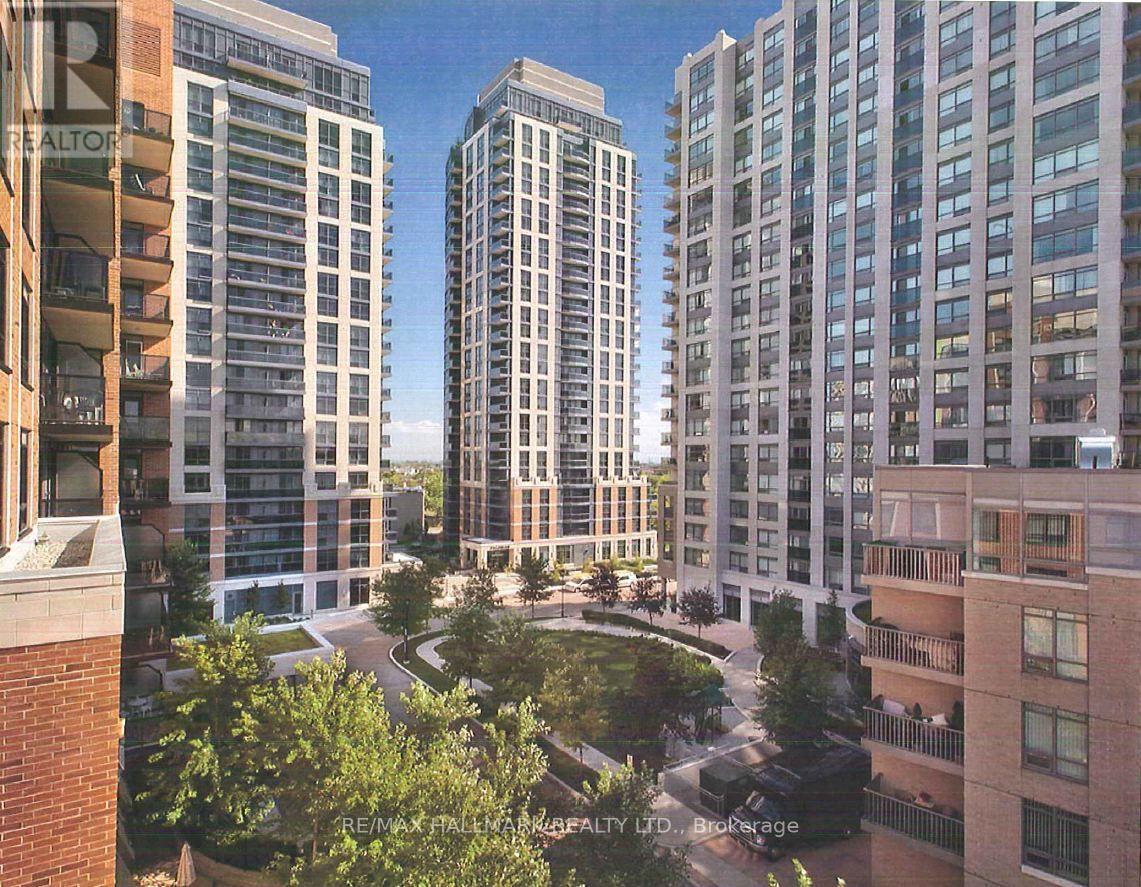
207 - 5191 Dundas Street W
Toronto, Ontario
Village Gate West Offering 2 Months Free Rent + $500 Signing Bonus W/Move In By Sept.15. 1 Bedroom + Den W/Balcony. High Quality Finishes, Professionally Designed Interiors & Ensuite Laundry. Amenities Include 24 Hr. Fully Equipped Gym, Theatre, Games Rms, Terraced BBQ Area, Pet Spa, Dog Park/Run. Enclosed Playground Area, Visitor Parking, Zip Car Availability. Close To Subway, Shops & Cafe's At Bloor W. & Minutes To Downtown. Min. 1 Year Lease. (id:61483)

5859 Riverside Place
Mississauga, Ontario
Properties like this are almost never for sale. They are treasured, and passed from one generation to the next. Set on a rare, deep ravine lot backing directly onto the Credit River in coveted East Credit, a short stroll from Streetsville Village's cafes, boutiques and GO station, this estate holds a position no builder can recreate. Here, your neighbours are a river and ten thousand trees, and they never let you down. Inside, the home's defining luxury reveals itself: minus fifteen in January out there, twenty-nine degrees in here, every morning. A full-sized indoor pool and sauna form a private wellness resort under your own roof; a swim before sunrise, steam after a long week. The living room soars to a cathedral ceiling framed by a striking wall-to-wall mural, a skylight above the staircase pours light through the heart of the home, and an aquarium brings the calm of moving water indoors. The chef's kitchen with built-in refrigerator, built-in oven, 5-burner gas cooktop and centre island opens to a sunlit breakfast area overlooking the ravine canopy. A dedicated office makes working from home a privilege, and a full bathroom on the main floor makes multigenerational living effortless, with comfort and independence for every generation under one roof. This is a house built to gather: an oversized patio flows beneath a grand pergola draped in living grape vines, and a built-in projection screen turns summer nights into open-air cinema. Birthdays, festivals, milestones. Hosting guests feels intimate here, with no audience but the river. Upstairs, the primary retreat opens to a private balcony suspended over the ravine. Below, a temperature-controlled wine cellar awaits the collector; every gathering begins with choosing the bottle. You never photograph the things you think you'll have forever; here, forever is on offer. Total privacy. Year-round resort. Irreplaceable land, for this generation and the next. The search ends at 5859 Riverside Place. (id:61483)
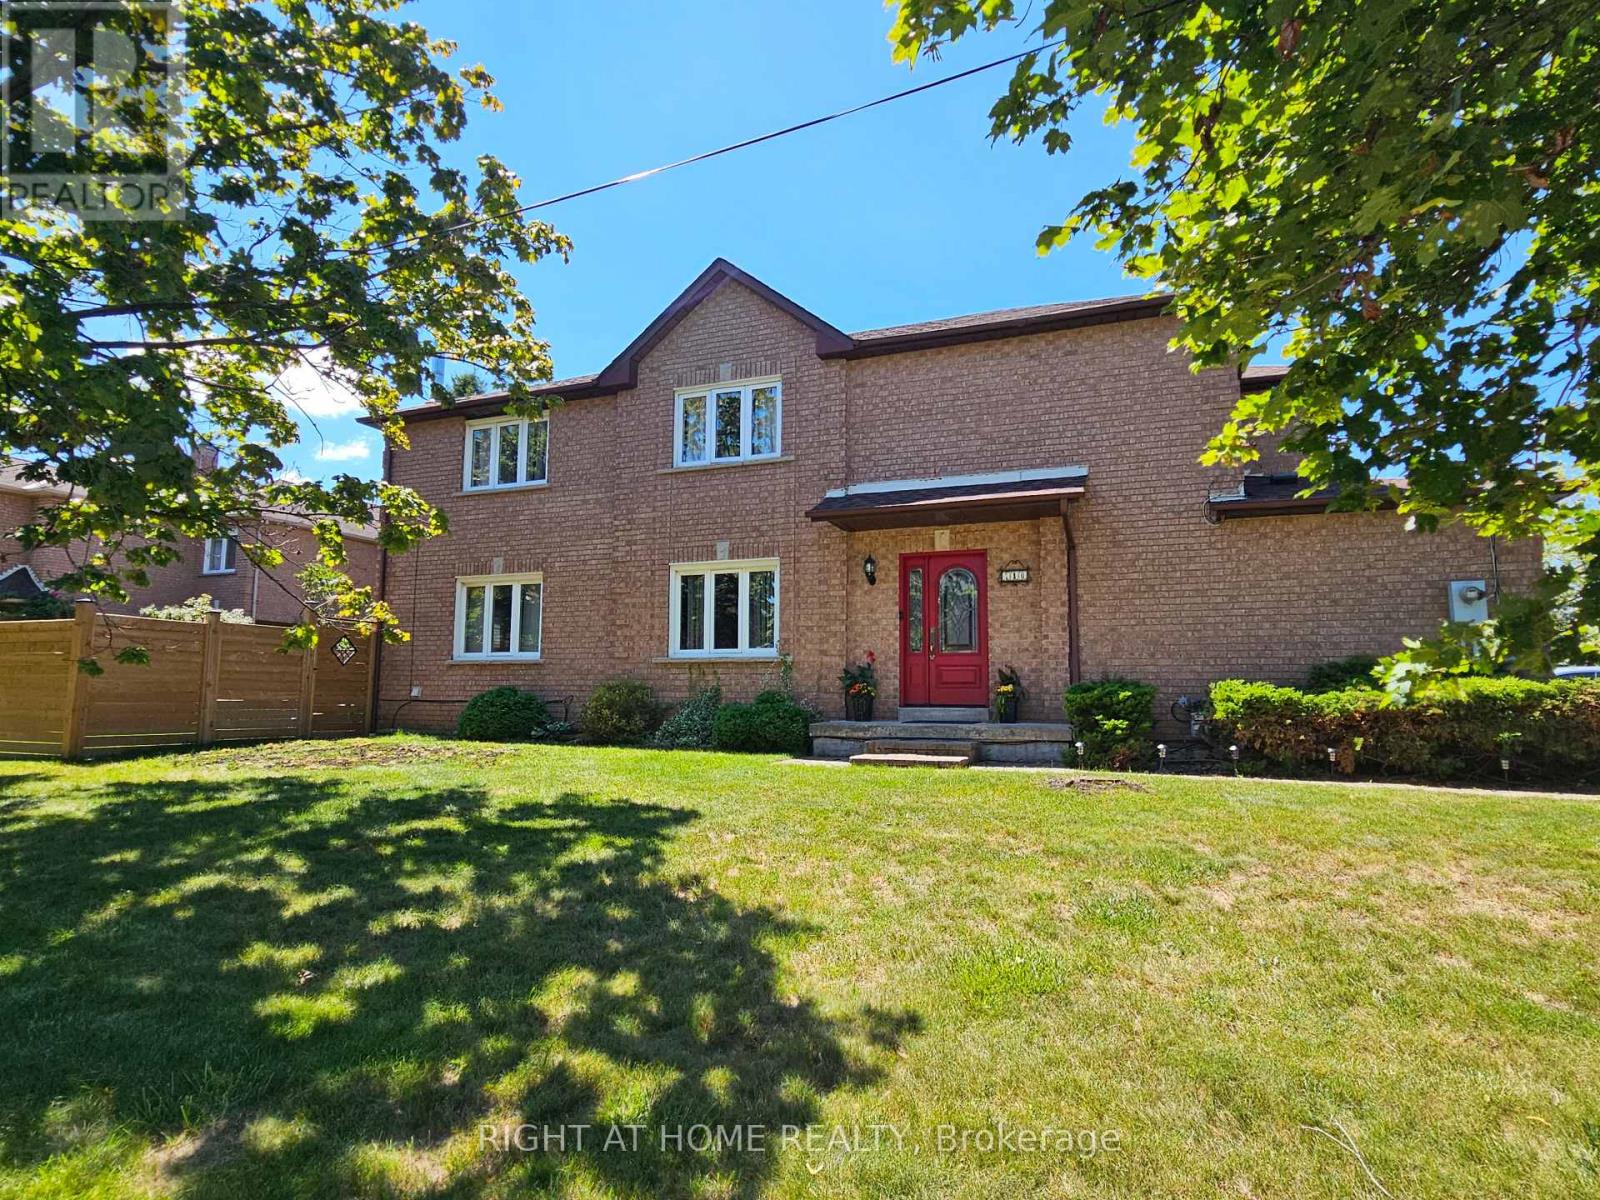
710 Ashprior Avenue
Mississauga, Ontario
Lovingly Maintained Freehold End Unit Townhouse; Only Attached At The Garage. App.2100 Sq. Ft. Located in the highly sought-after HEARTLAND community. Situated In A Prime, Family-Friendly Community Close To Top-Rated Schools, Heartland Town Centre, Restaurants, BraeBen Golf Course, And Major Highways (401, 403, 407)* This Move-In-Ready Home Represents an Exceptional Opportunity In A Premium Location. Recent Updates Include Fence in the backyard (2024) Roof (2024). Hardwood flooring in the main and upper floor, laminate flooring in the basement.Wood Burning fireplace in family room. Walkout deck from kitchen. Sprinkler system for the lawn. (id:61483)
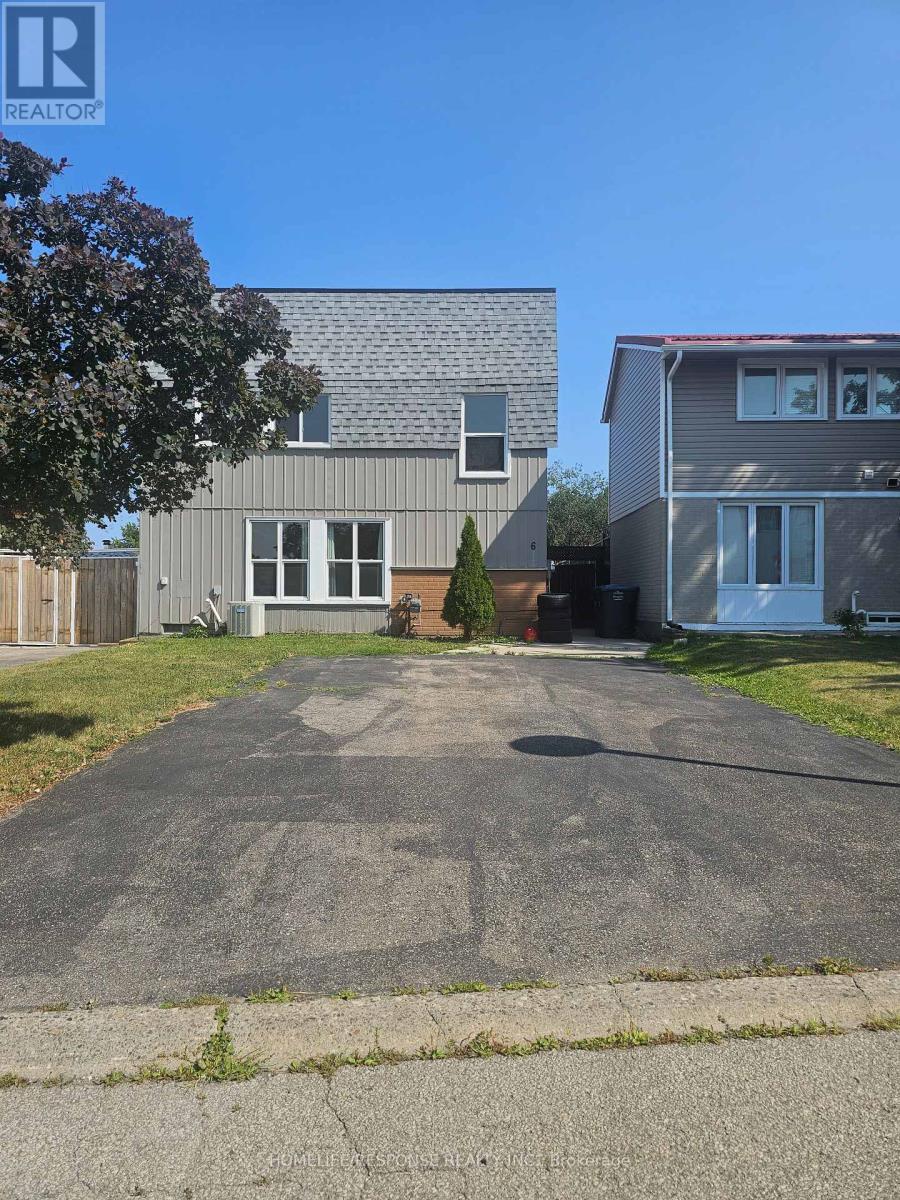
6 Gold Finch Court
Brampton, Ontario
YOU ARE INVITED TO AN OPEN HOUSE THIS AUGUST 23 FROM 2:00 PM TO 5:00 PM. Fantastic Location!! Lots of Living Space for Large Family!! Gourmet Kitchen!!! Great Backyard for Summer Fun!! Show and Sell! (id:61483)
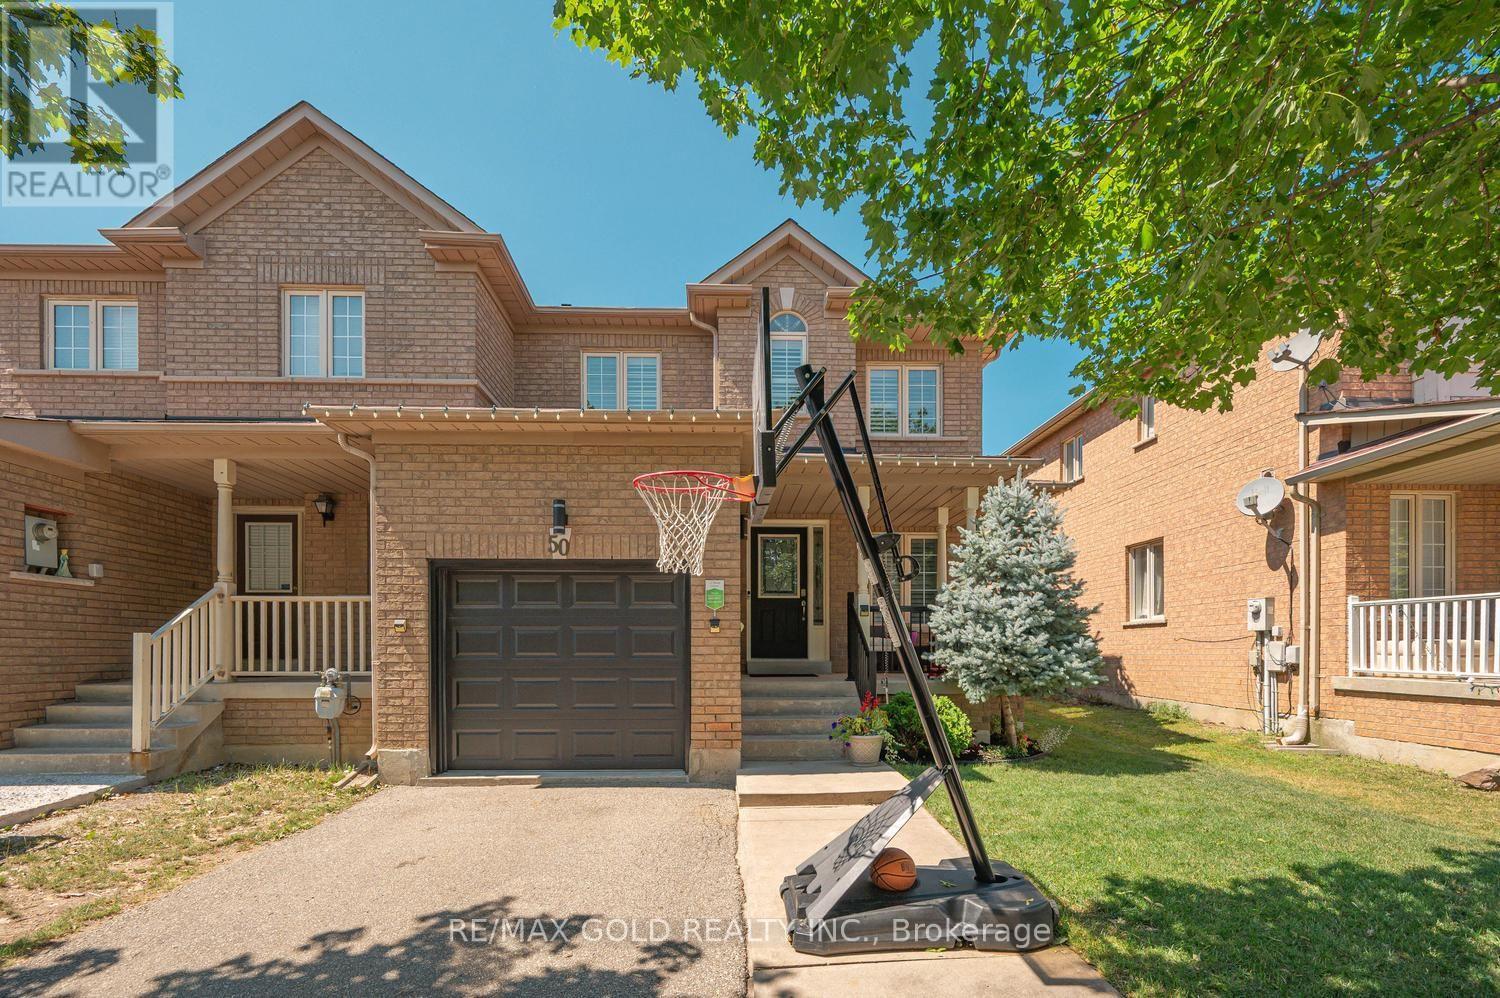
50 Gecko Court
Brampton, Ontario
Attention*** First Time Home Buyers And Investors. All Brick 3 Bedrooms 3 Washrooms Prestigious End Unit Freehold Feels Like A Semi-Detached. 29 Ft Wide. Separate Family Room. The living and Dining Area Boasts Ample Light Through Large Windows. Hardwood floors and stairs 2018. Owned Tankless water heater2025. Furnace 2019. Upgraded Windows with California shutters. Kitchen upgraded quartz countertops 2020. Garage door 2022, motorized door opener. Mezzanine storage in Garage. Upstairs, the Master Bedroom Impresses with a 5-Piece En-suite and Spacious Walk-in Closet. Good Size Rooms. Rare 4 Car Driveway, Beautifully kept Front and a Very Good Size Backyard With Trees, Forever/Composite deck 2018 with motorized awning . Most Desirable Neighborhood. Walking Distance To Schools, Plazas, Transit, Civic Hospital, 410 Hwy, Trinity Commons Mall. Shows 10+++ (id:61483)
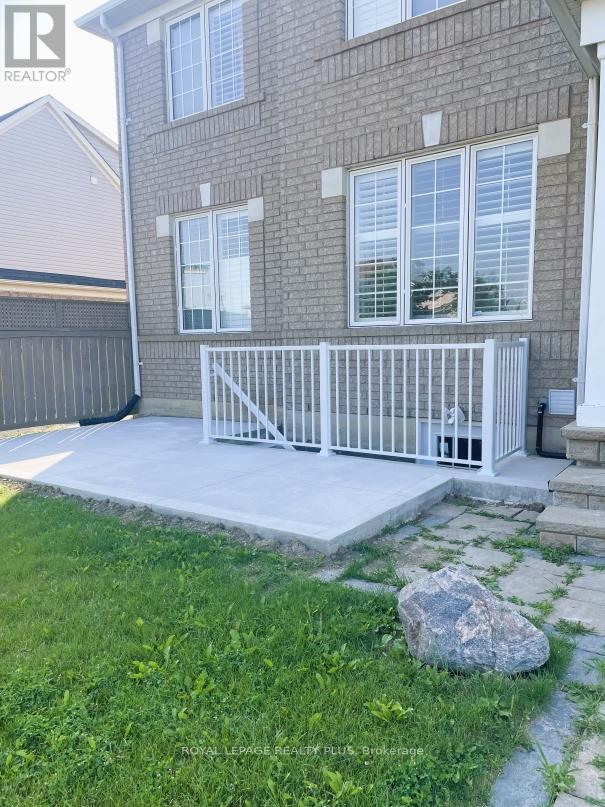
Bsmt - 455 Trudeau Drive
Milton, Ontario
++Basement Level Lease ++ Separate Entrance From Outside and Another Entrance from Garage ++ Beautiful Basement In a Corner House In a Prime Location In Milton. Facing a Park, No Carpet, Separate Laundry. Many Amenities. Bus Stop Nearby. 4 Minuets To Hwy 401. Shopping Centres. 1 Parking Spot. (id:61483)
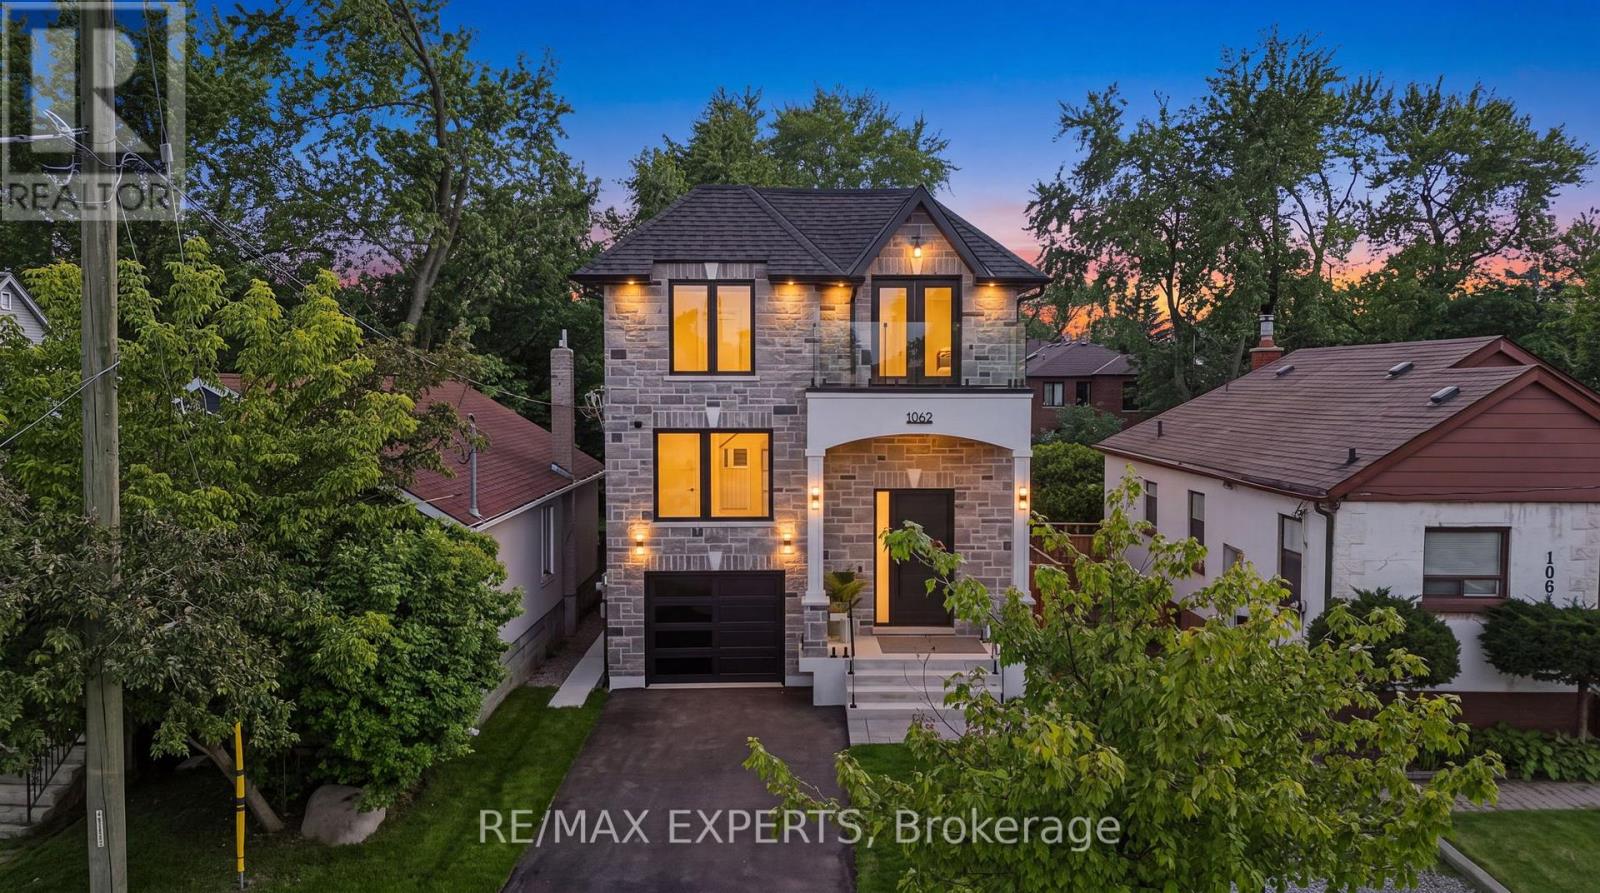
1062 Alexandra Avenue
Mississauga, Ontario
Where Exceptional Craftsmanship Meets Modern Luxury and Built-In Income Potential. Welcome to 1062 Alexandra Avenue, a Brand-New, Never-Lived-In Custom-Built Home in the Heart of Lakeview, One of Mississauga's Most Sought-After Waterfront Communities. Backed by a Brand-New Tarion Warranty, This Exceptional Residence Offers Over 4,750 Sq. Ft. of Total Finished Living Space, (3,323 sq. ft. above grade plus a 1,436 sq.ft. finished basement)Designed for Luxury, Comfort, and Everyday Living. Step Inside to Soaring Ceilings, Oversized Windows, Skylights, Seamless Glass Railings, Pot Lights, and an Abundance of Natural Light. The Elegant Main Floor Features a Spacious Living Room, Family Room, Private Office, and a Chef-Inspired Kitchen with Premium Built-In Appliances, Custom Cabinetry, and an Open-Concept Layout Perfect for Entertaining. A Powder Room with a Stand-Up Shower Adds Extra Convenience. Upstairs, the Luxurious Primary Suite Offers a Spa-Inspired Ensuite, Walk-In Closet, and Private Front Balcony, While a Second Bedroom Also Enjoys Its Own Private Balcony. A Standout Feature Is the Legal Two-Bedroom Basement Apartment with a Separate Entrance, Full Kitchen, Laundry, and Private Living Space, Ideal for Extended Family or Rental Income. Enjoy the Expansive Rear Deck with Frameless Glass Railings Overlooking the Deep Backyard. Additional Highlights Include Built-In Speakers on the Main Floor, Primary Suite, and Backyard, Two Laundry Rooms, EV Charger Rough-In, Security Camera System, and Premium Finishes Throughout. Ideally Located Minutes from Downtown Toronto, Amenities, the Lake, Port Credit, Top-Rated Schools, Parks, Shopping, Restaurants, and Major Highways. A Rare Opportunity to Own an Exceptional Custom Home Where Luxury, Quality, and Timeless Design Come Together in One Remarkable Address. (id:61483)
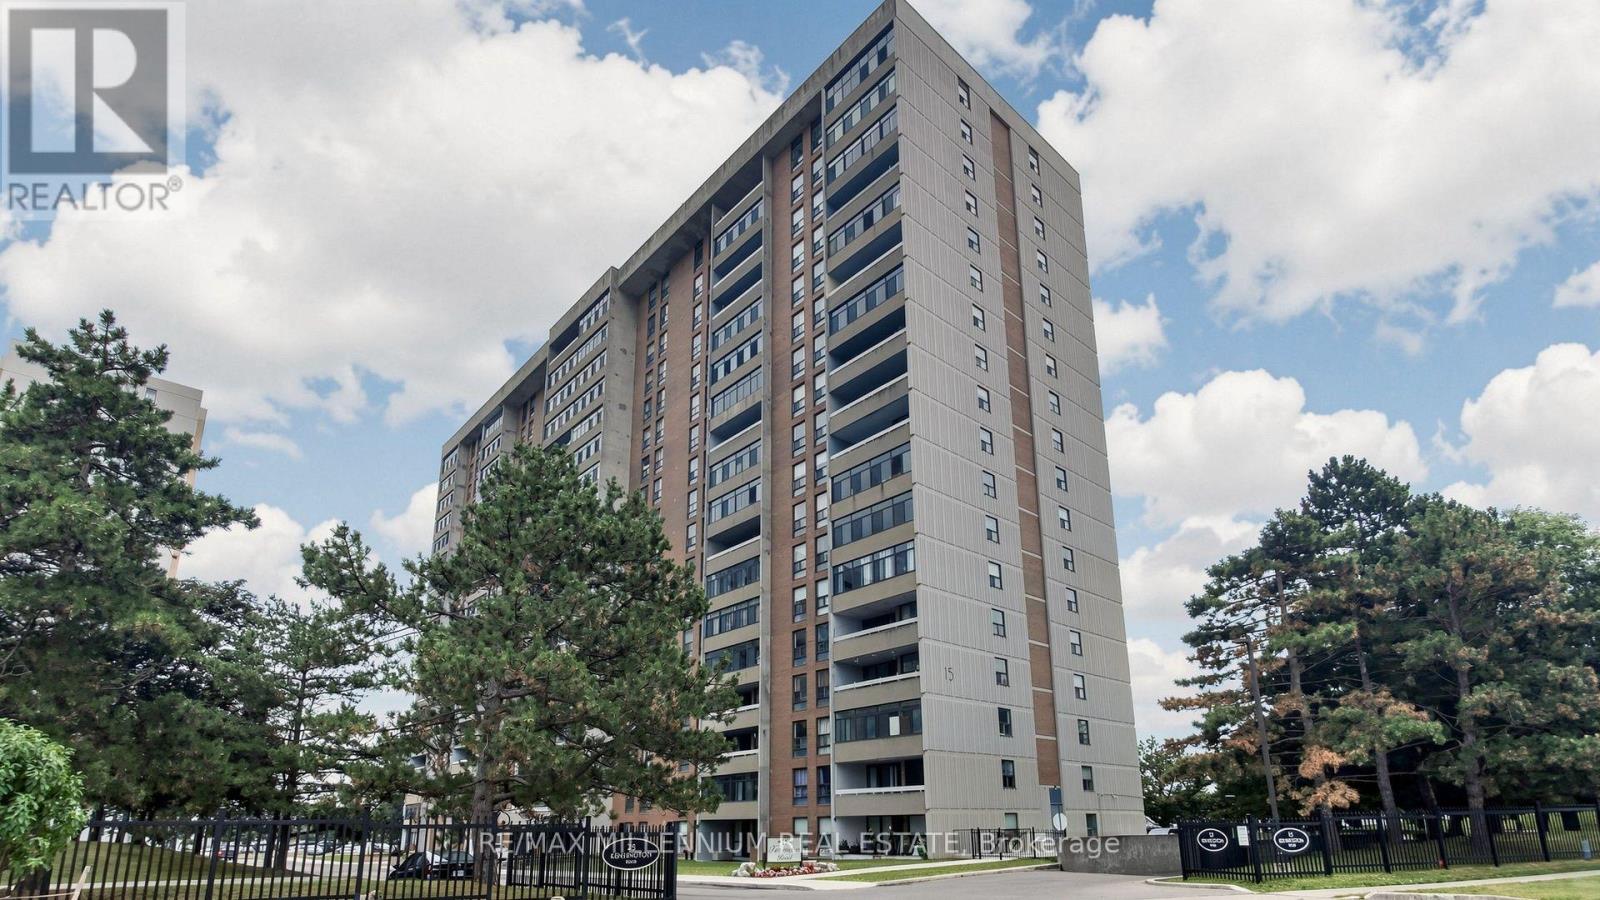
1512 - 15 Kensington Road
Brampton, Ontario
Sun-Filled West Facing Spacious 2 Bedroom 2 Washroom Corner Condo Located At The Most Convenient Location Of Brampton, Beautiful View Of Chinguacousy Park From Balcony, One Bus To Subway, Very Well Maintained Buillding , Walk To Schools, Bramalea City Centre, Steps To Transit, Need A+++ Tenant With Good Credit And Good Income. (id:61483)
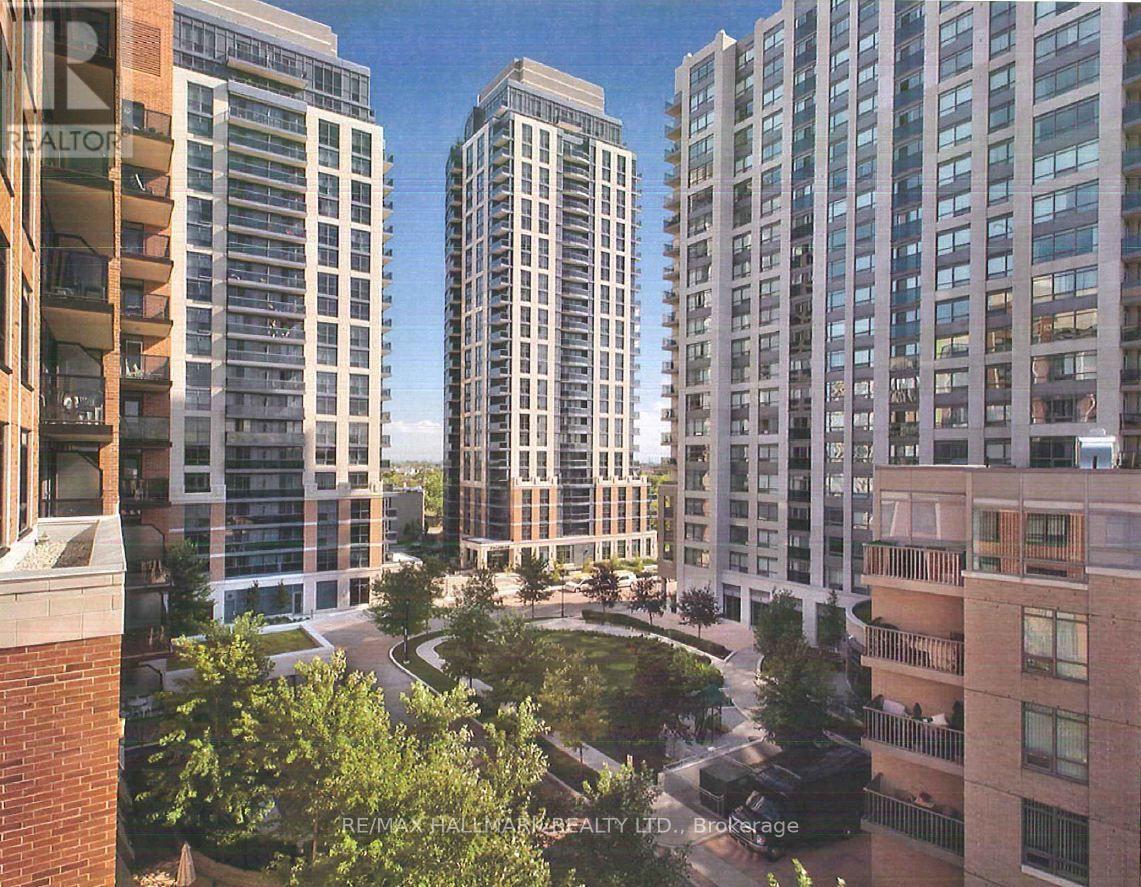
1612 - 5191 Dundas Street W
Toronto, Ontario
Village Gate West, Offering 2 Month's Free Rent + $500 Signing Bonus W/Move in By Sept.15 .Fully Renovated 1 Bdrm Suite With Stainless Steel Appliances, Quartz Countertops, Laminate Flooring, Front End Washer & Dryer.Amenities Include 24 Hr. Fully Equipped Gym, Theatre, Games Rms, Terraced BBQ Area, Pet Spa, Dog Park/Run. Enclosed Playground Area, Visitor Parking, Zip Car Availability. Close To Subway, Shops & Cafe's At Bloor W. & Minutes To Downtown. Min. 1 Year Lease. (id:61483)
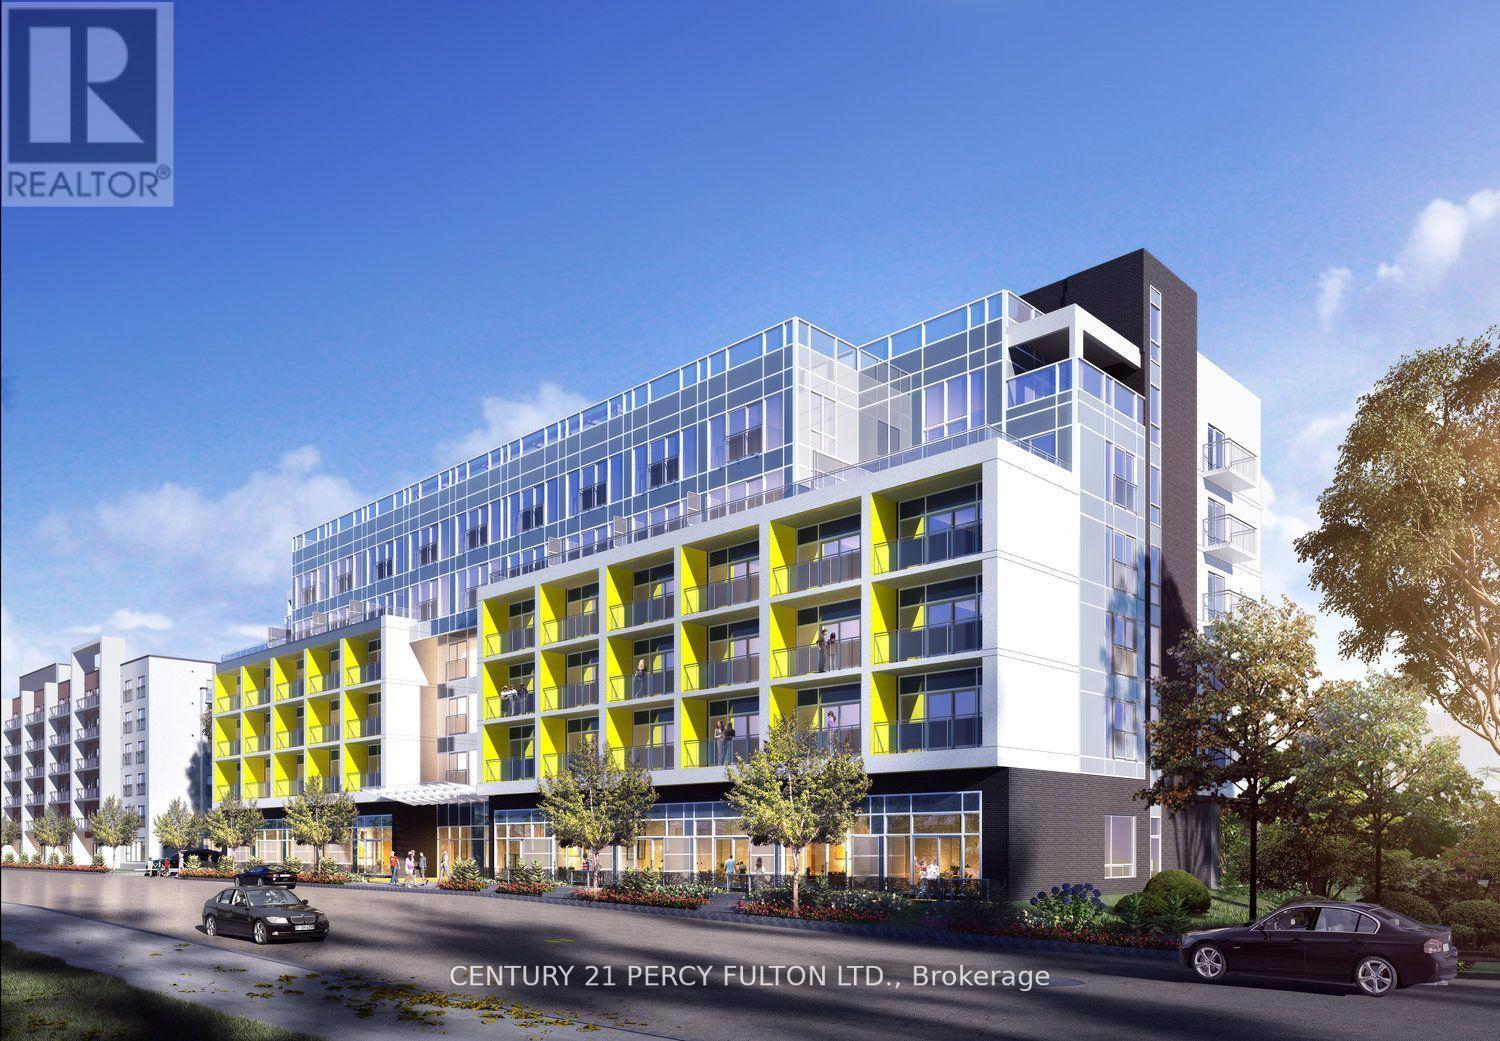
102 - 257 Hemlock Street
Waterloo, Ontario
Bright, Fully Furnished 1-Bedroom Condo - Perfect for Students & Professionals Modern, Bright & Fully Furnished 1-Bedroom Condo in an Unbeatable Waterloo Location! Enjoy comfortable, convenient condo living just minutes from University of Waterloo, Wilfrid Laurier University, and Conestoga College. This thoughtfully designed unit features spacious high ceilings, a walkout to your private front patio area, and everything you need for a move-in-ready lifestyle. Fully Furnished - Just Bring Your Suitcase! Single bed, Wall-mounted desk with chair - ideal for studying or working from home Comfortable sofa, 50" TV, Dining table with chairs, In-suite laundry Stainless steel appliances, Granite countertops Rent Includes Heat & Water - Hydro is extra. Exceptional Location Walk or easily access local transit to nearby universities, colleges, restaurants, libraries, grocery stores, banks, medical services, parks, and everyday conveniences. An ideal location for students who want to be close to campus and professionals looking for a convenient commute and vibrant community. Great Condo Amenities Lounge Room, Study Room, Exercise/Fitness Room, Rooftop Terrace, Visitor Parking Bike Parking/Storage Perfect for Students & Working Professionals looking for a clean, stylish, fully furnished home in one of Waterloo's most convenient locations. Comfort, convenience, and everything you need are right at your doorstep! (id:61483)

117 Norma Crescent
Guelph, Ontario
Beautiful 3,000+ sq. ft. detached home offering exceptional space and versatility for growing or multi-generational families. Featuring 9-ft ceilings, California shutters throughout, and a bright open-concept kitchen and family room filled with natural light. The standout feature is the expansive third-floor loft-a truly flexible space that can be used as a recreation room, media room, home office, gym, children's play area, or even an additional bedroom to suit your family's needs. The professionally finished basement with a separate walkout entrance adds incredible value, offering excellent potential for an in-law suite, extended family living, or additional recreational space. With its own private access, it provides flexibility for a variety of living arrangements. Additional features include convenient interior access to the garage, stainless steel appliances, and washer & dryer. Ideally located in a family-friendly neighbourhood close to top-rated schools, parks, shopping, public transit, and all major amenities. A rare opportunity to own a spacious, move-in-ready home with exceptional living space on every level. (id:61483)
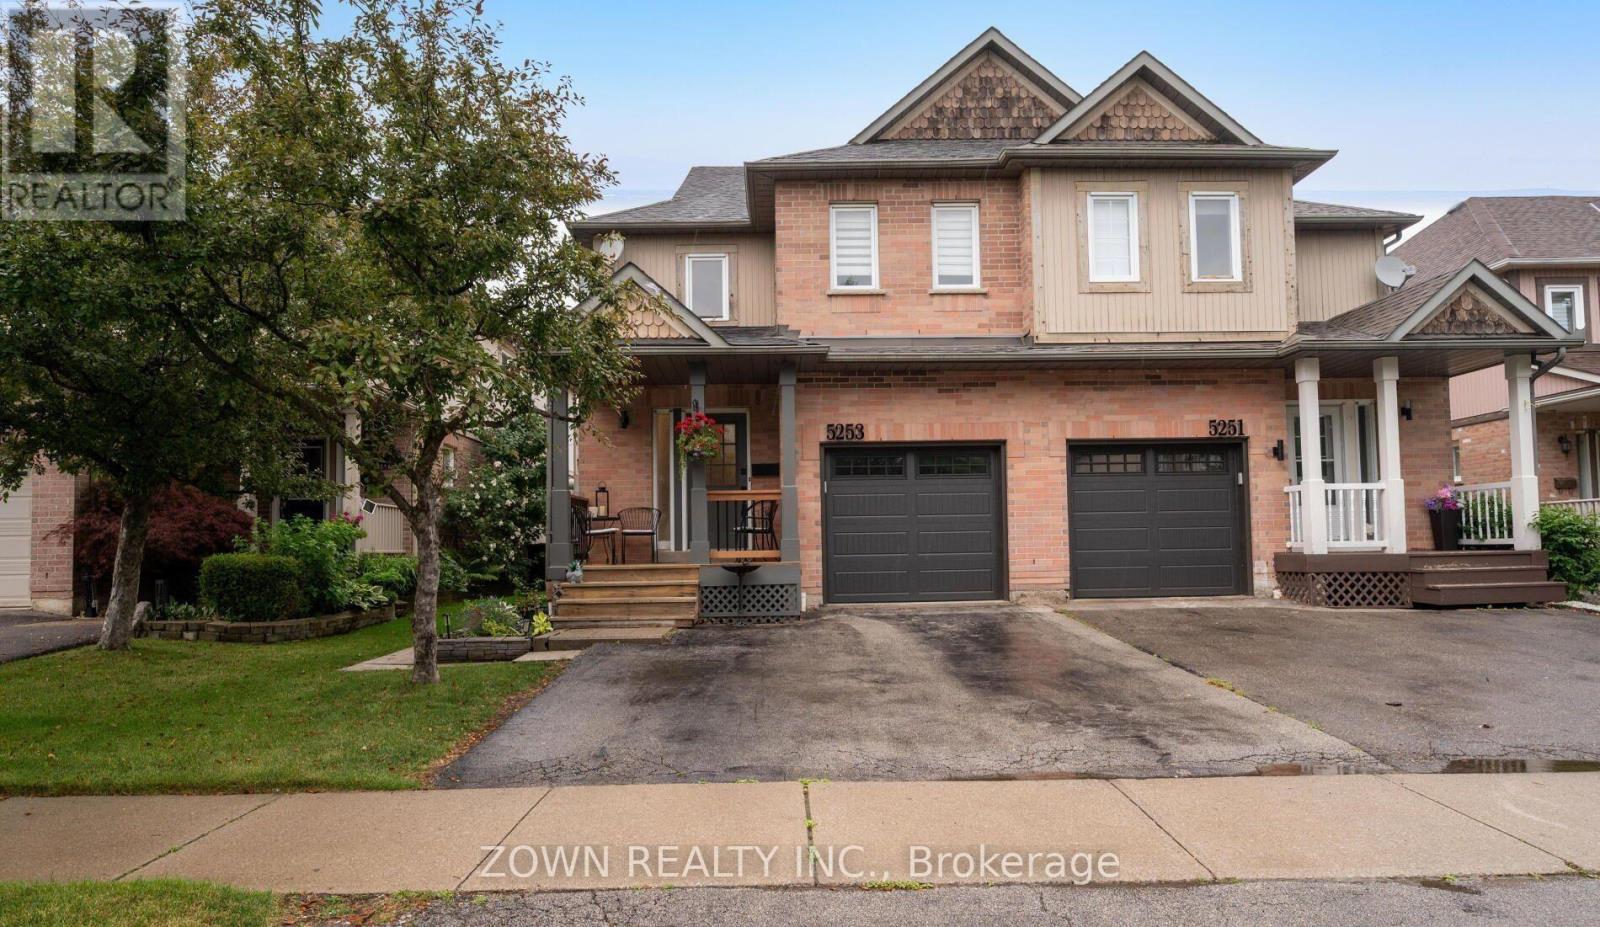
5253 Bushelgrove Circle
Mississauga, Ontario
Beautiful and Modern Semi-Detached Home for Rent in Central Erin Mills. Fully Upgraded From Top to Bottom. Gorgeous Chefs Kitchen With Upgraded Appliances. Massive Bedrooms. Fully Custom Washrooms. One of the Best Homes on the Street! Located Within the John Fraser SS Catchment. Steps to Erin Mills Centre, Parks, Grocery Stores and Transit. Quick Access to 403, 401, 407 and QEW. (id:61483)
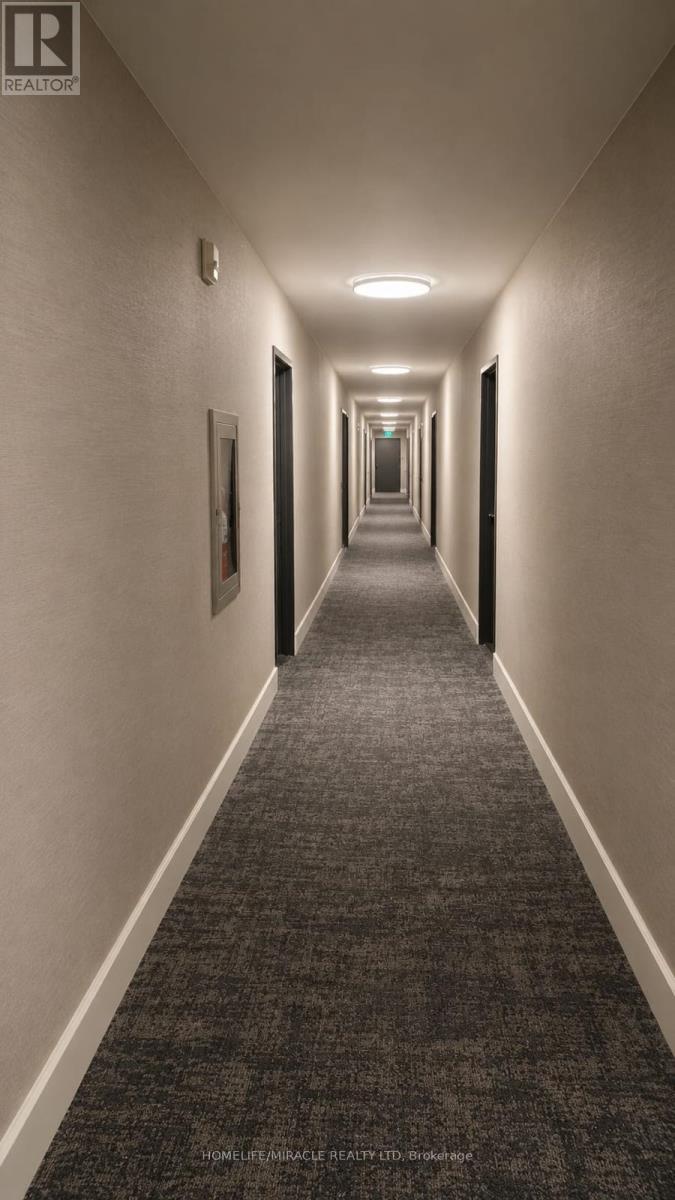
309 - 2929 Aquitaine Avenue
Mississauga, Ontario
Discover the potential of this spacious 3-bedroom, 2-bathroom condo in a highly convenient Meadowvale location. Offering generous living space and an excellent layout, this home is the perfect opportunity for buyers looking to renovate, customize, and create a space that truly reflects their style. Located just moments from Meadowvale Town Centre, you'll have everyday essentials, shopping, restaurants, and services right at your doorstep. Enjoy convenient access to major highways and public transit, making commuting and getting around the GTA easy. Whether you're a first-time buyer, investor, or renovator, this property offers an exciting opportunity to unlock its full potential in a sought-after and well-connected neighbourhood. Bring your vision and transform this condo into your ideal home. (id:61483)
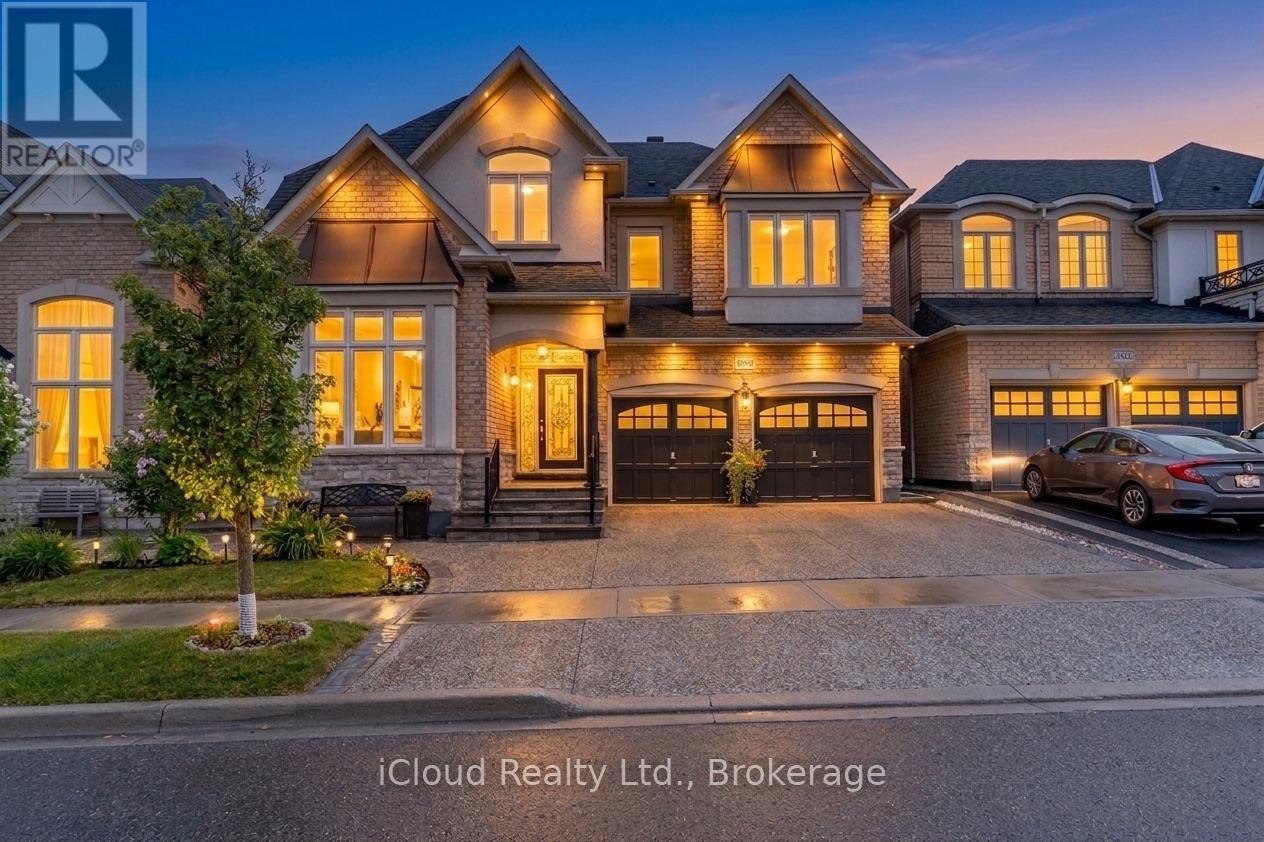
3340 Ferris Street
Burlington, Ontario
Embrace A Life Of Luxury W/ This Elegant Sun Filled 5+1 Br & 6 Wr Detached Home Located In The Highly Popular "Alton Village Community".This Sundial Built OVER 4000SQFT LIVING SPACE Home Boasts Luxury At Every Turn With Entry You Are Greeted By High Ceilings, Immediately Setting A Tone Of Grandeur And Spaciousness. The Interior Is Impeccably Designed With Hardwood Flooring & Pot Lights, Living Space With High Ceiling, Family Room Is A Stunning With Fireplace, Adding Warmth And Ambiance. Seperate Dining Areas For Large Gatherings. Chefs Gourmet Kitchen Equipped With S/S Appliances, Custom Backsplash, Tall Cabinets & Pot Lights. DEN On Main Floor Can Be Used As Office Or Separate Bedroom For Elderly People. This Home Continues To Impress With Its Luxurious Features And Thoughtful Design. The Master Suite Is A True Retreat With A Spacious Layout, An 5 Pc Ensuite Bathroom, His/Her Closet, Offering Both Comfort And Convenience. Additionally, There Are Four Other Generously Sized Bedrooms On The Second Level, Each With Ample Closet Space, Ensuring That Everyone In The Household Has Their Own Private Haven. With Two Other Full Washrooms On This Level. The Professionally FINISHED BASEMENT Adds Significant Value To The Home Featuring ONE Bedroom, A Great Room Area, Full Size Kitchen, Pot Lights & 1.5 Washrooms, Creating An Ideal Space For Entertaining Guests, Relaxing With Family Or Extra Income By Renting. (id:61483)
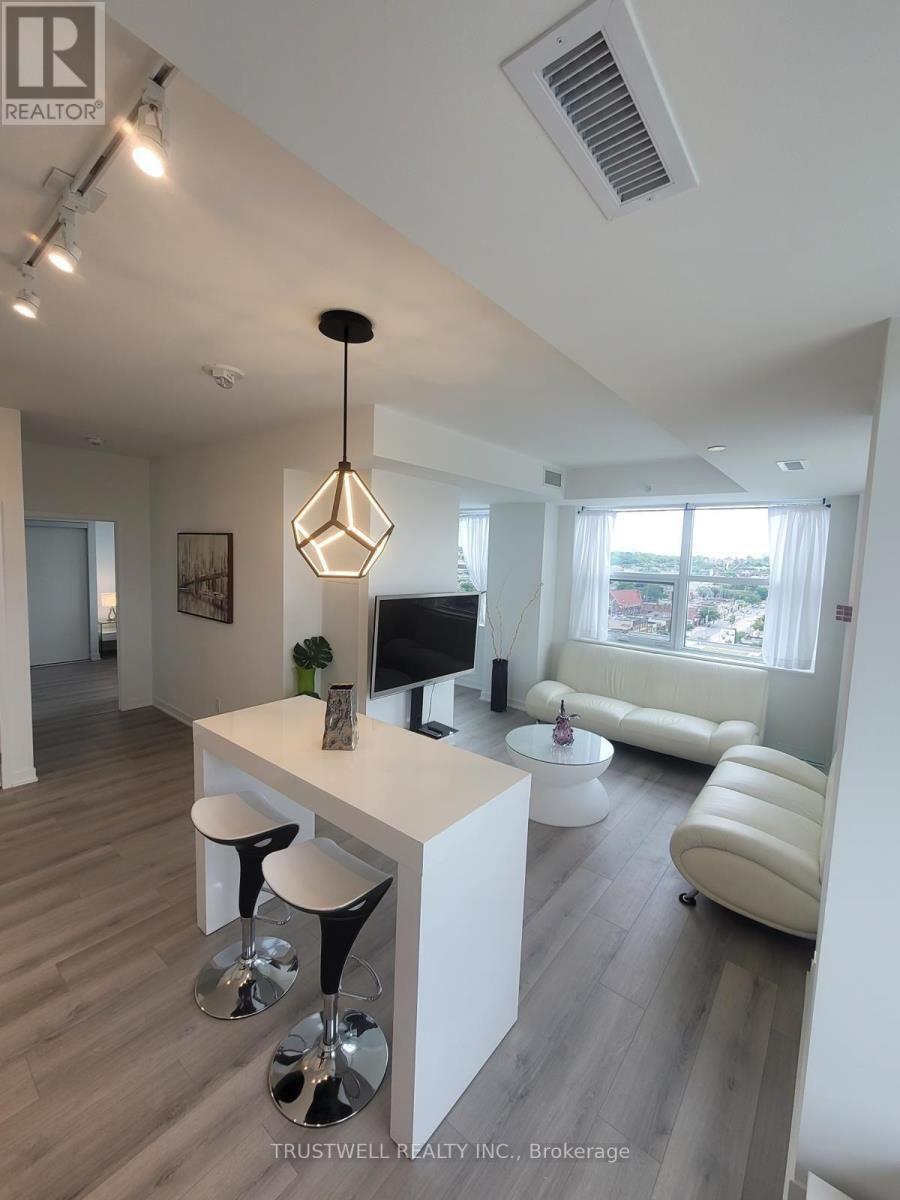
1013 - 1787 St. Clair Avenue W
Toronto, Ontario
Prestigious Large Penthouse Corner Unit with high ceiling, 2 Bedroom + Den. Den is large enough to be used as dining room. Functional Layout. Den with Large Window. Parking and Locker included. Amazing Location, Minutes From Stockyards Village and TTC Line. Building Amenities : Rooftop Bbq Terrace , Outdoor Firepit Lounge Area , Outdoor Firepit Lounge Area , Party Room, Games Room, Exercise Room, Pet Washing Station. (id:61483)
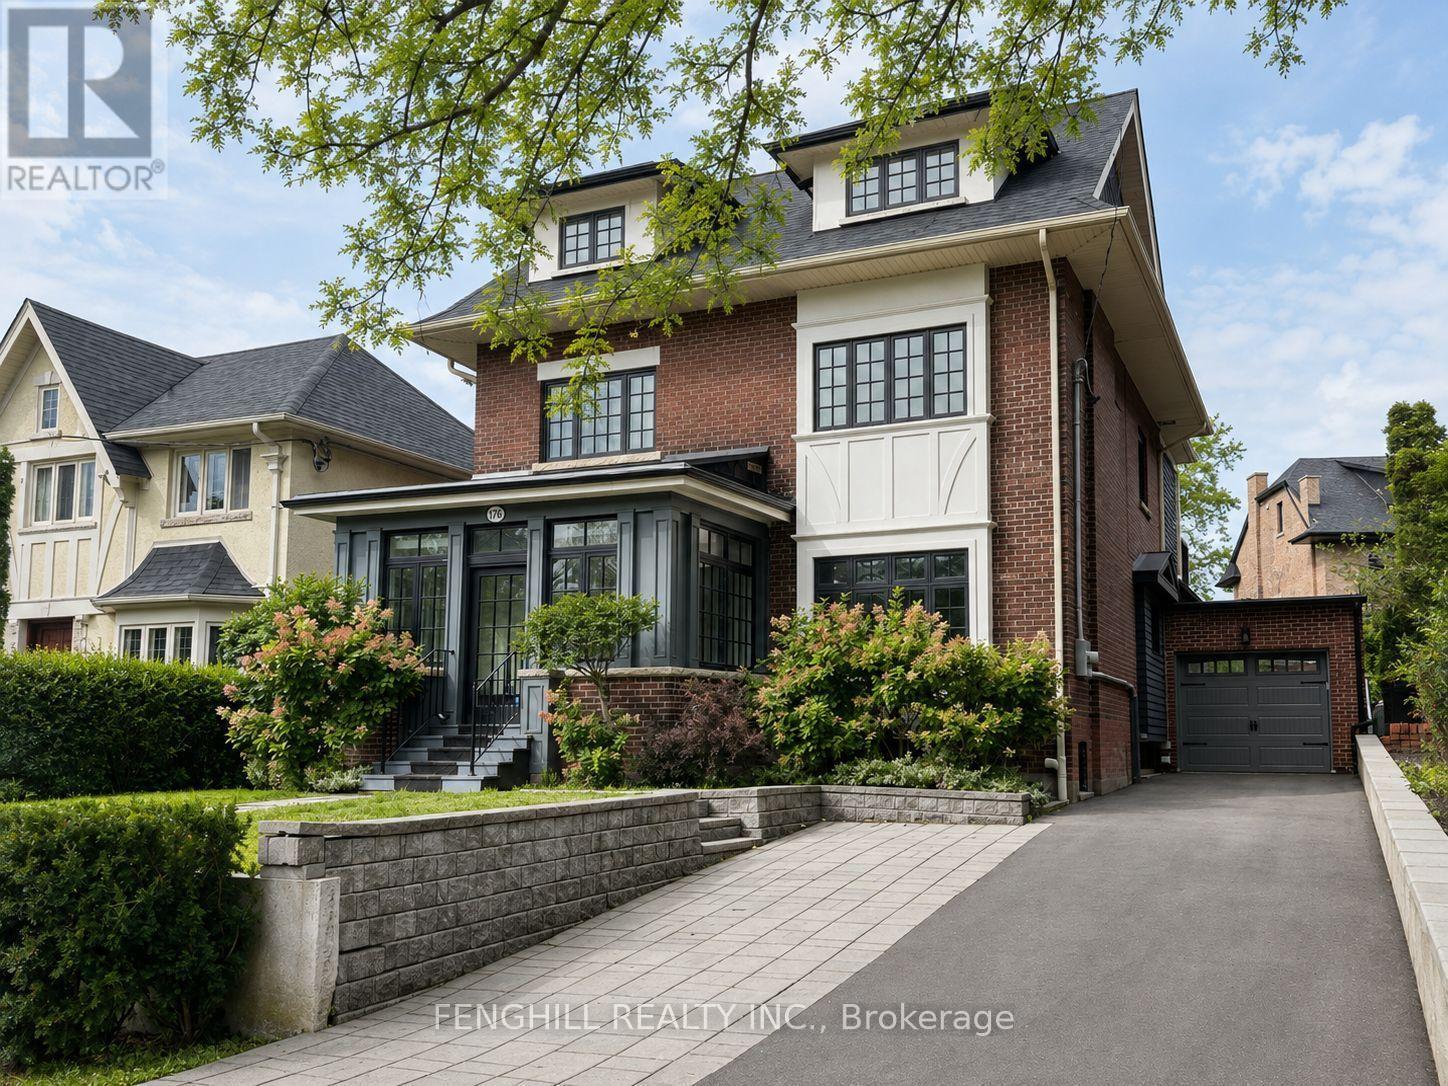
176 Glen Road
Toronto, Ontario
Beautifully renovated and spacious 3-storey detached home in prestigious Rosedale, offering approximately 3,210 sq. ft. of above-grade living space plus a finished basement. Currently being freshly painted and prepared for occupancy. This well-appointed family home features 5+1 bedrooms and 5 bathrooms, with generous living and entertaining spaces throughout. The modern kitchen features a centre island and stainless steel appliances, while the sun-filled family room opens onto a private deck and mature garden. The primary bedroom offers a dressing room, private ensuite and walk-out to a balcony. The third floor features a private bedroom suite with an adjoining study and 3-piece ensuite, providing an ideal retreat for family or guests. Additional highlights include a large mudroom and a finished basement with recreation space and an additional bedroom. A newer attached garage equipped with an EV charger, plus a private driveway with parking for 4 additional cars, offers exceptional convenience. Ideally located close to TTC, downtown, Summerhill Market and some of Toronto's most highly regarded schools, including Branksome Hall. Available September 1st. A wonderful opportunity to enjoy spacious family living in the heart of Rosedale. (id:61483)
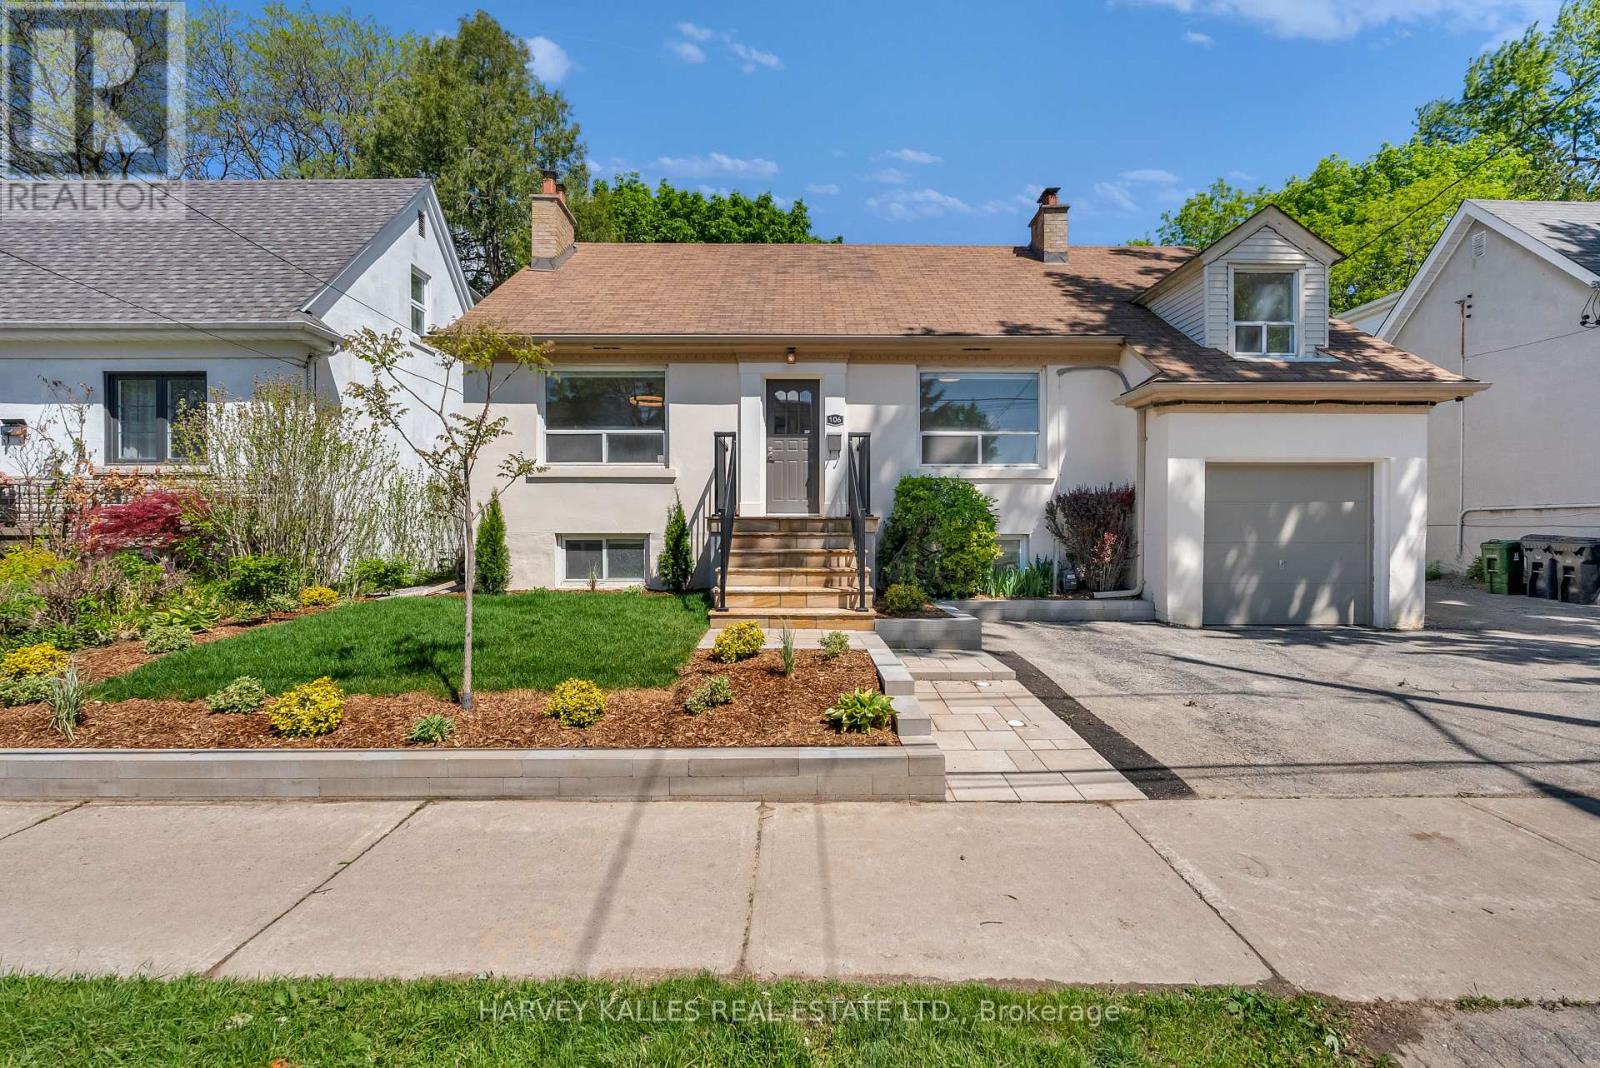
106 Florence Avenue
Toronto, Ontario
Freshly renovated and beautifully updated, this spacious 3+2 bedroom home offers plenty of room for growing families. Featuring brand-newappliances, new windows, fresh paint, and modern finishes throughout, it's truly move-in ready. Enjoy a beautiful backyard perfect forrelaxing or entertaining. Ideally located within walking distance to Yonge Street, restaurants, shops, excellent schools, transit, and all theamenities the neighbourhood has to offer. (id:61483)
5010 Bunton Crescent
Burlington, Ontario
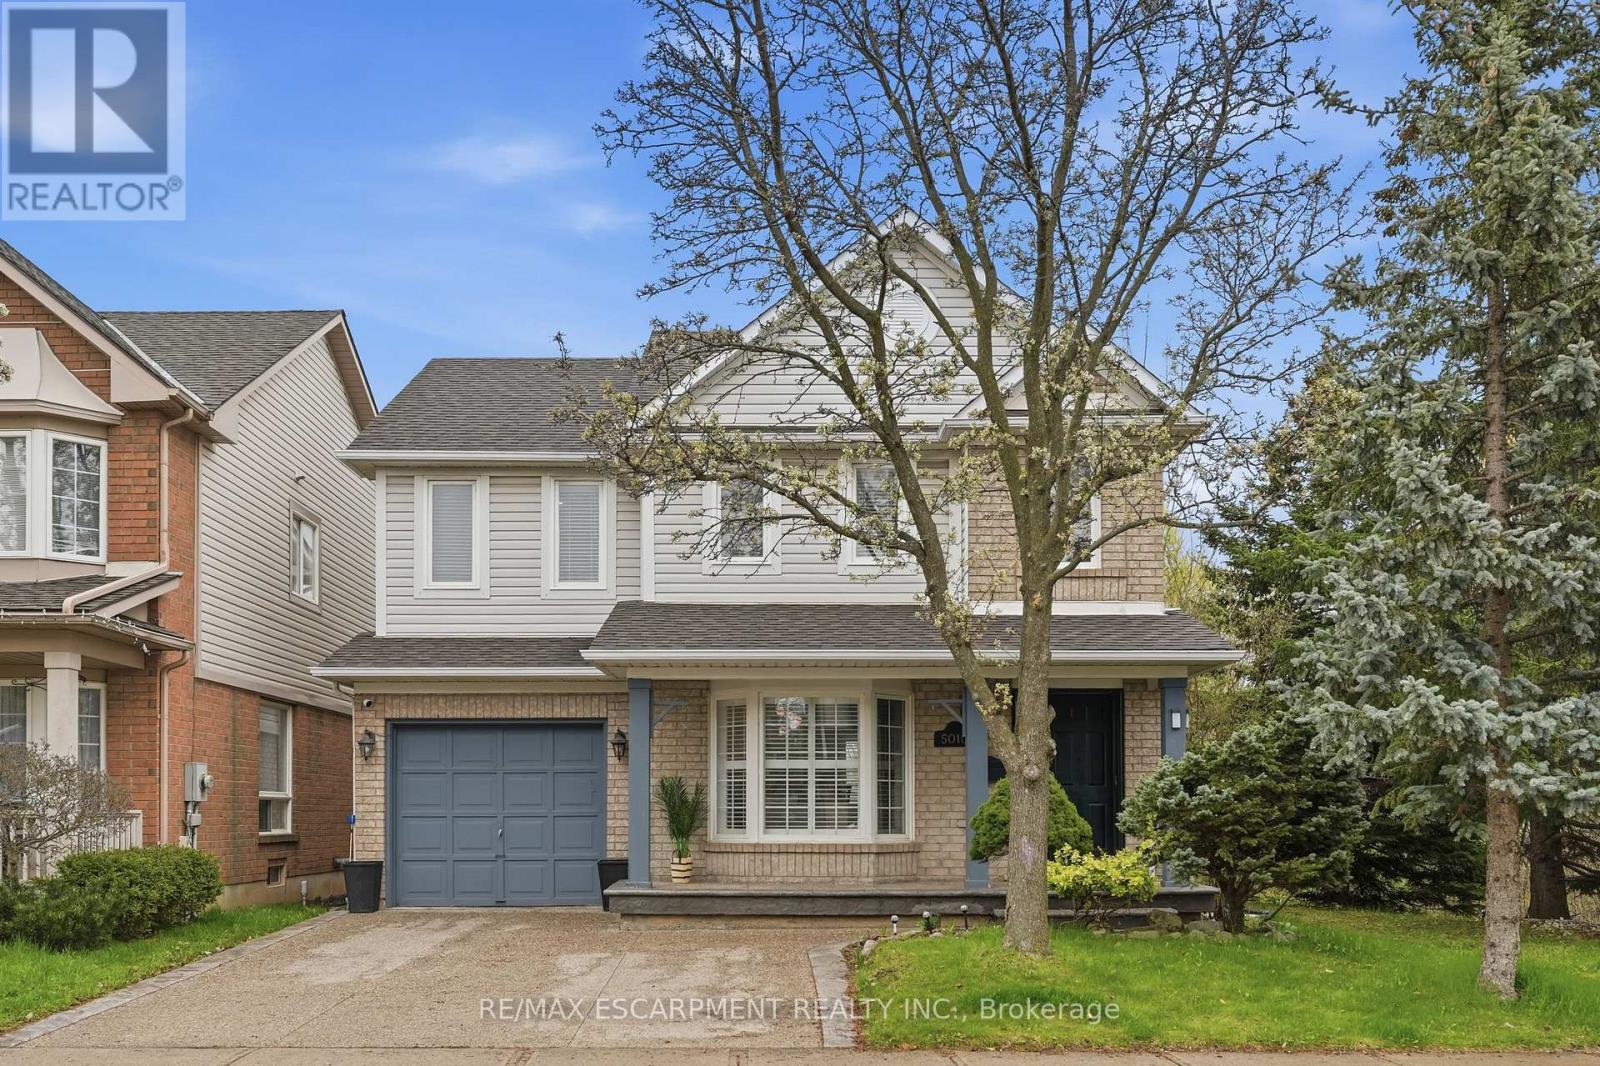
Welcome to this classic two-storey home nestled in the highly sought-after, family-friendly Orchard neighbourhood. Situated on an extra-wide lot, this property offers fantastic curb appeal with a charming covered front porch and a two-car driveway. Inside, you'll find a bright and inviting open-concept living and dining area featuring rich hardwood floors, LED pot lights and elegant California shutters throughout. The beautifully updated kitchen showcases white shaker cabinetry, quartz countertops, a stylish tile backsplash, stainless steel appliances and a sleek hood fan. An eat-in area provides the perfect spot for casual meals, with a walkout to a spacious backyard deck ideal for entertaining. The main floor also features a cozy family room with a fireplace, along with a convenient two-piece bathroom. A bright staircase leads to the upper level, where you'll find three generously sized bedrooms. The primary suite offers a walk-in closet and a luxurious four-piece ensuite complete with a separate tub, while the main bathroom is finished with a modern quartz vanity. The fully finished basement expands your living space with a large family room, a dedicated laundry area and ample storage. Outside, the backyard is designed for both relaxation and play, featuring a two-tiered deck and plenty of green space to run around. Ideally located within walking distance to shopping, dining, great schools, parks and transit, this home also offers quick access to major highways including the QEW, 403, 407 and Highway 5, as well as Appleby GO. This is a perfect opportunity to enjoy comfort, convenience and community all in one exceptional home in one of Burlington's best neighbourhoods. RSA. (id:61483)
1808 - 4090 Living Arts Drive
Mississauga, Ontario
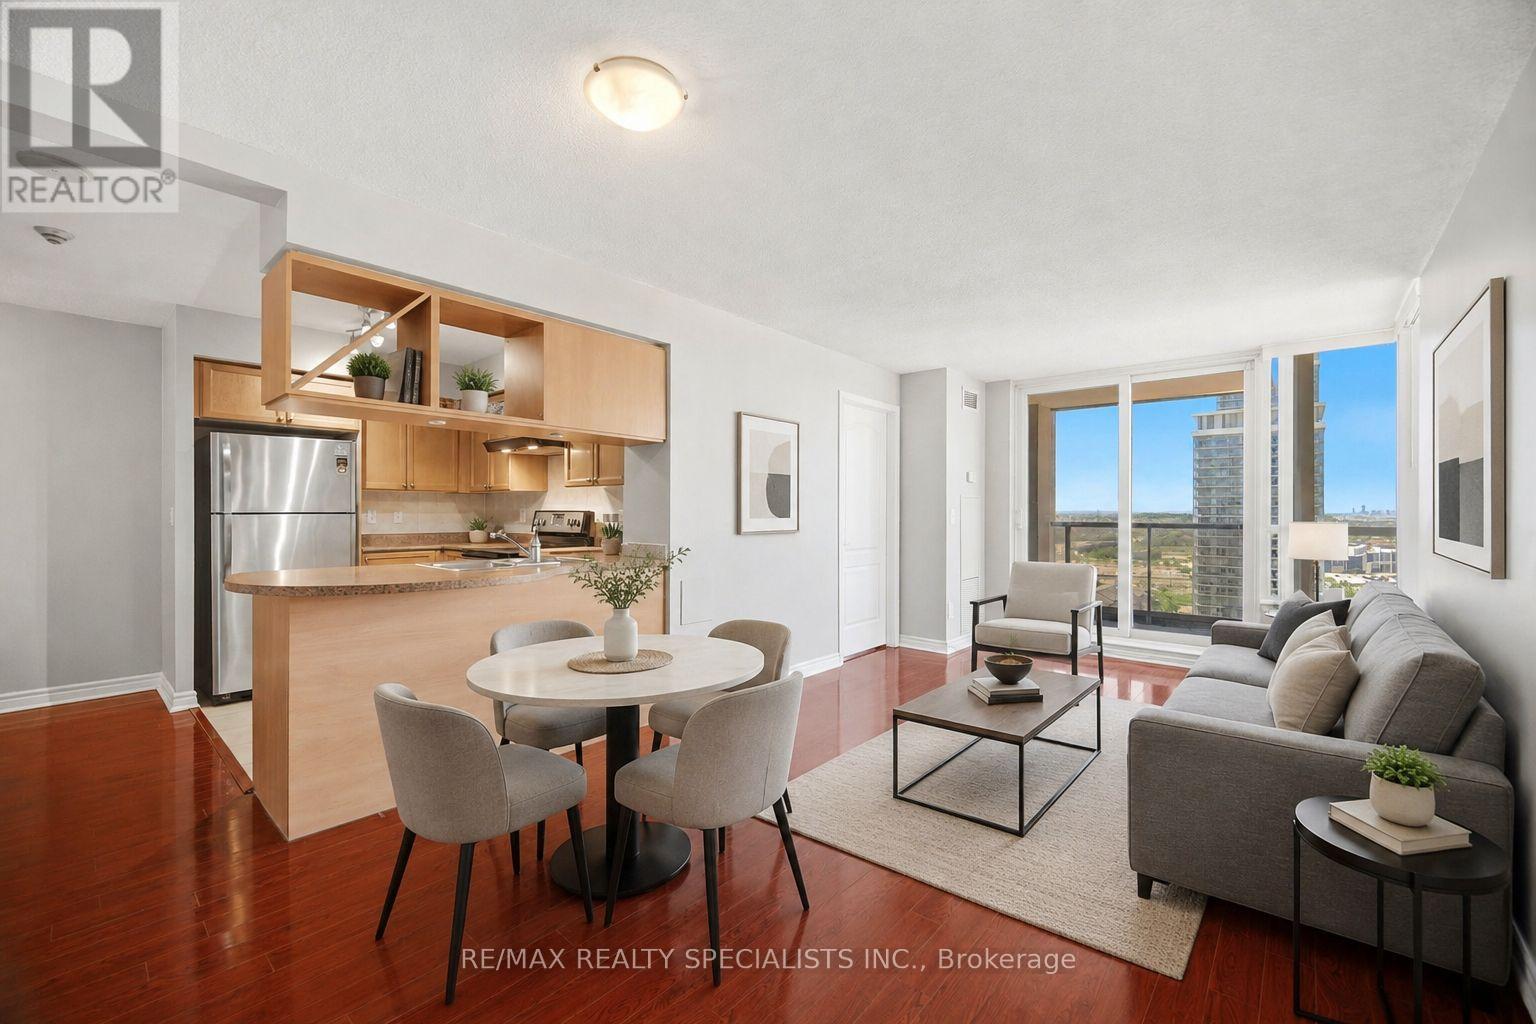
Set high above the heart of Mississauga, this beautifully maintained 2 + 1 enclosed den with closet plus 2 full bathroom condo offers the space, light, and everyday convenience buyers look for. Expansive windows frame open park views and the city skyline, bringing a bright, airy feel into the main living space. The open concept kitchen connects easily with the living and dining areas, creating a natural flow for daily life, relaxed dinners, and entertaining. Wood cabinetry, stainless steel appliances, a built-in dishwasher, laminate flooring throughout, and ensuite laundry with a new LG washer and dryer add comfort and function. Step out to the large open balcony and enjoy a private outdoor extension of the suite with room to sit, unwind, and take in the view. Includes 1 parking spot and 1 locker. Steps to Square One, Sheridan College, Celebration Square, City Hall, the YMCA, Central Library, parks, restaurants, cafes, shopping, and transit. Easy access to Hwy 403, 401, 407, 410, and Cooksville GO. Excellent building amenities include concierge, gym, indoor pool, games room, theatre, party/meeting room, security, and visitor parking, with newly renovated hallways adding a fresh first impression. 968 interior sq ft plus 105 sq ft balcony (id:61483)