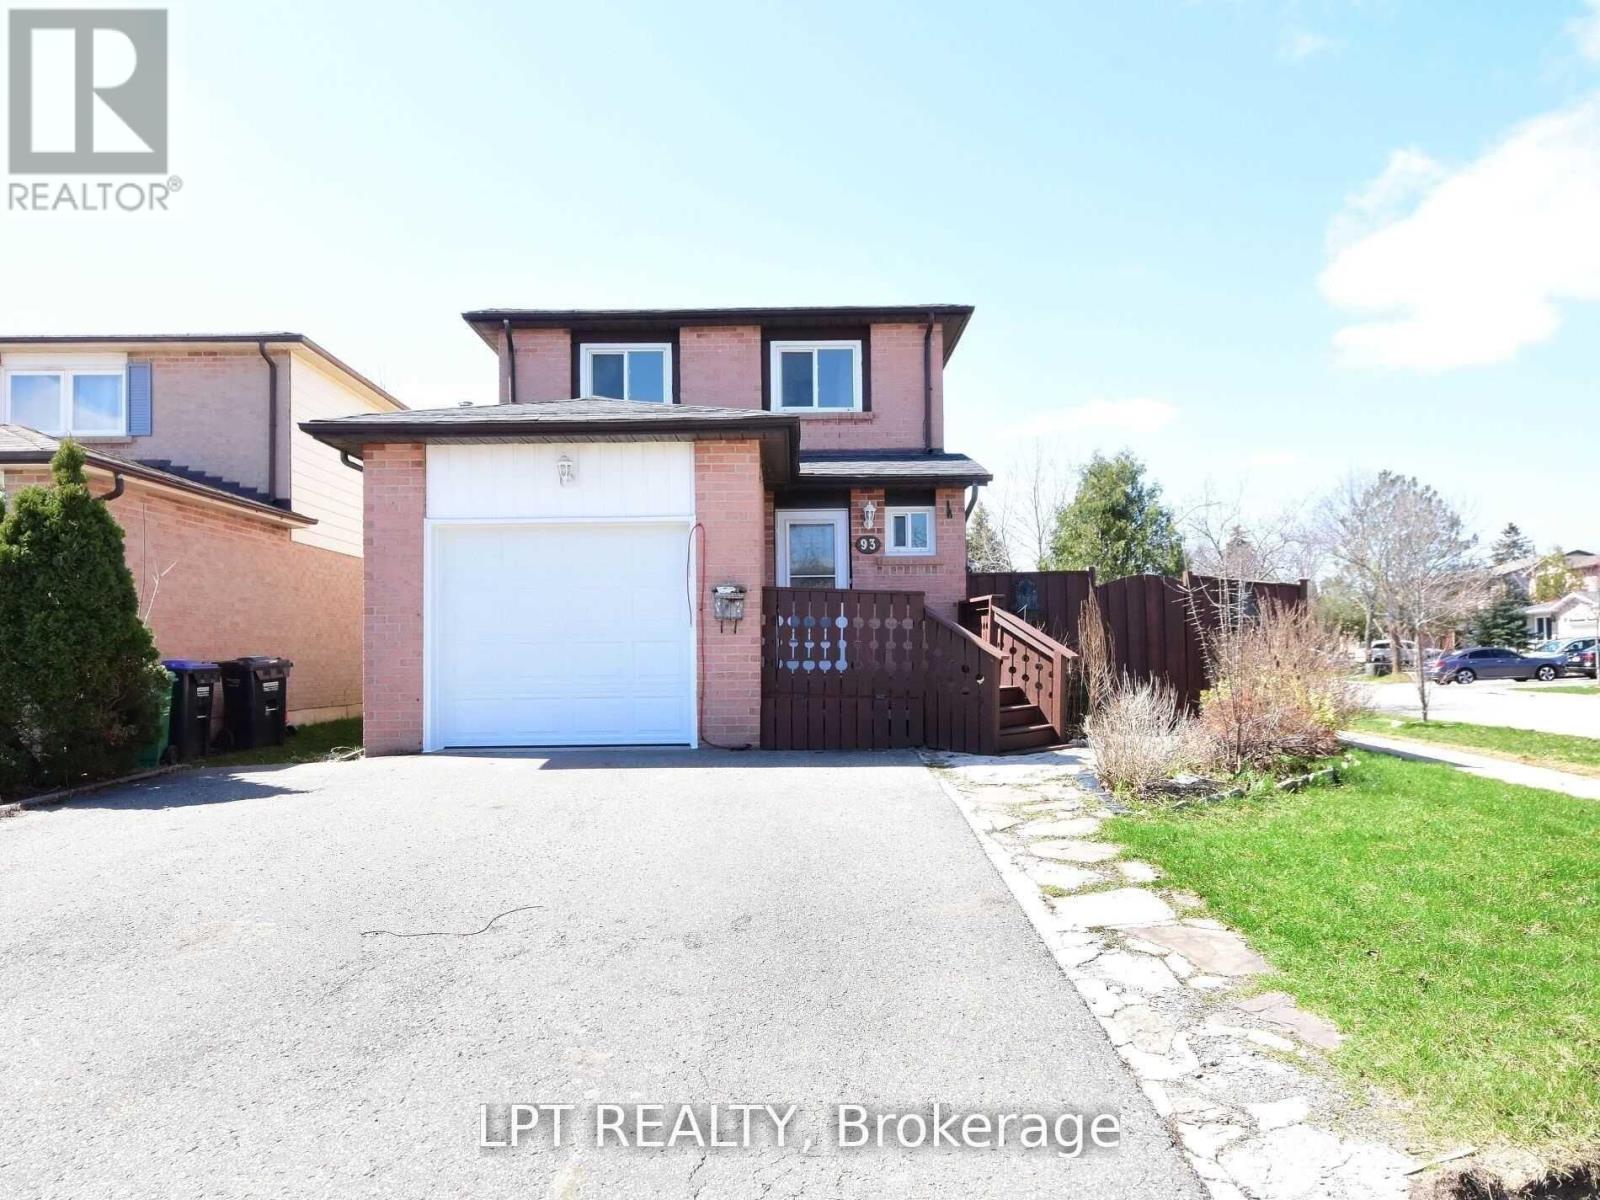
93 Martindale Crescent
Brampton, Ontario
Bright and spacious 3+1 bedroom full detached corner-lot home on a quiet crescent in desirable Brampton West (Williams Pkwy & Vodden St). This entire house is available for lease, freshly painted, carpet-free, and filled with natural light. Features an updated eat-in kitchen with quartz countertops, modern cabinetry, upgraded flooring, and a finished basement with a large rec room that can be used as a 4th bedroom or home office. Enjoy exclusive use of the whole property, including the backyard and 4 parking spaces. Close to parks, schools, shopping, golf, and places of worship. Available immediately. (id:61483)
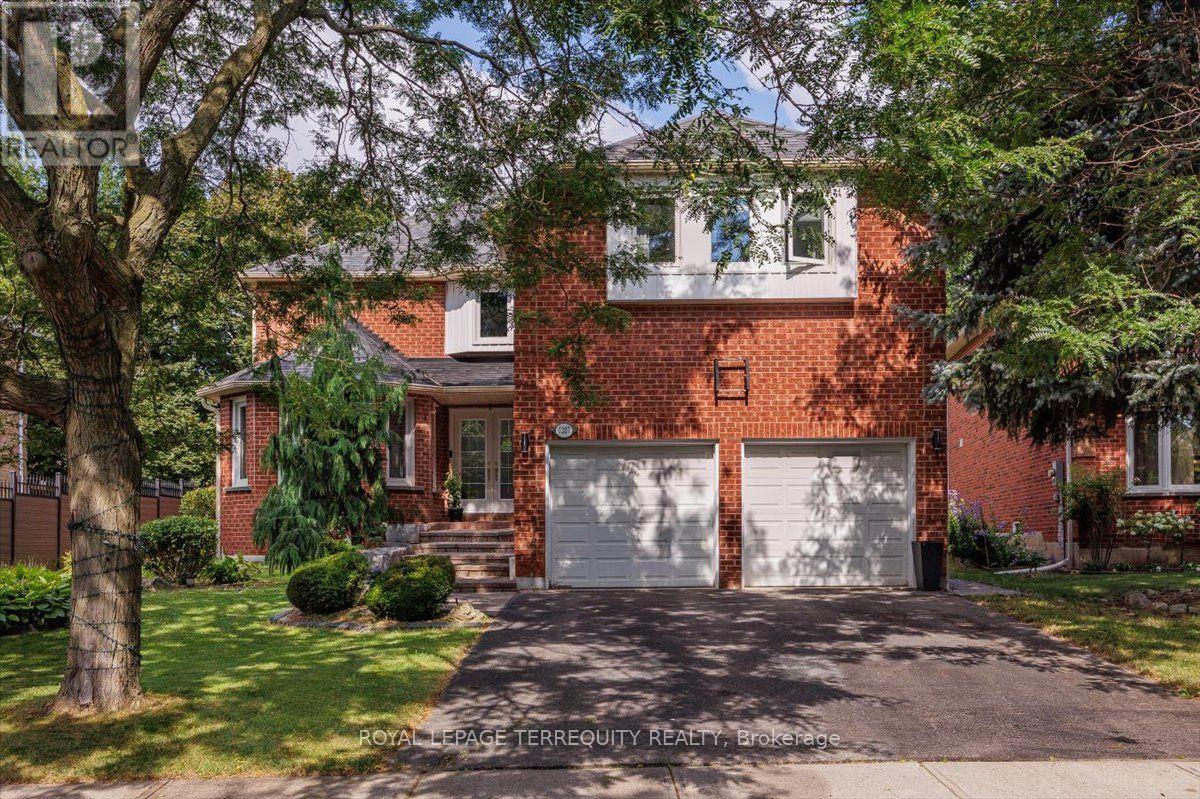
1207 Dogwood Crescent
Oakville, Ontario
Welcome To This Rare Gem In The Highly Sought-After Clearview Neighbourhood! This Exceptional Home Offers Over 4,500 Sq. Ft. Of Beautifully Designed Living Space. The Main Floor Features A Spacious Open-Concept Layout With Separate Living And Family Rooms Along With A Dedicated Home Office, Providing Plenty Of Space For Entertaining, Relaxing, And Working From Home. The Family Room Features A Fireplace And Access To A Stunning All-Glass-Wall Sunroom, Approximately 200 Sq. Ft., Equipped With A 3,000W Commercial Heater, Making It A Perfect Space To Enjoy Year-Round. The Kitchen Features Quartz Countertops, A Large Centre Island, Stainless Steel Appliances, And A Bright Breakfast Area With Large Windows And A Patio Door With A Walkout To The Backyard. The Oversized Living And Dining Rooms Provide Additional Space For Family Gatherings And Entertaining. The Main Floor Laundry Room Offers Additional Closet Space And A Convenient Side-Door Entrance. The Second Floor Offers Generously Sized Bedrooms, Three Bathrooms, And Abundant Closet Space. The Primary Bedroom Features A Walk-In Closet And A Luxurious 4-Piece Ensuite With A Soaker Tub & Separate Shower. The Basement Is Open & Features A Spacious Recreation Area, A Bedroom, And A Full 4-Piece Washroom, Creating A Perfect Area For Entertainment, Guests, Or Extended Family. The Basement Also Features Egress Windows, Soundproofed Design, & A Fire Alarm System Connected Throughout The Entire Home. The Furnace Room Is Equipped With A Safety Auto Shut-Off. Step Outside To A Huge Private Backyard Featuring A Relaxing Hot Tub & Patio, Perfect For Families To Enjoy & For Entertaining Family & Friends. With No Direct Backyard Neighbors, The Property Offers Exceptional Privacy, Backing Onto A Scenic Walking Trail For A Peaceful & Picturesque Setting. Situated In A Prestigious, Family-Friendly Community W/Top-Rated Schools, Parks, Trails, Shopping, Restaurants, Public Transit, & Convenient Access To Major Highways. (id:61483)
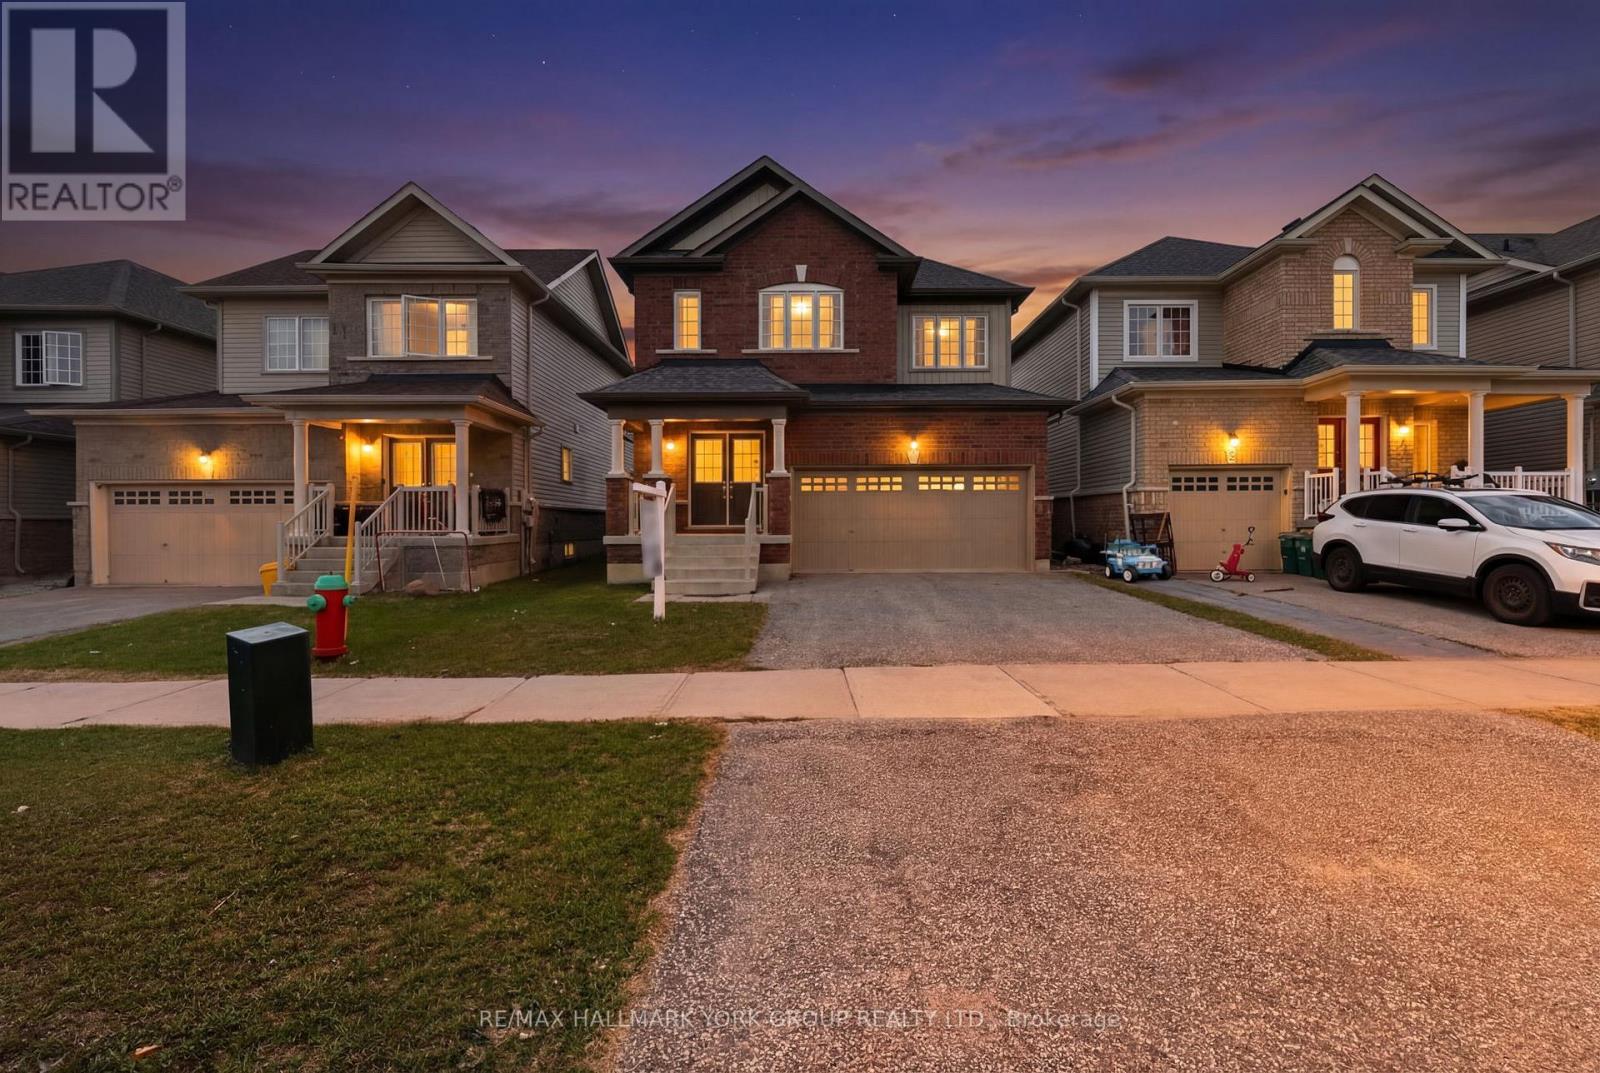
69 Diana Drive
Orillia, Ontario
Welcome to a home that effortlessly blends opportunity with everyday comfort. This charming two-storey detached residence is ideally situated moments from the Lakehead University campus, making it a standout choice for savvy investors and discerning homeowners alike. Step inside and discover a bright, inviting layout designed for both functionality and warmth. Generous principal rooms offer flexibility for shared living arrangements or cozy family gatherings, while large windows fill the space with natural light, creating an uplifting atmosphere throughout. The well-appointed kitchen is the heart of the home, perfect for preparing meals, hosting friends, or accommodating multiple occupants with ease. Upstairs, spacious bedrooms provide comfort and privacy, ideal for student tenants or a growing family. Whether you're looking to maximize rental potential or settle into a welcoming community, this home adapts beautifully to your needs. Whether you're expanding your investment portfolio or searching for a place to call home, this property offers the perfect balance of location, versatility, and charm. Don't miss the opportunity to make it yours! (id:61483)
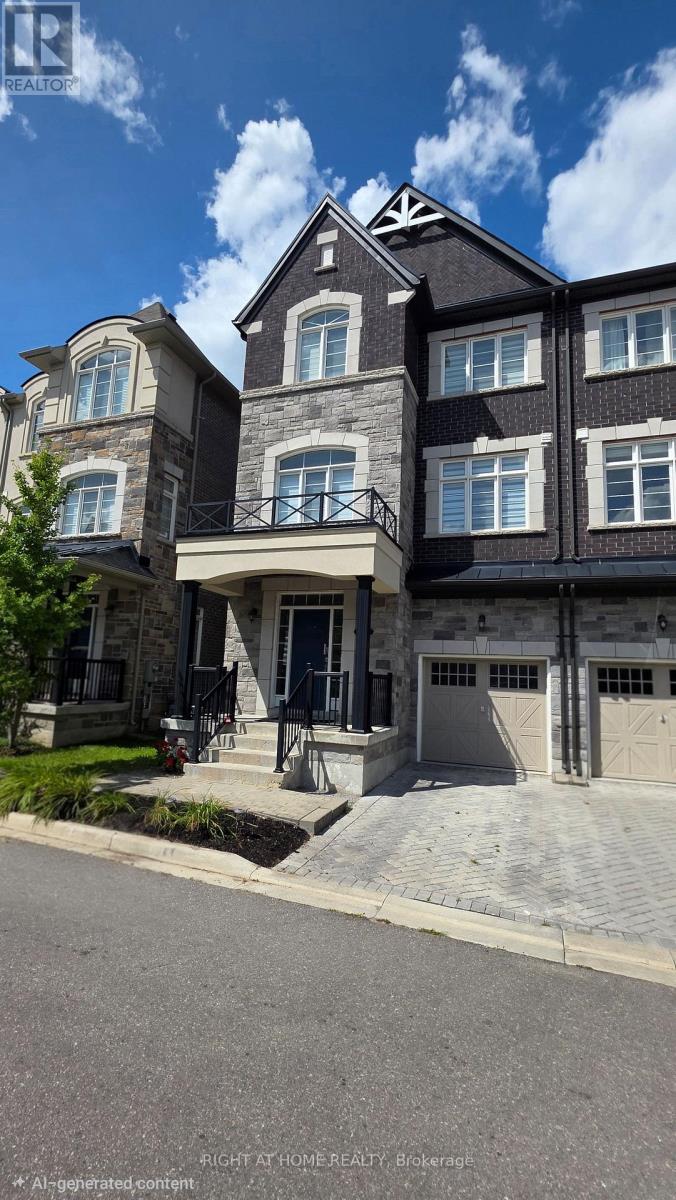
12 Globemaster Lane
Richmond Hill, Ontario
Welcome to this stunning Graystone semi-detached home in the highly desirable and family-oriented Oak Ridges community of Richmond Hill. Offering a spacious and thoughtfully designed layout, this impressive home features 3 generous bedrooms, including a primary bedroom with a private Juliet balcony, 4 bathrooms, and a versatile entry-level Great Room with excellent potential for an in-law suite or extended-family living. The bright and inviting main living areas are designed for both everyday comfort and entertaining, featuring a stylish kitchen, hardwood flooring, 9-ft ceilings, and large windows that fill the home with an abundance of natural light. Multiple levels provide exceptional flexibility for growing families, working from home, entertaining, or multi-generational living. Enjoy the convenience of a built-in garage providing total two parking spaces, along with a functional layout that maximizes both comfort and privacy. Located in a family-friendly Oak Ridges neighbourhood, close to parks, schools, shopping, restaurants, transit, and everyday amenities. Eligible homeowners may also have the opportunity to obtain membership at the Oak Ridges Community Centre, providing access to a wide range of recreational amenities and facilities, including those surrounding Lake Wilcox. An exceptional opportunity to own a spacious and versatile family home in one of Richmond Hill's most sought-after communities. (id:61483)
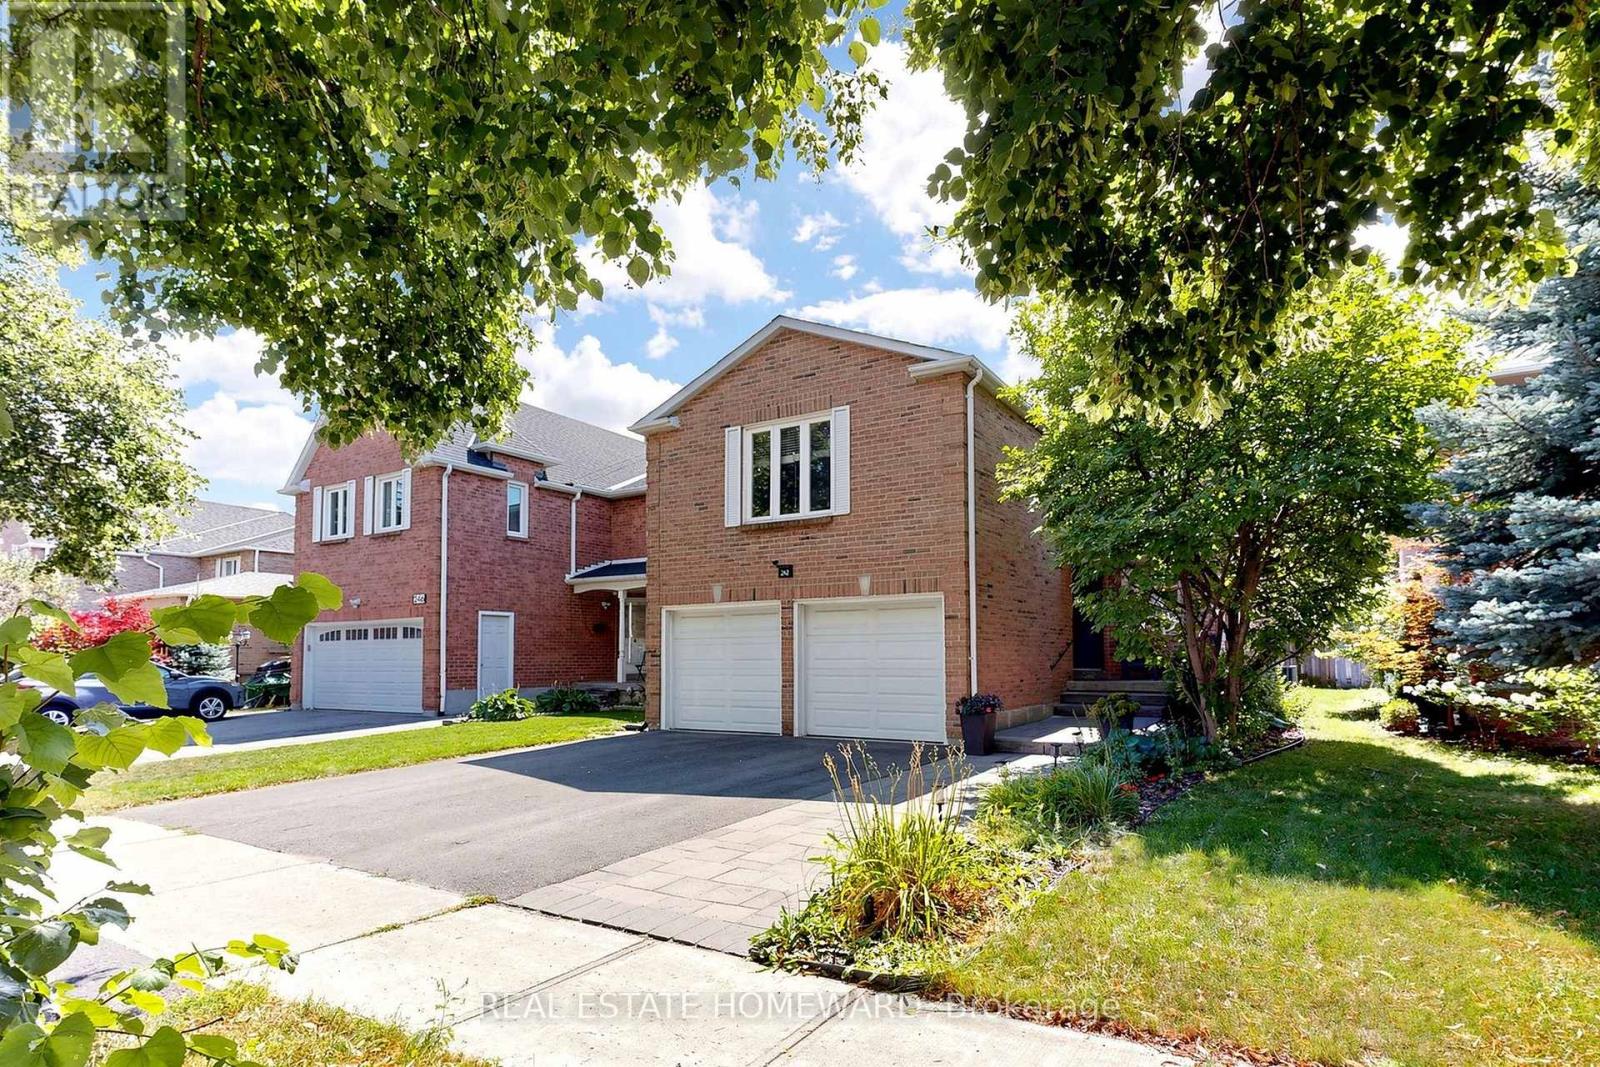
242 Badessa Circle
Vaughan, Ontario
Welcome to this Beautifully Maintained, Spacious Detached 1938 Sq Ft home in the Highly sought after Brownridge Community of Vaughan. Offering 3 bedrooms, 4 bathrooms with a 764 Sq Ft Finished Basement, with a side entrance, this Home provides comfortable living space and functionality. The Main Floor has a generous sized Kitchen featuring Rich Wood Cabinetry, with Quartz counters offering extensive storage, ample counter space and a large Centre island with a Water Filter System. The Stainless Steel appliances complement the warm hardwood flooring and Mosaic tile backsplash. The open layout to the Living Room provides excellent functionality for everyday family living and entertaining, with natural light from the patio door and window opening out to the backyard. Updated LED Lighting throughout. The spacious second Floor Family room over the Garage complete with an Electric Fireplace, is an ideal retreat for relaxing, watching movies or spending time with the family. The Primary Bedroom, features a private Ensuite (2017) with glass enclosed shower. All Bedroom closets have Custom Closet Organizers (2012) A "True" two car garage that will fit your vehicles comfortably, with a Slat Wall System (2022) to help organize Sports Equipment, Gardening Tools and more! Roof (2018) Gas Furnace and Tankless Water Heater (2024) Broadloom upstairs (2022) In Ground Sprinkler System. Updated Casement and Awning Style Windows. Interlock walkway in the Front. Backyard Interlock patio (2020) (id:61483)
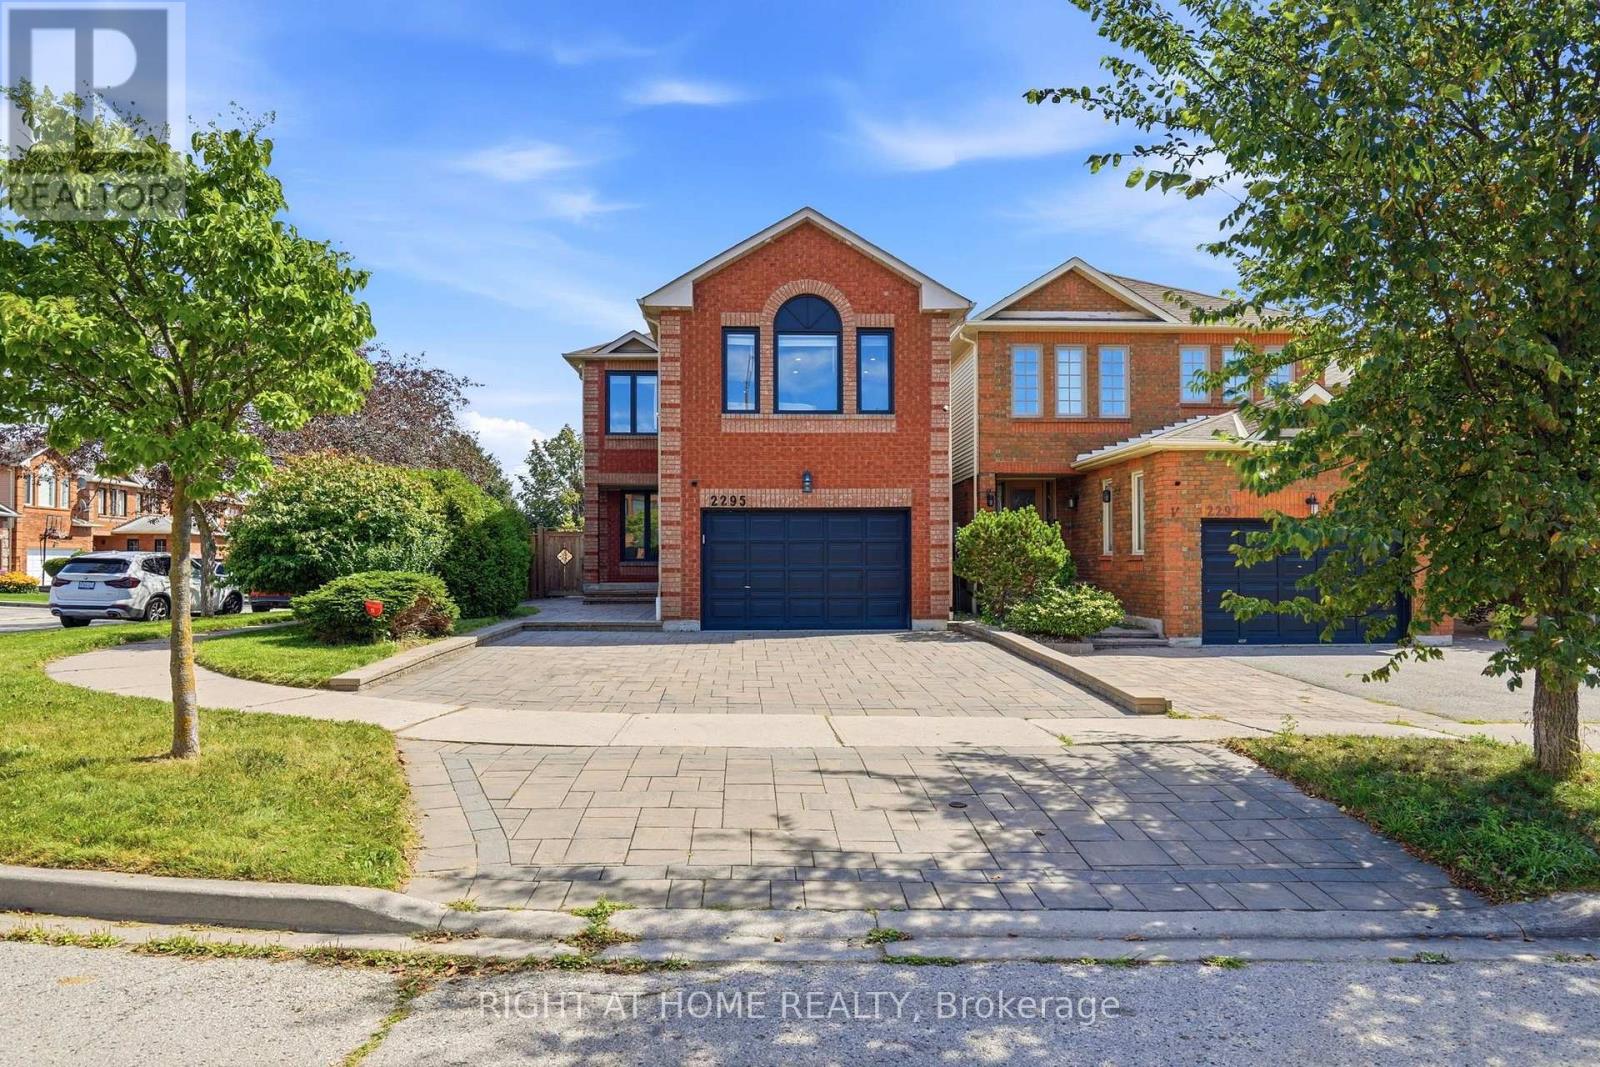
2295 Wildwood Crescent
Pickering, Ontario
Welcome to 2295 Wildwood Crescent a beautiful, move-in-ready home nestled in the desirable Brock Ridge community of Pickering!This bright and spacious 3 bedroom, 2 storey home offers 1,893 sq. ft. above grade, featuring a functional and family-friendly layout with a designated family room and cozy gas fireplace, perfect for everyday living and entertaining. The home is carpet-free, bright, and beautifully maintained throughout. The upgraded custom kitchen is a true highlight, featuring a generous island, elegant quartz countertops and backsplash, and stainless-steel appliances. The spacious primary bedroom offers a private retreat with a 4-piece ensuite and walk-in closet.The finished basement provides valuable additional living space, featuring a spacious recreation area and guest bedroom. Ideal for family activities, entertaining, a home office, or overnight guests. Additional features include upgraded washer and dryer, newer furnace (2025), newer fencing, extended driveway with interlocking, and a large backyard - offering plenty of space for outdoor enjoyment. Situated on a corner lot on a quiet street, this home is ideally located close to schools, parks, shopping, restaurants, transit, and everyday amenities. Easy access to Highways 401, 407, and Highway 2, providing convenient connections to Toronto and throughout the GTA.A fantastic opportunity to own a spacious, beautifully maintained home in one of Pickering's desirable family-friendly communities. Just move in, unpack, and enjoy! (id:61483)
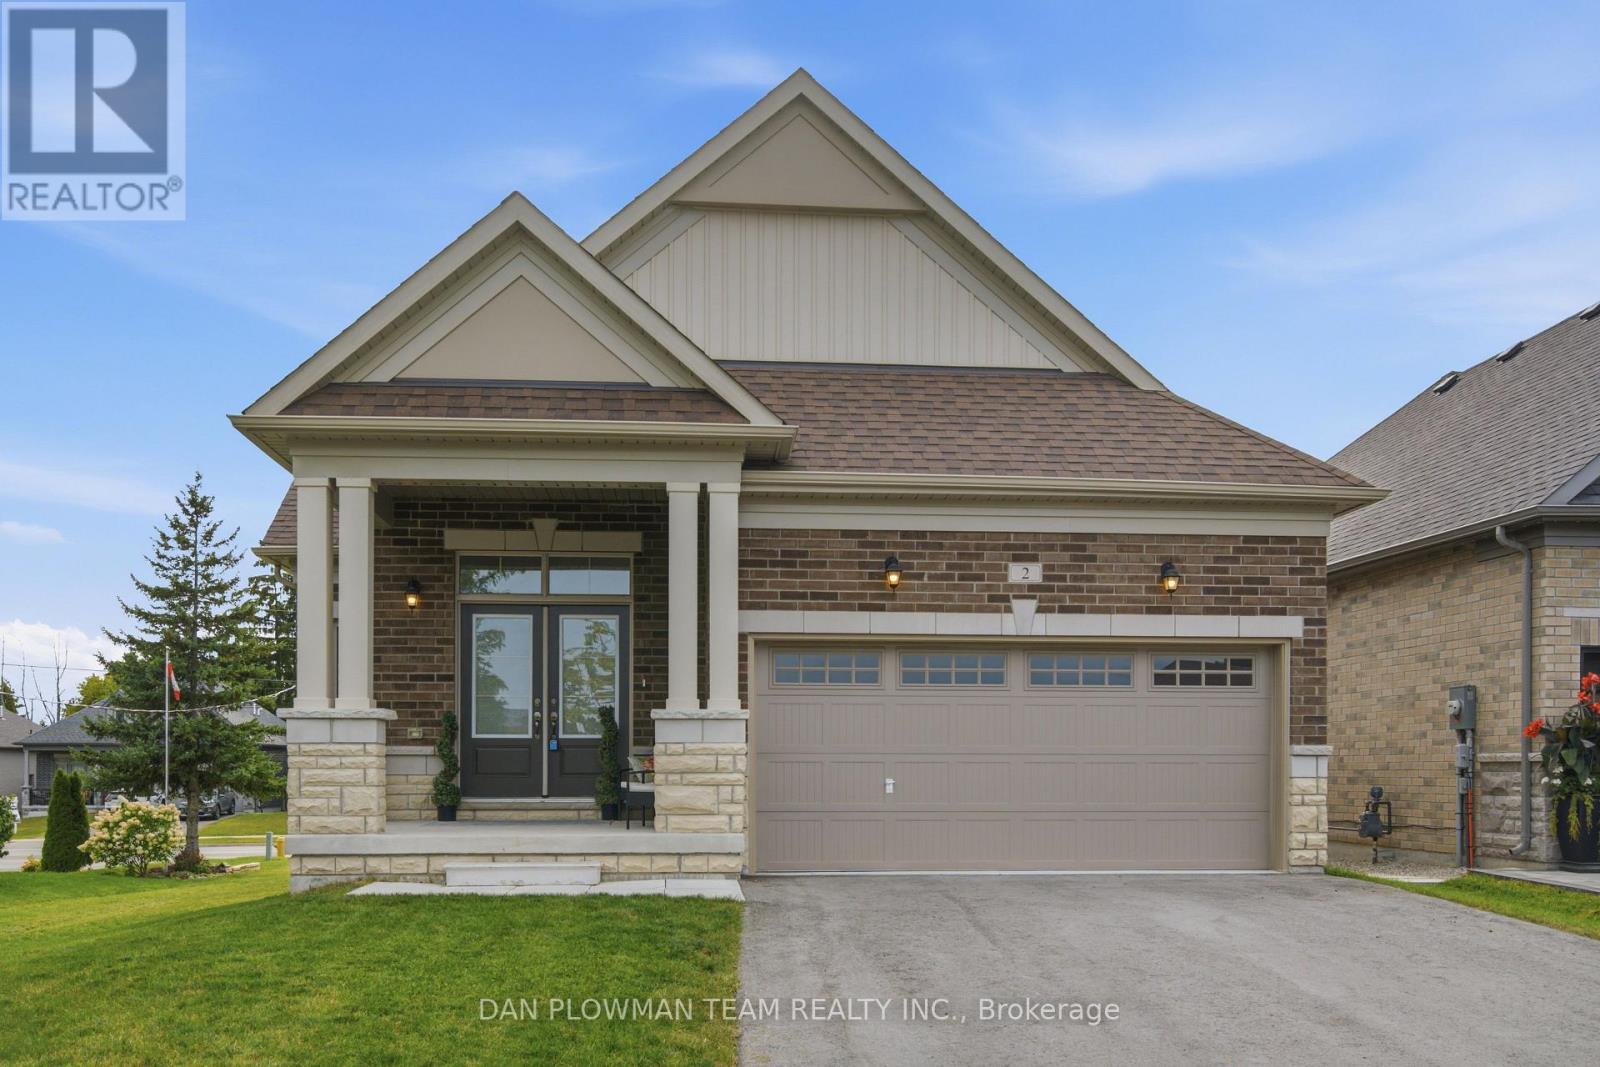
2 Holtby Court
Scugog, Ontario
Welcome To Canterbury Commons! If You're Looking To Live In A Well-Established, Exceptionally Well-Maintained Community, This Is The Home For You. This Almost-New 2-Bedroom, 2-Bathroom Bungalow Offers The Perfect Blend Of Comfort, Style, And Convenience, With Everything You Need Thoughtfully Located On The Main Floor. As You Step Inside, You're Welcomed By A Spacious Foyer That Flows Seamlessly Into The Bright And Inviting Open-Concept Living Space. The Kitchen Is A Standout, Featuring Quartz Countertops, Plenty Of Storage, And A Large Island-Perfect For Everyday Living Or Entertaining Guests. The Main Floor Is Flooded With Natural Light, While The Vaulted Ceilings Create An Airy, Spacious Feel. When It's Time To Relax, The Gas Fireplace Adds Warmth And Coziness To The Living Area, Making This A Home You'll Love Coming Back To. Bonus: The Home Is Designed With Wide Hallways, A Double-Door Entry, And A Wider Stairwell. It Features A Double-Car Driveway Plus A Double Garage With Easy Access To The Home Via The Main-Floor Laundry Room. This Is Truly A Place Where Neighbours Become Friends And Community Feels Like Part Of Everyday Life. Morning And Evening Walks Often Mean Stopping To Visit With Neighbours, Enjoying The Scenic Trails Along Lake Scugog, Or Taking Advantage Of Everything Canterbury Commons Has To Offer. Residents Can Gather At The Newly Renovated Centre For A Wide Variety Of Activities And Events, Including, Social Gatherings, And Summers Spent Relaxing By The Heated Pool. The Annual Fees For 2026-2027 Are $710. Located Just A Short Distance From The Community, Downtown Port Perry Is Easily Accessible By A Charming Boardwalk, While Port Perry Hospital And Medical Associates Are Conveniently Nearby. Come Home To Canterbury Commons And Discover A Welcoming Community, Beautiful Surroundings, And An Exceptional Lifestyle In One Of Port Perry's Most Sought-After Adult Lifestyle Communities. (id:61483)
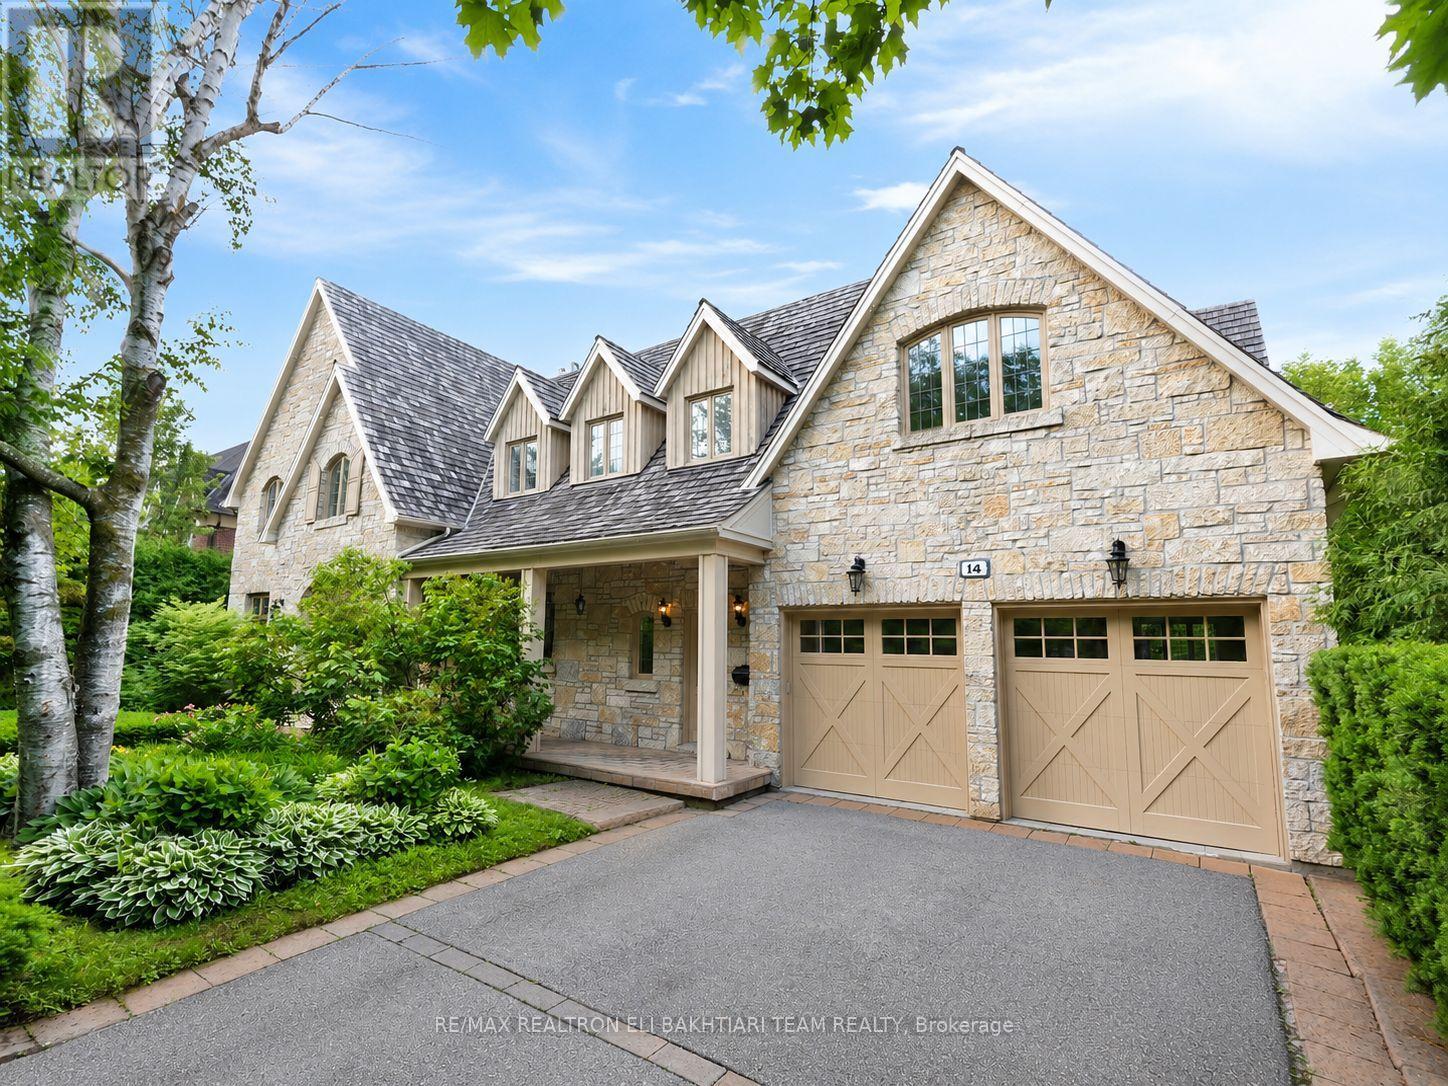
14 St Margarets Drive
Toronto, Ontario
Nestled on one of **Hoggs Hollow's** most prestigious streets, this * European-inspired *limestone and Tyndall stone estate backs onto the **Don River**, offering exceptional privacy, breathtaking natural beauty, and timeless elegance. Inspired by Tuscany and masterfully designed by an Italian architect, this residence is rich in old-world craftsmanship and refined luxury. A grand foyer with stained glass detailing welcomes you into elegant principal rooms, including a formal living room with a custom European-inspired fireplace and a sophisticated dining room highlighted by a copper ceiling and exquisite raised-panel wood detailing. The spectacular family room features soaring cathedral ceilings, exposed wood beams, wrought-iron chandeliers, and a dramatic floor-to-ceiling stone fireplace, all over/l gardens, pool, and river. The Italian-inspired chef's kitchen is a true showpiece, featuring premium appliances, and a separate prep kit designed for effortless entertaining. A richly finished private study-featuring leather flooring, a stunning copper ceiling, custom built-in shelving, and a balcony overlooking the *Don River-offers a one-of-a-kind retreat. Upstairs, beautiful Italian lighting leads to a grand hallway and six generously sized ensuite bedrooms, crowned by an extraordinary primary retreat featuring a fireplace, a boutique-style walk-in closet, and tranquil views overlooking the lush gardens and the Don River beyond-creating a true private sanctuary. The fully finished lower level extends the home's exceptional living space with a spacious recreation lounge featuring a fireplace , wet bar, glass-enclosed gym, custom wine cellar, second kitchen, nanny suite, and walk-in cedar room. Large walkouts open directly to a spectacular resort-style backyard with a *heated pool, outdoor fireplace, built-in BBQ, wood-fired pizza oven, elegant stone terraces, mature trees, and professionally landscaped grounds-all overlooking the tranquil beauty of the Don River. (id:61483)

29 Hixon Road
Hamilton, Ontario
Welcome to 29 Hixon Road, a 1,029 sq. ft. bungalow in Hamilton's Rosedale neighbourhood. This 2-bedroom,1-bathroom home has a cozy, comfortable feel that's easy to settle into. The kitchen was been functionally renovated, the bathroom was updated last year to include a double vanity and the backyard was professionally landscaped to catch your attention. With everything on one level, the home has a natural flow that keeps everyone connected. The kitchen and main living space are warm and inviting, but the backyard is where this home really comes to life. It has become a favourite place to spend the warmer months, whether that means having family and friends over, sitting outside for dinner, or relaxing in the hot tub at the end of the day. It feels less like a backyard and more like another room of the house - one that just happens to have a little more sky. There's a lot to like about the location, too. Kings Forest Golf Course and the Red Hill Trail are close by, with public transit and easy access to major highway routes. But what you'll probably remember most about 29 Hixon isn't a list of features. It's the feeling of a home that's been lived in, cared for, and made their own - comfortable inside, inviting outside, and designed in a way that brings people together. (id:61483)

135 Kanata Crescent
London South, Ontario
Some homes simply have more to offer-and 135 Kanata Crescent is one of them. Set on a beautifully landscaped lot in an established Southwest London neighbourhood, this fully finished 2-storey has space to spare, personality throughout and a few surprises you won't expect from the curb. Step inside and the first impression is unforgettable-a dramatic two-storey foyer crowned by a striking glass chandelier. With approx. 1,976 sq. ft. above grade plus 825 sq. ft. of finished living space below, there is room here to truly spread out. The main floor flows from a bright living room with electric fireplace to a separate dining room, while the updated kitchen with quartz counters and newer stainless steel appliances sits at the heart of the home, overlooking the sunken family room and its cozy gas fireplace. The sun-filled breakfast nook is made for slow Sunday mornings and opens directly to the backyard. Outside feels like your own little escape-morning coffee under the gazebo, summer dinners on the stamped concrete patio and a fully fenced, landscaped yard with room to simply enjoy being outside. Even the garden shed gets an upgrade here-it's a walk-through! Upstairs, three massive bedrooms await, so nobody gets stuck with "the small room." The primary is a retreat of its own with a huge walk-in closet and spacious ensuite featuring a soaker tub and separate shower, plus a 4-piece family bath. The finished basement delivers 825 sq. ft. with three large finished rooms, a 3-piece bath and loads of storage-movie nights, home gym, office, games room, guest space...why choose just one? No carpet throughout, several replaced windows, main-floor laundry with garage access, double garage and concrete drive round out the package. And that charming front porch? It may just become your favourite spot for that first coffee of the day. Close to schools, parks, shopping, dining and everyday conveniences. Big on space, big on possibilities and anything but ordinary. (id:61483)
#202 - 120 Duke Street
Hamilton, Ontario
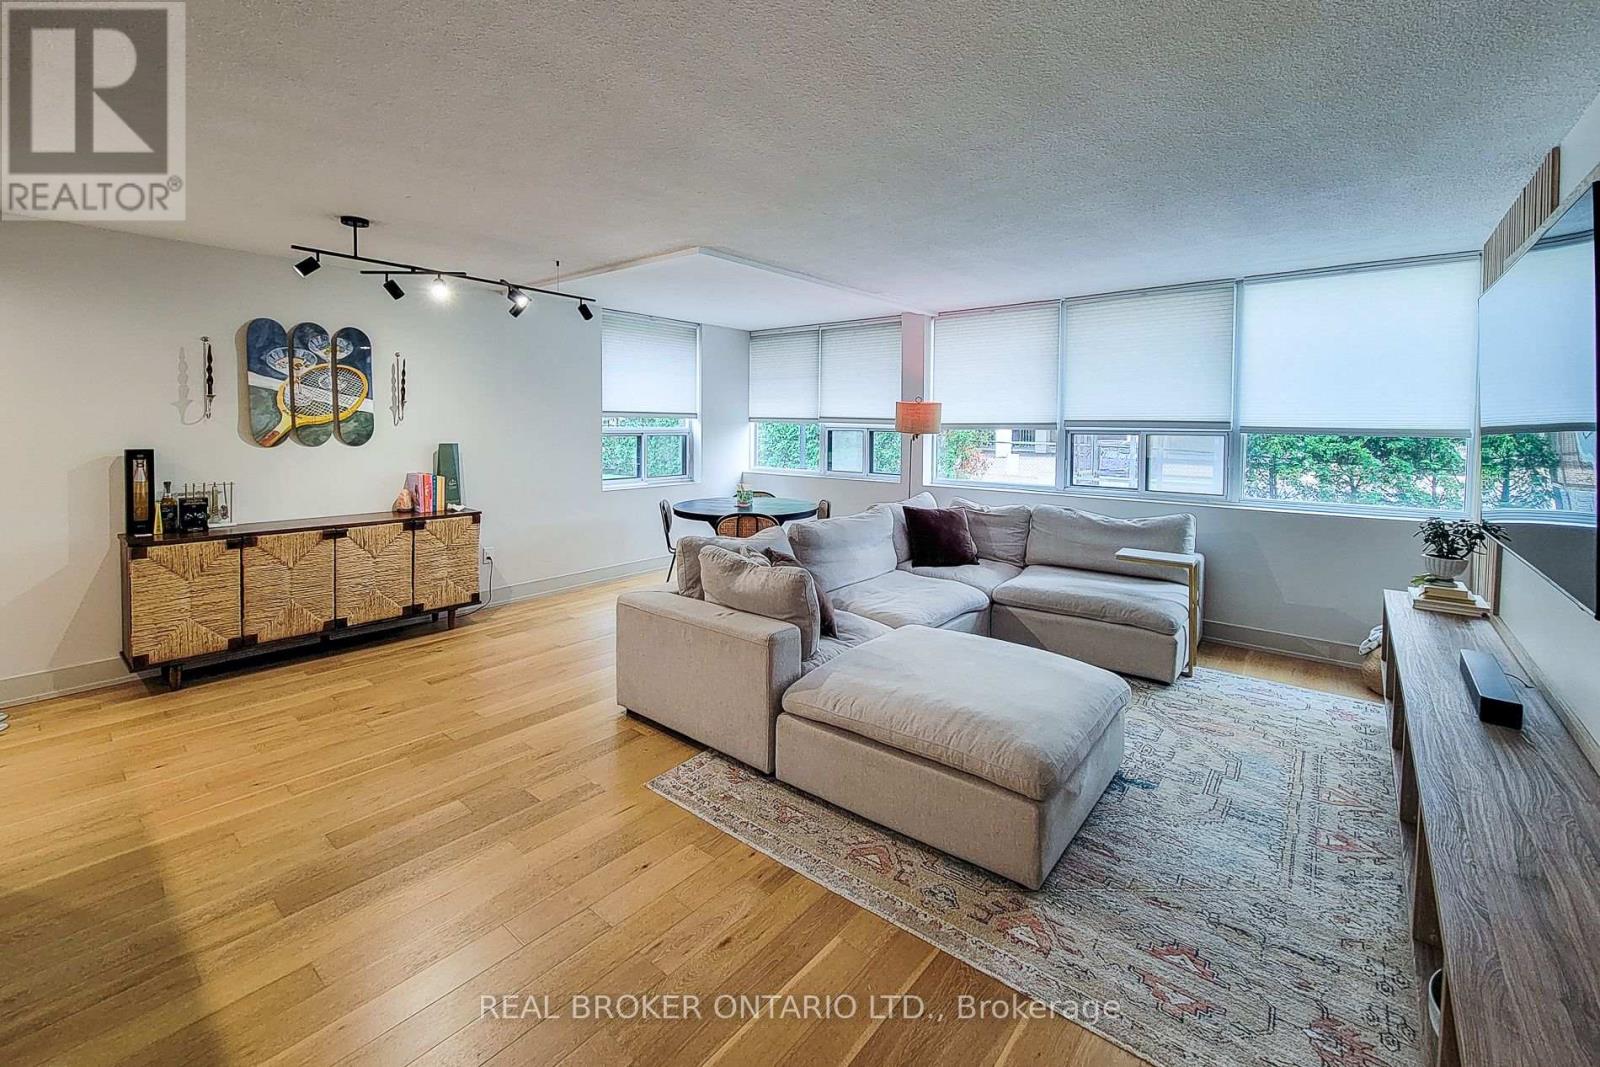
Enjoy truly all-inclusive condo living, with the monthly fee covering heat, hydro, air conditioning, water, the hot water tank and underground parking-expenses that owners would typically pay separately. The fee also includes building maintenance, building insurance and access to an outstanding collection of amenities, making monthly expenses easier and more predictable. Welcome to The Durand! This beautifully upgraded northeast-corner suite offers two spacious bedrooms, two full bathrooms and an abundance of natural light. Engineered hardwood flooring flows throughout the principal rooms, while the custom kitchen showcases Caesarstone countertops, a Blanco Silgranit sink and seamlessly integrated appliances. The generous living area features an impressive custom media wall, creating an elegant focal point for relaxing and entertaining. Additional upgrades include marble flooring and upgraded doors in the foyer, custom built-in bedroom closets, upgraded interior doors, designer light fixtures, pot lights and custom window treatments throughout. Both bathrooms feature upgraded tile and hardware, while the thoughtfully finished laundry room includes an upgraded washer and dryer set with porcelain tile flooring. The air-conditioning motor, fan and electrical components were replaced in 2023 for added peace of mind. Residents enjoy a recently updated indoor saltwater pool, sauna, exercise room, party room, outdoor BBQ and patio area, woodworking shop and underground visitor parking. Ideally situated on a quiet, tree-lined street in Hamilton's desirable Durand neighbourhood, just a short walk from the shops, cafés and restaurants of Locke Street South and James Street South. St. Joseph's Hospital, Hamilton GO Centre, public transit, parks, everyday shopping and downtown amenities are also conveniently nearby. A beautifully appointed home offering exceptional space, extensive inclusions and a truly walkable urban lifestyle. (id:61483)
Lower - 16 Belvedere Boulevard
Brantford, Ontario
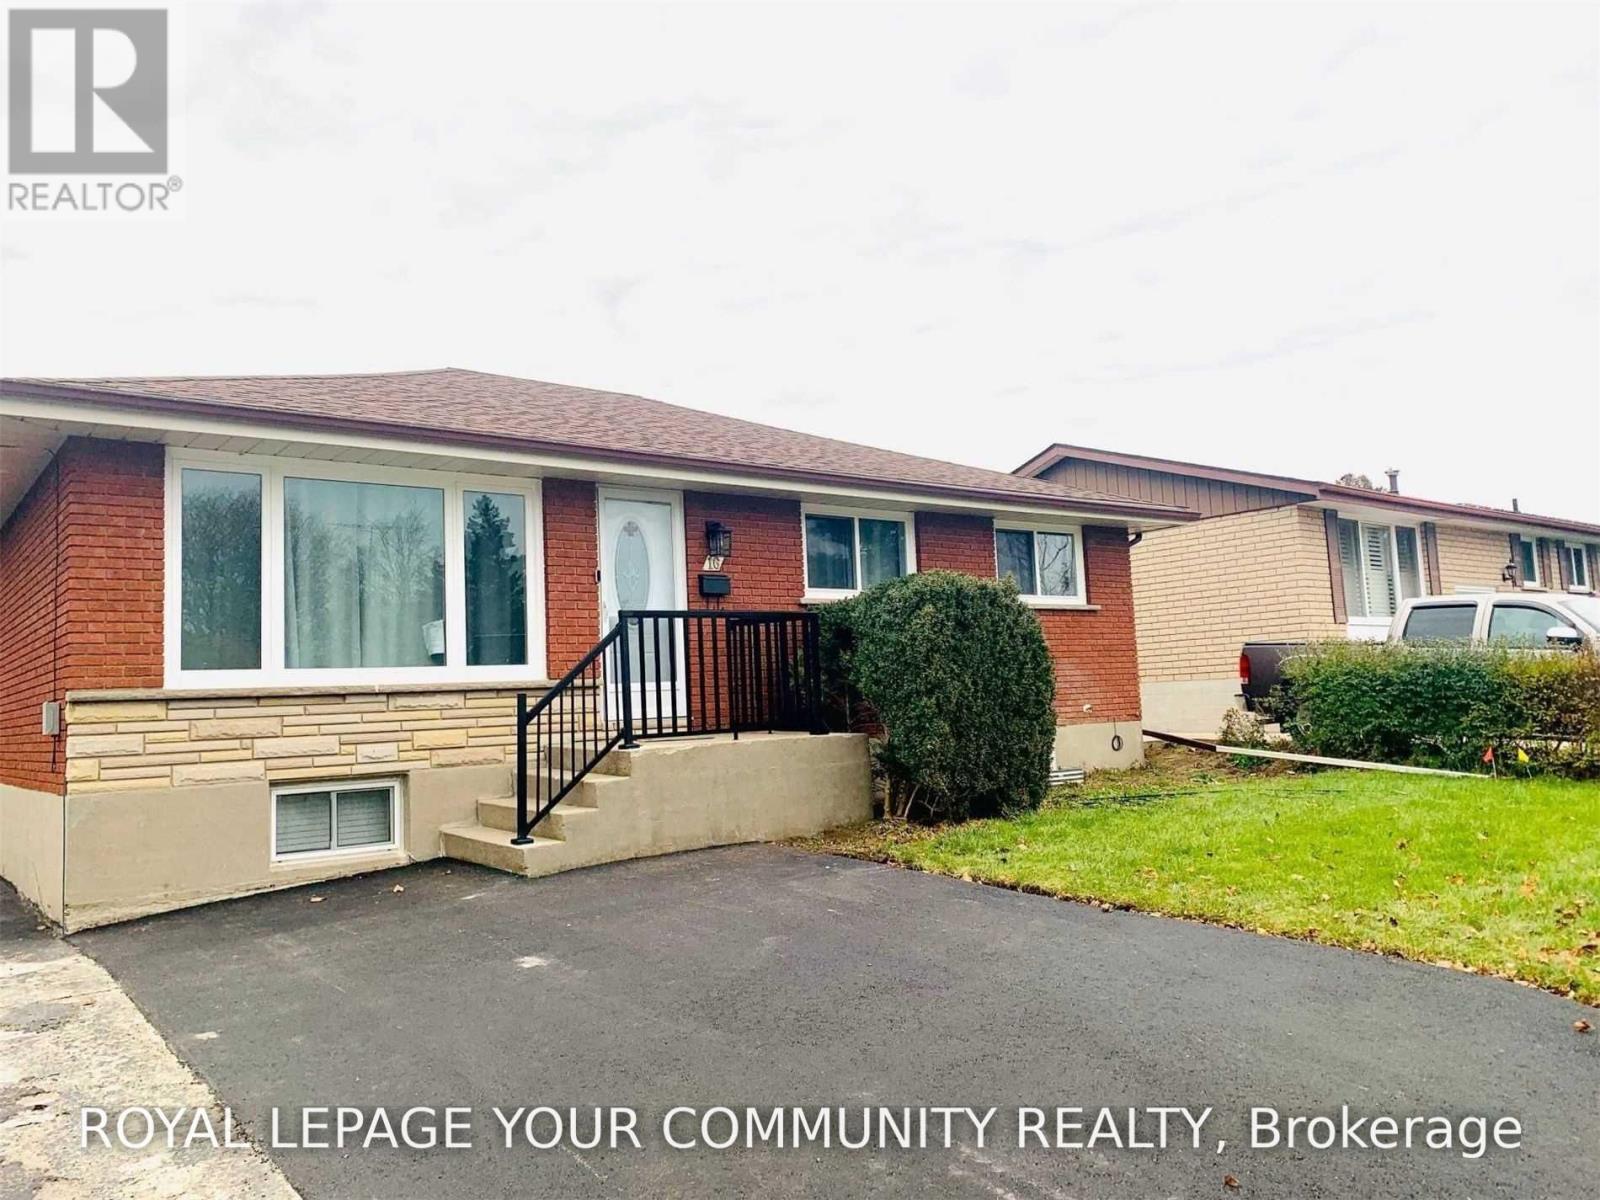
Welcome to this beautifully upgraded 2-bedroom, 1-bathroom legal basement apartment in desirable North Brantford. Renovated from top to bottom in 2022, this bright and modern unit features vinyl flooring throughout, updated windows, plumbing and electrical, LED lighting, and custom closet organizers. The open-concept living area offers a comfortable and functional layout, complemented by a stylish kitchen with modern cabinetry, stainless steel appliances and quartz countertops. Both bedrooms feature double closets with built-in custom organizers and LED lighting. The updated 3-piece bathroom. Conveniently located just minutes from parks, Wayne Gretzky Sports Centre, shopping, transit and everyday amenities. There are separate hydro and water meters. Gas bill 50/50 split with the main floor tenant. (id:61483)
Main - 16 Belvedere Boulevard
Brantford, Ontario
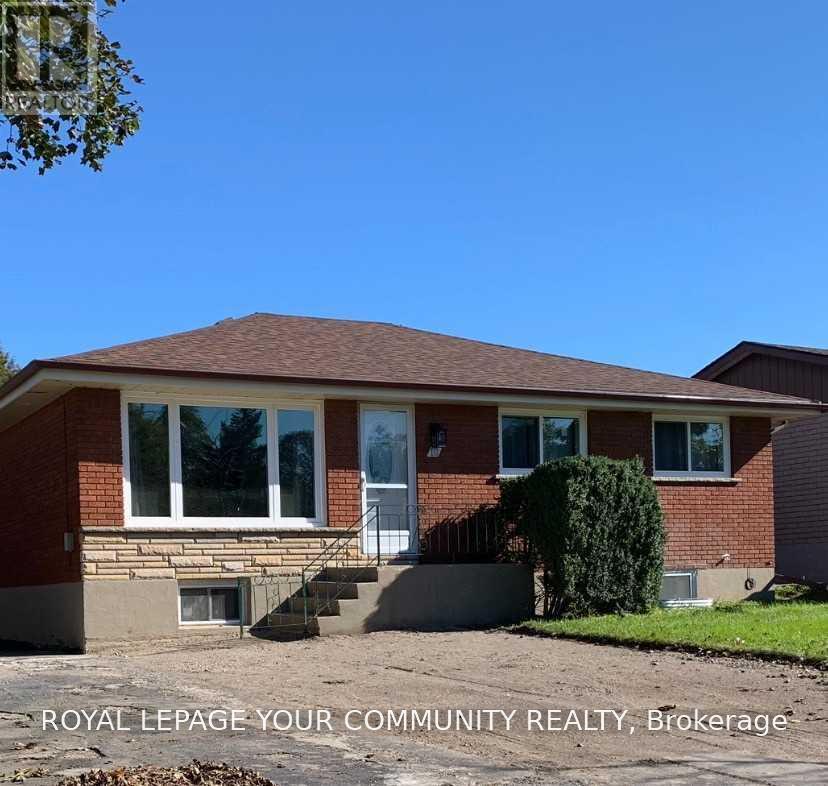
Welcome to 16 Belvedere Blvd in desirable North Brantford! This beautifully updated 3-bedroom raised bungalow was extensively upgraded from top to bottom in 2021, offering modern finishes and a bright, functional layout. Features include vinyl flooring and LED pot lights throughout, updated windows, plumbing and electrical, attic insulation plus custom closet organizers. The open-concept living and dining areas flow seamlessly into a stylish modern kitchen featuring contemporary cabinetry, built-in Lazy Susan storage, quartz countertops and a large central island, perfect for everyday living and entertaining. All three bedrooms offer double closets with built-in custom organizers. A spacious 5-piece bathroom and additional linen closets in both the bathroom and hallway provide plenty of storage. Ideally located in a sought-after North Brantford neighborhood close to schools, parks, shopping, transit and everyday amenities. A move-in-ready home with thoughtful upgrades throughout! The backyard is designated for the main level Tenants only and will be available for their use in the spring). There are separate hydro & water meters. Gas bill split 50/50. (id:61483)
1305 - 55 Duke Street W
Kitchener, Ontario
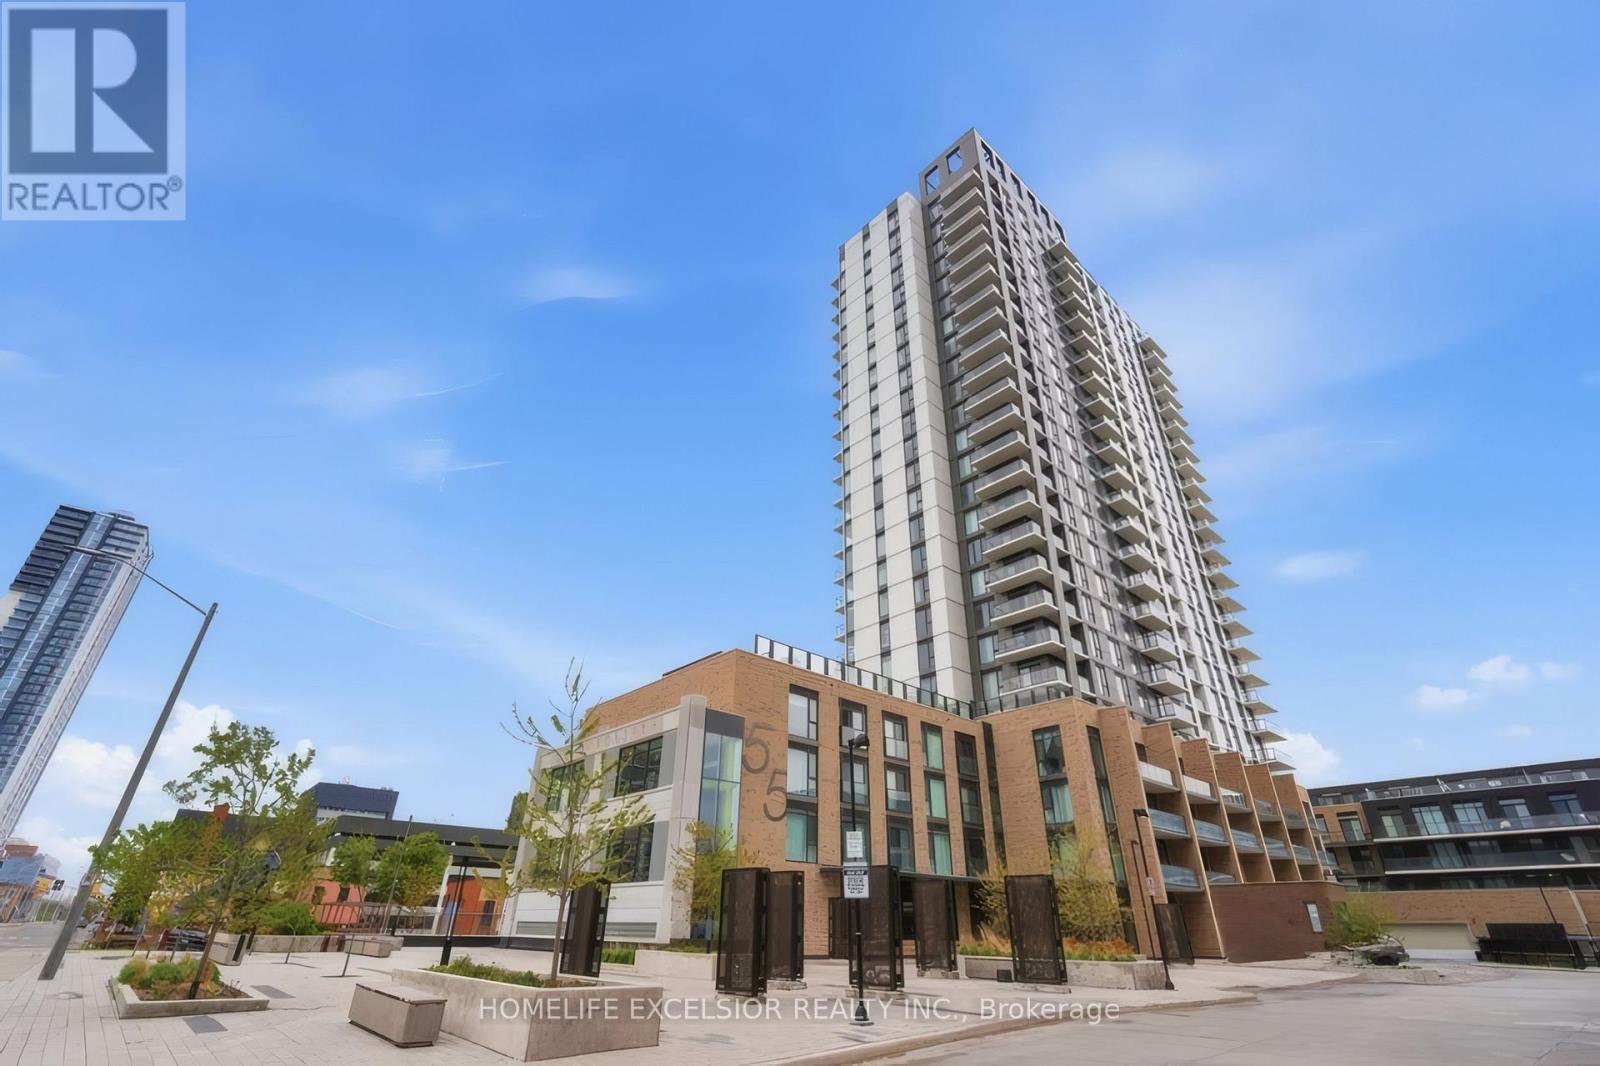
Enjoy A Thoughtfully Designed One-Bedroom Suite In The Heart Of Downtown Kitchener, Featuring A Bright And Open-Concept Layout. A Defined Foyer Creates A Welcome Sense Of Separation Before Entering The Main Living Area. Large Windows Fill The Residence With Natural Light, Providing An Inviting And Functional Setting For Daily Comfort And Entertaining Guests. The Kitchen Features Stainless Steel Appliances, Contemporary Cabinetry, Ample Counter Space, Plus A Centre Island With Additional Storage And Casual Seating. One Locker Is Included. Located In A Sought-After Building, The Condo Is Close To The LRT, University Of Waterloo, Google, Oracle, City Hall, Victoria Park, Restaurants, Cafes, Shopping, And More. Residents Enjoy An Impressive Selection Of Amenities Including A Fitness Centre, Outdoor Terrace, Party Room, BBQ Area, Pet Wash, Dog Run, Car Wash, And Concierge. (id:61483)
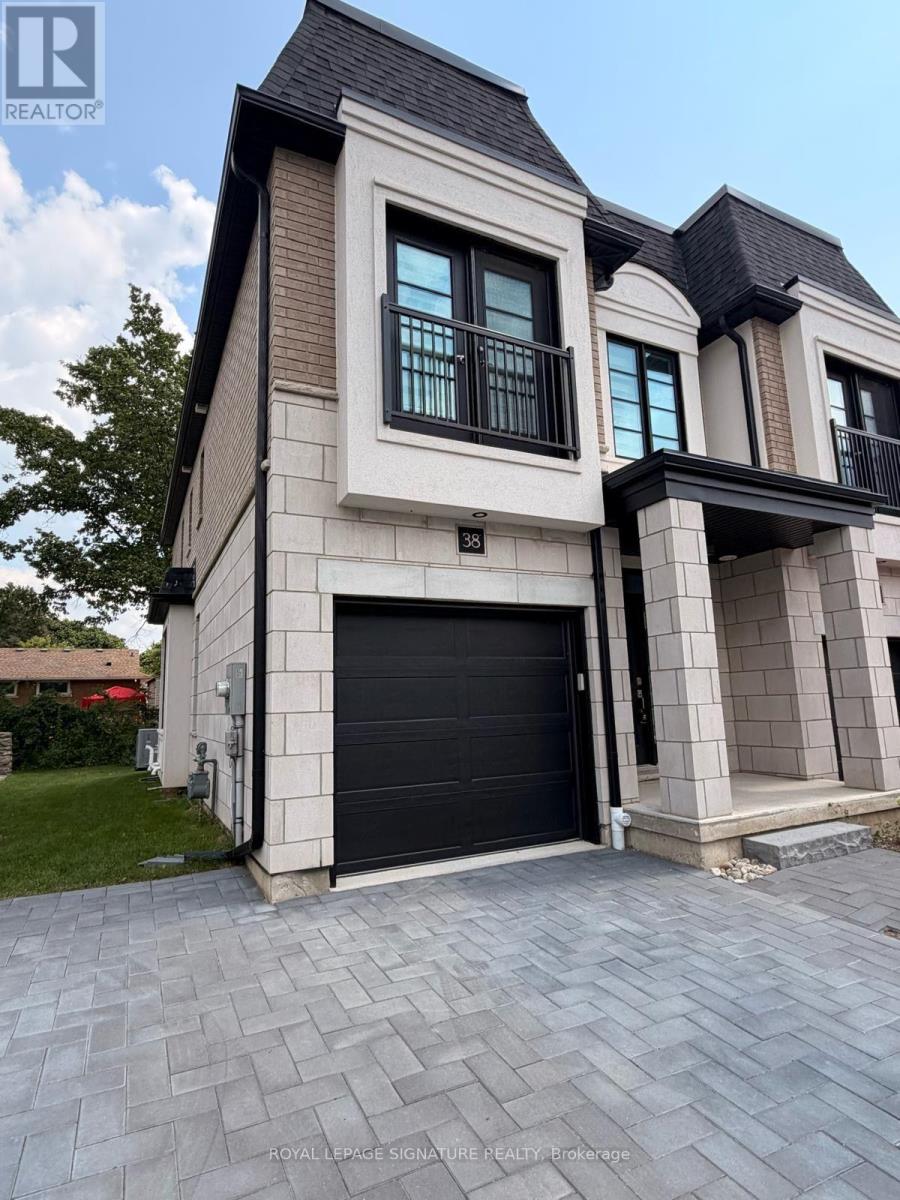
38 - 143 Elgin Street N
Cambridge, Ontario
Welcome to this stunning corner-unit executive townhouse, where style, comfort, and convenience come together. This newer, carpet-free home features beautiful hardwood flooring throughout, offering a modern, low-maintenance living space. Boasting 3 spacious bedrooms and 2 bathrooms plus 1 powder room, this home is filled with natural light thanks to its large windows in every room, complemented by stylish zebra blinds for the perfect balance of privacy and brightness. The second-floor laundry adds everyday convenience right where you need it. The open-concept living area is ideal for relaxing or entertaining, with views of the beautifully manicured backyard-perfect for enjoying your morning coffee or unwinding after a busy day. A rare find in the neighbourhood, this corner unit offers 3 parking spaces-including a garage and 2 full driveway parking spots, a highly sought-after feature for families or households with multiple vehicles. The large unfinished basement provides endless possibilities. Whether you need extra storage, a home gym, a recreation area, or a casual space to gather with family and friends, you'll have plenty of room to make it your own. Located in a desirable community close to parks, schools, shopping, and major amenities, this exceptional townhouse offers the perfect blend of space, functionality, and modern living. Don't miss your opportunity to call this beautiful home yours! Some pictures were taken when the property was staged. The property is currently vacant. Utilities (not included in rent): Electricity, Water, Gas, Hot water tank, water softener/reverse osmosis (id:61483)
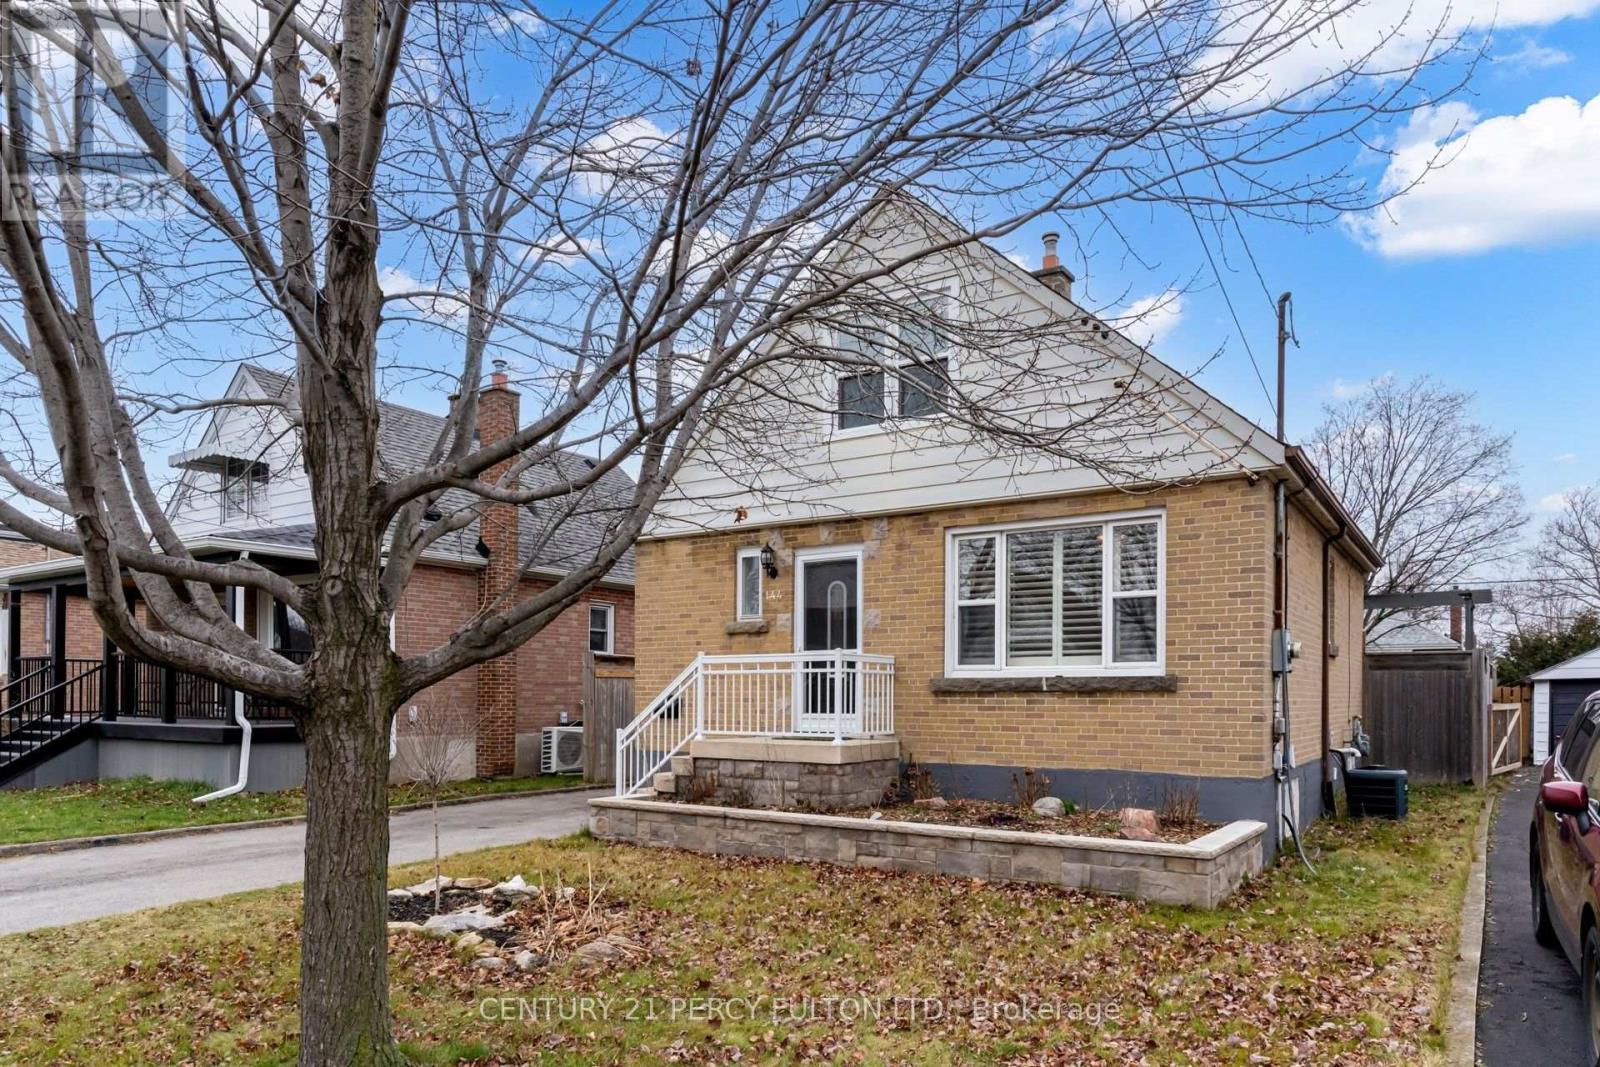
Basement - 144 Taylor Avenue
Hamilton, Ontario
This Stunning 1 Bedroom Unit Is ALL INCLUSIVE In A Quiet Area 2 Minute Drive From The Redhill/Link HWY. A Large 4pc Bath, Beautifully Renovated Kitchen And Eat In Dining Area, High Quality Broadloom And Includes Own Laundry And Parking. Camera System On Home Exterior For Added Security. (id:61483)
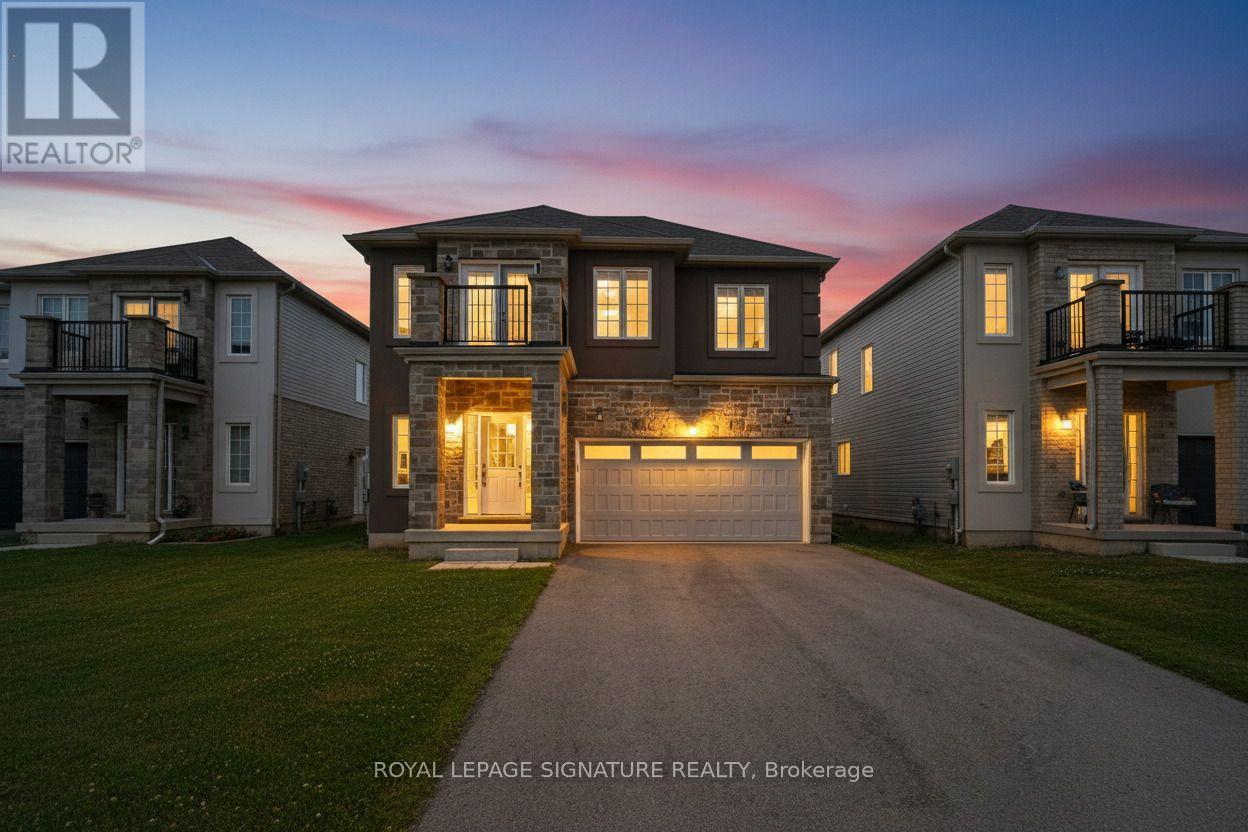
184 Bethune Avenue
Welland, Ontario
Nearly 2,500 sq.ft. of thoughtfully designed family living | Detached | 4 Bedrooms | 4 Bathrooms | Under $740,000! Welcome to 184 Bethune Avenue, a beautifully maintained detached home that offers exceptional space, comfort, and value in one of Welland's desirable newer communities. Featuring 4 spacious bedrooms, 4 bathrooms, a double-car garage, parking for up to 8 vehicles, and the added convenience of no sidewalk, this home is designed to accommodate today's growing families and evolving lifestyles.Step inside to a bright open-concept main floor where rich hardwood flooring, elegant oak stairs, large windows, and a spacious kitchen overlooking the living and dining areas create the perfect setting for everyday living and effortless entertaining.The thoughtfully designed upper level offers exceptional privacy and functionality. The spacious primary retreat features its own private ensuite, while a second bedroom enjoys exclusive use of a separate full bathroom. Two additional generously sized bedrooms share another full bath, with one offering access to a private terrace-an ideal spot to enjoy your morning coffee or unwind at the end of the day.Outside, the fully fenced backyard provides plenty of room for children, pets, and outdoor gatherings. The separate basement entrance offers outstanding flexibility for future living space, extended family accommodations, or the opportunity to customize the lower level to suit your needs.Perfectly located close to schools, parks, shopping, restaurants, Welland Hospital, Highway 406, Niagara College, Brock University, and the scenic Welland Canal recreational trails, this home offers the ideal balance of lifestyle and convenience.Opportunities to own a newer detached home offering this combination of size, layout, parking, and future potential under $740,000 are becoming increasingly rare. Discover the exceptional value that 184 Bethune Avenue has to offer... (id:61483)
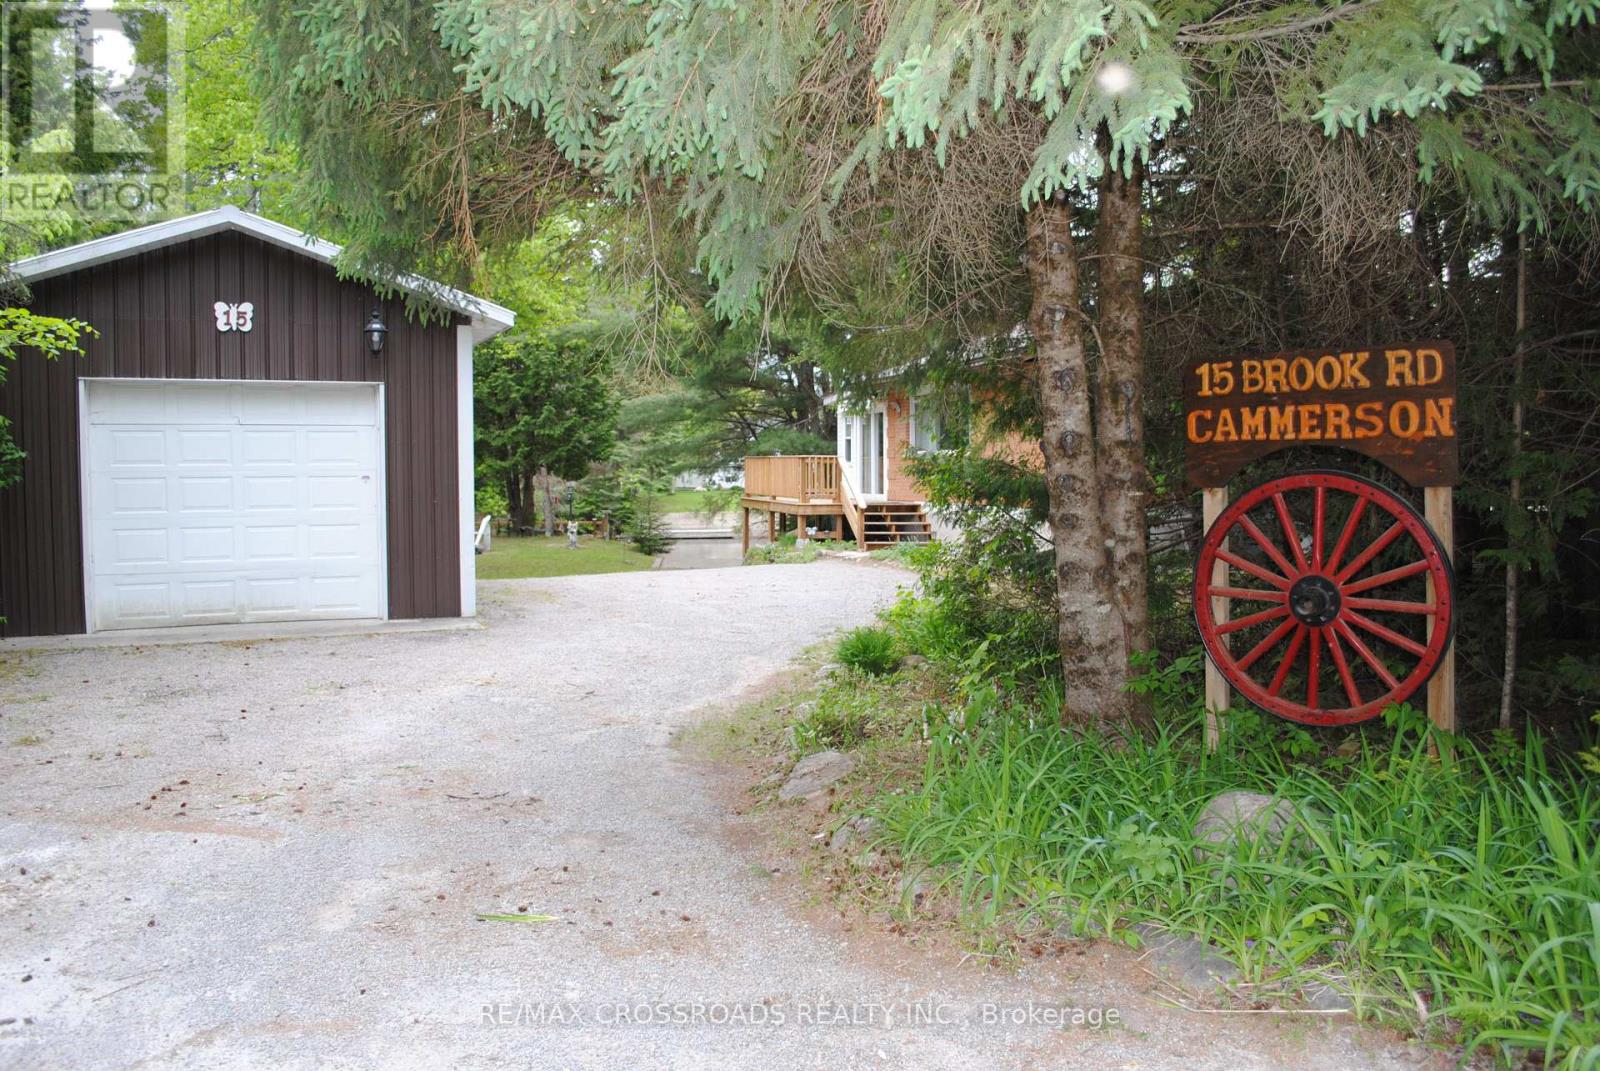
15 Brook Road
Kawartha Lakes, Ontario
Burnt River Waterfront With Your Own Concrete Boat Launch! This Cute 2 Brdm + Sunroom 4 Season Cottage Is On An Oversized Lot & Has Over 100 Ft Of Waterfront! The Cottage Was Raised In 1999 & A Full Bsmt incluedes rough -in shower ,Was Added With All New Plumbing , 200 Amp Breaker Panel. 2000 Gallon Holding Tank In 2001. Updated Bathroom With Shower.The cottage has been extensively renovated and upgraded since 2023. Recent improvements include a brand-new kitchen, new laminate flooring throughout, a spacious new wraparound deck, and an additional lakeside deck for enjoying the waterfront. Other upgrades include a gas line for a BBQ, a new water heater, central air conditioning, central heating, and a new furnace (2023). (id:61483)
118 Alpine Lakes Road
Trent Lakes, Ontario
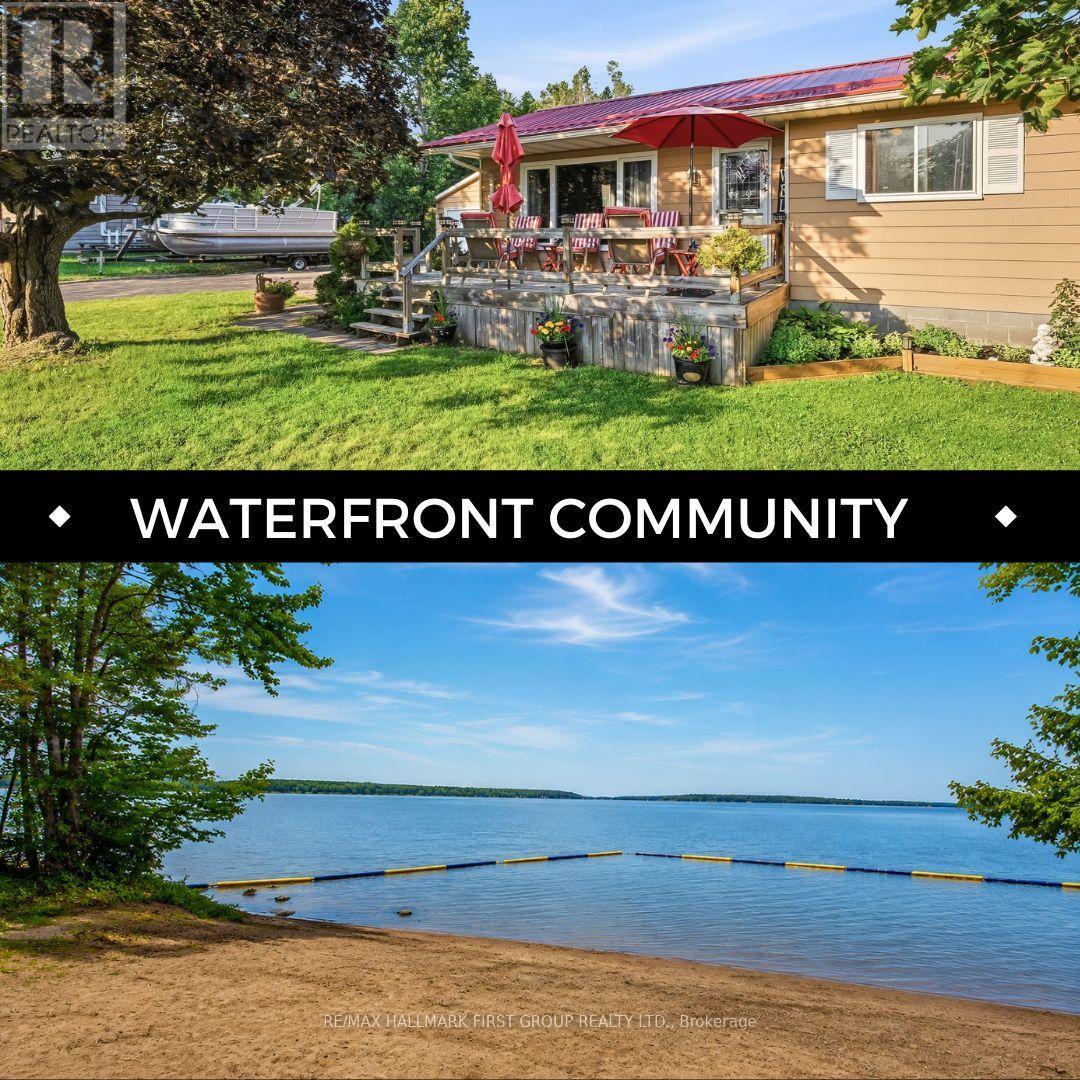
Location Location Location , Welcome Home To This Massive lot Bungalow in the Desirable waterfront community of Alpine Village on Pigeon Lake. This Private lot Boasts a Detached Garage with Man cave, beautiful outdoor covered pavilion perfect for entertaining and BBQ's. Parking for over 10 cars, all while just being minutes away from Bobcaygeon. Inside features spacious 3 Bedrooms 1 bath with open concept bright living /dining area, looking out over front Deck. Property also has a brand new septic system with all permitted information. Maintenance free Steel Roof, COMING WITH THE PROPETY RESIDENTS HAVE PRIVATE ACCESS TO AN Exceptional MASSIVE WATERFRONT AREA THAT INCLUDES, A PRIVATE SANDY BEACH, PRIVATE PARKS, BOATS SLIPS (SMALL FEE PER YEAR) Giving you access to the Trent Severn waterway. Rare Opportunity to experience luxury waterfront at a fraction of the cost and annual taxes. (id:61483)
85 Lavina Crescent
Hamilton, Ontario
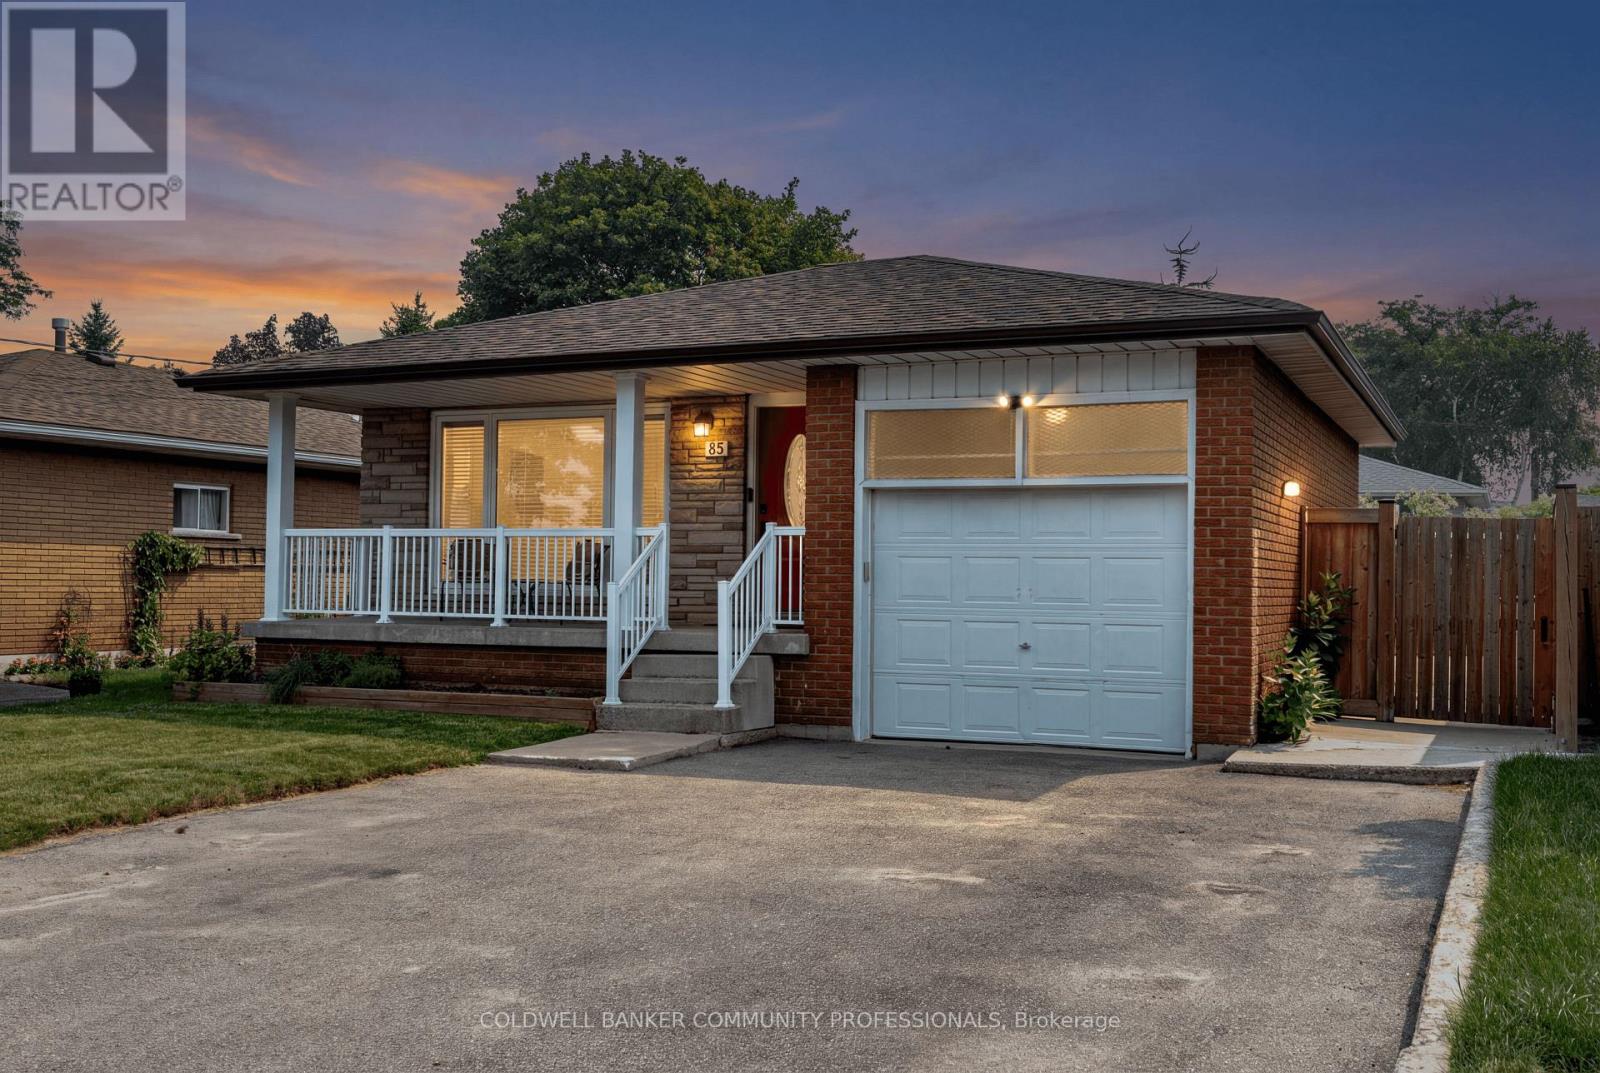
Welcome to 85 Lavina Crescent, a well-maintained bungalow located across from Olympic Park in one of Hamilton's sought-after West Mountain neighbourhoods. Offering a versatile 3+2 bedroom layout with an in-law suite, this home is perfectly suited for multigenerational living, a mortgage helper, or flexible family living. With parks, schools, highway access, and the Ancaster Meadowlands just minutes away, this location offers exceptional convenience for families, commuters, and investors alike. The inviting main level features hardwood flooring throughout it's functional flow between the living & dining room. The eat-in kitchen is complete with quartz countertops, a large island with breakfast seating, & stainless steel appliances. Three spacious bedrooms and two full bathrooms complete the main floor, including the desirable primary suite with its own 4-piece ensuite-a rare feature in this style of home. Offering outstanding versatility, the fully self-contained lower level is perfectly suited for multigenerational living or income potential. With its own private entrance, separate laundry, two additional bedrooms, a full bathroom, an eat-in kitchen with stainless steel appliances, and a generous recreation room centred around a classic stone fireplace, it's an ideal setup for extended family or a live-up, rent-down lifestyle. Outside, enjoy a private, fully fenced backyard with a spacious patio, mature garden beds, and plenty of room for children, pets, or entertaining. At the front of the home, the covered west-facing porch provides the perfect place to unwind and watch the sunsets. Complete with an attached single-car garage and ample driveway parking, this thoughtfully updated and meticulously cared-for home offers the flexibility today's buyers are looking for. Whether you're searching for a family home, a mortgage helper, or an investment opportunity, 85 Lavina Crescent is a property that truly checks all the boxes. (id:61483)
10 - 4297 East Avenue E
Lincoln, Ontario
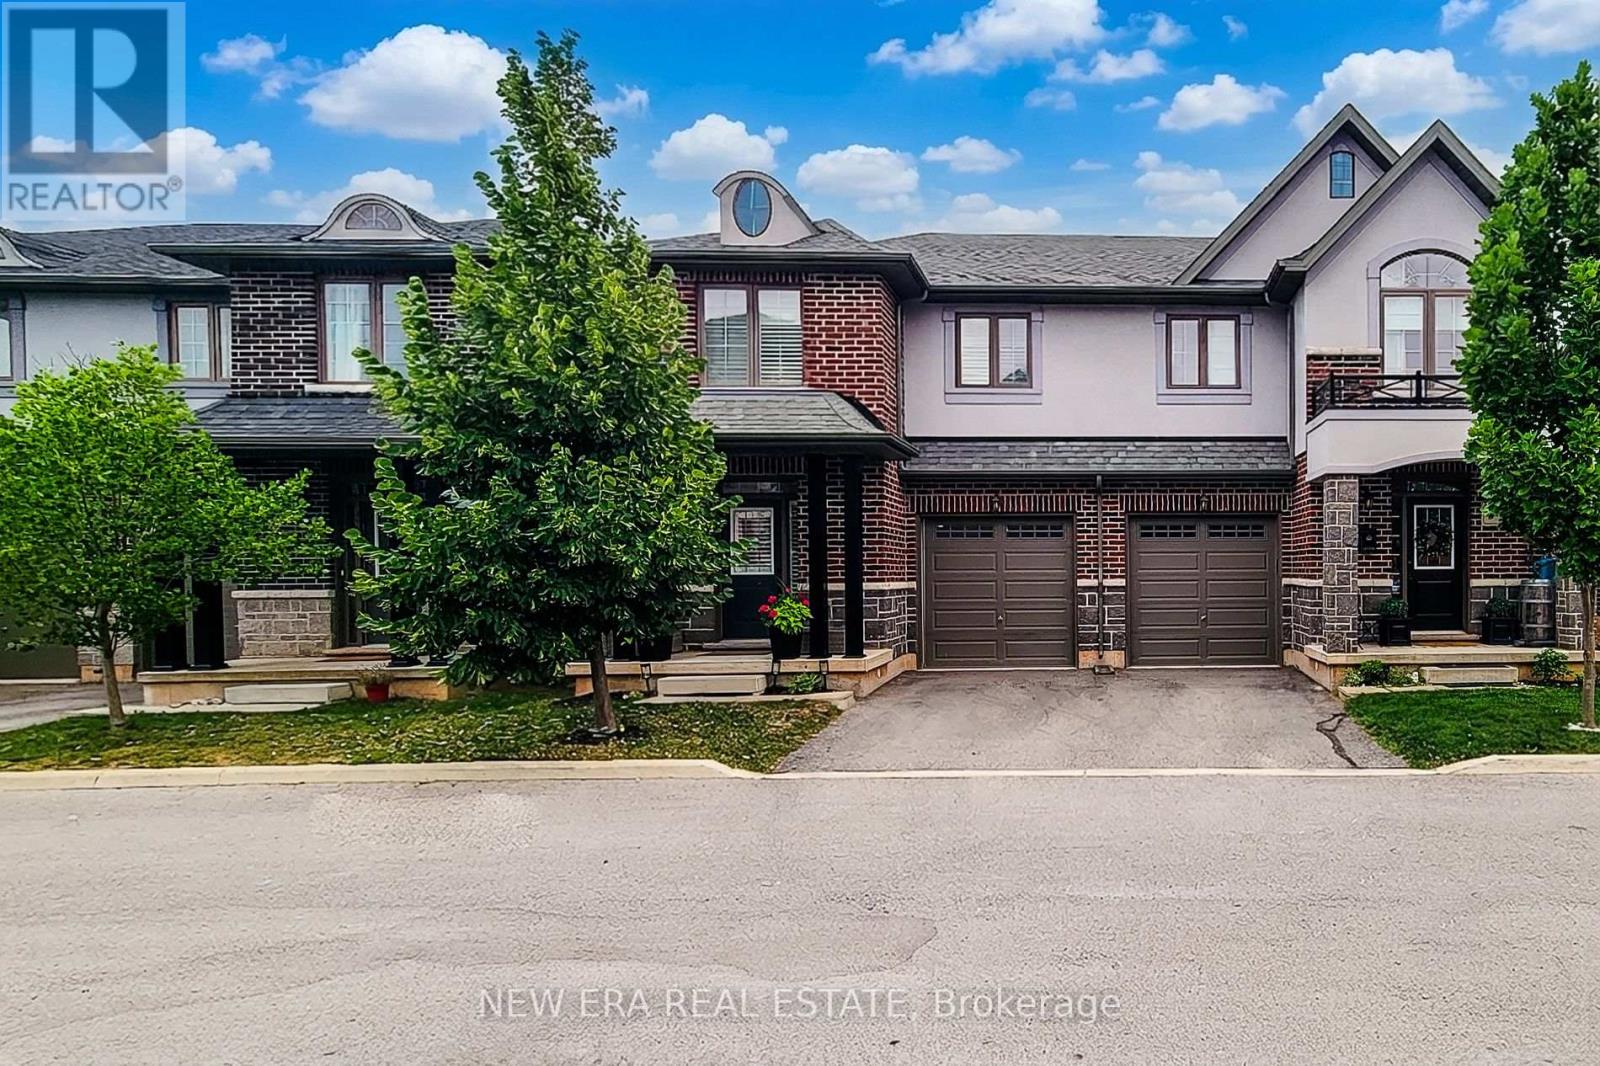
Welcome to this beautifully maintained 2-storey semi-detached home offering 1,895 sq ft of stylish living space in the heart of Beamsville! Perfectly situated with no rear neighbours, this home backs onto a sports field, providing peaceful views and added privacy. Step inside to a bright, open concept main floor designed for both everyday living and entertaining. The inviting living room flows seamlessly into the spacious eat-in kitchen is sure to impress with quartz countertops, stainless steel appliances, built-in double ovens, countertop range, tiled backsplash, ample cabinetry, and an island with breakfast bar. A convenient 2-piece powder room, separate dining room and walk-out to the fully fenced backyard complete the main level. Upstairs, the spacious primary bedroom features a walk-in closet and a private 3-piece ensuite with a walk-in shower. Two additional good sized bedrooms, a 4-piece main bathroom, and the convenience of bedroom-level laundry make this upper level ideal for families. Enjoy outdoor living in the fully fenced backyard with no homes behind, offering direct views of the adjoining sports field-an ideal setting for relaxing, entertaining, or watching the kids play. Located in one of Beamsville's most desirable family-friendly neighbourhoods, this home is just minutes from schools, parks, shopping, restaurants, wineries, highway access, and all major amenities. Combining modern finishes, a functional layout, and an unbeatable location, this move-in ready home is one you won't want to miss! (id:61483)

57 Water Street
Thorold, Ontario
Well Build Home, Perfect Location, Partially Newly Renovated. Walking Distance To Public School And Park. Close To Public Transit And Highway. Spacious Main Floor With Bay Window And Gas Fireplace. Inside Access To Garage. (id:61483)
2 Brentwick Drive
Brampton, Ontario
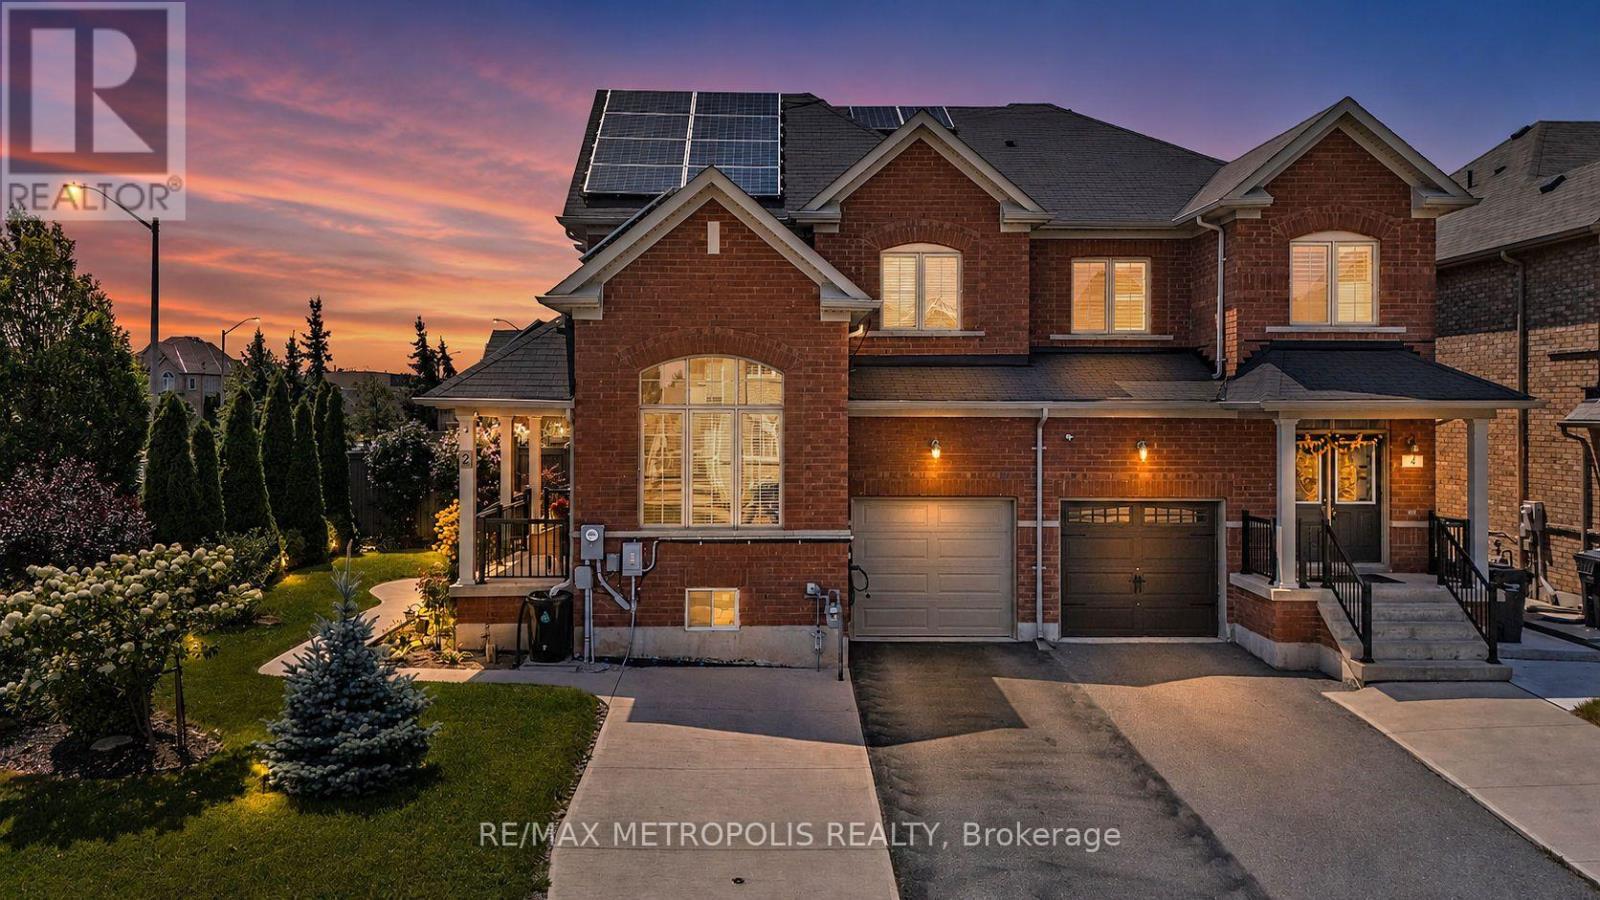
Welcome to this beautifully upgraded corner-lot semi-detached home offering an impressive 4+2 bedrooms and 4 bathrooms, providing plenty of space for a growing family or multigenerational living. The home has been thoughtfully improved over the years with numerous upgrades and valuable features.Enjoy a finished basement with 2 additional bedrooms, a full bathroom and storage, providing excellent additional living space. The backyard is designed for entertaining and recreation, featuring a putting green and cabana.Numerous major upgrades include an owned solar system (2019), owned furnace/heat pump (2023), 200-amp electrical panel (2023), owned hot water tank (2023), water softener and water filtration system (2020), gutter guards (2022), insulated garage door (2022), and a Level 2 EV charger in the garage (2023). Front yard landscaping was completed in 2016, while the basement was finished in 2019. The stove was replaced in 2024 and the refrigerator in 2017.Ideally situated in a family-friendly neighbourhood, close to schools, parks, public transit, shopping, restaurants and everyday amenities. Conveniently located near Brampton Triveni Mandir & Community Centre, with easy access to major roads and the Mount Pleasant GO area. A fantastic opportunity to own a well-maintained, extensively upgraded corner-lot home with exceptional functionality and valuable improvements throughout. (id:61483)

136 Dominion Gardens Drive
Halton Hills, Ontario
Welcome to this beautifully maintained freehold townhouse, ideally situated on a quiet bend of the desirable Dominion Gardens neighborhood, just minutes from GO train, shopping, schools, parks, downtown, green space, an exceptional opportunity for first-time buyers, families and downsizers. Step inside to discover a wide, open-concept kitchen and living room filled with natural light, creating a warm and inviting atmosphere that's perfect for both everyday living and entertaining. Upstairs, your family will enjoy the brand new tub, updated vanity and the large bedrooms, featuring double closets in the primary bedroom. The large, open concept finished basement offers comfortable additional living space for your family, home office, or recreation area. Outside, enjoy a private, tranquil, fully fenced and treed backyard-a great place to relax, garden, or entertain family and friends. The home also features a single-car garage with additional driveway parking for added convenience. Offering peace of mind, this property has seen several important updates, including a new roof(2017), an updated bathroom(2023), new kitchen sink and faucet(2026) and a new furnace and air conditioning system(2023). Move-in ready and centrally located, this fantastic freehold townhouse combines comfort, convenience, and outstanding value. Don't miss your chance to make it yours! (id:61483)