60 Maple Way
East Gwillimbury, Ontario
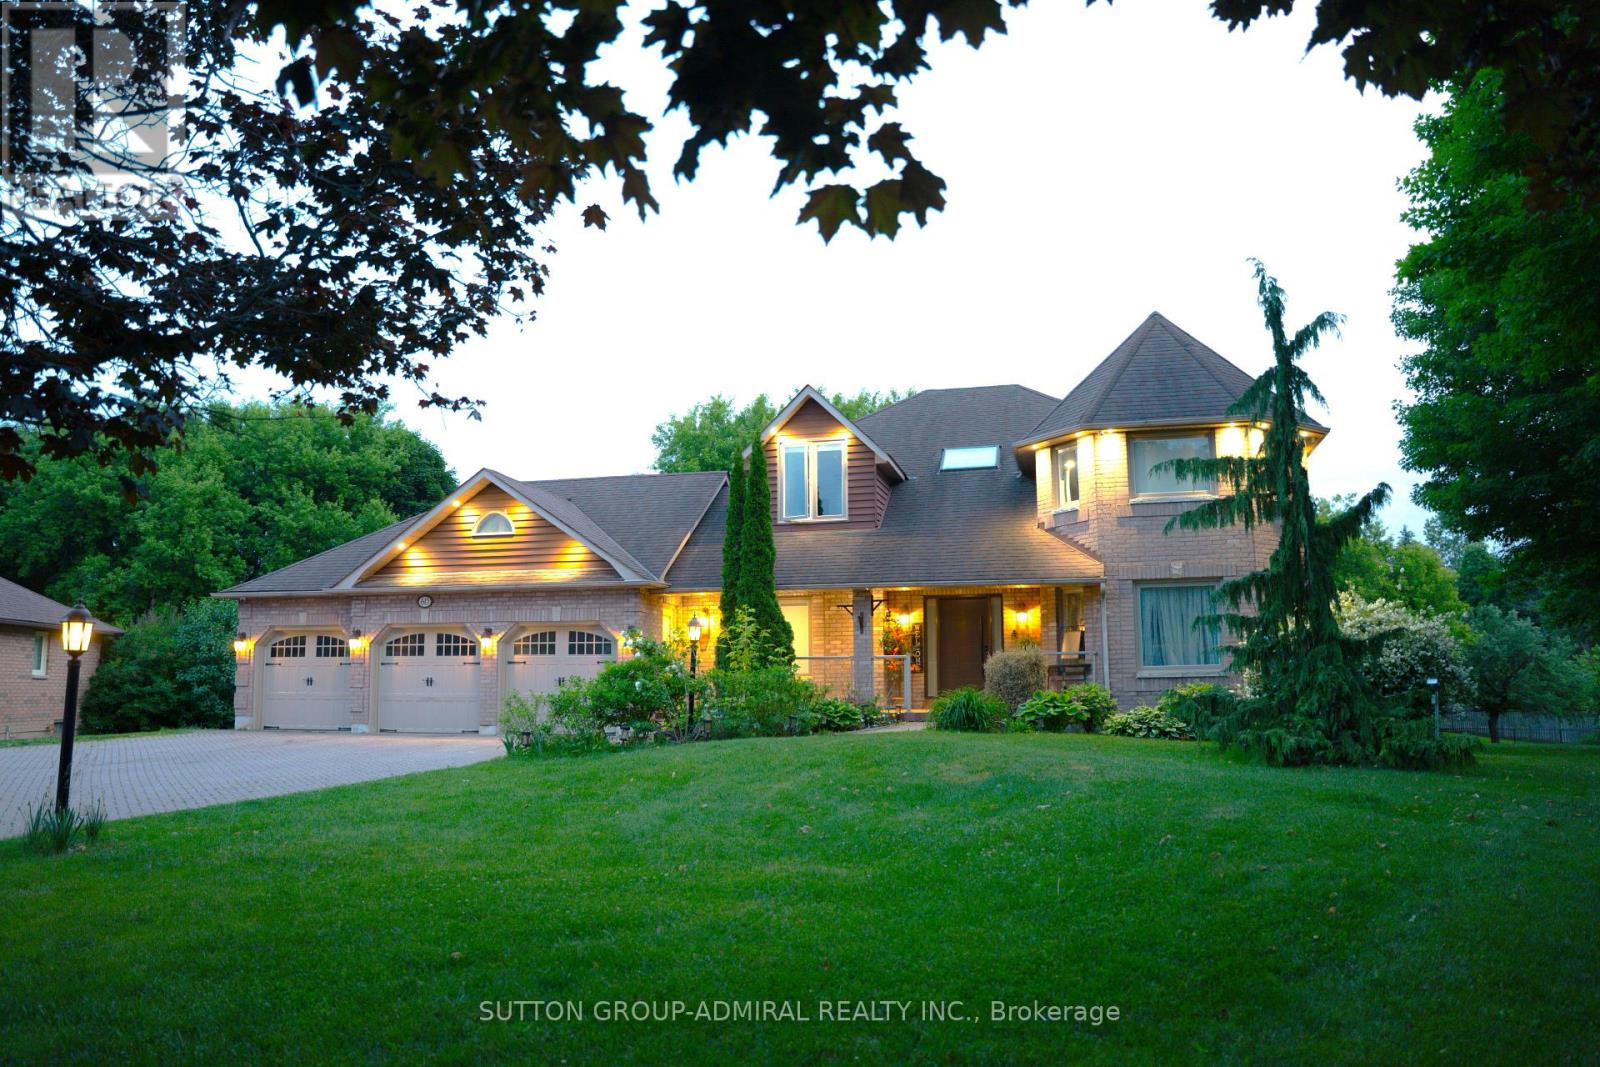
Welcome To 60 Maple Way, Where Modern Luxury Meets Timeless Elegance! Nestled On Large Pie-Shaped Lot In The Prestigious Community of East Gwillimbury, "Sharon" ! Step inside to a beautifully renovated interior that features high-end finishes and spacious living areas, perfect for both entertaining and family relaxation. This beautiful property boasts 4+1 generously sized bedrooms and 5 fully renovated bathrooms, which is perfect for a large family. Each bedroom features custom closets, providing ample storage and a touch of sophistication throughout. A dedicated home office on the main floor provides a quiet and comfortable space for work or study, while the open-concept design flows seamlessly throughout. The modern kitchen is equipped with top-of-the-line appliances, a large central island, and custom cabinetry, Ideal for both casual dining and hosting guests. The Second floor includes two skylights, filling the home with natural light and enhancing its airy, open feel. **Second Floor Laundry For More Conveniences**. The outdoor space is a true retreat, Sunny south exposure, a spacious deck overlooking the lush backyard, mature trees, and a relaxing inground pool, perfect for hot summer days and poolside gatherings. A fully fenced yard provides enhanced privacy, creating an oasis for you to enjoy. The fully finished 1 bedroom in Law Suite basement, with a separate entrance, offers even more flexibility, featuring a cozy bedroom, a 3-piece bathroom, a bar, and a sauna. Whether you need space for extended family, a nanny suite, or a personal getaway, the possibilities are endless. The Seller and LA make no warranty as to the retrofit status. The home also includes a 3-car garage, providing plenty of space for vehicles and storage. Close to schools, parks, and major amenities. This exceptional property truly offers everything you need and more. it's A Must-See! (id:61483)
489 Kemp Road W
Grimsby, Ontario
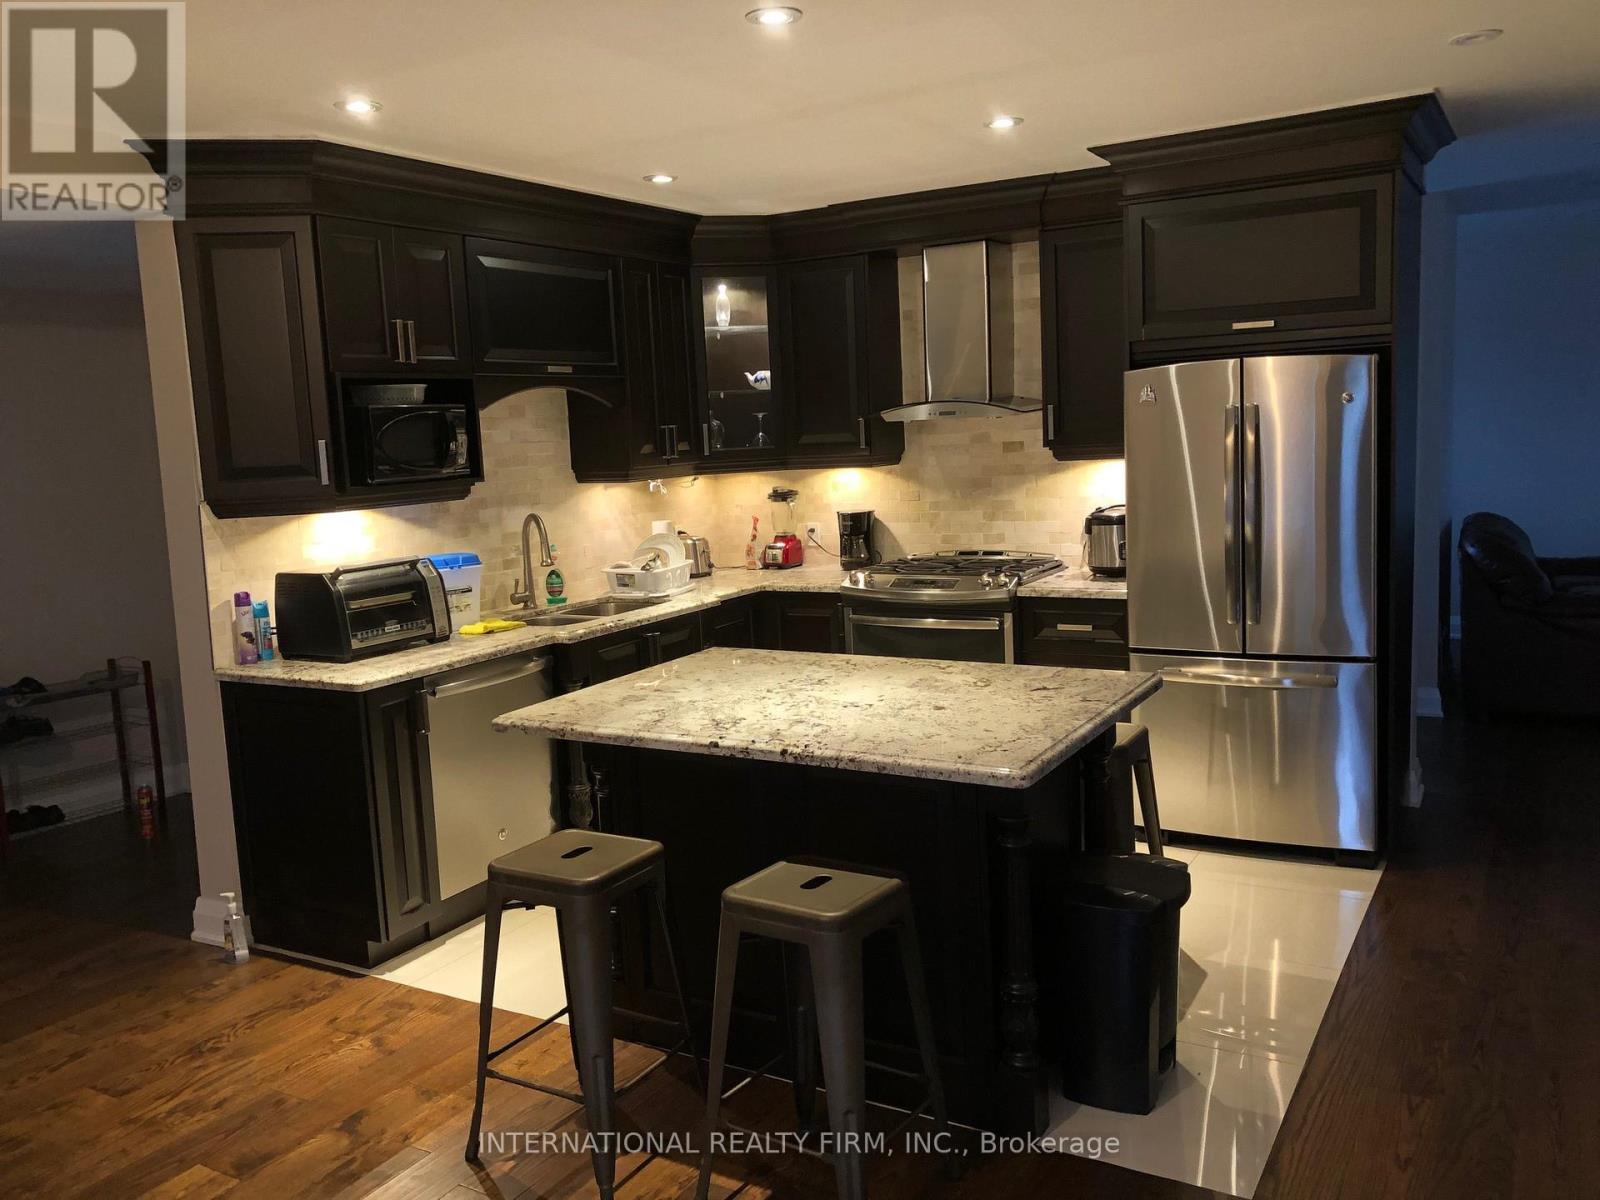
Beautifully renovated home available for lease, nestled in a serene natural setting. Surrounded by mature trees, a tranquil creek, and expansive open fields, this property offers exceptional privacy and picturesque views. Enjoy the peace and beauty of nature while living in a thoughtfully updated home that combines modern comfort with a truly relaxing countryside atmosphere. A rare opportunity for those seeking privacy, space, and a connection to the outdoors. (id:61483)
191 Dalhousie Avenue
St. Catharines, Ontario
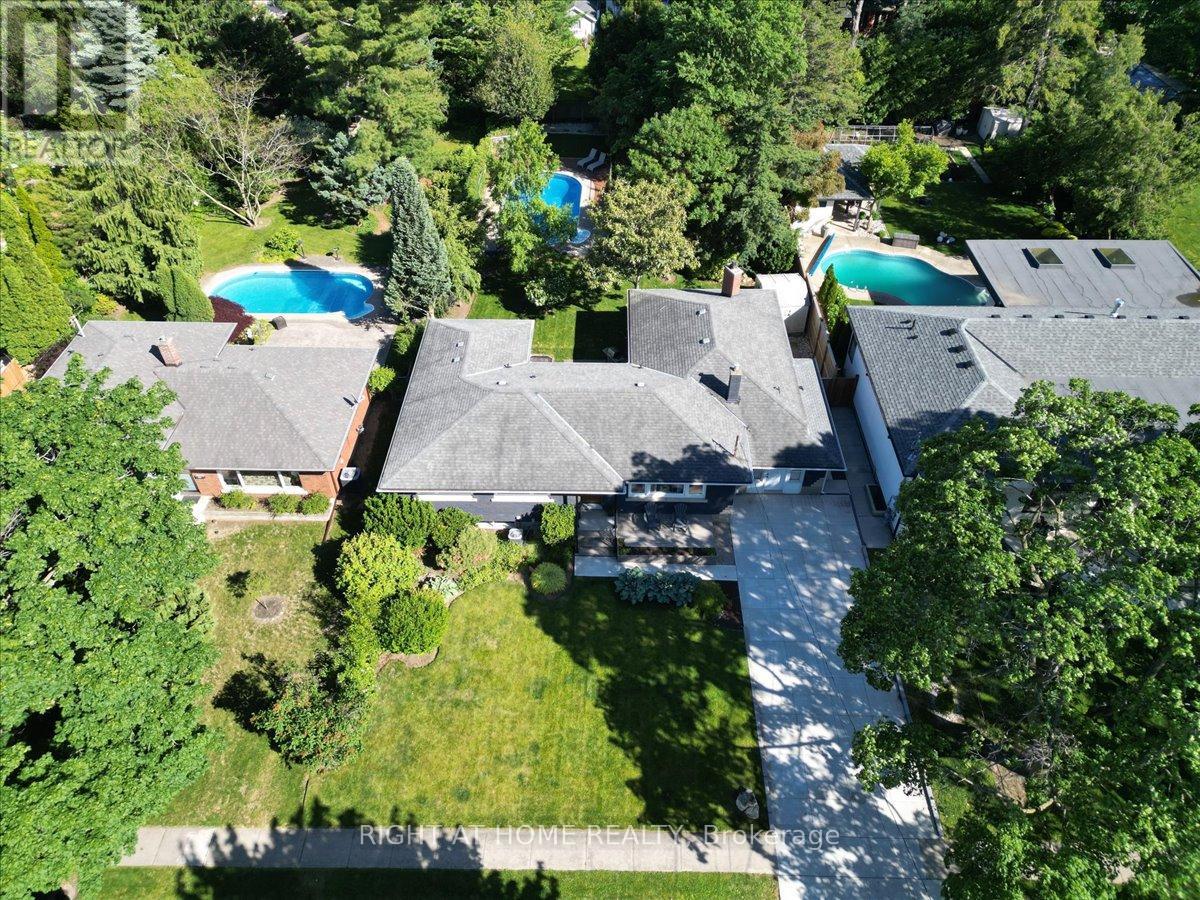
Tucked away on a spectacular 67' x 182' lot in the heart of Port Dalhousie, this oversized ranch bungalow with inground pool offers far more space than meets the eye. Whether you're a young family looking for room to grow in one of St. Catharines' most sought-after communities or a downsizer seeking the convenience of main-floor living, this home certainly delivers. Offering over 2400 square feet of living space we have a lot to cover so let's dive in! The main living area is designed for connection and comfort. The updated kitchen is bright and inviting with subway tile backsplash, open shelving, and a perfect backyard view. Just steps away, the sunken living room steals the show with a wood-burning fireplace, oversized windows, and patio doors that pull the outside in. Tucked into the layout is a cozy nook-ideal for a home office, reading corner, or homework zone. And then there's the dining room... truly oversized and ready for it all. From holiday feasts to milestone celebrations and spontaneous dinner parties, this space was made to host. With 3+1 bedrooms, the main-floor primary suite is a standout, featuring a walk-in closet and direct access to the back deck-perfect for slow morning coffees surrounded by mature trees and greenery. Step outside and it only gets better. The backyard is a private escape framed by towering trees, complete with an inground heated pool and loads of green space for kids, pets, gardening, or backyard games. Can you picture it? Quiet evenings by the fire pit or lively summer family gatherings around the pool. Convenience continues on the main floor with a mudroom/laundry, an adorable powder room, and an easy, functional layout that just works. Head downstairs where the living space expands even further! Featuring a large family/rec room, a 4th bedroom, a beautifully updated spa-inspired 3-piece bathroom with curbless shower, and plenty of storage. Schedule your private viewing today. (id:61483)
233 Benesfort Crescent
Kitchener, Ontario
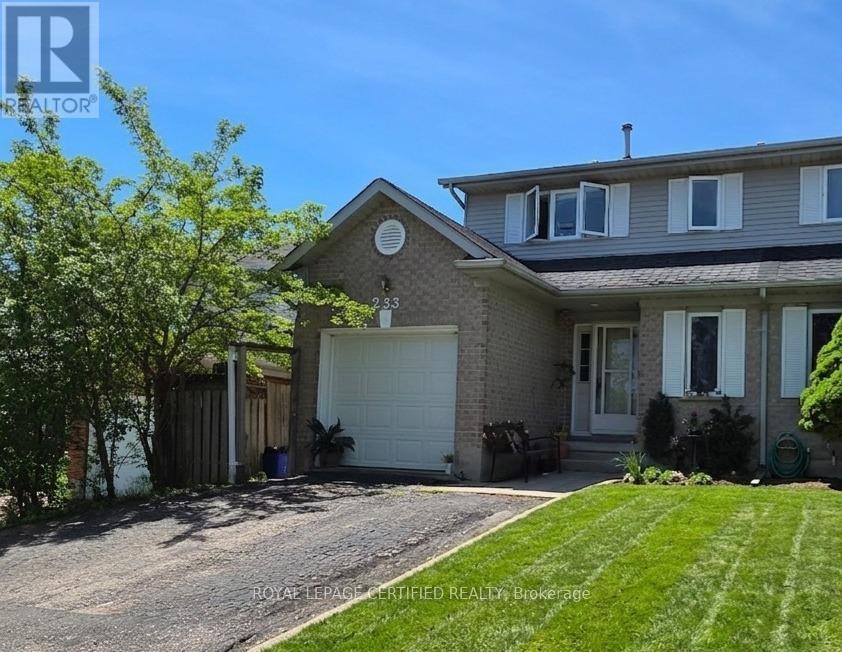
Welcome to a home that offers space, flexibility, and an exceptional location in Kitchener's established and family-friendly Highland West neighbourhood. Situated on a quiet crescent, this well-maintained semi-detached home with a single garage provides generous living space and thoughtful updates throughout. The main level is designed for comfortable family living. The kitchen, the heart of the home, opens to the dining and living areas, creating an inviting space for everyday life and entertaining. A convenient 2-piece bathroom and main-floor laundry complete this level. With 4+2 bedrooms and 3.5 bathrooms, this home is ideal for growing or multi-generational families. Upstairs, you'll find four spacious bedrooms, a 4-piece main bathroom, and a large primary bedroom featuring its own private ensuite. The fully finished walkout basement offers excellent versatility with a separate rear entrance and a self-contained 2-bedroom in-law suite with kitchen-perfect for extended family, guests, or potential rental income. A recreation room with a gas fireplace and a separate laundry area add to the lower-level appeal. Step outside to a new composite deck overlooking the large, deep, fully fenced backyard. Whether you're hosting summer barbecues, gardening, watching the kids play, or simply relaxing with family and friends, this outdoor space is ready to be enjoyed. Additional storage throughout enhances the home's functionality. Conveniently located near shopping, restaurants, parks, trails, schools, the library, public transit, and expressway access, this home combines comfort, convenience, and value. Move-in ready and thoughtfully updated, 233 Benesfort Crescent is an outstanding opportunity in one of Kitchener's most desirable neighbourhoods. (id:61483)
2529 Norman Road
Hamilton, Ontario
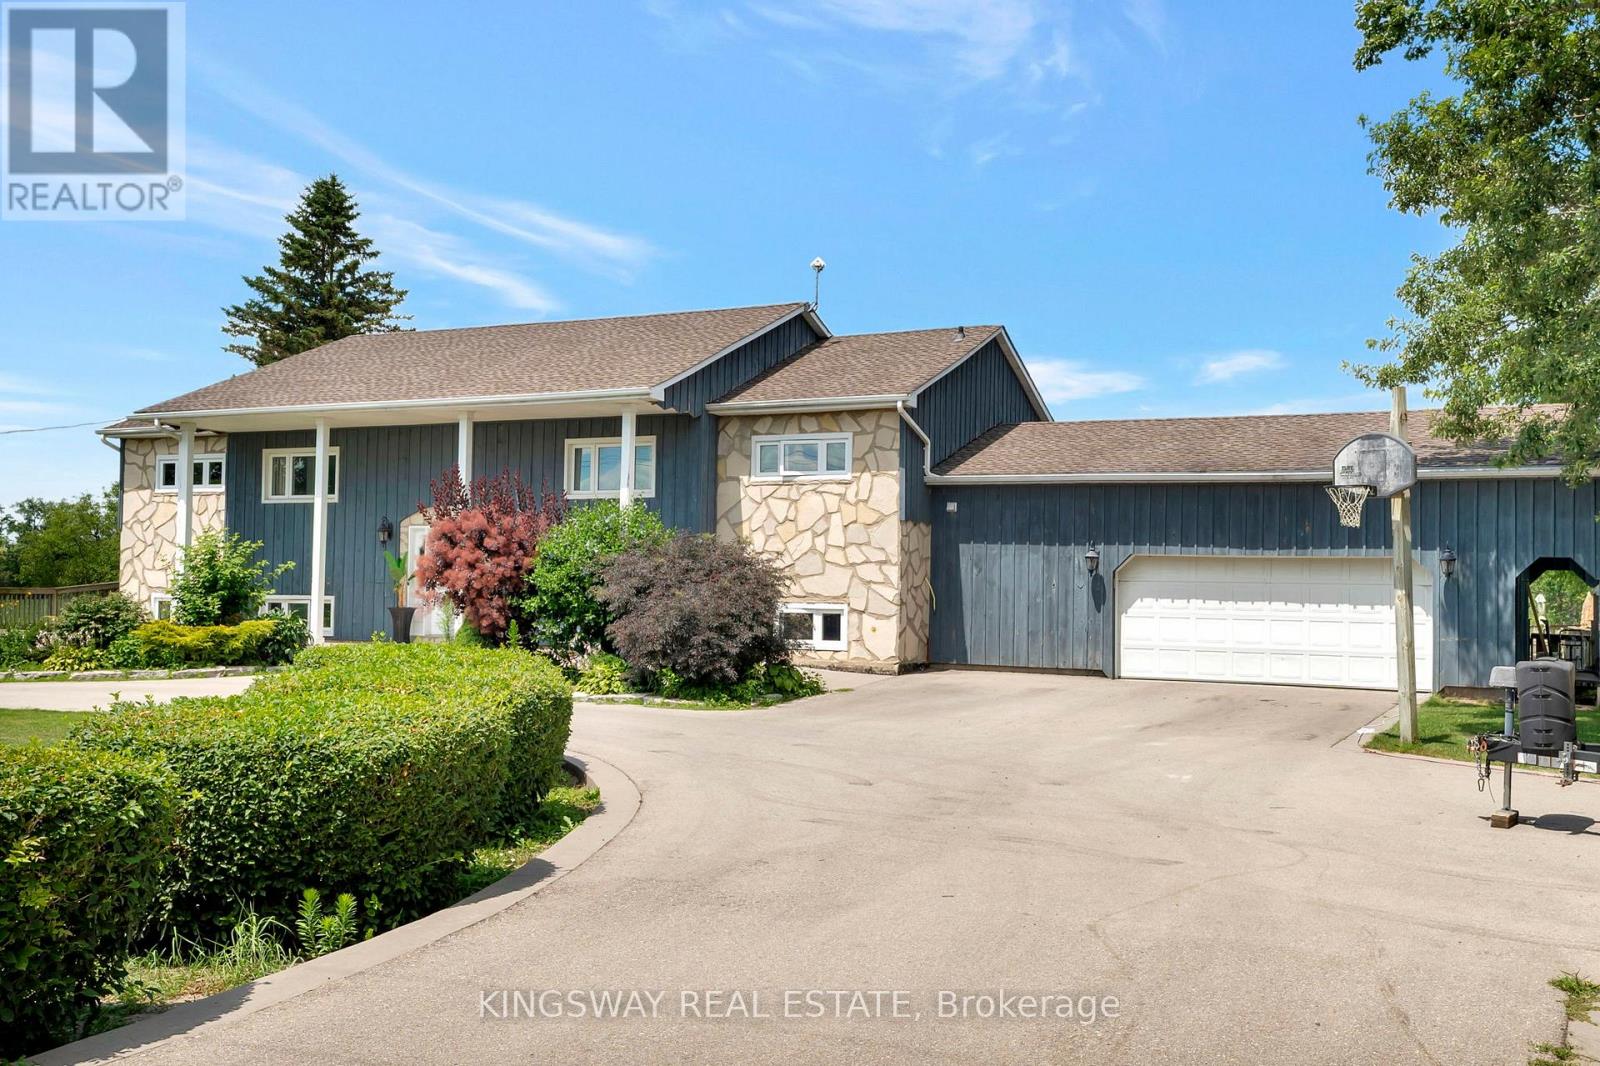
Welcome To This Beautiful Fully Green Oases On Over Half Acre Land ,16x32 Inground Pool With New Liner.NoNeighbours On Back Only Open Fields.Absolutely Gorgeous Country Home With Breathtaking ViewsOnly 10 Mins From Cambridge.6 Bedrooms Raised Bungalow With Many Updates Including 2 Year OldHeat Pump(AC/Heater 8 Years Label/Parts Warranty)2 Year Old Septic Pump,Water Pump,WaterSoftener,HWT, Duel Sump Pump With Backup Battery,Replaced Well Pump.Driveway Done Less Than 5Years Ago With Parking For 10 Cars ,Armour Stone Surrounding The Garden.Open Concept KitchenWith Granite Countertop And Large Island.Beautiful Hickory Floor On The Main Floor.CommercialGrade Vinyl Throughout The Basement.3 Bedroom Basement Apartment With Kitchen And SeparateEntrance.Fully Insulated And Heated 2.5 Car Garage.Unwind On Newly Renovated Huge Raised DeckWith Sunset Views.Perfect For Family Gatherings And Entertaining. (id:61483)

13 - 1 Lakeside Drive
St. Catharines, Ontario
There are homes by the lake, and then there are homes that quietly rise above them. 1 Lakeside Drive, Unit 13 is part of the highly regarded Newport Quay community, a coastal-inspired enclave shaped by its immediate access to Jones Beach, the marina, and scenic walking trails. Inside, the home opens with a sense of scale that is sure to surprise. The foyer features a beautiful stained-glass detail on the front door and guides you to a bright kitchen and a grand dining room ready for everyday meals and memorable gatherings. Beyond it, a sweeping living room is the statement space of the main floor. A fireplace creates a natural focal point and a full wall of windows fills the room with light while offering a walkout to a private balcony. Move to the second floor where a skylight casts soft daylight into the hallway. This level is peaceful and private, beginning with a primary suite that can accommodate a king-sized bed with room to spare. Double closets provide exceptional storage, while the ensuite offers a separate shower and a relaxing bathtub. The second bedroom is equally inviting and offers its own double closet. A 4-piece bath completes the floor. The lower level features a rec room with a fireplace and a walkout to a private patio. This space works effortlessly as an office, craft room, or a guest area. A 2-piece bath, interior garage access, and a laundry room round out this level. Throughout the home, every finish contributes to its warm, polished character. Engineered hardwood in rich brown tones, chic tiles, soft carpets, and bright whites come together to create an atmosphere that feels both sophisticated and warm. Beyond the walls of the home, the community offers an inground pool and a charming gazebo set among lush landscaping, providing the perfect place to unwind. In a community where the rhythm of the lake sets the pace, this remains a refined retreat for those who appreciate the value of quiet luxury and a setting that elevates everyday living. (id:61483)
191 Foxborough Place
Thames Centre, Ontario
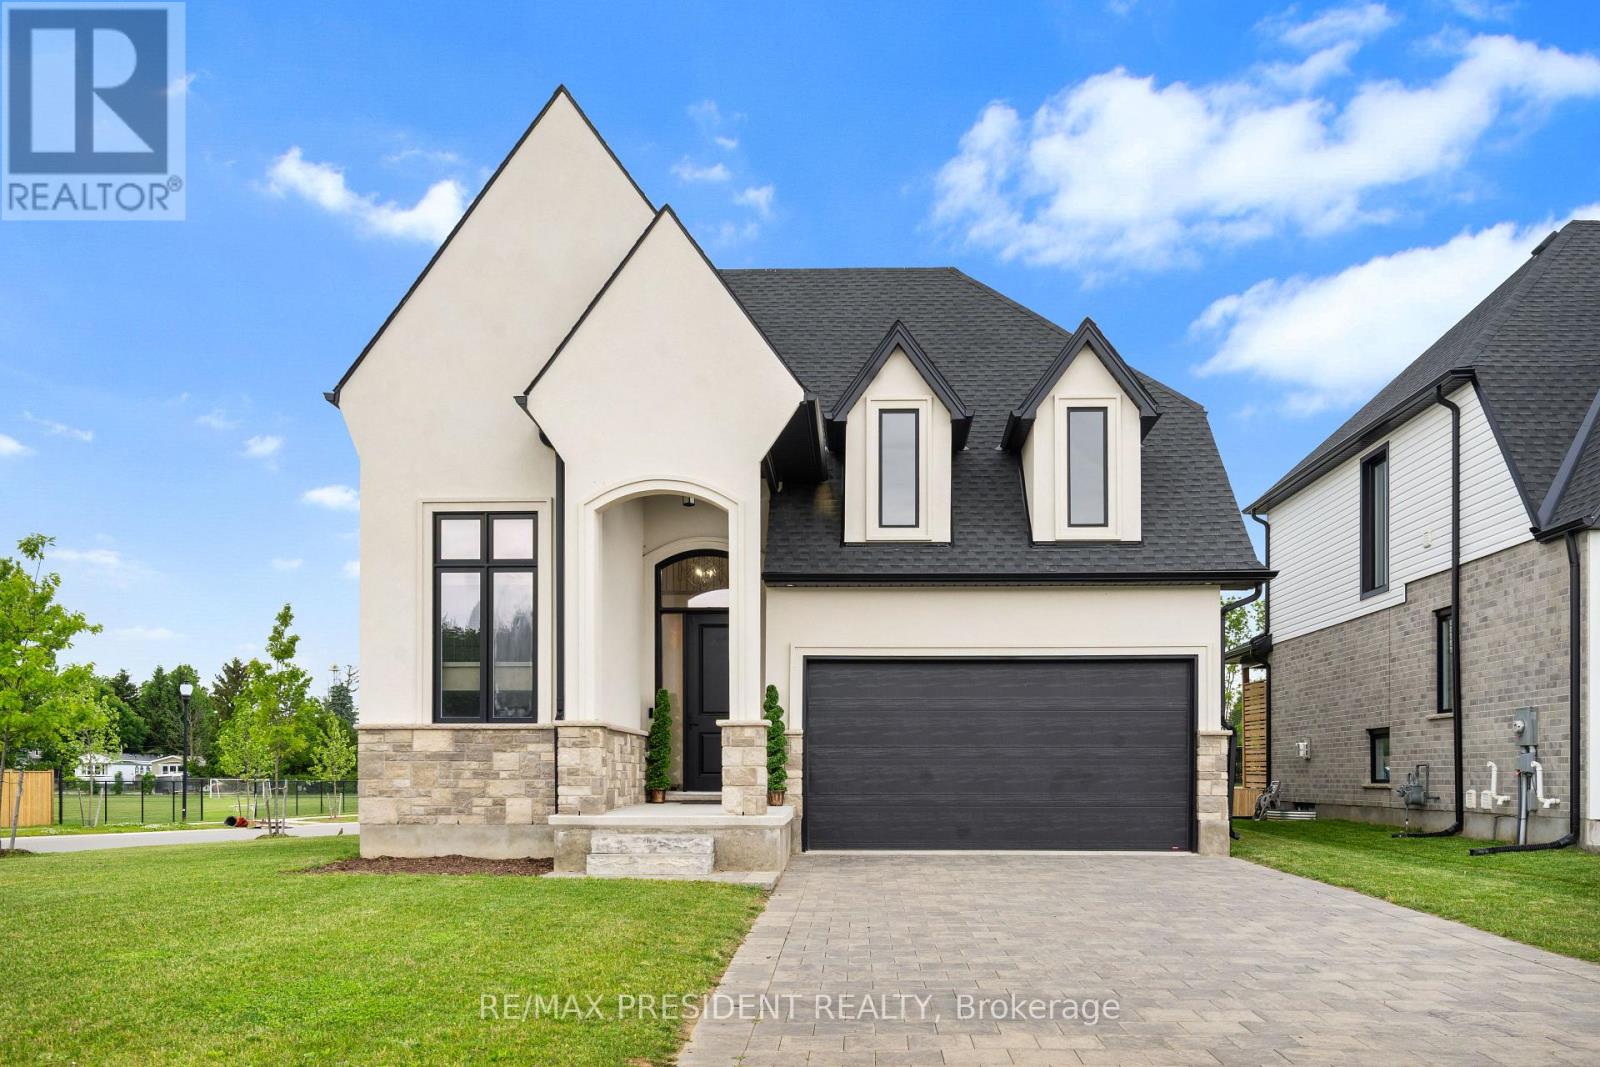
Stunning 2022-Built Corner Lot Home .. Extra wide 51' x 132' .. 6-Car Driveway! Welcome to this beautifully crafted detached home sitting proudly on a large corner lot in a quiet, family-friendly neighborhood. Built in 2022 by Royal Oak Homes, this modern gem offers 3 spacious bedrooms, 3 bathrooms, and a thoughtful layout with separate living and family areas, perfect for both everyday comfort and entertaining .The cozy family room features a sleek electric fireplace, adding warmth and style to your living space. The gourmet kitchen is the heart of the home, boasting quartz countertops, a center island, and a walk-in pantry - a dream for any home chef. Upstairs, the primary bedroom is your private retreat with a luxurious ensuite that includes a soaker tub, glass-enclosed shower, and double-sink vanity, along with a walk-in closet for all your storage needs. Enjoy the convenience of second-floor laundry, modern finishes in all bathrooms, and a 6-car driveway - ideal for large families or guests. The unfinished basement offers endless potential for customization, whether it's a home gym, rec room, or in-law suite. This home checks all the boxes - space, style, and future potential. Don't miss out! (id:61483)
107 Campbell Crescent
Blue Mountains, Ontario
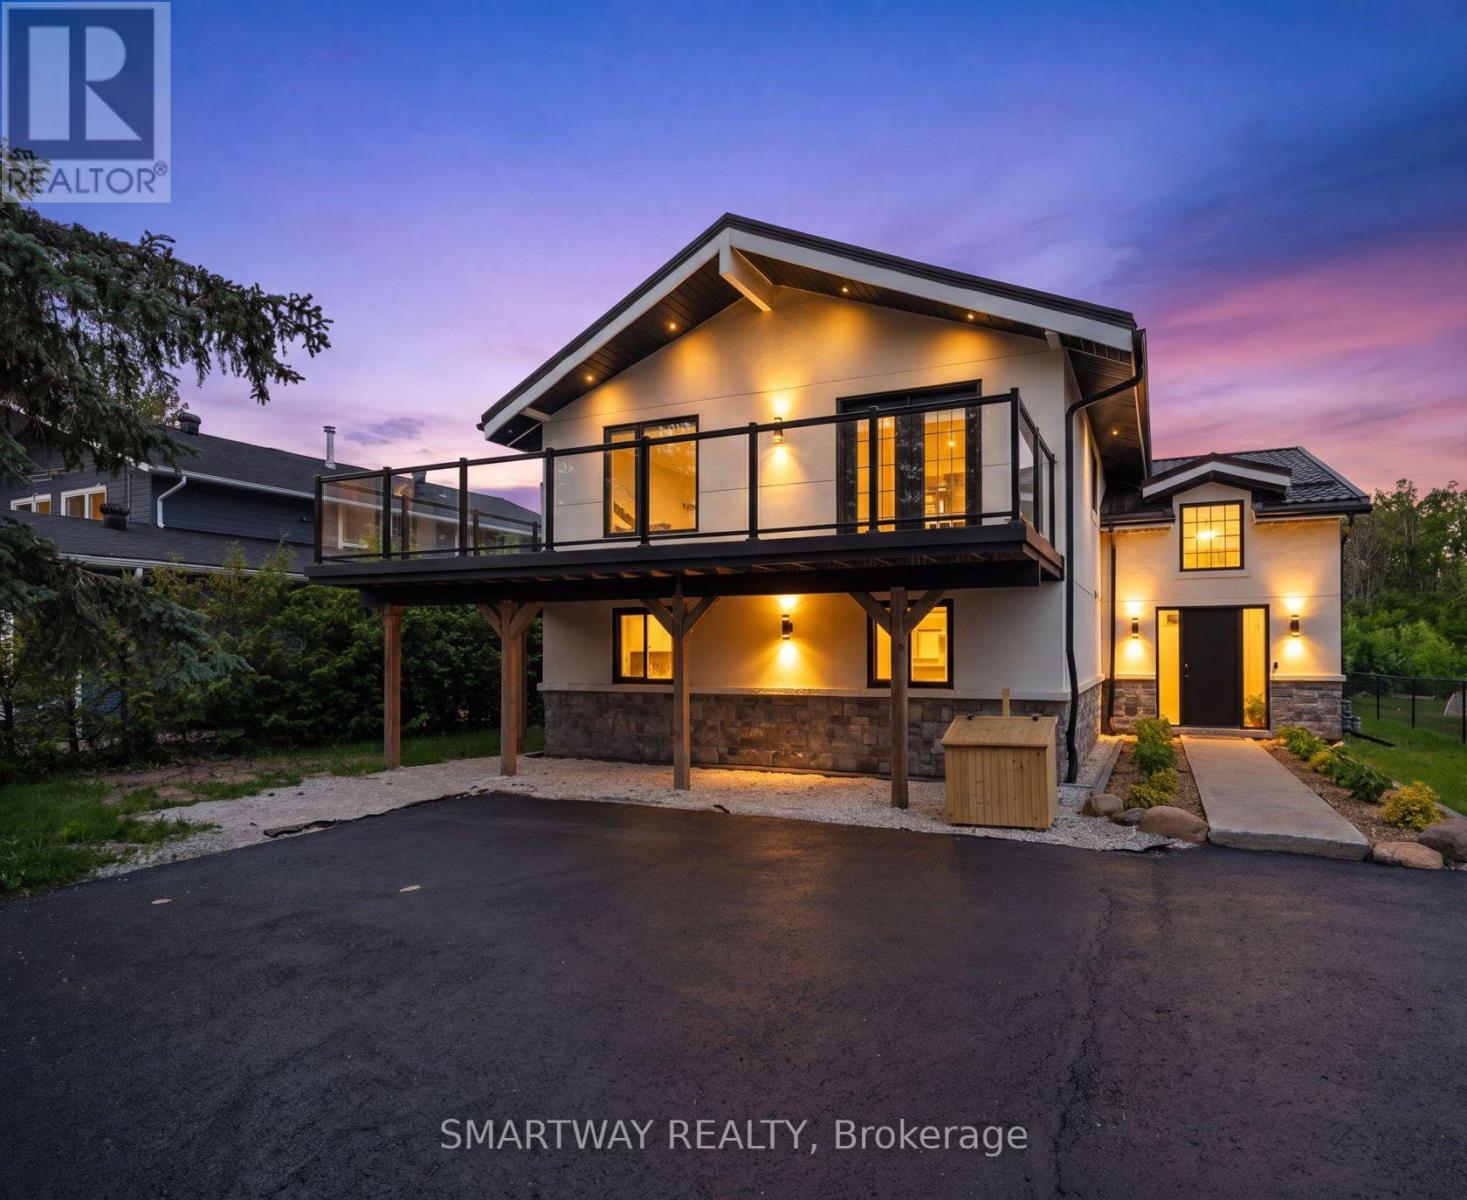
Welcome to your four-season retreat in the heart of The Blue Mountains-one of Ontario's most sought-after destinations for outdoor enthusiasts, families, and vacationers alike. Perfectly timed for summer enjoyment, this stunning 5+1 bedroom chalet has been completely renovated with all required municipal permits and offers the ideal blend of modern comfort, mountain charm, and unbeatable convenience.Located just a short walk to Blue Mountain Ski Resort and Village, restaurants, shopping, entertainment, and year-round attractions, this exceptional property places you at the center of everything. Spend your summers hiking and biking scenic trails, golfing, relaxing at nearby beaches, and exploring the vibrant Village, while winter brings skiing and snowboarding just steps from your door. Just 5 minutes drive to the Northwinds Beach and 8 minutes to downtown Collingwood - this is where you want to be. Designed to accommodate 12-14 guests, The second-floor living space features soaring cathedral ceilings, hardwood floors, a fireplace, wet bar with a wine cooler, and an open-concept living, dining, and sitting area with mountain views. The gourmet kitchen showcases modern cabinetry, quartz countertops, and a matching backsplash. Multiple walkouts lead to an expansive wrap-around porch with expensive glass railings, perfect for enjoying the beautiful surroundings. The second floor also offers a spacious primary bedroom and elegant 4-piece bathroom. Main floor features 4 generously sized bedrooms and 2 beautifully updated bathrooms. Enjoy bonus space in a recreation area with sofa bed and smart TV for additional guests. Over $400K spent on upgrades including interior/exterior renovations, metal roof, plumbing, electrical, and much more. An exceptional turnkey investment and luxury four-season getaway that Shows 10++ and has previously rented for $8,000/mth! (id:61483)
2720 Front Road
Norfolk, Ontario
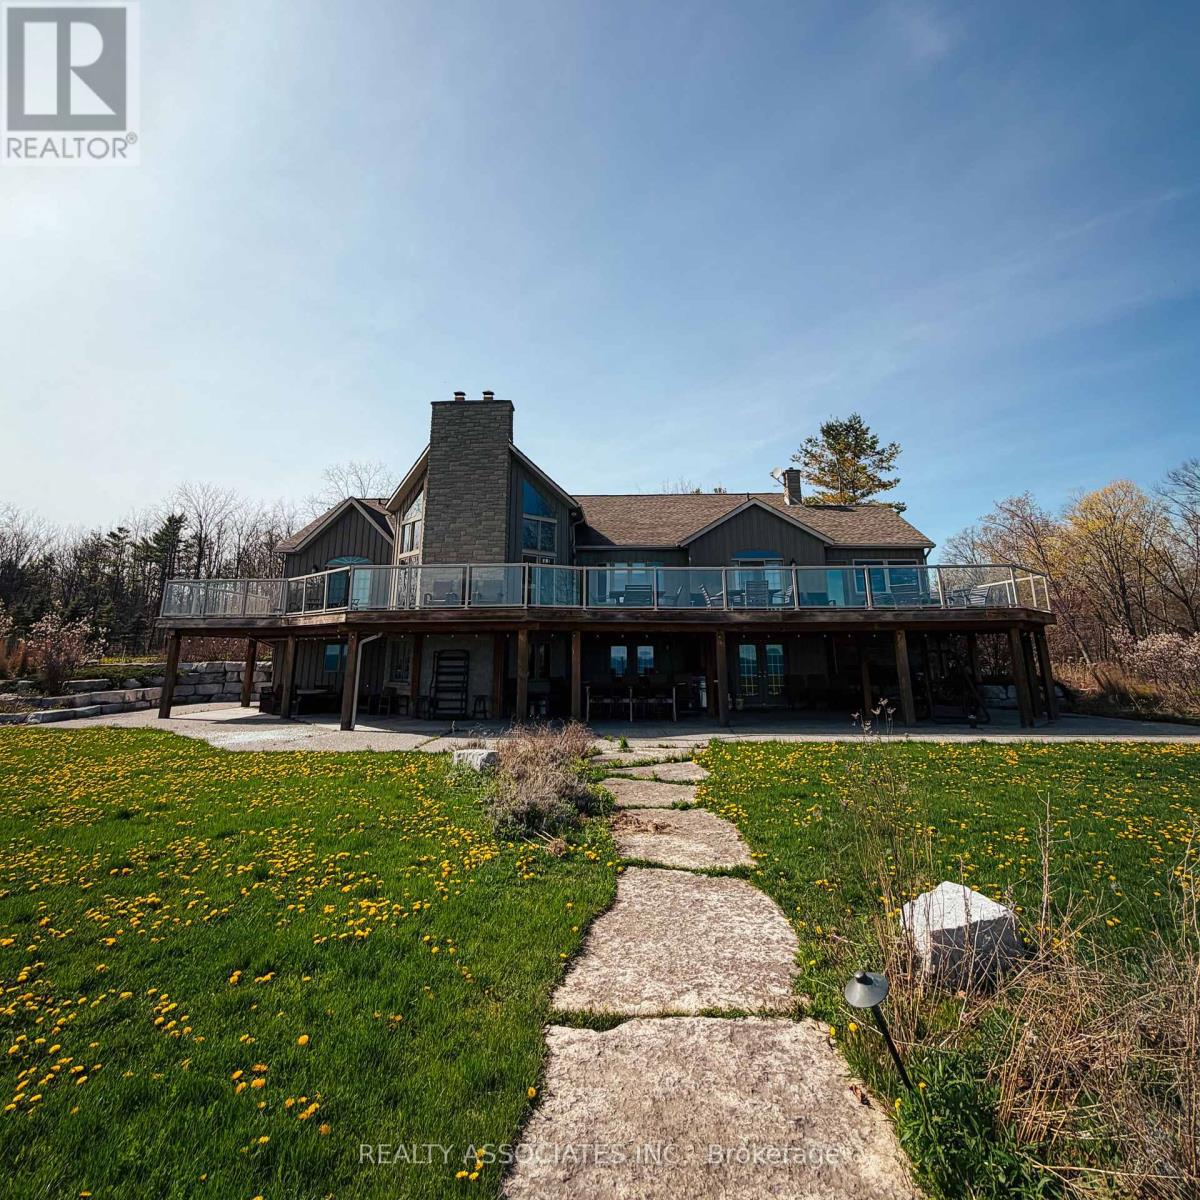
WATERFRONT estate-like four season cottage! 4937sq ft of living space surrounded by 18 acres offorest, opening up through a winding road to a spectacular view of Lake Erie! Four bedrooms, amain floor master suite, dining room that seats eight or more, open plan kitchen, perfectsummer getaway. Great for entertaining your guests on an oversized deck that stretches theentire length of the home or peacefully enjoying spectacular sunsets! Creatively constructedinto the slope of the land, allows walkout from most rooms. The property is reminiscent of theMuskoka region offered at a fraction of the cost and an easy drive from the GTA. A massivebreakwall has been constructed in 2020 and is ideal for installation of boat lifts of any size.Amazing opportunity to own an all-season family home with room to grow right on the shore ofthe beautiful lake Erie! Listed under power of sale as is where is. (id:61483)
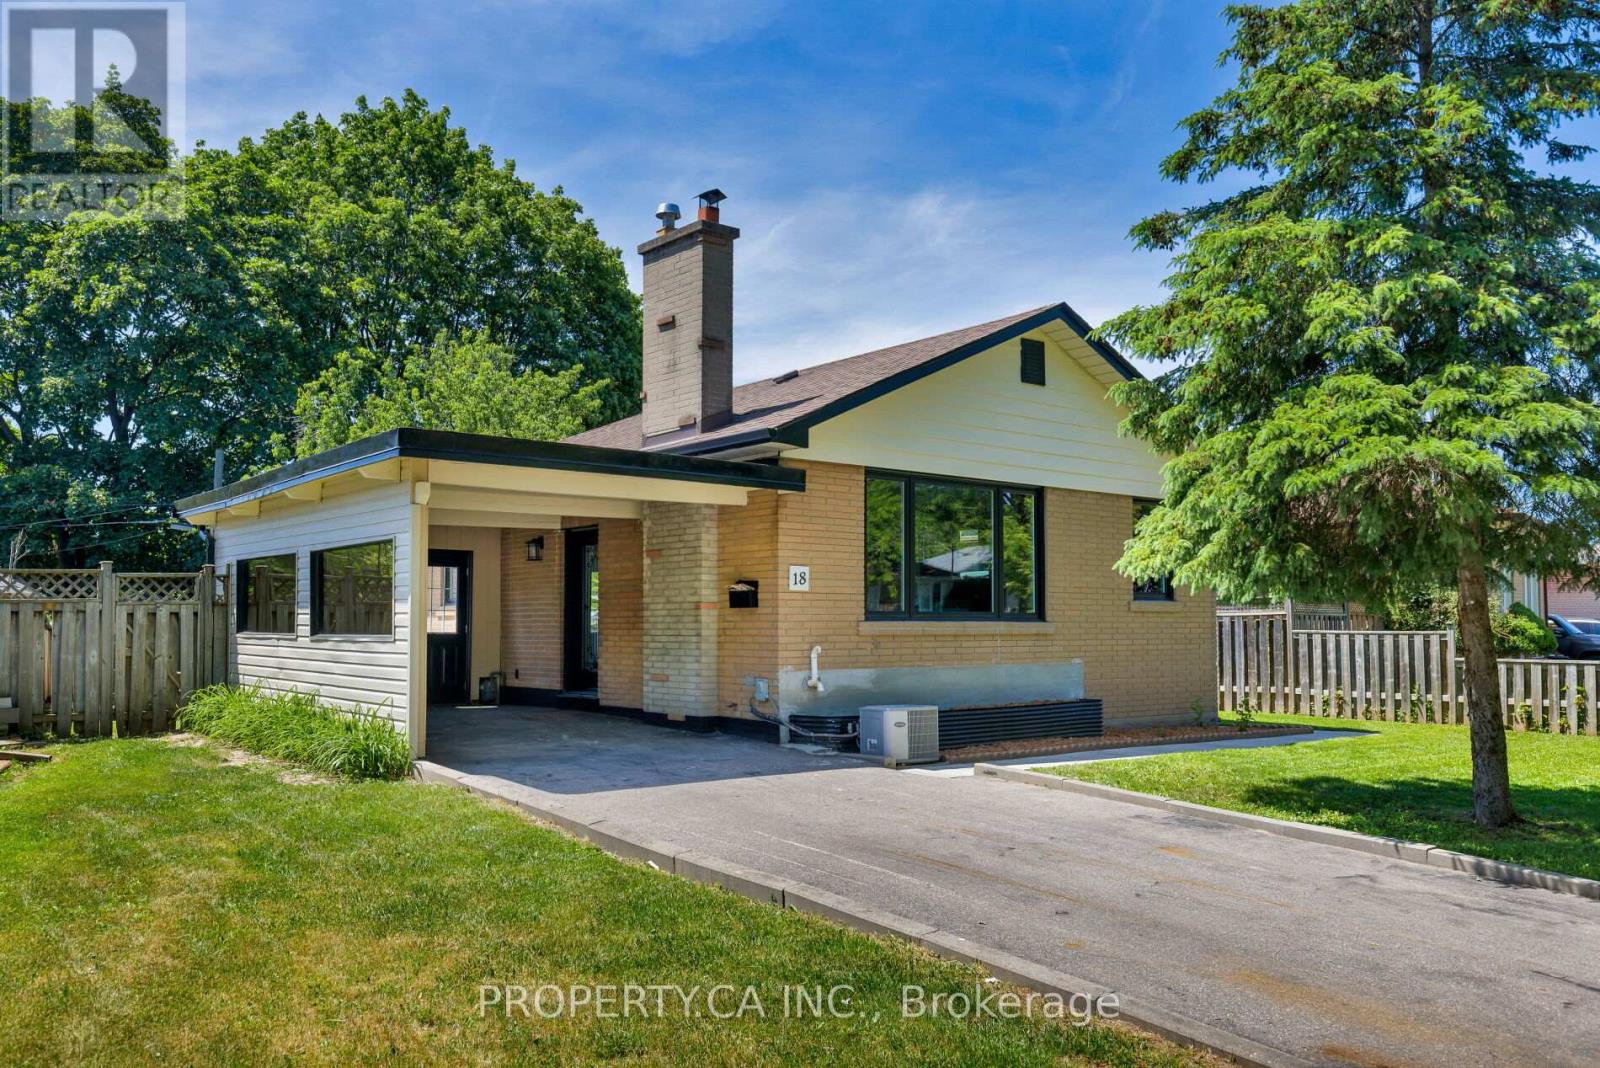
18 Alhart Drive
Toronto, Ontario
Welcome To 18 Alhart Drive, A Beautifully Fully Renovated Home Nestled In A Quiet, Family-Friendly Pocket Of Etobicoke. This Turn-Key, Move-In Ready Home Offers An Exceptional Combination Of Modern Style And The Every Day Conveniences Of Bungalow, With A Spacious Open Concept Living / Dining Room and Stylish Kitchen With Brand New Stainless Steel Appliances and Large Island. Three Generous Bedrooms Provide Comfortable Accommodation, While The Finished Basement With Separate Side Entrance Adds Valuable Living Space With Massive Recreation Room With A Rough-In For A Full Kitchen And An Option To Possibly Convert To An In-Law/Nanny Suite Or Separate Apartment. Outside, The Large Fenced-In Private Backyard Is Your Retreat In The City, Ideal For Family Gatherings, Entertaining, Barbecues, Gardening, Or Simply Enjoying The Warm Summer Evenings. A Convenient Carport Plus Two Additional Driveway Parking Spaces Provide Ample Parking. Recent Upgrades Include New Kitchen Cabinets and Appliances, New Triple Pane Windows, New Exterior Doors, New Gutters and Eavestroughs, Upgraded 180 Amp Electrical Panel, New Flooring Throughout, New Lighting And Pot Lights, Custom Millwork Throughout, Upgraded Carport, New Garden Shed And New Washrooms. Located Within Walking Distance To Several Parks, Walking Trails, Shopping, Transit, And Everyday Amenities. Easy Access To Major Highways Including Highways 401, 427, And 407. Humber College, Woodbine Centre, And A Variety Of Restaurants And Shopping Destinations Are Just Minutes Away. A Rare Opportunity To Own A Stylishly Renovated Home With Exceptional Indoor And Outdoor Space In One Of Etobicoke's Most Established Family Communities. (id:61483)
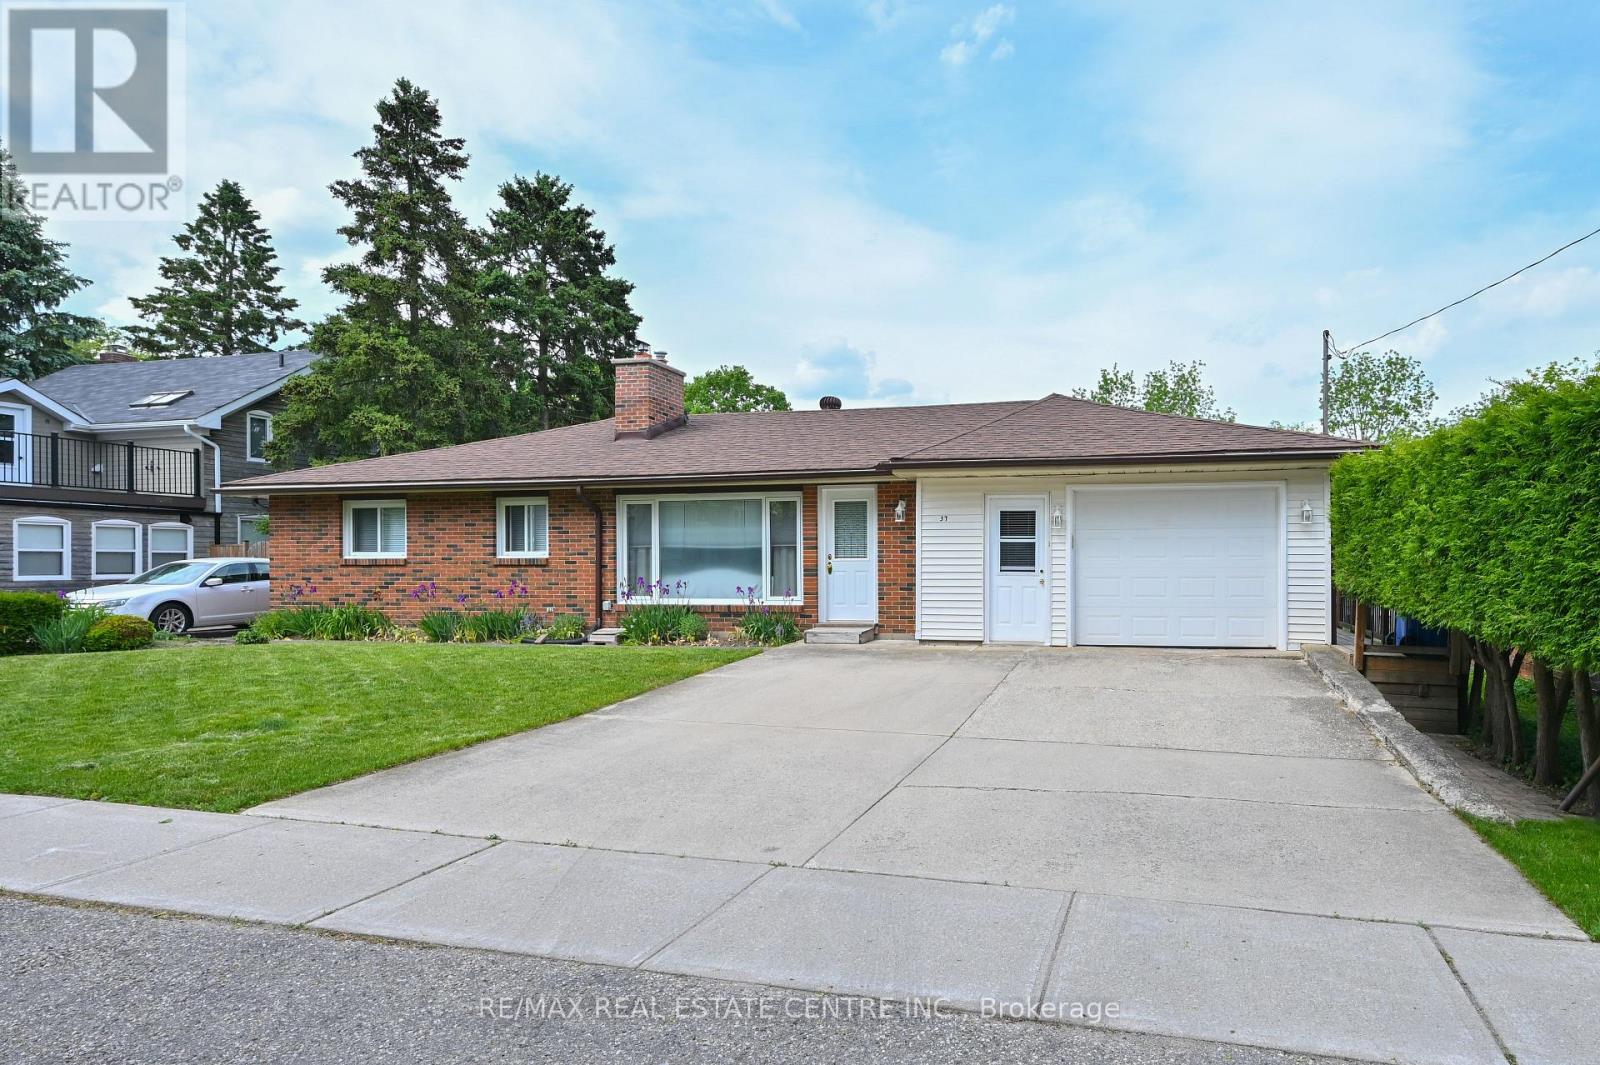
37 Margaret Street E
Orangeville, Ontario
Set on a quiet lot in a mature area, and backing onto green space with no rear neighbours, this three-bedroom bungalow offers a blend of privacy, versatility, and sought-after features throughout. The main level is bright and welcoming, with three generously-sized bedrooms and spacious principal rooms designed for both comfort and functionality. A living area, dining room, and well-designed kitchen come together to create a space perfect for both daily use and casual gatherings. Two walk-outs provide easy access to the backyard, extending the living space outdoors. Three fireplaces are thoughtfully placed throughout the home, adding warmth and character. The fully finished basement with separate entrance enhances the home's versatility, featuring a complete in-law suite with its own kitchen, living area, and bathroom. This flexible space works well for extended family or guests, offering privacy while still feeling connected to the home. Adding a truly unique luxury feature, the home's indoor hot tub room is fully equipped as a dedicated space, thoughtfully designed with comfort and safety in mind, providing a private, year-round retreat designed for relaxation and enjoyment in any season. Completing the home is an attached garage with convenient interior access, along with a backyard that offers a peaceful outdoor space and an expansive deck. Ideally located within walking distance to schools, parks, shopping, and everyday amenities. A true must-see in a desirable neighbourhood. (id:61483)
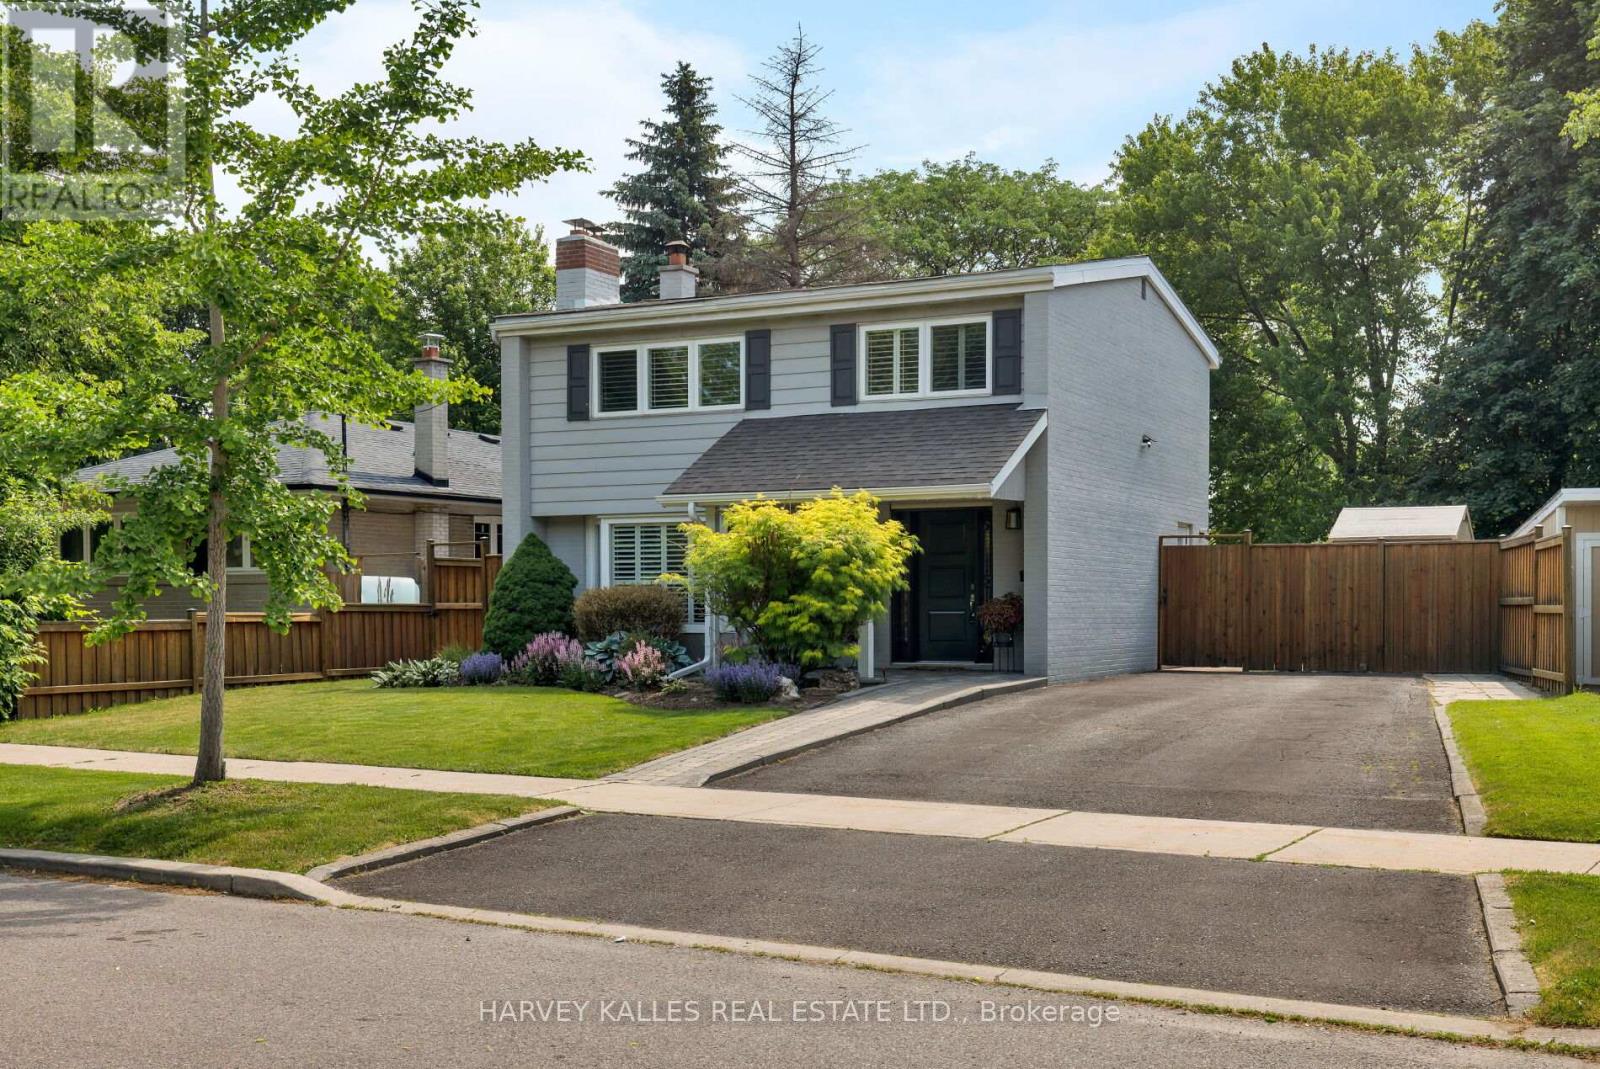
45 Ashfield Drive
Toronto, Ontario
Family-friendly fun and laughter await in this outstanding 3-bedroom, 2-bathroom home in one of Etobicoke's most picturesque locations. A covered front porch sets the stage, where you've got the best seats in the house for viewing nature, hidden in the privacy of your garden. Inside, hardwood floors throughout the kitchen, living areas, and bedrooms create a timeless yet modern look. A glass door from the dining area leads to a stone patio and a sprawling, shady, fully-fenced backyard that was designed for making memories! The basement has been fully finished, where a large, fully-stocked laundry room. A bright, modern rec room (also with hardwood floors) is the perfect place for movie nights or to curl up with a book for the entire afternoon. When only the real thing will do, the house backs right onto Briarcrest Park, which essentially becomes an extension of your backyard. With tons of green space all around and convenient shops and restaurants, you really couldn't ask for more. But there is more! This home is also close to excellent schools, community centres, and beautiful waterfront views at Centennial Park. Schedule a showing today and make this beautiful family home yours. (id:61483)