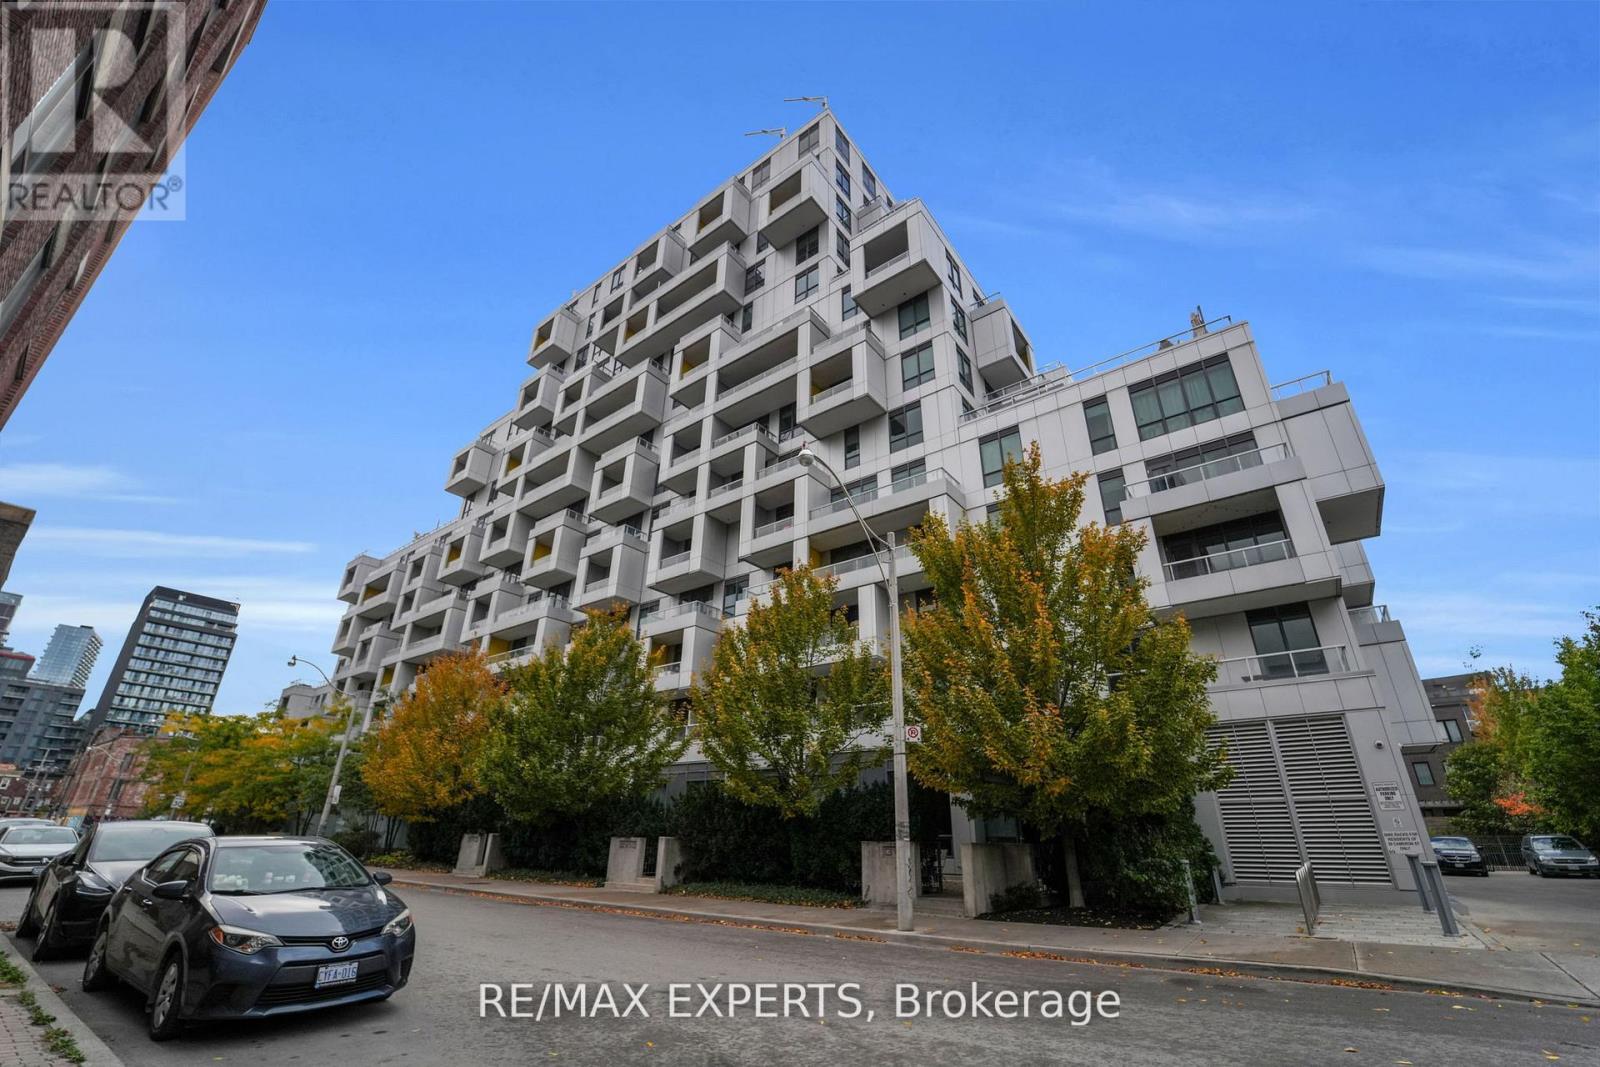
605 - 38 Cameron Street
Toronto, Ontario
Welcome to a truly one-of-a-kind luxury residence where every inch has been elevated far beyond builder standard. Fully redesigned with exceptional attention to detail, this suite delivers the feel of a custom home in the heart of downtown.The moment you enter, the expanded foyer sets the tone with custom millwork, built-in entry storage, designer wall treatments, and pot lights throughout. Smart features include Lutron lighting controls, Nest climate systems, electric blinds in the main area, blackout drapes & sunshades in the bedrooms, plus Sonos speakers in every room.The kitchen has been completely renovated and expanded to maximize both function and style, featuring custom cabinetry, pantry storage, a 27-inch upgraded sink, induction cooktop, 36-inch fridge and stove, 28-bottle wine fridge, and 65-can beverage fridge. Wrapped marble counters and surfaces provide a luxurious finish with added durability. LED lighting accents the kitchen and closet cabinetry for a polished, upscale feel.The living area is anchored by a striking marble electric fireplace mantel with both heat and cool air fan. Bathrooms have been fully renovated with new custom finishes and faucets throughout. The primary suite was enhanced with additional custom closet space, while the third bedroom has been transformed into a stunning customized walk-in dressing room. A second custom walk-in closet and dedicated office add even more flexibility.The showpiece is the spectacular 1,000+ sq ft private terrace-an entertainer's dream rarely found in condo living. Complete with a built-in outdoor kitchen, matte black granite counters, custom 36-inch gas BBQ with rotisserie, outdoor fridge, shelving, garbage storage, two gas lines, water connection, and Sonos speakers, this outdoor space is in a class of its own.Located steps to Kensington Market, Chinatown, parks, transit, shopping, dining, and schools including Ogden JMS, Queen Alexandra MS, and Harbord CI, this is downtown luxury at its finest. (id:61483)
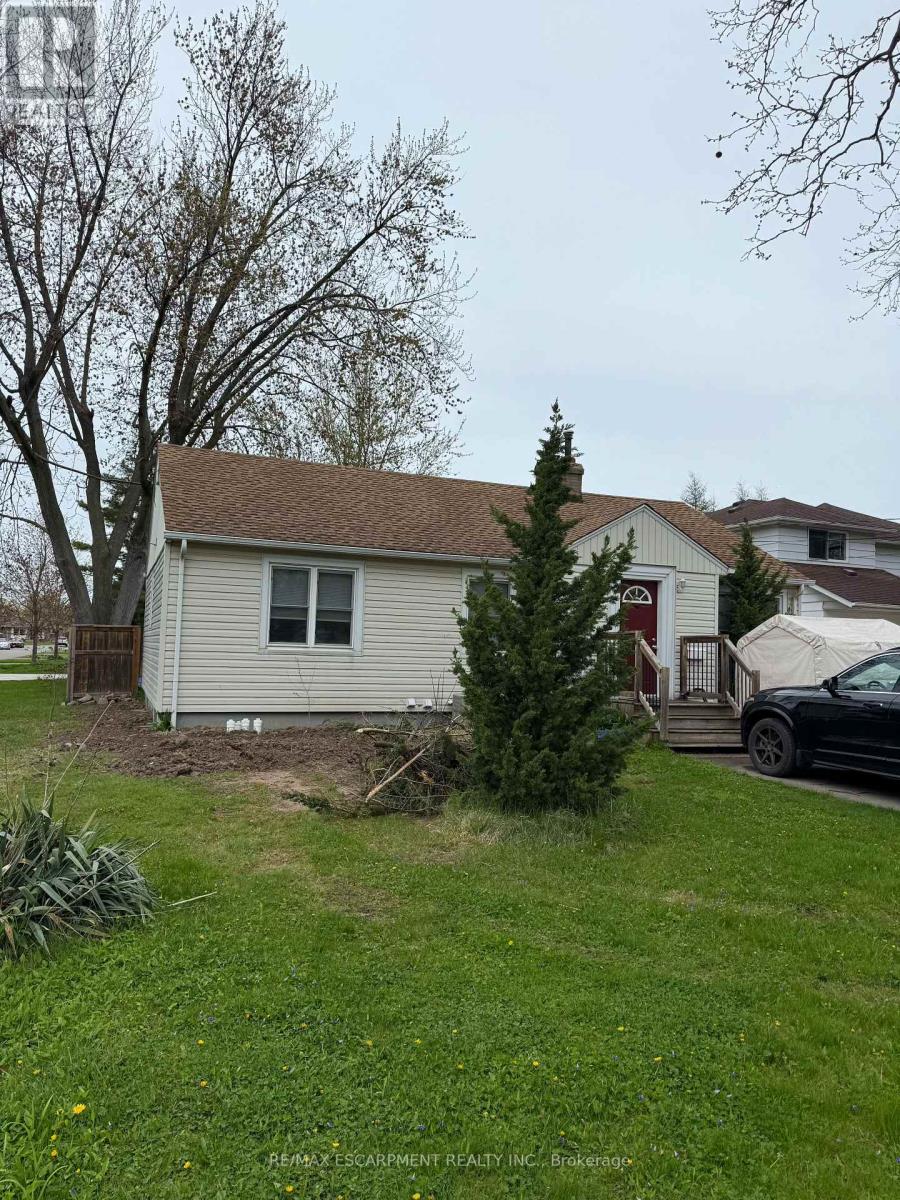
2 - 41 Beamer Avenue
St. Catharines, Ontario
Welcome to this beautifully and professionally updated 2 Bed, 1 Bath home located in the desirable North End of St. Catharines. The home will impress you all around, from the long driveway that accommodates 2+ cars for those who have multiple vehicles, to the finishes the inside of the home. As you make your way towards the home, you will notice it has its own private entrance that takes you directly to your door. Once you're inside the home, you will appreciate all of the features and finishes the home has, such as new appliances, fresh paint job throughout the home, nice and bright pot lights, updated kitchen with elegant backsplash and quartz countertops, new vinyl flooring throughout, the bathroom completely renovated with pot lights, new shower, vanity and nice flooring, and each bedroom completely re-done with new vinyl flooring, baseboards, paint job, and pot lights. The home offers an abundant amount of space with 2 spacious bedrooms, a large living room for your enjoyment, private laundry room, and an extra storage area. Located in a safe and friendly neighbourhood with Shopping Centres, Restaurants, Public Transit, Schools and highways nearby. Come check this gem out today! (id:61483)
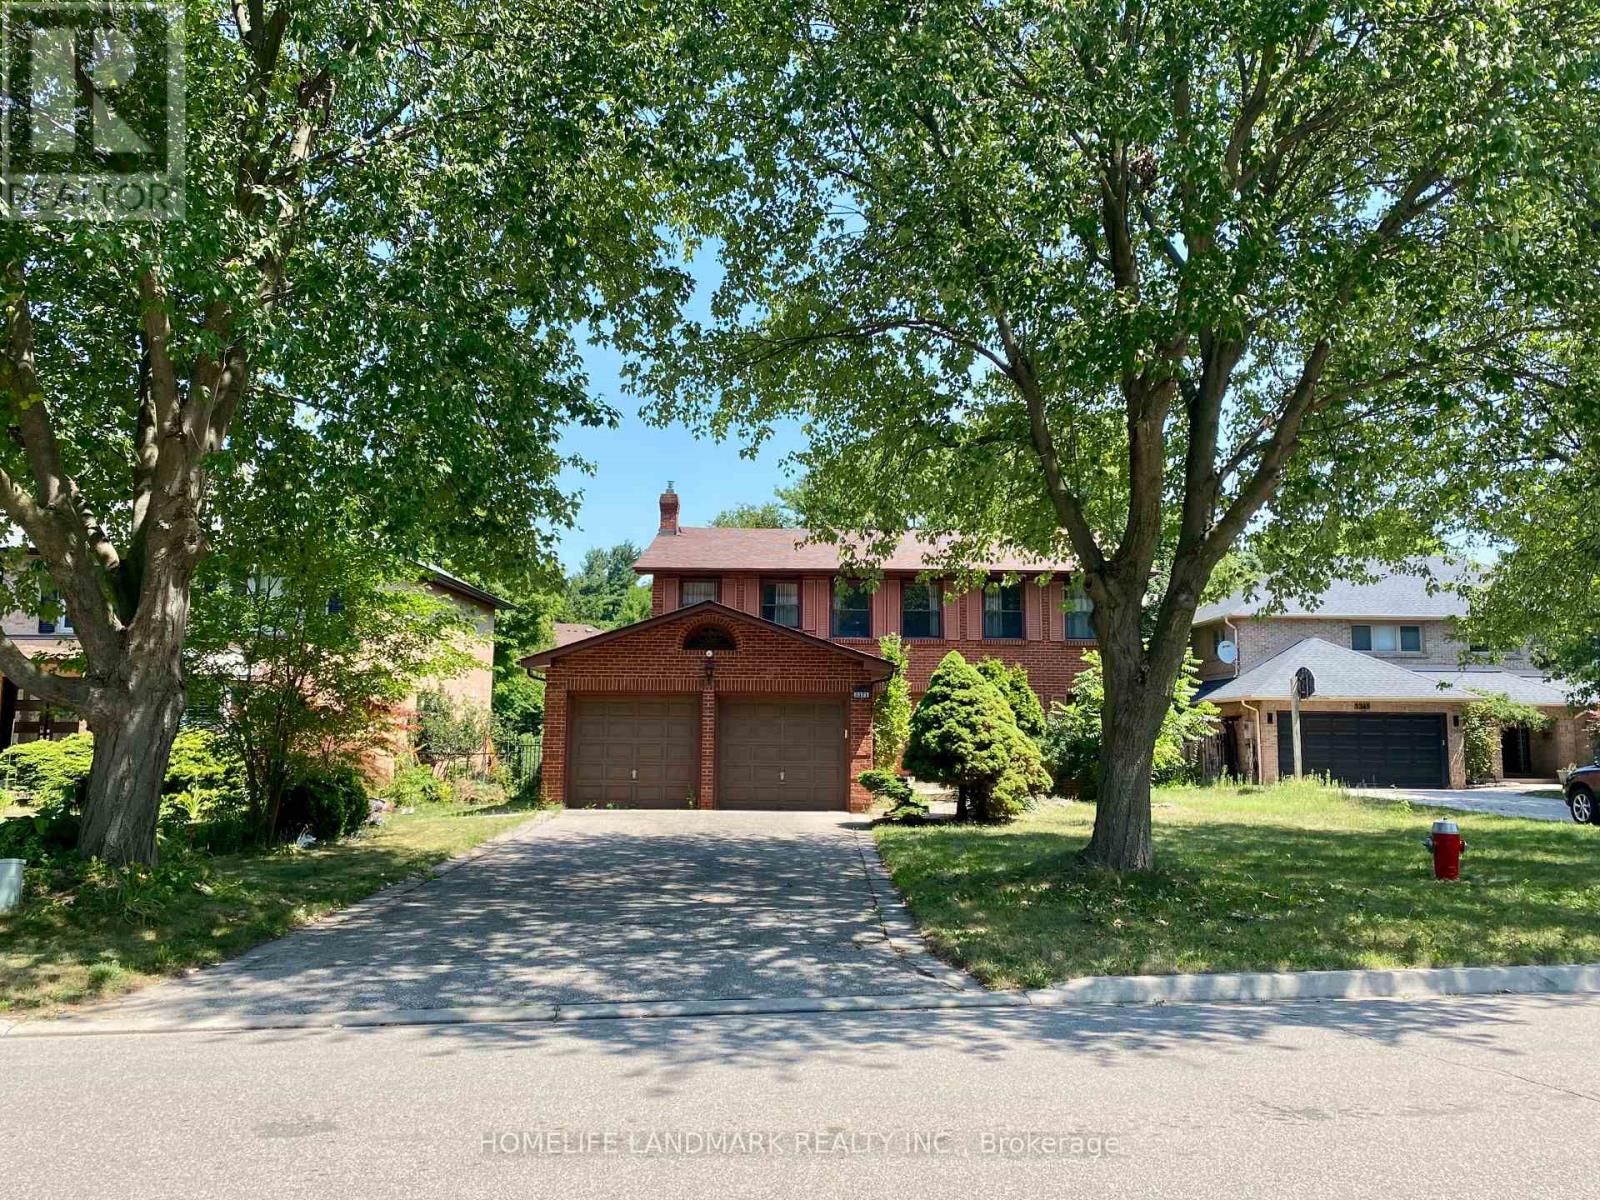
Room D - 3371 Cider Mill Place
Mississauga, Ontario
Bright Furnished Basement Bedroom For Rent In Desirable Erin Mills. Located On A Quiet Cul-De-Sac Just A Short 5-Minute Walk To The University Of Toronto Mississauga (UTM). Rent Includes All Utilities And Furniture. Shared Kitchen, Laundry And Bathroom (With One Other tenant). Ideal For UTM Students Or A Single Professional (Male). Excellent Location Close To Credit River Trails, Shopping, Public Transit, And Easy Access To Highways 403 & 407. Large Driveway With Ample Parking. Move-In Ready. (id:61483)
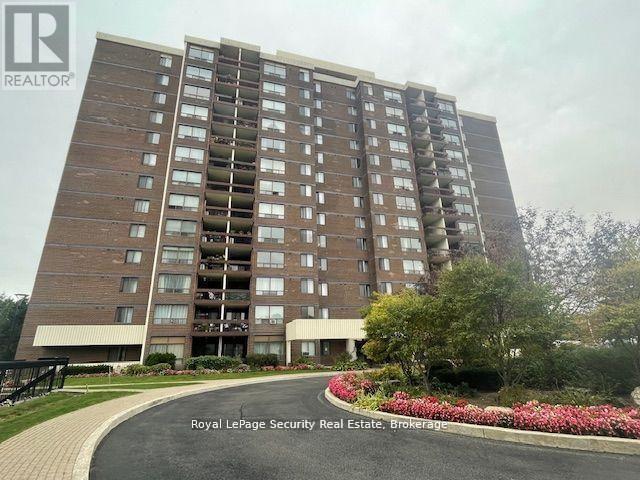
805 - 2556 Argyle Road
Mississauga, Ontario
This is the opportunity you've been waiting for! Spacious 2-bedroom, 2-bathroom unit featuring a beautifully renovated kitchen and unobstructed views from your private balcony. Enjoy a resort-style lifestyle with exceptional amenities, including: Outdoor pool, Party room and playroom, Tennis courts, Kids' playground and BBQ/picnic areas. Conveniently located within walking distance to the GO Station, hospital, and all essential amenities. The unit offers lots of storage and closet space, plus an underground locker. The building is very well maintained. (id:61483)
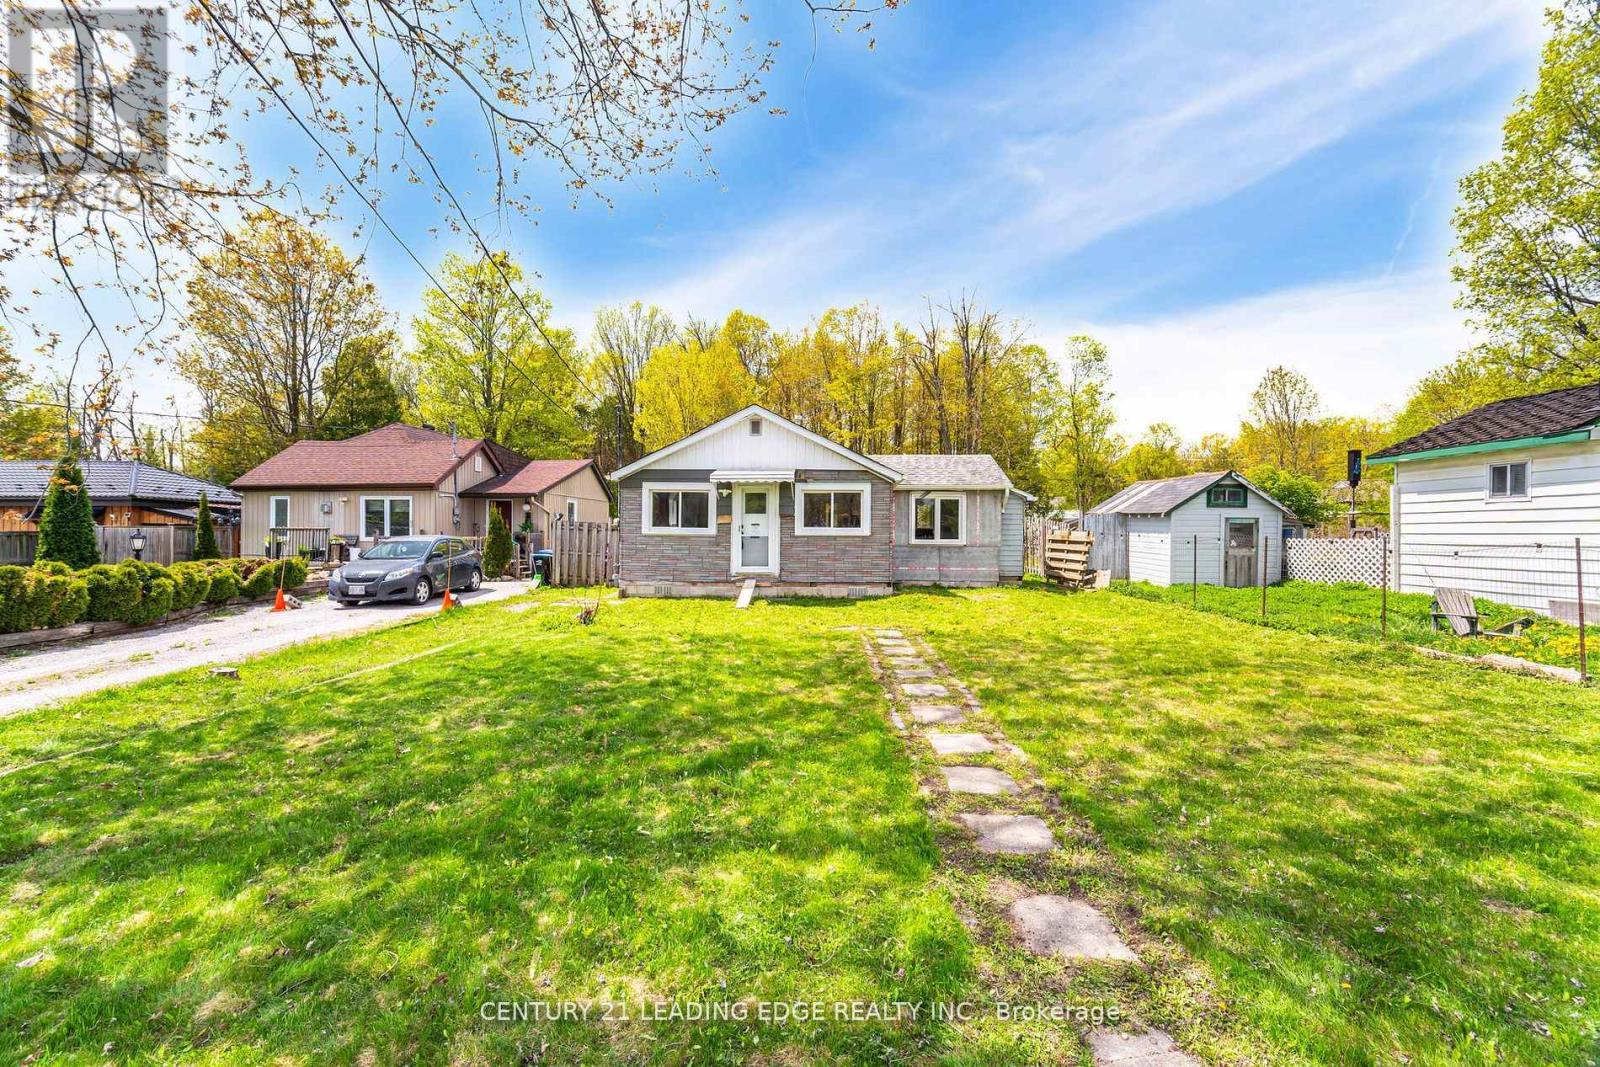
2678 25th Side Road
Innisfil, Ontario
A rare opportunity to live and build in beautiful Innisfil Beach. This oversized lot of 50 X 200 feet with and approximate 700 sq ft bungalow frame features so much potential. Enjoy the possibilities of Simcoe County grant of a secondary suite program with no development charges. Located walking distance from many amenities and the fantastic Lake Simcoe (id:61483)
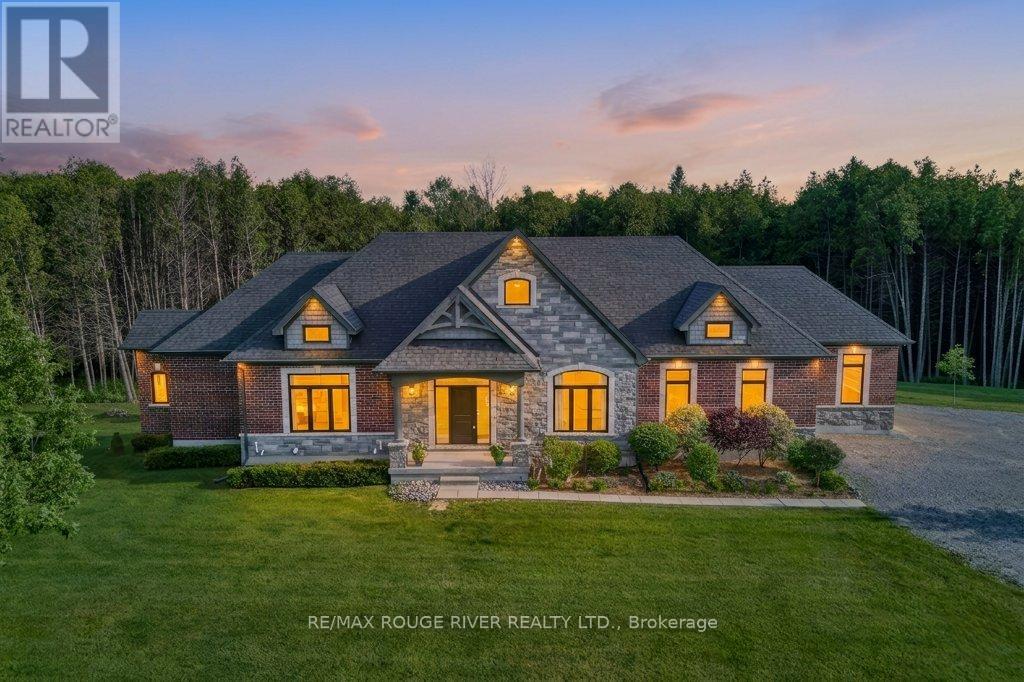
4199 Hwy 2 Highway E
Clarington, Ontario
Masterfully designed custom brick and stone Andelwood bungalow offering unparalleled luxury on over 80 private, secluded acres in Newcastle. Tucked away from the road for complete privacy, this extraordinary estate extends to Hwy 401, offering the unique benefit of accessibility with priority winter road maintenance; minutes to OPG, under 45 minutes to Toronto. An irreplaceable sanctuary that perfectly balances country living with urban accessibility. Fully serviced with natural gas, hydro, and fibre internet to the door, this exceptional estate is designed with the modern executive in mind, featuring a sophisticated main floor office with French doors-offering the perfect private workspace for remote professionals or business owners. Automatic natural gas generator and active MFTIP for huge tax savings. Uncompromising structural integrity and wellness in mind - this healthy home is fully equipped with an active radon gas extractor, reverse osmosis water filtration system, water softener, UV light, ensuring pristine indoor air and water quality. Expansive windows act as a living canvas seamlessly connecting the interior space to your private acreage. Over-sized 3-car garage PLUS dedicated indoor ATV/toy garage with direct access to your 70+ acre trail system and pond. Rear covered loggia, indulge in hot tub in total picturesque privacy! Boasting over 4,100 sq ft of total luxury living space; main floor w/waffle, tray, vaulted ceilings, plaster crown molding, dry-stacked stone gas fireplace, heated porcelain floors; Chef's kitchen w/Cambria countertops and backsplash with separate butler's pantry, premium WOLF/Subzero appliances. Functional mudroom, dog shower; premium craftsmanship w/transom windows & millwork. Tall, bright, 2 entrance walkout basement functions as a seamless extension of the main floor finished with the same attention to detail as the main floor, ideal for extended family or entertaining. Vendor may consider VTB mortgage (id:61483)
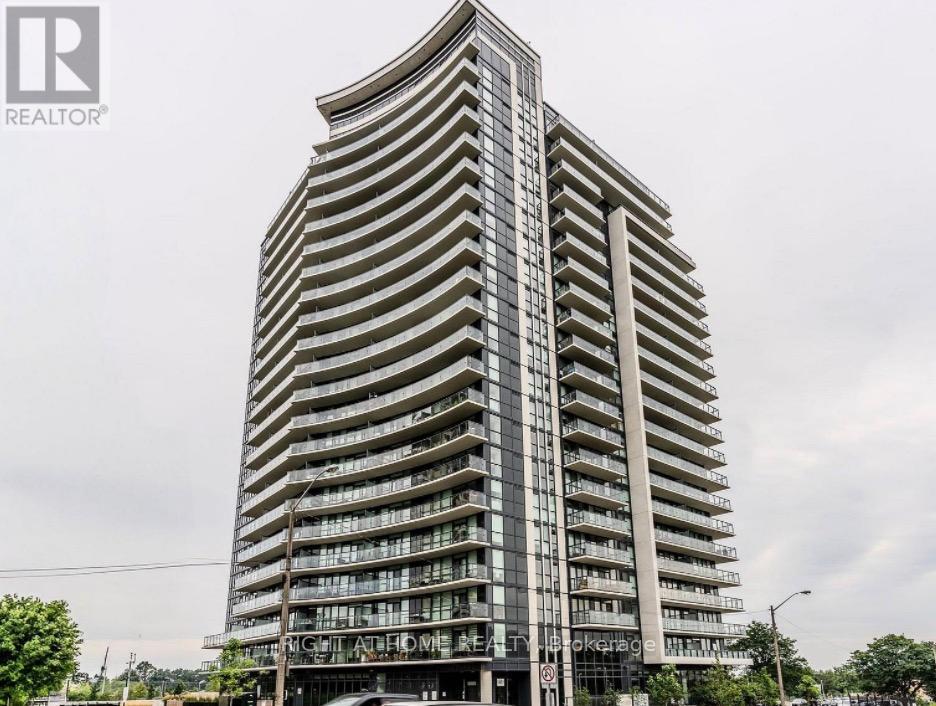
1801 - 1461 Lawrence Ave W Avenue
Toronto, Ontario
Experience refined urban living in this beautifully designed 1 Bedroom + Large DEN condo with 1 Underground parking space. Featuring premium finishes throughout, this stylish residence offers sleek flooring, a contemporary kitchen with quartz countertops, stainless steel appliances, and modern cabinetry. The bright open-concept layout is enhanced by expansive windows that fill the space with natural light. The spacious primary bedroom provides a comfortable retreat, while the large enclosed DEN with a door, comparable in size to a second bedroom, offers exceptional flexibility and is ideal as a child's bedroom, home office, or guest space. The modern bathroom showcases elegant finishes and a clean, sophisticated design. Step outside to your private balcony and enjoy beautiful views, perfect for relaxing or unwinding after a busy day. Residents enjoy access to excellent building amenities and an unbeatable location just a short walk to Walmart, grocery stores, restaurants, parks, and everyday conveniences. TTC transit is at your doorstep, with easy access to major routes and surrounding amenities. A fantastic opportunity for first-time buyers, downsizers, or investors seeking a move-in-ready home that perfectly combines comfort, style, and convenience. Currently tenanted with a cooperative tenant who is willing to vacate for owner occupancy or remain in place for investors seeking immediate rental income. (id:61483)
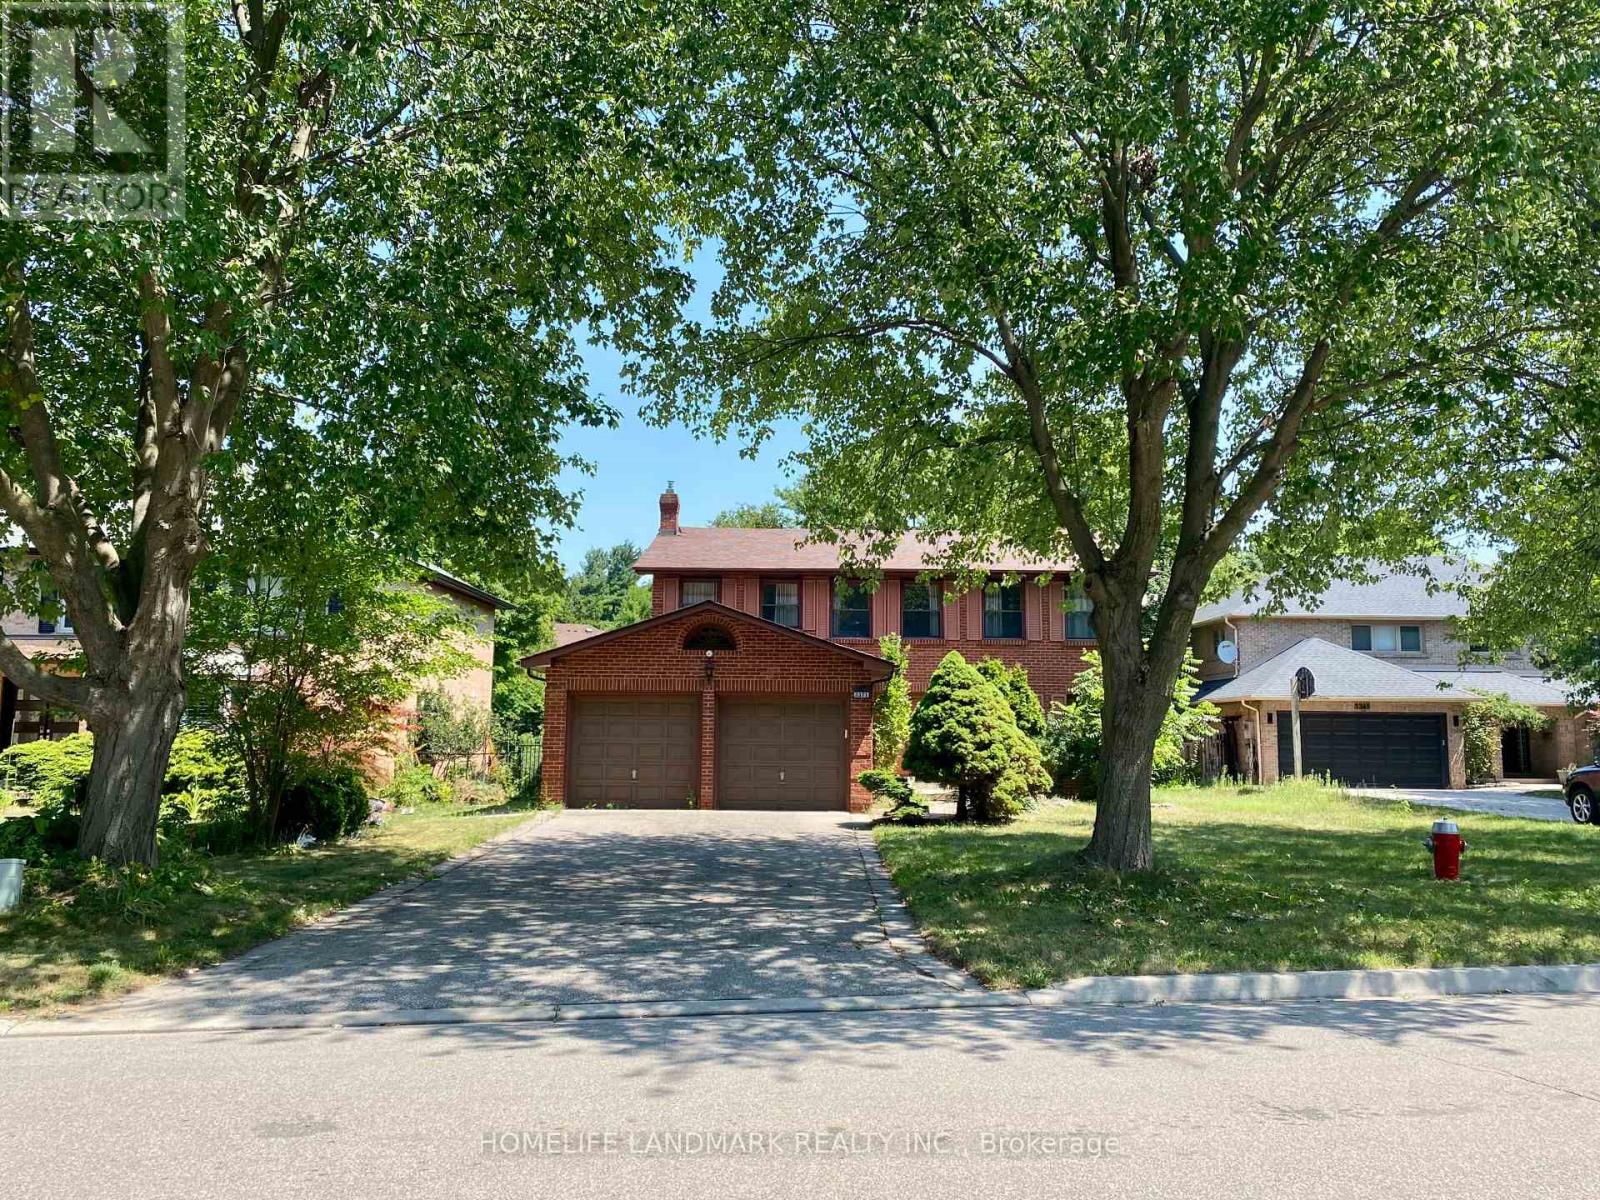
Room C - 3371 Cider Mill Place
Mississauga, Ontario
Bright Furnished Basement Bedroom For Rent In Desirable Erin Mills. Located On A Quiet Cul-De-Sac Just A Short 5-Minute Walk To The University Of Toronto Mississauga (UTM). Rent Includes All Utilities And Furniture. Shared Kitchen, Laundry And Bathroom (With One Other tenant). Ideal For UTM Students Or A Single Professional (Male). Excellent Location Close To Credit River Trails, Shopping, Public Transit, And Easy Access To Highways 403 & 407. Large Driveway With Ample Parking. Move-In Ready. (id:61483)
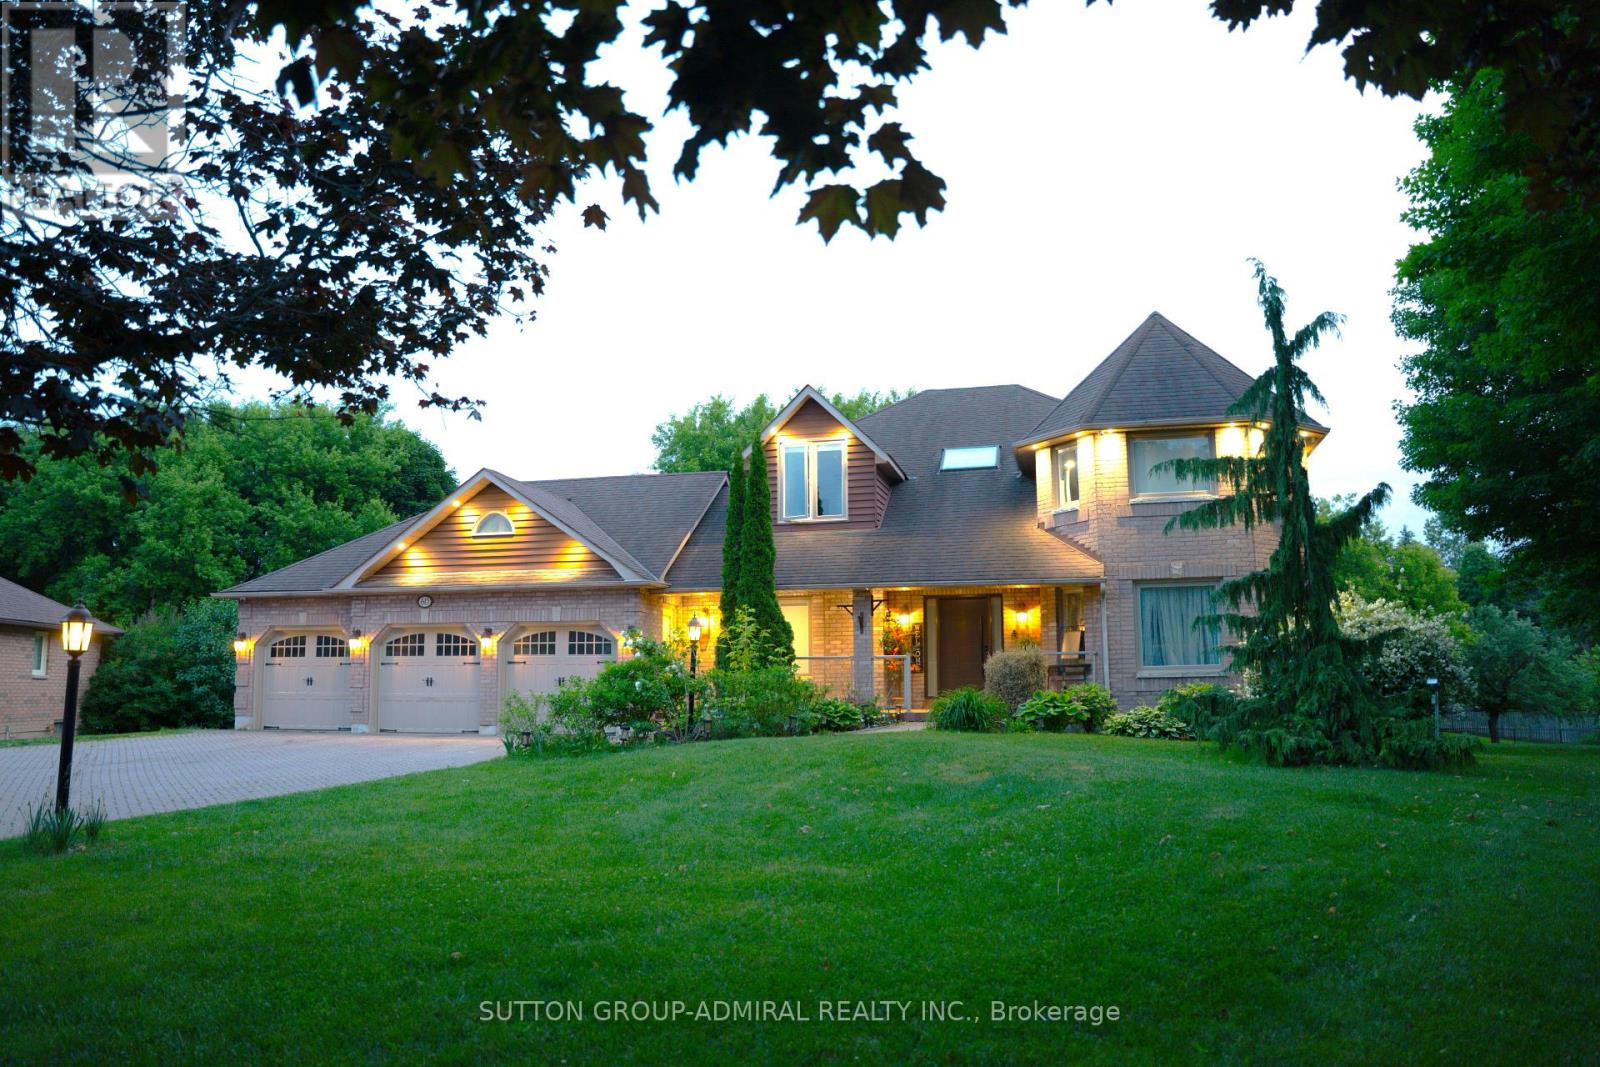
60 Maple Way
East Gwillimbury, Ontario
Welcome To 60 Maple Way, Where Modern Luxury Meets Timeless Elegance! Nestled On Large Pie-Shaped Lot In The Prestigious Community of East Gwillimbury, "Sharon" ! Step inside to a beautifully renovated interior that features high-end finishes and spacious living areas, perfect for both entertaining and family relaxation. This beautiful property boasts 4+1 generously sized bedrooms and 5 fully renovated bathrooms, which is perfect for a large family. Each bedroom features custom closets, providing ample storage and a touch of sophistication throughout. A dedicated home office on the main floor provides a quiet and comfortable space for work or study, while the open-concept design flows seamlessly throughout. The modern kitchen is equipped with top-of-the-line appliances, a large central island, and custom cabinetry, Ideal for both casual dining and hosting guests. The Second floor includes two skylights, filling the home with natural light and enhancing its airy, open feel. **Second Floor Laundry For More Conveniences**. The outdoor space is a true retreat, Sunny south exposure, a spacious deck overlooking the lush backyard, mature trees, and a relaxing inground pool, perfect for hot summer days and poolside gatherings. A fully fenced yard provides enhanced privacy, creating an oasis for you to enjoy. The fully finished 1 bedroom in Law Suite basement, with a separate entrance, offers even more flexibility, featuring a cozy bedroom, a 3-piece bathroom, a bar, and a sauna. Whether you need space for extended family, a nanny suite, or a personal getaway, the possibilities are endless. The Seller and LA make no warranty as to the retrofit status. The home also includes a 3-car garage, providing plenty of space for vehicles and storage. Close to schools, parks, and major amenities. This exceptional property truly offers everything you need and more. it's A Must-See! (id:61483)
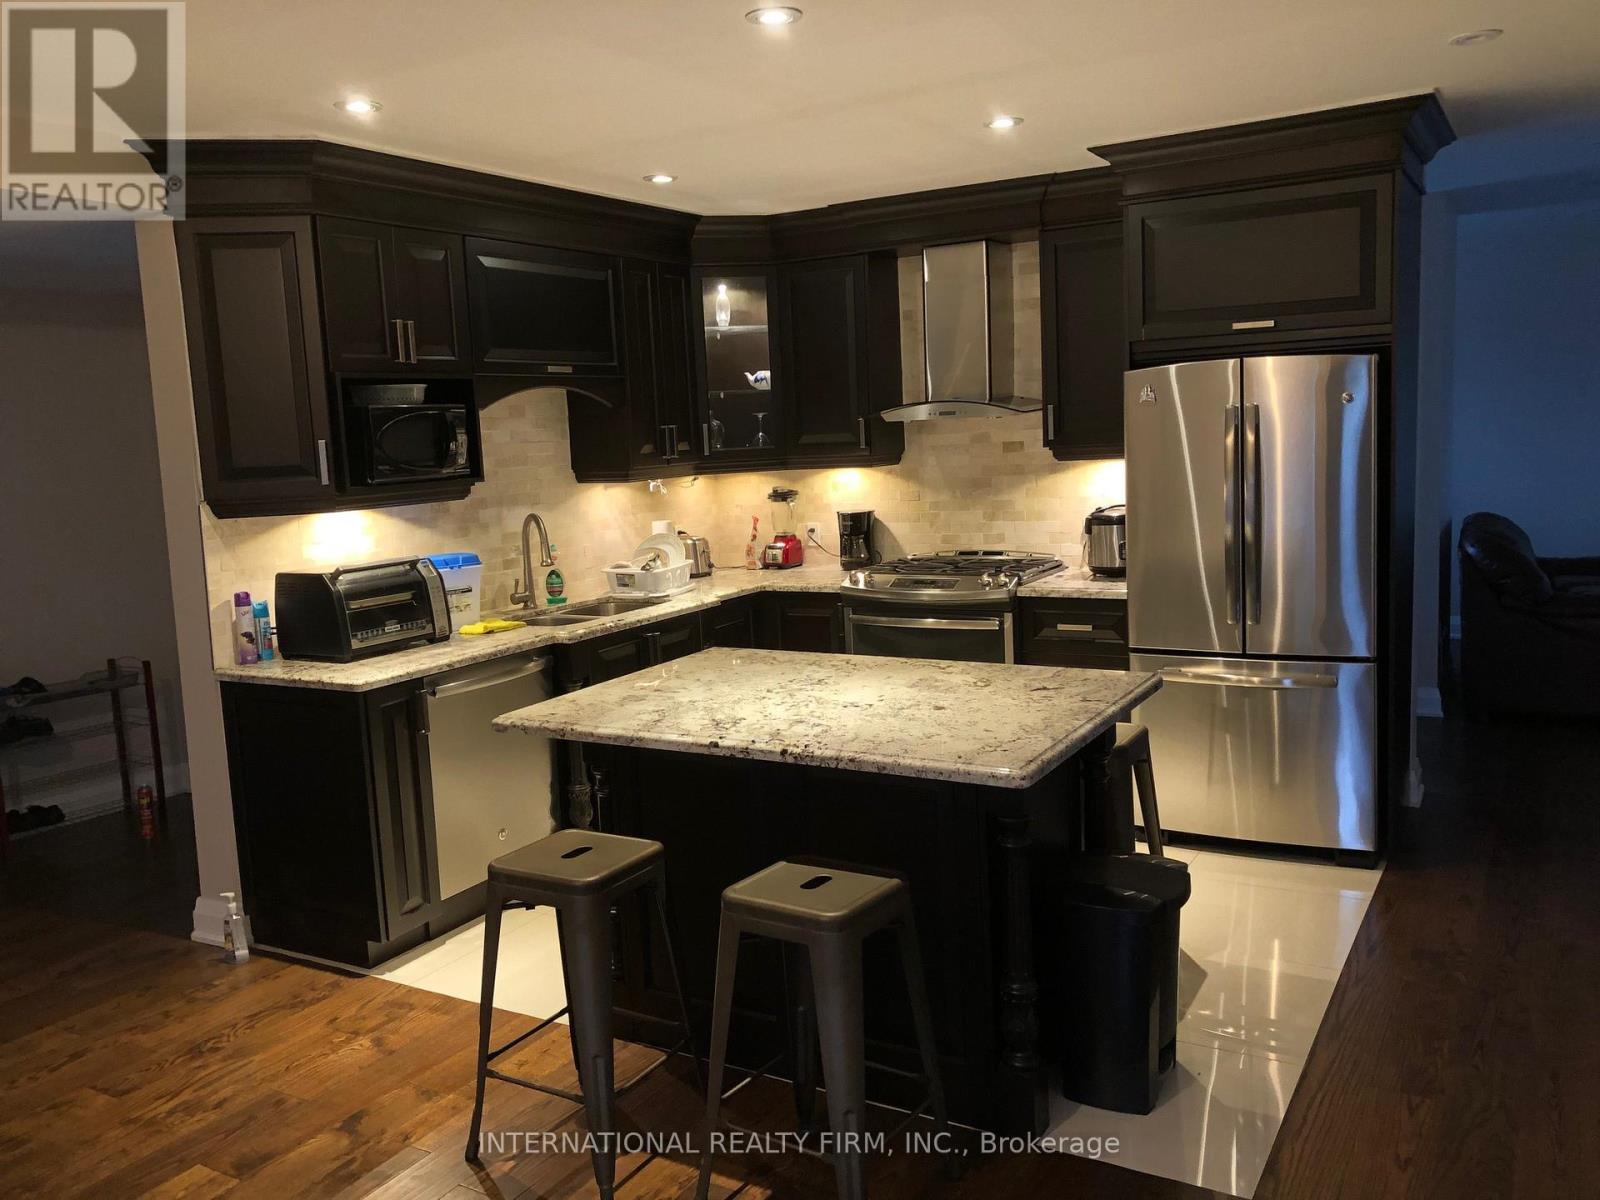
489 Kemp Road W
Grimsby, Ontario
Beautifully renovated home available for lease, nestled in a serene natural setting. Surrounded by mature trees, a tranquil creek, and expansive open fields, this property offers exceptional privacy and picturesque views. Enjoy the peace and beauty of nature while living in a thoughtfully updated home that combines modern comfort with a truly relaxing countryside atmosphere. A rare opportunity for those seeking privacy, space, and a connection to the outdoors. (id:61483)
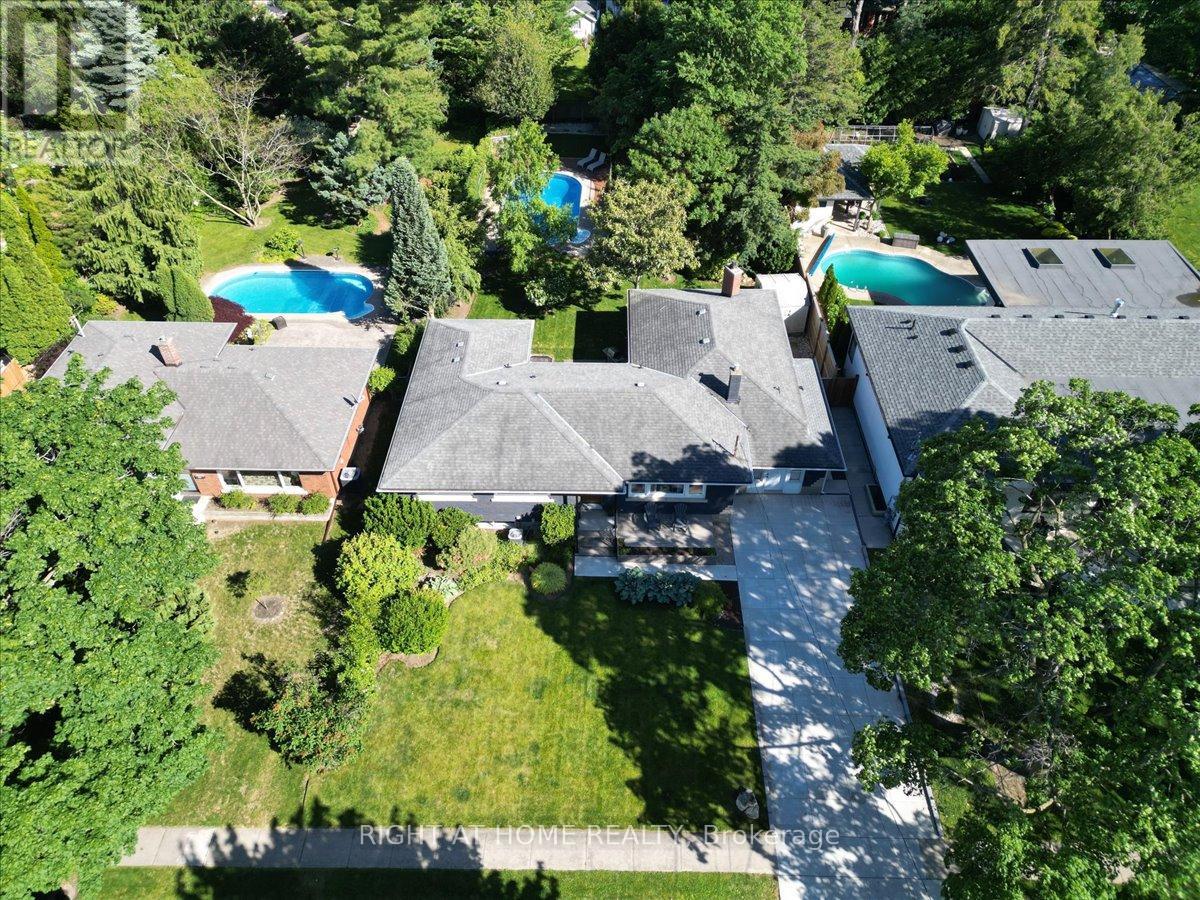
191 Dalhousie Avenue
St. Catharines, Ontario
Tucked away on a spectacular 67' x 182' lot in the heart of Port Dalhousie, this oversized ranch bungalow with inground pool offers far more space than meets the eye. Whether you're a young family looking for room to grow in one of St. Catharines' most sought-after communities or a downsizer seeking the convenience of main-floor living, this home certainly delivers. Offering over 2400 square feet of living space we have a lot to cover so let's dive in! The main living area is designed for connection and comfort. The updated kitchen is bright and inviting with subway tile backsplash, open shelving, and a perfect backyard view. Just steps away, the sunken living room steals the show with a wood-burning fireplace, oversized windows, and patio doors that pull the outside in. Tucked into the layout is a cozy nook-ideal for a home office, reading corner, or homework zone. And then there's the dining room... truly oversized and ready for it all. From holiday feasts to milestone celebrations and spontaneous dinner parties, this space was made to host. With 3+1 bedrooms, the main-floor primary suite is a standout, featuring a walk-in closet and direct access to the back deck-perfect for slow morning coffees surrounded by mature trees and greenery. Step outside and it only gets better. The backyard is a private escape framed by towering trees, complete with an inground heated pool and loads of green space for kids, pets, gardening, or backyard games. Can you picture it? Quiet evenings by the fire pit or lively summer family gatherings around the pool. Convenience continues on the main floor with a mudroom/laundry, an adorable powder room, and an easy, functional layout that just works. Head downstairs where the living space expands even further! Featuring a large family/rec room, a 4th bedroom, a beautifully updated spa-inspired 3-piece bathroom with curbless shower, and plenty of storage. Schedule your private viewing today. (id:61483)
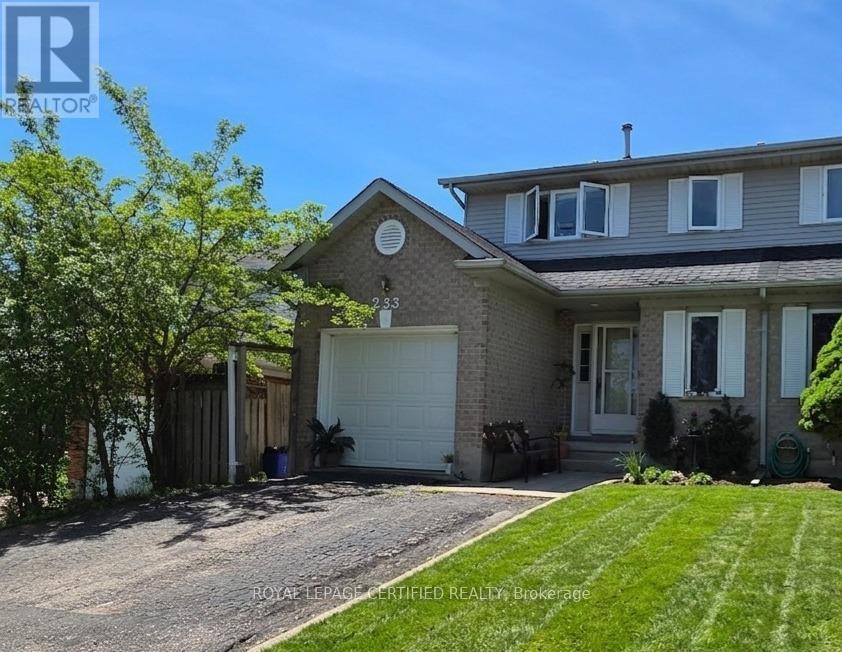
233 Benesfort Crescent
Kitchener, Ontario
Welcome to a home that offers space, flexibility, and an exceptional location in Kitchener's established and family-friendly Highland West neighbourhood. Situated on a quiet crescent, this well-maintained semi-detached home with a single garage provides generous living space and thoughtful updates throughout. The main level is designed for comfortable family living. The kitchen, the heart of the home, opens to the dining and living areas, creating an inviting space for everyday life and entertaining. A convenient 2-piece bathroom and main-floor laundry complete this level. With 4+2 bedrooms and 3.5 bathrooms, this home is ideal for growing or multi-generational families. Upstairs, you'll find four spacious bedrooms, a 4-piece main bathroom, and a large primary bedroom featuring its own private ensuite. The fully finished walkout basement offers excellent versatility with a separate rear entrance and a self-contained 2-bedroom in-law suite with kitchen-perfect for extended family, guests, or potential rental income. A recreation room with a gas fireplace and a separate laundry area add to the lower-level appeal. Step outside to a new composite deck overlooking the large, deep, fully fenced backyard. Whether you're hosting summer barbecues, gardening, watching the kids play, or simply relaxing with family and friends, this outdoor space is ready to be enjoyed. Additional storage throughout enhances the home's functionality. Conveniently located near shopping, restaurants, parks, trails, schools, the library, public transit, and expressway access, this home combines comfort, convenience, and value. Move-in ready and thoughtfully updated, 233 Benesfort Crescent is an outstanding opportunity in one of Kitchener's most desirable neighbourhoods. (id:61483)