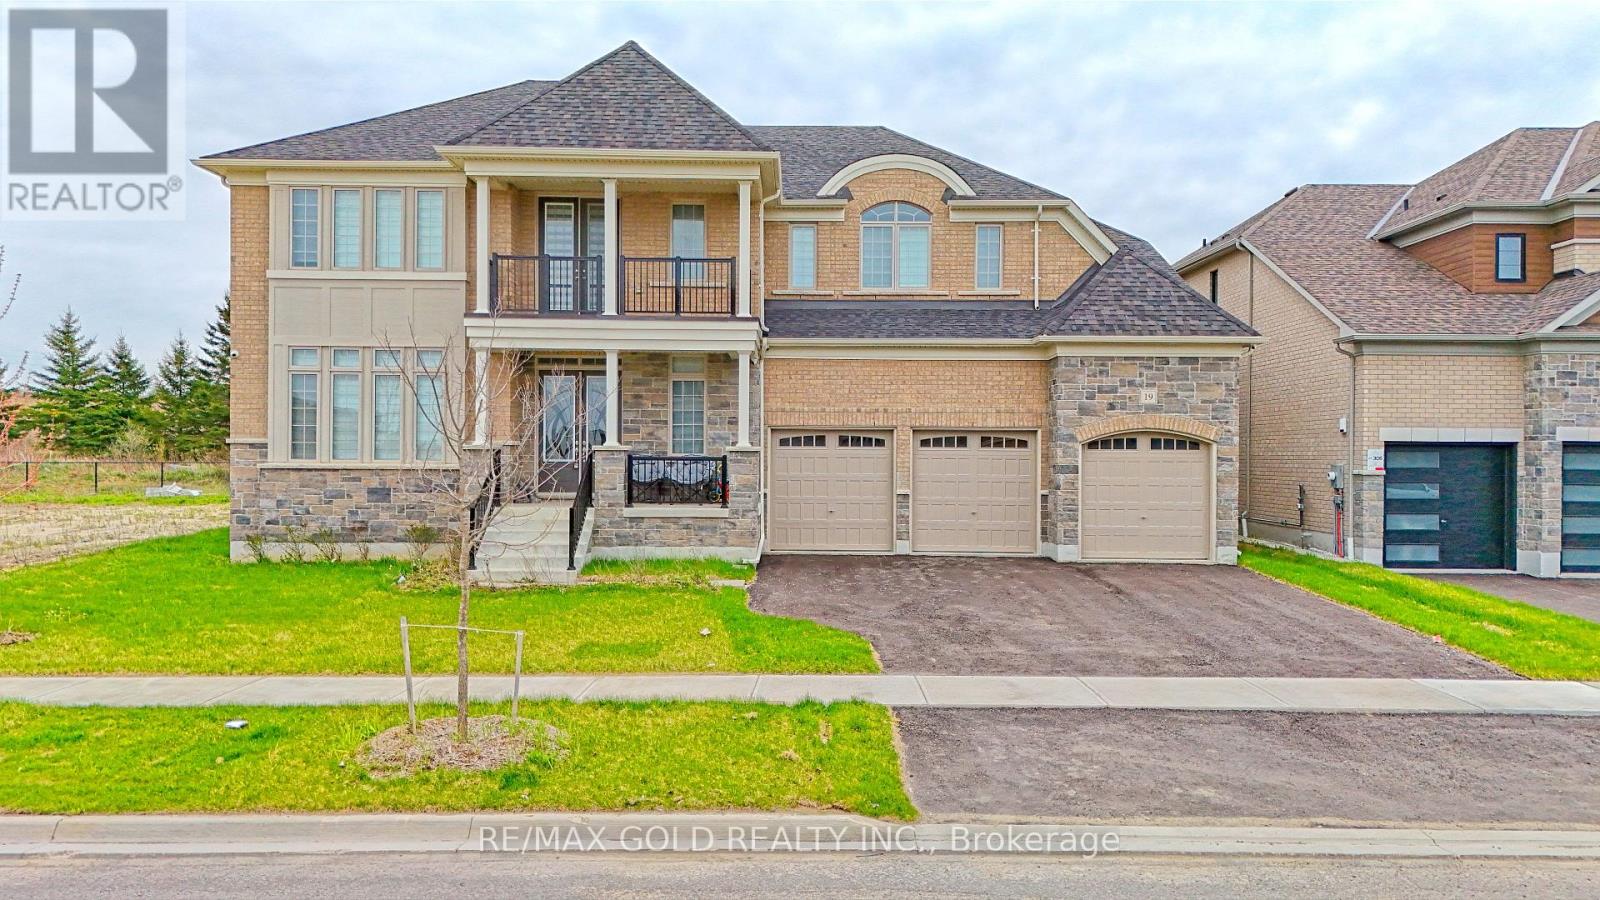
19 Marigold Boulevard
Adjala-Tosorontio, Ontario
Luxurious Tribute-Built Detached Home in Tottenham A Rare Gem!Welcome to this masterpiece, boasting an impressive 5,115 sq. ft. of thoughtfully designed living space. Nestled on a premium deep ravine lot, this 5-bedroom, 5-bathroom home offers the perfect blend of modern elegance and comfort. The open-concept layout is ideal for both family living and entertaining, featuring a chefs kitchen with a walk-in pantry and top-tier finishes. With tons of upgrades, including a premium lot and structural enhancements, this home is a testament to luxury and craftsmanship. Elevated 10-foot ceilings on the main level, coupled with 9-foot ceilings on the second floor and basement, create an airy and sophisticated ambiance. Gleaming hardwood floors and upgraded fixtures enhance the homes elegance.The unspoiled basement, with its large windows and generous ceiling height, is a blank canvas awaiting your personal touch. A huge balcony overlooking the ravine offers a private and serene retreat, while the wide lot accommodates a 3-car garage for added convenience. Dual furnaces ensure optimal heating efficiency. Set in the highly desirable community of Tottenham, this property strikes the perfect balance between natural beauty and urban convenience. This is an incredible opportunity to own a luxurious home in one of the areas most sought-after neighbourhoods. Don't miss the chance to make it yours! **EXTRAS** This exceptional property is conveniently located just a 25-minute drive from Brampton. Adding to its appeal is the upcoming Highway 413, which will soon be constructed near the area, enhancing connectivity and reducing travel times. (id:61483)
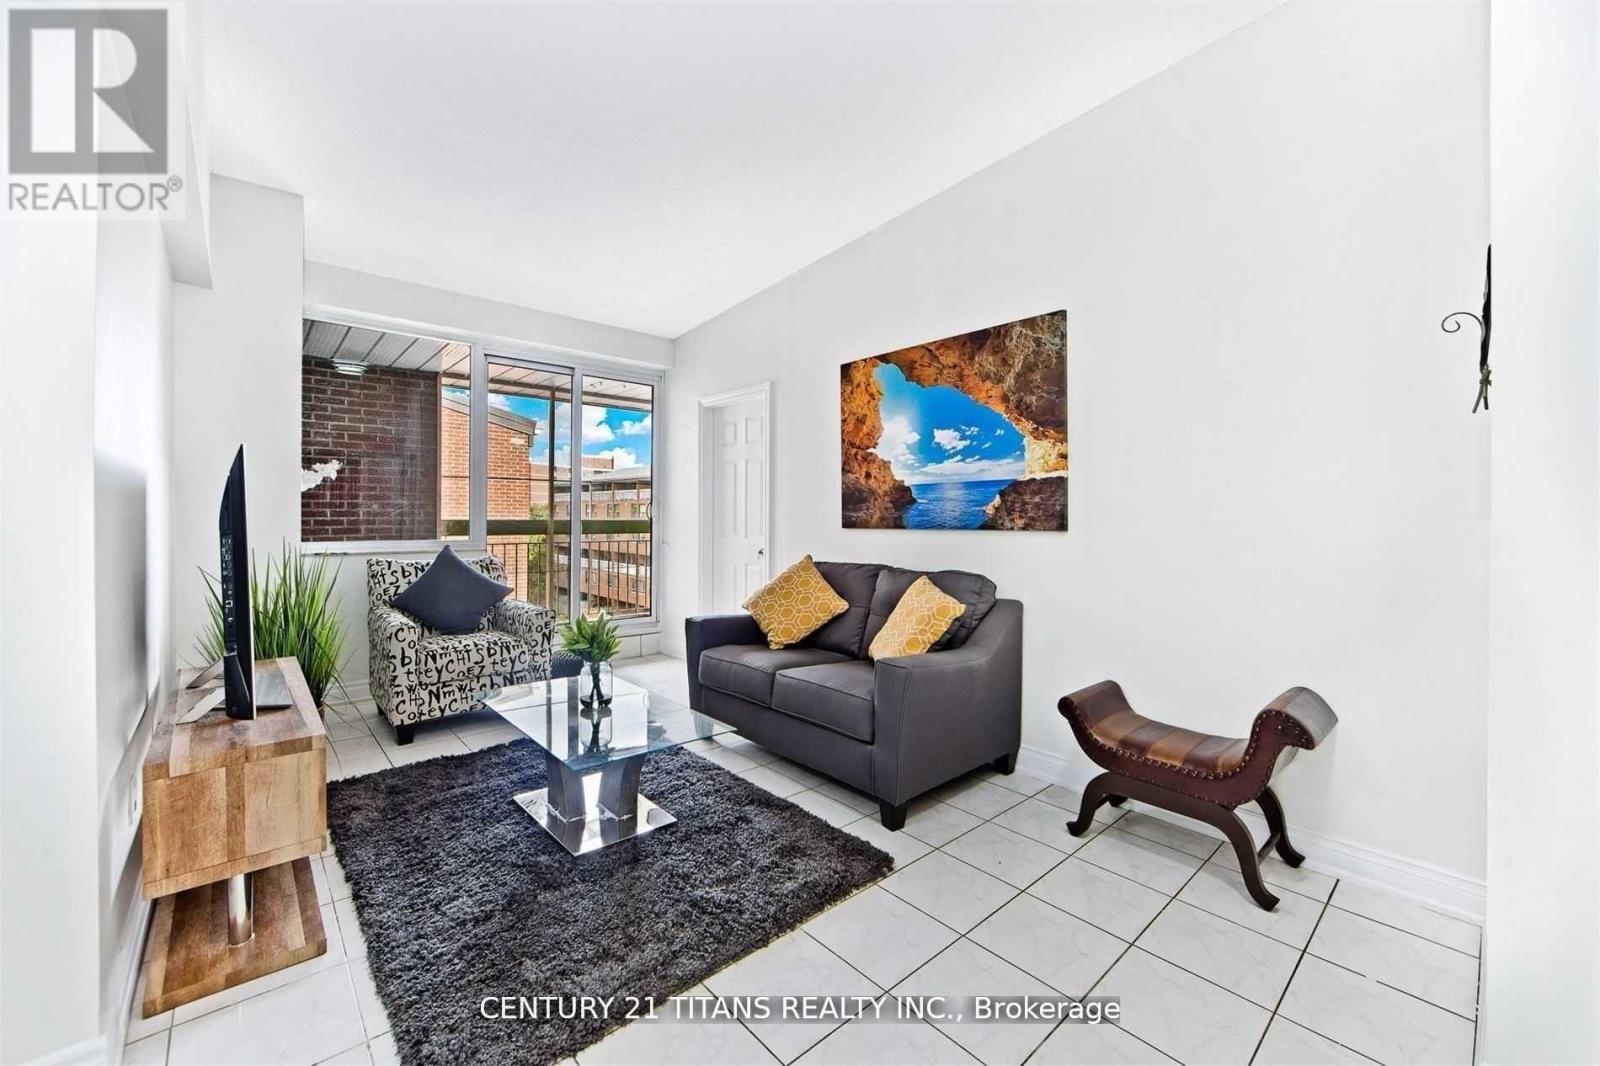
#510 - 4064 Lawrence Avenue E
Toronto, Ontario
Well-maintained two-story townhouse offering excellent flexibility and income potential. The main floor features two bedrooms, a full washroom, in-suite washer/dryer, functional kitchen, and a large open balcony. The self-contained lower level with private entrance includes two bedrooms, a washroom, in-suite washer/dryer, open-concept living area. Additional income from three underground parking spaces rented at $100/month each and one large locker rented at $250/month. Ideal for investors or end-users seeking a mortgage helper while enjoying a spacious primary residence. (id:61483)
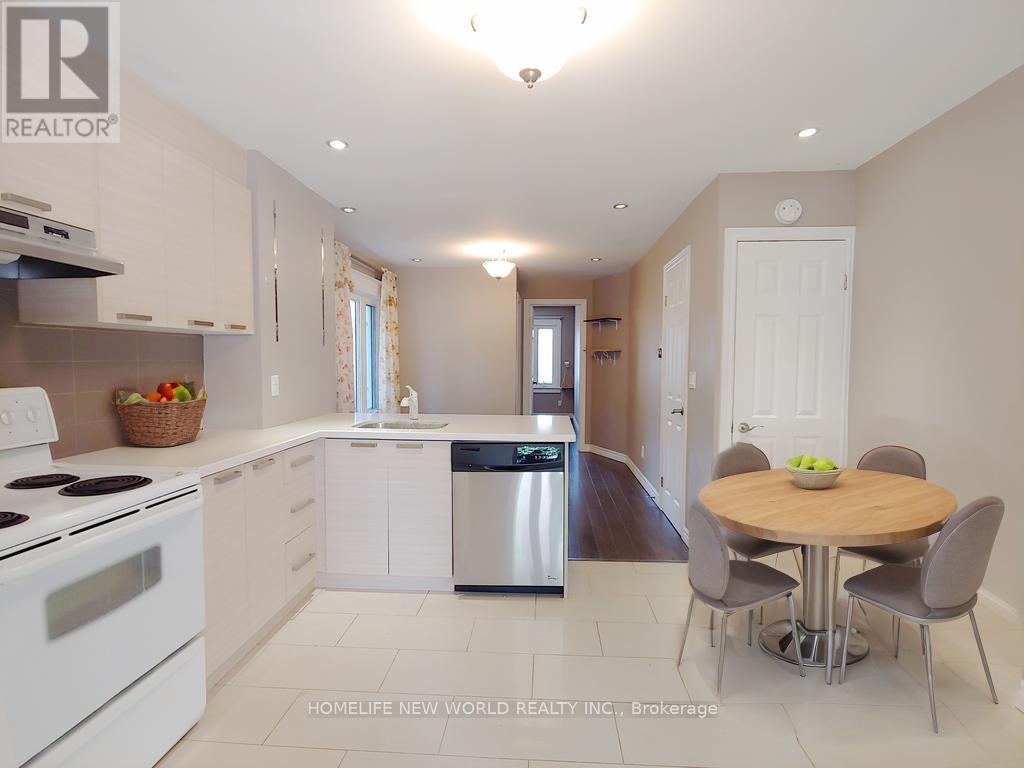
Main - 35 East Lynn Avenue
Toronto, Ontario
Location! Convenience! 20 Minutes To Downtown Or The Beaches! 2 Bedrooms suite On Main & Basement. Open Concept Kitchen & Living. Private Entrance, Great Backyard Space For Enjoyment. Mere Step To Woodbine Subway and Bus - Only 5-minute drive to Danforth GO and one stop to Union GO. Cls To Major Banks, Schools, Grocery, Restaurant On Danforth. Utilities included (Electricity, gas & water). ***Some part of Basement ceiling is 6 feet. (id:61483)
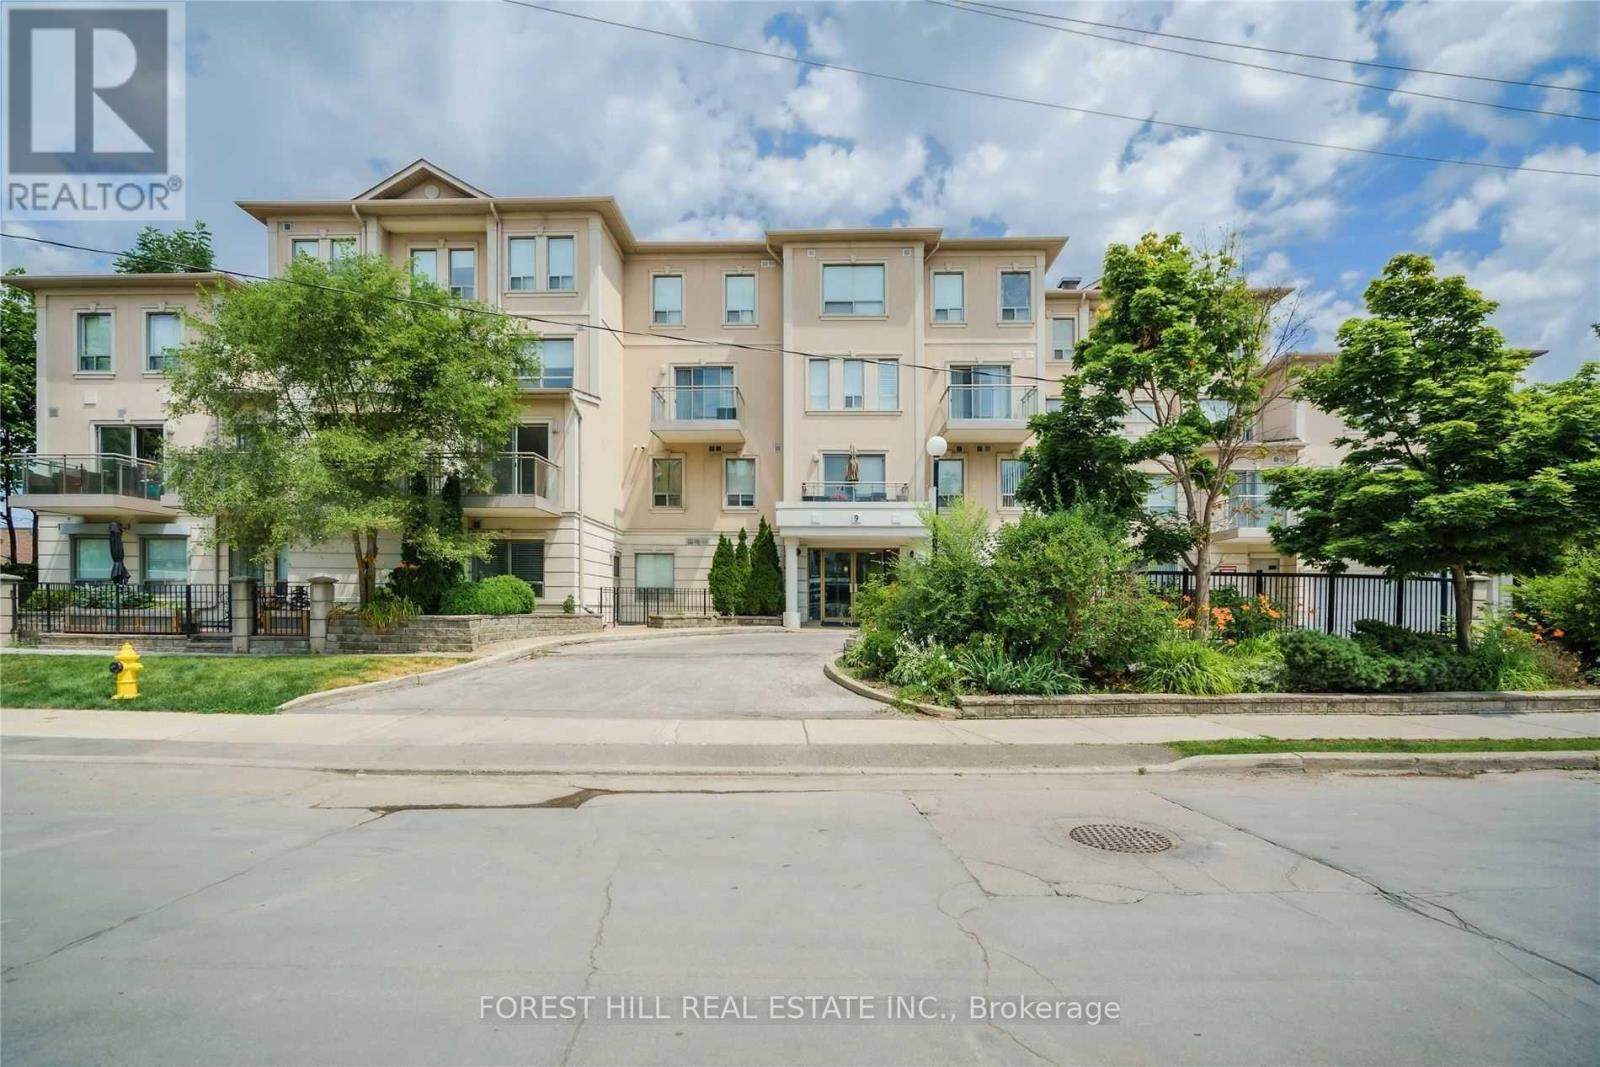
103 - 9 Greenbriar Road
Toronto, Ontario
Welcome to this beautifully maintained bright and spacious 2-bedroom, 2-bathroom condo offering 1,057 sq ft of thoughtfully designed living space in a quiet low-rise building. This west-facing unit features an inviting open layout with an eat-in kitchen equipped with a gas cooktop, new microwave, and updated flooring throughout. Enjoy seamless indoor-outdoor living with a walk-out to a private terrace-perfect for relaxing or entertaining.The unit has been freshly painted and includes a new furnace and hot water tank, offering comfort and peace of mind. Situated on the ground floor with full wheelchair accessibility and elevator access to the parking level, this home is well-suited for a wide range of lifestyles.Located in the heart of Bayview Village, you're just a short walk to Bayview Subway Station, Bayview Village Shopping Centre, Loblaws, Ethennonnhawahstihnen' Community Centre, and a variety of shops, cafes, and restaurants. Easy access to Highways 401 and 404 makes commuting effortless.A versatile and convenient home in one of Toronto's most desirable neighbourhoods. (id:61483)
918 - 29 Queens Quay E
Toronto, Ontario
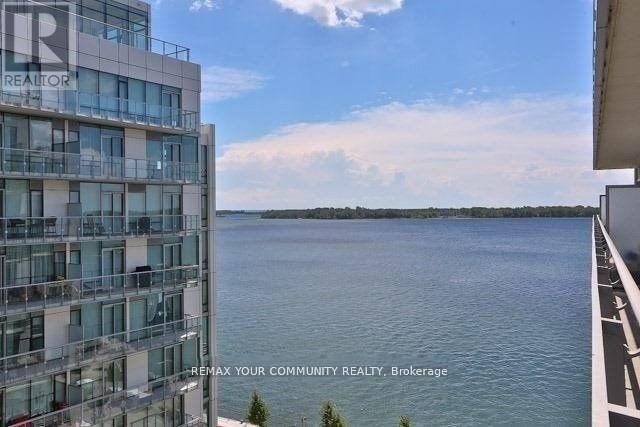
A rare 10 ft ceilings, a rare Gas Cooktop!! 2 bedrooms + den (formal room w/doors), with parking, with a lake view, 830 sq ft + balcony. The best of the lake life in a luxury Pier 27II Condo. L-shape open concept kitchen with B/I appliances an backsplash. High-end Miele gas cooktop and B/I oven. Practical split bedrooms layout, den big enough to be a 3rd bedroom. Fantastic amenities, only for the residents of 39 QOE, include: indoor pool, outdoor pool and fireplace overlooking the lake, 24 hr concierge, state of the art gym, sauna, games and billiard, guest suites. Steps to Union station with Go train and Subway, Ferry to the island, banks, LCBO, grocery stores, St Lawrence market, Front street, Financial district, Sugar beach and marina. Walk score 97/100. (id:61483)

606 - 8 Manor Road W
Toronto, Ontario
The Luxurious Davisville Units are available with a BONUS of **1 Month Free Rent** Come and live in this exclusive new mid-rise boutiqueresidence in the heart of the highly sought after Yonge & Eglinton neighborhood. This brand new 1 bedroom + Den suite offers a spacious openconcept layout with elegant modern finishes, integrated appliances all while combining comfort and style in a vibrant urban setting. Enjoy top-tier building amenities, including a fully equipped gym, yoga studio, pet spa, business center, rooftop lounge, and an outdoor entertaining areaperfect for gatherings or quiet relaxation. Just steps from everything you need with trendy restaurants, grocery stores, boutique shops, and thesubway are all minutes away. Experience luxury living with unbeatable convenience. One Month Free Rent and One Locker included for the first year. No Smoking. (id:61483)

602 - 8 Manor Road W
Toronto, Ontario
The Luxurious Davisville Units are available. Come and live in this exclusive new mid-rise boutique residence in the heart of the highly sought after Yonge & Eglinton neighborhood. This brand new 1 bedroom + den suite offers a spacious open concept layout with elegant modern finishes, integrated appliances all while combining comfort and style in a vibrant urban setting. Enjoy top-tier building amenities, including a fully equipped gym, yoga studio, pet spa, business center, rooftop lounge, and an outdoor entertaining area perfect for gatherings or quiet relaxation.Just steps from everything you need with trendy restaurants, grocery stores, boutique shops, and the subway are all minutes away. Experience luxury living with unbeatable convenience. One Free Month of Rent and One Locker included for the first year. No Pets/No Smoking. (id:61483)
6 - 21 Mountwood Avenue
Hamilton, Ontario
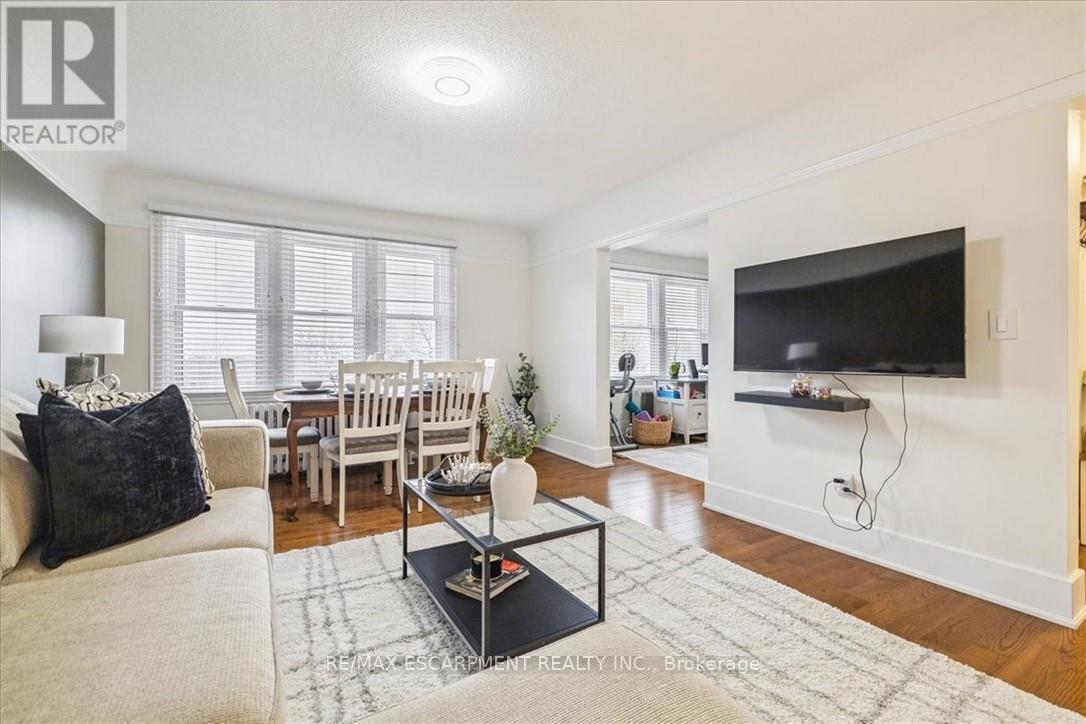
This spacious one-bedroom condominium offers approximately 892 square feet of comfortable living in Hamilton's sought-after Durand neighbourhood. Renovated in 2019 with new hardwood flooring, windows, kitchen and bathroom! New backsplash and light fixtures in the last 3 years. This bright and functional layout includes a generous living and dining area, a dedicated office space, a full eat-in kitchen, in-suite laundry, and a well-sized bedroom featuring two closets. Situated in a solid brick building, the unit provides a quiet and established setting while being just steps from downtown, hospitals, parks, public transit, and everyday amenities. An excellent opportunity for first-time buyers, downsizers, or investors looking for a centrally located, walkable lifestyle. (id:61483)
35 - 120 Court Drive
Brant, Ontario
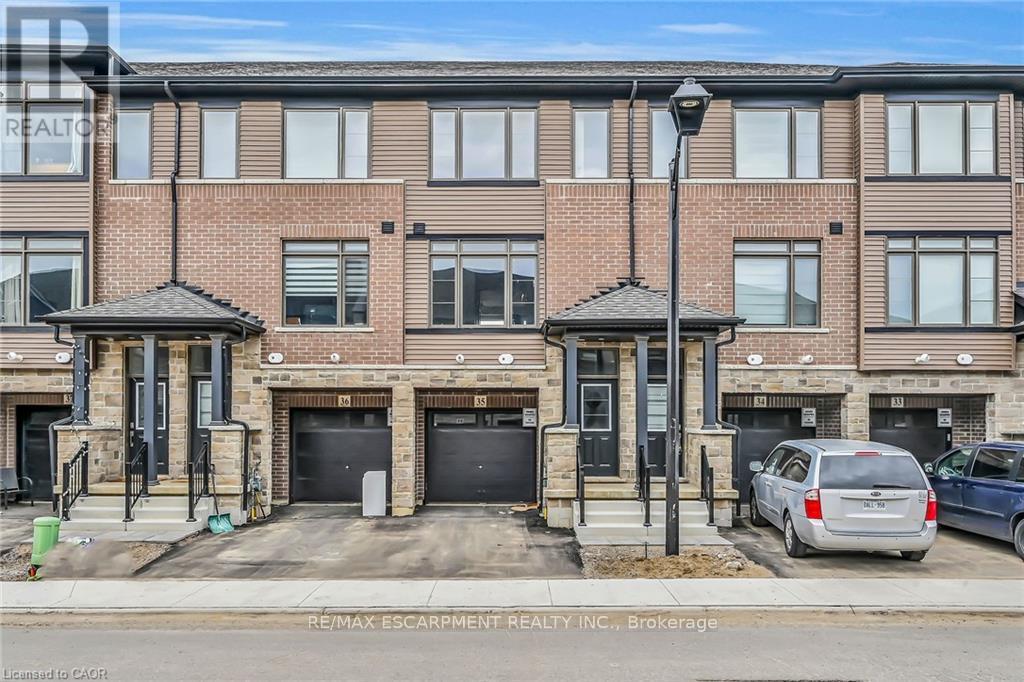
BE THE FIRST TO LIVE IN THIS BEAUTIFUL, NEVER-LIVED-IN 3-STOREY EXECUTIVE TOWNHOME IN THE HEART OF PARIS! BUILT IN 2023, THIS MODERN HOME FEATURES 3 BEDROOMS, 2.5 BATHS AND A BRIGHT, OPEN-CONCEPT LAYOUT. THE MAIN LEVEL OFFERS A SPACIOUS DEN IDEAL FOR A HOME OFFICE OR STUDY AREA. THE SECOND LEVEL BOASTS A LARGE GREAT ROOM, DINING AREA AND MODERN KITCHEN WITH WALKOUT TO BALCONY. THE PRIMARY BEDROOM INCLUDES A WALK-IN CLOSET AND PRIVATE ENSUITE_ UPPER-LEVEL LAUNDRY, CENTRAL AIR AND ATTACHED GARAGE ADDS EVERYDAY CONVENIENCE_ STAINLESS-STEEL APPLIANCES AND WINDOW COVERINGS TO BE INSTALLED AS PER NEGOTIATION. LOCATED IN A FAMILY-FRIENDLY NEIGHBOURHOOD WITH EASY ACCESS TO SHOPPING PLAZA, SCHOOLS, PARKS AND THE HWY. PERFECT FOR FIRST-TIME BUYERS, YOUNG PROFESSIONALS OR INVESTORS! (id:61483)
10 Skye Court
Hamilton, Ontario
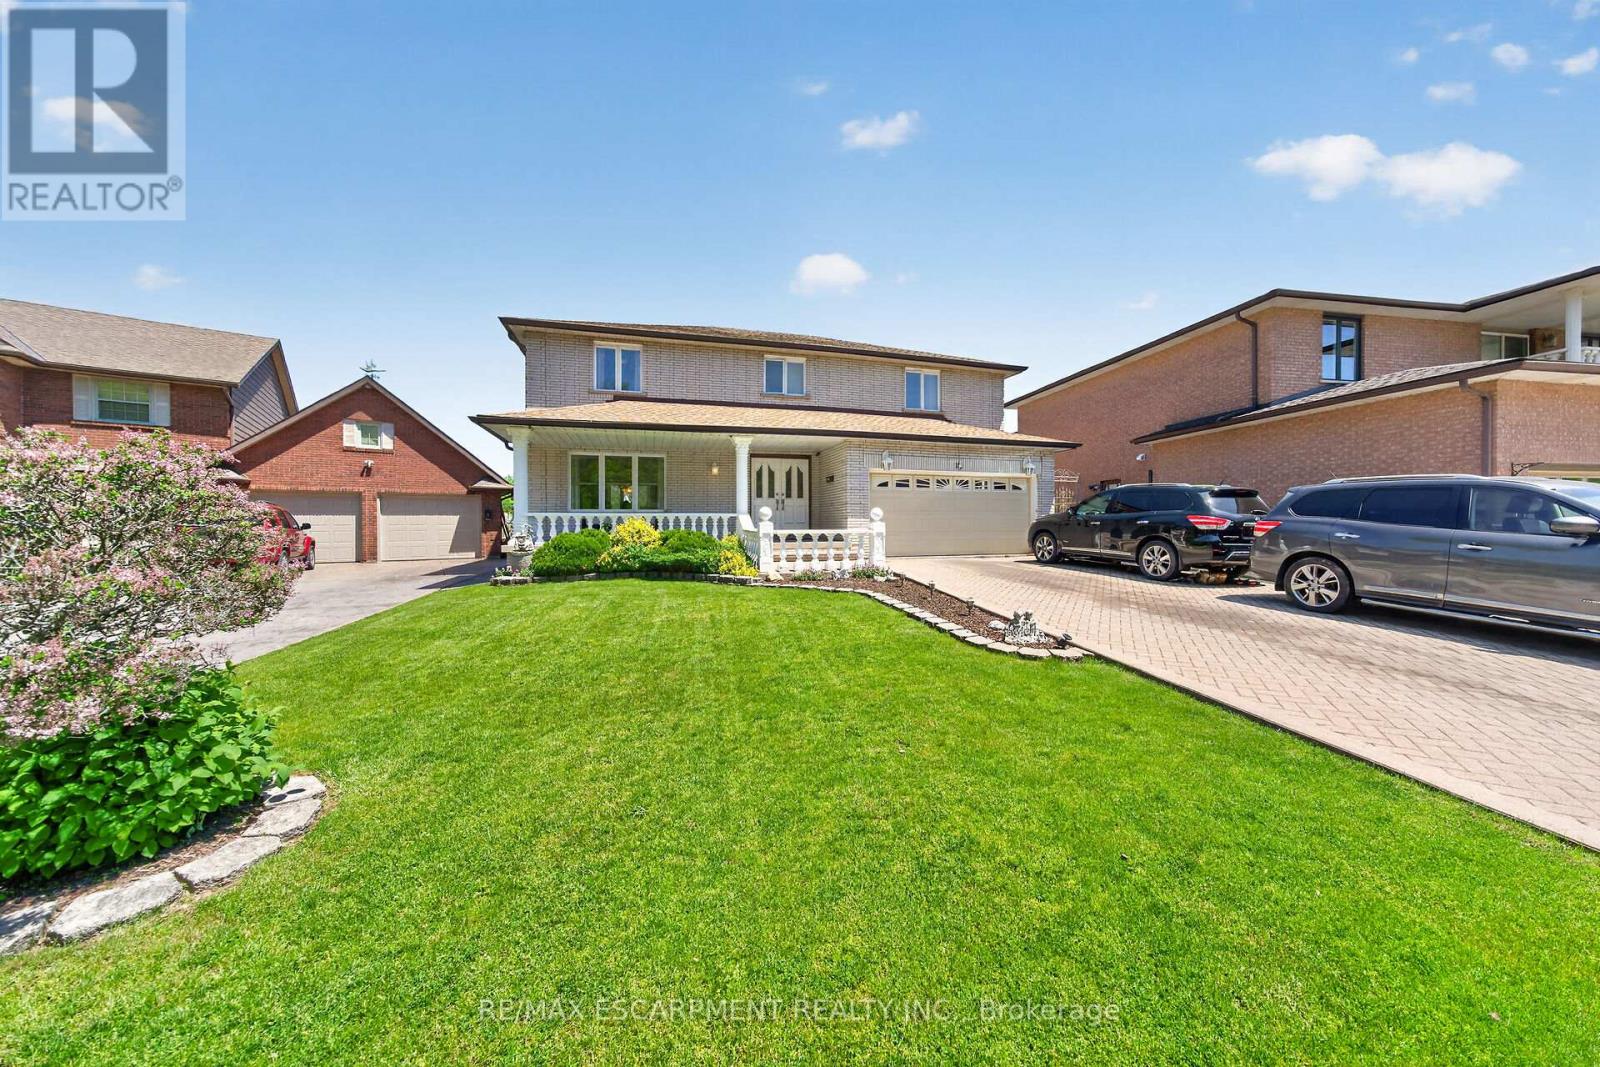
Custom Built, Prime Court Location on the Pleatue, Grand Foyer, Over 4800 S.F Living area (3071+1774) 4+2 Bedrooms, 2 Kitchens, 5 Bathrooms, Finished Basement set up as In-Law Suite with Separate Entrance, 8 car parking, View of Lake from Patio and Balcony off Master Bedroom, Circular Staircase, Carpet Free, Brick Exterior, Detached Smoking Room in the Backyard, 2 Electric Fireplaces, All Sizes Approx. (id:61483)
5 - 97 Sunvale Place
Hamilton, Ontario
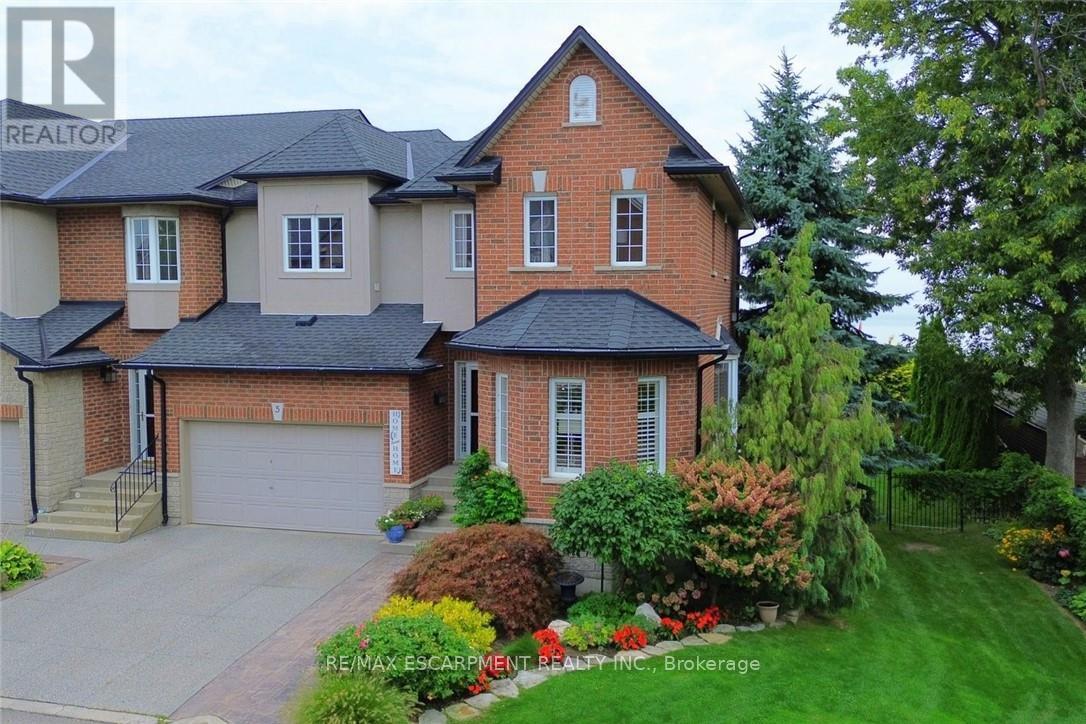
Step inside this beautiful two-storey Stoney Creek lakeside townhome and feel instantly at home. A spacious foyer leads into a stunning gourmet kitchen with granite countertops, custom cabinetry, and a handcrafted hood vent, flowing effortlessly into the dining and living areas. The cozy fireplace and large windows create a warm, inviting space, while sliding doors open to a deck with breathtaking, unobstructed views of Lake Ontario-perfect for morning coffee or unwinding at sunset. Upstairs, you'll find generously sized bedrooms, including a serene primary suite with a spa-like ensuite featuring a deep soaker tub, walk-in shower, and elegant finishes. Convenient bedroom-level laundry adds everyday ease. The walkout lower level offers a bright family room that opens to a lakeside patio, ideal for entertaining or relaxing by the outdoor fireplace as you take in the views. With plenty of space to enjoy the outdoors, this home truly embraces waterfront living in every season. All this just minutes to QEW access, shopping, and everyday amenities. A rare opportunity to enjoy peaceful lakeside living on Lake Ontario. RSA. (id:61483)
8920 Wellington Rd 124
Erin, Ontario
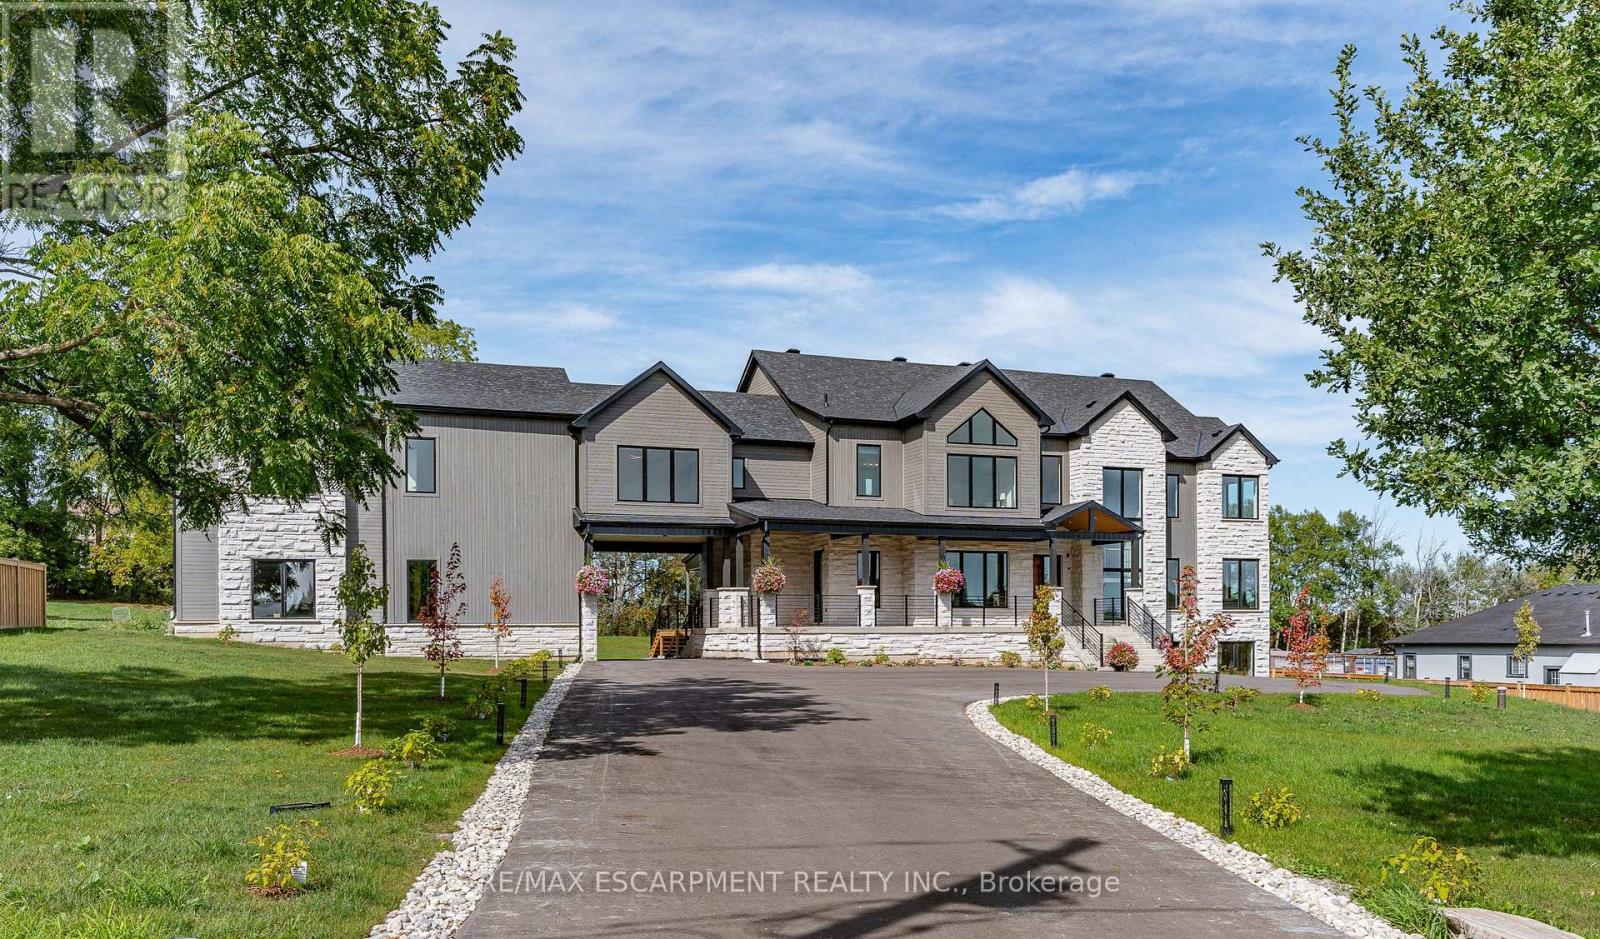
Exquisite Newly Built Luxury Country Estate! This custom estate, originally crafted by the builder for their own family, offers over 5,300 sq. ft. of sophisticated living space with 5 bedrooms and 6 bathrooms. The open-concept main floor is designed for entertaining, featuring high-end built-in appliances, a walk-in pantry, oversized island, soaring cathedral ceilings, and floor-to-ceiling windows. The main level also includes a luxurious primary suite with spa-inspired ensuite, a mudroom with sink and ample storage, an elevator rough-in, a spacious covered deck, and so much more. Upstairs, you'll find four generously sized bedrooms-each with a private ensuite-plus a cozy sitting area and multiple balconies. The lower level offers over 2,000 sq. ft. of walk-out living space, ideal for future customization, whether for additional family space, a home gym, or an in-law suite. The 1,100 sq. ft. second-level garage loft also provides endless potential to tailor to your lifestyle. Set on 1.5 beautifully landscaped acres, the property includes a 3-car garage, parking for 15+ vehicles, and the rare combination of peaceful country living with easy access to city amenities. This one-of-a-kind estate truly has it all-space, luxury, privacy, and convenience. Luxury Certified. (id:61483)