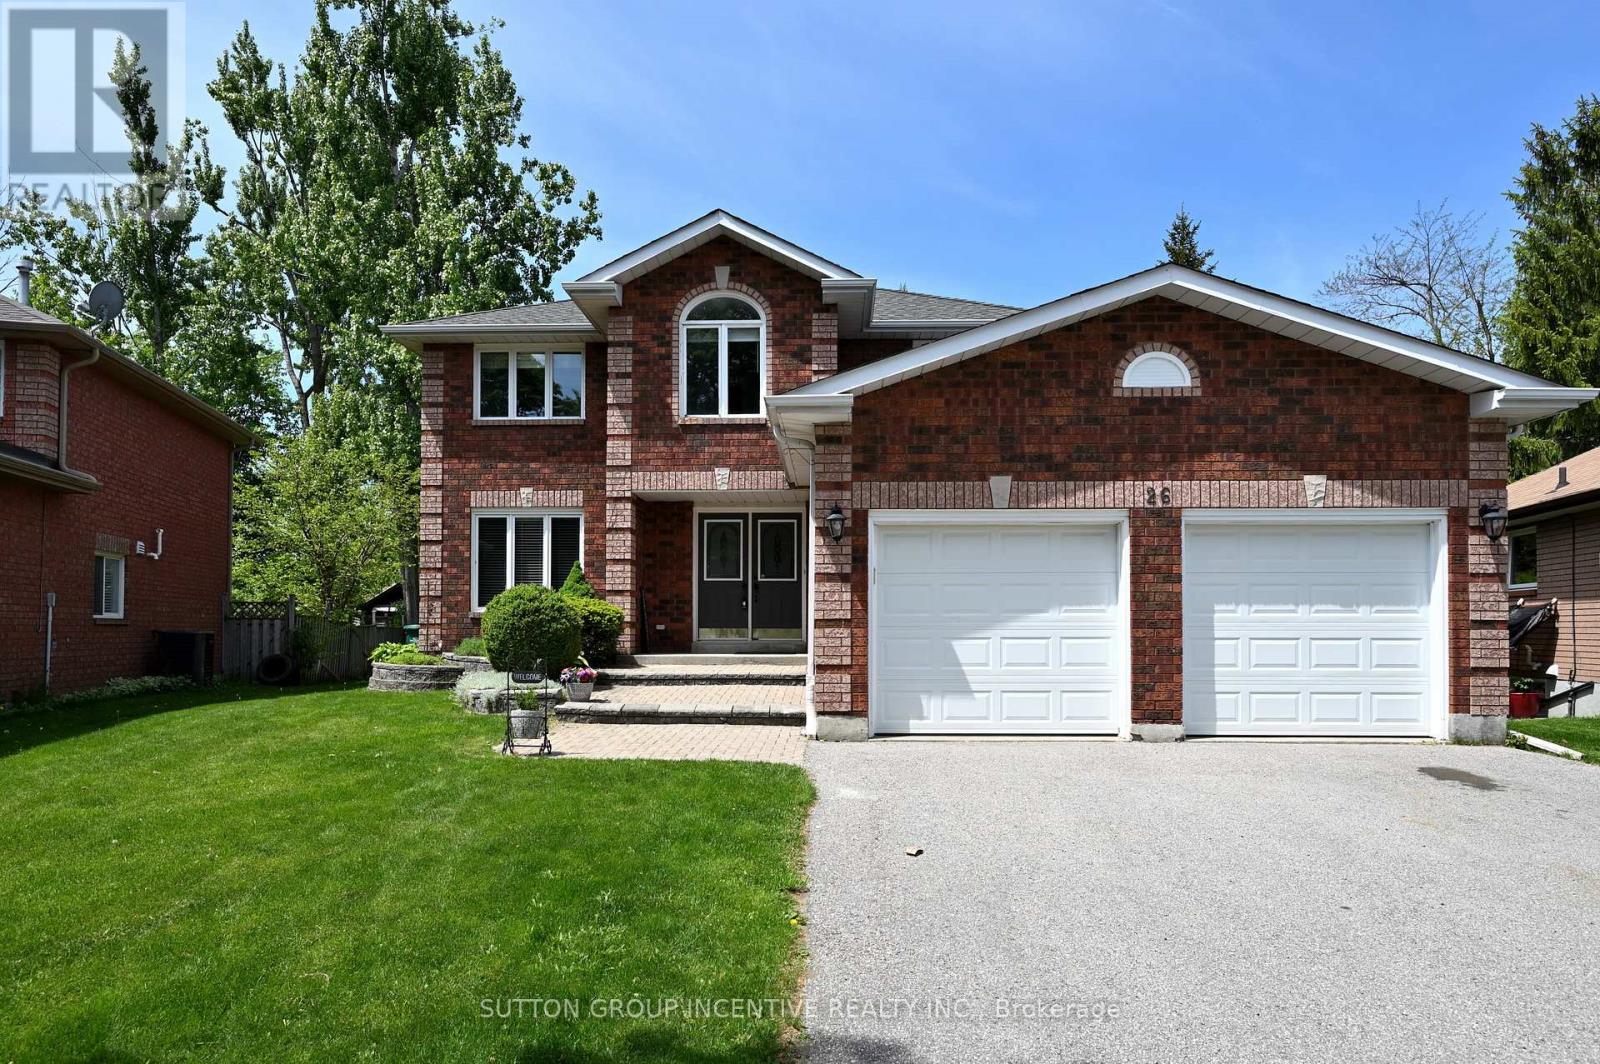
26 Warner Road
Barrie, Ontario
Newly upgraded with brand new engineered hardwood flooring throughout the second floor. Newly renovated kitchen. Nestled on a quiet cul-de-sac, this stunning brick family home sits on a spacious pie-shaped lot in the desirable Holly area. It's perfect for commuters and close to all amenities. Freshly painted, clean, and filled with natural light, the main level features a separate family room with a gas fireplace, a separate living room with an additional gas fireplace, and a formal dining room. Stylish kitchen is equipped with stainless steel appliances and modern finishes. Open concept kitchen overlooks a sun filled breakfast area, where a sliding door opens onto a generous deck for relaxing or entertaining. Enjoy peaceful views of the backyard, featuring mature trees that create a breathtaking display of color in the fall. Offering 4 bedrooms and 3 bathrooms, the home includes a primary suite with a double closet and private ensuite. The partially finished lower level boasts a recreation room and a gym space with pot lights. Additional highlights include central air conditioning, a large deck for outdoor entertaining, garden shed, and a double garage with inside entry and automatic openers. No sidewalk at the front adds extra parking convenience. Recent updates include: engineered hardwood flooring in bedrooms(2026), kitchen cabinets (2026), dishwasher(2026), built-in microwave(2026), range hood (2026), select window blinds (2026), main bathroom cabinet (2026), washer (2025), basement carpets (2025), sump pump (2025), heat pump (2023), furnace and insulation (2019). Move-in ready with a flexible closing available! Don't miss this exceptional opportunity! (id:61483)
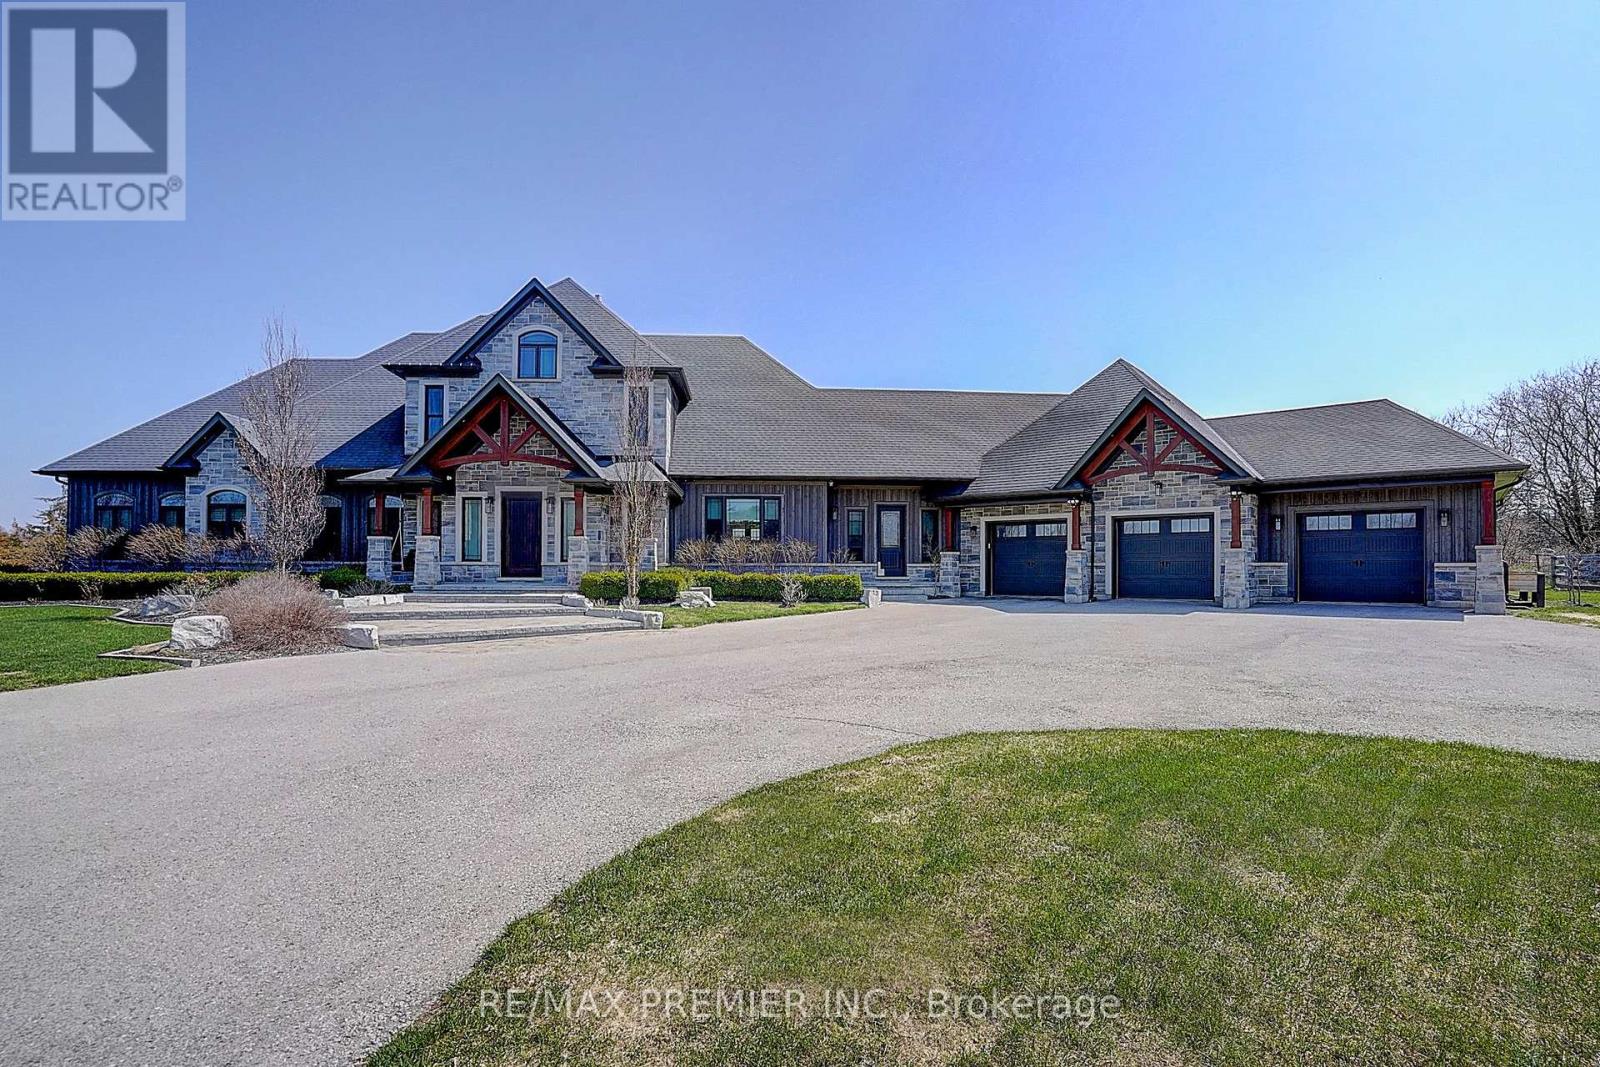
15501 Ninth Line
Whitchurch-Stouffville, Ontario
This is the one! Set on 13 acres of private land, this exceptional estate offers unmatched space, privacy, and lifestyle. Located in a prestigious area of Stouvffville, just minutes from shopping, schools, amenities, and a 10-minute drive to Highway 404. The home features a gourmet chef's kitchen, perfect for entertaining or daily culinary enjoyment. The soaring 2-story great room showcases a floor-to-ceiling 2-sided stone fireplace and a dramatic wall of windows overlooking the lush grounds. The primary suite serves as a serene retreat, complete with a built-in dressing room and a spa-like ensuite. Originally 4 bedrooms, can be converted back. Designed for recreation and wellness, the residence includes a sauna and a spacious basement with oversized on utilities. Outdoors, enjoy the heated in-ground saltwater pool or take a short walk to the horse paddocks with two run-in shelters. A seamless blend of leisure and equestrian lifestyle. A rare opportunity to own a private estate that combines refined living, luxury amenities, and expansive land in one exceptional property. (id:61483)
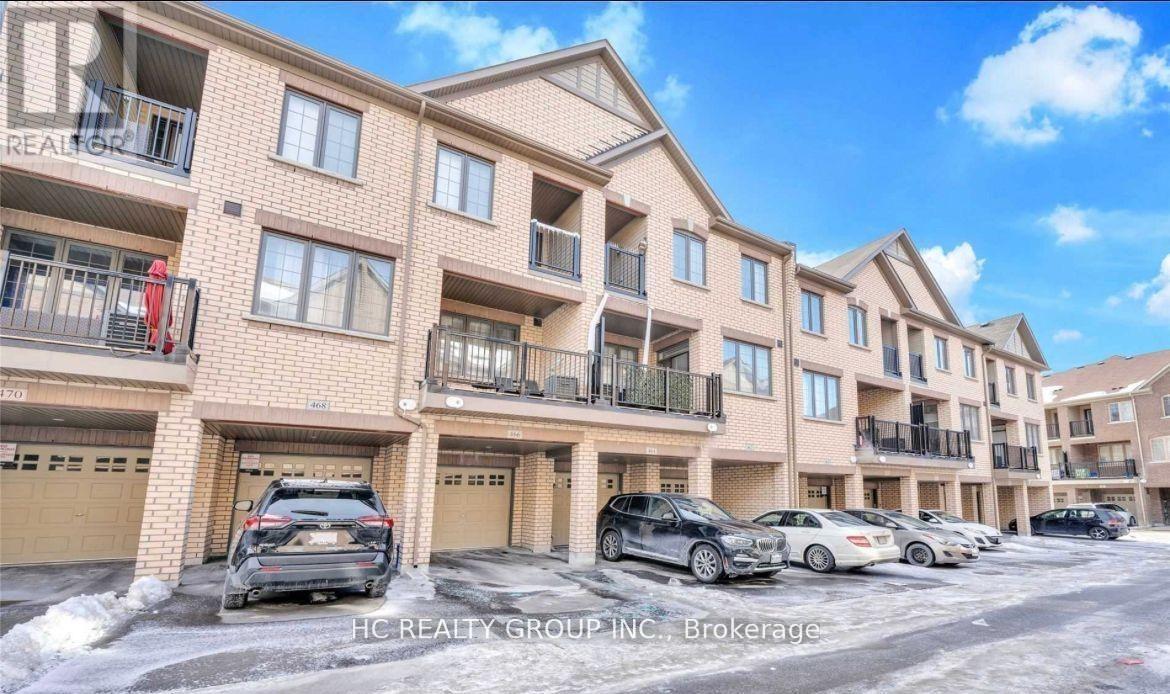
464 Arthur Bonner Avenue
Markham, Ontario
Townhouse In The Top Rated Cornell Community, Spacious & Bright Unit. Open Concept Kitchen With S/S Appliances. Large Living/Dining Room With Large Balcony. Master Bedrooms With 4Pc Ensuite, Large Closet & Walk-Out To Balcony. Steps To Community Centre, Library, Public Transit, Hospitals. Minutes To 407. (id:61483)
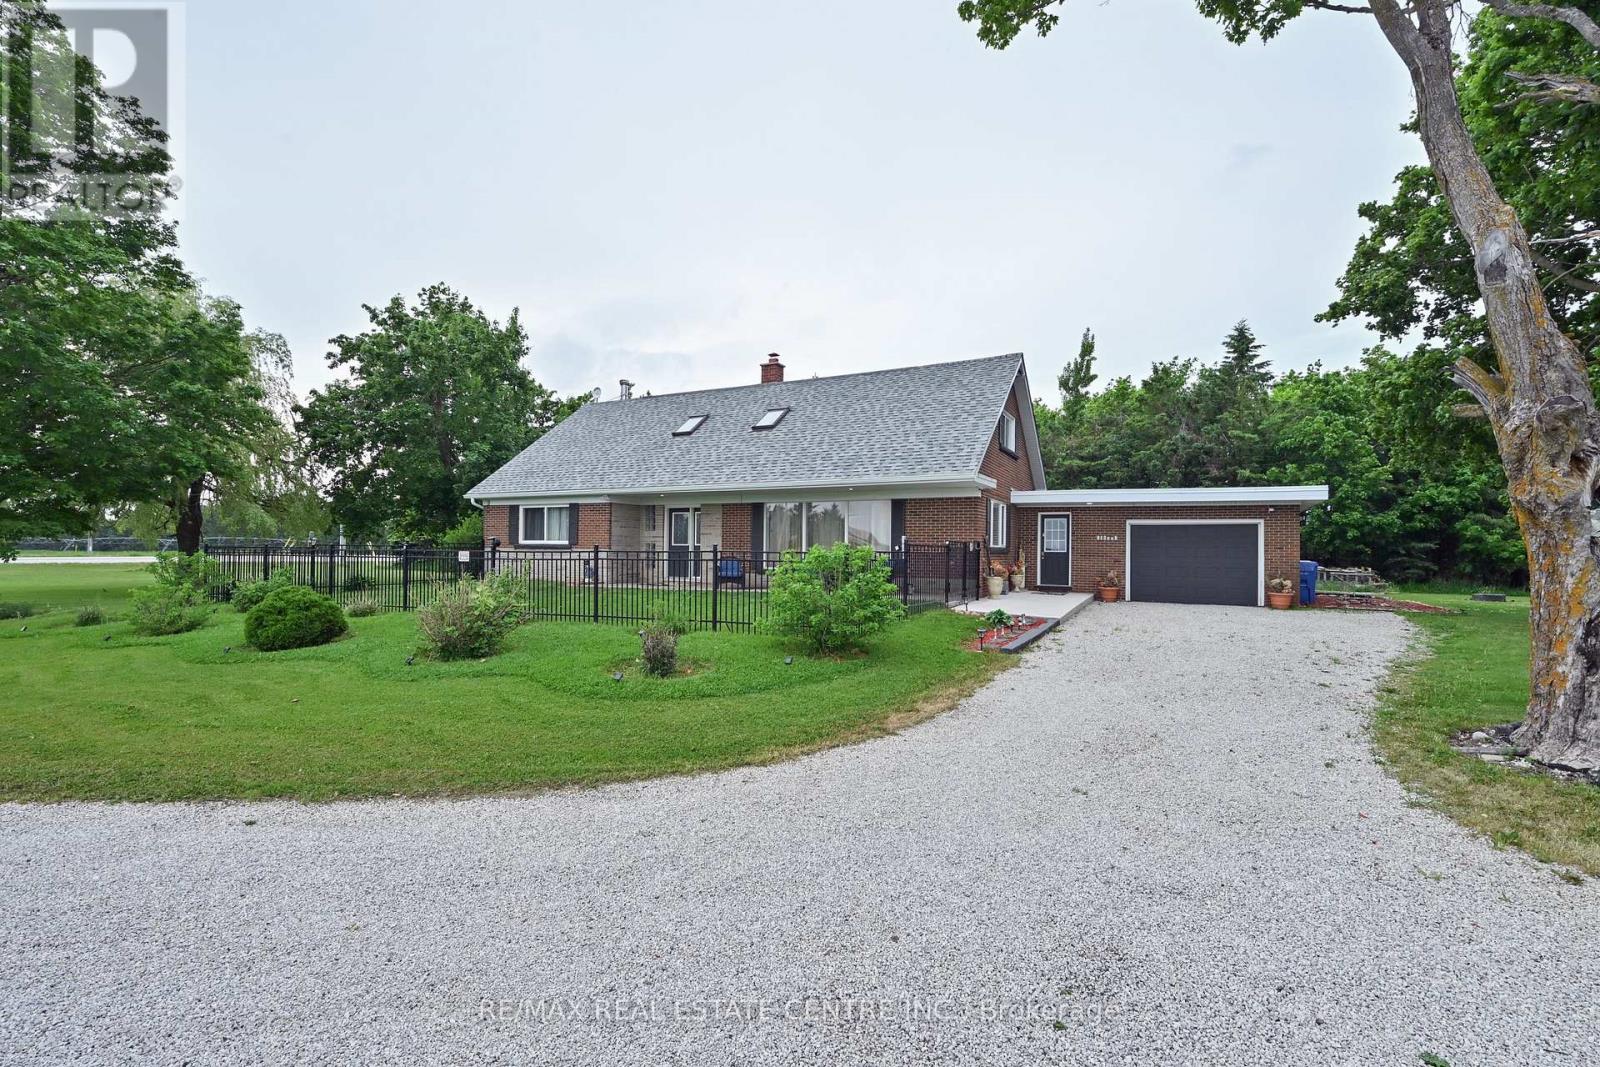
518325 County Rd 124 Road
Melancthon, Ontario
Enjoy the peace and privacy of country living on this nearly 2-acre property surrounded by picturesque farmers' fields and sweeping countryside views. Offering the perfect blend of space, comfort, and rural charm, this bright and welcoming home provides a serene country setting while remaining within easy reach of nearby amenities. Inside, natural light fills the rooms, creating a warm and inviting atmosphere throughout. The functional layout is designed for both comfort and practicality, featuring four bedrooms and four bathrooms, along with spacious main living areas ideal for everyday living and hosting friends. A main floor bedroom adds flexibility for guests or family. The primary bedroom serves as a private retreat, complete with a walk-in closet and ensuite bathroom. The main floor family room is a cozy and inviting space, featuring a pellet stove that adds both warmth and charm. Skylights on the upper level enhance the bright and airy feel of the home. The lower level offers a spacious living area, perfect for a family room, recreation space, or for entertaining guests. An attached garage offers convenient access to and from the home. Outside, the expansive property provides plenty of room to enjoy the outdoors, with endless possibilities for gardening, recreation, entertaining, or simply taking in the tranquility of the countryside. Ideal for those seeking more space and a slower pace, this property offers the opportunity to enjoy the beauty and privacy of rural living in a truly picturesque setting. (id:61483)
103 Selkirk Drive
Richmond Hill, Ontario
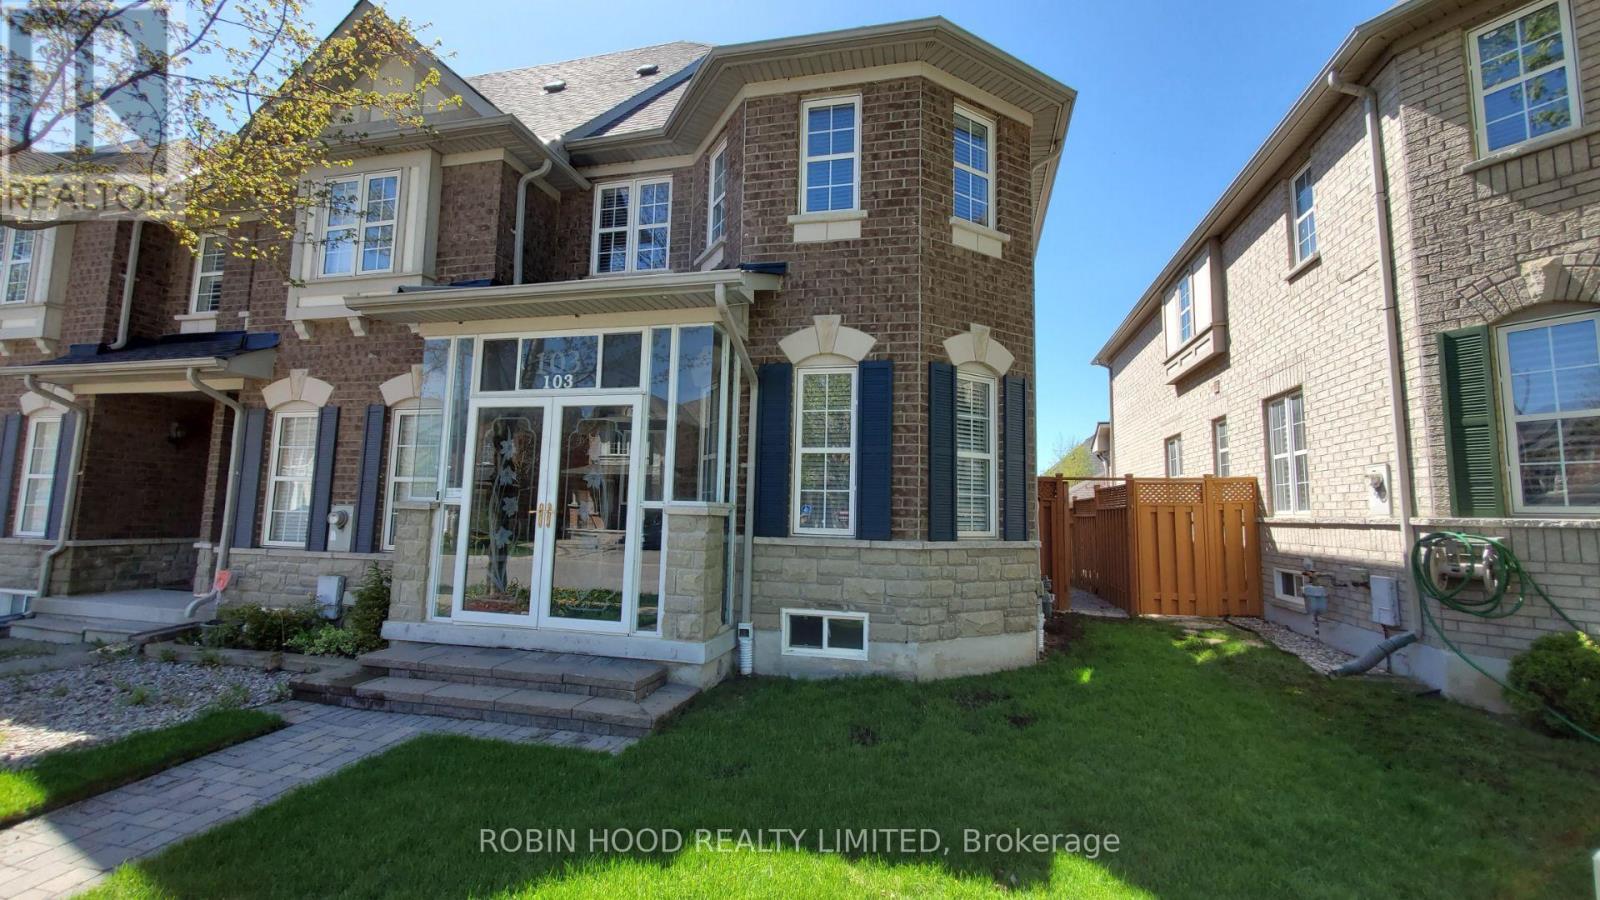
*** Additional Listing Details - Click Brochure Link *** Stunning end-unit townhouse for lease in Richmond Hill's highly sought-after Bayview Glen neighbourhood, available August 1. Spacious family home featuring a double-car garage, fully finished basement, and large private deck. Bright open-concept main floor with hardwood and tile flooring, crown moulding, pot lights, and renovated kitchen with stainless steel appliances. Enclosed front porch, main floor laundry, and central air conditioning. Large primary bedroom with walk-in closet and ensuite featuring a soaker tub and separate shower. Finished basement with two additional rooms, recreation area, and full bathroom. Directly across from Red Maple Public School, St. John Paul II Catholic School, Langstaff Community Centre and parks. Walking distance to Langstaff GO Station and Richmond Hill Centre Transit Terminal. Easy access to Highways 407 and 7. Credit check, employment verification, and references required. (id:61483)
264 Etheridge Avenue
Milton, Ontario
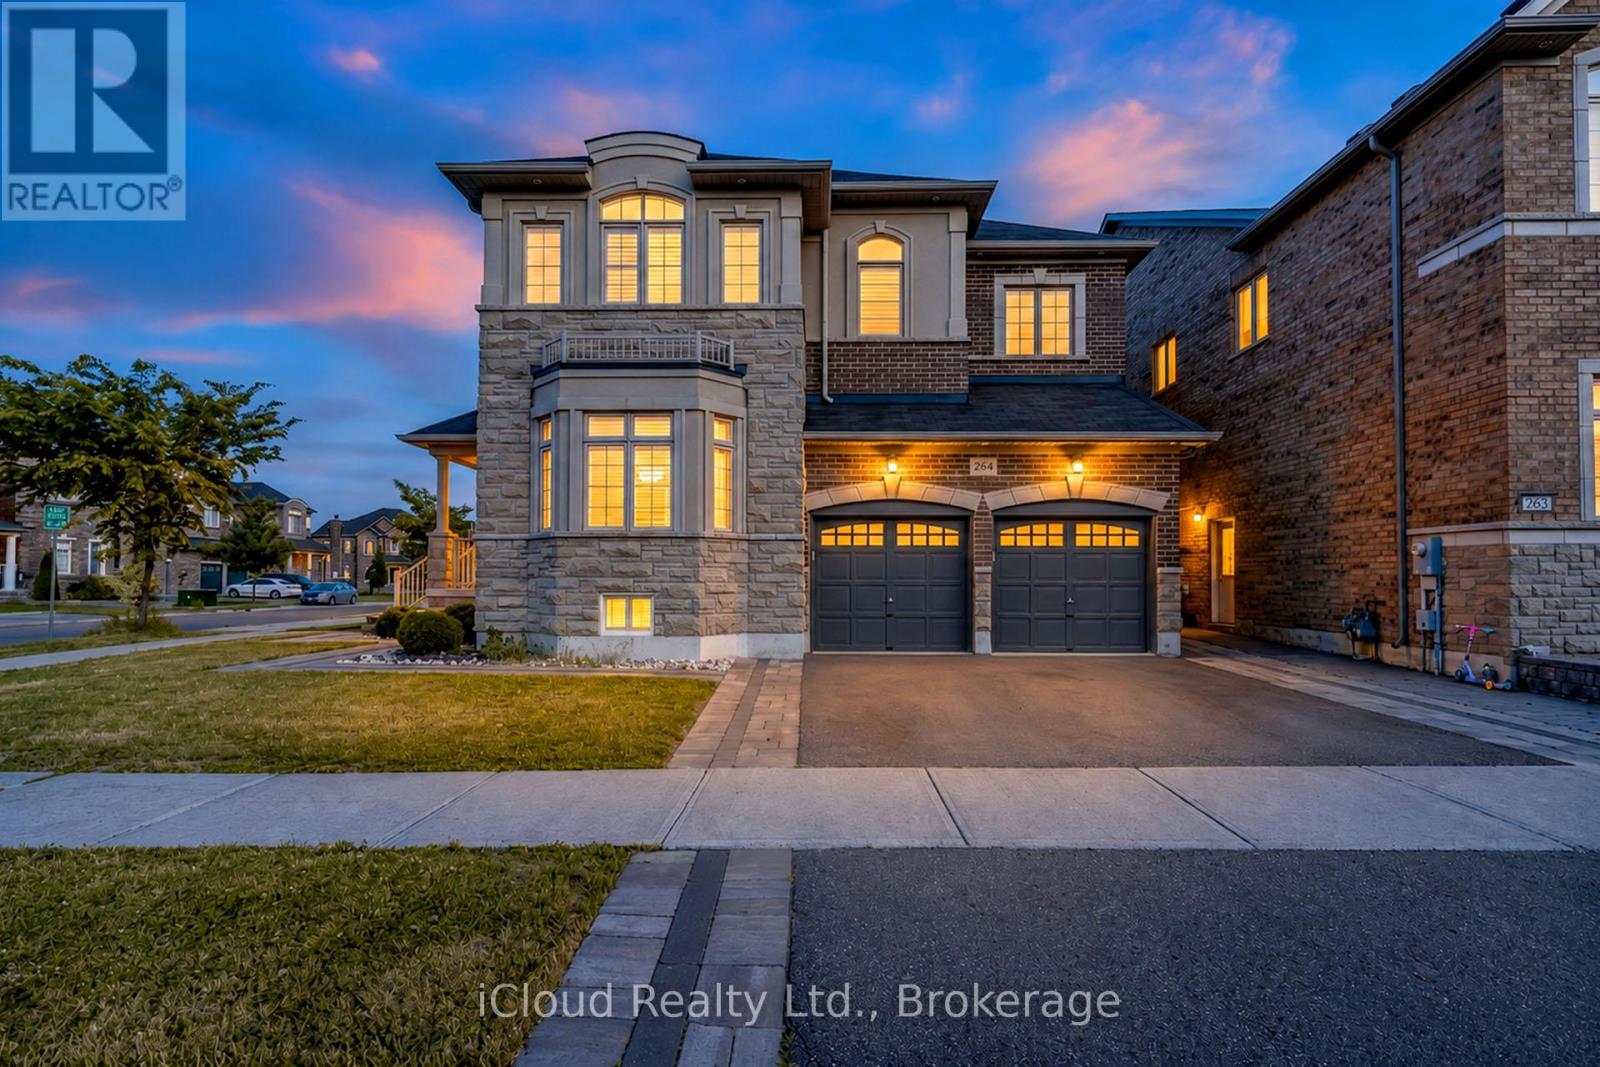
Beautiful Detached 2 Storey Green Park Built Corner Home on a Wide Lot ! Approx 4300Sq.Ft. Finished Living Space, Located in a Highly Sought-After Neighbourhood, 9 feet ceiling on main and 2nd floor, this stunning corner-lot property sits on an impressive 66ft wide lot from back and offers exceptional curb appeal, privacy and premium outdoor space. The Main Floor features Separate Living, Dining and Family Room, all enhanced by large windows that fill the home with natural light. Enjoy Hardwood Flooring on Main Floor including cabinetry, quartz countertop, matching backsplash and High End Stainless Steel Appliances , Elegant Wainscotting adds a touch of luxury to the Family Room, Dining Room and Primary Bedroom. The Second Floor offers 4 Spacious Bedrooms including a Primary Bedroom with a 5pc Ensuite and Walk-In Closet. Bedrooms 2 and 3 share a convenient Jack and Jill Bathroom, while the 4th Bedroom features its on ensuite and walk-in closet. Beautifully and Professionally Legal Basement Apartment featuring a separate entrance , Modern Kitchen with Stainless Steel Appliances and Private Laundry. Spacious Living Room, Large Bedroom plus an Additional Study/Den that can function as a 2nd Bedroom. Upgraded 3pc Bathroom with a sleek standing glass shower, Ideal for Rental income . Impeccably Finished In-Law Suite featuring a Modern KitchenAid Equipped Kitchenette, Open Concept Living Area and a Stylish 3pc Bathroom. Designed for Comfort and Privacy, this self-contained space is ideal for extended family or guests. Quality Finishes, Ample Lighting and a Functional Layout make it a highly desirable addition to the home. Tasteful Landscaping, extended 3 Car Driveway, Elegant Exterior Pot Lights, 6 Security Cameras, Huge Backyard Patio with Patio Stone surrounded by the House. Garage Door Openers and Much More. Conveniently located close to Schools, Shopping and Public Transit. (id:61483)
1 Pine Spring Road
Oro-Medonte, Ontario
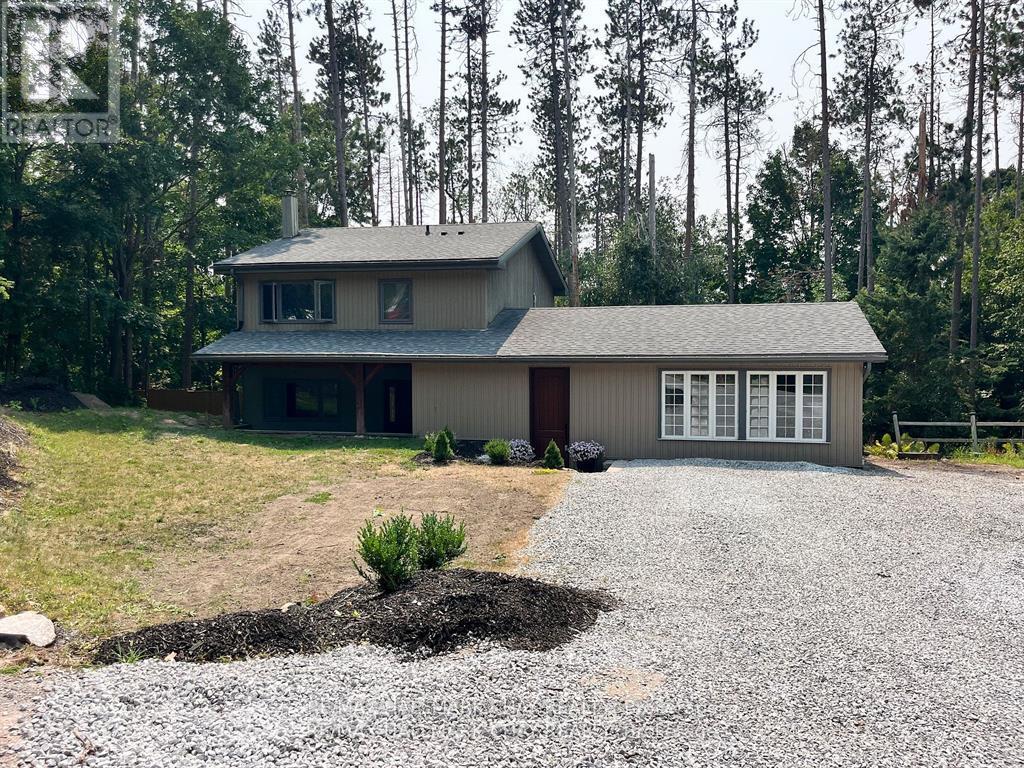
Welcome to Horseshoe Valley living, where space, privacy, and four-season recreation come together beautifully. Set on a premium double lot surrounded by mature trees, this 3-bedroom, 2-storey home offers over 2,700 sq. ft. of finished living space and an incredible lifestyle just minutes from skiing, golf, trails, and the new Horseshoe Heights School. The main floor features areas of updated flooring, refreshed trim, pot lights, and inviting custom fireplace details that add warmth and character throughout. The bright, kitchen offers stainless steel appliances and a classic subway tile backsplash, creating a stylish and functional space for everyday living. Upstairs, you'll find three generous bedrooms, including a spacious primary suite with a renovated 4-piece ensuite complete with a soaker jet tub and glass shower. The finished walkout basement adds excellent flexibility with the ability for a second kitchen and large family room, making it ideal for extended family, teens, guests, or additional living space. Major updates include 200-amp electrical, concrete construction, a newer 2-zone heating/AC system, and an owned gas water heater. Outside, enjoy a multi-level deck, above-ground pool, and a private, tree-lined yard designed for relaxing, entertaining, and making the most of the outdoors. This is a wonderful opportunity to secure a standout property in one of Simcoe County's most desirable lifestyle communities. Your Horseshoe Valley escape awaits. Please note: The property is currently tenanted. Some photos have been virtually staged. (id:61483)

9340 Danforth Road E
Cobourg, Ontario
Exceptional 29-acre property offering a unique combination of rural charm and future potential. This character-filled 2-storey home features high ceilings, an upgraded kitchen, and classic stone and board-and-batten construction. Additional outbuildings offer a variety of uses including in-law accommodations, workshop space, or income-generating opportunities. Potential severance possibilities provide added investment appeal. Whether you're looking to enjoy country living, establish a hobby farm, or explore future development opportunities, this property presents outstanding value in a highly desirable location. (id:61483)
119 - 1589 Rose Way
Milton, Ontario
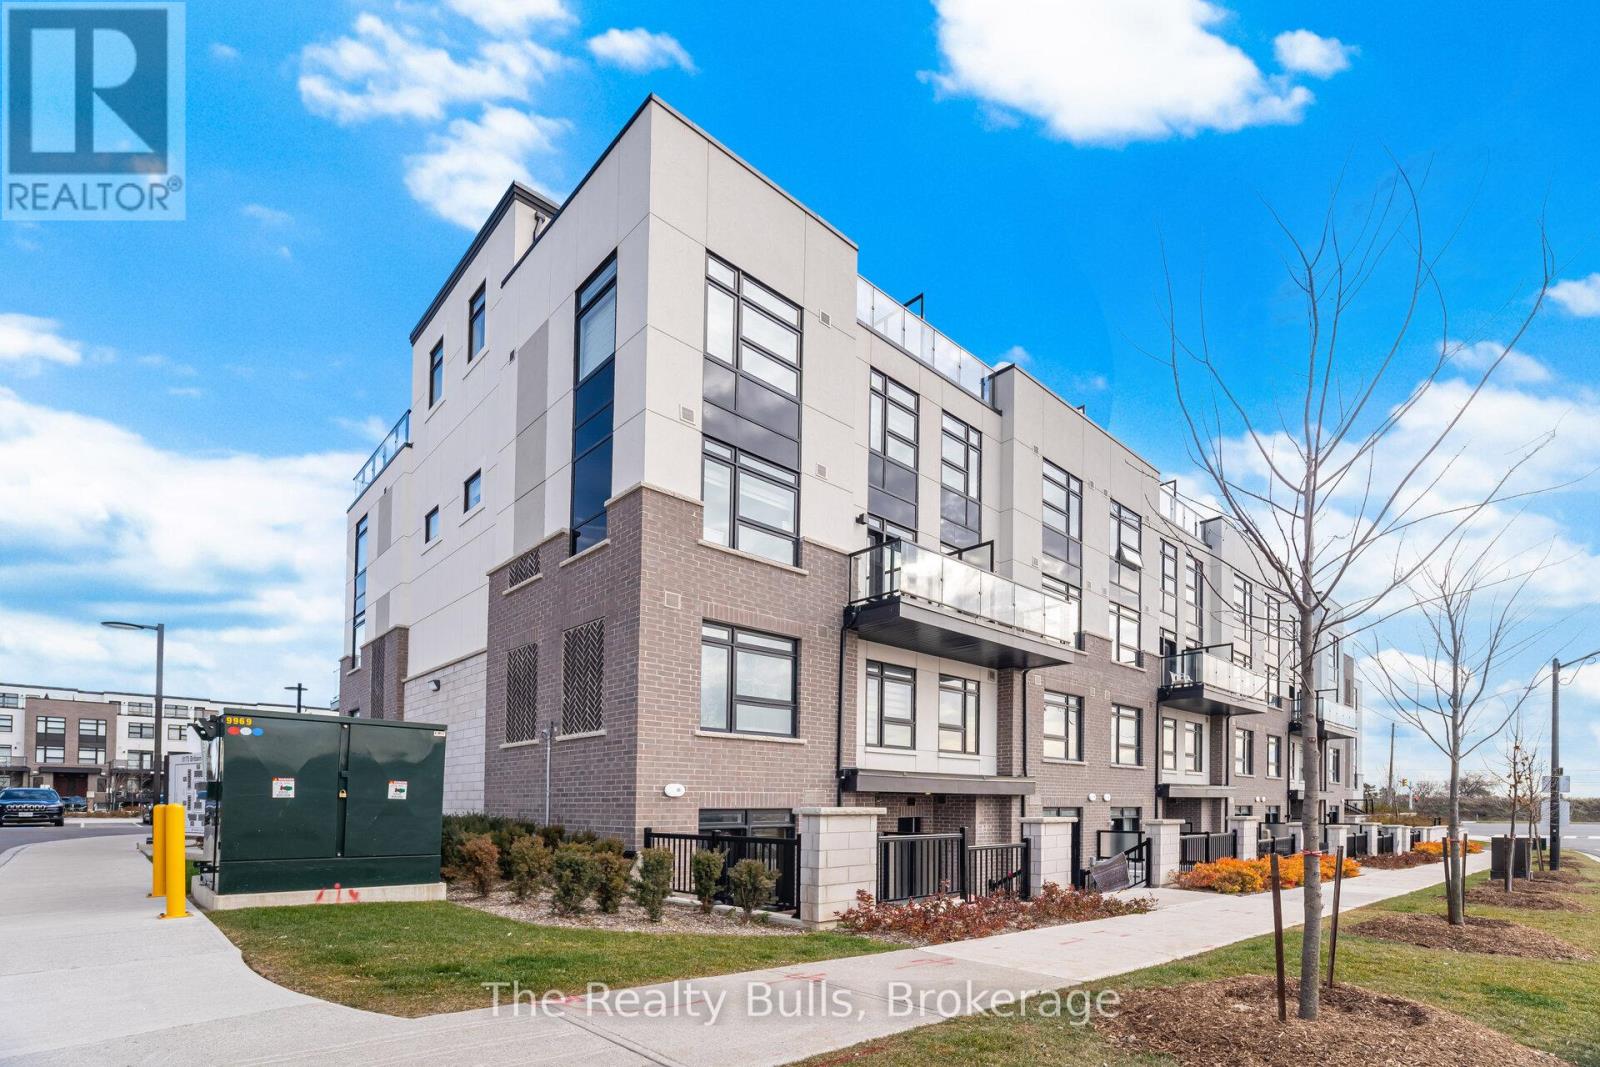
Welcome to this beautifully upgraded 2 bedroom, 2 bathroom home offering 1,068 sq. ft. of stylish and functional living space. Designed with a bright open-concept layout, this home is perfect for both everyday living and entertaining. The spacious primary bedroom features a large closet and a private 3 piece ensuite. Enjoy elegant laminate flooring throughout, a modern kitchen complete with stainless steel appliances and the convenience of in-suite laundry. Step outside to your private backyard patio-an ideal space to enjoy your morning coffee or unwind after a long day. Situated in a sought-after family-friendly community, this home is close to schools, parks, shopping, transit and all essential amenities. A perfect opportunity to enjoy comfort, style, and convenience in one exceptional home. (id:61483)
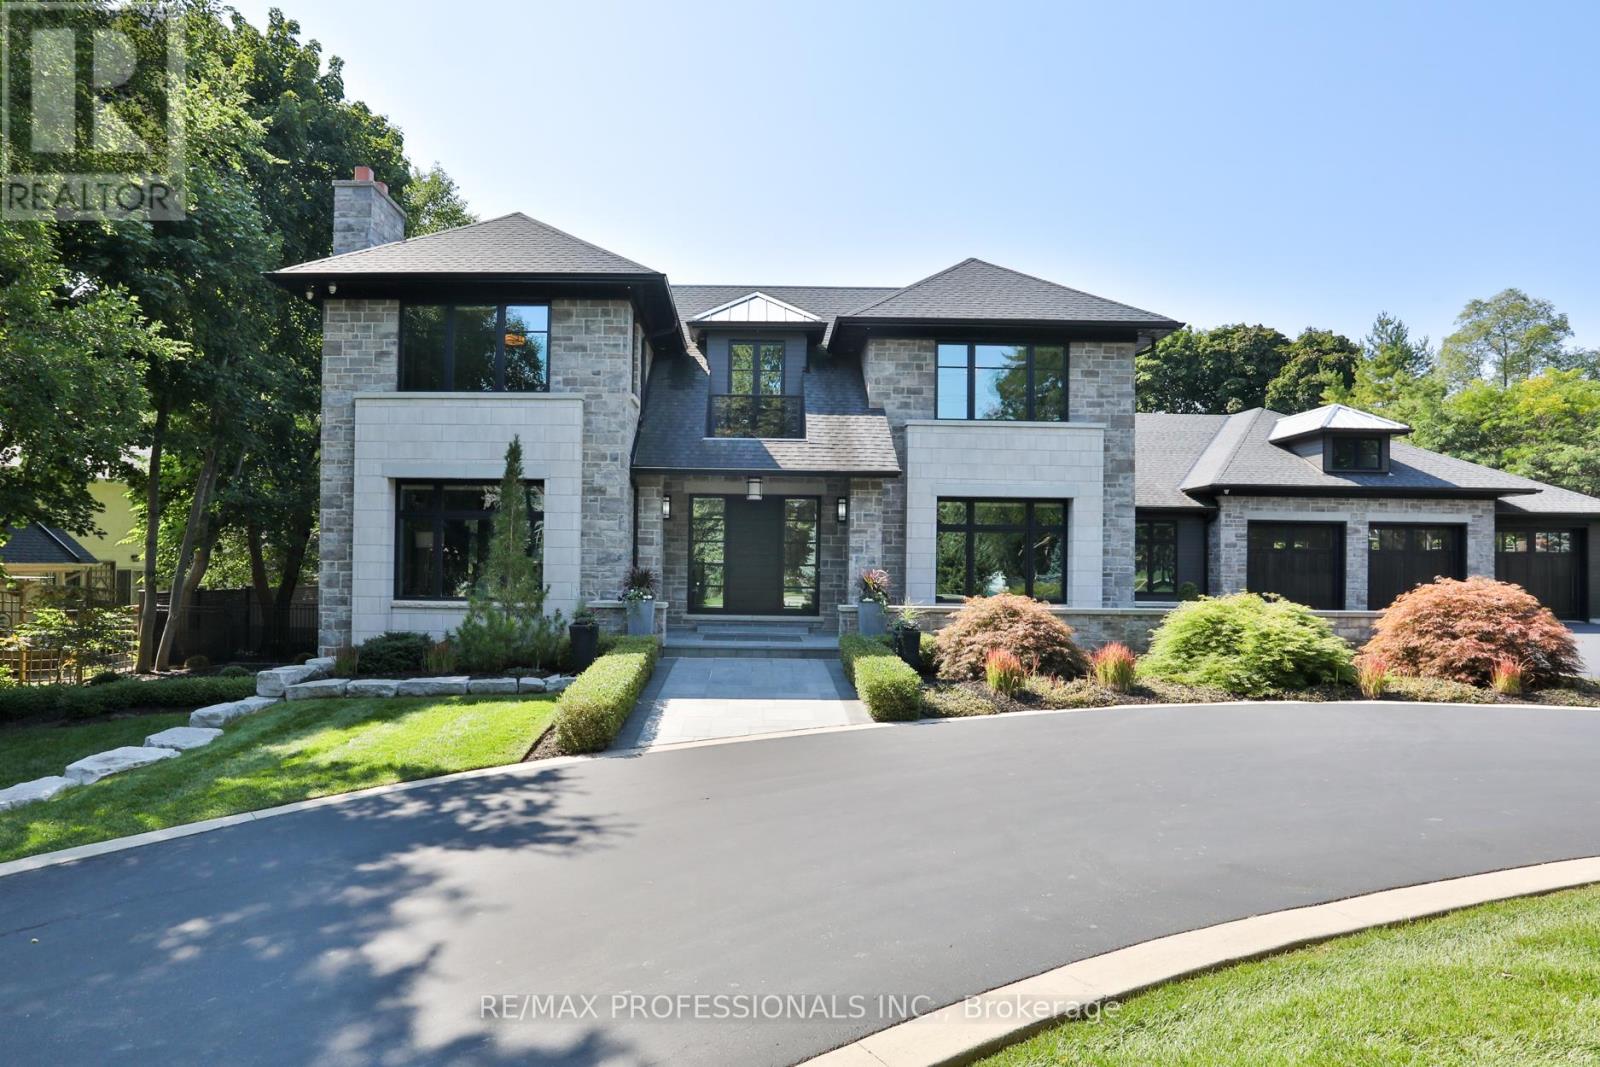
262 Maple Grove Drive
Oakville, Ontario
Set on one of Morrison's most coveted streets, this extraordinary custom-built estate offers over 10,800 sq ft of impeccably designed living space, complemented by a remarkable 3,400 sq ft two-level garage and showroom with accommodation for up to 10 vehicles. A striking stone façade introduces interiors defined by exceptional craftsmanship, soaring ceilings, expansive principal rooms, and walls of glass that seamlessly connect to the resort-inspired grounds. Designed for both grand-scale entertaining and refined family living, the main level features elegant formal living and dining rooms, a private executive office, and a spectacular chef's kitchen with bespoke cabinetry, premium appliances, an oversized island, walk-in pantry, and full servery. The adjoining family room and Muskoka-inspired lounge create an effortless indoor-outdoor lifestyle experience. The upper level is anchored by a luxurious primary retreat featuring a private balcony, fireplace, custom dressing rooms, and a spa-inspired ensuite. Additional bedroom suites offer exceptional comfort with custom finishes, walk-in closets, and ensuite bathrooms. The lower level is dedicated to recreation and wellness, featuring a state-of-the-art home theatre, games area, fitness studio, sauna, custom bar, wine display room, and expansive entertainment spaces. Outdoors, the estate transforms into a private resort oasis, featuring meticulously landscaped grounds, extensive entertaining terraces, and a spectacular pool setting that offers complete privacy and tranquility. Located in one of Oakville's most prestigious neighbourhoods, this exceptional residence is moments from top-ranked schools, downtown Oakville, lakefront parks, private clubs, and all the amenities that define this premier community. A truly remarkable family estate where architectural excellence, luxury, and lifestyle converge. (id:61483)
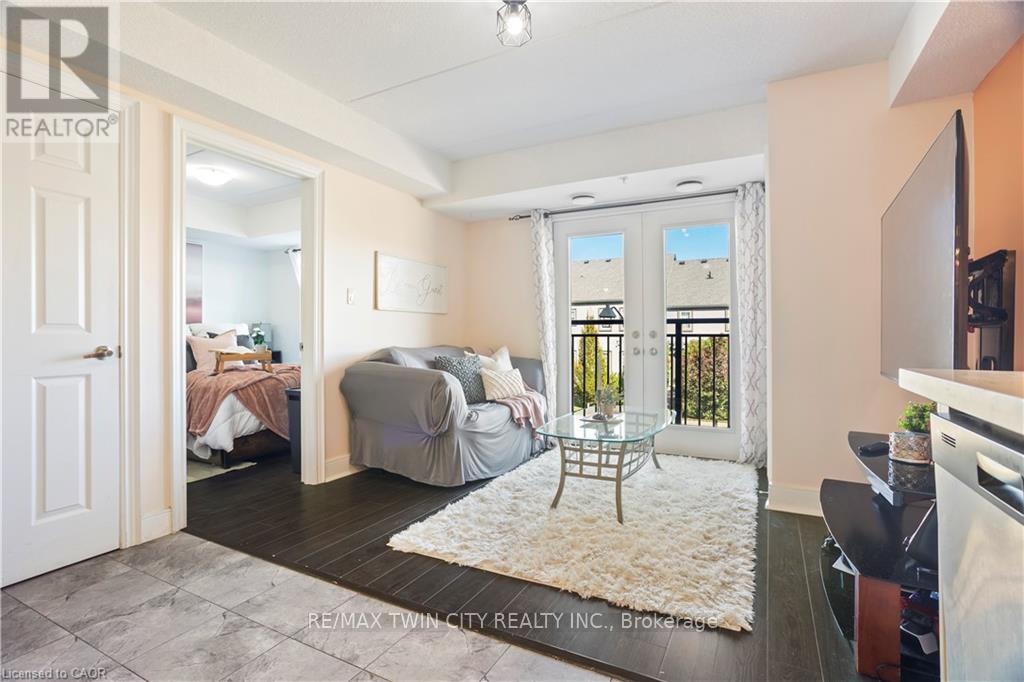
204 - 64 Frederick Drive
Guelph, Ontario
Comfortable 2 bedroom condo on Guelph's prestigious South end with 598 Sq. ft. of living space in this sought after location. Features a living room with beautiful natural lighting and a Juliette balcony. equipped with 2 bedrooms and 2 bathrooms that provide great functionality and convenience. Located in a vibrant community full of young families and professionals. Offers quick access to highway 401, nearby schools, everyday essentials, dental office, shopping, and The University of Guelph. This condo is a smart choice for first-time buyers, young couples, bachelors or investors seeking strong rental potential!! Don't miss out! (id:61483)
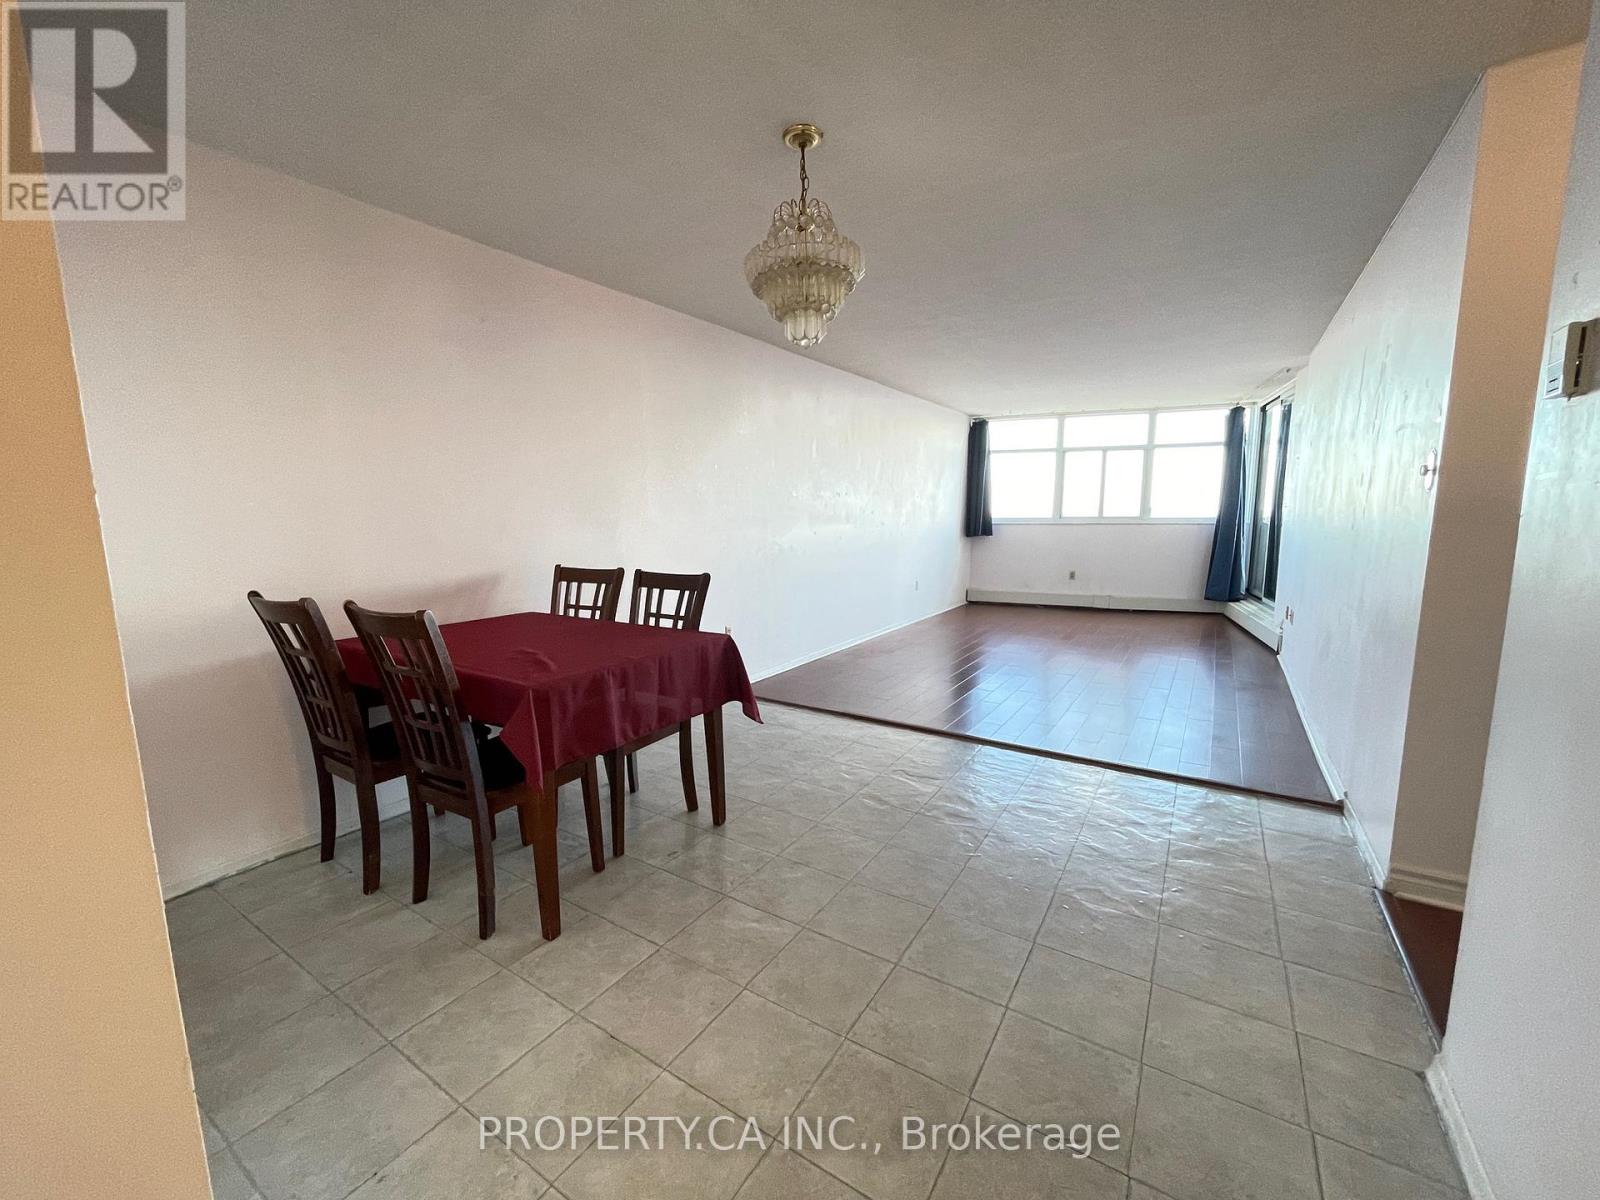
1904 - 2050 Bridletowne Circle
Toronto, Ontario
Large 3 bedroom corner unit over 1100 sq/ft. Bright space layout with large size bedrooms and plenty of living space. Large windows provide plenty of natural light. High floor with unobstructed view of Downtown Toronto and the CN Tower. Rent includes 1 Parking, High SpeedInternet and Cable TV, Heat, and Water. One bus to Seneca and Finch Subway Station or One bus to Warden subway all within minutes of the Condo unit. Next to Bridlewood mall, Metro Grocery Store and Yours Food Mark Supermarket, Banks, Shoppers, Dollarama, Mr. Congree King, Tim Hortans and much more. (id:61483)