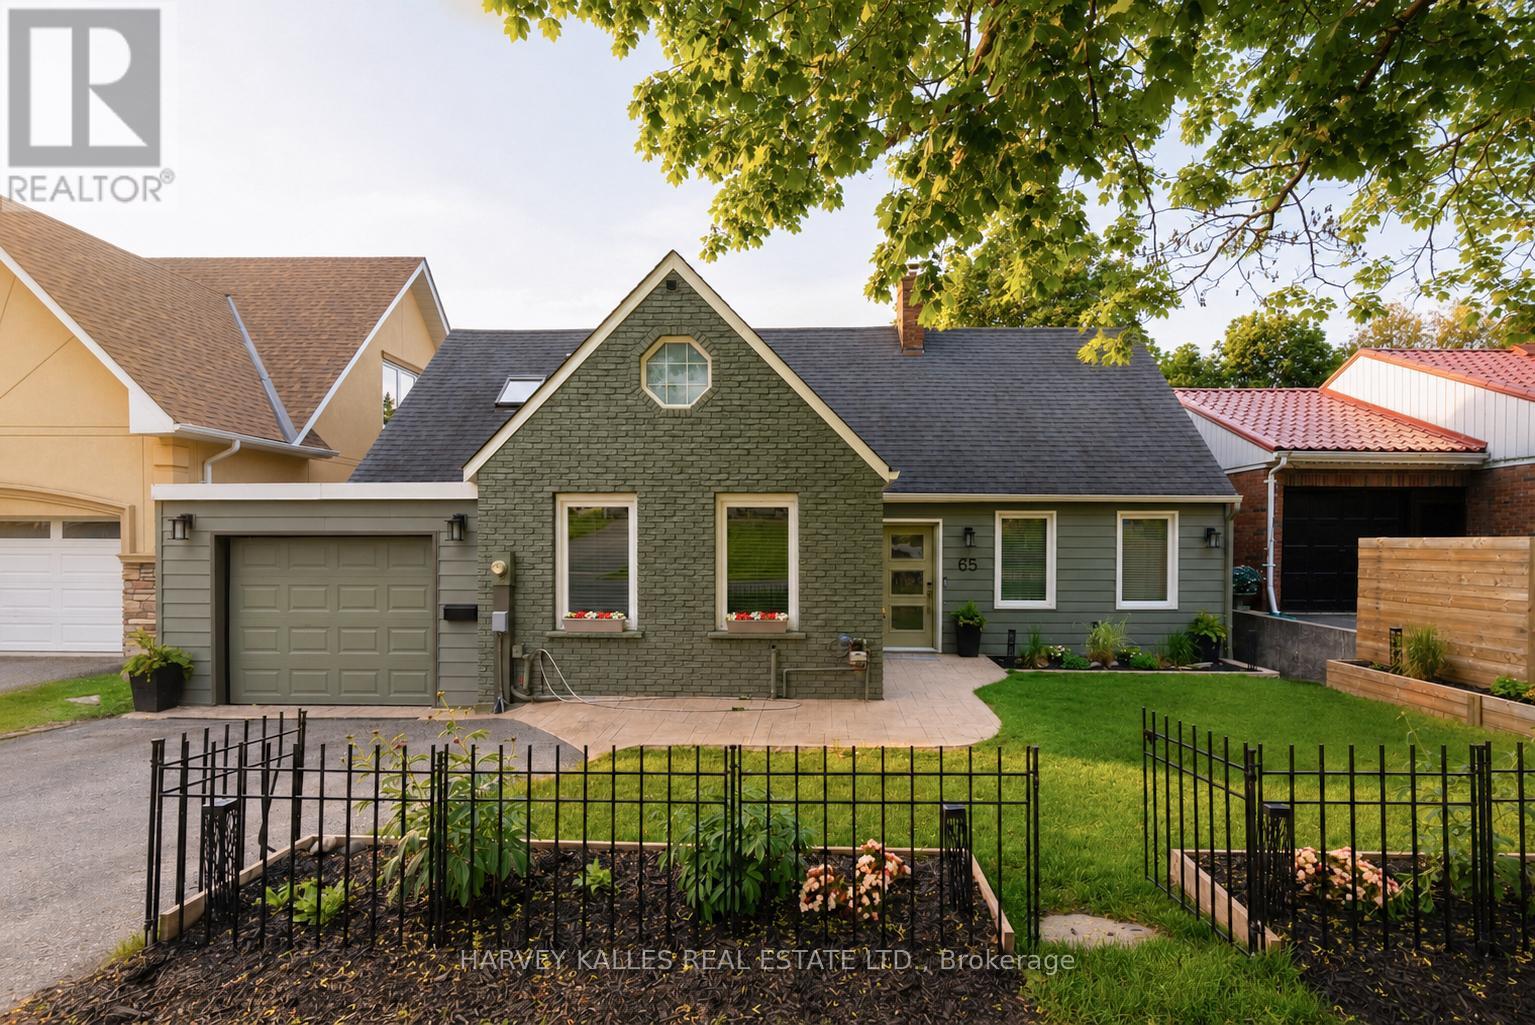
65 Shanty Bay Road
Barrie, Ontario
Welcome To The Beaches Of Barrie - Outdoor Lifestyle Beach Front Community Steps To Barrie Yacht Club, Johnson Beach, Parks, Shopping, Dining, Farmers Market, Public/Private Marina, Downtown, Art Gallery, Theatre And Trans Canada Walk/Bike Trail That Follows the Beautiful Lakeshore! Newly Renovated Inside And Out This Much Loved Family Home Is Filled With South Facing Light And Offers Stunning Lake Views From All Principle Rooms! Some Features And Finishes Include: White Oak Wide Plank Flooring Throughout, Custom Kitchen Offers 10 Ft Center Island, Quartz Countertops, Marble Backsplash, Induction StoveTop, 2 Dishwashers, 2 Wall Ovens, Open To Dining Room With Walkout, Large Family Room With Gas Fireplace And Custom Shelving, Main Floor Office (4th Bedroom), Walk In From Garage To Laundry/Mudroom! Second Floor Offers: Primary With Ensuite (Heated Floors) Glass Shower, Large Walk In Closet, In Suite Laundry, Fireplace. Second And Third Bedrooms Offer Stunning Views Of Lake And Shared Bathroom. Lower Level: Private Entrance/Walkout, Kitchen, Living Room With Fireplace, Dining, 3PC Bath And Large Bedroom (4th or 5th). Exterior: Walkout to 12X33 Composite Deck, Attached Garage With Inside Entrance, Stamped Concrete Walkway, Paved Driveway With Room For Expansion, Massive Yard (Lot As Per Geo 52.0 Feet By 248.0 Feet) With Access To Trail! Active Outdoor Lakeside Living Minutes To HWY 400, Hospital, Georgian College, Skiing, Snowmobile Trails AND More! EXTRAS: New Electrical, Furnace, Air Conditioning, Roof, Driveway - Please Request For All Renovations And Upgrades. (id:61483)
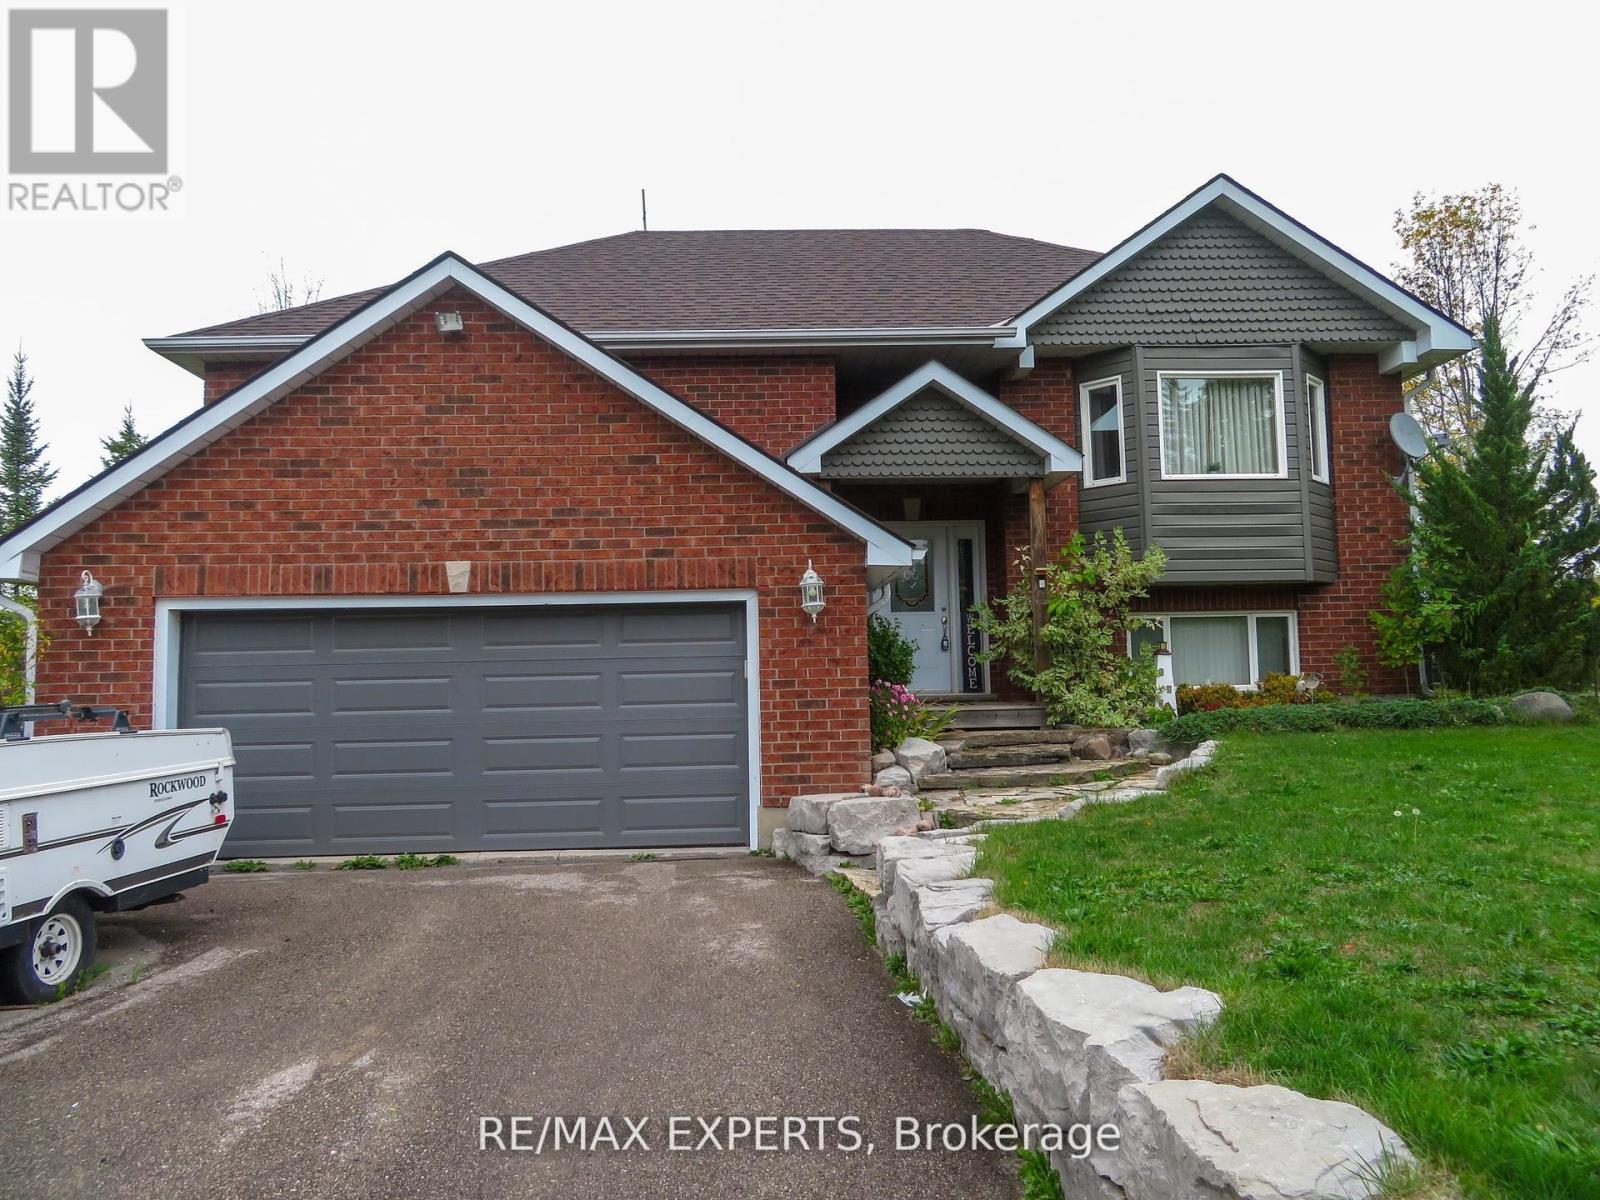
3771 Harry's Lane
Ramara, Ontario
Welcome To 3771 HARRY'S LANE - Beautiful 3 Bedroom Residence With Finished Basement Situated On A Picturesque 100 by 182 foot Lot Steps to Lake Simcoe. The Heart Of The Home Boasts A Large Family Size Kitchen , Stainless-Steel Appliances and Large Great Room Ideally for Entertaining, With Walkout To Your Private Retreat- A Large Deck with Gazebo , Perfect For Outdoor Gatherings. Gorgeous Hardwood Flooring Throughout. Functional with Additional Bedroom and Entrance to a 2 Car Garage. A Spacious Updated Laundry Room, and An Additional Four-Piece Washroom. This Exceptional Property Has Water Views and Backing To Common Land For The Subdivision & Access The Water and Park. Boat Launch Steps From Property. (id:61483)
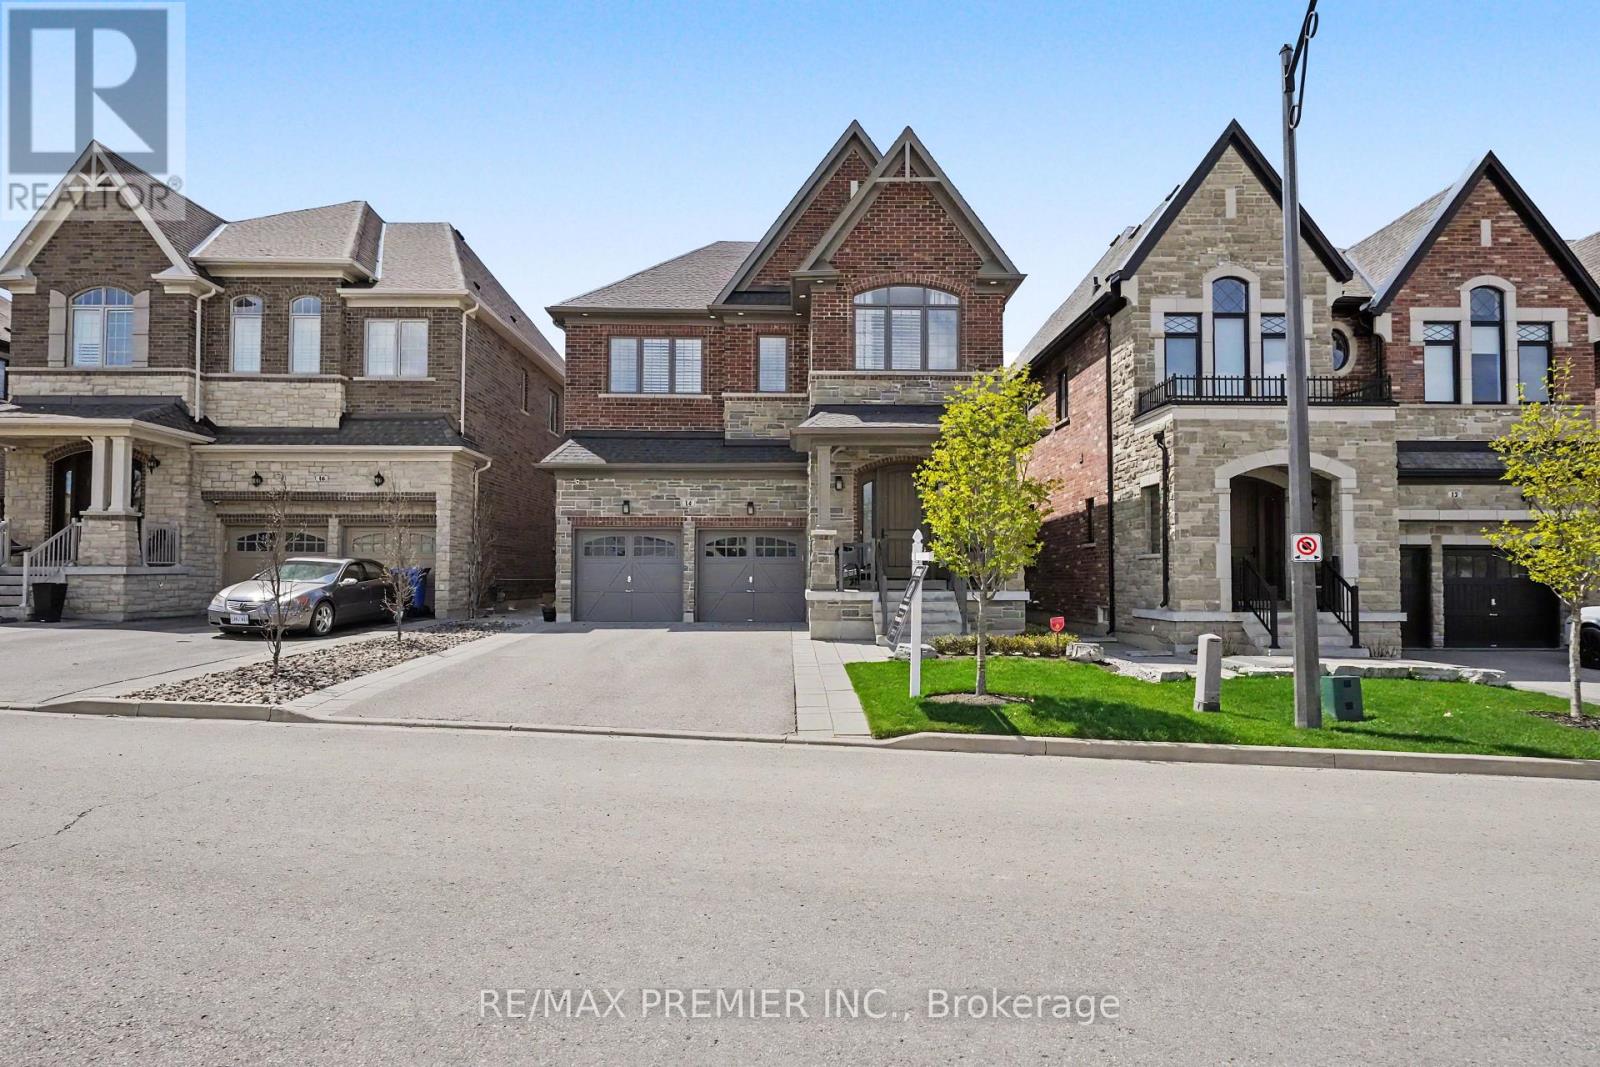
14 King Boulevard
King, Ontario
Welcome to 14 King Boulevard, an exceptional 4+1 bedroom home in the heart of King City offering the perfect blend of luxury, function, and everyday comfort. The main floor features impressive 10-foot ceilings, hand-scraped engineered hardwood flooring, formal living and dining rooms, and a private office ideal for working from home. The spacious eat-in kitchen is designed for both daily living and entertaining, complete with high-end appliances, quartz countertops, a centre island, and refined finishes throughout. Custom accent walls and thoughtful craftsmanship add warmth and character to the home, while each oversized bedroom includes its own custom walk-in closet. The second level offers a luxurious primary retreat with heated floors in the ensuite, a Jack & Jill bathroom connecting two bedrooms, and a private ensuite for the fourth bedroom, making the layout ideal for growing families. The fully finished basement extends the living space with an additional bedroom, full bathroom, office area, and generous recreation room, perfect for guests, extended family, or multi-generational living. Outside, the landscaped backyard features premium turf, a cedar pergola, a gas line for BBQ, and stonework along both sides of the home for convenient access. With no sidewalk, the property also offers additional parking and enhanced curb appeal. Located just minutes from the GO Station, Highway 400, schools, parks, shops, and all that King City has to offer, this turnkey home delivers luxury, comfort, and convenience in one of the area's most desirable communities. (id:61483)
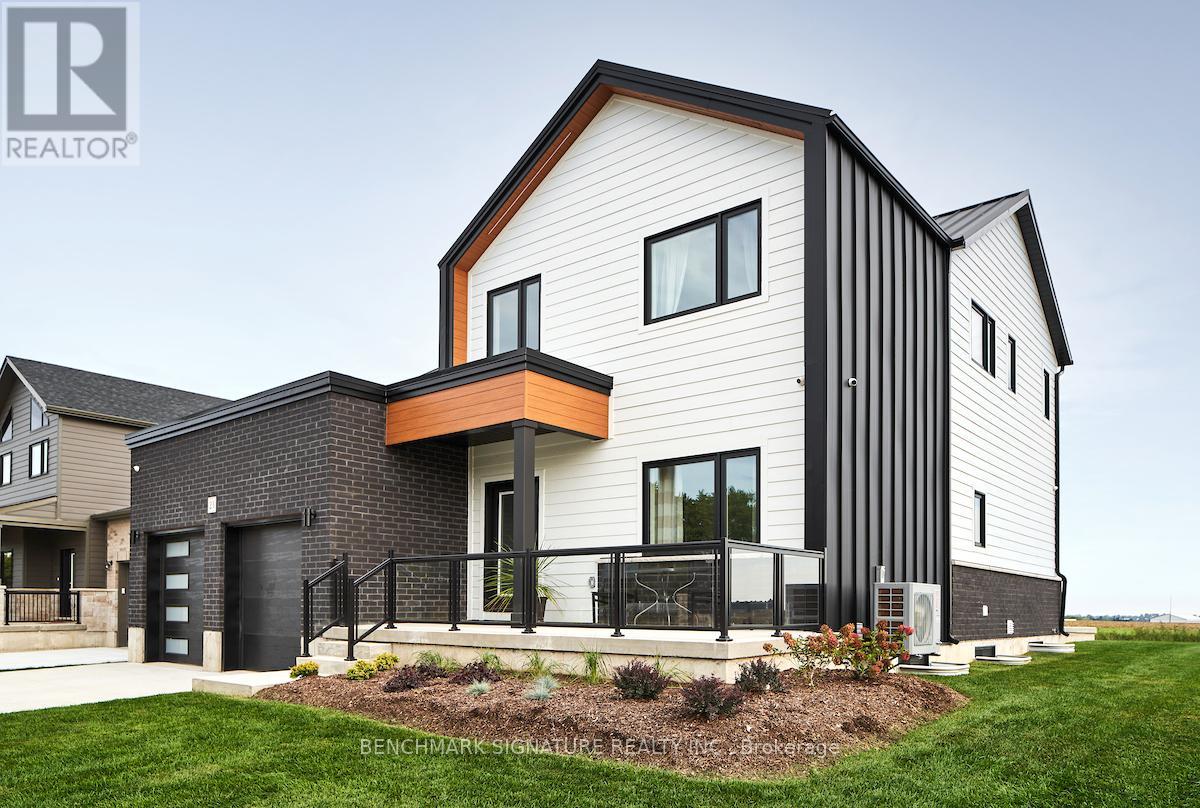
23 Totten Street
Zorra, Ontario
Fully upgraded builder model home featuring a complete Net Zero system with solar panels and Hydro One net metering. Located at 23 Totten St on a 65-foot wide corner lot with a rear farm view. The exterior features a Modern Elevation with a steel roof, upgraded LP Smartside engineered wood siding, a brushed concrete driveway, and a large covered rear porch.The 2,519 square foot "Stonehurst" plan includes 9-foot ceilings on both the main floor and basement. The main floor features an office, upgraded engineered hardwood flooring , and a living room with a 60-inch Napoleon Trivista 3-sided electric fireplace set in a natural gray concrete-tiled feature wall. The kitchen is equipped with stone countertops , Series 4 extended upper cabinets , pots and pans drawers , and a KitchenAid induction cooktop.Solid white oak stairs lead to the second floor and the basement. The finished lower level includes oversized 36"x47" triple-pane egress windows , a recreation room, an additional bedroom, and a 4-piece bathroom finished with Luxury Vinyl plank flooring.The fully insulated garage (R22 walls, R40 ceiling) includes high-rise doors with WiFi openers and a Level 2 electric car charger. Smart home integration features direct-to-home fibre optics, CAT6 ethernet wiring , video surveillance , a Rave Sound System , and OnCloud smart lighting. Over $300,000 in upgrades in the home, please see attached data sheet for upgrades. *prices include hst rebate, Buyer must qualify for hst rebate. (id:61483)
59 King Street
Georgina, Ontario
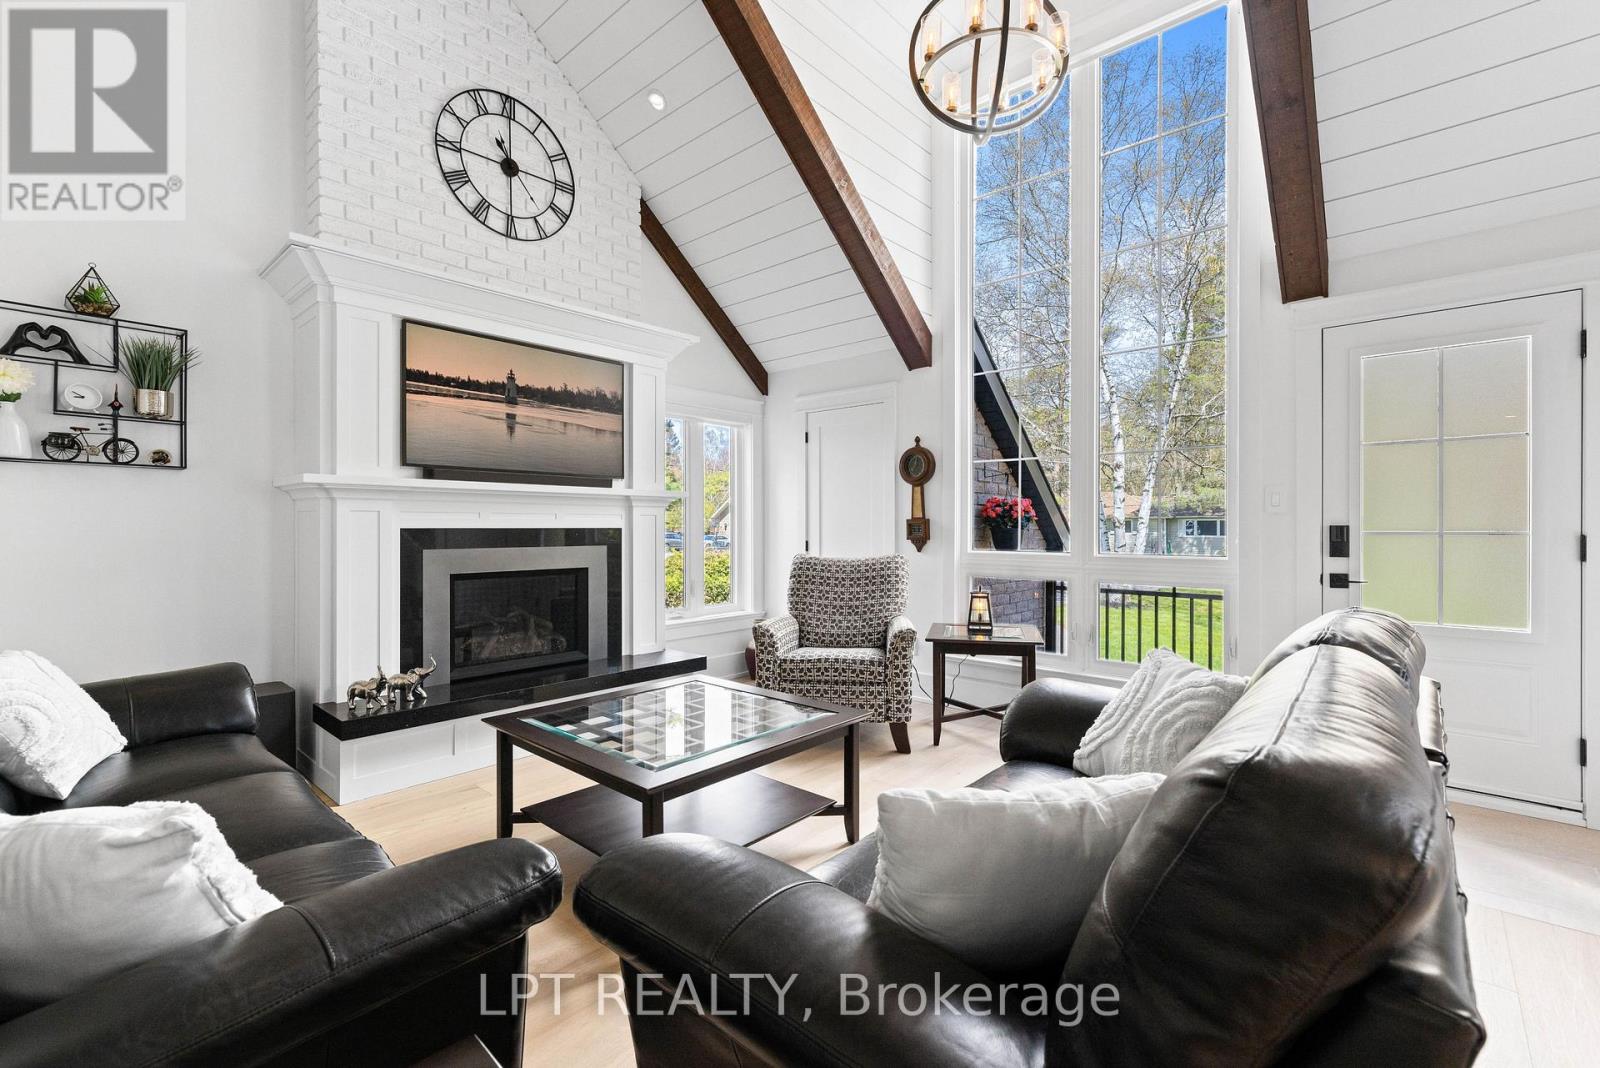
Exceptional Craftsmanship, Timeless Design, And Dreamy Curb Appeal Are Just A Few Ways To Describe 59 King Street In The Heart Of Old Sutton. This Is A Place You'll Want To Come Home To. Tucked Away On A Mature 100ft X 131ft Lot With Towering Birch Trees, Manicured Gardens, Wraparound Deck, Plus A 8+ Vehicle Driveway And Brand New Hardscaping, This Property Offers Incredible Indoor And Outdoor Living Spaces For Growing Families, Downsizers, And Multi-Generational Living. The Fully-Refreshed Open-Concept Living Space Is Complete With Soaring 20ft Ceilings, Floor To Ceiling Windows, Gas Fireplace Feature, And A Convenient Walk-In Storage Closet For Those Extra Pillows, Cozy Throws And Games. Enjoy Wide-Plank Hardwood Floors Throughout The Main Floor That Lead Into The Renovated Kitchen With Quartz Countertops, Stainless-Steel Appliances. Connecting The Indoor Space With The Outside Is A Gorgeous 4-Season Sunroom With New Glass To Enjoy Nature Year-Round. Just Past The Powder Room And Laundry Closet Is The Main-Floor Primary Bedroom Which Offers A Private Walk-Out To Deck, 3-Pc Ensuite, And Dual Closets. Upstairs, The Oversized Family Room With Cozy Carpet Is Ideal For Movie Nights, Games And Could Be A 4th Bedroom, Studio Or Office. Be Sure To Check Out The Secret Hideaway In The Third Bedroom Closet - One Of The Many Pleasant Perks Of A Custom Home With Character. The Lower Level Is Partially-Finished And Ready For Your Customization, Offering A 4th Washroom, Second Laundry Suite, Rec Room With Gas Fireplace, And Separate Entrance Leading To The Insulated And Drywalled Garage. This Property Presents An Ultra-Rare Opportunity To Combine Timeless Charm With High-End Quality Finishes, In A Quaint Part Of Town Just Minutes To The Shops And Restaurants Of Old Sutton's Main Street. (id:61483)
333 - 31 Tippett Road
Toronto, Ontario
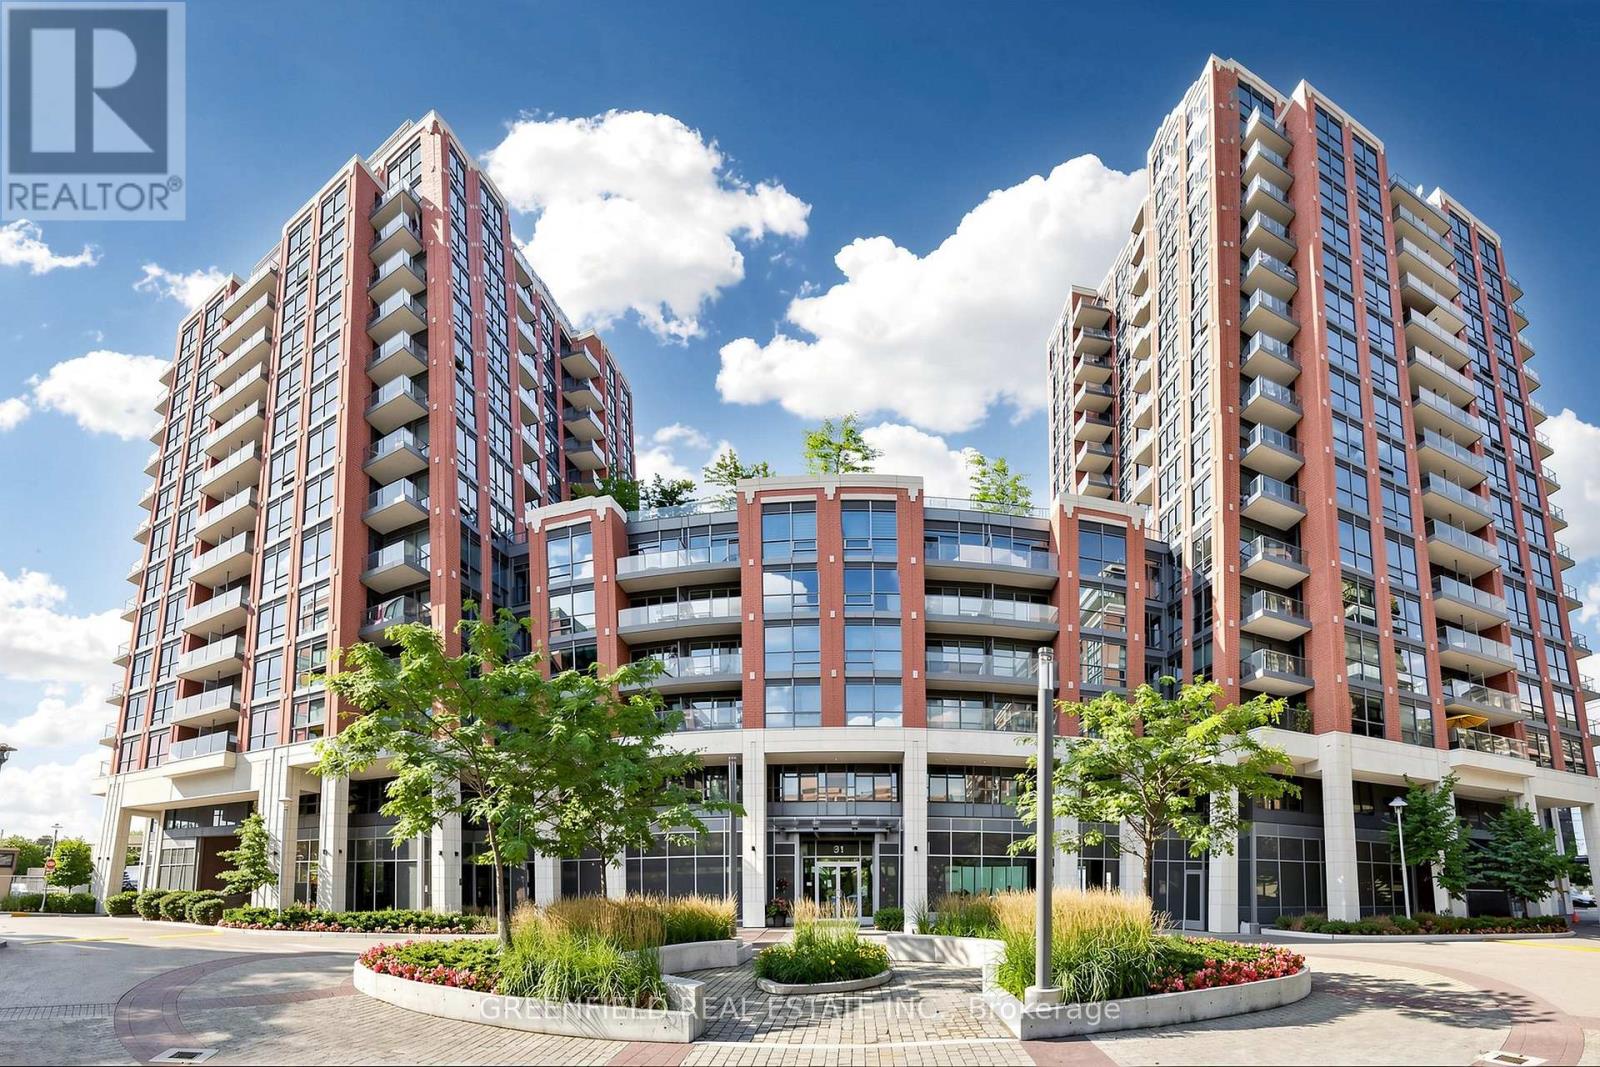
Exceptional 1+Den, 2-Bathroom Suite in Immaculate Condition! Discover this beautifully maintained residence offering 654 sq. ft. of thoughtfully designed interior living space, complemented by a private 40 sq. ft. balcony overlooking a tranquil courtyard setting. Ideally situated steps from Toronto Subway, this prime location offers effortless access to Highway 401, Yorkdale Shopping Centre, Costco Wholesale, The Home Depot, grocery stores, restaurants, cafés, and every convenience you could need. This highly desirable unit includes the rare and valuable combination of 1 parking space and 1 locker. Inside, enjoy modern laminate flooring throughout, two full bathrooms, and an exceptionally spacious den offering remarkable versatility. Upraged Shower Heads! Den is ideal as a home office, nursery, formal dining space, guest area, or additional lounge/family space. Bright, functional, and completely move-in ready, this suite presents an incredible opportunity to own a sophisticated urban home in one of Toronto's most convenient and connected communities. Residents enjoy access to an outstanding collection of premium building amenities, including an indoor pool, fully equipped fitness centre, 24-hour concierge service, children's indoor playroom, dog park, and much more. A truly exceptional offering! Stylish, convenient, and ready to impress. This one won't last long. (id:61483)
3902 - 488 University Avenue
Toronto, Ontario
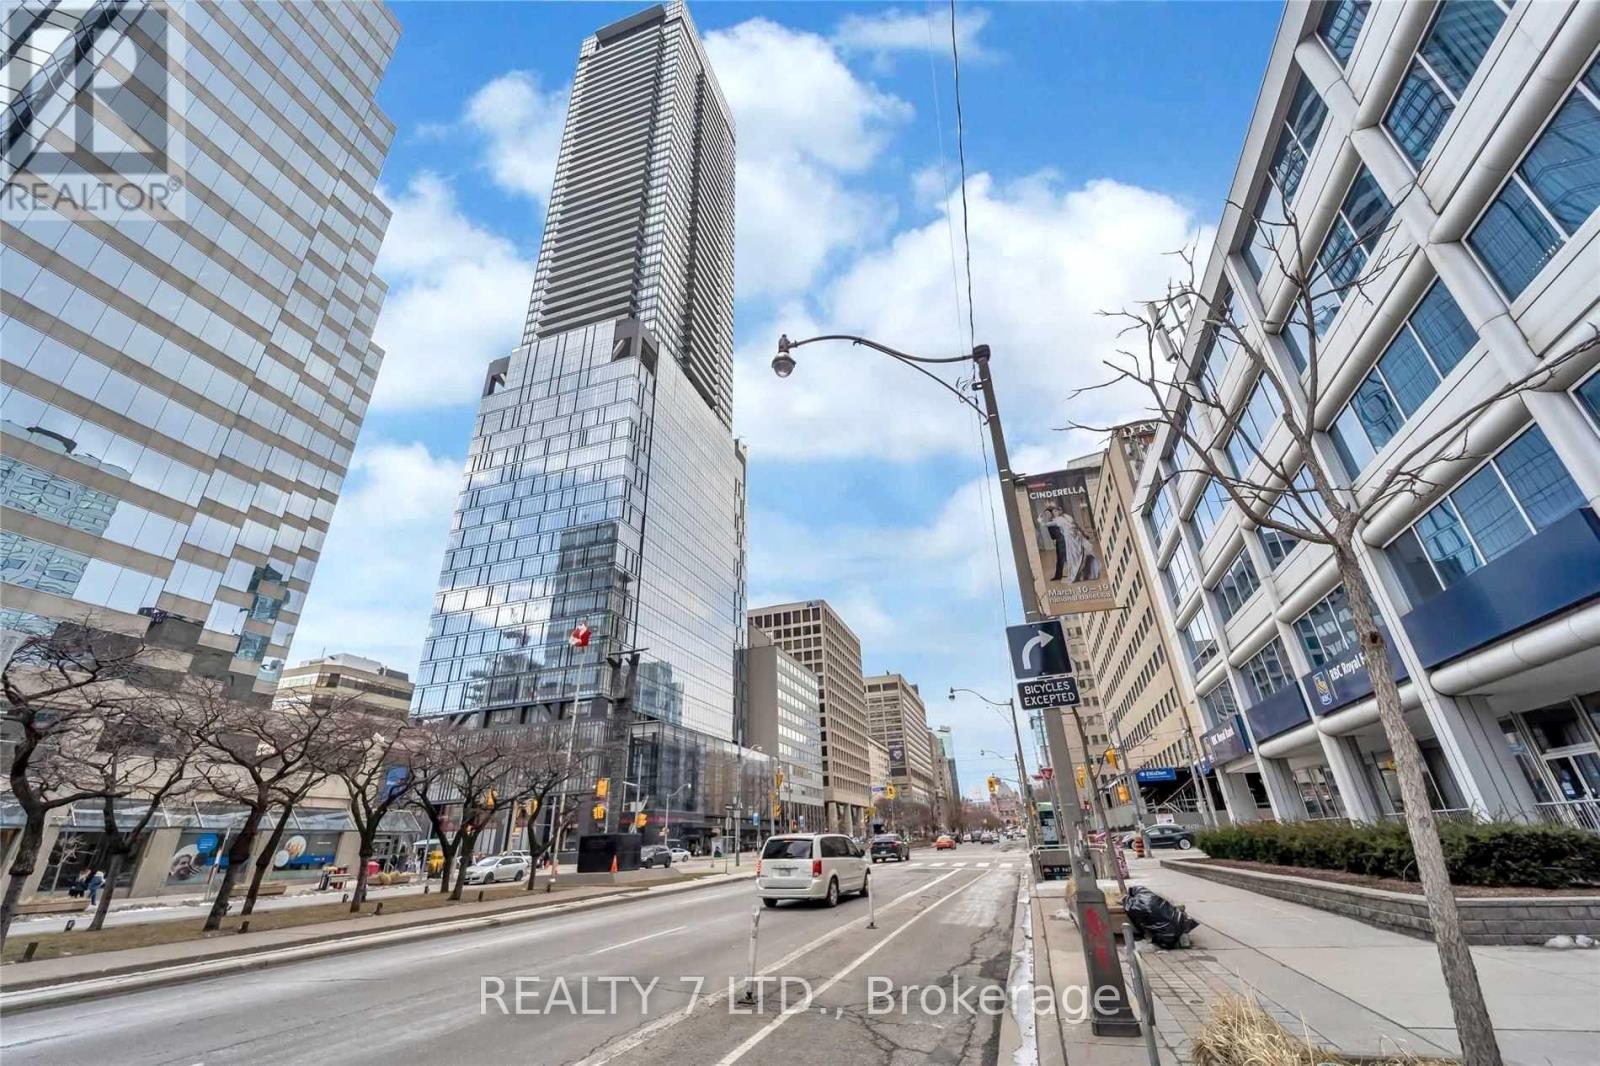
Downtown Living At Its Finest! Incredible Opportunity To Call This Gem Home! Rare-Find Executive Condo In An Award Winning Landmark Building! Premium 3-Bed 2-Bath Corner Unit Surrounded By Floor To Ceiling Windows! Very Bright & Spacious (1042 Sqft Of Interior) Open Concept Layout Plus An Oversized 180 Sqft Balcony! Unobstructed Panoramic Views Of The City, Downtown & Lake Ontario! Modern Kitchen With Luxurious Finishes: Gloss Wood Cabinets, Granite Countertop, Custom Backsplash, And High-End Integrated European Appliances! Engineered Wood Floor Throughout, Smooth 9' Ceiling, Modern Fixtures & Remote Controlled Blinds! Good-Sized Bedrooms All With Closets! Primary Bedroom Features A 5Pc Spa-Like Ensuite With Stand Alone Tub, Glass Standing Shower, Digital Kohler Spray Shower, & W/I Closet With Organizers! Comes With One Exclusive Valet Parking! World-Class 5-Star Amenities Include: Top Of The Line Fitness Centre, Spa, Indoor Pool, Sauna, Jacuzzi, Party Room, Sky Bar. Truly Spectacular! (id:61483)
6128 Eighth Line
Erin, Ontario
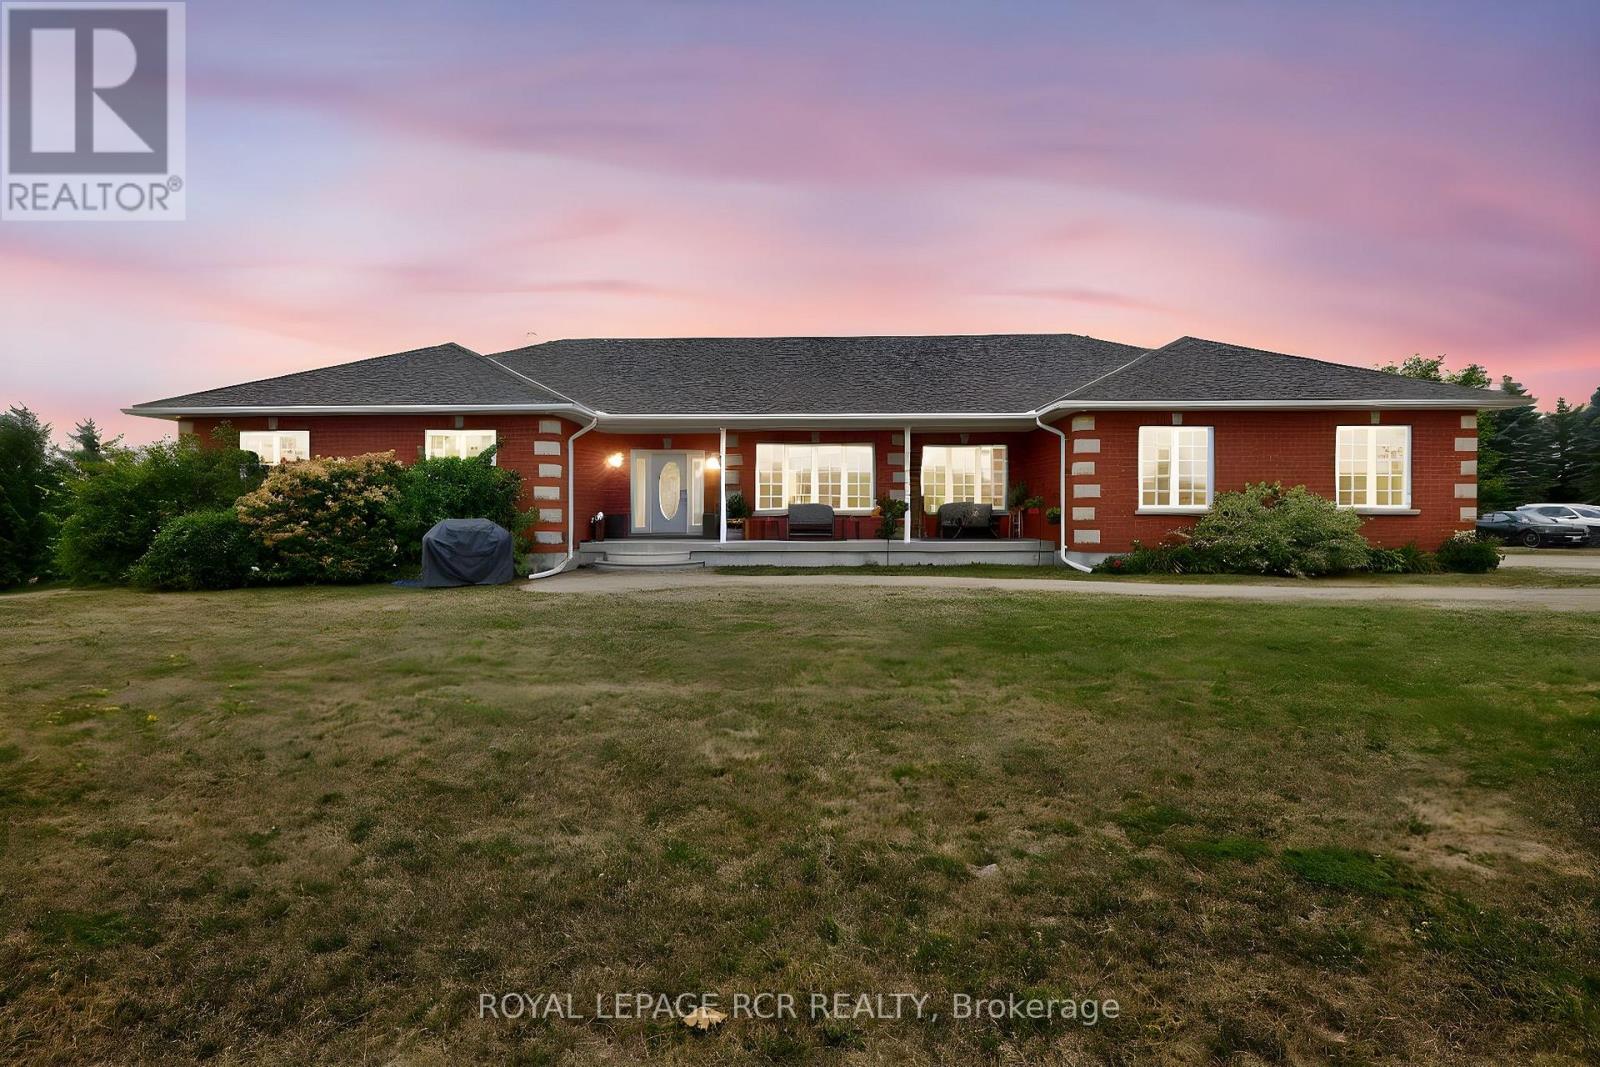
Looking for that property that is the complete package, Here you go. Follow the winding driving way up to a sprawling almost 2700 sqft all brick bungalow. Open concept design, 9 foot ceiling throughout. 3 spacious bedrooms with primary boasting a 5piece ensuite with large walk in closet. For added company or rental capabilities the basement is finished with a large 1 bedroom in law suite fully equipped with kitchen and 4 piece bathroom, separate driveway and side entrance. Beautiful views from every window in the home, also 3 fenced in paddocks and animal shelter if you were wanting to bring your friends along. Drive in oversized 2 car garage. 50X80 steel shop built in 2017 is truly remarkable, a 2 room office with kitchen on the upper floor and a 1 bedroom large office on the ground floor with Kitchen bathroom & gas fireplace, add for some serious income possibilities, fully insulated and as with the home you will see top quality, craftsmanship and finishes throughout. Shop has commercial designation and is used as non conforming business. If you're looking to work from home, have an amazing shop for your business and would like multiple forms of income this is the property is for you. (id:61483)
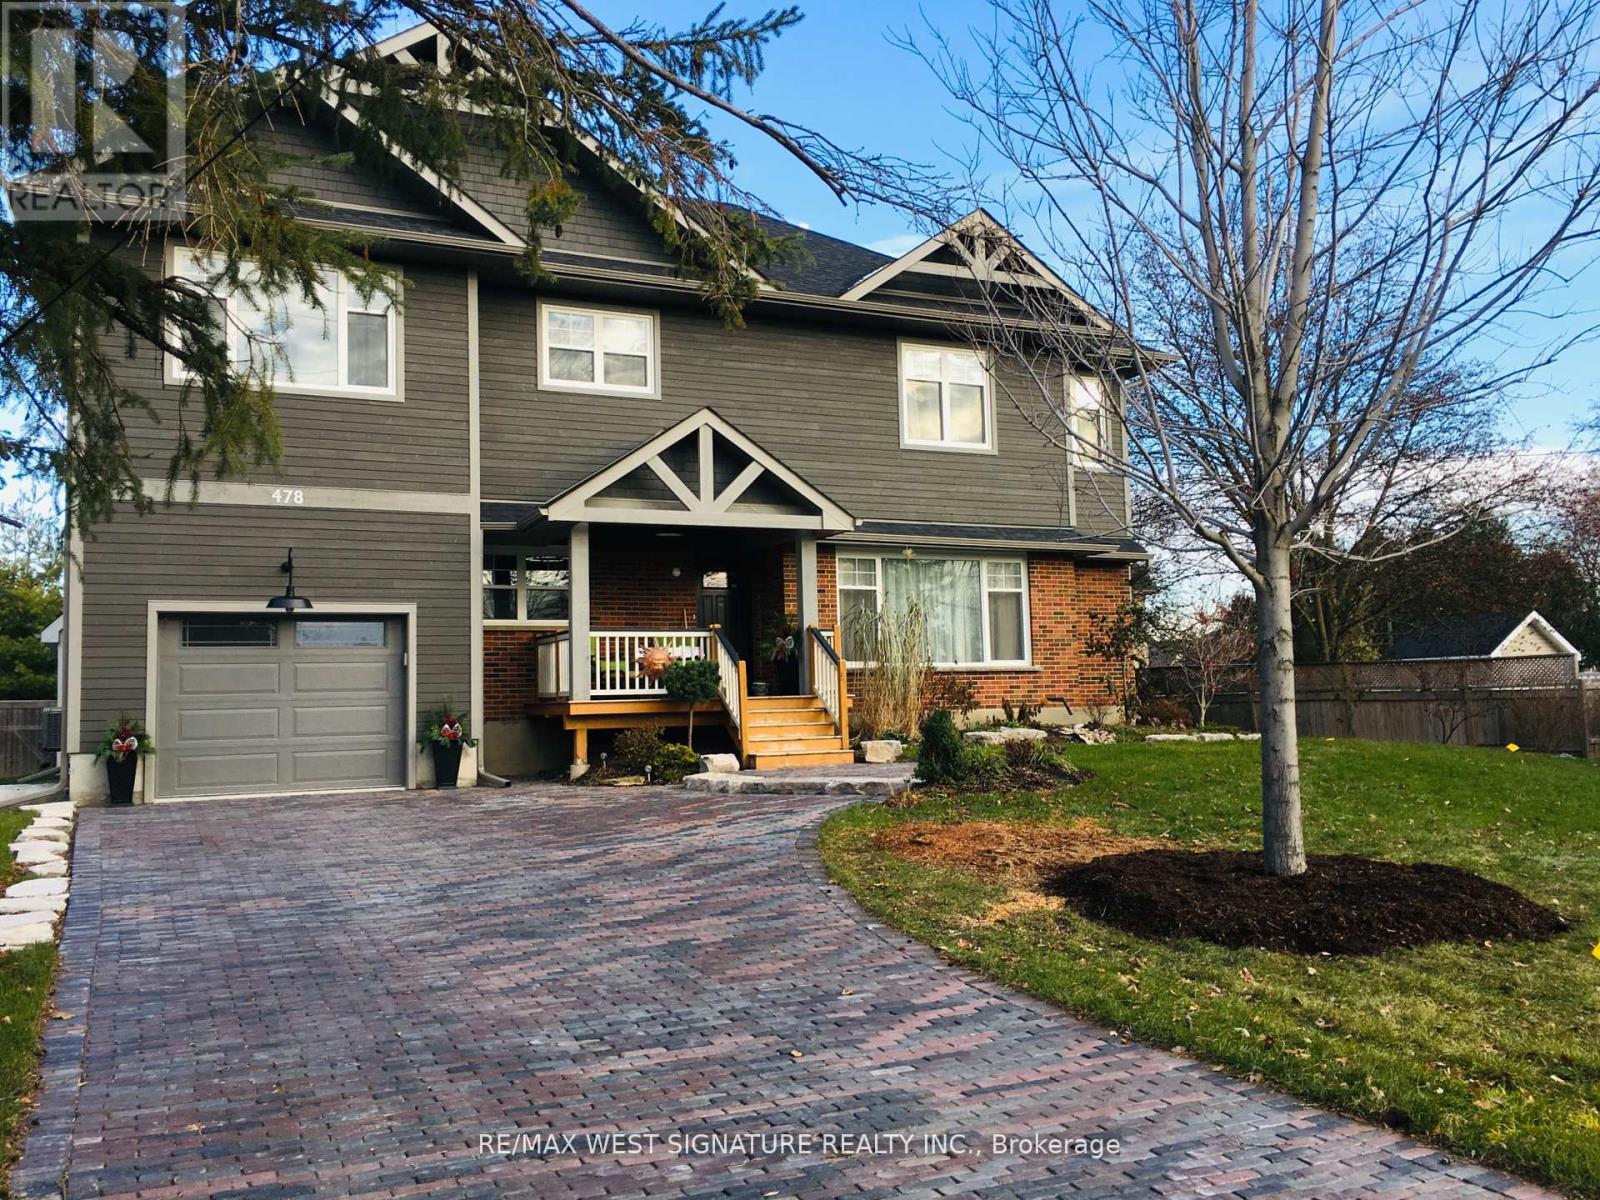
478 Main Street
King, Ontario
Beautifully appointed home in historic small town Schomberg with a farm house vibe, vintage charm + modern simplicity!! Completely renovated from top to bottom, large open floor plan with bright sun filled windows, wide plank hickory floors, eat- in kitchen with 2 sided gas fireplace + walkout to deck/yard. Main floor office/den/bedroom has many possibilities. Solid wood staircase leads to a large cozy family room, spacious bedrooms & modern bathrooms! Prof fin lower level features a rec rm/gym, premium cork flooring, 4th bedroom & laundry rm with slate floor! Stunning curb appeal with cozy front porch, cobblestone interlock driveway & well set back from road. Walking distance to the downtown core, shops, restaurants and easy access to major highways. This is the one you've been waiting for-truly special & a must to see! (id:61483)
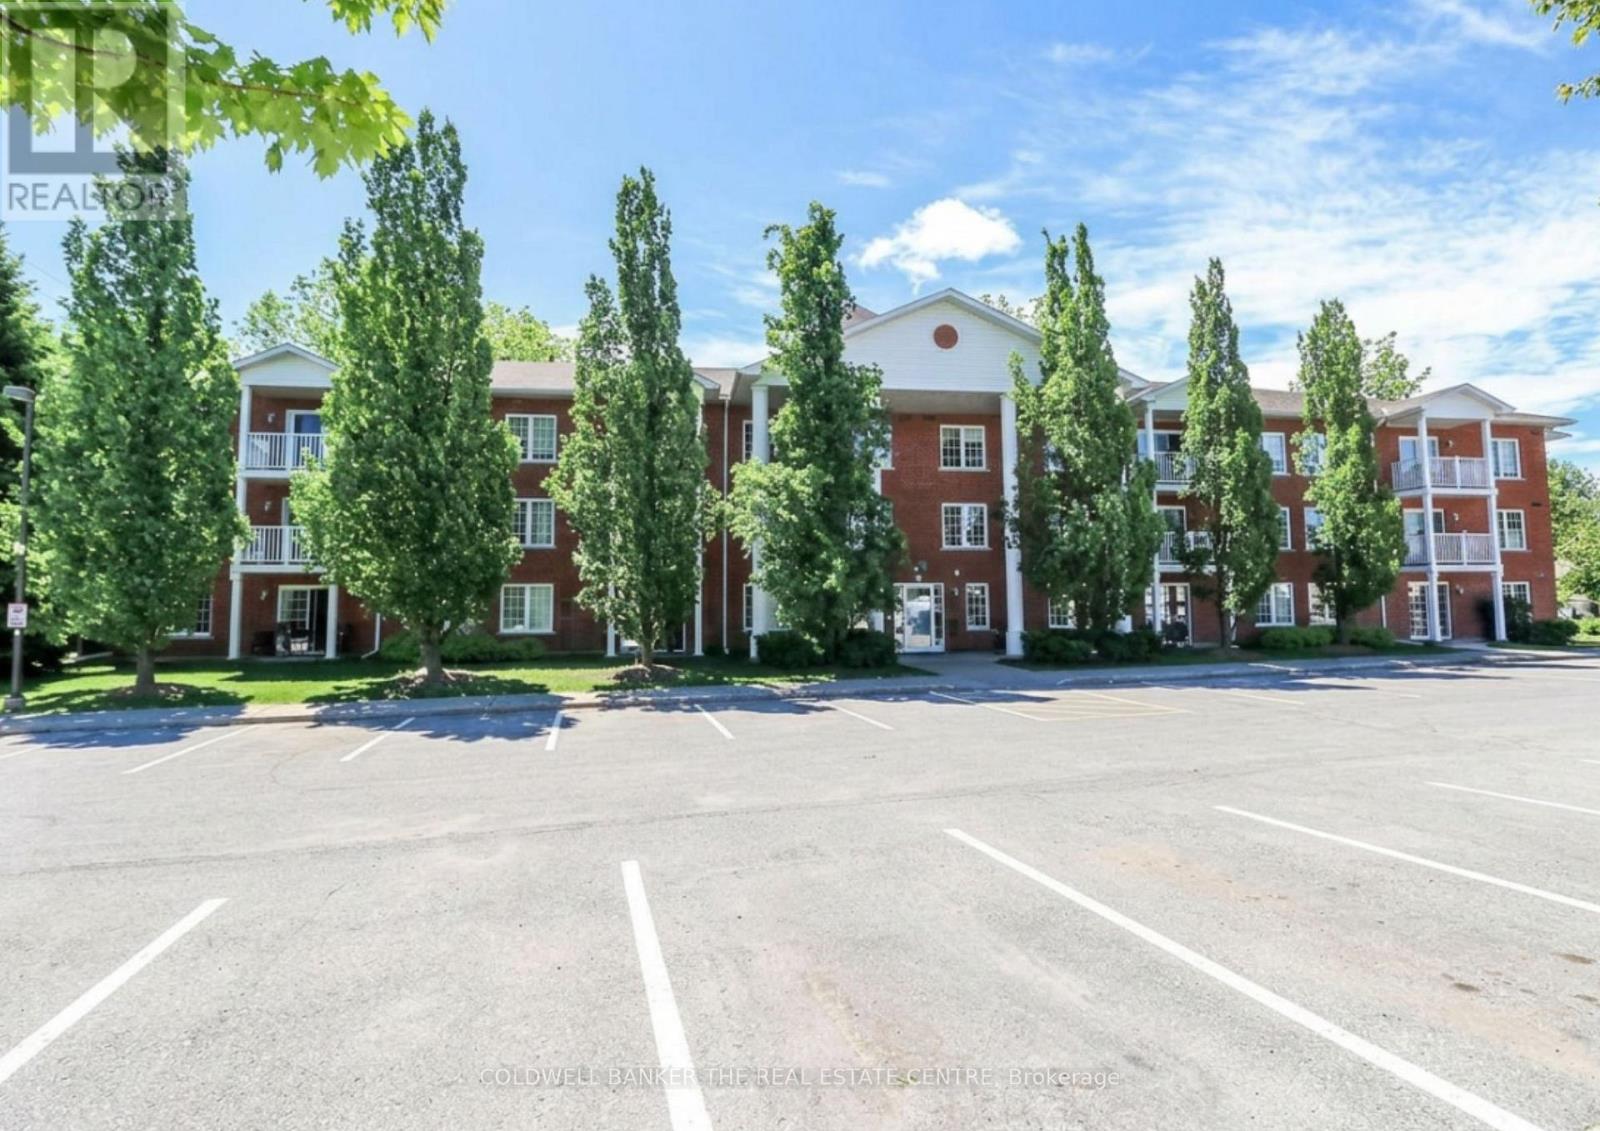
212 - 49 Jacobs Terrace
Barrie, Ontario
SPACIOUS CONDO LIVING JUST STEPS FROM BARRIE'S WATERFRONT! Welcome to Jacobs Terrace, one of Barrie's most desirable low-rise condominium communities located in the heart of Allandale. This bright and spacious 2-bedroom, 2-bathroom suite offers approximately 1,125 sqft of comfortable living space, making it one of the larger floor plans available in the building. Designed for easy, low-maintenance living, this well-appointed unit features a functional open-concept layout, a large primary bedroom and a spacious second bedroom ideal for guests or a home office, and an inviting living and dining area perfect for entertaining or everyday enjoyment. Enjoy your morning coffee or unwind at the end of the day on your private balcony overlooking this quiet residential community. Residents appreciate the convenience of owned parking, an exclusive storage locker, elevator access, and a well-maintained boutique building atmosphere with just 25 suites. Condo fees include cable TV, Rogers high-speed internet, water, building insurance, parking, locker, garbage removal and common element maintenance, offering exceptional value and predictable monthly living expenses. Ideally situated within walking distance to Barrie's vibrant waterfront, beaches, scenic trails, parks, restaurants, shopping, public transit, and the Allandale GO Station, this location offers the perfect balance of convenience, recreation, and community living. Whether you're downsizing, retiring, or seeking a spacious and affordable lifestyle close to the waterfront, this rare oversized suite presents an outstanding opportunity to enjoy condo living in one of Barrie's most established neighbourhoods. (id:61483)
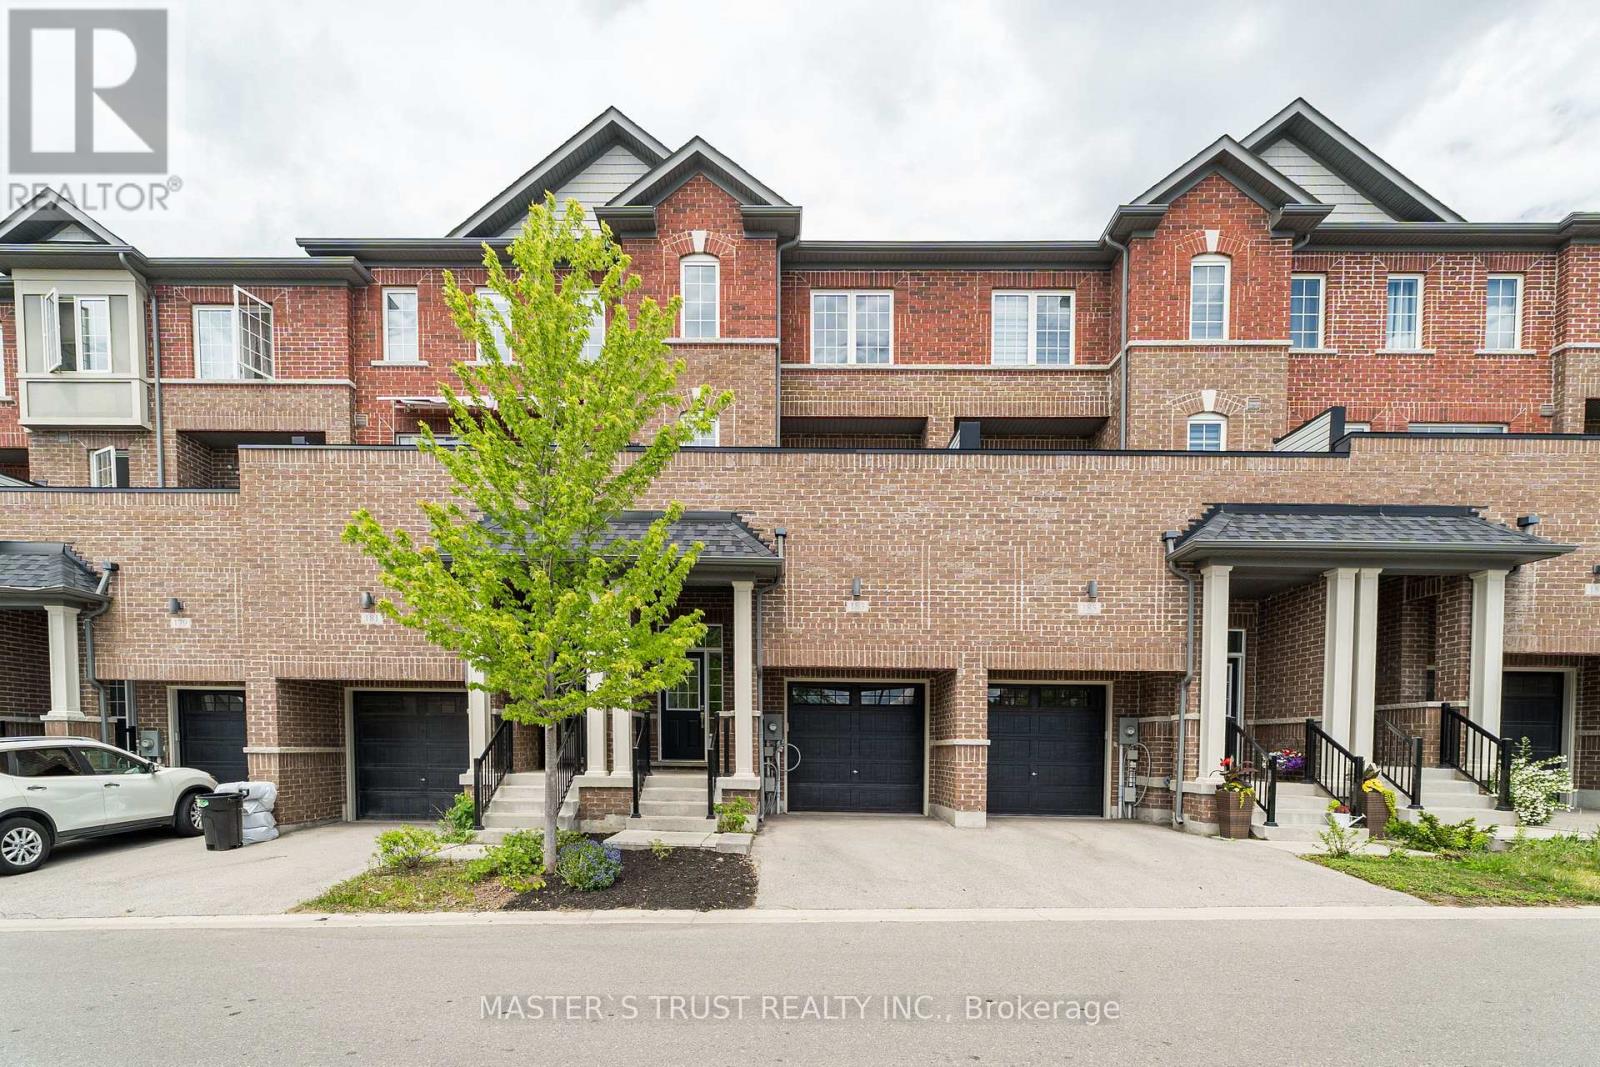
183 Harding Park Street
Newmarket, Ontario
Welcome to Newly Renovated 183 Harding Park Street! This Beautiful 3-Storey Modern Townhome Offers The Perfect Blend Of Comfort & Luxury. Freshly Painted Throughout & Featuring Brand New Flooring, This Home Truly Shines & Is Ready To Move In! The Main Floor Den With a Separate Entrance Can Easily Be Converted Into a 4th Bedroom (Just Add a Door). Head Up To The Bright & Airy Second Floor Boasting A Spacious Kitchen Equipped With Stainless Steel Appliances, Combined With A Breakfast Area That Walks Out To A Private Balcony-Ideal For Relaxing Or Entertaining. Enjoy A Prime Location Just Minutes From Upper Canada Mall, Top-Ranked Schools, Popular Restaurants, Scenic Parks, Go Station & Hwy 404/400. Maintenance Fee Includes Snow & Garbage Removal, Landscaping, and Common Area Roads. Don't Miss This Incredible Opportunity To Own A Turn-Key Home In A Highly Sought-After Neighbourhood! (id:61483)

2374 Robmar Drive
Oakville, Ontario
Newly Renovated 2-Bedroom Basement In Prestigious Joshua Creek. Featuring 9-Ft Ceilings, Pot Lights, Throughout Flooring, Full-Sized Kitchen With Open Living/Dining Space. Two Oversized Bedrooms Fit Queen Beds Plus A Den Setup. A Modern Bath With Two Separate Standing Showers. Furniture And Internet Available. 1 Parking Included. Steps To Top-Ranked Schools, Parks, Trails, Shops, And Community Centres. Quick Access To QEW. Move-In Ready! Professionals, Students And Families Welcome. (id:61483)