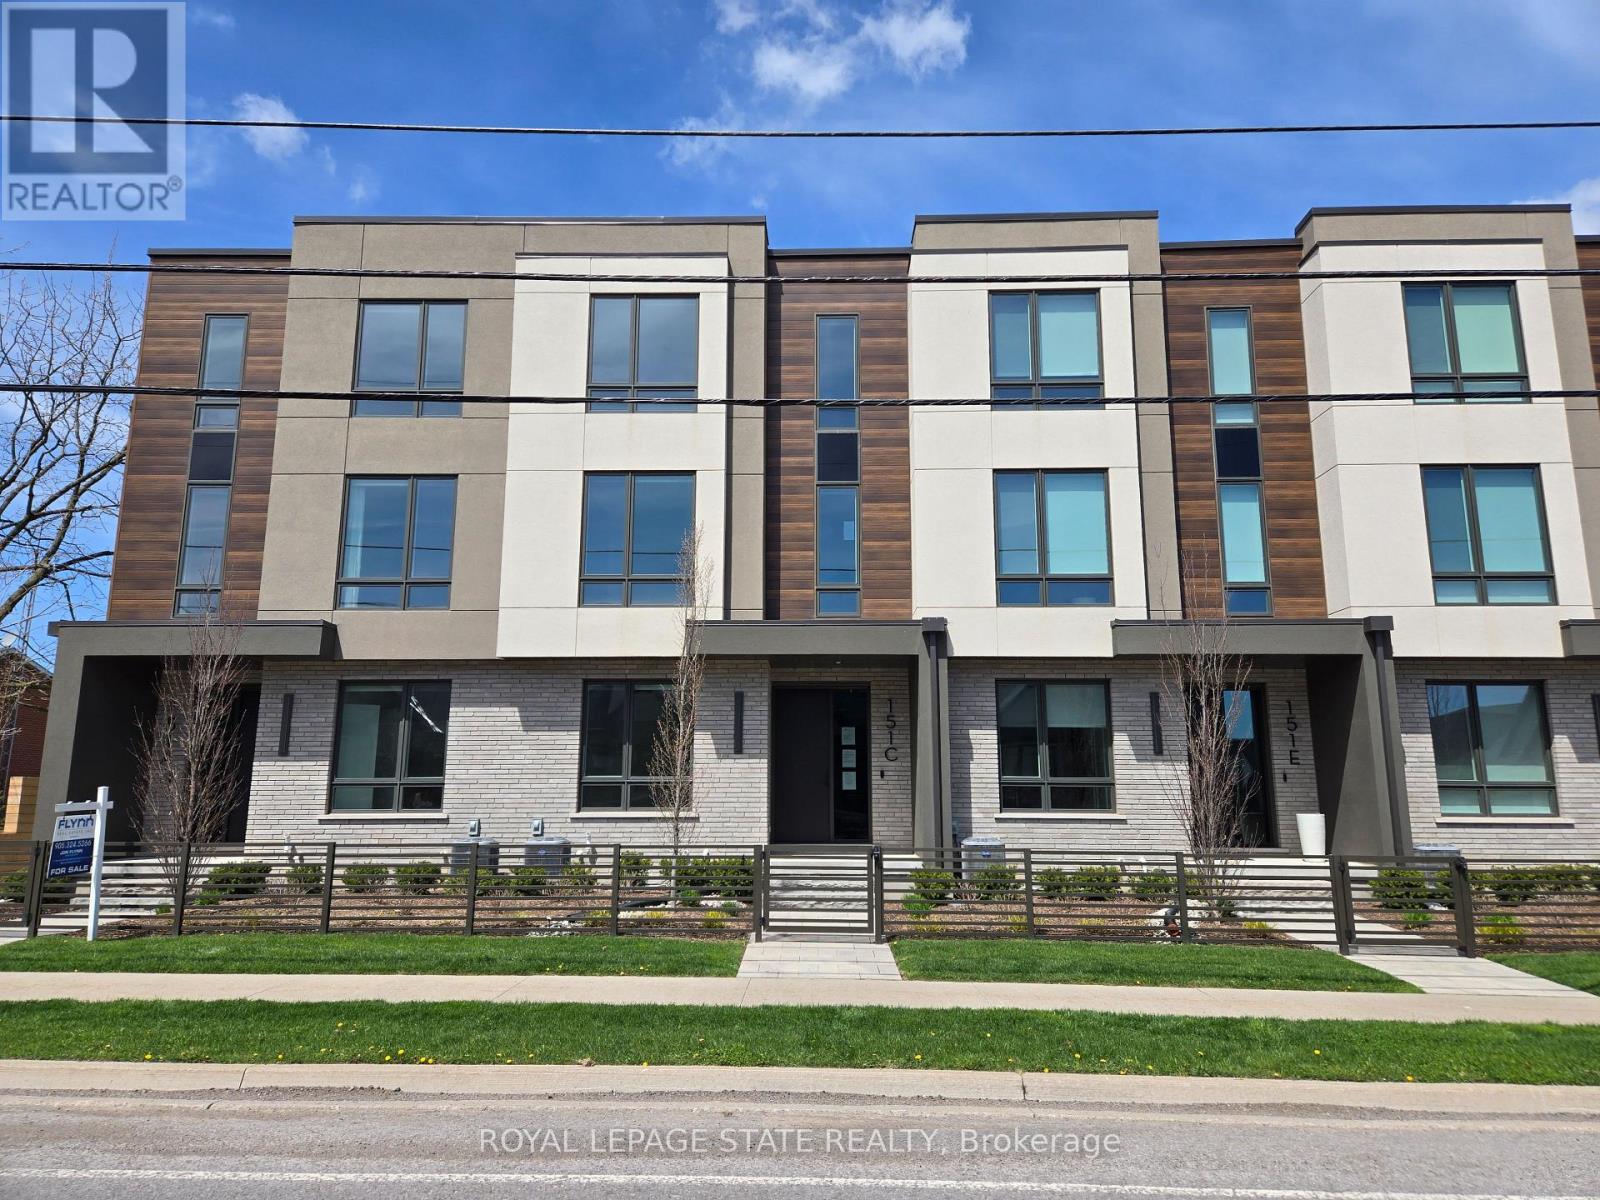
151c Port Robinson Road
Pelham, Ontario
Sold "as is, where is" basis. Seller makes no representations and/ or warranties (id:61483)
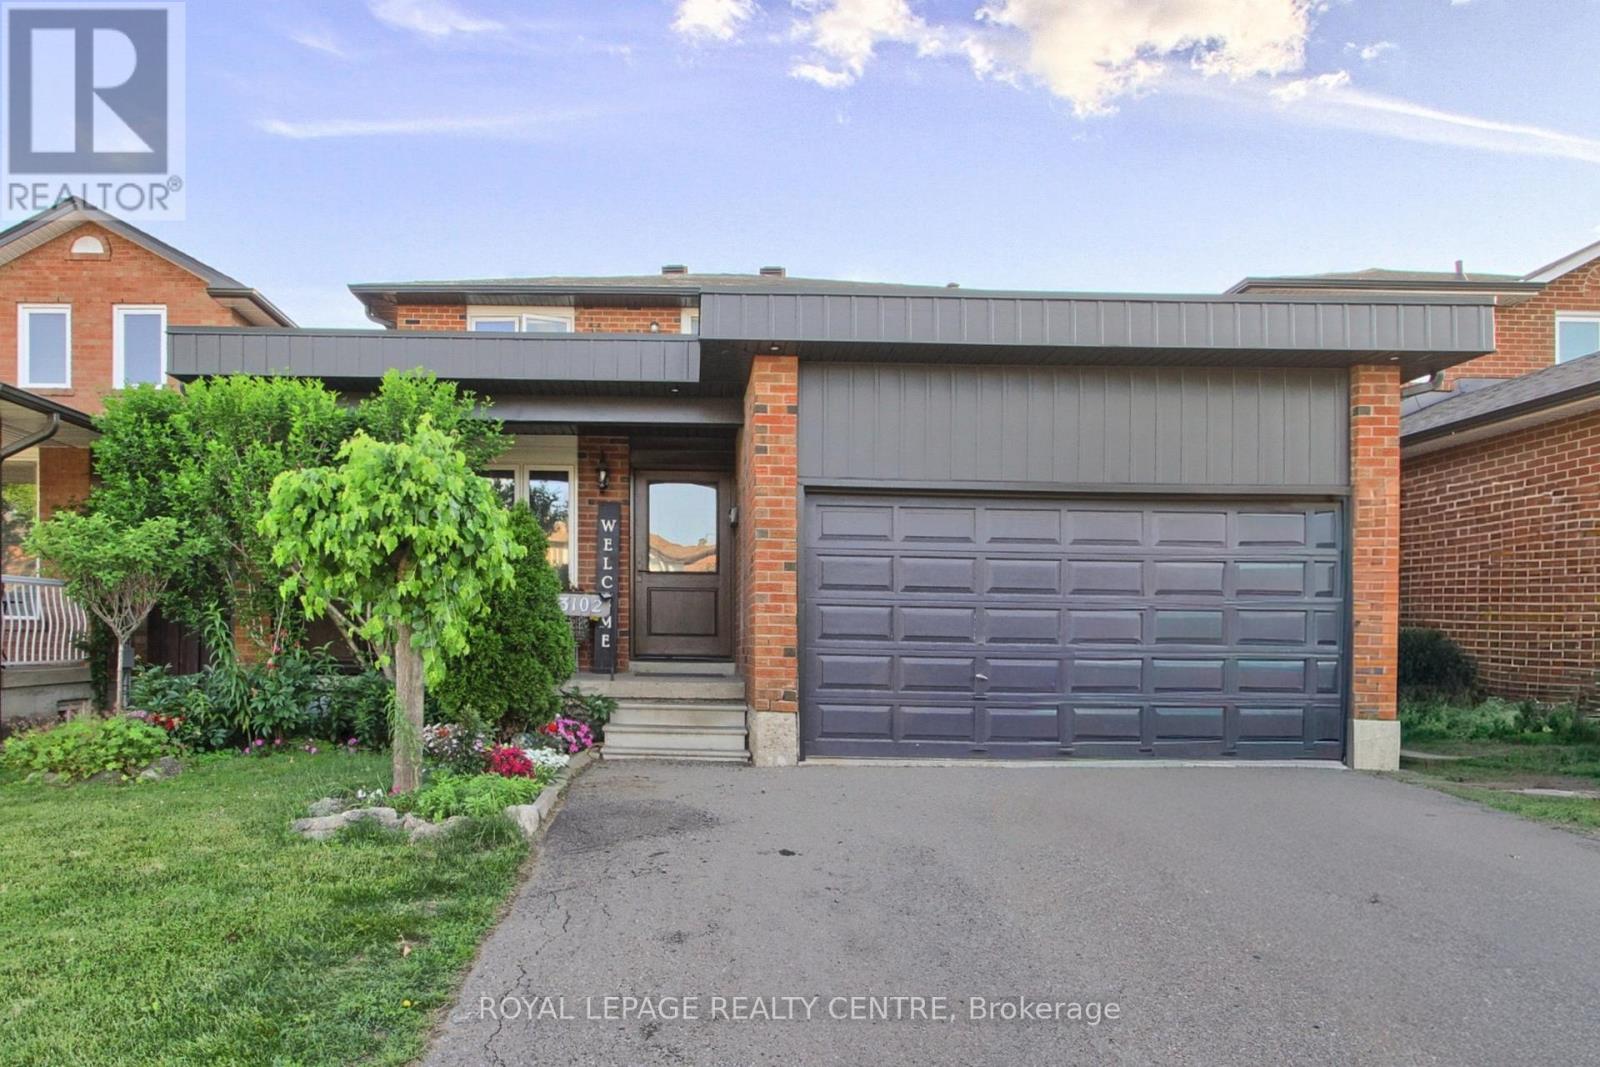
3102 Nawbrook Road
Mississauga, Ontario
Welcome to Applewood in a prime Mississauga location, original owners, first time offer for sale. 4 bedrooms, 4 washrooms, double garage nestled on a beautiful lot backing on a lush, private ravine with solid bones and incredible potential. Located on a very convenient location; walk to Costco, Walmart and a wide range of shops and restaurants with a 5 min drive to Highway 427 and QEW, 10 minutes drive to Kipling Station. This is a unique chance to own a property with a pool size and privacy in a great location close to Etobicoke border. 1 bus to TTC, with no neighbours in the back, backing on the ravine, Willowcreek Park to enjoy in this quiet neighbourhood. Custom made kitchen with quartz countertops, high end appliances, pot lights, expensive hardwood floors all around. 3 renovated bathrooms. Wainscoting on the living/dining/family rooms. Very large house, a must see. (id:61483)
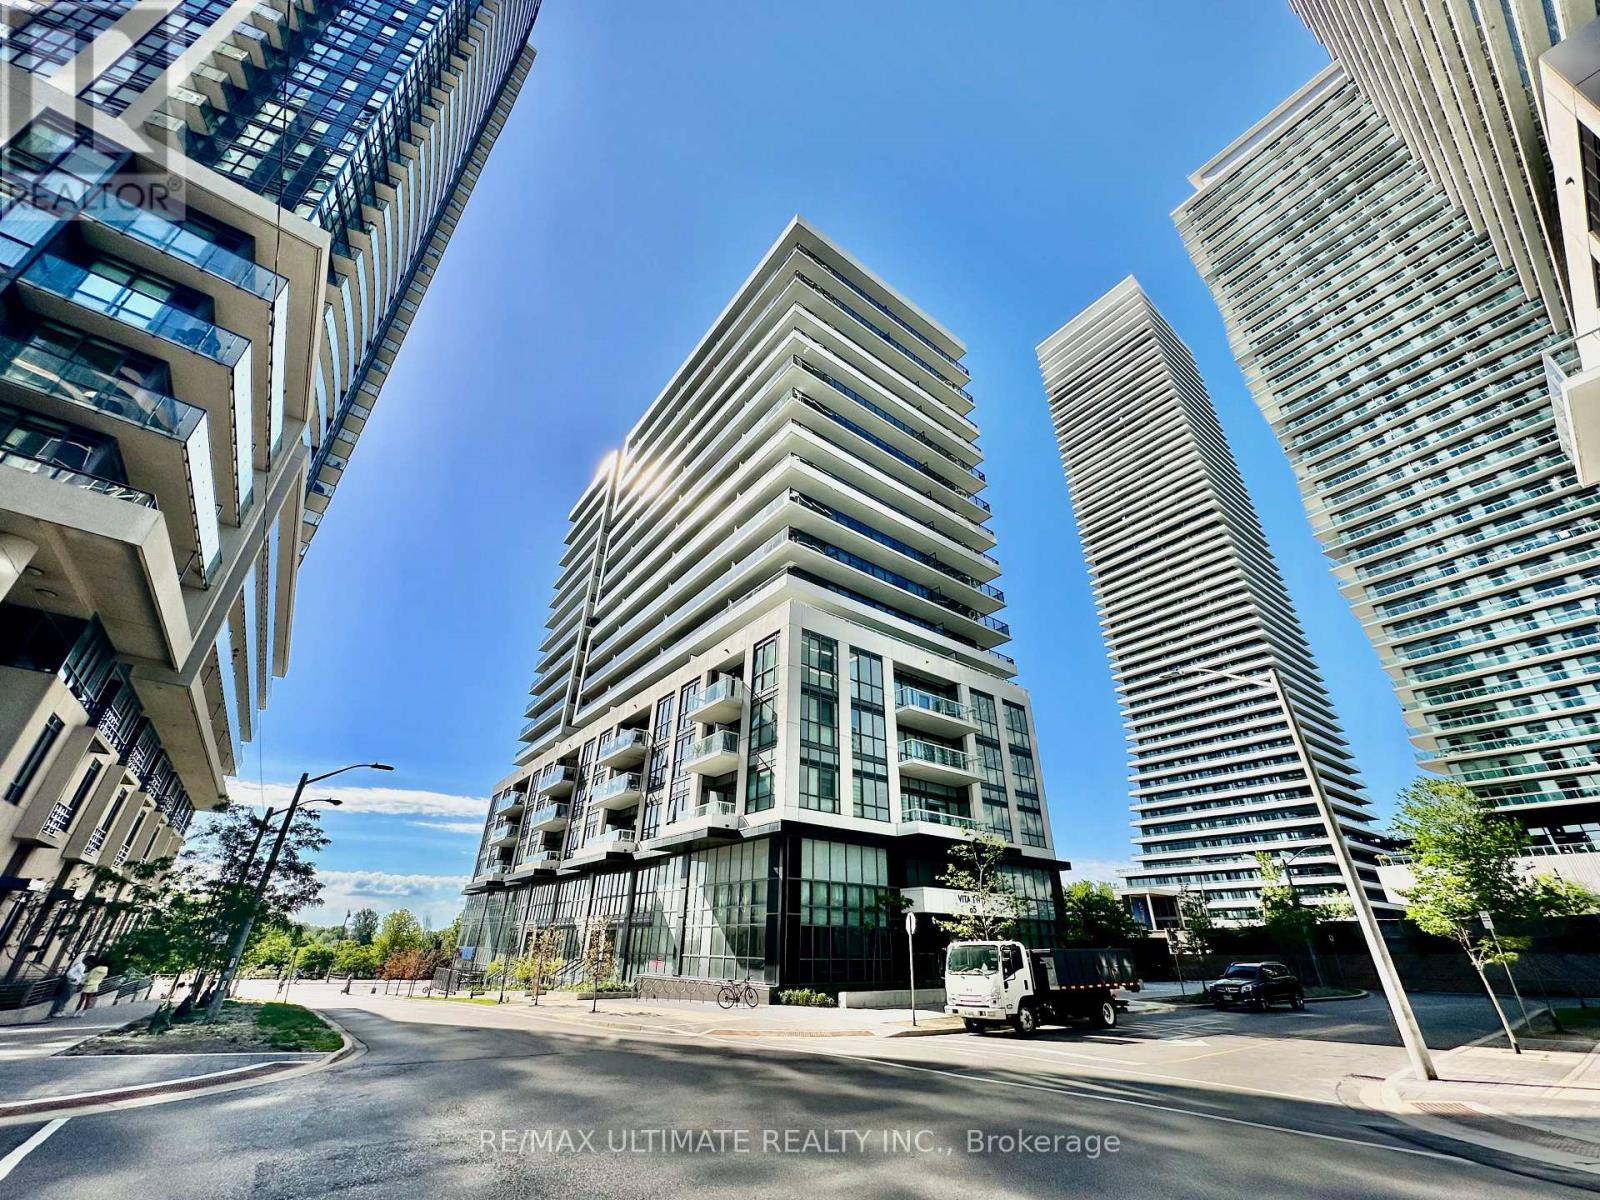
Uph06 - 65 Annie Craig Drive
Toronto, Ontario
Boasting one of the most incredible views in Toronto, this rare 3 bed, 3 bath southeast corner penthouse delivers jaw-dropping, unobstructed vistas of Lake Ontario and the downtown skyline, available immediately and offered fully furnished. Spanning 1,290 sqft, this turnkey, move-in-ready suite showcases custom high-end cabinetry, premium integrated appliances, and a chef-inspired kitchen anchored by an oversized centre island with quartz countertops. Floor-to-ceiling windows and soaring 10-ft ceilings flood the open concept living and dining areas with natural light and frame the water from nearly every room, while wide-plank flooring, remote-controlled roller blinds, and a built-in media wall complete the space. Step out to the expansive wraparound balcony, the perfect vantage point for sunrise over the lake and glittering skyline views after dark. The primary retreat features a walk-in closet and a private ensuite with a frameless glass shower, while a separate full bath offers a deep soaker tub, and ensuite laundry adds everyday convenience. Residents of this boutique luxury building enjoy premium amenities, including a 24-hour concierge, indoor pool, fully equipped gym, party room, and outdoor BBQ area, with A tandem two parking spaces and a private locker room completing this exceptional offering. Perfectly positioned on the Mimico waterfront in coveted Humber Bay Shores, you are steps from Humber Bay Park, Mimico Waterfront Park, and the scenic Waterfront Trail, with the marina and lakeside cafes and restaurants moments away. Quick access to the Gardiner Expressway and Highway 427 keeps you seamlessly connected to the GTA. A stunning, move-in-ready home for the discerning urban renter. (id:61483)
174 Aylesworth Avenue
Toronto, Ontario
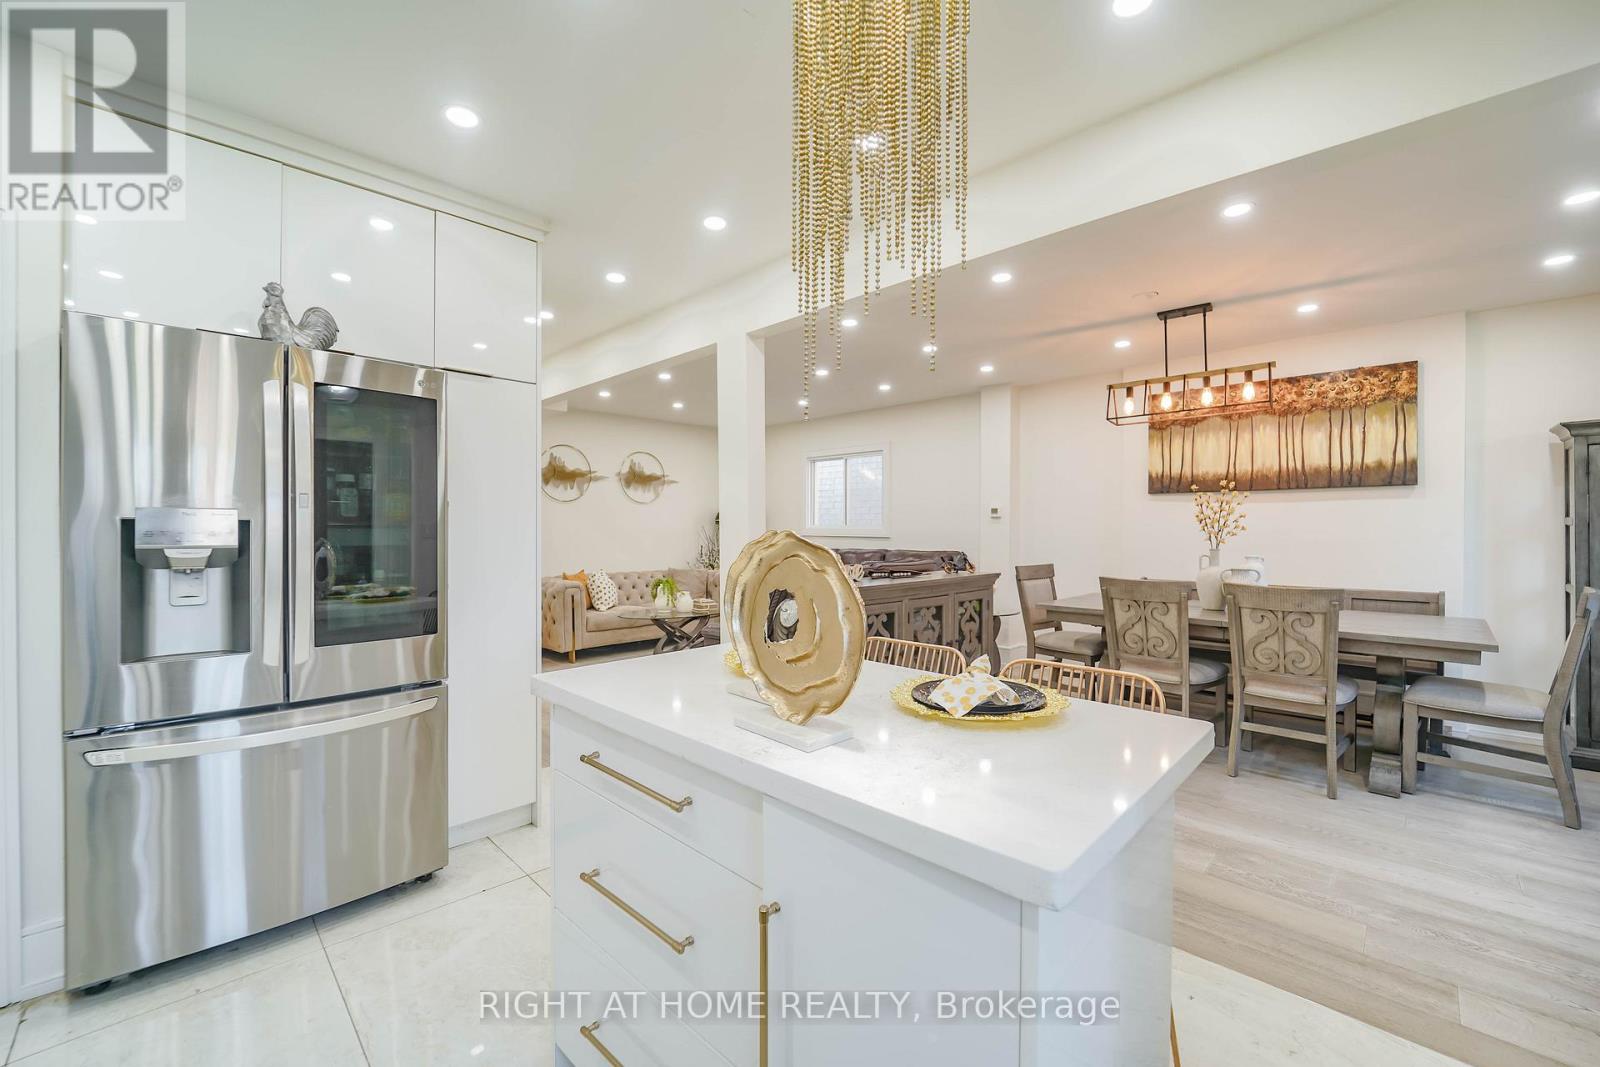
Beautifully updated detached home in a quiet, family-friendly neighbourhood near Birchmount Rd & Danforth Rd, offering exceptional space, comfort, and income potential. This move-in ready property features 4 spacious bedrooms on the upper level and a fully finished basement with 3 additional bedrooms and a separate entrance, making it ideal for multi-generational living or investment purposes. Over $200K has been invested in recent renovations, including modern pot lights, stainless steel appliances, upgraded insulation, new driveway, and stylish finishes throughout. The home offers 4 full washrooms and 3 functional kitchens, providing flexibility and convenience for large families or rental opportunities. The finished basement currently generates over $3,000 per month in rental income, creating excellent financial support for the new owner. Enjoy a bright, open layout with generous living space and a large private backyard perfect for entertaining, gardening, or relaxing. Conveniently located within walking distance to schools, parks, shopping, grocery stores, restaurants, and public transit, this property combines comfort, location, and strong income potential in one of Scarborough's most desirable areas. A perfect opportunity for families, investors, or buyers looking for a versatile and upgraded home in a prime location. *** OPEN HOUSE Sat & Sun, 20 - 21 June, 02 - 04 PM (id:61483)
A - 12 Concession Street
Havelock-Belmont-Methuen, Ontario
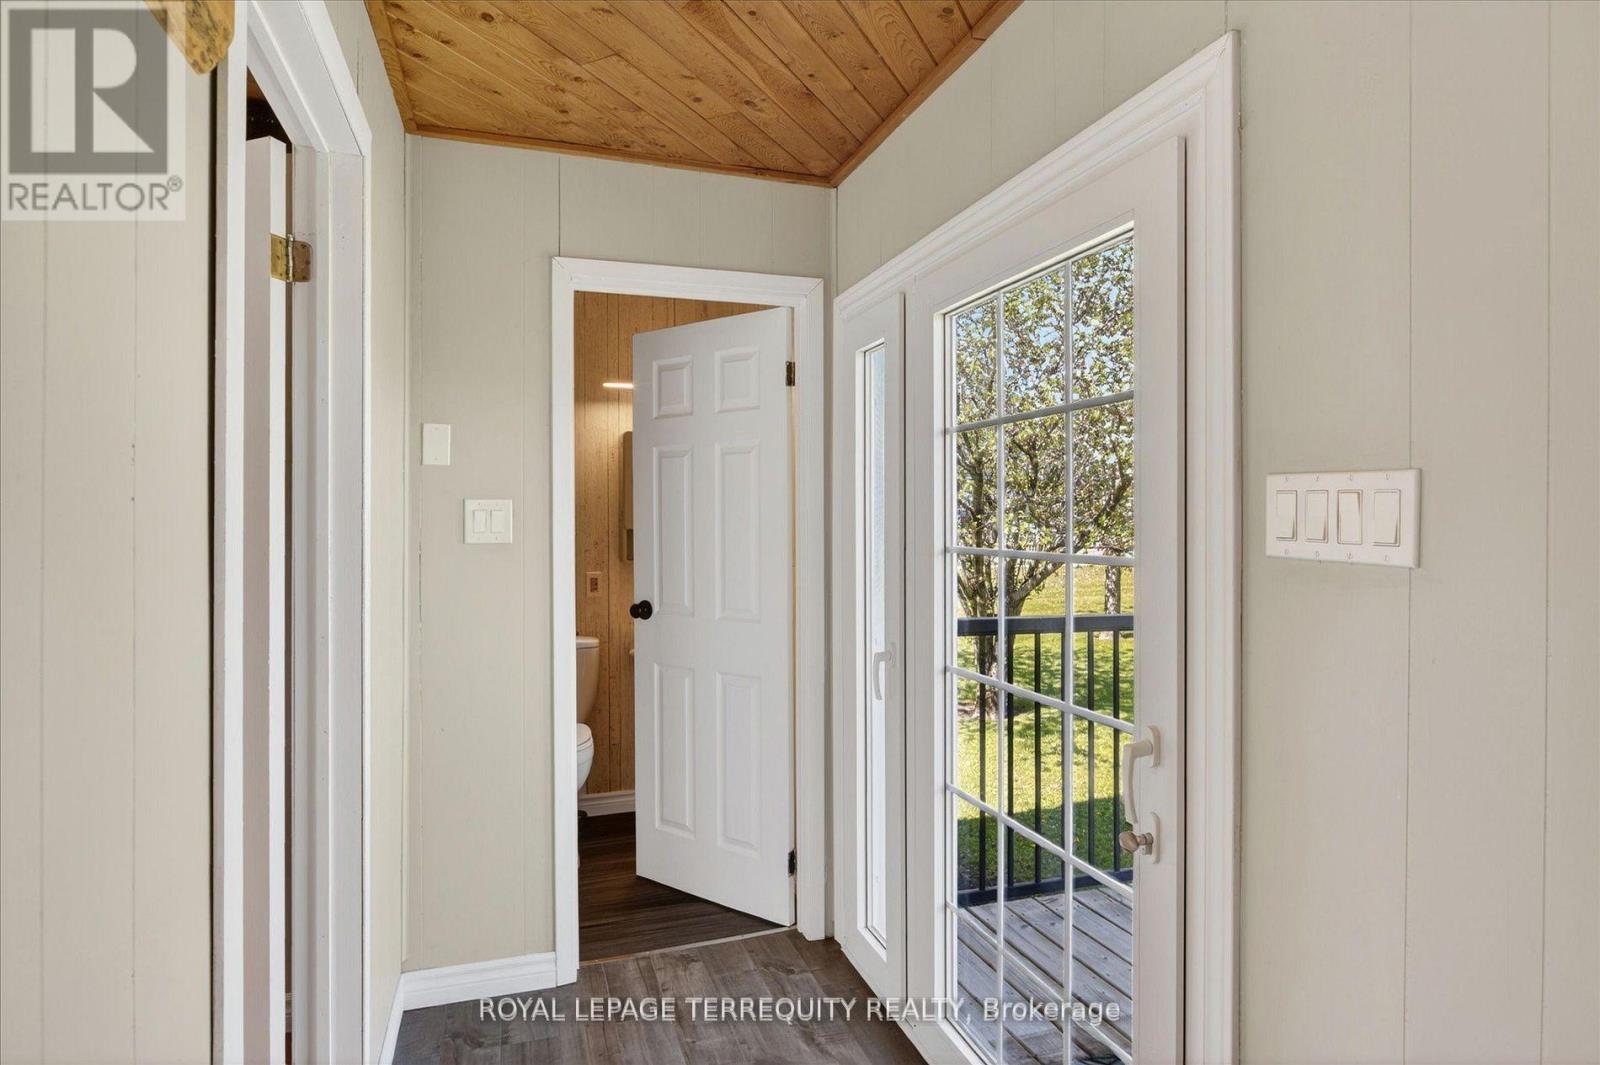
This Spacious Studio Apartment is on the Main Level of a Private Home located in the Village of Havelock and within walking distance to all Amenities. Heat, Hydro, Sewer, Water, High Speed Internet and parking for one included with monthly rent. 30 minutes to Peterborough and close to Campbellford, Marmora and Madoc. (id:61483)
675 Winchester Avenue S
North Perth, Ontario
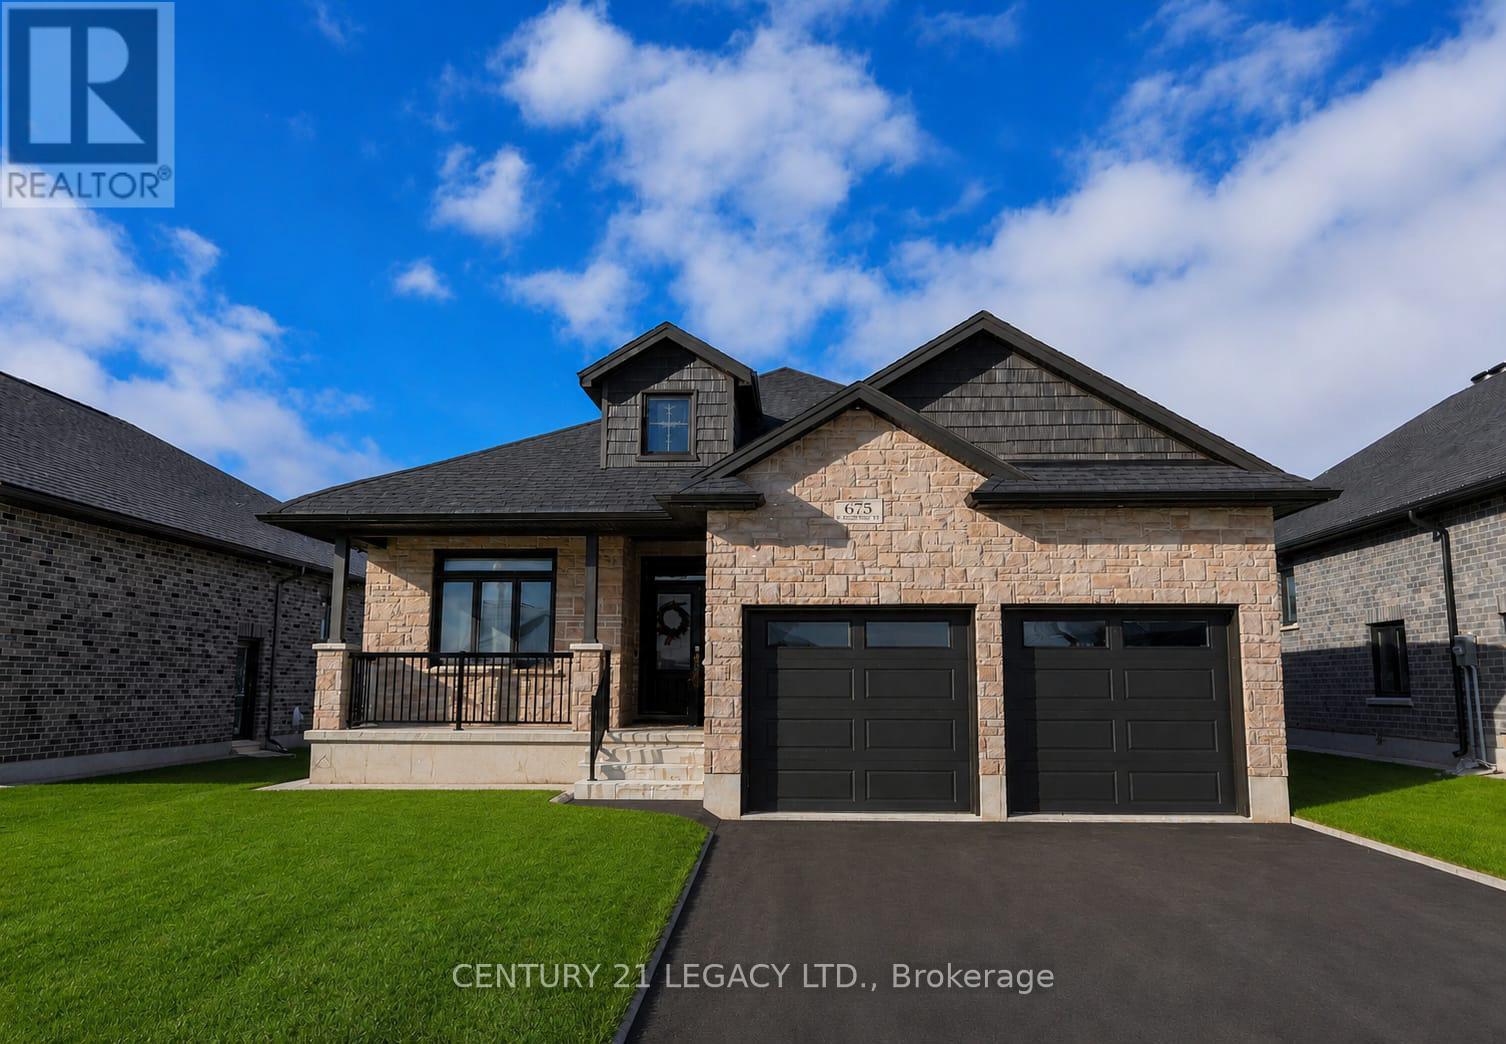
Beautiful 3-bedroom, 2-bathroom bungalow in the heart of Listowel. This 1,644 sq. ft. home features upgraded 9-foot ceilings, an open-concept living and dining area, a modern kitchen with solid-surface countertops, and a spacious primary bedroom with an ensuite. Additional upgrades include an owned water softener, owned water heater, sprinkler system, walk-down entrance to the finished basement, high-efficiency furnace, central air, HRV system, insulated garage, beautiful deck, and premium builder finishes throughout. Bright, beautifully maintained, and move-in ready. Conveniently located close to schools, parks, shopping, and all amenities. A must-see upgraded bungalow! (id:61483)
199 Alderson Court
Fort Erie, Ontario
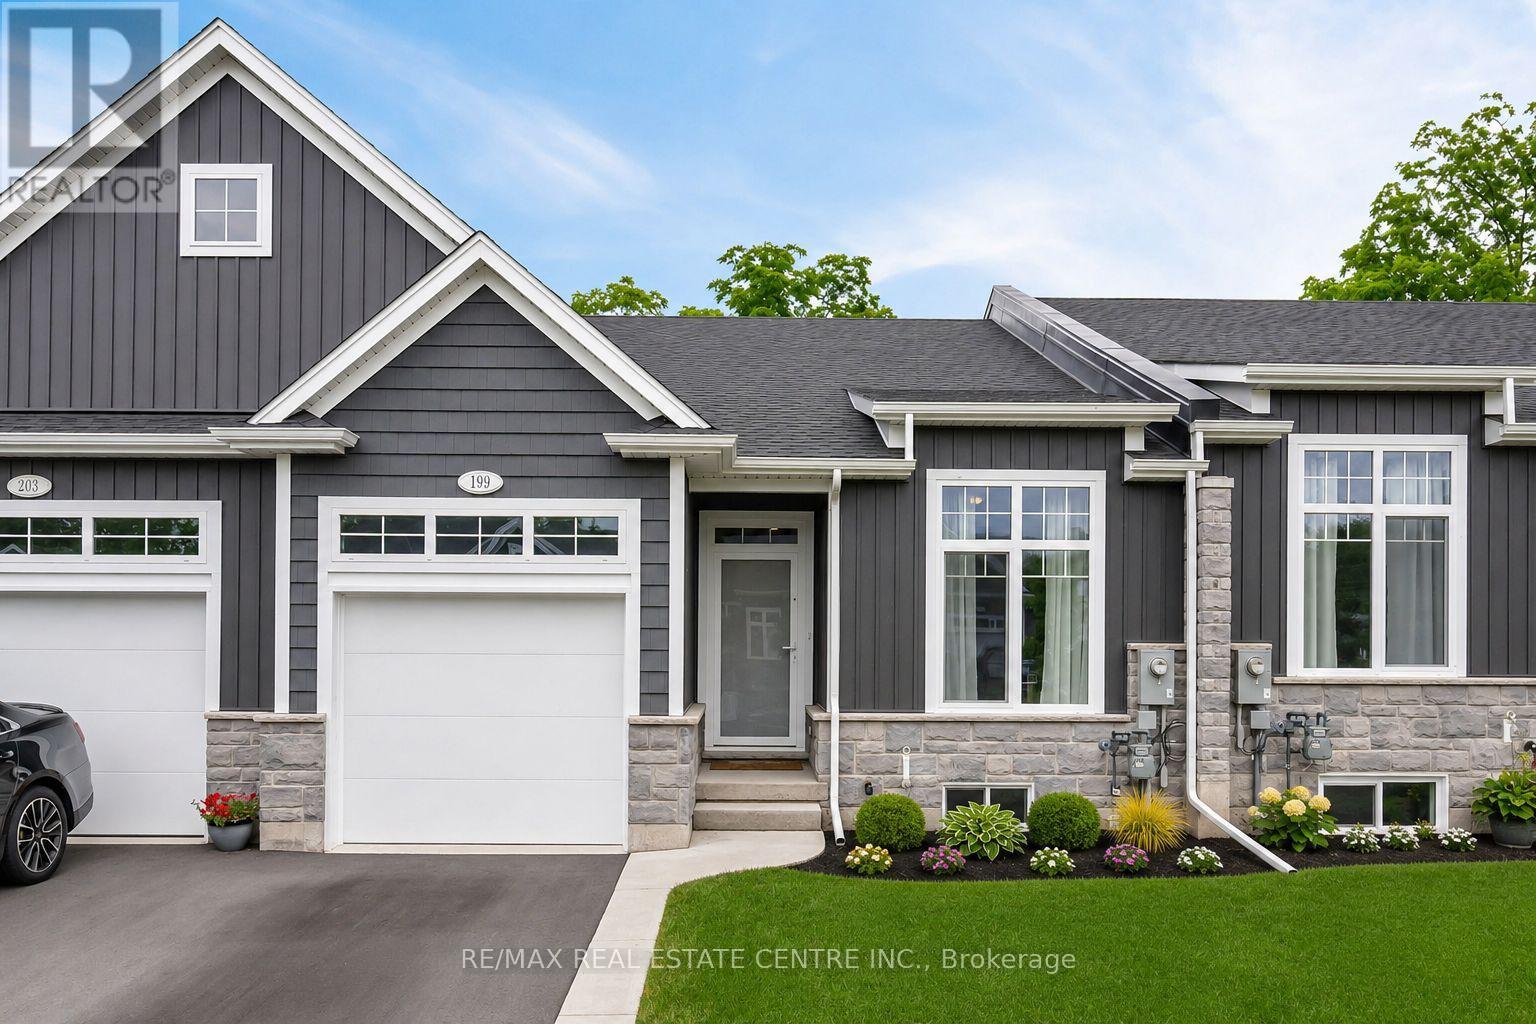
Discover your year-round vacation haven in this stunning new 2+2 bedroom, 3 bathroom bungalow freehold townhome, nestled in the charming community of Ridgeway/Crystal Beach. Built by Park Lane Home Builders, this exquisite home boasts over $100,000 in luxurious upgrades. The "lake-side" inspired exterior features elegant upgraded stone, siding, and Tilt & Turn windows. Step inside to an open concept main space, complete with a cozy gas fireplace in the living area, spacious dining area, with hardwood floors and a tray ceiling. The beautiful kitchen is a chef's dream, showcasing quartz countertops, backsplash, an island and a pantry w/SS Appliances. The primary bedroom suite offers a serene treat with a walk-in closet and a spa-like ensuite bath, featuring a double vanity, a tiled shower with a custom glass door, and upgraded tiles. The fully finished basement provides a comfortable space for guests, with a rec room, 2 additional bedrooms, and bathroom. Enjoy outdoor living on the private rear covered balcony, perfect for relaxing or entertaining. (id:61483)
26 Tumbleweed Trail
Brampton, Ontario
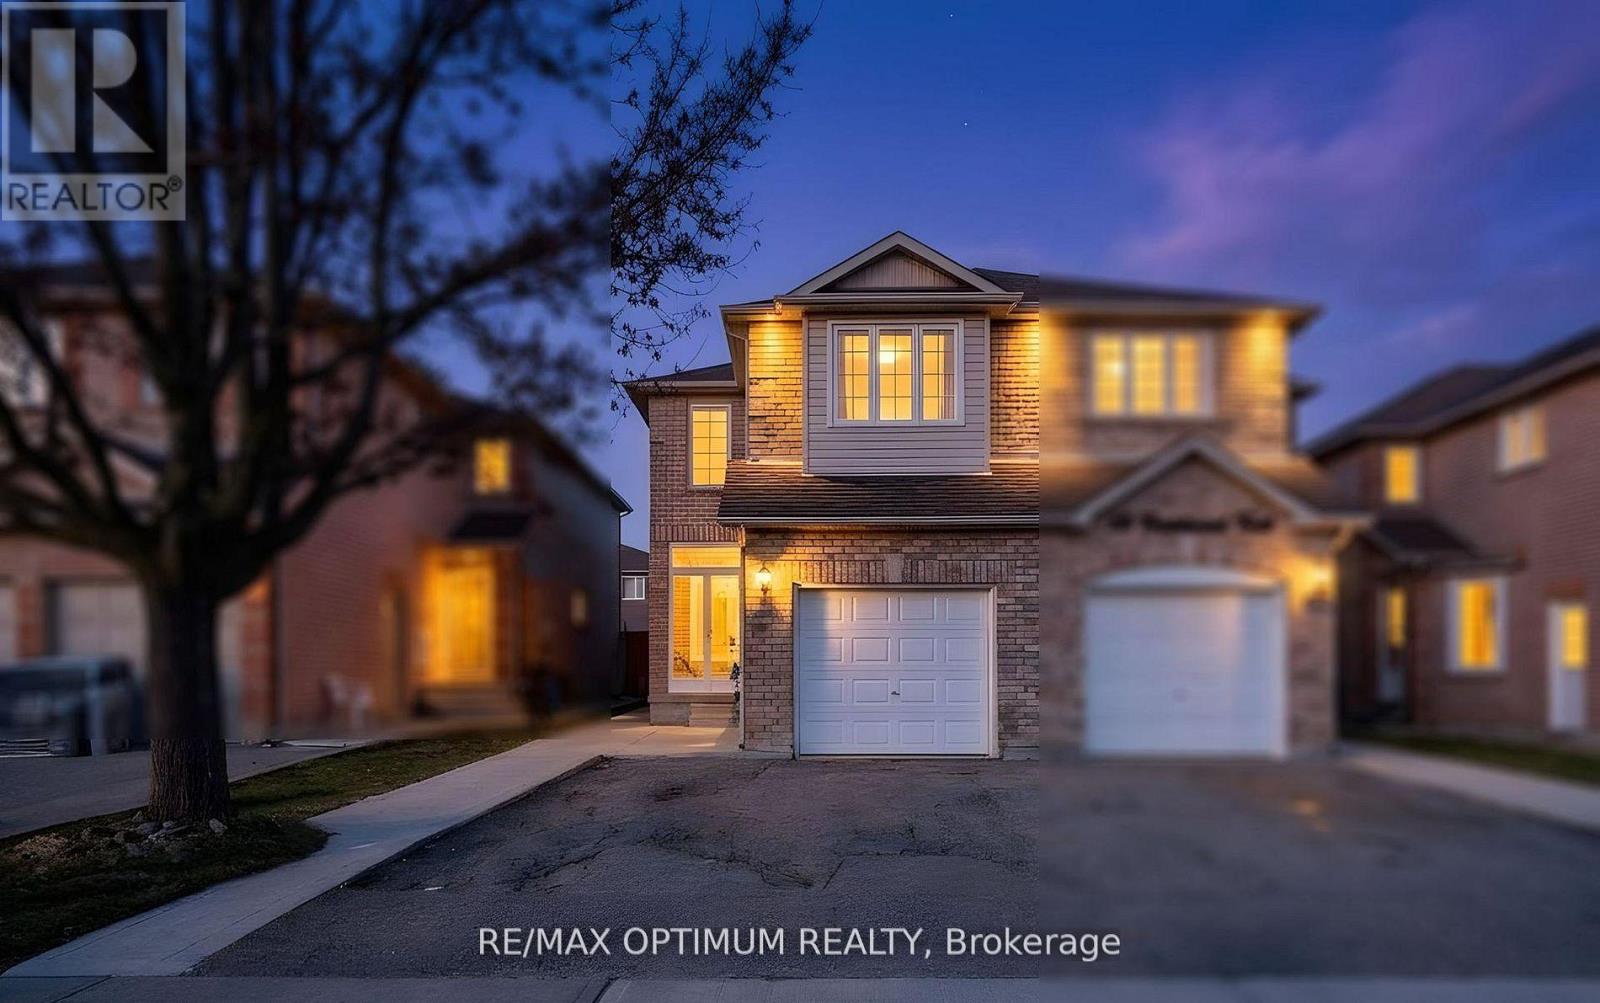
Welcome to 26 Tumbleweed Trail in the desirable Fletcher's Creek South community of Brampton. This well-maintained 2-storey semi-detached home offers 4+2 bedrooms and a a finished basement with a separate entrance from the garage - ideal for extended family or rental income. The main floor features hardwood flooring, a bright living/dining area , and a spacious family room overlooking the backyard. The kitchen includes granite countertops, stainless steel appliances, and ceramic flooring. Upstairs offers four generous bedrooms, including a large primary with ensuite and walk-in closet, plus convenient second-floor laundry. Attached garage and private driveway with parking for 3 vehicles Close to parks, schools, shopping, transit, and minutes to Hwy 401 & 407. This is a fantastic opportunity in a prime Location. (id:61483)
4270 County 50 Road
Adjala-Tosorontio, Ontario
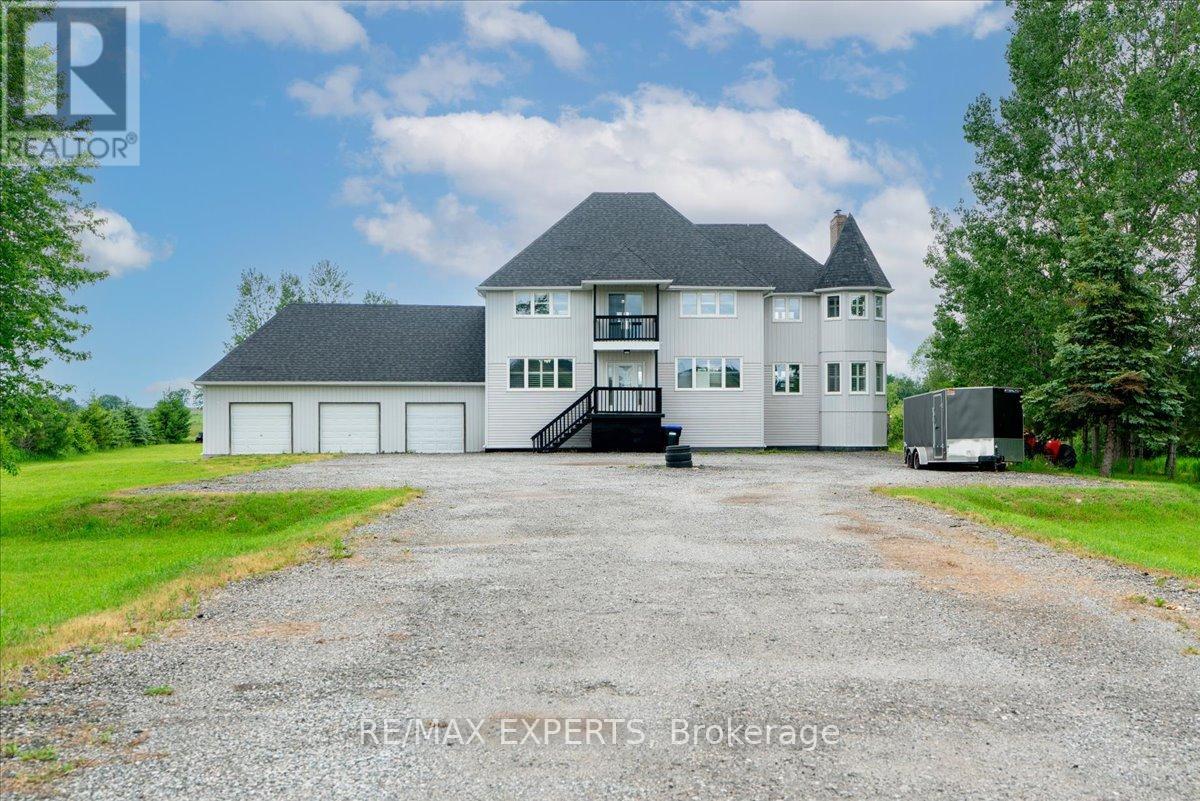
Welcome to 4270 County Rd 50, a rare opportunity to own 25.39 acres of picturesque country side in Adjala-Tosorontio. Nestled well back from the road and surrounded by nature, this spacious 4-bedroom, 3-bathroom home offers the perfect blend of privacy, comfort, and rural charm. Featuring a bright and functional layout filled with natural light, hardwood flooring, a cozyfamily room with fireplace, and an attached 3-car garage, this property is ideal for families, hobbyists, or those seeking a peaceful country lifestyle. Enjoy endless outdoor possibilities on over 25 acres of scenic land with a private driveway and breathtaking views in every season.Conveniently located while still offering complete tranquility, this is your chance to experience country living at its finest. ** This is a linked property.** (id:61483)
110 - 12 Woodstream Boulevard
Vaughan, Ontario

Modern three-storey townhome featuring a private rooftop terrace. The living room offers soaring ceilings and expansive wall-to-wall windows, providing exceptional natural light throughout. The contemporary kitchen is beautifully appointed with granite countertops, a centre island, and stainless steel appliances. This home includes three stylish bathrooms and a spacious primary bedroom with direct walk-out access to the terrace. One parking space and one locker are included, with additional visitor street parking conveniently located directly in front. The storage locker is ideally situated along the side of the building. Within walking distance to public transit and a variety of shops and amenities. (id:61483)
517 Stafford Drive
Oakville, Ontario
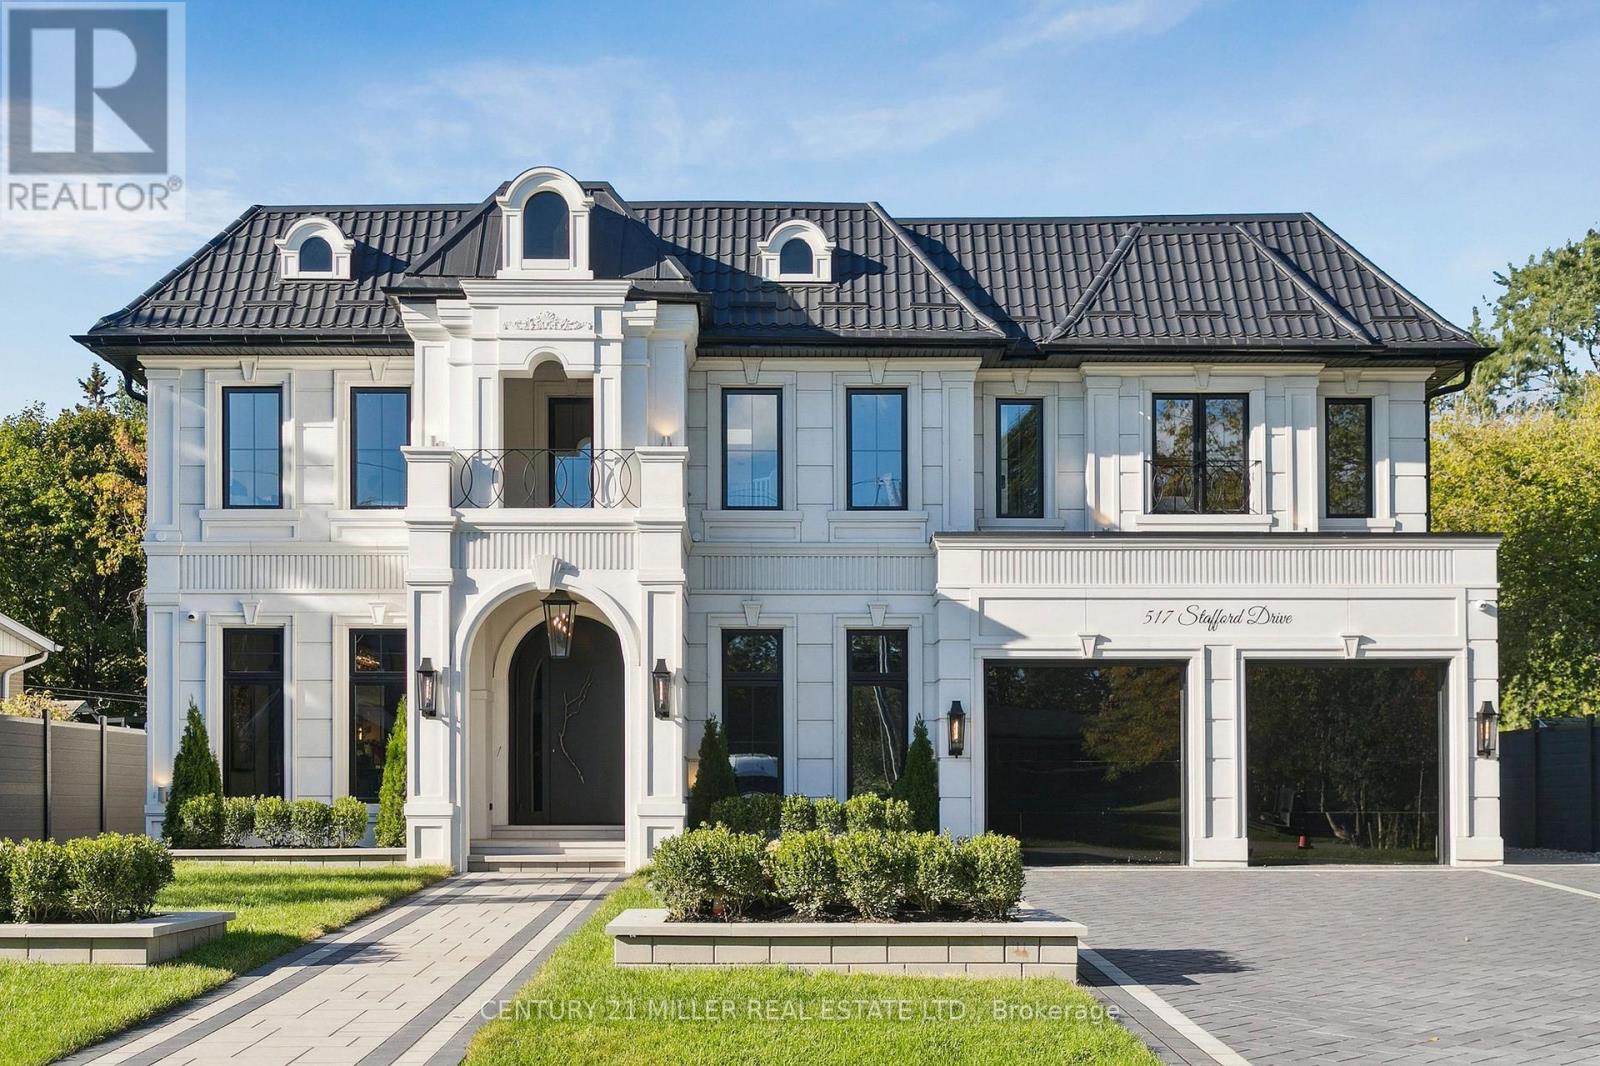
Stunning home upgraded and finished to the highest level, with French Chateau-inspired curb appeal and landscaped grounds. Luxurious finishes and attention to detail throughout. Big, bright windows, custom cabinetry, wall paneling and mouldings, curated stone and tile selections, hardwood herringbone flooring, integrated vents, and a skylight over the central staircase. Interior design by Mia Coroza. Landscaping by Kanawi Landscaping, with top trades from across the GTA. Mirage engineered oak flooring in herringbone. Red oak stairs with wrought iron railings by Deluxe Stairs. A beautifully appointed kitchen features leathered Taj Mahal natural stone quartzite countertops and island. Walk through the servery with walk-in pantry to the dining room with a built-in wine rack. The two-storey great room offers massive windows, a matte porcelain fireplace surround, and a custom ethanol fireplace. A stylish office includes French door entry, built-in wall unit, and sconces. All four bedrooms feature private ensuites. The primary suite includes a fireplace, walk-in closet with custom organizers, and an ensuite with heated floors, designer plumbing fixtures, stand-alone tub, and dual sinks. A laundry room is equipped with LG front-load washer and dryer. Each additional bedroom offers its own design, with closets featuring sensor lighting. Nine-foot ceilings and large window wells enhance the lower level. A bar area features leathered Titanium Gold natural stone quartzite countertops. The home theatre is positioned beneath the garage. Additional spaces include a home gym with custom mats, fifth bedroom, three-piece bath with curbless shower, and rec room. White cedar sauna completes the level. Walk out from the kitchen to a covered porch overlooking grounds inspired by a European garden, with fountains finished in exterior porcelain, landscape lighting, and a cabana with water and gas roughed-in. Aluminum composite fencing and a walk-up from the basement complete this setting. (id:61483)

308 - 3240 William Coltson Avenue
Oakville, Ontario
WELCOME TO GREENWICH CONDOS BY BRANTHAVEN. THIS BEAUTIFUL OPEN CONCEPT 1 BEDROOM SUITE IS 495 SQFT OF LIVING SPACE. FEATURES A MODERN KITCHEN WITH LOTS OF COUNTER AND CABINET SPACE AND THE BENEFITS OF A BREAKFAST BAR. LOTS OF UPGRADES! HOTEL INSPIRED CONDO AMENITIES SUCH AS COURTYARD ENTRANCE, LOBBY/CONCIERGE, COWORKING SPACE, MEDIA & SOCIAL LOUNGE, DINING BAR, PRIVATE DINING ROOM, GYM/STUDIO AND YOGA STUDIO AND A CHIC PET SPA.LEVEL 13 HAS OUTDOOR BAR LOUNGE, BBQ/ AL FRESCO DINING, FIREPITS, SMART TECHNOLOGY SUCH AS LOBBY ENTERPHONE, SUITE SECURITY, IN-SUITE SYSTEM CONTROL TOUCH PAD, IN-SUITE INTELLIGENT PARTNER SMART APP AND KEYLESS ENTRY. PARKING SPOT HAS EV ROUGH INS. GREENWICH CONDOS HAS GEOTHERMAL HEATING AND COOLING Additional Monthly fees: Parking maint. fee: $59.07;Locker maint. fee: $26.82;Bulk Internet and Smart Home: $66.81Water Separately Metered Electricity Separately Metered WORLD CLASS LOCAL AMENITIES, CLOSE TO SHOPS, SCHOOLS, PUBLIC TRANSIT, RESTAURANTS, GROCERIES AND MORE!" (id:61483)