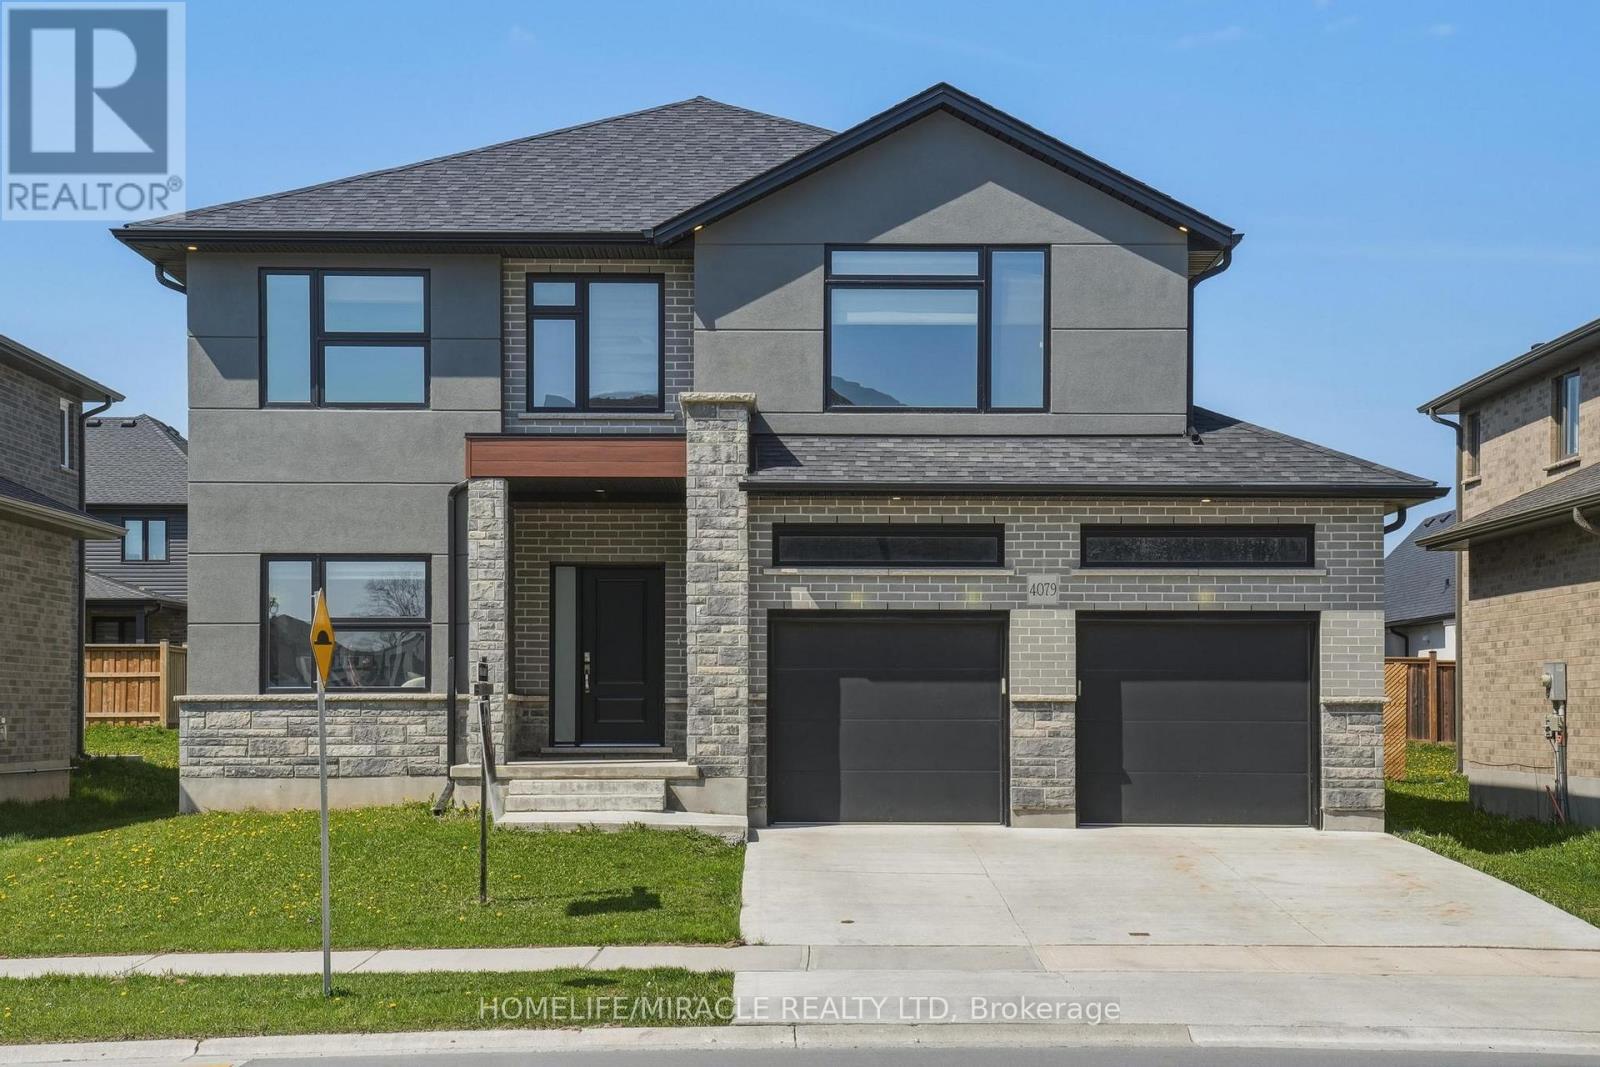
4079 Campbell Street
London South, Ontario
MOVE-IN READY FAMILY HOME FOR LEASE! Less than 5 years old, this beautiful home offers approximately 2,925 sq. ft. of living space on a premium 50 x 114 ft. lot. Featuring 4 bedrooms, 4 bathrooms, and parking for up to 6 vehicles, it offers plenty of space for a growing family. Enjoy a bright and spacious layout with a living room, formal dining room, family room, breakfast area, and versatile office/mudroom. The home features fresh paint, appliances, window coverings, modern finishes, and numerous upgrades. The unfinished basement provides excellent storage and future living-space potential, subject to applicable approvals. Ideally located in Lambeth, approximately 300 meters from Lambeth Public School, with easy access to Highways 401 & 402, shopping, restaurants, banks, pharmacies, Westwood Power Centre, and Victoria Hospital. Immediate possession available-an excellent opportunity to lease a newer, spacious home in a desirable family-friendly community! (id:61483)
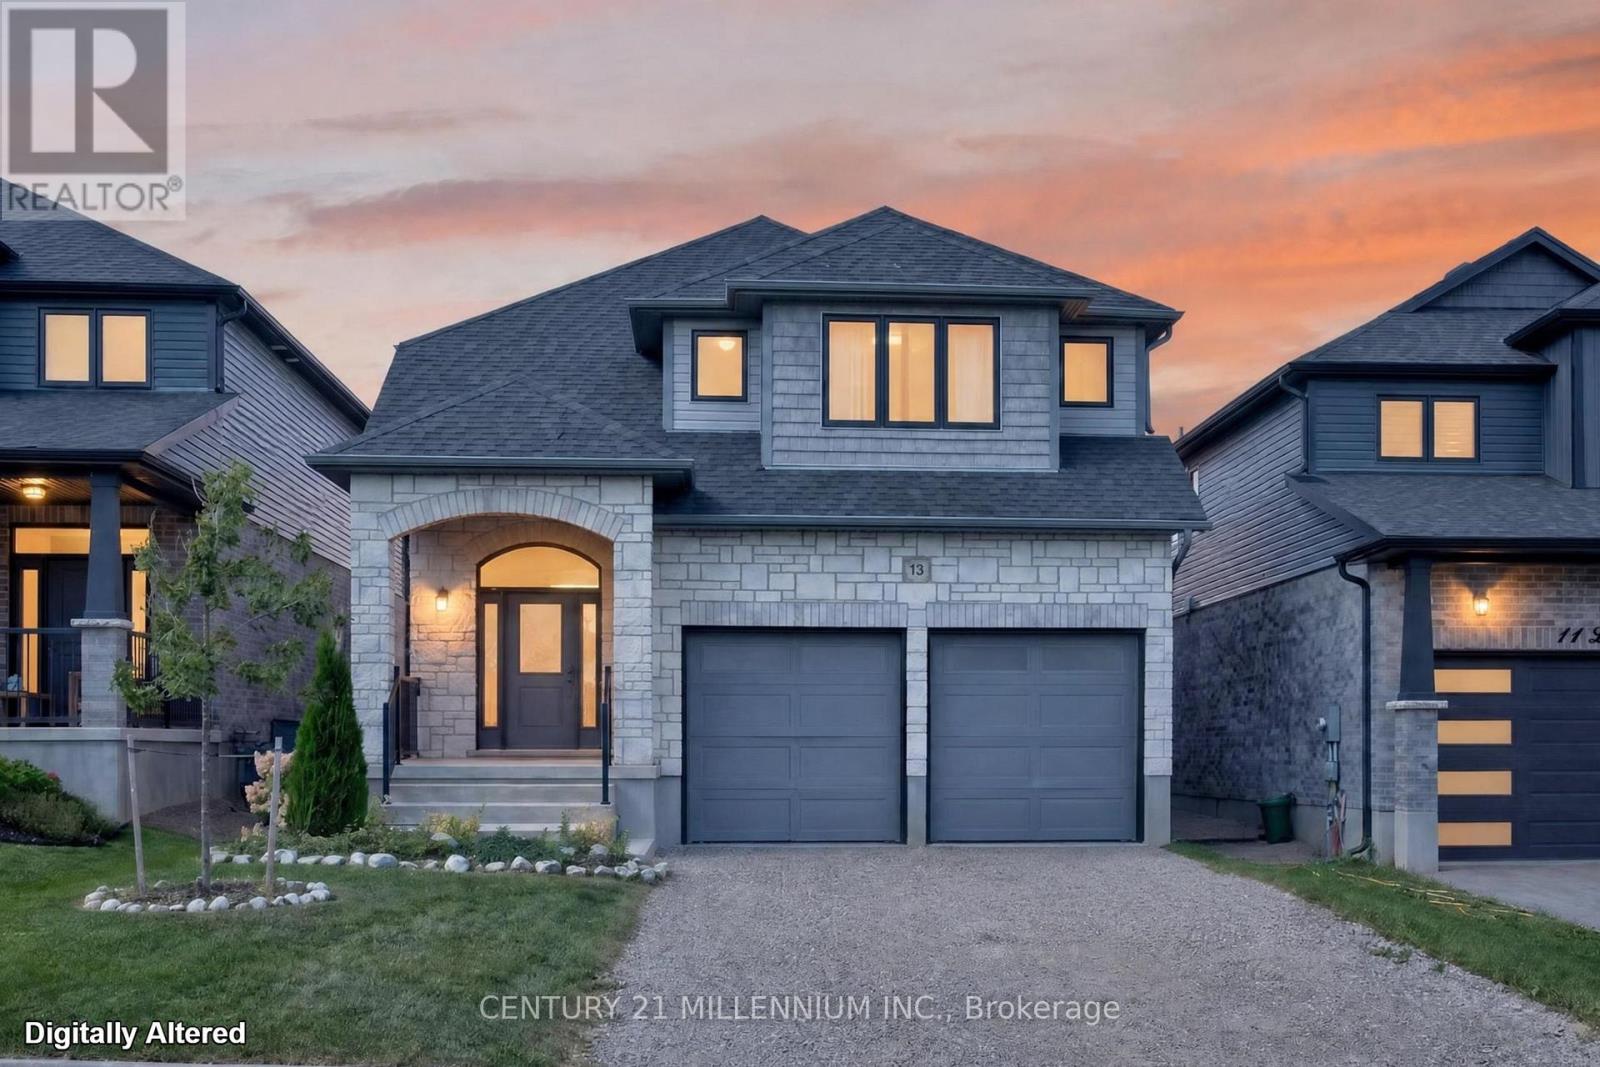
13 Lang Lane
East Luther Grand Valley, Ontario
Stunning 4 year new home in Grand Valley available immediately for Lease. Elegant formal design offering approximately 2200 square feet of living space with 9 foot ceilings on the main floor, porcelain & hardwood flooring throughout except the 4 bedrooms which have broadloom. Every room is bright and inviting. The open concept great room features a floor to ceiling electric fireplace, wood floors all combined with a chef style kitchen & spacious bright dining area with a walkout to a covered deck and a fenced yard. The large centre island caters to 3 sitting locations, quarts counters, stainless steel appliances and a large walk-in pantry. There is a main floor 2pc powder room & laundry room with access to the built-in 2 car garage. The oak staircase to the 2nd floor offers a very spacious primary bedroom with a 4 pc ensuite ( double sink vanity, walk-in shower & linen closet) & a massive walk-in closet. Total bedrooms -4. Lots of closet space. The driveway offers double parking with no interference of a sidewalk. Grand Valley is a lovely town equipped with parks, public school, recreation centre, library and many shops & dining locations on the main street. Walk to the Grand Valley trail & the beautiful Grand River!! (id:61483)
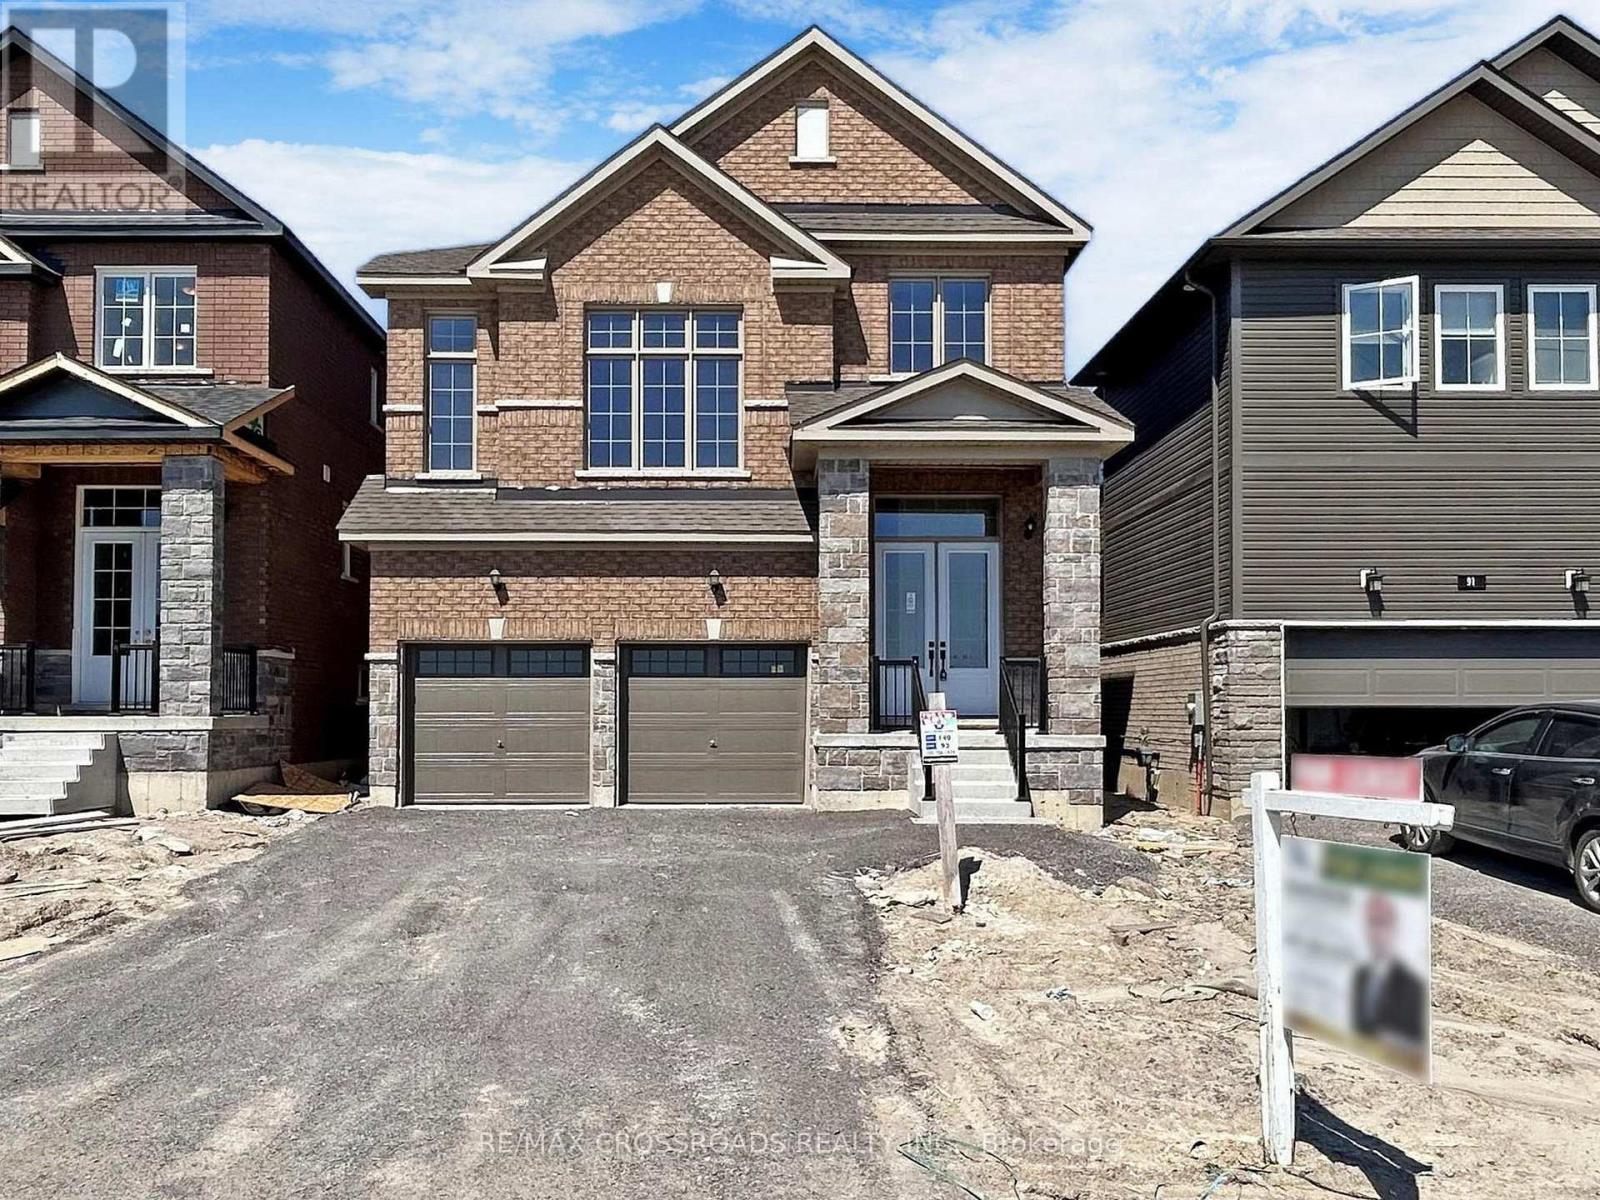
93 York Drive
Peterborough, Ontario
STOP SEARCHING. START LIVING HERE! ATTENTION TRENT UNIVERSITY & FLEMING COLLEGE STUDENTS! STUDENTS ARE WELCOME! Looking for a spacious, modern home in a prime Peterborough location. Your next home is here! LESS THAN 3 YEARS OLD - SINGLE DETACHED HOME FOR LEASE! 4 bedrooms | 3 Washrooms Double Car Garage + Total 4-Car Parking. Primary Bedroom with 5-Pc Ensuite & Walk-In Closet. Family Room with Fireplace. Modern Kitchen with Quartz Countertops, Backsplash & Stainless-Steel Appliances. Central Air Conditioning. Energy-Efficient Washer & Dryer. Lots of Windows & Beautiful Natural Light. Direct Entrance from Garage. Unfinished Basement with Extra Storage Space. Entire House - Not Shared! PRIME PETERBOROUGH LOCATION. Very Short drive to Trent University & Fleming College . Close to hospitals, clinics & medical facilities. Minutes to Walmart, grocery stores & major amenities. Tim Hortons & McDonald's nearby. Close to major banks. Easy access to highways. Near parks, recreation facilities, hiking & biking trails. Close to golf courses. FLEXIBLE MOVING DATE! UNIVERSITY STUDENTS ARE WELCOME! This beautiful home offers space, comfort, convenience and an excellent location for students and families. DON'T MISS THIS CLASSIC BEAUTY! STOP SEARCHING. START LIVING HERE. (id:61483)

897 Bradshaw Crescent
London North, Ontario
Welcome to this beautiful home in one of North London's most desirable neighborhoods. This property has undergone extensive, high-quality updates inside and out, and truly needs to be seen to be appreciated. The main floor features an inviting open-concept kitchen, dining room, and family room-complete with a convenient mini-fridge-all flowing naturally into an exceptional backyard designed for year-round enjoyment. The outdoor pavilion includes a TV mount, fireplace, ceiling fan, and bar table, overlooking an above-ground pool with full wrap-around decking. Additional outdoor highlights include a concrete sports pad with basketball net, hot tub, gas fire bowl, putting green, outdoor kitchen, professional lighting, and premium outdoor audio. The second floor offers three bedrooms, updated bathrooms including a renovated ensuite, and a dedicated laundry room. The finished basement includes two egress windows and a 3-piece bath. A heated garage adds comfort and practicality. With a new roof completed this summer and extensive renovations throughout, this home provides outstanding value for families. Conveniently located within walking distance to middle and secondary schools, shopping, the YMCA, and public transit. (id:61483)

1746 Old Milford Road
Prince Edward County, Ontario
The first thing you notice at Beaurepaire is what you can't hear. Milford Mill Pond is a protected Conservation Area. No motorboat has permission to cross. Ducks, geese and swans drift past, changing with the season.1.1 acres, roughly 180 feet of west-facing shoreline, and a house built with intention: every principal room and all three bedrooms face west. You don't go looking for the water, it finds you at the kitchen sink, at the dinner table, at your desk.Afternoon light collects in the living room, where the ceiling lifts into a vault and windows open onto the waterview, with motorized awnings and blinds. Dining area and kitchen run alongside and a fireplace is there for the chillier end of the day. Above it, a loft office on its own level, opens over the living room with treetops and sky at desk height offering serenity to your working hours. The primary suite is on the main floor, with walk-in closet and heated-floor ensuite, so the stairs stay optional. A screened porch and covered deck off the main rooms, an attached garage so you never meet February in the driveway, and flower gardens on three sides.Guests get the lower level to themselves: two bedrooms with their own ensuites, a separate family room, and a walk-out to the garden. A studio with double doors faces the water, ready for the easel or the pottery workshop you keep promising yourself.2,728 finished sq ft over three levels. Four-season and self-reliant: propane forced air with central air, on-demand hot water, well with treatment, septic, generator-ready.Walk to the bakery, post office and Mt Tabor Playhouse. Picton in 15 minutes. The sheltered pond is made for a paddle board and winter means skates, skis and plowed paths, offering outdoor recreation in every season.Every evening the west light crosses the pond and fills the rooms built for it. Nothing on this water is in a hurry. Just a calming sanctuary, ready for your personal touch. (id:61483)
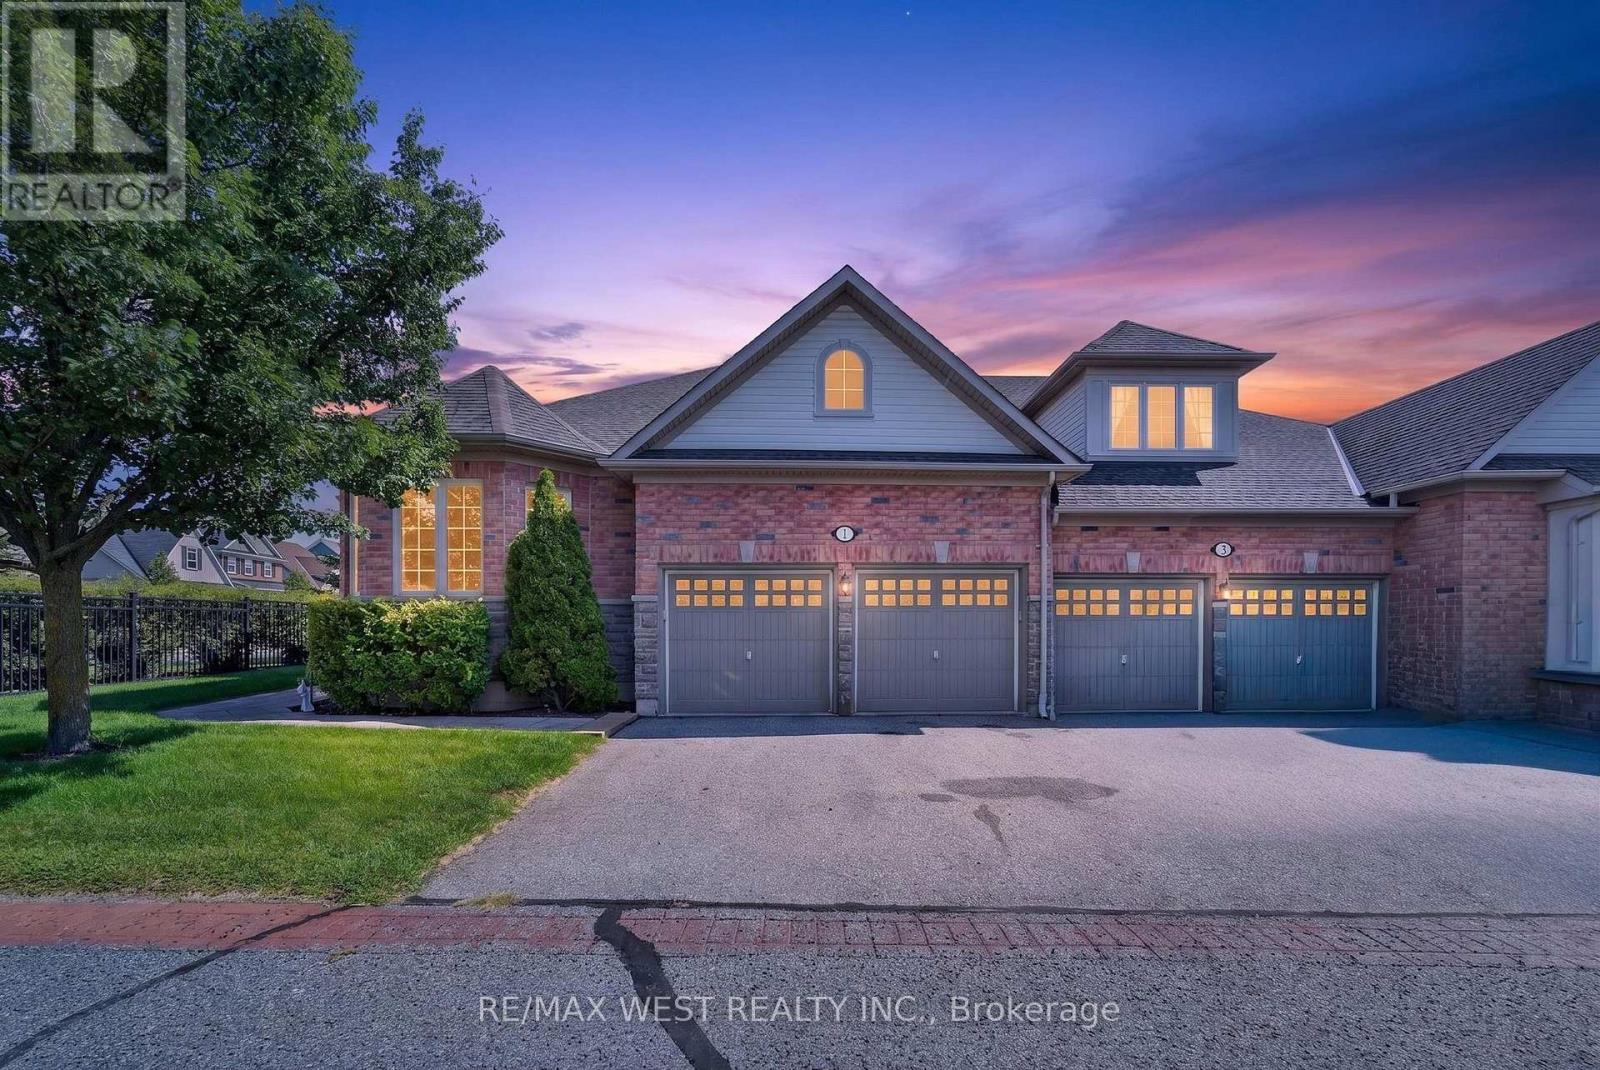
1 Potts Lane
Port Hope, Ontario
Looking for a lifestyle change? You've found it! Steps to the Port Hope Golf and Country Club and lake Ontario. The Signor Farini model at 1 Potts Lane offers that and effortless retirement style living. Spend your time enjoying life and leave the grass and snow to the pros. This well-maintained home has 3 generously sized bedrooms and three full baths. Enjoy the gas fireplace in the great room for cozy winter lounging. The loft suite overlooks the great room and comes with a sitting area and a bedroom with its own bathroom. The home includes a main floor laundry and a basement that awaits your finishing touches. The composite deck (2024) is an inviting space for social gatherings and summer BBQs. The driveway has two parking spots as well as the double attached Garage. Note POTL Fee $406.00 (id:61483)
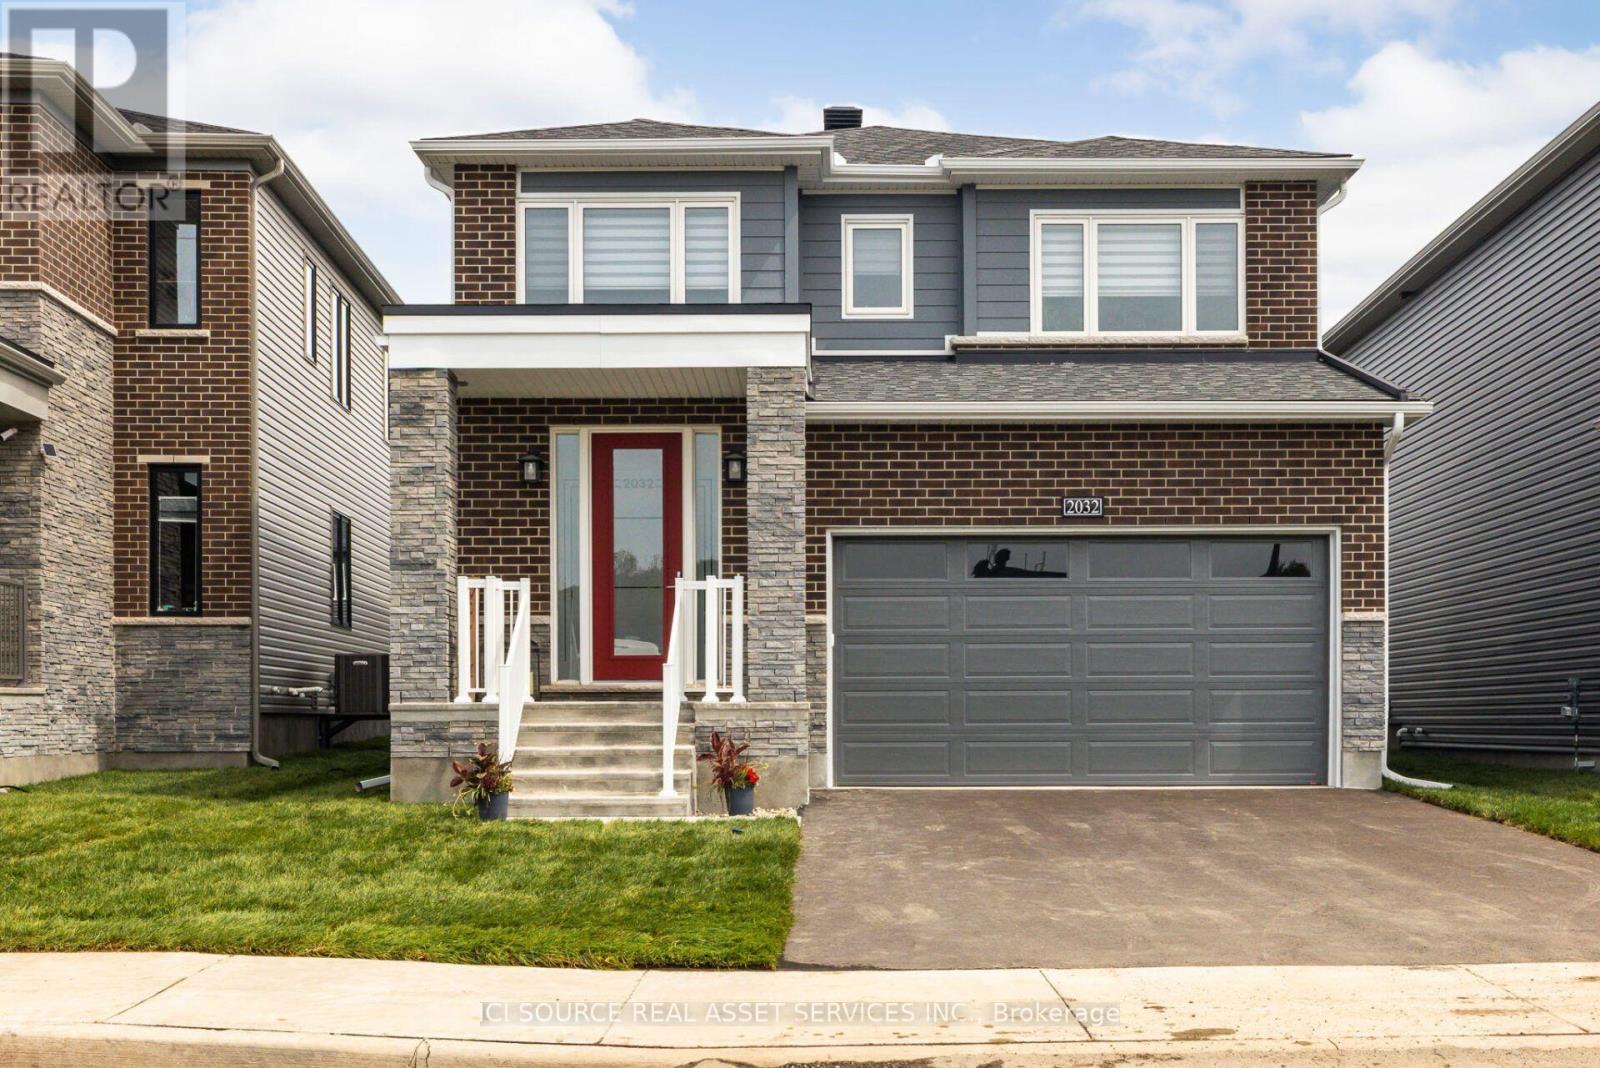
2032 Wanderer Avenue
Ottawa, Ontario
Welcome to this exceptional new home in the highly desirable Mahogany community of Manotick, where modern luxury meets family-friendly living. Boasting 4 spacious BRs, 2.5 bathrooms, & fully finished basement, this beautifully upgraded home has the perfect blend of style, comfort, & functionality. Step inside & discover 9-ft smooth ceilings on main level, smooth ceilings on the 2nd level, & hardwood flooring throughout. The heart of the home is the impressive chef's kitchen, featuring quartz countertops, SS appliances, ample cabinetry, and separate eat-in kitchen perfect for everyday family meals. A formal DR provides an elegant space for entertaining guests. The inviting FR is anchored by a luxury gas fireplace, creating the perfect place to gather & unwind. Upstairs, the expansive primary BR offers a luxurious retreat with a large walk-in closet & spa-inspired ensuite featuring a glass shower and freestanding soaker tub. Additional highlights include a large laundry room, AC, double-car garage, quartz countertops throughout,& numerous builder & owner upgrades. The home comes complete with all appliances & window coverings, making it truly move-in ready. For peace of mind, the property is covered by the Tarion New Home Warranty. Ideally located in a family-oriented community, enjoy being just steps from parks, walking paths, & amenities that make Manotick one of Ottawa's most sought-after neighborhoods. Simply unpack & enjoy everything this exceptional home has to offer! *For Additional Property Details Click The Brochure Icon Below* (id:61483)

31 Emerick Avenue
Fort Erie, Ontario
Exceptional Custom Home! You will love it! Excellent design choices! The privacy & comfort you experience here is not easy to find! Attractive Front Exterior & Covered Porch area however you might prefer to enter the house from the Rear Year Round Sunroom w/ heated flooring and pot lighting! This more Private Rear Entrance leads you through sliding glass doors with a lock to the Modern Kitchen with Quartz Countertops & Pot Lighting! Wonderful Kitchen so fantastic for family times! Beautiful wooden staircases up & down which have a more gradual slope, for a better feeling of safety & comfort. 3 bedrooms on the 2nd floor, all with Hardwood Flooring. The Primary Bedroom has a Vaulted Ceiling for enjoyment & better air circulation above the Ensuite Bathroom / Jacuzzi Tub. Basement Rec room is Fully Finished ready for Entertaining & Family times! Includes a 4 Built-in Speakers + a large woofer speaker, Gas fireplace, Pot Lighting & Built-in shelving! The Outdoor Backyard space is amazing! Very private, Salt water / Heated Inground Pool, with an exceptional quality Change House, including a Fridge & inside sitting space if you want. Hot tub nearby & gas line BBQ which are staying with the property. Also, a covered patio / gazebo also staying with the property. Inground sprinkler system throughout the property to help the landscaping remain beautiful. Up to 8 car parking on the driveway! (id:61483)
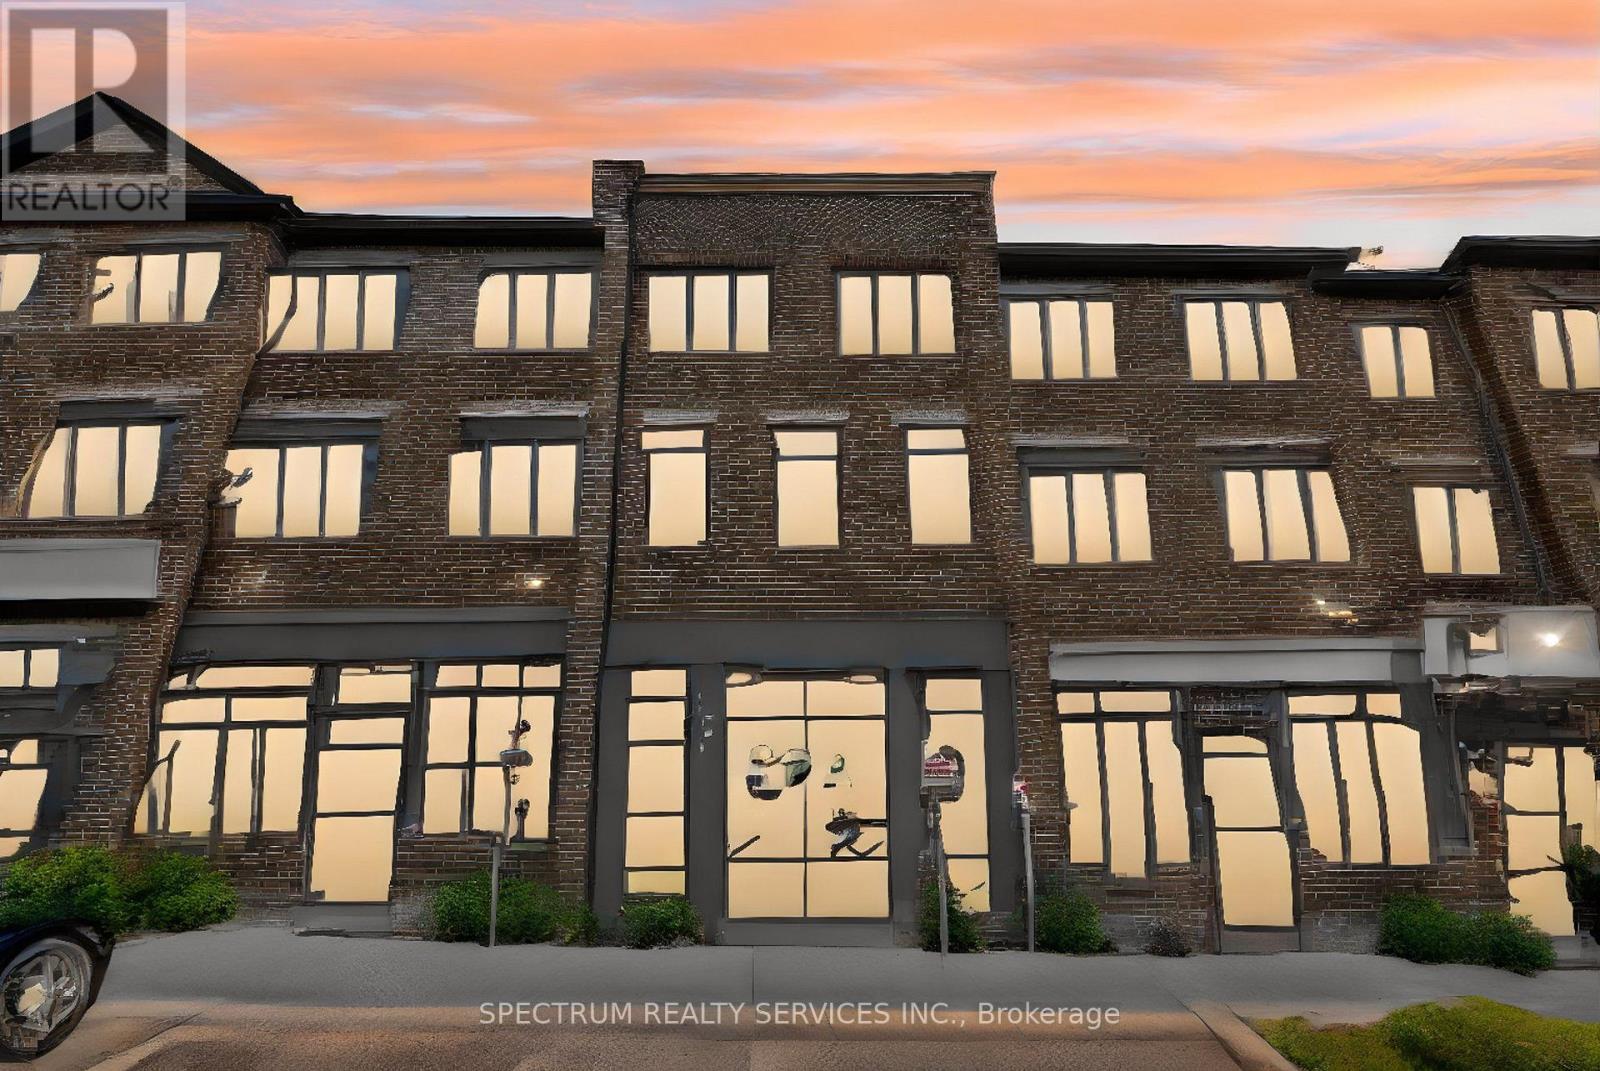
108 - 585 Colborne Street E
Brantford, Ontario
An exceptional mixed-use property offering the perfect blend of commercial versatility and sophisticated residential living. The main level features a well-appointed commercial unit complete with a private 3-piece bathroom, presenting an excellent opportunity for an owner-operated business or potential commercial rental income. Situated among a vibrant mix of established businesses, including professional offices, personal service providers, restaurants and local retailers, the location offers excellent exposure within a thriving commercial community. The second level showcases an inviting open-concept layout with a modern kitchen overlooking the living area, creating an ideal setting for everyday living and entertaining.Step out from living room to the front deck. A separate dining area provides ample space for family gatherings and entertaining. The third level offers a private retreat highlighted by an impressive primary bedroom featuring a walk-in closet, private balcony and a luxurious ensuite with a separate soaker tub and glass shower. Two additional bedrooms and the convenience of upper-level laundry complete this thoughtfully designed level. Ideally located in a growing and vibrant community with convenient access to Highway 403, schools, plazas, restaurants, parks and a wide range of everyday amenities. It could be an ideal home, if you are an entrepreneur seeking an ideal space for your business, an investor looking for income potential or a homeowner who values the convenience of living above your workspace,this versatile propertyoffers a rare combination of commercial opportunity and refined residential living. A truly exceptional opportunity to live, work and invest in one remarkable property. (id:61483)

19 Boulder Crescent
Guelph, Ontario
Welcome to 19 Boulder Crescent, a meticulously cared-for 2-storey home in Guelph's desirable south end, ideally located on a family-friendly, tree-lined crescent close to schools, parks, shopping, restaurants, and easy access to the Hanlon and 401. Proudly owned by the original owner, this well-maintained home offers 3 bedrooms, 1.5 bathrooms, and a long list of thoughtful updates. Step inside to a bright main floor with comfortable living and dining spaces, large windows, and plenty of natural light. The updated kitchen, renovated in 2021, features ample cabinetry, workspace, and quality Fisher & Paykel appliances. Updated flooring and a convenient 2-piece bathroom complete the main level. Upstairs, you'll find three well-sized bedrooms and a beautifully updated 4-piece bathroom, renovated in 2026. The spacious primary bedroom offers a comfortable retreat, while the additional bedrooms provide flexibility for family, guests, or a home office. The unfinished lower level offers endless potential, with a walkout to the backyard and a rough-in for a bathroom already in place. Create a recreation room, home office, gym, guest space, or additional living area to suit your needs. Step outside and discover one of the home's standout features-a spacious raised deck overlooking the backyard, offering the perfect spot for morning coffee, summer entertaining, or relaxing at the end of the day. The updated metal roof adds another layer of lasting peace of mind. Meticulously maintained by the original owner and thoughtfully updated over the years, 19 Boulder Crescent offers a great combination of pride of ownership, modern updates, and future potential. Nothing to do but move in, unpack, and make it yours! (id:61483)
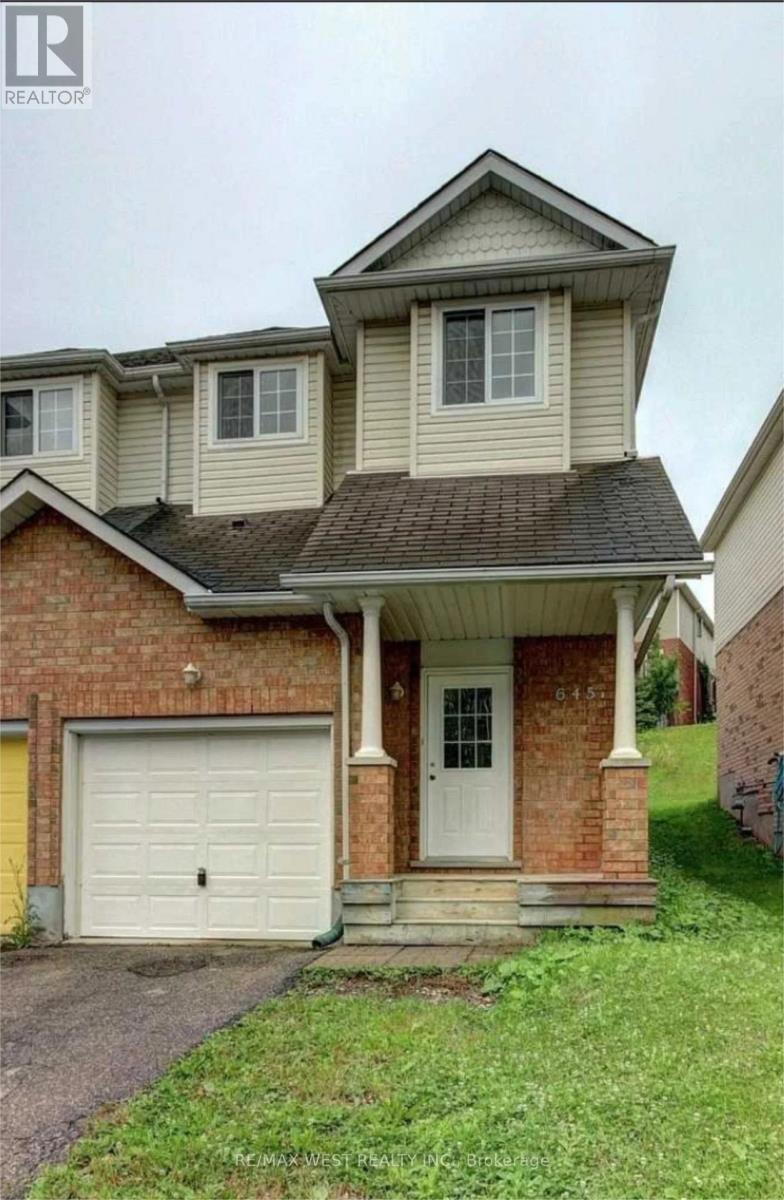
645b Basswood Street
Waterloo, Ontario
Spacious 4-bedroom (3+1), 2.5-bathroom home in a quiet, safe neighbourhood. Finished basement with a separate entrance through the garage including a private bedroom, bathroom and second living room. Inclusive of in-unit laundry, air conditioning, garage, driveway parking, and a backyard. Located just a 1-minute walk from GRT Route 13, with easy access to UW, WLU and the ION Light Rail, and close to Laurelwood Shopping Centre, Costco, restaurants, grocery stores, parks and walking trails. (id:61483)
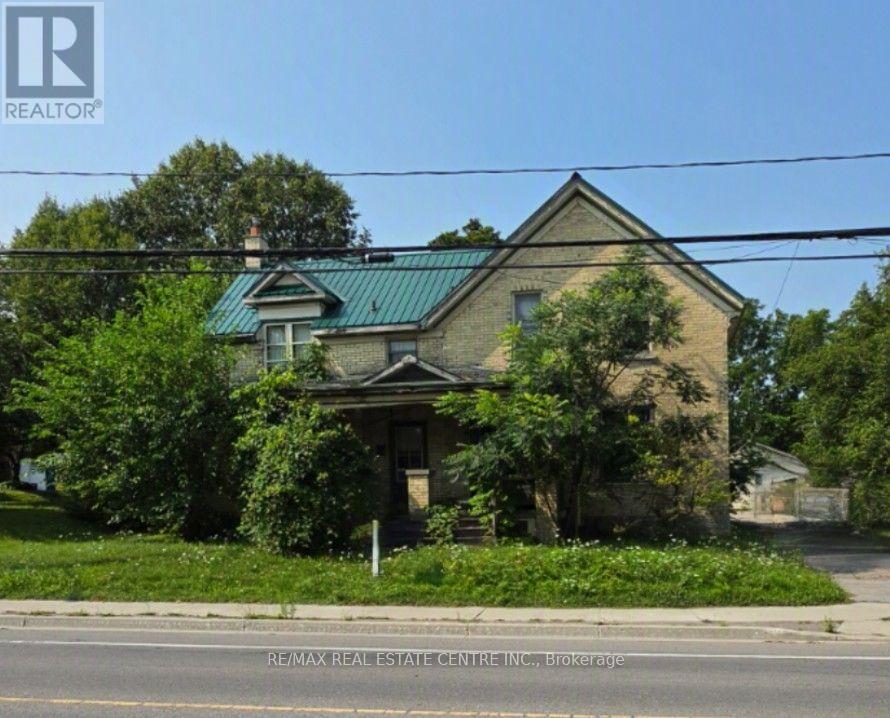
263 Mill Street
Waterloo, Ontario
A standout opportunity just steps from Downtown Kitchener. 263 and 265 Mill Street are semi-detached properties(value is in the land) held under single ownership, sitting on a generous 73 foot frontage and a total of 17, 943sq.ft. lot area complete with a detached double garage. The scale and configuration of the land offer strong potential for future multi-residential redevelopment - including stacked townhouses - subject to due diligence and municipal approvals. Location is the real draw here. The property is roughly a 5-minute walk (about 400 metres) from the ION LRT's Mill station at Ottawa and Mill Streets, putting fast, reliable light-rail transit and the full length of Downtown Kitchener within easy reach. Everyday amenities, dining, and additional transit connections are all close at hand. (id:61483)
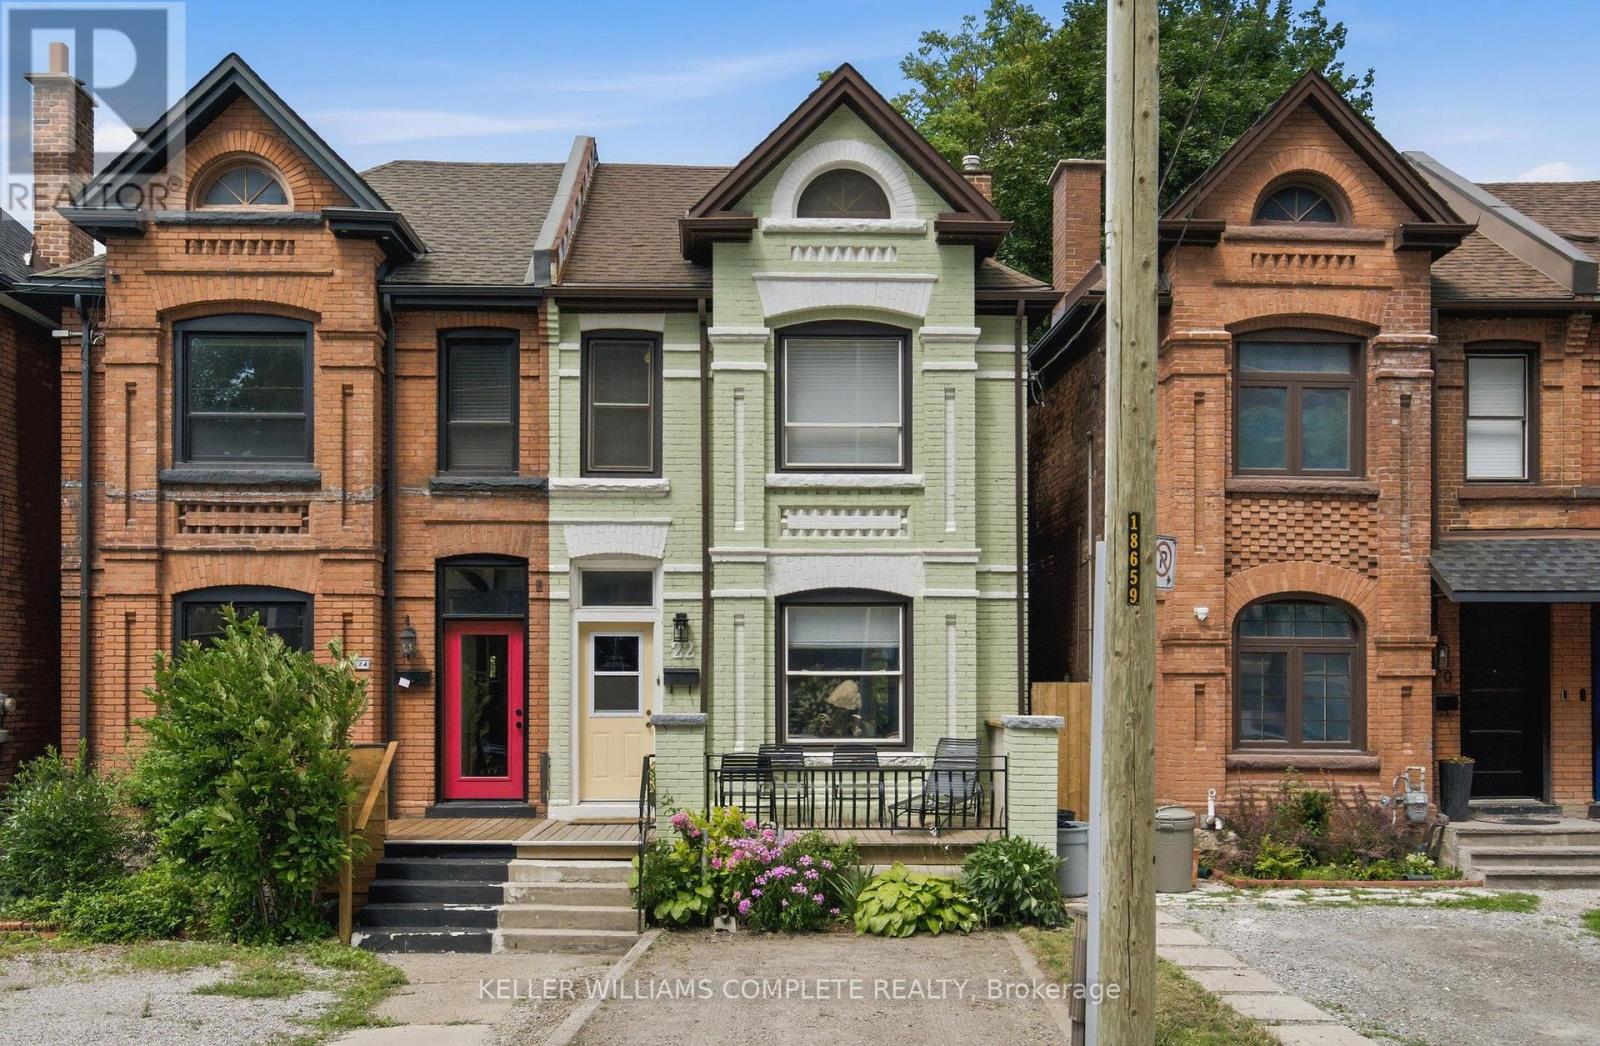
22 Spring Street
Hamilton, Ontario
Welcome to this beautifully updated century home in the heart of Corktown. Offering 4 bedrooms, 2 full bathrooms, and a versatile lower-level bonus room, this home blends timeless character with thoughtful modern updates. Inside, you'll find 9-foot ceilings, original hardwood floors, abundant natural light, and warm, inviting living spaces. The renovated kitchen features premium stainless steel appliances, including a coveted Sub-Zero refrigerator, while upstairs offers four generous bedrooms with engineered hickory flooring and new subfloor. Both full bathrooms have also been recently renovated. The professionally wired and soundproofed lower-level bonus room is perfect as a music studio, theatre room, home office, gym, guest space, or potential fifth bedroom. With 7'6" ceilings and additional unfinished space, the basement also offers excellent future development potential. Major updates include updated plumbing (2023), 200-amp electrical service with EV charger (2023), high-efficiency furnace and heat pump (2023), newer windows, new washer and dryer (2023), a beautifully renovated kitchen (2024), engineered hickory flooring with new subfloor on the second level (2024), an updated front porch (2025), and two renovated full bathrooms (2026). Outside, enjoy a private, fully fenced backyard with mature trees, perennial gardens, and plenty of space to relax or entertain. Located in one of Hamilton's most sought-after neighbourhoods, you're just steps to parks, escarpment trails, St. Joseph's Hospital, the GO Station, cafés, restaurants, and downtown amenities. A rare opportunity to own a thoughtfully updated century home in one of Hamilton's most vibrant neighbourhoods. (id:61483)

136 Snowbridge Way
Blue Mountains, Ontario
Welcome to 136 Snowbridge Way, a professionally designed and beautifully renovated home. Recently featured in "Our Homes" magazine and nestled within the prestigious Monterra Golf Course community this home offers breathtaking views of both the ski slopes and golf course. The main floor showcases an open-concept layout with a stunning great room featuring soaring vaulted ceilings, a floor-to-ceiling stone fireplace, exposed wood beam construction, reclaimed wood flooring sourced from sunken ships in Georgian Bay, and an abundance of natural light. The spacious kitchen flows seamlessly into the living and dining areas, creating an ideal space for entertaining and everyday living. Walk out to the private covered patio complete with an outdoor fireplace, landscaped gardens with 6ft deep pond, and spectacular views. The second level offers three spacious bedrooms, including a luxurious primary retreat with a two way fireplace, oversized ensuite, and private sun deck overlooking the slopes.The fully finished lower level features two additional bedrooms and a generous family room with a pool table, providing plenty of space for family and guests.Located just minutes from Blue Mountain Village, ski hills, hiking trails, and year-round recreation, with convenient shuttle service at your doorstep. A rare opportunity to own a distinctive four-season retreat in one of the area's most sought-after communities. (id:61483)

22 Sleeman Avenue
Guelph, Ontario
Welcome Home! This charming 1080 sqft bungalow is nestled on a spacious 50x107 ft garden oasis, perfectly blending comfort and style. As soon as you arrive, you'll be greeted by a cheerful, well-maintained home with a welcoming entryway featuring a rollaway screen door and a closet, leading into a bright front living room. To the right, you'll find two roomy bedrooms and a beautifully updated bathroom. The kitchen was modernized in 2021, complete with new stone countertops and appliances. Enjoy heated floors in the dining room and sunroom for added comfort. The four-season sunroom, added in 2017 by Tropical Sunrooms, features a vaulted ceiling, custom roller shades, and a cozy gas fireplace. Step outside to the private backyard with a wrap-around deck, offering peaceful surroundings and lush gardens - perfect for relaxing or entertaining. There's a basement bathroom and a brand-new washer and dryer, both installed in 2025, adding extra convenience. The A/C was installed in 2017, and the furnace was updated in 2016. Located close to parks, shopping, highways, and more, this lovely home truly has it all! A must-see for sure! (id:61483)
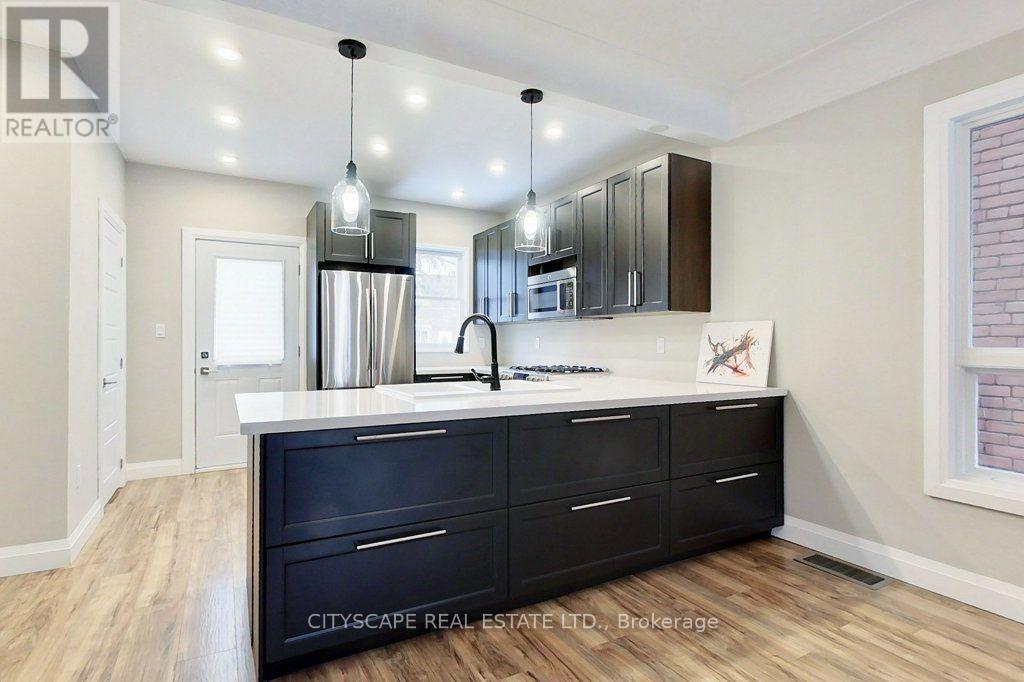
39 Holton Avenue N
Hamilton, Ontario
Renovated and Great Location! This Beautiful House Has Modern Finishes and 3 Levels Plus Partial Finished Basement. Bonus Space Is a Third Level Attic Loft That Can Be Used As a Fourth Bedroom, Office, etc. Enjoy 3 Large Bedrooms And 2 Washrooms For Your Enjoyment. Master Bedroom Has Wall to Wall Closet! Main Floor Is Open Concept With a Chef's Kitchen And New Modern Appliances That Is Perfect For Entertaining! Fenced In Backyard & Covered Front Porch! (id:61483)
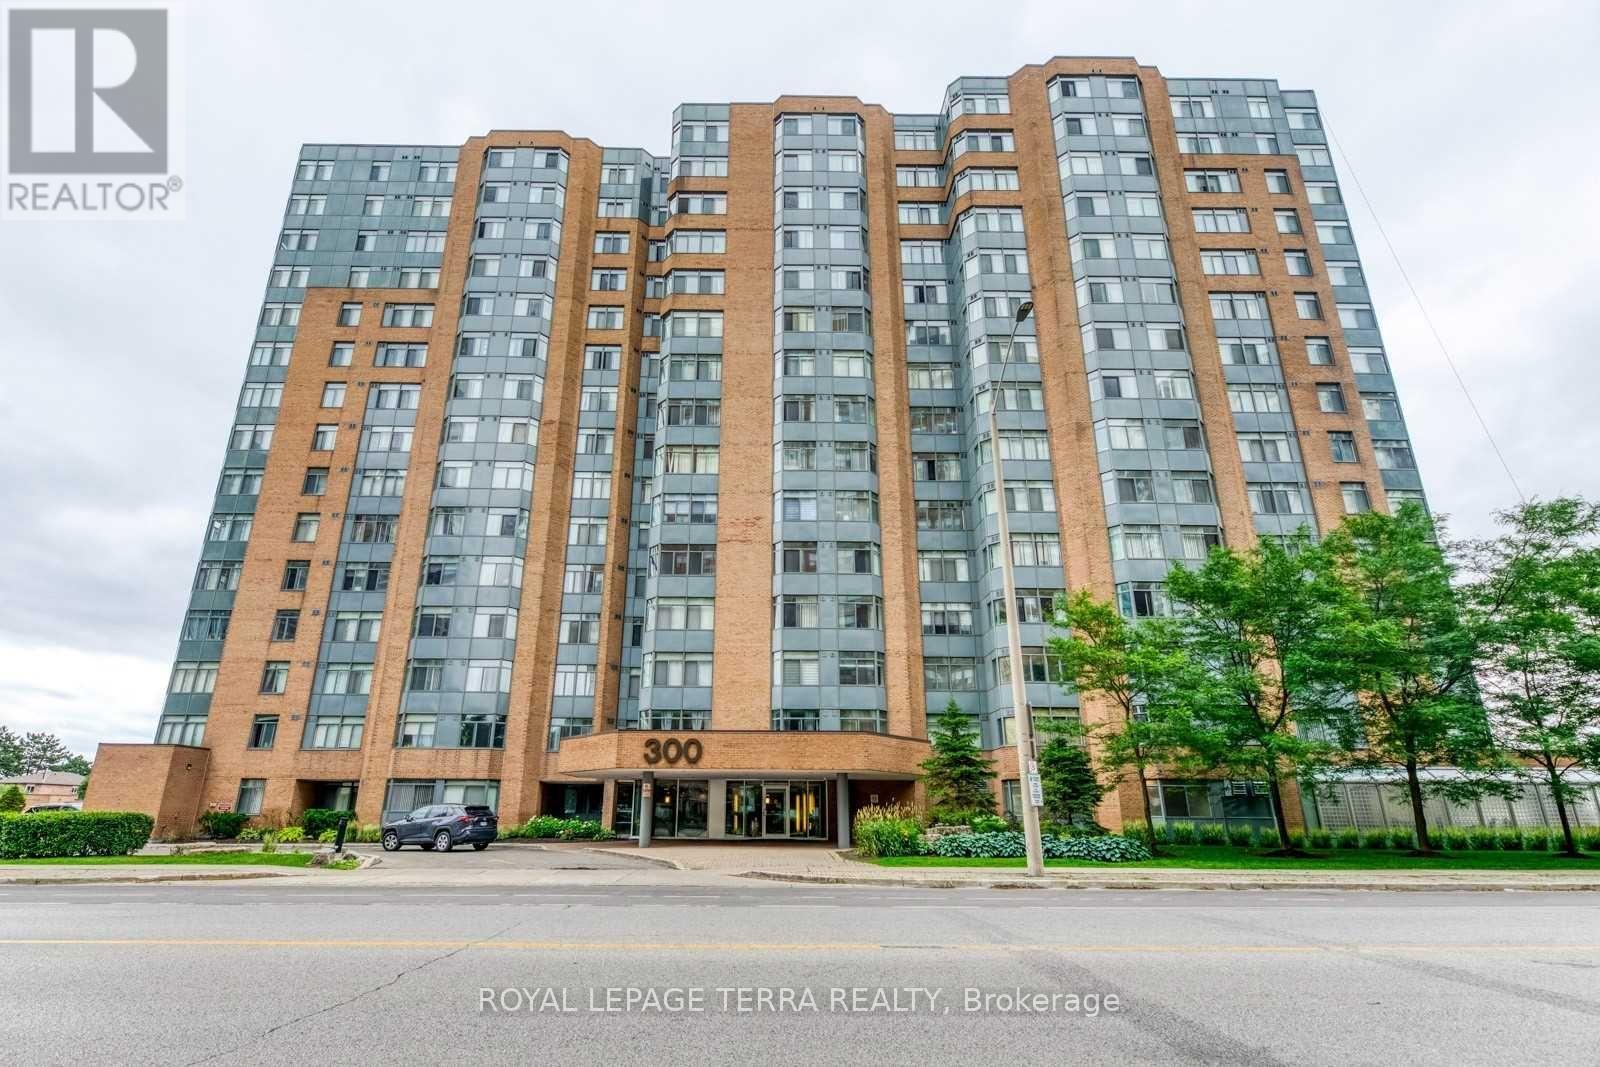
201 - 300 Webb Drive
Mississauga, Ontario
Rarely offered, beautiful 2 Bedroom condo apartment in the heart of Mississauga.Spacious and functioning floor plan with open concept design & 4Pc full washroom. In-suite laundry & private Solarium unit is rear to find and this unit has it all & very well maintained. Located steps to Square One Mall, Seneca College, Park, Library, YMCA, Upcoming LRT, Celebration Square, Public Transit, and GO, Restaurants & Schools, Minutes Drive To Hwy 403/401/QEW. >> Location.. Location.. Location In Mississauga << 1 Underground Parking Spot and 1 Locker Included. (id:61483)
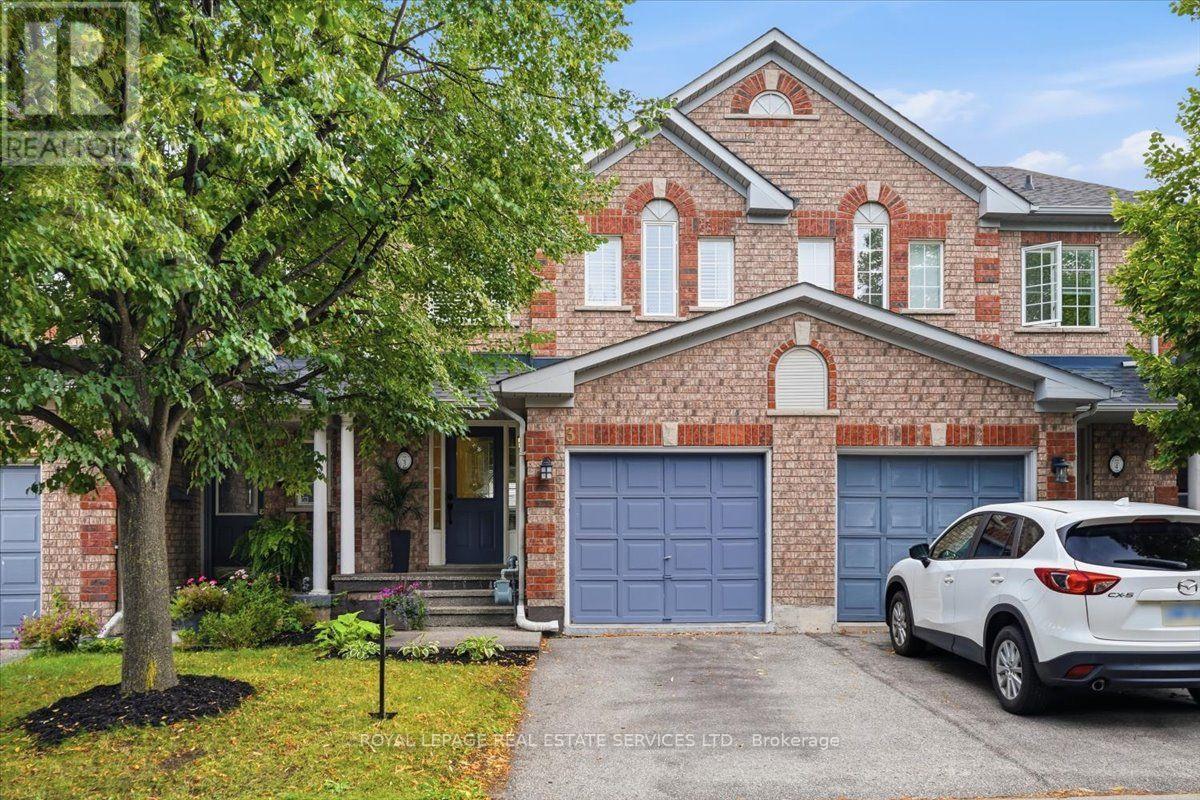
3 - 2970 Berwick Drive
Burlington, Ontario
Exceptional enclave of townhomes in family-friendly Millcroft! With 2 beautiful parks just steps from your door, this is the kind of neighbourhood kids will love & a home you'll love for so many more reasons! Spectacularly renovated 3-bedroom, 4-bathroom, townhome blends stylish finishes with effortless family living. Charming curb appeal & welcoming covered porch set the tone. Step inside to an impressive foyer with designer tile & contemporary frosted-glass doors, opening to a bright, sophisticated open-concept main floor.The inviting great room boasts a gas fireplace & wide-plank, matte-finish hardwood flooring. At the heart of the home, the beautiful white kitchen is both timeless &functional, quartz countertops, breakfast bar, marble backsplash, S/S appls & a spacious eat-in area. Sliding doors extend the living space outdoors, making summer entertaining & relaxed family evenings effortless.Upstairs retreat to the spacious primary bedroom, complete with wall-to-wall closets. The renovated 3-pc spa-inspired ensuite is a true escape, showcasing contemporary tile, stylish vanity & a glass-enclosed shower w/ multiple shower heads, including a luxurious rain shower.2 additional bedrooms share updated 4 pc main bathroom features a modern vanity & tub/shower combination. Professionally finished lower level with a new recreation room, premium vinyl plank flooring & potlights. Ideal for movie nights or family & friend fun! 2-piece bath adds exceptional convenience. Step outside to your own private retreat, where a stone patio and gazebo Convenient gated rear access to green space. A fabulous perk: parking for third car available for $50/mo. Low condo fees cover building maintenance, common-area grass cutting, snow removal and visitor parking..Perfectly positioned close to two parks, schools, shopping, highways and everyday amenities -become part of one of Burlington's most desirable family communities. Welcome home to Millcroft! (id:61483)
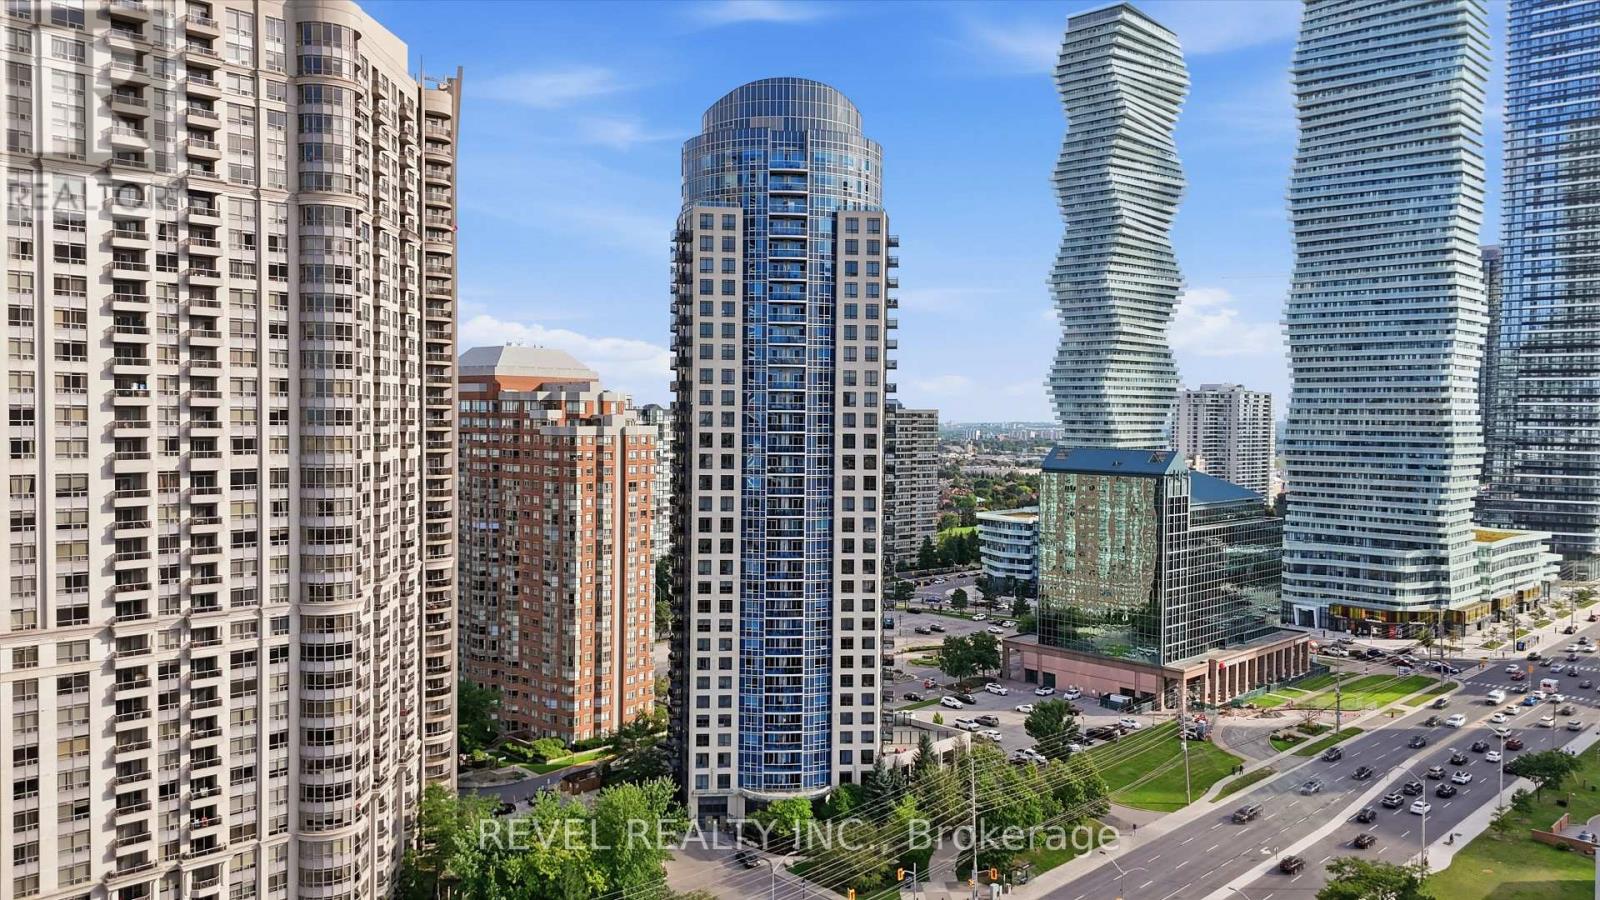
3101 - 330 Burnhamthorpe Road W
Mississauga, Ontario
Experience luxury living in the heart of Downtown Mississauga at Ultra Ovation, a prestigious tower crafted by Tridel. This beautifully designed 1 bed + den layout spans approximately 732 square feet with high 9 ft ceilings with laminate flooring throughout the main living areas. The separate den features a functional door, serving as a second bedroom or used as an office. Enjoy an open-concept kitchen with a large centre island, leading out to a private balcony that offers unobstructed views of the city skyline. Residents enjoy amenities including an indoor pool, hot tub, sauna, fitness centre, and 24-hour concierge service. Walkable and very convenient location. Steps away from Square One Shopping Centre, YMCA, restaurants, parks, library, transit, Go station and close highway access to 403, 401, and QEW. (id:61483)

504 - 1300 Bloor Street
Mississauga, Ontario
Welcome to this beautifully updated and thoughtfully designed 2-bedroom, 2-bathroom suite in the award winning Applewood Landmark, a well-established and sought after community known for its top-tier amenities and refined lifestyle. This sun-filled unit offers an inviting blend of space, style and unobstructed southeast exposure overlooking the beautifully manicured grounds. The unit showcases a desirable layout with generous open-concept Living and Dining rooms that connect seamlessly to the updated kitchen complete with quartz countertops, stainless steel appliances, large undermount sink, modern backsplash, ample cabinet space including pot drawers and an incredible floor-to-ceiling pantry with 24" deep cabinetry offering an exceptional amount of extra storage. The Primary bedroom is complete with a generous walk-in closet and updated 4pc ensuite bath and the second bedroom has plenty of space and features custom built-in closet shelving. Additional features of this unit include an updated main bath, recently replaced windows with Smart remote controlled blinds that connect to Alexa and Siri, ensuite laundry, ensuite storage space and one underground parking spot. The maintenance fee includes all utilities and unlimited fibre optic internet! A high demand building that's known for its resort style amenities such as the penthouse "Top of the Mark" event space overlooking the lake and Toronto Skyline, 24hr concierge security, Rooftop Deck, Indoor Rooftop pool with Sauna and Whirlpool, Party rooms, Guest Suites, Car wash, ERV/HRV charging stations, Convenience Store, Gym/Health Clubs, Pickleball court, Tennis Court, Shuffleboard, Billiards Rooms, Boardroom, Craft Room, Woodworking shop, dual security stations, golf practice area, 7 Acre setting with outdoor BBQ and lounging/reading area to name a few. (id:61483)
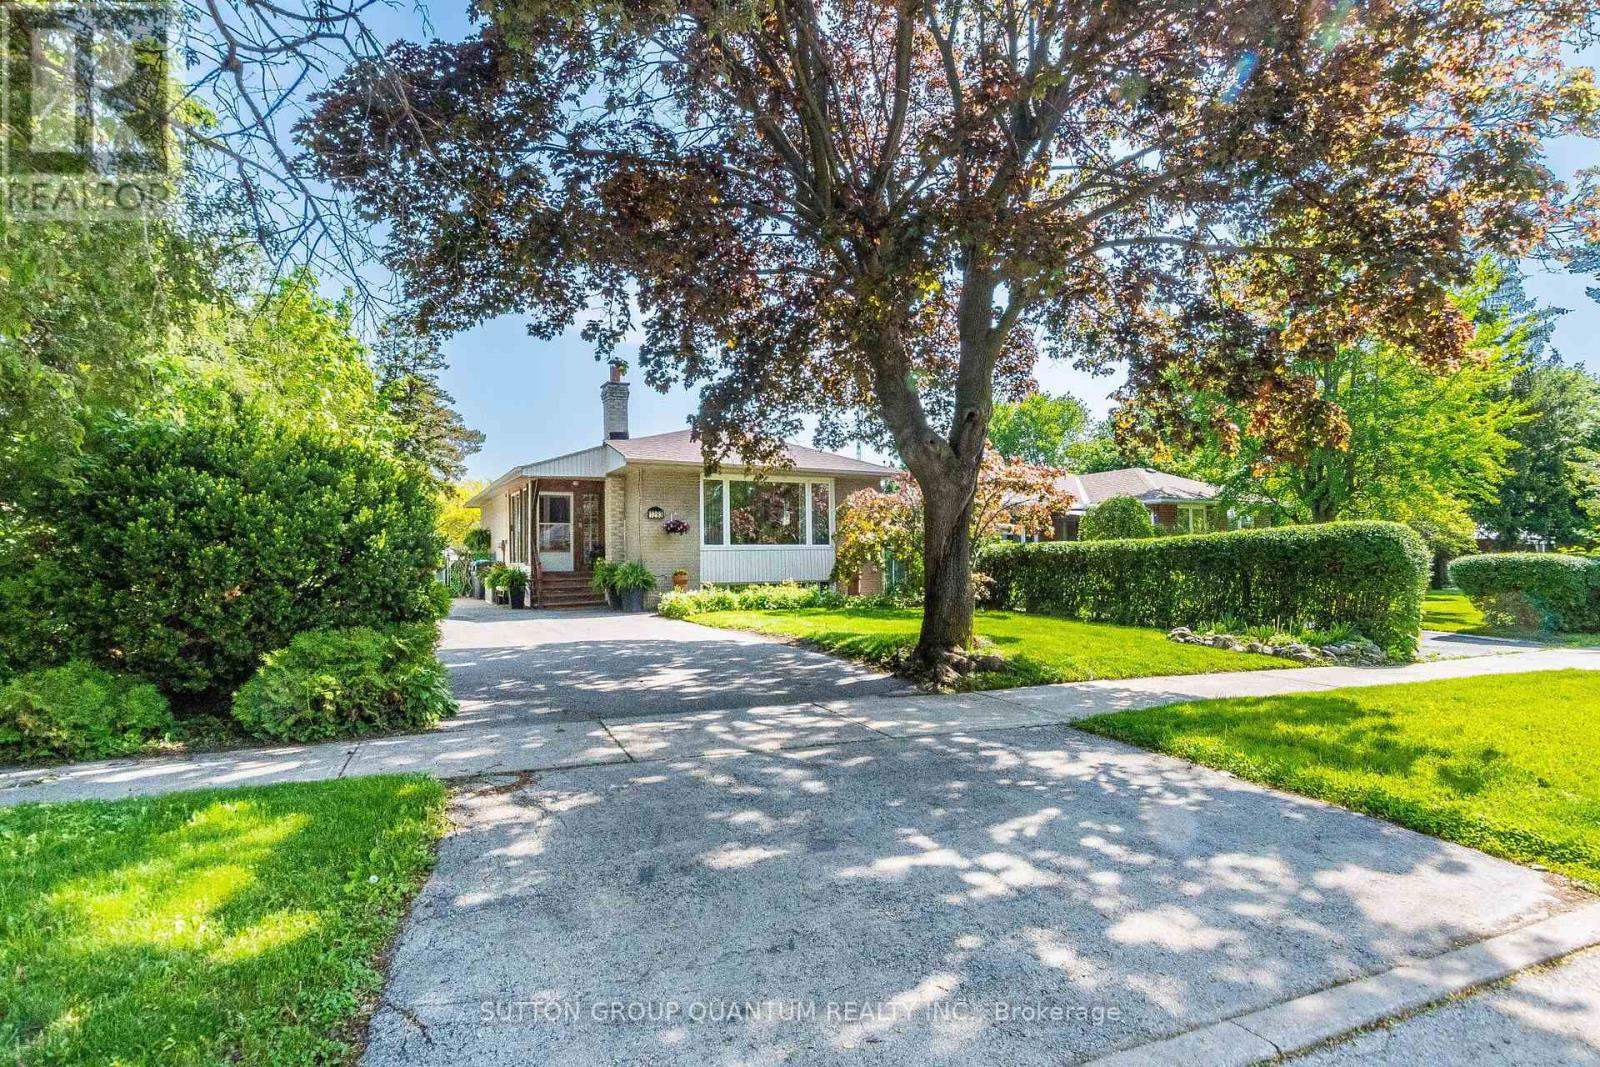
1293 Daimler Road
Mississauga, Ontario
This rare, solid brick, raised bungalow has endless potential. Perfect for first-time buyers who are seeking help in mortgage payments; down-sizers who would like to add some extra income to their pensions; and investors. Bright and clean house, has been well-maintained by the same owners for 40 years. It is full of a homely, family atmosphere and charm. Located in area with excellent schools, parks, walking trails and convenient, short walk- access to GO train, bus, community center and shopping plaza. Just a 20-minute GO ride to downtown Toronto. Situated on a treed, quite street in a family oriented neighborhood. The property offers spacious, private backyard and driveway for 5 cars. It also has a professionally finished basement with a separate entrance. Several options of architectural drawings are available for potential additions. (id:61483)

77 Leander Street
Brampton, Ontario
Stunning Five Bedroom Executive Home In The "L" Section Of Bramalea. Situated On A 50 x 120 Foot Lot AmongMature Trees And Peaceful Surroundings. Beautiful Upgrades Throughout The Main And Upper Level Include:Hardwood Floors, Porcelain Tiles, Crown Molding And A New Staircase. Updated Kitchen W/ Centre Island, S/SAppliances, Backsplash And Open To The Dining Room Area. Large Separate Living Room W/ Built In CabinetryAnd Fireplace, Perfect For Entertaining. Primary Bedroom W/ WI/CC and Renovated 4 PC Ensuite. All BathroomsIn This Home Have Been Renovated. Professionally Finished Basement With Vinyl Plank Flooring, T-Bar Ceiling IsPerfect As A Media/ Entertainment Area W/ Kitchenette And Room For Your Home Gym. Family Room OverlooksA Beautiful Backyard With White Cedar Hedges, Expansive Deck And Above Ground Pool (2019) A Wonderful WayTo Stay Cool And Entertain In The Summer Months. This Property Has Been Carefully Maintained: Roof ( 2018),Driveway (2017), Windows (2013), Front Walkway (2021), Eavestrough and Gutters (2021). This Home Has BeenFully Renovated And Is Move In Ready. Fabulous Location, Close To Parks, Schools, Recreation Centre, Shoppingand Hwy Access. Come For A Visit You Will Not Be Disappointed!!! (id:61483)
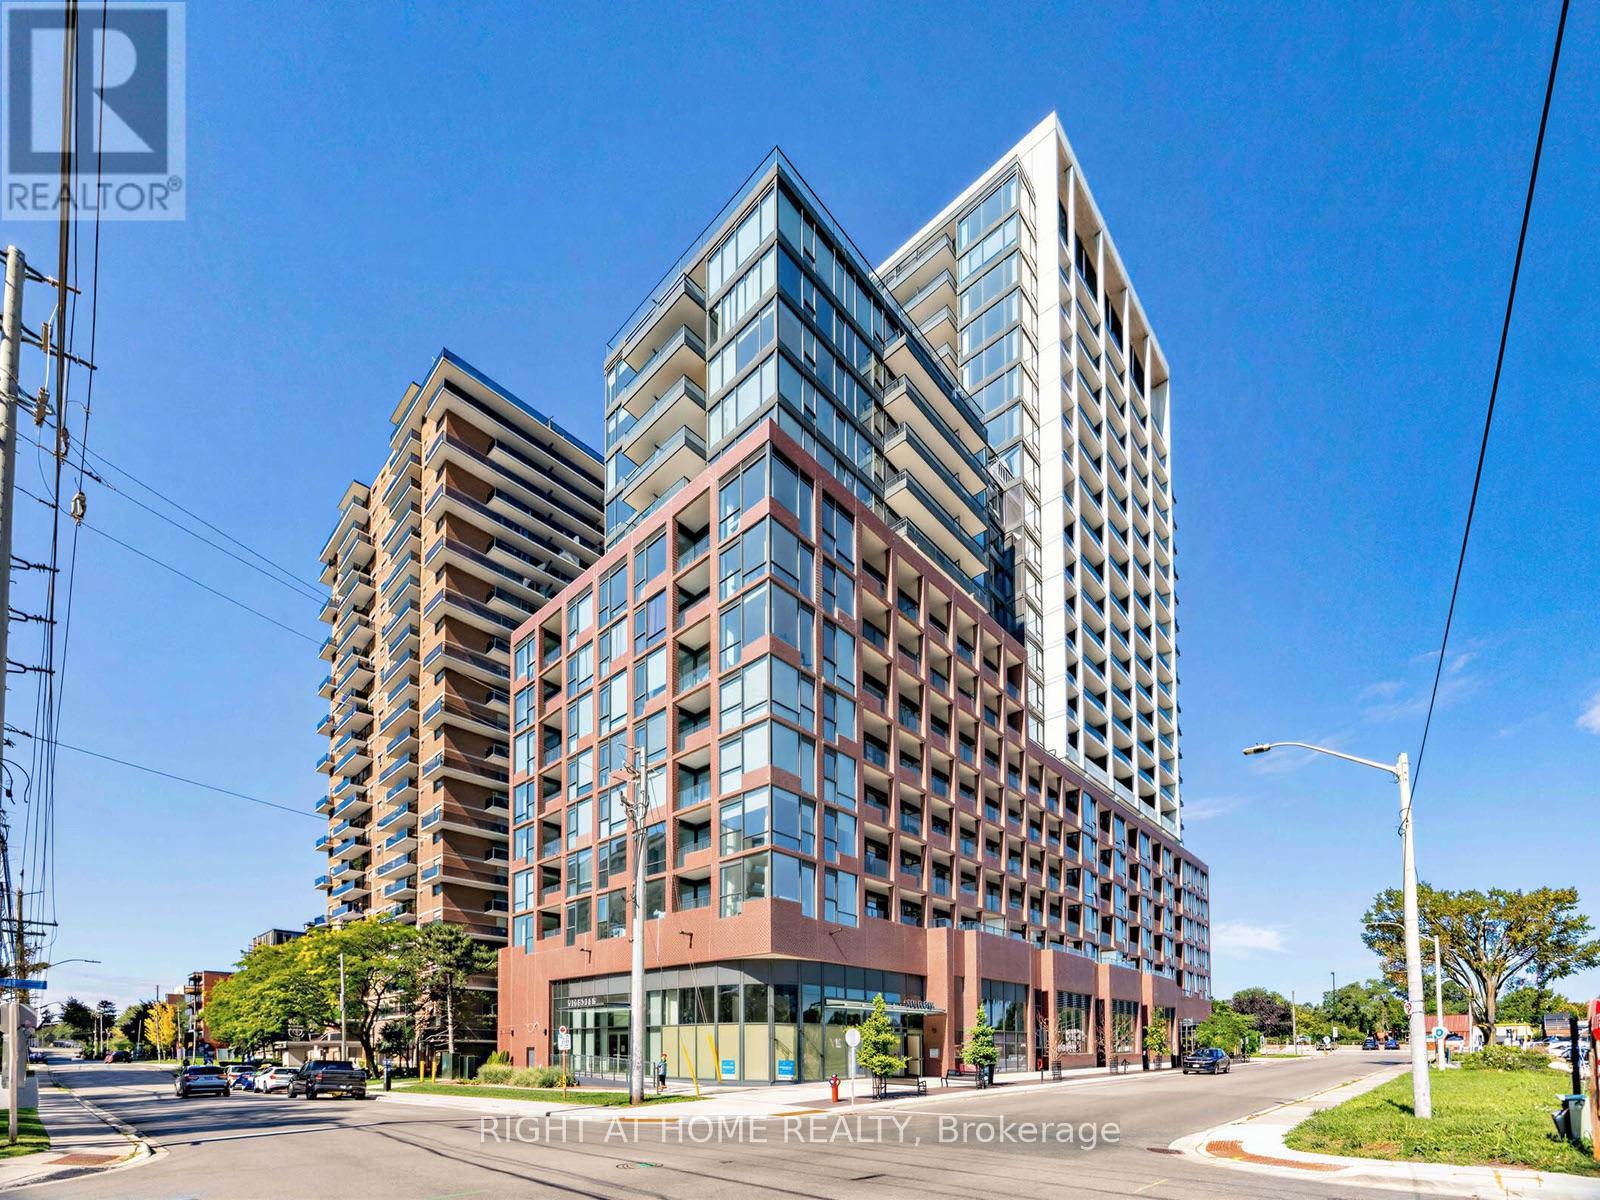
1016 - 28 Ann Street
Mississauga, Ontario
Welcome to this luxurious, one-bedroom, one-bathroom AND one parking spot in the heart of Port Credit, boasting a breathtaking 180-degree unobstructed view. This sophisticated living space features a thoughtfully designed open-concept layout with high-end finishes, including a modern kitchen with quartz countertops and built-in under-cabinet lighting. The bathroom is equally impressive, featuring built-in LED lights for a touch of elegance. Expansive windows flood the unit with natural light, enhancing its airy and bright atmosphere. The building offers an array of exceptional amenities, including a 24/7 concierge service, a co-working hub with a private boardroom, lounge, and kitchen, a state-of-the-art fitness facility, and a yoga studio. For families, there's a dedicated kids' zone. The 15th-floor East and West lounges, complete with a catering kitchen, dining room, and cocktail lounge, provide perfect spaces for entertaining. Guests can stay in style with two hotel-appointed suites, and the rooftop terrace, featuring BBQ facilities, a cabana lounge, and a firepit, offers a stunning outdoor retreat. Edenshaw Elevated brings smart home living to the next level with features that can be controlled via an in-suite touchpad or smartphone, ensuring your home is more efficient, convenient, and connected. Transit options are unparalleled, with the Port Credit GO Train and Mobility Hub just 25 steps away, the future Hurontario LRT nearby, and a quick 20-minute commute to downtown Toronto. Access to Lakeshore Rd E and Hurontario, a 2-minute drive to the QEW, and seven local bus routes within a minute's walk make getting around effortless. (id:61483)
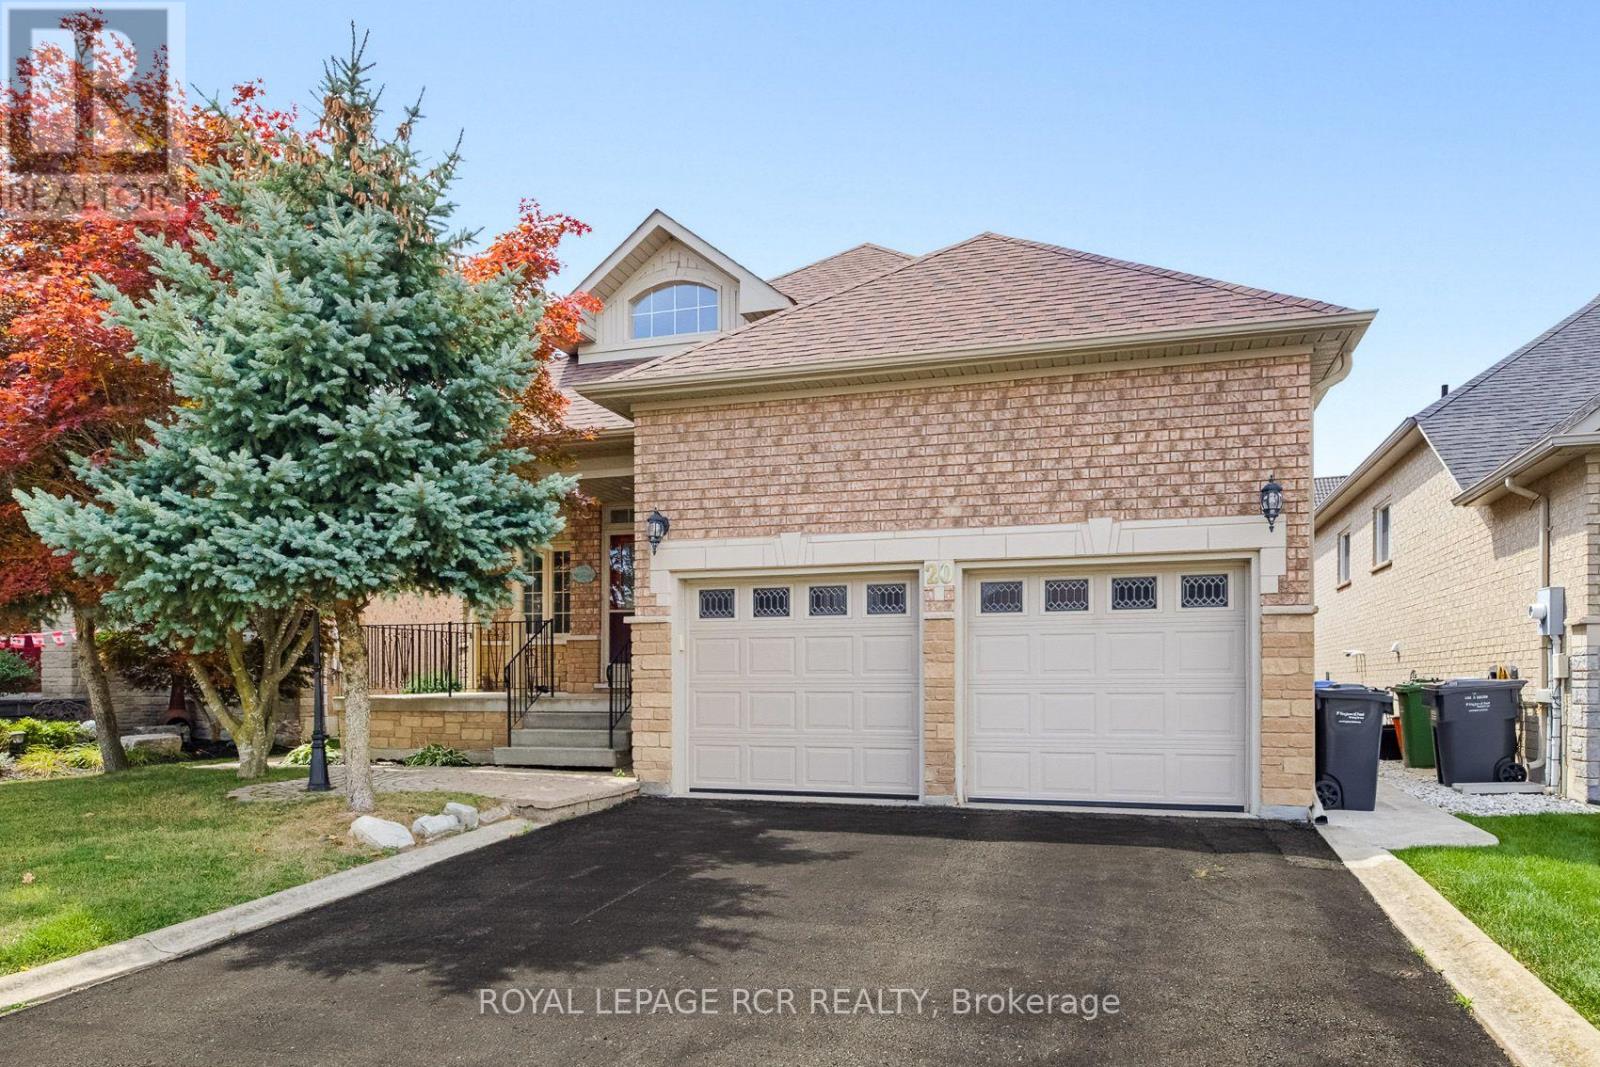
20 Kirkwood Crescent
Caledon, Ontario
This true bungalow is nestled within the sought-after Valleywood subdivision, offering convenient main floor living and attractive amenities throughout the home. The main level consists of a spacious, combined living and dining room adorned with hardwood flooring. An eat-in kitchen provides ample space for meals, while the cozy family room features a fireplace and sliding doors that open onto a large deck, complete with a retractable awning for added comfort. There are three generously sized bedrooms on the main floor, all featuring hardwood floors. The primary suite stands out with a five-piece ensuite, which includes two showers-one of which is an updated, accessible step-in shower-and a walk-in closet. The second and third bedrooms share a four-piece bathroom, ensuring convenience for family or guests. The spacious basement offers great potential, requiring only flooring to complete the space. It includes a large recreational room with a gas fireplace, a fourth bedroom, an office, a storage room, and a four-piece bathroom. Additionally, there is a rough-in for a second kitchen, providing excellent potential for an in-law suite (please refer to basement kitchen measurements). Convenience is further enhanced by a main-level laundry/mudroom with lift access to a two-car garage. The property is ideally located just steps from the Etobicoke Creek Trail and Lina Marino Park, and only minutes from Highway 10 and Highway 410, making commuting easy. It is also conveniently situated just 20 minutes from Pearson International Airport and 40 minutes from Toronto. Estate Sale: The home is being sold "as is, where is," without representations or warranties. Please Note: kitchen in basement is roughed in only. Measurements are in the room descriptions for information only. (id:61483)