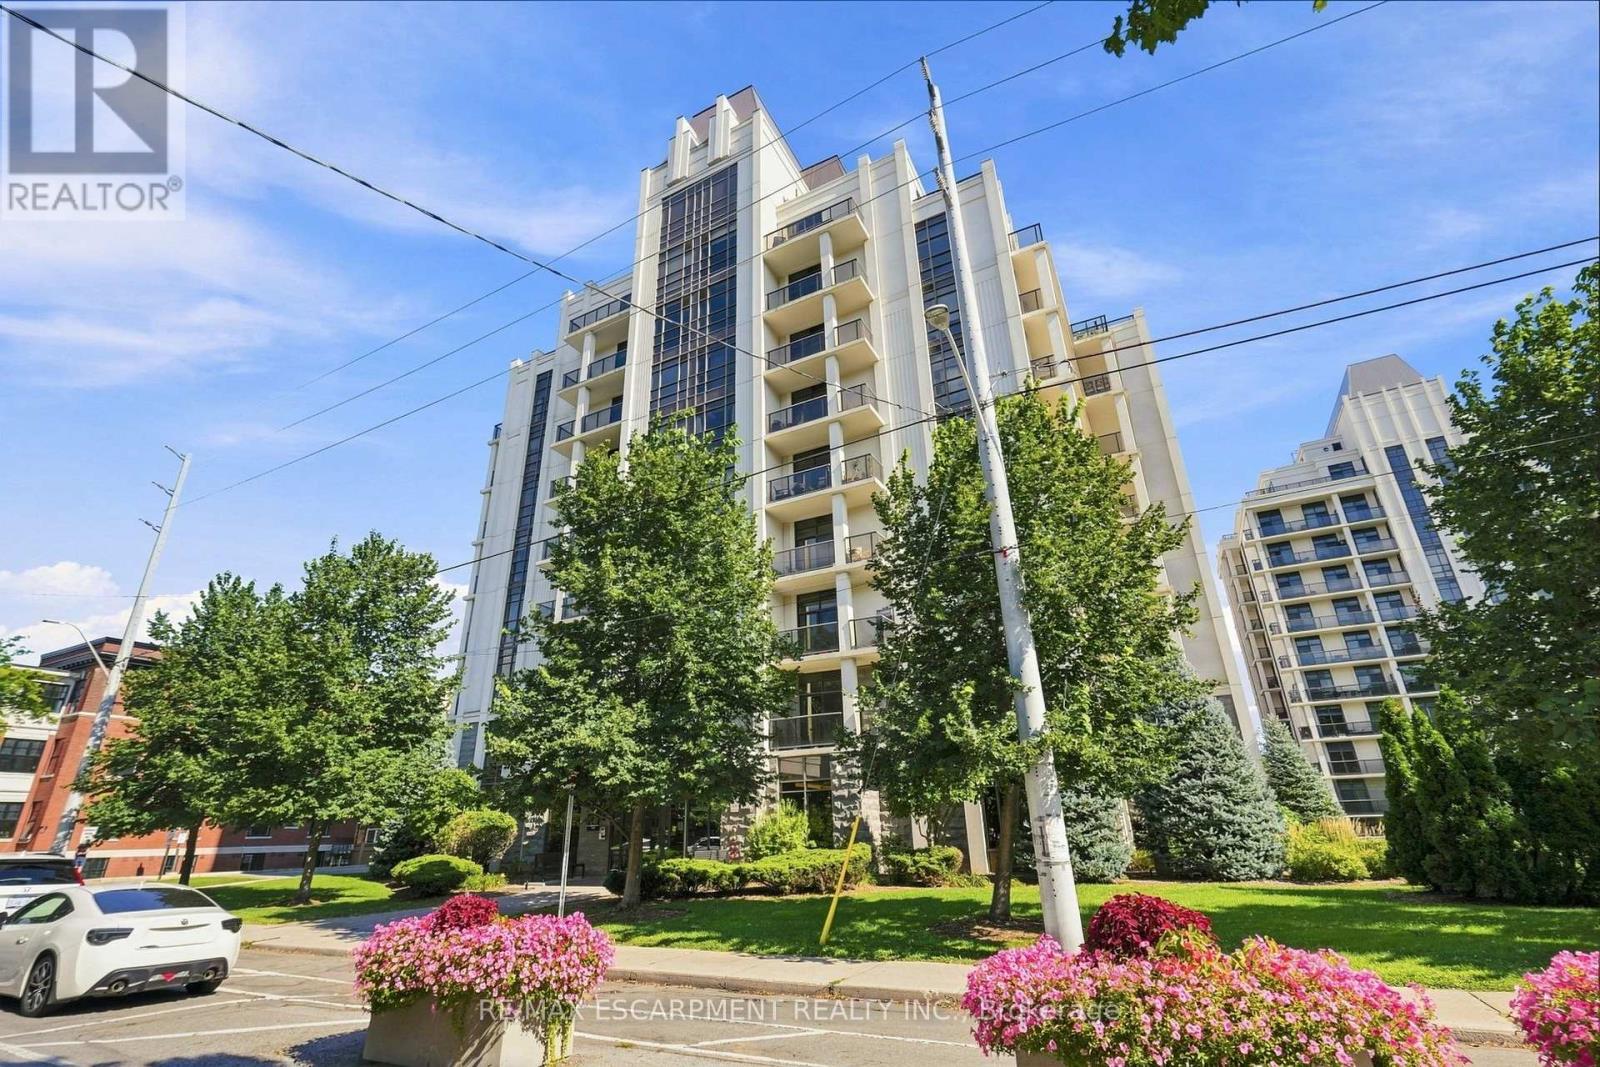
201 - 90 Charlton Avenue W
Hamilton, Ontario
Welcome to Unit 201 at City Square in the heart of the Durand. This north-facing 1 bedroom, 1 bathroom suite offers comfortable, low-maintenance living in a quiet and well-managed building. The open living and dining area with hardwood floors extends to a large private balcony, while the kitchen features stainless steel appliances, granite counters, peninsula, ceramic tile flooring, and a new tile backsplash. The bedroom includes a walk-in closet with built-in organizer and direct access to the bathroom. In-suite laundry adds essential convenience. One underground parking space and the largest storage locker in the building provide exceptional extra storage. Amenities include a large party room for hosting, large boardroom if you work from home, fitness room and bike storage. Ideally located for those working nearby or needing nearby services. Live where you are surrounded by historic homes, mature trees and gardens. The location is an easy walk to Durand Coffee, St.Joseph's Hospital, Durand Park, Augusta Street, City Hall, and the Hamilton GO Centre which are also easily reached on foot or by bike. (id:61483)
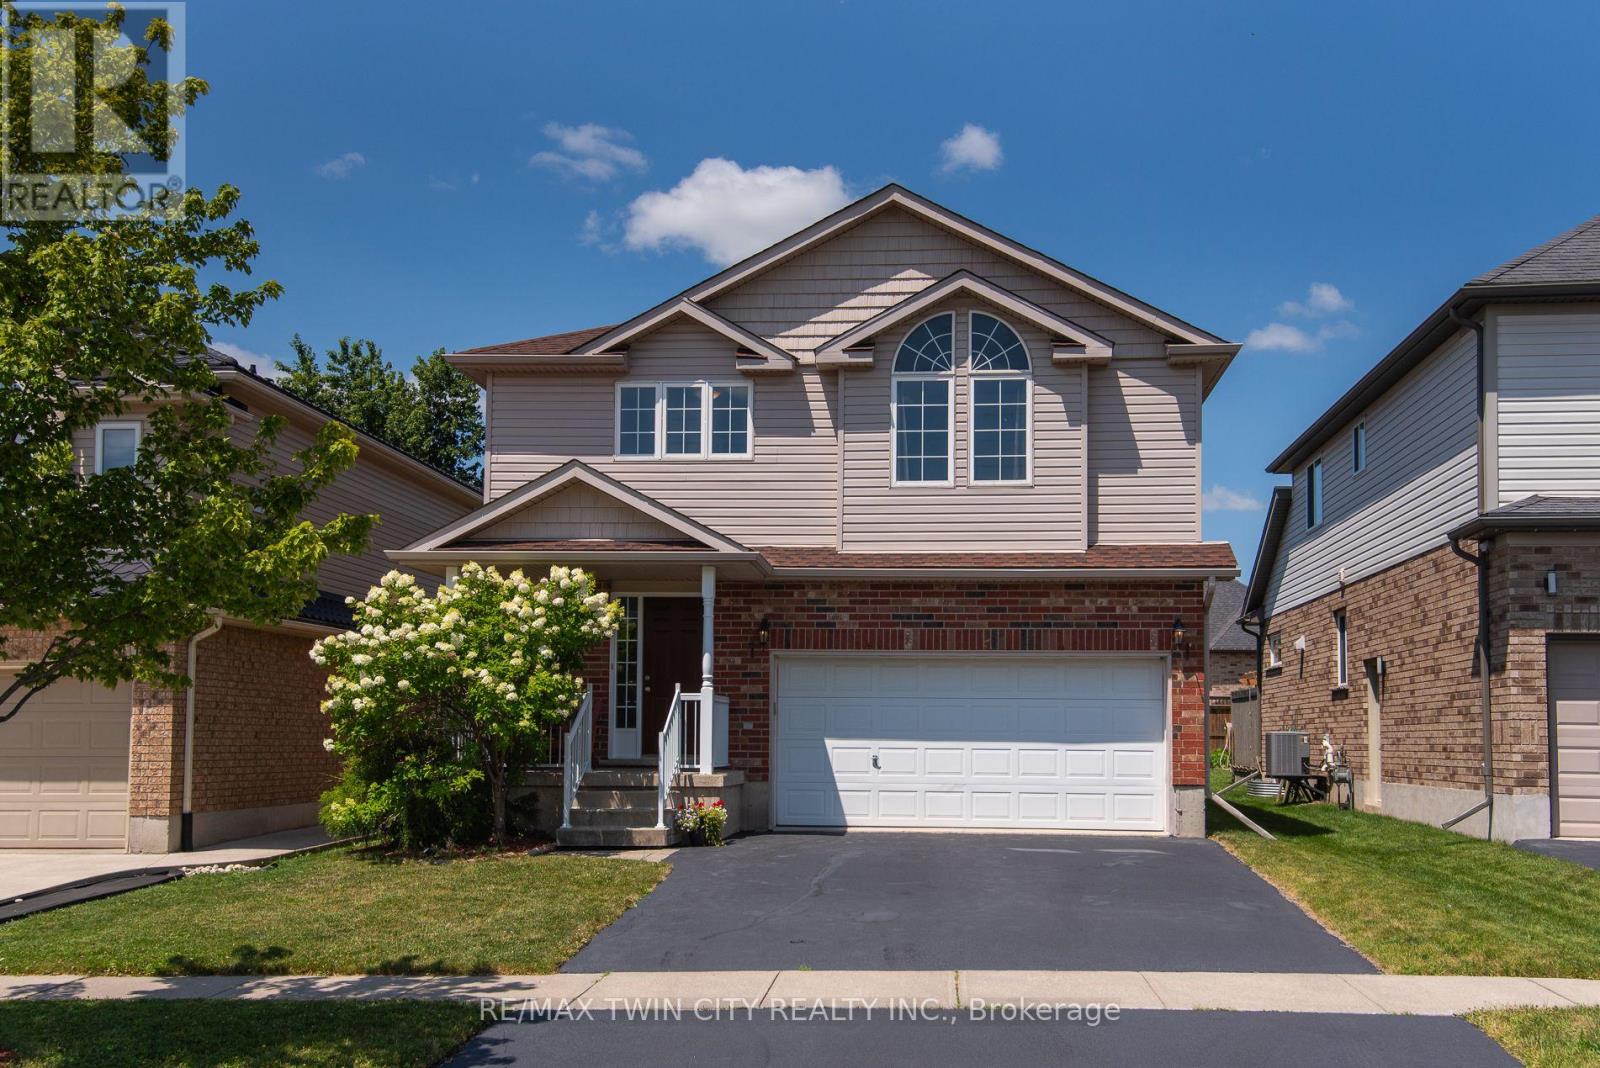
24 Joseph Lichti Lane
Wilmot, Ontario
Welcome to this beautifully maintained family home in one of Baden's most sought-after neighbourhoods! Offering 4 spacious bedrooms all conveniently located on the upper level, this home is thoughtfully designed for growing families looking for both comfort and functionality. Bright, welcoming living spaces provide the perfect setting for everyday life, while the well-appointed layout makes entertaining effortless.Step outside to enjoy a wonderful community known for its quiet streets, friendly atmosphere, and exceptional convenience. Located just minutes from schools, parks, walking trails, and local amenities, this is the ideal place to put down roots. With plenty of room for the whole family and an unbeatable location, this is a home you'll be proud to call your own. (id:61483)
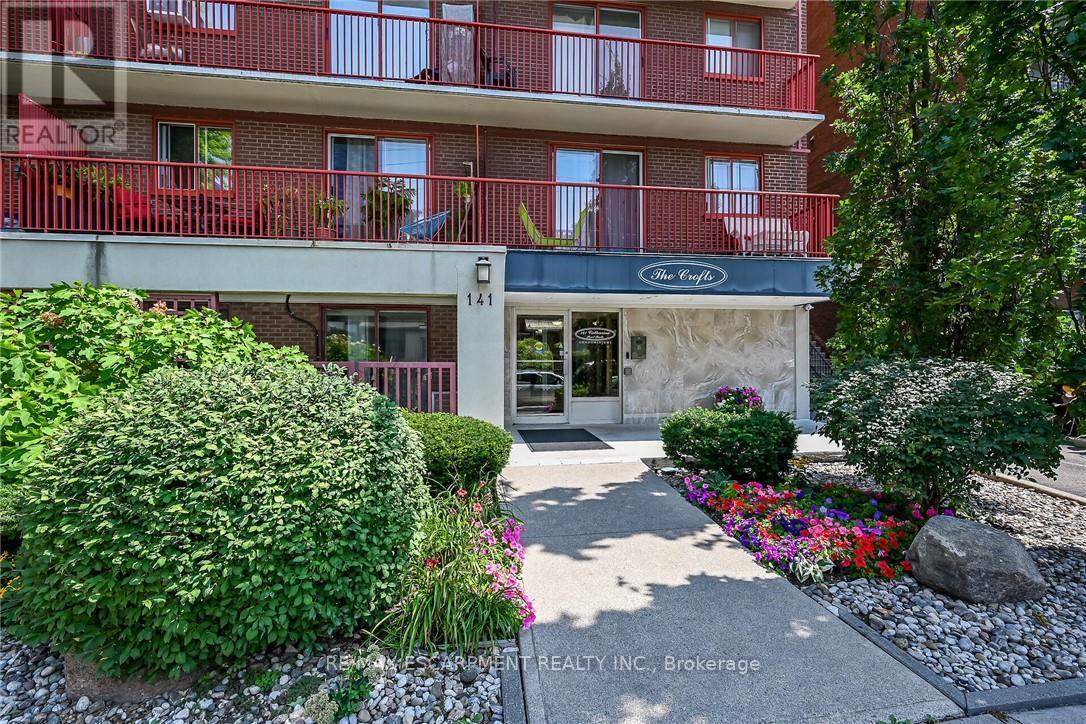
1004 - 141 Catharine Street S
Hamilton, Ontario
Welcome to Unit 1004 at 141 Catharine Street South-a bright, top-floor condo with impressive views of the city, lake, and escarpment. The suite has been refreshed with new windows, an updated eat-in kitchen featuring new luxury vinyl flooring, and an enhanced bathroom for you to enjoy. Delight in the scenic view from your private balcony, all in a well-maintained building offering all the convenient amenities necessary for comfortable living. Ideally located within walking distance of the Hamilton GO Centre, St. Joseph's Healthcare and downtown shops, restaurants and entertainment. An excellent opportunity to enjoy convenient condo living in the heart of Hamilton. (id:61483)
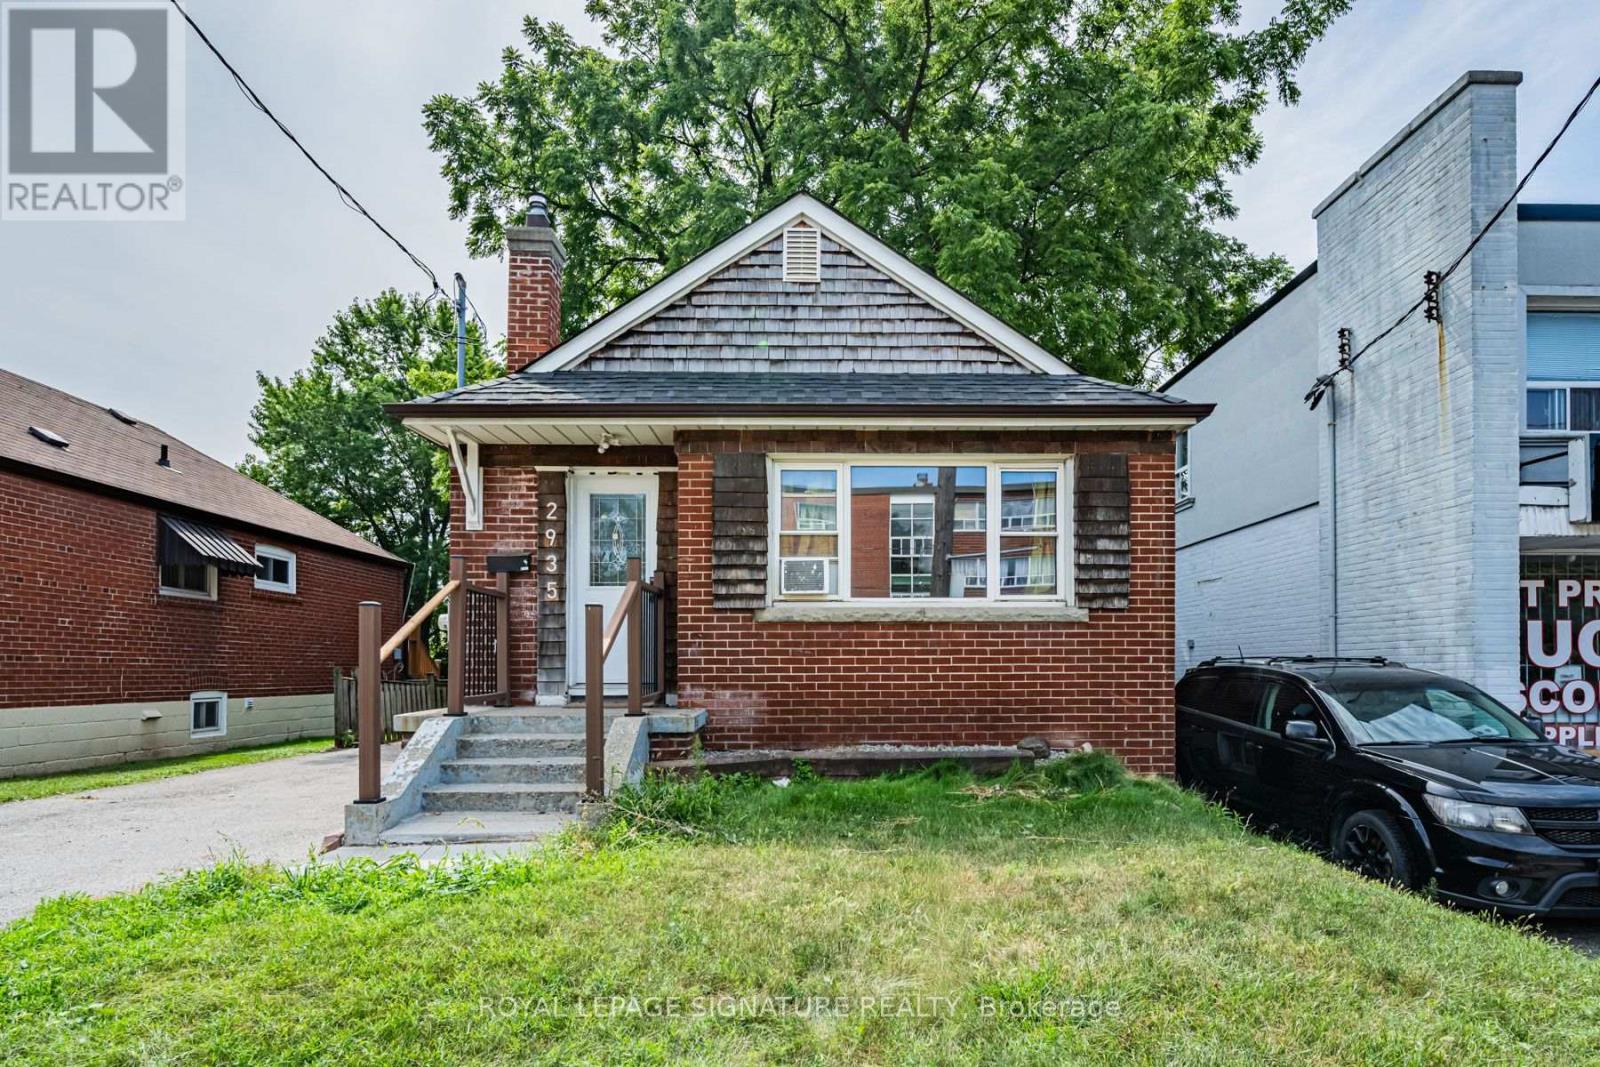
2935 St Clair Avenue E
Toronto, Ontario
Welcome home to 2935 St. Clair Ave. E. - a 3 bedroom, 2 bathroom bungalow in East York's family-friendly O'Connor-Parkview pocket. Enjoy the ease of main-floor living with three comfortable bedrooms, a kitchen with recent updates, and two full bathrooms, plus a basement with laundry and plenty of storage space. Outside, a private two-car driveway and a huge backyard - rare outdoor space for gardening, kids, or summer barbecues. Discover the perfect blend of city convenience and neighbourhood charm: TTC at your doorstep, with quick access to Victoria Park Station, Danforth GO, and the DVP via O'Connor Dr., making commuting across the GTA effortless. Spend weekends on the Taylor Creek Park trails, at Dentonia Park Golf Course, exploring the Scarborough Bluffs, or shopping at Eglinton Town Centre. Surrounded by local cafés, restaurants, grocery stores, schools, and everyday conveniences, this welcoming pocket continues to grow while keeping its community feel. A rare chance to lease a full house with parking and real outdoor space - ideal for a family or professionals who want room to breathe. (id:61483)
1239 Baldwin Drive
Oakville, Ontario
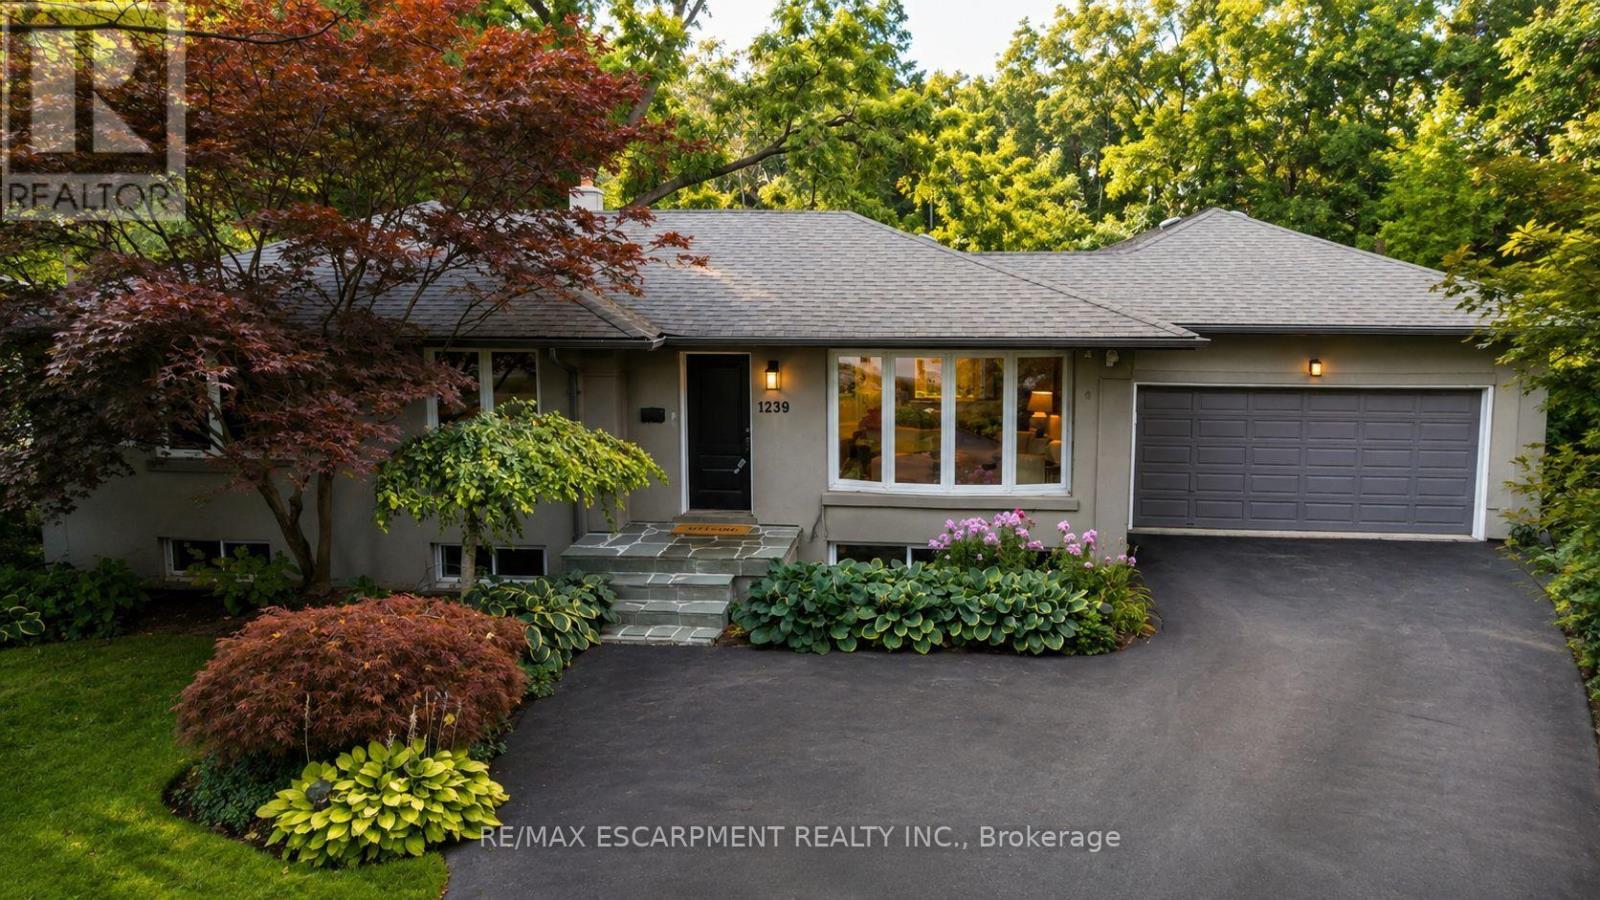
Welcome to 1239 Baldwin Drive, a fully updated 3+1 bedroom, 3-bathroom detached ranch bungalow with an oversized double-car garage, set on an proximately 8,848 sq. ft. pie-shaped ravine lot in Oakville's prestigious Morrison neighbourhood. Backing onto Wedgewood Creek, this unique property offers exceptional privacy, mature natural surroundings, and an outstanding Southeast Oakville location. The expansive backyard feels like a private retreat, surrounded by mature trees and lush greenery, with a custom deck, cabana, and picturesque creek setting-perfect for entertaining, relaxing, and enjoying nature. Step inside to a bright, inviting main level featuring open-concept living and dining areas with vaulted ceilings, hardwood flooring, and oversized windows that fill the home with natural light and showcase the surrounding greenery. The functional kitchen, three main-floor bedrooms, and well-planned layout offer comfortable everyday living. The fully finished lower level expands the living space with a large recreation area, additional bedroom and bathroom, plus separate walk-up access to both the garage and backyard-ideal for extended family, guests, a home office, or multigenerational living. The oversized double garage and private driveway provide parking for up to six vehicles. Located in the highly sought-after Morrison/Eastlake community, enjoy quiet tree-lined streets, parks, trails, Lake Ontario, Downtown Oakville, Oakville GO, shopping, dining, and major commuter routes. Families will appreciate the highly regarded school catchment, including E.J. James Public School and Oakville Trafalgar High School. A rare opportunity to enjoy a spectacular ravine property offering privacy, nature, excellent schools, and exceptional long-term potential in one of Oakville's most desirable neighbourhoods. (id:61483)
19 Selhurst Drive
Brampton, Ontario
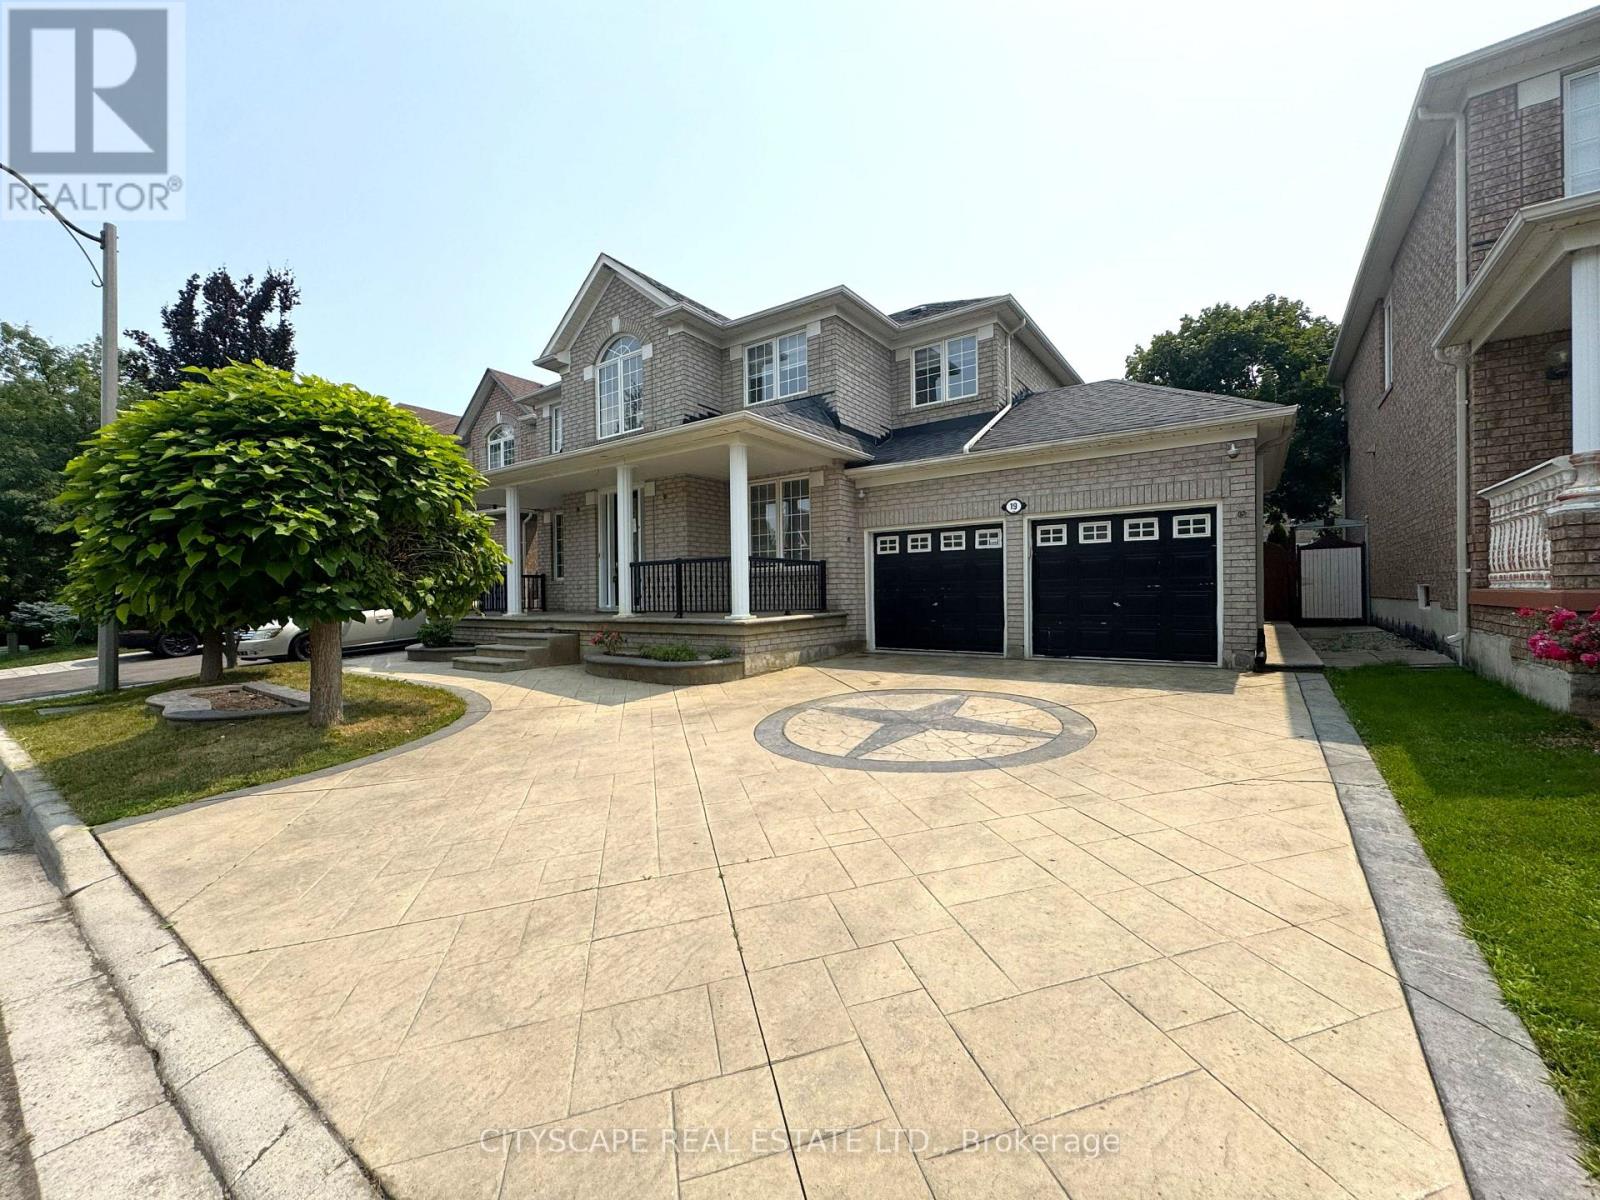
(STEP INSIDE) 19 Selhurst Dr greets you with excellent curb appeal - a wide concrete driveway leading to a covered entry with a glass front door flanked by glass side panels. Step past the double mirror and closets in the ceramic-floored foyer, and this 5-bedroom, 2-storey family home opens up room by room. Vacant and ready for quick possession. (MAIN LEVEL )Hardwood flooring runs through the office (with its own shower and a large window), the living room overlooking the front yard, and the dining room under a coffered ceiling. The kitchen has ceramic flooring, granite counters, a dishwasher, and a moveable centre island, with an eat-in breakfast area that walks out to the deck. The adjoining family room has hardwood flooring, a gas fireplace with built-in TV niches, and a large bay window over the backyard. A powder room and a laundry room with ceramic flooring - with access to the garage, side yard, and basement - complete the level. (UPPER LEVEL) The primary bedroom has a walk-in closet, a double closet, a big window, and a 4pc ensuite. Bedrooms 2 through 5 each have hardwood flooring and a double closet, served by a second 4pc bathroom with ceramic flooring. (LOWER LEVEL) A separate entrance leads to a self-contained basement apartment with its own kitchen (tile flooring, double sink, range hood), a recreation room with laminate flooring and pot lights, a bedroom with a large window, and a 4pc bathroom with a jacuzzi tub and separate stand-up shower. A den and a utility room with an EnerCare hot water tank and furnace round it out - extended family or income potential, built right in. (LOCATION) This Sandringham-Wellington/Vales of Castlemore pocket of Brampton puts families near Heart Lake Conservation Park and dozens of neighbourhood parks, with 23 public and 8 Catholic schools in the area. Highway 410 is close by for the commute, with transit stops throughout the neighbourhood. (id:61483)
212 Hallett Avenue
Whitby, Ontario
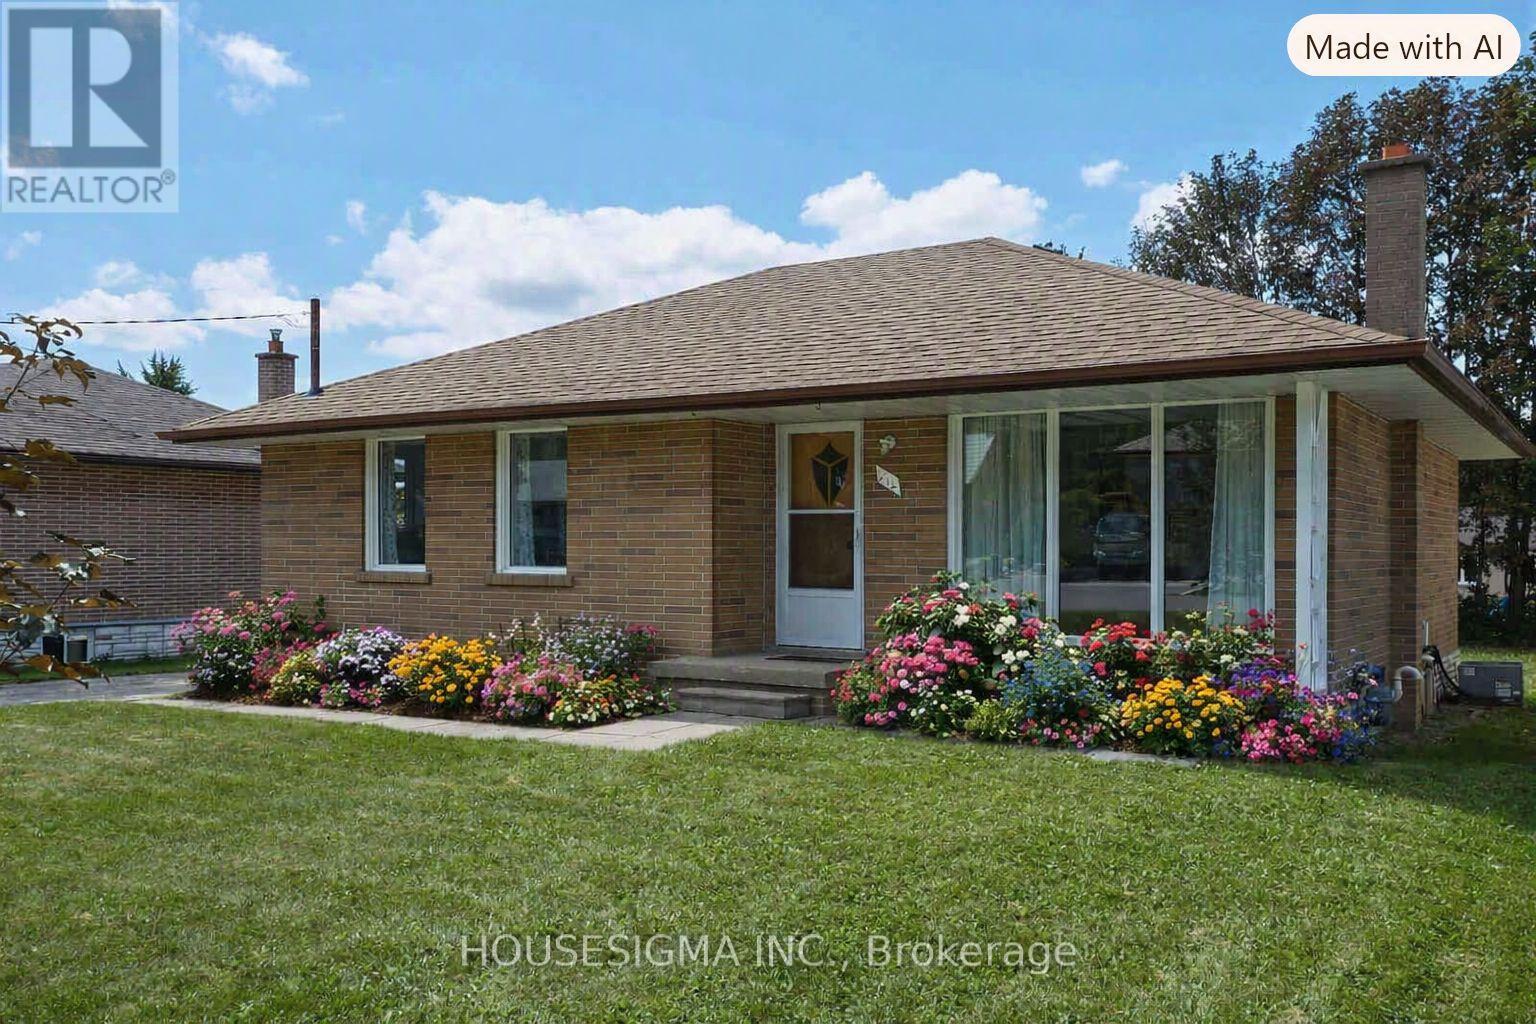
Welcome to this wonderful opportunity in the sought-after Lynde Creek community of Whitby! Situated on a large lot, this 2-bedroom bungalow offers excellent potential for first-time buyers, downsizers, renovators, or investors looking to create something truly special.The home offers a practical bungalow layout with plenty of possibilities to update and personalise to your own taste. While the property is in need of updating, it provides a fantastic opportunity to add value and make it your own.Located in a great, established neighbourhood close to parks, schools, shopping, transit, and all that Whitby has to offer. The generous lot provides plenty of outdoor space and future potential.Bring your vision and transform this charming bungalow into the home you've been waiting for! (id:61483)
19 Riverley Lane N
New Tecumseth, Ontario
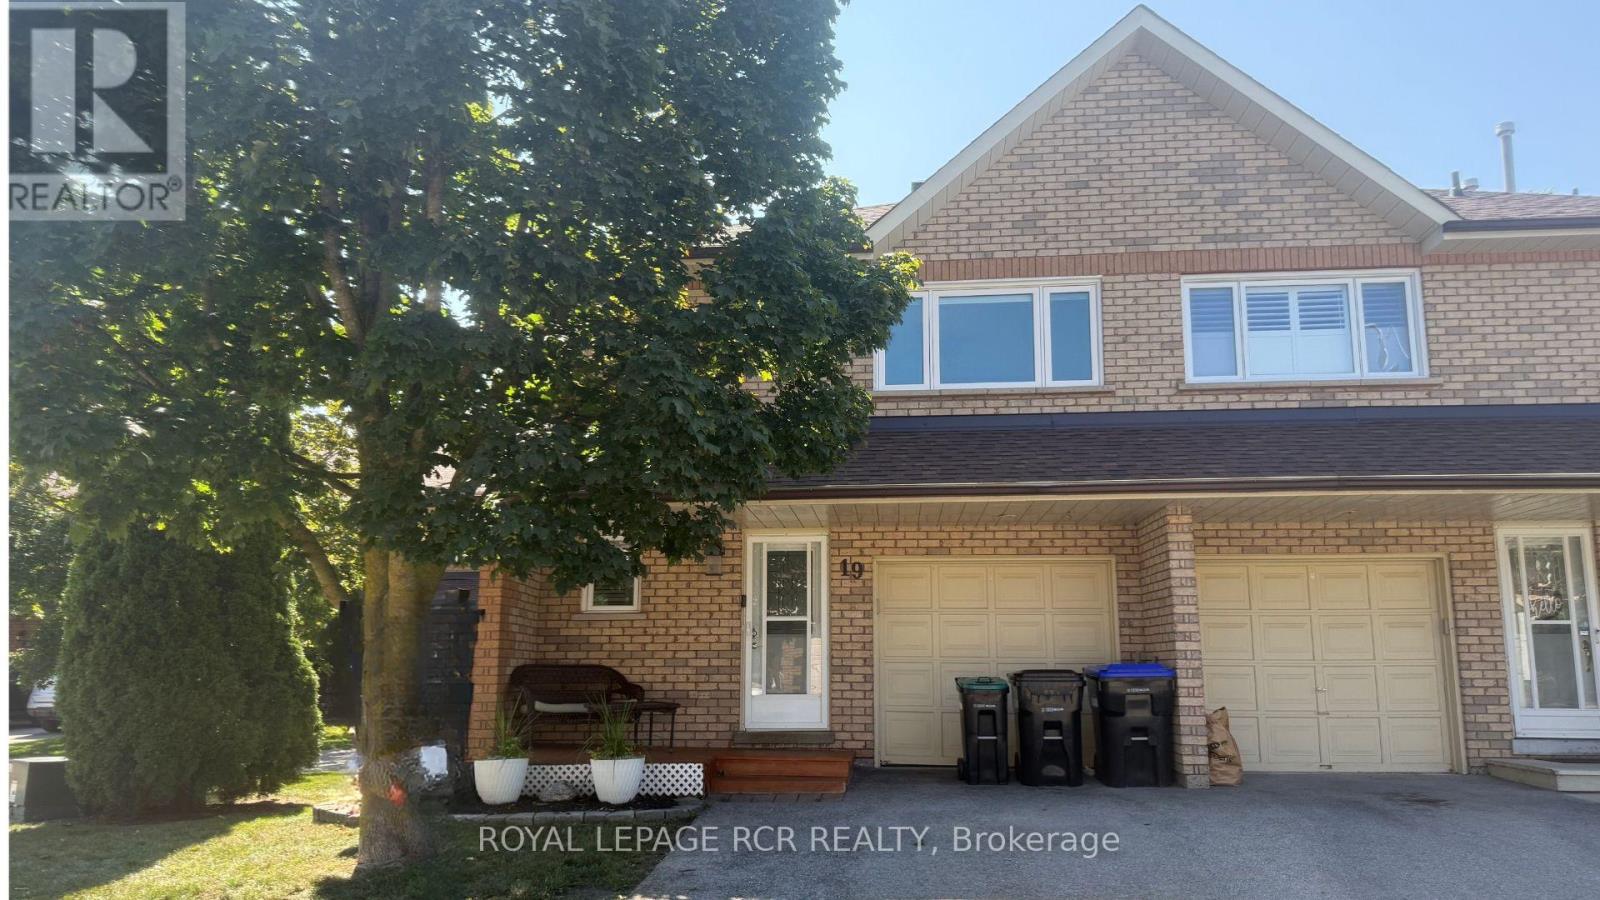
Bright, beautifully kept, and full of natural light, this end-unit condo townhome is a hidden gem. Being an end unit means extra windows and sunshine that interior units don't get, plus added privacy along the side. This lovingly maintained 3-bedroom townhouse offers low-maintenance living, spacious room sizes, and thoughtful updates. Every window has been updated, and a rented heat pump adds efficient extra heating and cooling on top of the existing system, keeping the home comfortable in every season without leaning on the furnace and AC alone. Located in the charming, growing community of Alliston, where your budget goes further without sacrificing convenience. Enjoy nearby shopping, restaurants, parks, recreation, and golf, plus major employers including Honda, Baxter and Maple Leaf Foods. About an hour from Toronto, with easy access to Highways 50, 27, and 400. A great fit for first-time buyers, downsizers, professionals, or investors wanting comfortable, low-maintenance living. (id:61483)
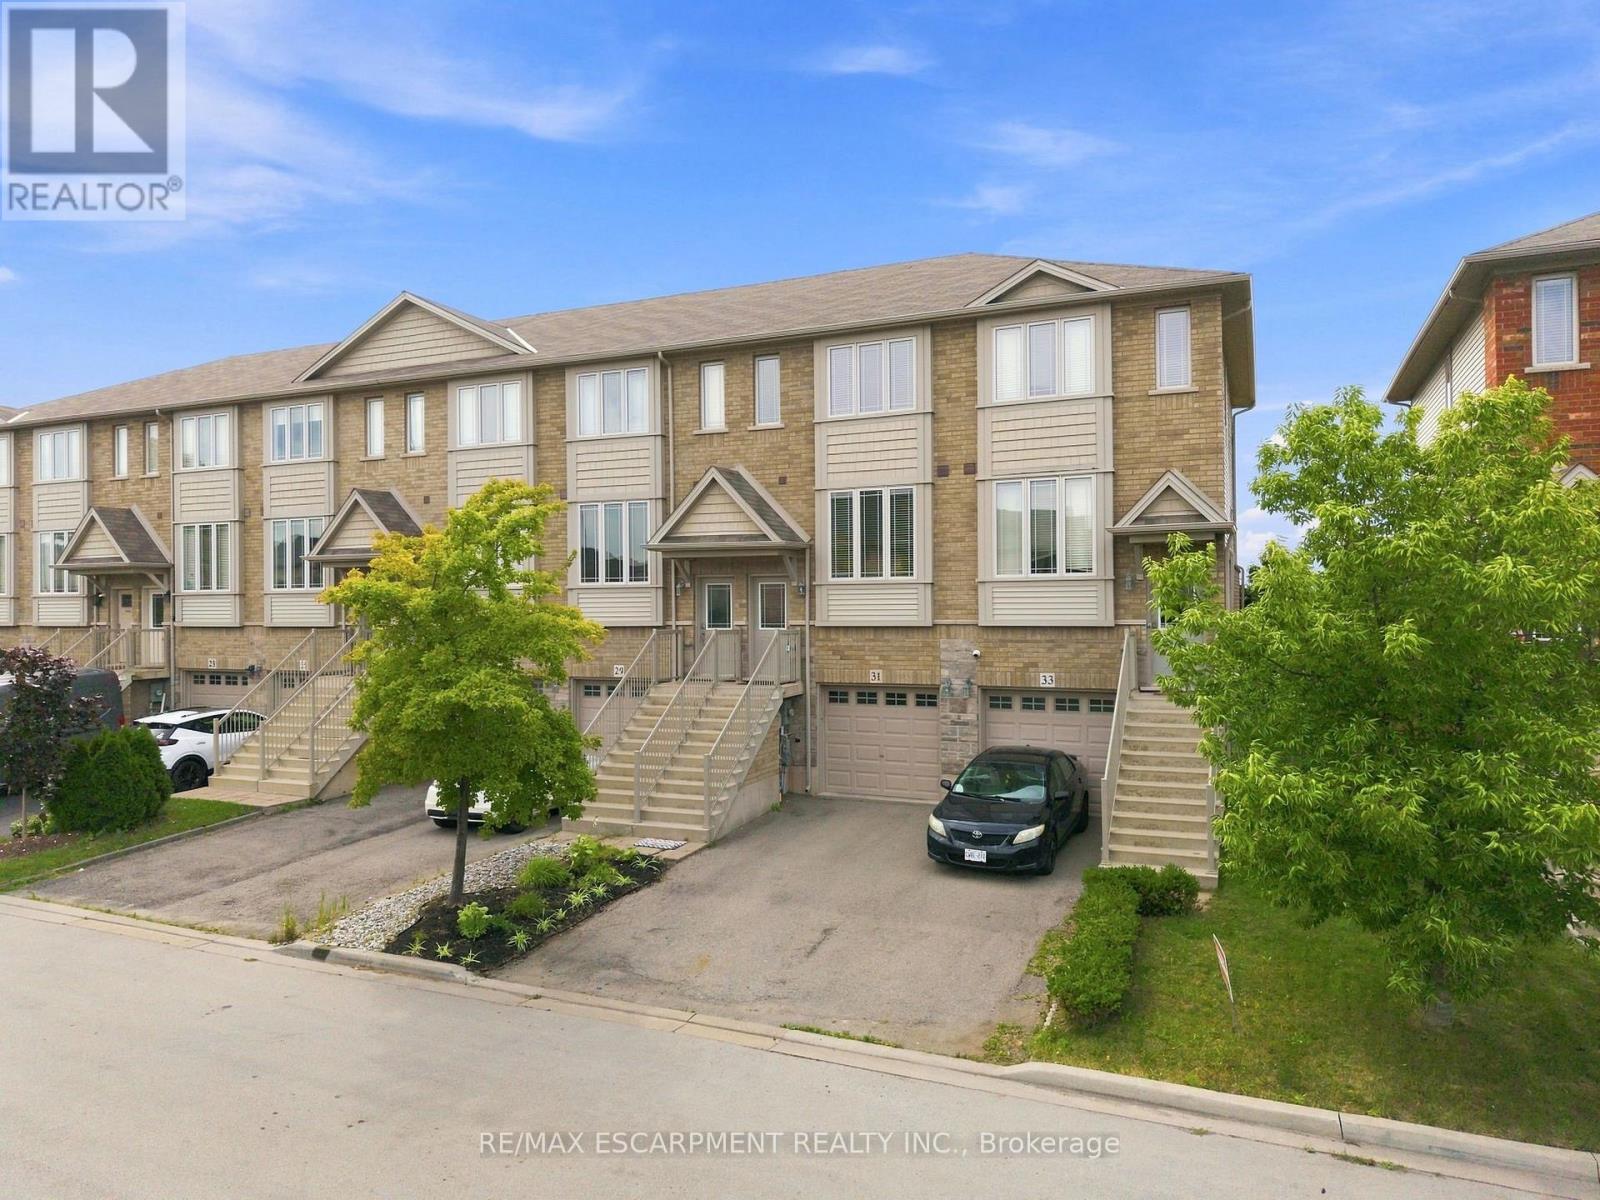
31 Edenrock Drive
Hamilton, Ontario
Welcome to an affordable opportunity to own a freehold home without the added expense of monthly condo fees. This modern 3-storey townhouse offers a surprisingly spacious and versatile layout, ideal for young professionals, first-time buyers or anyone looking for more room without stretching the budget. The bright, open-concept main level provides plenty of space for both living and dining, creating an easy flow for everyday life, entertaining friends or relaxing at the end of the day. The contemporary kitchen features ample cabinetry, stainless steel appliances and the added convenience of a pantry for extra storage. Upstairs, two generously sized bedrooms offer comfortable retreats with plenty of room for larger furniture. On the lower level, a walkout provides valuable additional living space, perfect for a home office, recreation room, workout space or media lounge with direct access to the private, fenced backyard. An attached garage and private driveway add everyday convenience, while the freehold ownership means no condo fees eating into your monthly budget. A smart alternative to condo living, this home delivers the space, privacy and flexibility of a house at an approachable price point, an ideal place to start building equity and make homeownership a reality. (id:61483)
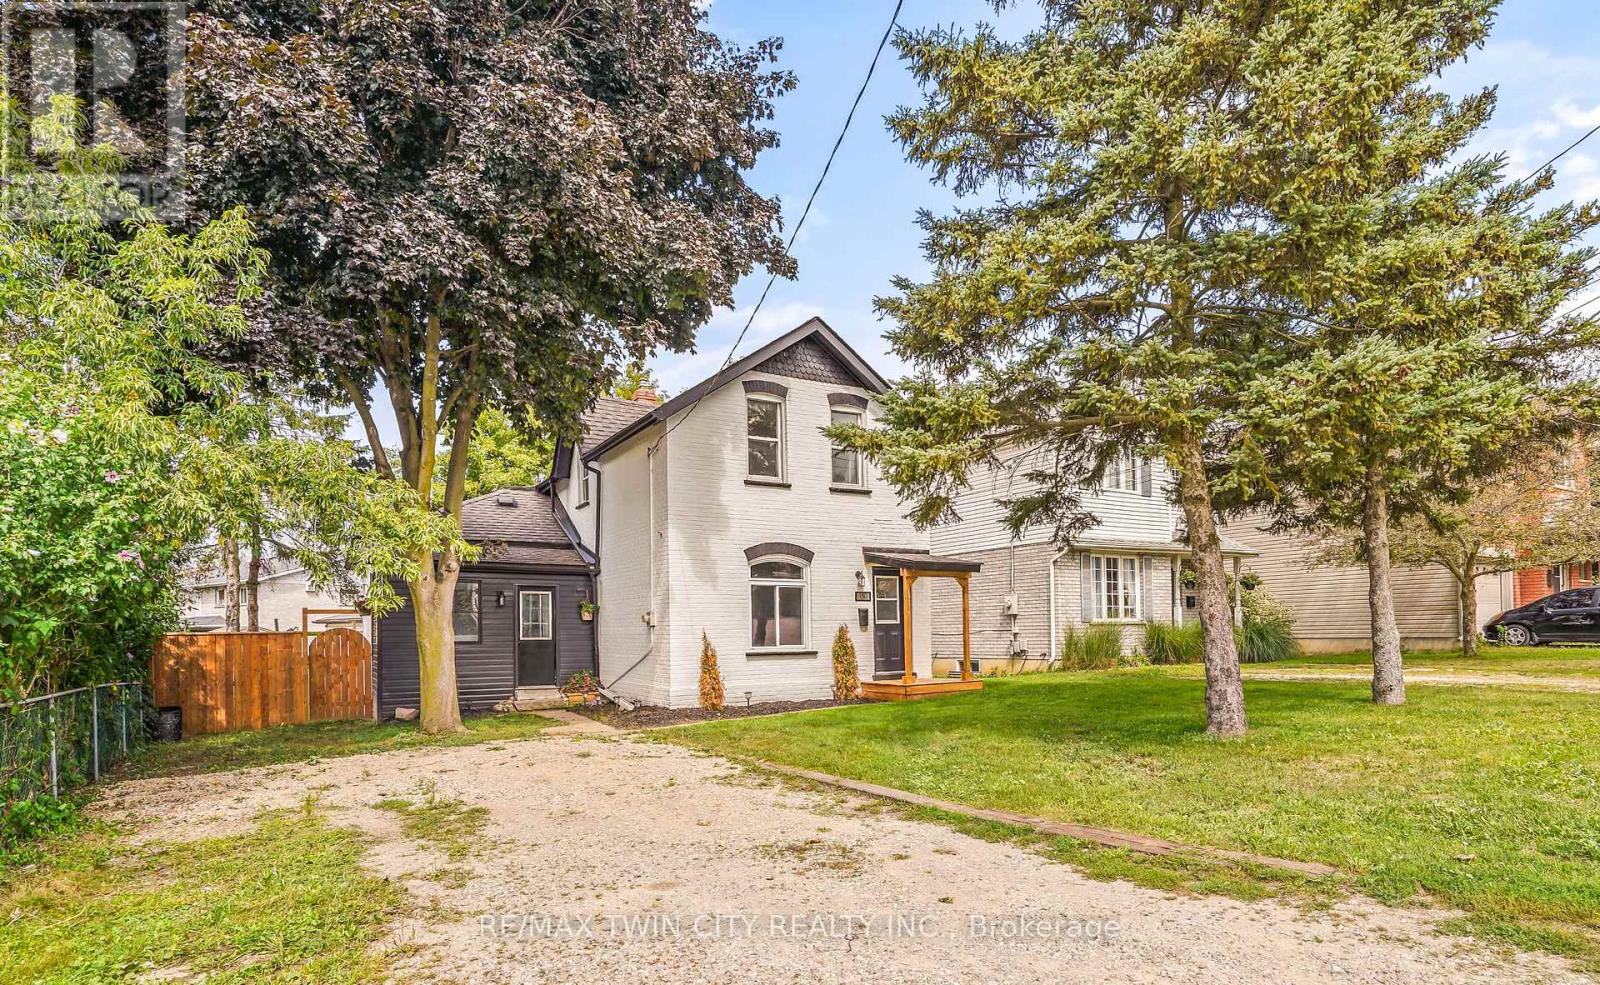
150 Stanley Street
Brantford, Ontario
Welcome to this beautifully renovated 4 bedroom, 2 bathroom home with nothing to do but move-in and enjoy! This impressive home features a bright and spacious new kitchen with soft-close drawers and cupboards and an island that is open to the inviting living room with luxury vinyl plank flooring where you can entertain with your family and friends with a den off the kitchen that has patio doors leading out to a wraparound deck in the private backyard. There are 2 bedrooms on the main level with more luxury vinyl plank flooring, a new 3pc. bathroom, an office, and a convenient mud room. Upstairs you'll find 2 more bedrooms, including a large master bedroom with a walk-in closet, and a modern 4pc. bathroom with a tiled shower. The full unfinished basement with a walk-up to the backyard offers plenty of storage space and future possibilities. Too many recent updates to list here in this fully renovated home. A stunning family home that's close to parks, schools, shopping, walking and biking trails, restaurants, and highway access. Book a viewing today! (id:61483)
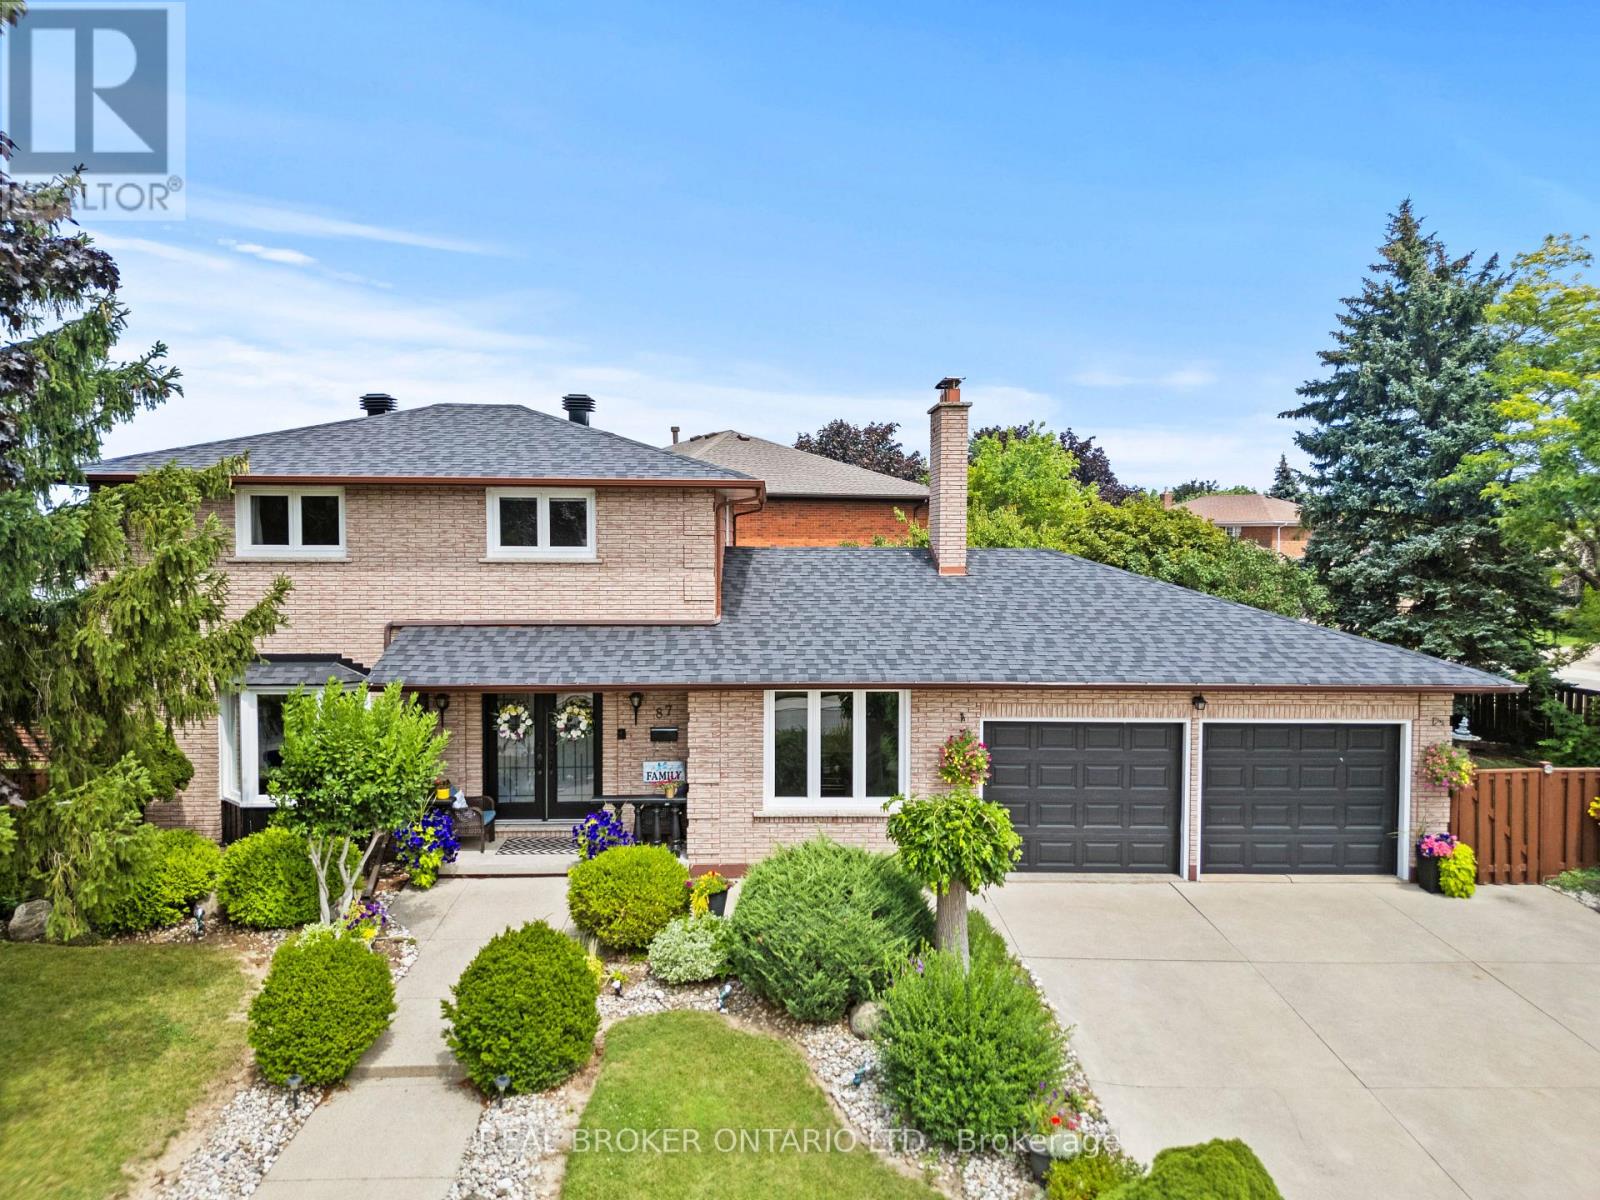
87 Monte Drive
Hamilton, Ontario
Welcome to 87 Monte Drive, a well-maintained and updated 3+1 bedroom, 3 bathroom home set on a large, beautifully landscaped corner lot in a quiet, family-friendly Hamilton neighbourhood. Great curb appeal welcomes you with a concrete driveway, double-car garage and covered front porch-a perfect spot to enjoy your morning coffee.Inside, the bright and open main floor is filled with natural light and features hardwood flooring throughout the principal living areas. The open-concept living and dining spaces flow into the updated eat-in kitchen, complete with granite countertops, a large centre island with seating, stainless steel appliances and plenty of cabinetry. Just off the main living area, the separate family room with a wood-burning fireplace provides a warm and comfortable gathering space. A convenient 2-piece powder room completes the main level.Upstairs you'll find three generously sized bedrooms and a 4-piece bathroom. The fully finished lower level adds tremendous versatility with its own separate entrance, spacious recreation room, second kitchen, additional bedroom and 3-piece bathroom...an ideal setup for an in-law suite, extended family or older children looking for their own space.Outside, the landscaped corner lot offers plenty of room to enjoy, including a large concrete patio that's ideal for outdoor entertaining, summer BBQs and family gatherings.Major updates have already been taken care of, including the roof, windows and air conditioning, all updated in 2024, giving the next owners added peace of mind.Offering a double-car garage, finished basement with in-law potential, generous outdoor space and a location that's close to everyday conveniences while still tucked away in a quiet neighbourhood, 87 Monte Drive is ready to move in and enjoy. (id:61483)
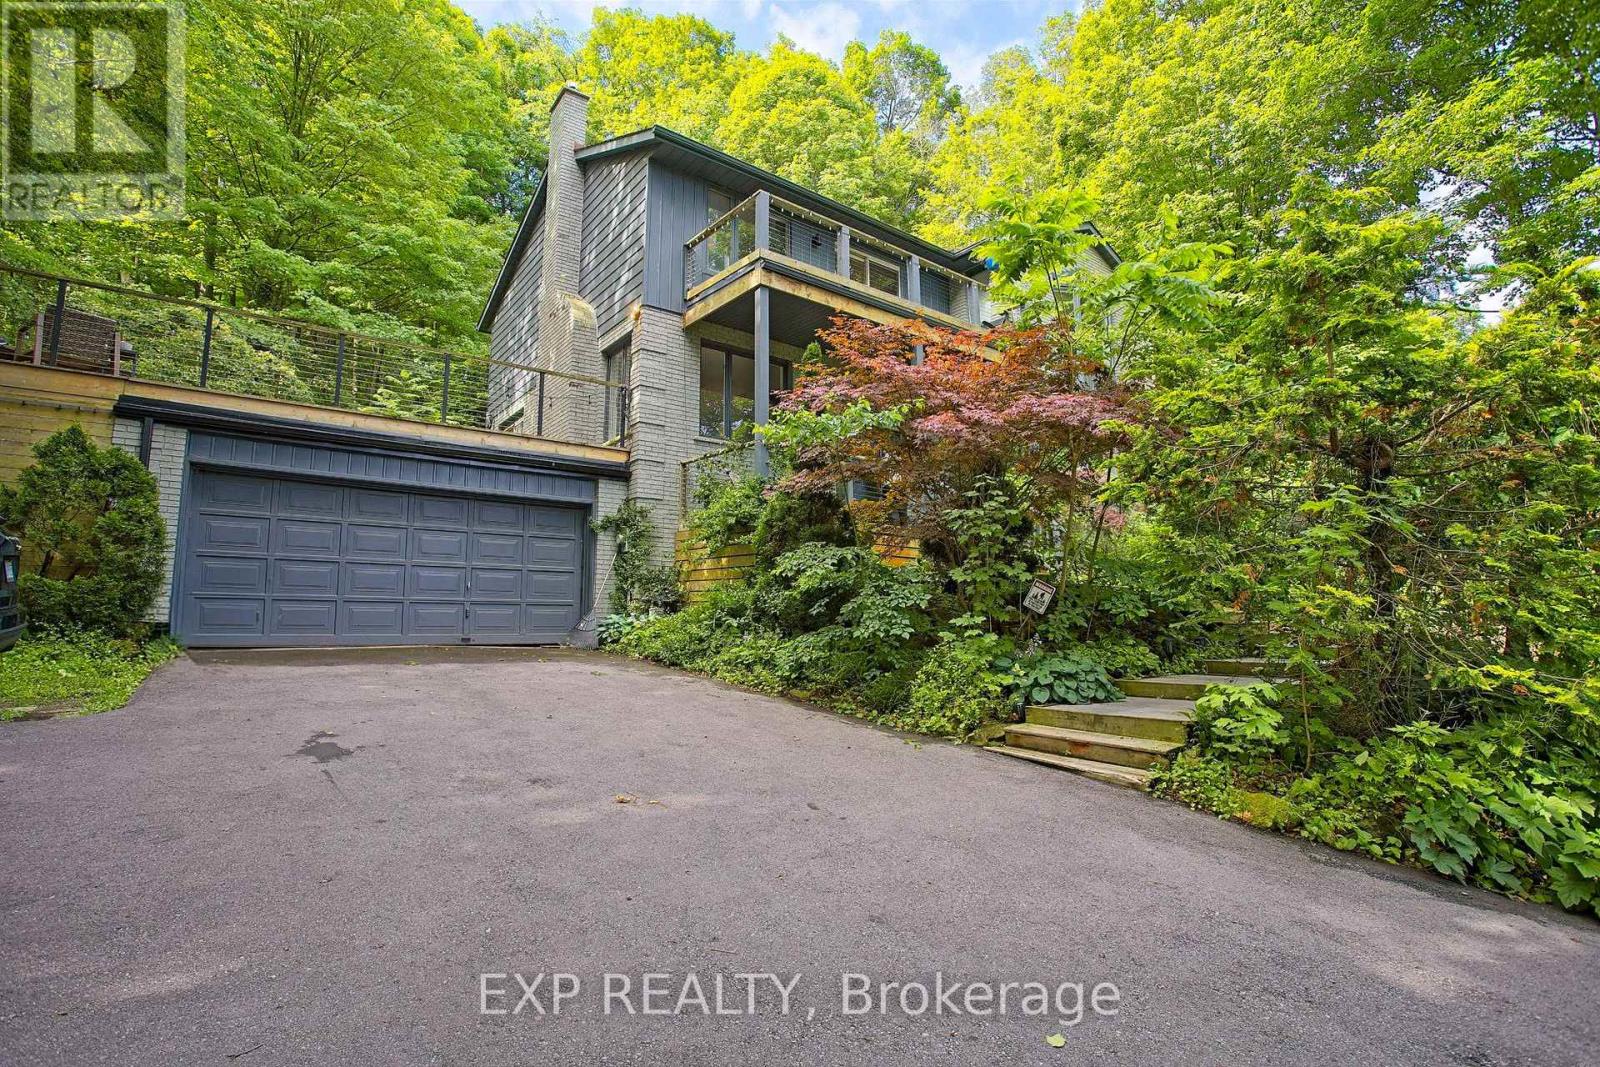
259 Main Street W
Grimsby, Ontario
Welcome to 259 Main Street West in the heart of Grimsby, a beautifully maintained lease opportunity nestled beside the Niagara Escarpment and surrounded by peaceful green space. This spacious home offers generously sized bedrooms, a fully finished basement, and plenty of room for comfortable living. Step outside to the impressive oversized deck above the garage, where you can relax or entertain while taking in stunning views overlooking Grimsby. Located just minutes from downtown, you'll enjoy easy access to local shops, restaurants, parks, schools, and everyday amenities, all while being surrounded by nature. A rare opportunity to lease a home that perfectly blends privacy, space, and convenience in one of Grimsby's most desirable locations. (id:61483)
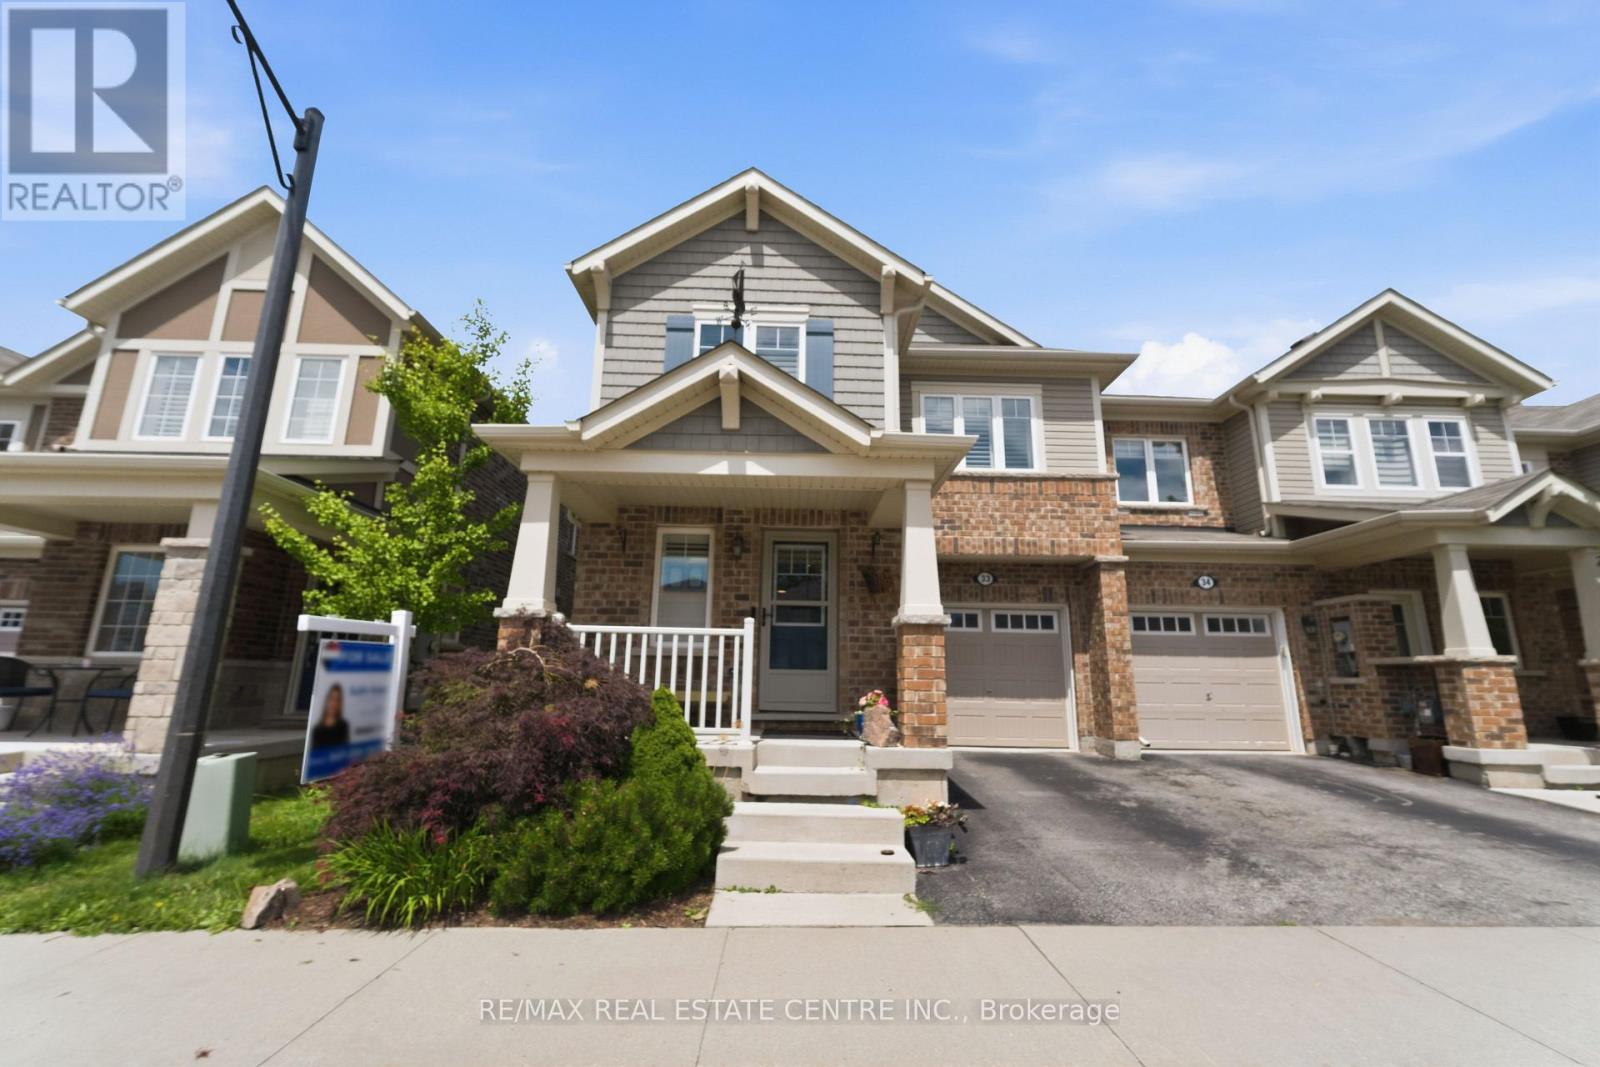
33 - 22 Spring Creek Drive
Hamilton, Ontario
Welcome to this beautiful freehold end-unit townhome in Waterdown, where thoughtful upgrades, generous living space, and everyday comfort come together perfectly. Offering 3 bedrooms and 2.5 bathrooms, this impressive home features a separate formal dining room and a bright, inviting great room with a dedicated breakfast area. Hardwood flooring, elegant crown moulding, and California shutters add warmth and character throughout the main level. At the heart of the home is a stunning kitchen designed to impress, complete with quartz countertops, a stylish backsplash, and under-cabinet lighting. Upstairs, retreat to the spacious primary bedroom featuring a spa-inspired ensuite with a double-sink quartz vanity, walk-in shower, and relaxing soaker tub. Two additional bedrooms and convenient upper-level laundry complete the second floor. The finished basement provides valuable additional living space with custom storage cabinetry, while the beautifully landscaped backyard features a premium 16' x 16' composite deck, perfect for entertaining or unwinding outdoors. Ideally located close to trails, parks, the GO Station, and major highways including the 403, 407, and QEW, this is the perfect opportunity to enjoy the charm of Waterdown with exceptional commuter convenience. A stylish, spacious, move-in-ready home you don't want to miss! (id:61483)
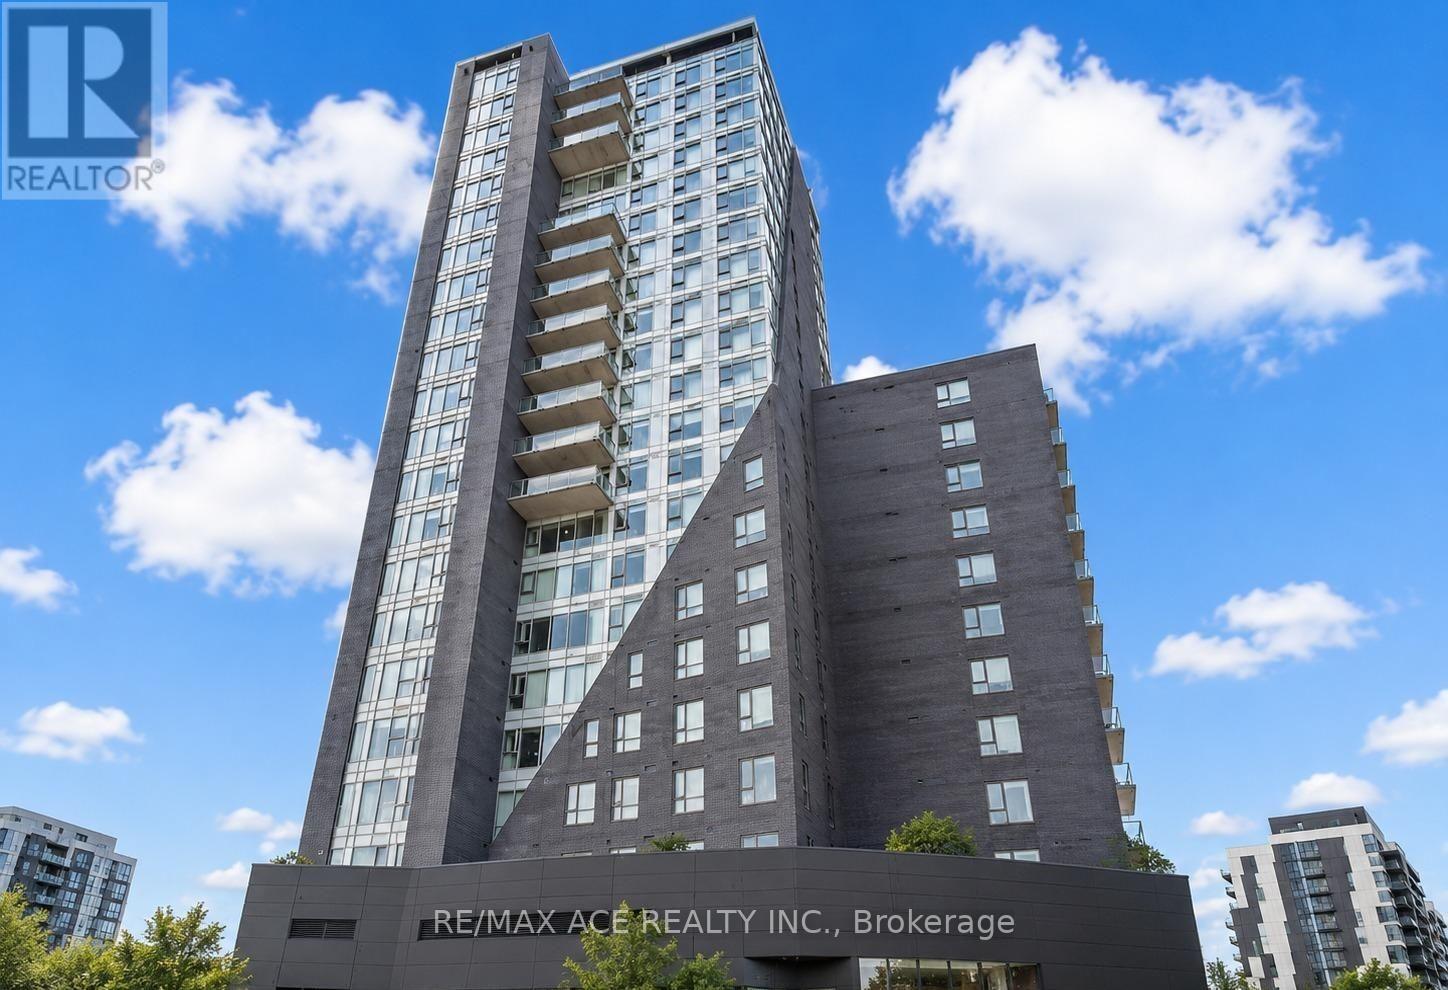
504 - 158 King Street N
Waterloo, Ontario
Looking for preferably other female tenants! Welcome To 158 King St N Located In A Prime Location Of Downtown Waterloo! This Spacious Corner Unit Offers Large Windows, Lots Of Natural Light. 9 Ft Ceilings. Custom Kitchen Cabinetry. Fully Furnished Appliance, Ensuite Laundry (brand new), 2 Great Size Bdrms & 2 Full Baths, Newly upgraded Vinyl flooring! 5 minutes walk to Wilfrid Laurier University, 5 min bus to University Of Waterloo, Uw Tech. Park, Shops, Restaurants And More! Suitable for students/professionals. Perfect Opportunity to Invest In One Of The Fastest Growing Communities In Waterloo! 2 Bedrooms available in a 3 Bedroom Condo. One room is occupied by female tenant. Looking for preferably other female tenants. Tenant Requirements: One occupant/student per bedroom only. Tenant required to pay all Hydro Charges. Each occupant must provide a qualified guarantor, along with first and last month's rent. No pets permitted. A refundable $500 security deposit per occupant is required and will be returned at the conclusion of the lease term, subject to the unit being maintained in good condition. A refundable key FOB deposit of $125 per FOB is also required and will be returned upon surrender of the FOB at the end of the tenancy. Rent is payable on the first day of each month. Two underground parking spaces are available at an additional cost of $150 per month, per space. Free wifi included (id:61483)

151 Fairhill Avenue
Brampton, Ontario
Welcome To This Beautifully Maintained, Absolutely Clean & Fabulous 4 Bedroom, 4 Bathroom Detached Home Offering2,551 Sq. Ft. Above Grade Plus A Fully Finished Basement. Inviting Front Porch With Flagstone Flooring & Double Door Entry Leading Into A Spacious Main Floor With 9 Foot Ceilings. The Main Floor Features A Generous Living Room, Separate Dining Room & Large Family Room, All Complemented By Hardwood Flooring Throughout. A Hardwood Staircase With Elegant Iron Pickets Leads To The Upper Level. The Updated Modern Kitchen Features Quartz Countertops, Ceramic Backsplash, Stainless Steel Appliances & A Convenient Breakfast Area Overlooking The Beautifully Maintained Backyard. Step Outside To A Concrete Patio Surrounded By Garden, An Ideal Setting For Weekend Gatherings, Entertaining & Summer Barbecues. The Thoughtfully Designed Second Floor Offers A Spacious Primary Bedroom With A Walk-In Closet & Large 4Piece Ensuite Featuring A Separate Shower. The Large Second Bedroom Also Includes A Walk-In Closet, While The Third &Fourth Bedrooms Offer Generous Space. A Bright Computer Niche With A Window Overlooking The Street Provides An Ideal Work-From-Home Or Study Area. Convenience Continues With Main Floor Laundry, Including A Maytag Washer & Dryer, Plus Direct Access To The Garage. The Finished Basement Offers A Bedroom, Large Open Concept Recreation & Sitting Area Perfect For Entertaining & Large Family Gatherings, A Bathroom, Plenty Of Storage & A Cold Cellar. 2-Car Garage With Garage Door Opener & Upgraded Insulated Garage Doors. Concrete Driveway & Side Walkways Lead To The Backyard. Recent Updates Include: Roof Shingles (2020), 2-Stage Carrier Furnace (2020), Owned Hot Water Tank (2021), And Air Conditioning (Heat Pump 2024). Excellent Location Close To Schools, Shopping, Public Transportation, GO Station, Daycare & Community Centre. Conveniently Located In A Well Served, Family Friendly Neighborhood. (id:61483)
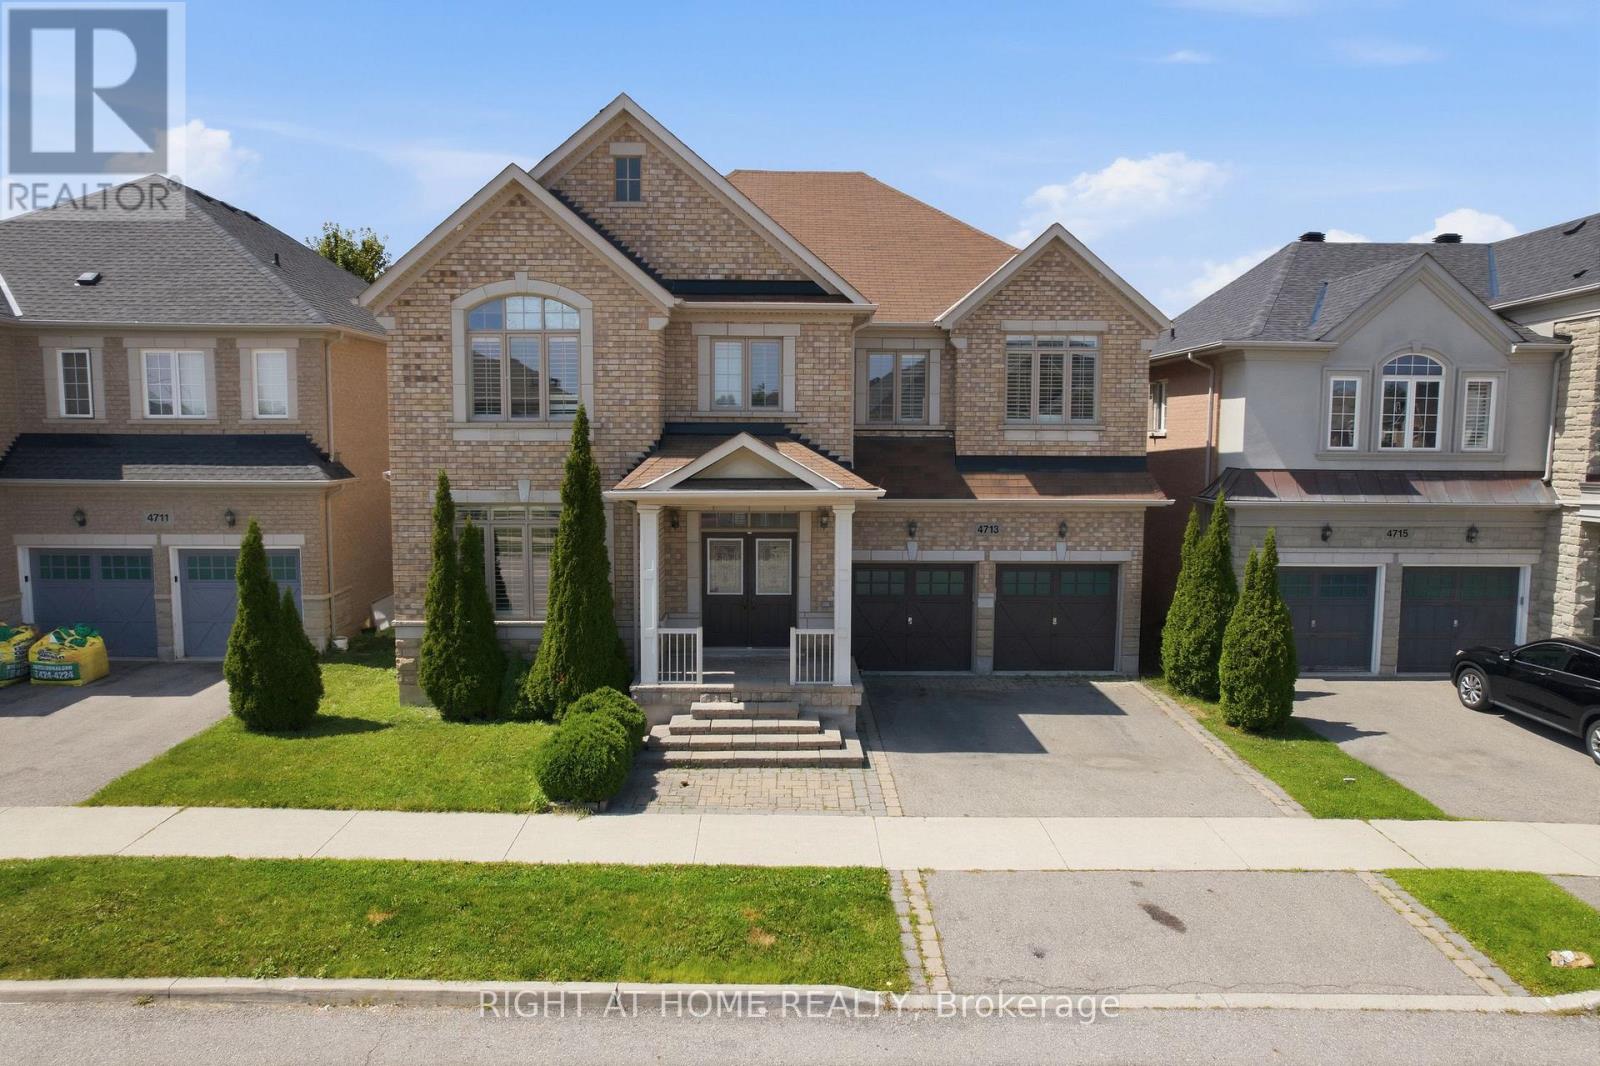
4713 Thomas Alton Boulevard
Burlington, Ontario
Welcome to this detached home in highly desirable Alton Village, offering an impressive 3,694 sq. ft. of living space as per MPAC and a wide frontage. One of the biggest area built in Alton Village. This spacious and versatile home is ideal for large or growing families seeking comfort, functionality, and an outstanding location. The main level features an oversized kitchen with a breakfast area & 2 levels Island & Granite Counter Top, open to a large family room-perfect for everyday living and entertaining. A bright open-to-above living room creates an impressive sense of space. An additional main-floor room offers excellent flexibility and can be used as a home office, library, or additional living space. A convenient small computer room linked to the Family Room can also be converted into a wet bar or Den. Wood Stairs, Spot Lights. The second level offers two primary bedrooms, along with two additional bedrooms featuring a semi-ensuite bathroom. A fifth room provides the flexibility to be used as a study, home office, computer room, or other functional space. Enjoy the convenience of a second-floor laundry room. The primary bedroom includes a large walk-in closet plus an additional closet. Additional features include hardwood flooring on the main level, a functional open-concept layout, generous room sizes, and exceptional space for a large family. Backyard comes with nice Fire Pit, Interlocking, & Wooden Deck. Conveniently located close to Hwy 407, Dundas Street, shopping, schools, parks, and other amenities. A rare opportunity to own an exceptionally spacious detached home in sought-after Alton Village! (id:61483)
149 - 60 Fairwood Circle
Brampton, Ontario
Stunning Ground-Level Executive Townhome featuring a private patio in a highly sought-after Brampton location. This whole unit is Freshly Painted. This bright and spacious open-concept unit offers 1 generously sized bedroom with a walk-in closet, fully renovated-1 full 4-piece bathroom, and convenient garage parking. Enjoy elegant laminate flooring throughout, a modern kitchen complete with a breakfast bar and newer stove, plus main-floor laundry with additional storage space. Direct access to the oversized garage adds everyday convenience. Located just steps from shopping plazas, Trinity Common Mall, major banks, restaurants, healthcare facilities, public transit, and easy highway access. Walking distance to both elementary and secondary schools. (id:61483)
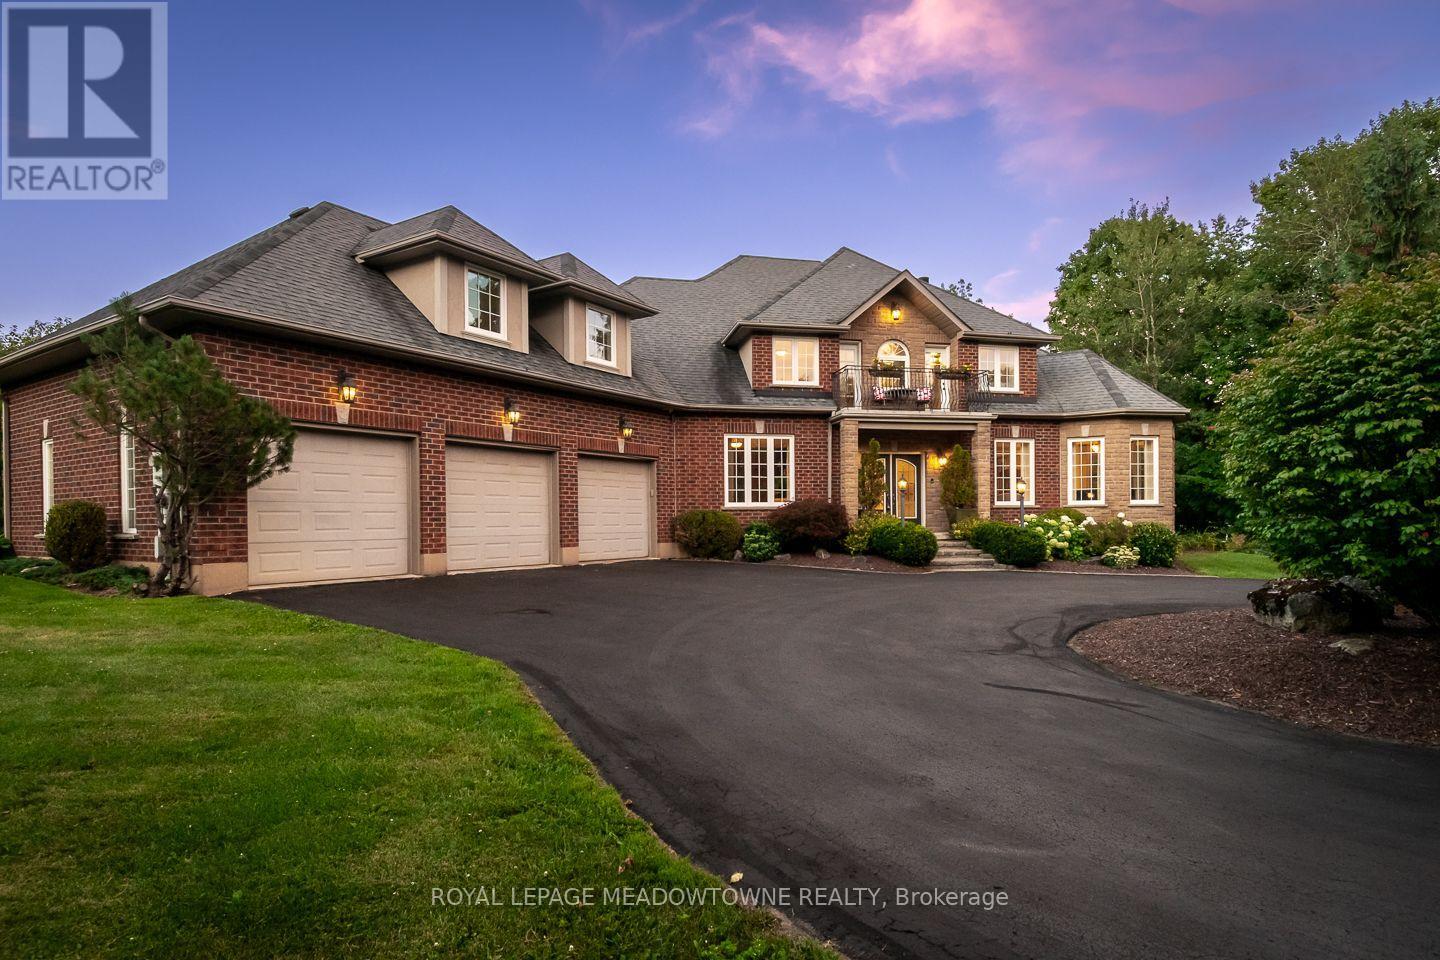
4215 Ennisclare Drive
Milton, Ontario
Buy acreage in rural Milton and you own what sits inside your fence. Everything past the tree line belongs to someone else, and eventually someone else has plans for it. Ennisclare Woods was built differently. 29 homes, and the 90 acres of woodland wrapped around them are owned by those 29 as tenants in common, registered on title. This property carries 2.7 acres of its own and a share of those 90. The trails through the woods are private. The tree line cannot be logged, severed or developed. The share transfers with the house.Inside the fence: a 6,000 sq ft spring-fed pond with fountain, fruit tree orchard, 2 vegetable gardens, automated irrigation, and an 830 sq ft split-level cedar deck with gazebo, built-in BBQ, side burner, sink and outdoor sound. Powered equipment shed. Three car garage plus circular drive for over six vehicles.The house was built in 2004 and finished to 6,200 sq ft by owners who thought hard about every room. Main floor: 9 ft ceilings, red maple hardwood, an octagonal piano conservatory, separate living, dining and family rooms, double-sided wood-burning fireplace, coffered dining ceiling, office. Cherry and granite kitchen with island, 2 pantries, oversized propane cooktop, dual ovens and commercial range hood.5 bedrooms and 5 baths (3 full baths off an oval gallery). Primary with walk-in closet, walk-in shower and 2-person Jacuzzi Roman tub. Guest suite with its own ensuite. 2 bedrooms share a balcony. 1 bedroom is currently fitted as a 120" home theatre. Second-floor laundry. The 2,200 sq ft lower level runs 9 ft ceilings over heated slate: sports room, bar, rec room, audiophile room, ATMOS 11.1 theatre with 140" screen, stone and mahogany wine cellar with temperature and humidity control and its own tasting room, hobby room, cold storage, full bath with travertine shower and vertical spa. Geothermal heat and AC with water pre-heat, fibre internet, HRV, central vac, filtered well, oversized septic.2.7 acres of your own. A share in 90 mor (id:61483)

33 Cherrytree Drive
Brampton, Ontario
Beautiful Detached Home closer to Sheridan College Brampton Campus , With separate living ,dining, and family room Hardwood Floors, With Walk-Out To Deck. Finished Basement W/Separate Entrance,, Kitchen , 2 huge bedrmm, plus a sep living room in the basement. Renovated Kitchen With Granite Counter Top. Renovated 4 Full Washrooms including 4 pic washroom on the main floor, Good SizeFront & Backyard. Close To All Amenities border of Mississauga and Brampton. Buyers to verify taxes, rental equipment, parking and any fees. Property ais sold "as is" with no representations or warranties. (id:61483)
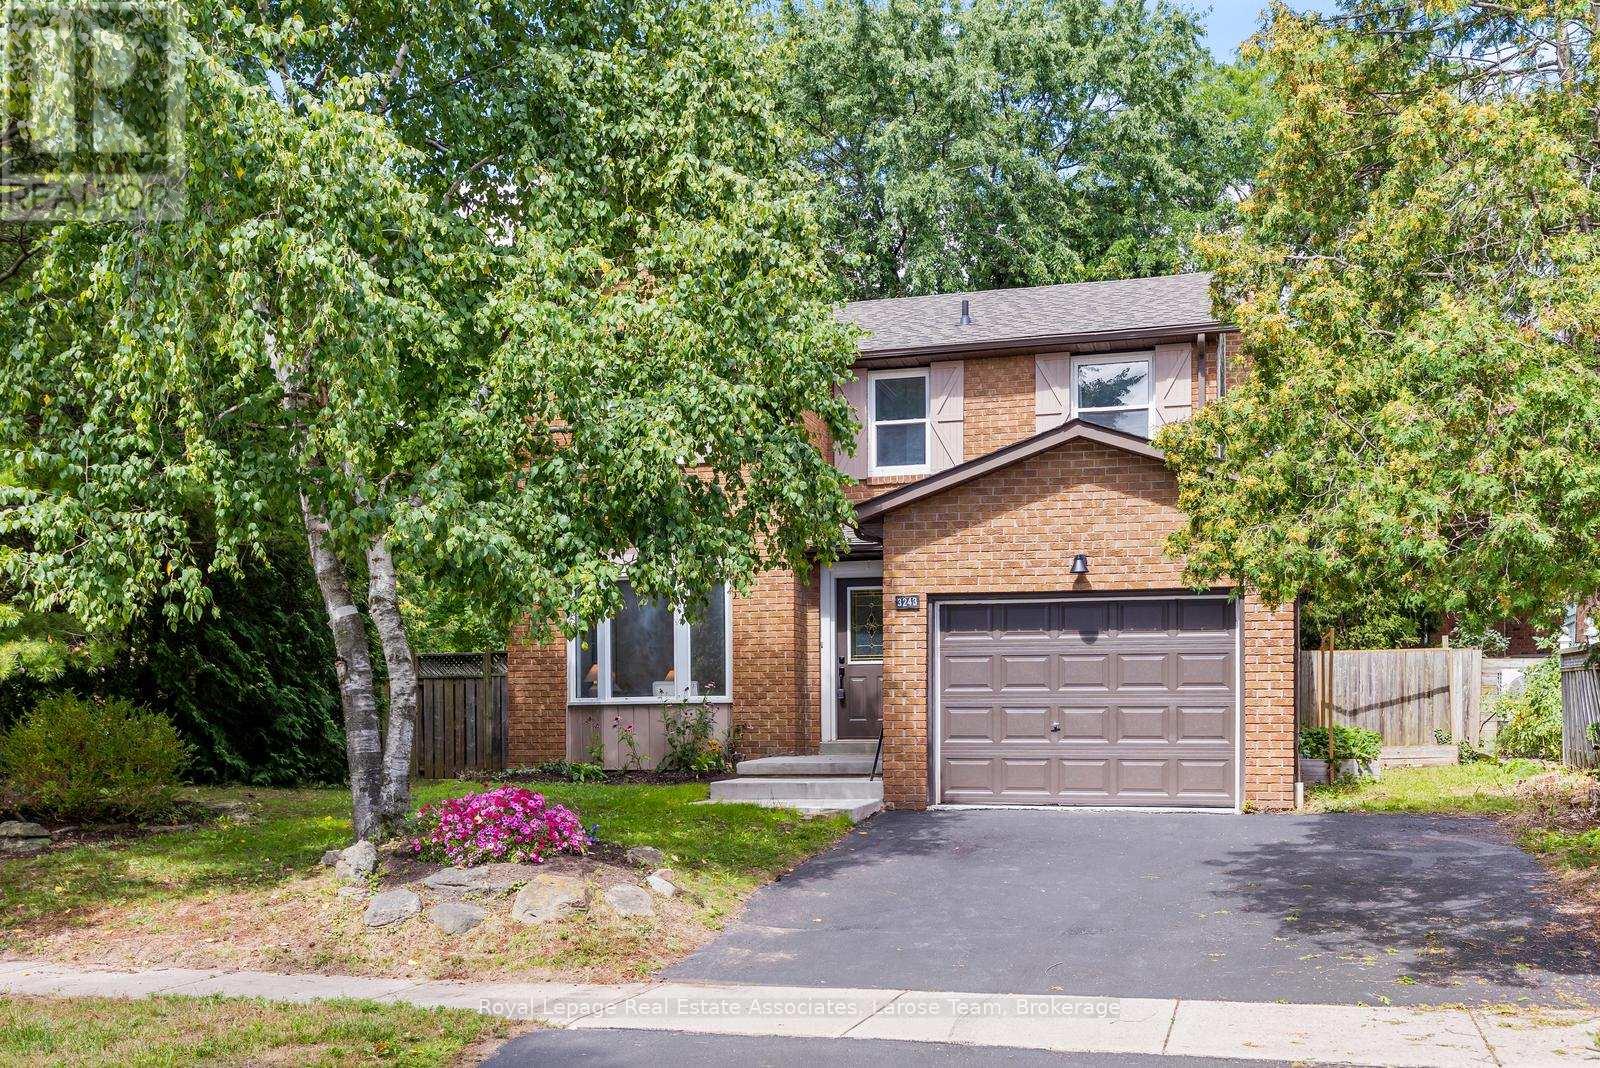
3243 Ulman Road
Oakville, Ontario
Some homes simply feel comfortable the moment you walk through the door.Located in a well-established Bronte West neighbourhood just north of Lakeshore Road, this 4-bedroom home offers the space, updates, and flexibility that many buyers have been searching for.The main floor has been thoughtfully refreshed with an open-concept kitchen and living area that creates a natural gathering place for family and friends. Fresh paint throughout, updated bedroom flooring, a renovated powder room, and an updated ensuite help make the home feel move-in ready while still leaving room to add your own personal touch over time.With over 1,700 square feet above grade, the partial open concept layout offers a combined kitchen and family room space for gathering and entertaining, while a separate living room provides flexibility for busy households, whether you want to create a play space for the kids, a main floor home office, or simply enjoying a quiet evening at home.Upstairs, you'll find four bedrooms with a primary that offers an ensuite and walk in closet. The partially finished basement offers additional space to use today and opportunities to make it your own in the future.Outside, the generous backyard is a blank canvas waiting for your vision. Whether you dream of gardens, a patio, room for the kids to play, or a space to entertain, there's plenty of potential to create something special.With parking for three vehicles, an oversized garage, and a location close to many parks, trails, shopping / restaurants and amenities offers by the Bronte village community and waterfront, this is a home that offers both convenience and opportunity in one of Oakville's most loved communities.Come see for yourself what makes this home feel so easy to imagine as your own. (id:61483)
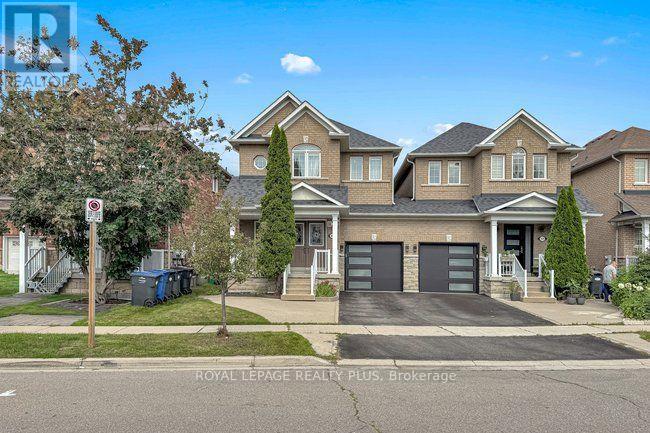
3621 Bala Drive
Mississauga, Ontario
Welcome to a beautifully maintained semi-detached link home in the desirable Churchill Meadows community. Featuring 4 bedrooms, 4 washrooms, and a fully finished basement. Enjoy 9ft ceilings on the main floor, hardwood throughout the main floor, and laminate on the second floor and in the basement. Hardwood Stairs. The modern kitchen features granite countertops, a stylish backsplash, and stainless steel appliances. The home has been meticulously cared for. Step out to the beautifully landscaped backyard with a deck and garden shed, perfect for relaxing or entertaining. Ideally located across from a park and within walking distance to elementary, middle, and high schools. public transit, shopping, groceries, and with quick access to Highways 401, 403, and 407. A fantastic move-in ready home in one of Mississauga's most sought-after neighborhoods. (id:61483)
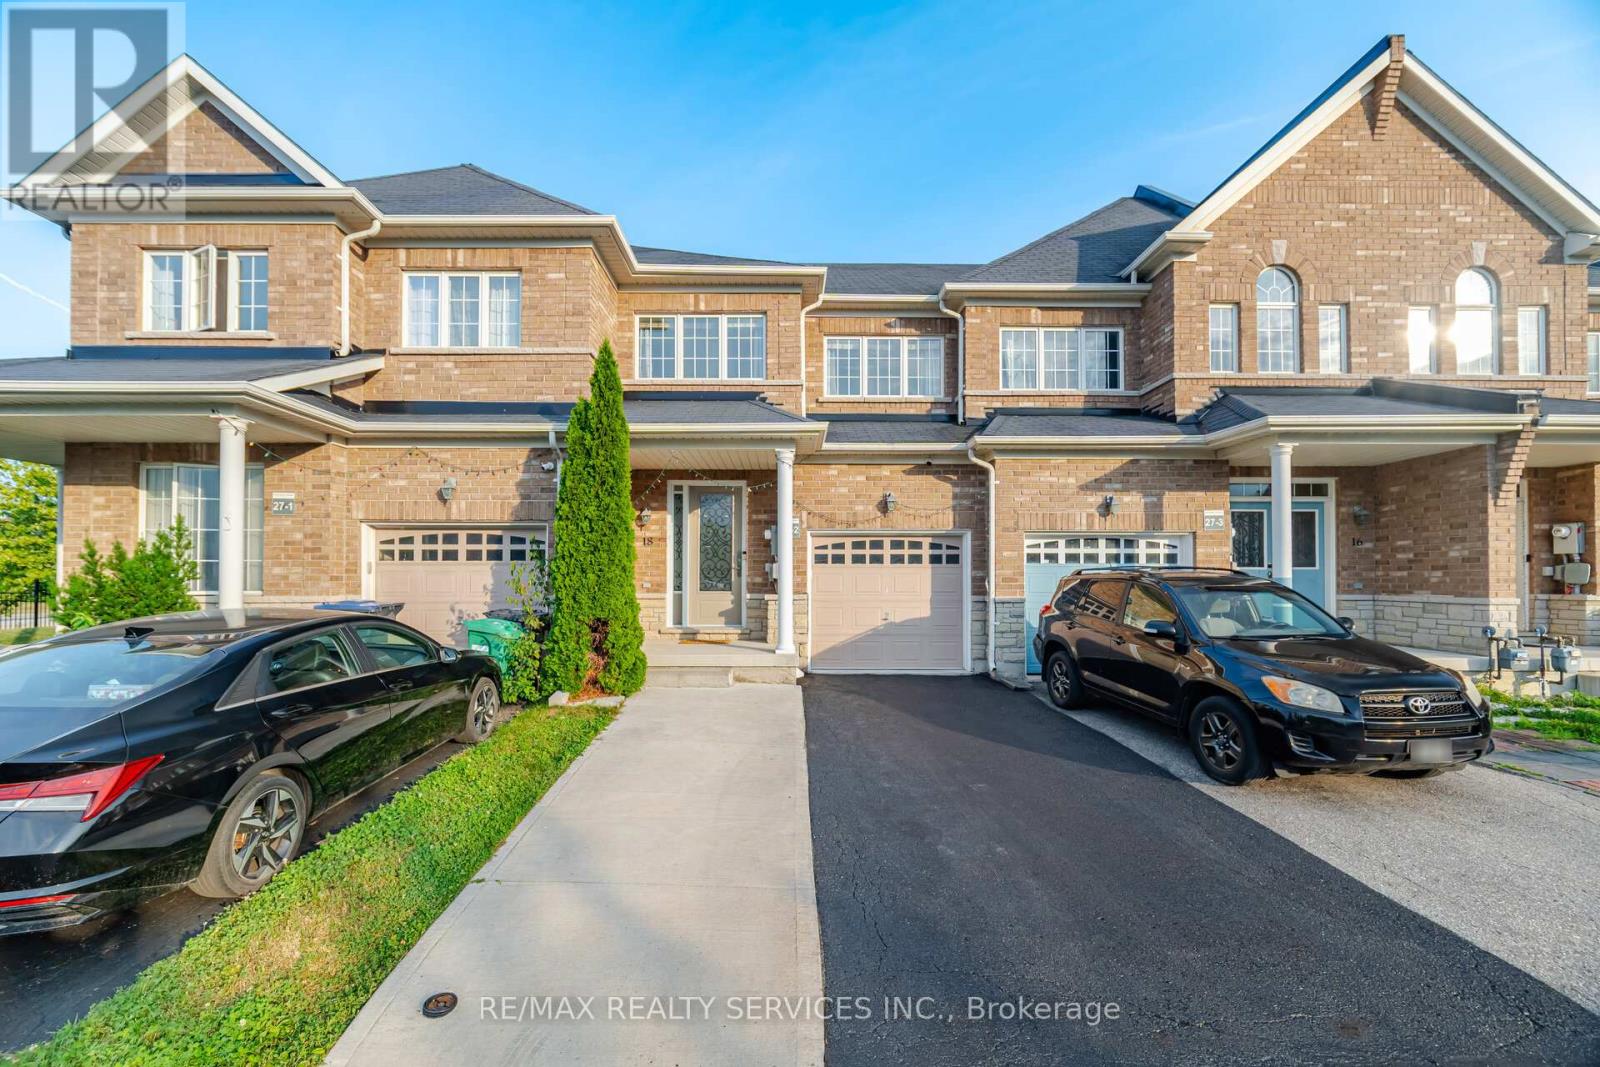
18 Seedland Crescent
Brampton, Ontario
Absolutely Stunning !!! FREEHOLD Townhouse In High Demand Area Of Brampton . 3 Bedrooms +Den On 2nd Floor , 4 Washrooms ###LAGAL BASEMENT ### Personal Use (1Bedroom,1 Washroom & Kitchen in Basement) . Upgraded kitchen with quartz counter with same backsplash #pot lights in house ## Good sized bedrooms + one extra room use as a den or office ### Walking Distance to schools, parks, shops, restaurants, and transit . House is Ready to Move in . (id:61483)
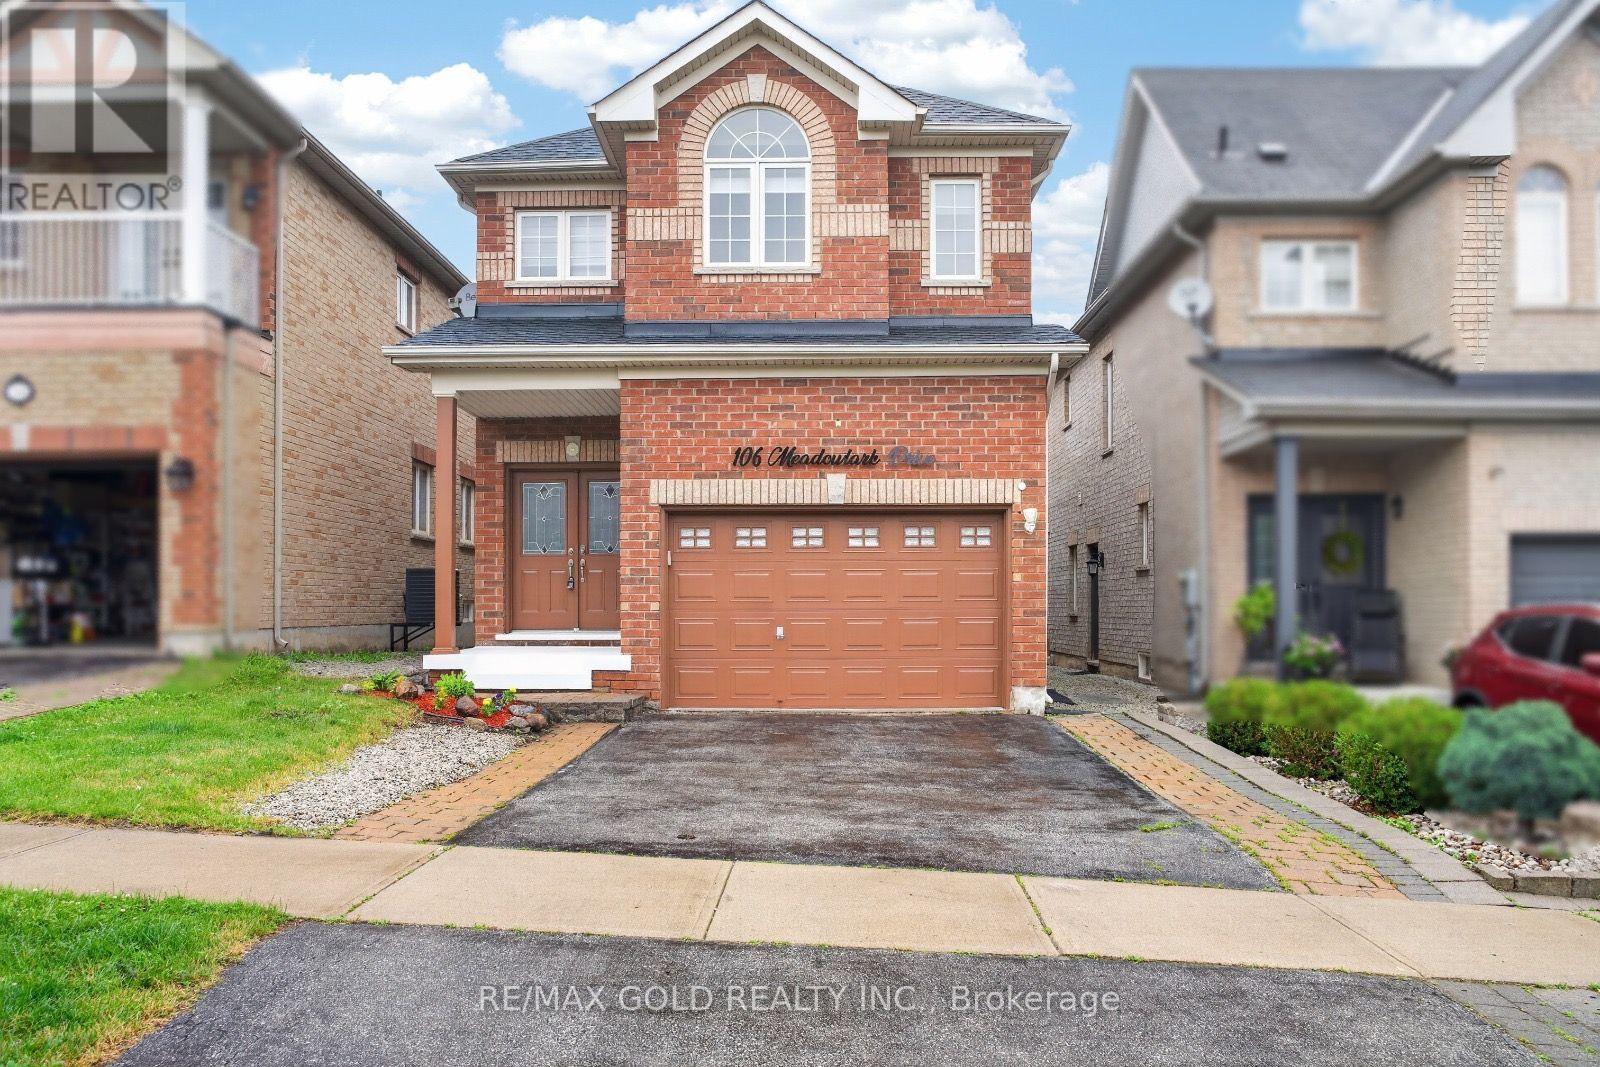
106 Meadowlark Drive
Halton Hills, Ontario
Beautiful Family Home in a Highly Desirable Georgetown Neighbourhood! Featuring 4 spacious bedrooms, including 2 primary suites, and 3 full bathrooms on the second floor.Finished basement with builder-built separate entrance. Main floor offers a grand double-door entry, 9-ft ceilings, laundry room, garage access, and a modern kitchen with quartz countertops, backsplash, and stainless steel appliances. Enjoy a large backyard deck, Tesla charger outlet, central vacuum, smart toilets in both primary ensuites, pot lights throughout (2021), AC (2022), Roof 2026 and parking for 4 cars. Close to schools, parks, shopping, and all amenities. Perfect for First time home buyers and the one looking to upgrade. (id:61483)
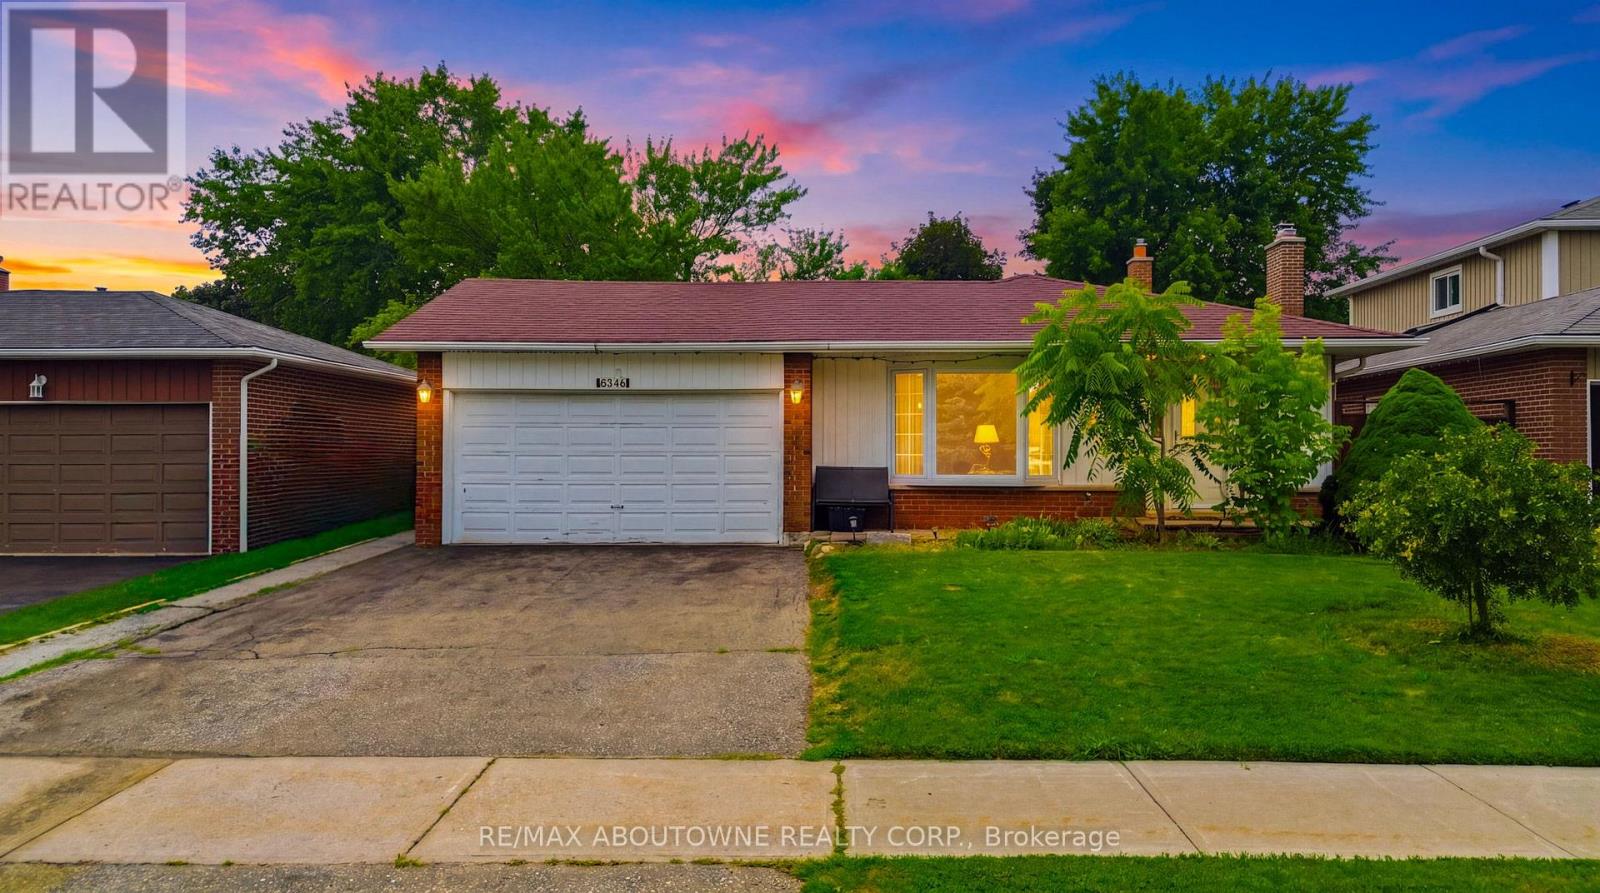
6346 Neuchatel Road
Mississauga, Ontario
Welcome to this beautifully renovated and meticulously maintained 3+1 bedroom bungalow, perfectly situated on an impressive 50 x 126 ft lot in the highly desirable Meadowvale community. Designed for comfortable family living and effortless entertaining, this home features a bright open-concept living and dining area with a walkout to a covered patio overlooking the fully fenced backyard. The stylish kitchen is the heart of the home, showcasing a large centre island with a breakfast bar, ample cabinetry, and quality finishes. Gleaming hardwood floors add warmth and elegance throughout the main level. The fully finished basement offers exceptional flexibility with an additional bedroom, a 3-piece bathroom, and a separate side entrance-ideal for extended family, in-laws, or investors seeking income potential. Completing the home is a spacious 2-car garage and a private backyard perfect for relaxing or entertaining. Ideally located just minutes from Meadowvale GO Station, Highways 403 and 407, Erin Mills Town Centre, theatres, community centres, top-rated schools, and Credit Valley Hospital. A fantastic opportunity in one of Mississauga's most sought-after neighbourhoods! (id:61483)