24 Forest Road
Cambridge, Ontario
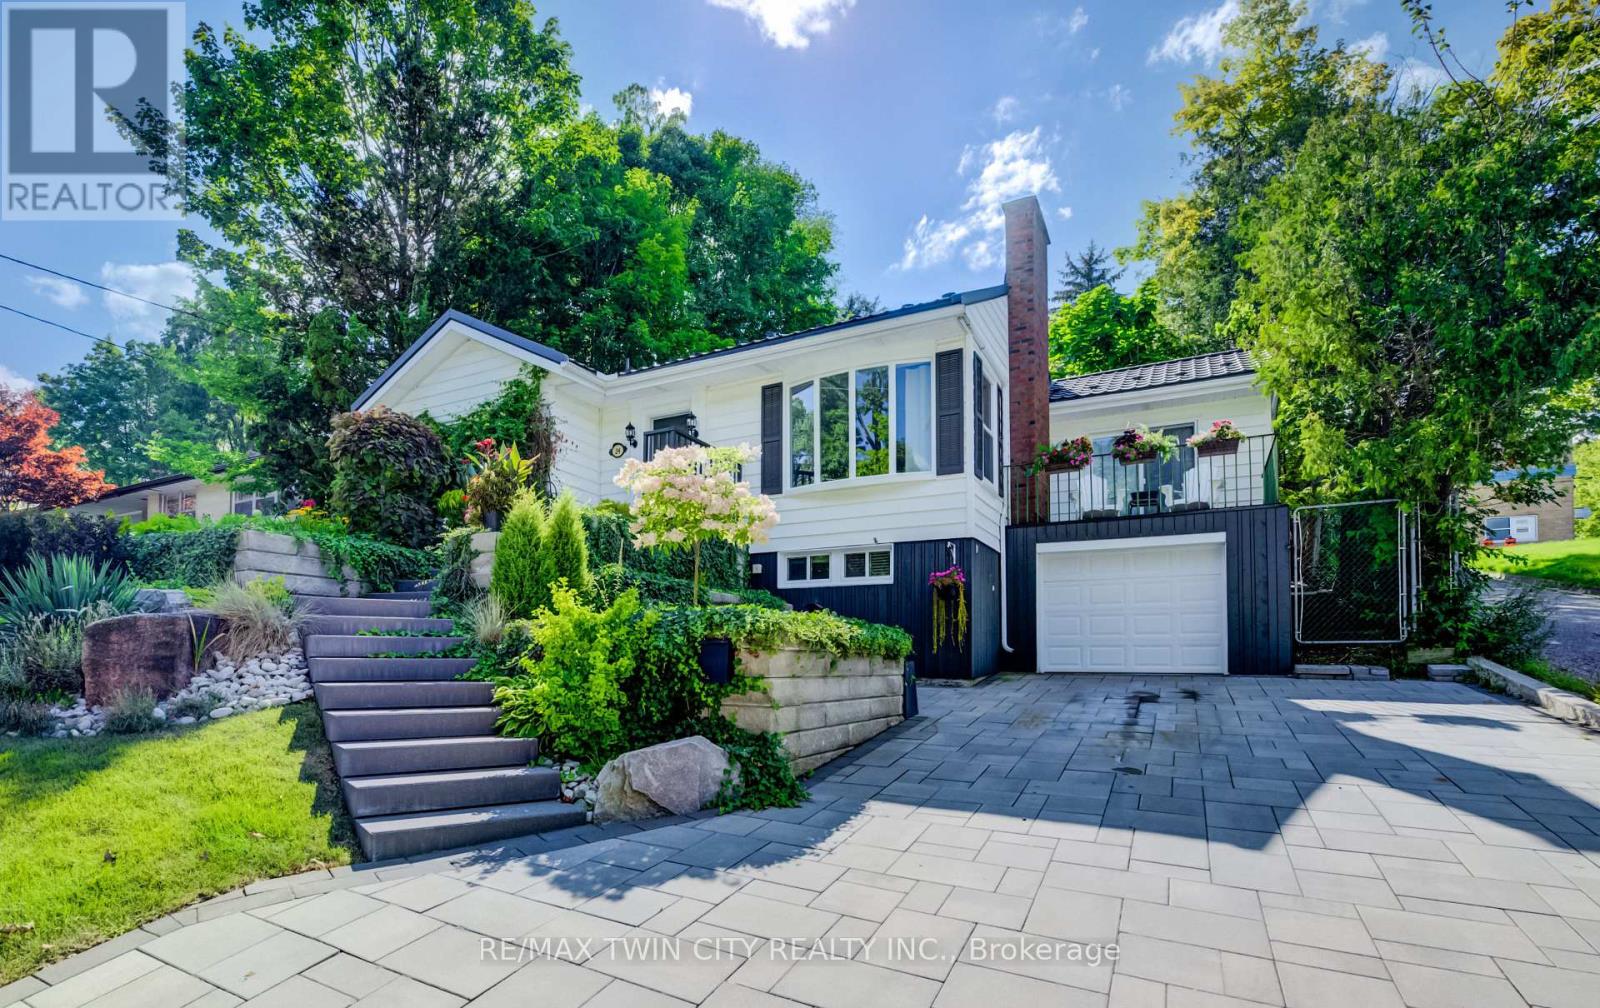
Welcome to this charming 3-bedroom, 2-bathroom bungalow nestled in a highly desirable West Galt neighbourhood. Filled with warmth, character and natural light, the main floor features a bright and cozy living room with fireplace. The formal dining room is perfect for family gatherings and features direct access to the balcony, an inviting spot to enjoy your morning coffee or relax outdoors. The finished basement offers plenty of additional living space, including an ideal home office area, recreation space, exercise room or possible 4th bedroom. Step outside through the walkout patio doors to a truly stunning backyard retreat featuring an inground pool with a new liner, surrounded by beautiful gardens and exceptional landscaping-a gardener's dream and the perfect setting for relaxing or entertaining. The impressive curb appeal continues with extensive professional landscaping, interlocking concrete driveway and walkways, a metal roof, updated windows, single-car garage and spacious driveway. Located in a sought-after school district with French Immersion option and within walking distance to schools, transit, shopping, restaurants and more. Within steps of Victoria Park. A wonderful opportunity to enjoy bungalow living in one of West Galt's most desirable neighbourhoods. (id:61483)
79 Gatesgill Street
Brampton, Ontario
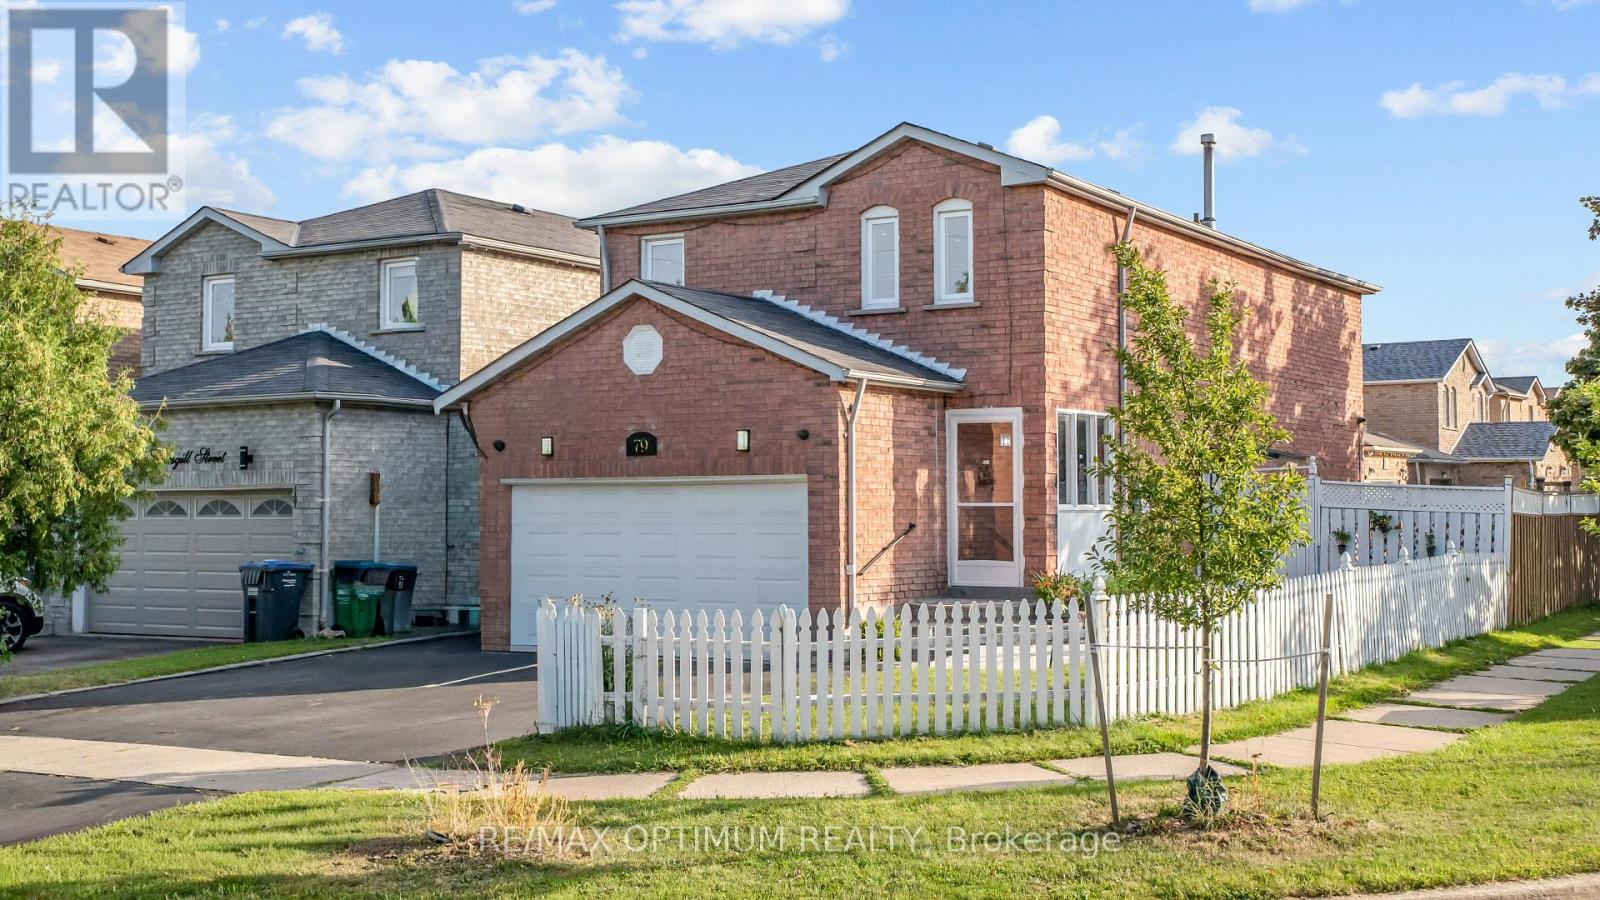
Welcome to this spacious 4+1 bedroom, 4-bathroom detached home situated on a desirable corner lot in a Brampton's family-friendly neighbourhood. Freshly painted and offering a functional layout, this home features a combined living/dining area, separate family room, and a beautiful kitchen with ample cabinetry and workspace. Generously sized bedrooms provide plenty of room for the whole family. The finished basement with a separate entrance offers excellent additional living space and flexibility for extended family. Enjoy the large private backyard with deck, perfect for entertaining and summer gatherings. Double-car garage and an oversized driveway provide ample parking. Conveniently located close to Walmart, plazas, schools, parks, public transit, Hwy 410 and numerous everyday amenities. A great opportunity for families looking for space, comfort and convenience in Brampton. This is the deal not to be missed. (id:61483)

2306 - 335 Rathburn Road
Mississauga, Ontario
Freshly Painted And Rarely Offered, This Gorgeous Corner Unit Is Filled With Natural Light And Located In The Heart Of Mississauga. Featuring 2 Spacious Bedrooms, 2 Full Bathrooms, And A Large Balcony Overlooking Square One And The Surrounding Restaurants, This Move-In Ready Home Is Perfect For Professionals Or Families. Includes One Parking Space And One Locker. Enjoy Unbeatable Convenience Just Steps To Square One Shopping Centre, Sheridan College, Celebration Square, The Central Library, Restaurants, Cinemas, Public Transit, And Easy Access To Hwy 403. Exceptional Building Amenities Include 24-Hour Concierge, Indoor Pool, Fitness Centre, Tennis Court, And Bowling Alley. (id:61483)
35 Lauderdale Drive
Vaughan, Ontario
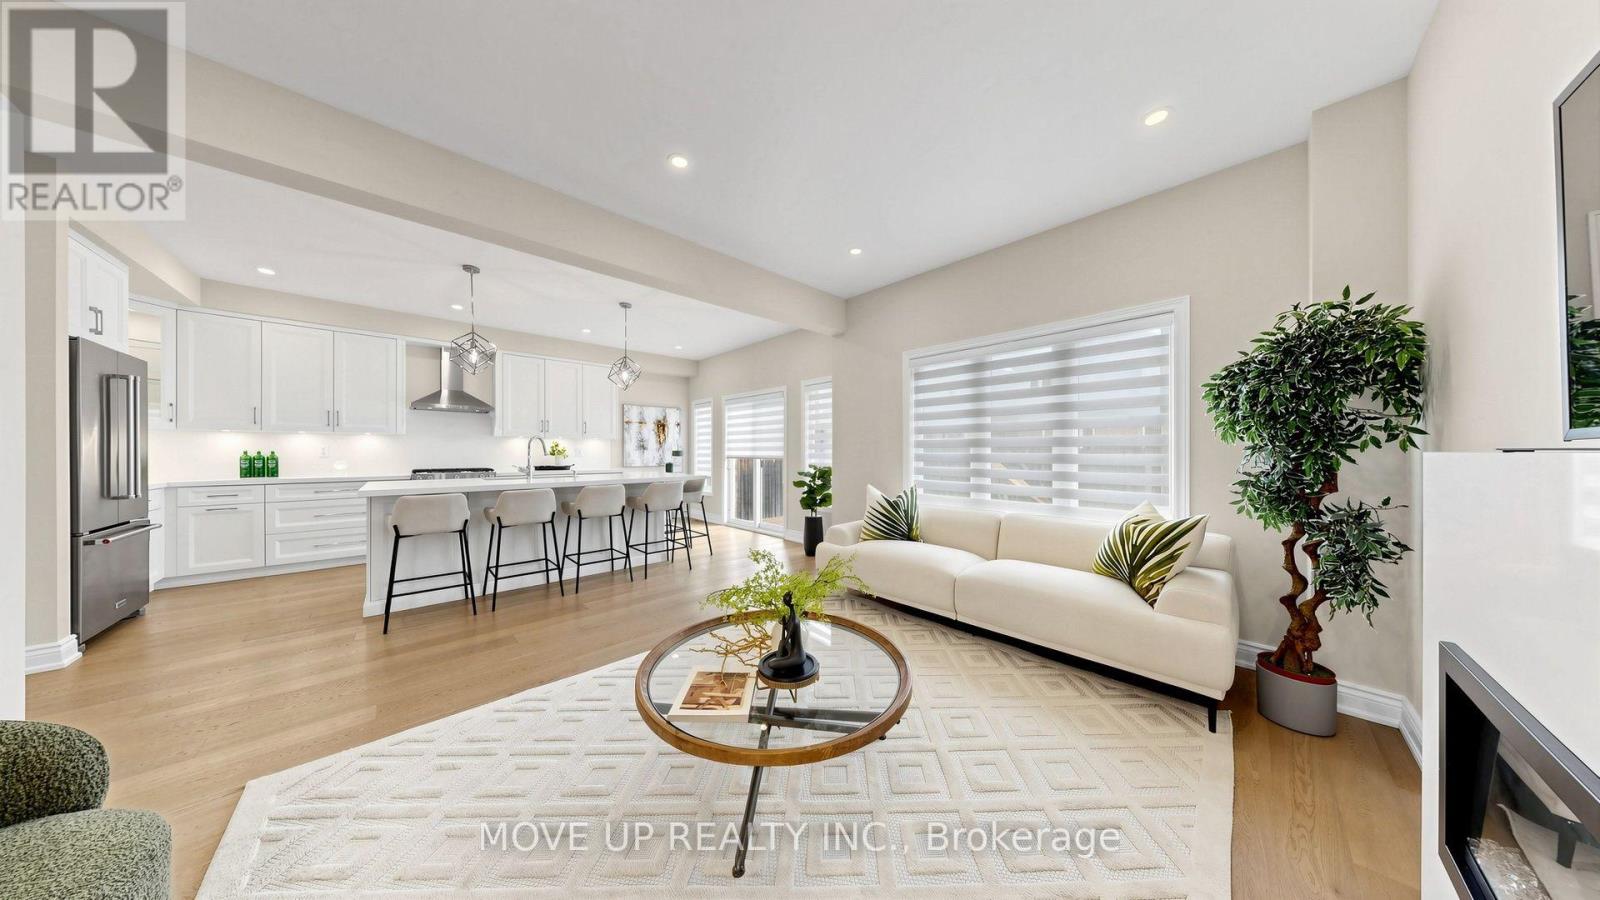
Welcome to a masterfully upgraded, state-of-the-art residence that seamlessly blends sophisticated modern-luxury design with ultimate comfort. This totally renovated house showcases true pride of ownership, with every detail thoughtfully curated for a high-end lifestyle. An elegant main-floor flow features soaring, smooth ceilings, sleek pot lights, and high-quality wide-plank hardwood floors. The inviting family room centers around a grand stone fireplace, creating the perfect ambiance for gatherings. Contemporary zebra blinds outfit the windows across every room. The chef's kitchen boasts high-end appliances, a built-in Bosch microwave, and soft-close cabinetry with ambient valance lighting. A massive extended central island serves as both a central culinary prep station and a welcoming breakfast area, while the open dining areas stand ready for formal entertaining and large family gatherings. The primary bedroom features a spacious walk-in closet with custom organizers and a spa-inspired ensuite with a freestanding bathtub and glass shower. Upgraded bathrooms fitted with comfort-height vanities, American Standard comfort-height toilets, and premium Grohe and Aquabrass faucets. A fully finished lower level offers maximum natural light through large look-out windows, a full bath, and premium carpet underfoot. A functional main-floor laundry/mudroom comes complete with a utility sink, closet, and convenient interior garage access. Step outside to a sun-filled oasis backyard featuring a large interlock patio and a convenient natural gas line for seamless grilling and hosting. Curb Appeal: Enhanced by a sleek new garage door and a new fiberglass front door with a multi-lock security system. Elite Location & Easy Commutes: Located minutes from championship golf clubs, elite schools, fine boutique shopping, GO Transit, subways, Highway 7, and Highway 407. (id:61483)

693 Barnes Crescent
Oshawa, Ontario
Opportunity knocks, Great home is under power of sale and is sold in as is where is condition, the Seller & agent here does not make any representation or warrant any information in the listing, please attach Sch A, seller's B and office Sch C to all offers, all offers will be considered and reviewed on or after July 28th 2026 all offers must be at least 5 business days irrevocable, This executive home located in a family oriented neighbourhood, home has a great layout, One of the cleanest and well renovated home you have probably seen under Power of Sale, Renovated Kitchen, Renovated 3 bathrooms, perfect for a growing family, home has great curb appeal, walk out from family room/kitchen to rear deck, primary bedroom features a full ensuite bath, large walk in closet, all other bedrooms feature large closets, main floor laundry room with a side entry to the house. Double attached garage, double wide driveway, Renovated kitchen, renovated bathrooms, close to parks, schools, shopping, public transit and many more amenities. (id:61483)
161 Roehampton Avenue
Toronto, Ontario
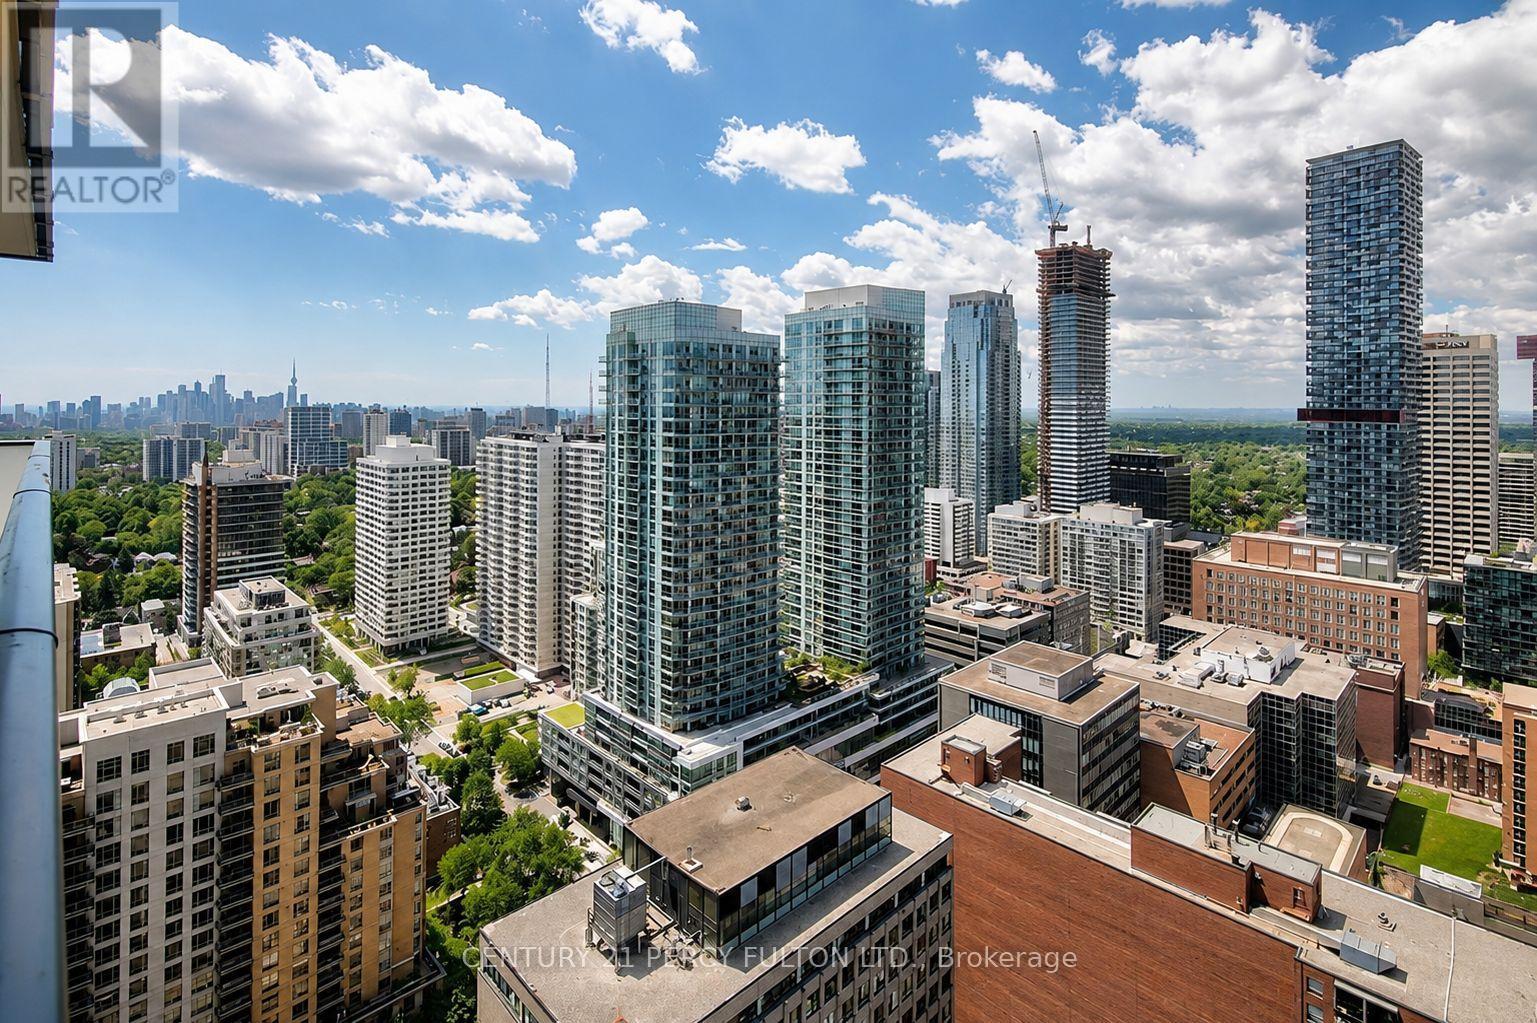
Welcome to Unit 4207 at 161 Roehampton Ave, offering spectacular city views from the 42nd floor in the heart of Yonge & Eglinton! This bright and modern 1-bedroom + den suite features 9-ft floor-to-ceiling windows, filling the open-concept living and kitchen areas with natural light. Enjoy a sleek contemporary kitchen with custom cabinetry, a spacious bedroom with walkout to the balcony, and a versatile den ideal for a home office. Located in one of Midtown Toronto's most vibrant communities, just steps to the subway, restaurants, cafés, shopping and entertainment. Exceptional urban living with incredible views and convenience at your doorstep! Water and Hydro is not included. (id:61483)
167 Broadoaks Drive
Cambridge, Ontario
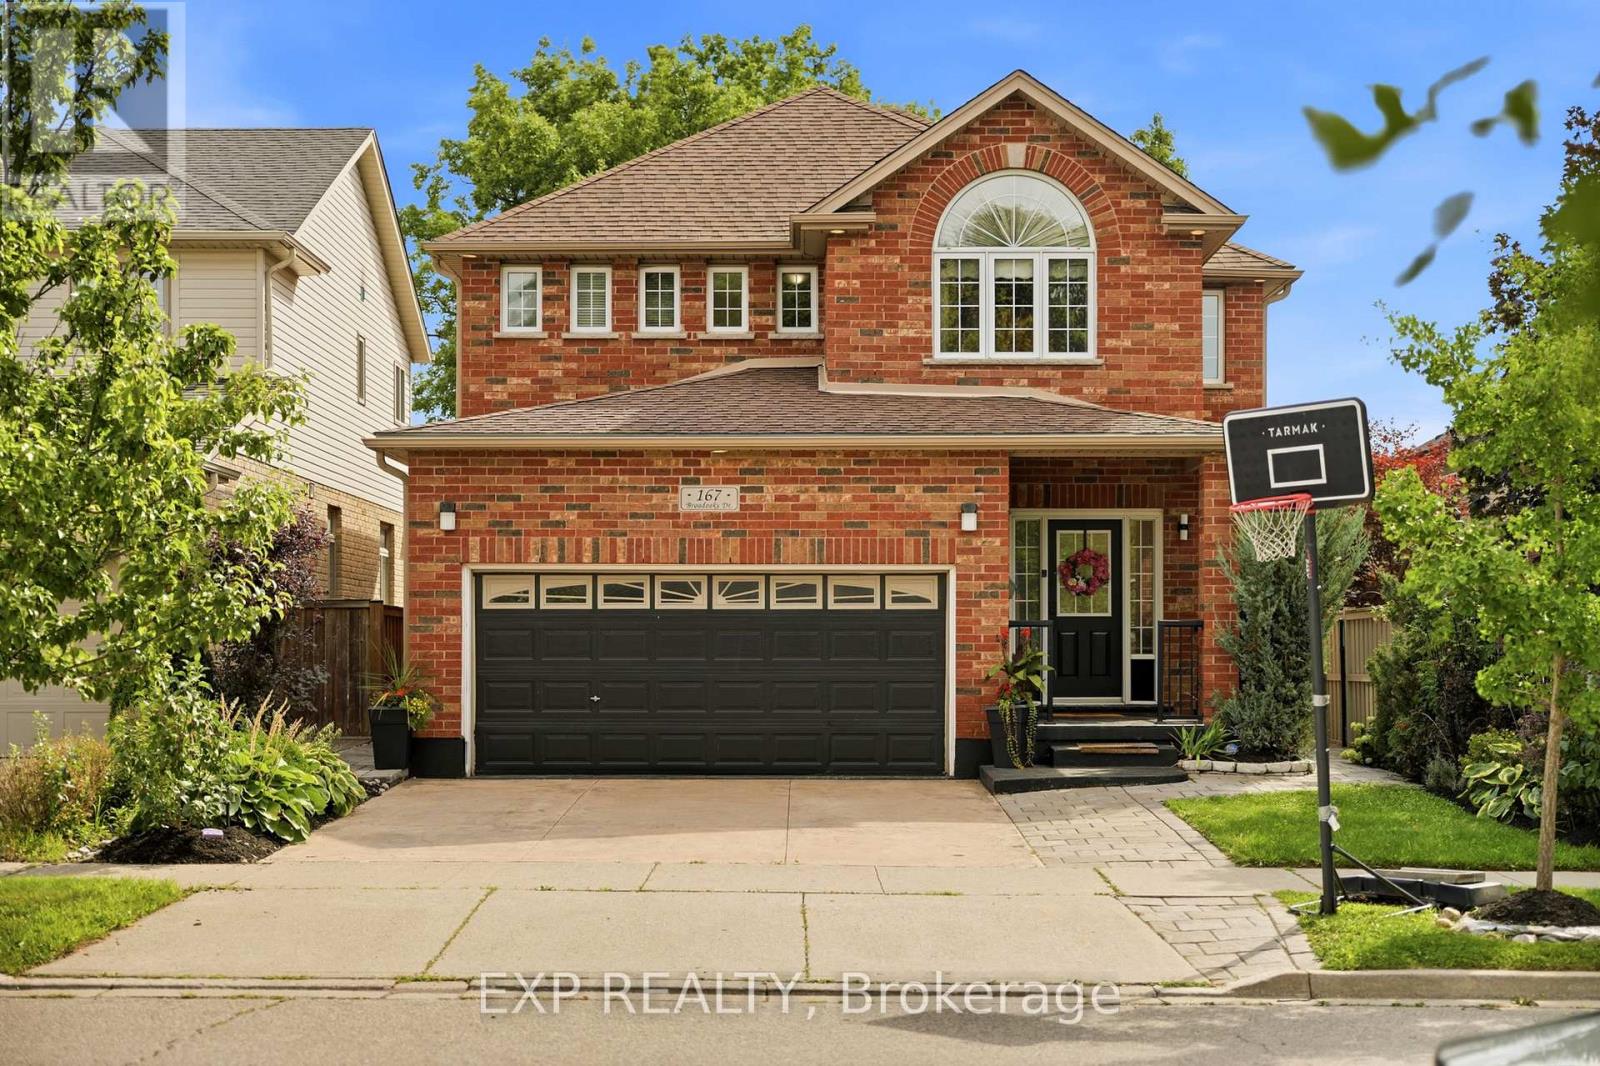
PARK-SIDE LIVING IN EAST GALT! Welcome to this beautifully maintained, all-brick two-storey home in wonderful Branchton Park, offering approximately 3150 sq.ft. total living space, and an enviable setting backing directly onto a neighbourhood park and mature greenspace. This bright and spacious home delivers a functional layout with plenty of room for the whole family. The main floor features 9-ft ceilings, rich dark hardwood flooring, separate living and dining areas, and a comfortable great room with walk-out access to the backyard. The modern kitchen is finished with granite countertops, stainless steel appliances and durable ceramic tile flooring, while elegant iron spindle railings add a contemporary touch. Upstairs, three generously sized bedrooms each offer their own walk-in closet. The spacious primary suite features a large walk-in closet and private 4-pc ensuite, while two additional bedrooms share a second full bathroom. The professionally finished basement adds valuable extra living space, including 2 bedrooms and a 3-pc bath. Enjoy a private, fully fenced backyard with a covered deck and Gazebo, and an expansive interlocking stone patio with decorative contrasting inlay and ample space for outdoor entertaining. Location is exceptional, with grocery stores, restaurants, shopping, parks and everyday amenities all within easy reach. Families will love the added convenience of the brand new joint-use campus opening in September 2026, featuring Giinawind Public School and Guardian Angels Catholic Elementary School. With generous living space, a park-side setting and an outstanding East Galt location, this is a home designed to grow with your family for years to come. (id:61483)
213 Monck Rd Cty 45 Road
Kawartha Lakes, Ontario
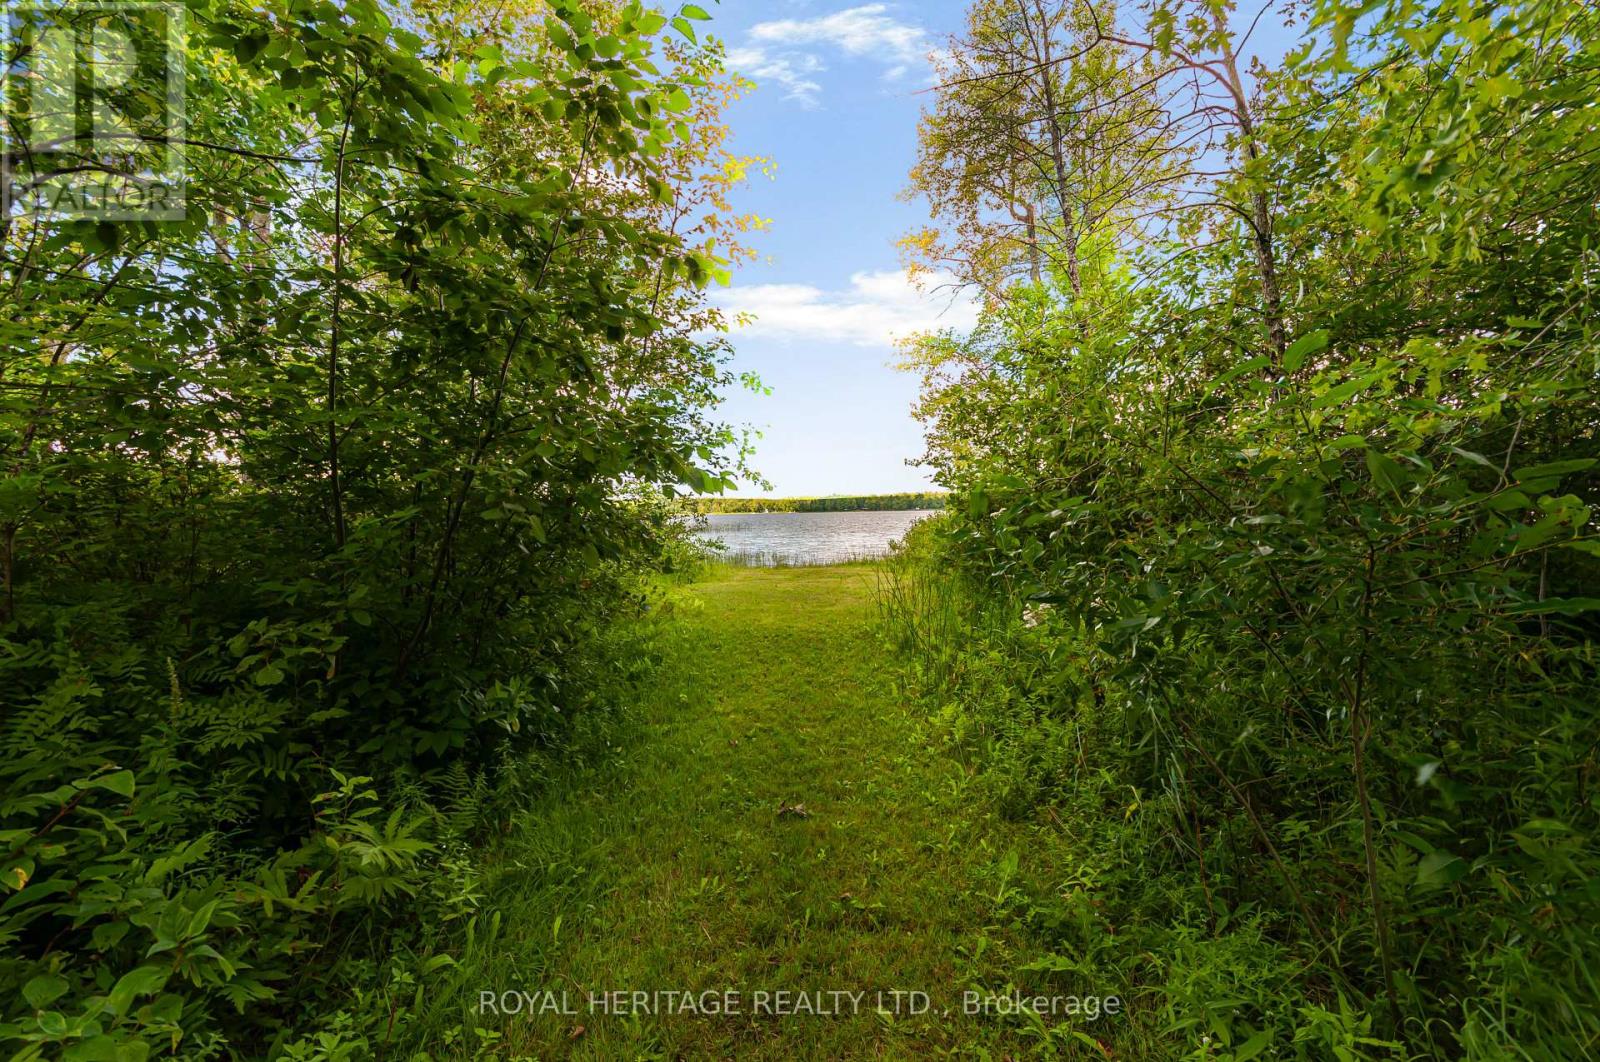
Welcome to your dream family retreat. This large four season cottage on Young Lake sits on a vast, 3.64 acre lot surrounded by tall trees and quiet nature. Step out from this inviting home to an expansive and luxurious green lawn. An idyllic path leads you to one of the largest waterfronts in the area, soft sandy bottom, walk out for ages. You can add a dock to your liking. Enjoy sunsets, boating, canoeing, fishing, swimming, paddle boarding. Quick closing is available to enjoy summer on the water. Outside, relax on your screened porch, 2 tiered deck or the huge front porch. You will find the most adorable pigeon coop among the outbuildings along with sheds and a large storage/ workshop/building. Inside the home, the ample space is bright and well laid out. Huge eat in kitchen, large living area, dining area could serve multiple purposes, perhaps an extended family room, dining or library. Large main floor laundry room with loads of storage. Even bigger bathroom with a soaker tub and separate shower plus 3 good size bedrooms. The bunkie is a whimsical little abode with plenty of windows and it's own front deck, the main floor of the bunkie has a small kitchenette, 2 twin beds and a seating area. Upstairs in the cozy loft you will find sleeping for 2 with a twin bed on either side. Cottage plus bunkie easily sleeps 10. Well maintained, metal roof, updated breakers, pony panel in bunkie, water heater 2025, most windows updated, heat pump. Estate Sale, as such as is. 2 driveways, as you walk along the road frontage you will see a somewhat overgrown 3rd driveway . Huge lot is comprised of 2 lots as per survey, 1 pin 631070264, roll number 165103900122300, con 3 lot 29 part 1, taxes 2026 $4,557.96 plus roll number 165103900122302, con 3 lot 29 part 2, taxes 2026 $197.68. Total 2026 tax $4,755.64 (id:61483)
102 - 257 Hemlock Street
Waterloo, Ontario
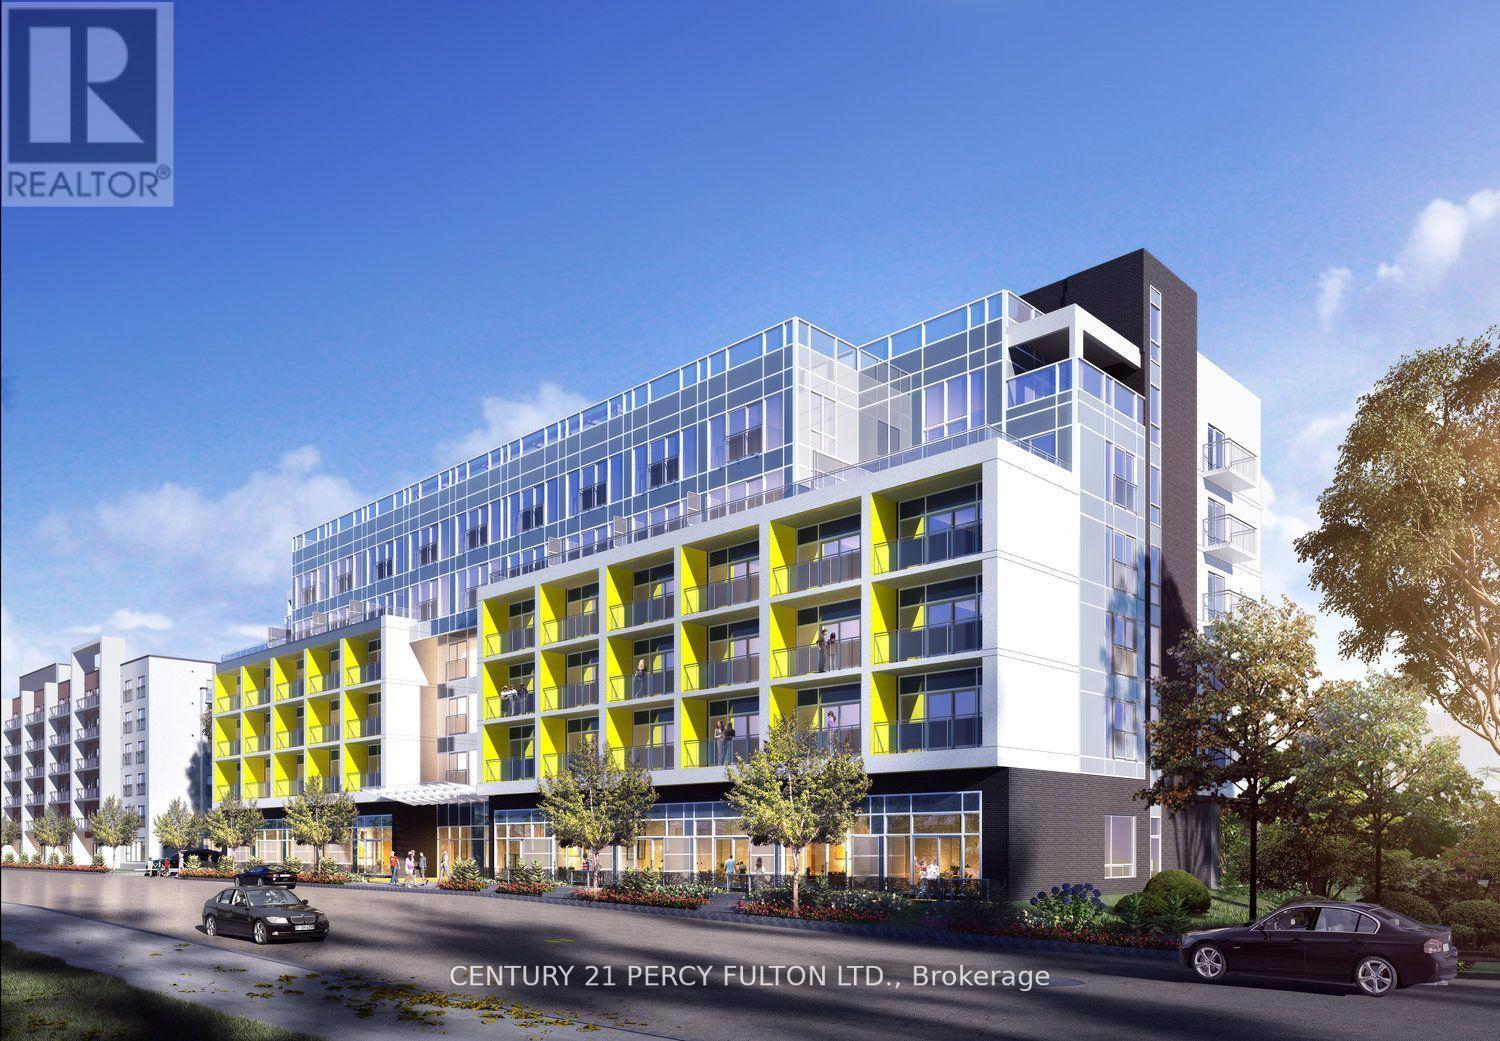
Bright, Fully Furnished 1-Bedroom Condo - Perfect for Students & Professionals Modern, Bright & Fully Furnished 1-Bedroom Condo in an Unbeatable Waterloo Location! Enjoy comfortable, convenient condo living just minutes from University of Waterloo, Wilfrid Laurier University, and Conestoga College. This thoughtfully designed unit features spacious high ceilings, a walkout to your private front patio area, and everything you need for a move-in-ready lifestyle. Fully Furnished - Just Bring Your Suitcase! Single bed, Wall-mounted desk with chair - ideal for studying or working from home Comfortable sofa, 50" TV, Dining table with chairs, In-suite laundry Stainless steel appliances, Granite countertops Rent Includes Heat & Water - Hydro is extra. Exceptional Location Walk or easily access local transit to nearby universities, colleges, restaurants, libraries, grocery stores, banks, medical services, parks, and everyday conveniences. An ideal location for students who want to be close to campus and professionals looking for a convenient commute and vibrant community. Great Condo Amenities Lounge Room, Study Room, Exercise/Fitness Room, Rooftop Terrace, Visitor Parking Bike Parking/Storage Perfect for Students & Working Professionals looking for a clean, stylish, fully furnished home in one of Waterloo's most convenient locations. Comfort, convenience, and everything you need are right at your doorstep! (id:61483)
7 Kingspoint Circle
Hamilton, Ontario
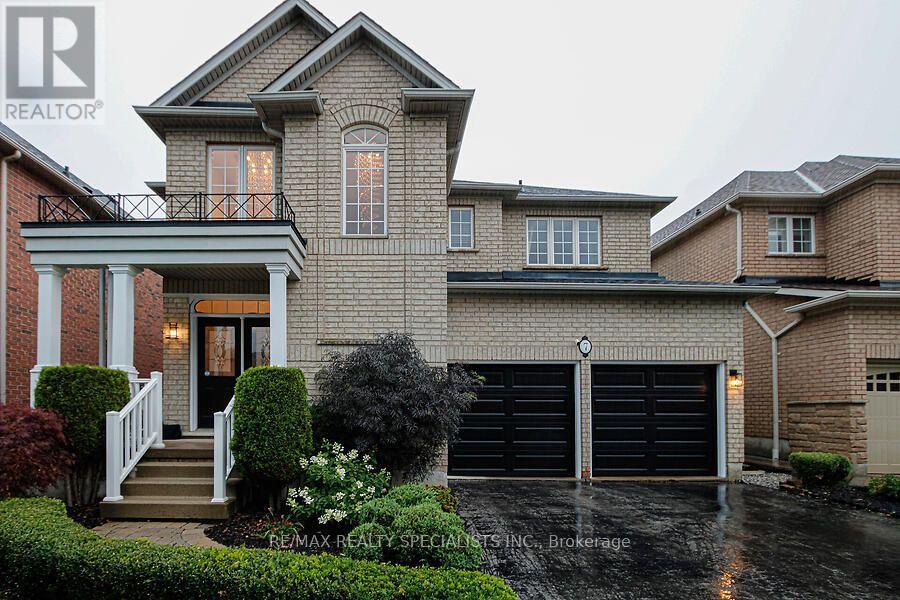
Welcome to 7 Kingspoint Circle located in beautiful Winona. Steps to Lake Point Park and a short walk to Fifty Point Conservation Area and Fifty Point Beach, this well appointed 5 Bedroom 4 Bathroom home provides over 2500 square feet. The home is in remarkable condition and features an in-law suite in the lower level. The home is an entertainer's dream, open concept kitchen and dining, luxury finishes, Hardwood throughout, updated kitchen, stainless steel appliances, and a great backyard for hosting! Baths Inc. 5Pc Ensuite Oasis With Soaking Tub & Private Toilet/Shower. Large Master Bedroom.Ample Closet Spaces. New Vanities, Faucets, Fixtures Throughout. Across From The Park, Steps To Lake & Conservation, Min To Qew, Costco, Shops. (id:61483)
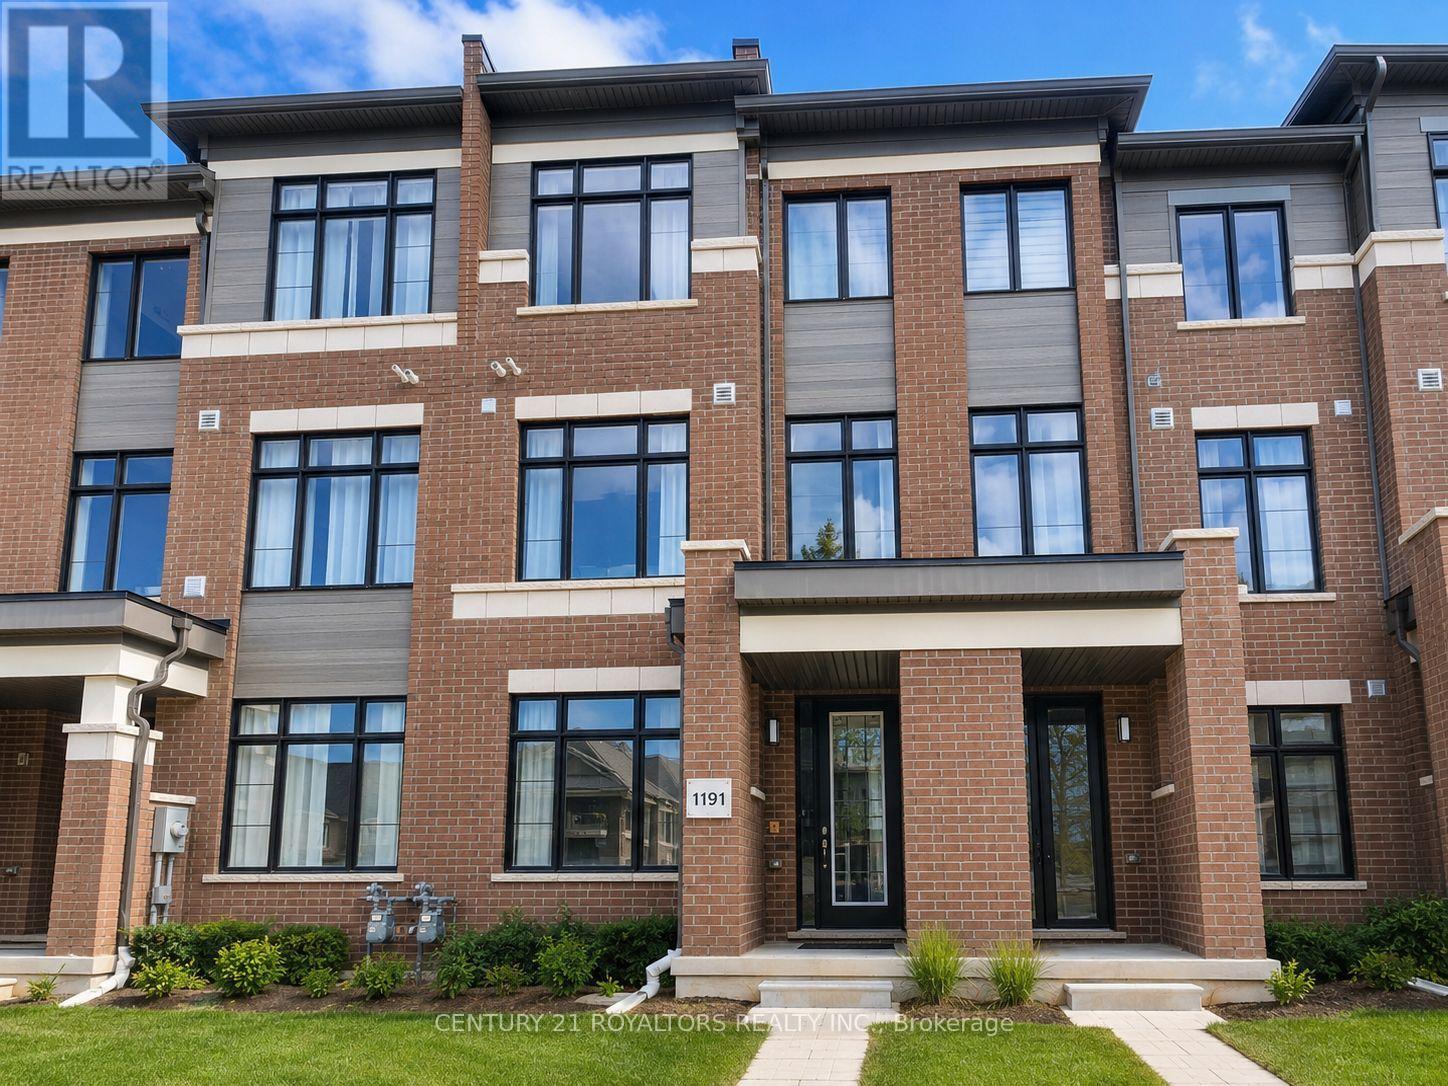
30 - 400 Newman Drive
Cambridge, Ontario
Welcome to this stylish 3-storey townhome in the desirable Westwood Village community of Cambridge. Offering over 1,800 sq. ft. of thoughtfully designed living space, this home features 3 spacious bedrooms, 2.5 bathrooms, and a bright open-concept layout enhanced by large windows that fill the home with natural light. The modern kitchen is complete with stainless steel appliances, a generous centre island, and ample cabinetry, making it ideal for everyday living and entertaining. The private rooftop terrace offers the perfect setting to enjoy your morning coffee, unwind after a long day, or entertain family and friends. With the added convenience of upper-level laundry and a functional layout, this home is well suited for professionals, couples, or families seeking comfort and modern living. Located just minutes from Highway 401, parks, schools, shopping, restaurants, walking trails, and everyday amenities, this home offers the perfect blend of style and convenience. Tenant is responsible for all utilities. (id:61483)
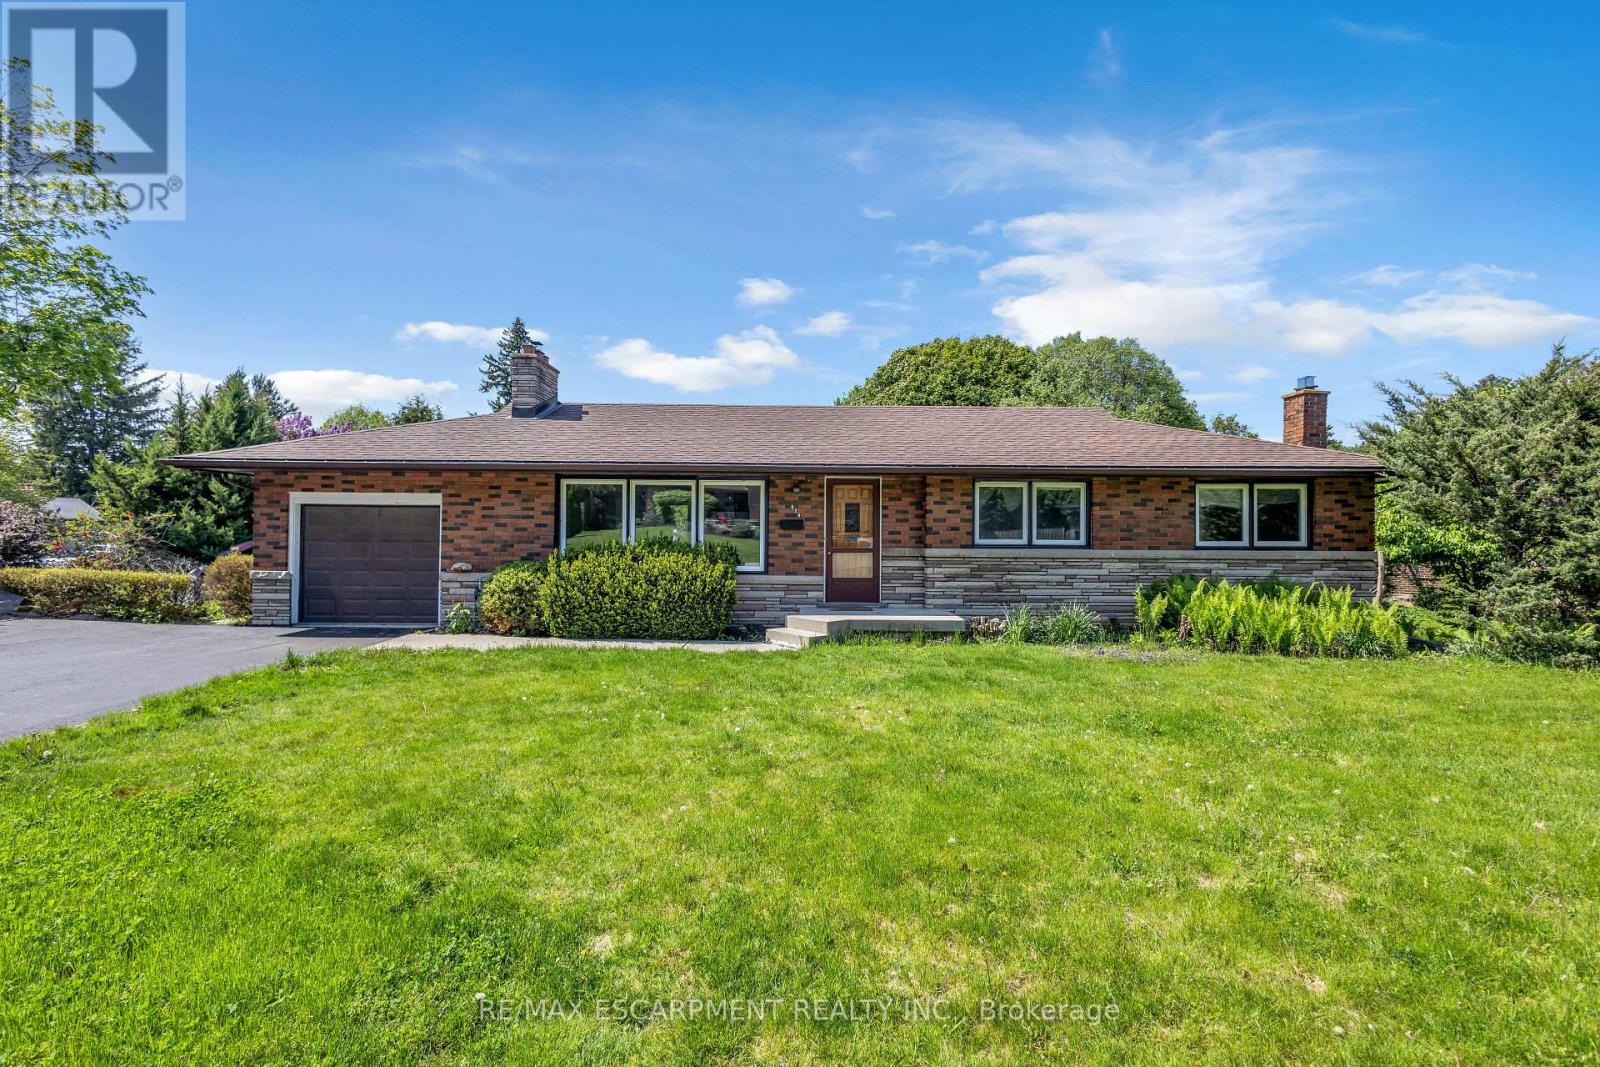
626 Iroquois Avenue
Hamilton, Ontario
Welcome to this beautifully and tastefully renovated 4 bed, 2 bath bungalow set on a premium pie-shaped lot measuring approximately 160 FT by 126 FT at its widest. Offering exceptional space, privacy, and long-term potential, this home has been extensively upgraded in 2026. From the moment you step inside, you'll be instantly impressed! You'll immediately notice the luxurious engineered hardwood flooring throughout (2026) and the bright, newly installed pot lights that welcome you into the cozy and inviting living room. The open-concept dining area is perfect for memorable dinners with family and friends, while offering beautiful views of the nature-filled backyard. The kitchen has been completely refreshed with new cabinets (2026), stunning quartz countertops and backsplash (2026), and a fresh paint job (2026). With its opulent look and beautiful colour palette, this kitchen is truly a space you won't want to leave. This home features three spacious and bright bedrooms on the main level, along with a newly updated and gorgeous bathroom. Downstairs, the fully renovated basement (2026) offers incredible additional living space with new flooring, new pot lights, and an updated bathroom. It includes a large family room perfect for gatherings, plus a nice-sized bedroom - making this home incredibly versatile. Additional 2026 upgrades include a brand new 6-car asphalt driveway. After seeing all this, you may have just found your dream home! Located near excellent schools, the highway, hiking trails, waterfalls, and so much more. (id:61483)