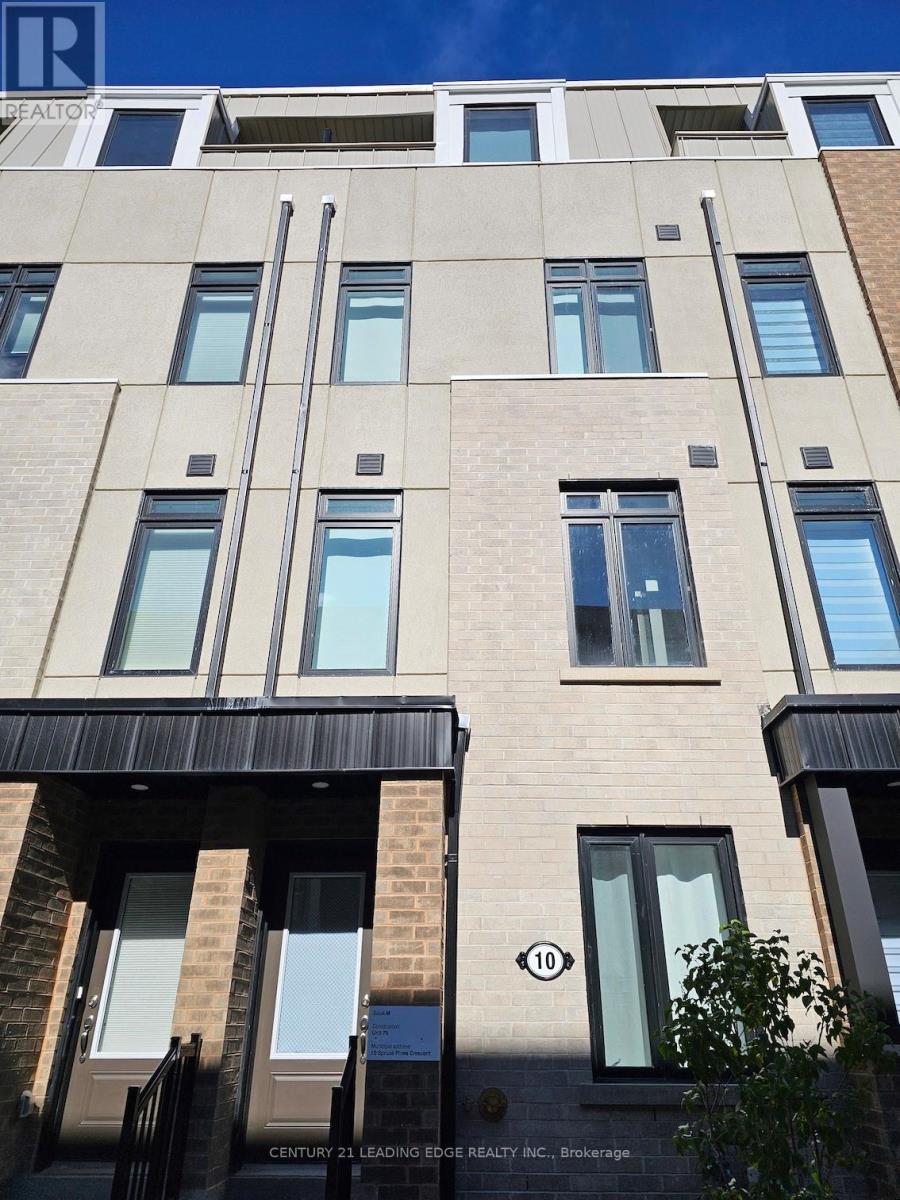
Room 1 - 10 Spruce Pines Crescent
Toronto, Ontario
FURNISHED Room for rent in a beautiful brand new 5-bedroom townhouse located in Victoria Village neighbourhood, available immediately. The room has a PRIVATE ENSUITE BATHROOM; shared living space, kitchen, and laundry with the landlord and other tenants. Only few minutes from Eglinton LRT Station and steps to parks, bus stop, schools, Eglinton Square, and Golden Mile Shopping Centre. Landlord is looking for those who are clean, respectful, and willing to share cleaning responsibilities. Rent includes existing furniture, high speed internet and ALL UTILITIES. Perfect for student or young professional. Available August 1st, 2026. (id:61483)
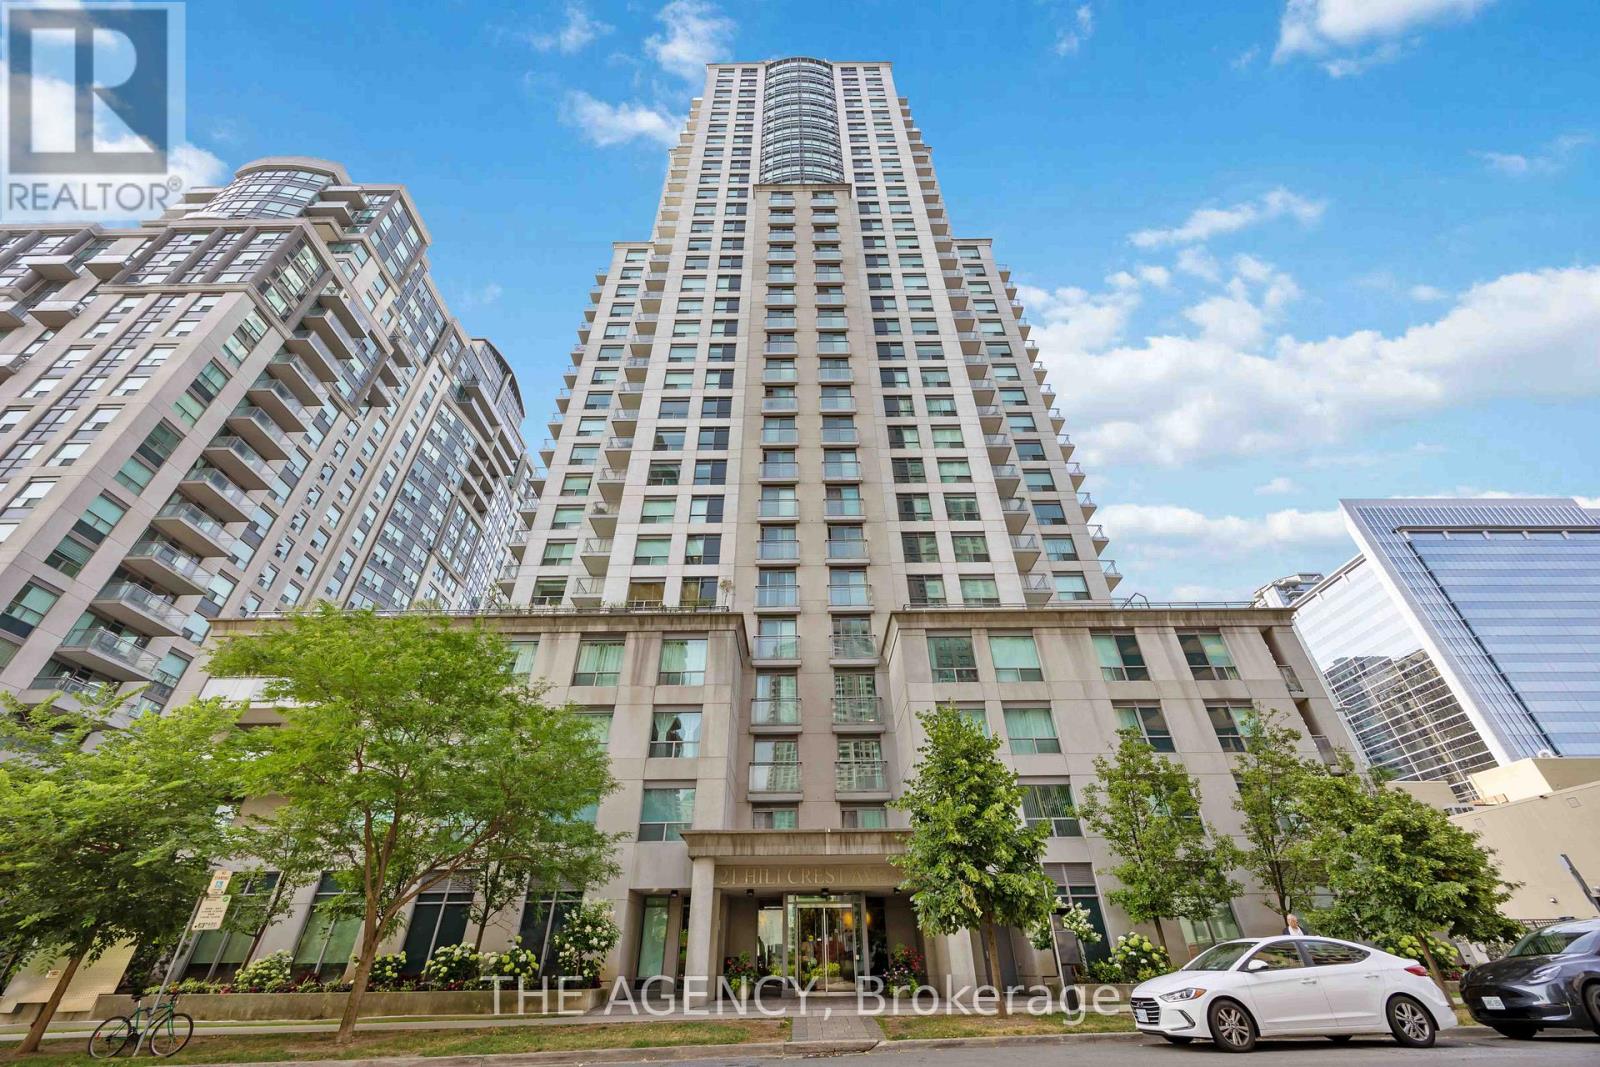
3001 - 21 Hillcrest Avenue
Toronto, Ontario
Welcome to Corner Suite 3001 at 21 Hillcrest Avenue, a bright and stylish one-bedroom residence in the heart of North York. Perched on the 30th floor, this thoughtfully designed suite features a practical and efficient layout, soaring 9-foot ceilings, and large windows that showcase spectacular panoramic city views. The open-concept living and dining area offers a comfortable space for everyday living and entertaining, with a walkout to the balcony, while the functional kitchen seamlessly connects to the main living space. The spacious bedroom provides a peaceful retreat with ample natural light. Residents enjoy exceptional building amenities including an indoor swimming pool, fully equipped exercise room, and theatre room. Unbeatable location just steps to North York Centre and Subway, Mel Lastman Square, shopping, theatre, restaurants, cafes, and everyday conveniences. Easy access to Highway 401 makes commuting across the city effortless. (id:61483)
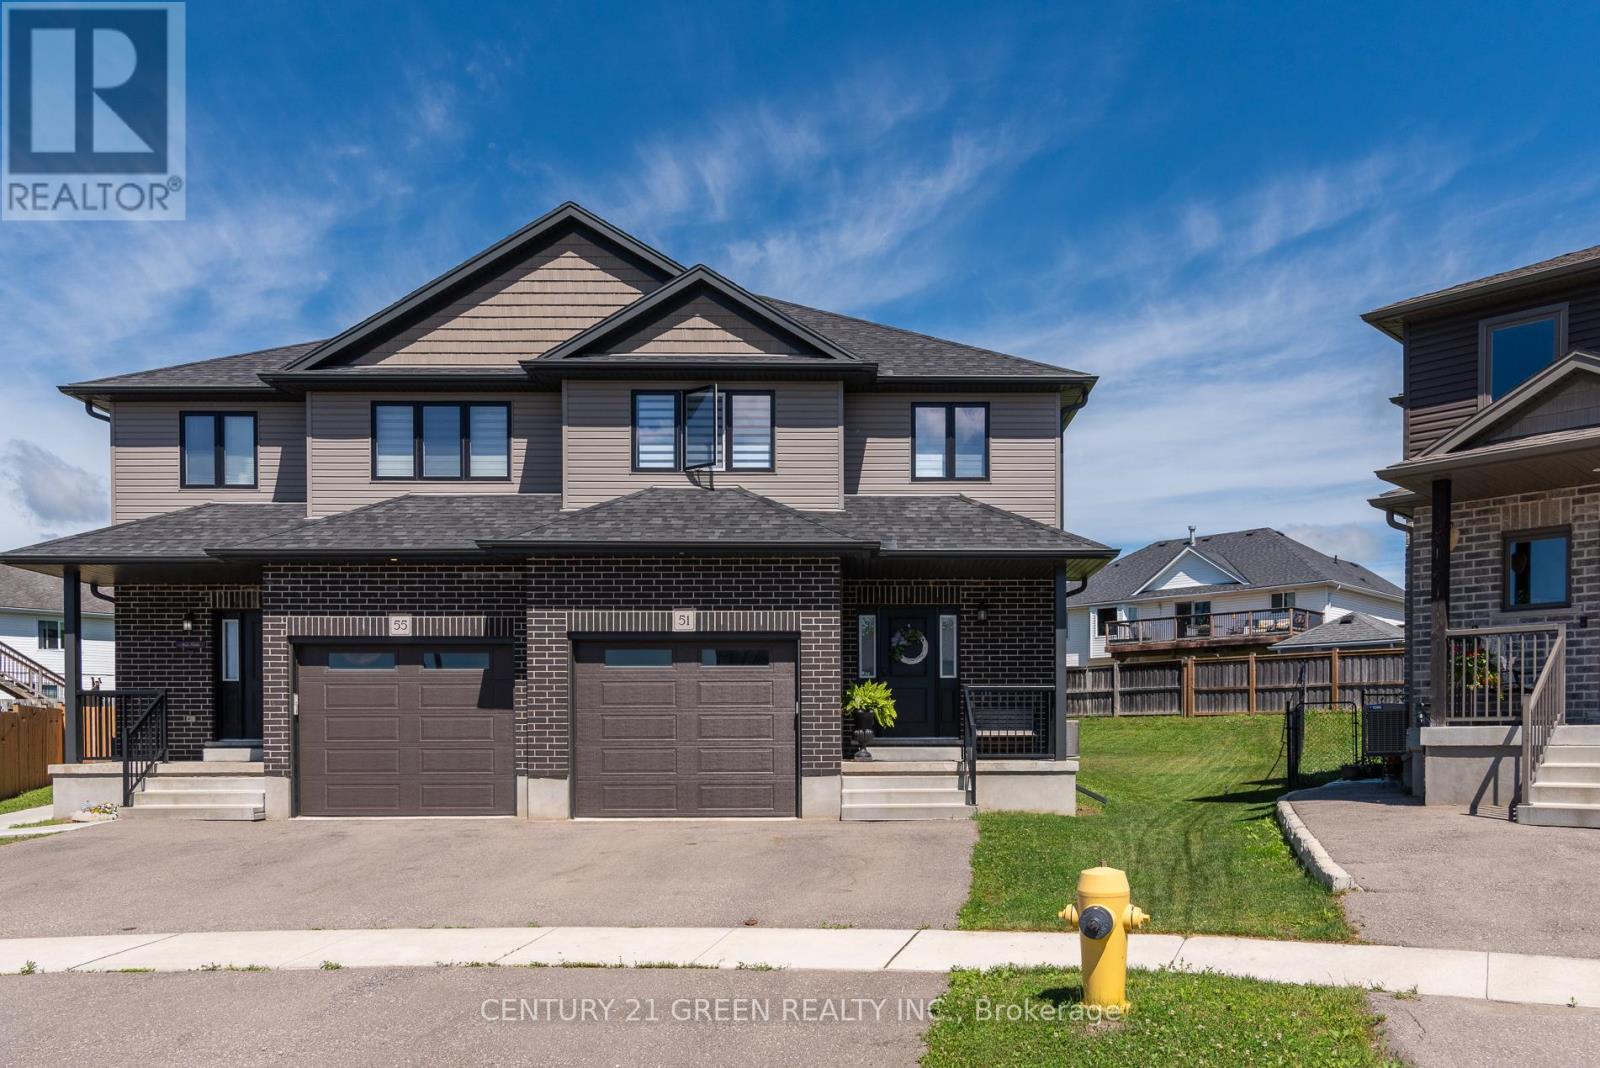
51 Crab Apple Court
Wellesley, Ontario
Welcome to 51 Crab Apple Court in the beautiful town of Wellesley! This impressive 1,945 sq. ft. semi-detached home shows like new and is situated on a large pie-shaped lot in a quiet court location.Perfect for families, investors, or those seeking rental income potential, this home offers a spacious open-concept main floor featuring 9-foot ceilings, luxury plank flooring, abundant natural light, and a modern kitchen with stainless steel appliances and stylish cabinetry. The extra-wide staircase, main-floor laundry, and extra-deep garage add both comfort and convenience.The second floor features three generously sized bedrooms and a modern 5-piece main bathroom with double sinks. The primary bedroom includes a luxurious 3-piece ensuite with a glass standing shower.The unfinished basement presents excellent potential for a future legal secondary suite, with a bathroom rough-in, large windows, high ceilings, and an efficient layout. The furnace and water heater are conveniently located in the corner, while the basement staircase is ideally positioned along the wall, maximizing future development possibilities.Don't miss this exceptional opportunity to own a beautiful home in one of Wellesley's most desirable neighbourhoods. Whether you're looking for a family home or an investment property with income potential, this property is a must-see! (id:61483)
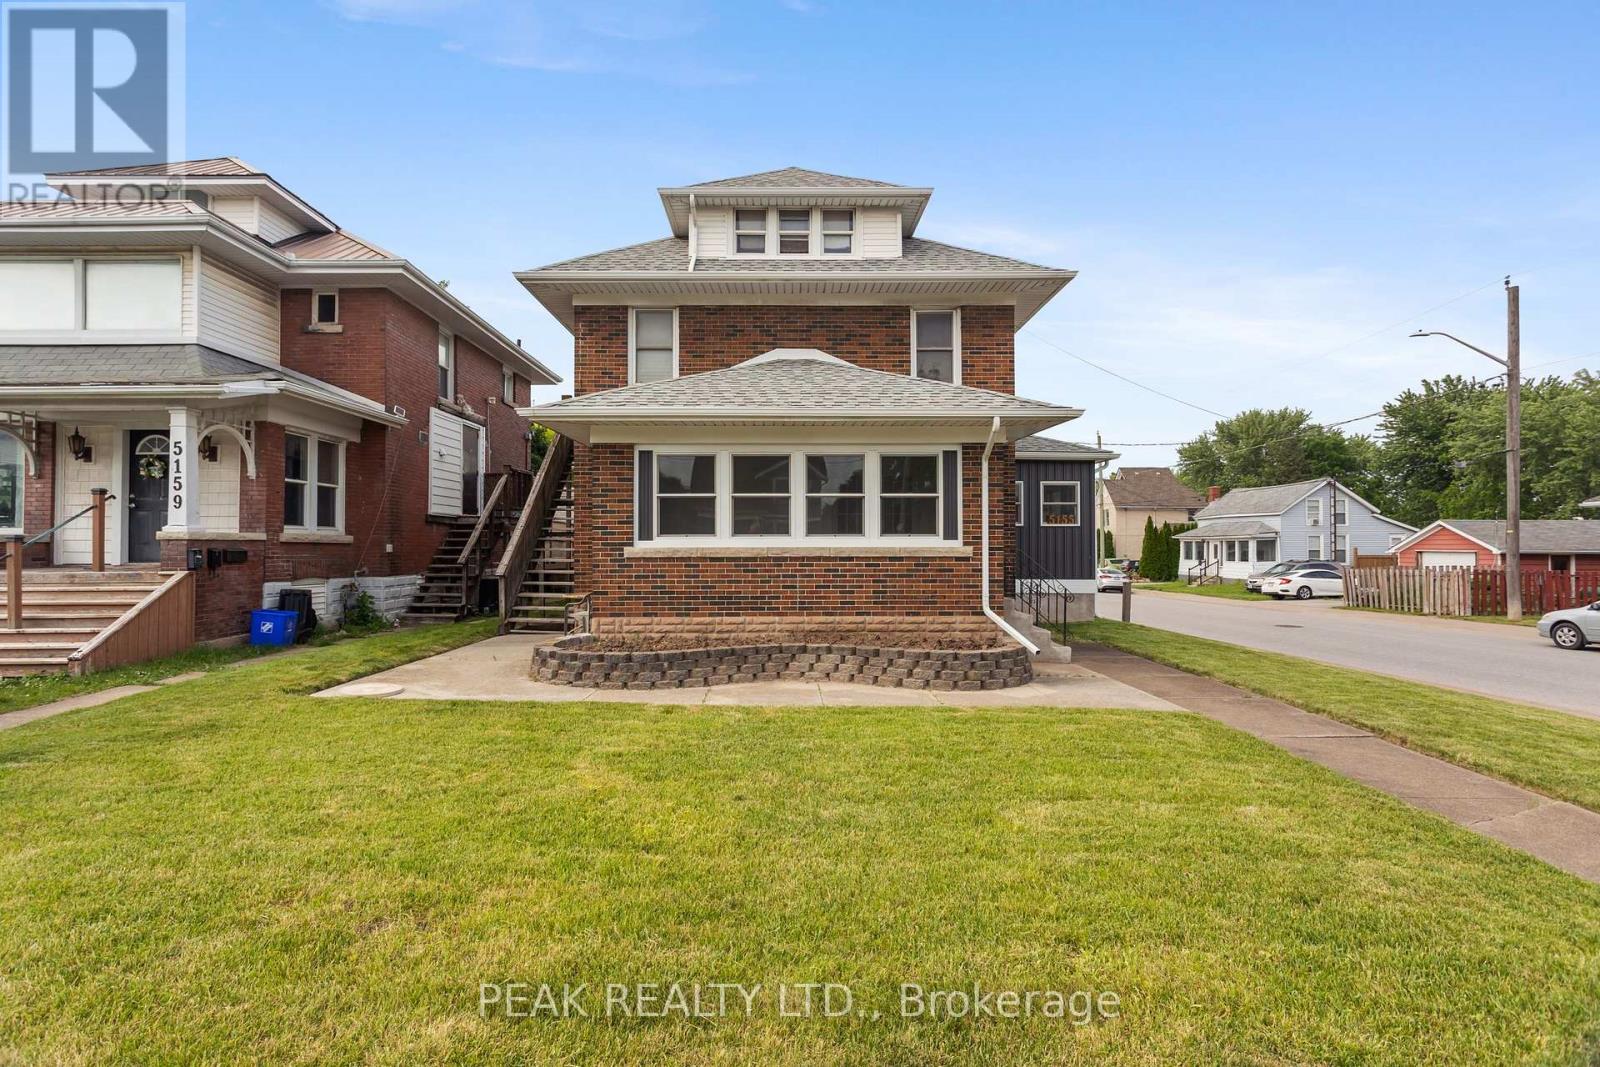
5155 Bridge Street
Niagara Falls, Ontario
OPEN HOUSE THIS THURSDAY! Welcome to 5155 Bridge Street, a beautifully maintained and versatile home located in the heart of Niagara Falls. Offering over 1,900 sq. ft. of above-grade living space, this impressive property features 6 bedrooms (4+2), 3 bathrooms, 3 kitchens, a single-car garage, and multiple separate entrances-making it an excellent opportunity for families, multi-generational living, or investors. 5 TOP REASONS TO OWN THIS HOME: #5-PRIME LOCATION: Situated in one of the city's most sought-after neighborhoods, this home is just moments from the Niagara River, world-famous Niagara Falls, schools, parks, shopping, dining, and everyday conveniences.#4-POTENTIAL FOR THREE UNIT USE: With three kitchens, three bathrooms, six bedrooms, and three separate entrances, this property offers exceptional flexibility for extended families or those seeking strong rental income opportunities.#3 - FUNCTIONAL MAIN FLOR LAYOUT: The main floor features a spacious living and dining area filled with natural light, plus a generous sunroom-perfect for entertaining, relaxing, or spending quality time with family and friends.#2-RECENT UPDATES: Thoughtful renovations throughout the home enhance both style and functionality, allowing the next owner to move in and enjoy immediately.#1-FINISHED BASEMENT (ACCESSORY APPARTMENT): The fully finished lower level adds valuable living space and can serve as a recreation room, home office, gym, in-law suite, or potential income-generating unit. Whether you're searching for a spacious family home, a multi-generational living solution, or a smart investment opportunity, 5155 Bridge Street offers endless possibilities. Don't miss your chance to own this exceptional Niagara Falls property-book your private showing today! (id:61483)
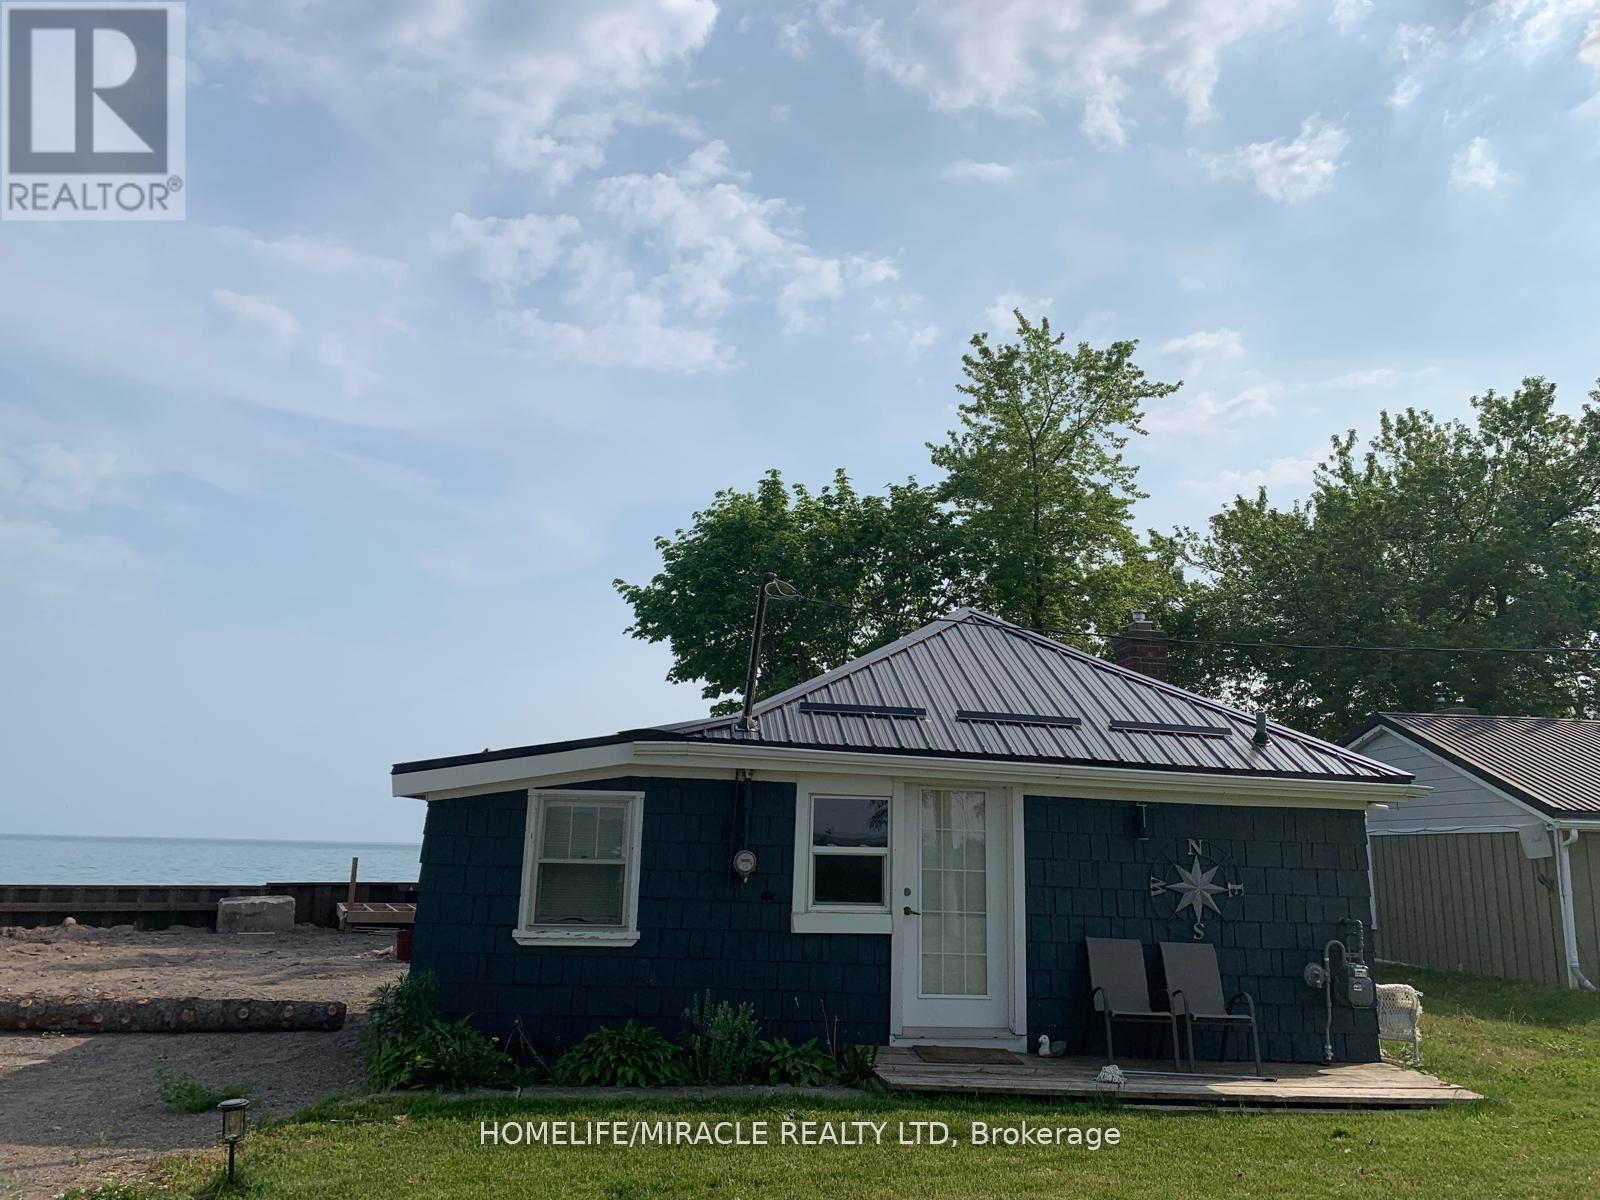
18222 Erie Shore Drive
Chatham-Kent, Ontario
Welcome to 18222 Erie Shore Drive, a rare waterfront property featuring two lots combined into one expansive parcel along the shores of Lake Erie. This unique offering provides a bright and inviting home designed to capture stunning lake views with walkouts to a spacious deck while the oversized double lot sets it apart with wide frontage mature trees and exceptional depth. Enjoy peaceful mornings and breathtaking sunsets today with room to expand or build in the future whether it is extending the existing home adding a garage or guesthouse or simply taking advantage of the extra privacy and space. Located just minutes from Blenheim and Chatham this is the perfect year round residence seasonal retreat or investment opportunity in one of Chatham Kents most desirable waterfront communities. (id:61483)
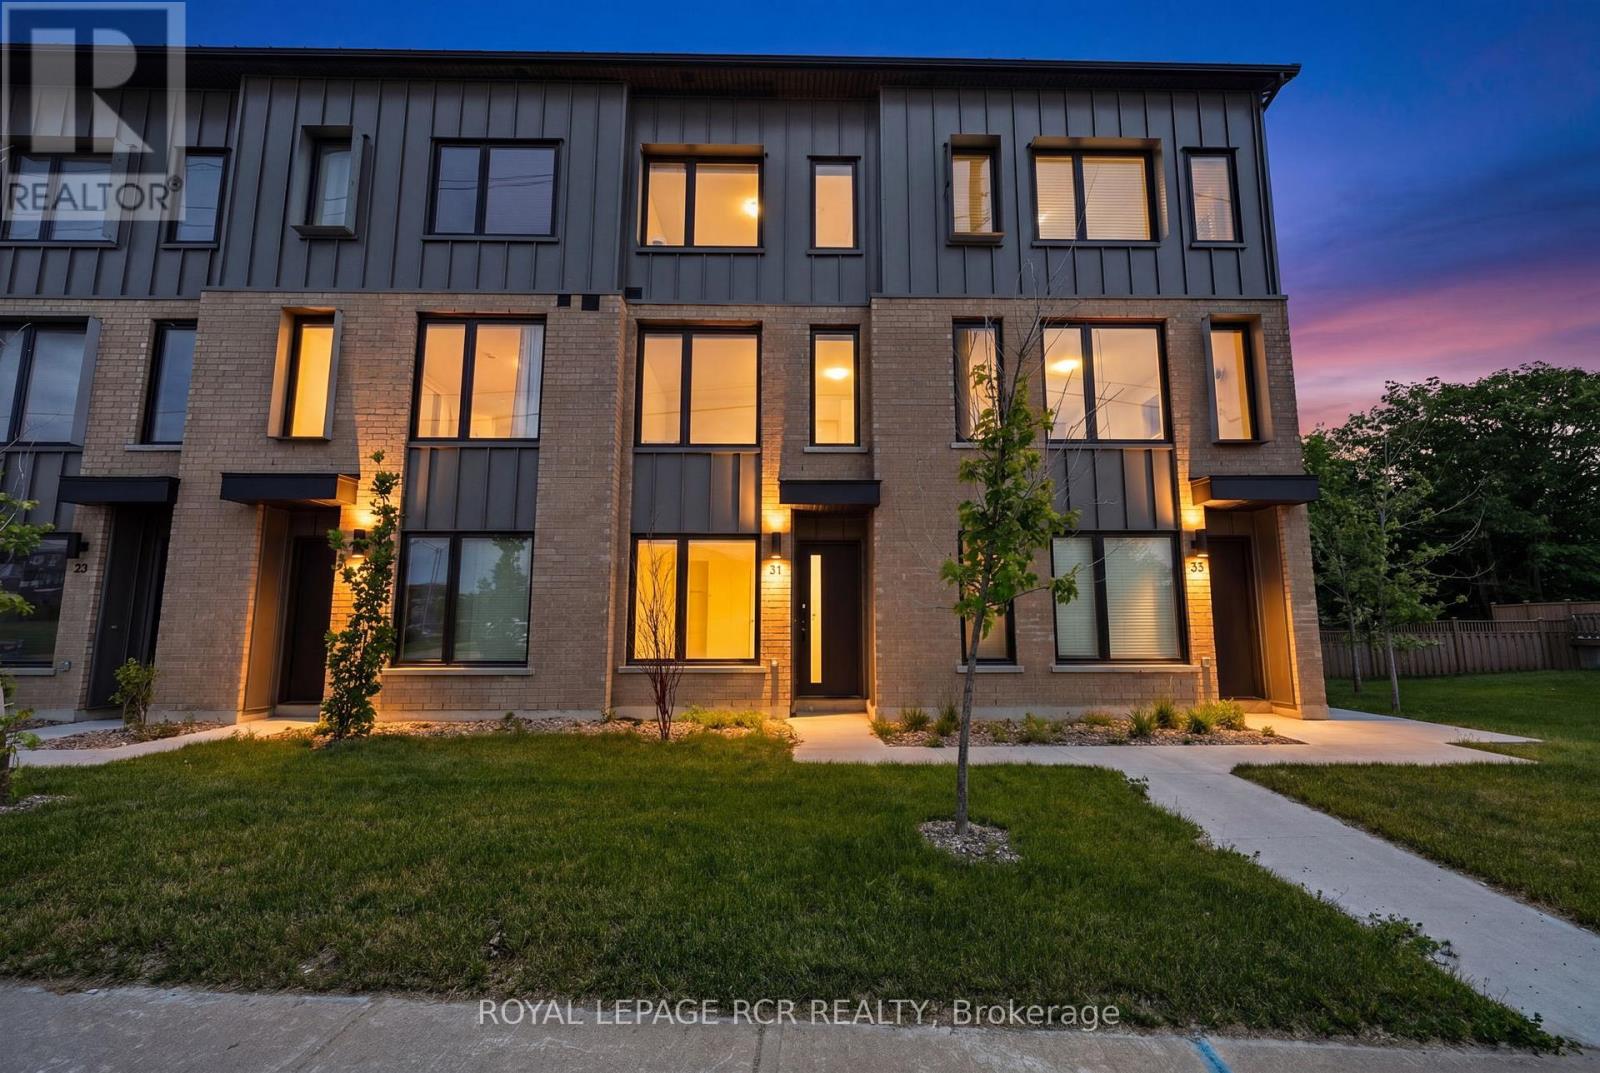
31 Rainwater Lane
Barrie, Ontario
Welcome to this stunning modern farmhouse style townhome in one of Barrie's desirable communities. Offering 3 spacious bedrooms and 3 bathrooms, this beautifully designed home combines contemporary finishes with functional living spaces. Enjoy an abundance of natural light throughout thanks to the home's large windows and open concept layout. The spacious primary bedroom retreat features a private ensuite bathroom and ample closet space, providing both comfort and convenience. The main living area offers a bright and inviting family room with a walkout to a private terrace - perfect for relaxing, entertaining, or enjoying your morning coffee. The updated kitchen is thoughtfully designed with stainless steel appliances, plenty of storage, and space for a center island, making it ideal for both everyday living and hosting guests. The versatile ground-floor space can easily serve as a home office, den, guest suite, or flex room to suit your lifestyle needs. Additional highlights include a double car garage, a two car driveway, and modern finishes throughout. This move-in-ready home offers the perfect blend of style, space, and functionality in a fantastic Barrie location. (id:61483)
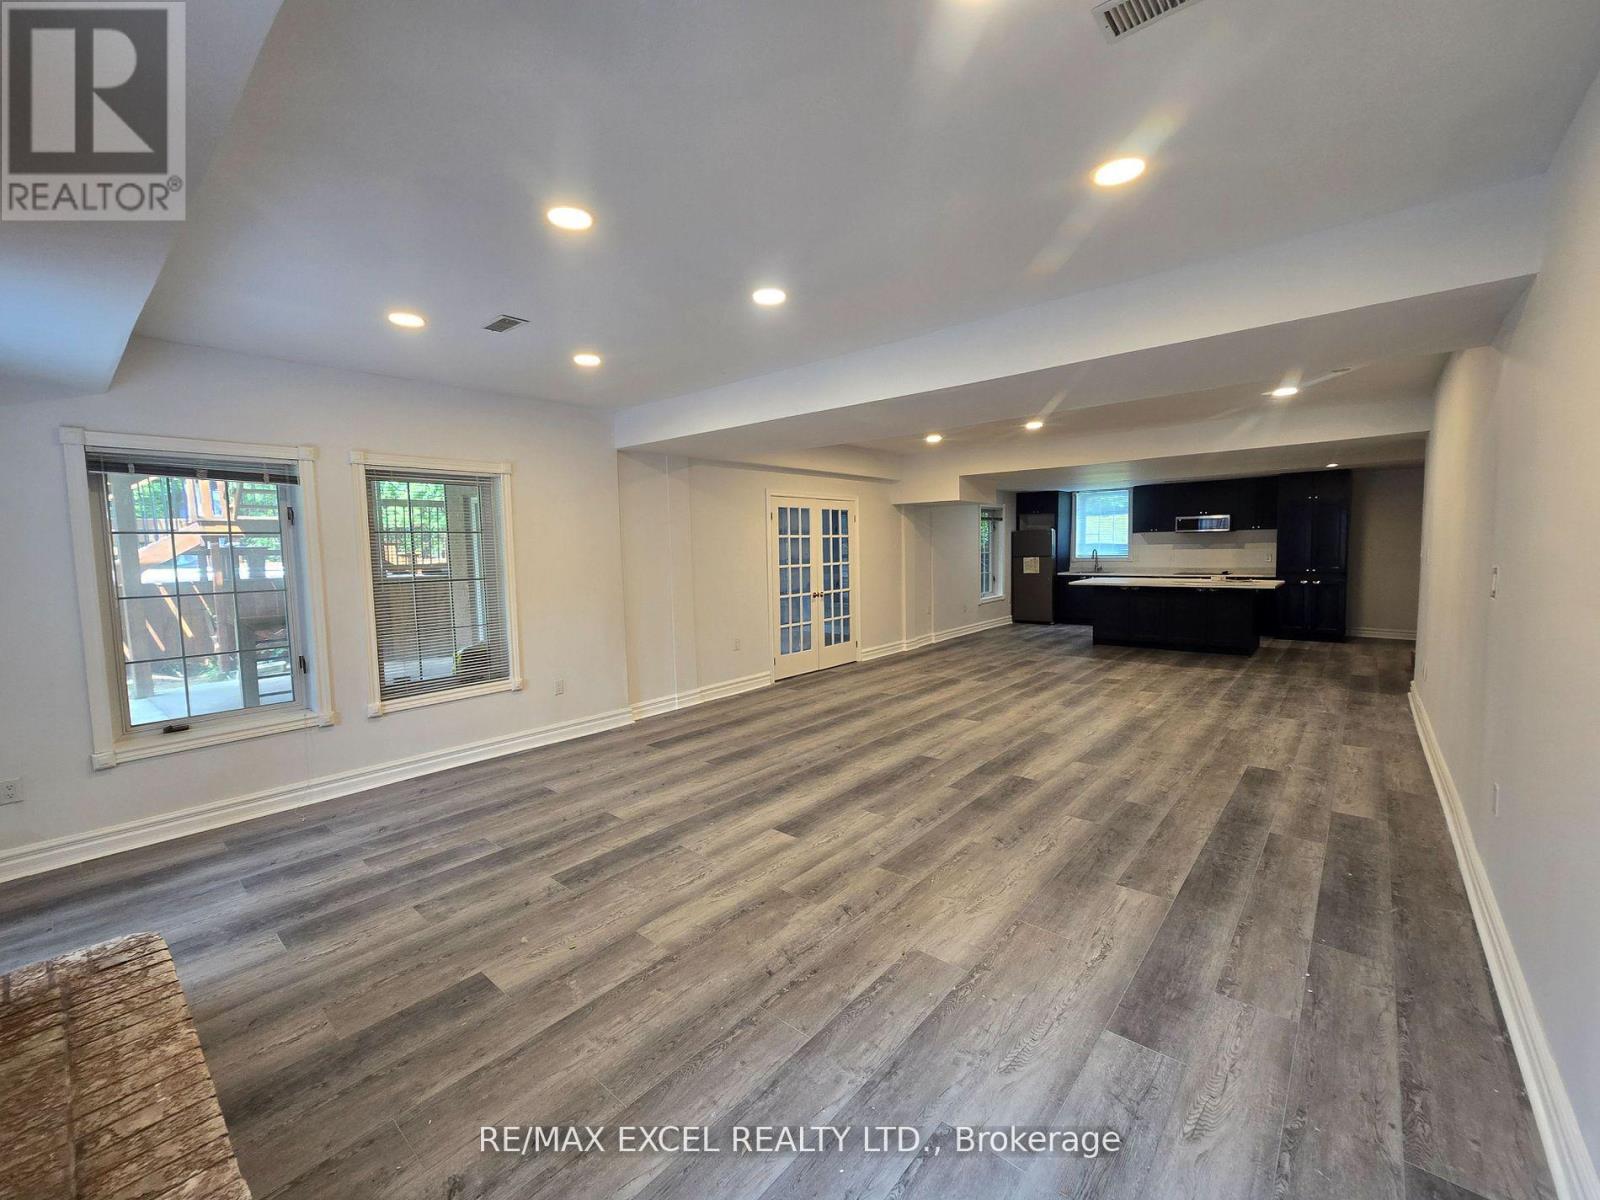
Lower Level 1 - 23 Falkland Place
Richmond Hill, Ontario
Brand new legal 1-Bedroom walk-out basement located on a quiet court in the prestigious Mill Pond neighbourhood of Richmond Hill. This bright unit is filled with natural light and features an open-concept layout, private in-unit laundry, modern finishes throughout, excellent access to shopping centers and public transportation. (id:61483)
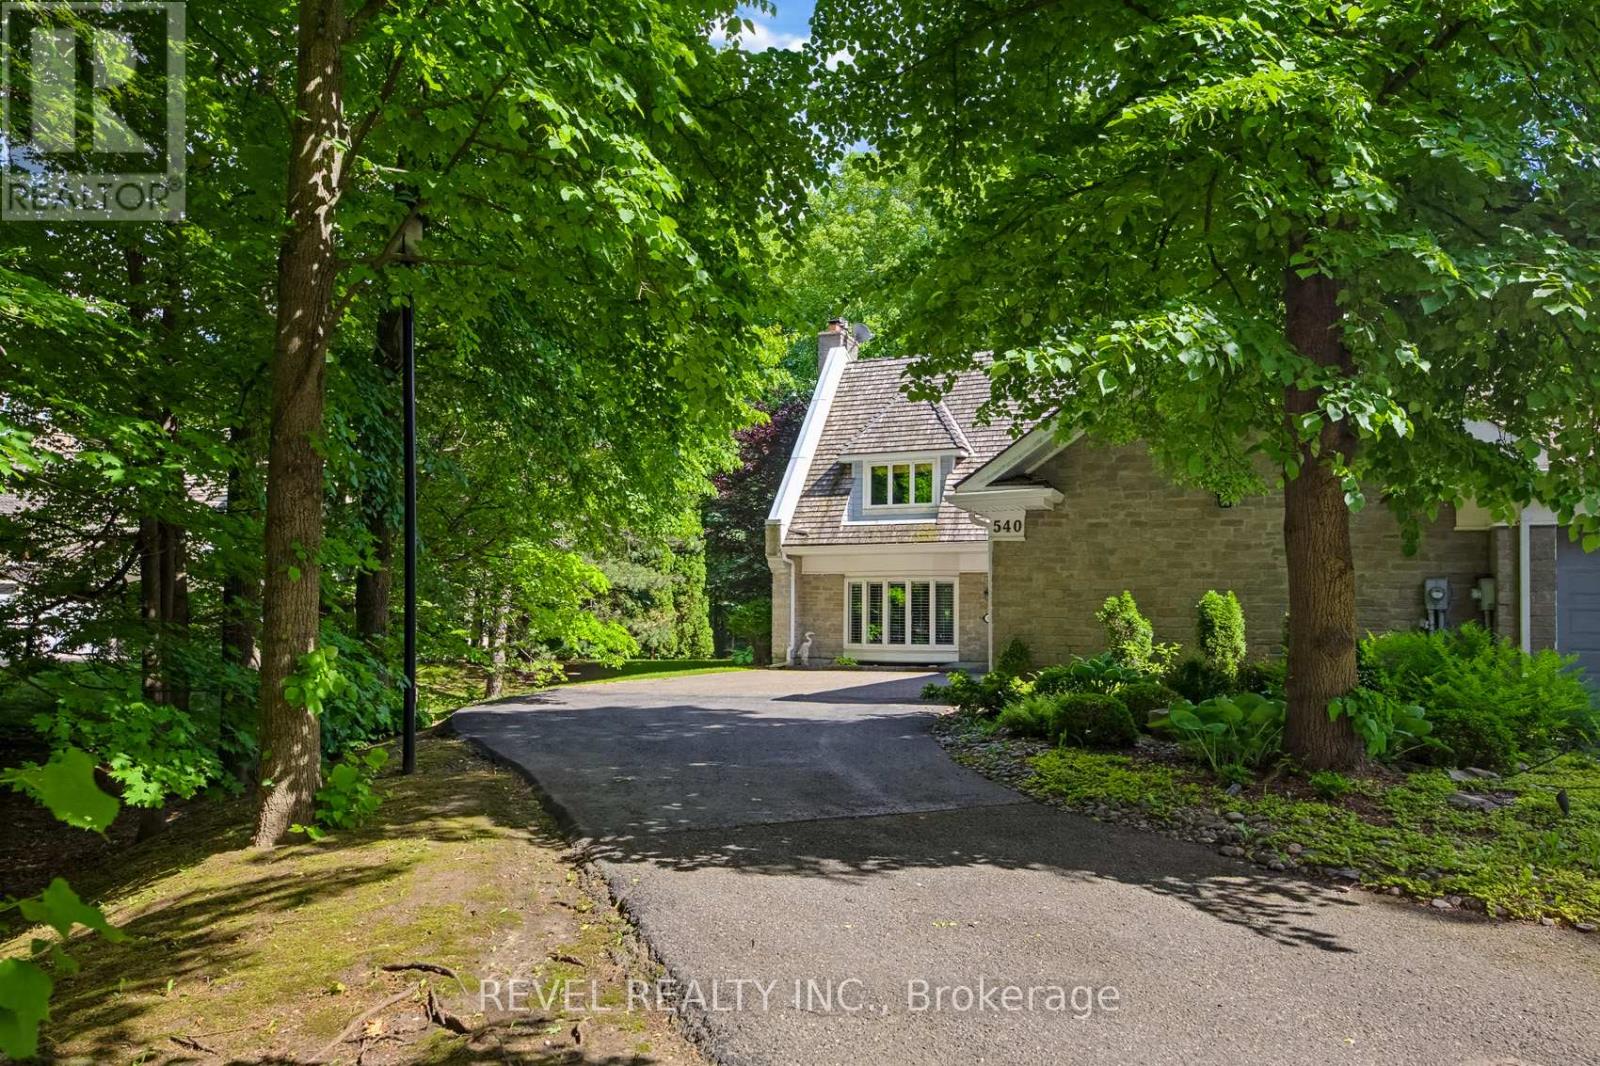
27 - 540 Quail Ridge Drive
Aurora, Ontario
Fantastic exclusive country club setting in a premier Aurora gated community. This end-unit townhome is one of 80 executive townhouses within Beacon Hall Golf Club. This ultra-private, 24-hour staffed gated community is located just 30 minutes north of Toronto on the Oak Ridge Morraine and shares 265 acres with the Beacon Hall Golf Club, one of the top ten courses in Canada. Located just 5 minutes from the quaint town of Aurora on the edge of the country. This beautiful townhome offers fabulous southern exposure with the ultimate privacy of a wooded setting on the 4th fairway. Rarely offered. Sun-filled with a walkout from the kitchen to a fabulous patio & garden area surrounded by nature. Perfect for those looking for a secure & relaxed lifestyle within a 24-hour gated community just north of the city, just minutes from the 404, 407 & 400 highways, offering a quick start to cottage country.Very spacious living room with stone gas fireplace, separate dining room, eat-in kitchen, and main-floor laundry with access to the 3-car garage. The second floor has a primary suite with a gas fireplace, a walk-in closet, an ensuite bath and a second guest bedroom. The lower level has a family room with a third gas fireplace (currently turned off; should be serviced before use), a third ensuite bedroom, and an office. Residents can apply for a social membership, allowing access to the clubhouse restaurant and the club's outdoor Pool. This home allows you to "downsize" without sacrificing space, luxury, or a peaceful location. (id:61483)
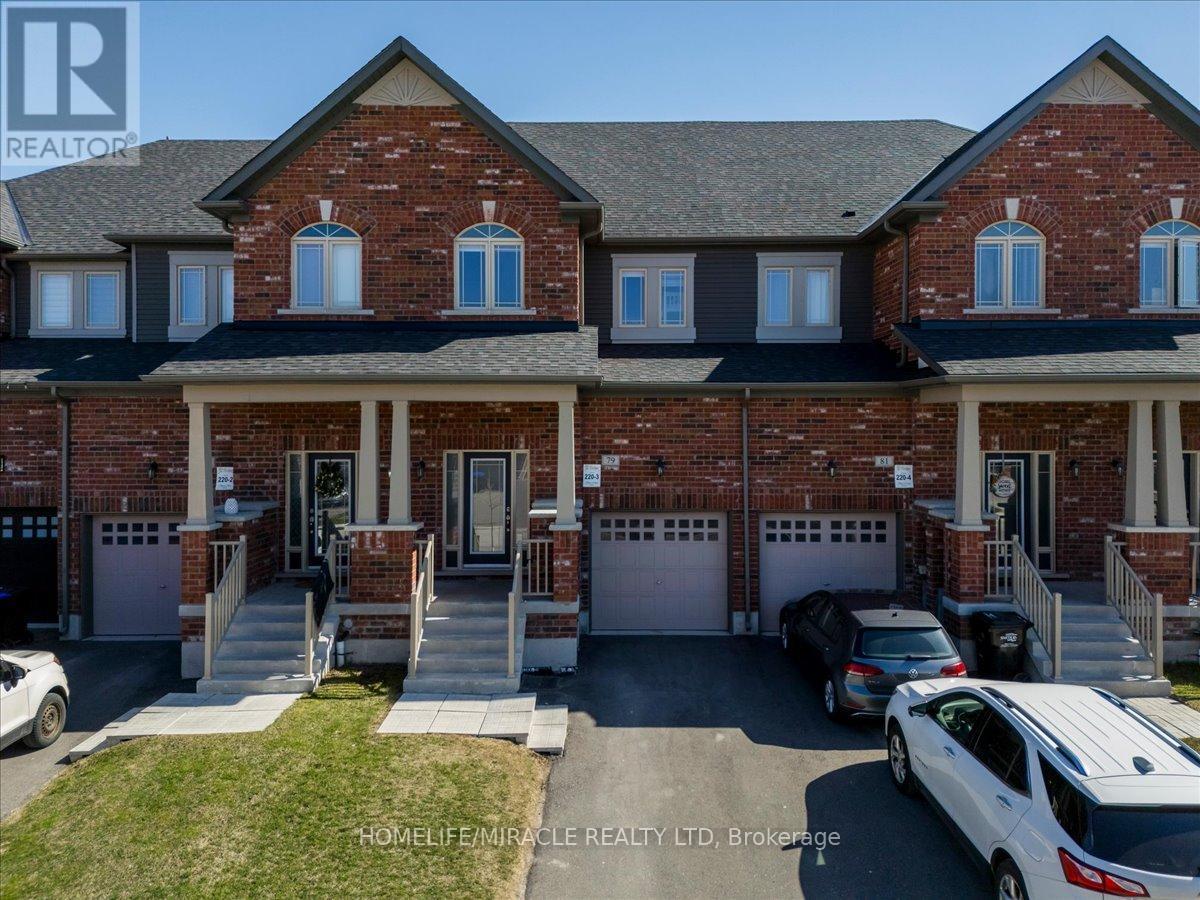
79 Lorne Thomas Place
New Tecumseth, Ontario
Welcome to 79 Lorne Thomas Place in a quiet family friendly area of Alliston, walking distance to schools, bus stops and Treetops Family Park, with quick access to Highway 400, Walmart and all major amenities.This well kept home features hardwood flooring throughout the main floor with a bright open layout and plenty of natural light. The kitchen offers quartz countertops, a backsplash and a large island that's perfect for everyday use or entertaining. Pot lights throughout the main level and oak stairs lead you upstairs with hardwood on the landing and hallway.The second floor offers three large bedrooms and the convenience of laundry on the same level. The primary bedroom includes a spacious walk in closet and a 4 piece ensuite.The backyard is fully fenced and offers a great space to relax or entertain.A great opportunity to own in a growing and desirable community. (id:61483)
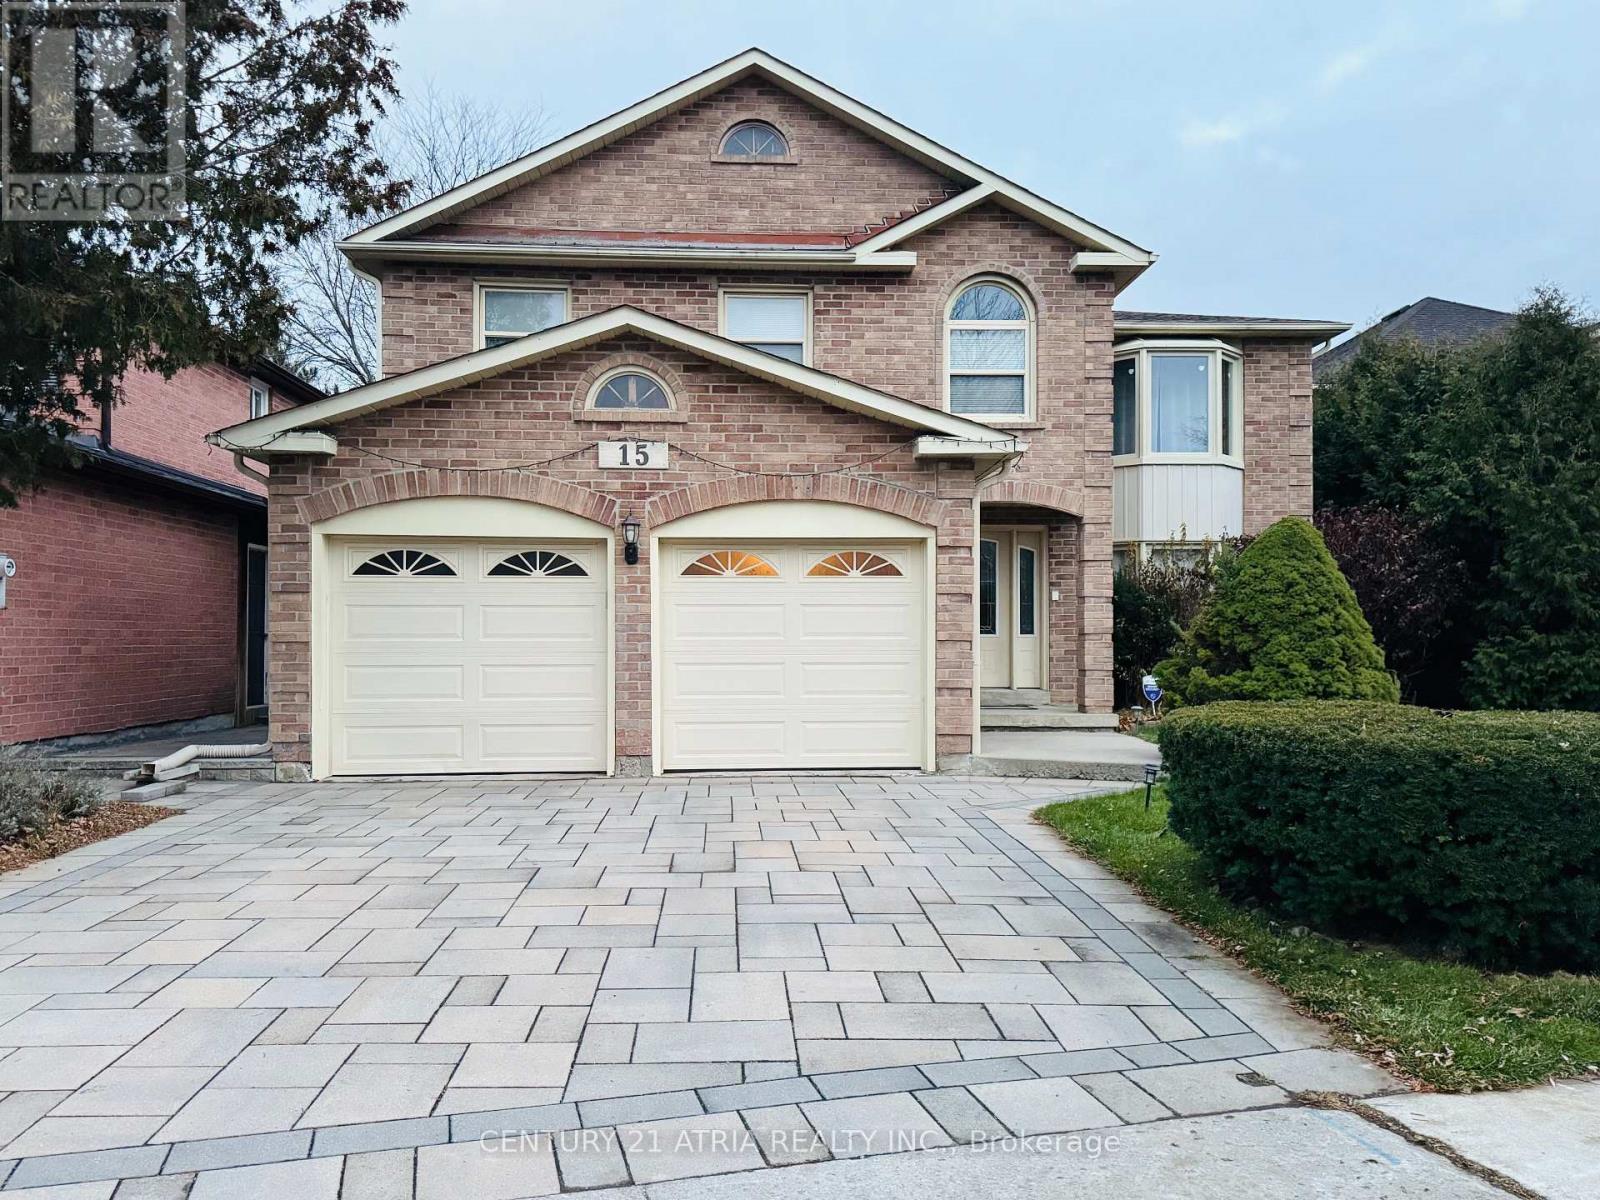
15 Timpson Drive
Aurora, Ontario
Welcome to 15 Timpson Dr., The frontage of 50.58 ft home is nested in a prestigious, family-friendly and mature Aurora Highlands community. This 4 bedroom detached house spans above grade 2871 sq. ft. with finished basement, behind highly ranked Aurora High school without obstacles. Filled with natural light through a skylight from rooftop down to the basement large windows on both ends. Hardwood floor throughout main and 2nd floor connected with an elegant spiral staircase. Bay windows are put on both ends. Open concept kitchen equips with marble countertop and central Island. Breakfast area walkout to 500 sq ft 2 tier deck, great place for BBQ, leisure and gathering. Spacious primary room featured with 5 pieces ensuite bathroom with a walk-in closet combined with an office, good for home office, reading and relaxation. Basement is fully renovated plus a 3 pieces bathroom and above grade windows in three sides. Spacious great room is good for an entertainment centre, leisure area and playground. Unbeatable location, steps to schools, parks and trails. Easy access to GO station, highway 404 and 400. (id:61483)

593 Radisson Avenue
Oshawa, Ontario
Set in Oshawa's established Vanier neighbourhood, this well-kept home delivers space, flexibility, and an unbeatable location. The main floor features 3 generous bedrooms and a full 3-piece bath, with a bright, functional layout ideal for everyday family living. Downstairs, a 2-bedroom basement with its own 3-piece bath + another one Bedroom Apartment also, with separate entrance makes the perfect in-law and extended-family suite - keep loved ones close with their own private space, or use it to help offset your mortgage. Outside, enjoy a deep lot and parking for multiple vehicles, a rare find at this price point. Steps to the Oshawa Centre - the largest shopping mall in Durham Region with 230+ stores - plus schools, parks, transit, and quick access to Hwy 401. Move-in ready and full of opportunity. Don't miss it! Probability to build an additioanl Gardent suite. (id:61483)
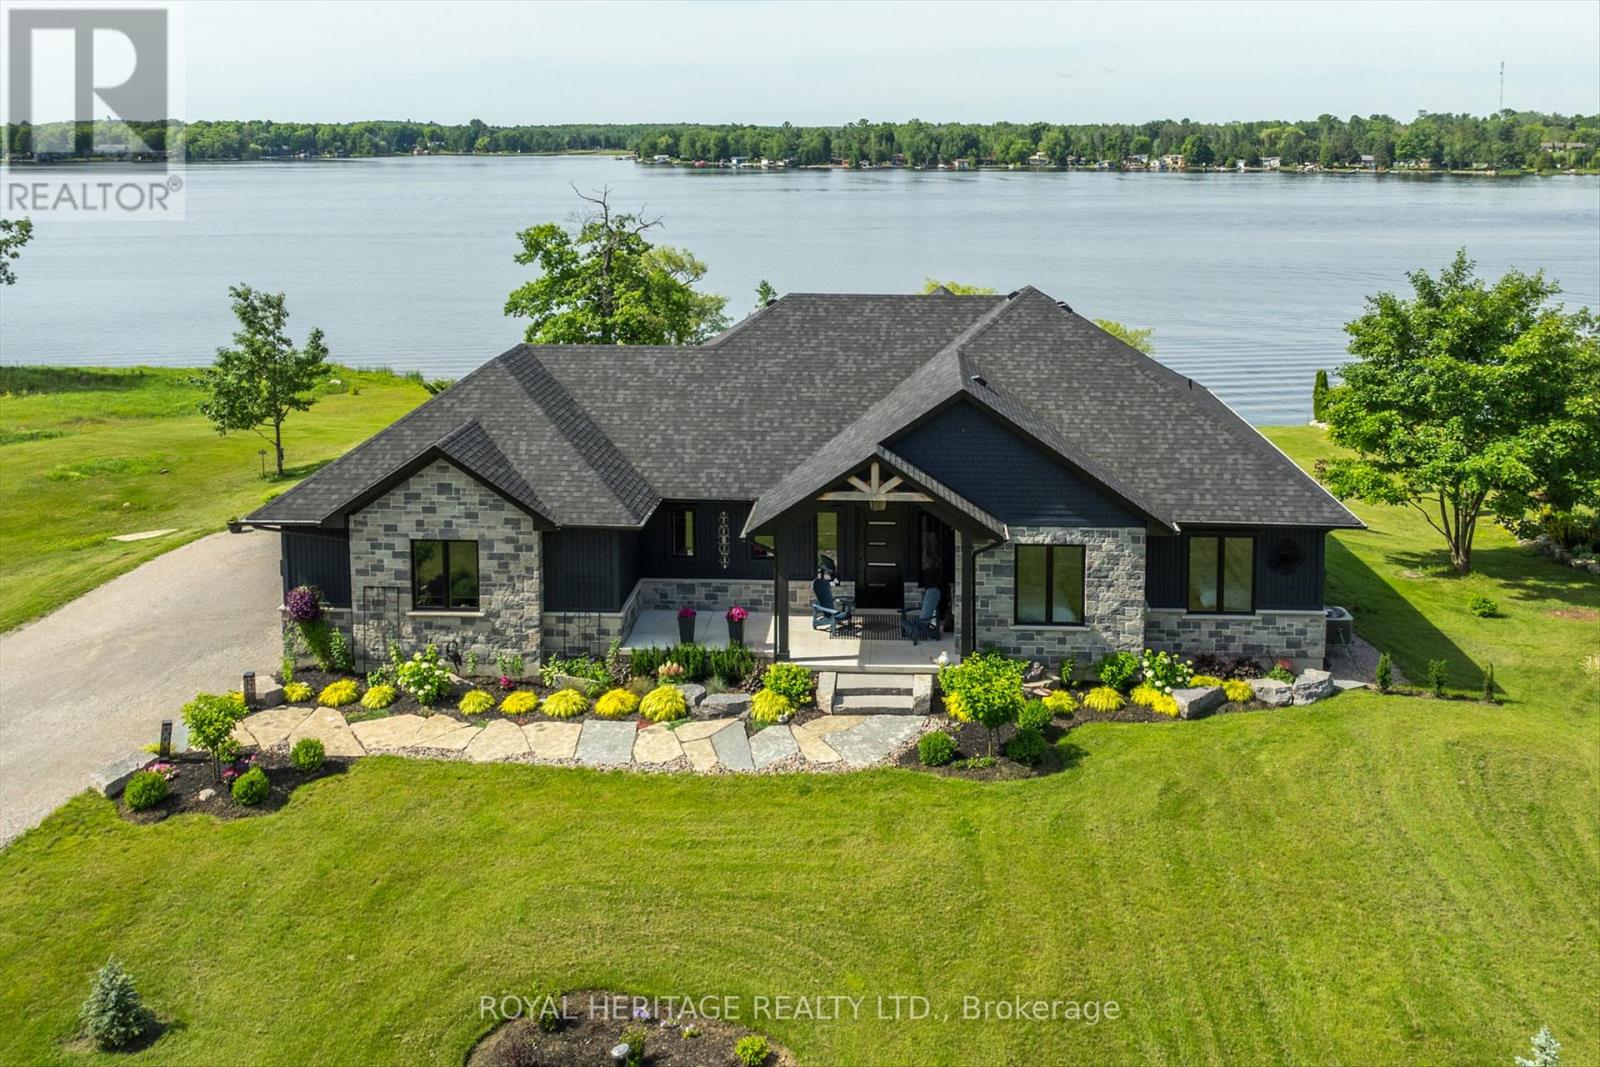
74 Fire Route 70 Route
Trent Lakes, Ontario
Welcome to this beautiful 5 year old custom, waterfront luxury home built by Taurus contracting. Located in the exclusive gated and sought after community Oak Orchard Estates, on the beautiful Buckhorn Lake in Trent Lakes. Oak Orchard Estates is known for its private upscale waterfront gated community, offering shared amenities including a sandy beach, marina with private dock for each homeowner and scenic walking. This exceptional waterfront property on almost 1 acre of land, offers stunning lake views, providing the perfect setting for relaxing year round enjoyment. Entering the home, you will be greeted with a completely open concept layout with immaculate unique and modern finishes. This home features large windows throughout overlooking Buckhorn Lake, vaulted ceilings, engineered hardwood floors, and a large porcelain gas fireplace. The over-sized kitchen is truly an entertainers dream! It boasts Cambria Quartz countertops with a 10ft x 5ft island perfect for entertaining, high end custom panelled appliances and a large chefs pantry featuring a breakfast bar inside. The primary bedroom overlooks a waterfront view highlighting an oversized four piece en-suite bathroom. Outside you will see spectacular views overlooking the water, as you have the option to sit on the vast covered composite deck, or capture the sunlight. In the evenings, this home features extraordinary sunsets. Experience the beauty, tranquility, and lifestyle that Buckhorn Lake has to offer, 30 minutes to Peterborough and two hours from Toronto. (id:61483)