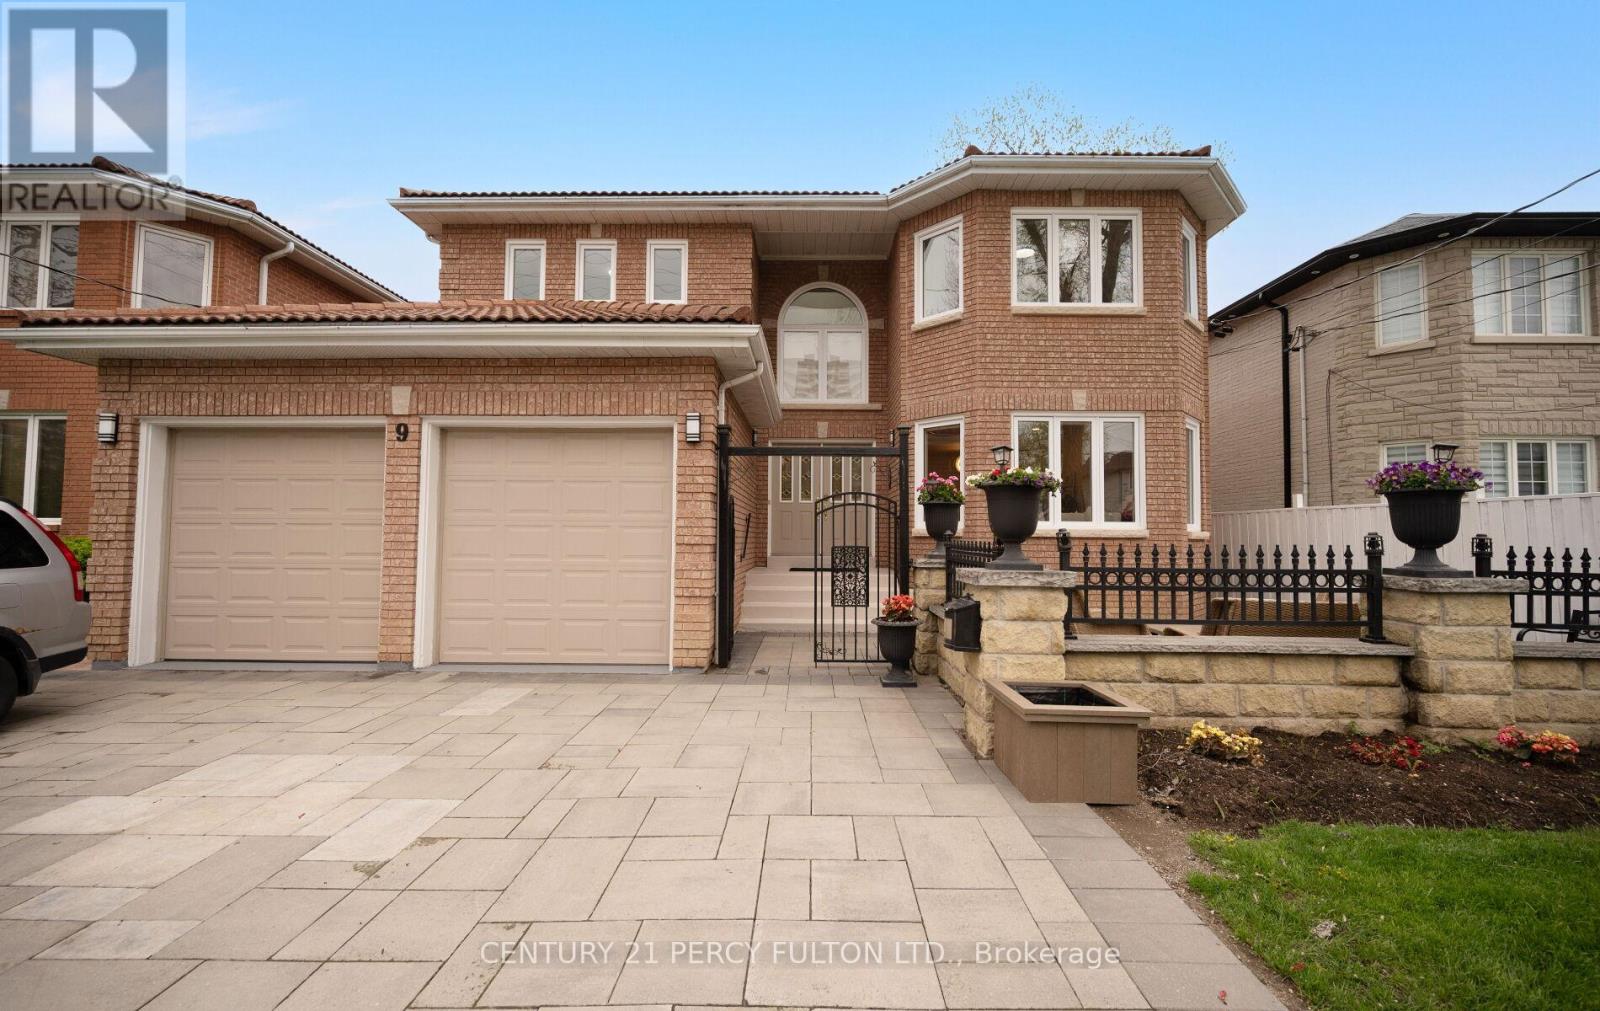
9 Gordon Avenue
Toronto, Ontario
A Hidden Ravine Retreat in the Heart of the City. Situated on an extraordinary 50 x 320 ft lot backing onto Collingwood Park and West Highland Creek, this custom-built 3,892 sq ft residence (as per MPAC) offers exceptional privacy, space, and natural surroundings rarely found in Toronto. Step through the front door into a gorgeous foyer crowned by soaring high ceilings and a sun-drenched skylight - an immediate statement of the craftsmanship and quality found throughout. Finished with a prestigious Marley roof, this home combines timeless elegance with modern upgrades at every turn. The main level features expansive principal rooms, a grand executive office, updated flooring, and a stunning newly renovated chef-inspired kitchen designed for both everyday living and elevated entertaining. A bright greenhouse addition creates a unique year-round connection to the outdoors. Step outside to a newly built oversized deck overlooking an incredible ravine-style backyard oasis, offering unmatched depth, privacy, and tranquility that must be seen to be believed. The fully renovated lower level (2024) includes a separate entrance with two self-contained suites, ideal for extended family living or excellent income potential. Boasting 5+4 bedrooms and 6 washrooms, this is a rare opportunity to own a one-of-a-kind estate property in one of Agincourt's most desirable neighbourhoods. (id:61483)
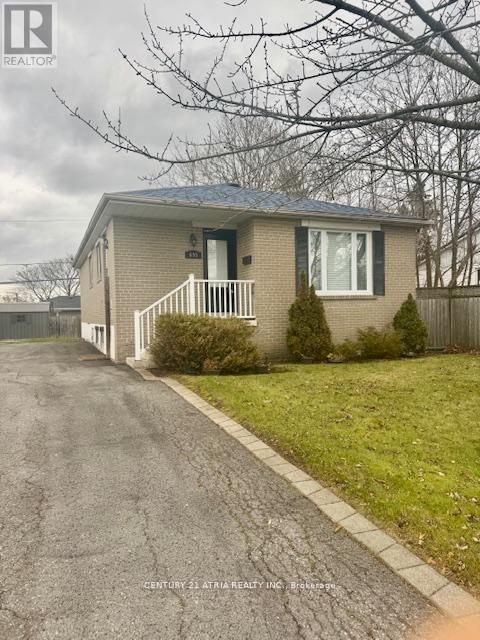
695 Annland Street
Pickering, Ontario
Located walking distance to the lake, restaurants and cafes and public transit including GOtransit. This 3 bedroom 1 bath bungalow features a beautiful layout, a spacious master bedroomwith a large closet two generous size bedrooms for the young family and a large family roomwith a sun drenched bay window. This beautiful home offers parking for two cars and a largebackyard to entertain. (id:61483)
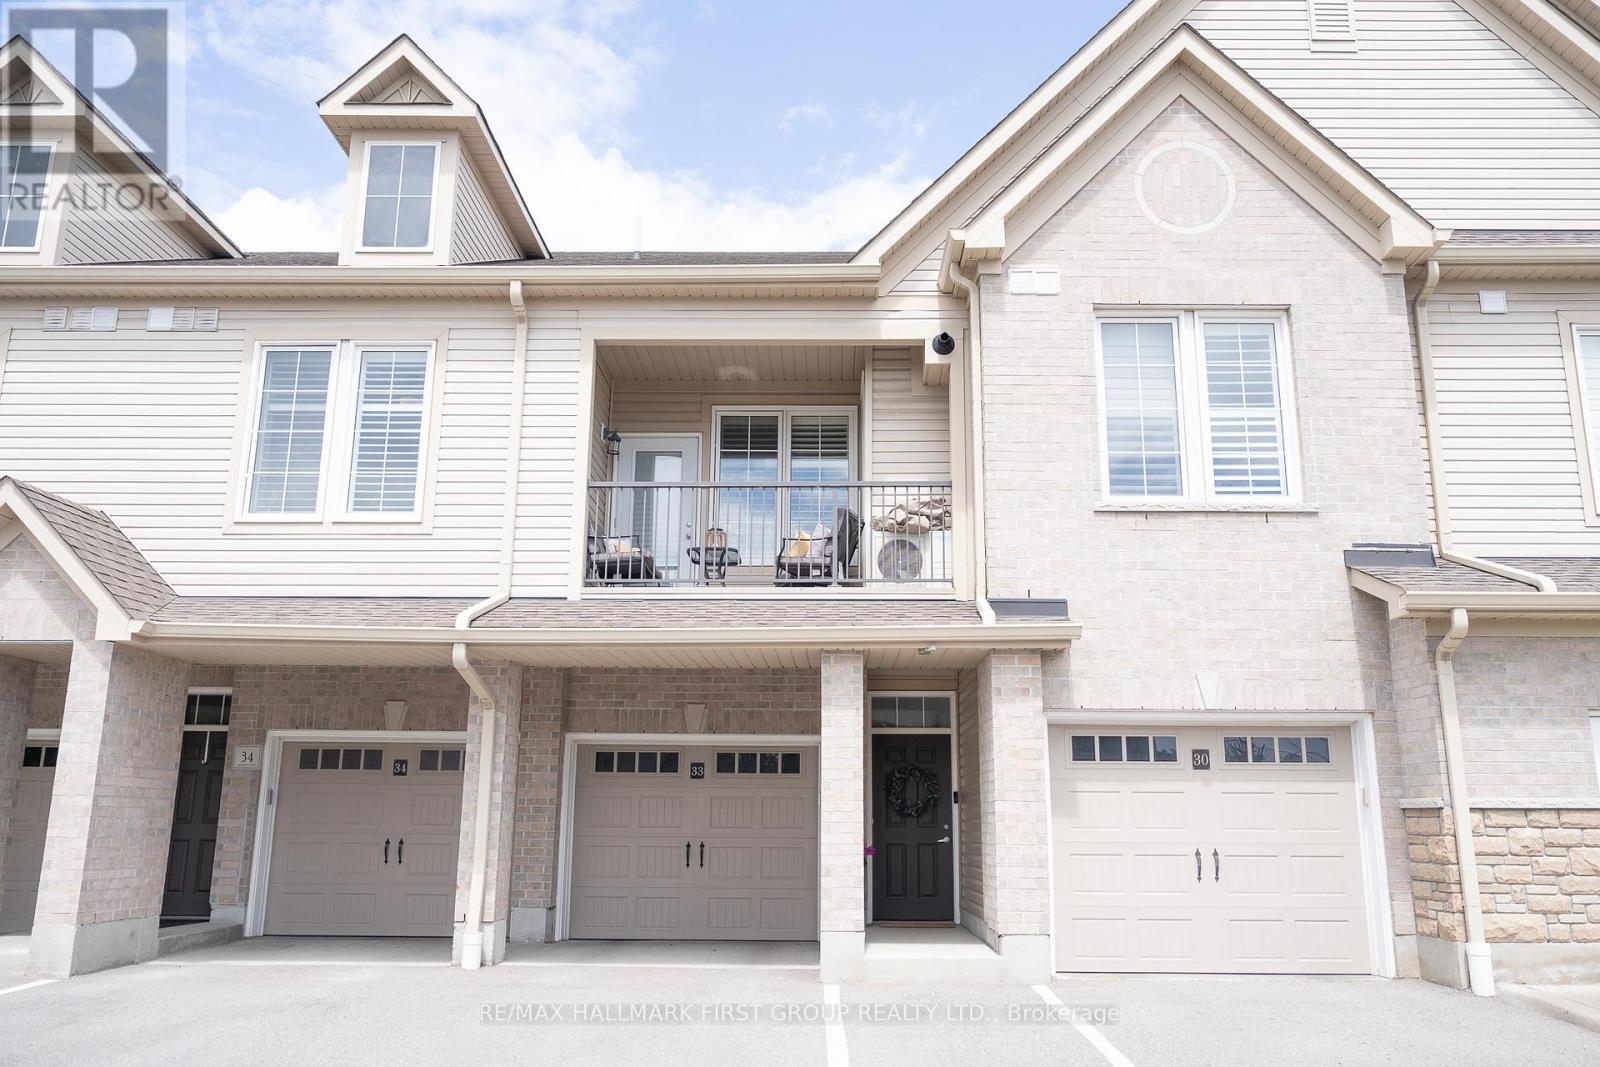
33 - 1430 Gord Vinson Avenue
Clarington, Ontario
Welcome Home to A Stunning 893 Sq. Ft. Condo In Sought After South Courtice (Villas Of McLaughlin Heights). Close To All Amenities, Parks & 401. This South Facing Unit Features Soaring 9 Ft. Ceilings, Open Concept Design, Modern Kitchen & Upgraded Vinyl Plank Flooring With Large Windows. Additional Features Include A Spacious Bedroom, Upgraded 4Pc. Bathroom, Parking For 2 Vehicles, Private Driveway With A Large Deep Garage With Direct Access To The Unit. Located Close To Transit, Many Amenities, The 401. This Home And Community Has It All. (id:61483)
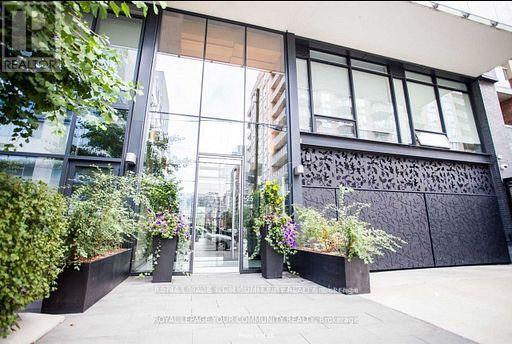
809 - 25 Stafford Street
Toronto, Ontario
Welcome to the Parc Lofts! A sleek bldg ft boutique Toronto lofts. A 1-bedroom w/locker approx. 500 square feet of interior living space + balcony. The unit comes fully furnished OR unfurnished. 6-month rental option available. Incl: gas stove, natural gas BBQ, hardwood flooring, under-cabinet lighting & spa-like bathroom. Steps to trendy restaurants and Stanley Park, 24hr streetcar and grocery stores - make yourself at home. (id:61483)
1004 - 323 Colborne Street
London East, Ontario
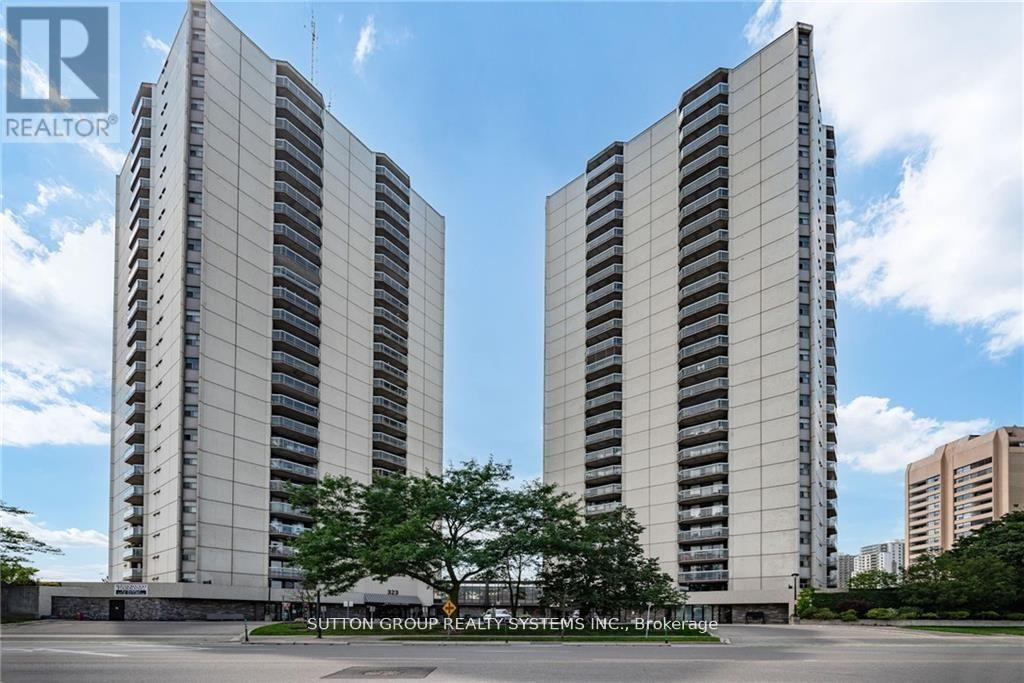
Bright and spacious 2-bedroom, 2-bath condo in the heart of downtown London! Open-concept layout with laminate flooring throughout. Modern kitchen featuring stainless steel appliances and a breakfast bar. Spacious living and dining area with walk-out to a large balcony. Primary bedroom offers a large closet and 3-piece ensuite. Bright second bedroom conveniently located near the 4-piece bath. In-suite laundry included. Amazing amenities: in-ground saltwater pool, sauna, tennis court, gym, patio, and visitor parking. Fantastic downtown location close to shopping, restaurants, transit, and more! (id:61483)
5326 Segriff Drive
Mississauga, Ontario
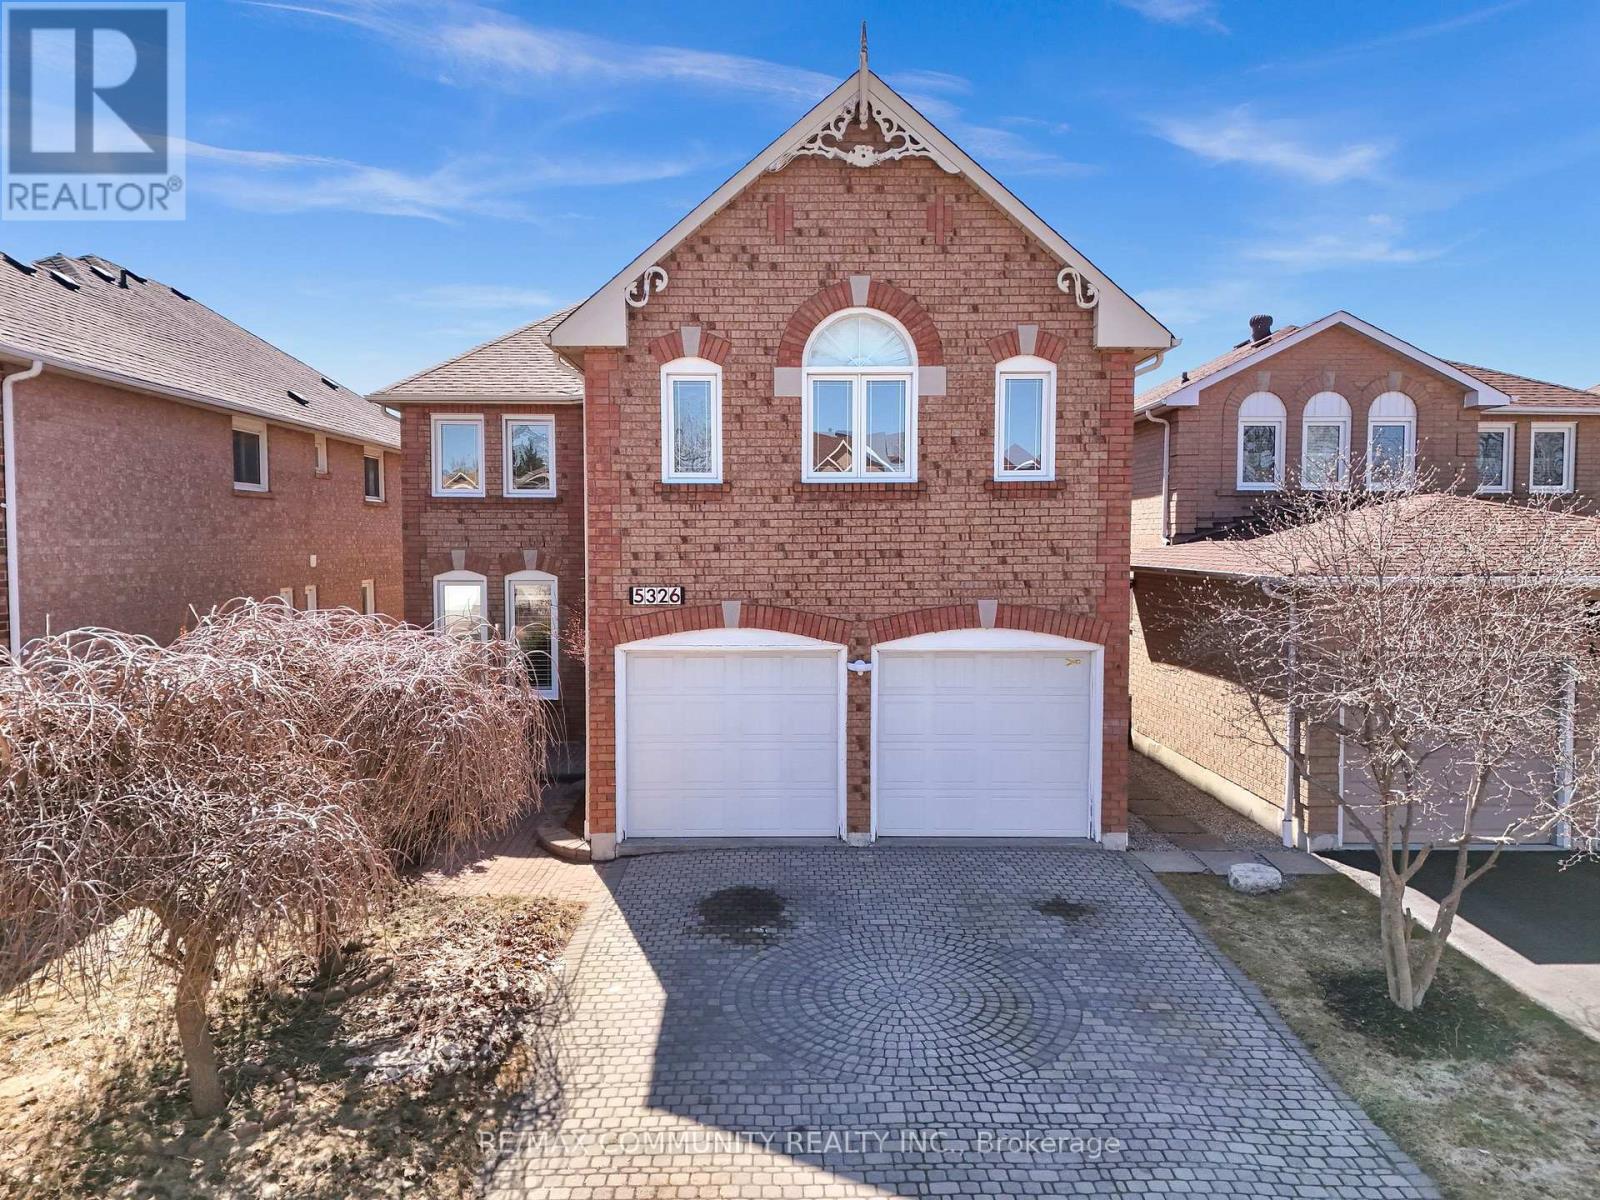
Welcome to 5326 Segriff Drive! A beautifully maintained detached home nestled on a quiet, family friendly street in the highly sought after East Credit community of Mississauga. Offering approximately 3100 sq ft above grade living space. This impressive 4+2 bedroom, 4-bathroom home delivers the perfect blend of space, style, and convenience for modern family living. Step inside to discover elegant engineering hardwood flooring and a thoughtfully designed main floor featuring spacious living and dining areas, along with a warm and inviting family room complete with a cozy fireplace. The modern open concept kitchen boasts a bright breakfast area with a walkout to the backyard, perfect for everyday living and entertaining. A rare main floor office provides added flexibility and can easily function as a fifth bedroom. Upstairs, retreat to the expansive primary suite featuring a luxurious 6-piece ensuite and a walk-in closet, complemented by three generously sized bedrooms and an additional full bathroom. The fully finished basement offers exceptional versatility with a large recreation room, two bedrooms, a full bathroom, and a dedicated gym area, ideal for an in-law suite or multigenerational living. Enjoy a lifestyle of convenience and outdoor beauty with nearby access to scenic trails such as Creditview Trail and Creditview Wetlands. Indulge in premier shopping at Heartland Town Centre and Square One or explore the charm and dining of nearby Streetsville. Commuters will appreciate easy access to Highways 401, 403, and 410, along with the nearby Streetsville GO Station for seamless travel into the city. Situated close to top rated schools, major plazas, banks, restaurants, transit, Walmart, Costco, and more, this home truly offers everything you need right at your doorstep. A rare opportunity to own a spacious, move in ready home in one of Mississauga's most desirable communities. (id:61483)
Bsmt - 5951 Mersey Street
Mississauga, Ontario
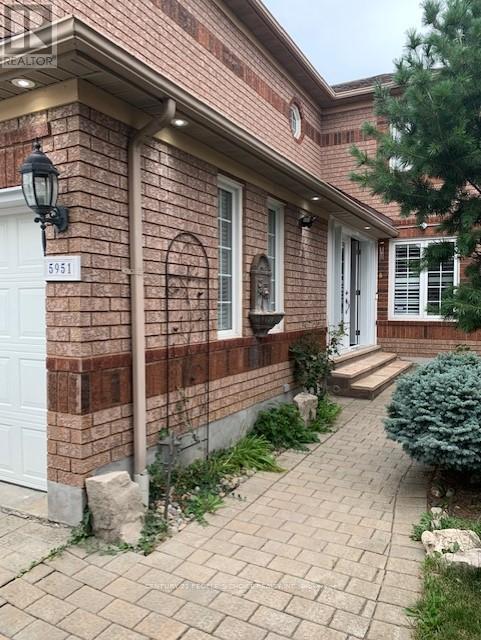
Legal walkout basement, One spacious bed room with big living room and open concept kitchen, total privacy, lot of natural sunlight, Ideal for a single person or couple, Very close to the Grocery store, Public Transit, Shopping Plazas, Banks, schools, Hwy 401, 403 & 407 and much more!!! Stove, Fridge, 30% utility to be paid by tenant (id:61483)
10 Kingsbury Trail
Barrie, Ontario
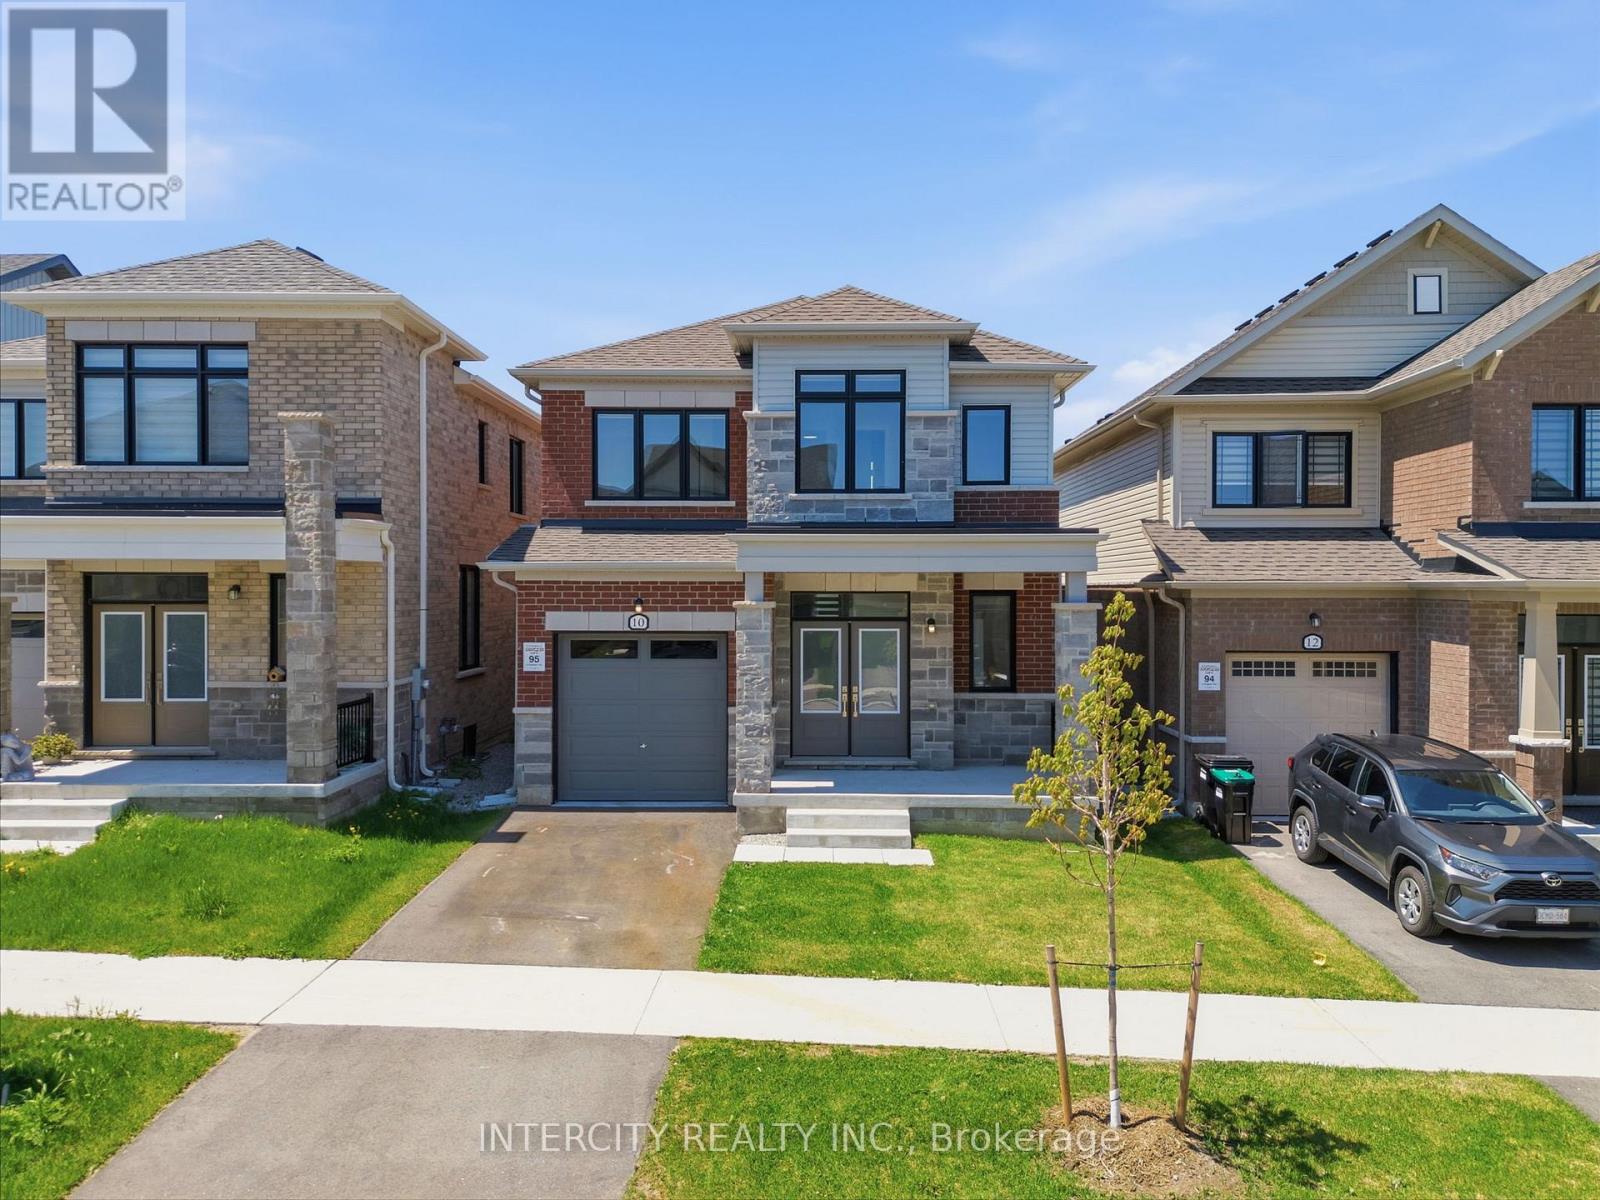
Welcome To 10 Kingsbury Trail - Detached Modern Home by Sorbara Offers Spacious Bright Living with Study Room, Laminate Floors Throughout and Oversized Windows Filling the Entire House with Natural Light. Kitchen Is Equipped With S/S Appliances, Sleek Quartz Countertops, Spacious Centre Island and Walk Out Patio Door to The Back Yard. The Primary Bedroom Features a Walk-In Closet And 5-Piece Ensuite with Quartz Countertops, Sleek Tiled Glass Shower and Stand-Alone Tub. All Measurements & Floor Plan as Per Builder &. Some photographs in this listing have been virtually staged to illustrate the potential use and layout of the space. One of the sellers is RREA (id:61483)
Lower - 90 Longford Drive
Newmarket, Ontario
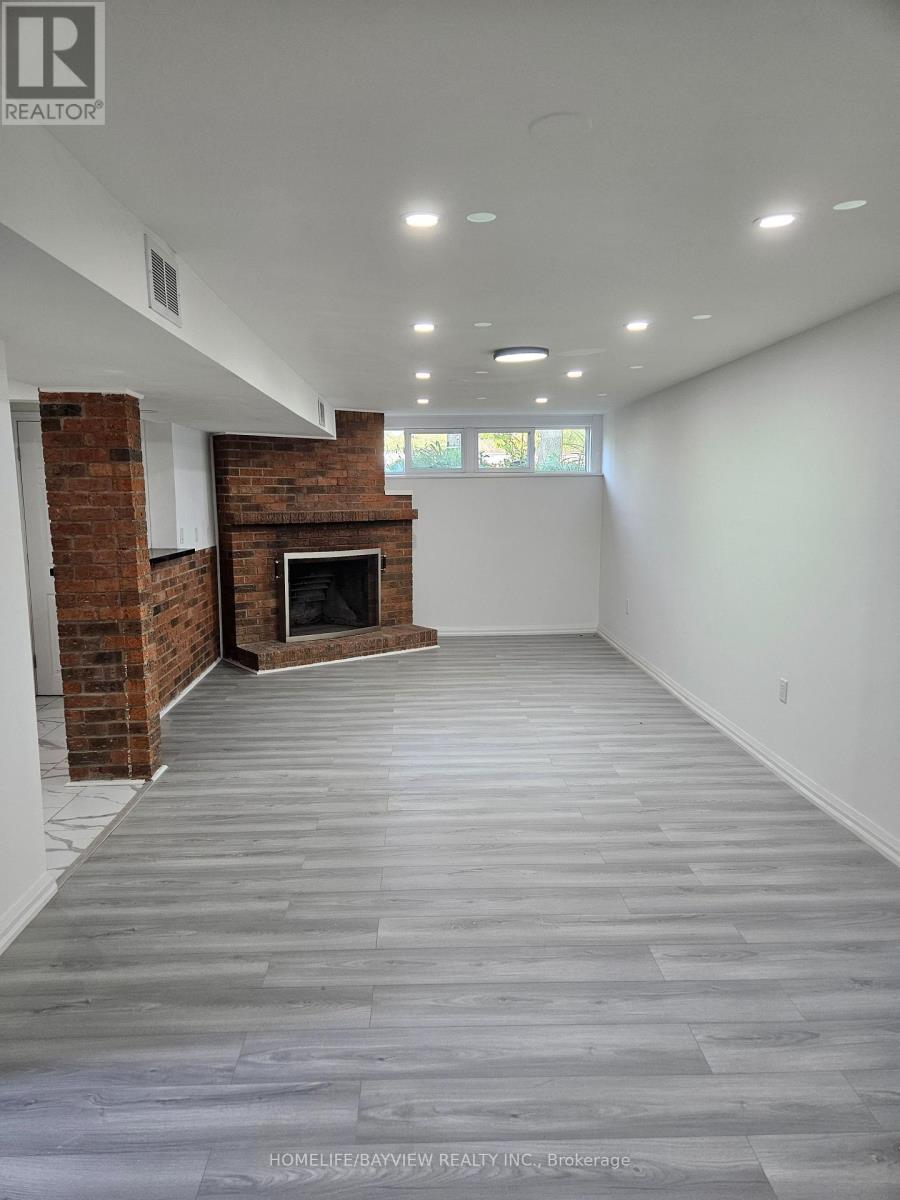
Fully updated 2 bedroom basement unit, registered with Town of Newmarket, featuring a separate entrance, pot lights, new upgraded kitchen cabinets. Close to all amenities, hospital, schools. Minutes to Yonge St, Hwy 404, GO Station and Main Street. Non Smokers and No pets. 1 Parking spot included in rent and tenant shares 40% of utilities. (id:61483)
38 Centennial Road
Toronto, Ontario
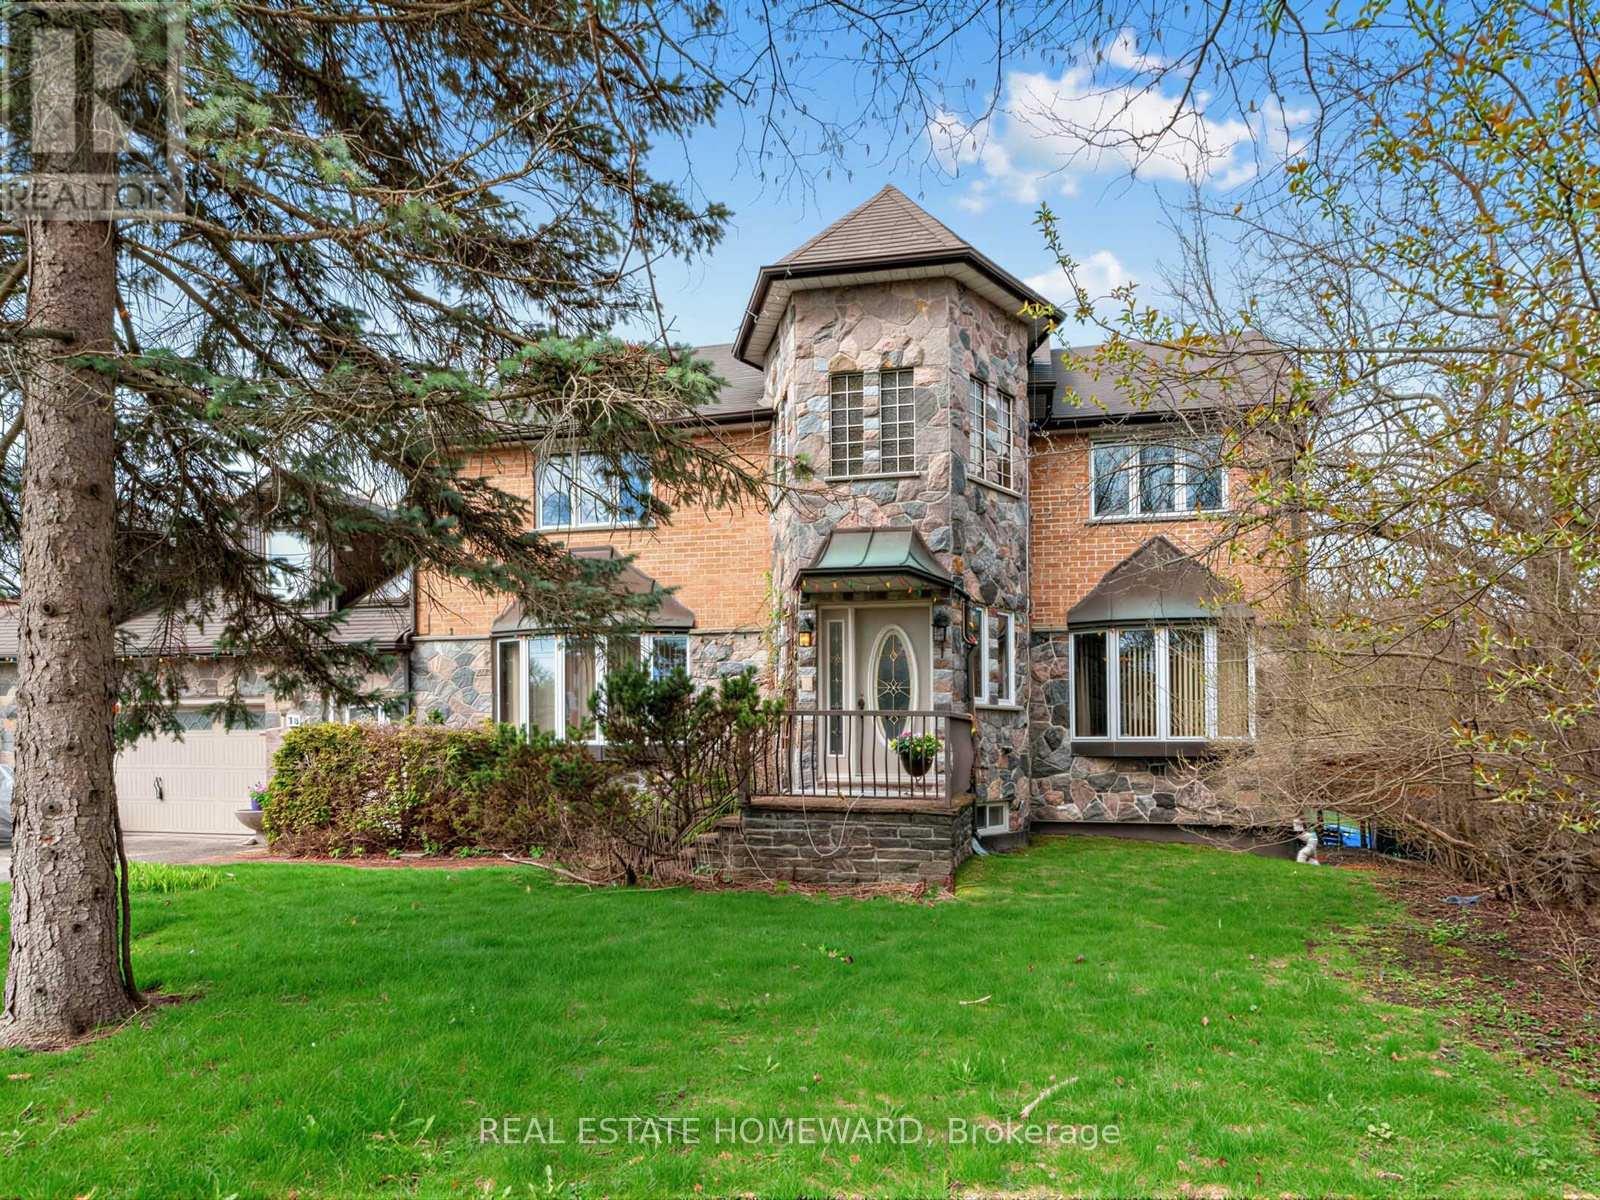
You don't usually find this kind of land anymore. Nearly half an acre, dropping into a ravine out back. No neighbours. No noise. Just trees, sky, deer and birds on a west-facing backyard that earns its keep every evening when the sun starts to set. A custom-built home, lived in properly; enjoyed, not dressed up for resale. Well maintained and ready for what's next. Inside, a layout that does what it's supposed to do. Almost 5,000 square feet of enjoyable total living space. Separate living, dining rooms, each with its own character. Bow windows with window seats that actually get used. Light shines in where you want it. Everyone can gather in an impressive family room, overlooking nature, warmed by a wood-burning fireplace and walkout to an elevated deck. A family-sized eat-in kitchen with peninsula breakfast bar, built-in oven, pantry storage, and a dedicated breakfast area. Walkout to the deck-one from the kitchen, and as mentioned, one from the family room-because that's how people actually live. Upstairs, a proper primary bedroom with a 4-piece ensuite with heated floors, step-up jetted soaker tub and separate shower. Two additional bedrooms with double closets (one is an unexpected walk-in) and a full family bath. Above the garage, a separate upper-level suite. Bright, vaulted ceilings, skylights, dormers with storage, and a 3-piece washroom with heated floors. Use it as a home office, art studio, in-law space, separate living quarters; whatever it's needed to be. Partly finished walkout basement with an additional bedroom, above-grade windows and direct backyard access. 3-car garage with rear roll-up utility door. 6-car driveway, no sidewalk. Separate breezeway entrance. Retractable awning. Central air, high-efficiency gas furnace (2015), humidifier, fresh air exchanger, central vacuum, intercom, and whole-home water filtration. Ravine-backed. West-facing. Nearly half an acre. You can change a house. You don't get another shot at this lot. (id:61483)
B105 - 206 Carlton Street
Toronto, Ontario
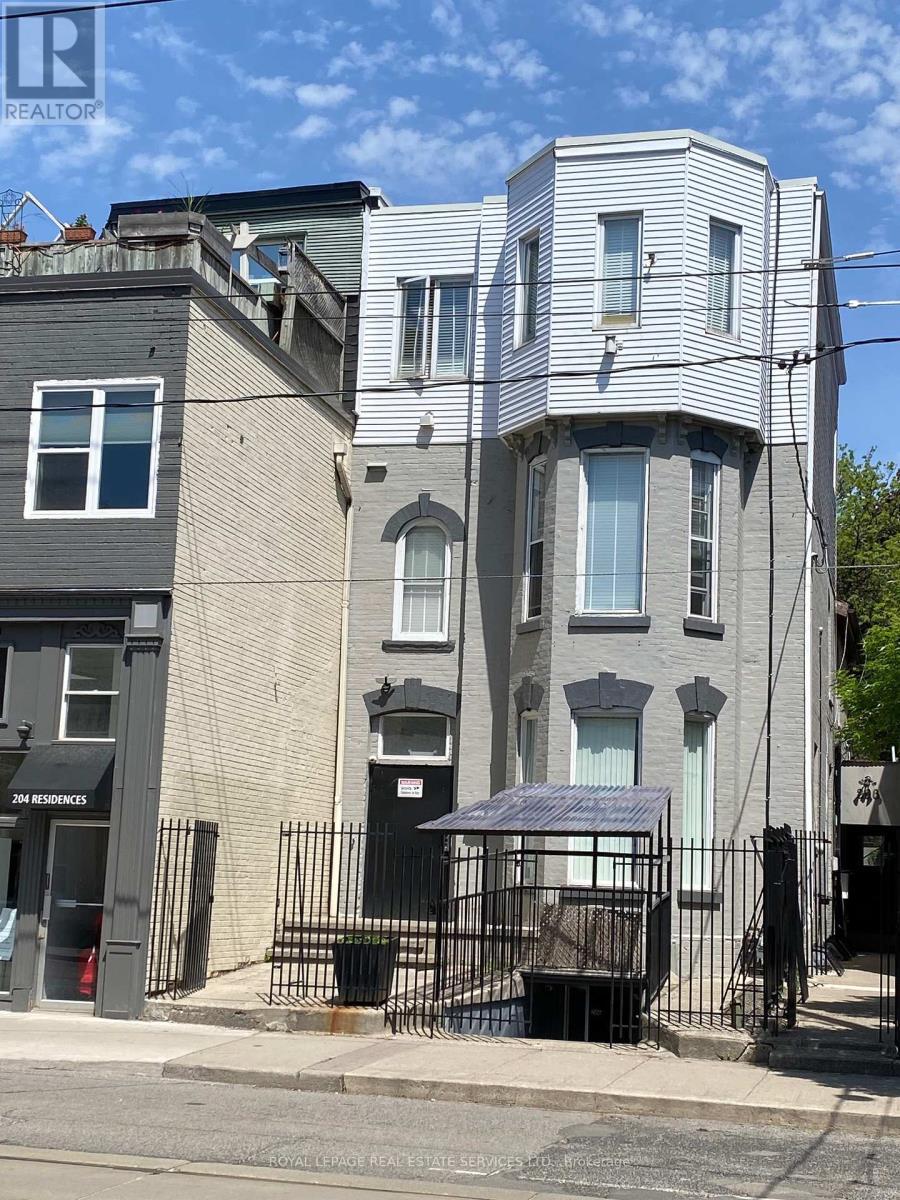
Great Opportunity To Rent A Nice Private ROOM on IN BASEMENT, Prime Old Cabbagetown 3-Storey Property All-Inclusive: high speed Internet, All Utilities. Laundry Room, Modern Kitchen & Bathroom. Desirable Downtown Living, StepS To TTC, Minutes To Subway, Coffee Shop, Restaurants, Supermarket, Hospital, All Amenities. Cleaner Comes Once A Week For Cleaning Of Kitchen, Bathroom, And Common Area. 1 Bath & 1 Kitchen Shared By Tenant On The Same Floor.Secured and private entrance. Males only gloor. (id:61483)
322 - 109 Ossington Avenue
Toronto, Ontario
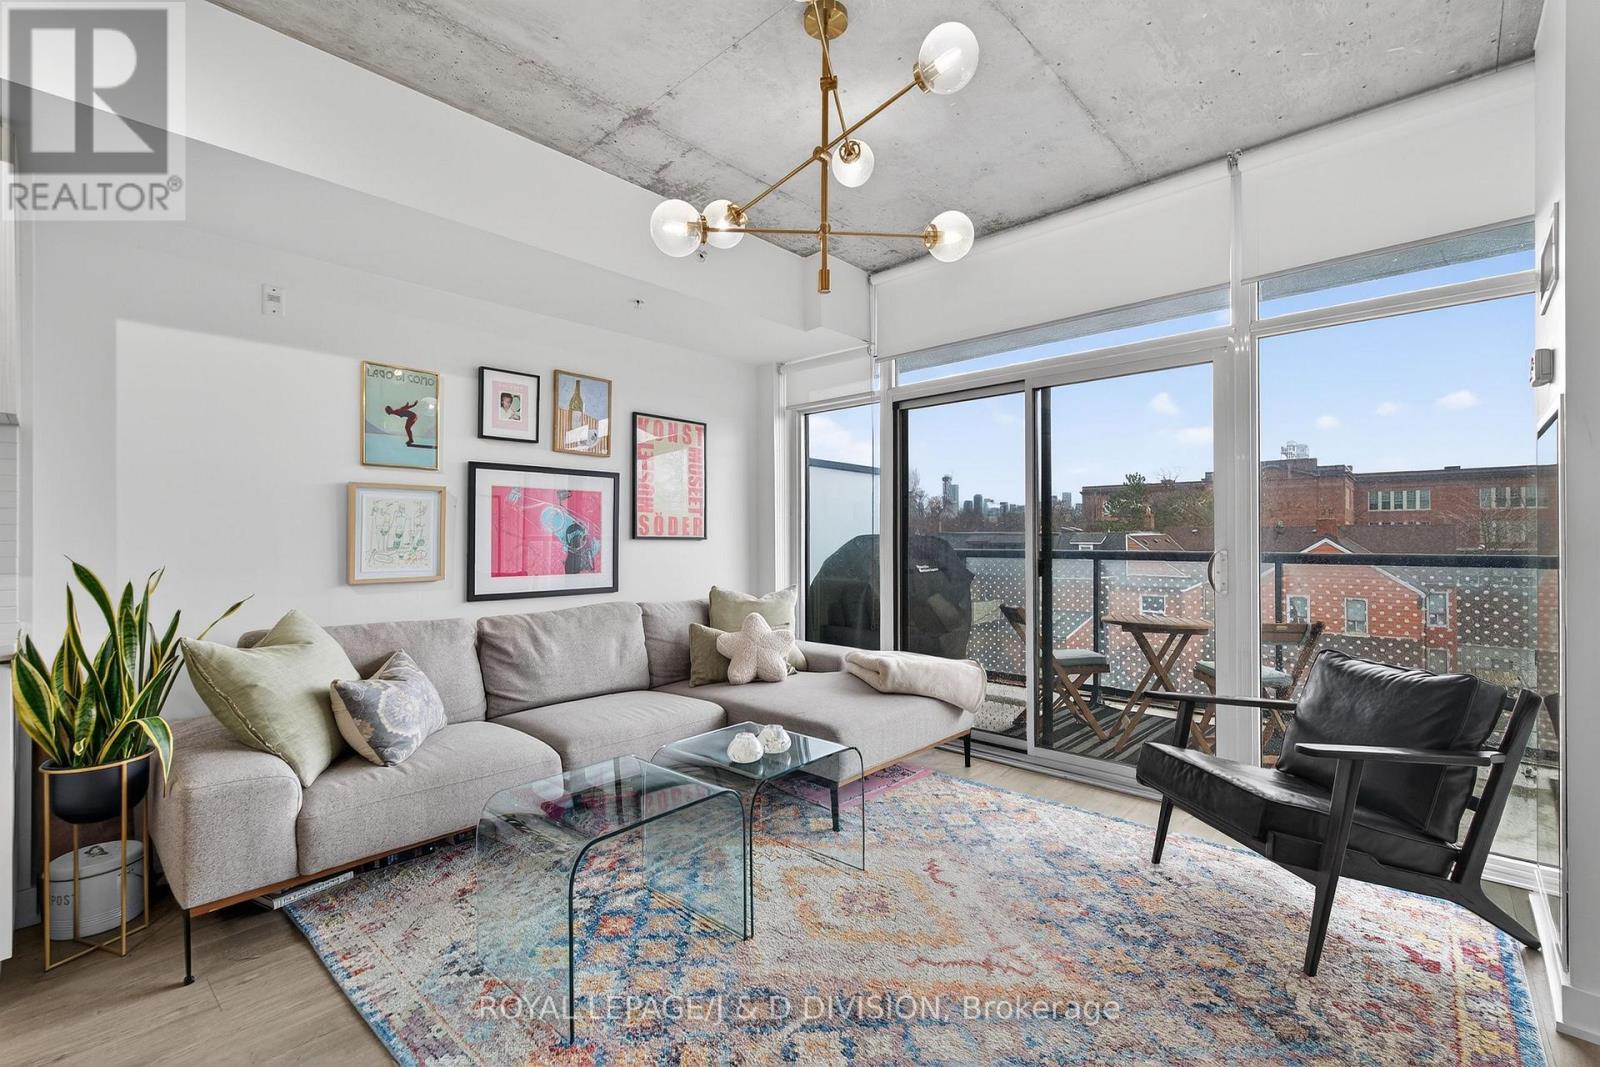
Fabulous corner unit in sought-after boutique loft-like building. Open 1+1 plan design with generous office/den space and a flow out to private balcony with stunning city views. -approx. 900 SF with balcony- Modern kitchen with stone counters and a centre island for eating/dining. Your private bedroom fills with light behind a custom rod-iron & bevelled glass screen. Enjoy immediate access to the best spots on fashionable Ossington, yet relax away from the commotion on balcony with both gas and water hookups. High ceilings, owned parking and locker. (id:61483)