11 Midholm Drive
Toronto, Ontario
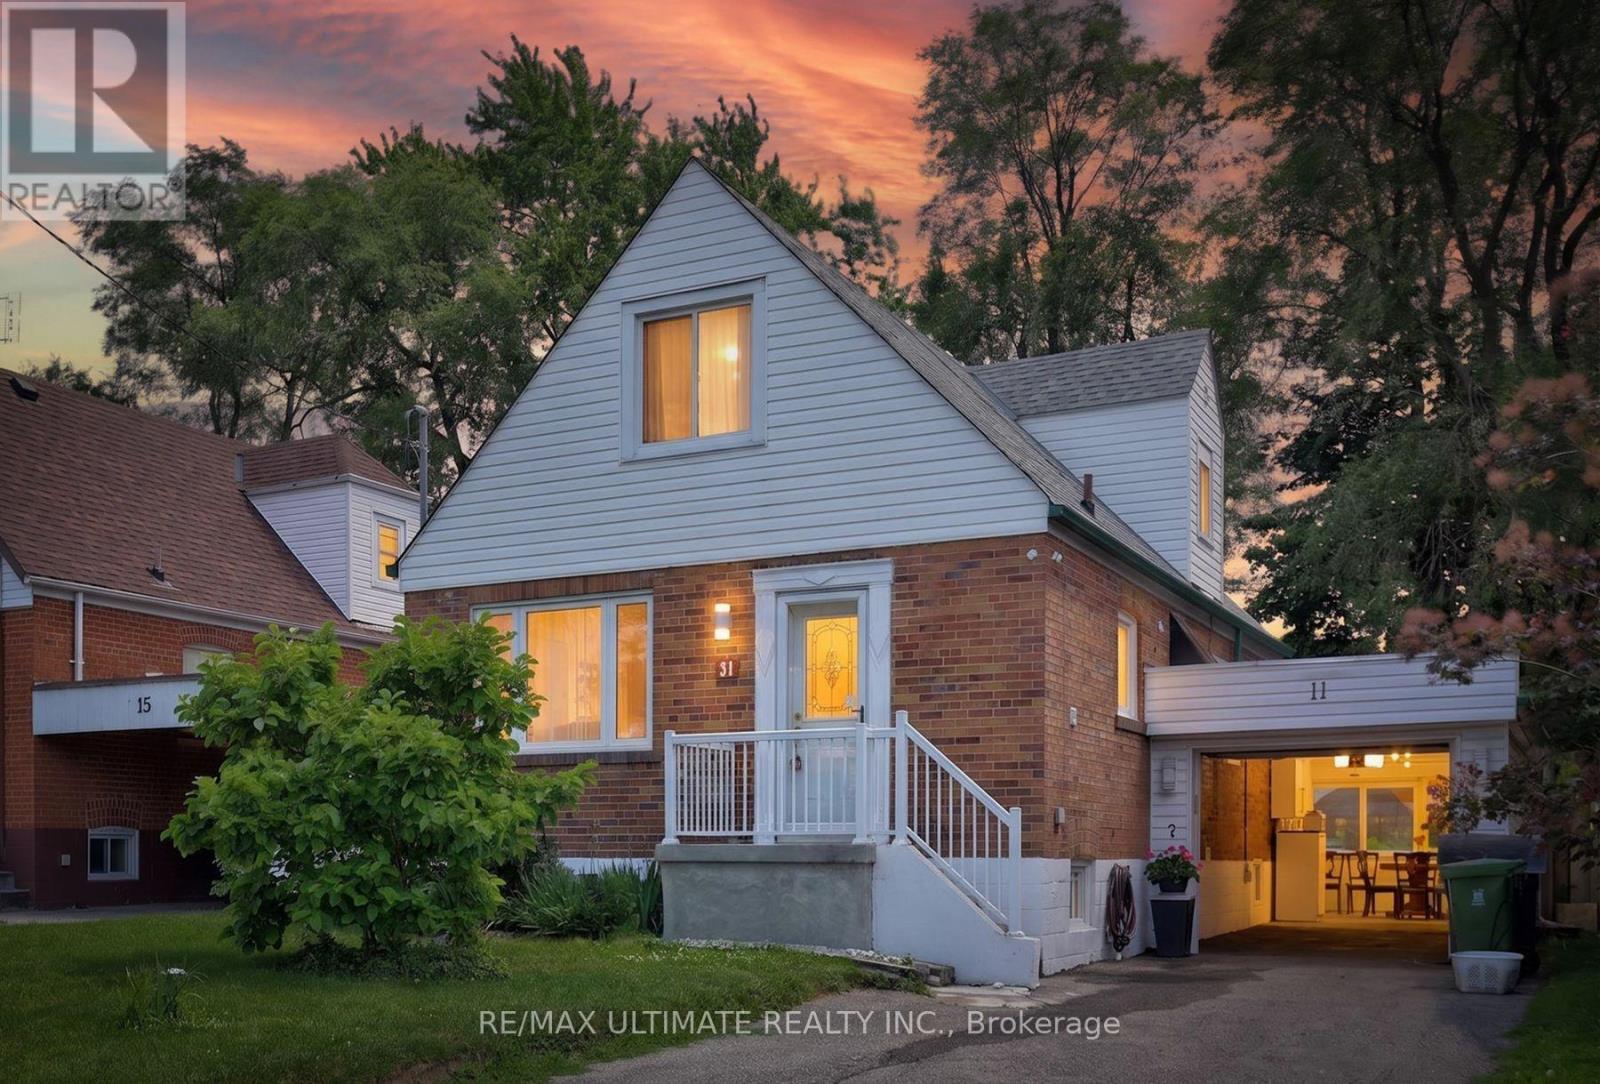
Spectacular & Stunning describes this over-the-top spacious home, nestled on tranquil Midholm Drive. The features are endless - let's begin with the interior: total 7 bedrooms (5 upstairs & 2 in the basement), Plenty of closet space, 4 washrooms (including 10 jets jacuzzi & extra sink, deck on 2nd floor (12x16ft) with stairs leading to back yard, engineered hardwood flooring, pot lights on main floor, upgraded all switches & lights to LED, custom made windows - cleanable inside, electric panel 200 AMP service, 2 sets of laundry ( 2 washers & 2 Dryers) . 2 complete kitchens & appliances. Inside newer features: new furnace & CAC (2023), 11 years total protection plan, torched garage roof. Outside features: new front porch, sewers back up valve (no water from outside), installed carport with door ( electronic opener), driveway can accommodate multiple cars, fully fenced yard with mature trees, magnolia at front, manicured & defined backyard garden, full perennials, lilac, peonies, etc. On a scale of "10," this showcase delivers an "11". (id:61483)

2545 Simcoe Street N
Oshawa, Ontario
Experience elevated living at U.C. Tower 3, where sophisticated design meets modern luxury in the heart of North Oshawa. This beautifully appointed 2-bedroom, 2-bathroom residence offers 653 sq. ft. of impeccably designed interior space, complemented by a generous 94 sq. ft. south-facing balcony with abundant natural light.Thoughtfully crafted with premium finishes throughout, the suite features soaring 9-foot ceilings, elegant laminate flooring, and dramatic floor-to-ceiling windows that create a bright, airy ambiance.The designer kitchen showcases sleek quartz countertops, contemporary cabinetry, and integrated stainless steel appliances, seamlessly blending form and function for effortless entertaining and everyday living.This exceptional offering includes one underground parking space and a private storage locker.Residents enjoy an exclusive collection of resort-inspired amenities, including a 24-hour concierge, state-of-the-art fitness centre, yoga and spin studios, an elegant party lounge, business centre, guest suites, pet spa, and a beautifully landscaped outdoor terrace with BBQs.Perfectly positioned just moments from Ontario Tech University, Durham College, RioCan Shopping Centre, restaurants, parks, public transit, and convenient access to Highways 407 and 401, this residence offers an unparalleled blend of luxury, lifestyle, and connectivity.An exceptional opportunity to own a refined contemporary home in one of North Oshawa's premier condominium communities.Long closing date available. (id:61483)
91 - 23 Hedge End Road
Toronto, Ontario
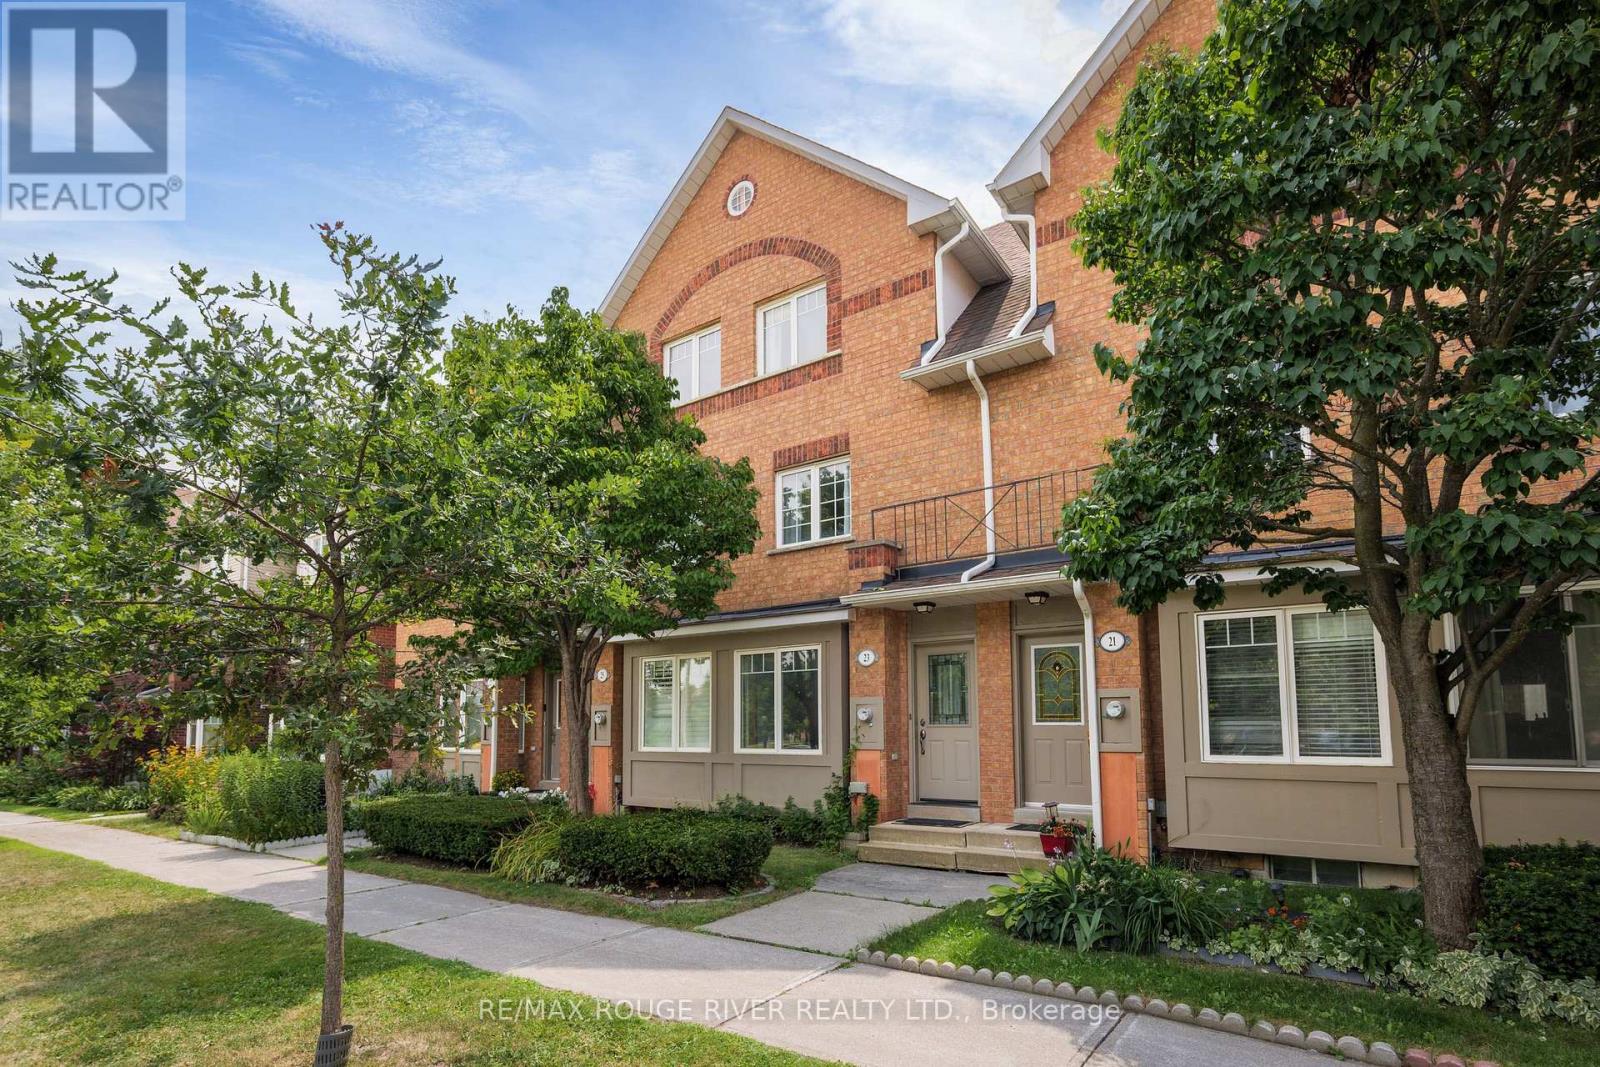
Tucked into a quiet enclave directly across from Zooview Park and playground, this townhouse is so close to some of the best green space in the east end National Rouge Park's trail network. It's a setting that suits nature lovers and families who actually want to use a park, not just look at one. Inside you'll fall in love with the common areas finished in laminate flooring, open concept design, a beautiful renovated kitchen that the cook in the family will enjoy wholeheartedly, breakfast bar and walkout to the backyard. Finished basement with a cozy rec room, electric fireplace, 2 pc bath, and laundry room. Furnace and Central Air have been replaced in 2022, Garage door updated in 2021, Front Door, basement windows and back screen door, the maintenance fee covers the roof, landscaping and gutters. This layout gives the primary bedroom real presence: it spans the entire third floor along with its en-suite bathroom, creating a private retreat separate from the two secondary bedrooms below. The location works for daily life as much as it does for weekends outdoors. The 401 is a short drive away, the Toronto Zoo is minutes from your door, and the surrounding urban park network connects you to trails and green space. Newly opened Rouge Valley Community Centre is closeby for family fun! This home suits first-time buyers and young families looking to put down roots in a quiet, well-connected community. Come fall in love with this family friendly home! (id:61483)
51 Santamonica Boulevard S
Toronto, Ontario
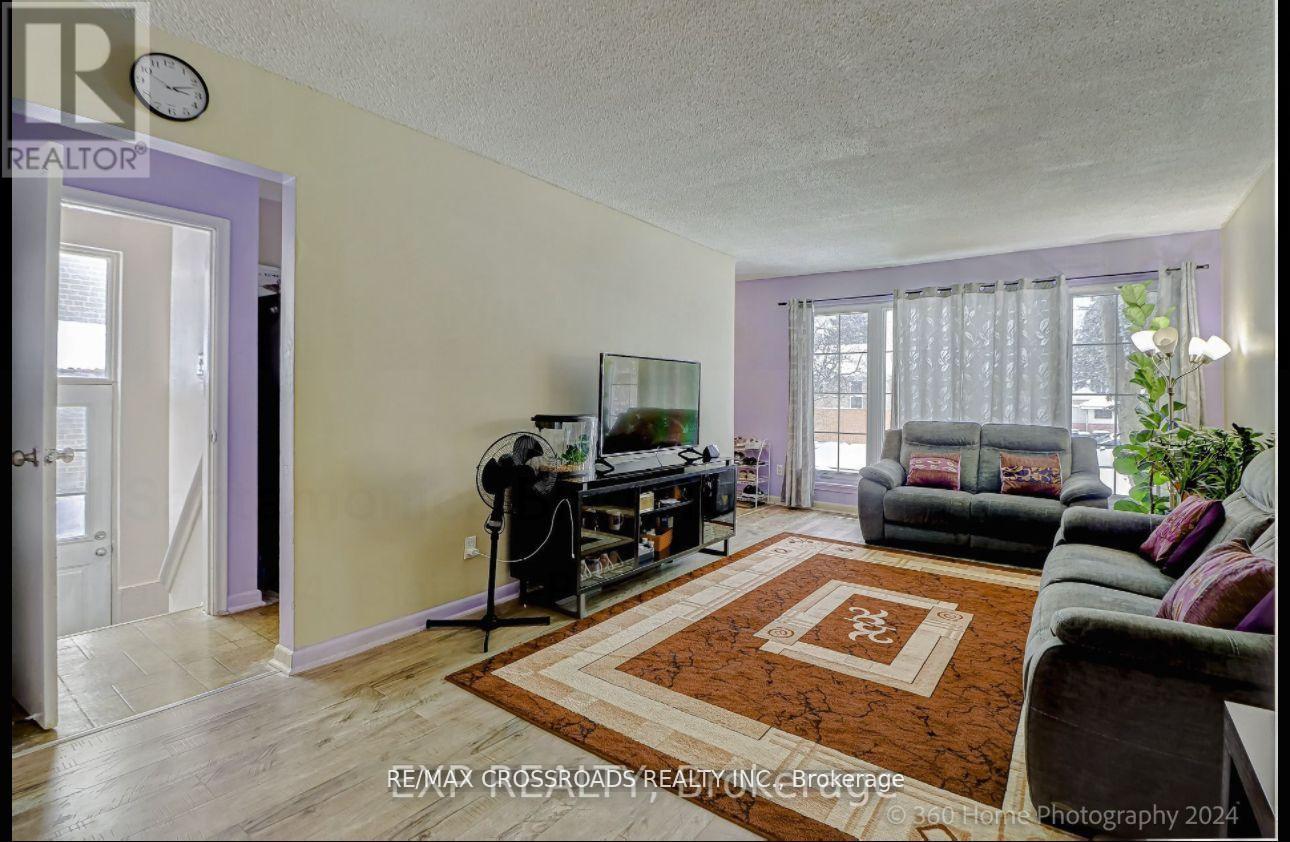
Fantastic 3-bedroom brick bungalow conveniently located in a highly desirable area! This bright and well-maintained home boasts a modern touch with new flooring, updated windows, and upgraded mechanical systems. Featuring a full bathroom, a separate kitchen space, and a spacious dining area combined with a large living room, this home is perfect for families or individuals seeking comfort and convenience.Ideally situated within walking distance to Warden Station, minutes to TTC access, schools right at your doorstep, grocery stores, libraries, and a variety of amenities this property offers both practicality and charm. Don't miss out on this incredible opportunity! (id:61483)

1392 Coral Springs Path
Oshawa, Ontario
Beautiful New Townhome at an amazing location. Part Of The Total Towns By Sundance Homes community. The townhome is the "The Stillwater" model which boasts about 1680 sq ft of living space. 3 bedrooms and 3 washrooms, open concept kitchen, Oak stairs, and rec room on the ground floor make this perfect home for family of any size. Close To Schools, Places Of Worship, Shopping Center, Which Includes Walmart, Home depot, Best Buy, Shoppers Drug Mart, Restaurants. Close To Durham Public Transit And Ontario Tech University And Durham College. (id:61483)

1707 - 1480 Bayly Street
Pickering, Ontario
Elevated Condo Living - Pickering's Premier Community. Welcome to this beautifully Corner 2-Bedroom + Den, 2-Bathroom suite (925 sq.ft. per builder's floor plan, plus a 98 sq.ft. balcony) in one of Pickering's most desirable communities. Thoughtfully designed with a bright, open-concept layout, this residence features contemporary laminate flooring, smooth ceilings, and expansive wrap-around windows that fill the space with natural light. The open-concept kitchen, Living, and dining area flows seamlessly onto a spacious private balcony, offering a wonderful spot for morning coffee or evening relaxation. The primary bedroom includes a private ensuite bath, while the versatile den is well-suited as a home office or flex space. A full main bathroom services the second bedroom, and an in-suite washer/dryer adds everyday convenience. Building amenities include a fitness centre, outdoor swimming pool, rooftop terrace with landscaped gardens, party lounge, and outdoor entertaining spaces (amenities subject to condo corporation rules and availability). Ideally located steps from the GO Station with quick access to Highway 401, close to Pickering Town Centre, Pickering Marina, waterfront trails, shopping, dining, and the entertainment district. Square footage and room dimensions are approximate, per the builder's floor plan, and should be independently verified by the buyer. (id:61483)
Main - 16 Marjoram Drive
Ajax, Ontario
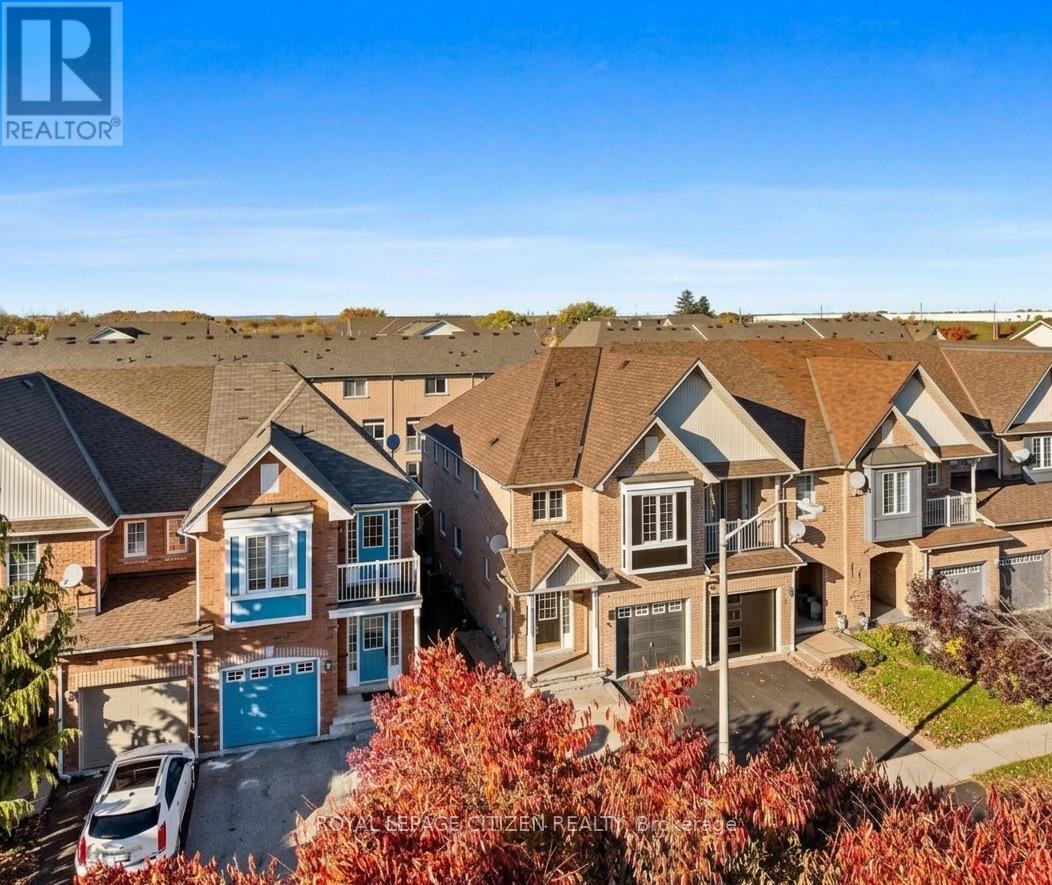
This bright end unit townhouse feels just like a semi-detached home in a fantastic Ajax neighbourhood. It is perfect for families, high ceilings, open concept. Walkout to a fully fenced backyard, featuring a built in deck for outdoor living. Upstairs, three generous bedrooms, including a primary bedroom with its own dedicated ensuite bath. This home is close to everything you need. You can drive to Highway 401 or take the Ajax GO Station to travel easily. It is also very close to excellent schools, the hospital, shopping plazas, and the beautiful lake. The tenant is responsible for 70% of utilities (id:61483)
3 - 736 Kingston Road
Toronto, Ontario
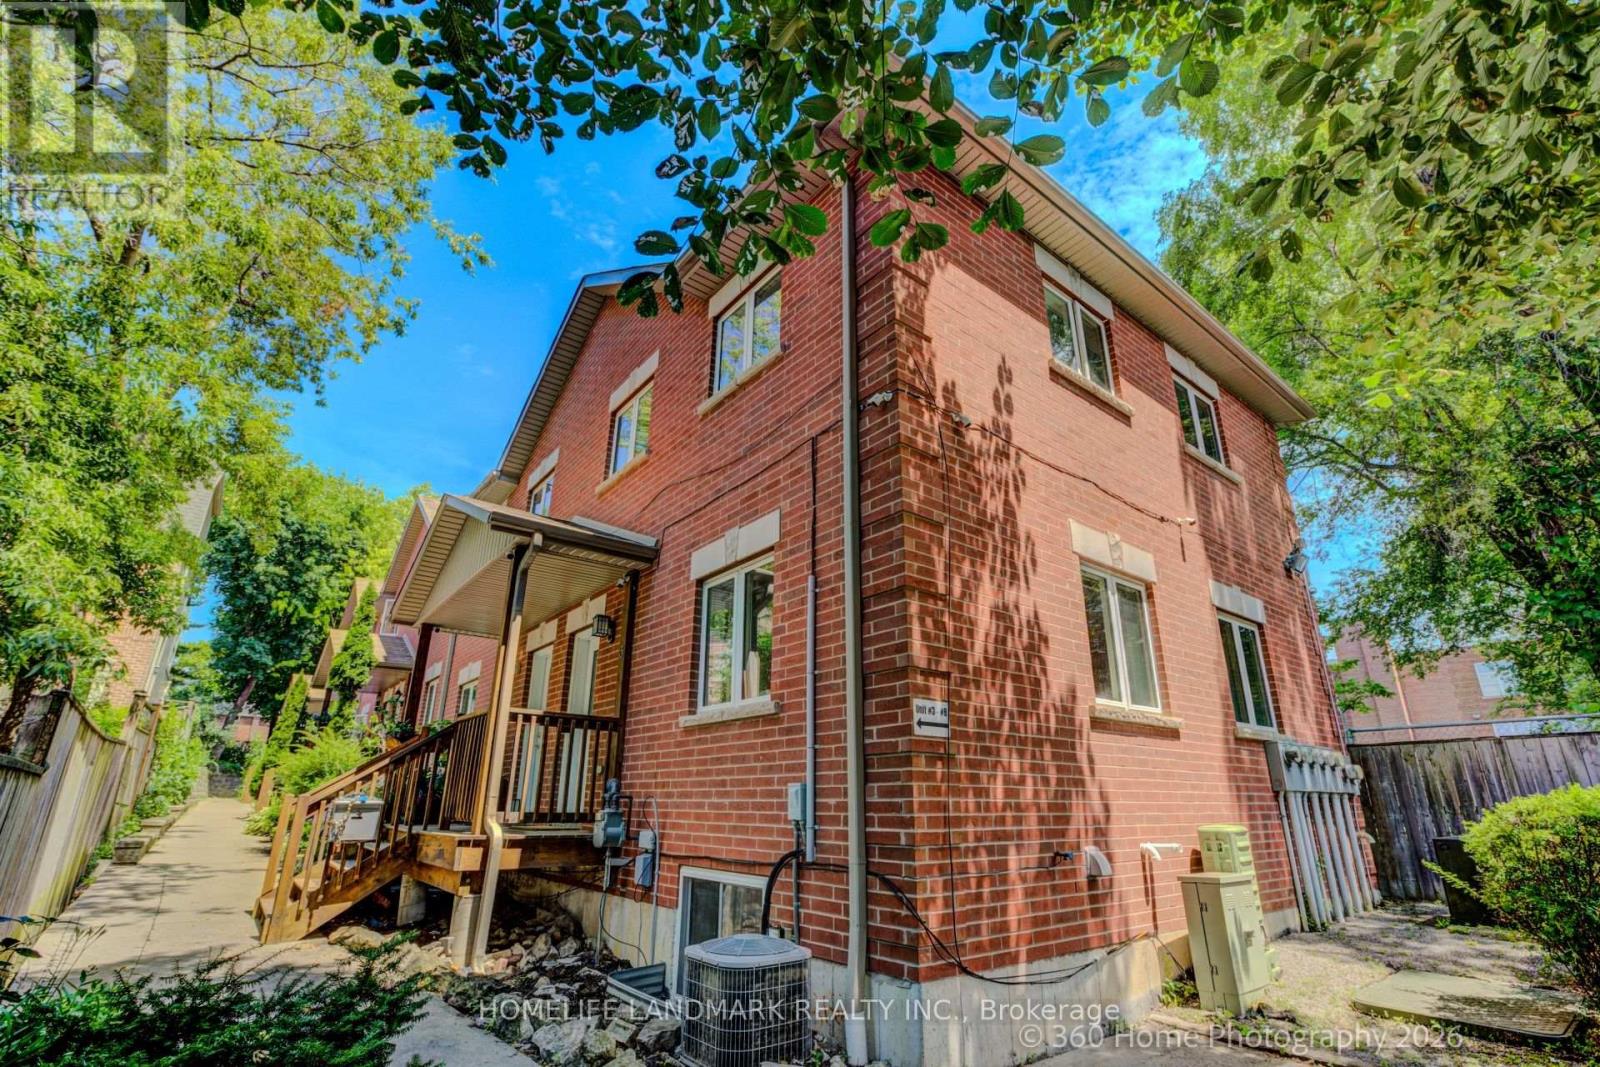
Welcome to modern urban living in the heart of the highly sought-after Beaches neighborhood. Perfect for first-time buyers, this exceptionally charming two-bedroom, two-bathroom corner-unit townhome radiates natural light across a seamless open-concept floor plan. The beautifully updated interior features a stylish kitchen equipped with stainless steel appliances and elegant hardwood-style flooring. Downstairs, the fully finished basement offers incredible versatility, featuring a full bathroom and a spacious family room that can easily serve as a third bedroom. (Street permit parking is available in the area).The location truly sets this property apart. Embrace a lifestyle of convenience just steps from Kingston Road Village shops, local cafés, the Beach BIA, and the new YMCA, or take scenic ravine walks directly to Kew Balmy Beach. Commuting is entirely effortless with immediate access to TTC buses, streetcars, Bike Share, Danforth GO, and Main Street station. Highly regarded local schools-including Malvern CI, Notre Dame, Balmy Beach Community School, and Glen Ames-are all within easy walking distance. Don't miss this perfect blend of comfort, style, and location in one of Toronto's premier neighbourhoods. (id:61483)
3229 Chimney Swift Crescent
Pickering, Ontario
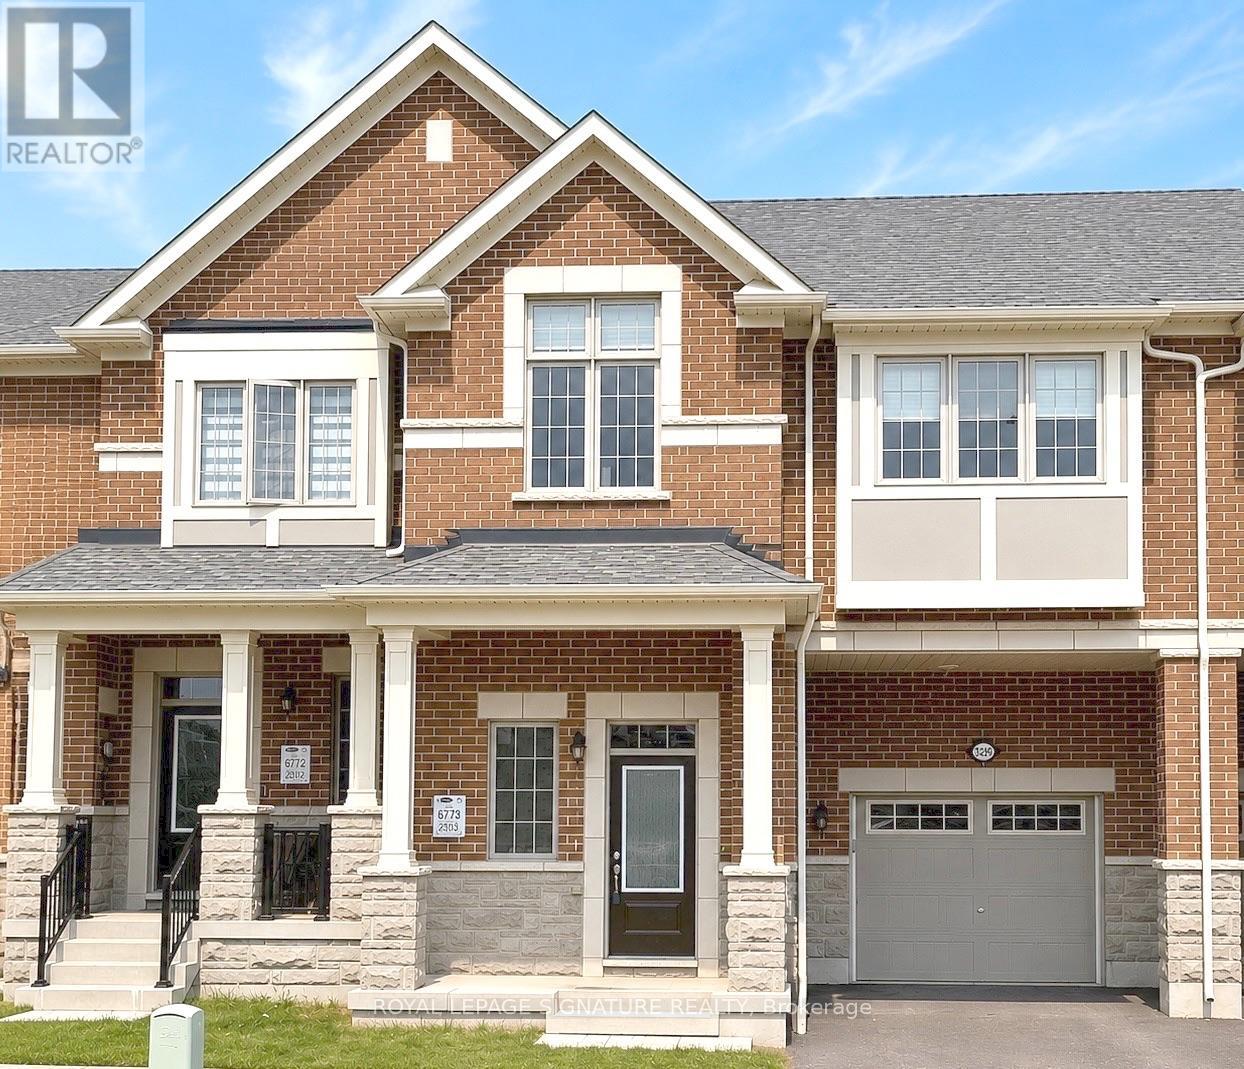
This impressive 3-year-new, 2-storey freehold townhome offers approximately 2,000 sq ft of upgraded, carpet-free living space in Pickering's highly desirable Seaton community. The main floor features 9 ft ceilings, a bright and spacious foyer with a walk-in closet, and an upgraded kitchen complete with granite countertops, enhanced cabinetry layout, and a separate breakfast area. Laminate flooring runs throughout the home, creating a seamless and modern aesthetic.The second floor includes three generous bedrooms, two of which offer large walk-in closets. The master ensuite is finished with a glass shower and a double-sink vanity, while the second full bathroom also features double sinks. A dedicated laundry room with a laundry sink adds convenience to the upper level.The home includes a fully fenced backyard and a clear, unobstructed view from the front porch. The basement is bright with large windows and comes with a 3-piece rough-in, providing excellent potential for future finishing. An owned tankless hot water heater adds long-term efficiency and value. House is also equipped with a 200 amps electric panel as well as EV rough-in. Located in the fast-growing Rural Pickering Seaton community, this property offers modern living in a vibrant and emerging neighbourhood. This home is located in one of Seaton's fastest-growing communities, surrounded by major upcoming amenities that will elevate convenience and lifestyle. New plazas, parks, grocery stores, banks, restaurants, and everyday services are already underway, with confirmed retailers such as Food Basics, Shoppers Drug Mart, TD Bank, and more coming soon. With multiple commercial centres in active development, this neighbourhood offers exceptional long-term value for buyers looking to invest in a thriving, rapidly expanding area. (id:61483)
15 Albermarle Avenue
Toronto, Ontario
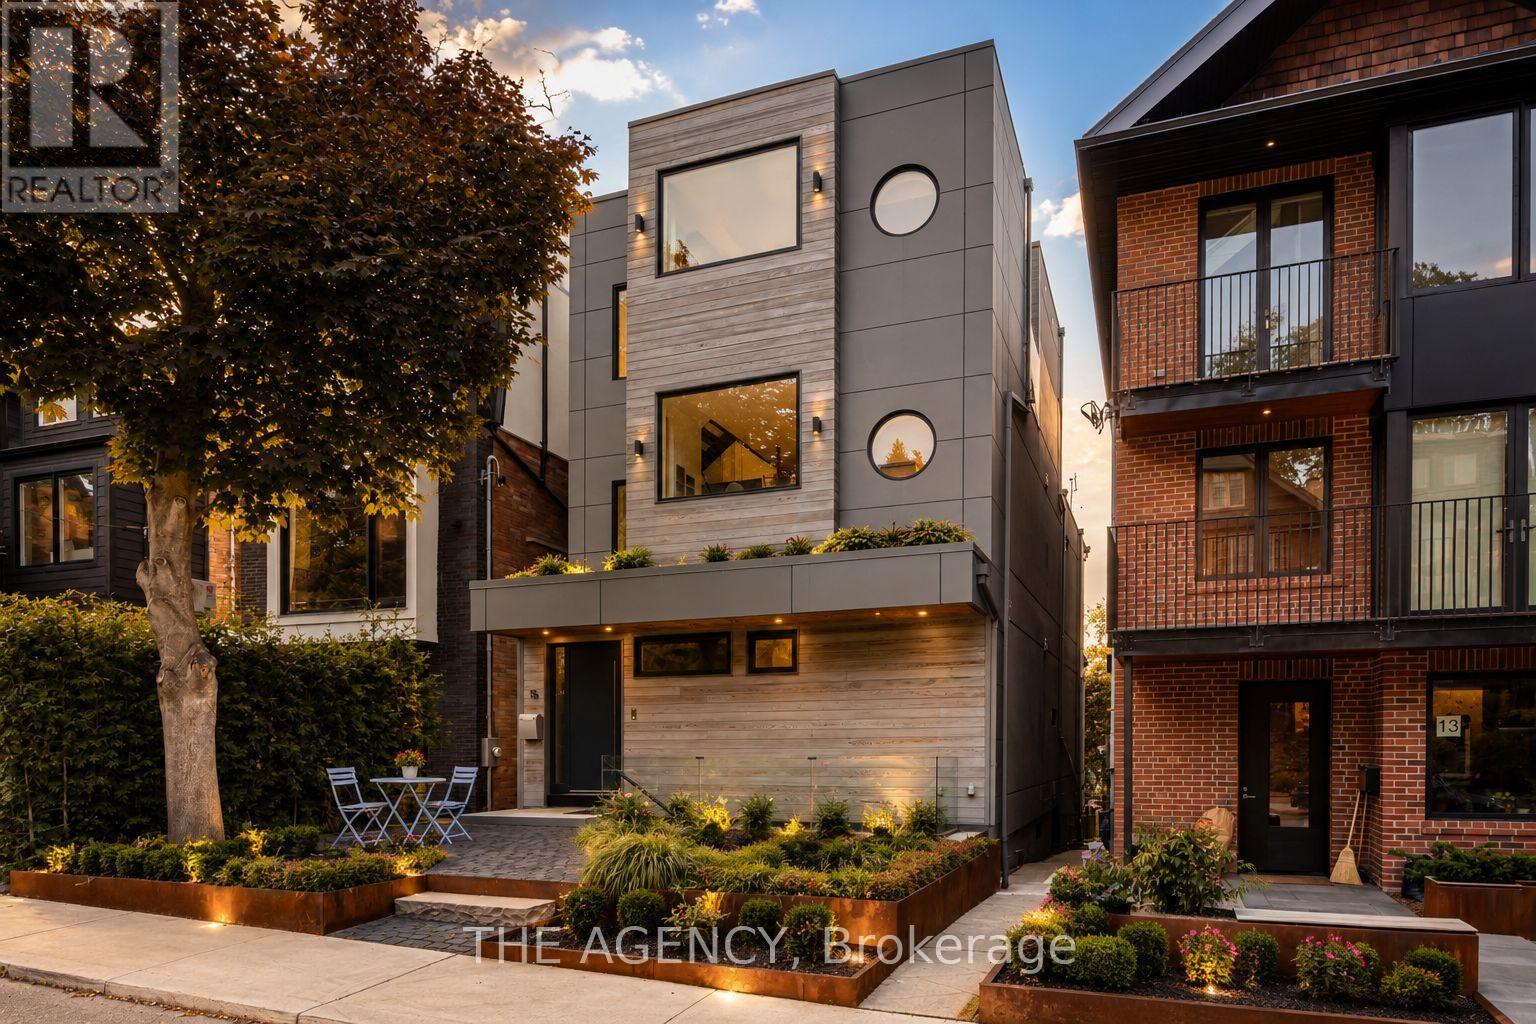
Welcome to 15 Albermarle Ave.Experience elevated living at this architecturally stunning custom residence in the heart of Riverdale. Offering over 4,100 sq. ft. of refined living space, this exceptional home features soaring ceilings, dramatic floor-to-ceiling windows, abundant natural light, and premium finishes throughout. The chef's kitchen is equipped with Wolf, Sub-Zero, Miele and BlueStar appliances, custom cabinetry, and an oversized island perfect for entertaining. Three luxurious bedroom suites each offer private ensuites and terraces, including a spectacular primary retreat with a spa-inspired ensuite, walk-in closet, and dedicated office. The versatile lower level features 11-ft ceilings, a second kitchen, private entrance, nanny/in-law suite, gym/lounge space, and walk-out to a beautifully landscaped backyard with an outdoor kitchen. Additional highlights include heated floors, smart home automation, Sonos audio, whole-home water filtration, multiple laundry rooms, and parking for up to 5 vehicles.***** A standout feature is the fully furnished private bedroom suite with a separate entrance, offering custom luxury finishes and exceptional versatility for guests, extended family, a nanny suite, or a sophisticated work-from-home setup.****Steps to Withrow Park, The Danforth, Broadview Station, top-rated schools, cafes, and restaurants. A rare opportunity to lease one of Riverdale's finest custom homes. (id:61483)
15 Albermarle Avenue
Toronto, Ontario
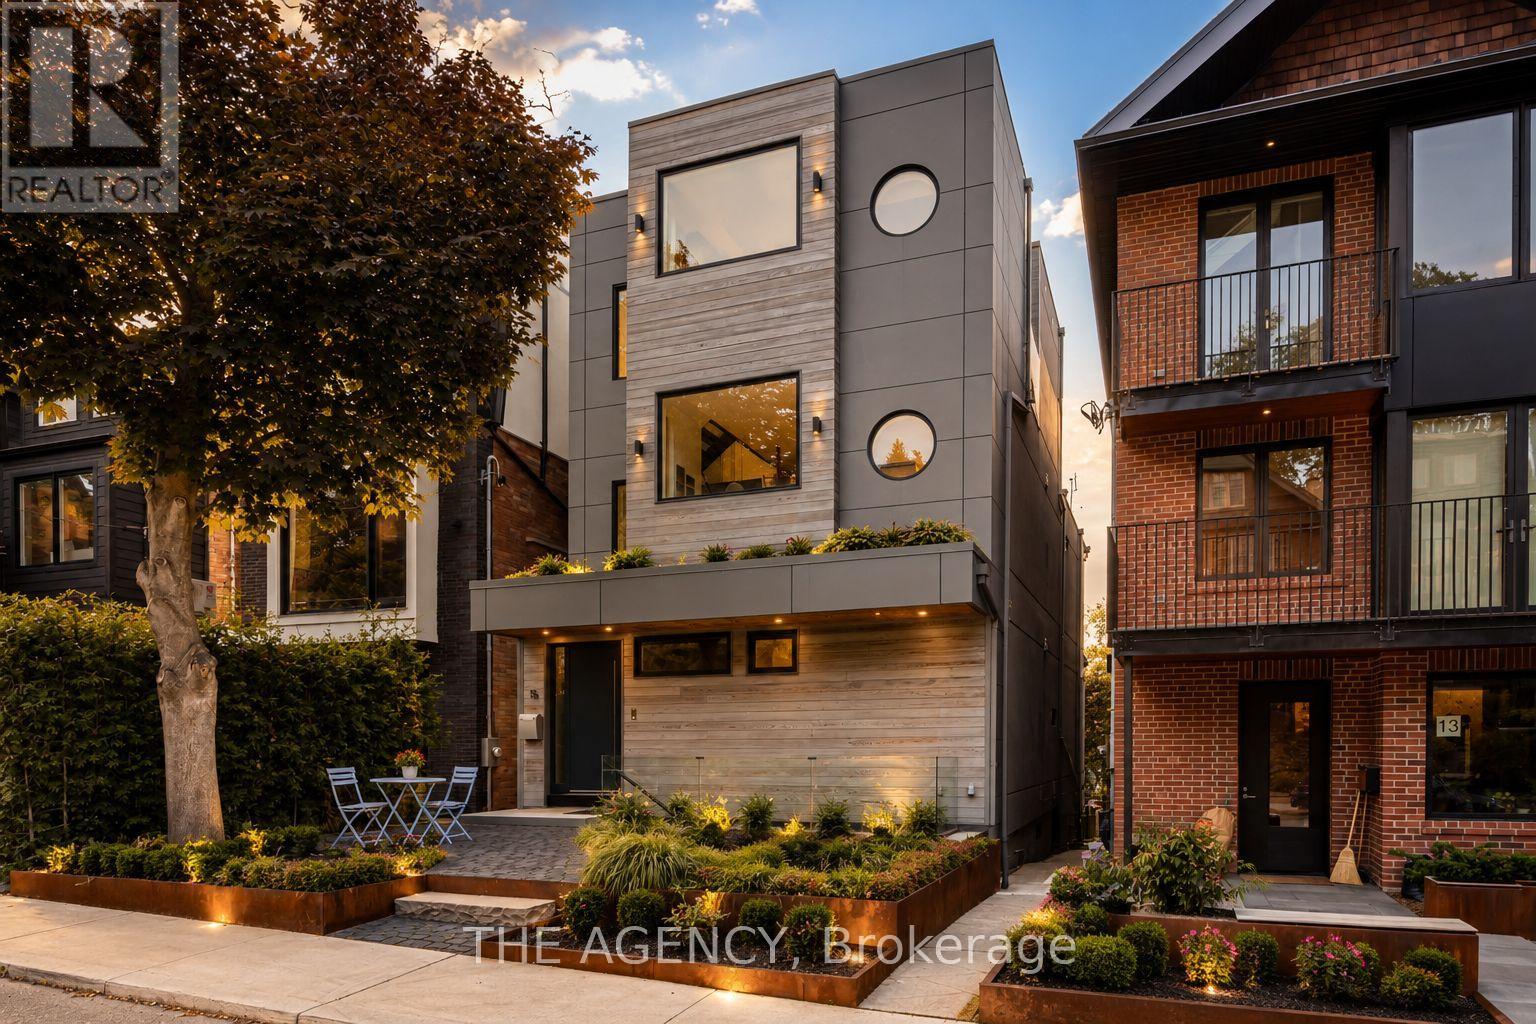
Welcome to 15 Albermarle Ave.Experience elevated living at this architecturally stunning custom residence in the heart of Riverdale. Offering over 4,100 sq. ft. of refined living space, this exceptional home features soaring ceilings, dramatic floor-to-ceiling windows, abundant natural light, and premium finishes throughout. The chef's kitchen is equipped with Wolf, Sub-Zero, Miele and BlueStar appliances, custom cabinetry, and an oversized island perfect for entertaining. Three luxurious bedroom suites each offer private ensuites and terraces, including a spectacular primary retreat with a spa-inspired ensuite, walk-in closet, and dedicated office. The versatile lower level features 11-ft ceilings, a second kitchen, private entrance, nanny/in-law suite, gym/lounge space, and walk-out to a beautifully landscaped backyard with an outdoor kitchen. Additional highlights include heated floors, smart home automation, Sonos audio, whole-home water filtration, multiple laundry rooms, and parking for up to 5 vehicles. Steps to Withrow Park, The Danforth, Broadview Station, top-rated schools, cafés, and restaurants. A rare opportunity to lease one of Riverdale's finest custom homes. (id:61483)
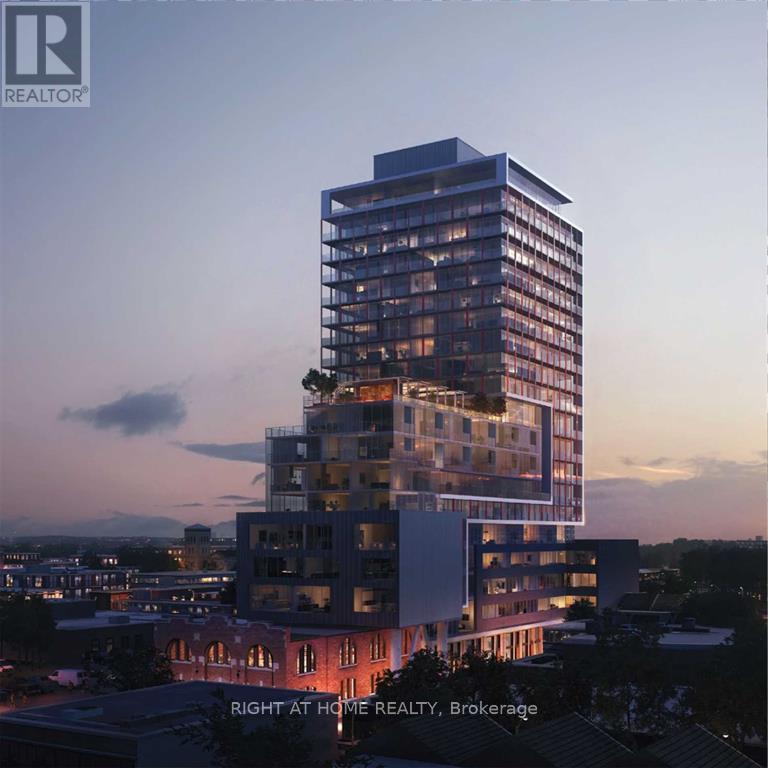
1308 - 120 Parliament Street
Toronto, Ontario
Stunning Skyline Views! Almost-new 3-bed, 2-bath corner suite with dual balconies and clear skyline views. Every room opens onto outdoor space, delivering rare roominess ideal for a large family in a modern, light-filled layout. Tucked away from noise and traffic yet steps from everything: 99 Walk Score, 99 Transit Score, and 95 Bike Score put George Brown College, the University of Toronto, St. Lawrence Market, the Distillery District, and more within easy reach. Million-dollar amenities and ultra-modern finishes complete this urban gem. Don't miss it. (id:61483)
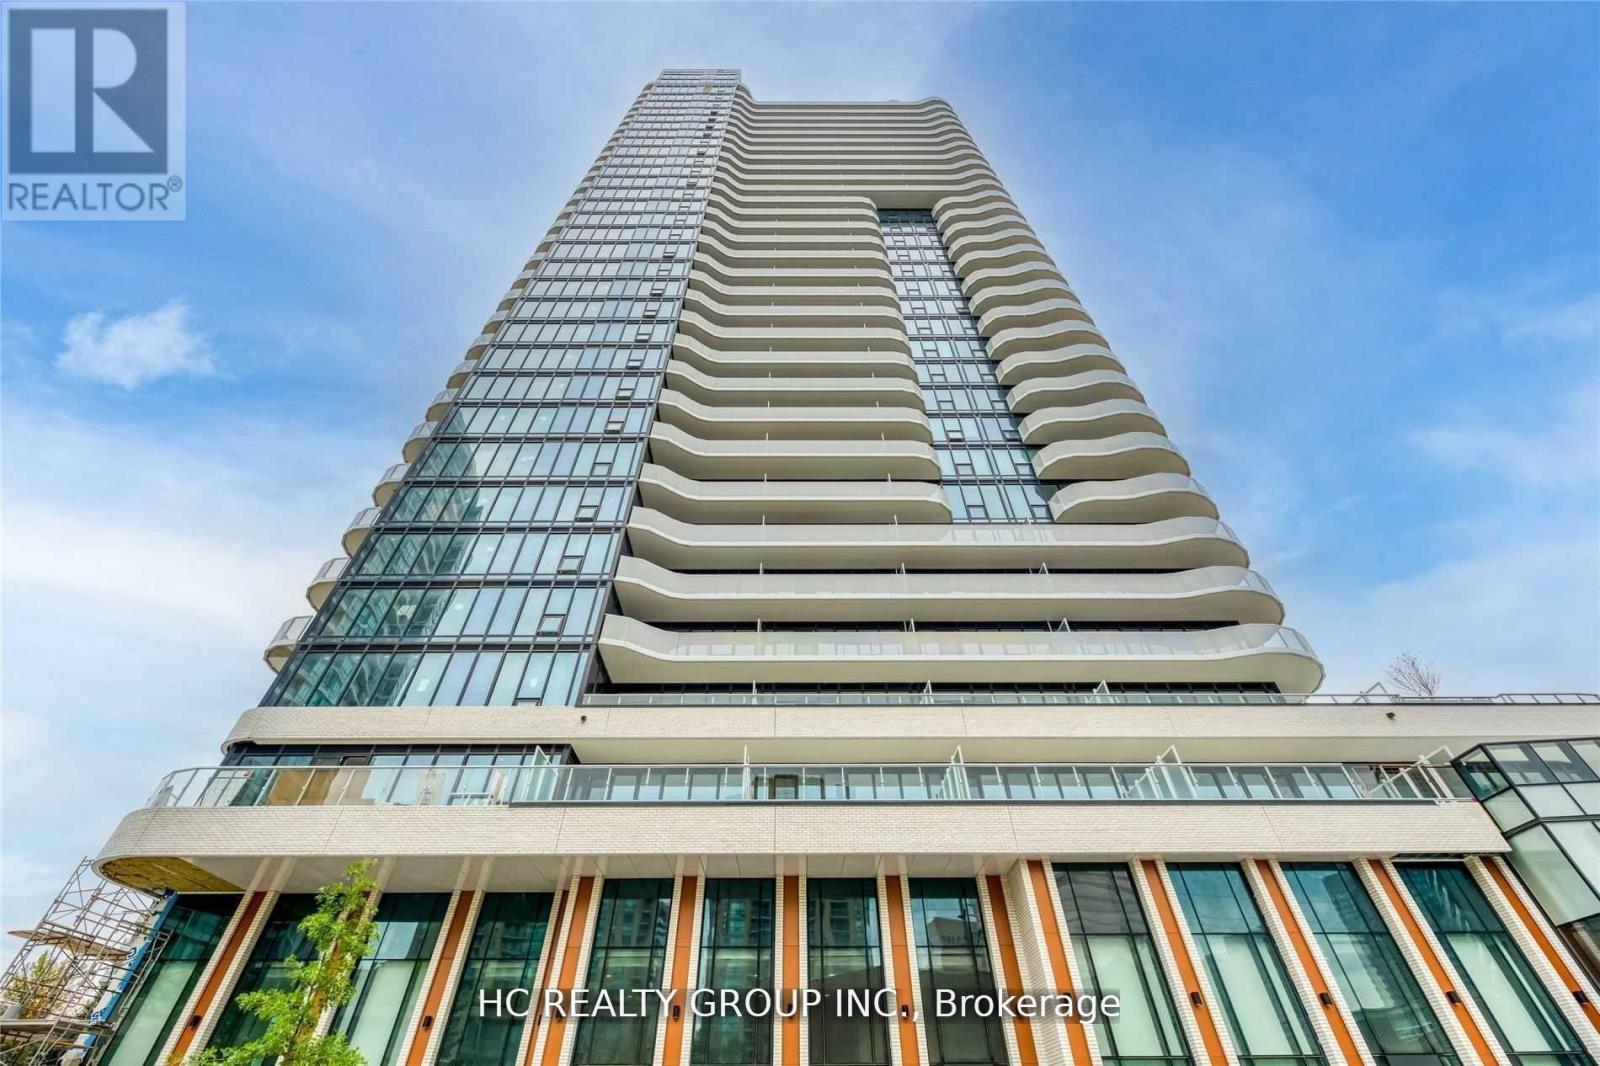
605 - 15 Holmes Avenue
Toronto, Ontario
Location location and location!!! New Condo; 1 bedroom With 4 Pcs Ensuite Washroom. 9 Ft Ceiling. Floor To Ceiling Window. Beautiful Obstacle View Of The Sunny north View From Large Balcony. Open Concept Kitchen With Center Island, Quartz Counter And Backsplash. SS Appliances; 24 Hrs Concierge, Fitness Centre, Golf Sim, Rooftop Terrace With Bbq, Visit parking; Walk To Yonge/Finch Subway, Ttc, Shopping, Restaurants, Park, Schools, And More. (id:61483)
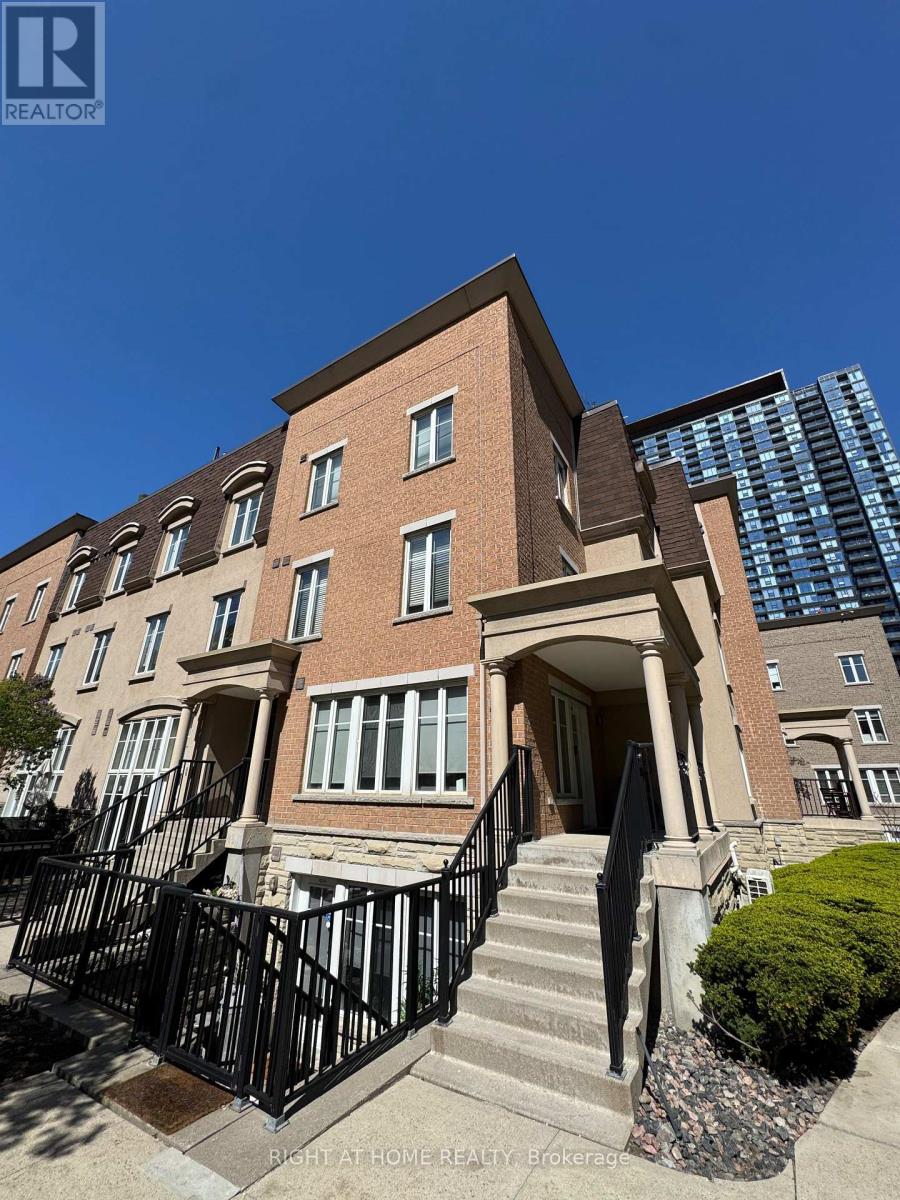
425 - 34 Western Battery Road
Toronto, Ontario
Available for Lease October 1st! Welcome to this bright and inviting, sun-filled corner townhome featuring 2 bedrooms, 1.5 bathrooms, two tandem underground parking spaces, and a storage locker. The true highlight of this home is the spectacular 300+ sq. ft. private rooftop terrace, offering unobstructed views and the perfect setting for entertaining or relaxing while enjoying outdoor living in the heart of the city. Inside, you'll find a spacious open-concept main floor designed for comfortable everyday living. The modern kitchen is equipped with a large island for added functionality, granite countertops, ample cabinetry, and a generous dining area. Expansive southwest-facing windows flood the space with natural light, creating a warm and welcoming atmosphere. A convenient 2-piece powder room completes the main level. Upstairs, you'll find two well-sized bedrooms and a full bathroom, including a spacious primary bedroom with a walk-in closet. The second bedroom offers exceptional flexibility, making it ideal as a home office, guest room, or nursery. Water utility is included in the lease. (id:61483)
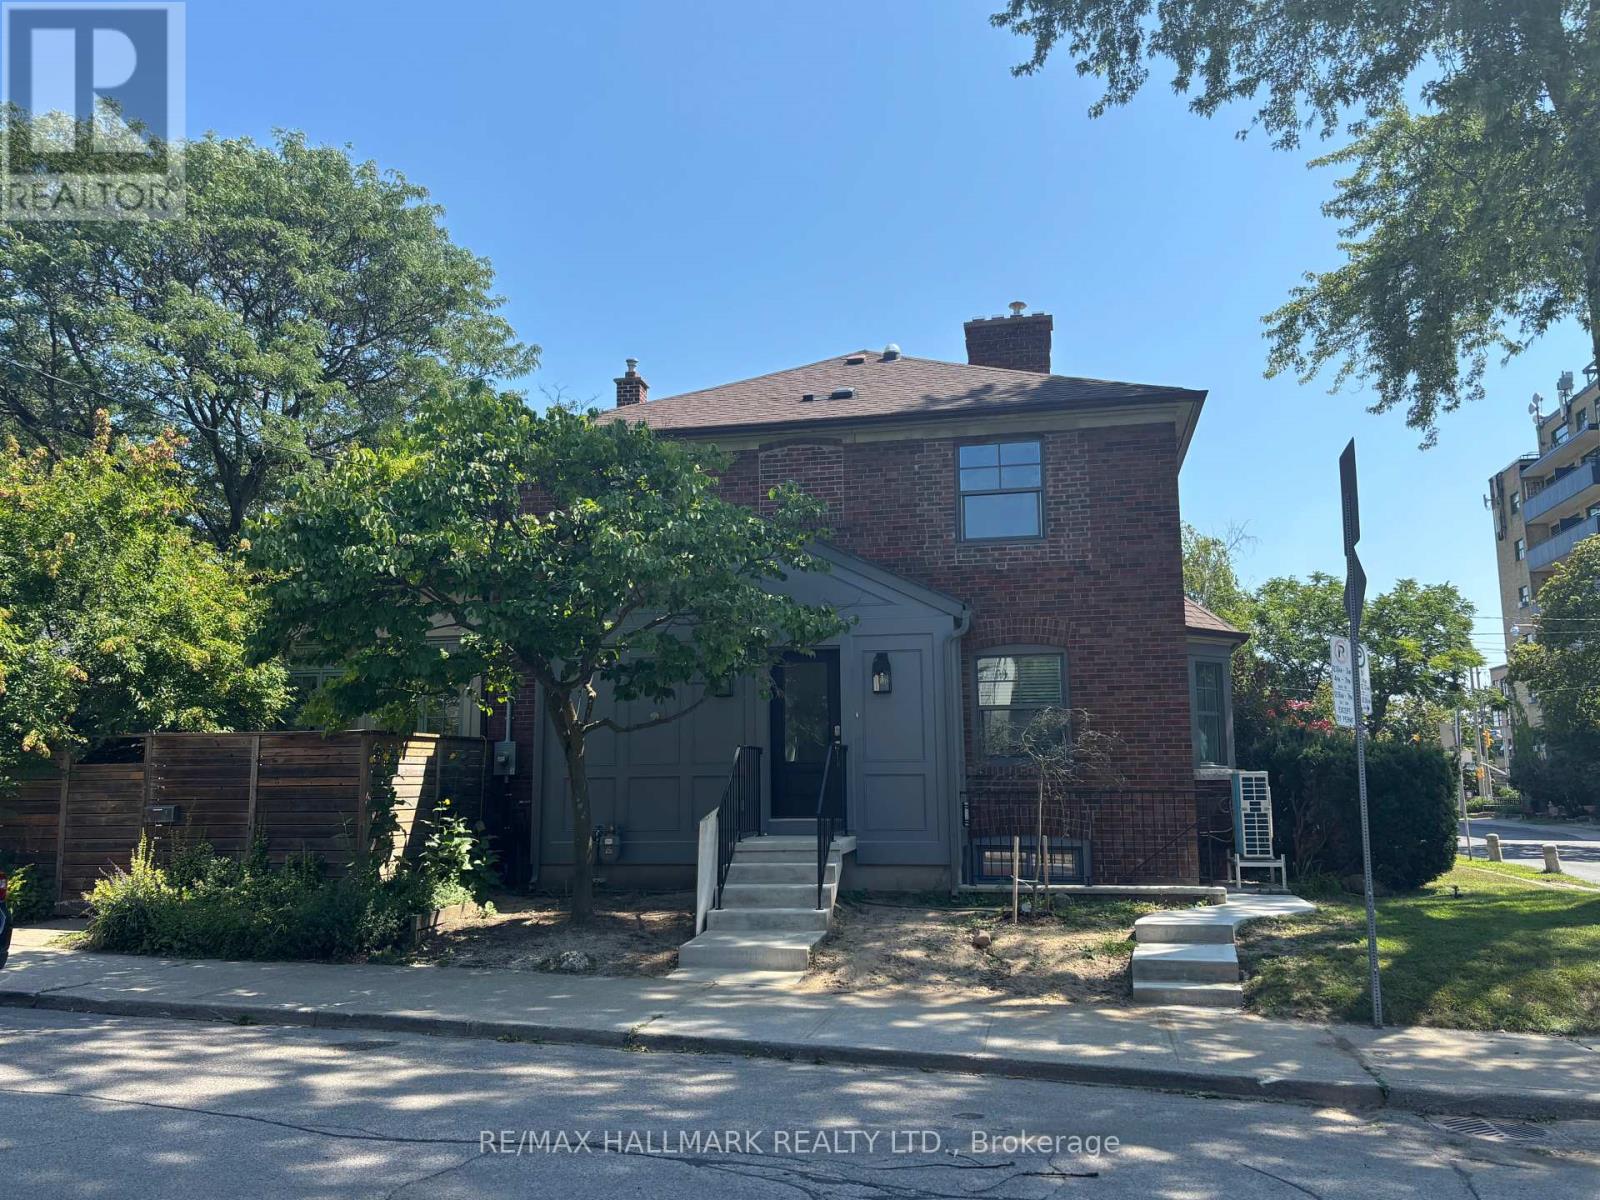
Lower - 3 Whitewood Road
Toronto, Ontario
Beautifully renovated 1-bedroom basement apartment in the heart of Davisville Village, just steps to Leaside and a TTC bus stop for effortless city access. Enjoy the privacy of your own separate entrance and a thoughtfully updated interior featuring brand-new appliances, including an in-suite washer, dryer, and dishwasher. A bright, modern space in one of Midtown Toronto's most sought-after neighbourhoods, close to parks, shops, cafés, and everyday conveniences. All utilities included for a flat fee of $150/month. (id:61483)
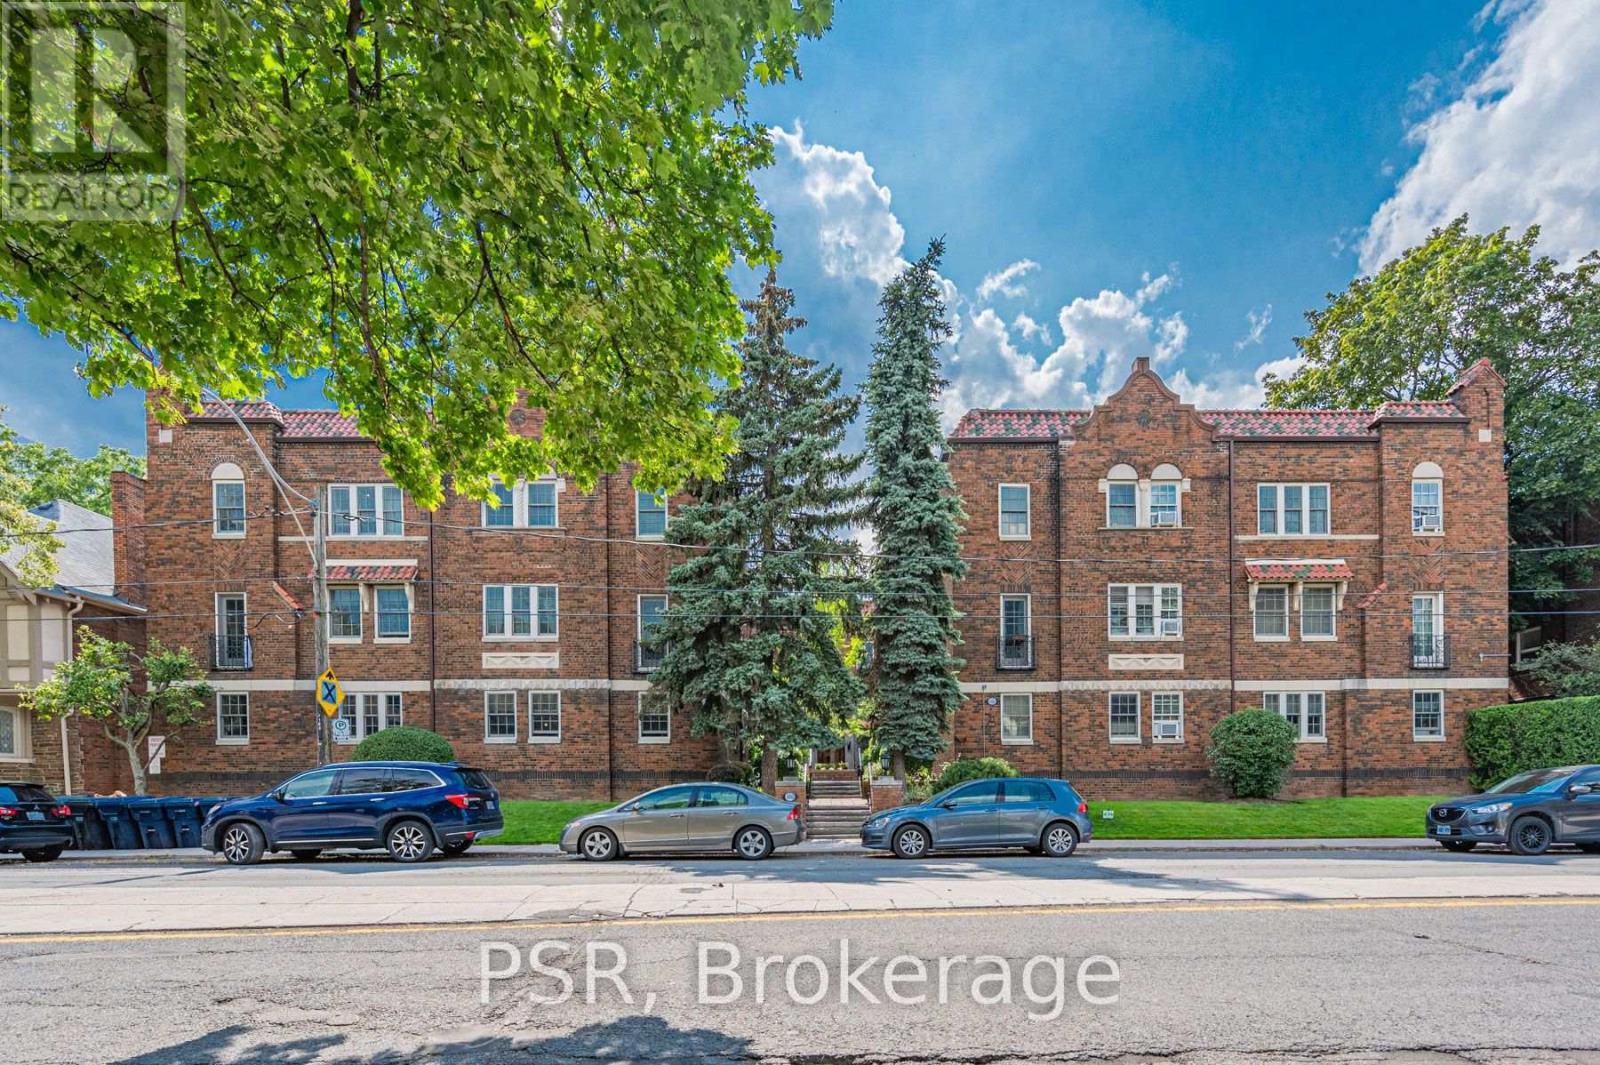
108 - 480 Oriole Parkway
Toronto, Ontario
Welcome to 480 Oriole Parkway! Rarely offered, two bedroom condo in a Heritage Art Deco building in the Coveted Forest Hill Community! Very well maintained unit with recent upgrades. Close to Subway, Transit, Schools, Park, Summerhill Market, Community Center, Shopping & Dining. (id:61483)
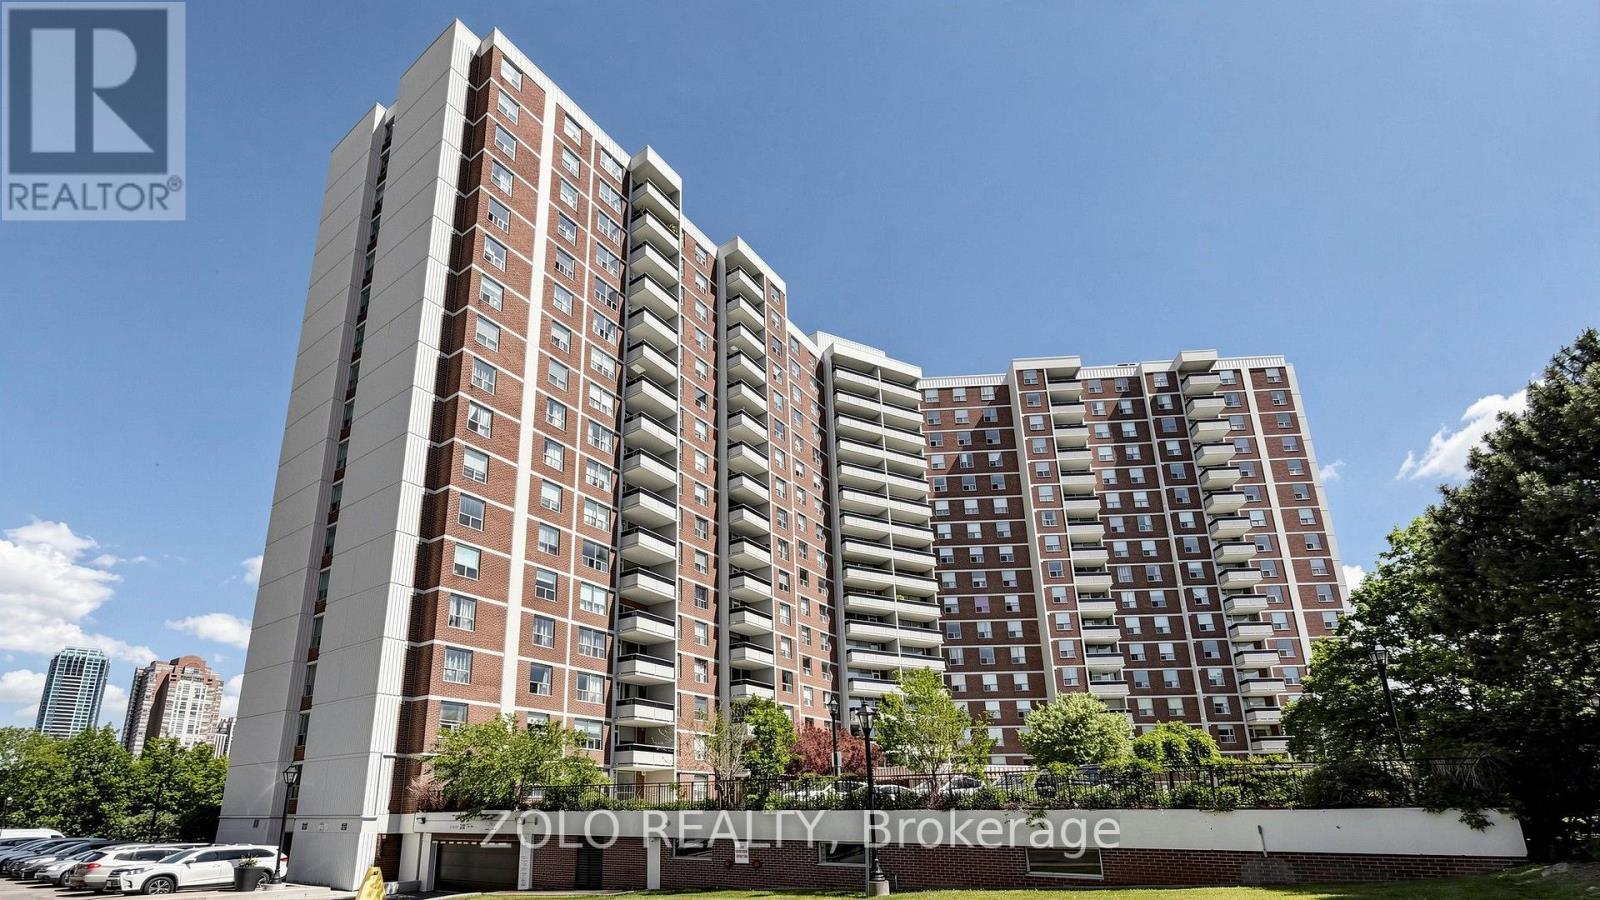
915 - 20 Edgecliff Golfway
Toronto, Ontario
Location! Location! Location! This condo suite uniquely combines the accessibility with the privacy and picturesque views of an elevated, ravine-facing vantage point. Features a generous floor plan with a potential for an open-concept kitchen, spacious bedrooms, a flexible den (can be used as a third Bedroom), and a decent size storage room, one underground Parking, and one locker. All-inclusive maintenance fees cover virtually everything, offering predictable monthly living costs. Enjoy abundant visitor parking and a quiet, established community. Located close to Schools, playground, expansive green spaces, walking trails, golf course, community center, religious places and transit. Whether you are a young family looking to plant roots, a downsizer refusing to sacrifice space, or a savvy buyer looking for unbeatable value, this home offers a lifestyle and footprint that is nearly impossible to find in today's market. Just 10 minute drive to downtown. (id:61483)
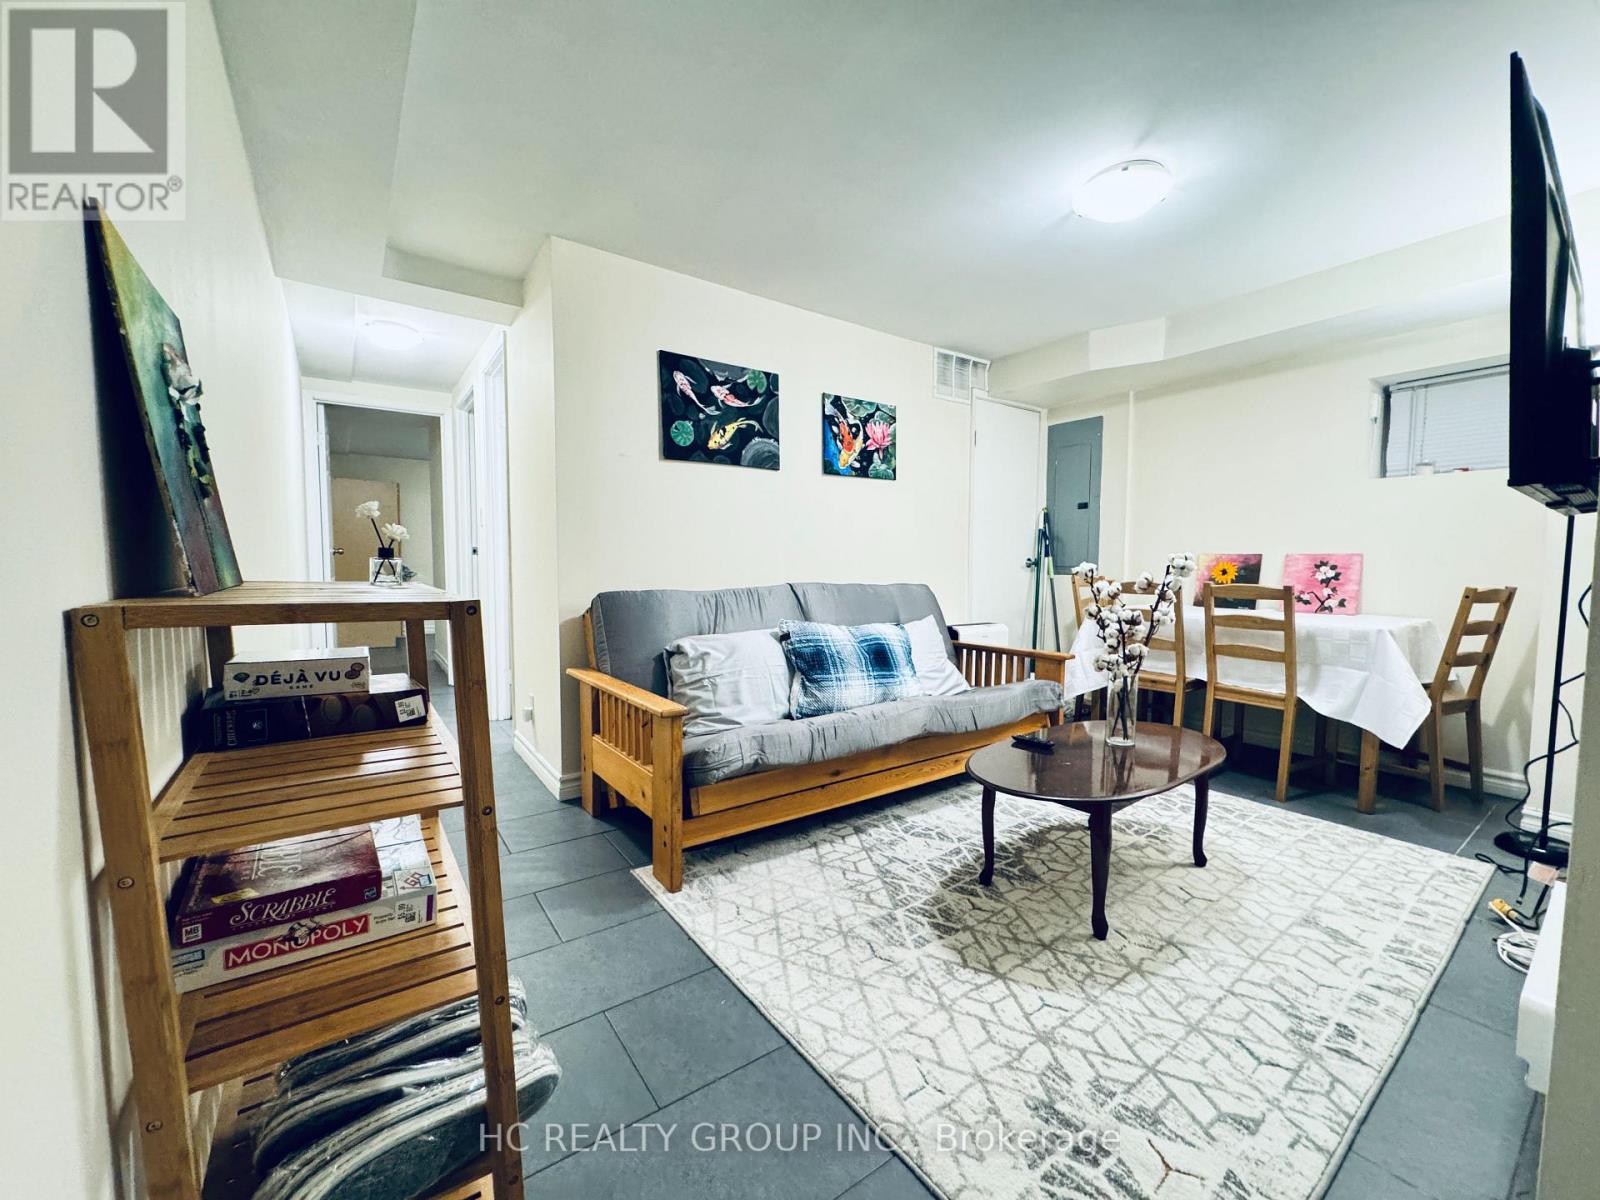
629 Bathurst Street
Toronto, Ontario
A bright, fully furnished 3-bedroom basement unit on Bathurst Street, just minutes from Bathurst Station (TTC) and the University of Toronto. This well-maintained space features high ceilings, windows in every room, and an open kitchen/living area, with coin-operated laundry on-site. Ideal for students or professionals, the location offers easy access to subway lines, streetcars, grocery stores, and restaurants. All utilities (gas, hydro, electricity, hot water, WiFi) are included (id:61483)
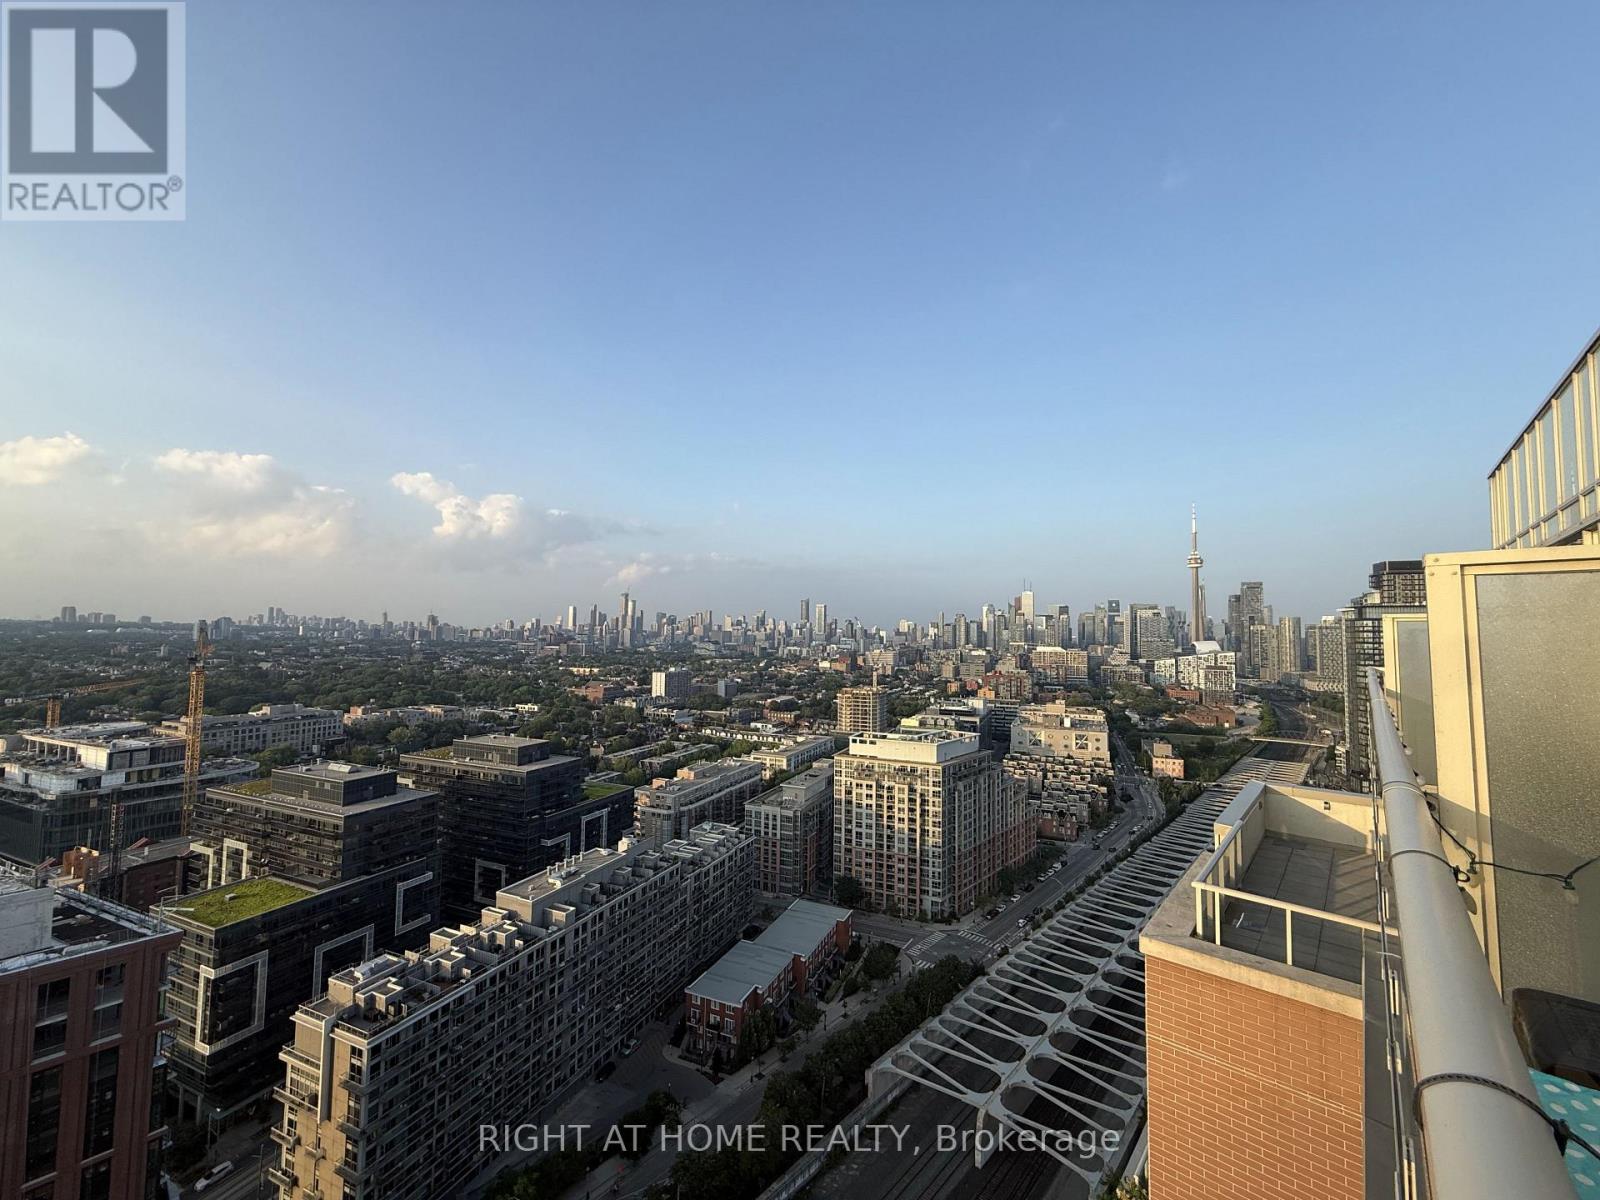
Ph3016 - 125 Western Battery Road
Toronto, Ontario
Breathtaking Penthouse 2 Bed, 1 Bath Suite w/unobstructed panoramic Toronto skyline views in Liberty Village. This suite boasts an expansive north facing 93sqft balcony with two walkouts, luxurious finishes including: 3/4" wood flooring, a living room feature wall, granite counters, espresso cabinetry, 2 walk-in closets with California closet organizers, upgraded stainless steel appliances, sliding glass shower doors and much more. The perfect spot to unwind or host a group of friends. Includes 1 parking spot. Amenities include conference room, library, party room, media room and fitness center, guest parking + 24-hour concierge for the best service/security. Walk to King Street, BMO field, restaurants, metro, public transit, and a dog park, for the ultimate urban professional lifestyle. Optionally available furnished! (id:61483)
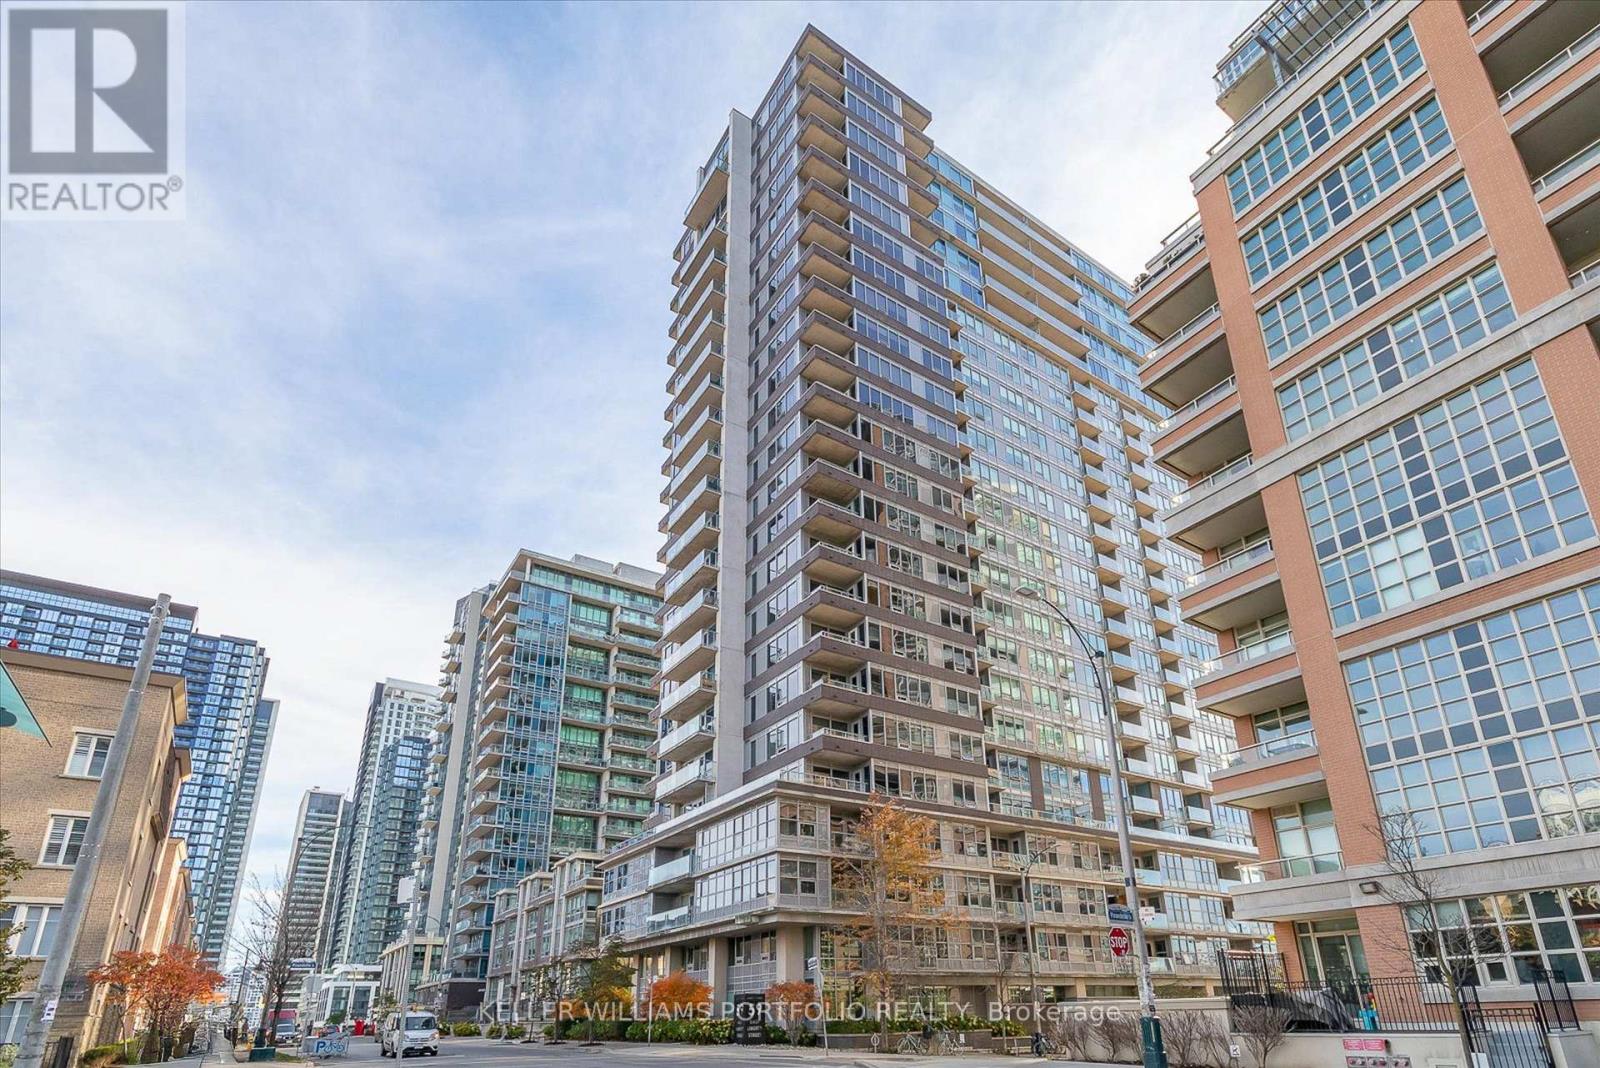
911 - 59 East Liberty Street
Toronto, Ontario
Discover modern urban living in this sun-drenched, unit at 59 East Liberty Street. This spacious 2-bedroom + den residence offers a highly functional open-concept floor plan with Floor-to-ceiling windows. The open-concept living and dining area connects seamlessly to the kitchen, perfect for entertaining. The dedicated den serves as an ideal home office. Situated in the vibrant core of Liberty Village. Building amenities include: indoor saltwater pool, fully equipped gym, guest suites, and concierge. Enjoy immediate access to trendy shops, top-tier restaurants, bustling nightlife, and seamless transit options. Steps away from public transit, bike share, car share, Metro, CNE, the waterfront, and the vibrant shops and restaurants of Liberty Village. An exceptional opportunity to live in one of Toronto's most sought-after neighbourhoods. This is the perfect blend of style, function, and accessibility. (id:61483)
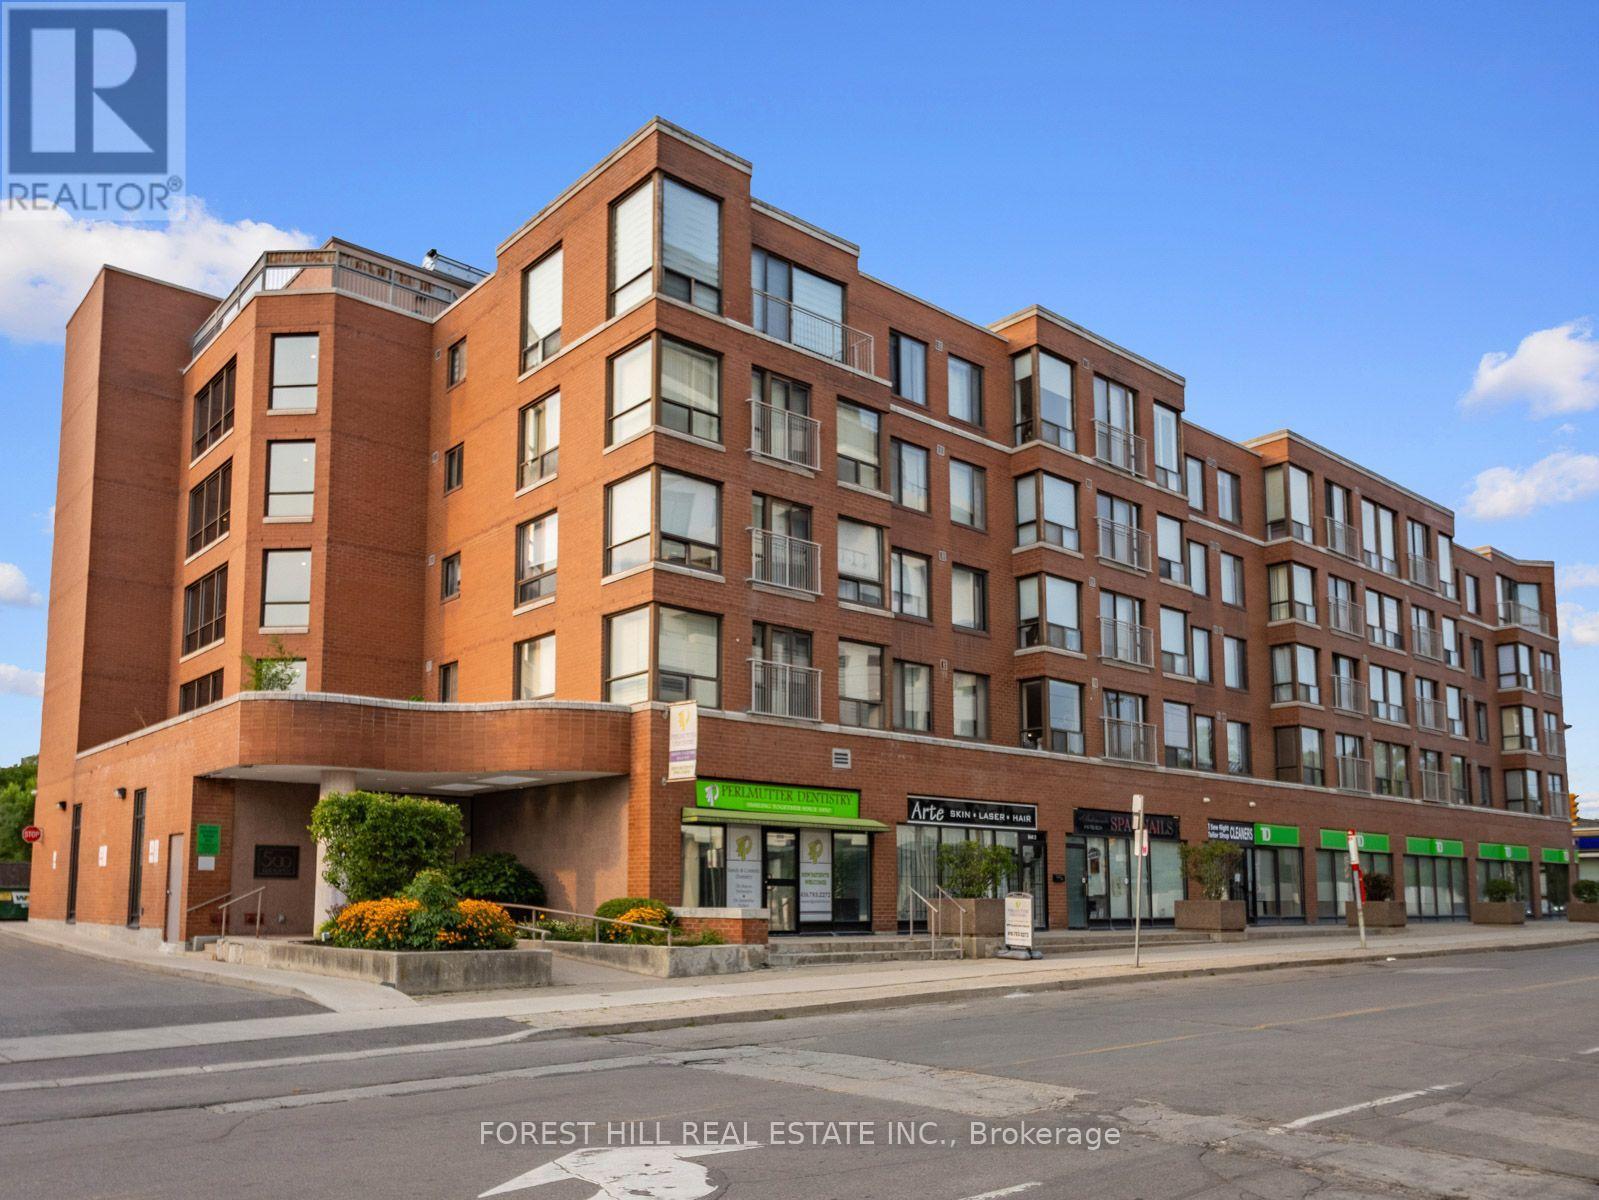
303 - 500 Glencairn Avenue
Toronto, Ontario
Welcome to this beautifully renovated, sun-filled 2-bedroom plus den suite in a quiet, highly sought-after boutique building. Offering over 1,000 square feet of thoughtfully designed living space, this bright and spacious home features a well-planned split-bedroom layout with a king-sized primary retreat and a generous den that's large enough to serve as a second bedroom or the perfect home office.The open-concept floor plan is ideal for both everyday living and entertaining, complemented by a beautifully renovated custom kitchen featuring quartz countertops, a breakfast bar, and ample storage. Hardwood floors run throughout the suite, updated lighting, custom window coverings, and two renovated bathrooms provide a modern, move-in-ready feel. Enjoy an unbeatable location with every convenience at your doorstep, including shops, restaurants, schools, synagogues, and the subway, all within walking distance. A rare opportunity to own a spacious, turnkey suite in one of the area's most desirable boutique buildings. (id:61483)
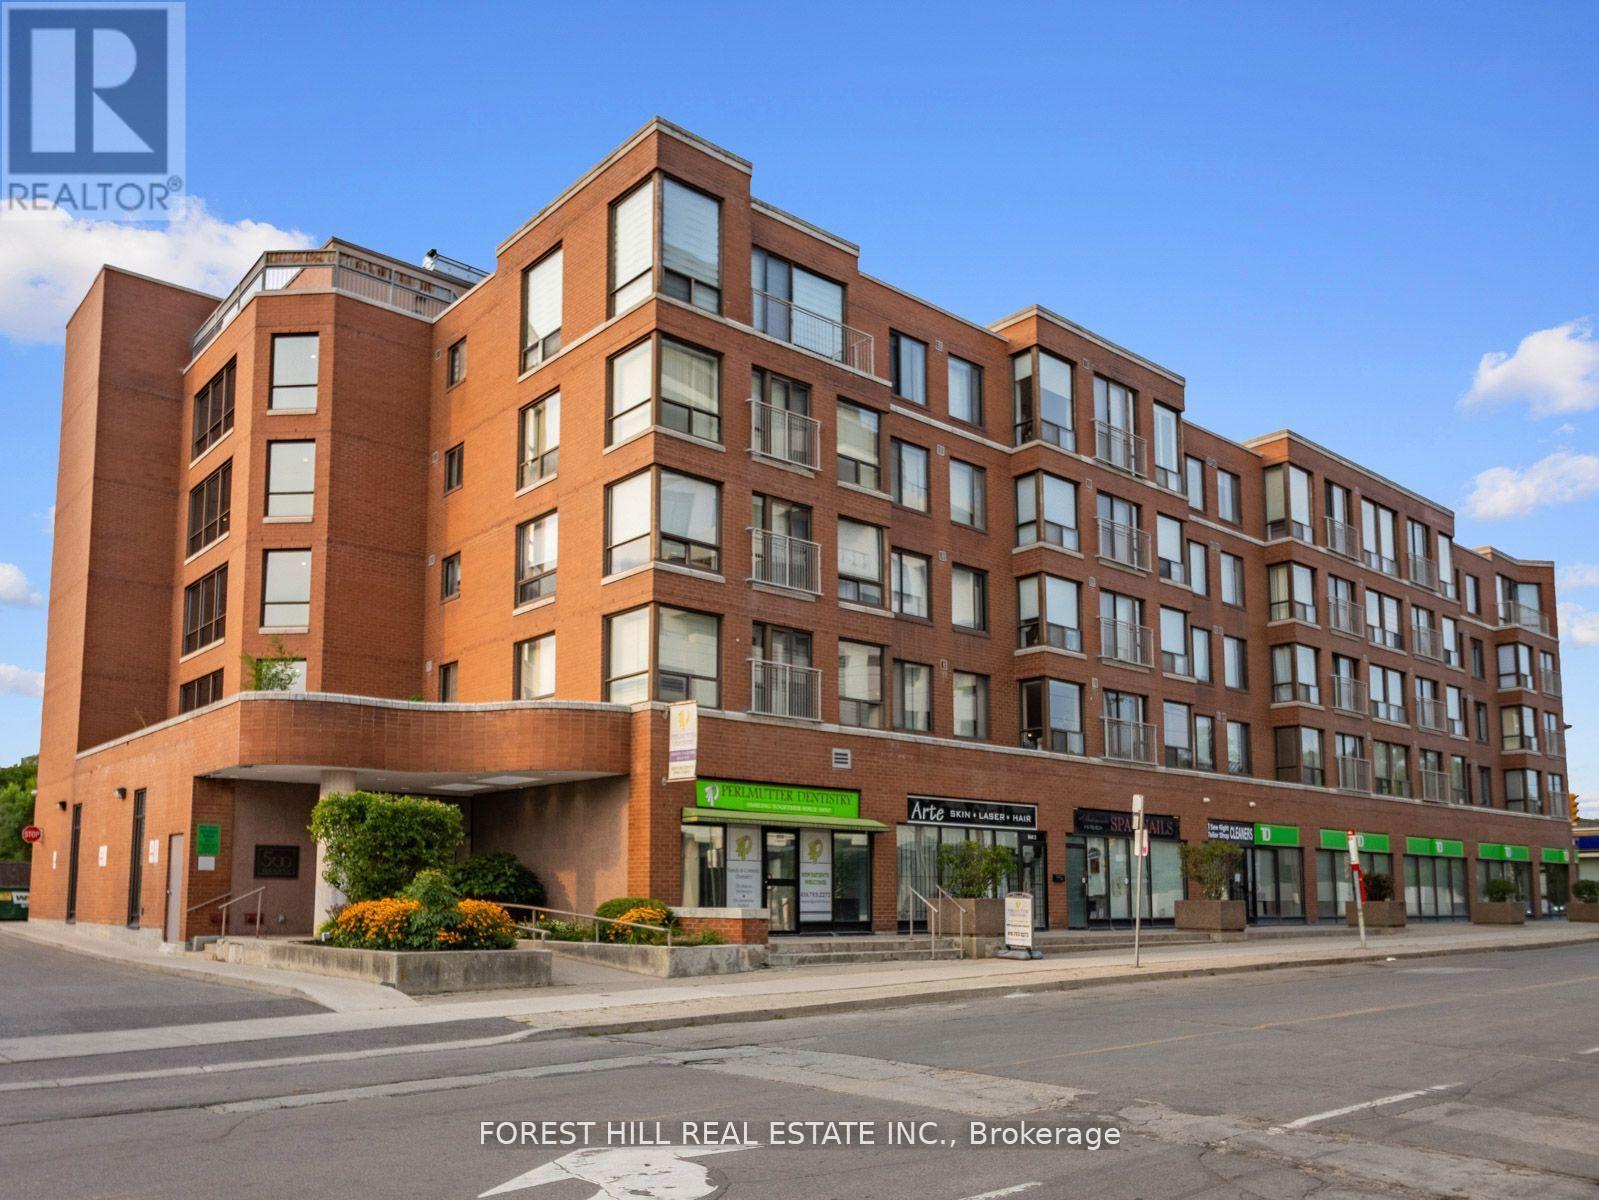
303 - 500 Glencairn Avenue
Toronto, Ontario
Welcome to this beautifully renovated, sun-filled 2-bedroom plus den suite in a quiet, highly sought-after boutique building. Offering over 1,000 square feet of thoughtfully designed living space, this bright and spacious home features a well-planned split-bedroom layout with a king-sized primary retreat and a generous den that's large enough to serve as a second bedroom or the perfect home office.The open-concept floor plan is ideal for both everyday living and entertaining, complemented by a beautifully renovated custom kitchen featuring quartz countertops, a breakfast bar, and ample storage. Hardwood floors run throughout the suite, updated lighting, custom window coverings, and two renovated bathrooms provide a modern, move-in-ready feel. Enjoy an unbeatable location with every convenience at your doorstep, including shops, restaurants, schools, synagogues, and the subway, all within walking distance. A rare opportunity to own a spacious, turnkey suite in one of the area's most desirable boutique buildings. (id:61483)
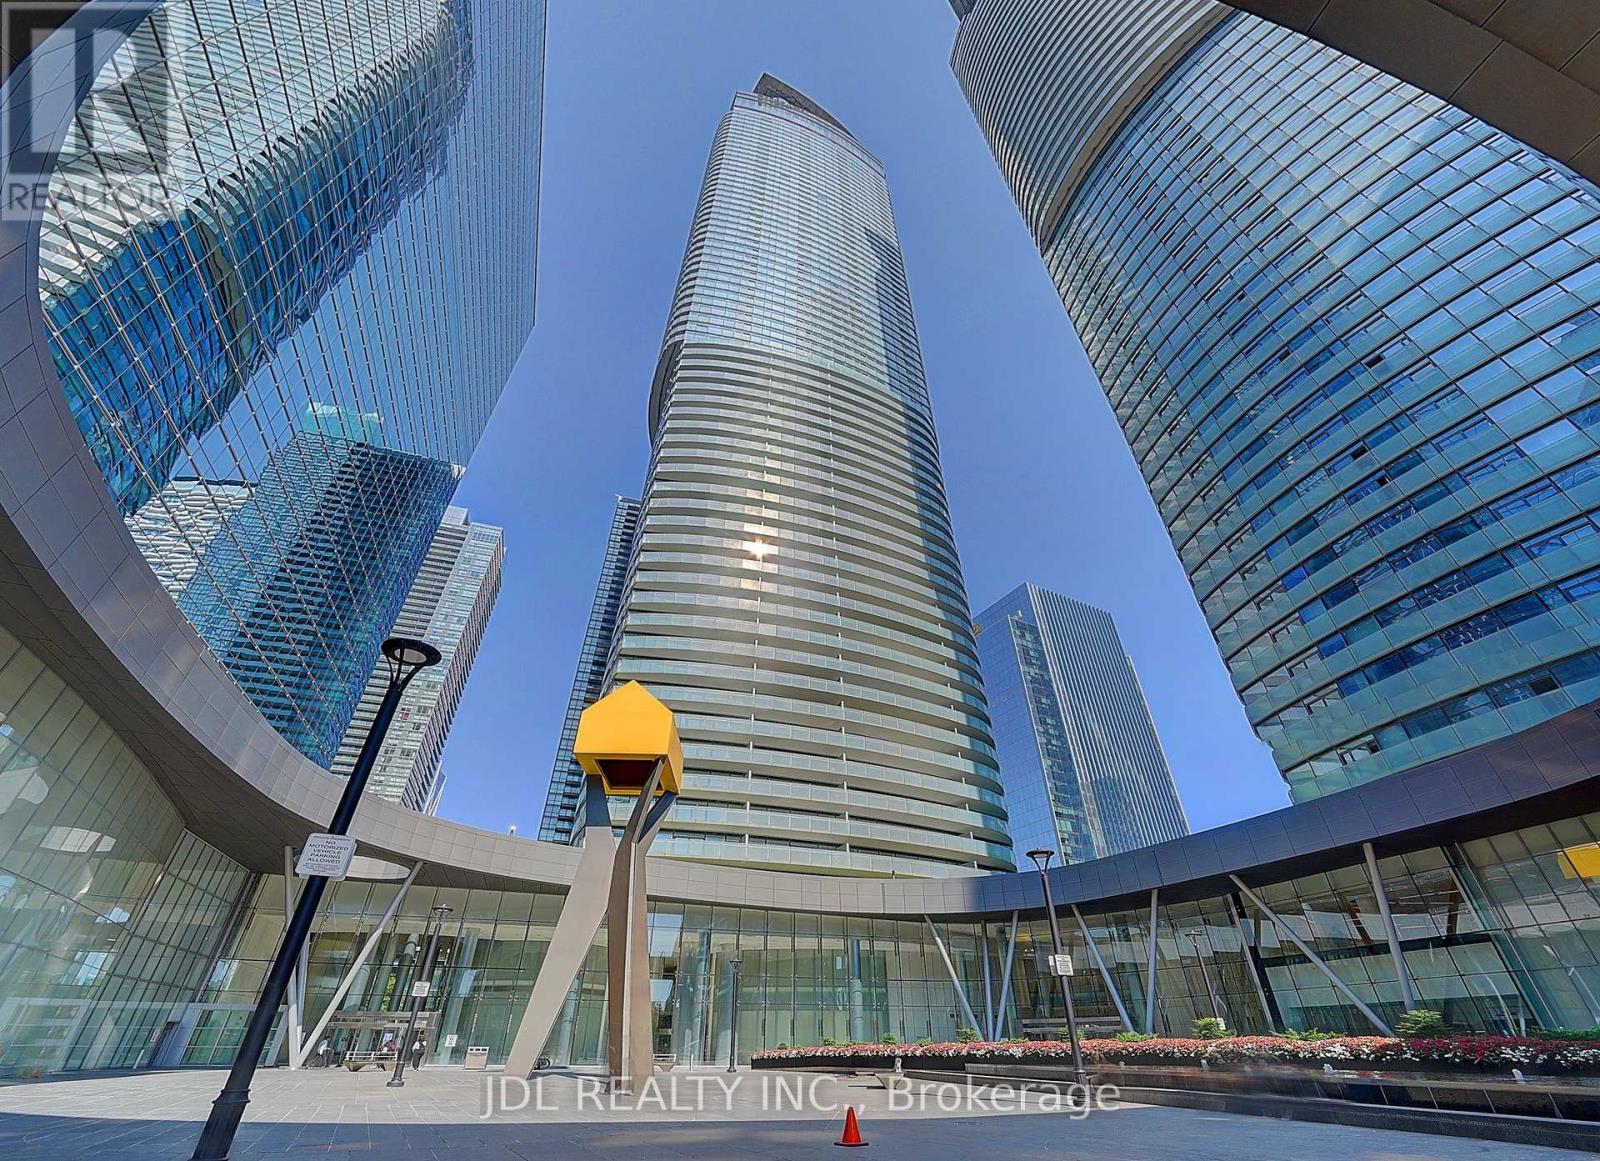
2012 - 14 York Street
Toronto, Ontario
Move-In Ready! Freshly Painted Throughout With Brand New Flooring, This Bright East-Facing 1+Den Suite Offers A Functional Open-Concept Layout With Floor-To-Ceiling Windows, A Modern Kitchen With Built-In Appliances, A Spacious Balcony And Partial Lake Views. The Functional Den Provides The Perfect Space For A Home Office Or Study Area. Located On The Quiet East Side Of The Building In Toronto's Vibrant South Core, Just Steps To Union Station, PATH, Scotiabank Arena, Rogers Centre, CN Tower, The Financial District, Waterfront, Restaurants And Shopping. An Excellent Opportunity For First-Time Buyers, Young Professionals Or Investors Seeking Downtown Convenience And Exceptional Value. (id:61483)

40 Tottenham Road
Toronto, Ontario
An Unparalleled Opportunity to Own an Imaginative & Inspiring Architectural Masterpiece ready to have the interior completed, /w your tastes. Property being sold on an "As Is, Where Is" basis. Buyer to conduct their own due diligence and investigations. This uniquely designed modern luxury residence is a true architectural landmark, perfectly positioned beside lush green space & parks in the prestigious Banbury-Don Mills neighbourhood. Set on a remarkable piano-shaped lot of approximately 14,558.7 sq.ft., this distinguished home offers approximately 11,246 sq.ft. of luxurious living space, including storage & accessory building areas. Designed for both grand entertaining & comfortable family living, the home features 4 spacious bedrooms, In-Law suite ready /w separate entrance, 2 additional flexible rooms ideal for offices, guest suites, or hobby spaces, & 6 bathrooms. Highlights include the breathtaking "Paradise Great Room," an expansive open-concept kitchen, recreation room, wet bar, sauna, spa, & a wide-view balcony overlooking tranquil surroundings. Includes 2 laundry rooms & 2 mechanical rooms /w 400-amp electrical service. A gas line has been installed, & the home has been configured to accommodate future furnace & air conditioning installation, offering flexibility for buyers to complete the mechanical systems to their own specifications. Detached 600 sq.ft. garage/garden suite potential, are complemented by a spacious deck, an 8-camera security monitoring system, & EV(3) charging capability. Ideally located just minutes from Edwards Gardens, Sunnybrook Park, scenic trails, the Eglinton LRT, shopping, major highways, & downtown Toronto. Situated within the catchment area for highly regarded schools, including Don Mills CI & St. Bonaventure Catholic School. A rare opportunity for discerning buyers to personalize an exceptional residence & create their ultimate dream home. (id:61483)