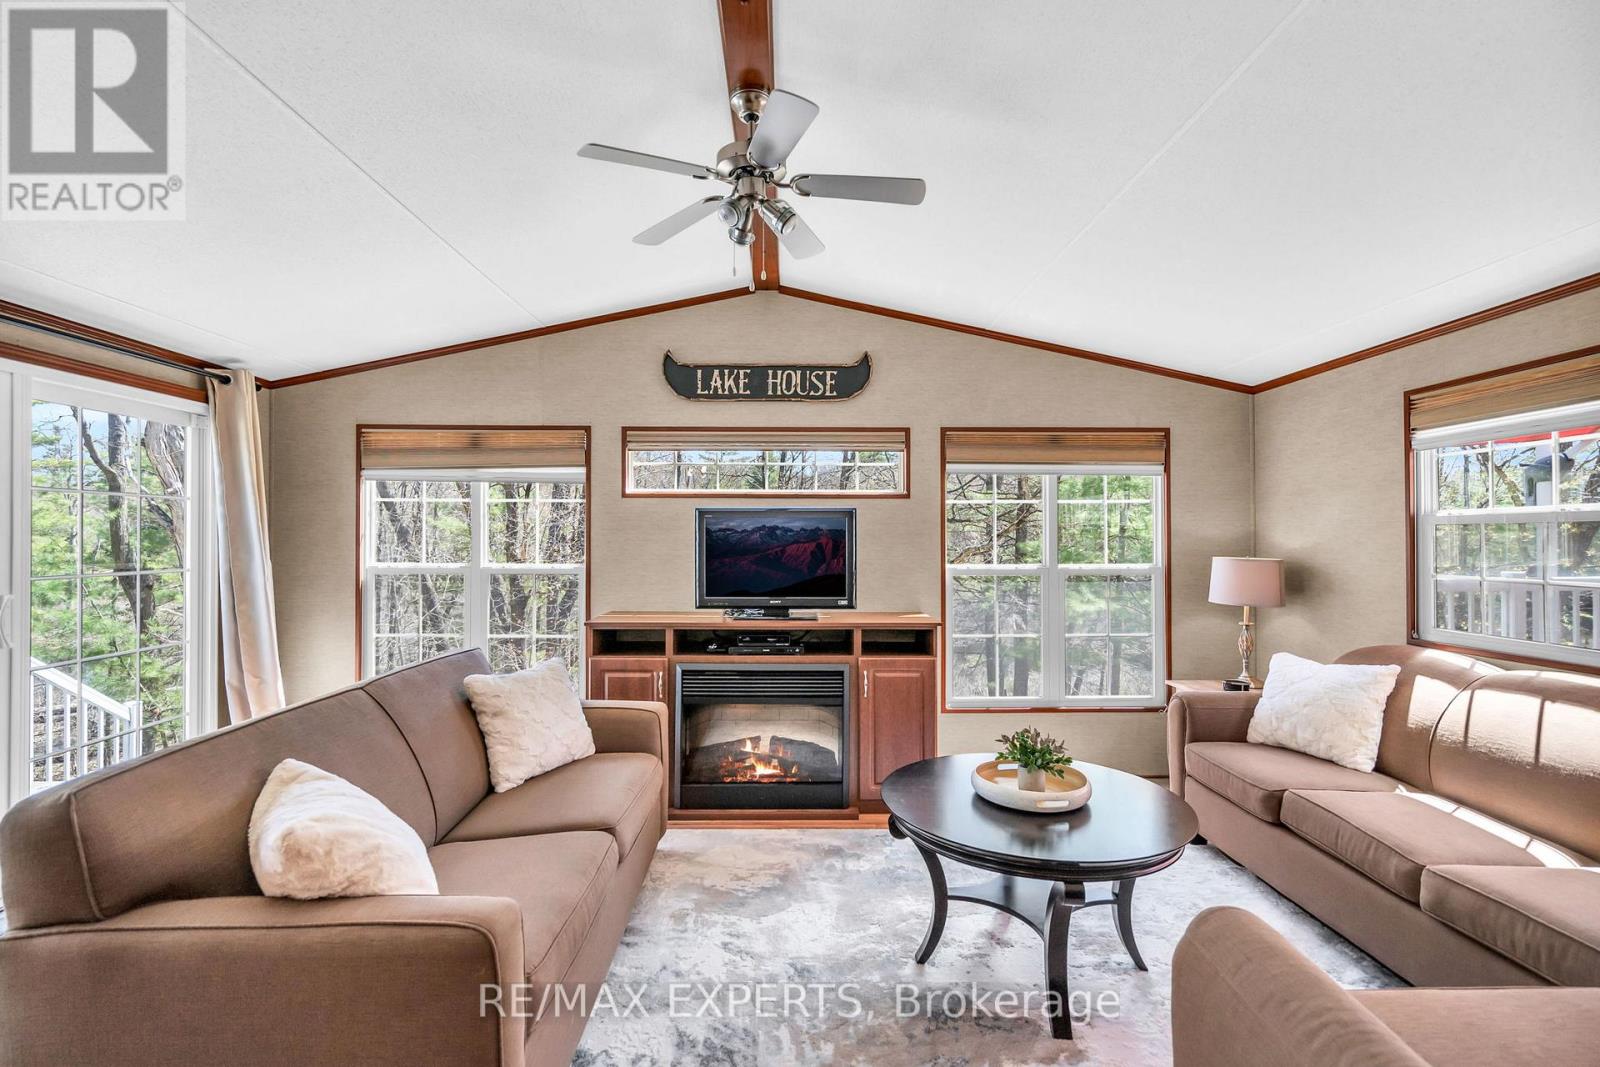
8 - 1336 S Morrison Lake Road
Gravenhurst, Ontario
Comfortably sleeping up to 8 guests, fully furnished, and turn key. Welcome to 1336 South Morrison Lake Rd, Unit 8. A charming and ultra-private seasonal getaway nestled beneath acanopy of majestic oak trees in the heart of Lantern Bay Resort in Muskoka. Backing onto the peaceful flow of Morrison Creek, this fully furnished, turn-key cottage retreat offers the perfect escape for relaxing and entertaining, Designed for easy cottage living, the property offers inviting indoor and outdoor spaces to enjoy with family and friends. Unwind around the firepit under the stars or take a short stroll to the water's edge, where the resort comes alive with activity throughout the season. Lantern Bay Resort features an exceptional range of amenities, including a heated saltwaterpool, private sandy beach, boat slips, playgrounds, multi-sport courts, scenic walking trails, and a recreation centre hosting scheduled events such as fireworks, movie nights, family games, and community BBQs. From May through October, all-inclusive seasonal fees ($10,425 approx) covers full access to resort amenities, hydro, water, septic, garbage disposal, and lawn maintenance, creating atruly stress-free Muskoka experience. Whether you're seeking peaceful mornings by the creek or fun-filled weekends with loved ones, this is your opportunity to own a fully furnished slice of Muskoka living. (id:61483)
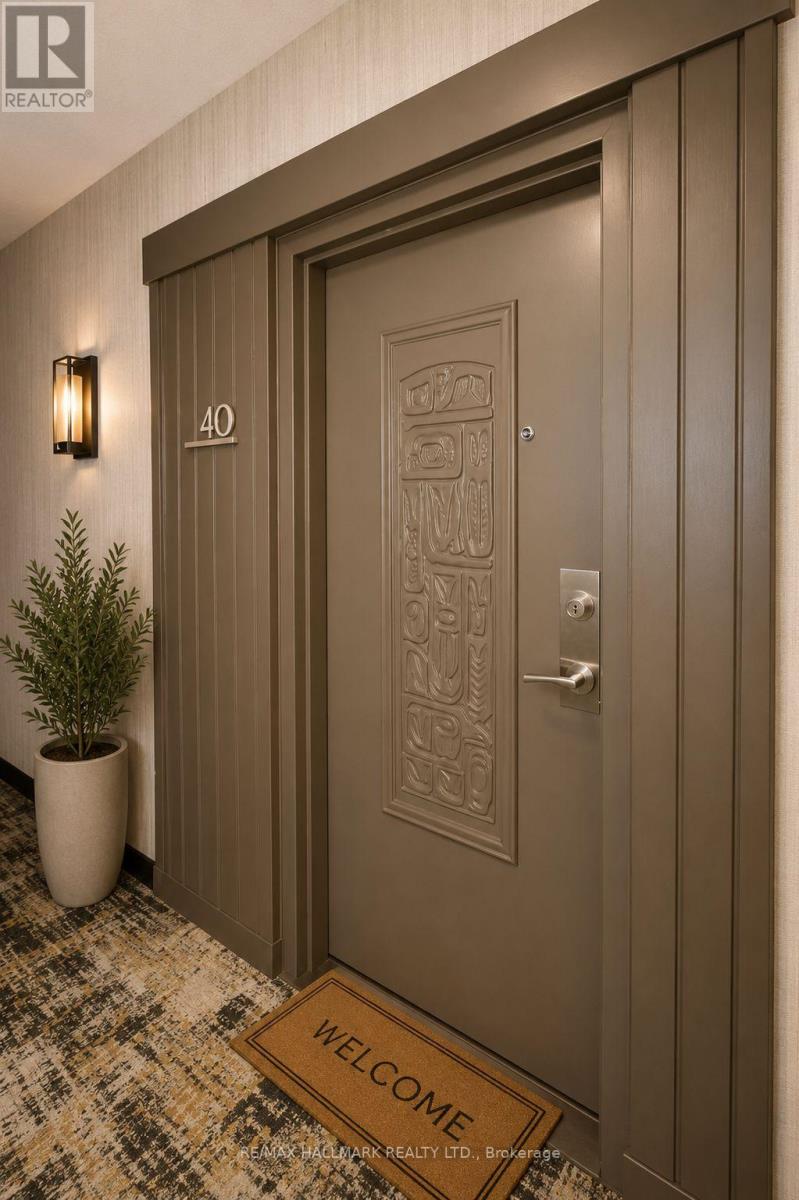
40 - 1016 Falgarwood Drive
Oakville, Ontario
Welcome to this bright and spacious 3-storey condo townhouse in Oakville's Trafalgar Woods/Falgarwood neighbourhood. Offering 3 bedrooms, 2 bathrooms, and a practical multi-level layout, this home is ideal for first-time buyers, growing families, or investors. The main level features a large living and dining area with hardwood flooring, a kitchen with centre island, and a convenient powder room. Walk out from the dining area to a private fenced patio with stamped concrete, a great space for relaxing or entertaining. The upper levels offer three sunny bedrooms with closets, a full bathroom, and a separate laundry room. Well located close to parks, ravine trails, schools, transit, shopping, restaurants, Oakville Place, Oakville GO Station, and easy access to the QEW and 403. A great opportunity to own a well-sized condo townhouse in a desirable Oakville community. Furniture and decor are digitally added and not included with the property. (id:61483)
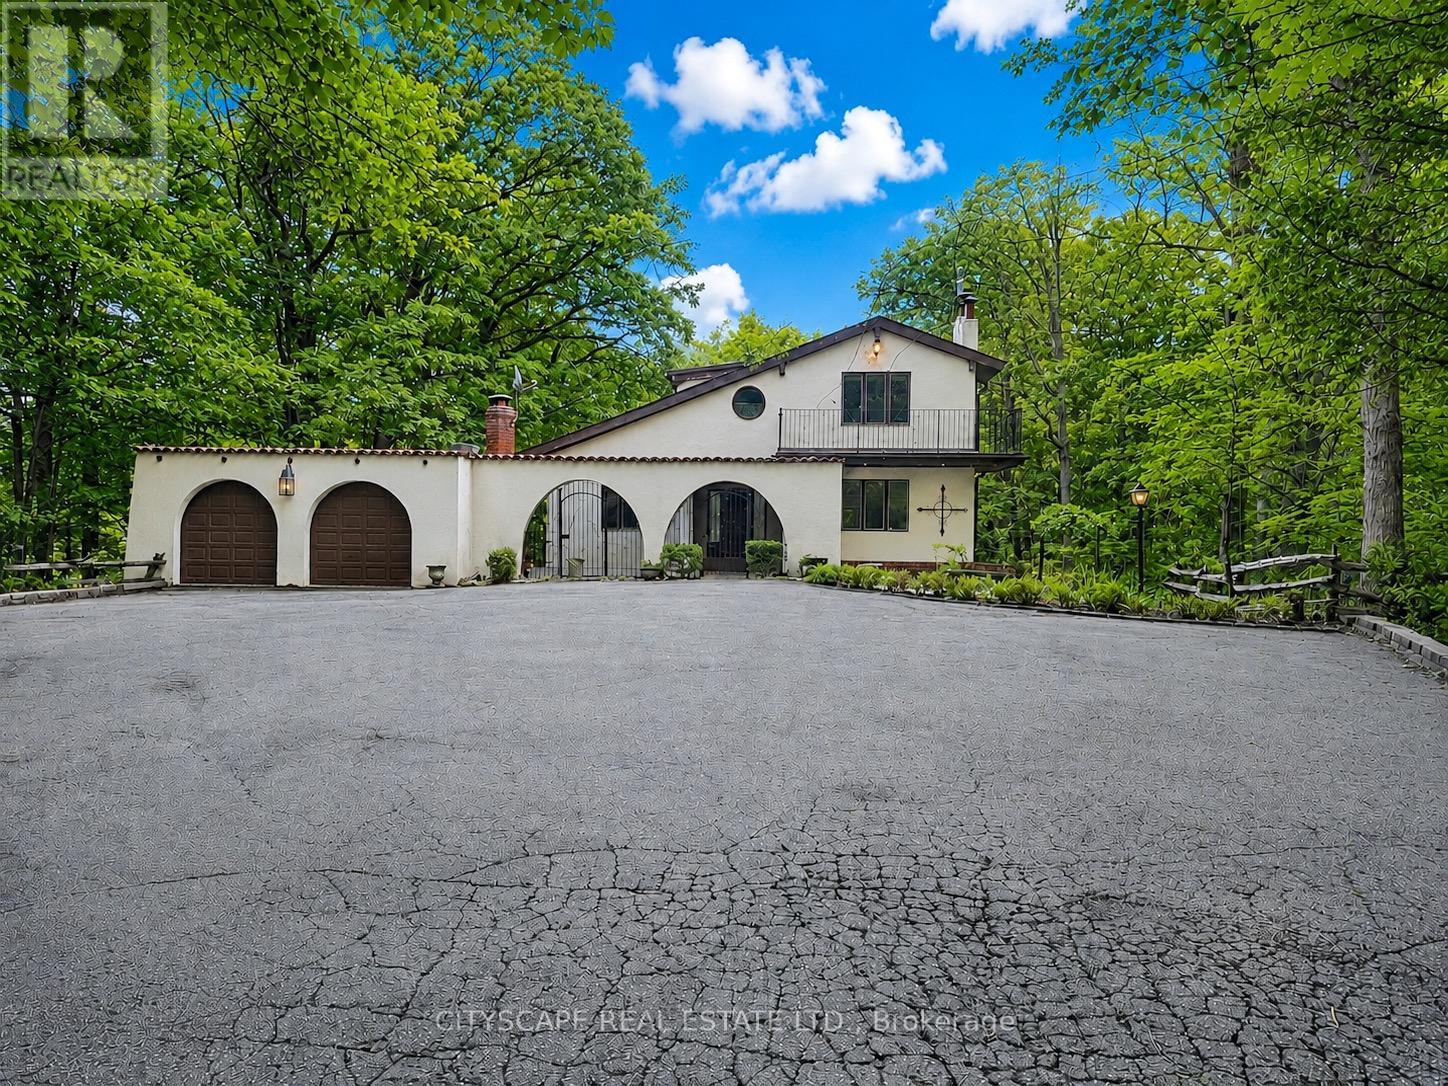
2194 Lower Base Line
Oakville, Ontario
The driveway winds in through mature trees and the house appears at the end in the centre - a stucco Spanish-style villa on 10.33 acres in Rural Oakville. By the time you reach the front door, the city is completely out of sight & sound. South-facing, Conservation Halton land on the edges. Circular drive for 10 vehicles, attached 2-car garage, A/C workshop & central vacuum. (MAIN LEVEL) Tile foyer with double mirror closet. Two main-floor bdrms - one overlooks the front yard, one the backyard - both with hardwood floors & closets. 5pc tile bath. Kitchen with skylight overhead, SS appliances (fridge, oven, built-in microwave, range hood & countertop stove), tile floors, backsplash, double sink & pot lights. Large eat-in area with W/O to balcony - you're looking straight into your own trees. Dining rm with hardwood, textured ceiling & pot lights. Family rm with hardwood, wood-burning fireplace & pot lights. (UPPER LEVEL ) Primary bdrm overlooks the backyard - trees, not rooftops. Walk-in closet & separate closet. Ornate 5pc ensuite with stand-up shower & Jacuzzi tub. 5pc main bath with hardwood floors. Flexible room with built-in shelving & cabinets - office, study or storage. Third bdrm with hardwood floors & closet.(BASEMENT)Finished W/O basement. Rec room with wood-burning fireplace & built-in shelving flows directly into the wet bar area - built-in wooden bar & W/O to patio. Summer evenings are covered. Basement bdrm with closet overlooks backyard. 3pc ceramic bath. Full laundry with washer, dryer, fridge & freezer. Utility rm with water softener, HWT & HVAC. (LOCATION) Rural Oakville Greenbelt. Sixteen Mile Creek nearby, Conservation Halton land on the edges. Gateway to Bronte Creek Provincial Park trails. Golf minutes away. Hwy 407 ETR accessible - Milton & Mississauga both within easy reach. Far enough from everything to feel like an escape. Close enough that you're never actually far. (id:61483)
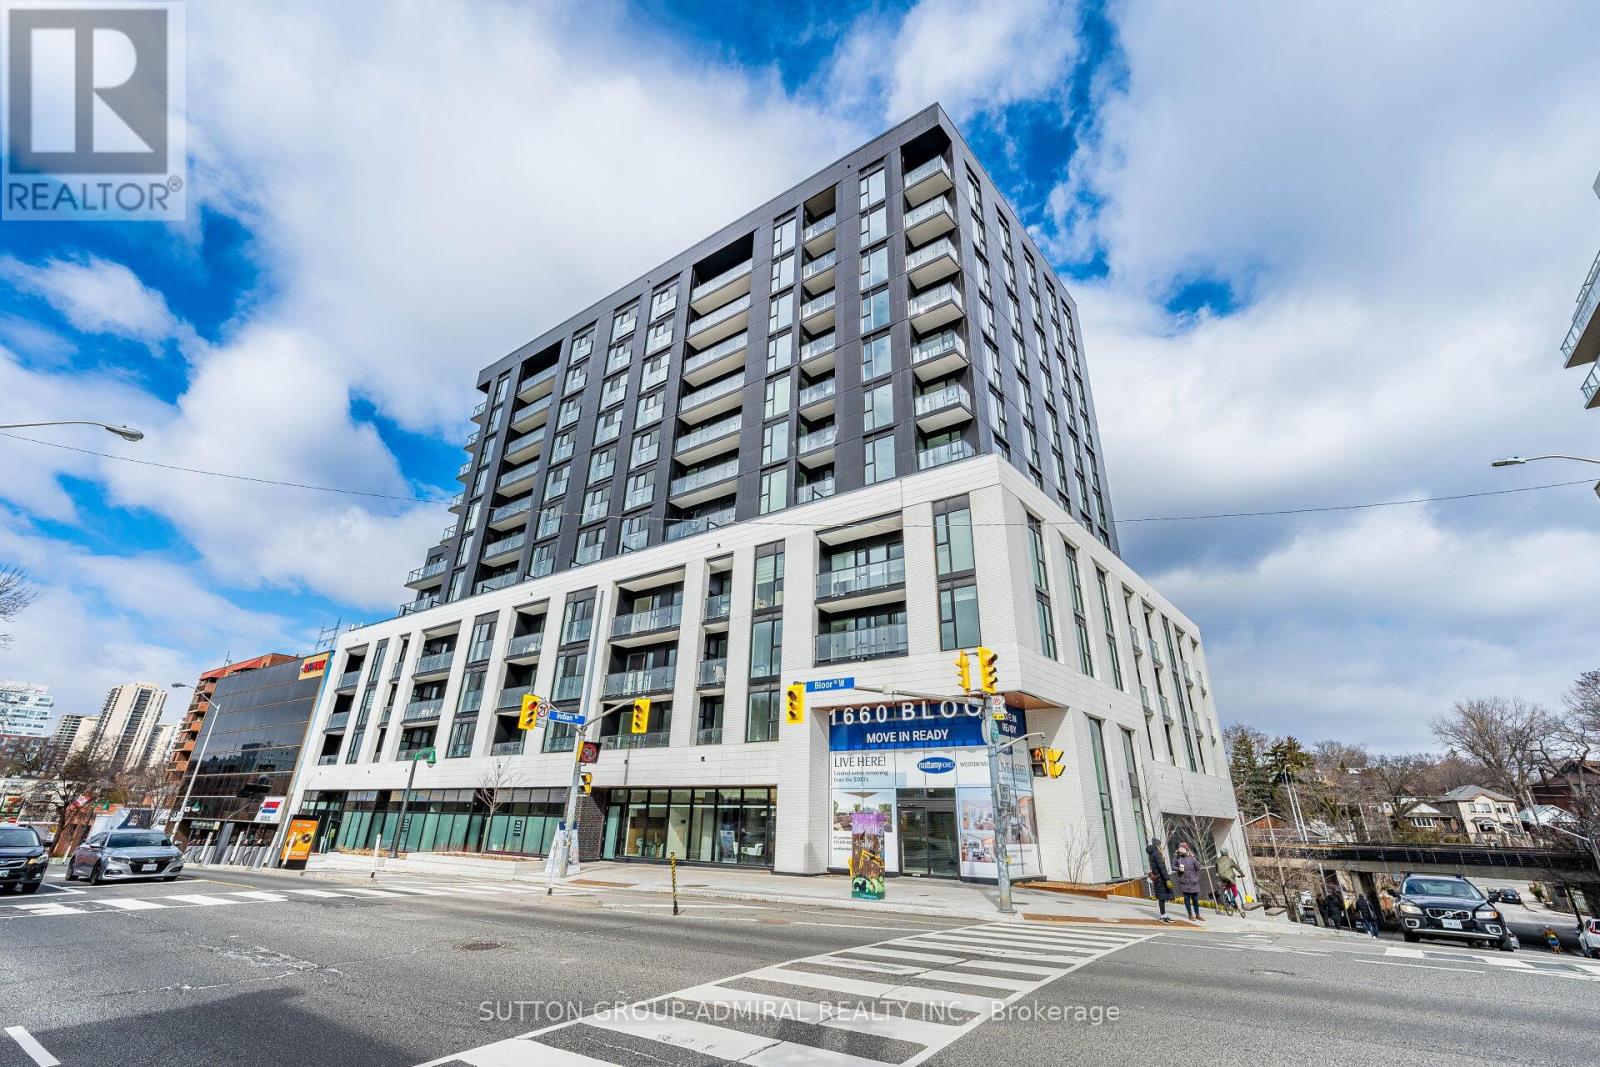
803 - 1660 Bloor Street W
Toronto, Ontario
Spectacular south view** 3-bedroom + den, 2-bathroom suite perched on the 11th floor of an exclusive boutique building, one of West Toronto's most coveted neighborhoods. Enjoy breathtaking panoramic lake and city skyline views from this bright and spacious South-East facing residence, flooded with natural light throughout the day. Thoughtfully designed with a functional open-concept layout, this home is ideal for families or professionals seeking a dedicated home office space. Modern convenience meets upscale living with keyless smart entry, in-suite laundry, and complimentary high-speed internet. One parking space and a storage locker are included for added convenience. Perfectly located at Bloor & Keele, you are just steps to High Park, Bloor West Village, and Roncesvalles, offering the best of parks, cafes, restaurants, and boutique shopping. Exceptional transit access with Keele Subway Station, Bloor GO, and UP Express nearby makes commuting downtown or to the airport effortless. A rare opportunity to lease a premium brand-new suite with stunning views in one of Toronto's most vibrant and connected communities. (id:61483)
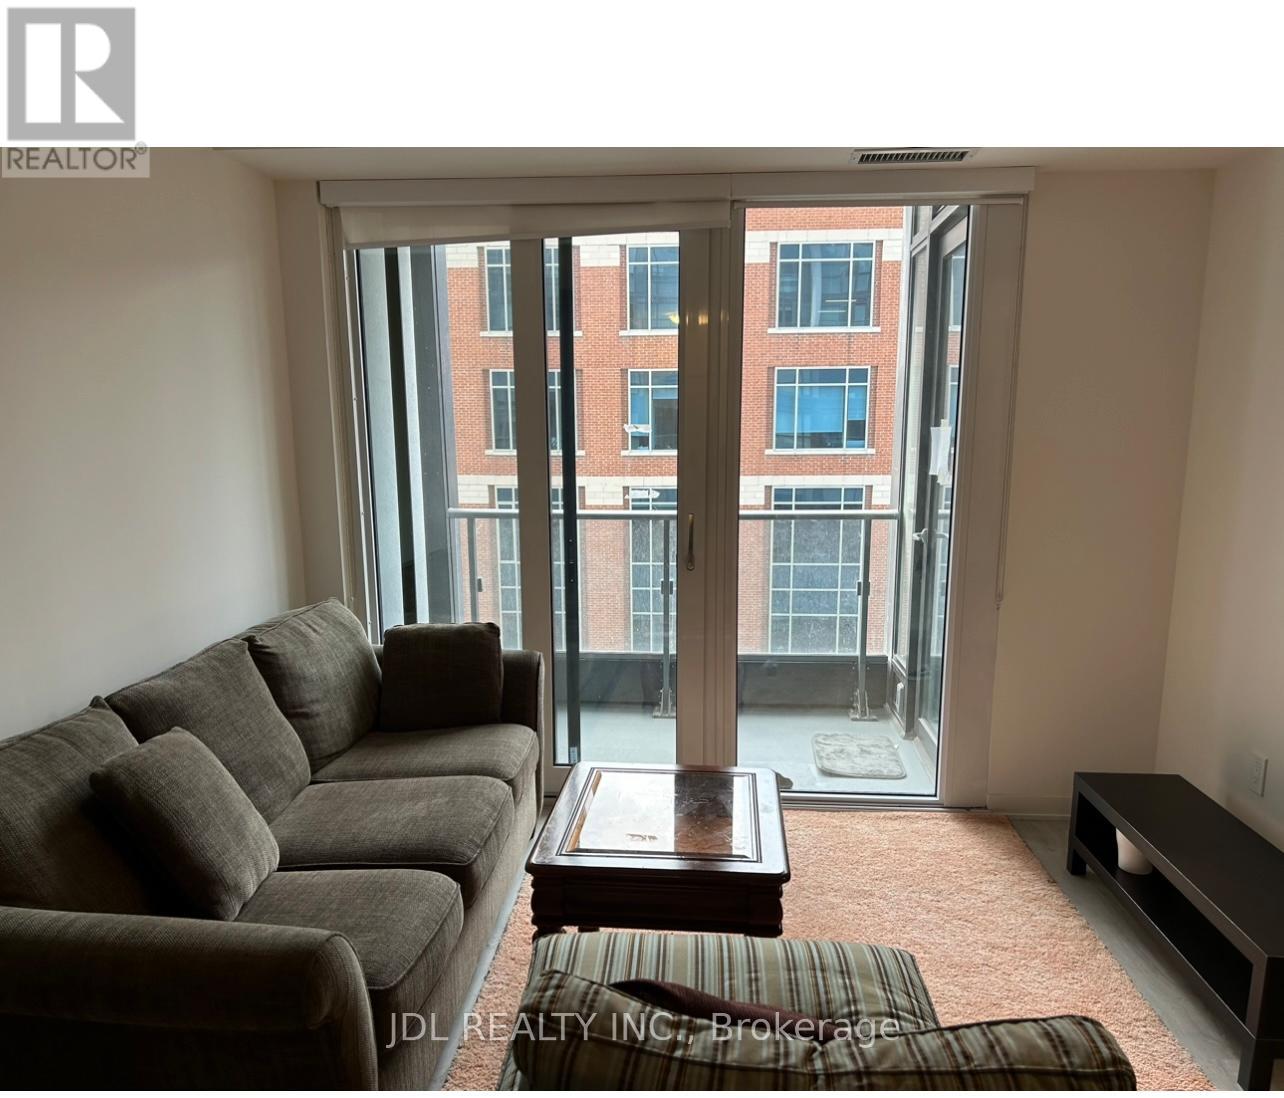
#701 Den - 70 Princess St Street
Toronto, Ontario
Nice Den. Wonderful Location! Outside Pool! Modern Gym! Free Internet! Walking To All Amenities! Universities, Schools, Shopping Centers, Financial Districts, Banks, Entertainment Venues, TTC, Subway, Etc.shared bath/kitchen.Thank you very much! (id:61483)
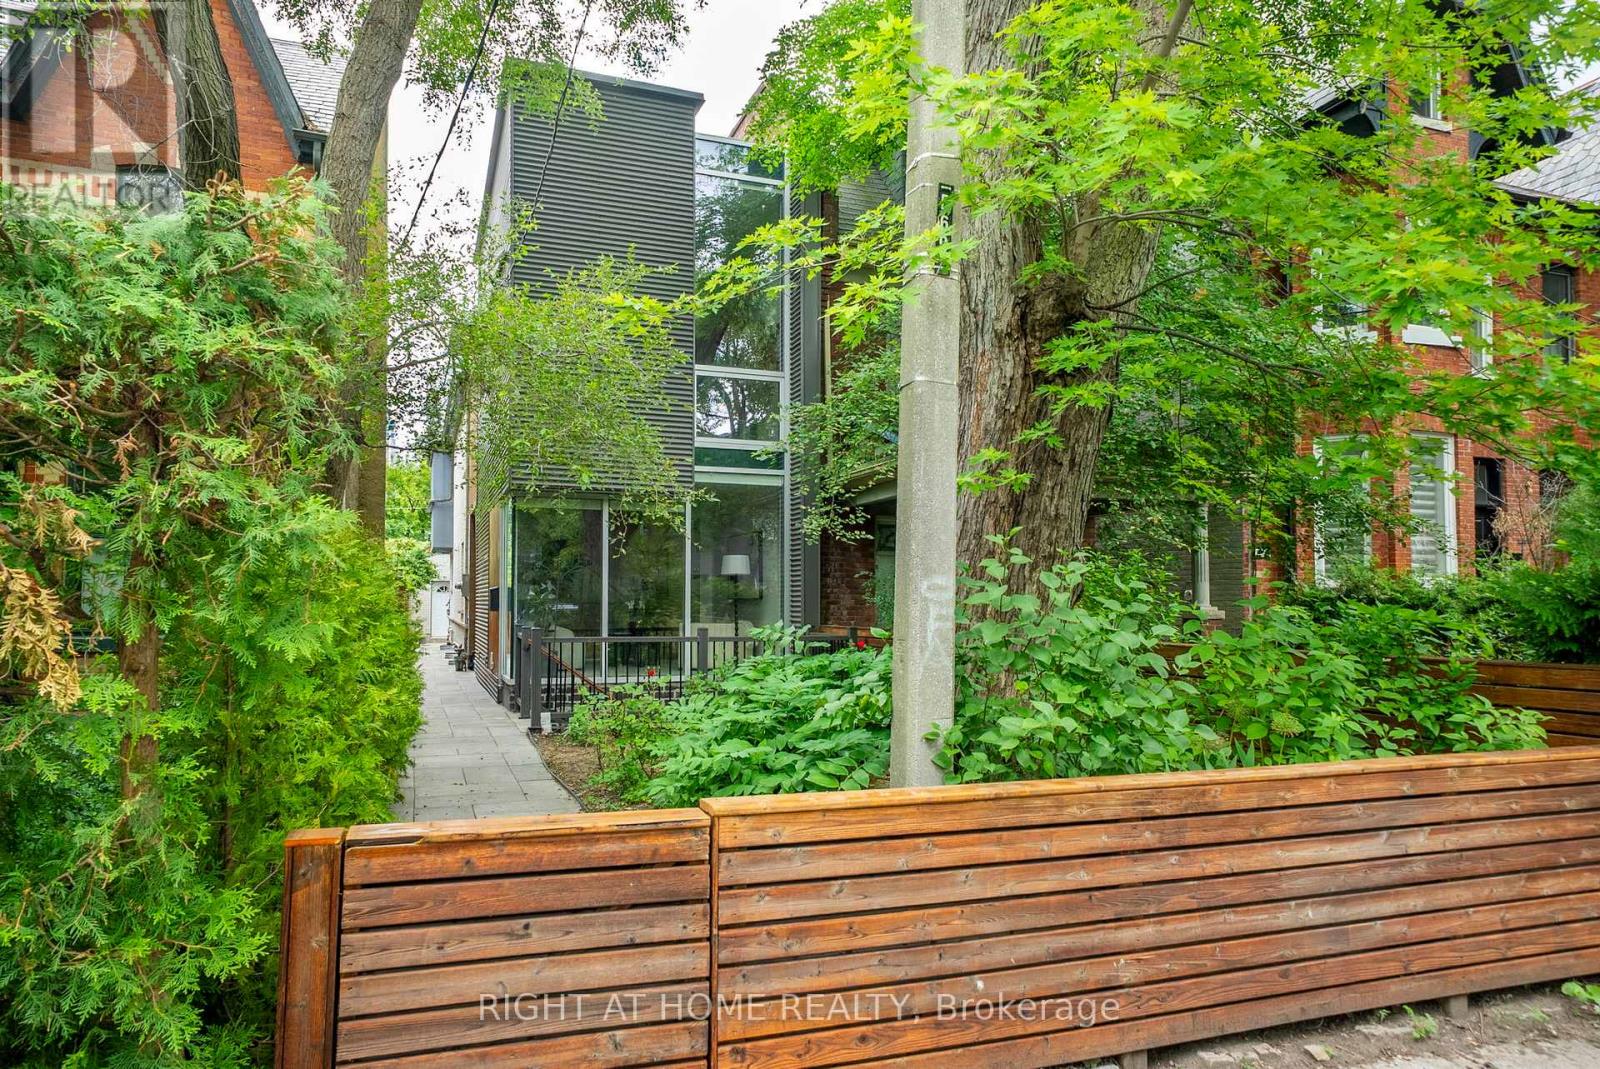
281 Brunswick Avenue
Toronto, Ontario
Welcome to 281 Brunswick Avenue, a beautifully renovated family home in the heart of Toronto's vibrant Annex neighbourhood. Offering the perfect balance of character, comfort, and modern living, this spacious residence is ideally suited for families seeking room to grow while having ample space to host visiting relatives or friends from out of town.The home features soaring ceilings throughout, including an impressive 15-foot ceiling in the primary bedroom and 12-foot ceilings in the family room, creating a bright and airy atmosphere. At the heart of the home is a stunning open-concept kitchen and dining area, thoughtfully designed for both everyday living and entertaining. Situated just steps from both Spadina and Bathurst subway stations, commuting across the city is effortless. With a 99/100 Walk Score, everything you need is right outside your door. Enjoy some of Toronto's best dining destinations, including Badiali's for acclaimed pizza, Nang Saigon for authentic Vietnamese cuisine, and Myeongdong Gyoza Kalguksu for beloved Korean comfort food.Beyond the exceptional food scene, you'll be moments from neighbourhood parks, local movie theatres, Yorkville, Koreatown, and Kensington Market, offering endless opportunities for shopping, dining, culture, and recreation. ***Seller does not warrant retrofit status*** (id:61483)
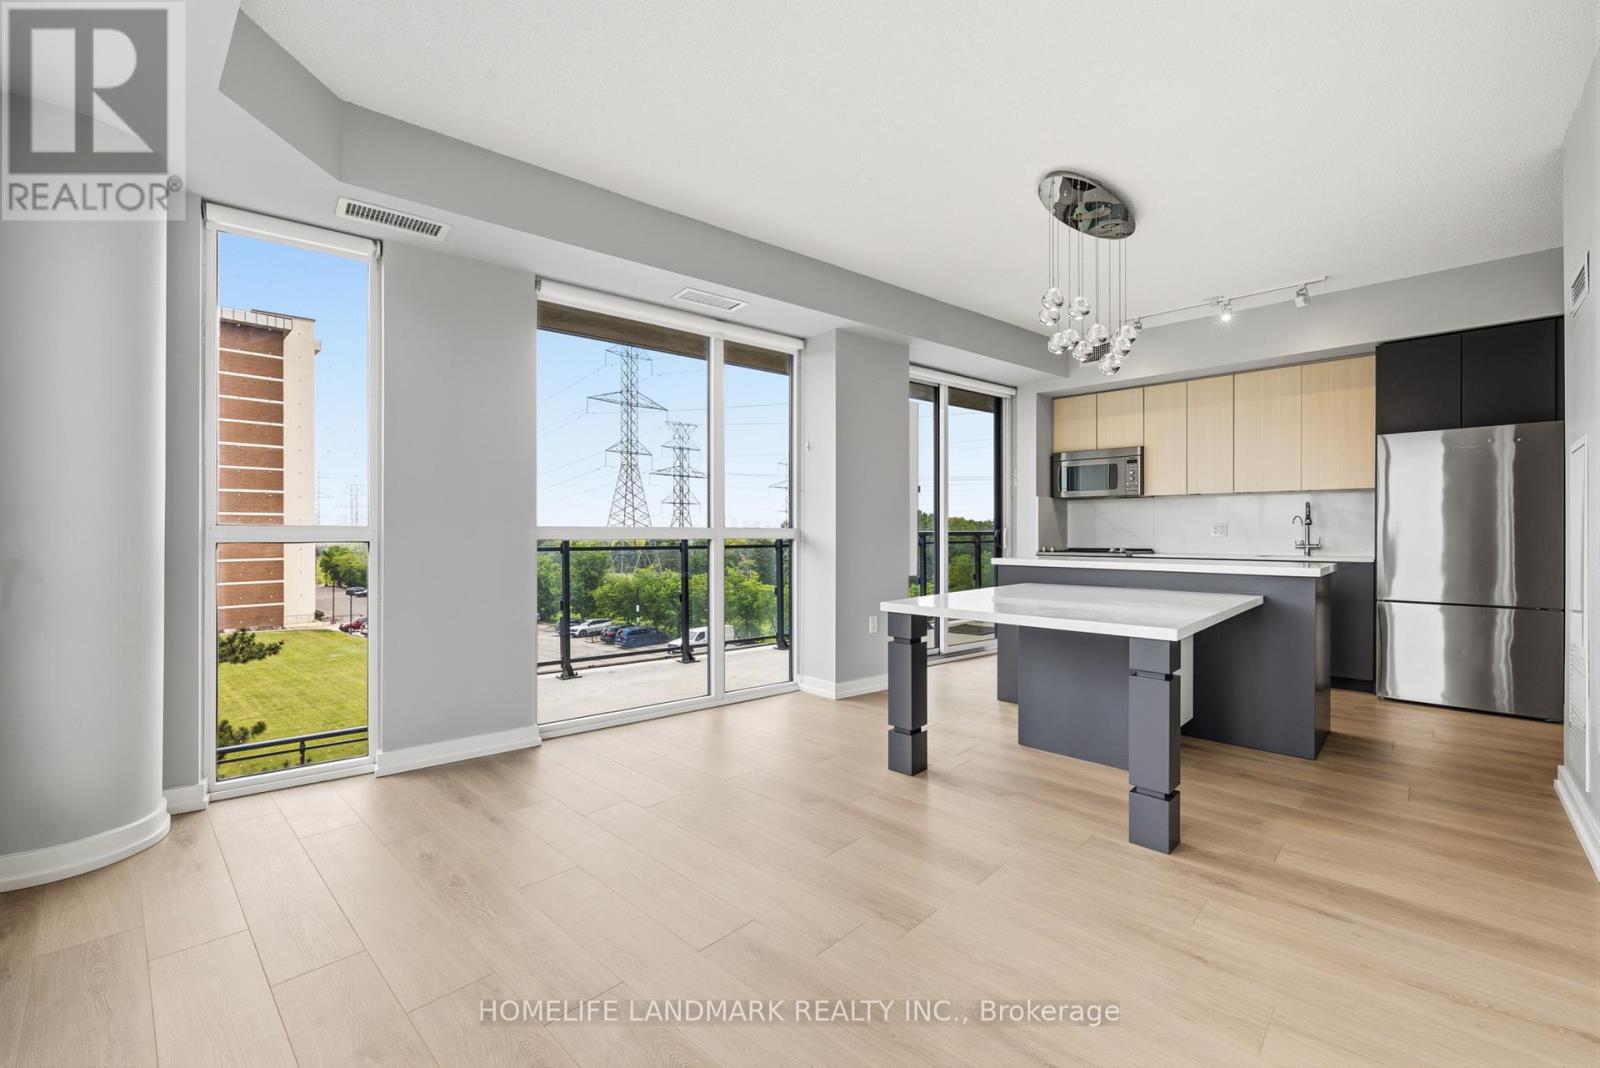
307 - 3237 Bayview Avenue
Toronto, Ontario
Beautifully renovated 2-bedroom, 2 full bathroom corner suite at The Bennett on Bayview,offering refined living in a sought-after boutique residence. Thoughtfully designed with -concept and highly functional layout, this home features seamless flow between the living, dining, and kitchen spaces-ideal for both everyday living and entertaining.The standout builder-upgraded custom kitchen island and integrated dining table with quartz countertops create a sophisticated focal point, complemented by full-sized premium stainless steel appliances and abundant storage. Expansive floor-to-ceiling windows flood the space with natural light and showcase the home's airy feel.Enjoy exceptional outdoor living with a large east-facing balcony offering unobstructed views, plus a rare wraparound garden terrace extending from both the primary bedroom and living area.Residents enjoy premium amenities including a 24-hour concierge, fully equipped fitness centre, elegant party room with kitchen, and outdoor patio.Ideally located in a vibrant neighbourhood close to major highways, transit, shopping, and recreational trails-offering the perfect balance of convenience and lifestyle.Bonus: Garbage chute conveniently located on the opposite side of the floor for added privacy and quiet enjoyment. Please note, some photos are virtually staged (id:61483)
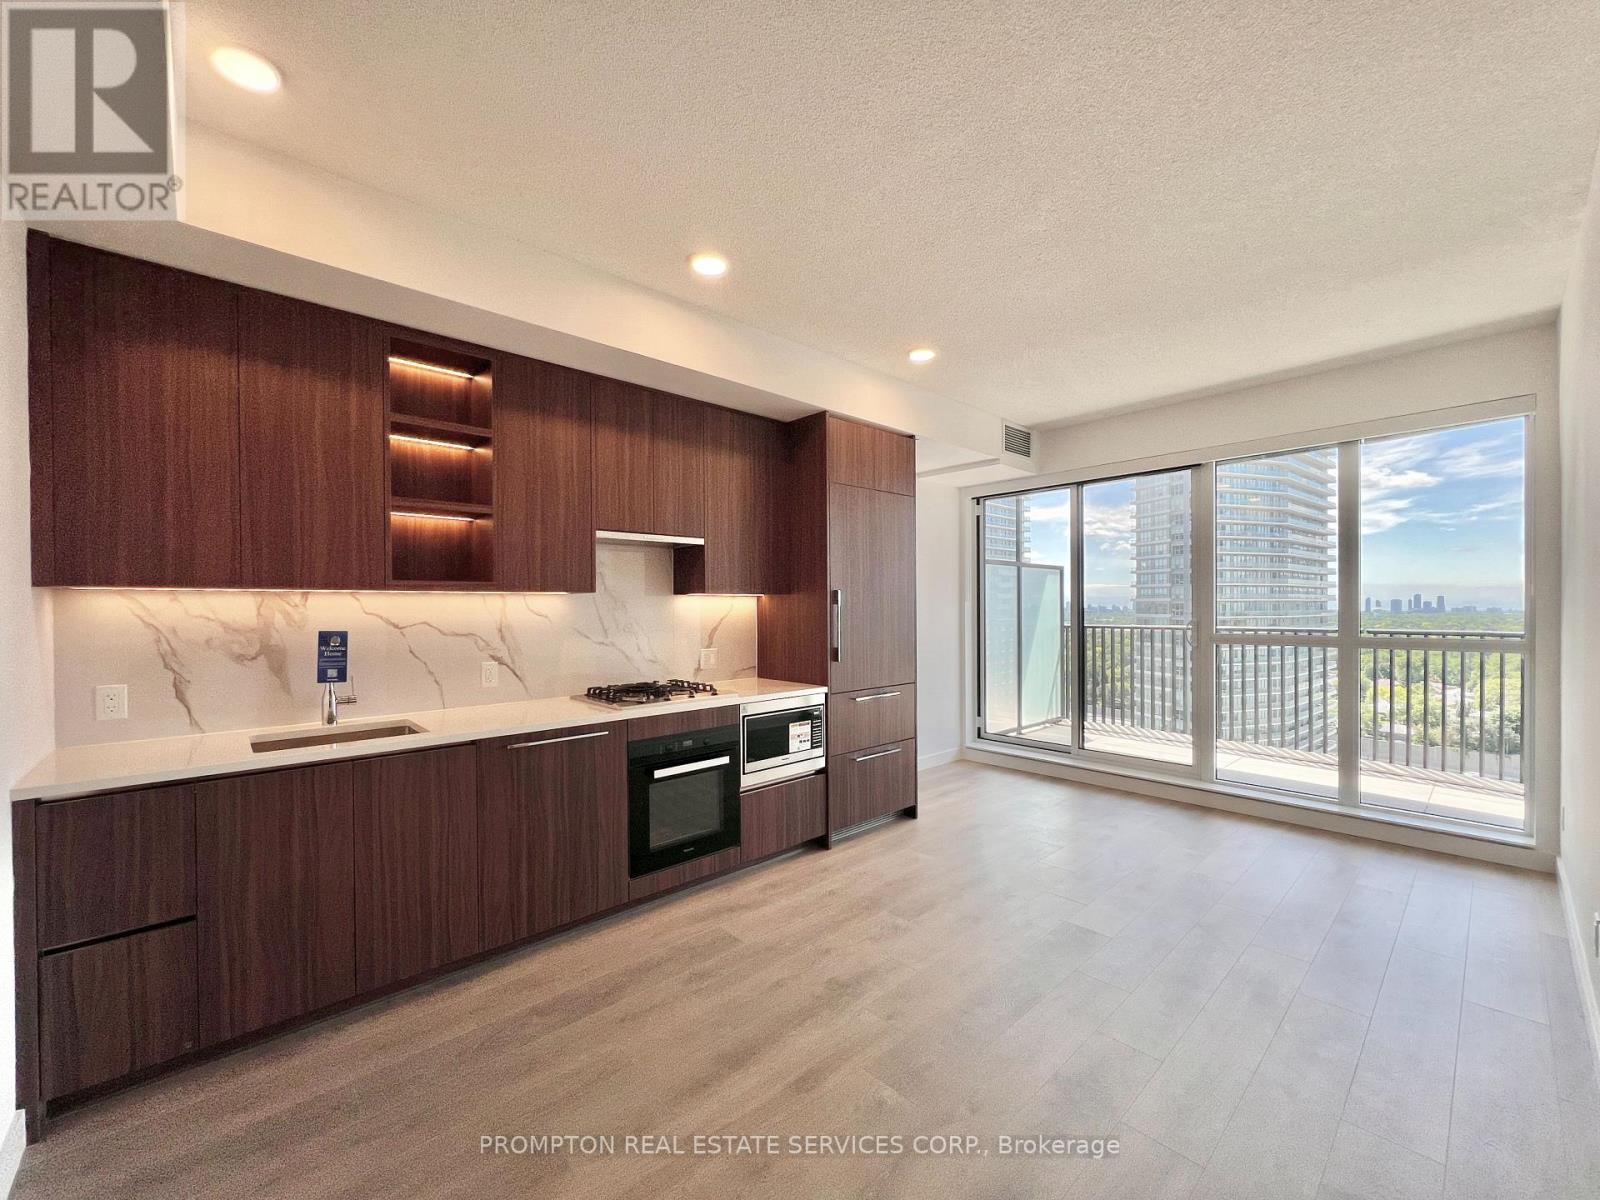
2016 - 68 Esther Shiner Boulevard
Toronto, Ontario
*** Brand New 2-Bedroom, 2-Bathroom Suite with EV Parking, Locker, and Gorgeous City and Park views! *** Welcome to King's Landing by Concord, the newest addition to the vibrant Concord Park Place community, just minutes from Bayview Village. This well-designed suite features 9-ft ceilings, a stylish kitchen with premium Miele appliances, including a GAS cooktop, as well as your own private WINE FRIDGE. Both bedrooms have floor-to-ceiling windows and larger closets with built-in organizers, while both bathrooms include an oversized medicine cabinet for lots of bathroom storage. Enjoy clear south-facing park and city views from your 182-sf balcony, finished with composite wood decking and spacious enough for patio furniture. A convenient location! Steps to Bessarion and Leslie subway stations, North York's largest community centre, the Toronto Public Library, an 8-acre park, Aisle 24 Market, and cafés and restaurants. Less than a 15 minute walk to Bayview Village (shopping, dining, and groceries), North York General Hospital, the Canadian College of Naturopathic Medicine, Oriole GO Station, and the East Don Parkland Trail. Easy access to Yonge & Sheppard, Fairview Mall (T&T supermarket), 401/404, Markham, and downtown Toronto. Includes 1 EV parking, locker and utilities (excluding hydro). A beautiful space in a truly connected neighbourhood - enjoy easy living in a professionally managed unit and make it your new home! (id:61483)

38 Galloway Crescent
Uxbridge, Ontario
Perched high above town with breathtaking east valley views, this exceptional former builder's show home offers the kind of setting where family memories are made for generations. Imagine summer evenings on the deck watching the Canada Day fireworks light up the sky, children racing to the nearby park, or grandchildren spending winter afternoons on the beloved toboggan hill just moments from your door.Nestled on one of Uxbridge's quietest crescents in a sought-after family neighbourhood, this 4+1 bedroom home backs onto treed township-owned land, creating a peaceful, private backdrop while remaining just minutes to schools, parks, the trail system and every convenience in town. Offering 2,768 sq ft (per MPAC) plus a finished walkout lower level, the home welcomes you with a charming covered front porch, beautiful landscaping, perennial gardens and a spacious backyard retreat featuring a 16' x 32' pool, patterned concrete surround, interlock patio and multiple spaces to gather, relax and celebrate life's special moments.Inside, warmth and quality are evident throughout. The stunning 2025 custom kitchen was designed for connection, with quartz counters, an oversized island, pantry wall and coffee bar that naturally become the heart of the home. Formal living and dining rooms for extended family occasions while the family room with gas fireplace creates the perfect setting for cozy evenings together capturing the spectacular valley view. A main floor office provides an ideal work-from-home space.Upstairs, four generous bedrooms offer room for a growing family, including a bright primary retreat with three closets and a 5pc ensuite. The finished walkout lower level adds even more flexibility with a large recreation room, bonus space for exercise or hobbies, and a fifth bedroom (no closet). A rare opportunity to enjoy incredible views, unmatched privacy and the lifestyle every family dreams of in one of Uxbridge's most treasured neighbourhoods. *See Features for Updates* (id:61483)
51 Wakefield Street
Woolwich, Ontario
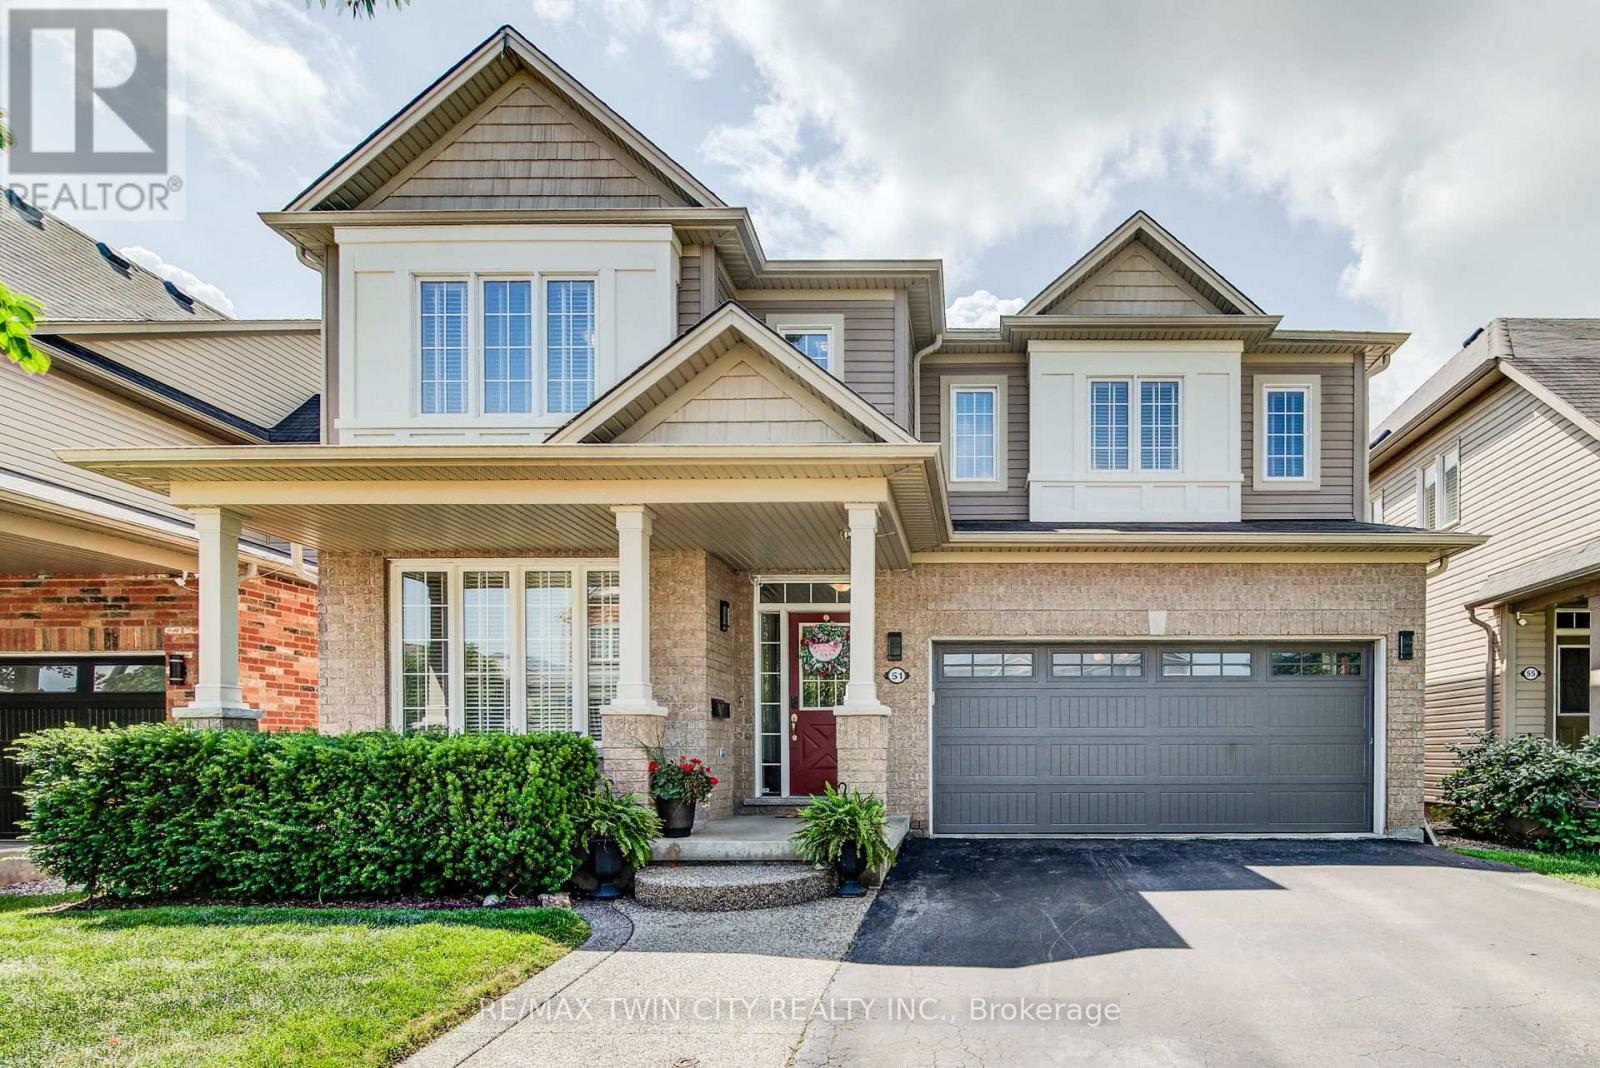
Welcome to this beautifully maintained, ENERGY STAR Certified detached two-storey home offering over 2,500 sq. ft. of thoughtfully designed living space. Featuring 4 bedrooms, 2.5 bathrooms, a WALKOUT BASEMENT, and NO REAR NEIGHBOURS, this exceptional property backs directly onto a PARK in the highly desirable, family-friendly community of Breslau. Designed for both everyday living and entertaining, the carpet-free main floor boasts rich hardwood flooring, 9-foot ceilings, a private home office, elegant formal dining room, convenient powder room, and a spacious open-concept layout. The modern kitchen is beautifully appointed with a large centre island, granite countertops, stylish backsplash, stainless steel appliances, an oversized pantry, and sliding doors leading to a custom-built deck overlooking the park. The adjoining great room is highlighted by a stunning limestone gas fireplace with custom built-in shelving and expansive views of the greenspace beyond. Upstairs, you'll find four generously sized bedrooms, including a luxurious primary retreat featuring his-and-hers walk-in closets and a spa-inspired ensuite complete with a soaker tub, walk-in shower with glass door, and oversized granite vanity. A conveniently located upper-level laundry room includes a laundry sink and a large linen closet for added functionality. Additional highlights include BRAND NEW AC, hardwired ETHERNET throughout the home, an unspoiled walkout basement with large windows offering endless possibilities for future living space, and a fully fenced backyard with a stone patio, shed and direct gate access to the park. Ideally located just steps from scenic walking trails and only a two-minute walk to the local school, this outstanding home also offers quick access to Kitchener-Waterloo, Cambridge, Guelph, and the nearby international airport, making it an exceptional choice for families and commuters alike. (id:61483)

Unit 17 - 110 Fergus Avenue
Kitchener, Ontario
Welcome to this stunning townhome located in one of Kitchener's most desirable family-friendly communities. Thoughtfully designed with modern finishes and an open-concept layout, this home offers the perfect balance of style, comfort, and functionality. The inviting main level features a spacious foyer, convenient powder room, and interior garage access. The beautifully upgraded kitchen showcases elegant white cabinetry, quartz countertops, a large center island, timeless subway tile backsplash, and stainless steel appliances, creating an ideal space for cooking and entertaining. The kitchen seamlessly overlooks the dining area and bright living room, where oversized sliding doors lead to a spacious backyard with a wooden deck-perfect for outdoor dining and relaxation. Upstairs, the generous primary suite offers a walk-in closet and a private 3 piece ensuite with a glass-enclosed shower. Two additional bedrooms, a full bathroom, and upper-level laundry complete the second floor. The unfinished basement provides outstanding potential to expand your living space with a recreation room, home office, or additional bedroom. Perfectly situated near top-rated schools, Chicopee SkiHill, parks, scenic walking trails, Fairview Park Mall, excellent restaurants, and convenient highway access, this move-in-ready home offers an exceptional opportunity to enjoy one of Kitchener's most convenient locations. Book your private showing today and experience everything this beautiful home has to offer. New renovations includes paint (2026), new flooring (2026).Condo fees include: Building Insurance, Building Maintenance, Ground Maintenance/Landscaping, High Speed Internet, Garbage Removal, Property Management Fees, Roof, Snow Removal. (id:61483)
20 - 520 Grey Street
Brantford, Ontario
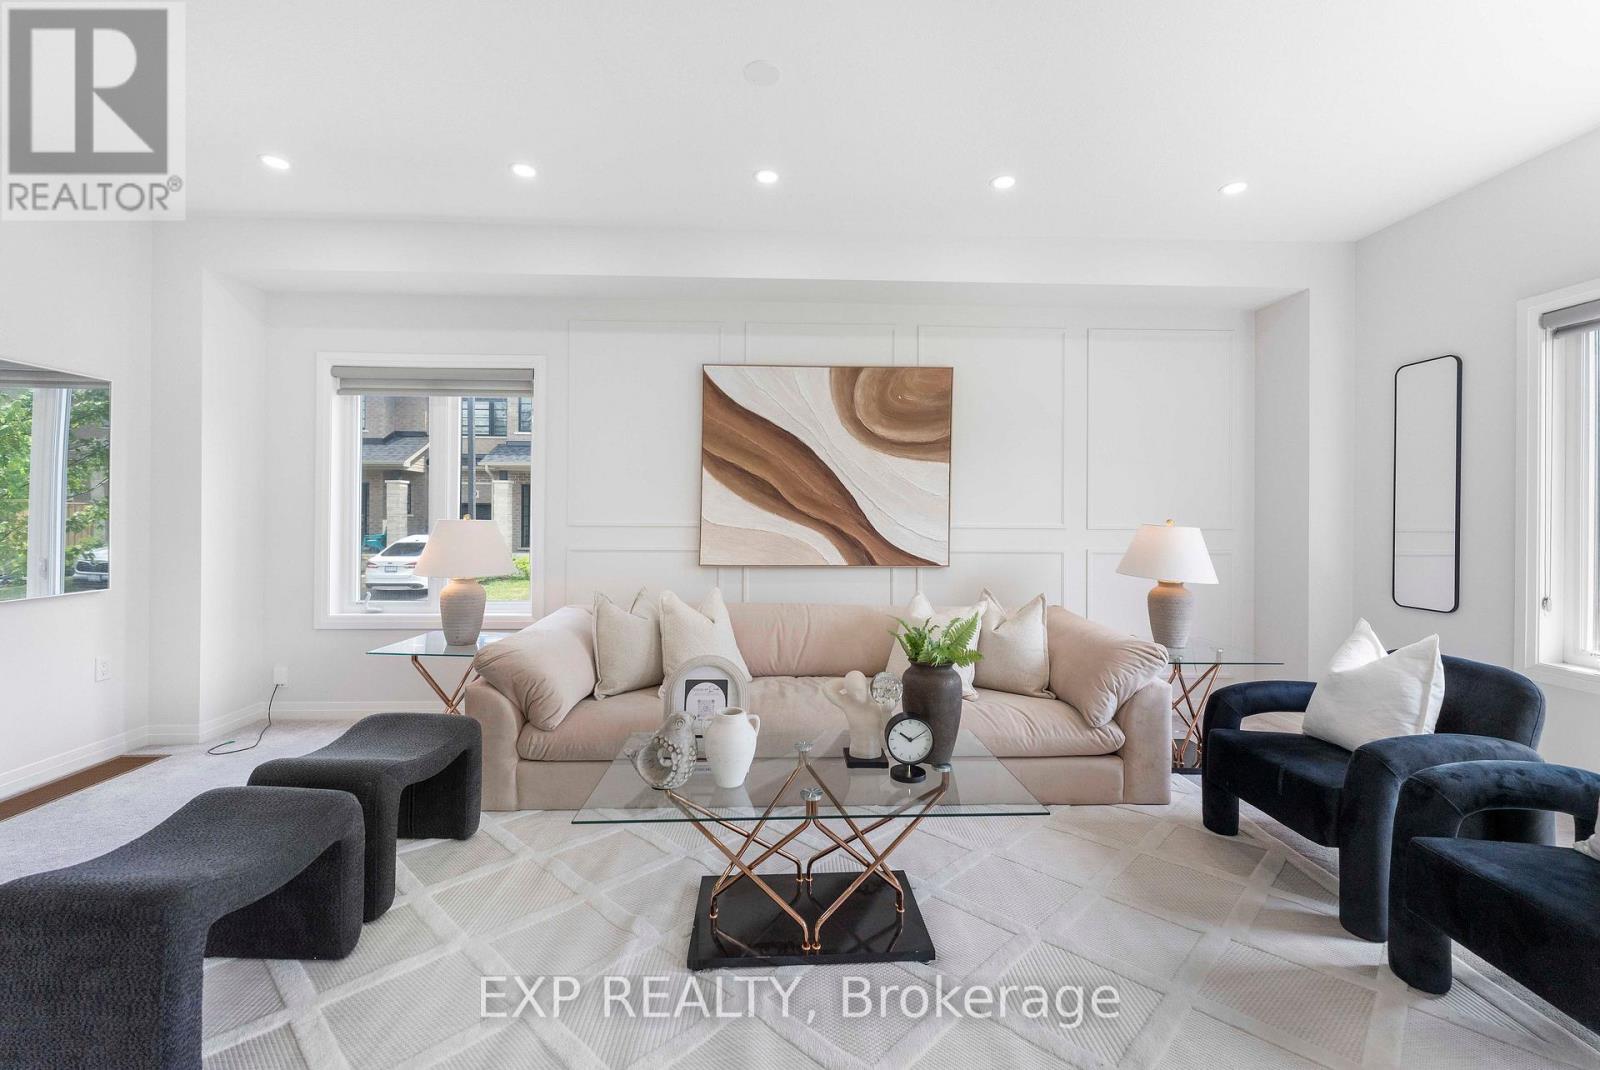
First Time Home Buyers, Welcome to Unit 20 - 520 Grey Street, nestled in the highly sought-after Echo Park Residences, a thoughtfully planned community by the reputable Winzen Residential Homes Limited. This beautifully upgraded 4-year-old freehold corner townhome offers 1,528 sq. ft. of above-grade living space with 3 spacious bedrooms and 3 bathrooms, perfectly suited for families, first-time buyers, professionals, and investors.Step inside to a bright open-concept layout featuring fresh designer paint, brand-new pot lights, elegant accent walls, stylish new light fixtures, a modern kitchen with a brand-new backsplash, and a stunning oak hardwood staircase. Corner house, Large windows throughout fill the home with natural light, creating a warm and inviting atmosphere.The unfinished basement offers exceptional future value, with architectural drawings available and permit already applied for to create a separate rentable suite or in-law living space (subject to buyer's due diligence and municipal approvals), making this home an excellent opportunity for added income potential.Enjoy added peace of mind with the remaining Tarion New Home Warranty.Ideally located in one of Brantford's fastest-growing family-friendly communities, you're minutes from Highway 403, Wayne Gretzky Sports Centre, Walter Gretzky Municipal Golf Course, Greenbrier Park, shopping, restaurants, grocery stores, public transit, and scenic trails. Families will appreciate nearby Walter Gretzky Elementary School, St. Basil Catholic Elementary School, North Park Collegiate & Vocational School, and Conestoga College Brantford Campus.A rare opportunity to own a move-in-ready freehold corner townhome in Echo Park Residences, offering premium upgrades, future rental potential, and an exceptional location. Don't miss this outstanding opportunity! (id:61483)
27 Emperor Avenue
Hamilton, Ontario
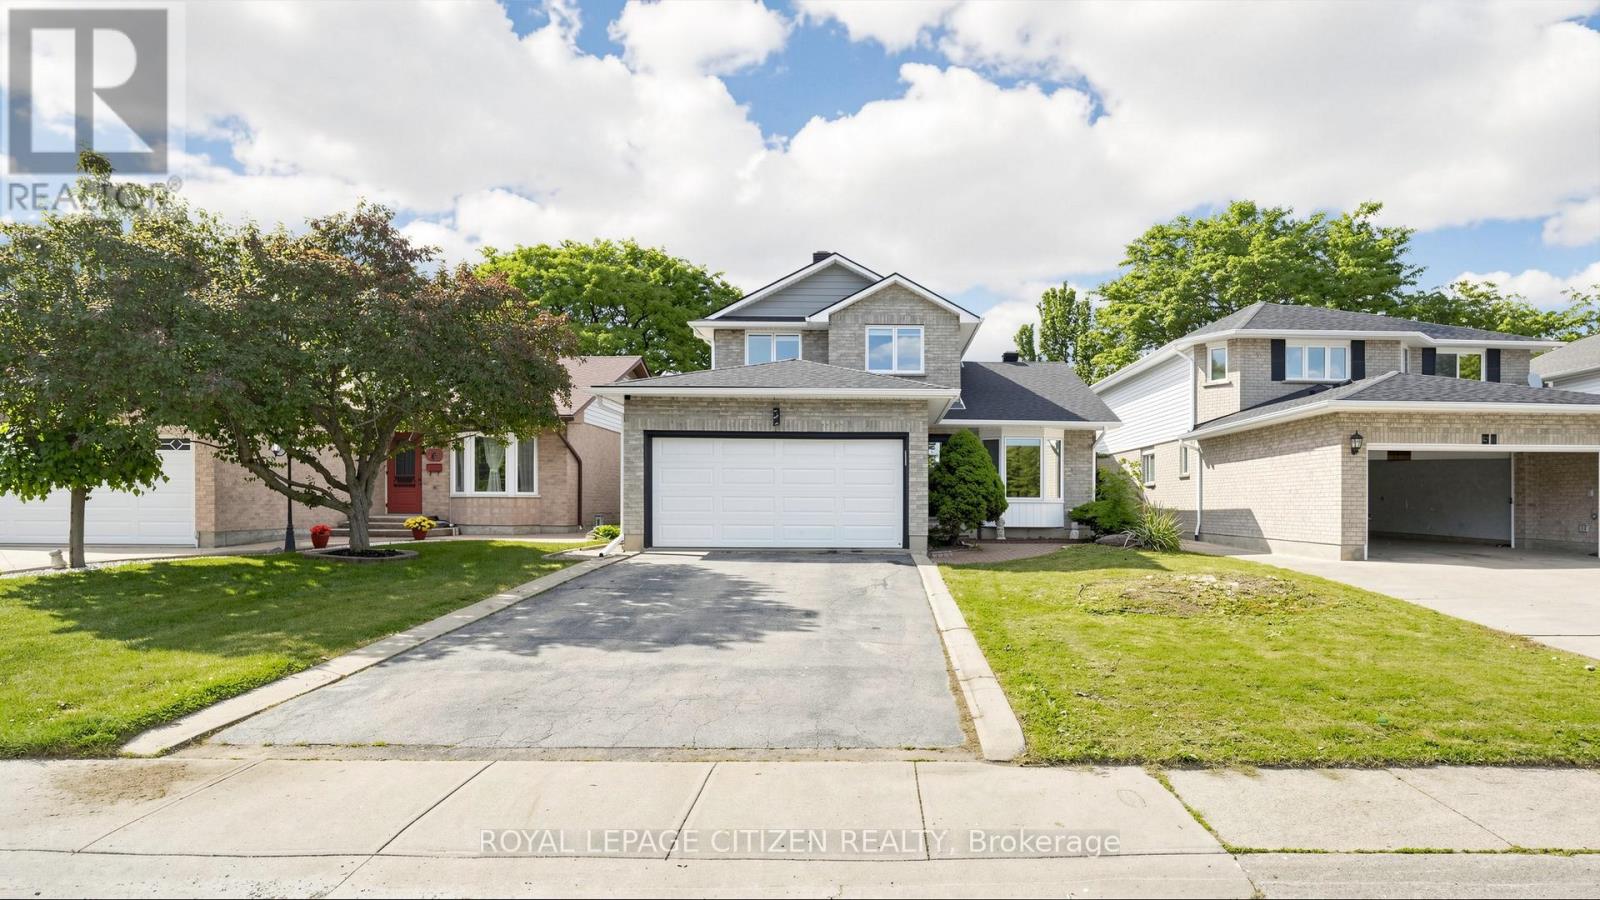
This stunning executive home features a dramatic open concept design with soaring cathedral ceilings and also comes with a Hybrid dual heat sauna from Coldture. This house is ideally situated in Hamilton's most desirable central location across from a picturesque park. Over $115,000 in documented professional upgrades - all completed in 2025 with receipts provided for every renovation - including a brand new 25-50 year warranted roof ($15,000), all-new eaves trough, new siding with OSB sheathing, triple-glass windows and doors throughout the entire house by Nordik Windows and Doors ($27,900.01), and upgraded R60 attic insulation. Updated mechanical systems include new HVAC, electrical with pot lights. The gourmet kitchen with extra large island opens to a soaring cathedral ceiling family room with gas fireplace. Sliding doors lead to a fully fenced pool-sized backyard. Premium finishes throughout include epoxy basement flooring, carpet free newer flooring, crown moulding, and a 2-car garage with inside entry. All renovations professionally completed in 2025. (id:61483)
5214 Tenth Line
Erin, Ontario
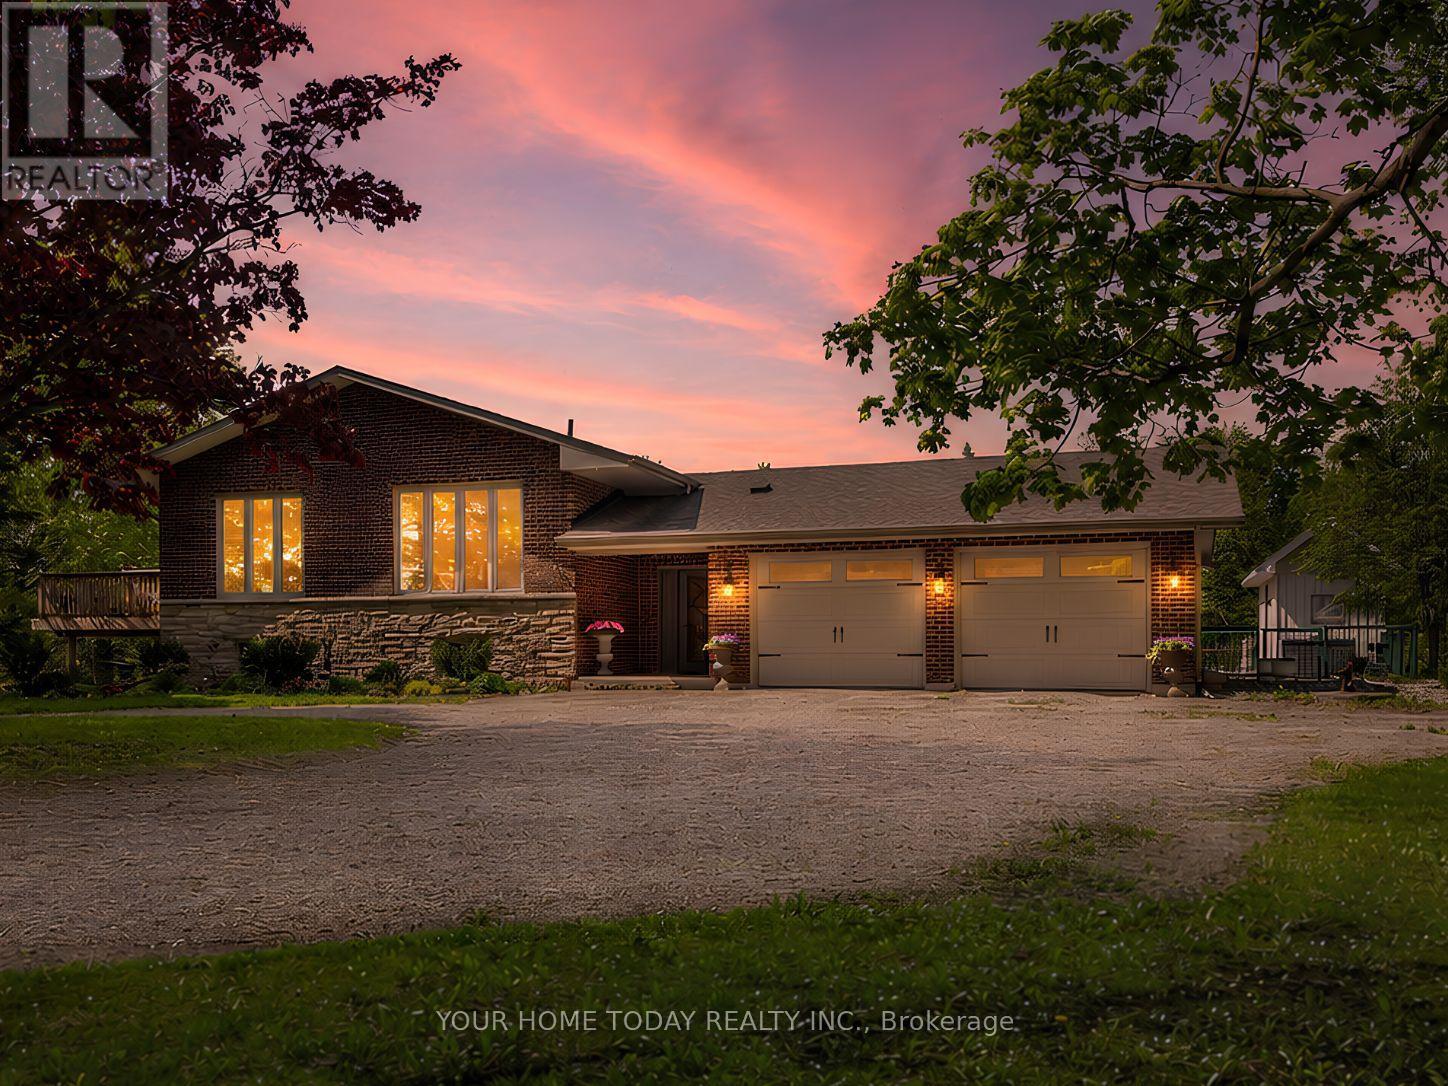
A magical country setting on a breathtaking 8.3-acre property, well set back from the road, with groomed walking trails, a 24' x 48' shop, and a stunning 3+1 bedroom raised bungalow with over 2,500 sq. ft. of finished living space and walkout from the lower level. A charming entryway welcomes you into the spacious foyer with access to both levels. The main level impresses with wide plank flooring, large windows and a spectacular open-concept layout. The sunken living room features a striking coffered ceiling with pot lights and a large window framing picturesque views of the grounds. The gourmet kitchen offers stylish two-tone cabinetry, quartz counters, a large island with seating, pot drawers, beverage fridge, stainless steel appliances and exceptional lighting. The dining/breakfast area includes a full wall of pantry storage and a dedicated coffee station with glass display cabinetry, quartz counter and accent lighting. A walkout leads to a party-sized deck, perfect for relaxing or entertaining. Three spacious bedrooms are found on the main level, including the primary suite with a thoughtfully designed double closet with organizers and a beautifully updated 3-piece ensuite. A renovated 4-piece bathroom and convenient oversized double garage access complete the level. The finished lower level, with separate entrance, offers a massive recreation room, fourth bedroom, office, laundry, stylish 3-piece bathroom and ample storage. The generous-sized shop adds incredible versatility for a home business, hobbyist or extra storage, while the expansive driveway provides parking for 12+ vehicles with ease. Ideally located with easy access to Erin, Georgetown and Orangeville and close to Caledon Ski Club, Millcroft Inn, several golf courses including Osprey Valley (host of the 2026 Canada Open) and scenic trails in Belfountain, Terra Cotta and beyond. A turnkey country property where lifestyle, space and setting come together beautifully. (id:61483)
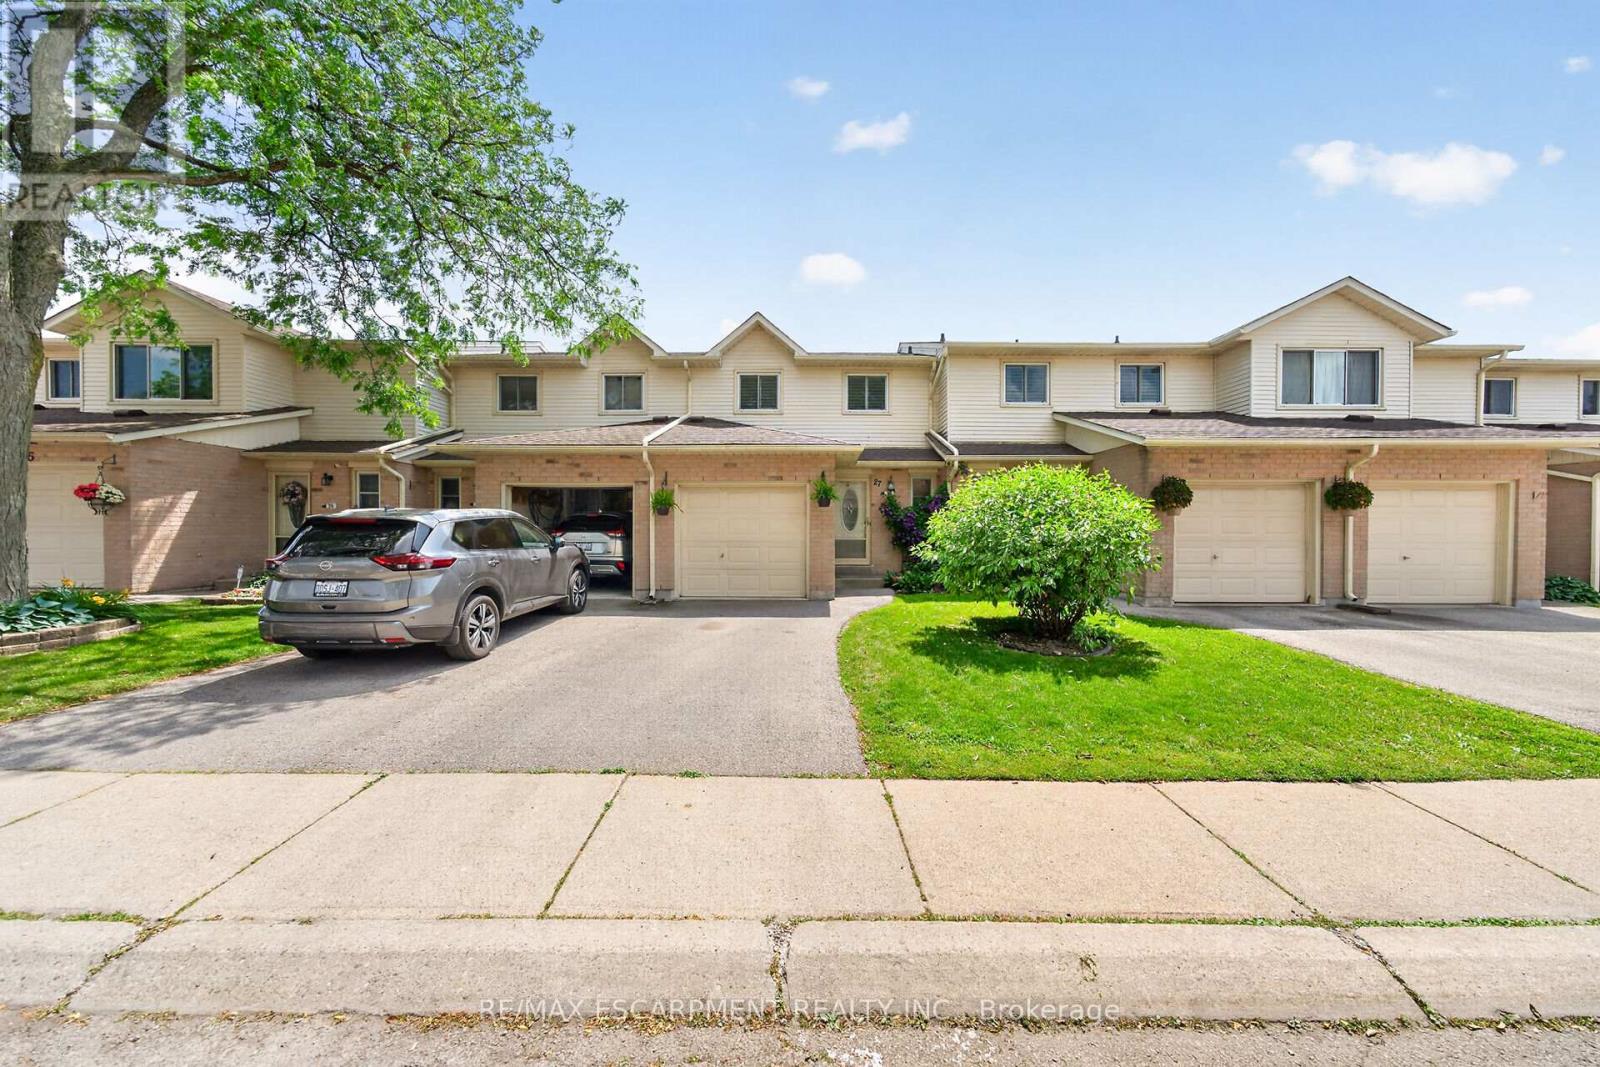
27 - 860 Rymal Road E
Hamilton, Ontario
Welcome to unit 27 at 860 Rymal Rd East. A great home to start or grow your family. The home is conveniently located near schools, parks and many other amenities as well as easy access to the Lincoln Alexander Parkway for commuters. This home offers nearly 1300 sq ft of above ground living space in a well managed complex with reasonable condo fees. Pulling up to the home you will appreciate your private driveway and attached garage (with in-home access) and lots of nearby visitor parking. Inside the home you will find a nicely updated main floor punctuated by its beautiful kitchen, dining room with walk-out, functional living room and 2 piece bathroom. Upstairs, the home has three bedrooms in total, including the primary bedroom, with ensuite access and tons of storage/closet space. The finished basement offers more options for a home office, gym, rec room or whatever your family desires. (id:61483)
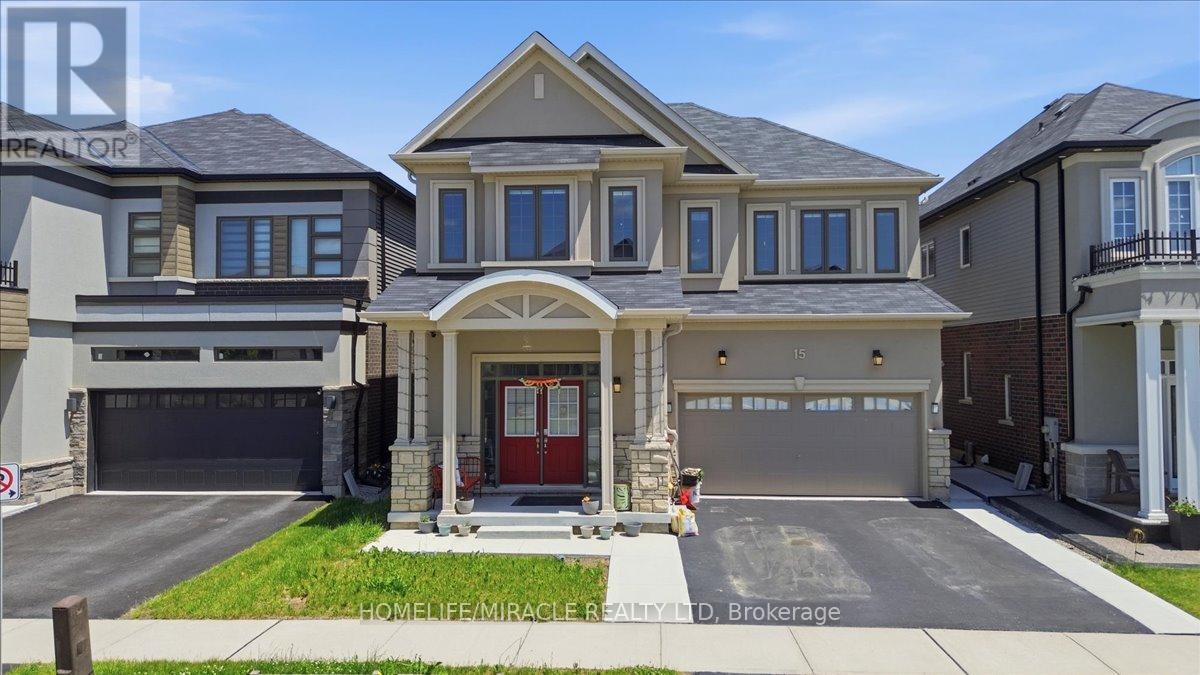
15 Moriarity Drive
Brant, Ontario
This stunning 3,154 sq. ft. home (built in 2021) offers 5 bedrooms and 4 bathrooms, perfectly blending modern comfort with timeless charm, ideal for growing families. Featuring a spacious and functional layout, this home welcomes you with a bright foyer and soaring ceilings throughout. Enjoy a fully upgraded interior with large windows, quartz countertops, high-end appliances, and a beautiful open-concept living area. All generously sized bedrooms are located on the second floor. The expansive basement offers excellent potential for future finishing and additional living space. Situated in a quiet, family-friendly neighbourhood, backing onto a park, and conveniently close to schools, major highways, and all essential amenities. (id:61483)
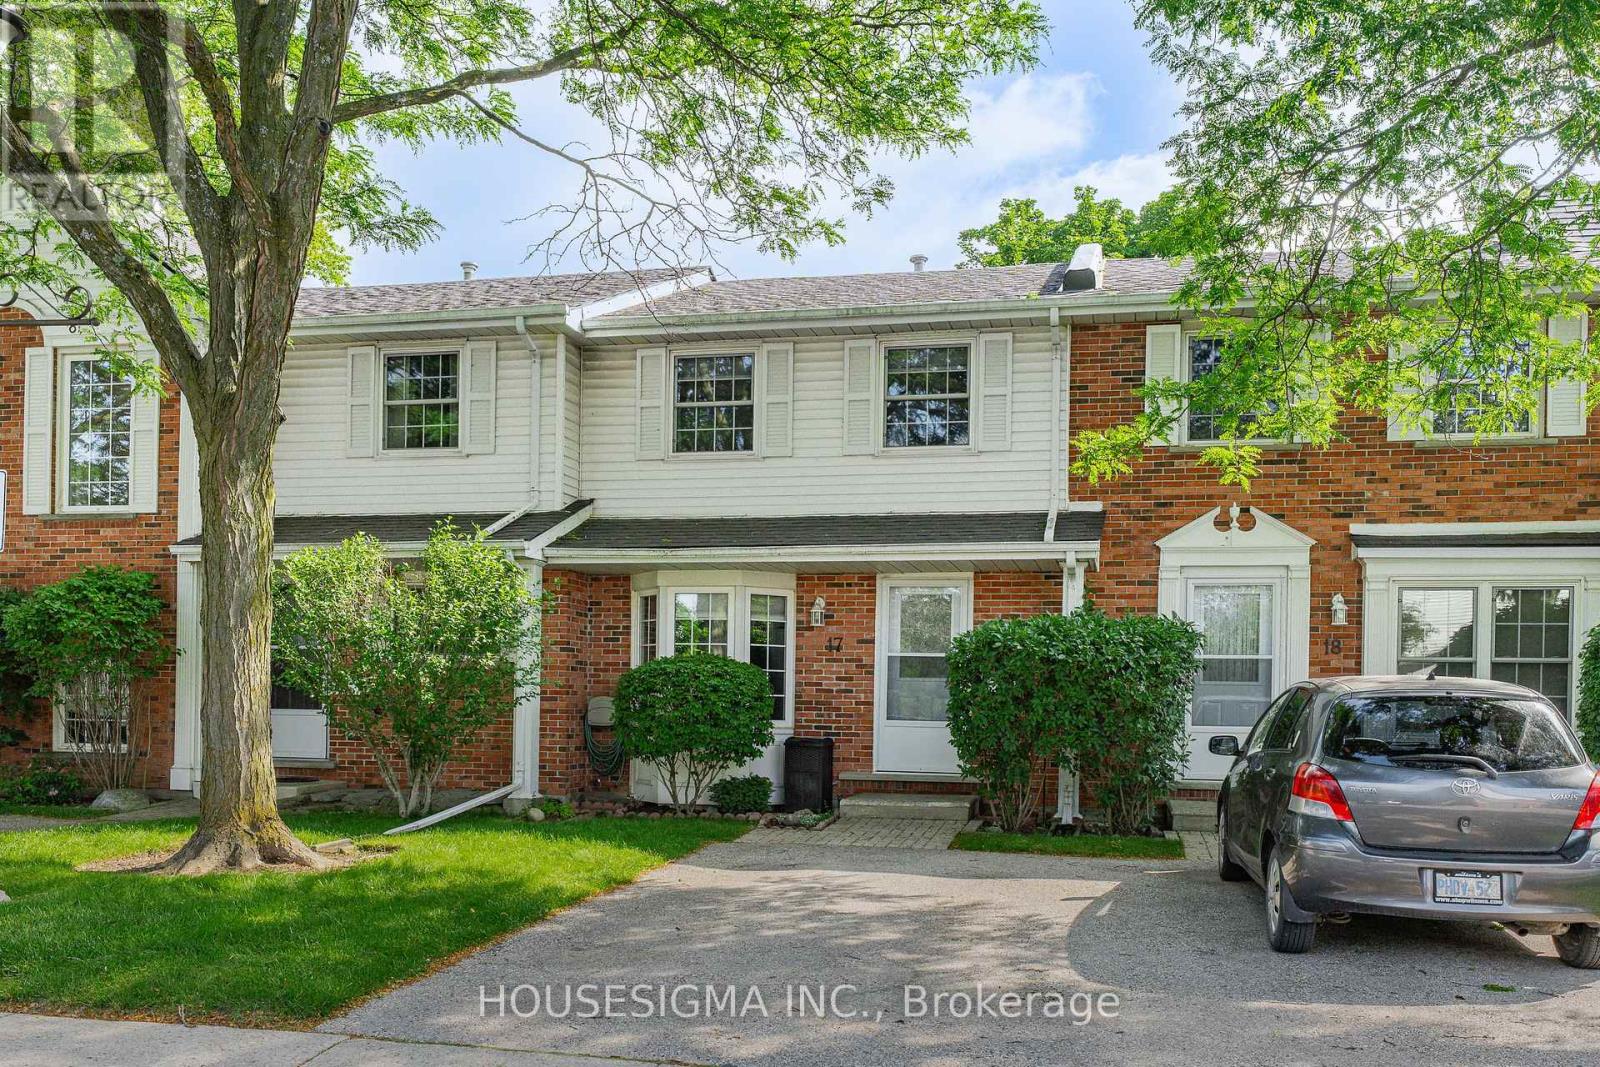
17 - 129 Victoria Road N
Guelph, Ontario
Welcome to this beautifully maintained, move-in ready condo townhouse offering the perfect combination of comfort, convenience, and low-maintenance living. With over 1150 sqft of finished living space, including a fully finished basement, this 2-bedroom, 1.5-bathroom home is ideal for first-time buyers, downsizers, or anyone seeking a turnkey property. The bright and functional main floor features spacious living and dining areas, perfect for everyday living and entertaining. The well-designed kitchen offers ample cabinetry and workspace with direct access to your private backyard. Step outside onto the raised deck, the perfect place to enjoy your morning coffee, unwind after a long day, or entertain while overlooking the quiet greenspace behind the home. The peaceful setting offers an added sense of privacy rarely found in townhouse living. Upstairs, you'll find two generously sized bedrooms with excellent closet space and plenty of natural light, along with a well-appointed 4-piece bathroom. The fully finished basement adds valuable living space with a large recreation room, a convenient 2-piece bathroom, laundry area, and exceptional storage, providing flexibility for a home office, gym, media room, or play space. Thoughtful updates include the furnace and A/C (2017), roof (2022), EV charger (2023), and washer and dryer (2024), providing comfort, convenience, and peace of mind for years to come. Condo fees cover exterior maintenance, landscaping, snow removal, windows, and doors, allowing you to spend less time on upkeep and more time enjoying your home and the surrounding community. Ideally located beside the Victoria Road Recreation Centre and just minutes from parks, schools, shopping, restaurants, public transit, and convenient access to Highway 401, this home offers an exceptional balance of comfort, value, and convenience in a desirable Guelph neighbourhood. Simply move in and start enjoying everything this wonderful home has to offer. (id:61483)
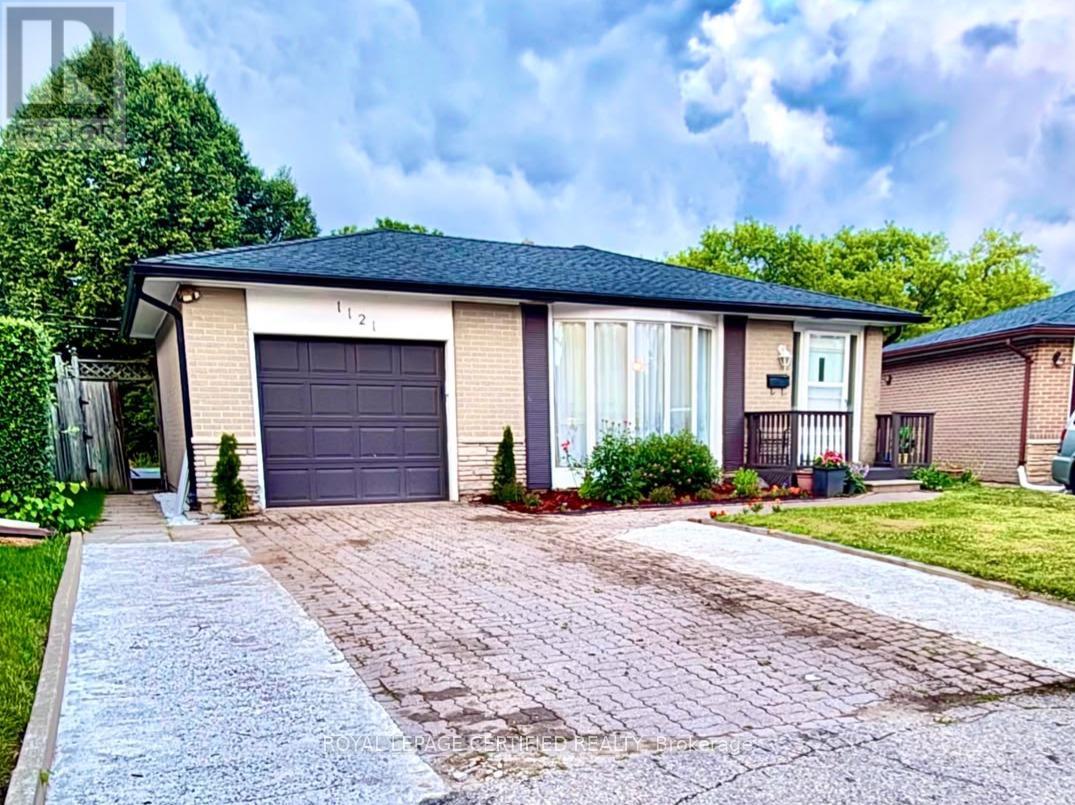
1121 Valentine Drive
Cambridge, Ontario
Welcome to 1121 Valentine Drive - a beautifully updated, move-in ready home in one of Cambridge's most established neighbourhoods, sitting on an extra-deep lot with exceptional future potential. Whether you are a growing family, a savvy investor, or a buyer seeking a turnkey property with long-term upside, this 4 bedroom, 2.5 bathroom home checks every box. The updates speak for themselves. Fresh paint throughout, new flooring in the main living areas, modern energy efficient LED lighting across the entire home, new quartz countertop, new kitchen and faucet, new door hardware, modern interior doors throughout, and extensively renovated bathrooms including new drywall and plumbing. Everything has been done. You simply move in and enjoy. Four bedrooms and distinct split levels create privacy without sacrificing flow - ideal for growing families, multigenerational living, or a dedicated home office. Two full bathrooms plus a powder room add everyday convenience the whole household will appreciate. The lot is the real story. Extra-deep at 160 feet and extra-wide at the rear at 60 feet, this property offers a genuine opportunity to expand the existing footprint or add an Additional Dwelling Unit - ideal for rental income or a long-term investment play. The location delivers on lifestyle too. Schools, parks, shopping, and transit are all within easy reach. Highway 401 access makes this an ideal choice for commuters heading to Kitchener, Waterloo, Hamilton or the Greater Toronto Area. A renovated home. A lot with real potential. A neighbourhood families choose and investors respect. Opportunities like this do not wait. (id:61483)
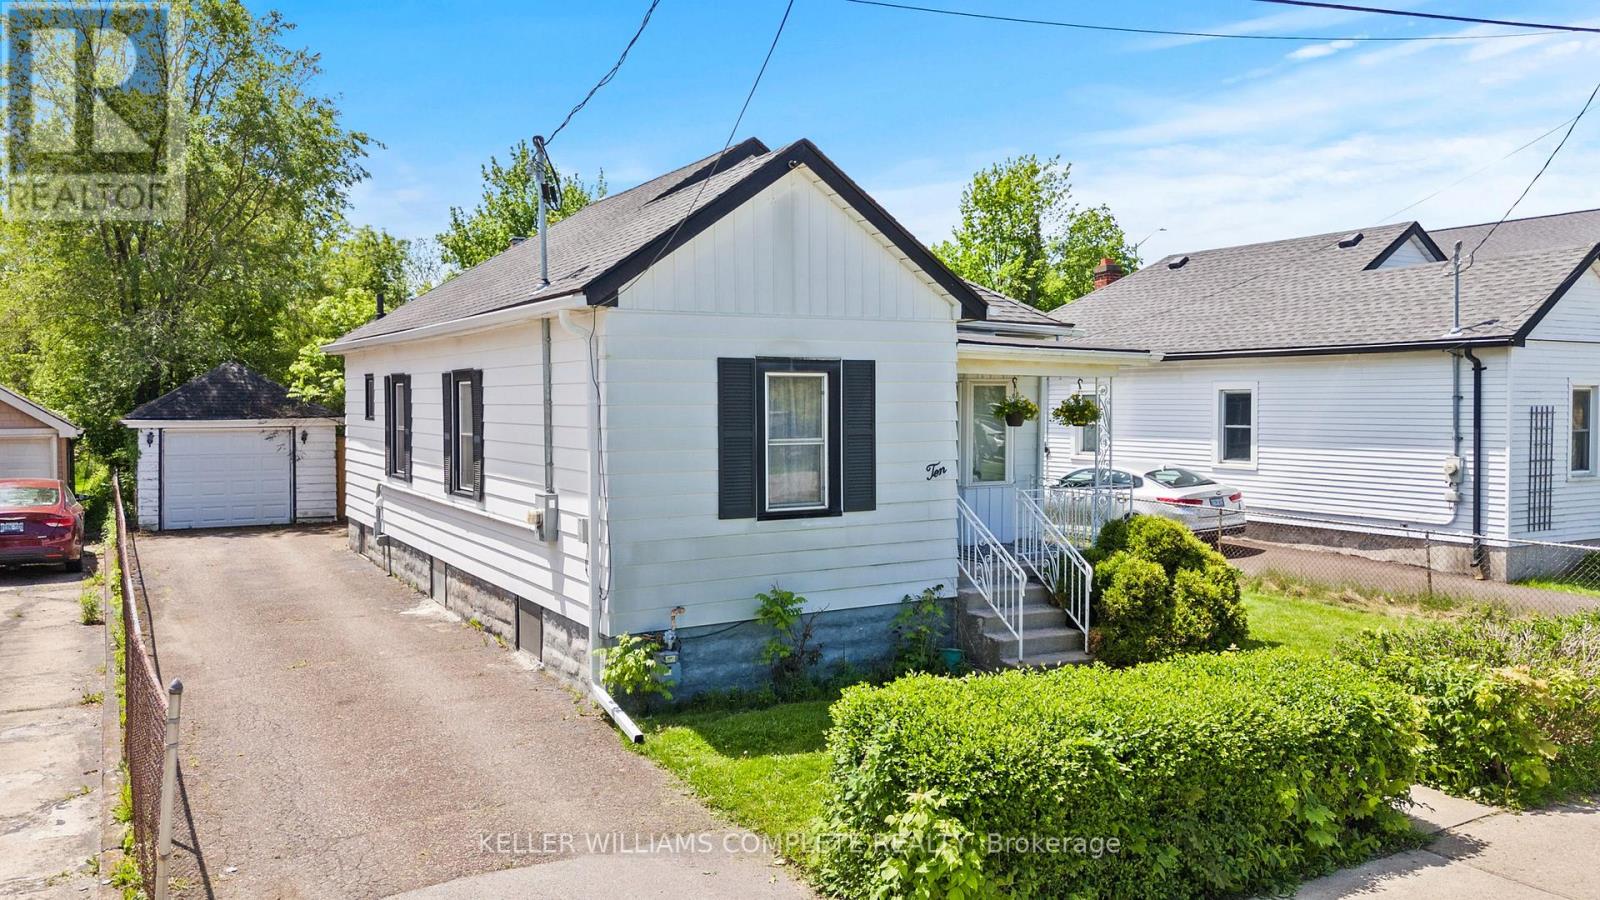
10 Monck Street
St. Catharines, Ontario
Welcome to 10 Monck Street, a beautifully updated bungalow tucked on a quiet street in one of St. Catharines' most convenient pockets. With just under 1,000 sq ft of thoughtfully updated one floor living, this home checks all the boxes for first time buyers and downsizers alike.Inside, you will find updated flooring, a refreshed kitchen, and a newly installed 200 amp electrical panel, giving you the peace of mind of a home that has been taken care of. The open concept living, dining, and kitchen layout creates a bright and connected feel that works beautifully for everyday living and entertaining. The gas fireplace adds warmth and character, making the main living space feel comfortable and inviting from the moment you walk in. A bonus room at the back of the home offers flexible space perfect for a mudroom, home office, or whatever your lifestyle calls for.Outside is where this one really shines. Sitting on a premium 45 x 148 foot lot, there is serious potential here. Think pool, playground, or your own private backyard retreat. The detached garage with electrical is a dream for car enthusiasts or anyone in need of a solid workshop space.Unfinished basement offers additional storage space. Located close to great schools, all amenities, the GO Station, and just a short distance to downtown St. Catharines. Easy, comfortable, and move in ready. (id:61483)

279 Hess Street S
Hamilton, Ontario
One-of-a-kind luxury newly built residence by Stoneybrook Homes in Hamilton's highly sought-after historic Durand neighbourhood. Offering 2,870 sq. ft. of finished above-grade living space, this exceptional 4-bedroom, 4-bathroom home combines the timeless charm classic architecture with the comfort, efficiency, and sophistication of modern construction. Designed for today's lifestyle,open-concept main floor, 10-foot ceilings, engineered hardwood flooring throughout all levels,smooth ceilings, recessed LED lighting, bright main-floor office or den. The chef-inspired kitchen showcasing quartz countertops and backsplash, oversized island, soft-close cabinetry,spacious butler's pantry perfect for entertaining and everyday living. A rare 4-stop elevator provides seamless access to every level, ideal for multi-generational families, aging in place, or long-term convenience. The second floor features laundry room a luxurious primary retreat complete w/ dual walk-in closets and a spa-inspired 5-piece ensuite. The private third-floor offers spacious bedroom, 4-piece bath,skylights with natural light, creating the perfect retreat for guests. Designed w/future flexibility in mind, the home includes separate basement walk-up entrance, bathroom rough-in, offering excellent potential for future in-law suite or income-generating rental unit. This versatile layout provides privacy and independence while creating opportunities for supplemental income. Built to modern standards, the home includes pre-wiring for security cameras and high-speed internet, central air conditioning, a high-efficiency furnace with HRV system, EV rough-in in the attached garage, 7-Year Tarion Warranty. HST Rebate, builder appliance incentives and outside timeless clay-brick exterior offers exceptional curb appeal private fully fenced backyard provides a rare outdoor retreat. A truly unique opportunity to own a brand-new luxury home in one of Hamilton's most prestigious and established neighbourhoods. (id:61483)
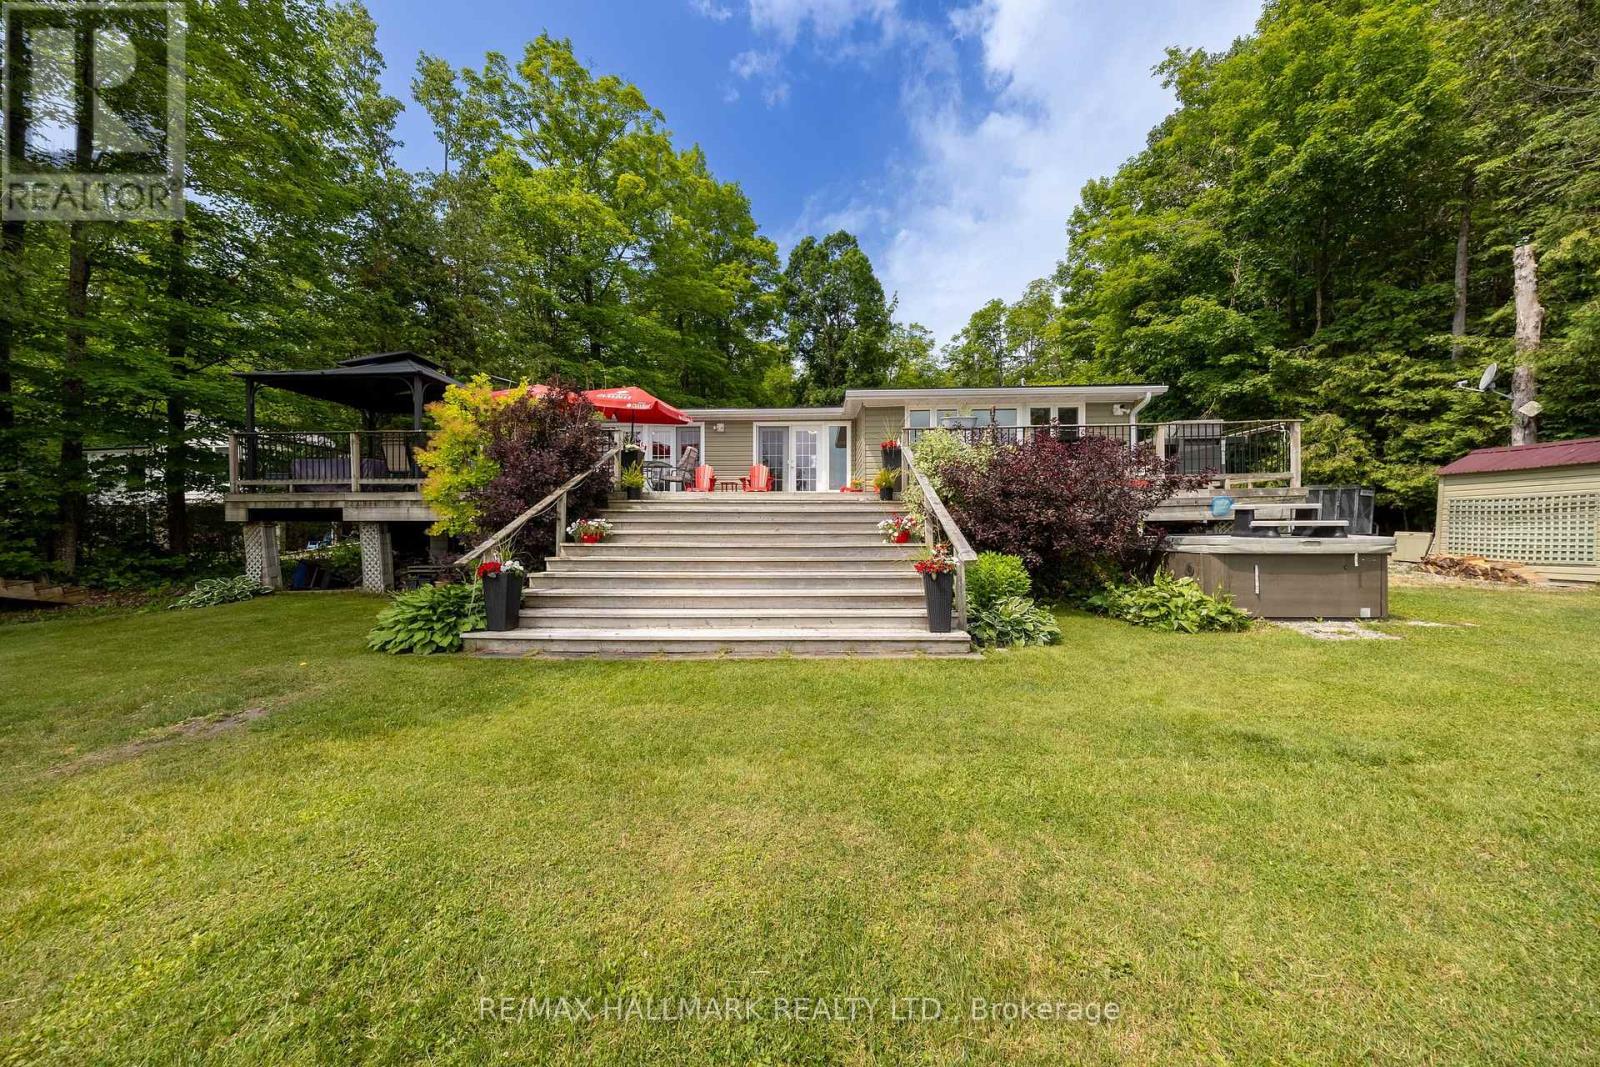
195 Weldon Drive
Kawartha Lakes, Ontario
MUST-SEE 9-BEDROOM, FOUR-SEASON WATERFRONT ESTATE on beautiful Four Mile Lake in Coboconk! This unique, TURNKEY property sits on a spacious 100 FT X 187 FT DEEP LOT, featuring a pristine, spring-fed shoreline renowned for excellent fishing and boating. The outdoor area is an ENTERTAINER'S PARADISE, boasting a MASSIVE WRAP-AROUND DECK for spectacular sunset views, an expansive lakeside lawn, a dedicated fire pit area, and a RARE PRIVATE BOAT LAUNCH for seamless water toy access. Enjoy a SAFE, FAMILY-FRIENDLY SWIM AREA with waist-deep water extending roughly 100 feet out, marked with red buoys identifying the dug-out shoal.The main residence is a beautifully RAISED BUNGALOW showcasing MODERN WOOD BEAM CONSTRUCTION, gleaming hardwood floors, and a freshly painted interior. The functional layout features large windows framing PANORAMIC LAKE VIEWS from the front sunroom, dining room, family room, and large kitchen complete with BRAND-NEW COUNTERTOPS. The main floor is completed by 4 comfortable bedrooms, a dedicated laundry room, and a FULLY RENOVATED BATHROOM.Adjacent to the cottage stands a substantial DETACHED HEATED GARAGE designed with impressive 12-FOOT CEILINGS and tandem two-car parking-making it an ideal workshop or storage space for boats, Sea-Doos, and snowmobiles. Spanning the entire footprint above the garage is a MASSIVE, FULLY FINISHED LOFT that includes an ADDITIONAL 5 BEDROOMS, a 3 pc bathroom, and 2 powerful portable air conditioning units. This highly versatile upper level provides the ultimate compound setup for MULTI-GENERATIONAL LIVING or LUCRATIVE SHORT-TERM RENTAL INCOME. Do not miss this rare chance to own a multi-structure lakeside retreat! (id:61483)
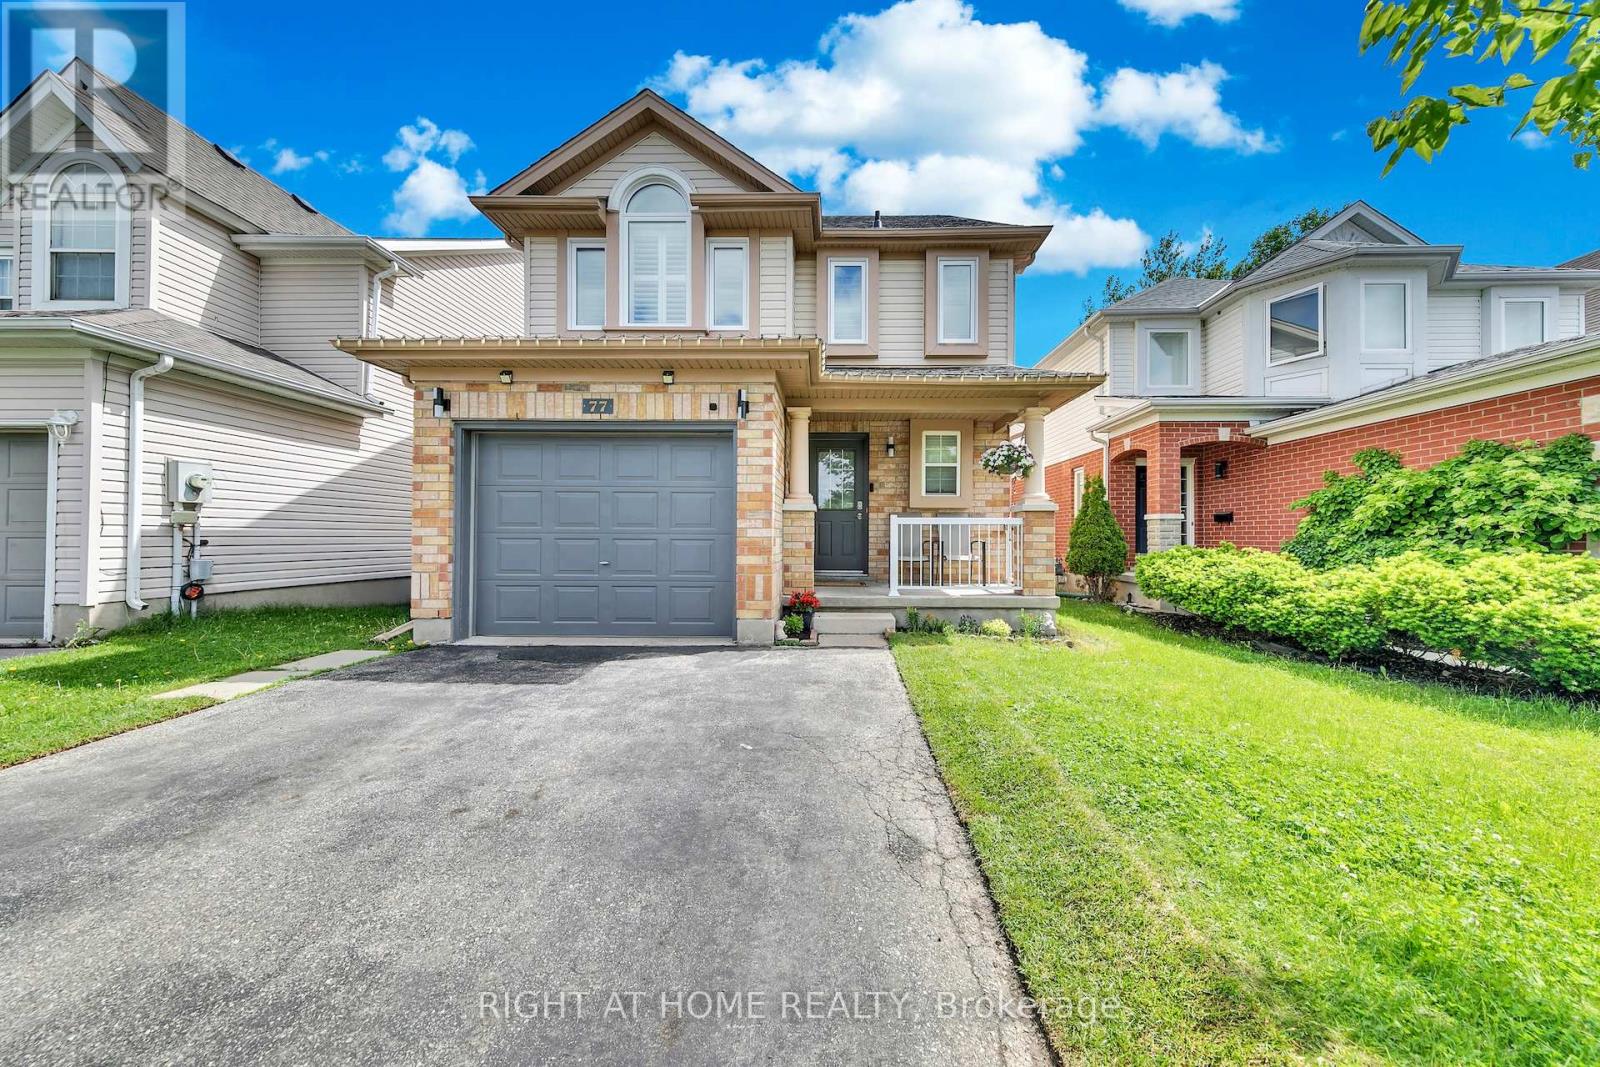
77 Milson Crescent
Guelph, Ontario
Welcome to this beautifully updated and spacious home located in a desirable neighborhood of Guelph's South End. Step inside and you will be greeted by a completely carpet-free main floor and freshly painted walls. The newly renovated kitchen is a chef's dream, featuring a new quartz countertop and backsplash, stainless steel appliances including a new French-door fridge, dual gas and electric stove and range hood (2025), dishwasher (2020), a large peninsula with a new quartz countertop, and a bright dinette with sliding doors leading to the deck. The kitchen seamlessly connects to the living room with hardwood flooring and a large window that fills the space with natural light. Upstairs, the three bedrooms feature California shutters, new carpeting (2026), and renovated bathrooms featuring new quartz vanity countertops, lighting, and mirrors. The spacious primary bedroom offers dual closets and a 3-piece ensuite, while the two additional bedrooms feature generous closet space. The versatile third-floor loft has hardwood floors that provide an ideal space for a fourth bedroom, family room, office, or hobby room. The finished walkout basement adds valuable living space with a bright recreation room, large windows, sliding-door access to the backyard, a full 4-piece bathroom, cold room, and potential for an additional bedroom. Mechanicals, including the water heater tank (2025) and Culligan water filtration and water softener systems (2020), are owned for added peace of mind. Recent updates include an automatic garage door opener (2025), upgraded attic insulation (2023), backyard gate (2020), and roof and primary bedroom windows (2018). Easy access to Highway 401 via the Hanlon Parkway and located within walking distance to Kortright Hills Public School, the YMCA, and Kortright Hills Park, and just minutes from Stone Road Mall, shopping, restaurants, and banks. (id:61483)
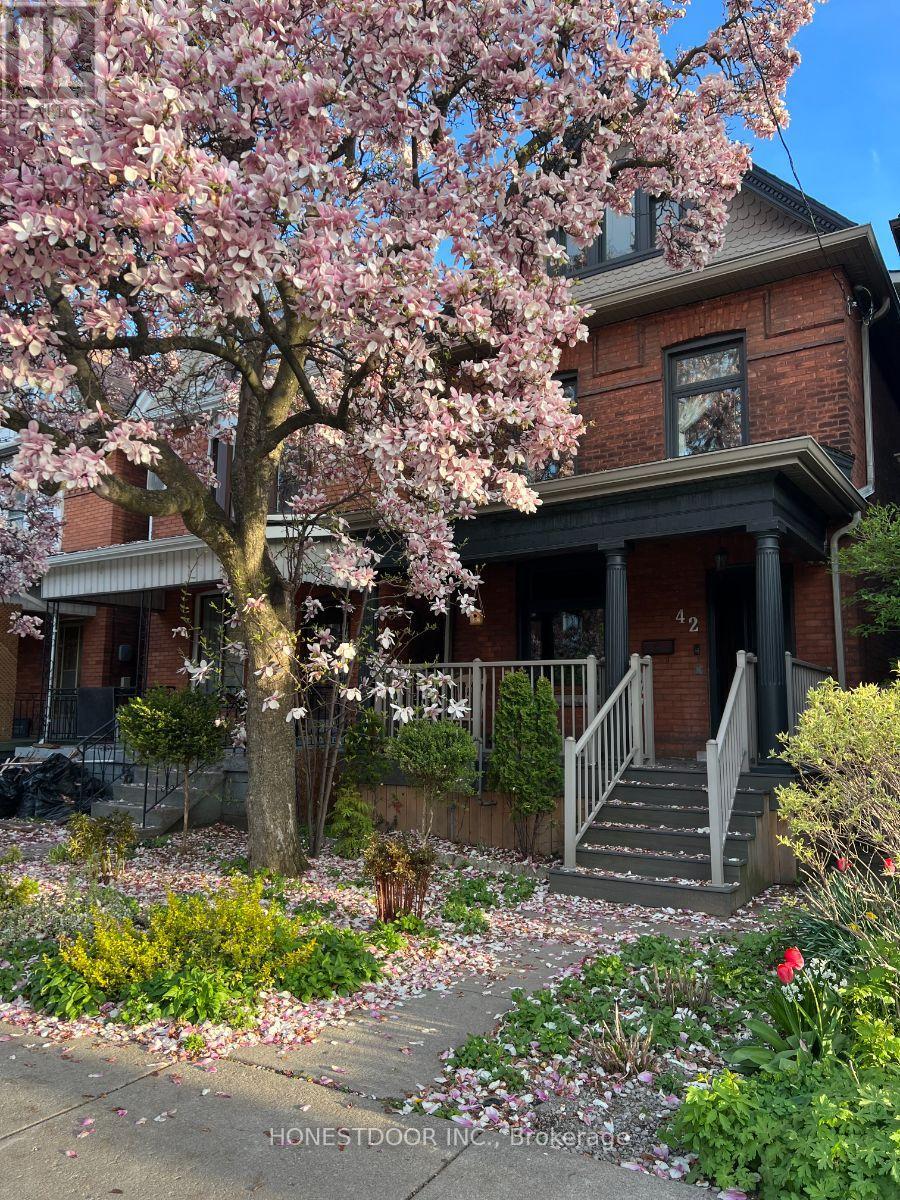
42 Nightingale Street
Hamilton, Ontario
42 Nightingale Street, Hamilton (Landsdale) - $655,0004 Bedrooms | 1.5 Bathrooms | Detached GarageThis fully restored 1900 Victorian offers original character backed by modern systems and thoughtful family-focused design. PRESERVED & RESTORED Original sliding doors - preserved and refinished. Original hardwood floors - refinished throughout Victorian trim and millwork - intact. Covered front porch and rear entertaining porch. Backyard with mature peach and nectarine trees. UPGRADED SYSTEMS Electrical panel - 2025Roof and fascia - 2020Basement waterproofing - 2020Furnace and A/C - 2021Plumbing, kitchen, bathrooms, windows, and flooring - all updated. LAYOUT AND FEATURES4 bedrooms - 3 on second floor, 1 attic level. Flexible attic multi-purpose room. Main-floor laundry. Full-height basement with separate entrance - future potential Kitchen redesigned for family use with built-in USB charging. Custom built-ins and integrated storage throughout. Detached garage and private rear lane parking. PROPERTY DETAILS. Approx. 1,650 to 1,700 sq. ft.21 x 113 ft lot. Steps to high school, walking distance to No Frills. Minutes to downtown Hamilton. Not virtually staged. True to scale and move-in ready. Select furnishings negotiable and available for purchase separately. Saturday July 4 and Sunday July 5 | 2:00 to 4:00 PM Saturday July 11 and Sunday July 12 | 2:00 to 4:00 PM (id:61483)
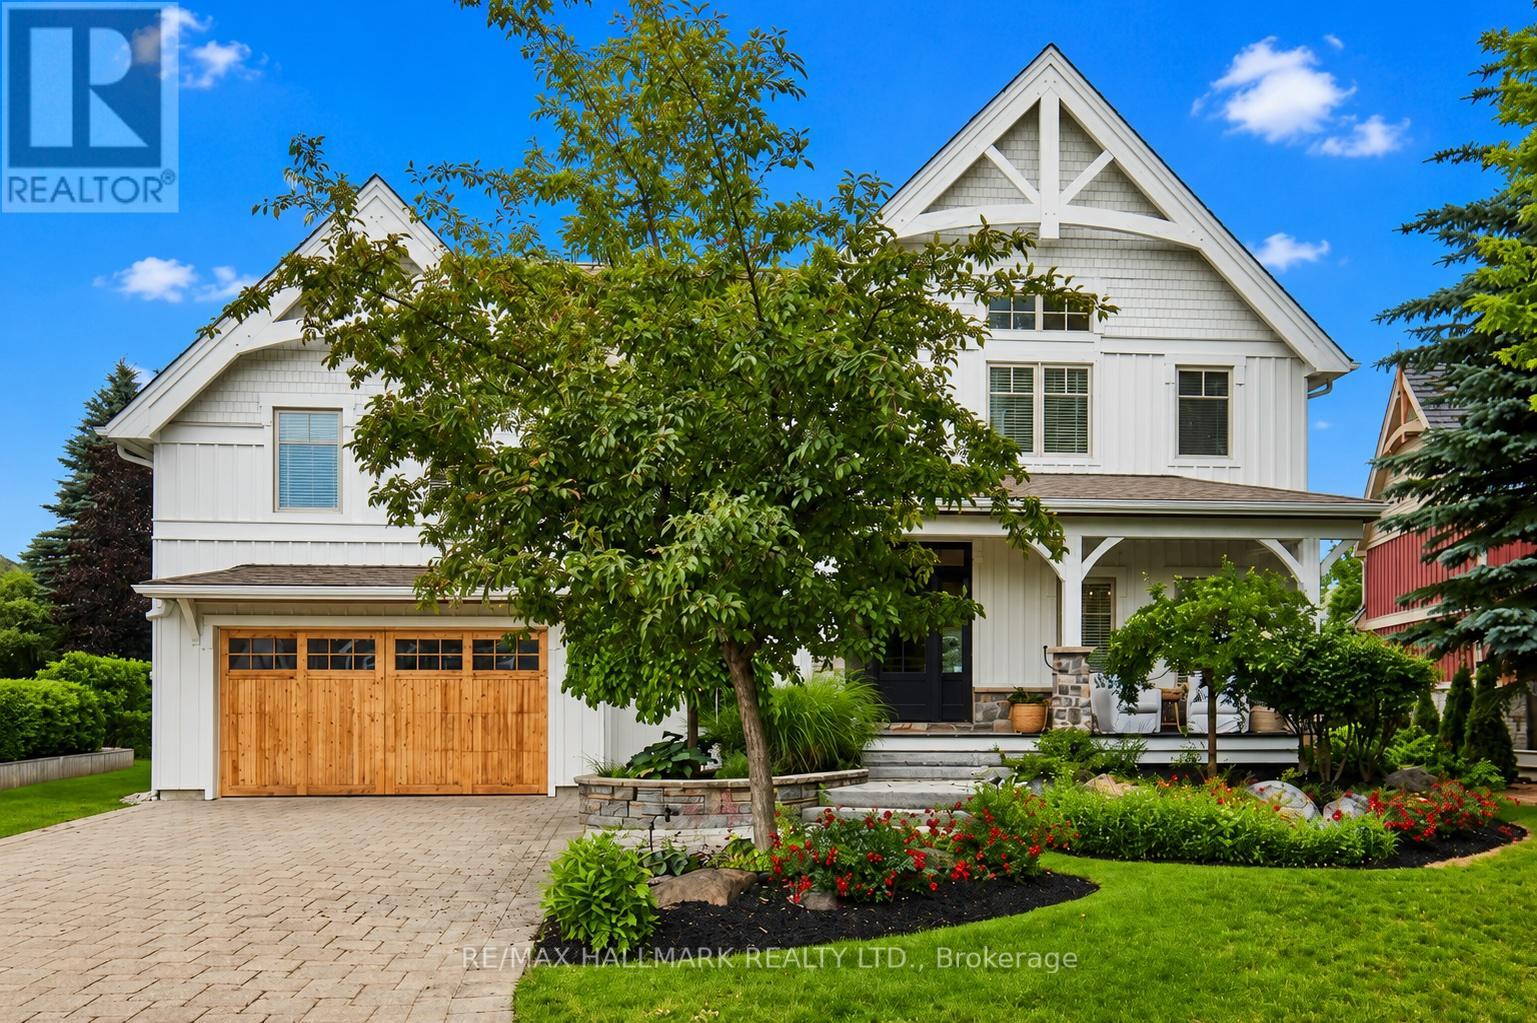
136 Snowbridge Way
Blue Mountains, Ontario
Welcome to 136 Snowbridge Way, a professionally designed and beautifully renovated home. Recently featured in "Our Homes" magazine and nestled within the prestigious Monterra Golf Course community this home offers breathtaking views of both the ski slopes and golf course. The main floor showcases an open-concept layout with a stunning great room featuring soaring vaulted ceilings, a floor-to-ceiling stone fireplace, exposed wood beam construction, reclaimed wood flooring sourced from sunken ships in Georgian Bay, and an abundance of natural light. The spacious kitchen flows seamlessly into the living and dining areas, creating an ideal space for entertaining and everyday living. Walk out to the private covered patio complete with an outdoor fireplace, landscaped gardens with 6ft deep pond, and spectacular views. The second level offers three spacious bedrooms, including a luxurious primary retreat with a two way fireplace, oversized ensuite, and private sun deck overlooking the slopes.The fully finished lower level features two additional bedrooms and a generous family room with a pool table, providing plenty of space for family and guests.Located just minutes from Blue Mountain Village, ski hills, hiking trails, and year-round recreation, with convenient shuttle service at your doorstep. A rare opportunity to own a distinctive four-season retreat in one of the area's most sought-after communities. (id:61483)
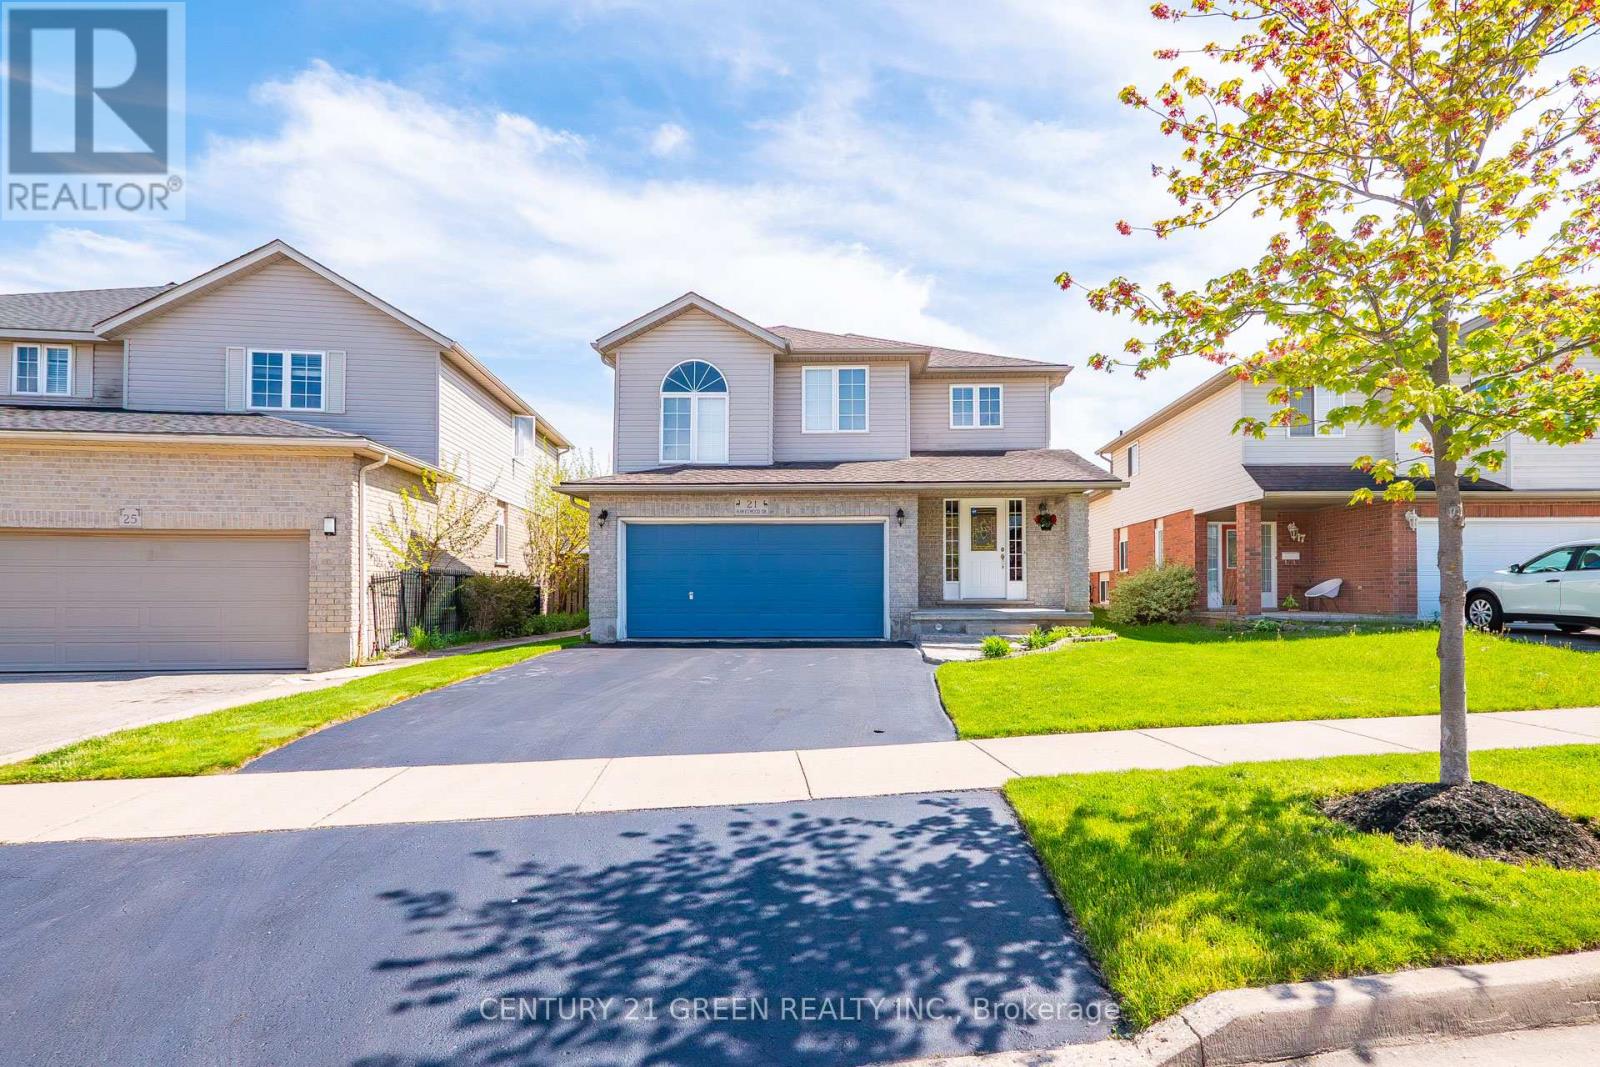
21 Hawkswood Drive
Kitchener, Ontario
Welcome To 21 Hawkswood Drive - A Rare Offering In Kiwanis Park Community Of Kitchener! This Stunning Home Offers Approx. 3,000 Sq. Ft. Of Beautifully Finished Living Space, Thoughtfully Designed For Modern Family Living And Effortless Entertaining. Step Into A Grand Foyer Leading To An Elegant Open-Concept Layout Featuring Spacious Principal Rooms, Large Sun-Filled Windows, And A Functional Floor Plan That Perfectly Balances Comfort And Style. The Chef-Inspired Kitchen Seamlessly Flows Into The Living And Dining Areas, Creating The Ideal Space For Everyday Living, Family GatheringsThe Upper Level Showcases A Luxurious Primary Retreat Complete With A Spa-Inspired Ensuite Featuring Sophisticated Tile Work, Modern Finishes, And A Spacious Walk-In Closet. 2 Additional Generous Bedrooms Plus A Remarkable Loft Space Offer Exceptional Versatility-Perfect For A Home Office, Kids' Playroom, Media Lounge, Or Easily Convertible Into One Or Even Two Additional Bedrooms To Suit Your Family's Needs.The Finished Basement Further Expands The Living Space And Offers A Recreation Area, Or Theatre Room-An Excellent Option For Guests or Extended Family.A Standout Feature Is The Private Sauna In The Basement, Providing A Spa-Like Retreat And The Perfect Space To Relax And Unwind In The Comfort Of Your Own Home.Step Outside To A Beautifully Landscaped Private Backyard Featuring A Huge Deck And Walkways, Offering The Perfect Setting For Summer BBQs, Relaxation, And Outdoor Entertaining. The Double-Car Garage Plus Two Additional Driveway Parking Spaces Provide Everyday Convenience, While The Attractive Curb Appeal And Low-Maintenance Exterior Add Lasting Value.This Home Is Located Within A Tight-Knit Community Known For Its Pride Of Ownership, Municipal Oversight, And Added Peace Of Mind. Enjoy Direct Access To Kiwanis Park, Extensive Hiking And Walking Trails, Scenic Biking Routes, Grand River Fishing Areas, Playgrounds, And Beautiful Natural Green Spaces Right At Your Doorstep. (id:61483)
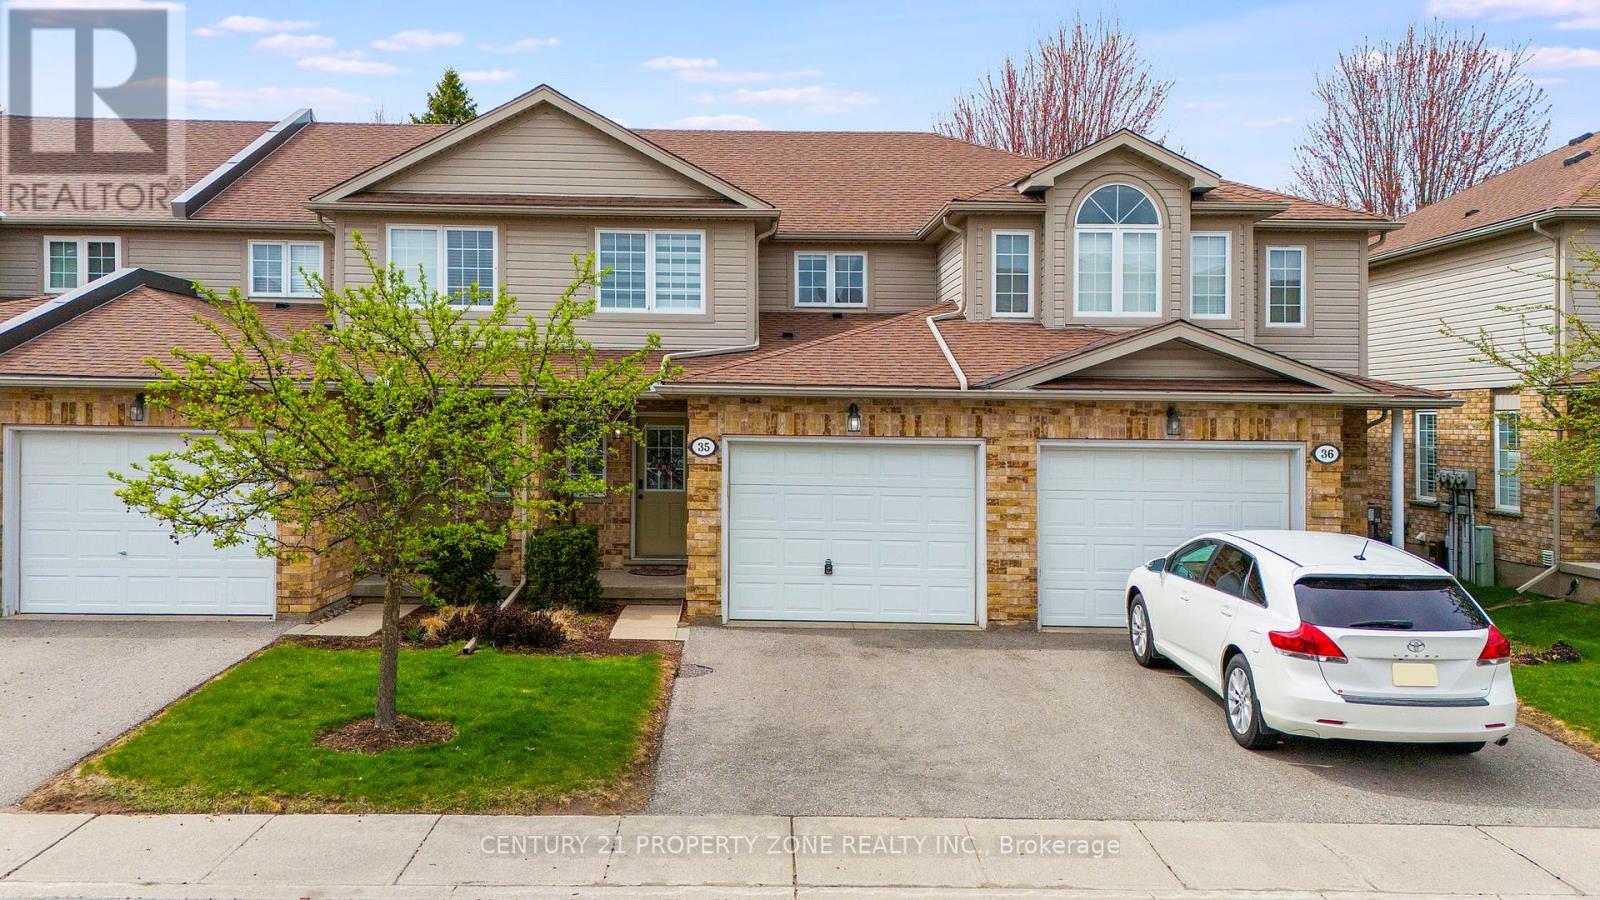
35 - 210 Dawn Avenue
Guelph, Ontario
Stylish South End Condo Townhouse in a Prime Guelph Location! Welcome to this charming 3+1 bedroom, Kitchen 1+1, 3.5-bath condominium townhouse located in Guelph's highly desirable south end. Situated in a quiet, clean, and family-friendly neighbourhood, this home offers the perfect blend of comfort, convenience, and community living.The main floor features a bright open-concept layout with a fully equipped kitchen, ideal for everyday living and entertaining. The cozy yet spacious living room provides a comfortable space to relax and unwind.Upstairs, the primary bedroom offers a private ensuite and walk-in closet, while two additional bedrooms provide excellent flexibility for family, guests, or a home office. Convenient in-suite laundry is located near the bedrooms for added ease.The finished basement, completed in 2024, includes an additional bathroom and offers valuable extra living space for recreation, work, or entertaining.Enjoy low condo fees with snow removal, grass trimming, and exterior maintenance handled by management. The home also includes two parking spaces, with one garage space and one drivewayspace.Located within walking distance to shops, restaurants, major grocery stores, a gym, Cineplex,and everyday amenities. Bus stops and routes are right outside the home, with easy access to transit and just minutes from the University of Guelph.A fantastic opportunity for first-time buyers, families, investors, or anyone looking to enjoy low-maintenance living in one of Guelph's most convenient south end locations! (id:61483)
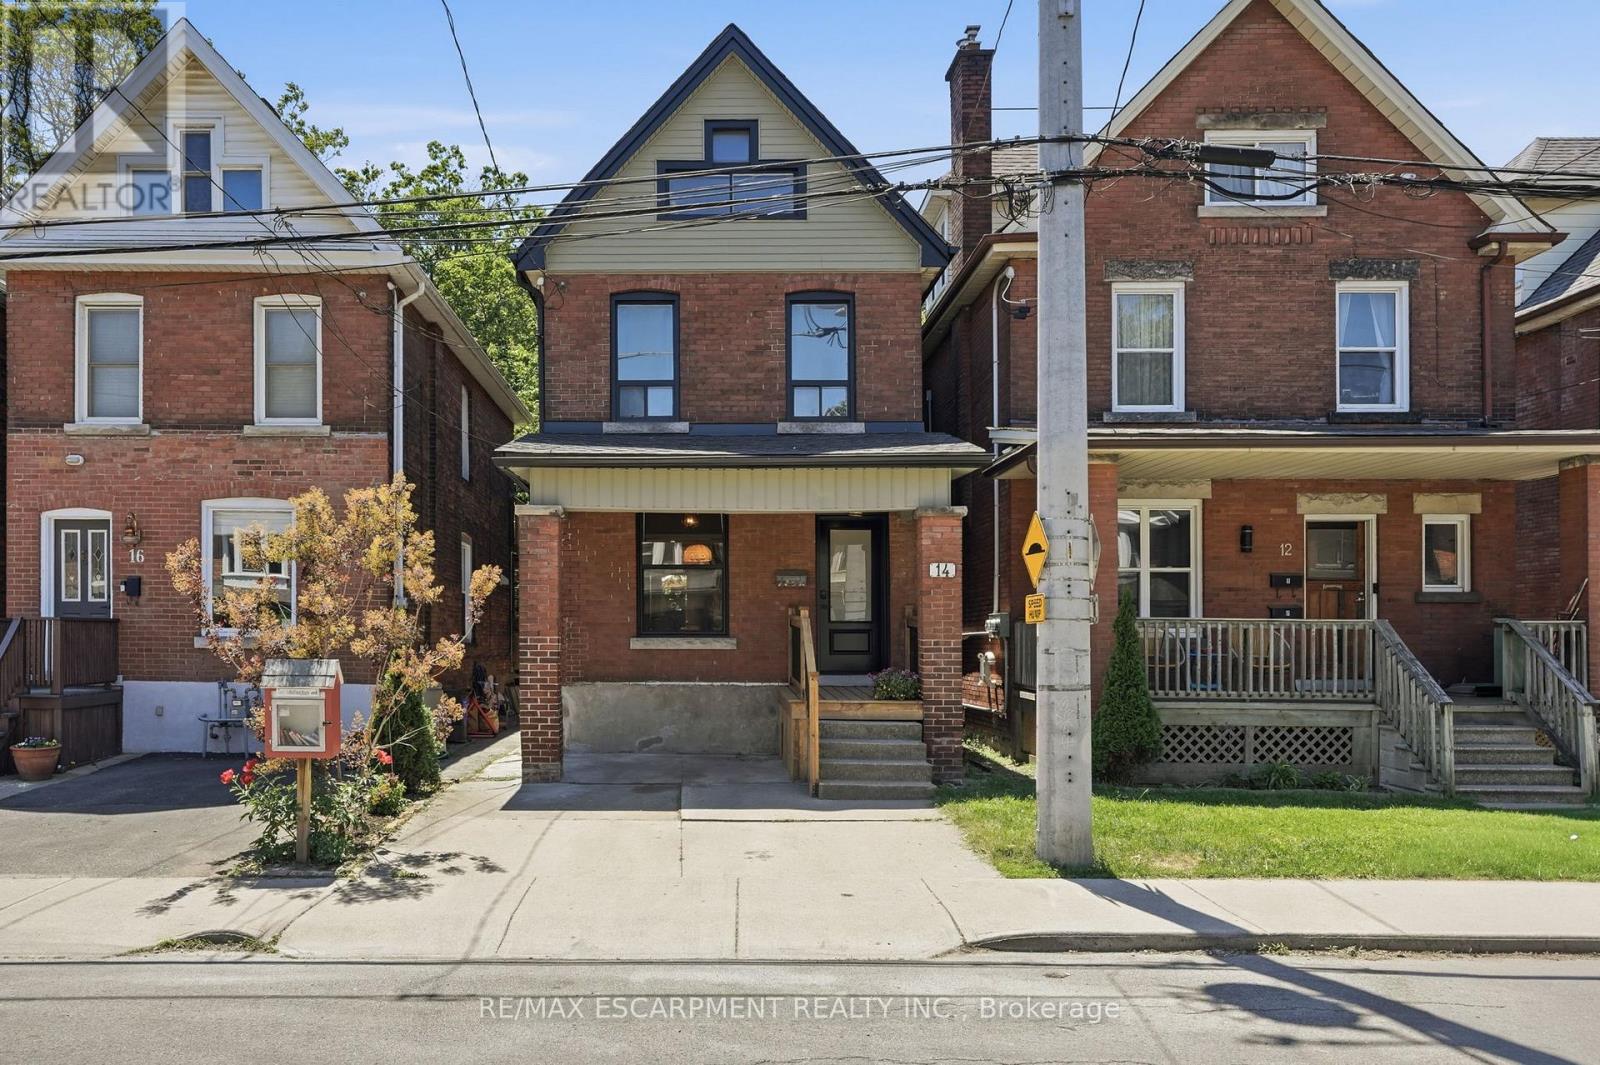
14 Cumberland Avenue
Hamilton, Ontario
Welcome to this beautifully updated century home, situated on a unique L-shaped lot backing onto the Escarpment, offering privacy with no rear neighbours, mature greenery, and a peaceful natural backdrop. Rich in character and original charm, this home has been thoughtfully renovated to create a warm and inviting modern interior while preserving its historic appeal.The main floor has been opened up while maintaining the original hardwood floors. Warm and cozy living room with fireplace, dining room that flows into the stunning kitchen featuring a large island with seating, a farmhouse sink, and plenty of room for gathering with family and friends with bonus drink fridge. A walkout from the kitchen to the backyard, where a spacious new(2026) patio is surrounded by nature, creating an ideal setting for outdoor dining and entertaining. Upstairs, you'll find new hardwood floors, three bedrooms and a beautifully renovated 4-piece bathroom. Bonus attic space offers excellent storage or the opportunity to be finished for additional living space.Complete with one parking space and located in a desirable setting close to downtown amenities and walking distance to kid's parks. Roof 2022, all electrical and plumbing done, Furnace 2025,AC 2025, kitchen 2023 and appliances 2026. (id:61483)
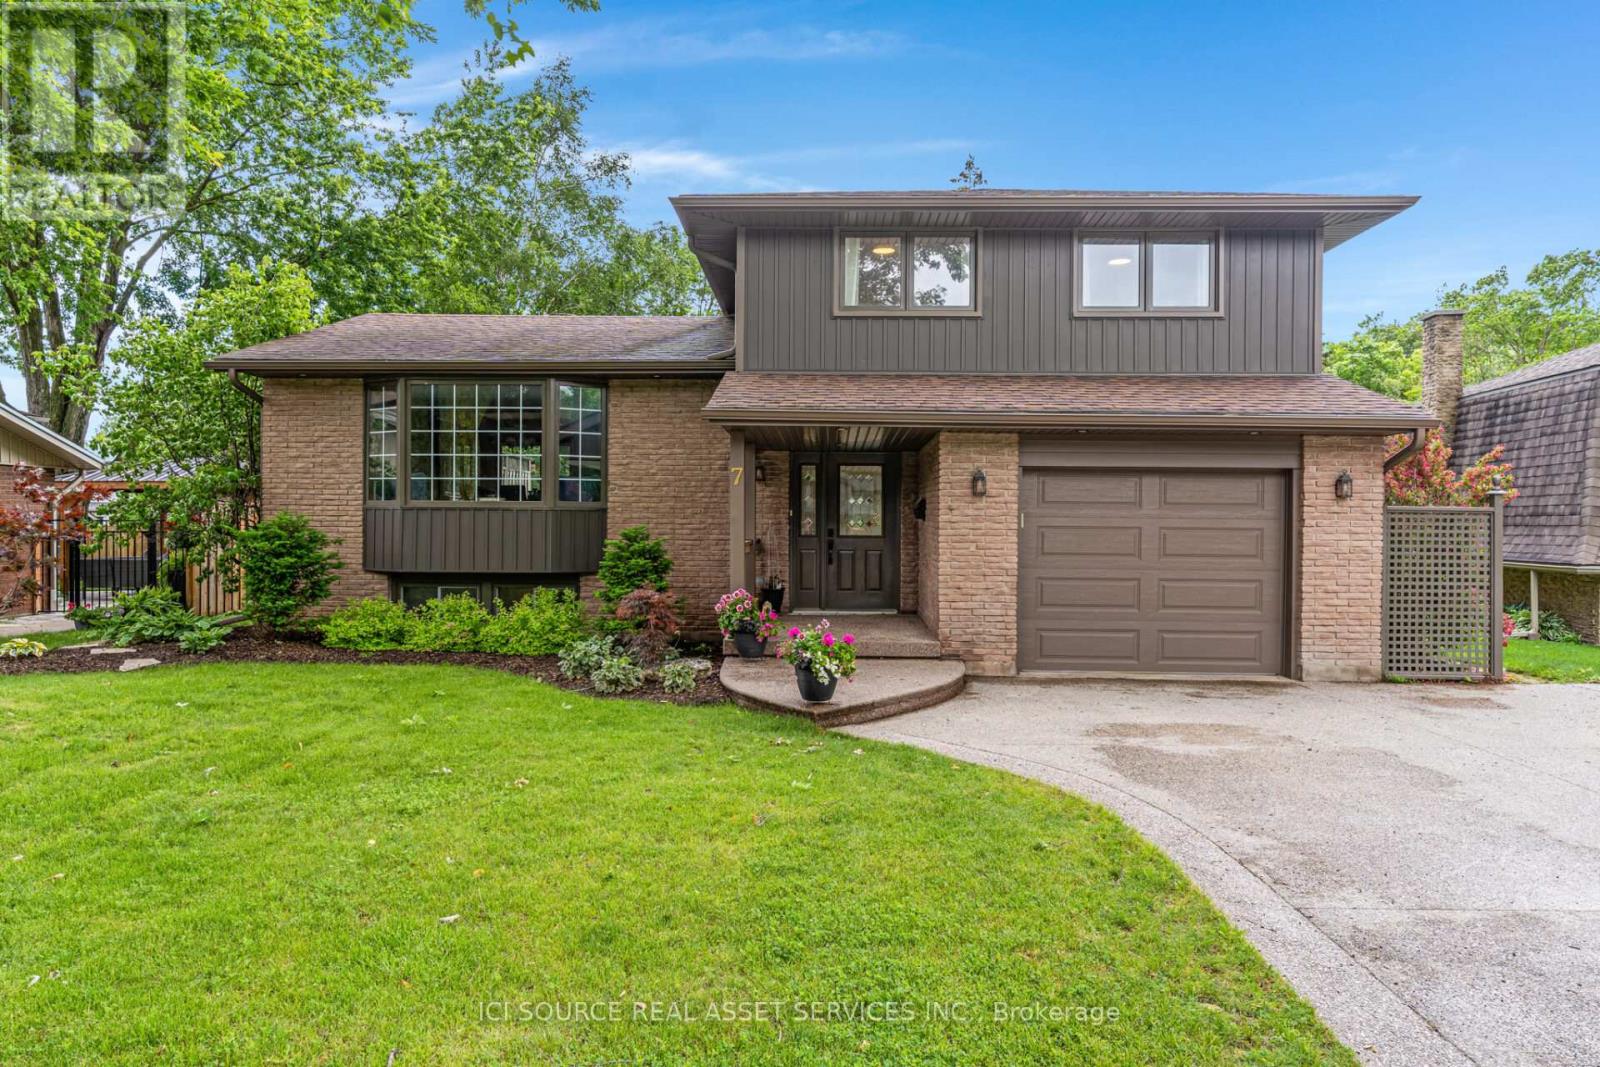
7 Blue Heron Court
Woolwich, Ontario
Welcome to 7 Blue Heron Court, Elmira! Nestled on a quiet, family-friendly cul-de-sac, this spacious 3+1 bedroom, 4 bathroom home offers the perfect blend of comfort, functionality, and room to grow. The main floor features a bright eat-in kitchen, two generous family living spaces, and hardwood flooring throughout most of the home. The cozy family room is highlighted by a gas fireplace and overlooks the backyard-ideal for children, pets, and outdoor entertaining. Upstairs, you'll find three spacious bedrooms, including a large primary retreat complete with a walk-in closet and private ensuite bathroom. The fully finished basement provides even more living space, featuring a large rec room with a wet bar, perfect for hosting family and friends. A spacious additional bedroom makes an ideal guest suite, teenager's retreat, home office or home gym. Key features include: 2,031 sq. ft. of above grade living space. Fully finished basement. Attached garage with parking for up to 5 vehicles. Natural gas hook-up for barbecue. Gas fireplace. Quiet cul-de-sac location. Located in Elmira's desirable Birdland neighbourhood and close to schools, parks, shopping, and amenities, this home offers exceptional value for a growing family. *For Additional Property Details Click The Brochure Icon Below* (id:61483)
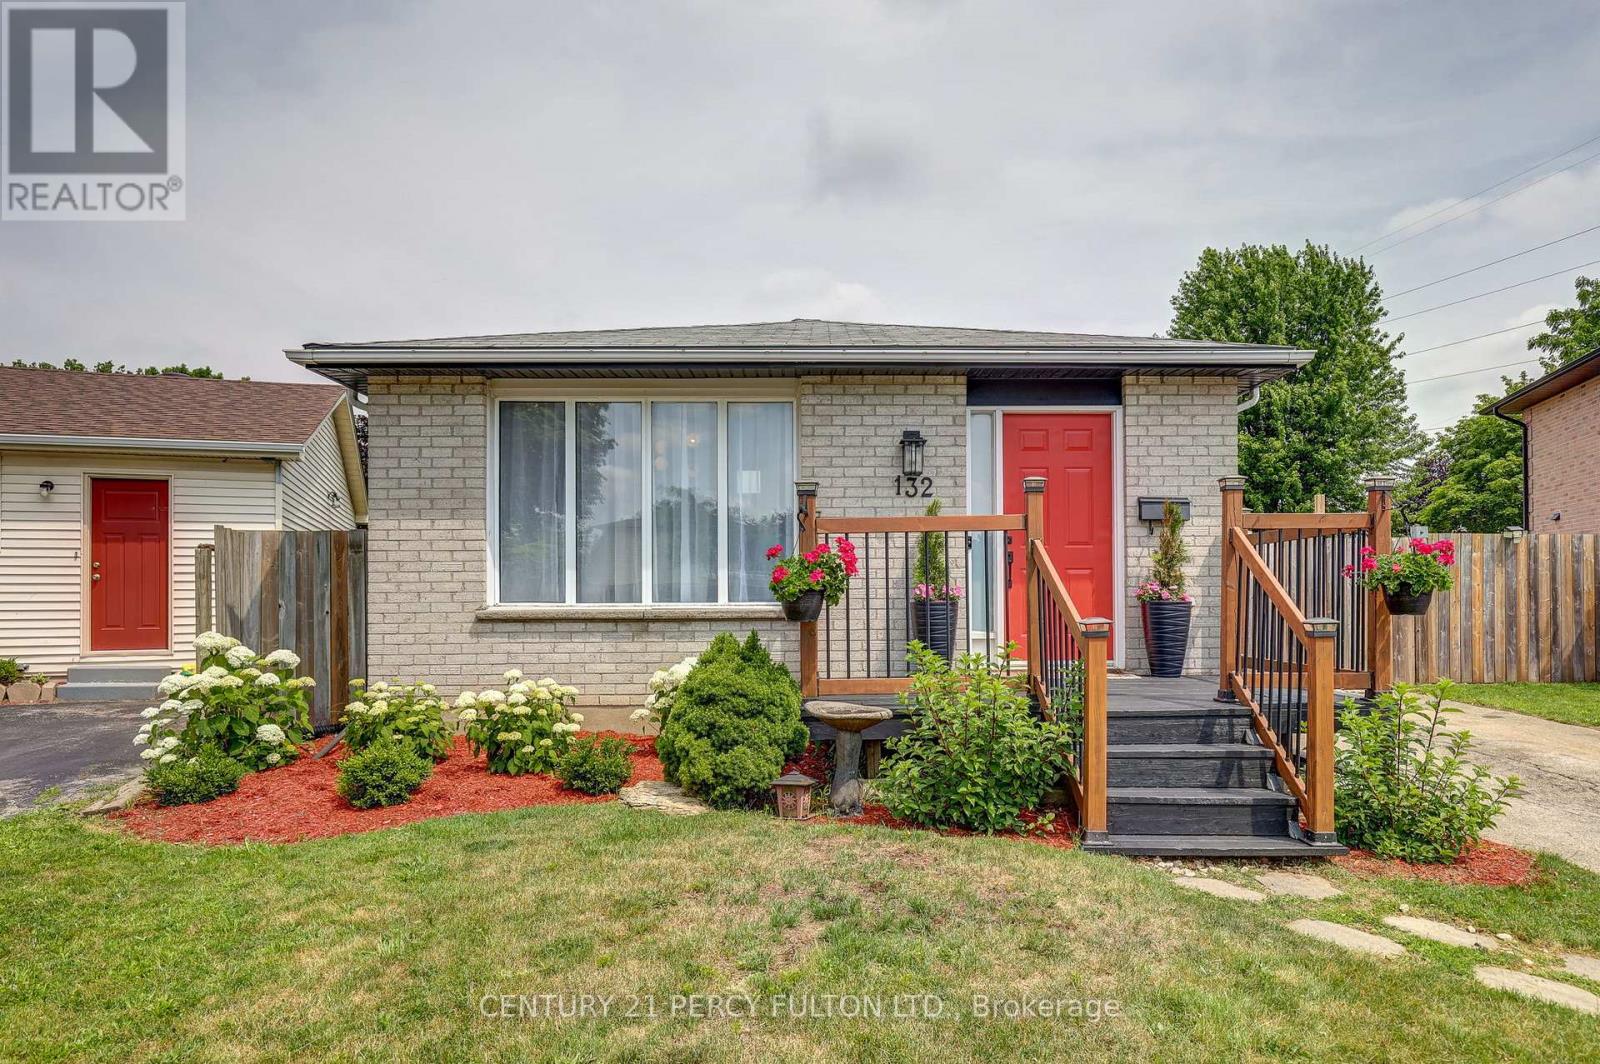
132 Sundridge Crescent
London South, Ontario
Move in, unpack, and enjoy! Welcome to 132 Sundridge Crescent, a beautifully maintained detached 4-level backsplit where comfort and modern living come together. Situated on a premium pie-shaped lot in a quiet, family-friendly crescent, this home offers exceptional privacy while being just minutes from Highbury Avenue, Highway 401, schools, parks, shopping, restaurants, and everyday amenities.Step inside to a bright, inviting layout designed for both everyday living and entertaining. The sun-filled living room flows into the dining area, highlighted by a skylight that fills the space with natural light. The updated kitchen features refinished cabinetry, a stylish backsplash, and modern lighting.Upstairs, you'll find two spacious bedrooms and a beautifully updated 4-piece bathroom with another skylight. The lower level offers a generous primary bedroom with ample closet space and a renovated 3-piece bathroom with a walk-in shower. The finished fourth level provides flexible space for a family room, home office, gym, playroom, or potential fourth bedroom.Step outside to your private backyard retreat, complete with a spacious deck perfect for summer BBQs, entertaining, or simply relaxing. Recent updates include an owned tankless water heater, furnace (2019), smart French-door refrigerator (2024), dishwasher (2024), washer and dryer (2024), new kitchen countertop (2025), and an electric fireplace (2025).Whether you're a first-time buyer, a growing family, or an investor, 132 Sundridge Crescent offers the perfect blend of space, comfort, and convenience. Don't miss your chance to call it home. (id:61483)
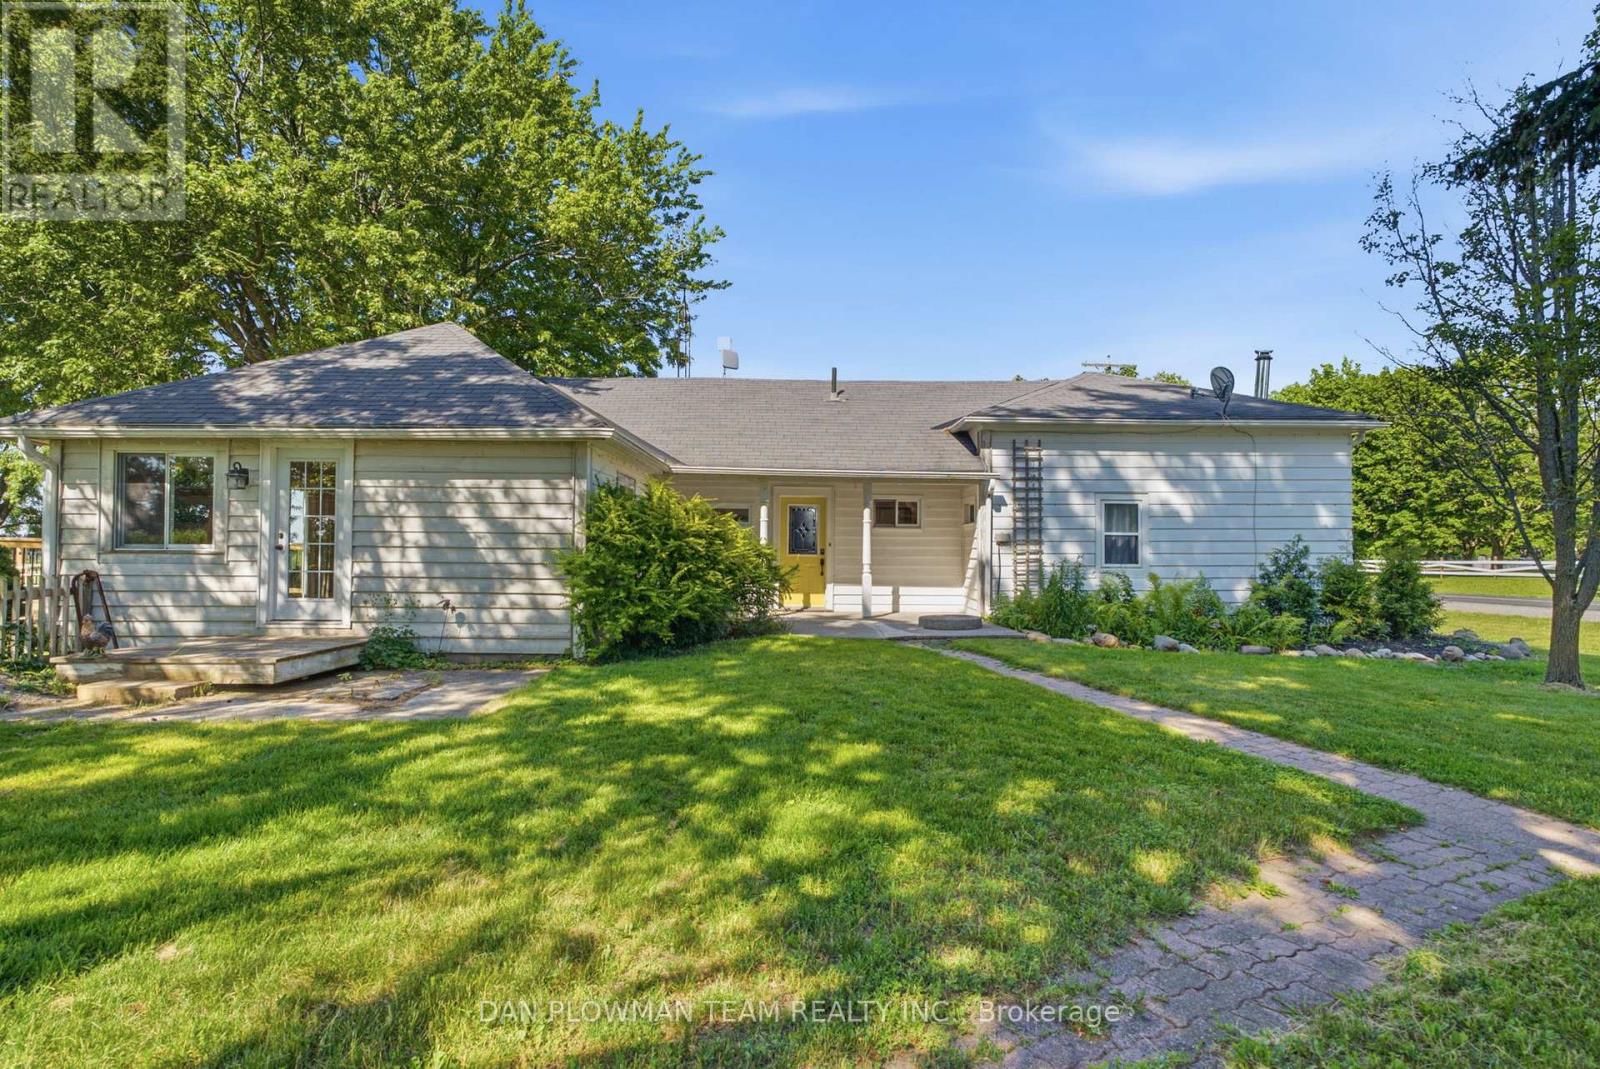
953 County 2 Road
Port Hope, Ontario
Welcome To This Beautifully Renovated 3-Bedroom, 2-Bathroom Century Bungalow Situated On Just Under An Acre Of Land And Surrounded By Picturesque Greenspace. Offering Approximately 300 Feet Of Frontage And A Desirable South-Facing Backyard, This Property Combines The Tranquility Of Rural Living With Unbeatable Commuter Convenience - Just Minutes From Highway 401 And 407, Shopping, Dining, And Everyday Amenities. Filled With Natural Light, The Home Features A Modern Kitchen Complete With A Gas Stove And Pantry. The Spacious Layout Showcases 9-Foot Shiplap Ceilings, Exposed Beams, Wood Plank Flooring, And Tasteful Contemporary Finishes Throughout. A Newer Addition Expands The Living Space With A Generous Living Room Featuring Two Walkouts To The Backyard Deck And Beautifully Landscaped Gardens With Mature Trees. The Large Primary Bedroom Includes A Walk-In Closet, While All Three Bedrooms Have Been Thoughtfully Updated. The Stunning 5-Piece Main Bathroom (2022) Features Heated Floors, A Clawfoot Tub, Double Sinks, And Elegant Finishes. A Newly Added Main-Floor Laundry Room And 3-Piece Bathroom (2023) Provide Added Convenience. Outside, You'll Find A Detached Garage, Barn, And Parking For Up To Six Vehicles, Offering Exceptional Storage And Functionality. Additional Updates Include Newer Doors And Windows, An Energy-Efficient Heat Pump And A/C System, And Extensive Renovations Throughout. Most Of The Property Is Fully Fenced, Creating A Private Retreat Where You Can Enjoy Breathtaking Sunrises And Sunsets Over Surrounding Farmland And Views Of Lake Ontario. (id:61483)
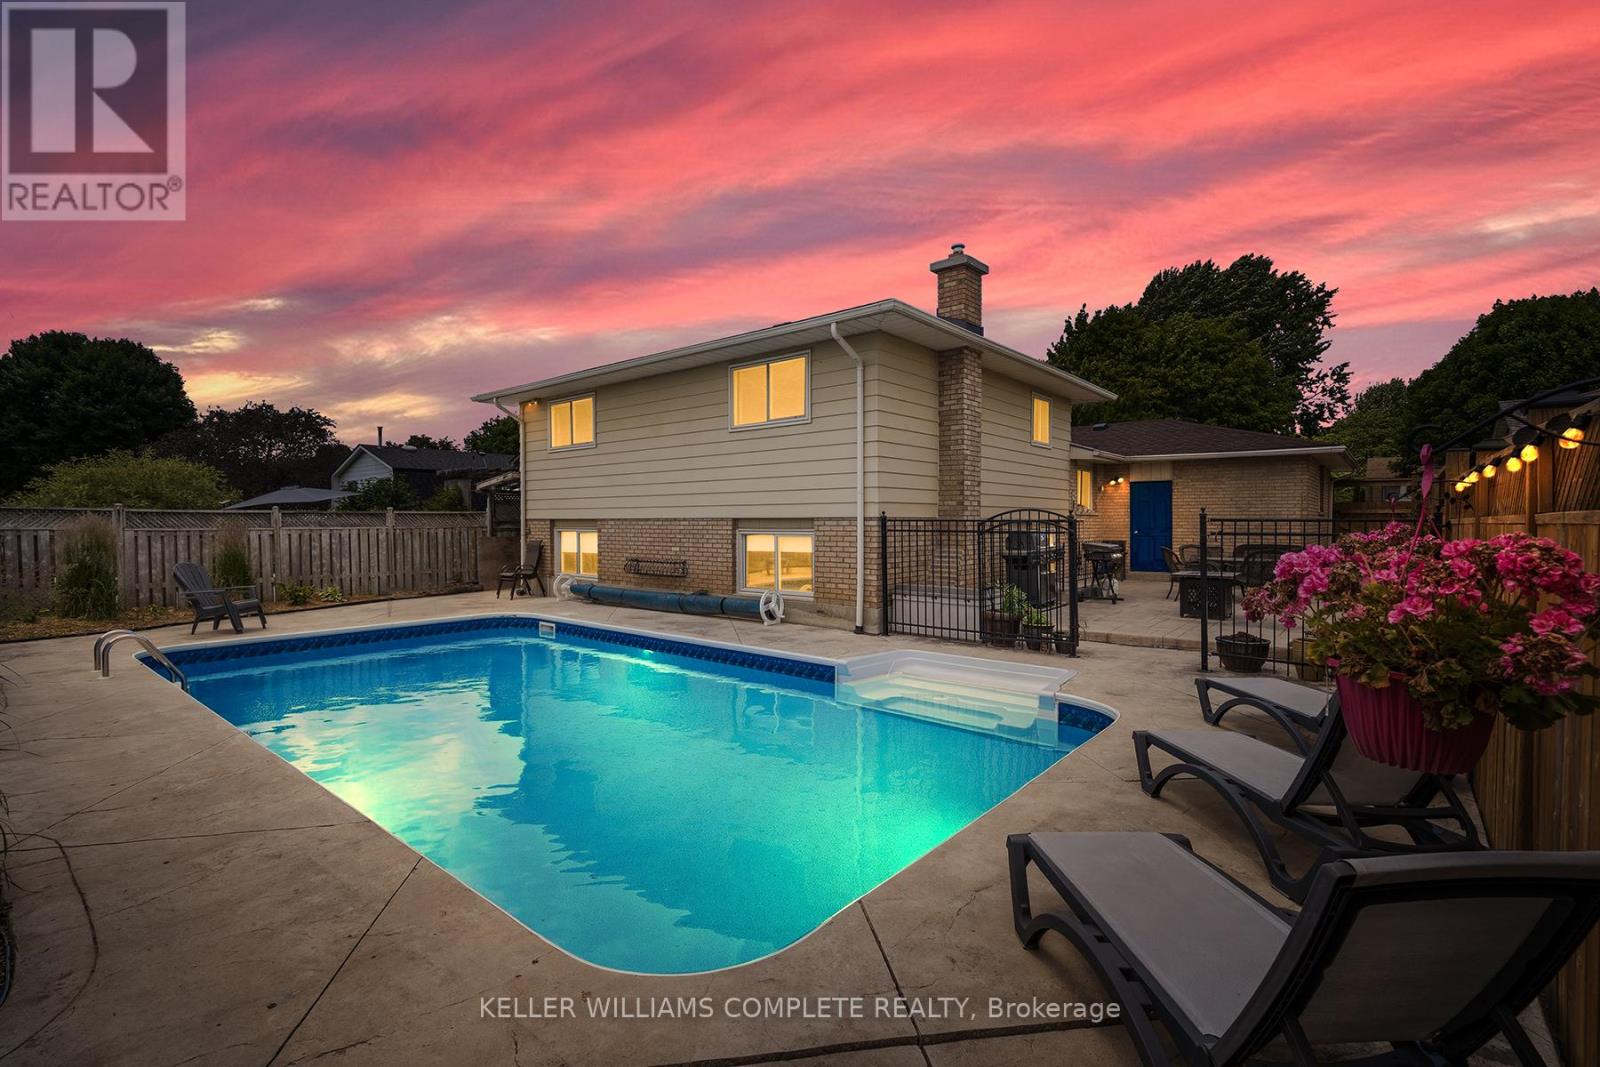
30 Greenwood Trail
Brantford, Ontario
Welcome to this beautifully maintained 3+1 bedroom, 2-bathroom backsplit in Brantford's sought-after Brier Park neighbourhood. Much larger than it appears, this home offers a bright, functional layout with spacious principal rooms, a sun-filled living room, separate dining area, and an eat-in kitchen with breakfast bar and plenty of storage. An attached garage and double-wide driveway provide parking for up to five vehicles. The finished lower level features a spacious family room with a cozy gas fireplace and a 3-piece bathroom, while the basement offers a bonus fourth bedroom plus plenty of storage and utility space. Step outside to your own private backyard retreat with an inground pool, patio, and fully fenced yard, perfect for relaxing or entertaining all summer long. Recent updates include the roof (2025), gas pool heater (2026), fence (2025), washer & dryer (2025), and pool liner & cover (2021). Ideally located close to schools, parks, shopping, public transit and Highway 403, this move-in ready family home offers the perfect blend of space, comfort and convenience. (id:61483)
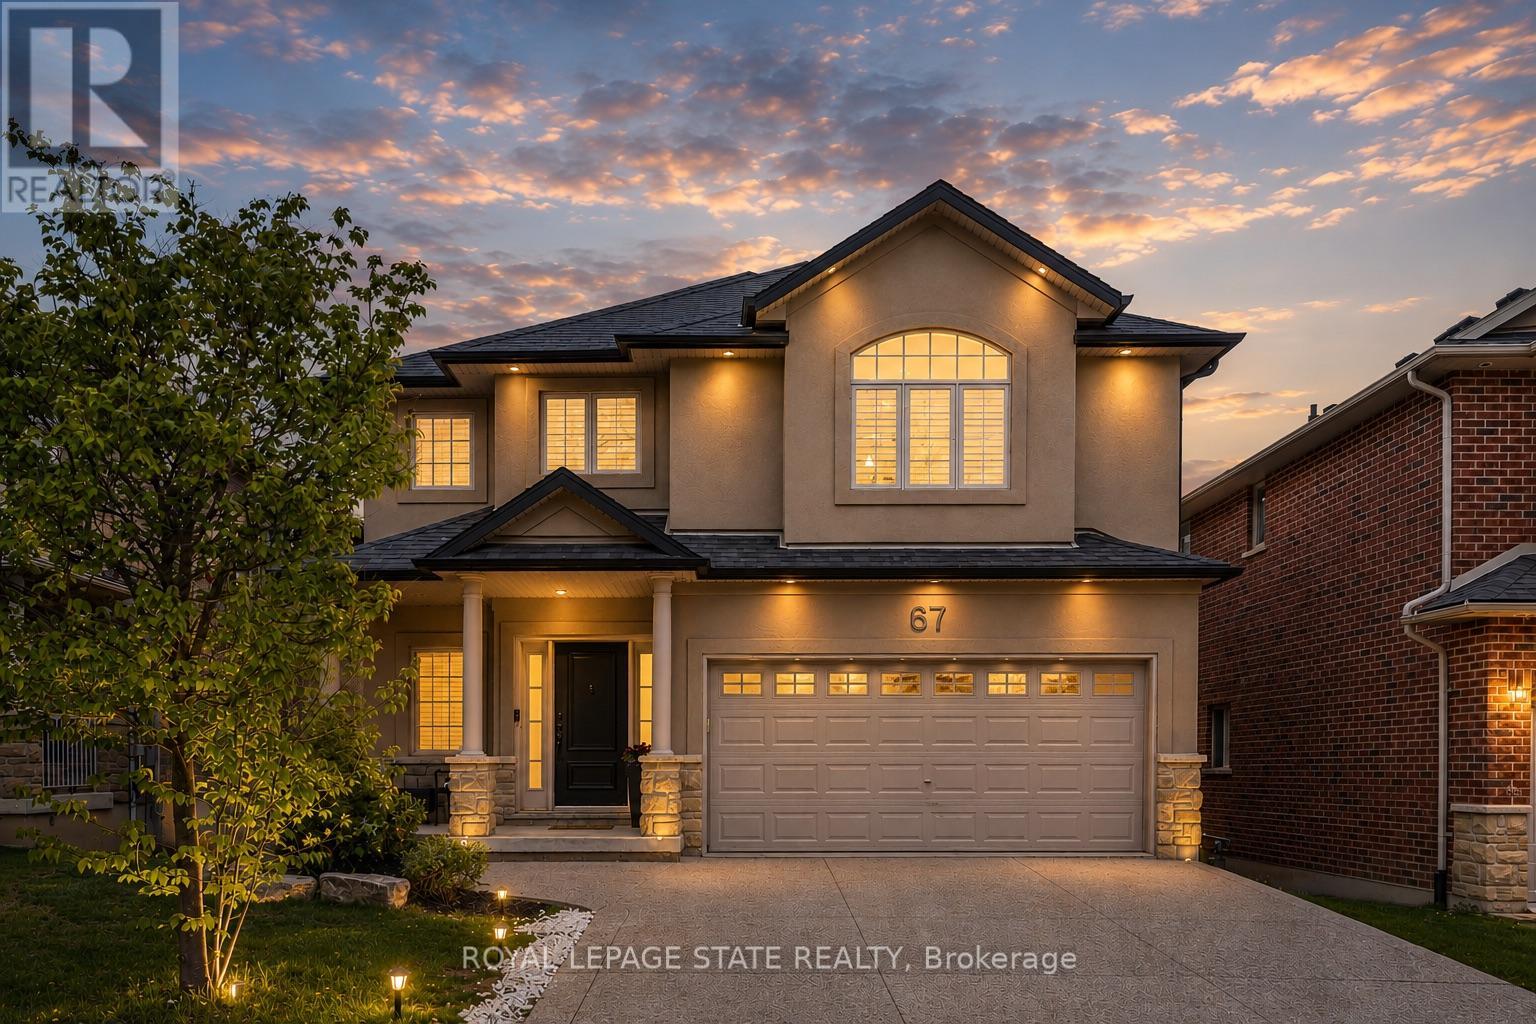
67 Newcombe Road
Hamilton, Ontario
Beautiful 4+1-bedroom family home located in one of Dundas' most sought-after neighbourhoods backing onto conservation with no rear neighbours. Just steps to de Lottinville Park, Dundas Valley Conservation hiking trails, and minutes to fantastic schools, this home offers the perfect balance of nature, privacy, and convenience. Designed for comfortable family living and effortless entertaining, the open concept main floor features a stunning two-storey great room with a gas fireplace and oversized windows that flood the space with natural light. The spacious kitchen and dining area overlook the private backyard and provide the perfect setting for hosting family and friends, while the dedicated main floor office offers an ideal work-from-home setup. Step outside to the large composite deck complete with a retractable awning and enjoy peaceful views of the surrounding green space. Upstairs, you'll find 4 spacious bedrooms, 2 full bathrooms, and a versatile loft area perfect for a reading nook, kids' play space, or homework area. The primary suite features a walk-in closet and a private 4-piece ensuite complete with a soaker tub and glass shower. The finished walk-out basement adds exceptional living space with a large recreation area, 5th bedroom, gym space, and plenty of storage. With direct access to the backyard and flexible layout, there is also excellent potential for a multi-generational in-law suite. Outside, the freshly sodded pool-sized backyard creates endless possibilities for your dream outdoor oasis. With no rear neighbours and direct access to nature trails and conservation lands, this property offers a rare sense of privacy and tranquility while still being close to every amenity Dundas families love. Additional highlights include a double car garage and exposed aggregate double driveway offering excellent curb appeal and parking for the whole family. A true family home in an incredible Dundas location - 67 Newcombe Road is one you won't want to miss. (id:61483)
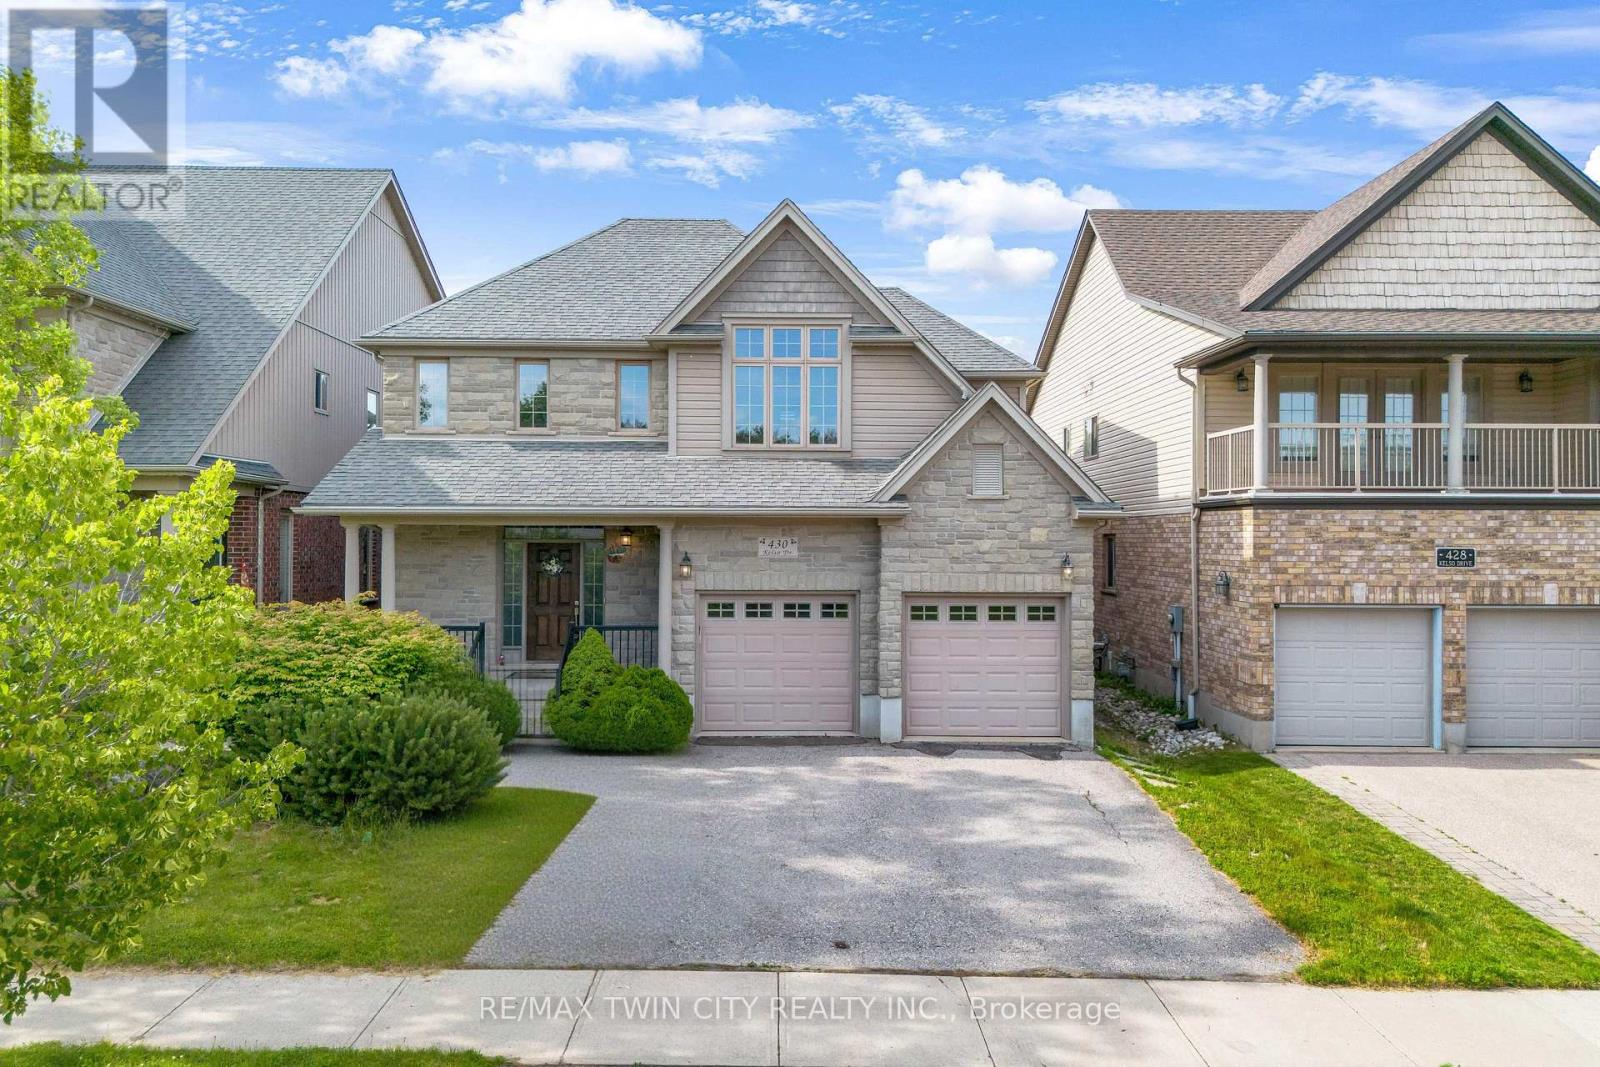
430 Kelso Drive
Waterloo, Ontario
Welcome to 430 Kelso Drive, Waterloo: a beautifully maintained family home nestled in the highly sought-after Lakeshore North community. Situated on an impressive 44 x 139 ft. lot and just steps from the scenic Laurel Creek Conservation Area, this exceptional property offers fantastic curb appeal and parking for up to 4 vehicles, including a 2-car garage and 2-car private driveway. Step inside to a bright, carpet-free interior featuring soaring 9-foot ceilings, an open-concept layout and abundant natural light throughout. The kitchen comes complete with updated appliances, ample cabinetry, and generous counter space, making meal preparation effortless. The adjoining dining and living areas, anchored by a cozy electric fireplace create a warm, inviting atmosphere. Main floor laundry adds everyday convenience. Upstairs, you'll find 4 generously sized bedrooms and two full bathrooms, including a primary retreat with a walk-in closet and private ensuite. Designed with growing families in mind, the upper level offers both comfort and functionality. The fully finished basement adds tremendous versatility with a large recreation room, an additional bedroom and 3pc bathroom, ideal for extended family, guests, an in-law suite or mortgage-helper potential. This home has been thoughtfully upgraded for comfort and efficiency: a new heat pump (2024, doubling as central air), a two-stage furnace and refreshed R-60 attic insulation (2022) keep utility costs down year-round. Step outside to a huge, fully fenced, pool-sized backyard with a concrete patio, perfect for summer bbq's, family gatherings or simply relaxing. Set on a quiet street in one of Waterloo's most desirable neighbourhoods, this home is close to top-rated schools, parks, trails, universities, the YMCA, Conestoga Mall, shopping, restaurants, public transit, and major highways. A premium lot in an outstanding location, this house truly checks all the boxes. Don't miss your chance, book your private showing today! (id:61483)
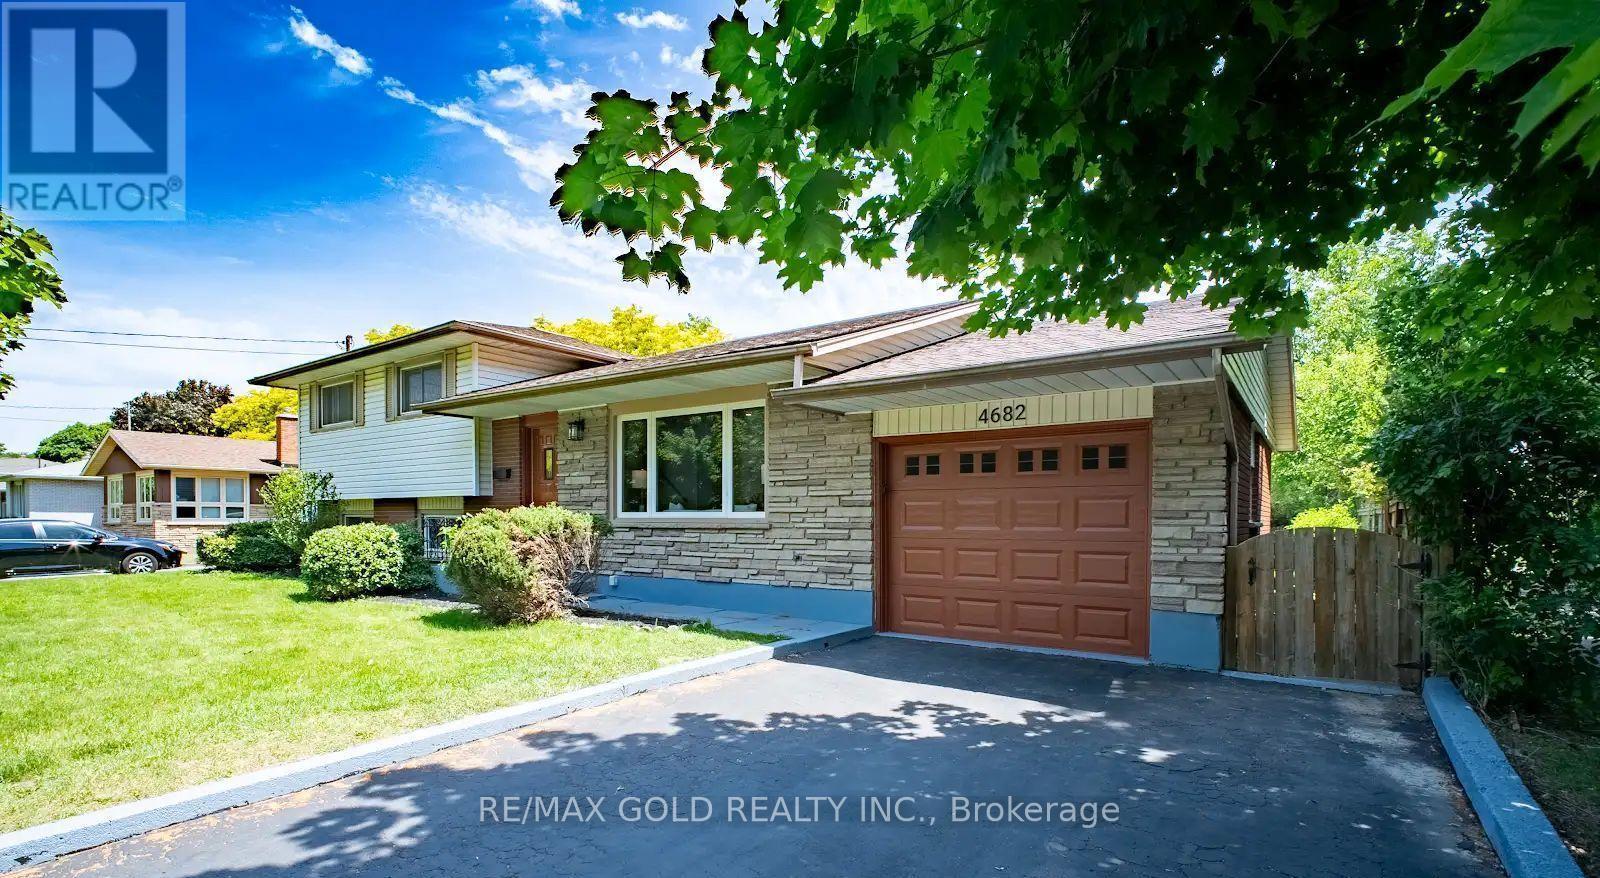
4682 Pinedale Drive
Niagara Falls, Ontario
Welcome to a beautifully home offering the perfect combination of space, comfort, and convenience. Featuring 5 bedrooms, 2.5 bathrooms, a brand-new kitchen with stainless steel appliances, updated bathrooms, new flooring, fresh paint, and modern light fixtures, this move-in-ready home has been thoughtfully updated from top to bottom. Bright living spaces, large windows, and abundant natural light create a warm and inviting atmosphere throughout. The finished lower level includes a dedicated home theatre room and excellent in-law suite potential with a separate entrance, making it ideal for growing families or multi-generational living. Step outside to enjoy the fully covered sunroom and spacious backyard with mature trees and no rear neighbours, providing privacy and the perfect place to relax or entertain. Located just minutes from shopping, restaurants, parks, fitness centres, doctors' offices, and quick QEW access, this home delivers exceptional value in one of Niagara Falls' most desirable locations. (id:61483)
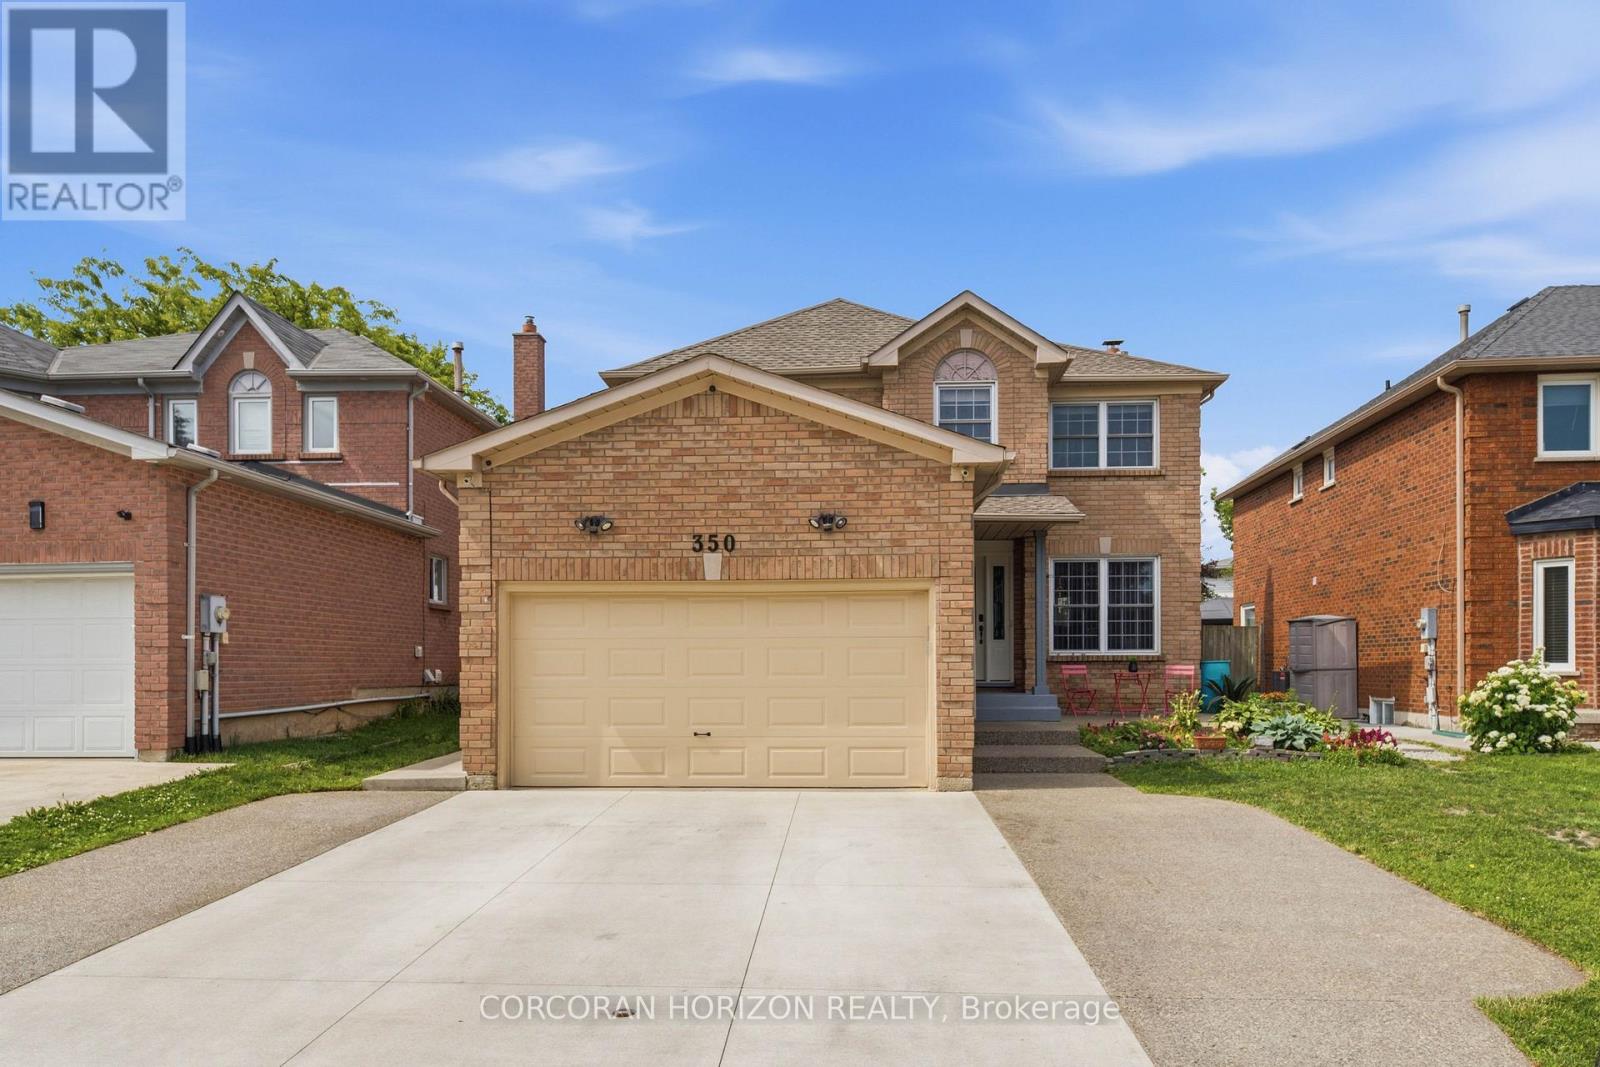
350 Saginaw Parkway
Cambridge, Ontario
Welcome to 350 Saginaw Parkway, a beautifully updated all-brick home nestled in one of Cambridge's most desirable neighbourhoods. From the moment you step inside, you will notice how much natural light fills every room, creating a warm and inviting atmosphere throughout. The main level features a bright, welcoming kitchen equipped with new appliances (2023), where double sliding doors lead out to a fully fenced backyard with a brand-new concrete patio (2025)-perfect for relaxing or entertaining. Upstairs, you will find four generously sized bedrooms, including a large primary suite complete with dual closets and its own private ensuite bathroom, offering plenty of space for a growing family to spread out. The property also features a beautifully renovated basement apartment (2022) with a separate side entrance (2021). This one-bedroom plus den unit includes its own independent laundry, offering incredible flexibility for rental income or extended family. The lower level was finished with safety and comfort in mind, utilizing resilient channel and Type X drywall for enhanced soundproofing and fire separation between floors. Thoughtfully maintained and mechanically updated, the home has had the roof replaced in 2017, alongside windows and A/C updated in 2018. Additional updates include upgraded electrical and a new concrete driveway in 2022, which accommodates parking for up to six vehicles. Inside, you'll find fresh paint throughout (2024), durable flooring (2021), a newer water softener, and updated toilets (2021). Complete with a handy garage mezzanine for extra storage, this 5-bedroom, 3.5-bathroom property is truly turn-key and ready to welcome its next family. (id:61483)
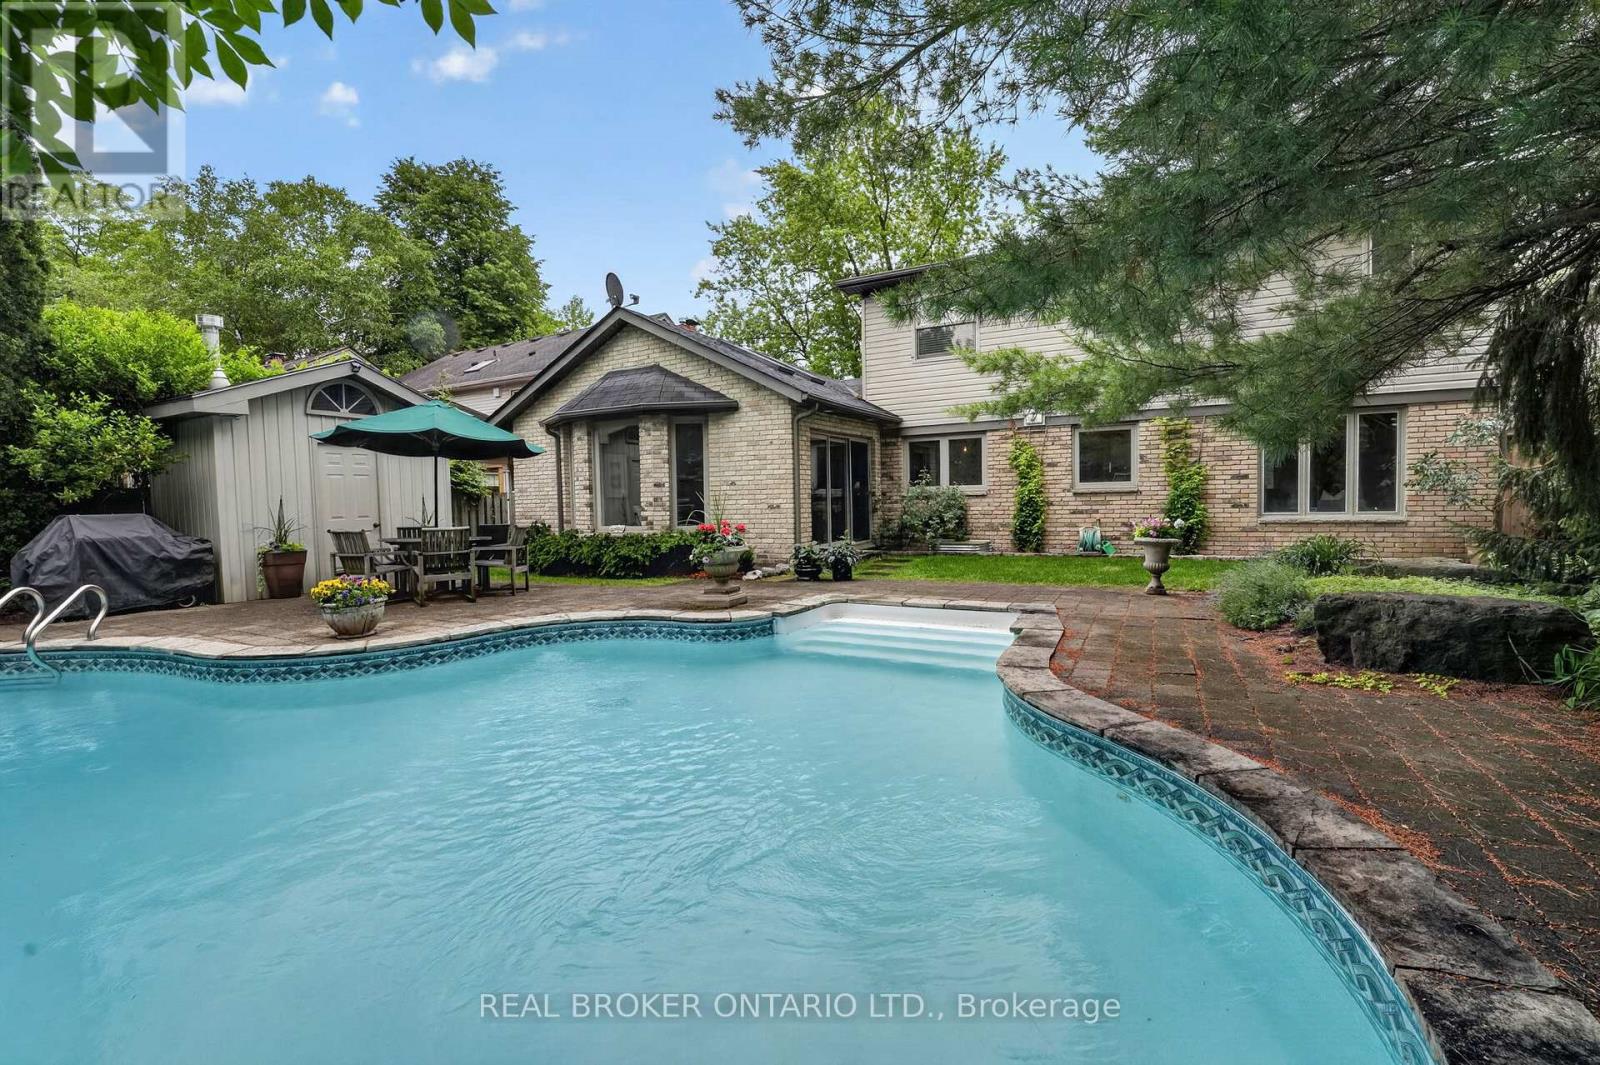
207 Longfield Crescent
Hamilton, Ontario
A rare opportunity in Ancaster's coveted High Park Estates, 207 Longfield Crescent delivers timeless curb appeal, spacious family living, and a picturesque backyard oasis. This impeccably maintained 4-bedroom, 3-bath home offers over 2,400 sq. ft. of above-ground living space, set on a mature, tree-lined lot with a functional family layout and beautiful indoor-outdoor living. The main level features a bright, classic kitchen with granite countertops, detailed cabinetry, and warm hardwood flooring, flowing into a stunning living area with vaulted ceilings, skylights, and views of the backyard. The finished lower level offers excellent additional space with a large rec room and games area, perfect for entertaining or relaxed family living. Step outside to a Muskoka like retreat, complete with an inground pool, patio space, mature landscaping, and a peaceful setting surrounded by greenery. A double attached garage provides plenty of parking and storage. Ideally located minutes from highway access, Meadowlands Shopping Centre, the charm of Old Ancaster, scenic trails, waterfalls, parks, and conservation areas. This is a truly special opportunity to own in one of Ancaster's most established pockets. (id:61483)
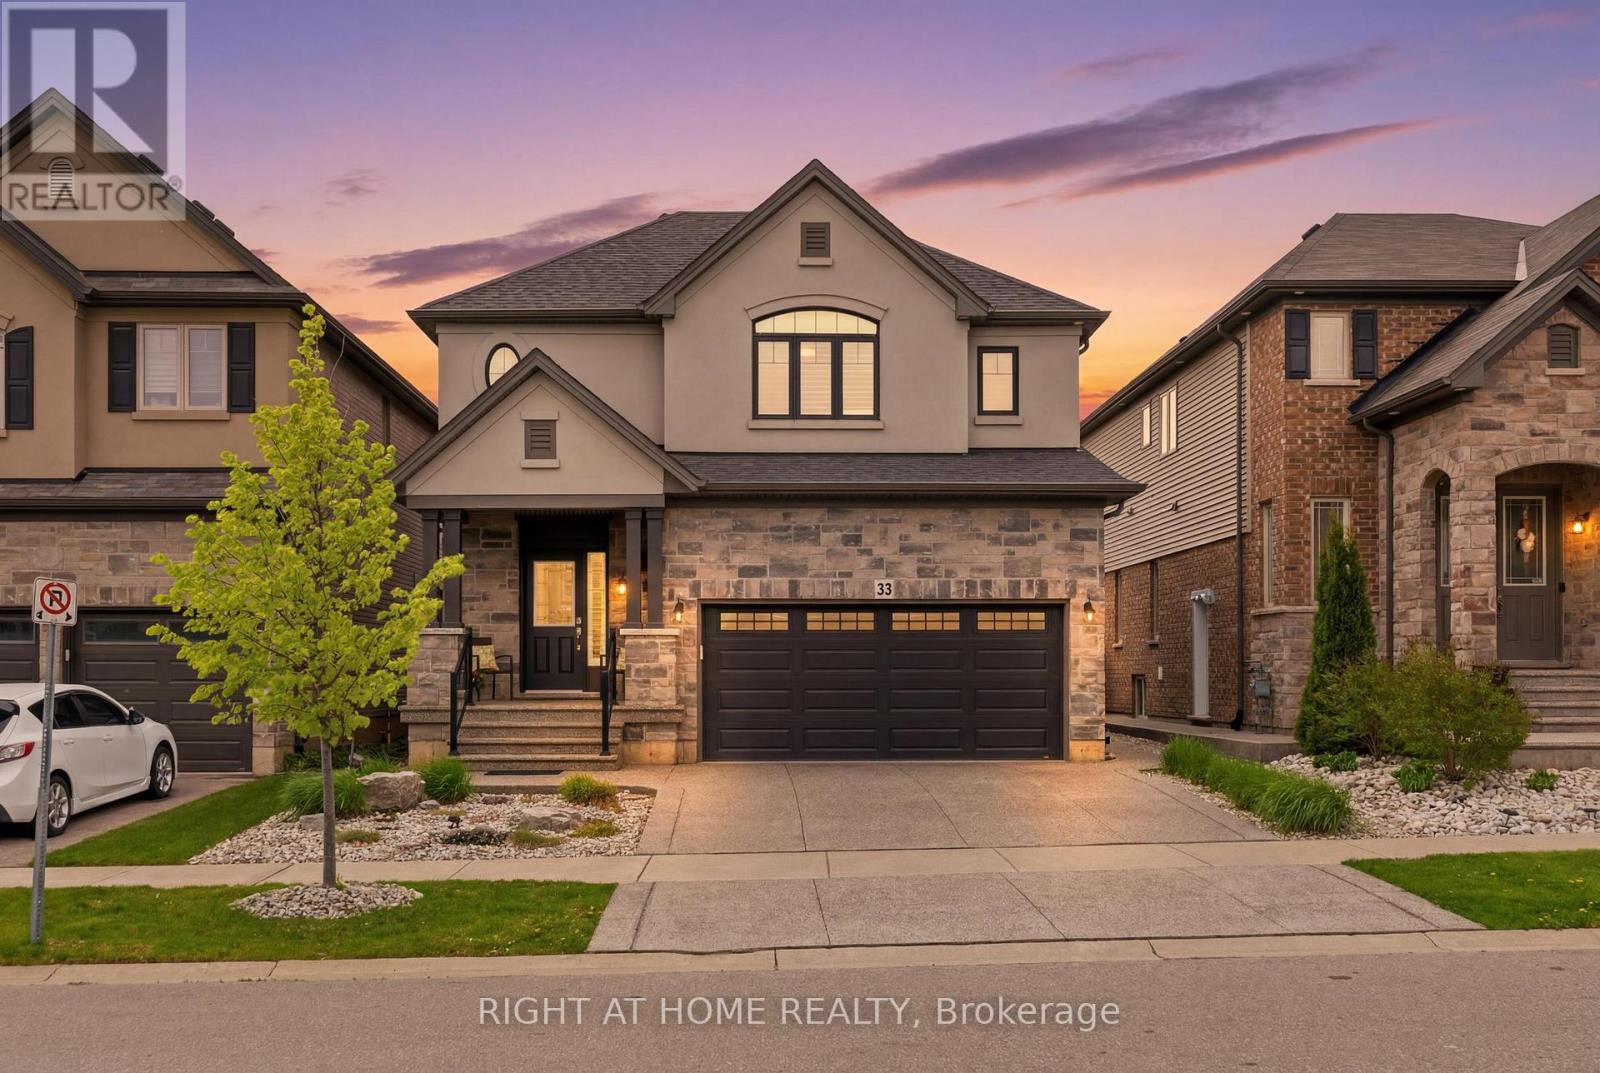
33 Vic Chambers Place
Brant, Ontario
INCREDIBLE NEW PRICE paired with a turn-key lifestyle! Exceptional value meets effortless style in this beautiful, detached 3-bedroom, 2.5-bath home. METICULOUSLY maintained and completely CARPET-FREE, there is absolutely nothing left to do but move in and start enjoying. It's the perfect option if you want to downsize without the restrictions of a condo or if you are looking for a premium, family-friendly neighbourhood. Impressive curb appeal greets you with a covered front porch, glass handrails, and a pristine exposed-aggregate concrete driveway that extends to the backyard patio. Inside, the main floor boasts 9-foot ceilings, California shutters, gleaming 3/4-inch hardwood floors, and an inviting eat-in kitchen complete with granite countertops, an island breakfast bar, upgraded cabinetry, under-cabinet lighting, stainless appliances, and a pantry. A bright main-floor laundry room offers seamless access to the garage. Upstairs, the rich hardwood continues throughout. The spacious primary suite features vaulted ceilings, a walk-in closet with a window, and a private 4-piece ensuite. Two additional bedrooms, a full bath, and a versatile media room-perfect for a home office, playroom, or an easy 4th bedroom conversion-complete the upper level, which is flooded with natural light from large windows and a skylight. The fully fenced backyard is an outdoor oasis, beautifully finished with perennial gardens, a custom keypad-entry shed, a BBQ gas line, and top-of-the-line gutter guards (2021) with a transferable warranty. Downstairs, the unfinished basement includes a bathroom rough-in, offering excellent future potential. Unbeatable location just minutes from schools, parks, downtown shops, dining, Highway 403, and Lions Park's trails and Grand River views. This exceptional property is ready for its new owner-schedule your private showing today! (id:61483)
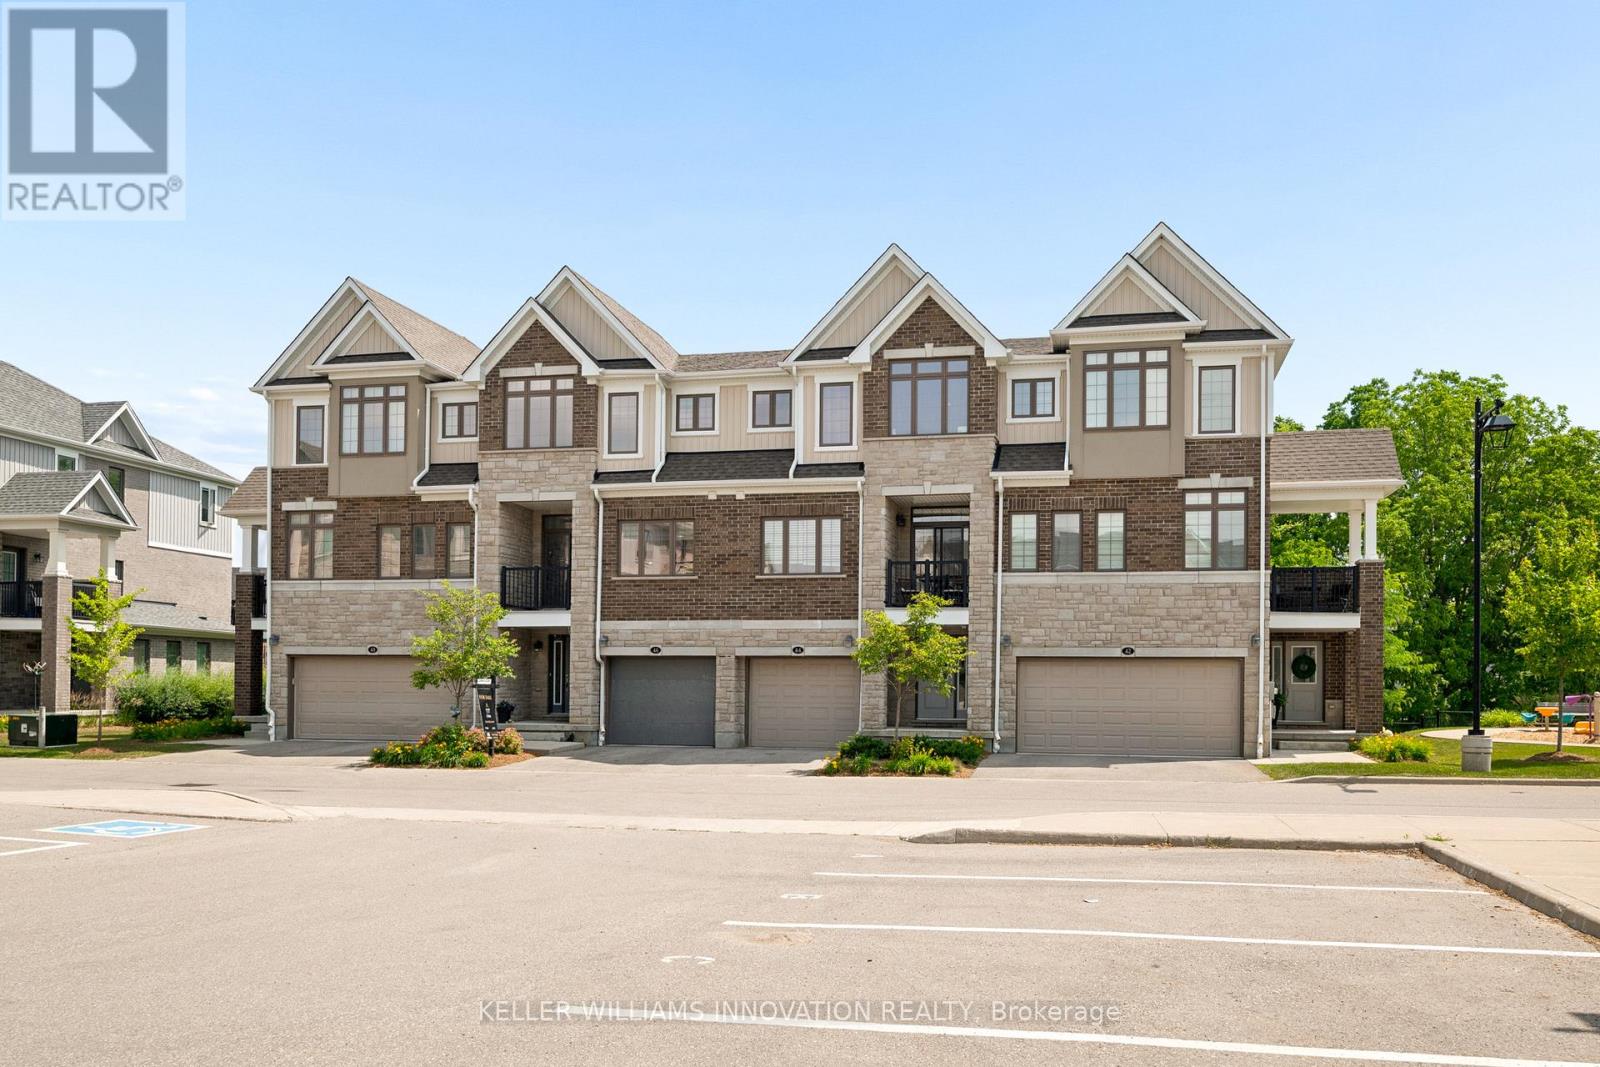
46 Bank Swallow Crescent
Kitchener, Ontario
Experience refined living in this beautifully appointed 3-storey executive townhome, only 6 years old and thoughtfully upgraded throughout. This move-in ready, open-concept home offers 3 generous bedrooms, 2.5 elegant bathrooms, a walk-out basement, two parking spaces, and an EV charger in the garage, perfectly blending luxury with everyday convenience. The chef-inspired kitchen features an upgraded range hood, pantry, under-cabinet pot lighting, and opens to a private balcony, while the spacious living area extends to a beautiful deck with a gas BBQ hookup, ideal for entertaining. Premium builder upgrades include an air purifier, kitchen pantry, upgraded staircase, designer tile, glass shower doors, and enhanced garage air sealing. Located in a sought-after, family-friendly neighbourhood close to top-rated schools, parks, shopping, transit, and commuter routes, this turnkey, low-maintenance home offers an exceptional lifestyle for families, professionals, and downsizers alike. (id:61483)
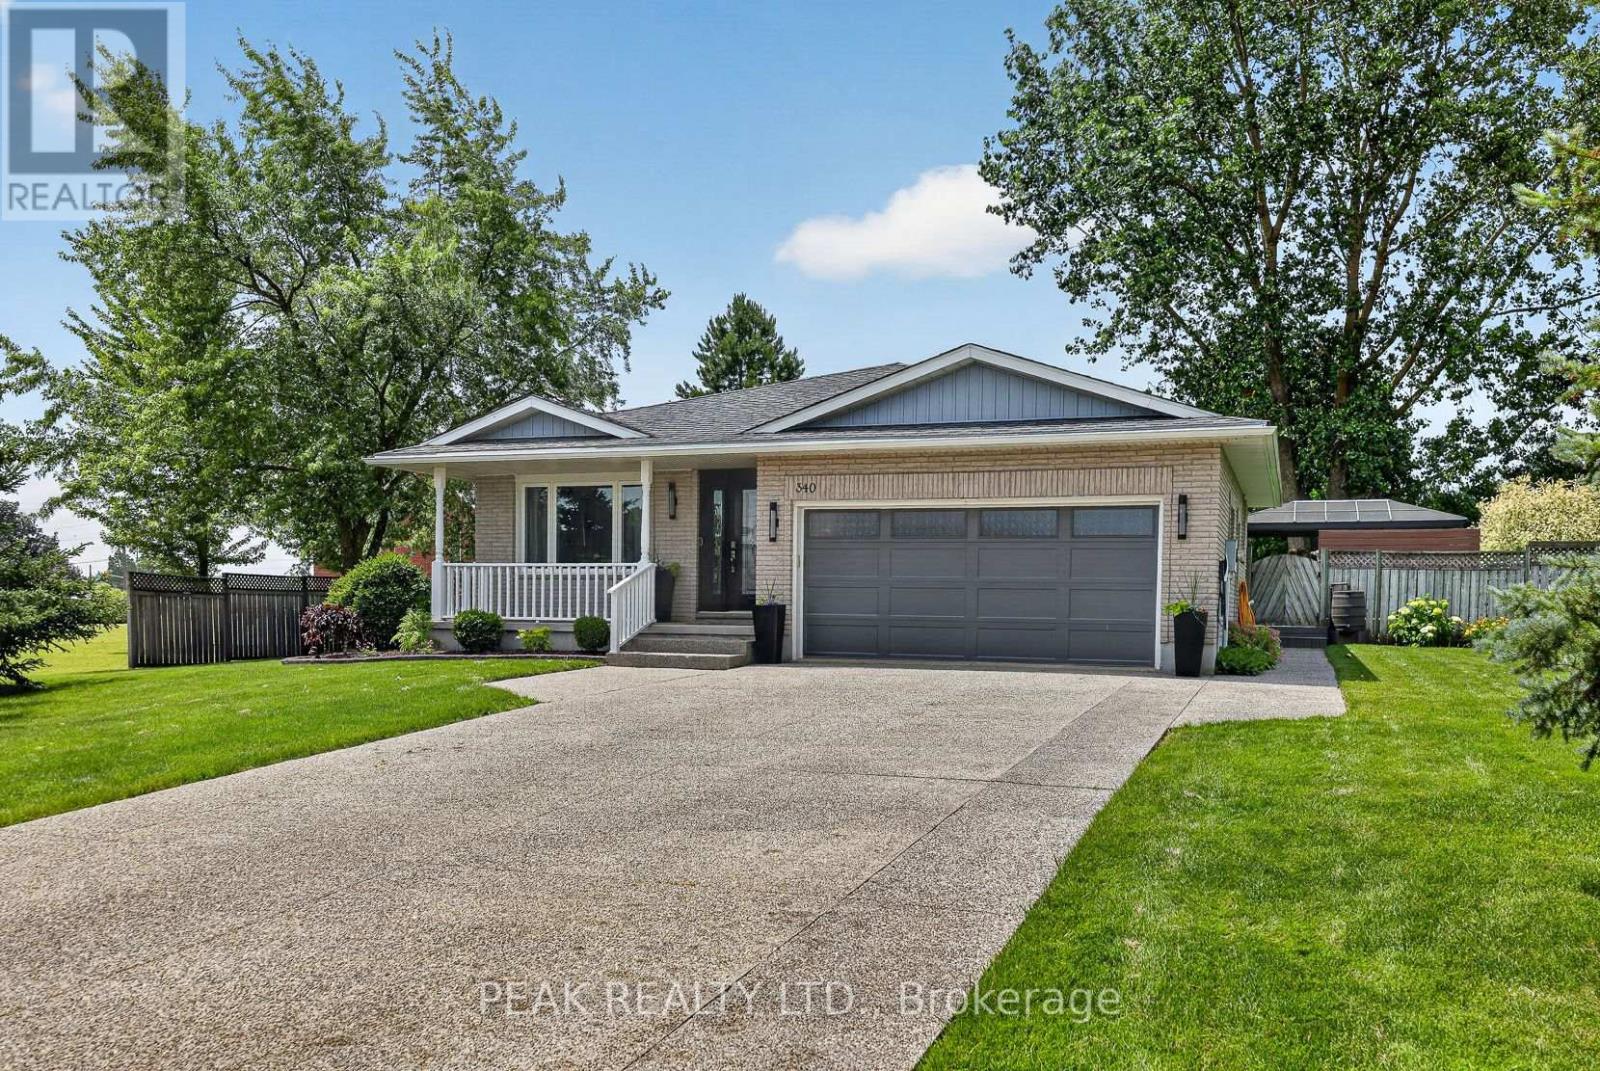
982 Wilmot Pt1, 58r7235; - 340 Good Street
Wilmot, Ontario
Welcome to 340 Good St in lovely New Hamburg! A fully finished 4-level backsplit offering an exceptional combination of space, style, and functionality. Featuring 4 bedrooms and 3 bathrooms, this move-in-ready home is perfectly suited for families and those who love to entertain. The open main level showcases hardwood flooring and a well-appointed kitchen with abundant solid wood cabinetry, granite countertops, and plenty of workspace for preparing meals and gathering with family and friends. The primary suite is complete with a walk-in closet and a 4-piece ensuite. The lower level offers a great family room centered around a fireplace, creating the perfect space to unwind. An additional bedroom or home office on this level provides flexibility for guests, remote work, or a growing family. The fourth level expands your living space even further with a games room featuring unique epoxy finished floor and a pool table-an ideal spot for entertaining, family game nights, or creating the ultimate recreation area. Situated on a large, fully fenced 0.33-acre lot, the expansive yard offers plenty of room for children, pets, gardening, or future outdoor projects. A generous composite deck with a gazebo provides the perfect setting for summer barbecues, outdoor dining, or relaxing with your morning coffee. The oversize exposed aggregate concrete driveway provides room for all the cars! Offering four finished levels of thoughtfully designed living space and an terrific backyard, this home delivers the perfect balance of comfort, functionality, and outdoor enjoyment. (id:61483)

14 - 675 Victoria Road N
Guelph, Ontario
List price includes the HST Enhanced New Housing Rebate, subject to the terms and conditions set out in the Agreement of Purchase and Sale. Move in ready! Immediate occupancy! Brand new luxury 3-bedroom, 2+1 bathroom townhome with premium upgrades: Features include luxury granite countertops with waterfall panels, backsplash, upgraded and extended tile, upgraded plumbing fixtures, custom laundry cabinetry, a high-end KitchenAid appliance package, engineered hardwood floors. This unit has a bright walkout basement with 9-ft ceilings and a rough-in for a future 3-piece bathroom. Includes Tarion Warranty. Backyard can be fully fenced in. Located minutes from Guelph Lake, the University of Guelph, trails, shopping, and the farmers' market. Move into a luxury new build without the wait. (id:61483)
15 Mansfield Drive
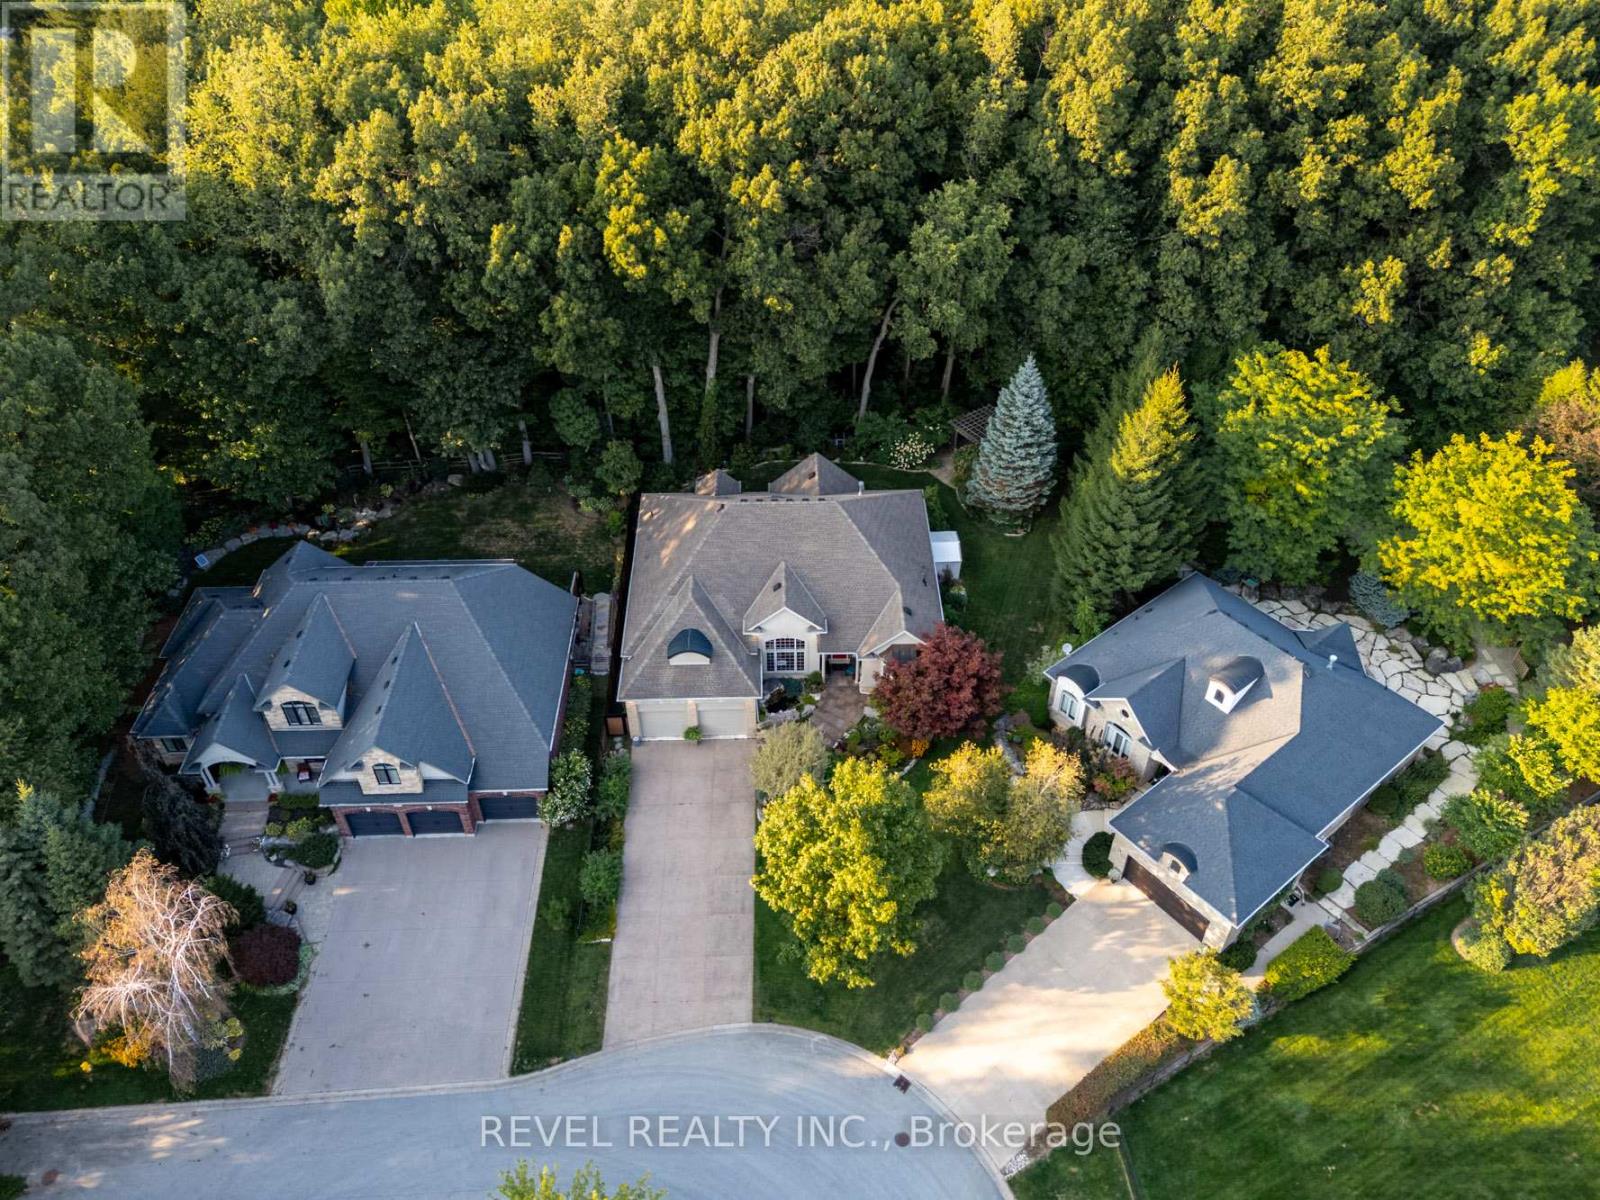
Pelham, Ontario
Welcome To 15 Mansfield Drive, An Exceptional Bungalow Nestled In The Prestigious Cherry Ridge Estates In The Quaint Town Of Fenwick, Situated On A Quiet Court With Only Two Additional Homes And Offering 4,476 Sq Ft Of Finished Living Space With 4+3 Bedrooms And 3 Bathrooms On A Rare Pie-Shaped Lot Backing Onto A Mature, Tree-Filled Ravine That Delivers Outstanding Privacy And A Serene Natural Setting. Stunning Curb Appeal Showcases Flagstone Walkways, Professional Landscaping, Exterior Lighting, A Raised Rock Waterfall Pond, And An Oversized Double Car Garage. Inside, Cathedral Main Rooms Freshly Painted In 2024 Create An Airy, Elegant Feel, While All Bedrooms And The Basement Were Refreshed In 2026. The Fully Renovated Designer Kitchen Features Two Skylights, Porcelain Flooring, Custom Tall Cabinetry, A Quartz-Topped Island With Built-In Gold Apron Sink, Gold Hardware, Premium Thermador Appliances Including A Cabinet-Faced Dishwasher, Double-Door Fridge/Freezer, Induction Cooktop, Built-In Wall Oven, Microwave, Vent Hood, Along With A Floor-To-Ceiling 8' Pantry, Built-In Banquette Seating, Custom Stools, And Upgraded Lighting Throughout. Additional Highlights Include Hunter Douglas Automated Blinds, Six Basement Tilt Windows (2021), Custom DeKorte's Fence (2021), Garage Acorn Stairlift, And Continued Exterior Enhancements Featuring A Pergola & Covered Patio. All Just Minutes To Parks, Scenic Trails, Golf Courses, Wineries, Boutique Shops, And Everyday Amenities-Offering Refined Luxury Living In One Of Niagara's Most Desirable Communities. (id:61483)

18 Fireside Drive
Hamilton, Ontario
Welcome to this exceptional executive bungalow in the highly sought-after Wildan Estates, one of Flamborough's most prestigious communities. Situated on a beautifully landscaped half-acre lot with an impressive 100-foot frontage, this extensively renovated home offers a rare combination of luxury, space, and functionality. The stunning curb appeal is matched by an equally impressive interior, featuring elegant finishes, thoughtfully updated living spaces, and a fully finished basement that provides exceptional versatility for family living and entertaining. Completing this remarkable property is the highly coveted 3-car garage-an increasingly rare feature that sets this home apart. Surrounded by executive homes and just minutes from shopping, dining, schools, and major commuter routes, this is a rare opportunity to own a turnkey bungalow in one of Flamborough's most desirable neighbourhoods. (id:61483)
500 Glacier Street
Waterloo, Ontario
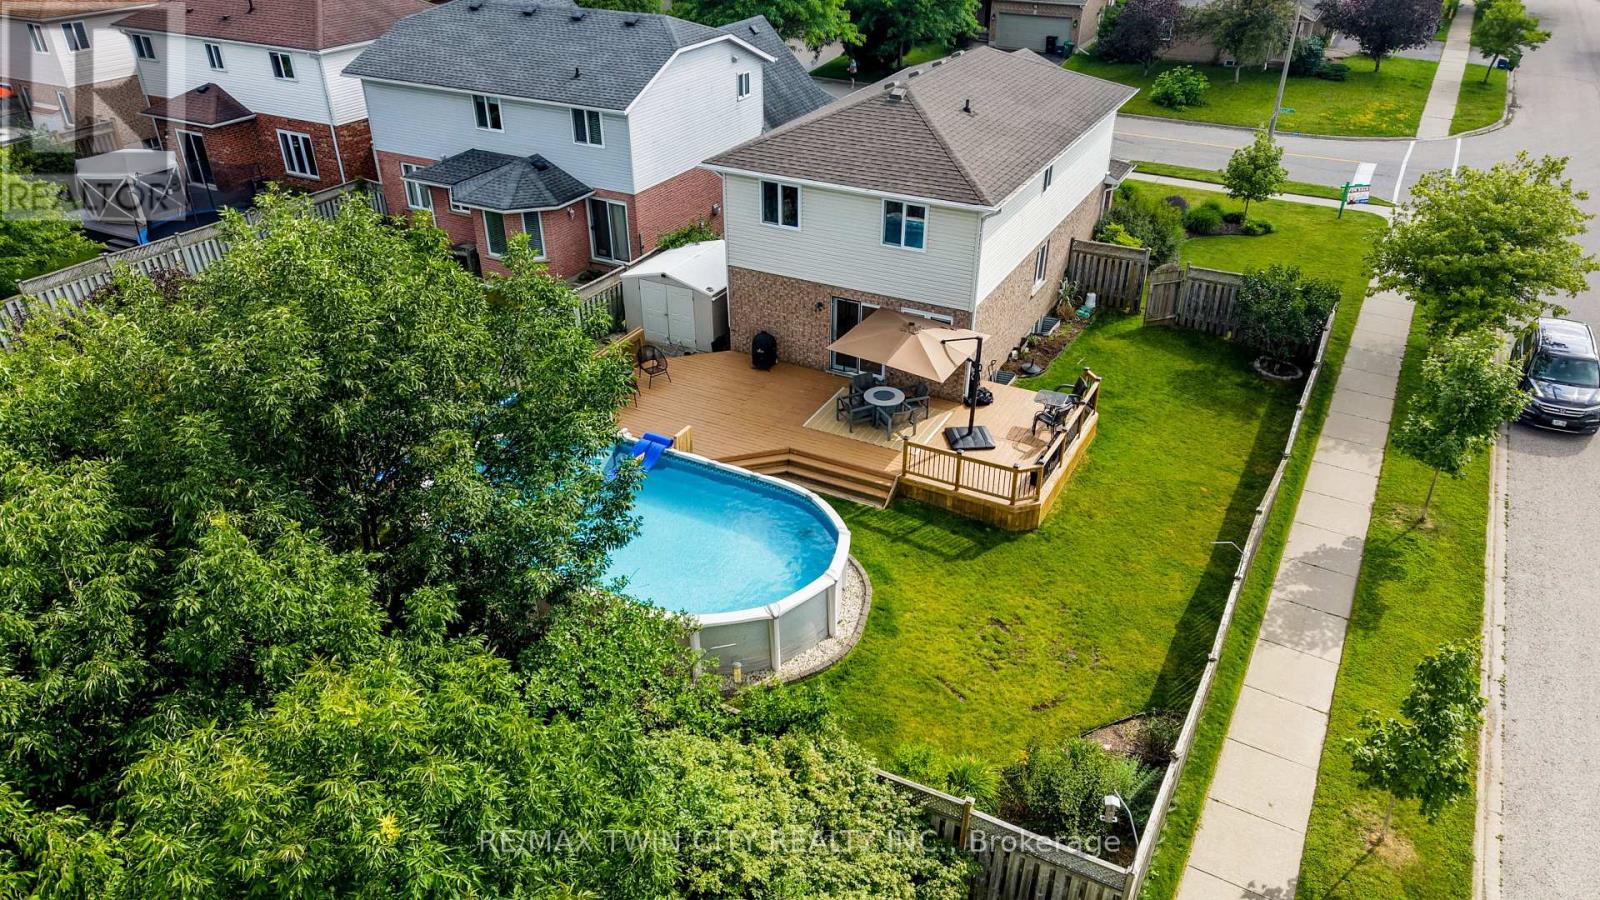
**PUBLIC OPEN HOUSE: SAT & SUN, 2-4 PM** Welcome to 500 Glacier Street in Waterloo - your dream home with a spectacular backyard retreat, including a heated above-ground saltwater pool, backing onto greenspace & trails. Situated on an oversized corner lot in the highly desirable & family-oriented neighbourhood of Conservation Meadows, this lovely 4-bed, 3-bath home offers over 2,700 sq. ft. of finished living space, many recent updates & a bright, spacious open-concept layout perfect for entertaining or relaxing with family. The recently renovated gourmet kitchen features stainless steel appliances, a beautiful backsplash & a convenient centre island for casual dining, while the oversized dining area offers plenty of space for more formal gatherings. Relax & unwind in the sophisticated family room, complete with a gas fireplace, oversized windows & sliding door access to the expansive deck & pool area. A 2-piece bathroom & main floor laundry complete the main level. Upstairs, the stunning primary suite features vaulted ceilings, custom built-ins, two walk-in closets & a newly updated spa-like 3-piece ensuite with tiled glass shower, rain shower fixture, heated floors & heated towel rack. Two additional spacious bedrooms & a 4-piece main bathroom complete this level. The fully finished basement offers a large recreation room, a potential 4th bedroom & the added convenience of a walk-up directly into the garage. Notable updates include furnace & air conditioning in 2017, shingles in 2015 & above-ground saltwater pool in 2018. Additional features include a carpet-free main & lower level with luxury vinyl flooring, custom blinds & more. Backing onto greenspace & walking trails, surrounded by mature trees & lush perennial gardens, this lovely home is located on a quiet, tree-lined street in a premium location close to schools, parks, Laurel Creek Conservation Area, shopping, restaurants, Starbucks, Sobeys, St. Jacobs Farmers' Market, quick highway access & more. (id:61483)
111 Limeridge Road W
Hamilton, Ontario
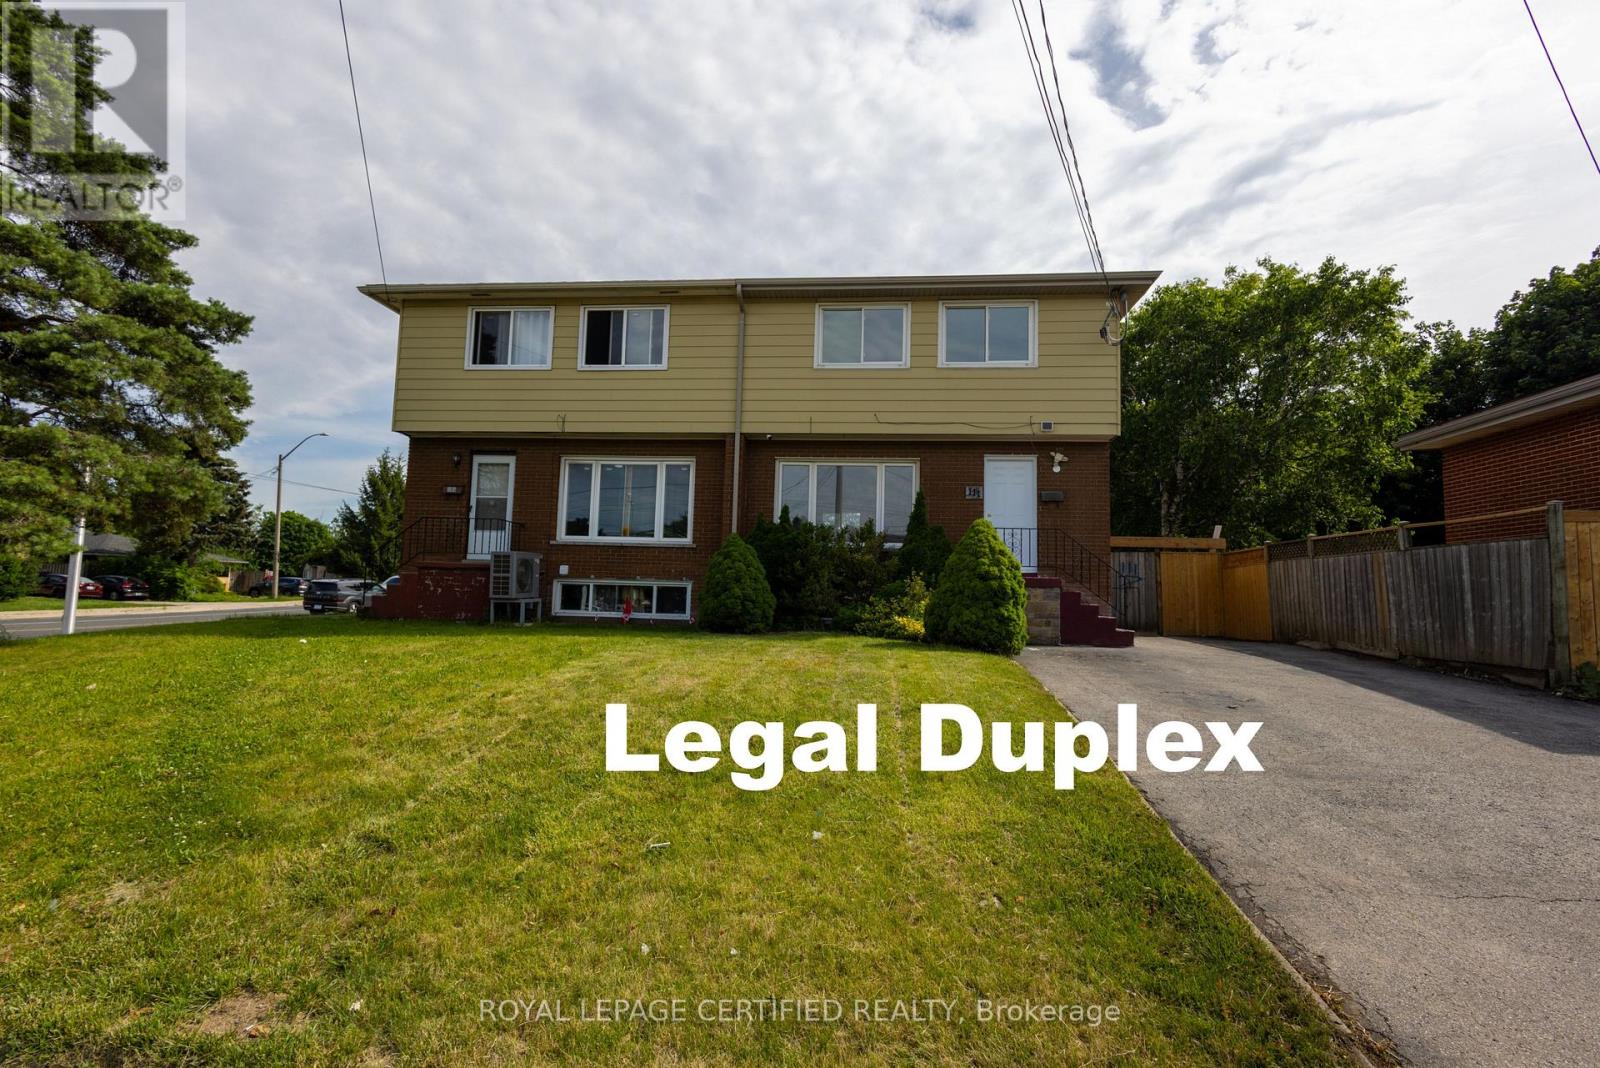
Turnkey Investment & Family Home with Exceptional Income Potential! Beautifully renovated approx. 1,500 sq. ft. home featuring a legal duplex plus a legal studio basement apartment, offering outstanding flexibility for investors or multi-generational families. Fully renovated in June 2026, this move-in-ready property showcases new flooring throughout, fresh paint, and modern finishes from top to bottom. The home offers 4 spacious bedrooms above grade, central air conditioning ( June 2026), and an impressive package of new appliances, including 2 refrigerators, microwaves, and a dedicated washer and dryer for the basement unit. Designed for strong rental performance, this property provides the potential for positive cash flow with three legal living spaces. Situated on a huge lot with parking for up to 5 vehicles, it offers convenience rarely found in the area. Ideally located just minutes from Mohawk College, the vibrant Upper James Street commercial corridor, grocery stores, restaurants, shopping, public transit, schools, parks, and all major amenities. A rare opportunity to own a fully renovated, income-generating property in one of Hamilton's most desirable rental locations. (id:61483)
216 Broadacre Drive
Kitchener, Ontario
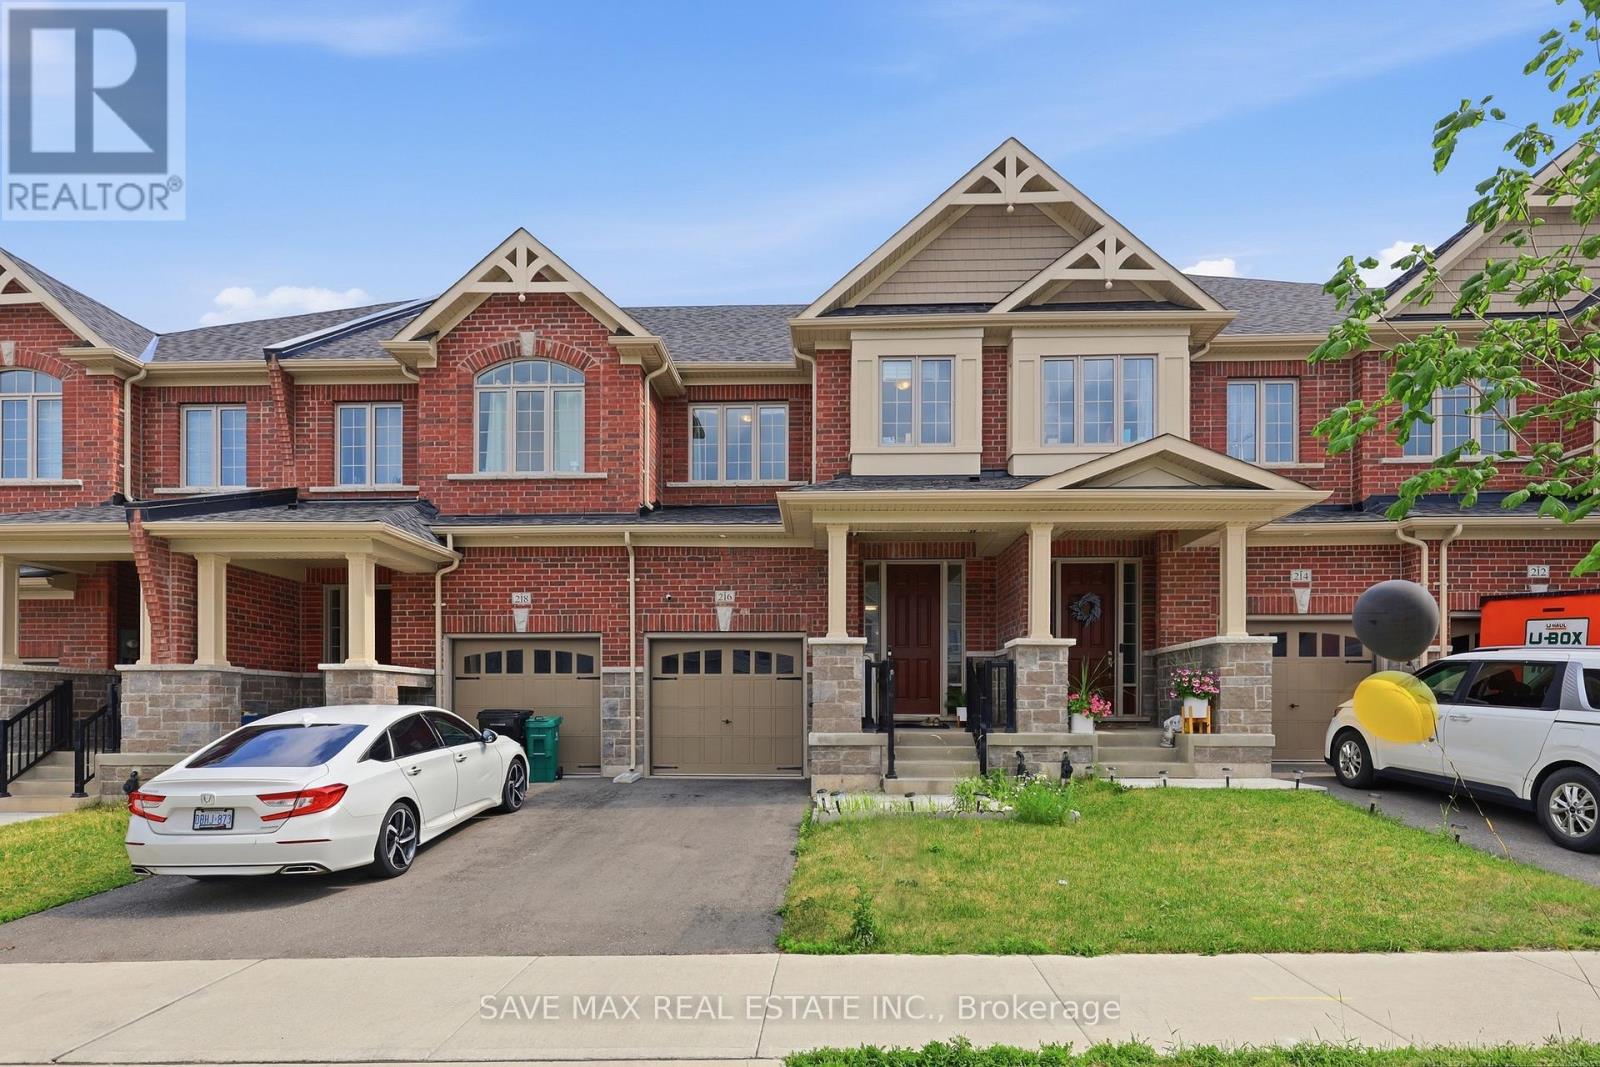
Welcome home. This beautifully upgraded 3-bedroom, 4-bathroom freehold townhouse sits in Kitchener's sought-after Huron Park, offering nearly 1,800 sq ft + 255 sq ft (Approx.) of liveable carpeted basement of bright, upgraded living space. Rich hardwood floors and soaring 9ft ceilings welcome you in, leading to a stunning kitchen with quartz counters and stainless steel appliances. Step out back to a custom deck (a $12,000 addition) - your own quiet spot to start and end the day. Upstairs, the primary suite offers a peaceful retreat with a 4-pieceensuite and walk-in closet, alongside two more spacious bedrooms. Downstairs, the finished basement adds almost 255 sq ft of extra living space with real income potential (approx.$1,000-$1,200/month). Since purchase, the current owners have invested a lot in thoughtful upgrades throughout. Move-in ready and beautifully staged - all staged furniture included, valued at approx. $10,000 - $15,000. A rare find for first-time buyers and investors alike. (id:61483)
23 Millpond Place
Hamilton, Ontario
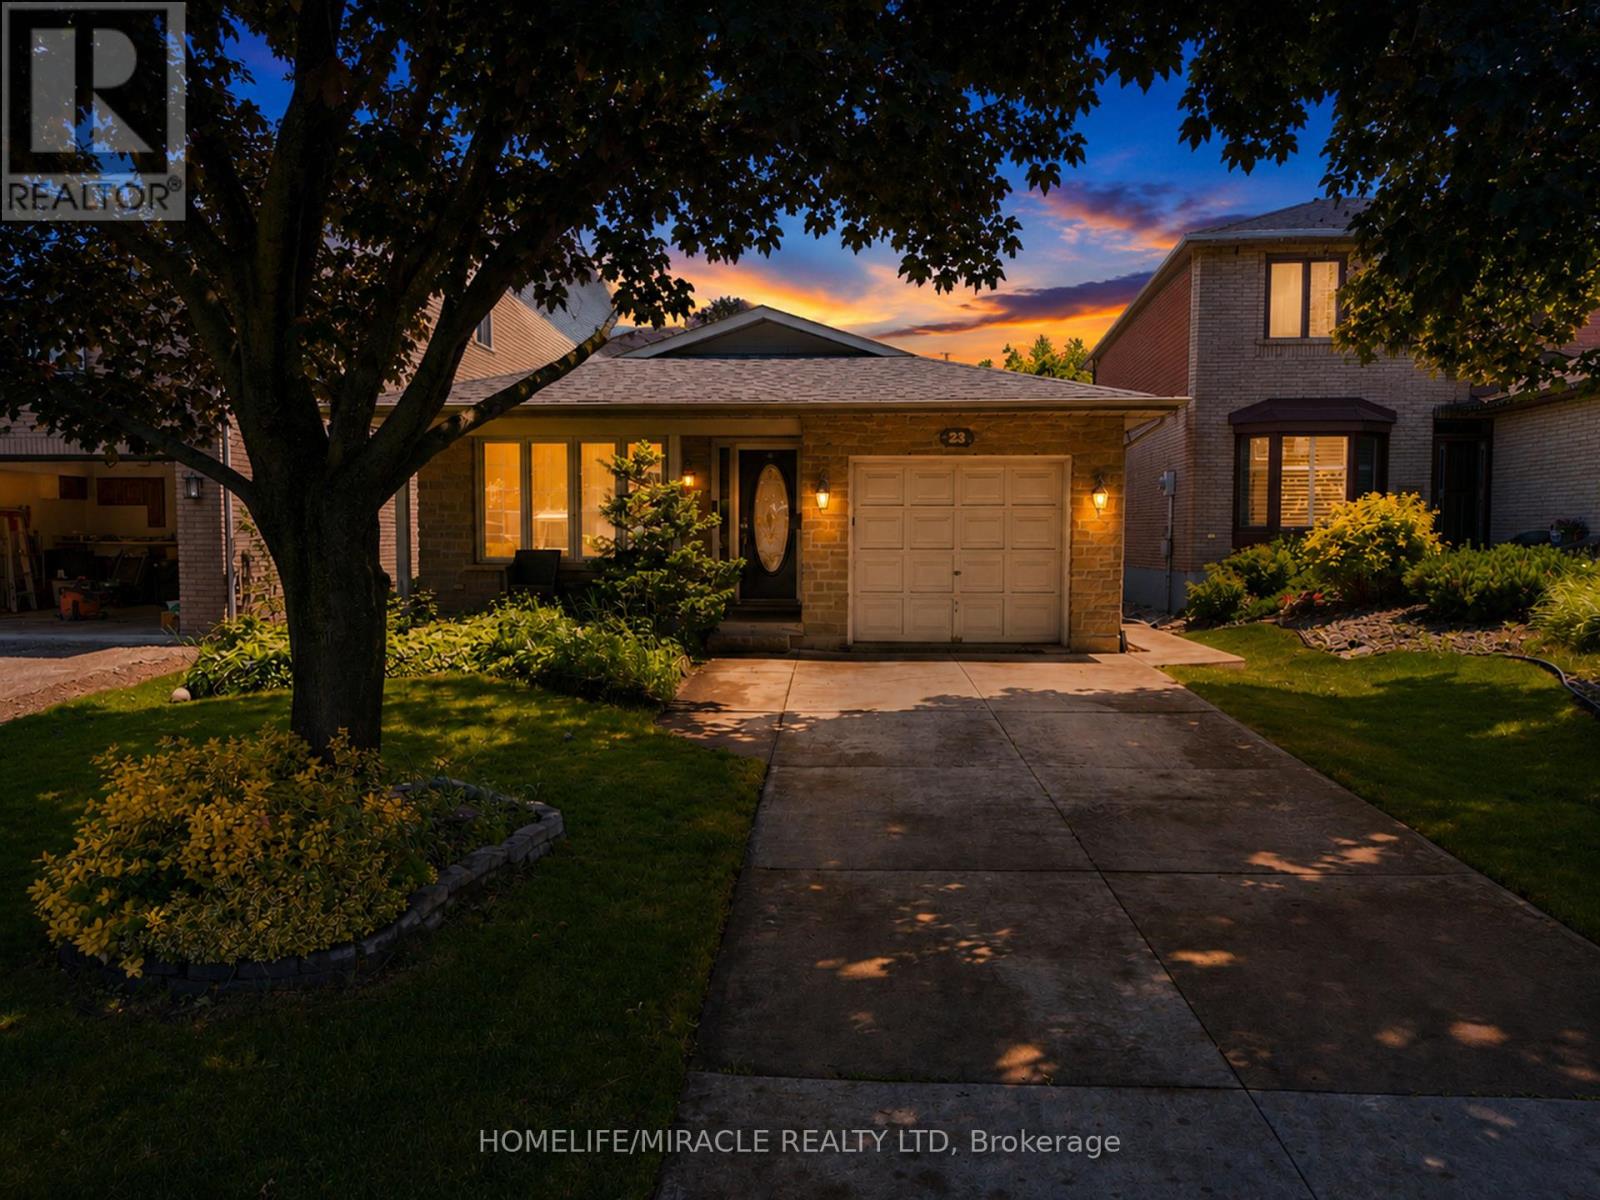
Welcome to 23 Millpond Place, a meticulously maintained 4-level backsplit tucked away on a quiet court in one of Hamilton Mountain's most family-friendly neighbourhoods. Offering 3 bedrooms, 2 full bathrooms, an attached garage, and parking for up to 4 vehicles, this move-in ready home combines pride of ownership with exceptional functionality. Conveniently located close to schools, parks, public transit, Limeridge Mall, The Linc, Red Hill Parkway, and everyday amenities. The bright and updated kitchen features quartz countertops and matching backsplash, stainless steel appliances, gas stove, built-in dishwasher, updated cabinetry with modern hardware, and a large skylight that fills the space with natural light. The spacious family room is the perfect place to relax, offering a cozy gas fireplace, pot lights, California shutters, ample storage, and large above-grade lookout windows that provide plenty of natural light. A separate side entrance provides excellent potential for an in-law suite or future income generating rental suite. The lower levels feature a renovated full bathroom with a large walk in shower, a spacious recreation room, workshop with built-in workbench and corkboard, laundry room with cabinetry and additional fridge, cold cellar, crawl space, double closets, and an abundance of storage throughout. Step outside to enjoy the private backyard complete with a stone patio and storage shed, ideal for entertaining or relaxing outdoors. Additional features include a smart lock with keypad entry, attached single-car garage, private 3-car driveway, and no sidewalk in front of the home for added parking convenience. As an added bonus, the future Walmart planned for the Limeridge Mall redevelopment is just minutes away, further enhancing the convenience and long ter, appeal of this fantastic location. (id:61483)
C - 662 Grey Street
Brantford, Ontario
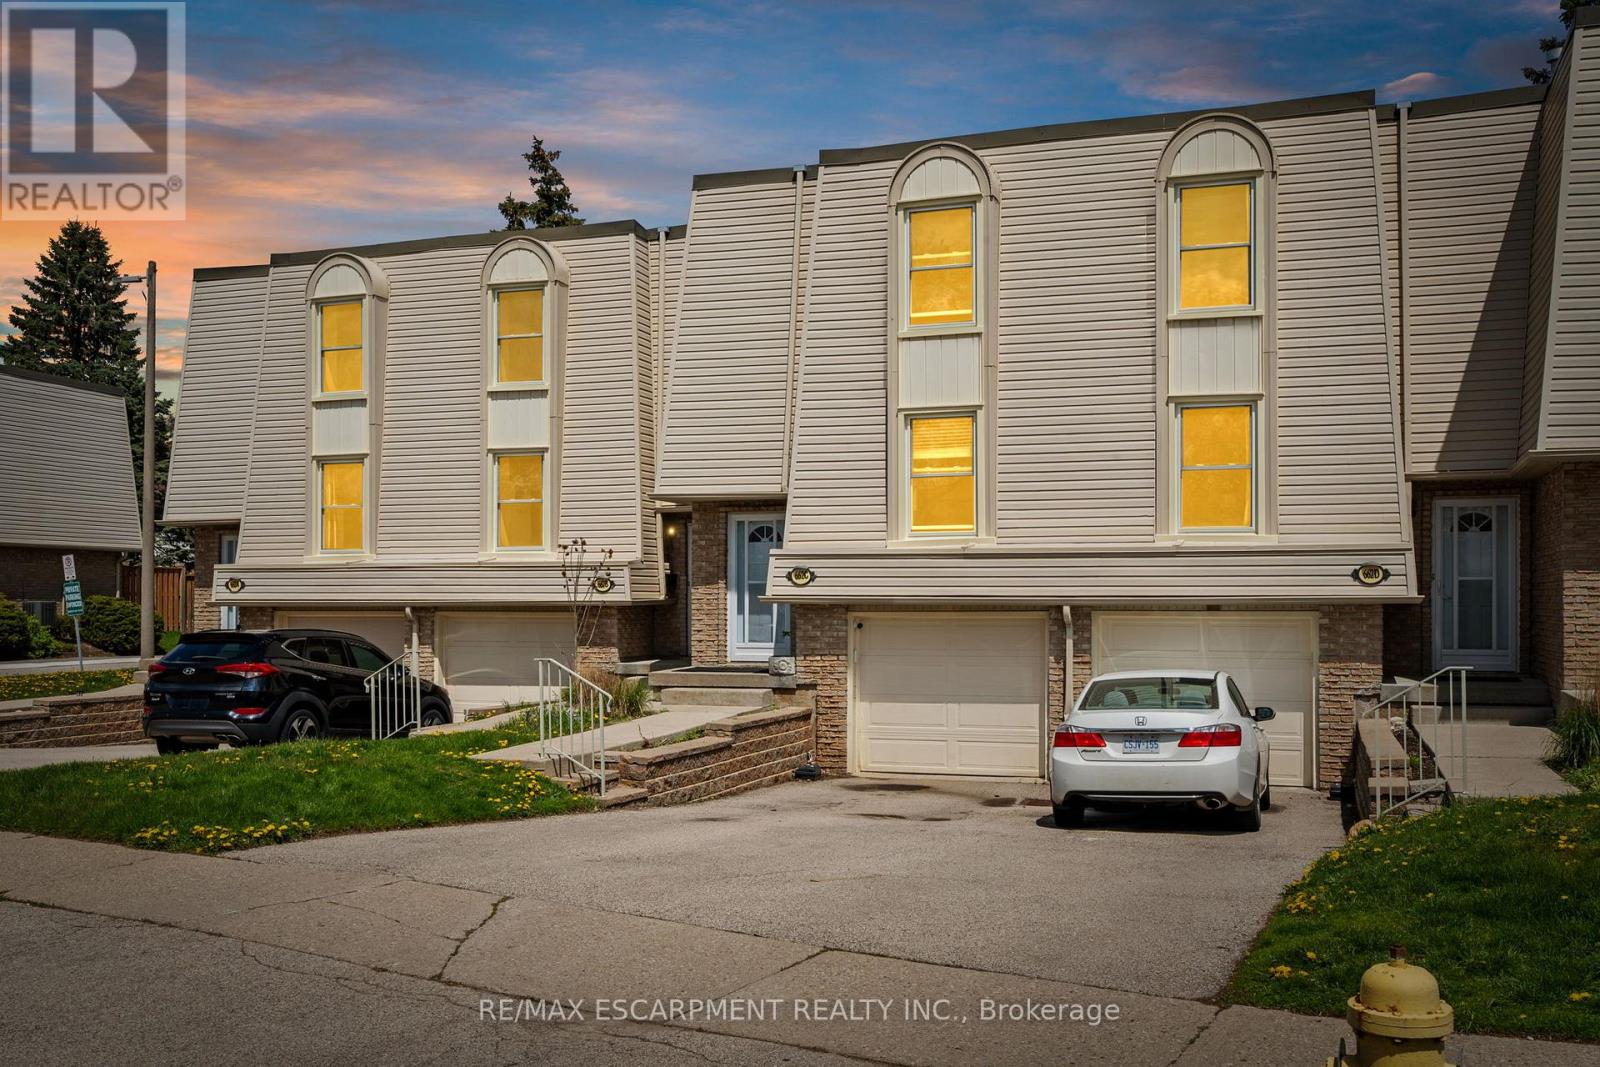
Pride of ownership is evident throughout this inviting 2-storey townhome in a sought-after location. The main floor features an updated kitchen with new flooring, cabinets, countertops, and stainless steel appliances. Separate formal dining area perfect for entertaining. Spacious, sun-filled living room with walkout to private deck and fully fenced yard. Updated powder room completes the main level.Upstairs offers a large primary bedroom, 2 additional well-sized bedrooms, and an updated 4-piece bathroom. Fully finished basement provides additional living space ideal for a family room, home office, or gym, plus additional storage space.Tons of updates throughout including new main floor and bedroom windows (2026), Kitchen Fridge, Stove, Washer/Dryer Combo, Dishwasher ( All 2021-2022), basement windows (2023), new A/C (2021), front and storm doors (2025), and more. Move-in ready and conveniently located close to schools, parks, shopping, transit, and easy highway access.You won't want to miss this fantastic opportunity! Condo fee incl: fence, deck, landscaping, grass cutting in rear if desired, walkway and driveway shovelling, windows, doors, roof, common area maintenance & repairs, insurance, visitor parking. (id:61483)
130 Pondcliffe Drive
Kitchener, Ontario
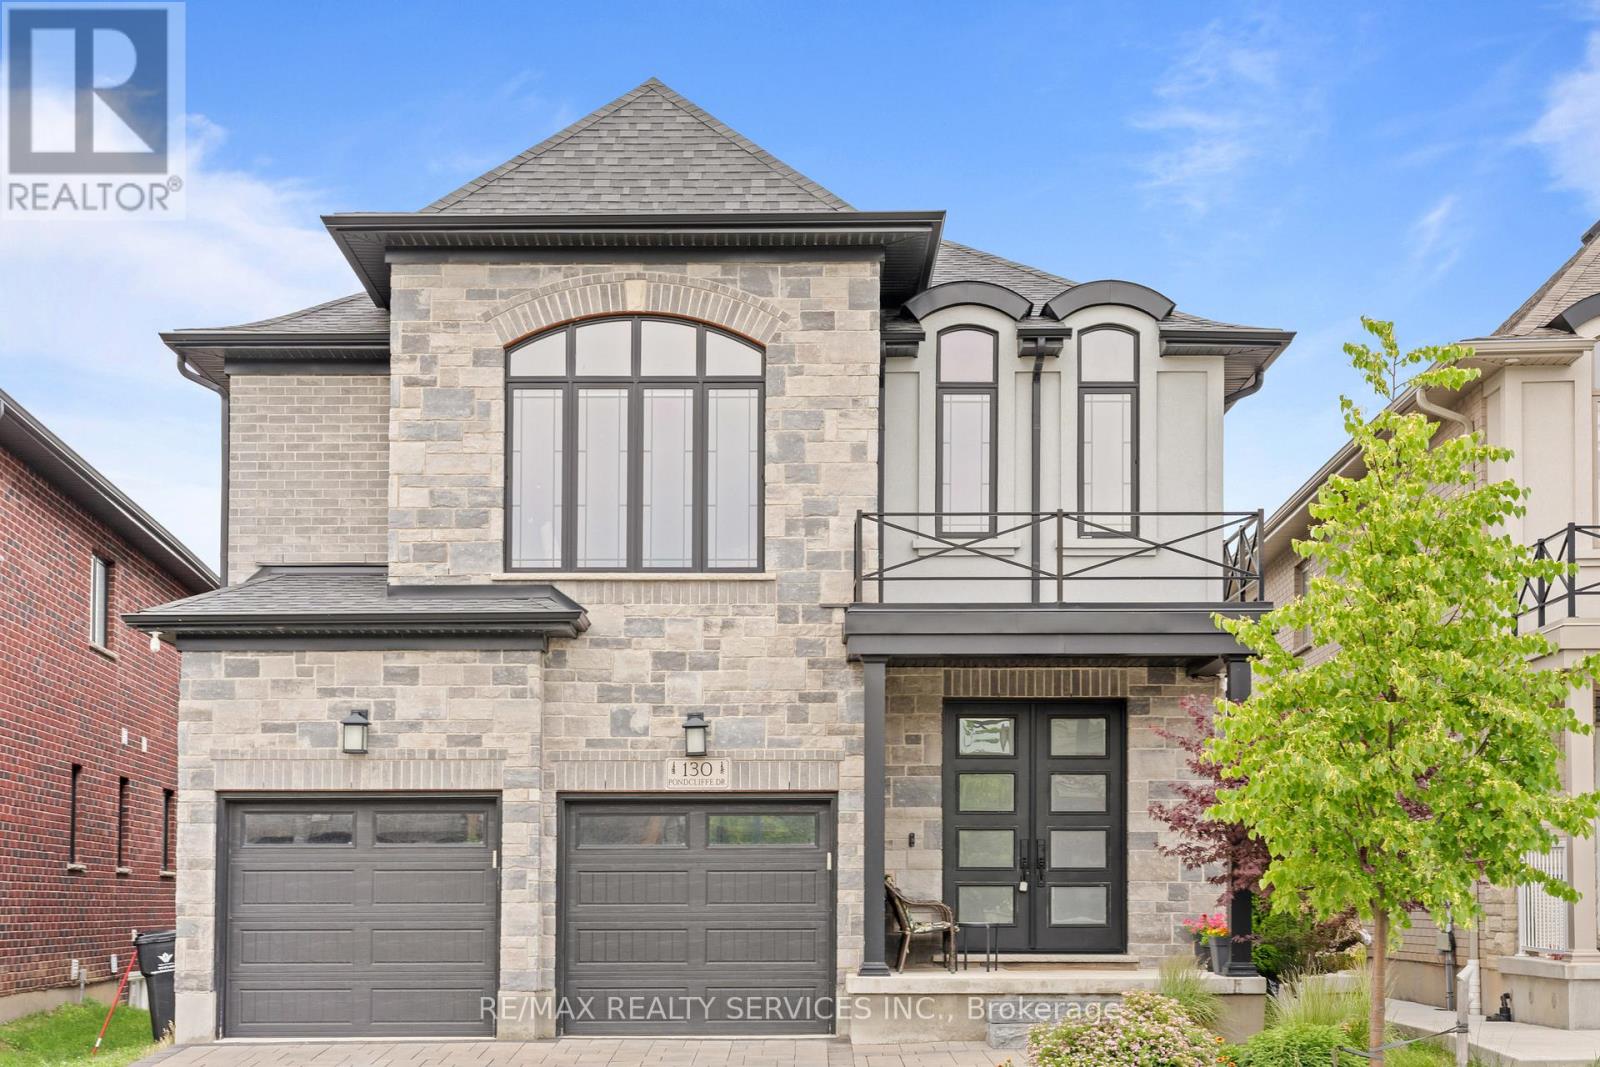
Experience refined living in this impeccably upgraded luxury residence offering approx 3,000 sq ft. of refined living space in the prestigious Doon South community. Designed with sophistication and functionality in mind, this sun-filled home is enhanced by expansive windows that flood the interiors with natural light, creating a bright and airy ambiance throughout. The main level makes a bold statement with soaring 10 ceilings, rich hardwood flooring, and a thoughtfully designed layout that includes a private main-floor office-perfect for today's work-from-home lifestyle. A generously sized powder room on the main floor offers the potential to be converted into a full washroom. At the heart of the home lies a stunning chef-inspired kitchen featuring quartz countertops, a statement island, custom cabinetry, premium Jenn Air built-in appliances, and a spacious pantry. The sunlit breakfast area seamlessly connects indoor and outdoor living, overlooking a well-sized backyard ideal for relaxation.Upstairs, a spacious family retreat with oversized windows provides the perfect setting for gatherings. The primary suite offers a luxurious escape, complete with a 5-piece ensuite and a walk-in closet. All four generously sized bedrooms feature their own attached washrooms, delivering unmatched comfort, privacy, and a true sense of upscale living for the entire family. Adding to the home's appeal is a walk-out unfinished basement-an exceptional opportunity to design and customize your own space, truly a blank canvas to bring your vision to life. The exterior is equally impressive with a beautifully finished paver stone driveway and a well-proportioned backyard, perfect for outdoor enjoyment.Ideally located just minutes from Hwy 401, shopping, dining, top-rated schools, and parks, this remarkable home offers the perfect blend of luxury, lifestyle, and convenience. A rare and distinguished offering that defines modern elegance-this is not just a home, it's a lifestyle statement. (id:61483)