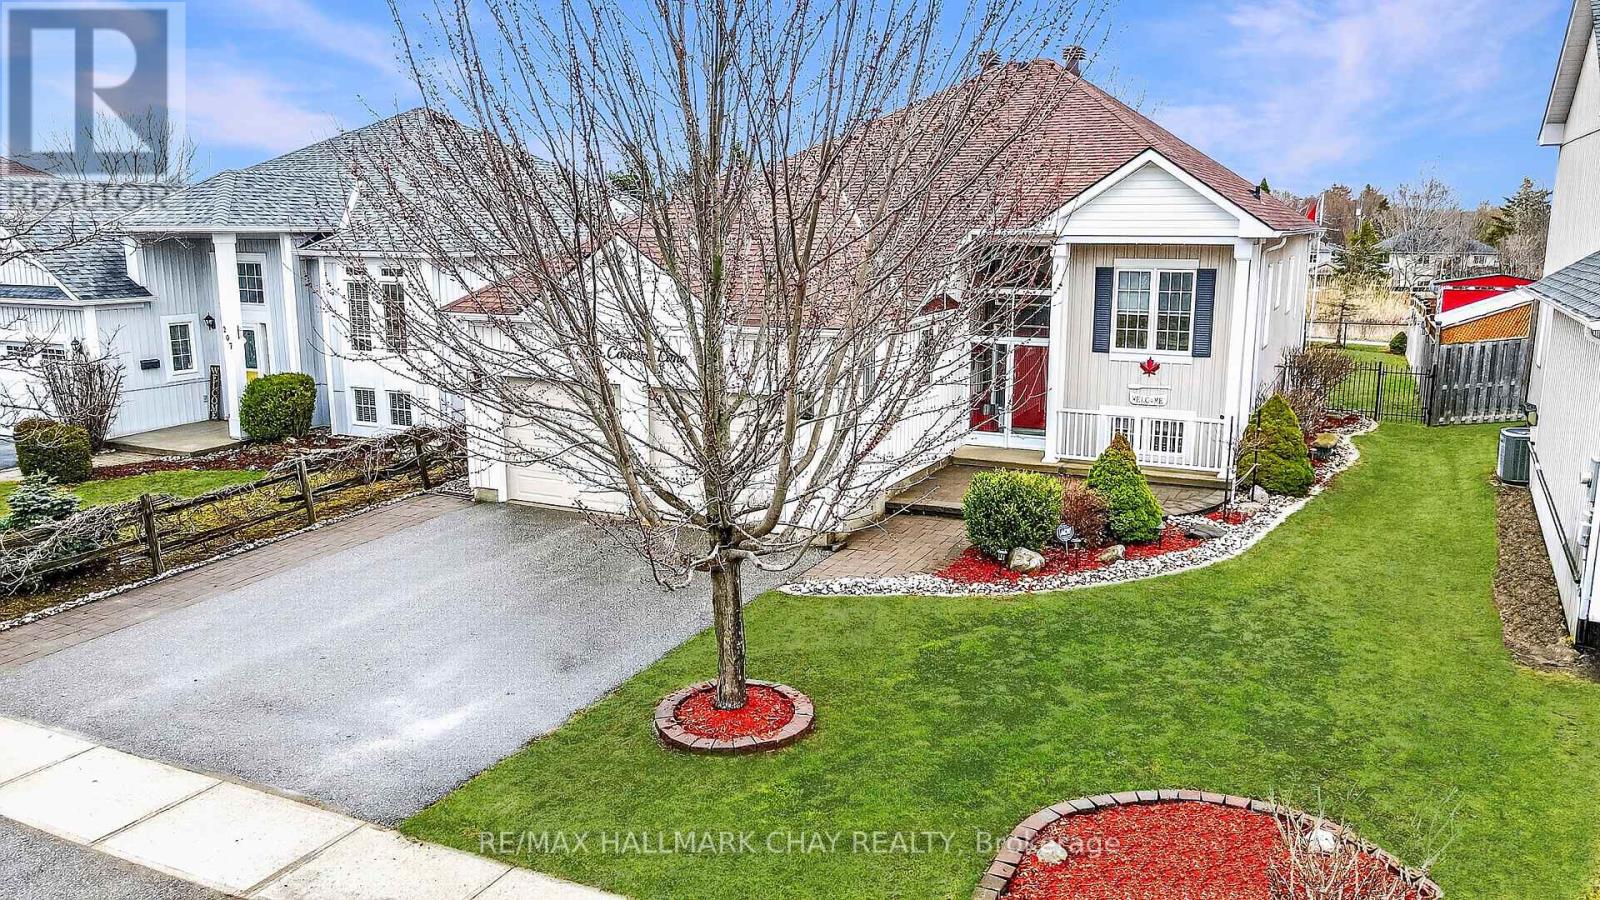
205 Country Lane
Clearview, Ontario
Welcome to this beautifully updated 3+1 bedroom, 2.5 bathroom raised bungalow in the heart of Stayner, perfectly situated on a premium lot backing onto a peaceful pond and natural wildlife setting with no direct rear neighbours. Thoughtfully designed with timeless style and quality upgrades throughout, this meticulously maintained home offers the perfect blend of comfort, elegance, and functionality. Step inside to discover 9-foot ceilings, rich hardwood flooring, and an inviting open-concept layout filled with natural light. The stunning modern kitchen features updated finishes, a charming breakfast nook, and plenty of space for entertaining or everyday living. The spacious primary suite feels like a private retreat, while custom window treatments throughout the home add an elevated designer touch. Convenient main floor laundry completes the thoughtfully designed main level. The fully finished lower level offers exceptional additional living space, including a fourth bedroom currently used as a sewing room, a cozy gas fireplace, a stylish bar area, and a 2-piece bathroom with potential to add a shower. Major updates including newer windows, shingles, upgraded insulation, furnace, and central air provide peace of mind for years to come. Located in the growing community of Stayner, this exceptional property is within walking distance to local amenities and just a short drive to Collingwood, Wasaga Beach, and Barrie. (id:61483)
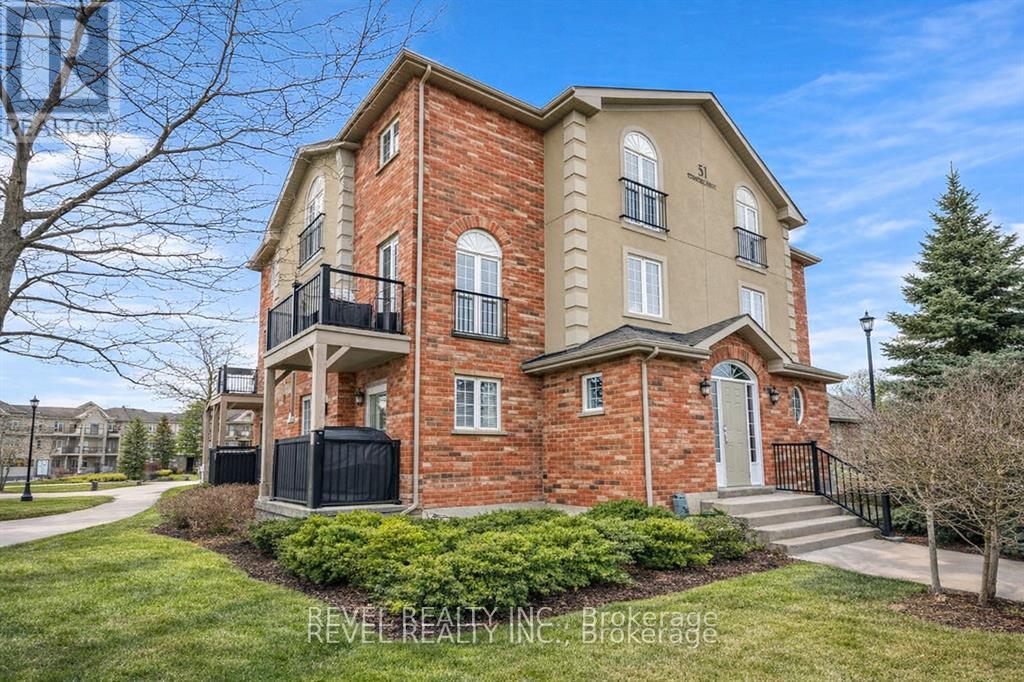
5 - 51 Ferndale Drive S
Barrie, Ontario
Your Perfect Blend of Space, Comfort & Convenience. Welcome to Suite 5 at 51 Ferndale Drive S, located in Barrie's highly desirable Manhattan community. This well-cared-for 2-storey condo offers approximately 1,305 sq ft of functional living space, featuring 2 bedrooms, 1.5 bathrooms, and a flexible closing to suit your timeline. The main level showcases a bright and open-concept layout with a spacious living and dining area, an eat-in kitchen, and a convenient 2-piece powder room. Walk out to your private balcony overlooking the park and children's playground - an ideal setting for morning coffee or summer BBQs. The lower level provides a peaceful and private retreat, complete with two generously sized bedrooms and a full 4-piece bathroom, offering excellent separation between living and sleeping spaces. Enjoy an unbeatable location just steps from Bear Creek Eco Park, scenic trails, and lush green space. Includes 1 owned parking space, with the option to rent a second for added convenience. Close to schools, shopping, public transit, and offering quick access to Hwy 400.A fantastic opportunity to experience low-maintenance living in a nature-filled, family--friendly community. (id:61483)
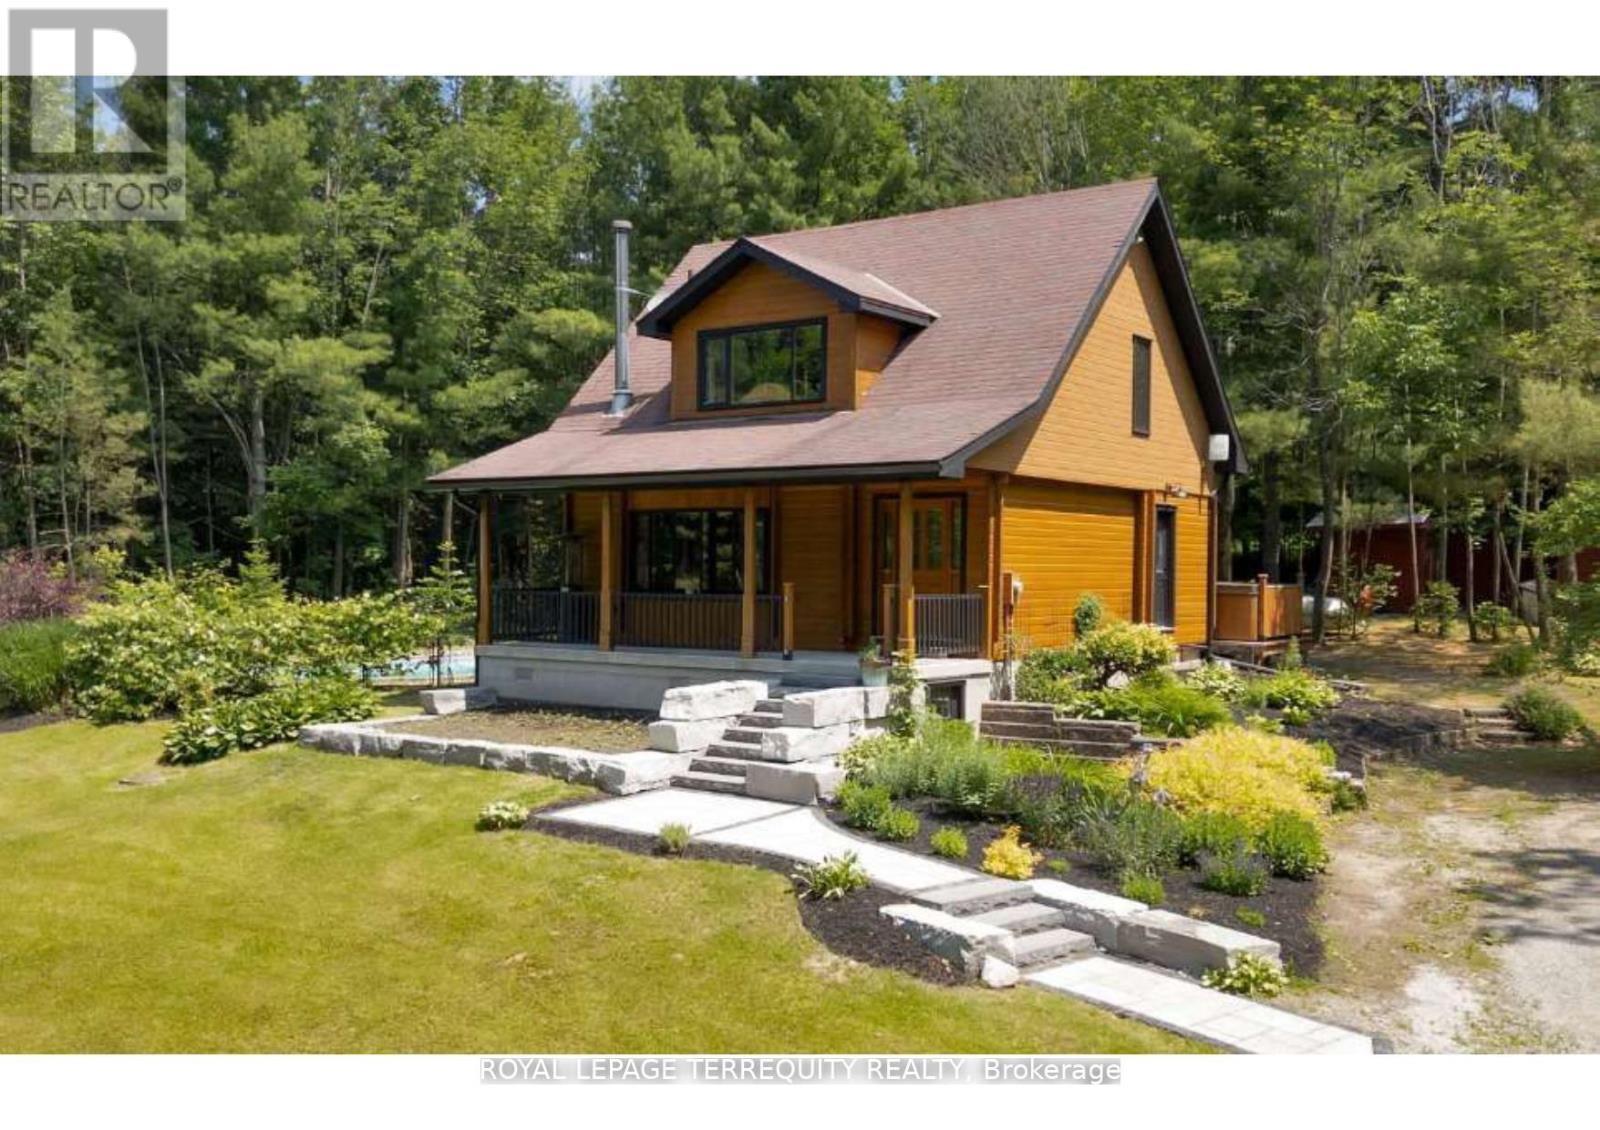
2668 Mcdonald Road
Springwater, Ontario
Welcome to 2668 McDonald Rd - a rare opportunity to own a private country retreat in the heart of Springwater. Nestled on just over 1 acre of beautifully usable land, this charming Western Red Cedar home offers the perfect blend of warmth, character, and modern comfort. Surrounded by mature trees and peaceful countryside, this meticulously maintained 3-bedroom, 3-bathroom home is designed for those seeking space, privacy, and lifestyle. Inside, you'll find a warm and inviting atmosphere with timeless cedar charm, functional family living, and thoughtful updates throughout. Step outside and experience your own backyard oasis. Spend summers enjoying the inground pool, entertaining family and friends, gardening, or embracing hobby farm living with space for chickens and outdoor projects. The expansive property also offers incredible potential to build a large detached shop, additional outdoor entertainment areas, or create the ultimate rural lifestyle setup. Recent upgrades including a newly paved driveway and newly built sheds add convenience, functionality, and curb appeal. With parking for 12 vehicles, there is ample room for trailers, recreational toys, work vehicles, and guests. Ideally located just a short drive to Barrie, Wasaga Beach, Midland, and everyday amenities, this property delivers the tranquility of country living without sacrificing accessibility. Whether you're looking for a family home, weekend escape, or lifestyle change, 2668 McDonald Rd offers a unique opportunity to enjoy space, nature, and endless possibilities - all within reach of the city. (id:61483)
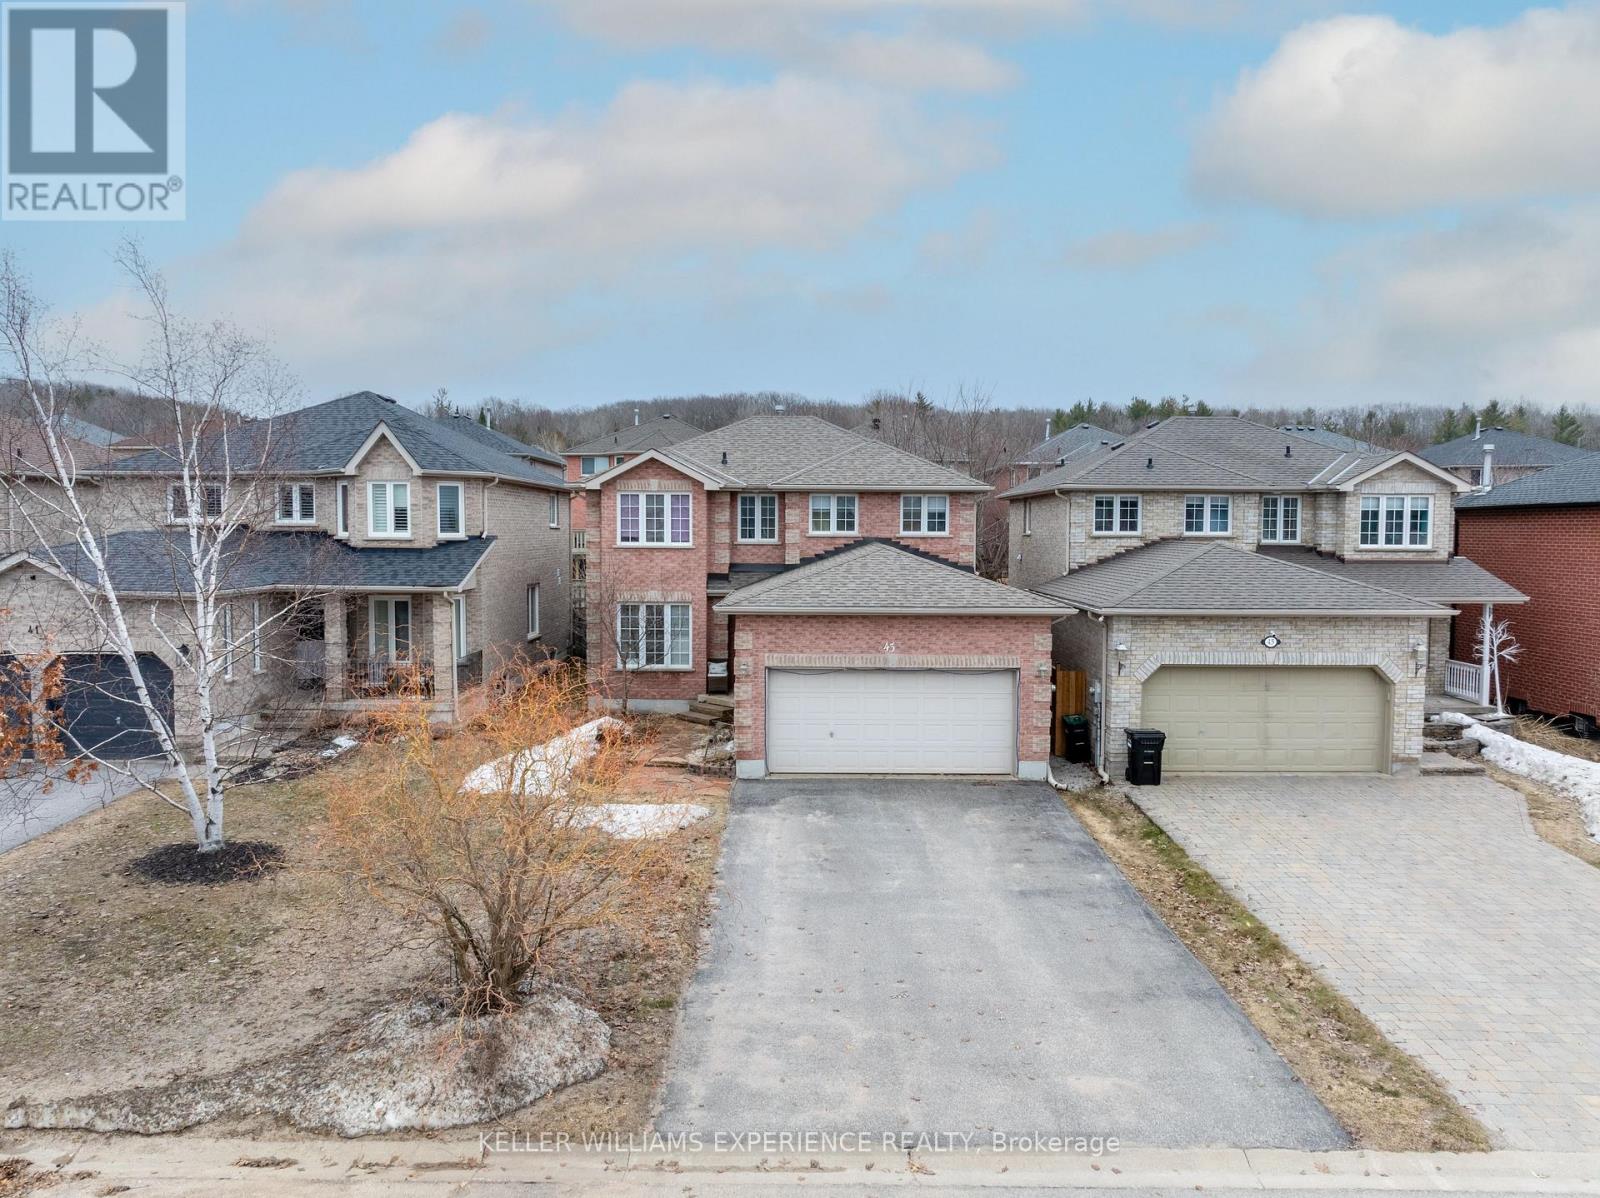
43 Dunnett Drive
Barrie, Ontario
Discover a beautifully upgraded 3,040 sq.ft. home featuring a fully legal, city-registered second suite-perfect for generating income, hosting extended family, or offering a premium rental experience. Enjoy over $350K in high-end renovations, including a custom kitchen (2024) with 42" maple soft-close cabinetry, quartz counters, porcelain tile, and warm birch hardwood throughout. The lower level shines with two spacious bedrooms, a designer kitchen, a cozy living area, a modern 4-piece bath, and private laundry. Sun-filled main living spaces, generous bedrooms, and thoughtful finishes create comfort and style at every turn. Outside, lush gardens, immaculate landscaping, and a durable Owens Corning roof (2020) complete this exceptional property. 2,075 sq.ft. above grade plus a finished lower level (965 sq.ft.). (id:61483)
15 Buchanan Street
Barrie, Ontario
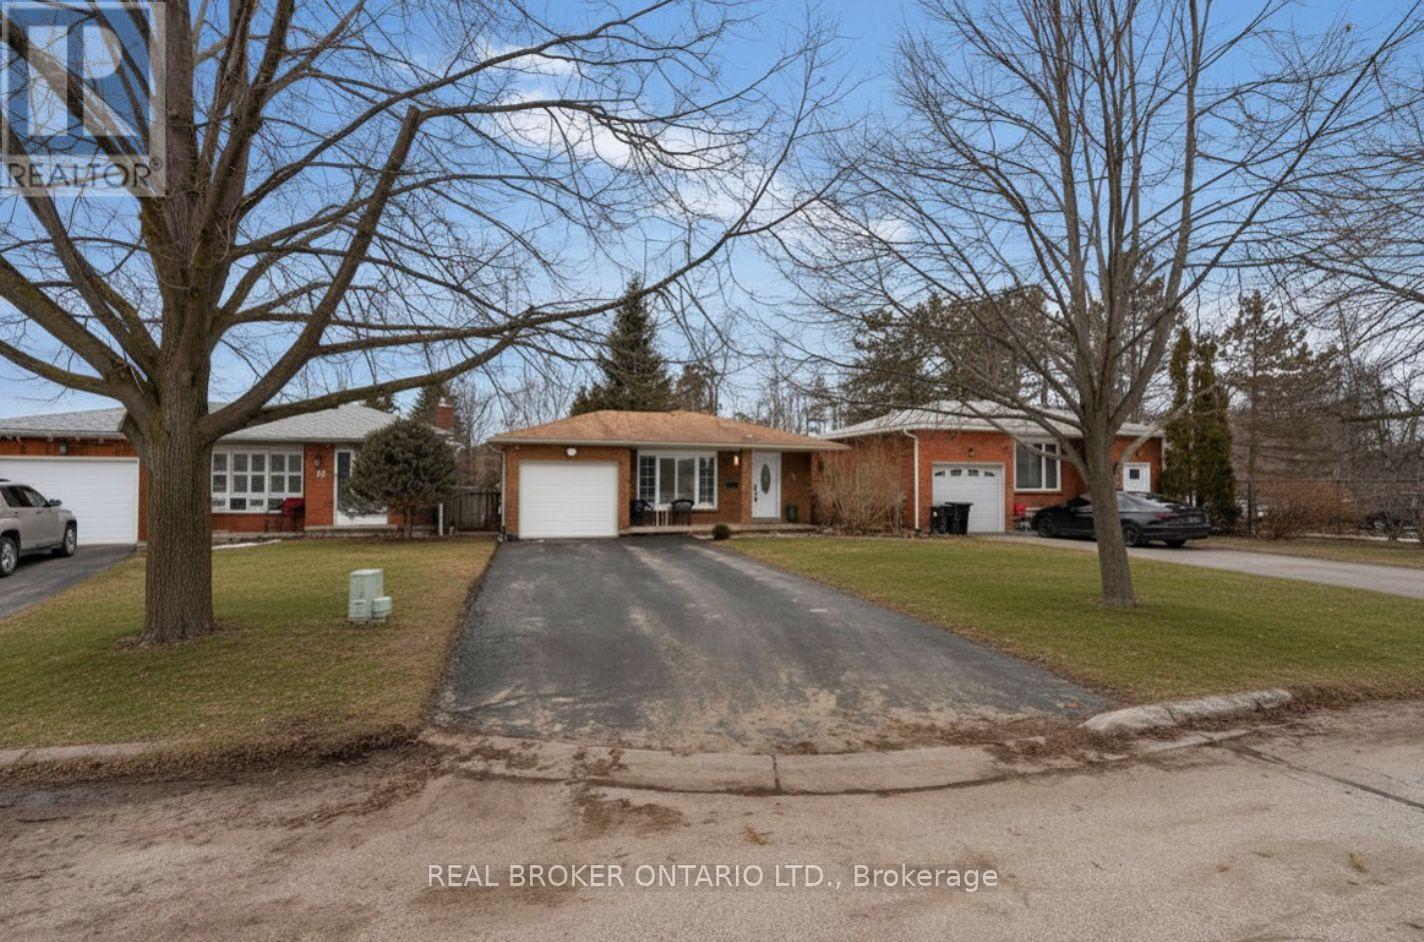
*OVERVIEW* Beautifully maintained backsplit in Barrie's sought-after east end, offering approximately 1,800 sq ft of finished living space just steps to a park. Situated on a quiet street with great neighbours, minutes to the waterfront, schools, and all amenities.*INTERIOR* Bright and updated throughout with engineered hardwood flooring, updated trim, pot lights, California shutters, and fresh paint. Renovated kitchen features stone countertops and stainless steel appliances. Functional layout with 3 bedrooms above grade, spacious living areas, separate dining room, and a large unfinished basement, excellent storage, including a cold room.*EXTERIOR* Private fenced backyard with walkout from the lower level. All brick exterior and ample parking with no sidewalk.*NOTABLE* Updated windows, interior doors and hardware, Napoleon furnace (2018), and A/C (2018) Truly a turnkey home looking for its next owner. (id:61483)
301 - 11611 Yonge Street
Richmond Hill, Ontario
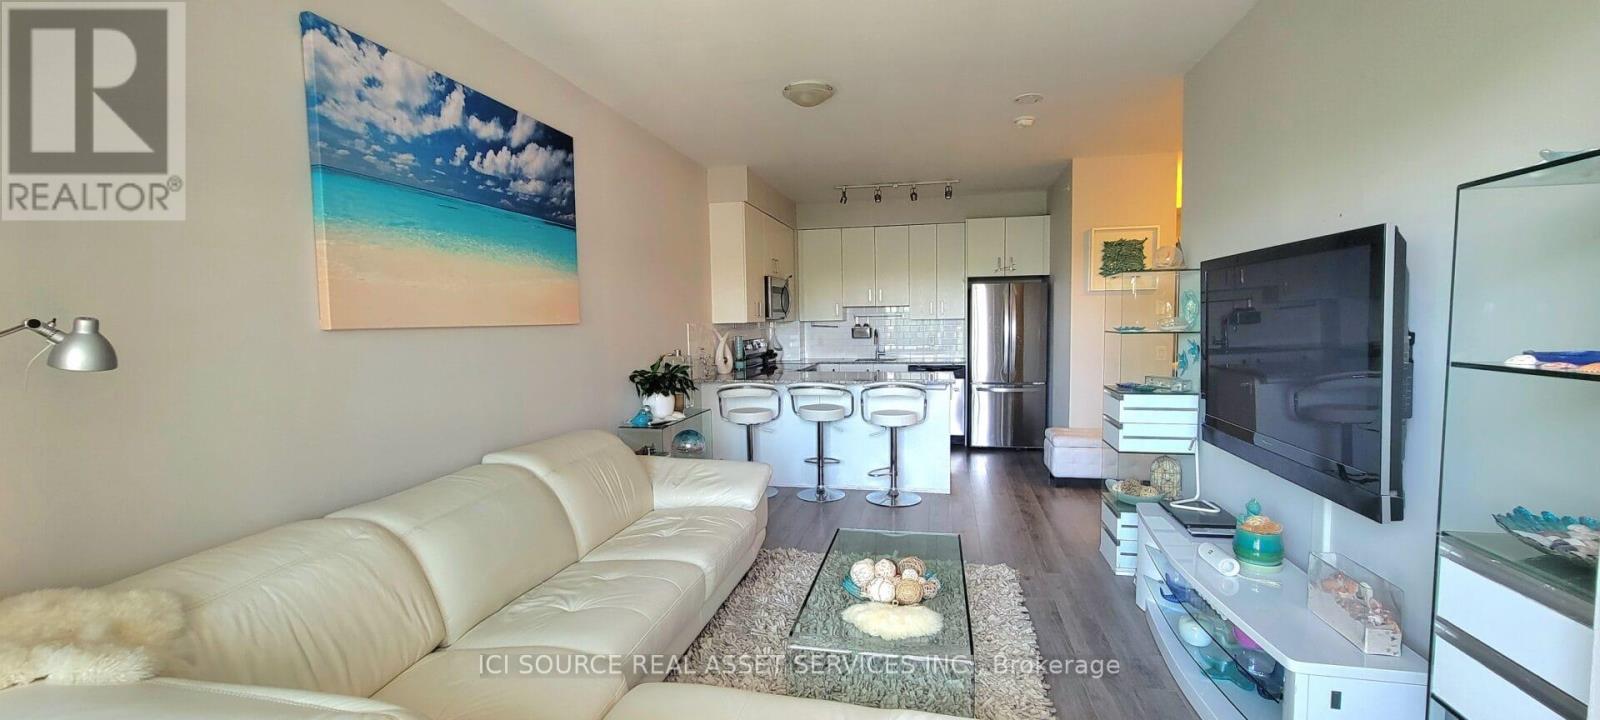
Welcome to The Bristol Condos, a modern residence in the heart of Richmond Hills Jefferson neighbourhood. This bright, beautiful condo is move-in ready and is perfect for enjoying! Practical layout: 2-bedroom, 2-bathroom unit with 2 balconies, facing courtyard views features: * East-side exposure *Courtyard views * Functional open-concept layout * Living room walks out to an open balcony * Upgraded kitchen with tall cabinets, stainless steel appliances and quartz countertops with breakfast bar * Primary bedroom with potlights, additional extra-large wall-to-wall wardrobe organizer, a 4-piece ensuite and a balcony * Secondary bedroom with potlights and a large closet. EV charger installation allowed with approval. Enjoy exceptional amenities, including underground visitor parking, a party room, an exercise room, a spacious 8th-floor rooftop patio, BBQs, bike storage, a guest suite, and concierge service. Ideally situated close to a variety of amenities, including Jefferson Plaza, Starbucks, grocery stores, banks, and public transit options, easy access to the Viva bus and Gormley/King GO Station offers an easy connection to Toronto Downtown and Union Station. Easy access to Hwy 404 and Hwy 400. Move in and enjoy this beautiful, well-located condo with everything you need at your doorstep! *For Additional Property Details Click The Brochure Icon Below* (id:61483)
14 Twinflower Lane
Richmond Hill, Ontario
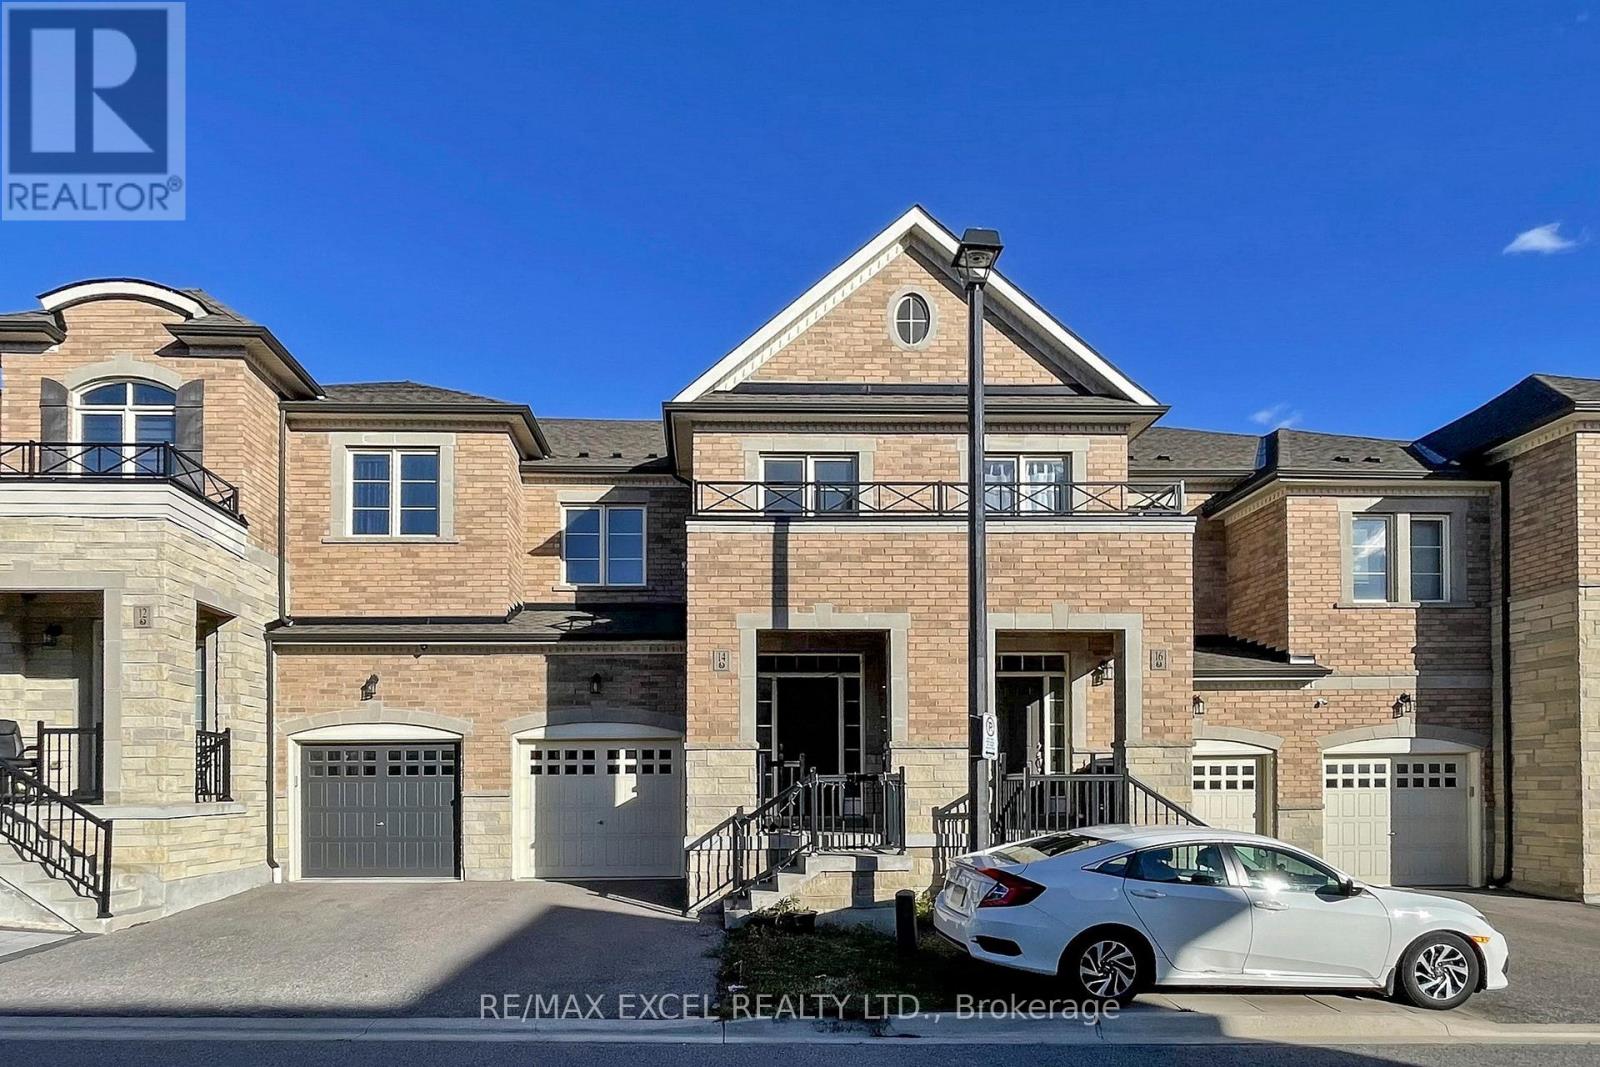
Discover This Bright And Spacious Two-Storey Freehold Townhome In The Desirable Oak Ridges Lake Wilcox Neighbourhood Of Richmond Hill. Perfectly Positioned On A Quiet, East &West-Facing Street, This Home Places You Just Moments From Highway 404,Golf Clubs,Lake Wilcox,Community Centre,Plaza,Shoppings,Parks, Trails, Schools, Yonge Street... Experience The Ideal Harmony Of Serene, Suburban Living And Seamless Urban Connectivity.This Home Offers The Best Of Both Worlds: Peaceful Suburban Tranquility With The Pulse Of The City Just Minutes Away.Achieve The Perfect Lifestyle Balance, Where Quiet, Tree-Lined Streets Meet Unparalleled Urban Convenience. Gorgeous Large Townhome, 1898 Sf.Low POTL , Great Layout, Open Concept, Bright & Spacious. 9' Ceiling & Hardwood Floor, Large Windows, S/S Appliances. Kitchen W/ Enormous Island, Granite C/T's, Tall Wood Cabinets. Breakfast Area W/O To Backyard, 3 Spacious Bdrms W/ Computer Loft On 2nd Flr. Huge Prime Bdrm W.I.C. & 4 Pc Ensuite Bathroom W/ Shower Stall & Soaker Tub. Direct Access from Garage. Fenced Backyard. Minutes To Hwy 404, Go Station. Close To Lake Wilcox Park & Oak Ridges Comm Ctr. (id:61483)
2509 - 30 Westmeath Lane
Markham, Ontario
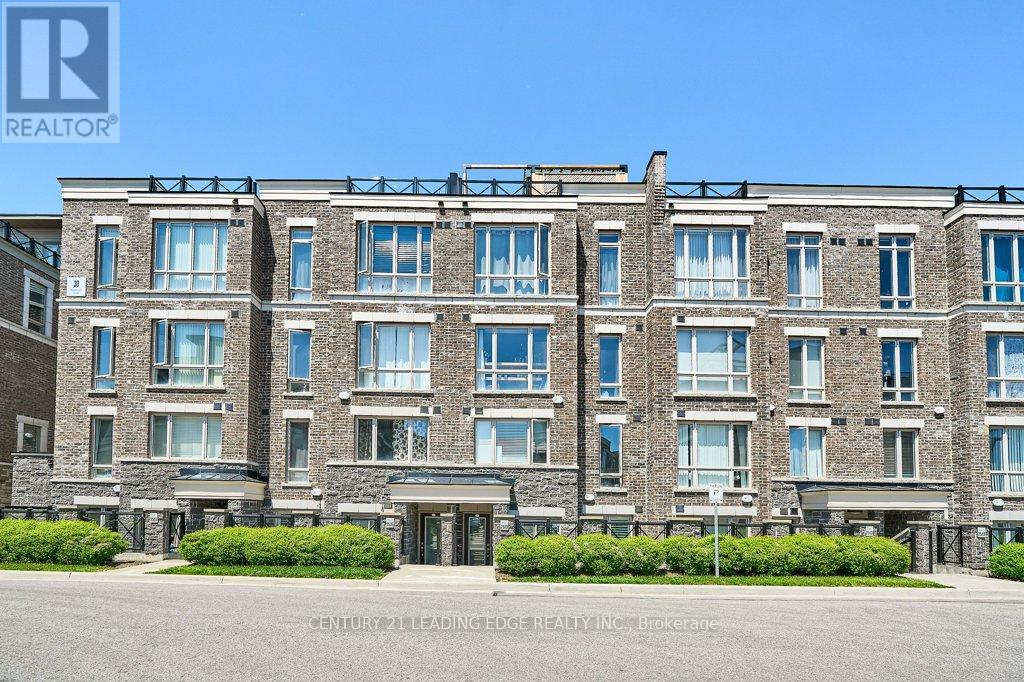
EXCEPTIONAL VALUE IN CORNELL! YOUR WAY INTO THE MARKHAM MARKET! 2 Bedroom, 2 Bathroom Townhome Offering The Convenience Of True Single-Level Living. Featuring 2 Side-By-Side Underground Parking Spaces, A Dedicated Locker, Private Balcony, And An Open-Concept Layout. The Kitchen Showcases Quartz Countertops, Stainless Steel Appliances, A Peninsula With Seating, And Ample Cabinetry, Seamlessly Connecting To The Dining And Living Areas. The Spacious Primary Bedroom Features A Deep Double Closet And A Private 4-Piece Ensuite. A Good-Sized Second Bedroom Is Complemented By An Additional 4-Piece Bathroom. Ideally Located Just Minutes To Markham Stouffville Hospital, Cornell Community Centre, Parks, Trails, Schools, Shopping, Transit, And Highway 407. An Excellent Opportunity To Own In One Of Markham's Most Sought-After Communities. (id:61483)

208 Cornell Park Avenue
Markham, Ontario
An Exceptional Opportunity in Markham's Award-winning Cornell Community. This Rarely offered, South facing Semi detached home has been meticulously care for by its original owners. Perfect for a growing family, it boasts 4 sun-filled bedrooms, Double Garage, plus an extra parking pad, separate entrance, expansive porch, paved driveway and a low maintenance backyard with interlocking. Step inside to an inviting main floor featuring soaring 9 feet ceilings, seamless hardwood flooring and a highly functional layout designed for Modern living. The heart of the home is the sun filled open concept kitchen with a grand center island overlooking the dining and family room; perfect for watching the kids, hosting guests, or gathering with loved ones. The spacious Family Room features a gas fireplace along with convenient access to the backyard and Garage, creating a warm and practical space for everyday living and easy entertaining. The primary bedroom, complete with an oversized walk-in closet, a separate shower and a large soaker tub next to a sun-filled window. Located in one of Markham's most sought-after family neighbourhoods, just steps to top-ranked schools including Bill Hogarth Secondary School (4 min walk) and Black Walnut Public School. Minutes to Cornell Community Park opened in 2023 - 8 pickleball courts, playgrounds, splashpads, multiple sport's field and more, the state-of-the-art Cornell Community Centre & Library, Markham Stouffville Hospital, Highway 407, Markham-Cornell Bus Terminal, Mount Joy Go, Markham Go station, shopping, restaurants, and more. Don't miss your opportunity to make this exceptional family home yours. (id:61483)
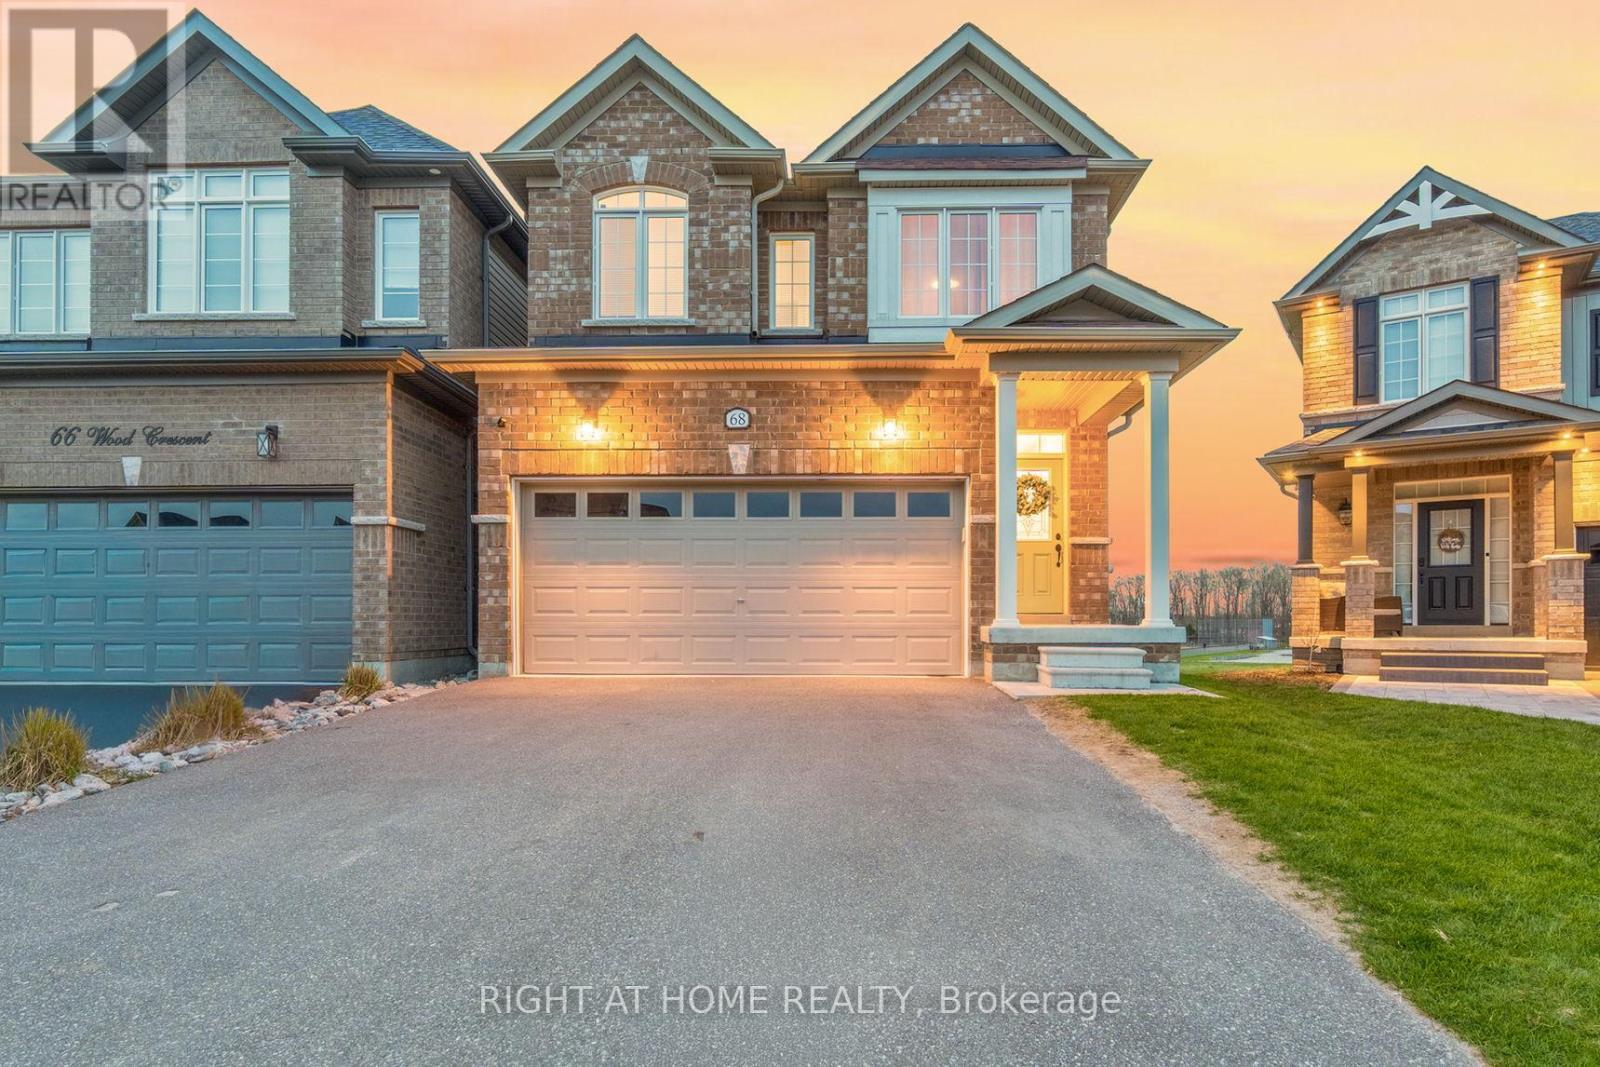
68 Wood Crescent
Essa, Ontario
Stunning Home Backing onto Greenspace, Trails & Sunset Views in Coveted Woodlands!Welcome to this beautifully designed 4-bedroom, 3.5-bath, two-story home offering 2,280 sq ft of bright, functional living space in one of Angus's most sought-after communities. Backing directly onto parkland and scenic walking trails, this premium lot delivers privacy, nature, and breathtaking sunset views right from your backyard.Step inside to 9 ft ceilings and a seamless blend of 12x24 tile and modern laminate flooring throughout the main level. The main floor offers a bright, open layout featuring a fresh white kitchen with black stainless-steel appliances, a sun-filled breakfast area with walkout to a deck overlooking greenspace, and a separate dining room - ideal for entertaining or family gatherings. The oversized living room is filled with natural light, creating a warm and inviting space to relax or host.Convenience meets function with a main floor powder room, inside access to an oversized garage, and a thoughtfully designed hall closet complete with custom built-ins.Upstairs, an elegant oak staircase leads to four generously sized carpeted bedrooms. The primary suite offers a walk-in closet with custom built-ins and a private ensuite featuring a glass shower, soaker tub, and double vanity. A second bedroom also enjoys its own ensuite, while another bedroom features a custom built-in closet and semi-ensuite access - ideal for family or guests. The fourth front bedroom is bright and versatile, perfect as a bedroom, office, or flex space.The unfinished walkout basement offers incredible potential with a 3-piece rough-in and cold cellar - ideal for creating additional living space, an in-law suite, or income potential.Located in the highly desirable Woodlands subdivision, close to parks, schools, and amenities, this home blends comfort, style, and an unbeatable setting.Space, views, and a setting you can't replace - this one stands out! (id:61483)
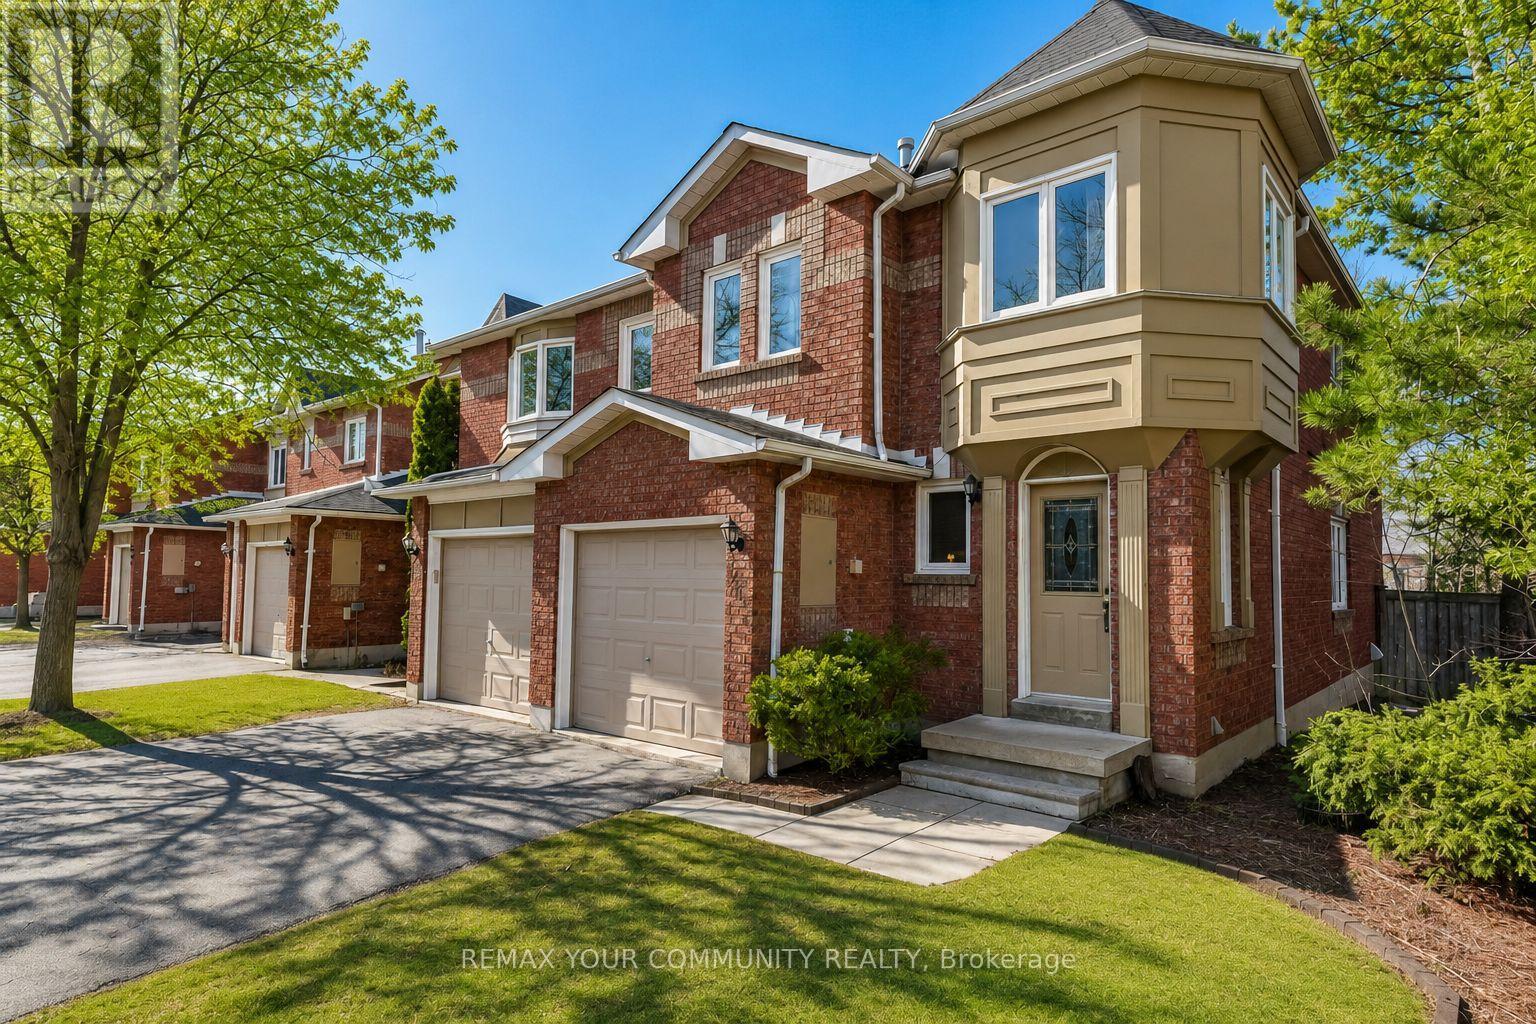
923 Caribou Valley Circle
Newmarket, Ontario
A downsizers dream with space where it matters most. This bright end unit townhouse offers rare 3 car parking, a walk out basement, and a low maintenance lifestyle in a highly convenient location with transit right outside the door. The layout is practical, comfortable, and easy to live in day to day. Featuring 3 bedrooms plus a sitting area off the primary bedroom that could easily work as a 4th bedroom, nursery, reading space, or private retreat. With 2 full bathrooms and a main floor powder room, there is flexibility without the upkeep of a larger home. The main living areas feel open and welcoming, while the finished walk out basement adds valuable extra space for a home office, recreation room, guest area, or future bedroom. Major exterior items including the roof, windows, eavestroughs, garage door, and lawn maintenance are all taken care of, helping keep long term maintenance simple. A well cared for home with great space, a functional layout, and the opportunity to update over time in a location that makes everyday living easy. (id:61483)
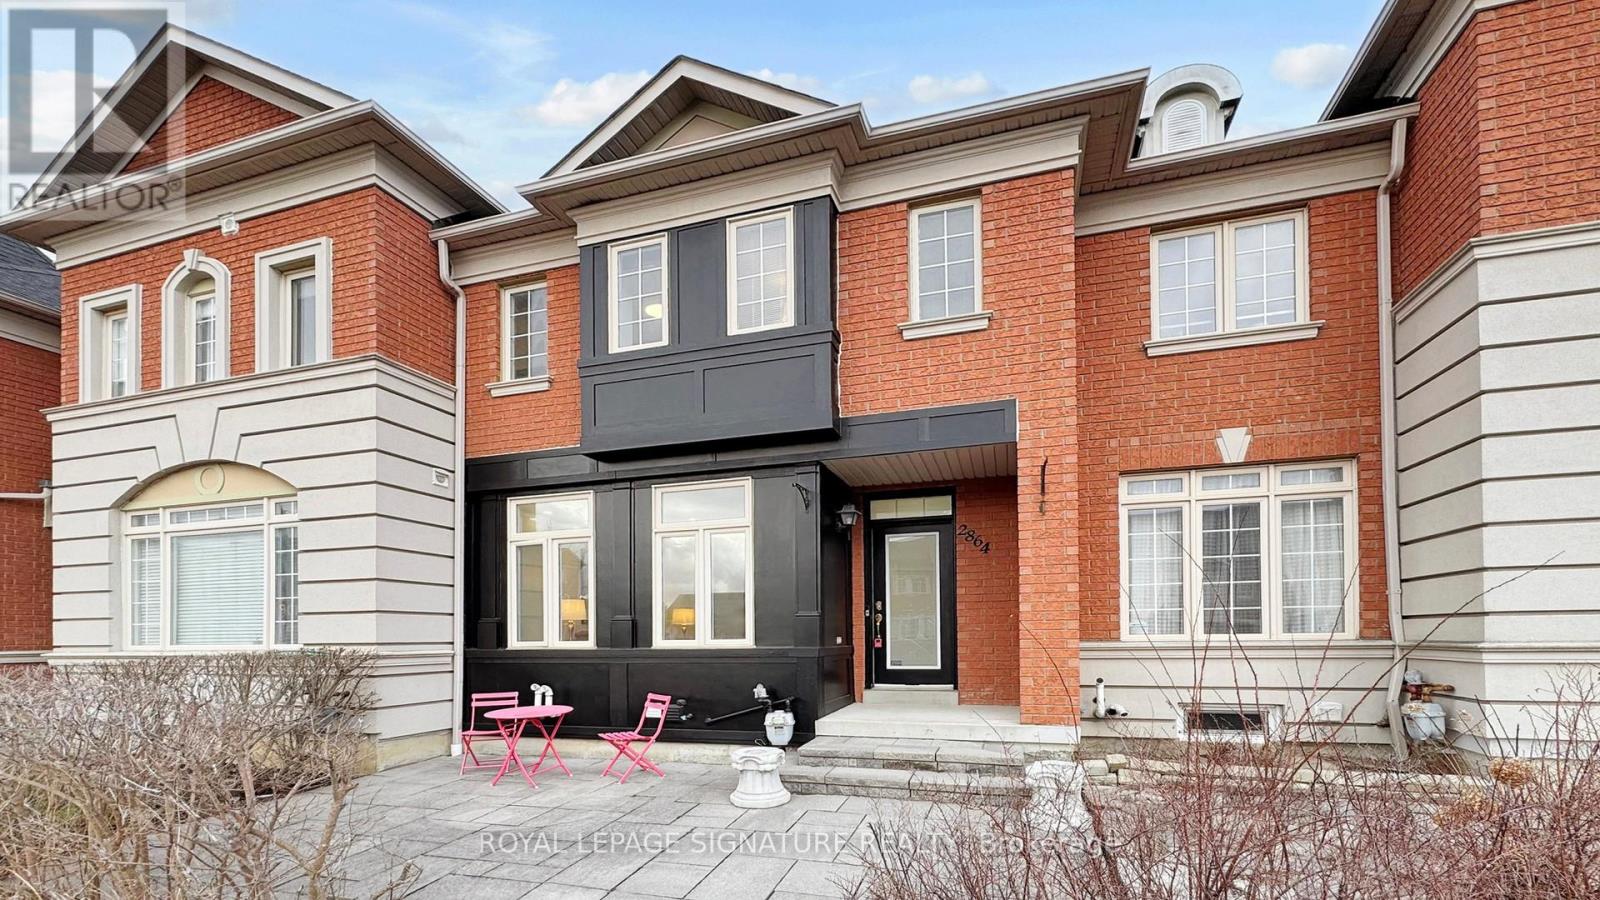
2864 Bur Oak Avenue
Markham, Ontario
Beautifully Renovated 2-Storey Freehold Townhome (No Maintenance Fees) with 2-Car Garage In Desirable Cornell Markham! Thousands $$$ Spent On Upgrades!! Professionally Finished Basement with Building Permit ('26) with Potential Walk-Out (has been Roughed-In with Concrete floors in Backyard) for Potential Income or In-Law Suite. Featuring Upgraded Kitchen ('26) W/Quartz Countertop, Re-Faced Cabinets, Stainless Steel Appliances, 9 Feet Ceilings on Main Floor with New Water Resistant Laminate Flooring ('26), Smooth Ceilings and Pot Lights ('26), Upgraded Oak Staircase ('26), Updated Bathrooms ('24), Functional & Open Concept Layout, Spacious Primary Bedroom With 5-Pc Ensuite Bath and Walk-In Closet, Freshly Painted, Newer Furnace ('23), Upgraded Light Fixtures and More! Family Friendly Neighborhood. Walks To Top Rated Schools Bill Hogarth S.S, Cornell Village P.S, and St. Joseph C.S.! Close to Mount Joy Go Transit, Hwy 407, Parks, Schools, Groceries, Restaurants, Hospital, Community Ctr, Library, Public Transit, Cornell Bus Terminal & More! See Virtual Tour, Floor Plan & 3D Matterport! (id:61483)