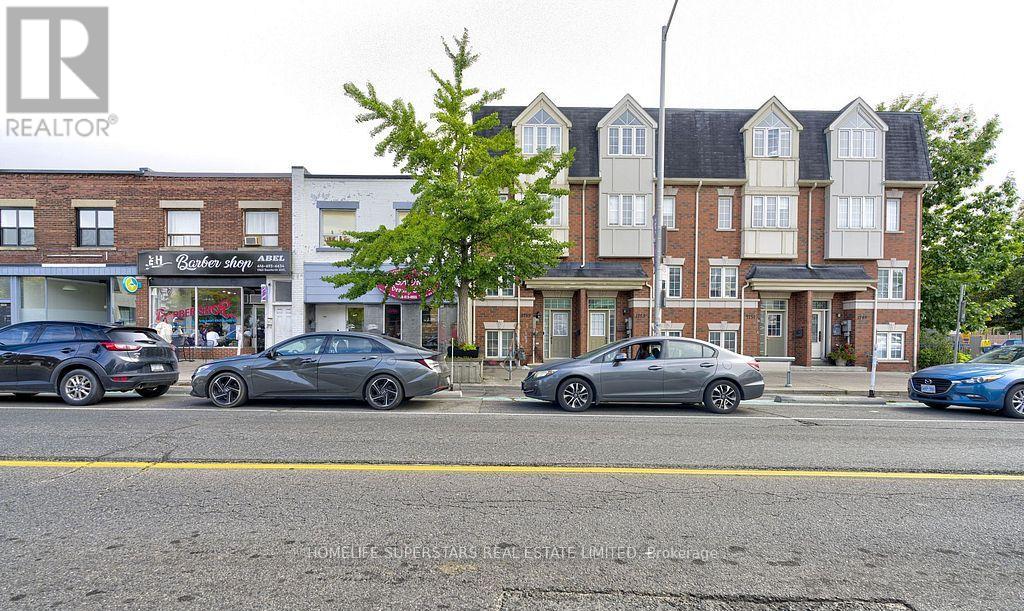
1755 Danforth Avenue
Toronto, Ontario
This stunning 3-bedroom townhome, perfectly situated on the subway line, offers both convenience and modern living. Designed for comfort and style, it features 3 spacious bedrooms, 2 full bathrooms, and a guest powder room. The ground floor boasts 9-foot ceilings, hardwood floors, and an open-concept layout that allows natural light to flood through numerous windows. The kitchen is beautifully appointed with sleek granite countertops, providing an elegant space for culinary creations. Direct access to the garage and parking adds to the ease of daily living. The master suite includes a 4-piece Ensuite bathroom and a double closet, while the additional two bedrooms, featuring cozy broadloom flooring, are generously sized to comfortably accommodate family or guests. Located in the vibrant Danforth area, this home is within walking distance of countless amenities, including the subway, grocery stores, cafes, and restaurants, offering ultimate urban convenience. Its setting is ideal for a growing young professional family, with parks and schools just a short stroll away. This bright, open-concept townhome offers a rare blend of city convenience and a welcoming community atmosphere, making it a fantastic opportunity for use as a commercial office or Airbnb. Note: Some photos are from the file. There is common area expense approximately $1400 per year covers insurance , snow removal and maintenance. (id:61483)
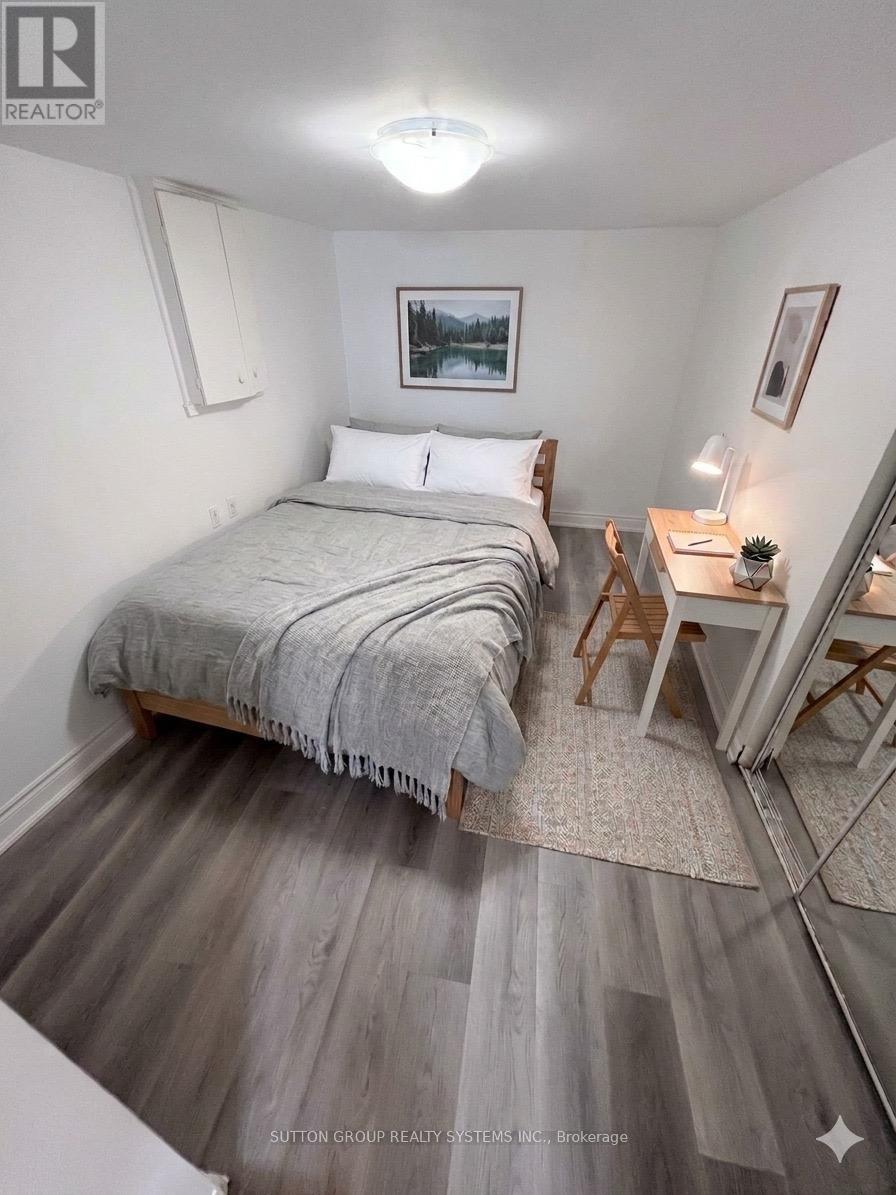
B1 - 83 Dawes (Basement) Road
Toronto, Ontario
Beautifully Maintained Upper Beach Gem At Danforth & Dawes. Charming Neighbourhood With 5 Minute Walk To Subway. 30 Minutes To Downtown Toronto. Completely Renovated Bright Lower Level Apartment. Private Unit With Separate Entrance. Private Kitchen And Private Bathroom. Excellent Landlord Looking For A+ Tenant. All Utilities Included! (Except For Cable/Internet) (id:61483)
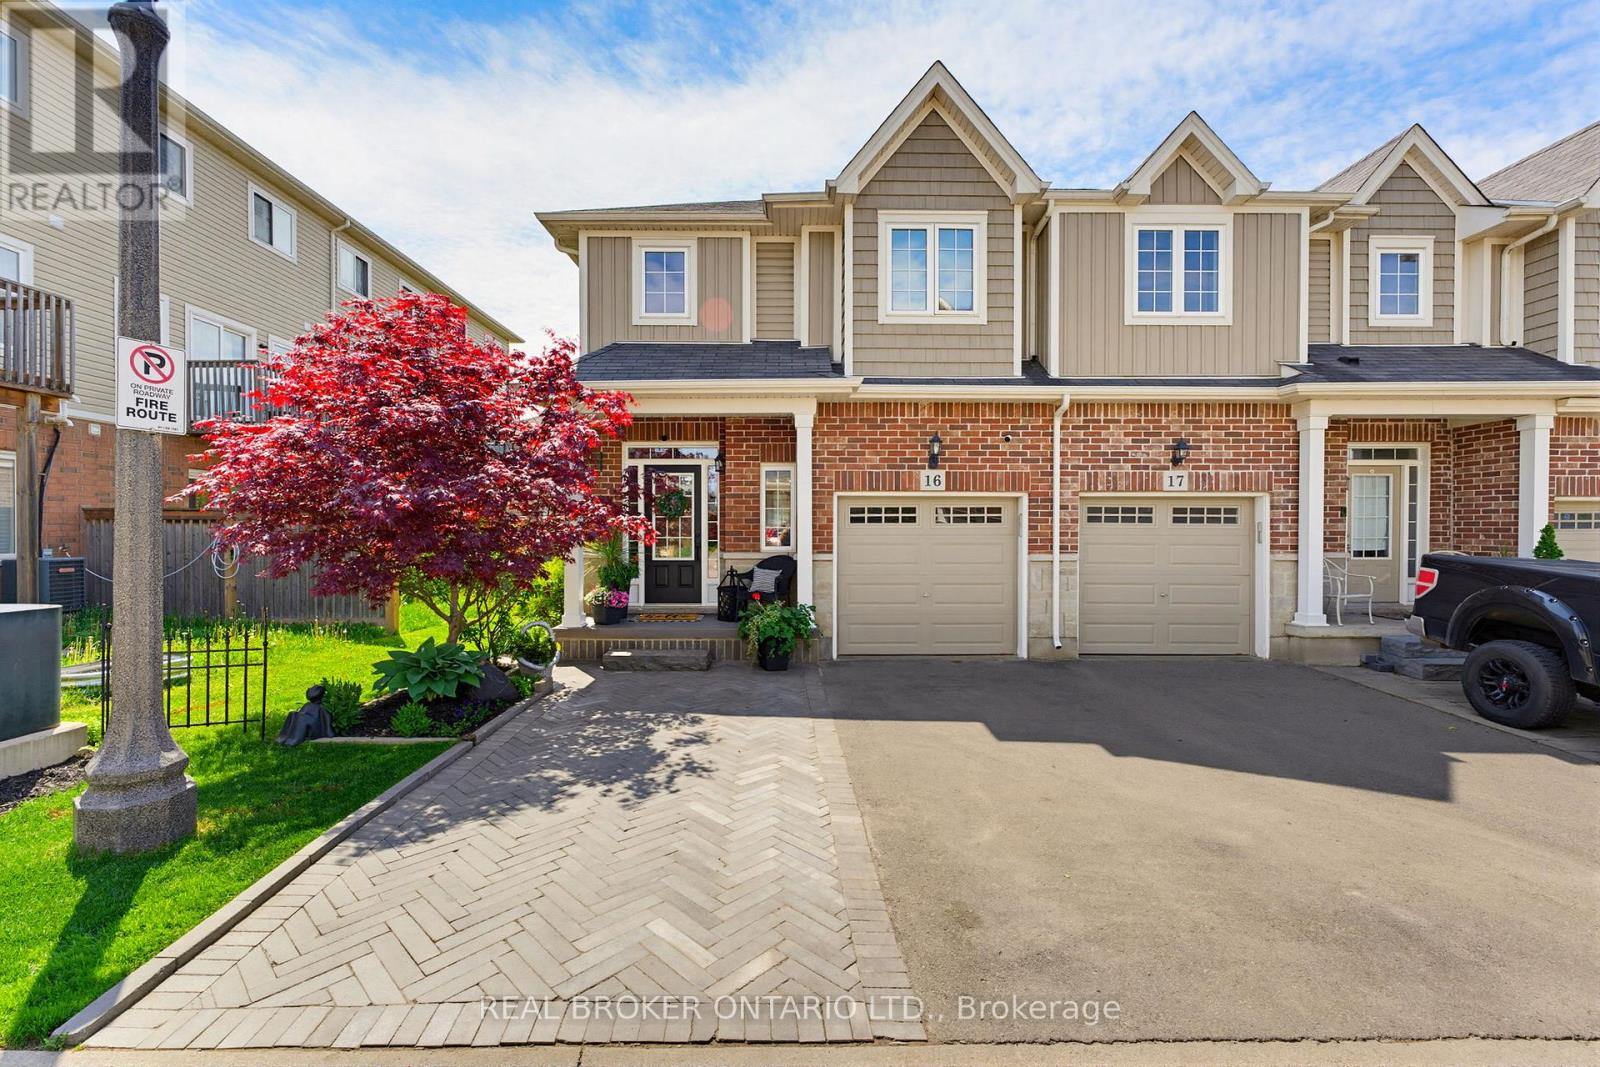
16 - 100 Chester Drive
Cambridge, Ontario
Welcome to 100 Chester Drive, Unit 16 - an elegant end-unit freehold townhome nestled within one of East Galt's most desirable enclaves in Cambridge. Thoughtfully positioned and beautifully maintained, this residence offers a lifestyle rooted in ease, connection, and everyday comfort. Bathed in natural light and enhanced by the added privacy of an end unit, the home unfolds into inviting living spaces designed for both quiet mornings and meaningful gatherings. Beyond the walls of the home, one of its most exceptional features awaits - an expansive 109-foot-deep fully fenced backyard, one of the deepest properties within the community. Rarely found in townhome living, the outdoor space offers room to unwind, entertain, garden, and create lasting memories beneath open skies. Additional property features include, roughed in plumbing located in the basement for an additional bathroom, and natural gas hook up for your BBQ. Perfectly situated in the heart of East Galt, this home places you moments from parks, scenic trails, schools, shopping, and everyday conveniences, with grocery stores and amenities just a short stroll away. Adding to the area's continued growth and family-focused appeal, Fall 2026 will welcome the new YWCA Cambridge child care centre alongside a joint elementary school, recreation centre, and Olympic-sized pool at 605 Wesley Boulevard. Blending low-maintenance living with thoughtful functionality, the property also offers three parking spaces, ample visitor parking, and an exceptionally modest monthly maintenance fee of just $161 - allowing you to spend less time on upkeep and more time enjoying the lifestyle this remarkable home affords. (id:61483)
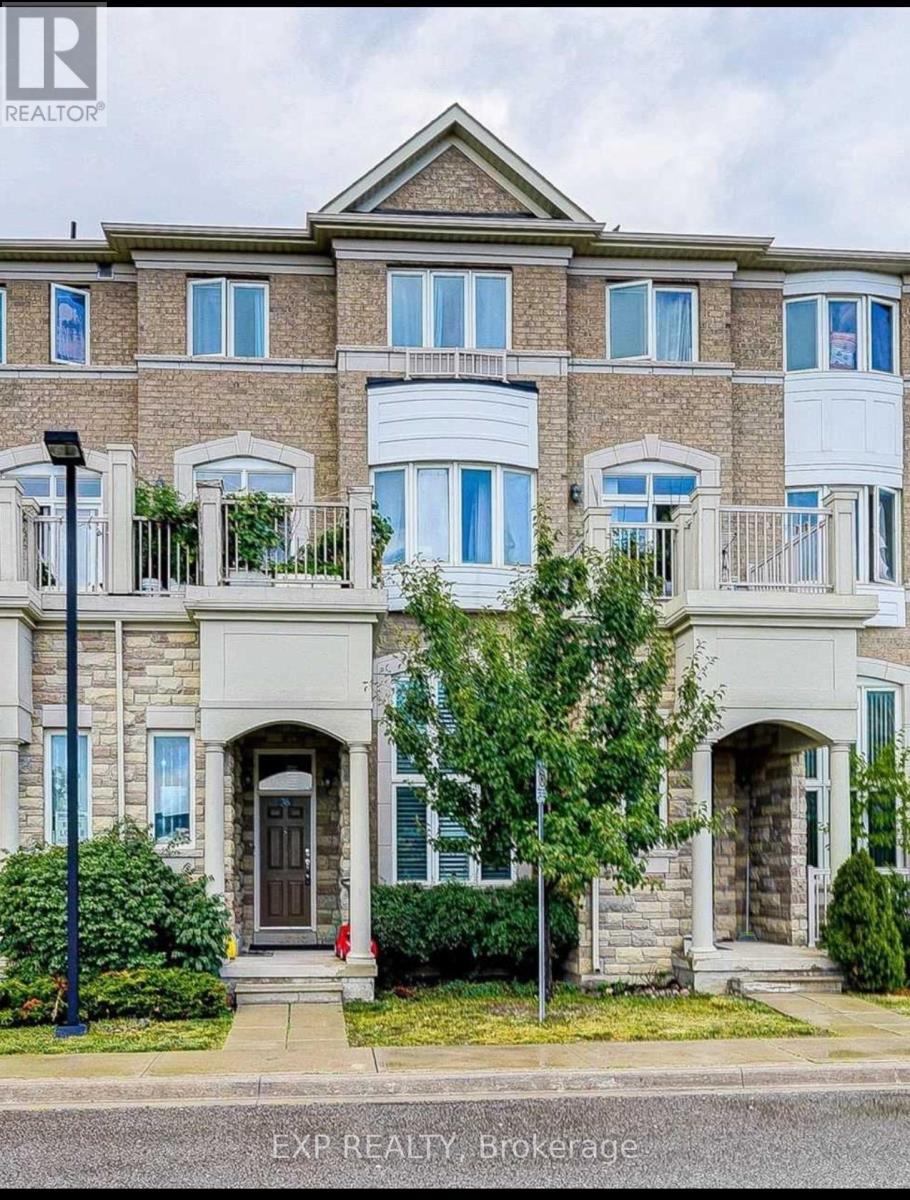
38 Comely Way
Markham, Ontario
Bright Sun-Filled 3 Bedrooms Townhouse In Super Convenient Location-Old Kennedy Rd & Steeles Ave E. Stone Front. Functional Layout 9' Ceiling Big Size Kitchen & Breakfast Area, 2 Balconies, Steps To Pacific Mall, Market Village, Top Ranked Schools & Park! Minutes To Ttc, Go Station, Restaurants, Community Centre, Supermarket. (id:61483)
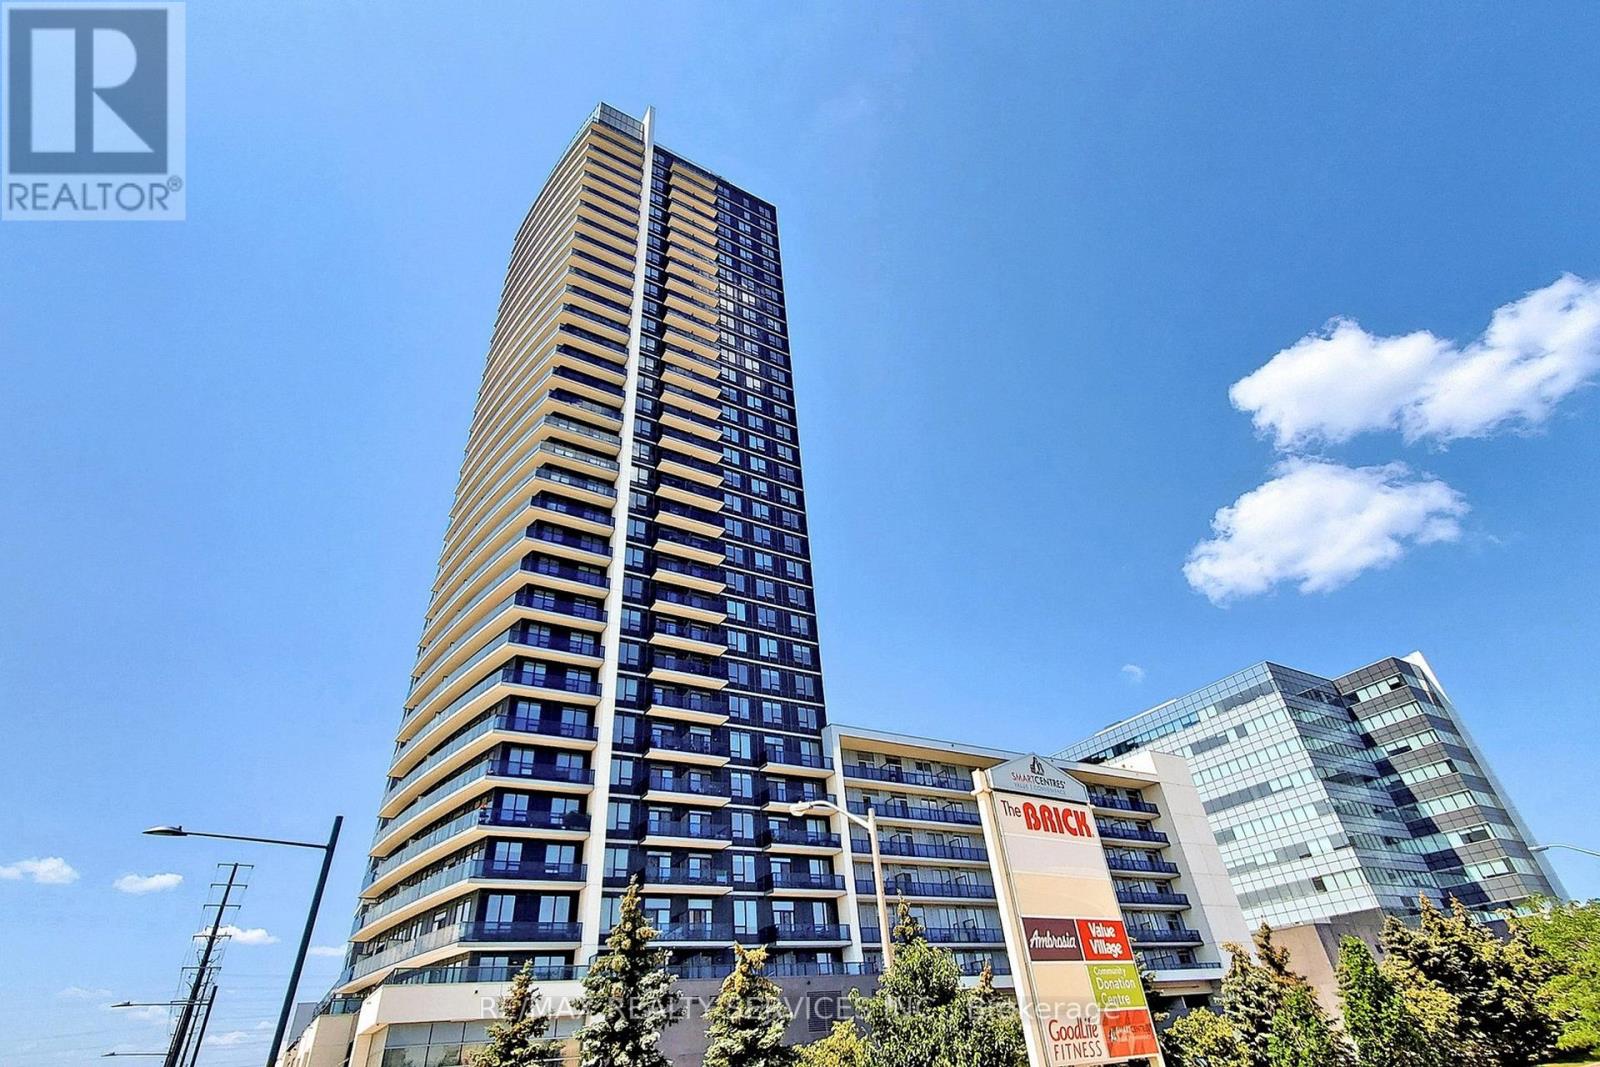
3110 - 3600 Highway 7 Road
Vaughan, Ontario
Move In Anytime After July 15th! Stunning 1 Bed + Den Suite With Unobstructed South Views! Desirable Floor Plan Offering An Open Concept Living/Dining & Kitchen, Upgraded Kitchen With Stainless Steele Appliances, Industrial Sink, Quartz Counter Tops, Wine Rack & More! Primary Bedroom With A Walk-In Closet & Spacious Den That Is Perfect For A Home Office. Large Laundry/Storage Room! Enjoy The Unobstructed Gta Views From Your Balcony! Building Amenities Inc: Visitors Parking, Indoor Pool, Gym, Guest Suites, Concierge/Security, Sauna, Party Room & More! Unbeatable Location With Transit, Highways, Shopping, Restaurants & Much More Just Steps Away! (id:61483)
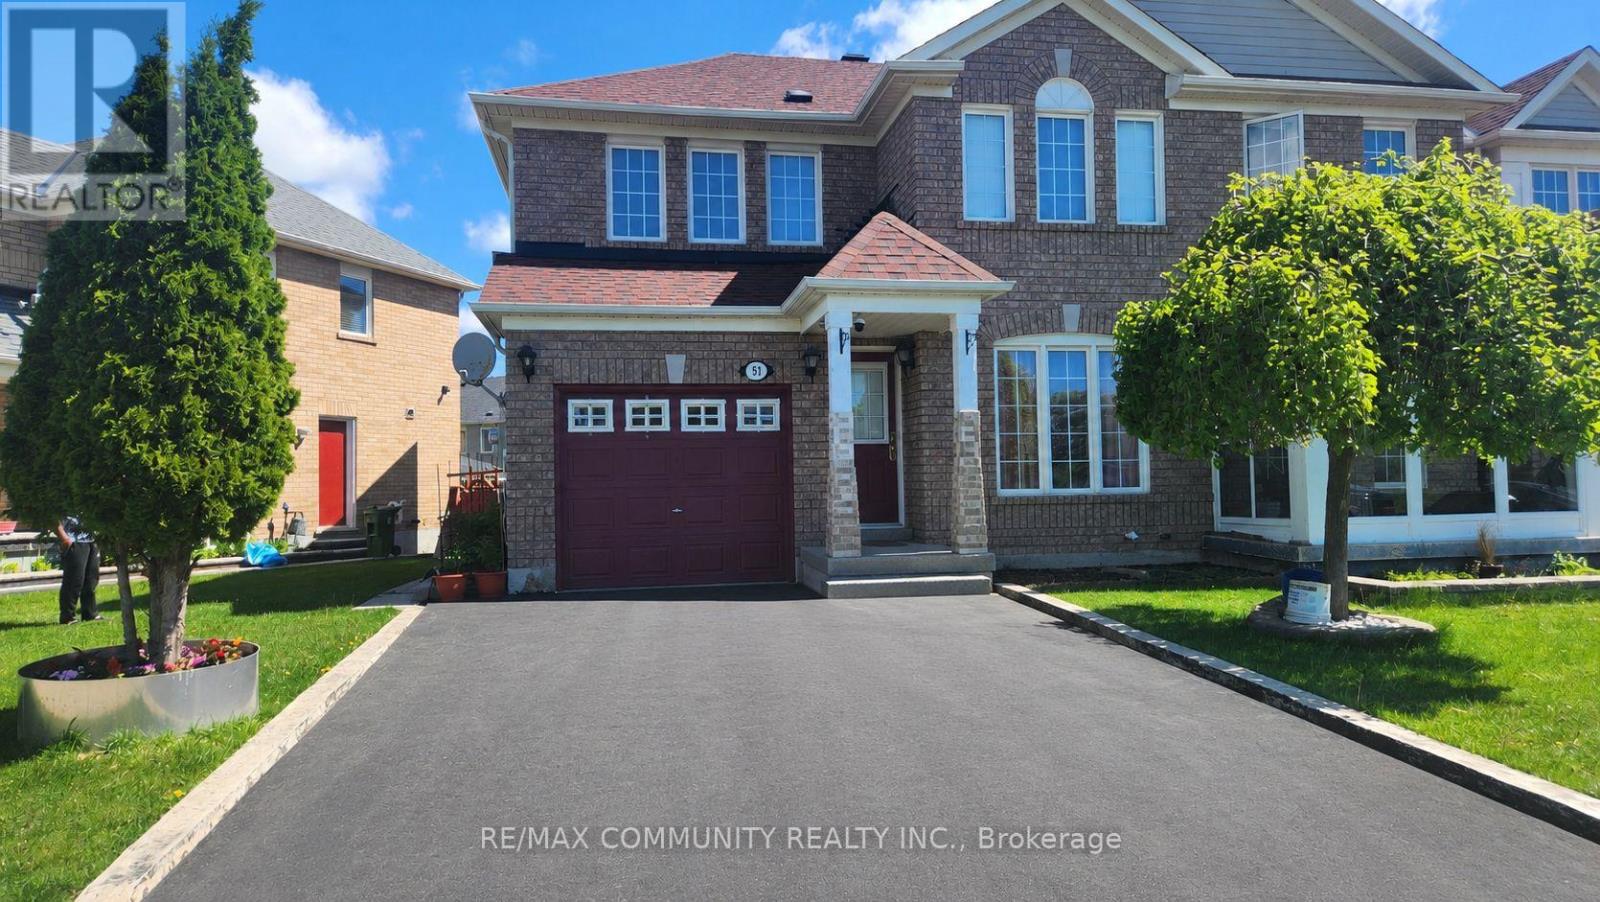
Basement - 51 Hummingbird Drive
Toronto, Ontario
Absolutely stunning 1 bedroom basement apartment in the highly sought after Rouge community in Scarborough. Features one spacious bedroom with a large window and a full bathroom. The unit is finished with laminate flooring, fresh paint, and pot lights throughout. Rent includes all utilities. Conveniently located close to Highway 401, schools, parks, shopping, TTC, and much more. (id:61483)
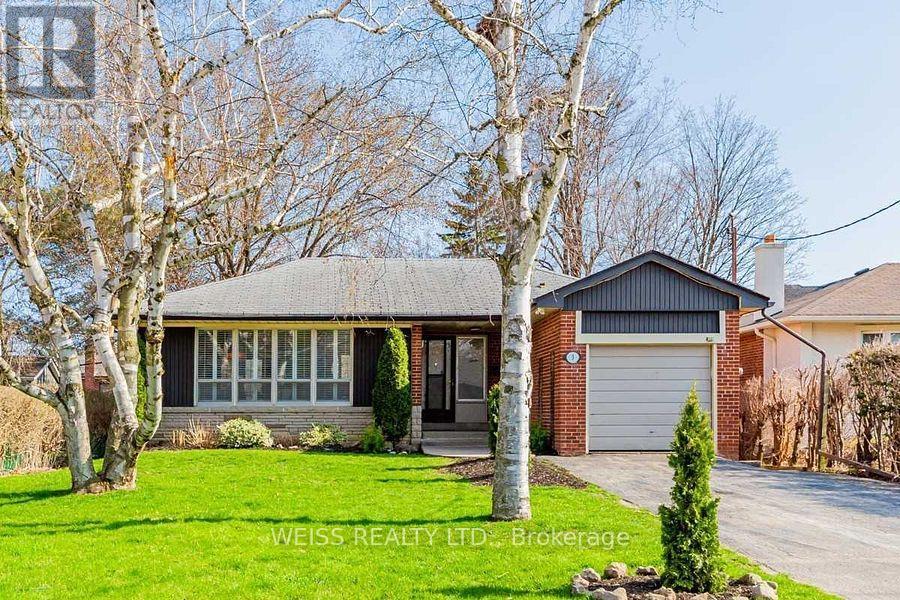
3 Acton Avenue
Toronto, Ontario
Welcome to this spacious and beautifully renovated one-bedroom unit with parking, available immediately in the highly sought-after and family-friendly community of Bathurst Manor. Nestled on a quiet residential street, this bright and inviting unit offers comfortable living in one of North York's most convenient locations. Featuring a functional open concept layout, the living, dining, and kitchen areas flow seamlessly together, creating an ideal space for both everyday living and entertaining. The updated kitchen offers ample cabinetry and workspace, while the modern finishes and laminate flooring throughout provide a clean and contemporary feel. The generously sized bedroom easily accommodates a king-size bed and additional furniture, offering both comfort and flexibility. A well-appointed 3-piece bathroom completes the space. Enjoy the convenience of being just steps to Bathurst & Sheppard, with easy access to TTC transit, shopping, restaurants, schools, parks, walking trails, and all essential amenities. Perfect for professionals or couples seeking a quiet, well-maintained home in an established neighbourhood. Includes parking. Available for immediate occupancy. Photos are virtually staged. (id:61483)
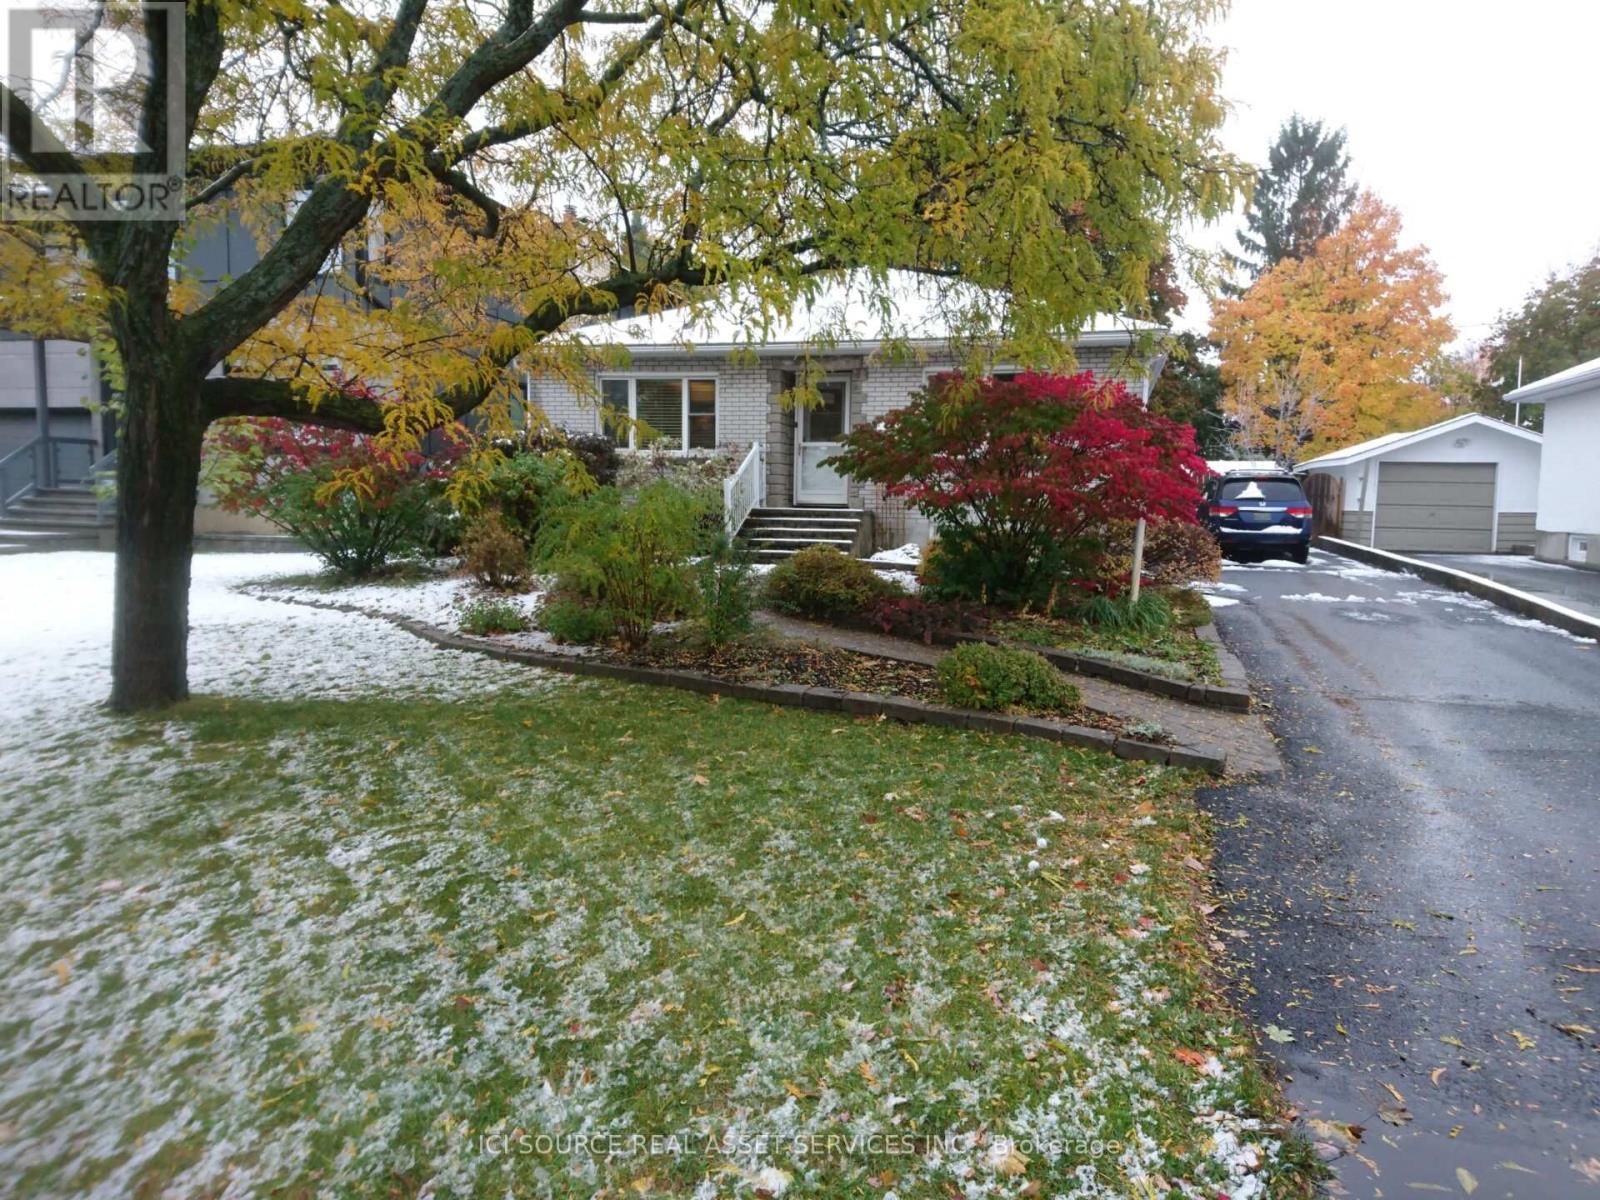
312 Mountbatten Avenue
Ottawa, Ontario
Exceptional investment/redevelopment opportunity in one of Ottawa's most prestigious and established neighbourhoods. Situated on a premium oversized lot in highly sought-after Alta Vista, 312 Mountbatten Avenue offers outstanding potential for investors, builders, developers, or buyers looking to create a luxury custom residence in a prime central location. Surrounded by high-end custom homes and mature tree-lined streets, this property presents a rare opportunity to secure premium land value in a rapidly evolving luxury corridor. The property is currently tenanted, offering immediate rental income and holding potential while redevelopment plans, permits, or future custom-home designs are pursued. The lot orientation creates excellent potential for energy-efficient custom-home design while maximizing natural light in principal rear-facing rooms. This property offers buyers the opportunity to generate rental income while planning a future redevelopment project in a mature central neighbourhood where demand for premium housing remains exceptionally strong. Renderings are conceptual illustrations only and are provided for marketing purposes. *For Additional Property Details Click The Brochure Icon Below* (id:61483)
450 Brigadoon Drive
Hamilton, Ontario
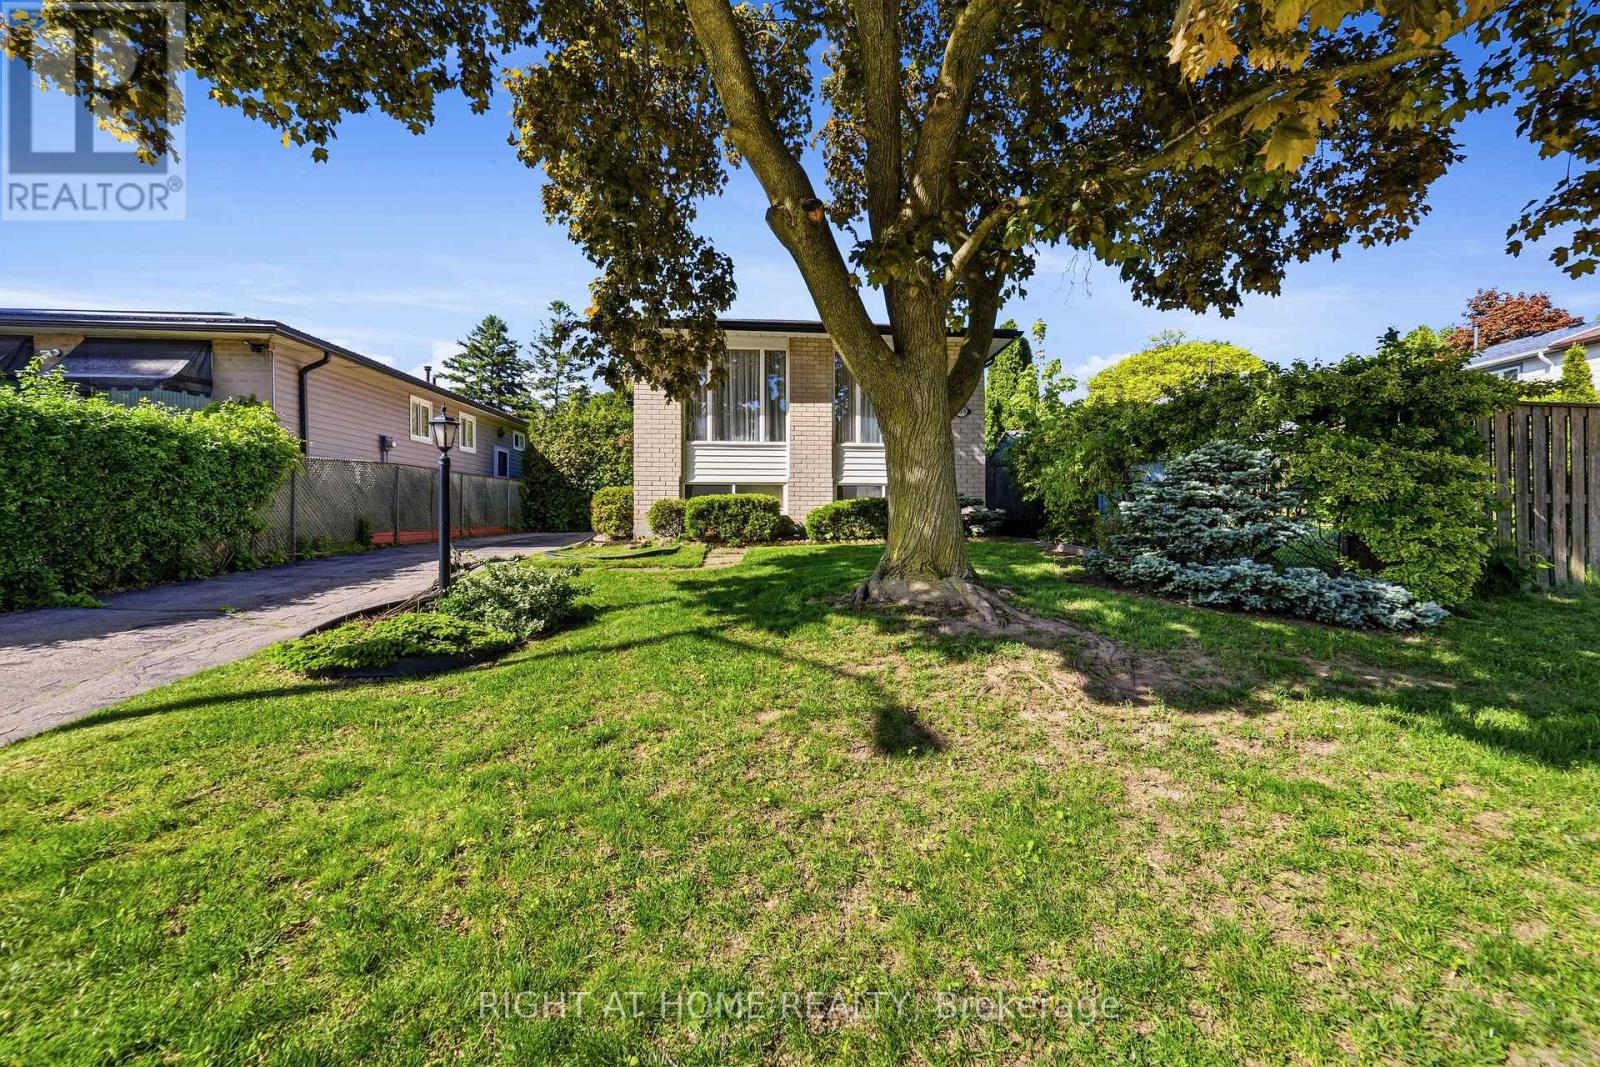
Located in a sought-after, family-friendly West Hamilton Mountain neighbourhood, this lovingly maintained raised bungalow at 450 Brigadoon Drive has been proudly cared for by its original owners since 1975. Filled with warmth, character, and pride of ownership, this home offers the perfect opportunity for first-time buyers, downsizers or investors. The main floor features 3 spacious bedrooms, a bathroom, newer kitchen with seating space for a table and chairs as well as a bright and inviting living room/dining room open concept layout. The lower level offers endless possibilities with a finished recreation room featuring cozy carpeting, a gas fireplace, and a pre-existing closet that could easily allow for a 4th bedroom. A second bathroom completes the finished area. With ample unfinished space remaining that is currently being utilized as a utility room, this lower level provides incredible opportunity to expand living space or create a potential in-law suite or legal duplex conversion. Step outside to enjoy the fully fenced backyard complete with a newer deck and storage shed - ideal for entertaining, gardening, children, or pets. Nestled in a mature community known for its parks, schools, shopping, transit access, and convenient highway connections, this location offers the perfect balance of comfort and convenience for growing families and commuters alike. A home filled with decades of love, laughter, and cherished memories, 450 Brigadoon Drive is now ready for its next chapter - where new owners can proudly carry the torch and create memories of their own. Estate sale, selling as is, where is. (70662645) ** This is a linked property.** (id:61483)
7 Grierson Trail
Hamilton, Ontario
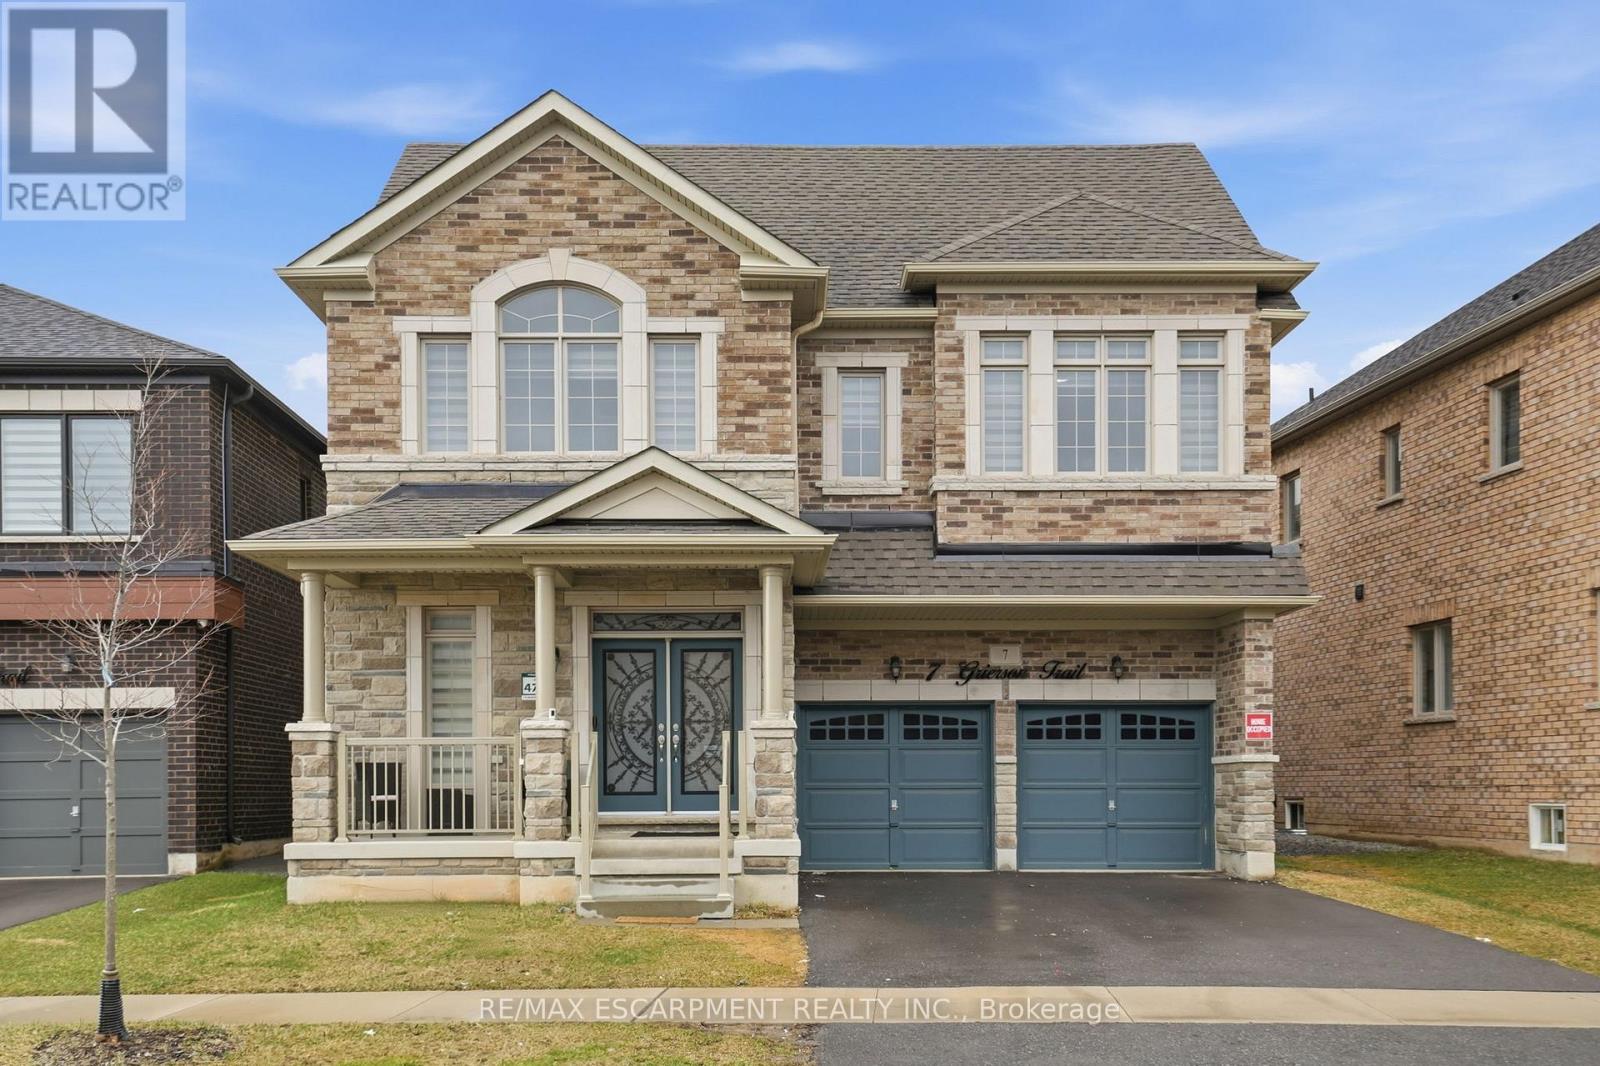
This lovely 2023 Greenpark home is nestled in the charming community of Waterdown. The spacious residence features four + three bedrooms and four + two bathrooms, with nearly 5,000 square feet of finished living space across three levels. It is ideal for growing families or multigenerational living. The main floor offers a breathtaking open-concept layout with soaring 9-foot ceilings that fill the space with natural light.The gourmet kitchen serves as the heart of the home, complete with luxurious quartz countertops, a massive oversized island perfect for casual meals and gatherings, a convenient butler's pantry, abundant storage and exquisite custom cabinetry. Adjacent to the kitchen, the cozy family room flows effortlessly, making it ideal for year-round entertaining. A tucked-away room off the family area works perfectly as a home office or dedicated play space for children. Upstairs, you will find four generous bedrooms, three full bathrooms and a convenient laundry room.Oversized closets provide ample storage, while beautiful hardwood flooring throughout the principal areas adds timeless elegance and easy maintenance. The fully finished lower level stands out with three additional bedrooms and two full bathrooms, offering excellent potential for an in-law suite or guest accommodation. Abundant windows bring in plenty of natural light, complemented by modern finishes and Greenpark's renowned quality craftsmanship. Located in beautiful Waterdown, the home is close to trails, amenities, schools and provides easy access toBurlington and Hamilton. Don't miss this rare chance to own a near-new executive home in one of the area's most desirable neighborhoods! RSA. (id:61483)
77 Pond View Gate
Hamilton, Ontario
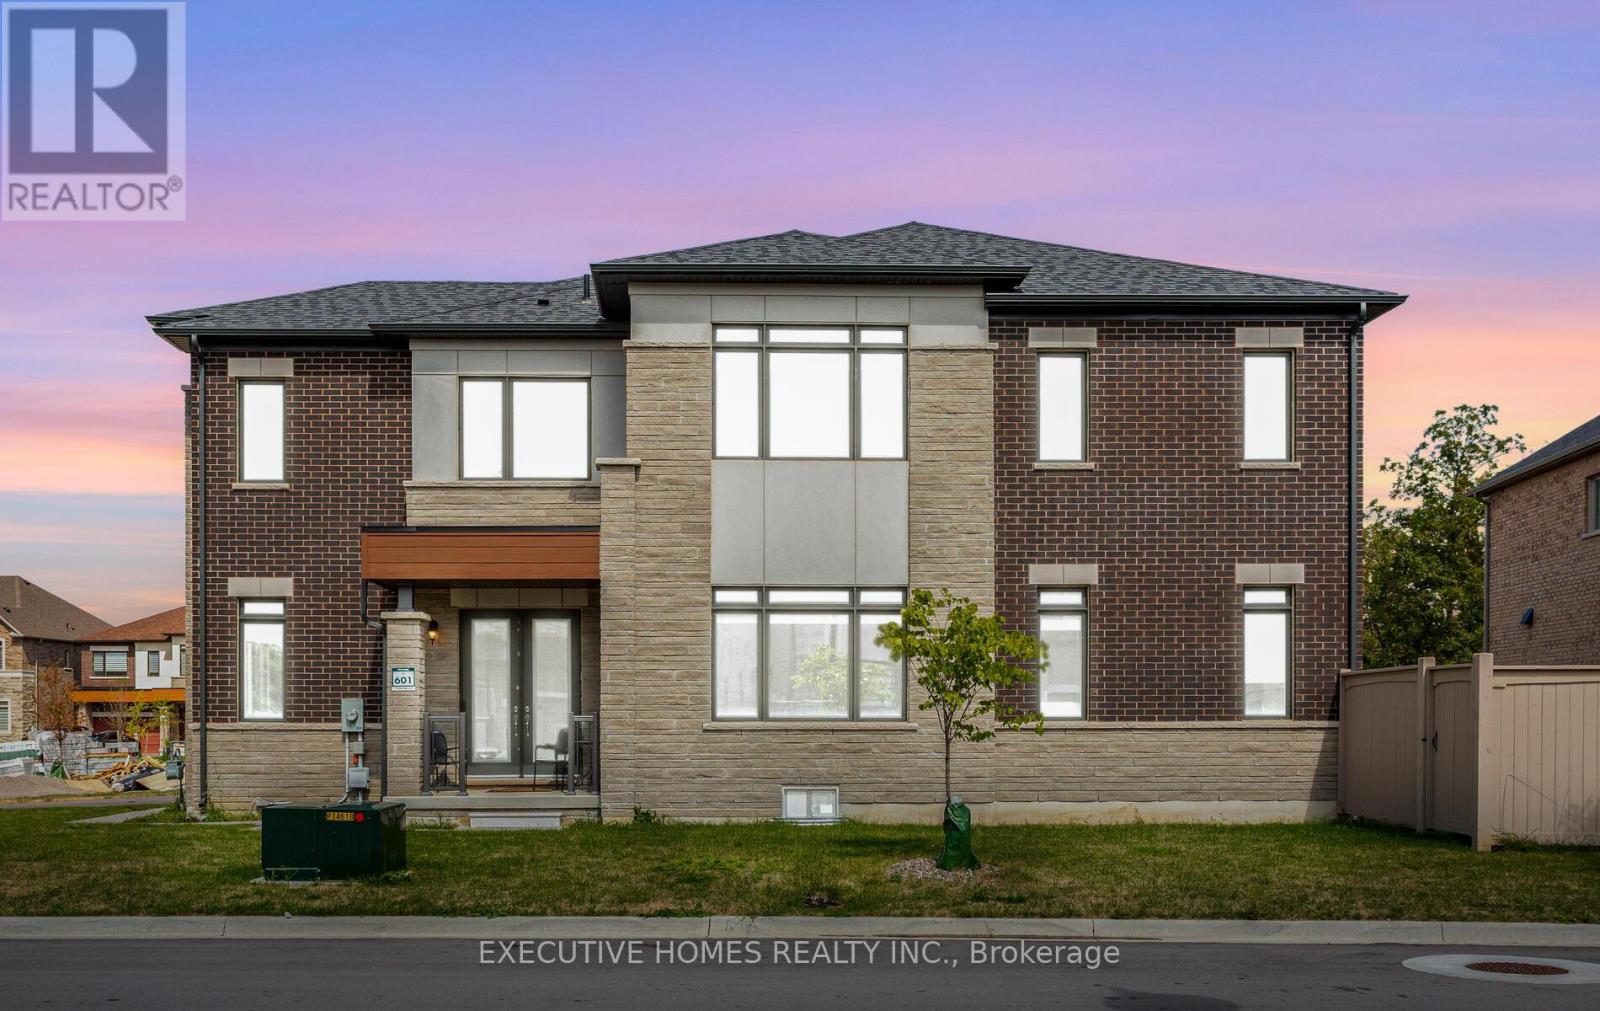
A great opportunity to own this almost brand new, stunning and spacious corner lot having huge Walk Out Basement offers around 4,000 sq ft of living space. This home features hardwood flooring throughout, a chef's kitchen with high end appliances, marble countertops and a large center island, expansive windows filling the space with natural light, and a cozy family room with coffered ceilings and a gas fireplace. Additionally, the main level includes a spacious office or in-law suite, adding convenience to your lifestyle. The primary bedroom offers a walk-in closet and a beautiful 5-piece ensuite, while three additional bedrooms each come with their own ensuites and walk-in closets. Spacious Media/ Ent lounge on upper floor. Completing this home is a full-sized unspoiled basement, providing endless potential for customization and expansion.Close Proximity To Go Station, Amenities, Highways, School. (id:61483)
5172 Trafalgar Road
Erin, Ontario
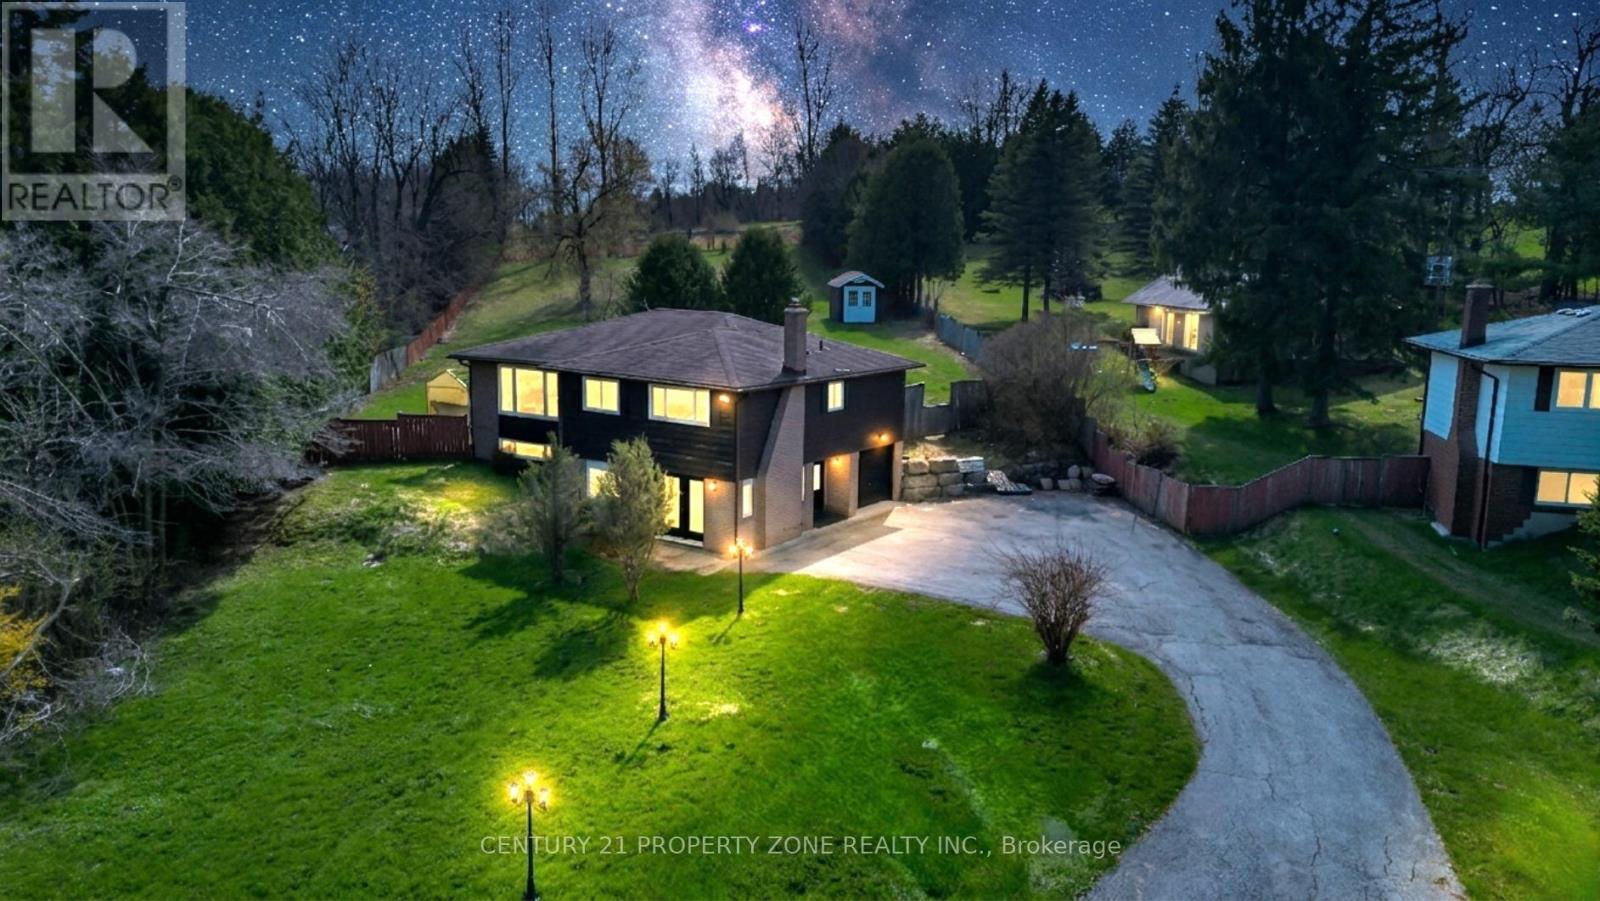
Fully renovated raised bungalow on a premium 0.9-acre lot in Erin, located on Trafalgar Road just minutes to Georgetown. This beautifully upgraded home features a modern eat-in kitchen with quartz/granite countertops, centre island, waterfall backsplash, and new stainless steel appliances. Bright living room with large windows, 3 spacious bedrooms, and a fully updated main bath. Finished, mostly above-grade basement offers a large family/rec room with walk-out to the yard and cozy brick fireplace with newer gas insert, a 4th bedroom, and an upgraded 4-piece ensuite, ideal for extended family. Enjoy outdoor living with a private deck and 10x10gazebo, plus the privacy of no homes behind . A perfect blend of modern upgrades and peaceful country living ! (id:61483)