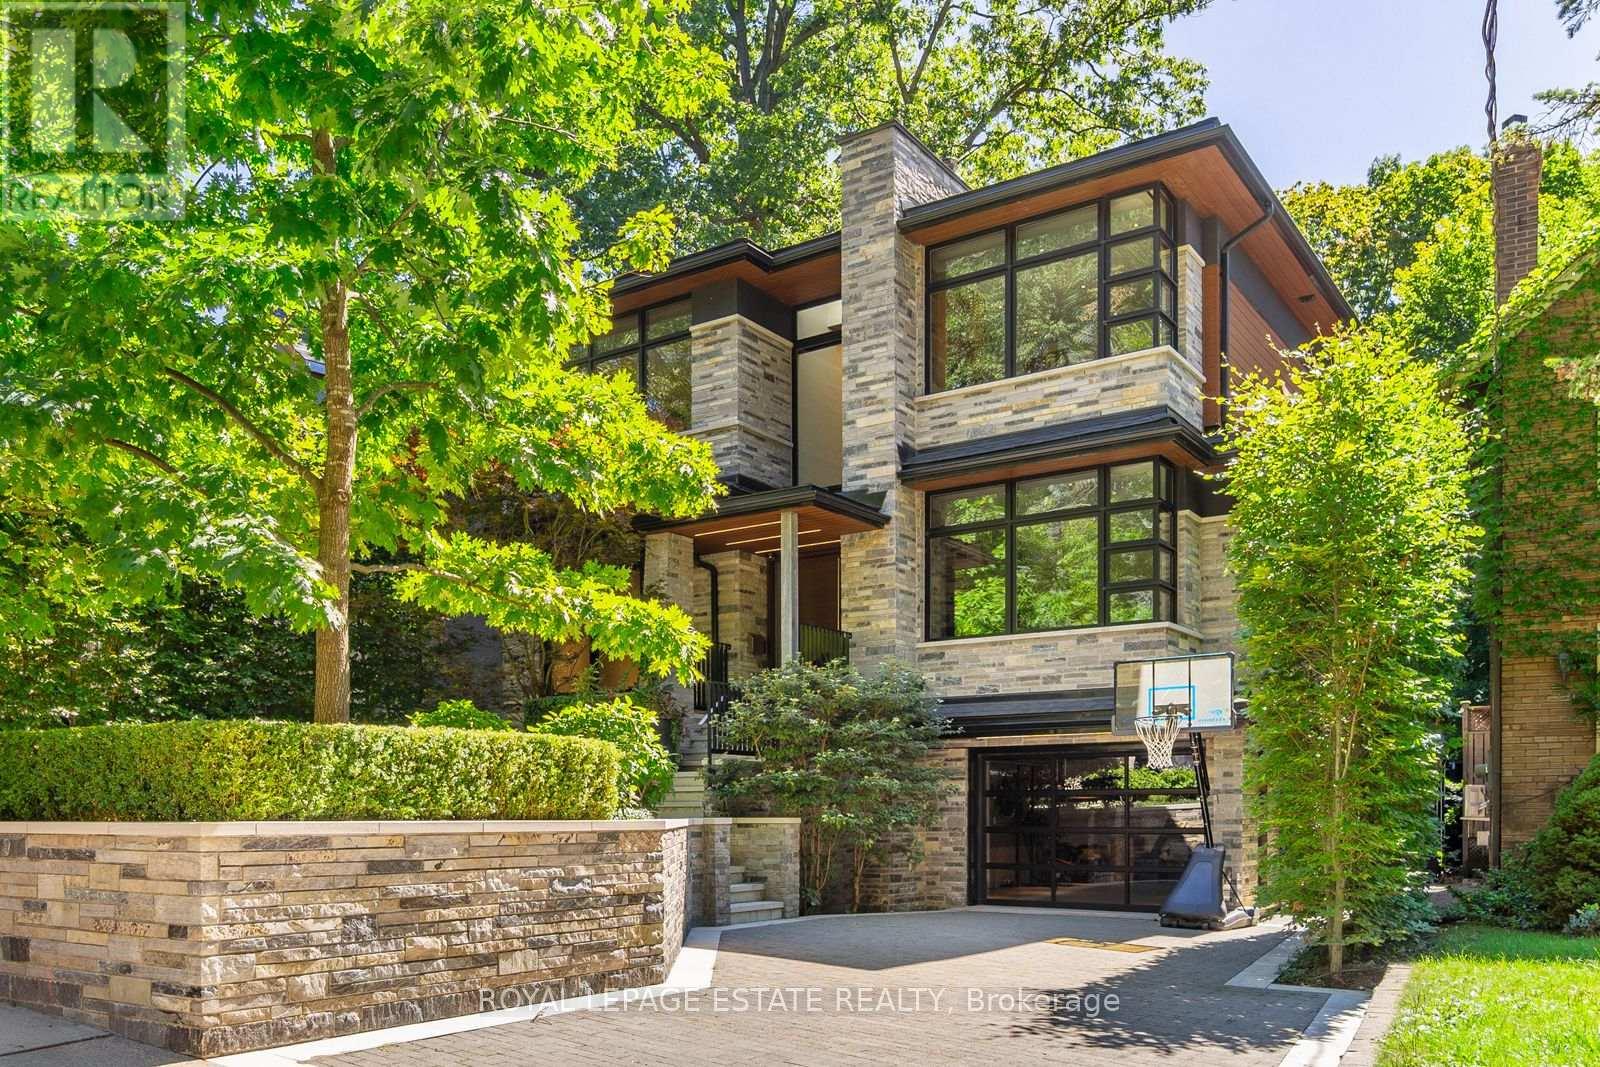
11 Pine Crescent
Toronto, Ontario
A Sophisticated West Coast Inspired Custom Built Executive Residence In A Very Private Ravine Setting, In One Of Toronto's Most Sought-After Neighbourhoods, The Beach. To Make Your Time in Toronto A Great Experience, This Wonderful Home Comes Fully & Completely Furnished (With All Utilities included) & All The Accoutrements & High-End Features That Fittingly Provide The Qualified Tenant With The Stylish, Comfortable Home-Life That Comes With Residing At This Exclusive Property. Light, Bright & Airy Boasting Soaring Ceilings & Windows, With 5000+ Sqft Of Extraordinary Living Space, Featuring 4+1 Bedrooms (Including the Wonderful Primary Bdrm w/Lavish Ensuite); 5 Baths; Built-In Garage w/In Home Entrance; Hydronic In- Floor Radiant Heating Throughout The Home With Central Air; Security System; High-End Appliances; Superior Mechanicals Incl Exterior Back-up Generator And Driveway Snow-Melt System. This Outstanding Property Will Surely Please Your Most Discerning Client's - Perfect For Family Life & Entertaining! Within A Convenient 20 Mins To Toronto's Downtown Core, And Just 10 Minutes To The Portlands Film Studios. A Quick, Pleasant Walk Through Leafy Surroundings Brings You To The Cafes & Shoppes of Vibrant Queen St. East & The Sand & Surf Of Lake Ontario, For A Tranquil Stroll Along The Boardwalk; Biking & Hiking Our Many Local Nearby Green Parklands & Waterfront Trail (Goes All The Way To Downtown); Skating On The Nearby Natural Ice Rink In Winter. *Offered For Short Term Fully Furnished Tenancy Only (Sept 1/26 to June 30/27)* A Shorter Lease Term May Be Acceptable)* Monthly Rent Conveniently Includes All Utilities (Heat; Hydro; Central Air; Municipal Water; And All Furniture And Household Contents Including Kitchen Wares, Bedding & Linens, Etc). *Tenant To Arrange Own Internet/Cable And Tenant Insurance*. Grounds Are Professionally Managed In All Seasons Incl Snow Removal & Lawn Care. **To Book Appointment Please See Brokerage Remarks** Property is Not For Sale* (id:61483)
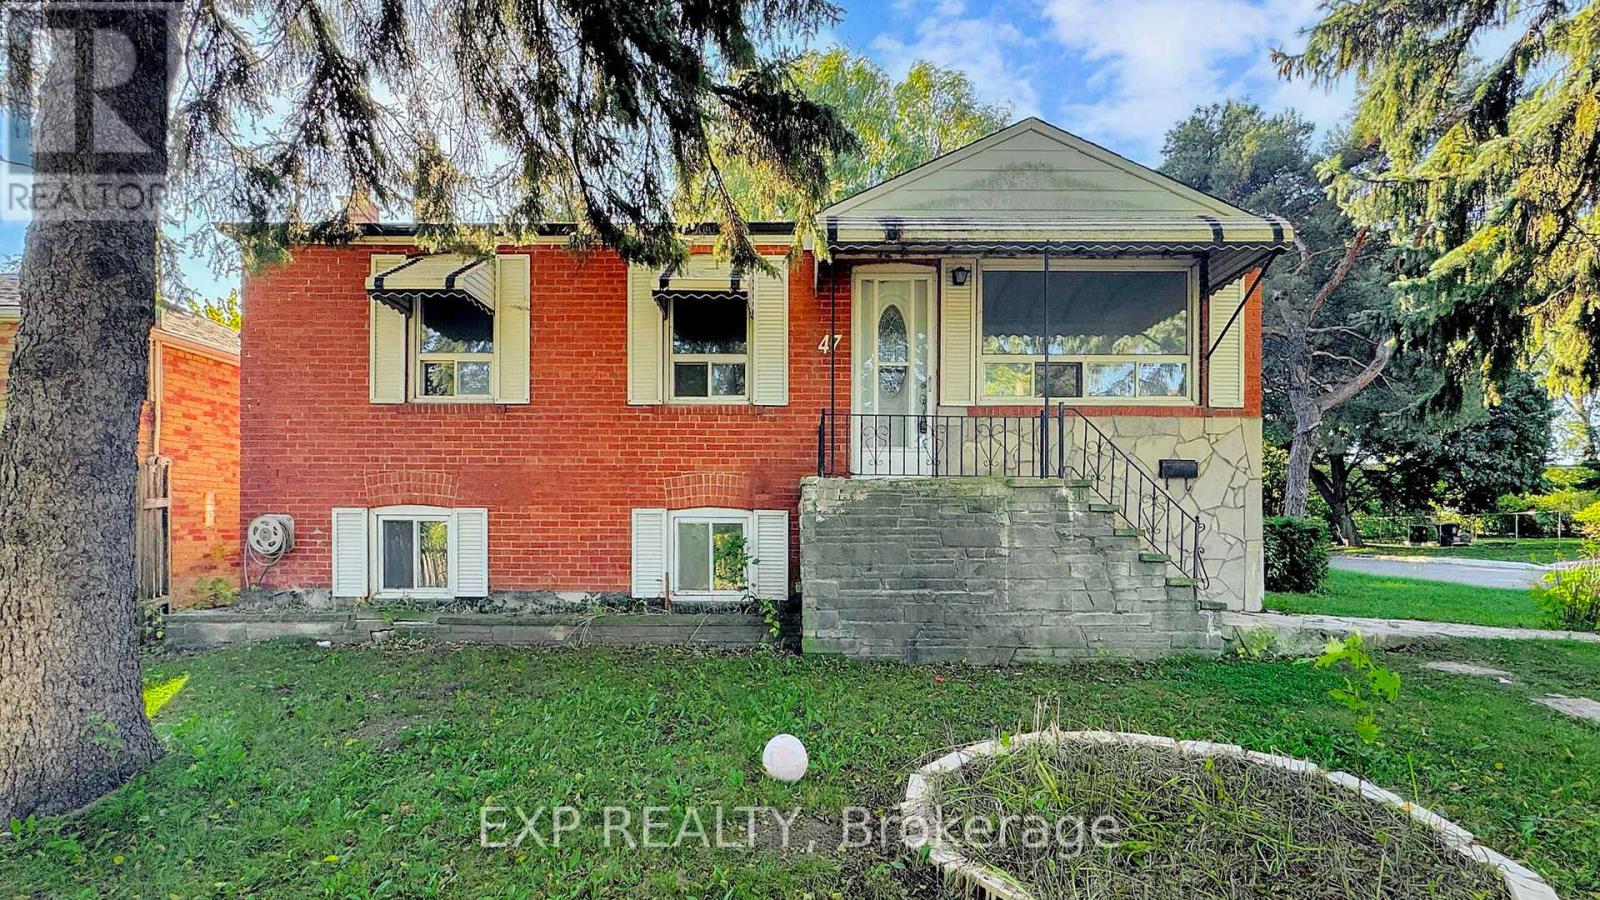
47 Boyce Avenue S
Toronto, Ontario
Welcome to 47 Boyce Avenue South, Toronto - a charming and well-maintained property situated in a desirable family-friendly neighbourhood. This home offers spacious living areas, bright natural light, and a functional layout perfect for families, first-time buyers, or investors. Conveniently located close to schools, parks, shopping, transit, and major highways, providing both comfort and accessibility. A fantastic opportunity to own in a growing and sought-after community. Don't miss your chance to make this beautiful property your new home! (id:61483)
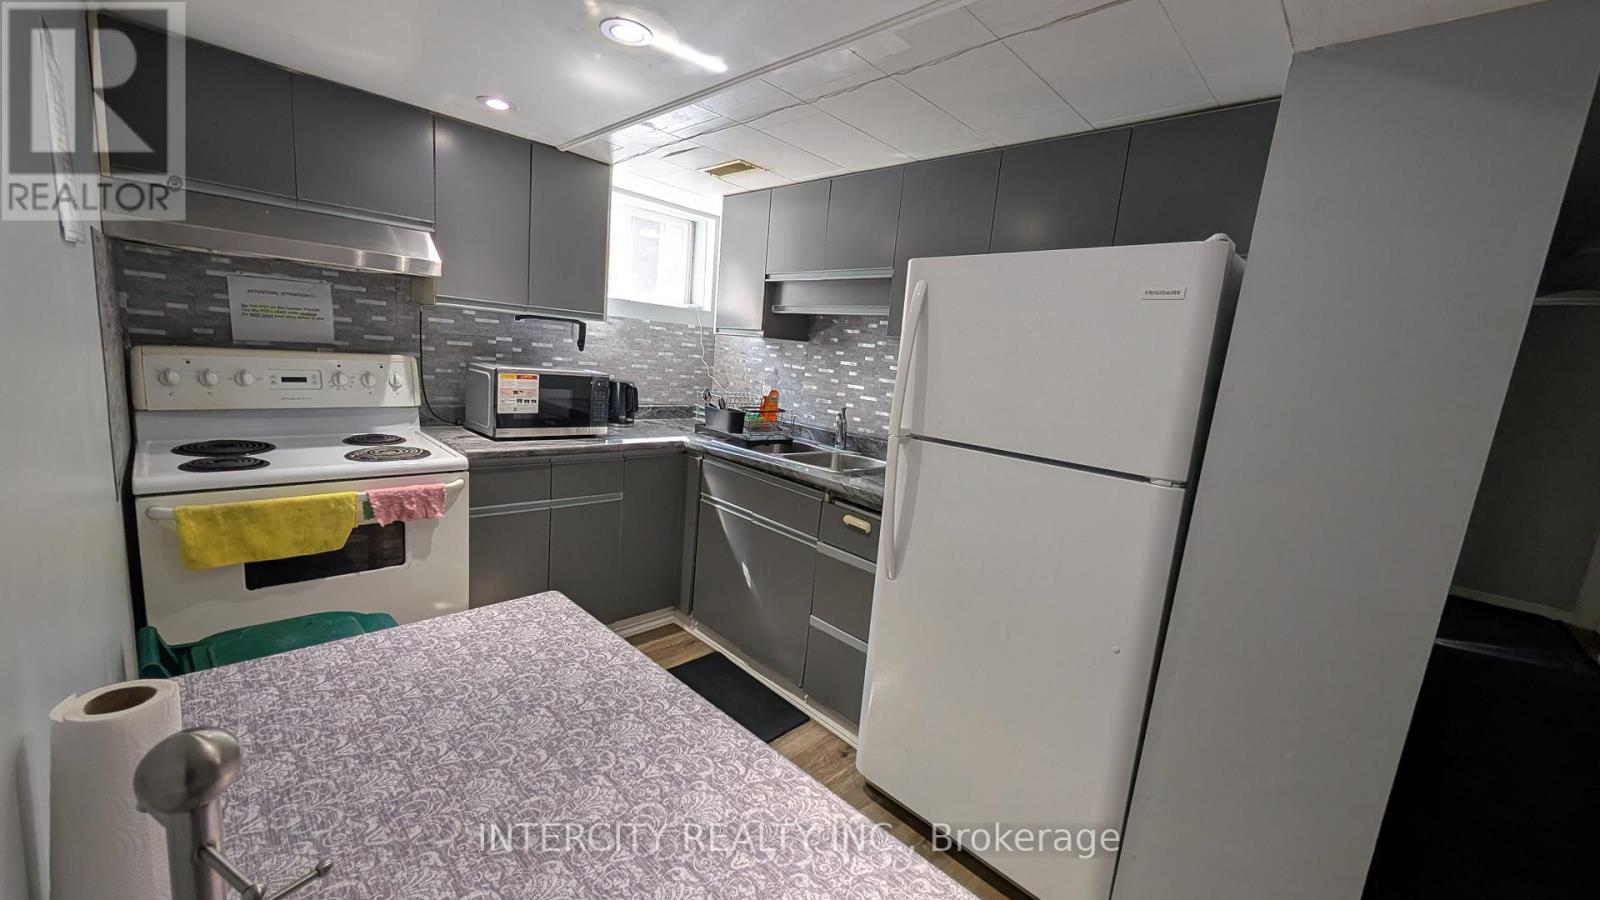
Room 2 - 56 Caracas Road
Toronto, Ontario
Bright & Spacious Lower-Level Room for Rent in a Prime North York Location! Features a Large Window with Plenty of Natural Light and Access to Shared Kitchen & Washroom. Ideal for One Professional or Student Seeking a Quiet, Clean, and Secure Living Environment. Located Just Steps to Toronto Subway Line 4 Sheppard Bessarion Station, with Easy Access to Transit, Shopping, and Everyday Amenities. Enjoy Nearby Library, Gym, Swimming Pool, YMCA, IKEA, Canadian Tire, and Scenic Trails Along the East Don River. Friendly & Safe Neighborhood. All Utilities Included. No Smoking. No Pets. One Parking Spot Available for an Additional Cost. (id:61483)
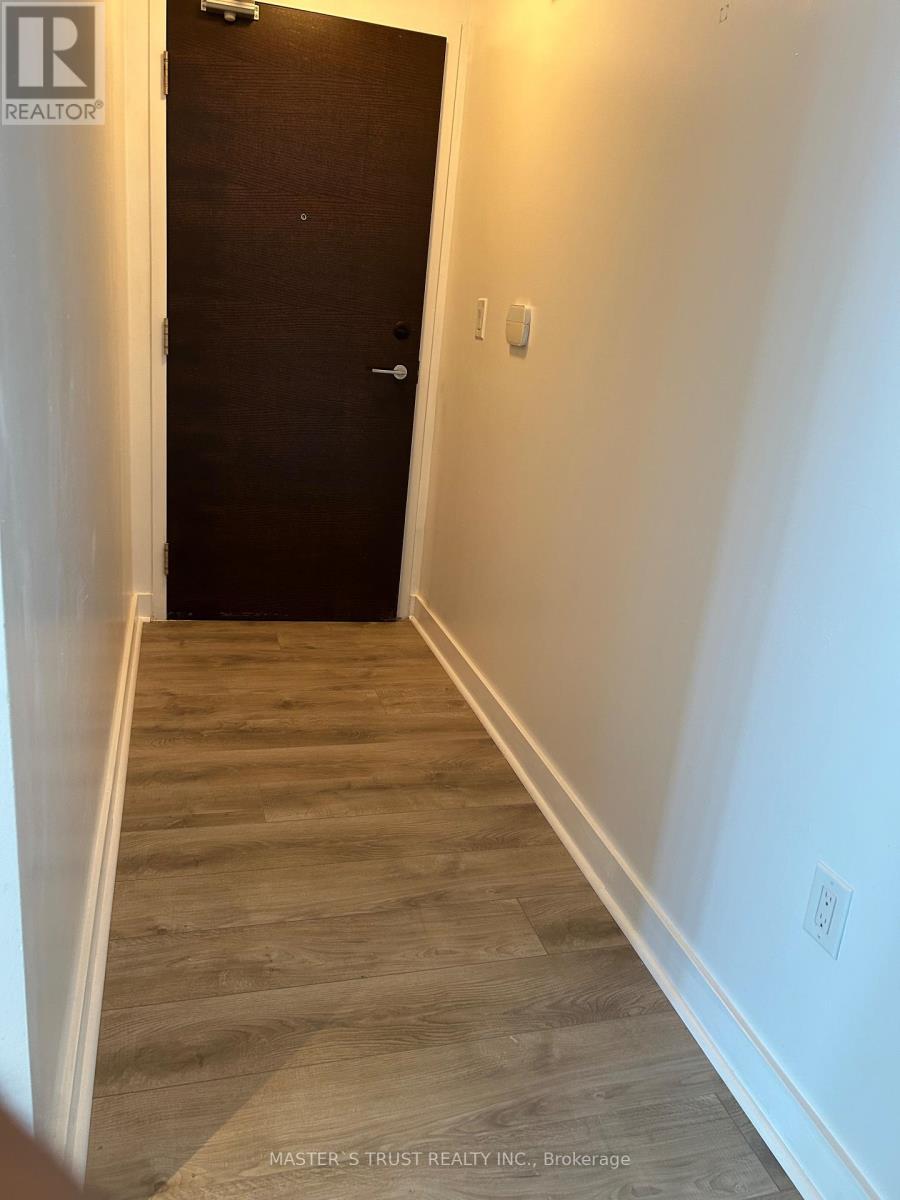
4202 - 21 Ice Boat Terrace
Toronto, Ontario
Highrise Luxury Condo Parade II By Concord Cityplace In Waterfront Community Downtown Toronto. Spacious 1 Bedroom Suite With Stunning City View. 585 Sf By Builder's Plan, High End Finishings Of Laminated Wood Flooring In Living And Dining Area, Open Concept Modern Kitchen With Granite Countertop And Stainless Steel Appls.Three Level Fitness Club Right In The Building With Pool, Steam Rooms, Squash, Aerobics/Dance&More (id:61483)
708 - 650 Mount Pleasant Road
Toronto, Ontario
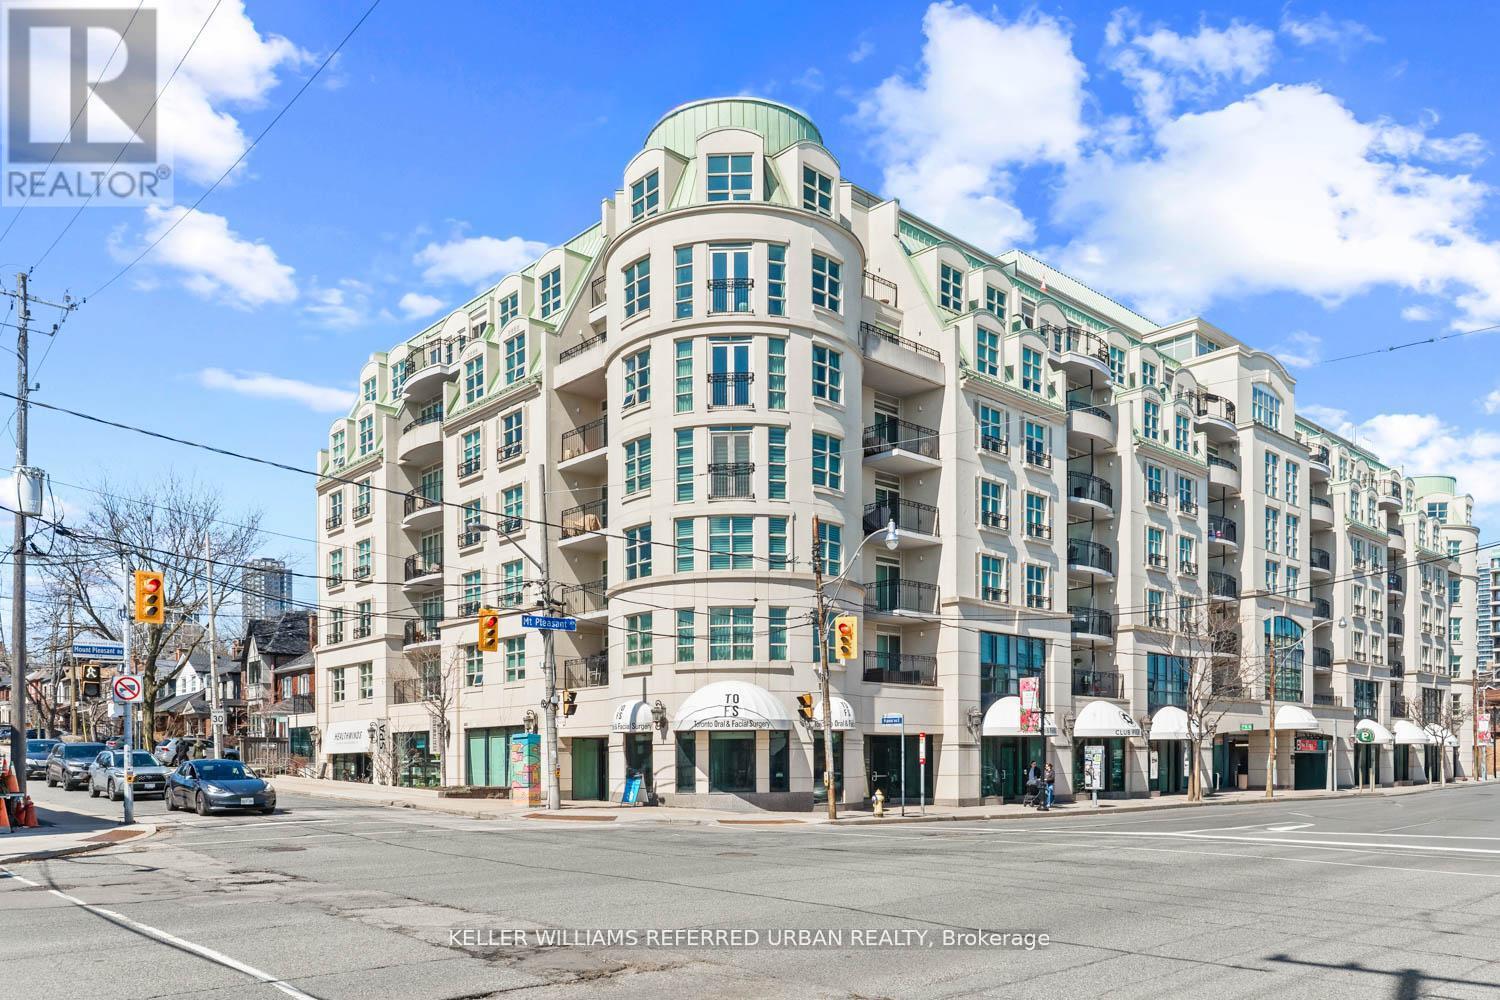
This exquisitely renovated, Parisian-inspired designer residence offers over 2,000 square feet of refined living in one of the building's most coveted layouts. Sun-drenched and beautifully proportioned, the suite is framed by unobstructed views from every exposure, creating a bright, airy ambiance throughout. Thoughtfully designed custom built-ins seamlessly integrate form and function, elevating the space with a tailored, luxury finish. Complete with two-car parking, including a dedicated EV charger, this exceptional offering delivers both sophistication and everyday convenience in equal measure. (id:61483)
302 - 4k Spadina Avenue
Toronto, Ontario
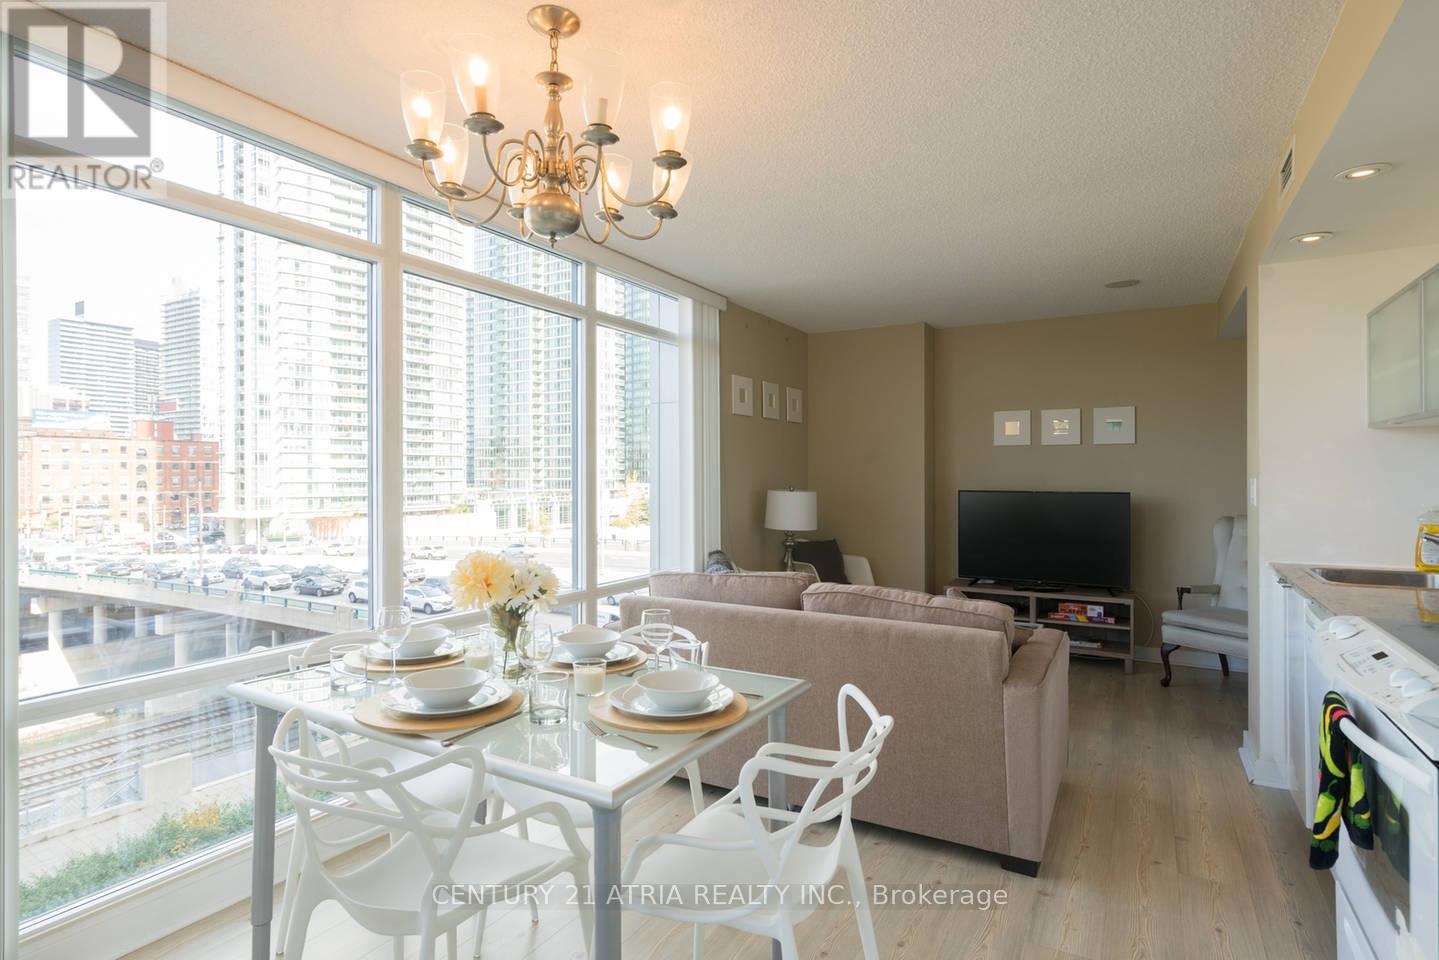
** Fully furnished corner unit with lots of sunlight! ** Ideal layout 2 bedroom and 2 full baths ** Split bedroom design for extra privacy and noise separation ** Both bedrooms feature an exterior window allowing in lots of natural lighting, not a standard feature in downtown condos. Window blinds included ** Ideal for newcomers ** Long list of building amenities including: concierge, pool/jacuzzi, sauna, gym, meeting rooms, and more ** Convenient neighbourhood necessities such as Sobey's grocery (just on ground floor), pharmacy, walk-in clinics, etc. ** Live right next to the Rogers Centre, CN Tower, and Entertainment District Genuinely fully furnished including even dinnerware for 8, cutlery, utensils, and furniture as seen in the photos ** Parking & locker included! ** (id:61483)
158 Munro Boulevard
Toronto, Ontario
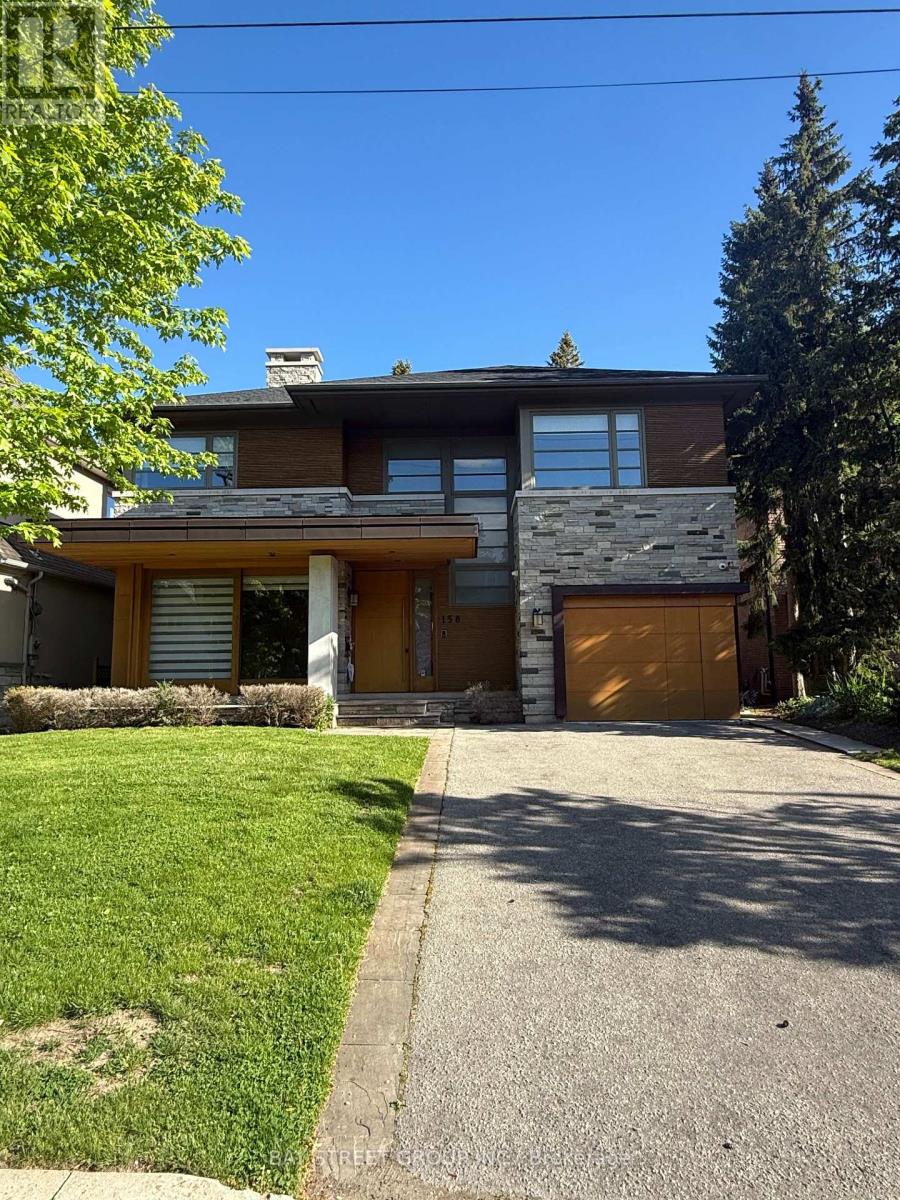
Prestigious St. Andrews custom-built luxury residence showcasing a striking stone & cedar exterior, refined designer finishes, gourmet chef's kitchen with premium appliances, multiple terraces, heated lower level floors, and a separate nanny suite. Fresh paint and new hardwood flooring. Ideally situated near top private schools, Granite Club, parks, and upscale amenities. (id:61483)
9 Daleberry Place
Toronto, Ontario
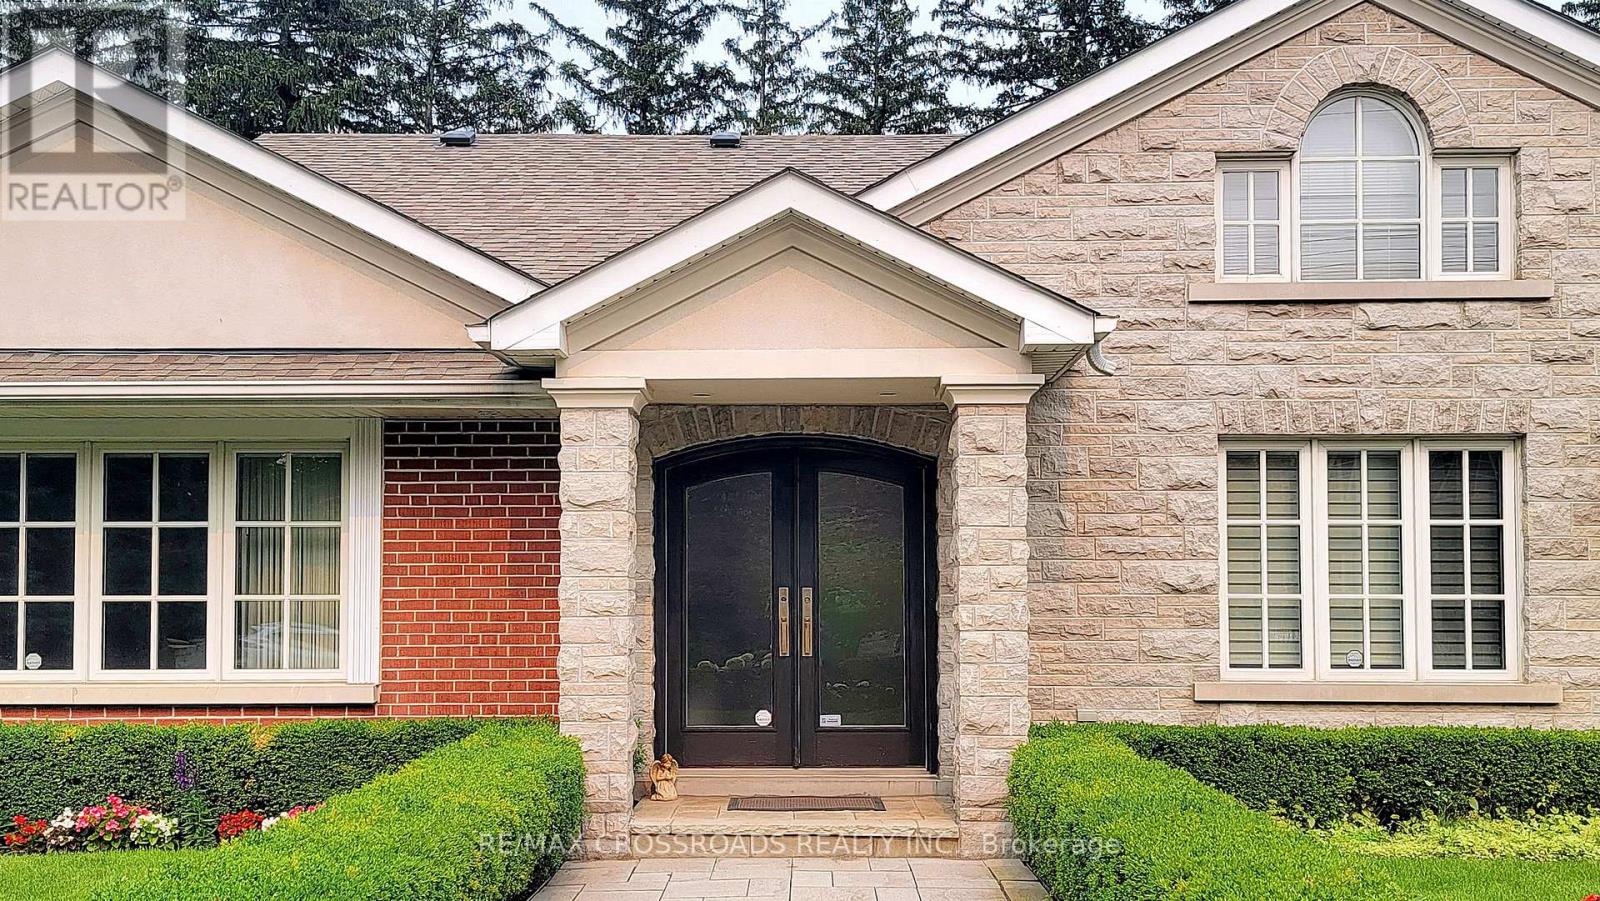
Nestled on one of the most prestigious streets in the coveted Bayview & York Mills community, this exceptional residence sits on a premium 100' x 150' lot surrounded by grand estate homes. Beautifully maintained and offering remarkable privacy, the property features a circular driveway, lush mature gardens, and a serene backyard setting. Spacious principal rooms are designed for both comfortable family living and elegant entertaining. The impressive Great Room showcases picture windows overlooking the private backyard and automated window coverings. Gourmet kitchen features an oversized centre island, premium appliances, and walk-out access to the deck-perfect for indoor/outdoor entertaining. Main floor primary suite includes a private office or flexible 4th bedroom space. Located within one of Toronto's most sought-after neighbourhoods, close to top-ranked schools, parks, prestigious clubs, Bayview Village, York Mills amenities, transit, and easy access to Hwy 401. Rare opportunity to lease in an established luxury enclave. (id:61483)
1a Heathdale Road
Toronto, Ontario
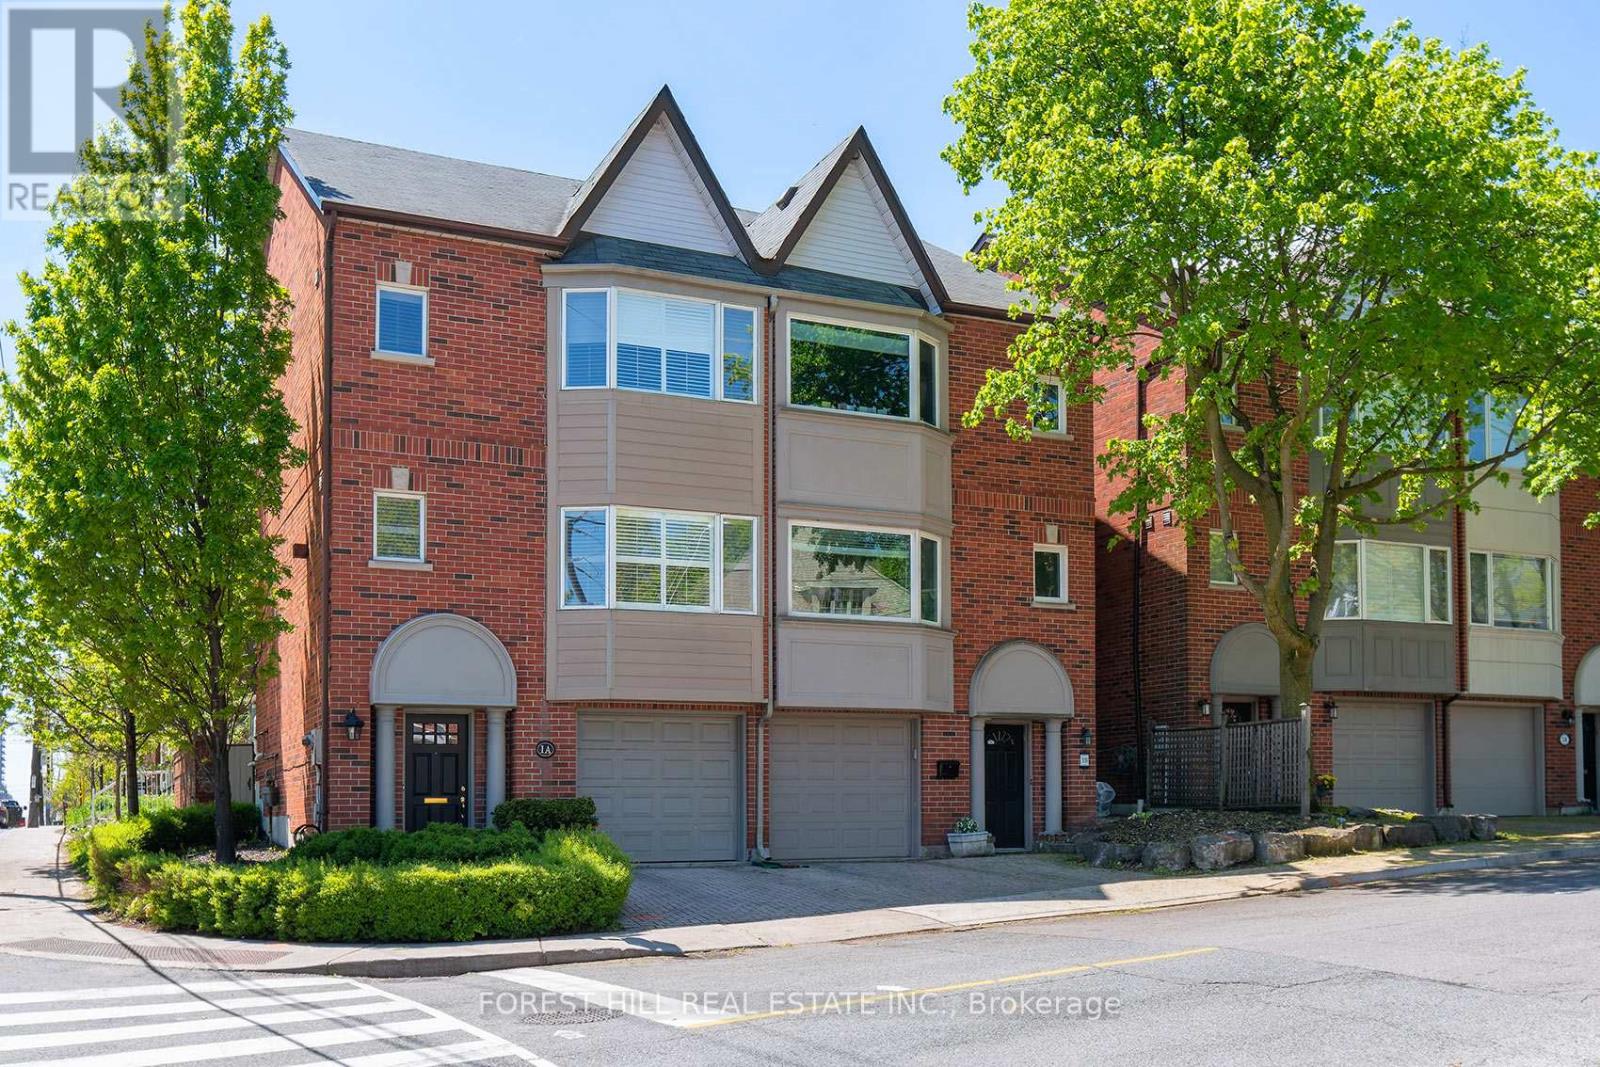
Welcome to 1A Heathdale Road, located in the highly desirable Cedarvale family neighborhood! This bright and spacious 3-bedroom, 4-bathroom semi-detached home offers incredible value in this sought-after area. Zoned for Cedarvale Community School and Forest Hill Collegiate and has many close private school options. Perfectly situated near shops and restaurants on Eglinton West, Lower Forest Hill Village, and St . Clair West, and within walking distance to Wychwood Barns, parks, trails and numerous TTC options .The main floor boasts hardwood floors, a bright living room with wall to wall windows and a walk-out to a deck and private yard. The dining room has a pass through to a gourmet kitchen featuring large windows and Breakfast Bar. Complete with stainless steel appliances and granite counter tops. A convenient main floor powder room adds to the functionality. The second floor offers two bedrooms, including a lovely primary retreat with vaulted ceilings reaching over 15 ' at their peak, double closets, and a 4-piece ensuite bathroom with a Jet tub. The second bedroom overlooks the backyard. There is also a second floor powder room. The third-floor features a spacious bedroom with its own 4-piece bathroom and a private balcony, making it an ideal space for guests or a home office. Additional highlights include a large ground floor foyer with direct access to the attached garage , a private driveway, a full-size laundry/furnace room with ample storage, and above grade windows. This is truly a wonderful opportunity to live in one of the city's most desirable neighborhoods at an affordable price. Don't miss your chance to call this beautiful property home! (id:61483)
64 Ravina Crescent
Hamilton, Ontario
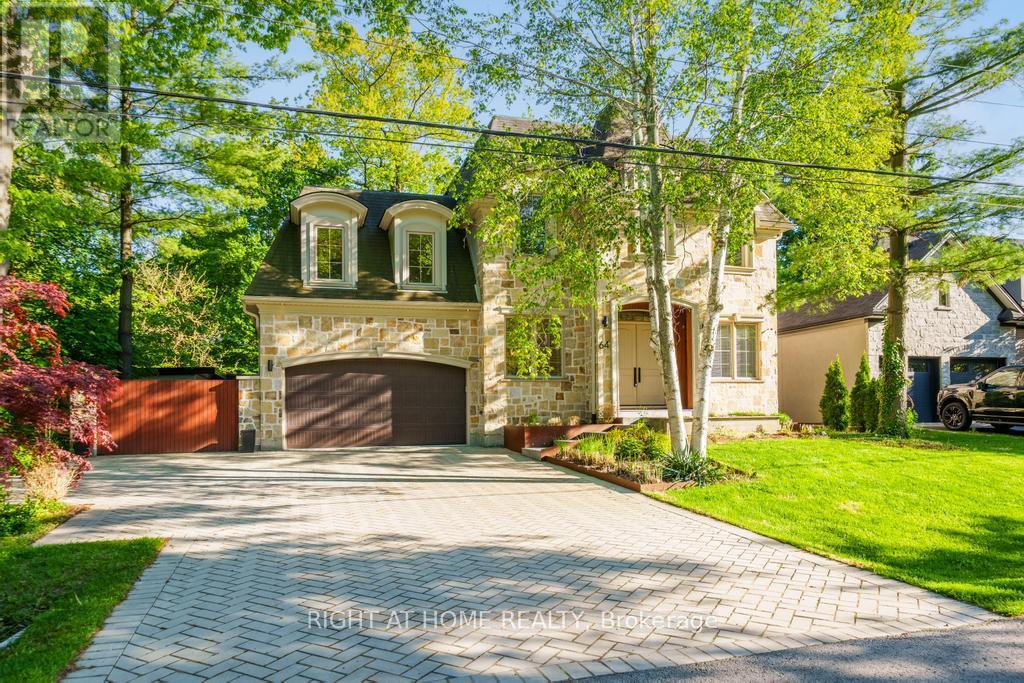
Exceptional location in the heart of Ancaster, this stunning architecturally designed custom home evokes a luxury Muskoka-inspired ambiance with its impressive presence, natural stone façade and beautifully landscaped setting surrounded by mature trees. Offering 4+1 bedrooms, 7.5 bathrooms, over 3,700 sq.ft. above grade plus a finished basement, this extraordinary residence blends luxury living with exceptional family functionality. The private backyard is an entertainer's dream featuring an alfresco indoor/outdoor living space with hot tub, fire pit sitting area, outdoor kitchen with searing station, BBQ, two-burner stove and sink, all seamlessly connected through expansive sliding doors creating the perfect indoor-outdoor lifestyle. A separate backyard studio with wrap-around patio offers the ideal space for a private office, creative studio or kids' playroom overlooking the serene green space. Inside, the spectacular family room showcases soaring double-height ceilings leading to an upper family room/flex space filled with natural light. The chef's kitchen is equipped with a 48" six-burner gas stove with griddle, double gas ovens, side-by-side fridge & freezer, wine cooler, double electric ovens, built-in microwave and an exceptional butler's pantry with second dishwasher, sink, prep counter and extensive storage. The main floor also features a versatile bedroom or office with ensuite and second laundry. The finished basement offers an incredible rec room with wet bar, games/dining area, additional bedroom or gym with private ensuite, wine cellar, cold room, wine tasting room and a luxurious spa retreat with sauna, jacuzzi tub, double shower, double vanity, TVs, fireplace and change room. Additional features include a 2-car garage, oversized driveway, and side entrance gate providing additional parking for multiple vehicles. (id:61483)
52 Edgehill Drive
Kitchener, Ontario
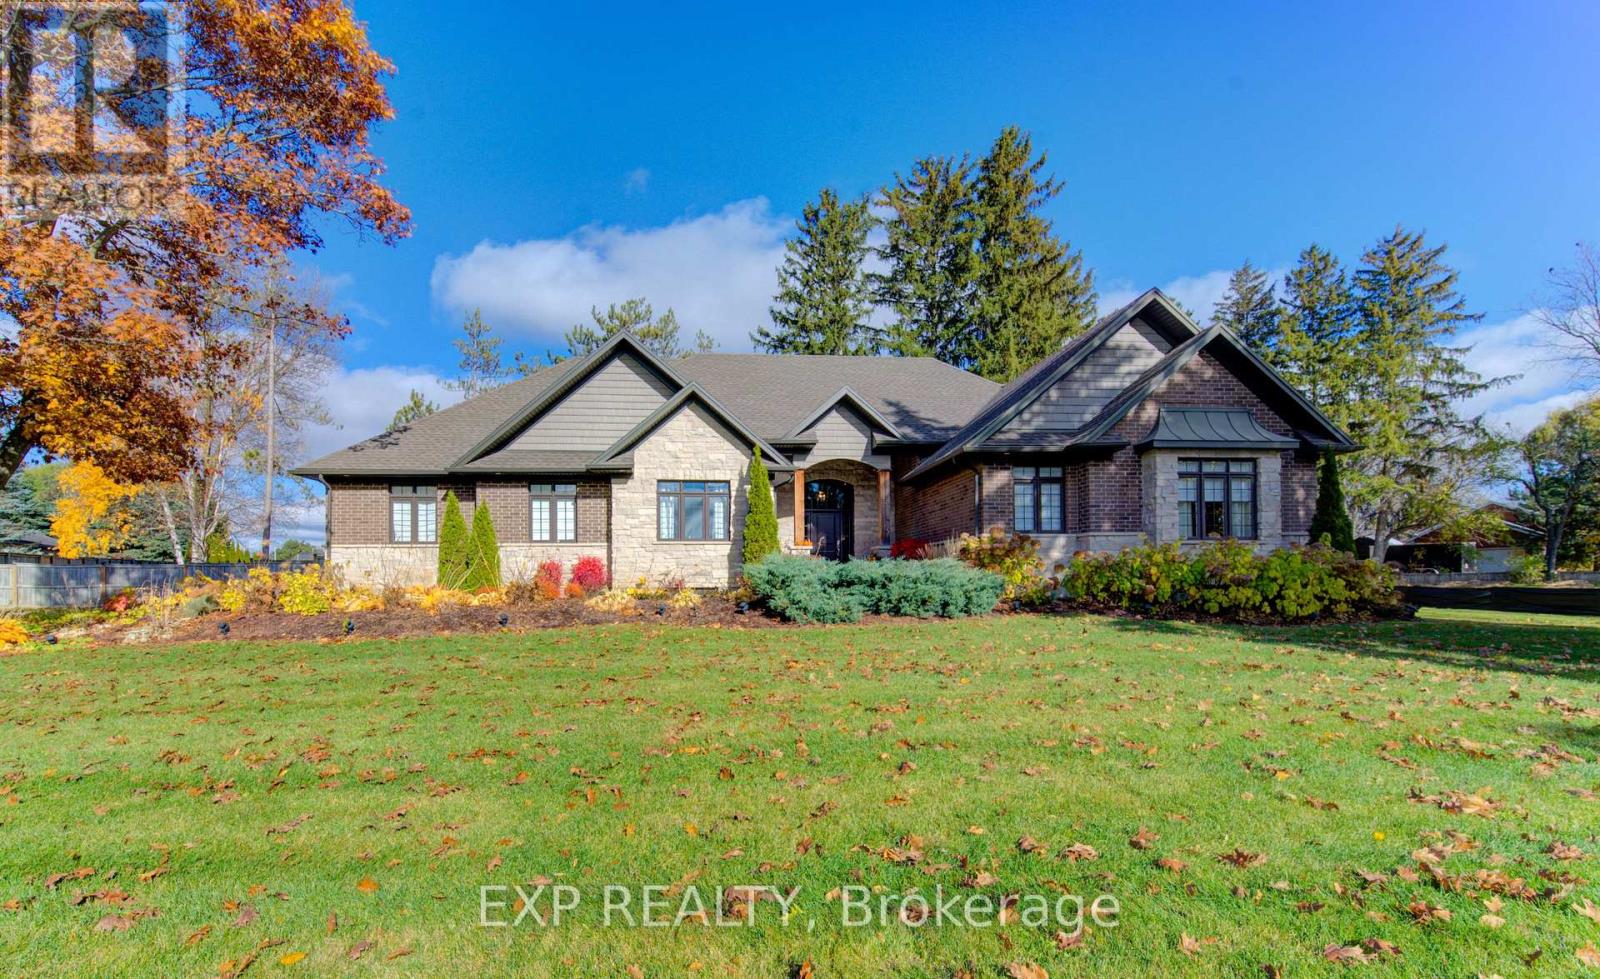
Welcome to 52 Edgehill Drive, Kitchener, a stunning all-brick and natural stone bungalow that blends modern luxury, functionality, and timeless design. Nestled in the prestigious Deer Ridge community, just minutes from Highway 401, shopping, golf, and scenic trails, this home offers over 3,800 sq. ft. of finished living space, including a spacious in-law suite with separate entrance perfect for multi-generational living. Step inside the 1,925 sq. ft. main floor, where open-concept living meets contemporary style. Enjoy engineered hardwood floors, pot lights, and modern glass railings, creating a bright and elegant atmosphere. The living room features a built-in fireplace and flows effortlessly into the dining area and chef-inspired kitchen with a large centre island, quartz countertops, ample cabinetry, and top-of-the-line stainless steel appliances, including a drink fridge. The primary suite is a true retreat, showcasing large windows, barn doors, and a spa-like ensuite with double sinks, a soaker tub, a tiled walk-in shower, and a spacious walk-in closet. Two additional bedrooms, two additional bathrooms, and main-level laundry complete this exceptional floor. The finished basement adds another 1,155 sq. ft., featuring a generous recreation room with plush carpeting, pot lights, and a fireplace, along with an additional bedroom and bathroom. The separate 768 sq. ft. in-law suite offers open-concept living, dining, and kitchen areas with engineered hardwood floors, pot lights, a fireplace, stainless steel appliances, one bedroom, one bathroom, and separate laundry with storage and separate entrance. Outside, enjoy the covered deck with a built-in fireplace, perfect for year-round entertaining. The extra-wide concrete driveway accommodates 8+ vehicles, complementing the triple-car garage. A rare find that combines elegance, space, and versatility, 52 Edgehill Drive is the ideal home for families seeking comfort and style in one of Kitchener's most desirable areas. (id:61483)

217 Jeffrey Place
Kitchener, Ontario
This private Country Hills cul-de-sac location offers executive homes on stunning treed lots and modern /functional design. The Kent -2812 sq ft/4 bed(all with walk in closet )/2.5 bath, offers 9 main floor plus a home office ,oak staircase to the second floor, ceramic tile in the foyer, kitchen, laundry and baths, engineered hardwood in the family room, dining room, office, breakfast room and great room, carpet in bedrooms, hard surface kitchen and bath countertop. Master bedroom with large W/I closet/luxury 5 pc bath with glass shower. The open concept kitchen offers plenty of cabinets( soft close),island and walk in pantry. Hard surface driveway (concrete) /200 amp service and pot lights through out main floor. The house is under construction. Model/presentation center available to see via private appointment , located at 220 Jeffrey PL. All color selection has been done , no alteration allowed. Pictures as per same design / same color selection (id:61483)