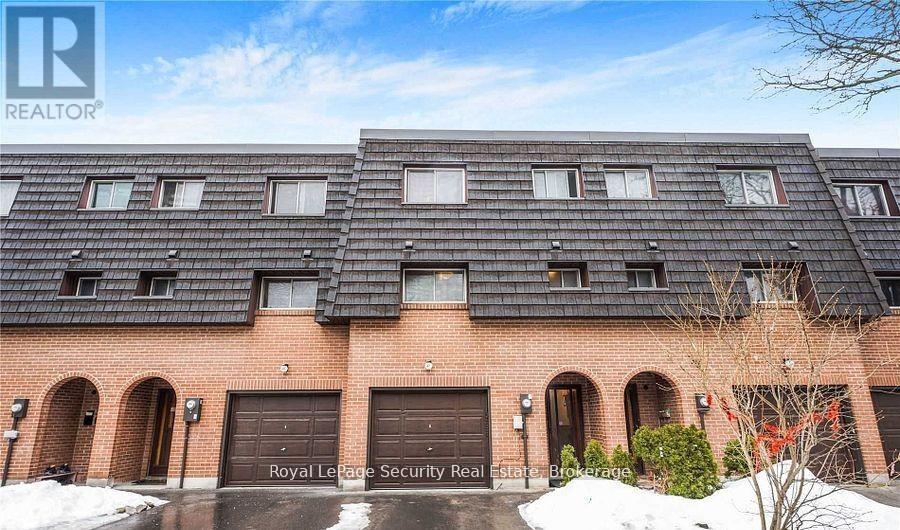
124 - 37 Darras Court
Brampton, Ontario
Stunning & Spacious 4+1 Bedroom Townhome Filled with Natural Light! This beautifully designed open-concept townhome features soaring 12-foot ceilings in the living room, complemented by large windows that flood the space with sunlight. Enjoy peaceful views as the home backs onto a park and playground perfect for families. The elevated dining area overlooks the living room and opens to a private balcony, creating a seamless flow throughout. The updated kitchen boasts stainless steel appliances, granite countertops, and a stylish backsplash. Elegant laminate flooring runs throughout the home. Conveniently located near the GO Station, public transit, Bramalea City Centre, top-rated schools, and major highways. Ample visitor parking available. (id:61483)
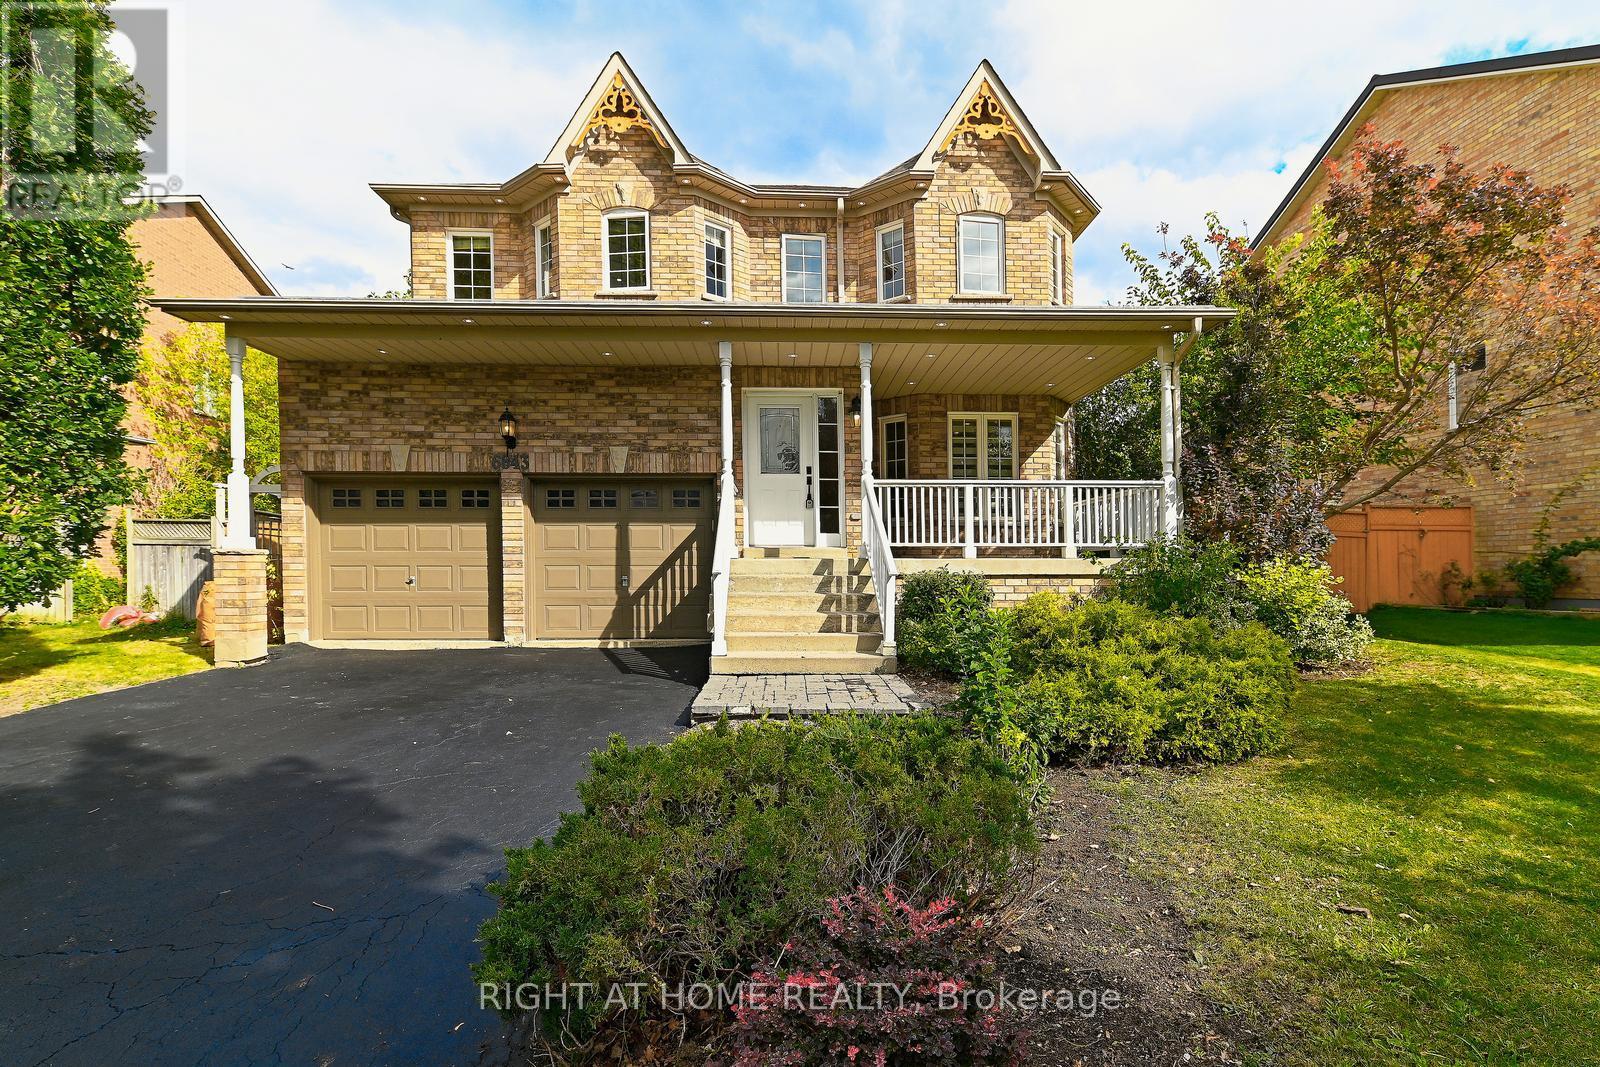
6843 Campbell Settler Court E
Mississauga, Ontario
Welcome to this breathtaking 5-bedroom, 4-bathroom detached brick home, perfectly positioned on a prestigious cul-de-sac in coveted Old Meadowvale Village - offering 3,117 sq. ft. of sun-filled above-grade living space with elegant 9-foot ceilings on the main floor. Thoughtfully designed for both luxury and everyday living, this home impresses with a double-car garage, a 6-car driveway with no sidewalk, and a generous fenced backyard featuring a gorgeous wooden pergola - your private retreat for unforgettable entertaining. The chef-inspired kitchen dazzles with quartz countertops, a gas stove, upgraded lighting, and a sophisticated butler's pantry, while the upper level delivers five spacious bedrooms, three full bathrooms, and two private ensuites - perfect for families who value comfort and privacy. Main-floor laundry and a powder room ensure seamless, practical living every single day. Ideally located steps from top-rated schools, parks, scenic trails, sports facilities, and a vibrant community centre, this home also offers effortless access to transit - including a nearby bus stop and Meadowvale GO Station - with Credit Valley Hospital, fire, and police services all conveniently close by. (id:61483)
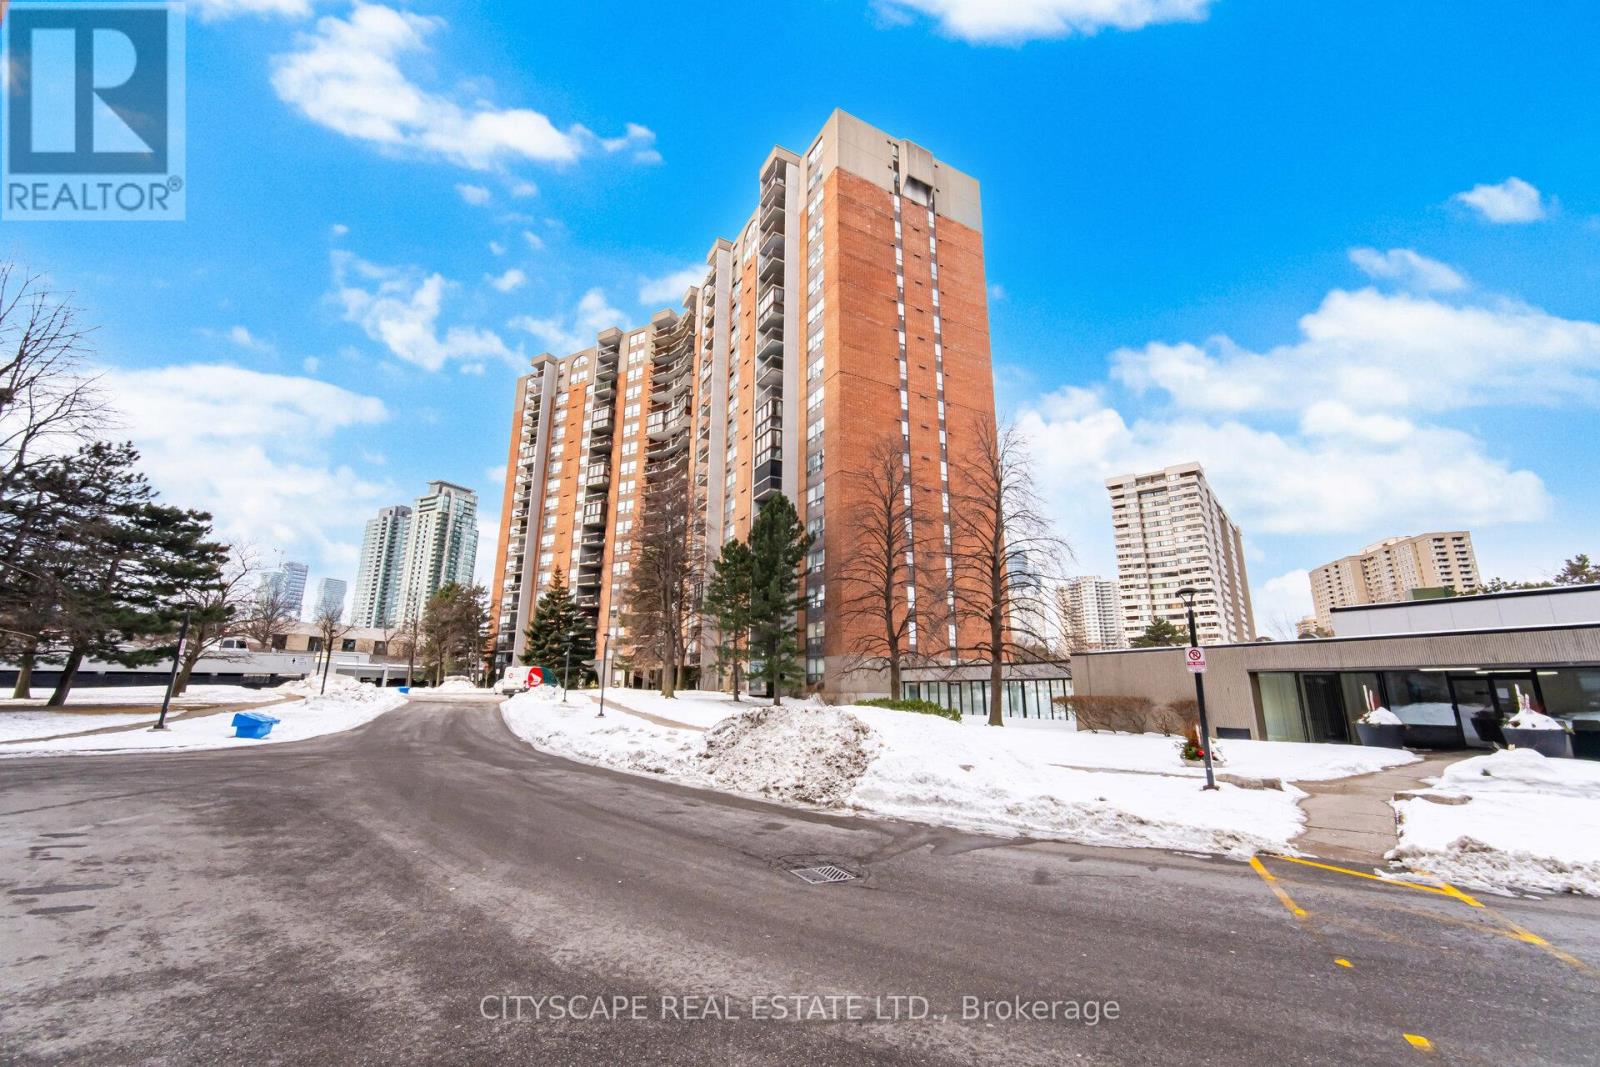
1706 - 20 Mississauga Valley Boulevard
Mississauga, Ontario
Welcome to one of the largest units in the building, offering exceptional space, comfort, and functionality. This bright and spacious suite features three generously sized bedrooms, a large living area, and a separate dining room-perfect for everyday living and entertaining. The home includes ensuite storage, covered parking, and a large private balcony. House Needs some personal updates and TLC, this unit has tremendous potential to truly shine. An on-site daycare within the building adds incredible value for families with young children. An ideal opportunity for first-time buyers, growing families, or investors looking to add their personal touch in a prime location. Situated within walking distance to Square One Shopping Centre, with Metro and various shops just across the street. Enjoy the convenience of a bus stop right at your doorstep. Just a short walk to Highway 10 and the upcoming LRT station, with quick access to Highways 403, 401, and the QEW-making commuting effortless. (id:61483)
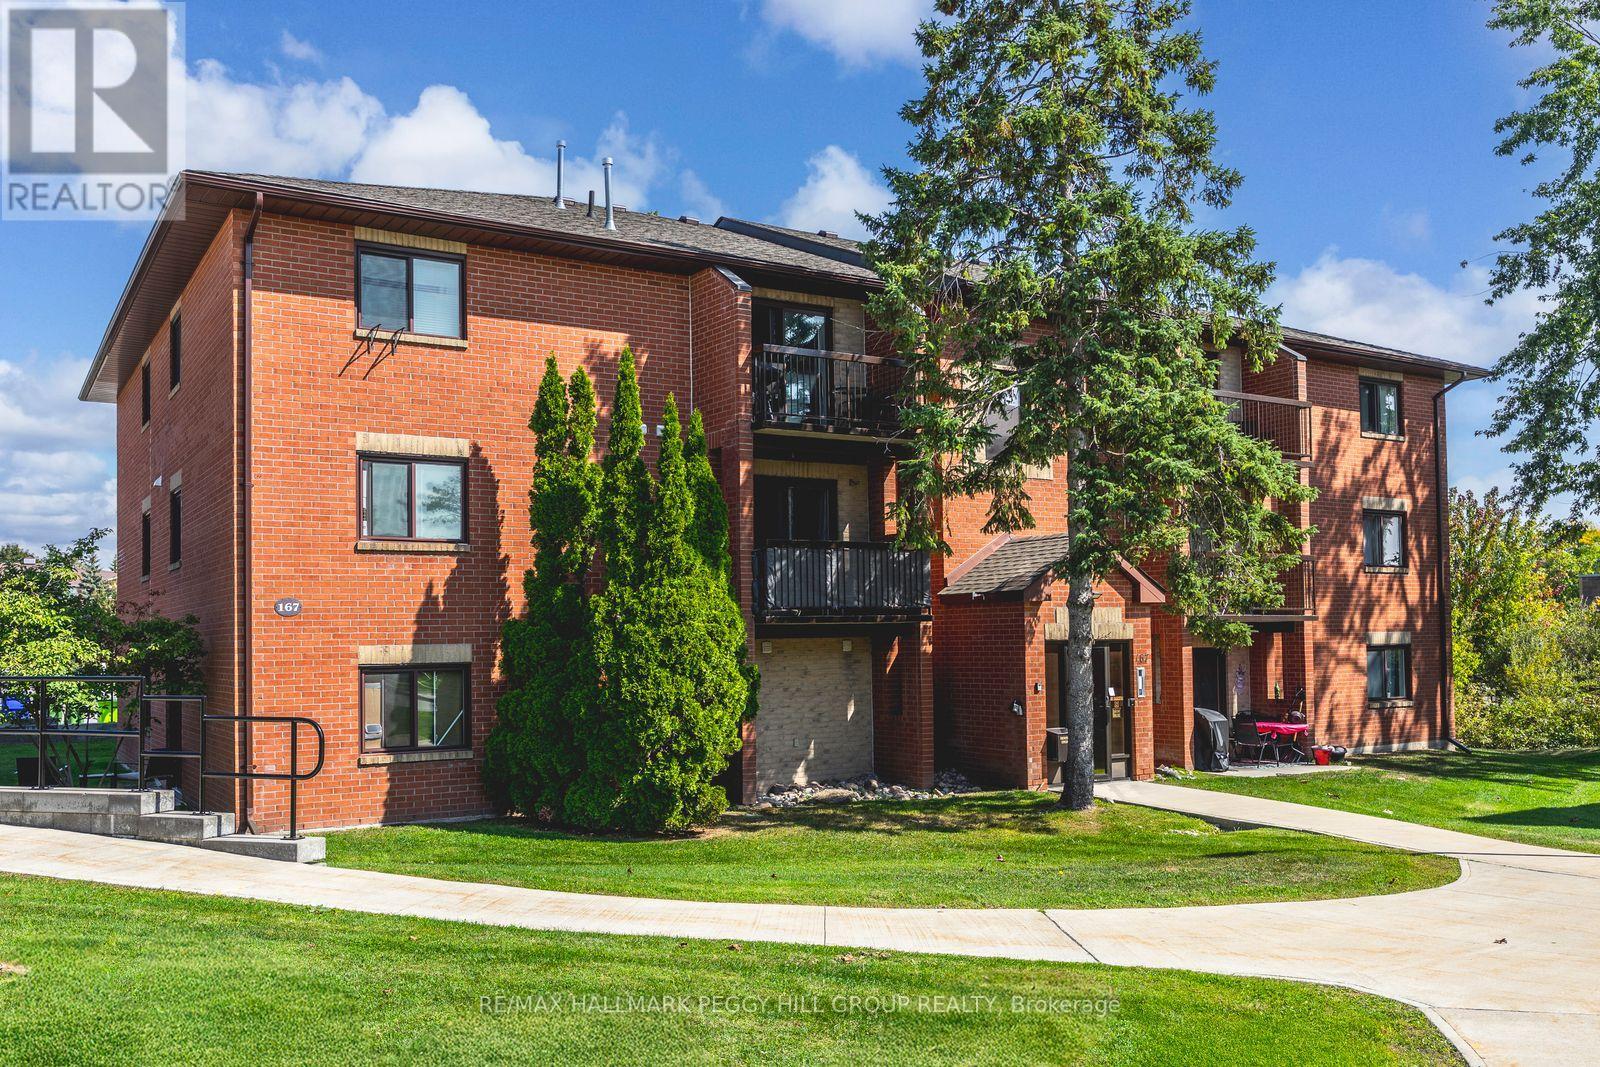
E9 - 167 Edgehill Drive
Barrie, Ontario
TOP FLOOR 2 BEDROOM CONDO WITH A FUNCTIONAL LAYOUT, PRIVATE BALCONY, PARKING, & QUICK ACCESS TO EVERYTHING! Maybe you're just starting out, maybe you're downsizing, or maybe you're simply ready for a home that keeps life easy; you won't be disappointed by 167 Edgehill Drive, Unit E9. Positioned on the top floor of a quiet low-rise in West Barrie, this two-bedroom condo brings open views, no noise from above, and a bright, functional layout that makes everyday living feel effortless. The galley-style kitchen keeps everything within reach for weeknight dinners and weekend brunches, while the living room opens to a balcony that's made for morning coffee, a good book, or a breath of fresh air at the end of the day. Both bedrooms feature large bedside windows and double closets, giving you flexibility for a kids' room, guests, or a dedicated home office. One surface parking spot is included, on-site coin laundry adds to the convenience, and condo fees cover water, cable, building insurance, parking, and common elements, so you can spend less time managing a home and more time enjoying the neighbourhood with quick access to Highway 400, public transit, parks, schools, shopping, and dining. Claim this affordable #HomeToStay before someone else turns that balcony into their new favourite coffee spot! (id:61483)
2219 County Road 42
Clearview, Ontario
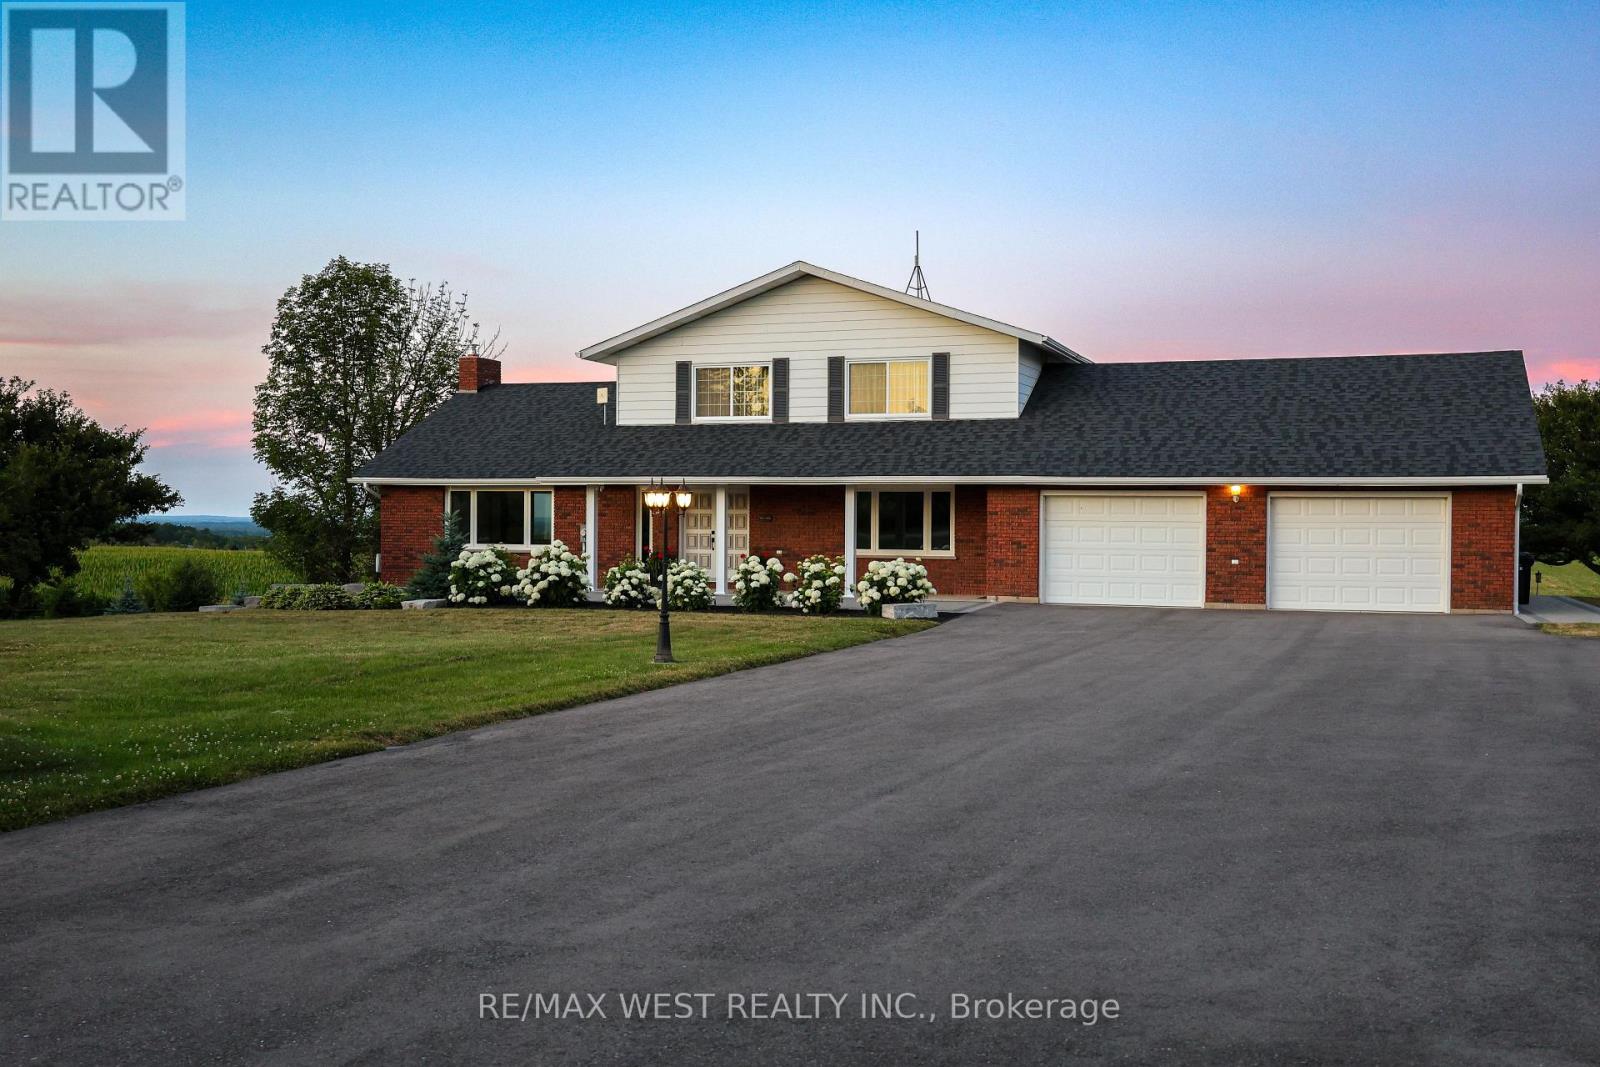
This exceptional opportunity for multi-generational living, income potential, and lifestyle all in one. Set on a beautifully sized 1-acre lot, this fully renovated and beautifully landscaped home offers breathtaking panoramic views stretching from the ski hills to Georgian Bay-creating a truly unmatched backdrop year-round including the sunrise in the morning from the back deck. Some upgrades include a newly paved driveway with ample parking, double car garage with insulated floor, and a 40 x 23 x 16 coverall shop-ideal for vehicles or storing recreational equipment. Thoughtfully updated throughout, the home features an oversized kitchen with quartz countertops, a large island, and seamless flow into the main living space. Hardwood flooring, a cozy wood-burning fireplace, and updated finishes bring warmth and functionality to the main level with triple pain windows, while a maintenance-free composite deck with propane BBQ hookup extends your living space outdoors. Designed with multi-generational families in mind, this home offers incredible flexibility with a fully finished walk-out basement featuring over 1,450 sq. ft of additional living space. Complete with a separate entrance, kitchen, bedroom, and living area, it's perfectly suited for in-laws, extended family, or those looking to generate consistent rental income while maintaining privacy. The main living spaces are bright and inviting, seamlessly connecting to the outdoors where you can take in the stunning natural surroundings. Ideally located just approximately 12 minutes to Wasaga Beach, 20 minutes to Collingwood and 30 min to Blue Mountain, and 1 hr 10 min to the Greater Toronto Area, this property offers the perfect balance of peaceful living with convenient access to major hubs. A rare opportunity to secure a fully upgraded, versatile property in a sought-after four-season location-ideal for families, investors, or those looking to maximize both lifestyle and income potential. Homes virtually staged. (id:61483)
Lower - 133 Austinpaul Drive
Newmarket, Ontario
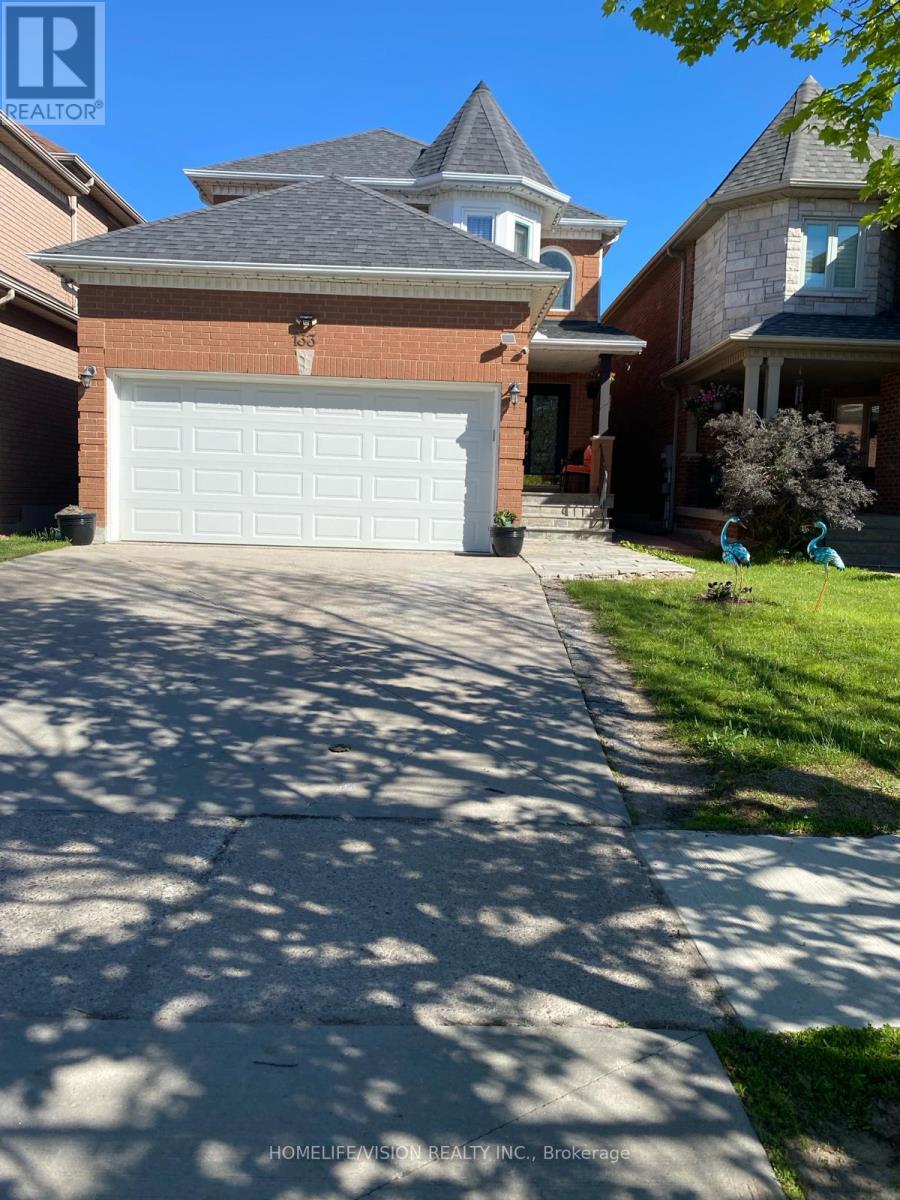
Bright and spacious 1-bedroom basement apartment in a well-maintained home with private, separate entrance. Features a full kitchen with fridge, stove, microwave, dishwasher, and separate washer and dryer. Includes 1 driveway parking space. Great location close to transit, shopping, restaurants, and amenities. Tenant responsible for 1/3 of utilities. No smoking and no pets preferred. Strong application required, including full credit report, employment letter, references, proof of income and tenant insurance before moving in. (id:61483)
16 Gianvito Crescent
King, Ontario
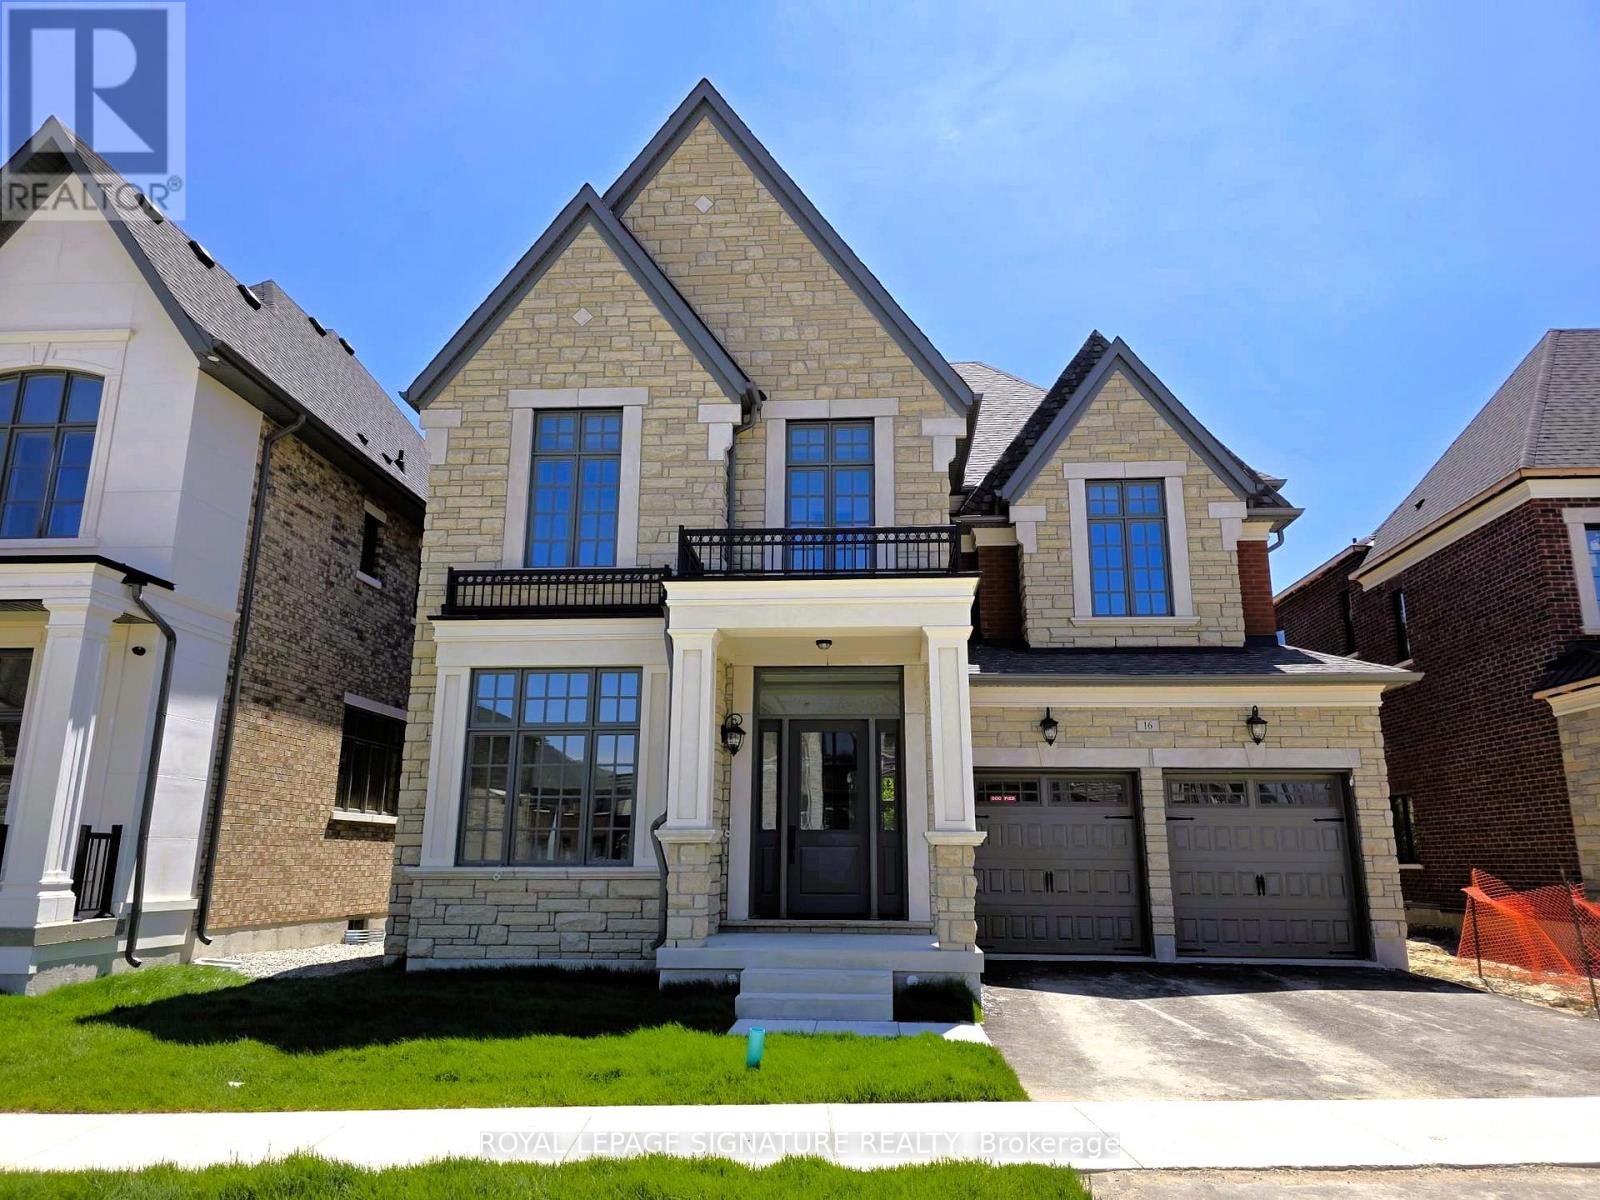
Imagine beginning every day with breathtaking, uninterrupted ravine sunrises right from your private balcony. At 16 Gianvito Cres, your dream lifestyle merges with luxurious comfort in this magnificent brand-new estate, built by Fernbrook with$300,000 in builder upgrades. Step inside to discover an impressive main floor with soaring 11- to 12-foot ceilings, a stunning 9-box waffle ceiling in the family and living room, and an inviting fireplace. White Maple Hardwood floors span the main and second floors, while the kitchen and breakfast area shine with upgraded porcelain tile. The gourmet kitchen delights with an extra-large island, high-end Wolf appliances, built-in oven, a pot filler, and inspiring views of the lush ravine, keeping your spaces filled with sunlight from morning till evening. Entertain with ease thanks to the formal dining room with direct kitchen access. The spacious primary bedroom features two walk-in closets, a balcony overlooking the ravine, and a spectacular ensuite bathroom, Primary ensuite is heated floor .Additional highlights include a separate side entrance with potential for a basement suite and a 60-amp rough-in for a car charging station. Please see the attached file for a complete list of upgrades. (id:61483)
30032 Highway 48
Georgina, Ontario
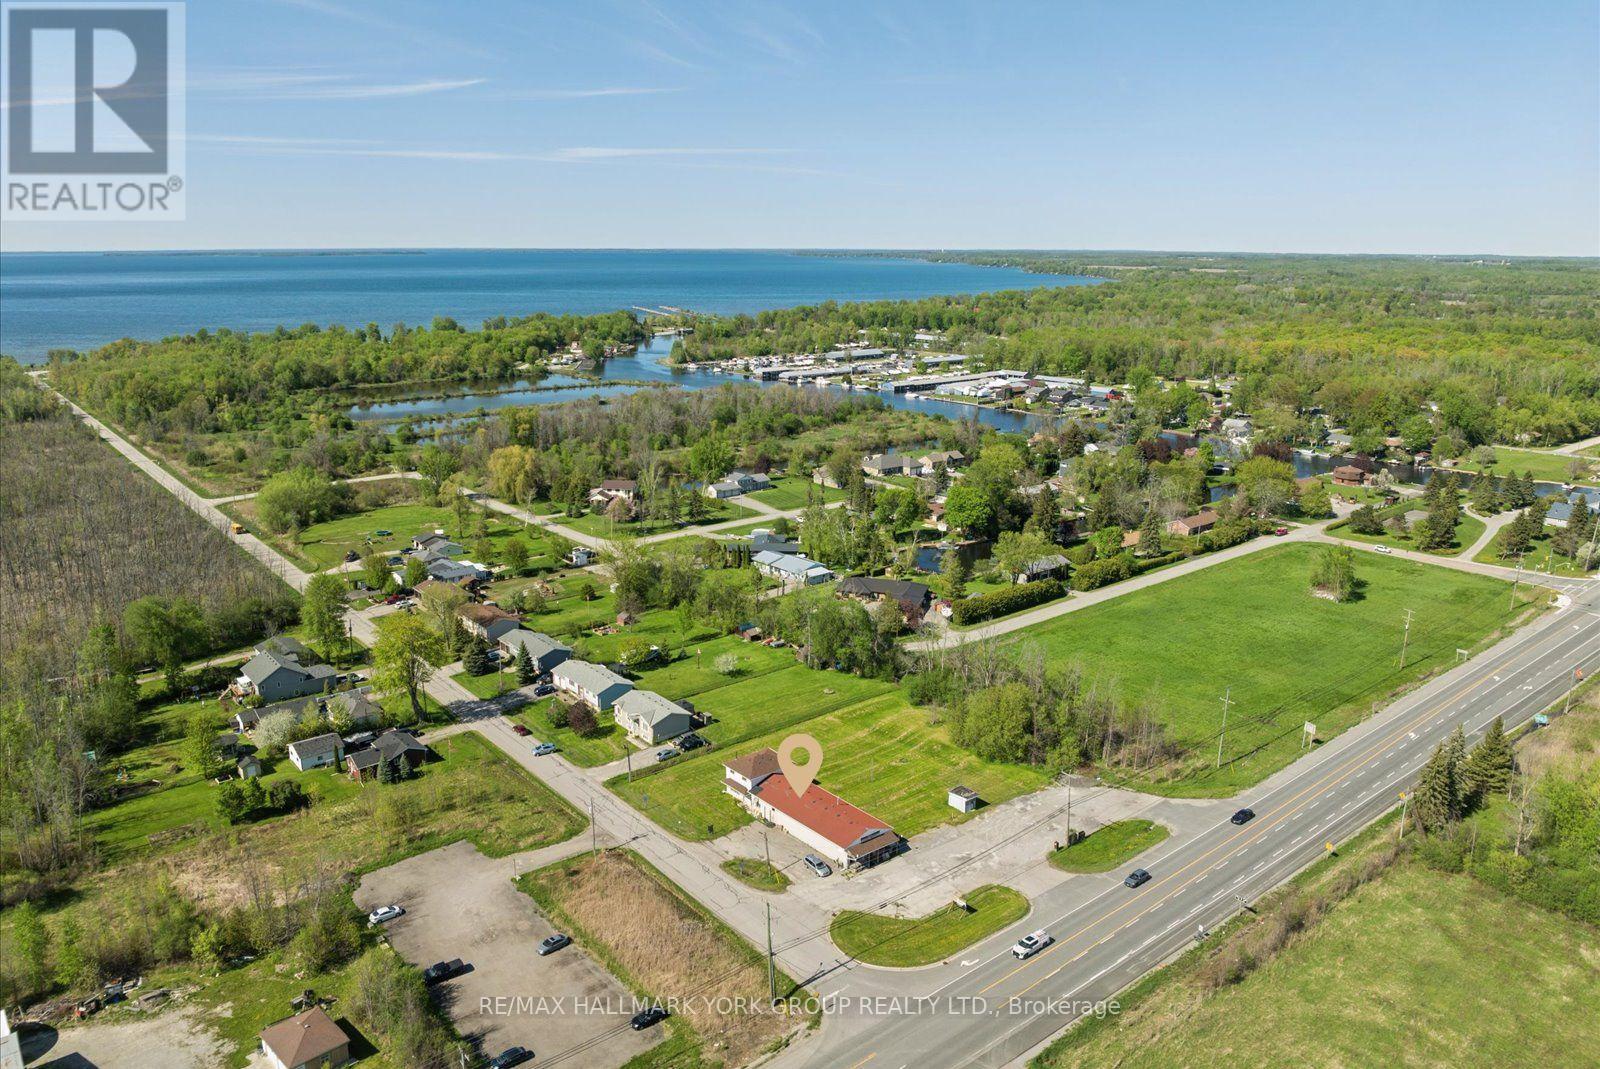
A rare opportunity in cottage country with vacant possession. Maxi Marina Mart sits on a high-exposure 1.08-acre corner at Highway 48 and Holmes Point Road in Pefferlaw - the gateway to one of Lake Simcoe's best sandy beaches. The sale includes the land, the freestanding commercial building, the attached 3-bedroom residence, and all existing store equipment - a true live-and-work setup ready for the next operator. The retail space (~2,400 sq ft) is fully fitted with a kitchen area, refrigeration, a 10-door upright fridge, outdoor compressor, security system, and signage - relaunch as a convenience store or reposition the use. The attached residence (~1,380 sq ft, 3 bedrooms) suits an owner-operator, on-site staff, or short-term rental. C-2 Commercial zoning supports a wide range of uses - convenience, take-out or eat-in restaurant, coffee shop, ice cream, bait & tackle, or seasonal retail catering to the thousands of beachgoers and cottagers passing the property every summer en route to Holmes Point, Sunkist Beach, and McRae Beach. Dual driveway access and 20 on-site parking spaces support customer traffic and deliveries. Decades as a Pefferlaw landmark, generations of brand recognition, and one of the last live-and-work commercial corners on Highway 48 north of the GTA. A true generational asset in a tightly-held submarket. (id:61483)
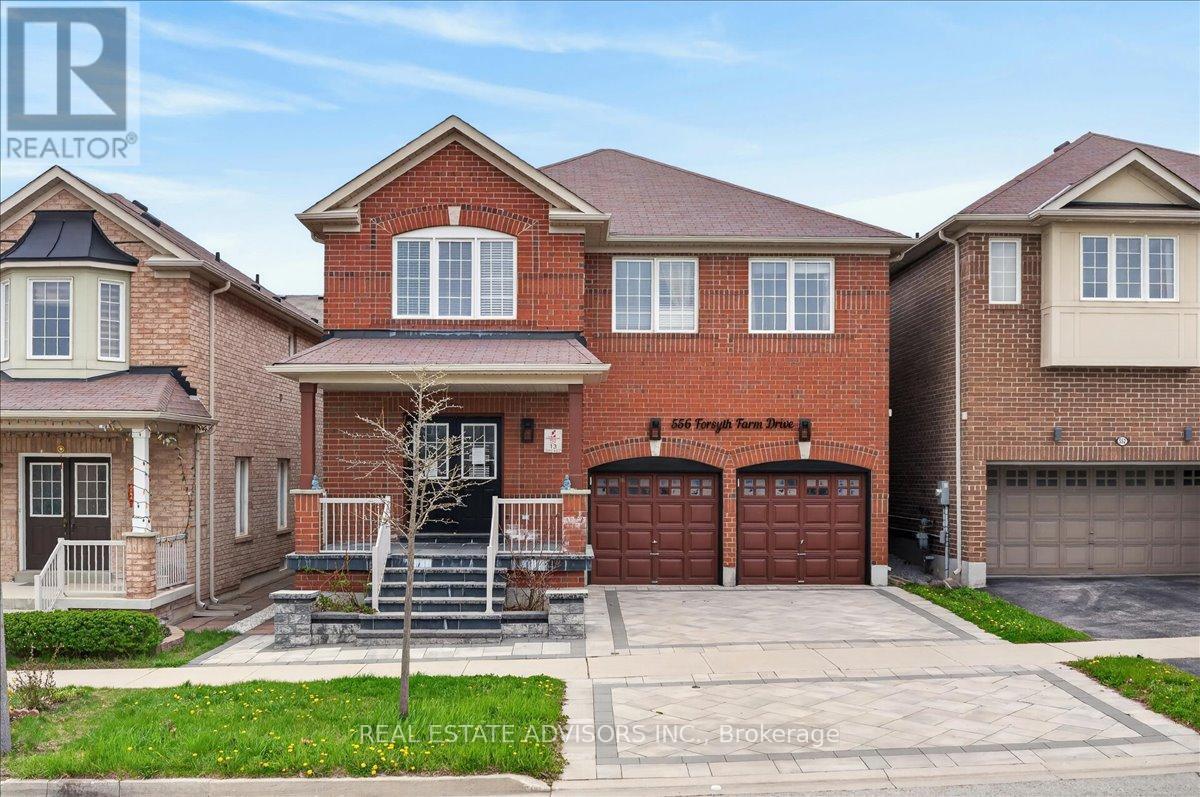
556 Forsyth Farm Drive
Whitchurch-Stouffville, Ontario
Welcome to 556 Forsyth Farm Dr ... a spacious 4-bedroom home in one of Stouffville's most sought-after neighbourhoods. Offering 2,625sq ft above grade plus a partially finished basement with income potential, this home delivers comfort, style, and exceptional convenience. The inviting open-concept main floor features large principal rooms, stylish light fixtures, and a bright kitchen with a generous breakfast area perfect for family gatherings and everyday living. A newer stone driveway leads to a welcoming front porch with double-door entry, setting the tone for the elegance inside. Upstairs, the extra-large primary bedroom includes a cozy sitting area ideal for a home office, plus customized walk-in closets and a beautifully remodelled ensuite with quartz counters and upgraded tilework. Additional bedrooms are spacious and filled with natural light. Freshly painted in modern, complementary colours throughout. The partially finished basement includes a full bathroom, ample storage, and a flexible open space that can easily be converted into an additional bedroom or in-law suite. Situated on a premium ravine lot with no rear neighbours .... a rare find. Minutes to top schools, highways, shopping, parks, and entertainment. A must-see home Sold in "As Is" basis (id:61483)
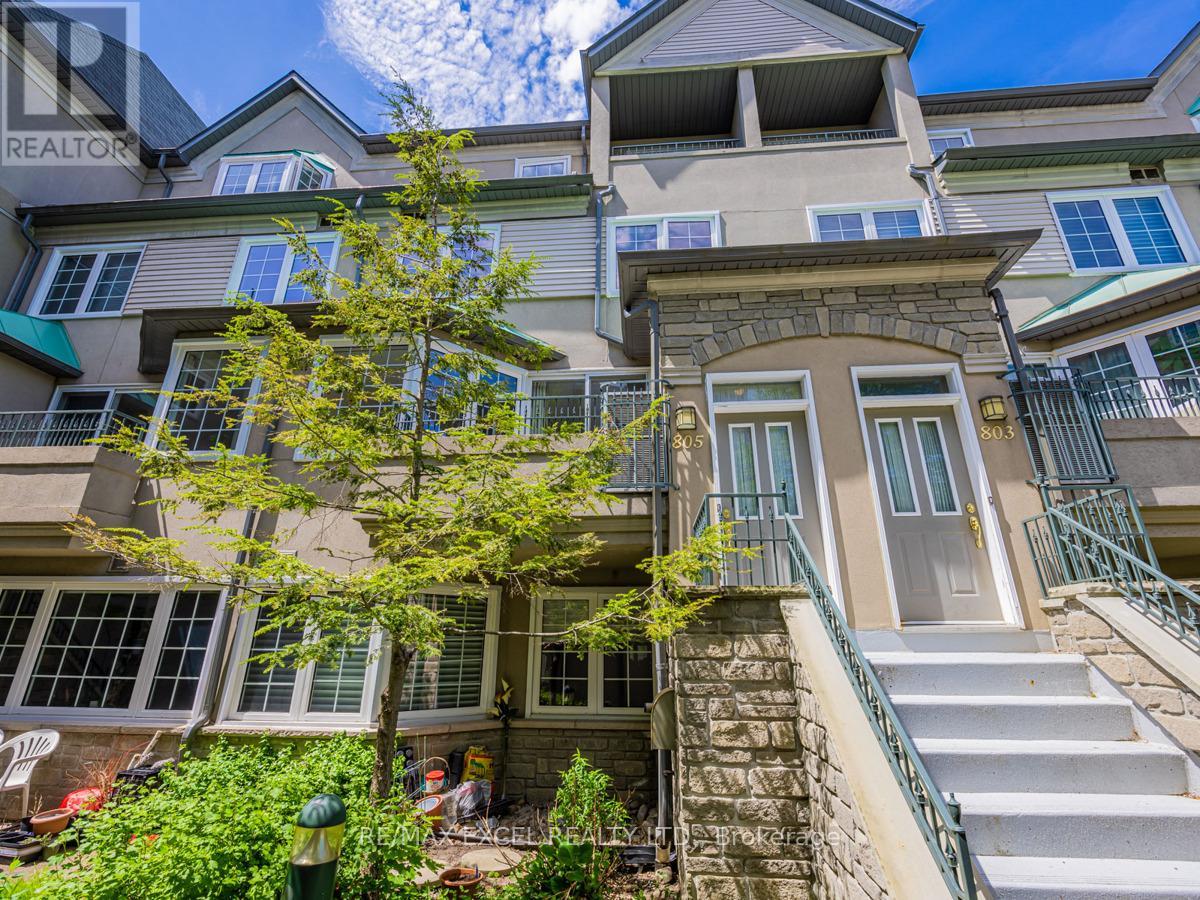
805 - 188 Bonis Avenue
Toronto, Ontario
Bright & Spacious Tridel Built Condo Townhome 1,955 Sq.Ft. With 4 Bedrooms + 2.5 Washrooms + Skylight + 2 Balconies. East West Exposure. Master Has A Balcony, Large Walk-In Closet & 6Pc Ensuite W/Separate Shower Stall. 3 Bedrooms On 2nd Level. Fresh Paint (2022) And New Windows (2021). Amenities Include Gym, Indoor Pool, Sauna, Party Room & More. Walk To T.T.C., G.O. Train, Schools, Library, Community Centre, Agincourt Mall. (id:61483)
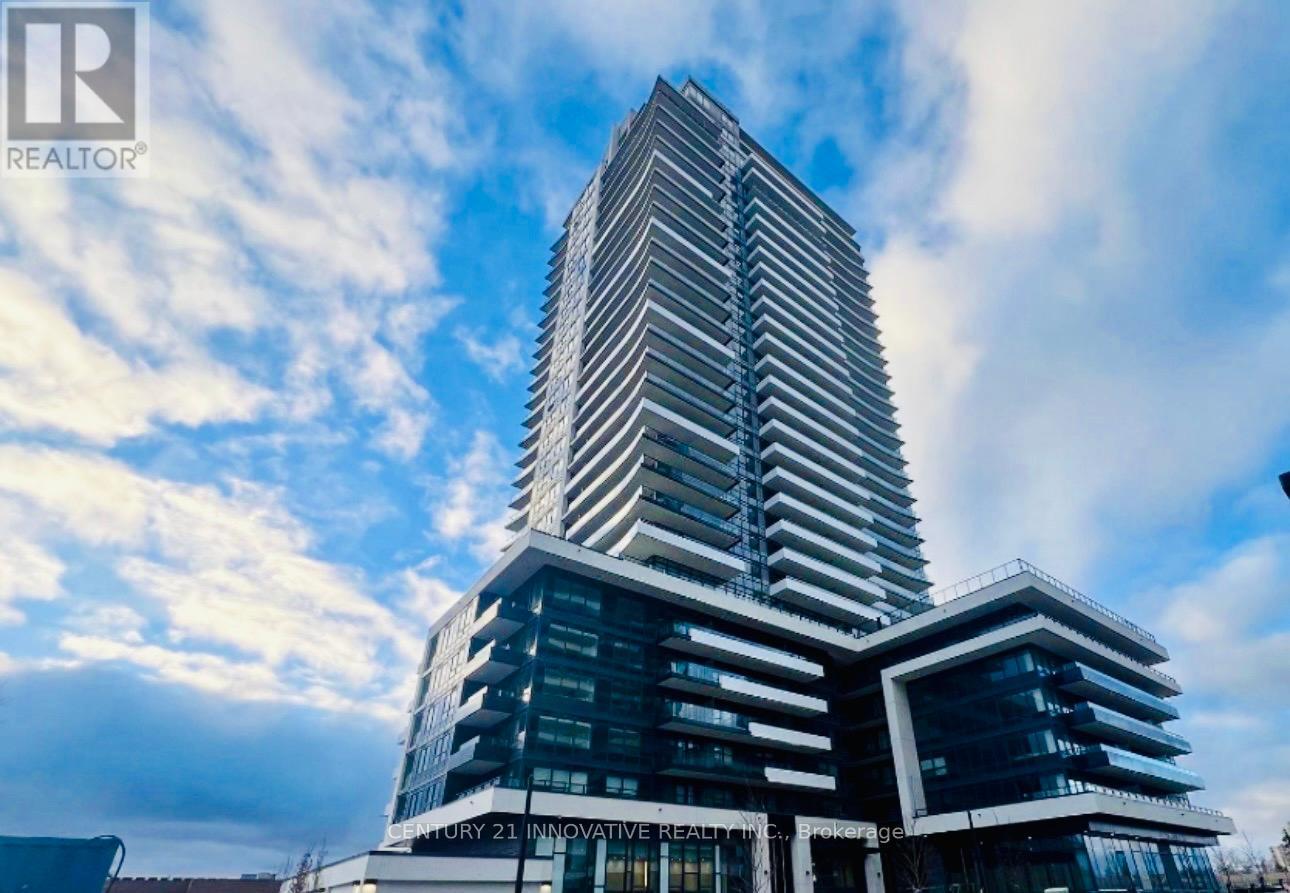
1006 - 1435 Celebration Drive
Pickering, Ontario
Experience modern urban living in this brand-new, never-lived-in 1 Bedroom + Den condo at the highly sought-after Universal City 3 Towers by Chestnut Hill Developments in Pickering. This bright east-facing suite features a spacious open-concept layout with contemporary finishes, large windows, and an abundance of natural light throughout.The versatile den is perfect for a home office, study space, guest area, or additional storage, making this condo ideal for professionals, first-time buyers, or investors. Enjoy a stylish kitchen with modern cabinetry and premium finishes, seamlessly flowing into the living and dining areas for effortless entertaining.Residents enjoy access to exceptional resort-style amenities, including a 24-hour concierge, fitness centre, outdoor pool, lounge spaces, and more.Perfectly located just steps from Pickering GO Station, Pickering Town Centre, restaurants, shops, parks, and entertainment, with quick access to Highway 401 for easy commuting. Discover the perfect blend of luxury, convenience, and contemporary living in one of Pickering's most exciting new communities. Pictures were taken when property was vacant. (id:61483)
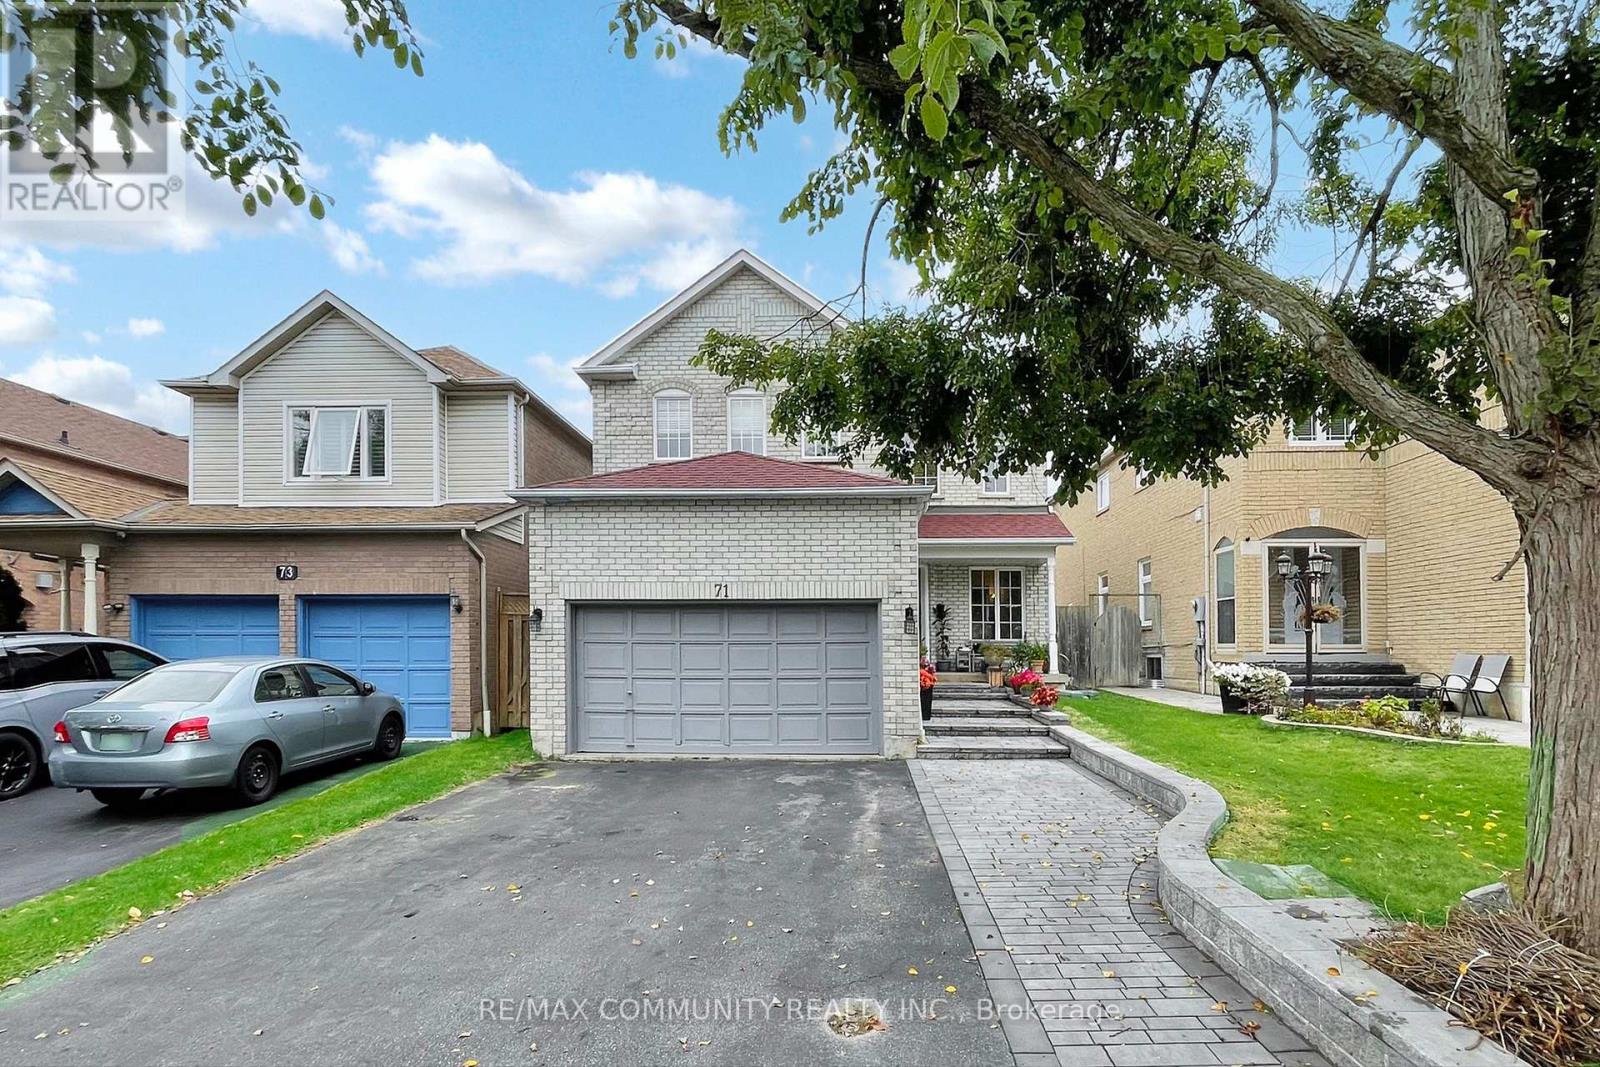
71 Hibbard Drive
Ajax, Ontario
Absolutely Gorgeous Detached Home Located in Heart of Ajax. New Renovated Custom Kitchen With Backsplash, Kitchen Island Countertops, New Ceramic Tiles, Hardwood Floor All Throughout. The Breakfast Area Walks Out To A Large Deck Perfect For Entertaining. Finished Basement With Laminated Floor All Throughout. Attic Insulation (2022) Furnace (2022) AC (2022) Hot Water Tank Owned. New Interlocking In The Front Yard. Freshly Painted, And Much More. Located In A Desirable, Family-Friendly Neighbourhood Close To Schools, Parks, Shopping, Hwy 401/412, Ajax GO, Community Centres. (id:61483)