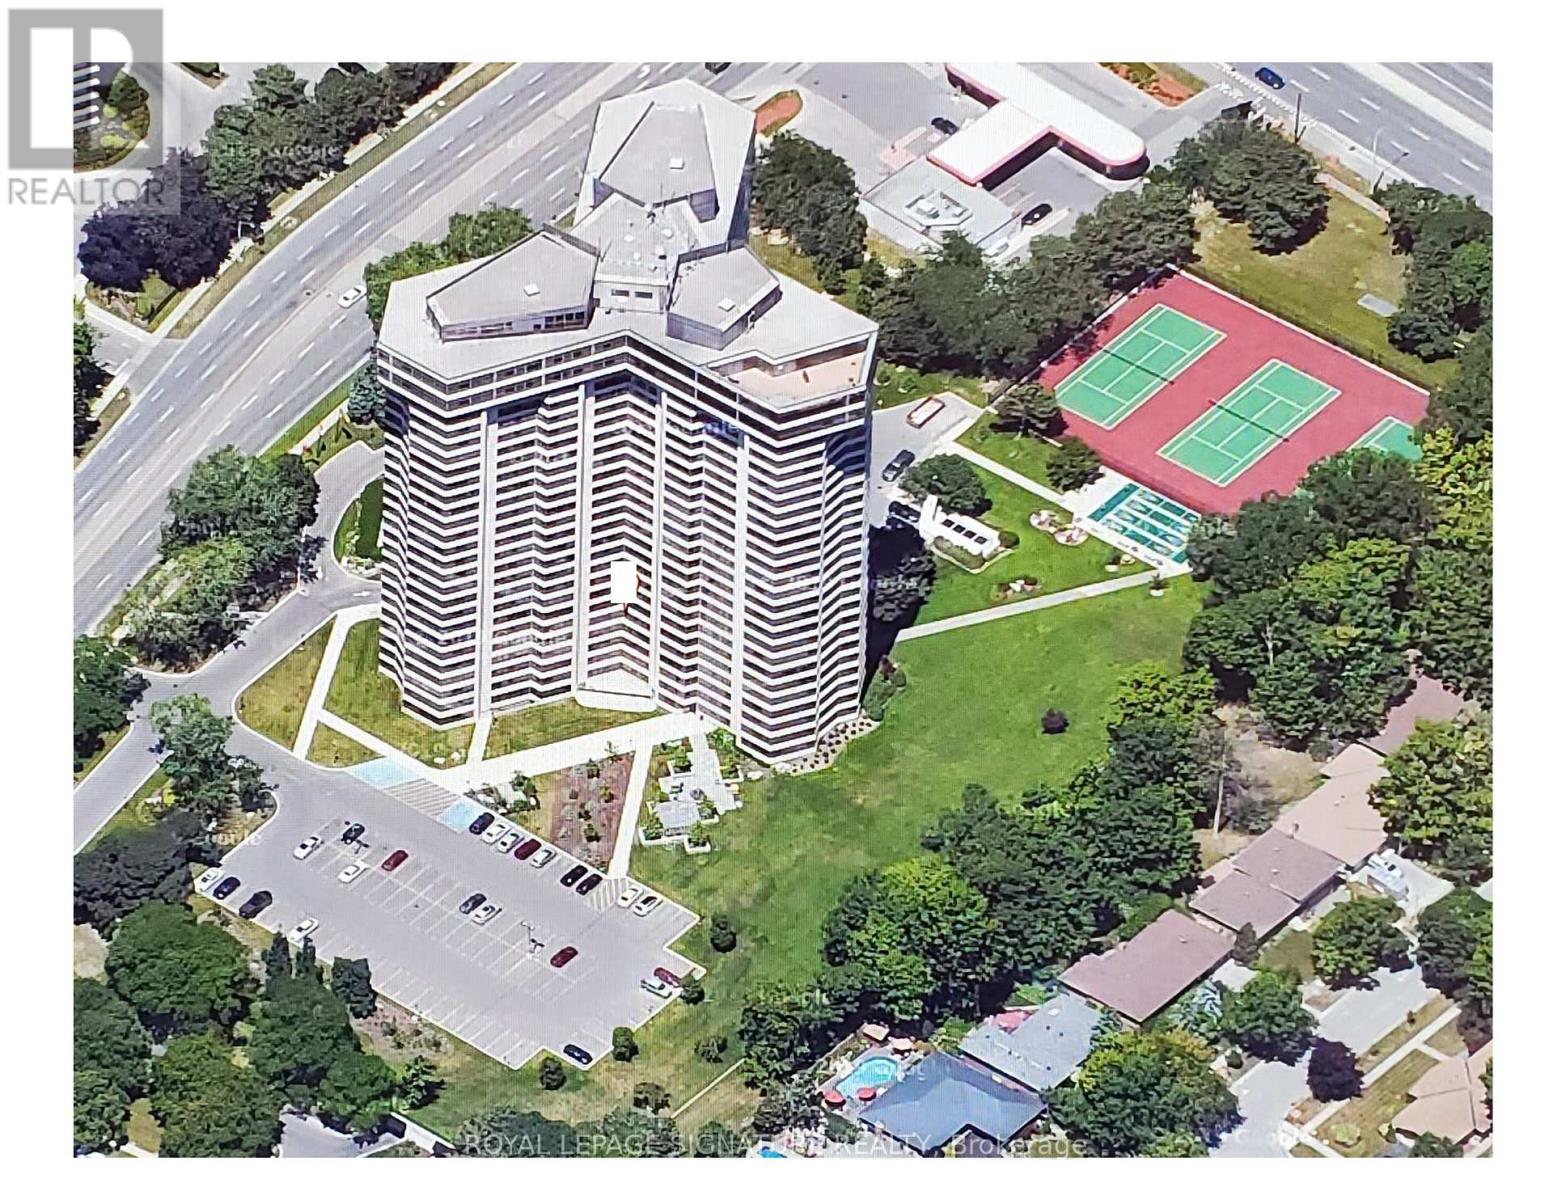
404 - 1300 Bloor Street
Mississauga, Ontario
Applewood Landmark, 1335 Sq.Ft 2 Bedroom/2 Bath Condo with SE to South VIEWS. Overlooks Tennis/Pickleball & Shuffleboard Courts. Open Concept, Broadloom & Laminate Flooring, Updated Kitchen with Large Pantry. Ensuite Laundry. Updated Baths, Large Master with Double Closet, 4 Piece Ensuite & Locker. Underground OWNED parking. 24 Hr. Concierge and Security. Bldg. Amenities: Rooftop Deck, Indoor Rooftop Pool, Dual Health Clubs, Tennis & Pickle Ball Courts, Shuffleboard, Billiard Rooms, Guest Suite, Rooftop Party Rooms, Wood Working Shop, Inside Car Wash & General Store in Bldg., Owned Underground Parking. Bell "FIBE" internet included In Fees, Min. To GO, Subway, 427, QEW,403, Pearson & Costco. Underground EV Charging Stations, New Panoramic Windows Installed (id:61483)
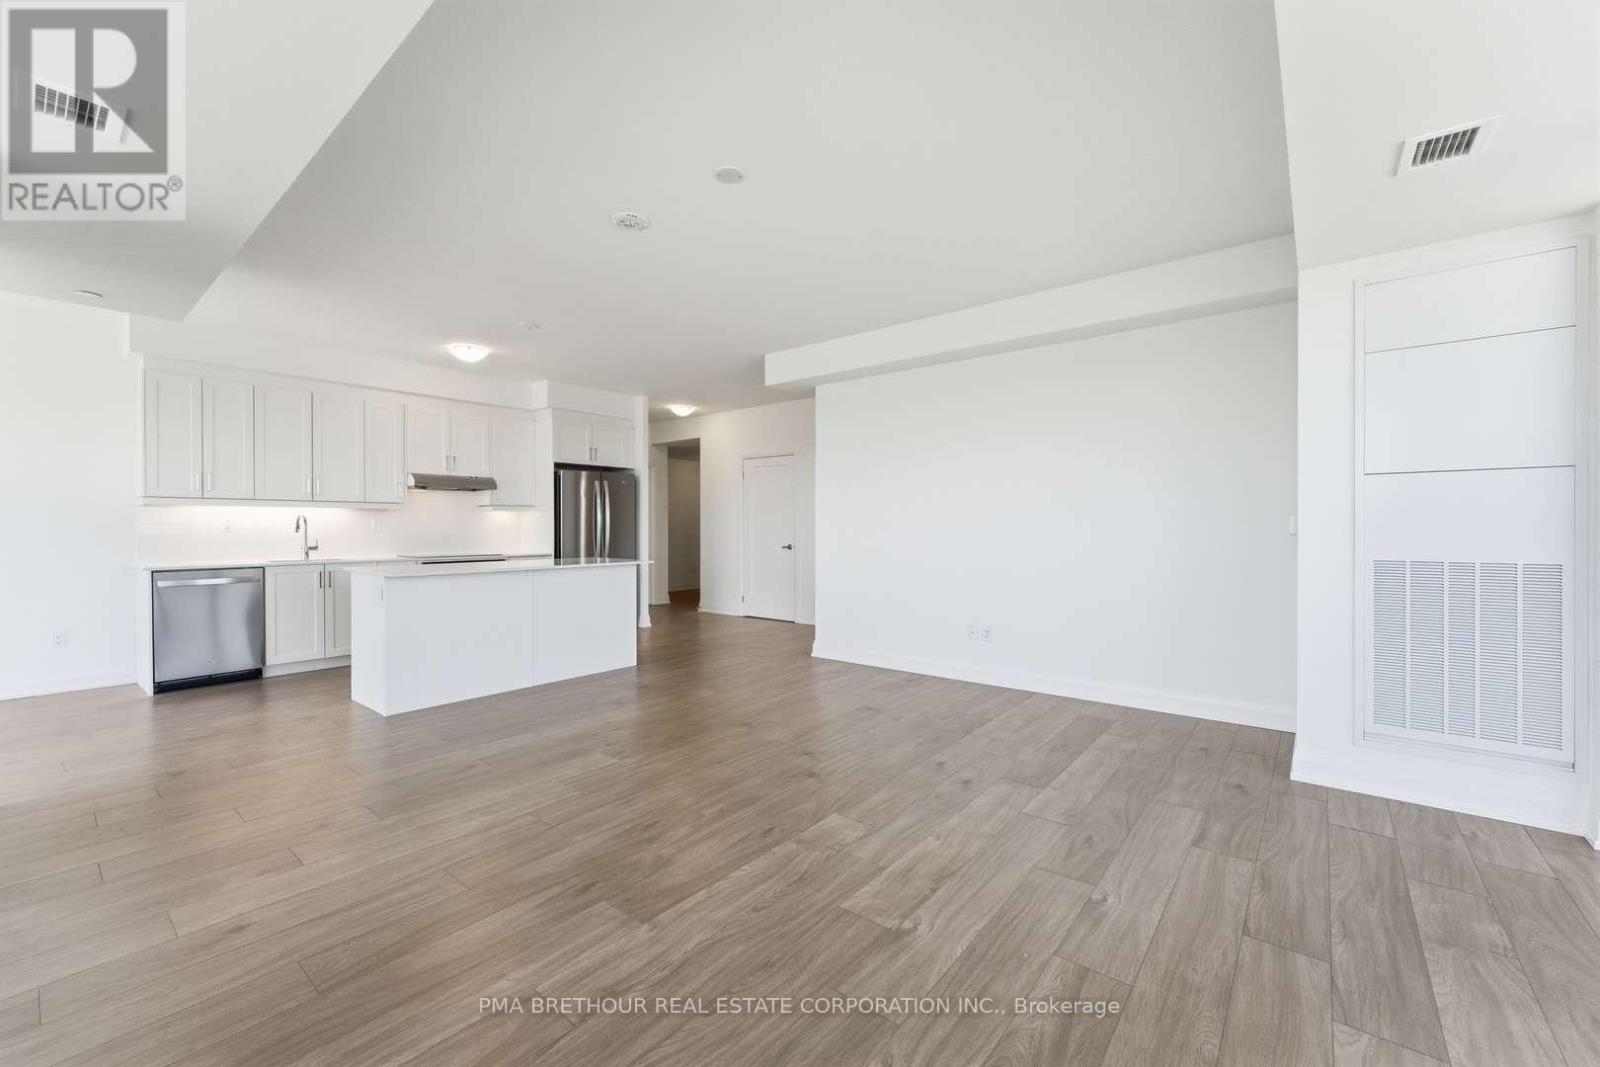
1809 - 1035 Southdown Road
Mississauga, Ontario
Welcome to S2 Stonebrook Residences, a brand new, never lived-in corner suite offering spacious, elevated living in the heart of Clarkson Village. Perched on the 18th floor, this beautifully designed 2-bedroom + den, 2-bathroom residence is filled with natural light through expansive windows showcasing beautiful open views from every angle. Thoughtfully designed for downsizers, professionals, and condo owners looking to upgrade their lifestyle without compromising on space or comfort, this exceptional floor plan offers the feel of a true home within a modern luxury residence. The spacious open-concept layout features a large welcoming foyer, generous living and dining areas, and a versatile den ideal for a home office, media room, or additional lounge space. The oversized private balcony creates the perfect setting for morning coffee, evening sunsets, or entertaining guests above the city. The spacious primary retreat features large windows, ample closet space, and a private 4-piece ensuite, while the second bedroom offers flexibility for guests or family. Exceptional storage throughout, plus 2 parking spaces (Tandem) and 1 locker, add everyday convenience rarely found in condominium living. Residents enjoy resort-inspired amenities including a 24-hour concierge, indoor pool, sauna, fitness centre, rooftop Sky Lounge with BBQ areas, party room, guest suites, pet spa, and beautifully designed social lounges. Located steps from Clarkson GO Station for effortless commuting to downtown Toronto, with quick access to the QEW, Lake Ontario waterfront trails, Rattray Marsh Conservation Area, restaurants, cafés, grocery stores, and the charm of Clarkson Village all nearby. Purchase directly from the builder in one of Mississauga's premier transit-oriented communities offering exceptional convenience, comfort, and long-term value. Prices are reflective of the government's new and expanded HST relief program for eligible primary residences. (id:61483)
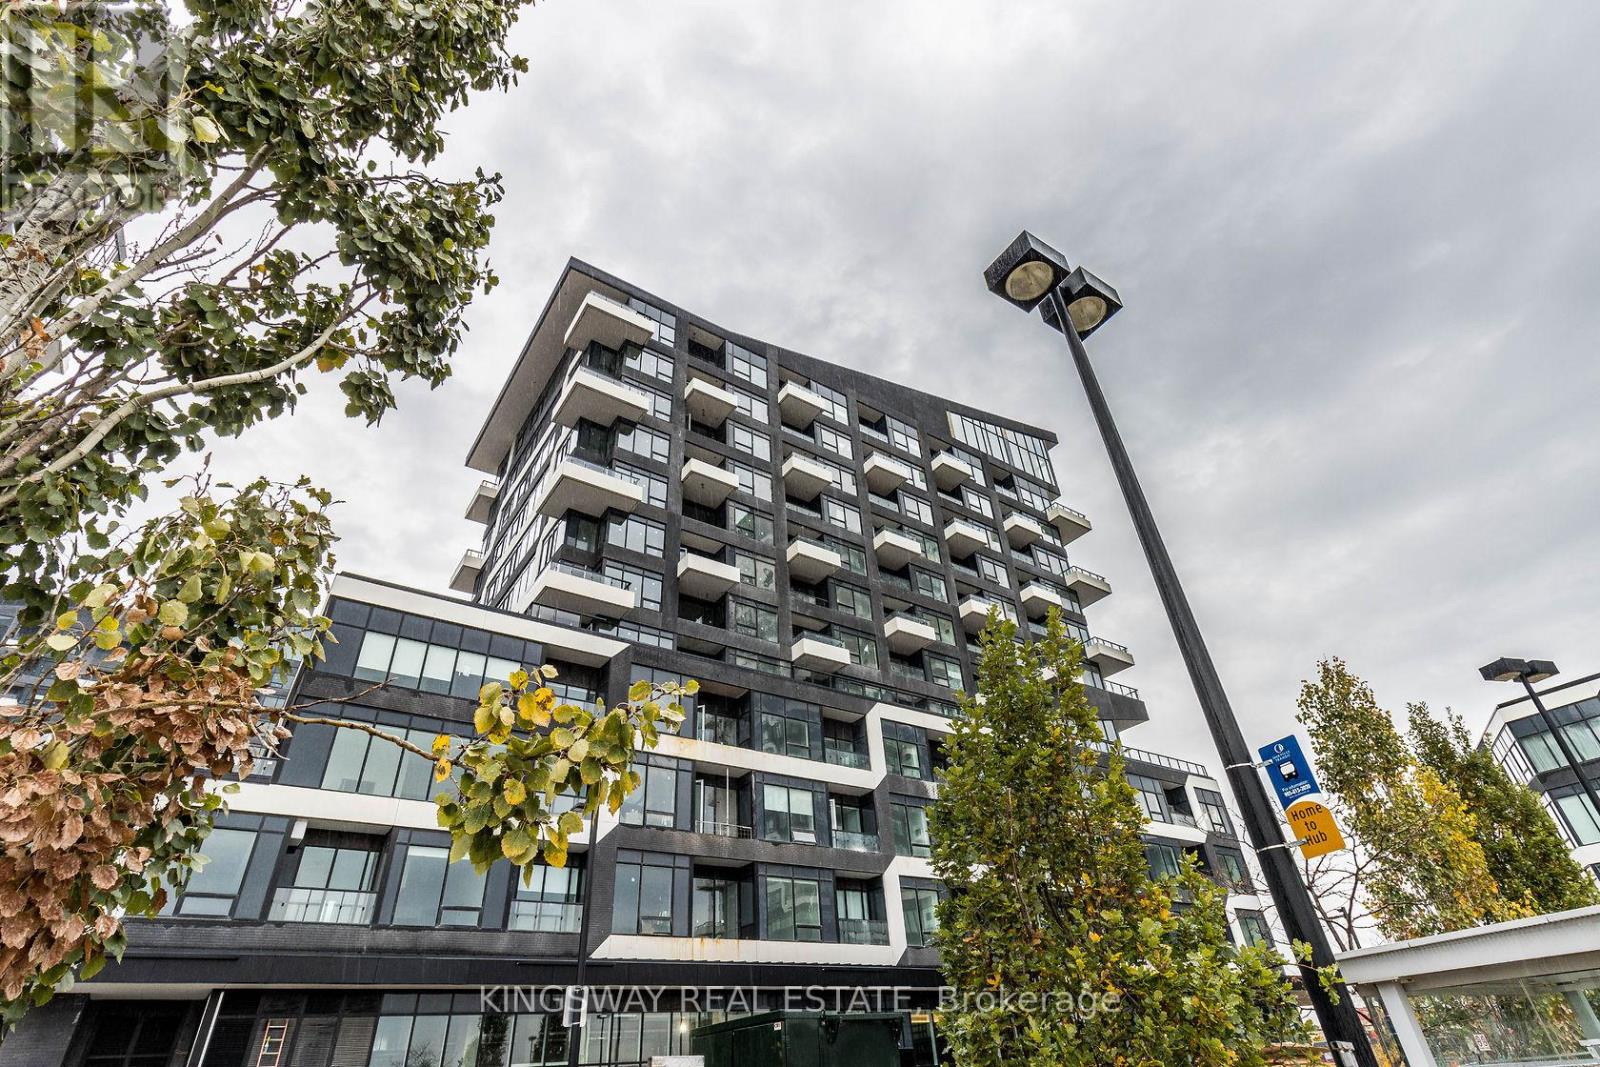
901 - 2481 Taunton Road
Oakville, Ontario
Gorgeous, Stunning , Almost New 2 Years old, this bright and spacious 1-bedroom plus den suite boasts an expansive open-concept living and dining area, along with a walk-in closet in the bedroom. Featuring a parking space and locker, the suite offers a clear view, blending luxury and convenience. The elegant finishes throughout and the large windows provide a sophisticated ambiance. The location is second to none, with a bus loop right outside the building which connects to GO Station, and Walmart, Superstore, LCBO, and various shops, Parks and Amenities just steps away. **EXTRAS** Stainless Steel Fridge, Stove, Built-In Microwave, Built-In Dishwasher, Washer & Dryer. (id:61483)
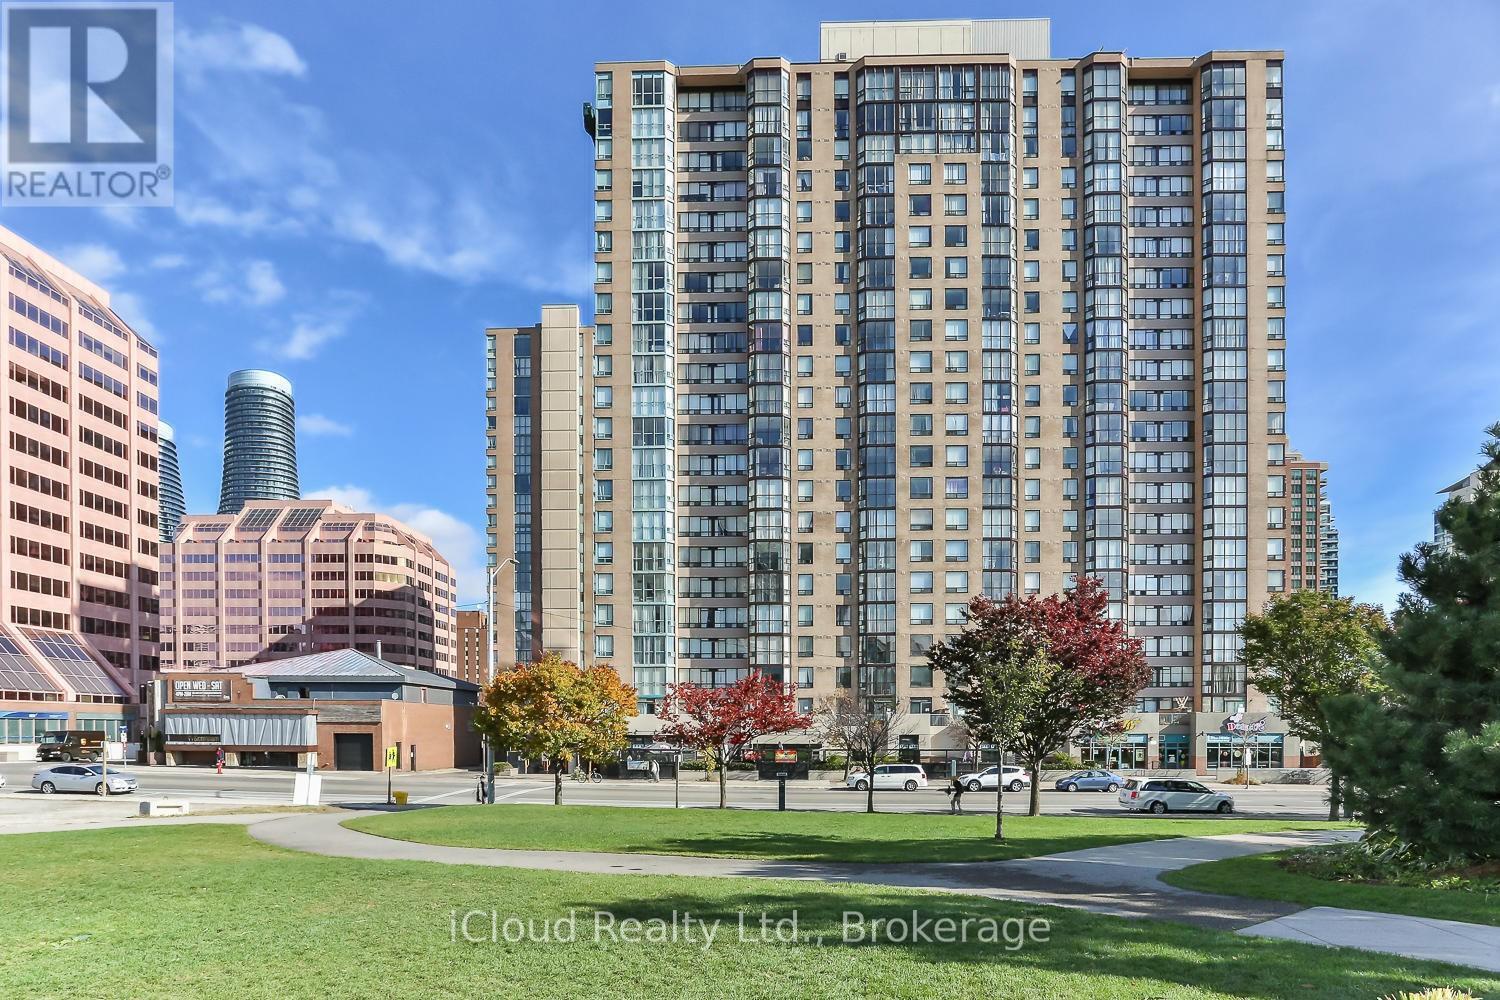
2111 - 285 Enfield Place
Mississauga, Ontario
Location, Location, Location! Welcome to this bright, spacious, and move-in ready 2-Bedroom + Solarium, 2-Bathroom condo located in the heart of Mississauga's vibrant City Centre. Featuring a highly functional open-concept layout, this sun-filled unit offers comfortable living with plenty of space for families, professionals, or investors alike. The versatile solarium is perfect for a home office, guest space, or potential third bedroom.This well-maintained unit has been freshly painted and features renovated bathrooms along with new appliances, offering a modern and updated living experience. A rare highlight of this property is the inclusion of 3 owned parking spaces - an exceptional feature in this highly sought-after area. The unit is currently vacant, allowing for flexible closing and immediate occupancy. Motivated seller!Conveniently situated just steps from Square One Shopping Centre, restaurants, cafes, parks, and public transit. Enjoy quick access to Highways 403, 401, and QEW, making commuting simple and convenient. Close to Sheridan College and the future Hurontario LRT line, offering excellent long-term value and connectivity. Whether you're looking to move in or invest, this well-maintained unit presents an incredible opportunity in one of Mississauga's most desirable communities! (id:61483)
1148 Kingdale Road
Newmarket, Ontario
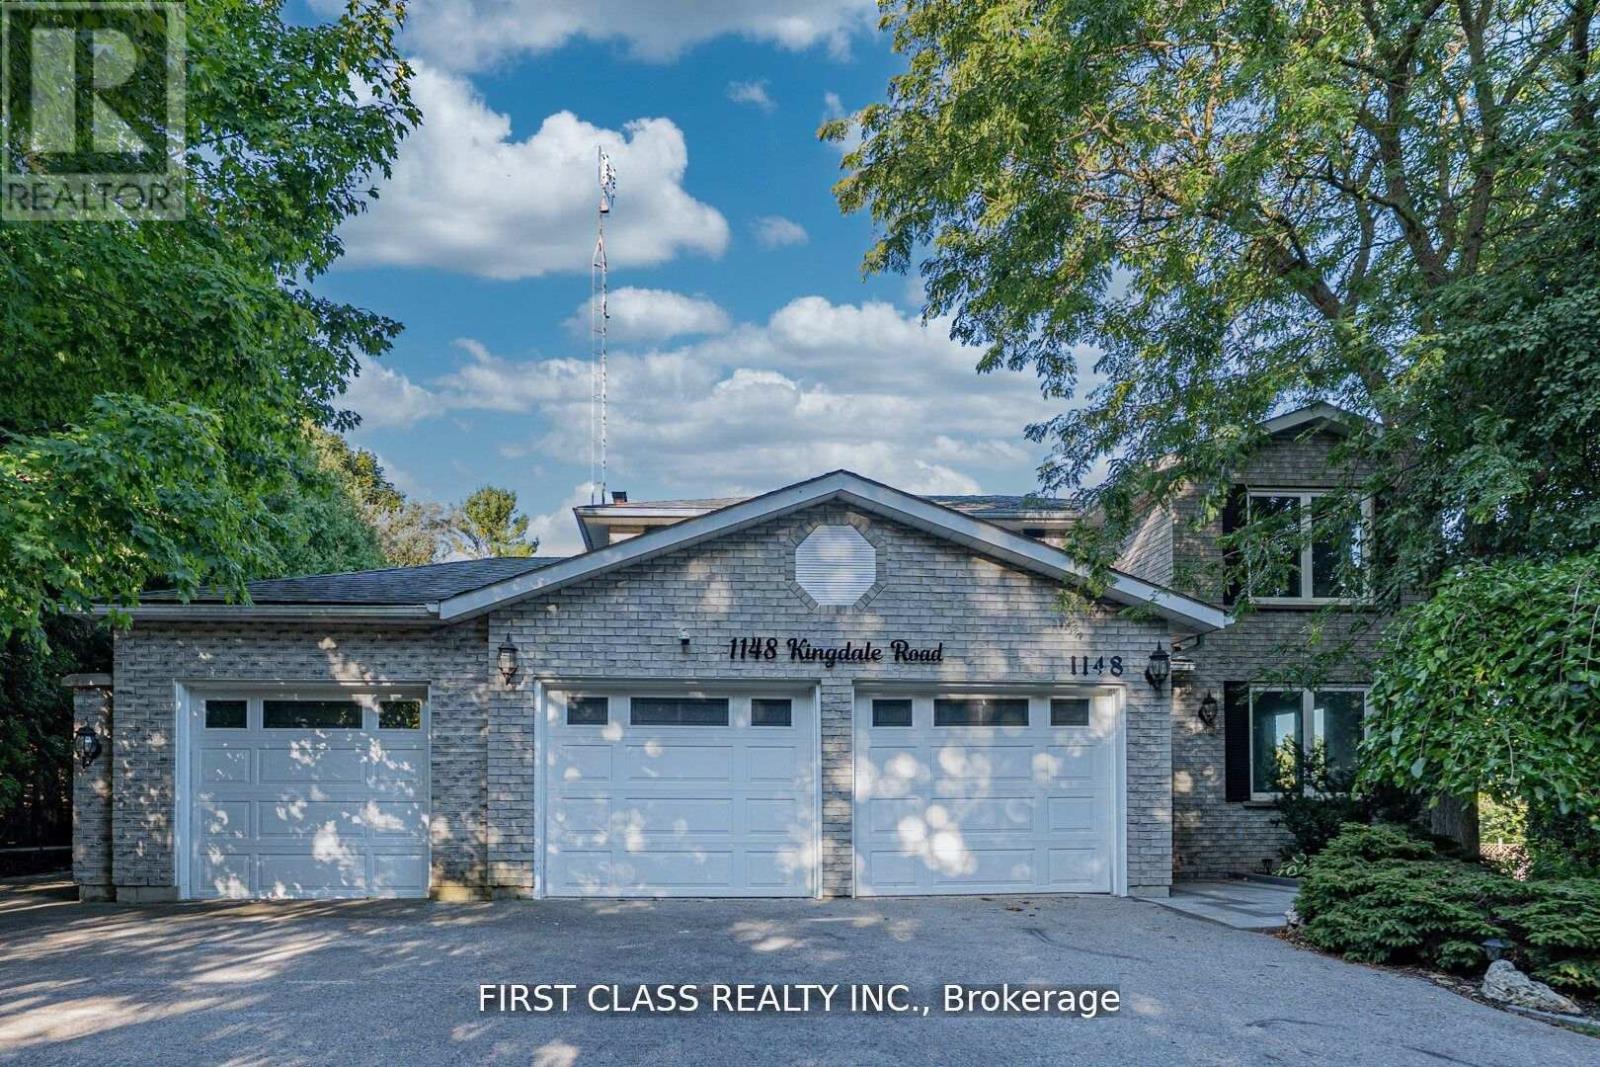
Exceptional Estate-Style Property On Over 2 Acres Of Private Land Right In Town! This Home Offers Approx. 3,800 Sq Ft Of Total Living Space Including A Bright Finished Walk-Out Basement. Outdoor highlights feature a beautifully enclosed pool area with elegant wrought iron fencing, a tranquil fish pond with waterfall, a stone patio, and a separate deck complete with cabana perfect for resort-style living and entertaining. Fully renovated in 2022, the same year it was purchased, this residence boasts newly installed major systems and appliances for modern comfort and peace of mind. Upgrades include a fresh air ventilation system (HRV), whole-house water purification, tankless water heater, new furnace, modern gas stove, refrigerator, washer & dryer set, as well as newly installed doors and windows. A security camera system further enhances convenience and safety. This rare offering seamlessly combines privacy, space, and luxury with contemporary upgrades truly a move-in ready retreat in a prime in-town location. (id:61483)
120 - 481 Rupert Avenue
Whitchurch-Stouffville, Ontario
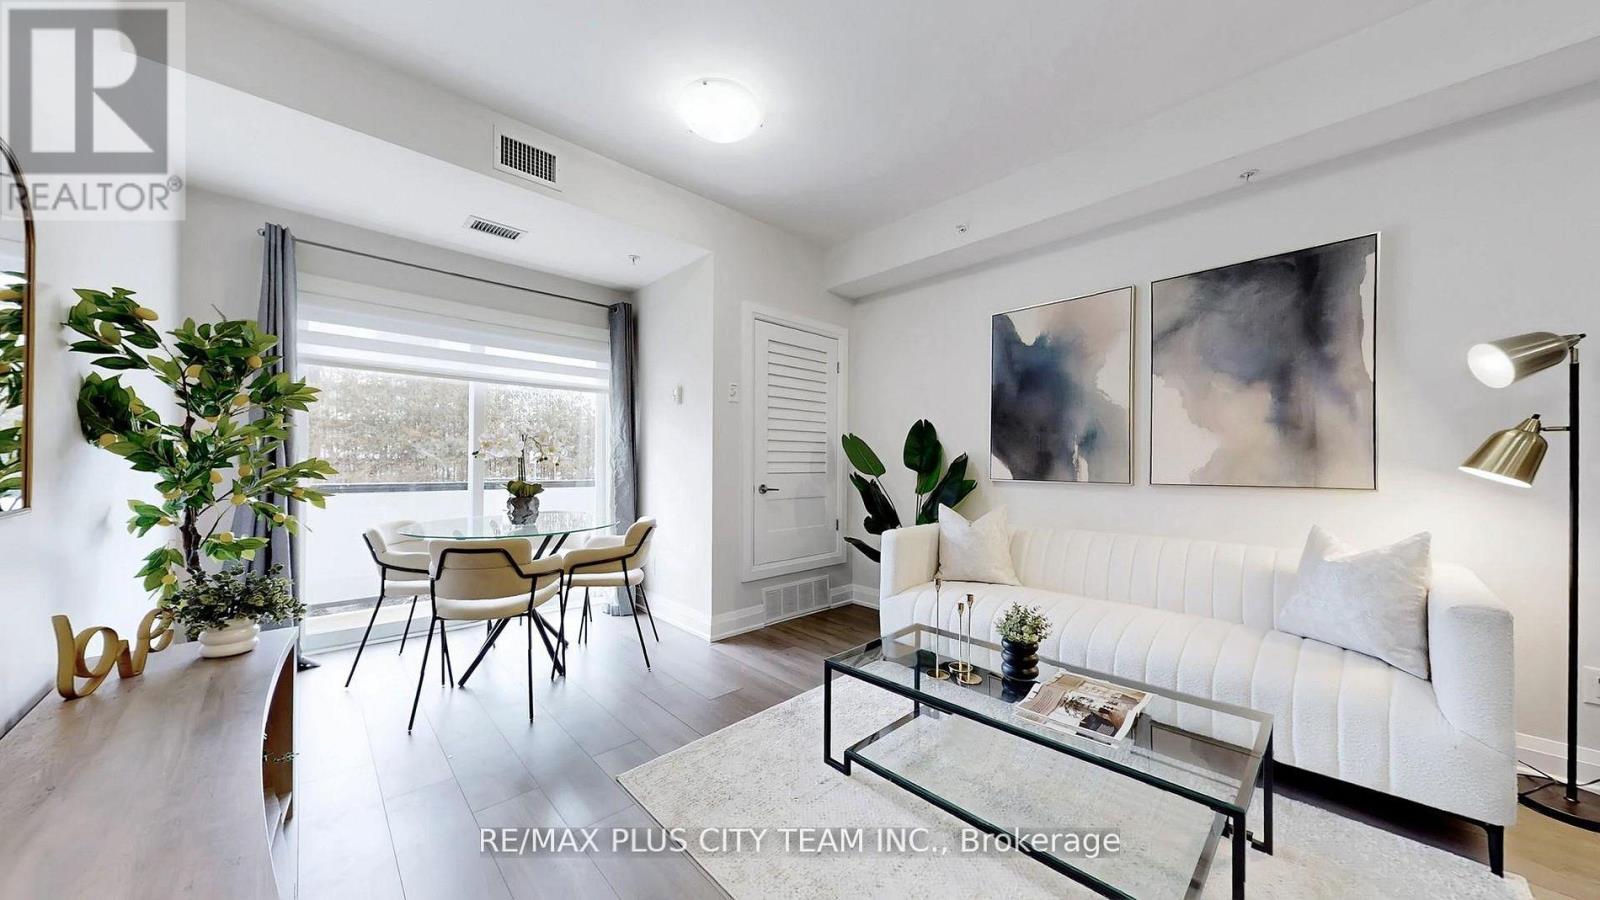
Get ready for 481 Rupert Avenue! Beautiful & bright, this west facing ground floor unit lets all the afternoon sun shine in. This inviting 1 bedroom plus den, 1.5 bathroom suite with 1 locker & 1 owned underground parking space as well as the option for 1 leased surface parking space ($150/month). The unit features a functional open-concept layout with 9ft, smooth ceilings, a large living and dining area that walks out to a large private balcony. The kitchen is equipped with full sized, stainless steel appliances, tiled backsplash, granite countertops, a large breakfast bar and ample cabinet space. The den provides additional space for a home office separate from the main living area, great for those working from home. The primary bedroom offers a large closet and lots of natural light. Residents enjoy access to a beautifully maintained building with a fully equipped gym and indoor swimming pool. The convenient location close to shopping, restaurants, parks, schools, and GO transit. This is a great opportunity for first-time buyers, downsizers, or investors looking to own in one of Stouffville's most desirable communities. Total of two parking spaces, one owned (underground) and one leased (surface) ($150/month). (id:61483)
82 Oak Street
New Tecumseth, Ontario
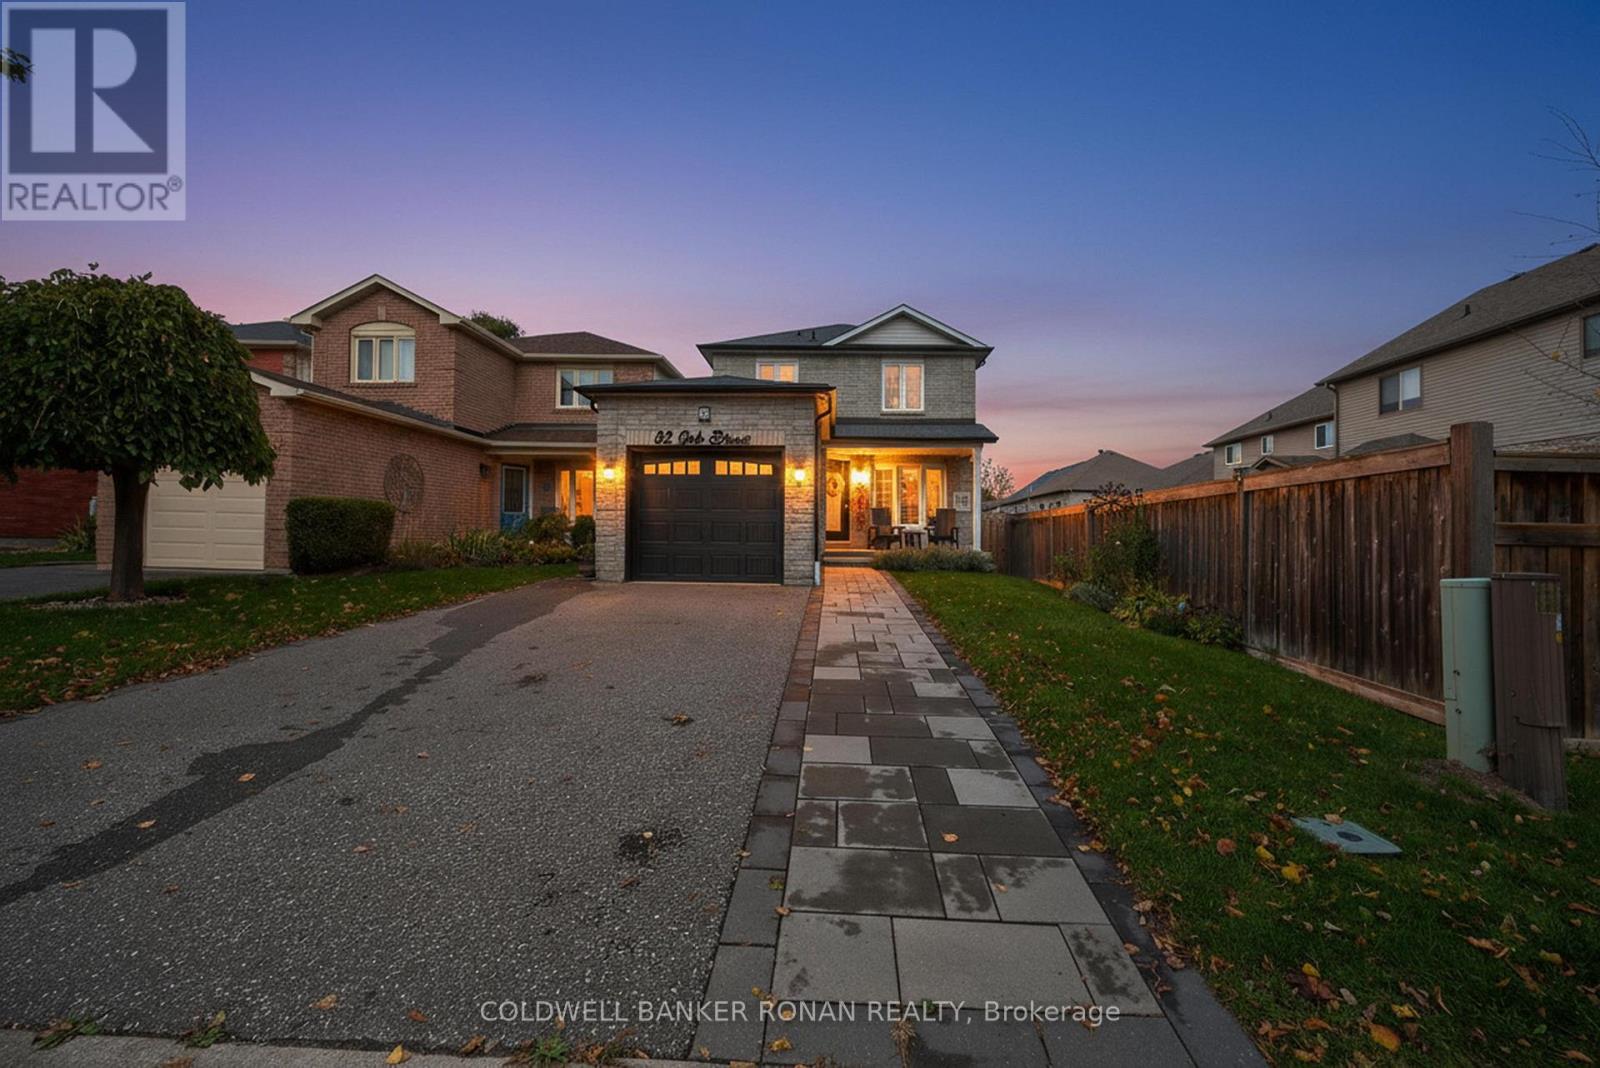
Discover this beautifully maintained detached 3-bedroom 3-bathroom home in the heart of Alliston, just minutes from schools, parks, the hospital, and the vibrant and historic downtown amenities, shops and restaurants! Inside, the open-concept living and dining area features beautiful bookshelves and a built-in desk, a shiplap accent wall with cozy electric fireplace, and a modern kitchen (2021) with stainless steel appliances, quartz countertops, ample storage and backyard access. Sleek laminate flooring flows throughout the main level. Upstairs, you'll find three spacious bedrooms with double closets and a stylish 4-piece bathroom. The finished basement adds even more living space with a 3-piece bath, laundry area, and built-in shelving. Step outside to the backyard oasis, complete with deck and space to play, perfect for family fun and entertaining. You'll love how this friendly, established neighbourhood blends perfectly with the newer homes and newer outdoor amenities brought into the area. Home can be sold furnished. Garage features a natural gas line. Move in and enjoy all that this family-friendly home has to offer! (id:61483)
10 Goldeye Street
Whitby, Ontario
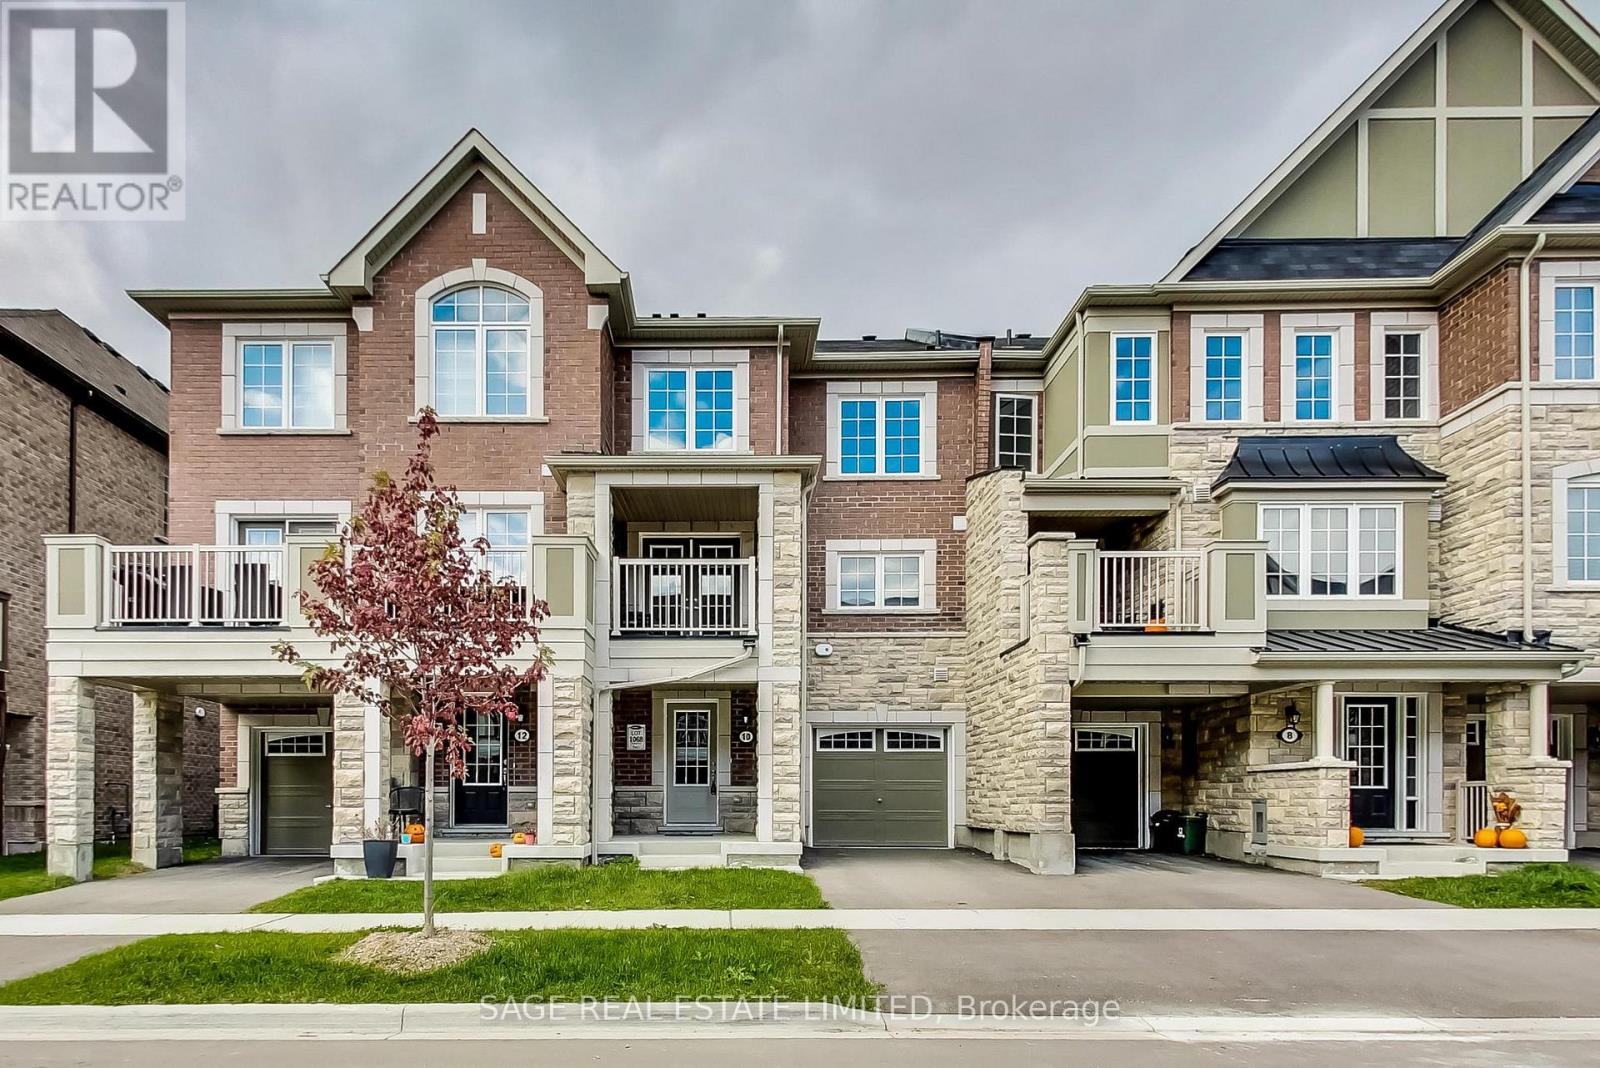
This Spacious Two Bedroom 3 Bath Townhouse Is Situated In A Desirable Location, With All Conveniences At Your Fingertips. This Home Has A Very Functional Layout, With Spacious Principal Rooms, Including A King-Sized Primary Bedroom and A Family-Sized Kitchen With Breakfast Bar Overlooking the Spacious Living and Dining Rooms. Featuring Ample Natural Light, An Abundance Of Storage, And Modern Finishes Throughout, (No Carpet!), And Complete With A Walkout To A Private Spacious Patio. Convenient Third Floor Laundry, Beside Bedrooms. Spacious Ground-Level Foyer With a Closet, And Direct Access To Garage! Steps From New Expansive Park! (id:61483)
609 - 600 Eglinton Avenue W
Toronto, Ontario
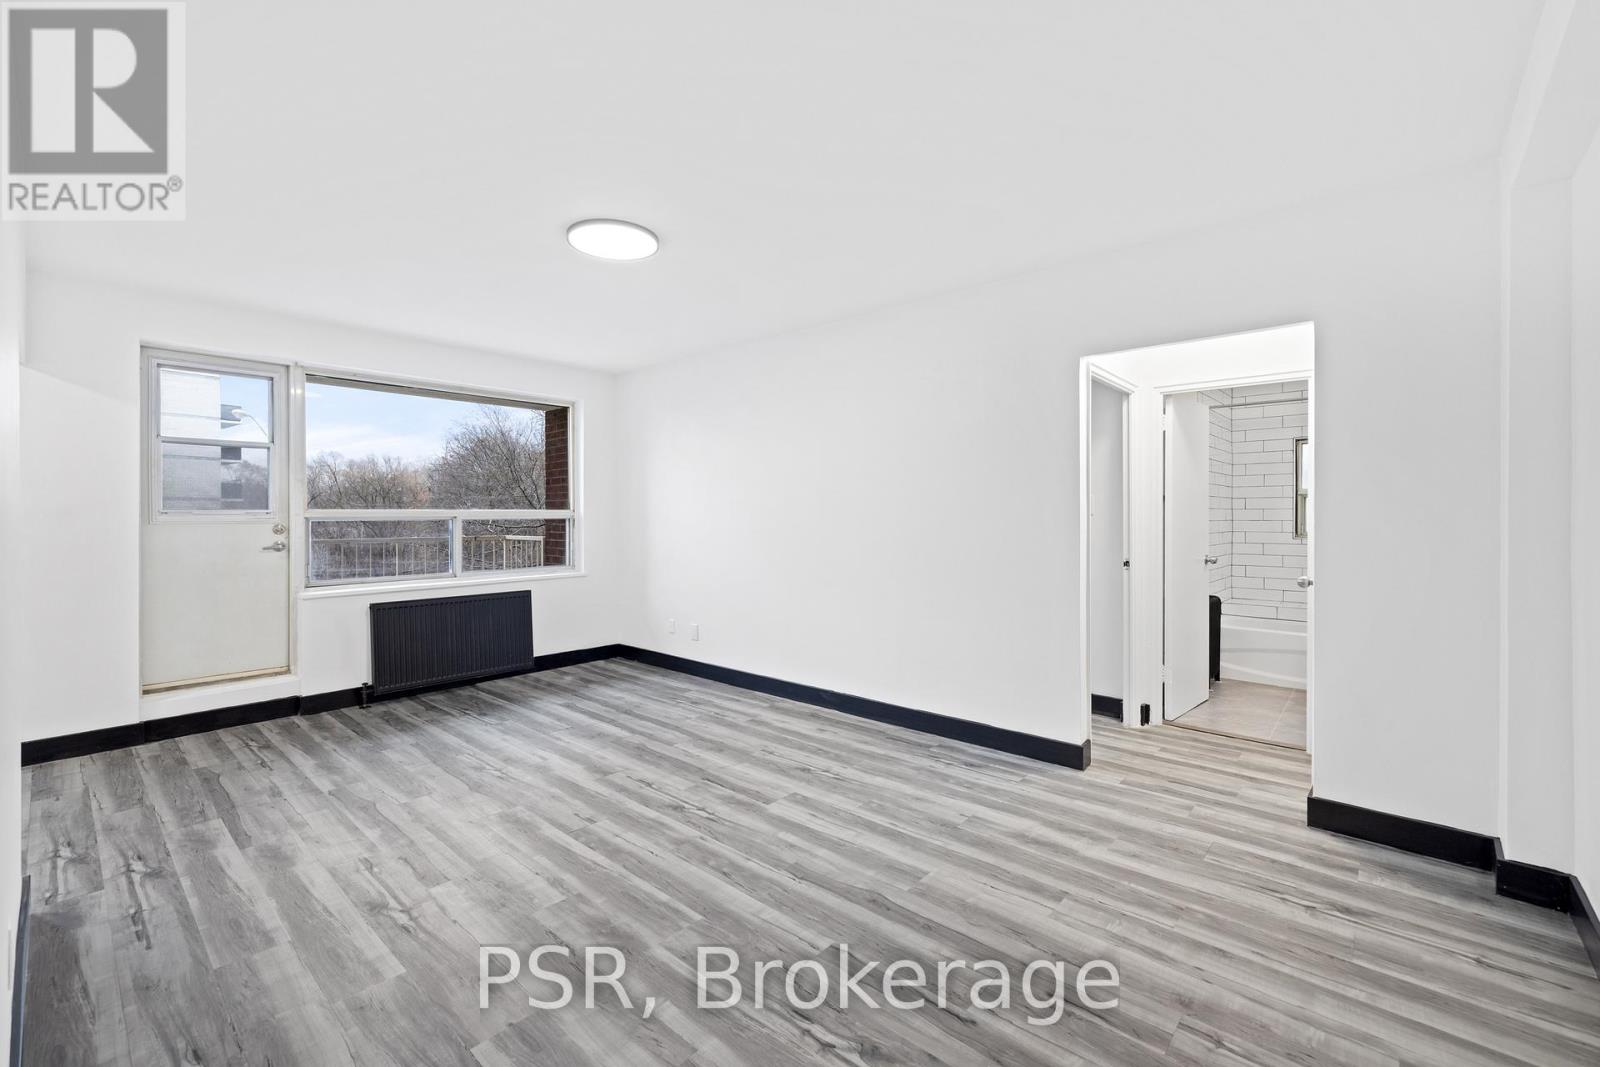
Beautifully Renovated Suite - Steps To Forest Hill! Spacious 1 Bedroom, 1 Bathroom w/ Open Concept Den Area Offers A Functional, Well Designed Floorplan Featuring Like-New Laminate Flooring & Quality Finishes Throughout. The Bright, Open-Concept Living Area Is Filled With Natural Light, Creating A Warm & Inviting Space. Enjoy Access To Private Balcony Off Of Living Room. The Modern Kitchen Features Full-Sized Stainless Steel Appliances & Elegant Stone Countertops. All Window Coverings [Roller Blinds] Included. Tenant To Pay Hydro. Pay-Per-Use Laundry Conveniently Located In The Building's Lower Level. Window A/C Unit Is Provided Seasonally By Landlord. Situated In A Well-Maintained Building Just Minutes To Forest Hill's Best Shops, Schools, Grocers, Parks, Cafes & Restaurants. Unbeatable Location Directly Across The Street From Chaplin Station On The Newly Opened Eglinton LRT Line, Offering Exceptional Accessibility & Connectivity Throughout The City. (id:61483)
261 Ossington Avenue
Toronto, Ontario
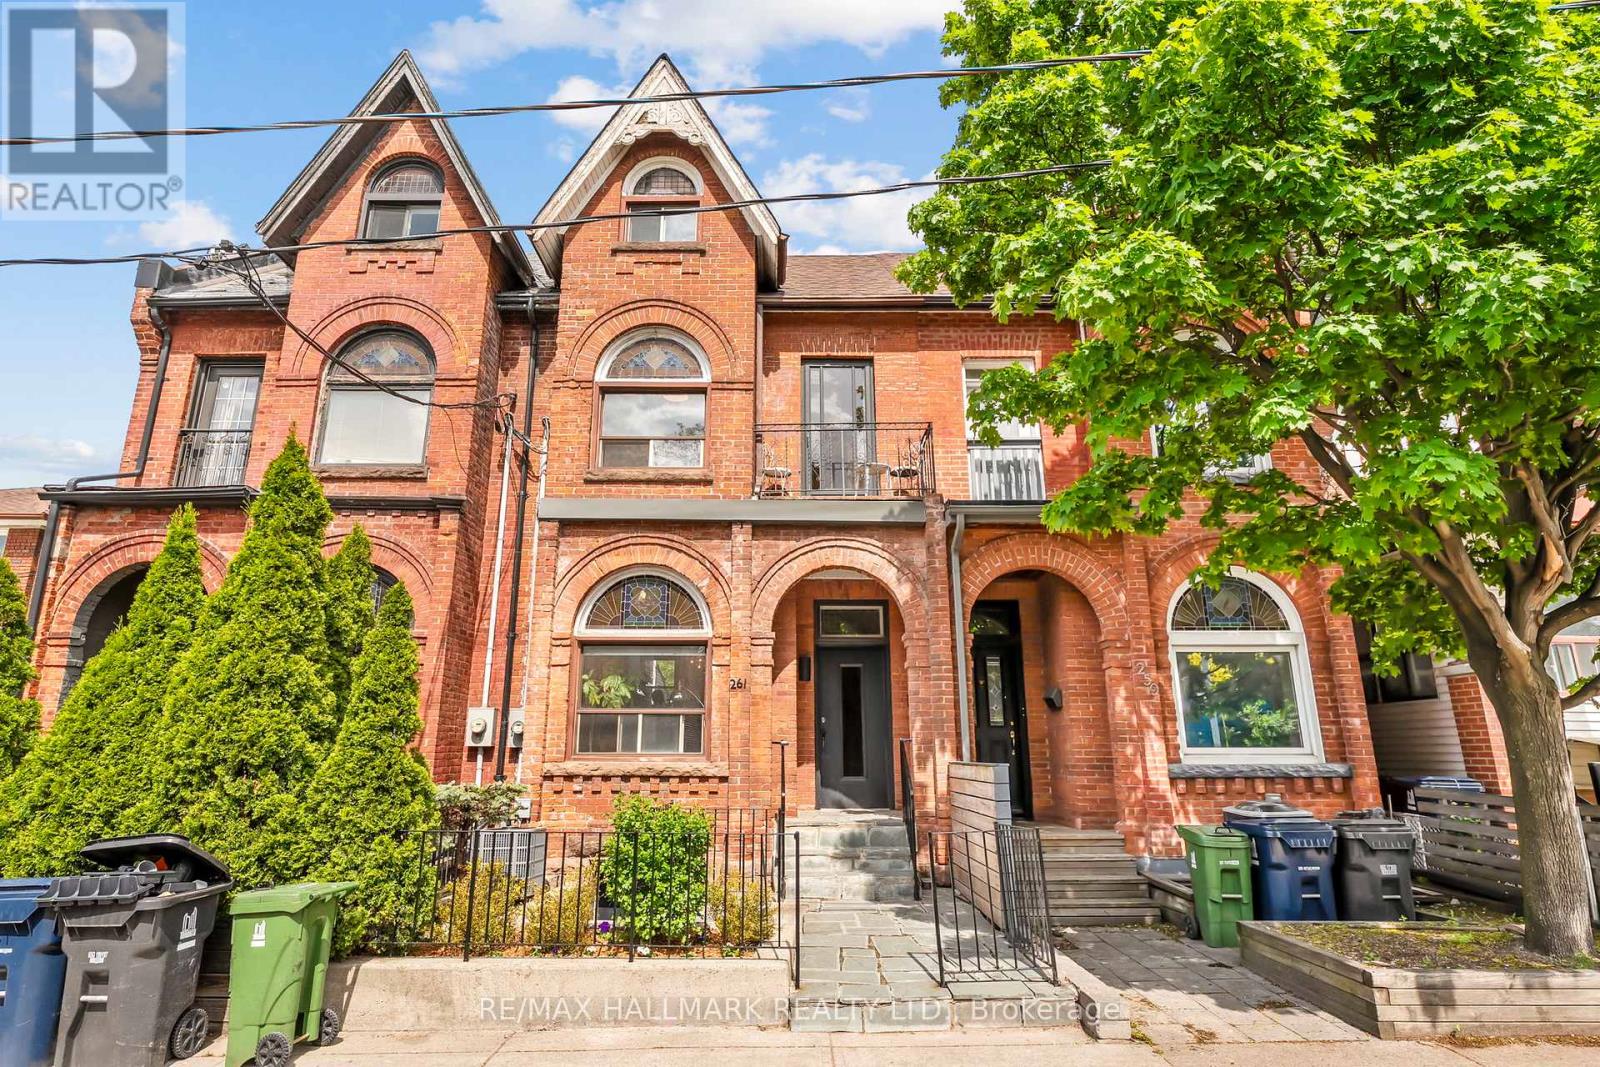
Handsome and grand, this exceptional Victorian residence is ideally situated in the heart of Toronto's coveted Trinity-Bellwoods neighbourhood, just steps from the iconic Ossington Strip. Offering timeless architectural charm & outstanding income (Over 113k anually!) this rare three-storey property presents an exceptional opportunity for investors, multi-generational families, or buyers seeking owner-occupancy with significant income! Currently configured as three self-contained apartments, the home features a large upper level 4-bedroom, 2-bathroom suite with two private outdoor spaces, a bright and character-filled main-floor 2-bedroom suite, and a 1-bedroom basement apartment. All three units are currently tenanted with excellent tenants in place. Built in 1889, this distinguished home showcases beautifully preserved original 19th-century details, including exquisite stained-glass windows, intricate wood trim, and a striking arched second-floor hallway that speaks to its rich heritage and craftsmanship.Outside, the deep, professionally landscaped backyard is framed by mature trees, creating a private urban retreat rarely found in the city. With an impressive Walk Score of 99, Transit Score of 89, and Bike Score of 84, this address offers the very best of city living. Enjoy immediate access to acclaimed restaurants, cafes, boutiques, galleries, and green spaces in one of Toronto's most vibrant and sought-after communities.A truly rare opportunity to own a remarkable piece of Toronto history in one of its most dynamic neighbourhoods. (id:61483)
612 - 660 Eglinton Avenue W
Toronto, Ontario
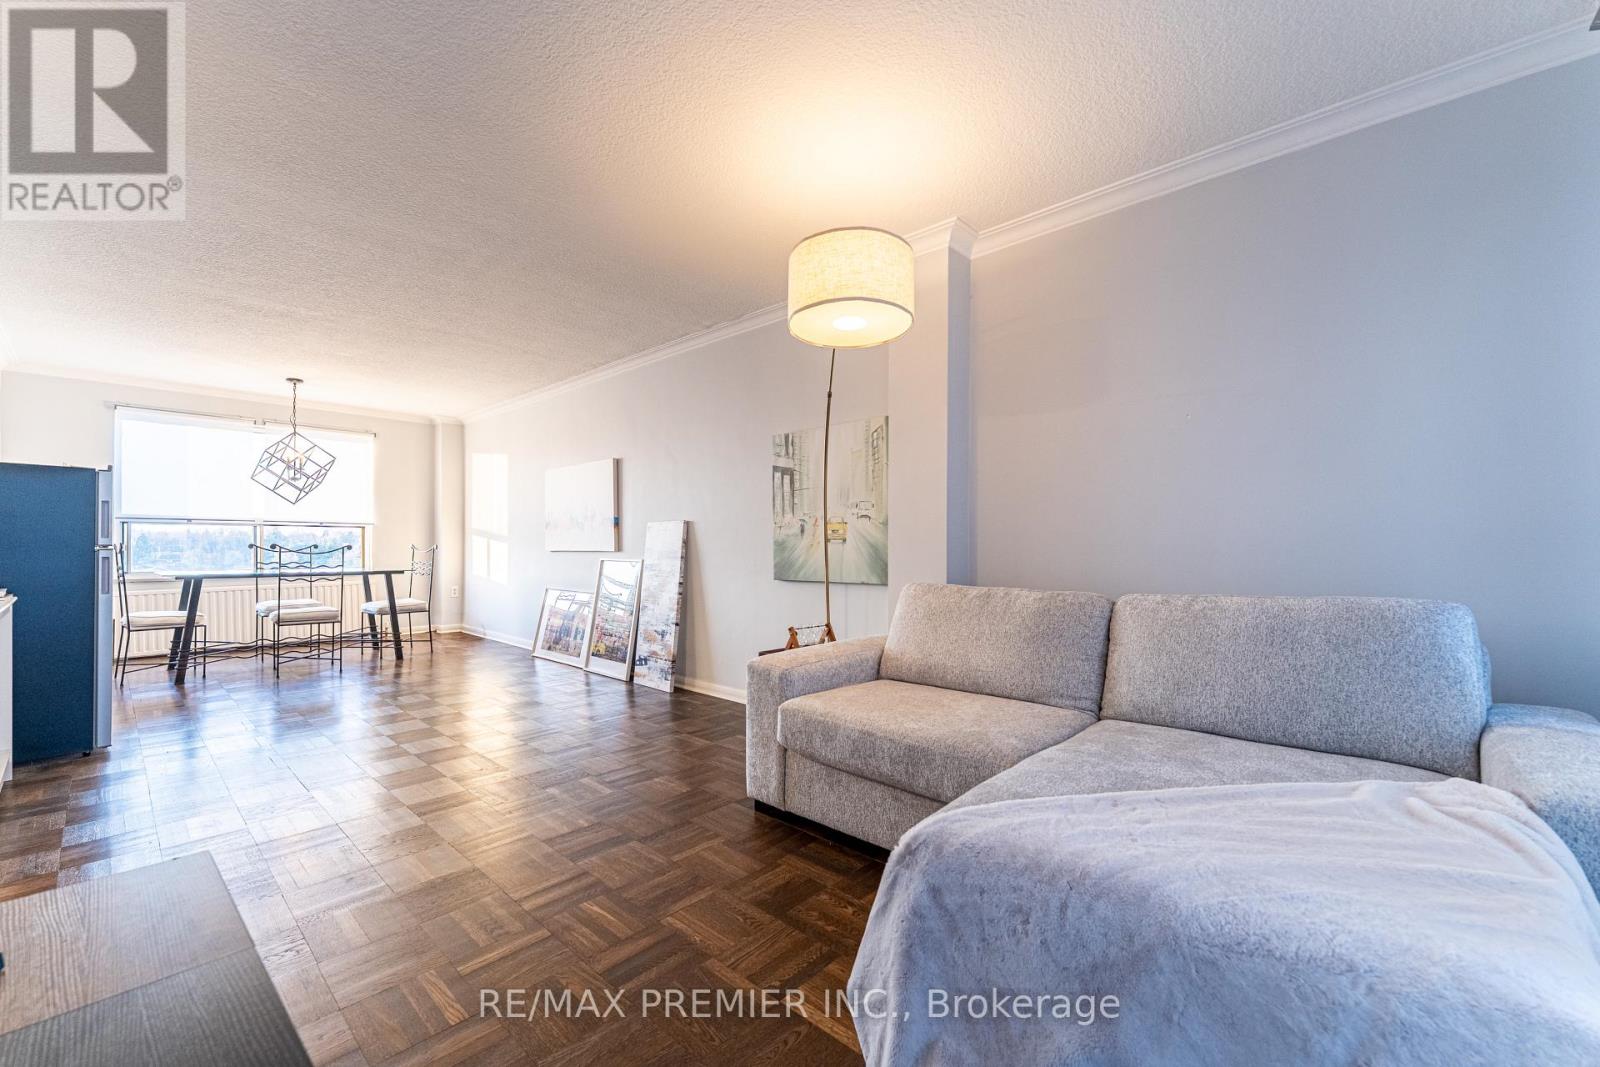
Welcome to 660 Eglinton Ave W, a co-ownership opportunity in Toronto's prestigious Forest Hill neighbourhood. This expansive approximately 1,000 sq ft end unit uniquely spans both corners of the building, offering exceptional privacy and an abundance of natural light with both north and south views. Featuring two generously sized bedrooms and a well-appointed 4-piece bathroom, the suite also includes an updated galley kitchen designed for both function and style. The oversized & open-concept living and dining areas, the size of which are rarely available in newer buildings, provide incredible flexibility, perfect for entertaining, working from home, or simply relaxing in comfort. Complete with parking and a locker for added convenience. Situated in highly sought-after Forest Hill North, enjoy a refined community known for its upscale charm, top-tier schools, and peaceful residential feel. With a near perfect walk score and transit at your doorstep, you're steps to shops, cafés, parks, making commuting across the city seamless. The new Chaplin LRT Station is a 2-minute walk away. Directly behind the building is the 9km Beltline nature trail for walking and biking. Close to multiple good schools, public library, North Toronto Memorial Community Centre, Forest Hill Tennis Club, Larry Grossman Forest Hill Memorial Arena, large public park, etc. Lastly, the monthly maintenance fee includes property taxes and utilities (except hydro). (id:61483)
514 - 1007 The Queensway
Toronto, Ontario
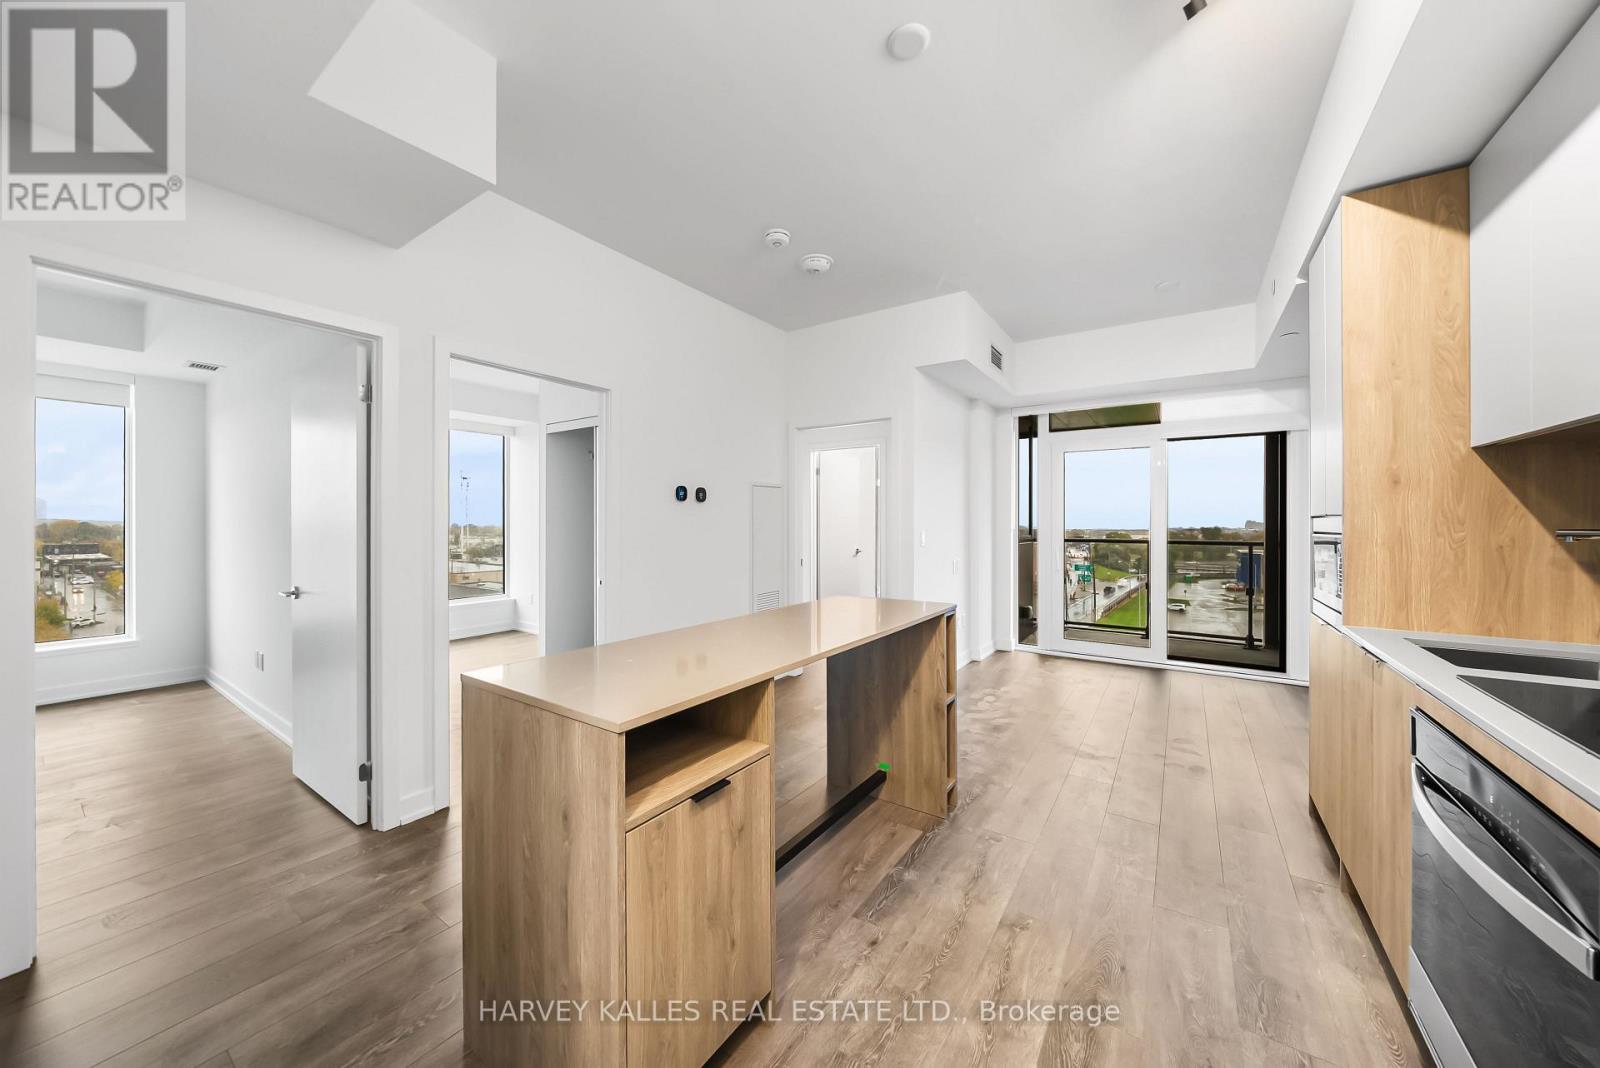
Welcome to Verge East, a new state-of-the-art development in the heart of Etobicoke! This suite features 3 bedrooms, 2 full bathrooms, 1 parking + 1 locker, as well as a large open balcony with clear views. This suite offers a modern, open concept design with plenty of space at over 900 sq. ft. with a 43 sq ft balcony! Attention to style and detail everywhere with two-tone cabinetry in the kitchen, built-in kitchen appliances, premium laminate flooring and chic finishes in the bathrooms. Your primary bedroom has it very own 4-piece ensuite bathroom and all bedrooms are fitted with large closets and large windows, which let in tons of natural light! Location, location, location! Transportation is a breeze with public transit, the QEW the 427 and GO STATION/TTC connections at your fingertips. Close to Sherway Mall and plenty of big box stores, entertainment, food and plenty more! With a focus on the integration of technology , this building uses digital keys and systems such as 1VALET (smart building operating system) for enhanced security and convenience. The landlord is willing to accommodate for Short Term Rentals (STR). (id:61483)