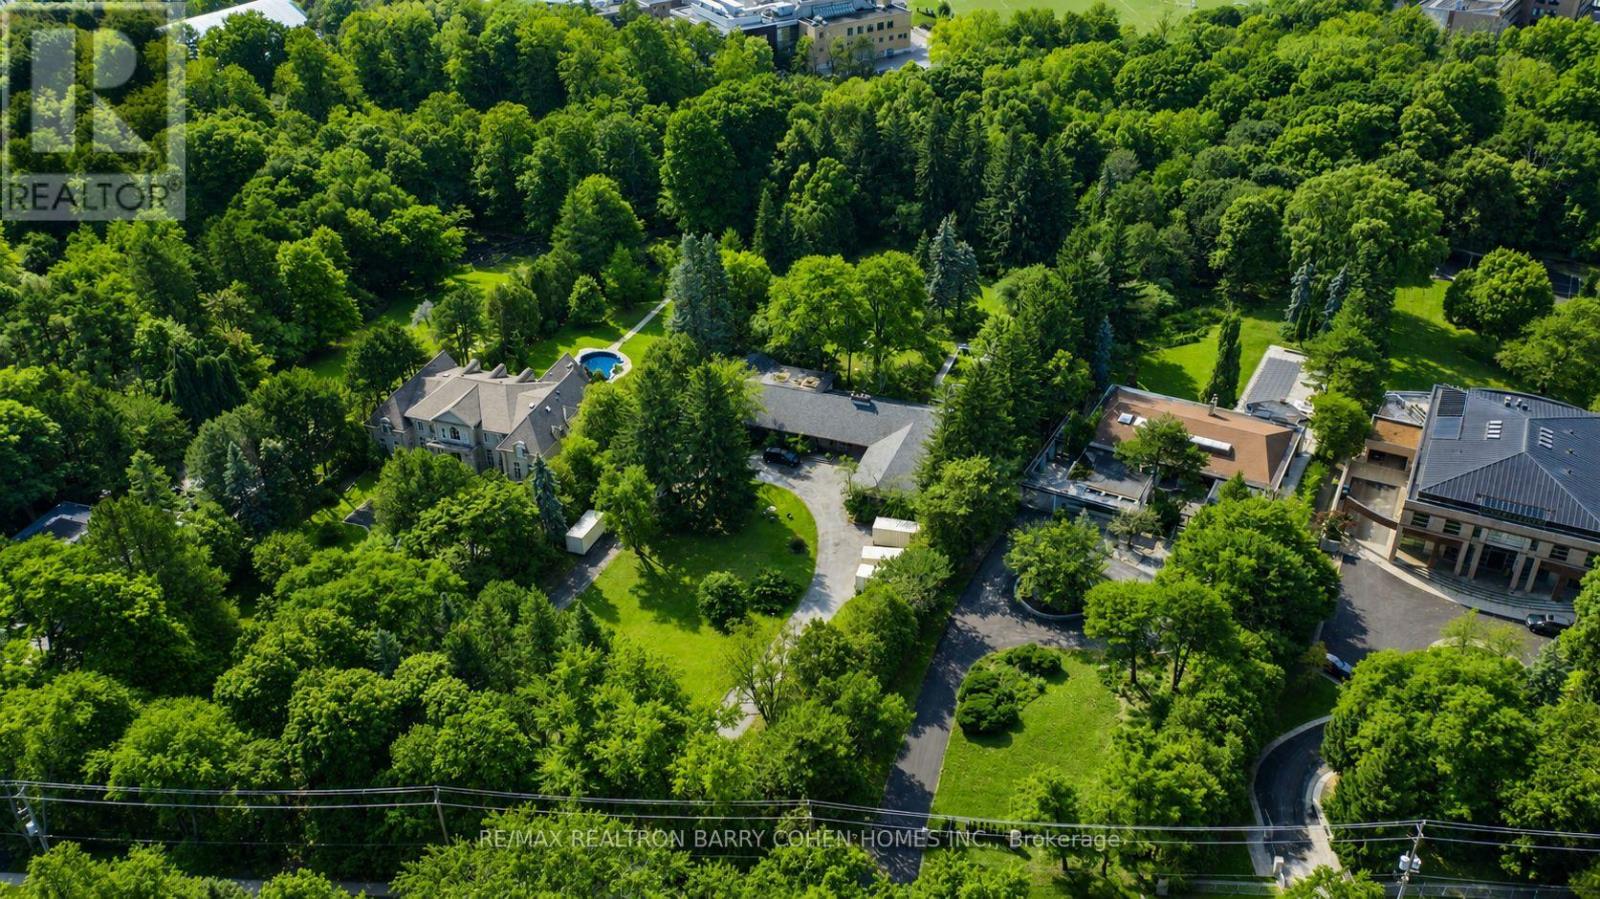
14 Park Lane Circle
Toronto, Ontario
6+ Acres On Ravine - A Rare Bridle Path Find. A Truly Remarkable "Build-Your-Own" Opportunity Among Legacy Estates, Home To The World's Most Accomplished Entrepreneurs And Entertainers, Influential Leaders, And Prominent International Families. This Expansive Parcel Delivers Unmatched Presence, Privacy, And Endless Possibilities, Presenting The Ideal Canvas Upon Which To Create A Landmark Bespoke Estate In One Of Canada's Most Coveted Neighbourhoods. Featuring Desirable East-West Exposure. The Existing Sprawling Art Deco Bungalow Showcases Vaulted Ceilings, Floor-To-Ceiling Windows, Multiple Walkouts, And A Dramatic Marble Atrium Foyer. However, The True Significance Lies In The Sheer Scale And Extraordinary Rarity Of The Land. Resort-Like Grounds Include A Pool, Waterfall, Expansive Stone Terraces, Romantic Walking Paths, Entertaining Vistas, And A Lush Forested Backdrop Rich And Romantic Walking Paths. Further Highlighting The Magnitude Of This Spectacular 6+ Acre Setting. Just Minutes To Renowned Public And Private Schools, Parks, Shopping, Fine Dining, Golf Courses, And Prestigious Private Clubs, Including The Granite Club And Edwards Gardens. (id:61483)
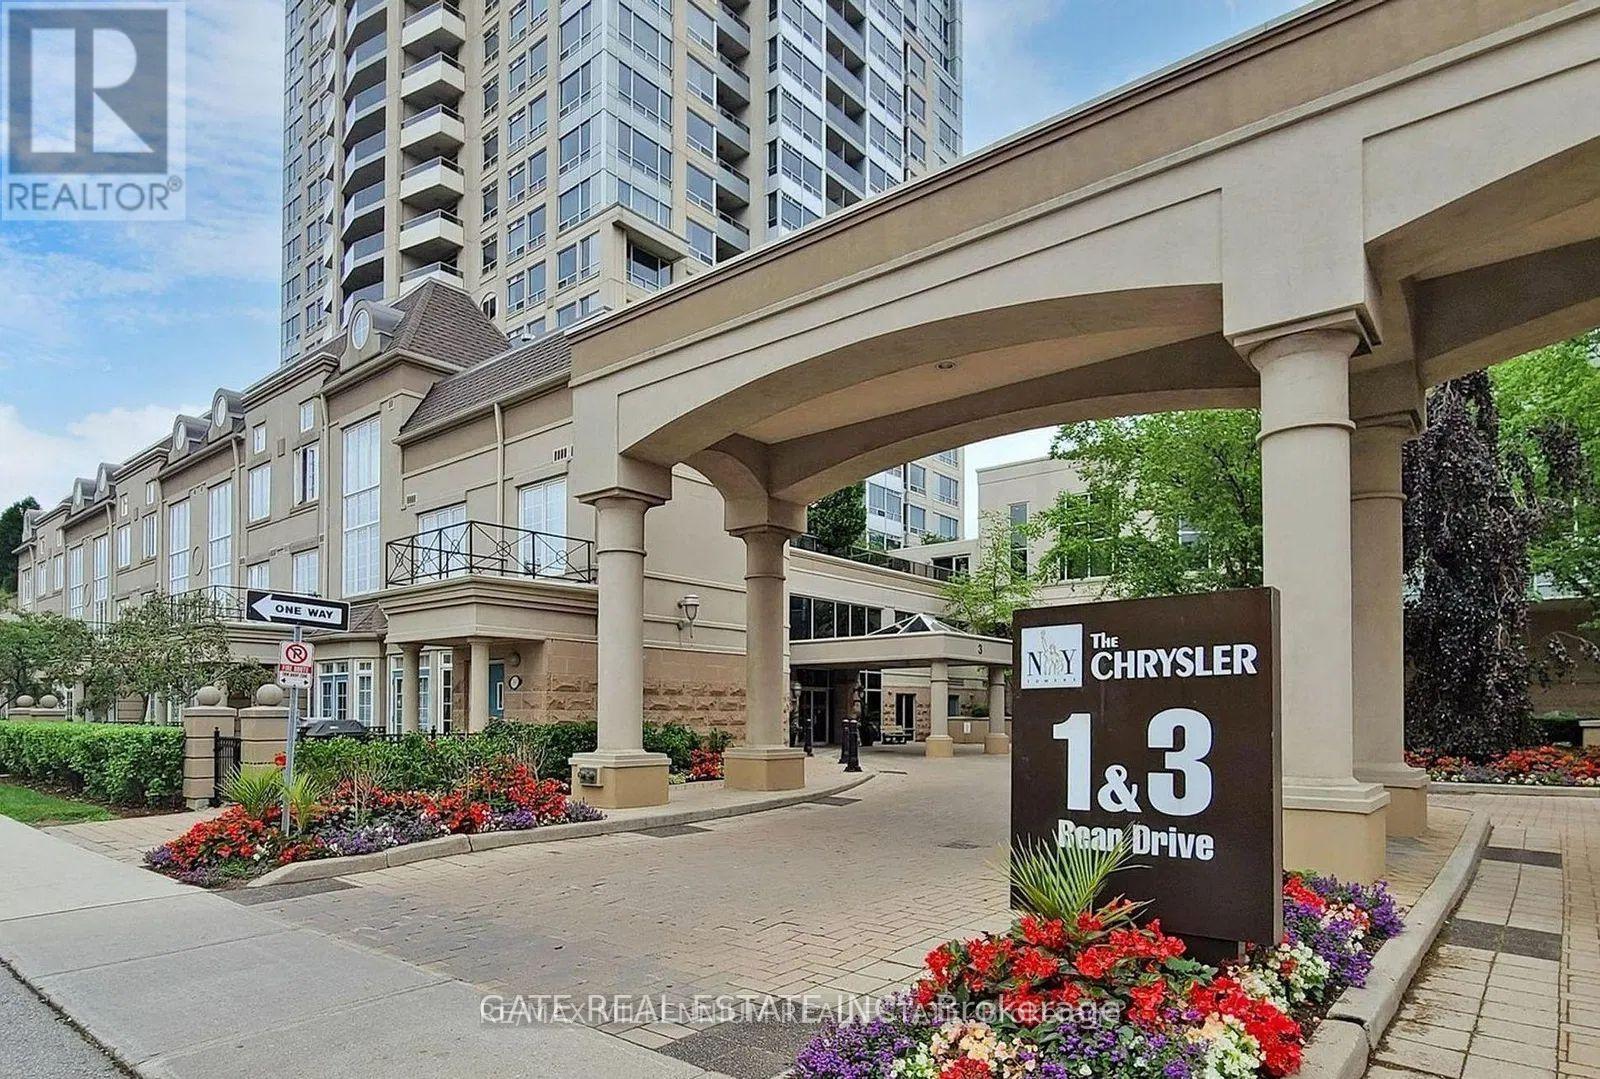
1905 - 1 Rean Drive
Toronto, Ontario
Discover stylish urban living in the highly sought-after New York Towers by Daniels community, ideally situated in the heart of vibrant Bayview Village. Perfectly positioned directly across from Bayview Village Shopping Centre and just a short walk to Bayview Subway Station, this exceptional location offers unmatched convenience for everyday living.This bright and well-maintained 1-bedroom plus enclosed den suite features a functional open-concept living and dining area, complemented by a contemporary kitchen with granite countertops and stainless steel appliances. Laminate flooring extends throughout the unit, creating a clean and modern aesthetic.The spacious primary bedroom includes a private ensuite, while the fully enclosed den with its own closet offers outstanding flexibility-ideal as a second bedroom, home office, nursery, or guest space to suit today's evolving lifestyle. Additional highlights include two full bathrooms, a full-size washer and dryer, and a private balcony offering sweeping city views.Enjoy the added benefit of utilities included-heat, hydro, and water-for truly worry-free living with no additional monthly utility expenses.Move-in ready and meticulously maintained, this home presents an excellent opportunity for first-time buyers, investors, or downsizers seeking comfort, convenience, and connectivity.Residents enjoy access to an impressive array of amenities including a fully equipped fitness centre, indoor pool, sauna, party and entertainment spaces, outdoor BBQ areas, and ample visitor parking.Surrounded by parks, community services, and key conveniences including North York General Hospital, with quick access to Highways 401 and 404, this established North York neighbourhood offers a balanced and connected lifestyle in one of Toronto's most desirable communities. (id:61483)
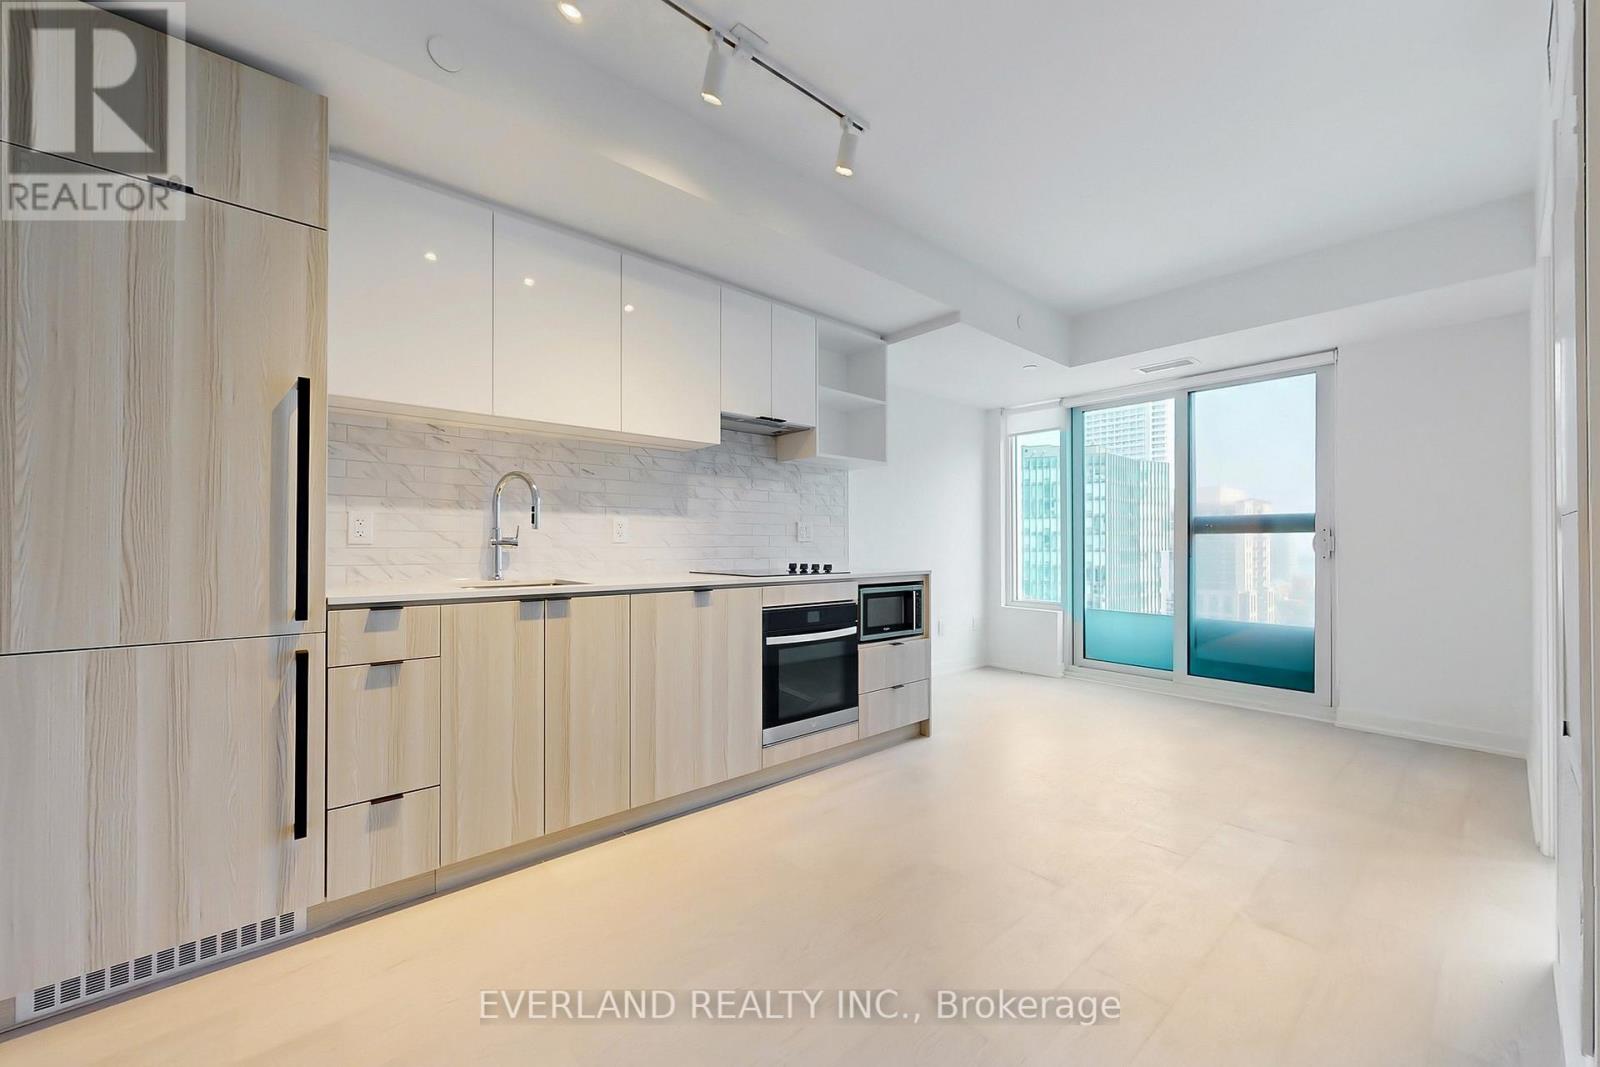
2512 - 252 Church Street
Toronto, Ontario
One year building, SOUTH VIEW ,lake view, 1+Den w/2 washrooms condo,located at DT Core, All laminated floor, The den closed by a sliding door, perfect as a private home office or a second bedroom. The unit features an open-concept layout with modern finishes and built-in kitchen appliances. Unobstructd south view. Super convenient location, just steps to Yonge-Dundas Square, Eaton Centre, Toronto Metropolitan University, St. Michaels Hospital, and the Financial District. With easy access to TTC streetcars, subway stations, and GO Transit, good for anyone looking to experience the best of downtown living.Enjoying the amenities including a state-of-the-art fitness centre, modern co-working lounge, rooftop terrace with panoramic views, 24/7 concierge service, virtual golf and more. (id:61483)
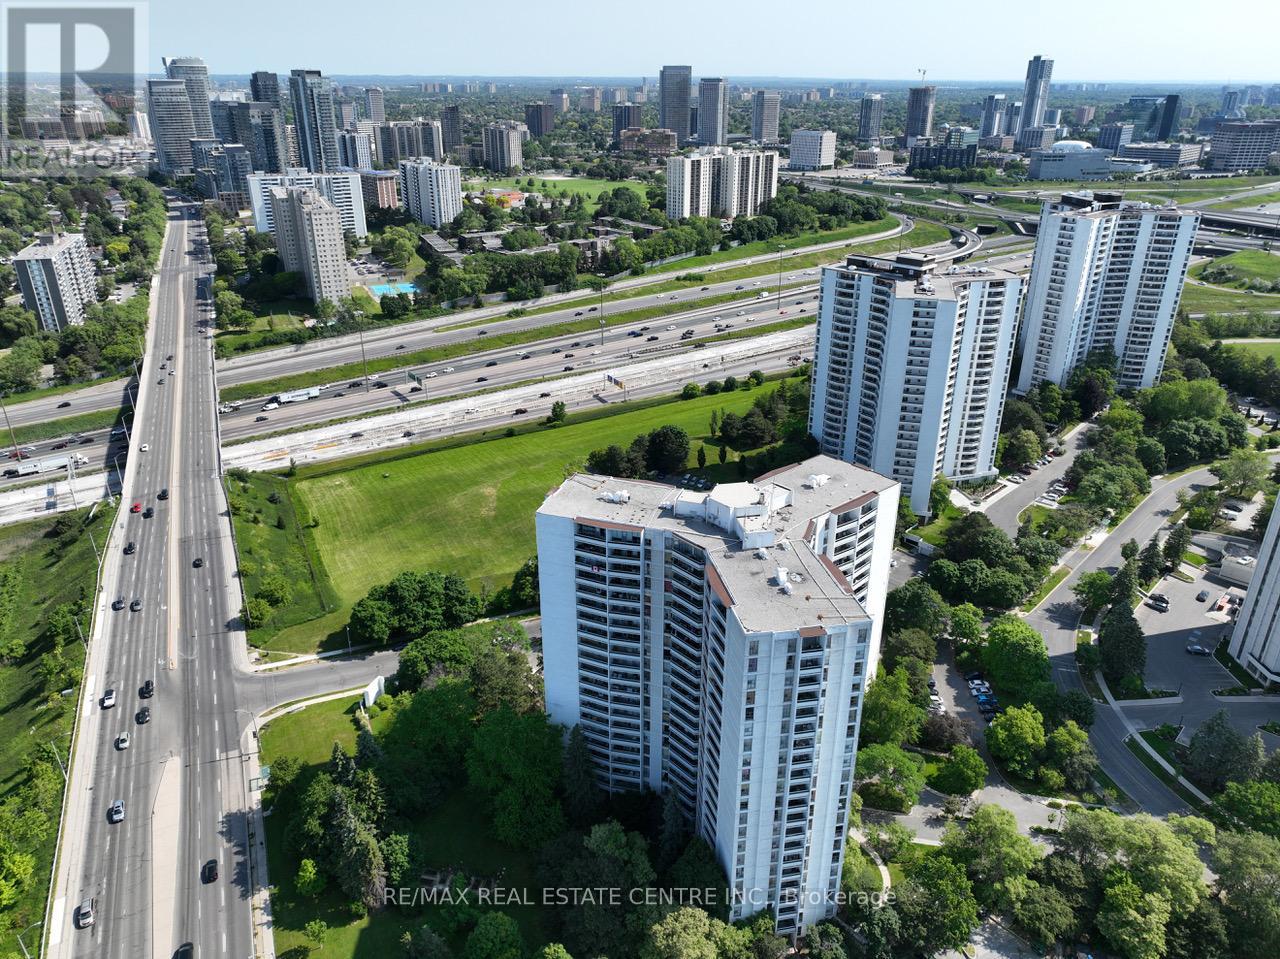
1515 - 50 Graydon Hall Drive
Toronto, Ontario
Rare Opportunity To Locate Your Residence Within Nature Lover's Paradise In The Heart Of The Gta. Located Just North Of York Mills & Don Mills Rd, This Beautiful Apartment Features Unencumbered Views So No Buildings Blocking Your Morning Wake Up Or Idle Time Lounging On Your Balcony. Great For Commuting - 401, 404 And Dvp At The Junction. Ttc Outside The Building! 19 Acres To Walk On, Picnic, As Well As Great Biking And Hiking Trails. ***Rent Is Inclusive Of Hydro, Water, Heat*** Underground Parking Additional $130.00/Month & Outside Parking $95.00/Month.***Locker Additional $35/Month***. Graydon Hall Apartments is a professionally managed rental community, offering comfortable, worry-free living in a well-maintained high-rise apartment building (not a condominium). (id:61483)
93 Stewardship Road
Brampton, Ontario
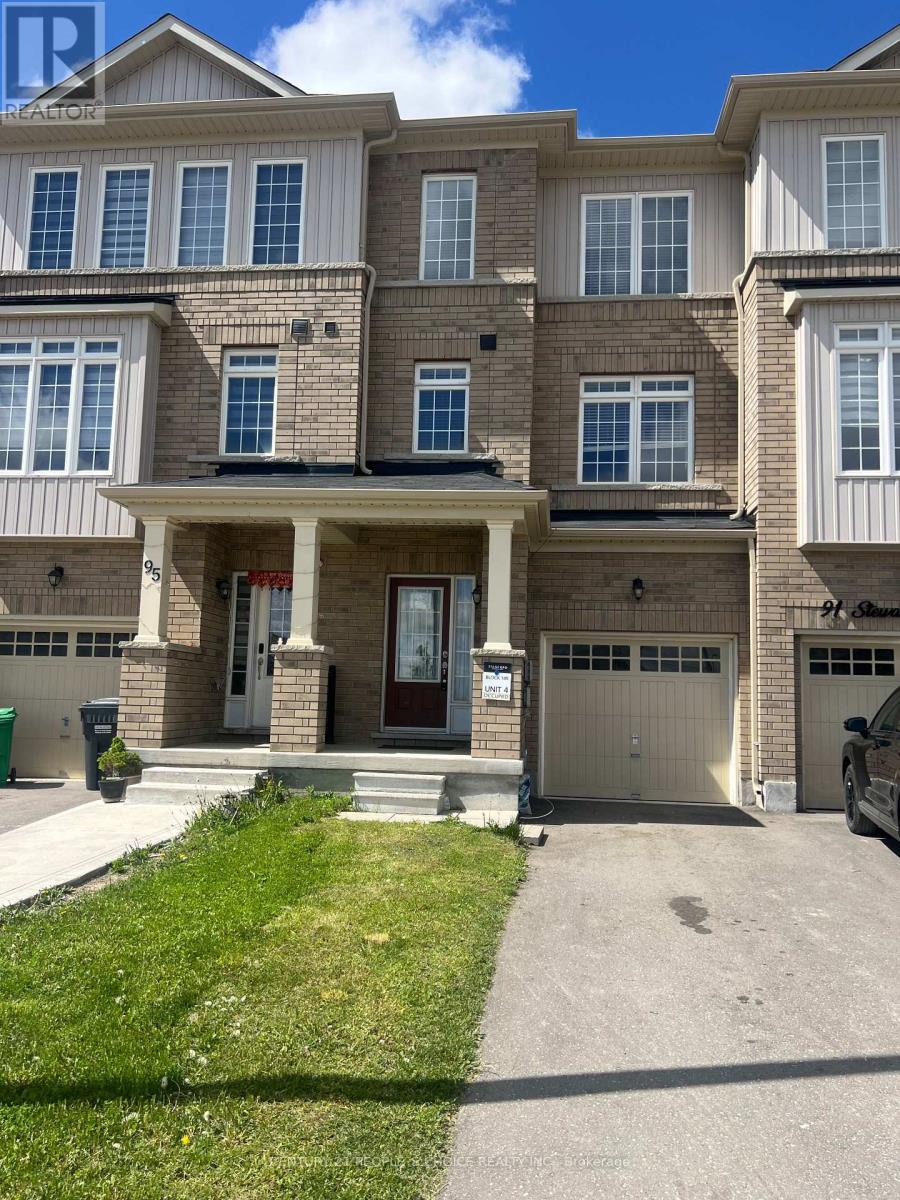
Beautiful 4-Bedroom Freehold Townhouse in a desirable area, move-in ready! Features a spacious chef's kitchen with oversized island, walk-in pantry, and seating for 8-10. 9-ft ceilings on main and second floors, two laundry rooms by builder. Bright living/dining with plenty of natural light. Main floor bedroom with full bath and large closet. Ideal for investors or first-time buyers. 1-hour notice for showings. (id:61483)

91 Higgins Avenue
Thorold, Ontario
A one-of-a-kind Corner Lot Detached House with a Legal Basement via separate side entrance. A house that still smells like brand new!! With a well-thought-out, functional layout, this home is exceptionally clean and well-maintained, ready for you to move in and enjoy. It offers 4 spacious bedrooms and the convenience of a Second-floor laundry room. This beautifully designed home has impressive curb appeal, featuring flagstone steps, a timeless railing, a very inviting front porch, and a very large back yard. Step inside to an open-concept custom chef's kitchen, boasting ample cabinet and counter space, perfect for cooking and entertaining. The dining area provides a bright and airy feel, while the rest of the main floor features 9-foot ceilings, enhancing the homes spaciousness. Lots of windows offering sunlight throughout the year. It is also Park Facing Property (Only 1 of the 4). New Development with Lots of upgrades. Double Door Entrance. Stainless Steel Appliances. A double- car garage and 4 car driveway provide plenty of parking. Conveniently located just minutes from highways, shopping malls and amenities, and steps from the school bus stop this home offers both the comfort and location. Don't miss your chance to rent this rare gem in a prime location the perfect blend of modern living and timeless charm! (id:61483)
19 - 32 Faith Street
Cambridge, Ontario
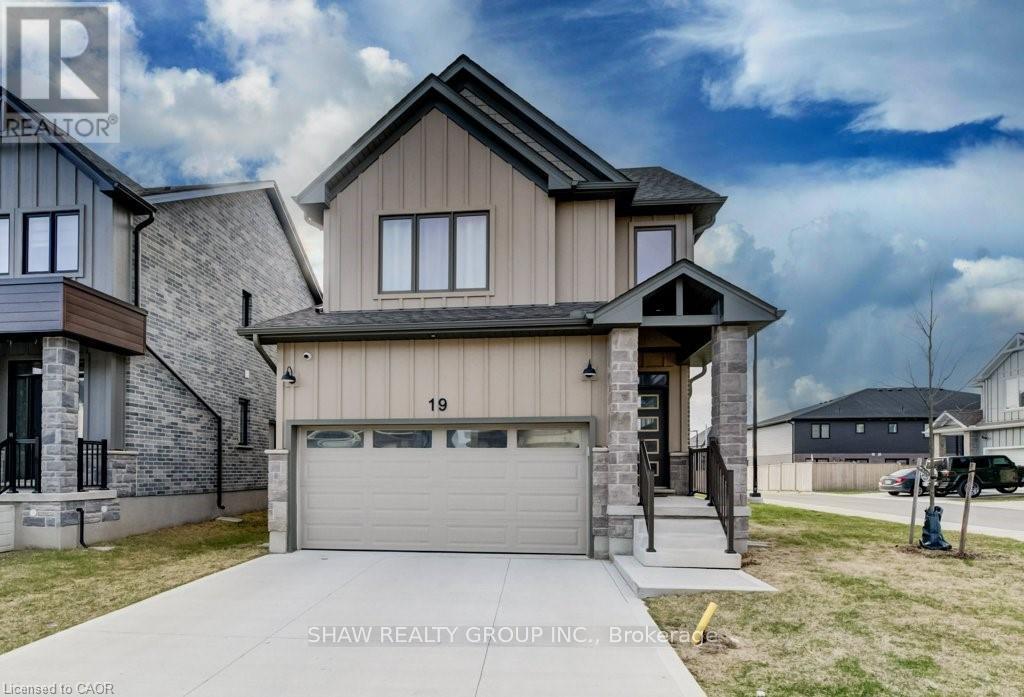
This spacious home offers a rare blend of modern design, functionality, and flexibility. A perfect home for growing or multi-generational families.Thoughtfully laid out with high ceilings and generous living space throughout, it's move-in ready and built to impress. Here are the top 5 reasons you'll love this home. 1. FOUR SECOND-FLOOR BEDROOMS: Four generously sized bedrooms with three full bathrooms upstairs. The primary suite features his & hers walk-in closets, plus the convenience of upstairs laundry so nothing gets overlooked. 2. CORNER LOT: Enjoy an abundance of natural light, added privacy, and a quieter setting. 3. MAIN FLOOR BEDROOM: A flexible space that works perfectly as a bedroom, home office, or den: ideal for multi-generational living or hosting guests. 4. OPEN CONCEPT KITCHEN: Designed for everyday living and entertaining with ample counter space, a spacious pantry, and a large island framed by bright windows. All appliances are under warranty. 5. LOCATION: Close to all major amenities, offering the perfect balance of comfort, space, and long-term versatility. Under a 15 minute drive to Cambridge Memorial Hospital, multiple anchor stores and 401 Access. A rare opportunity to own a modern home that truly grows with your needs. (id:61483)
1114 Lakeshore Road
Sarnia, Ontario
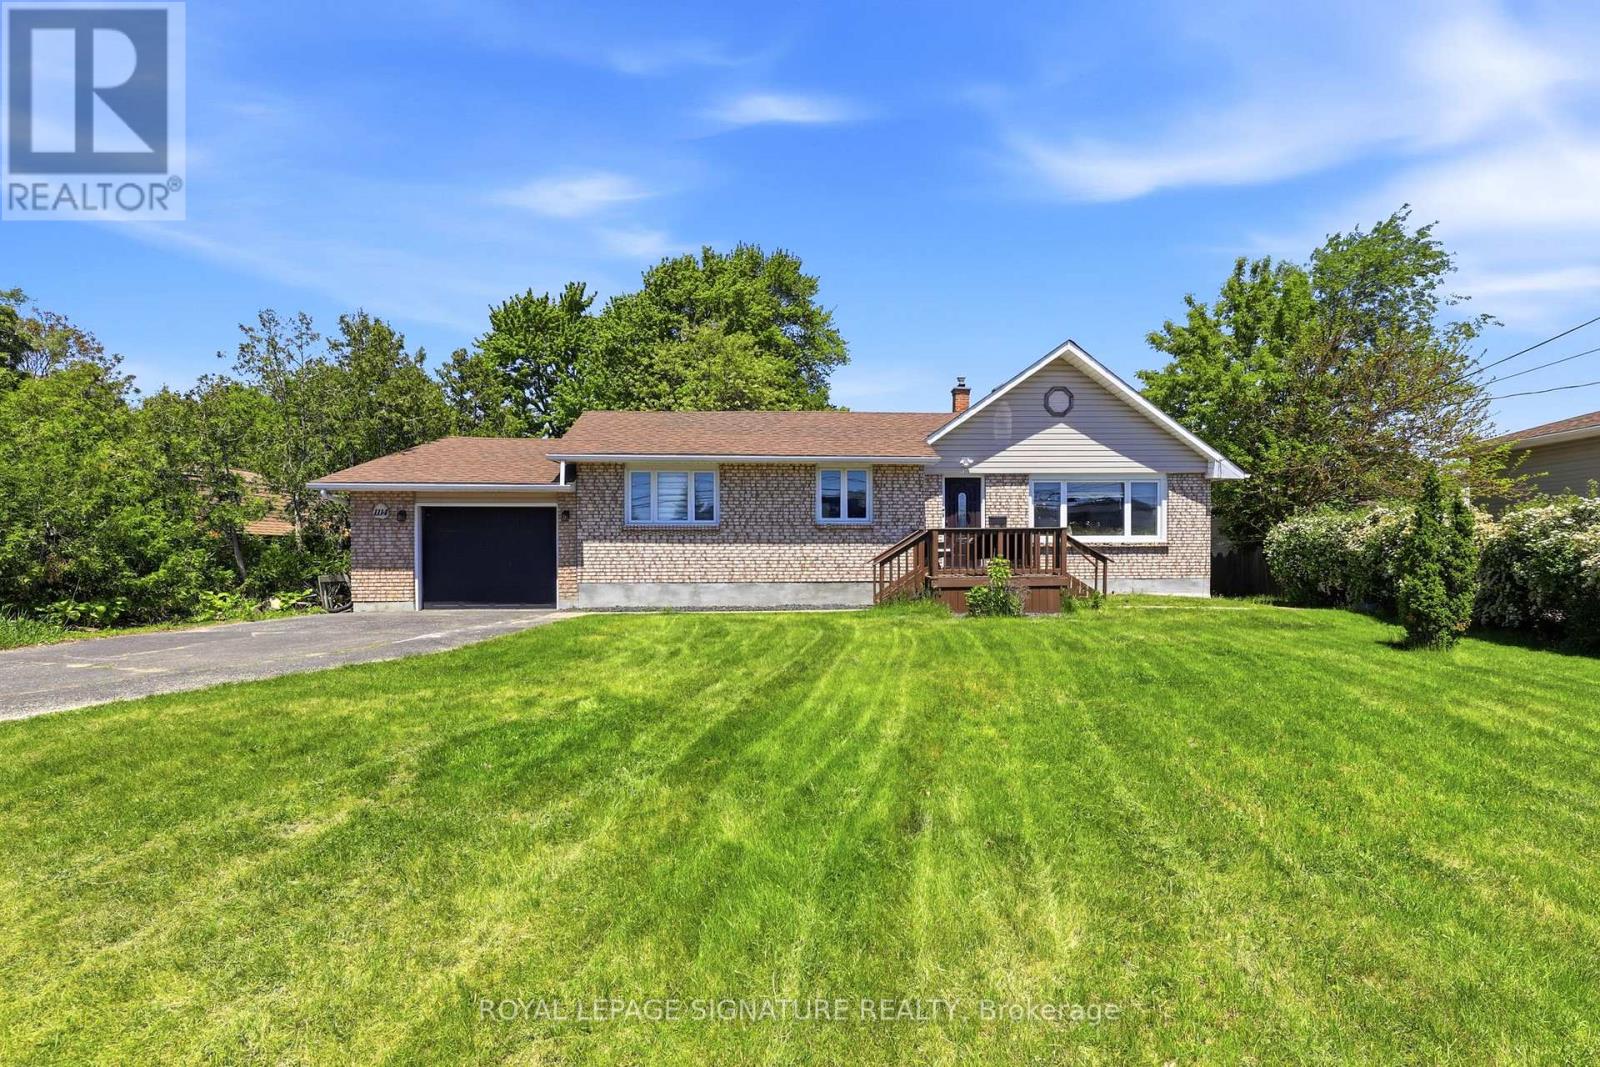
Welcome to 1114 Lakeshore Road! Located in a highly sought-after north-end neighborhood and within walking distance to the beach, this beautifully maintained home offers an exceptional lifestyle with convenient access to schools, parks, shopping, and transportation. Situated on a spacious lot with stunning front and rear gardens, the property features 2+1 bedrooms, 3 bathrooms, and numerous interior updates and renovations. Whether you're looking for a peaceful place to call home or a property that accommodates your lifestyle needs, this charming residence is a fantastic opportunity not to be missed. (id:61483)
1257 Paint Lake Road
Lake Of Bays, Ontario
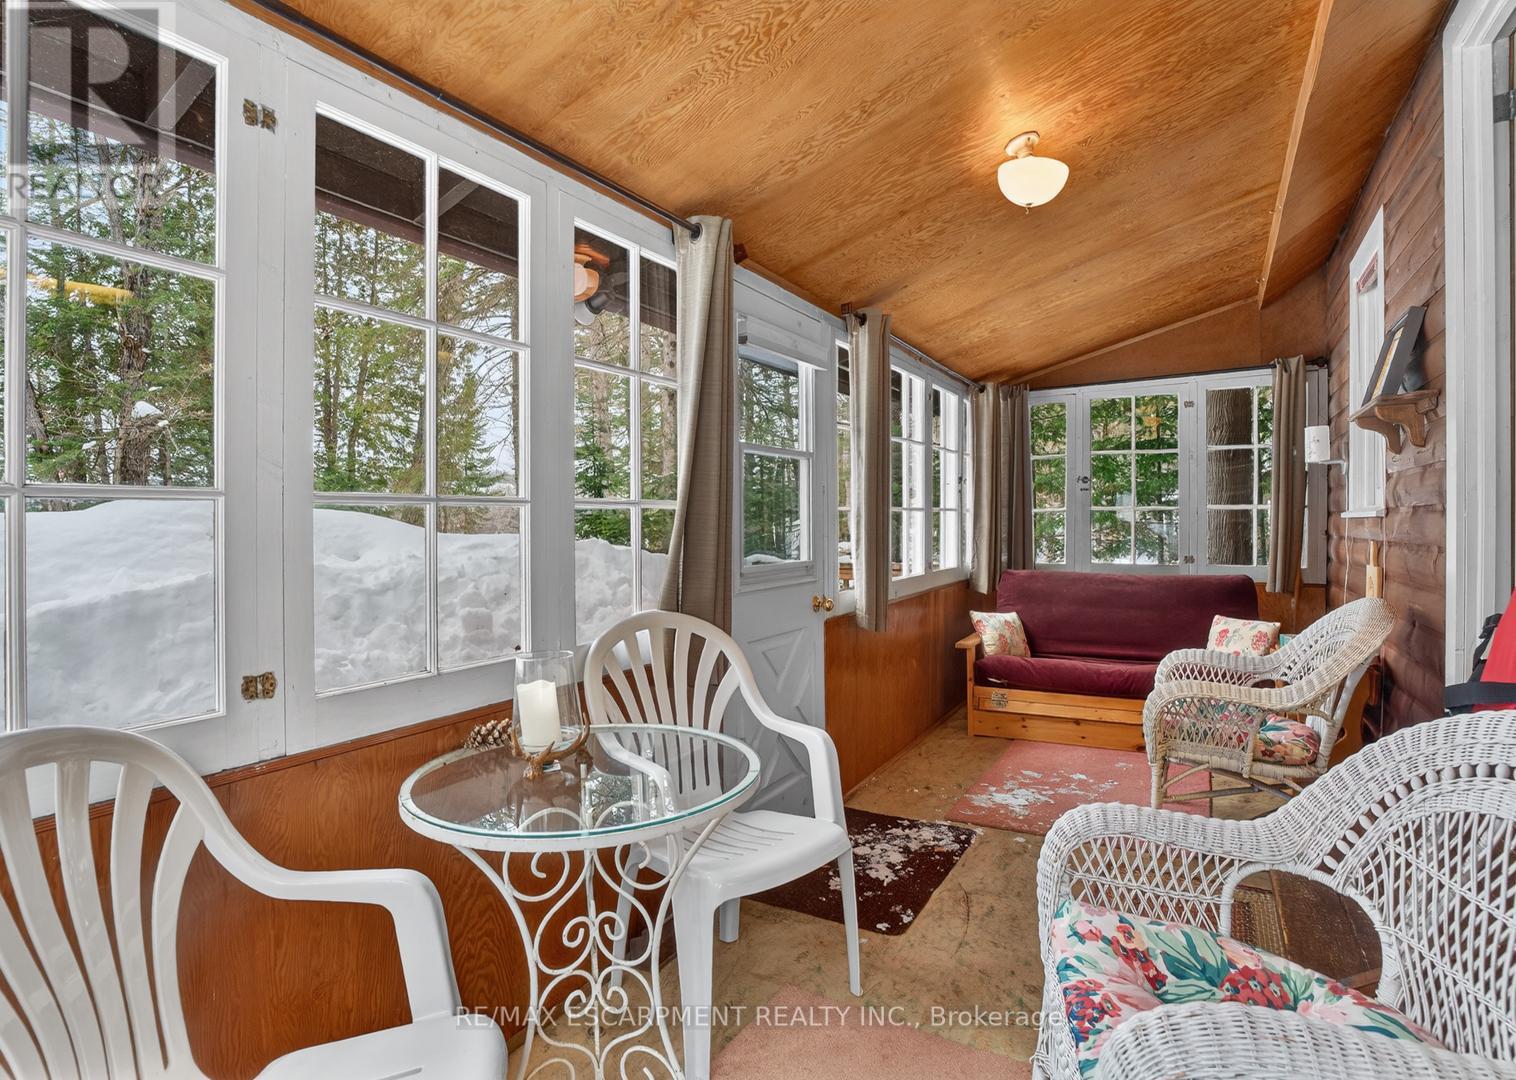
Muskoka cottage with private dock and Lake of Bays access. Exceptional value in a sought-after location. Welcome to 1257 Paint Lake Road. An increasingly rare opportunity to own an affordable cottage with real waterfront use on one of Muskoka's most desirable lake systems. This 2-bedroom, 1-bath cottage is ready to enjoy immediately, offering a warm, inviting interior with a WETT-certified wood-burning fireplace and a bright sunroom for added living and sleeping space. Set back from the road with a forested backdrop, it delivers privacy and a relaxed cottage feel. Your 58 feet of deeded shoreline just across the road features a clean, sandy-bottom entry and private dock, ideal for swimming, boating, and long summer days on the water. Paint Lake offers direct boating access into Lake of Bays, unlocking extended exploration, waterfront destinations, and full-day adventures. With year-round access on a municipally maintained paved road, plus a drilled well, septic system, and detached garage for storage, this property is both practical and easy to enjoy from day one. In a market where many options are water-access only, vacant land, or priced significantly higher, this property stands out as a smart entry into Muskoka ownership with immediate use and longterm upside. The lot also offers strong potential to expand or build a larger custom two-storey cottage, whether for personal use or as an investment rental, while still enjoying the existing structure today. Opportunities like this are limited. Secure your place in Muskoka paradise now and start making the most of the seasons ahead. If you're looking for a summer retreat, a family gathering place where cherished memories are made, or a property with future upside, this is your opportunity to step into Muskoka cottage living today, with the flexibility to grow into something more. (id:61483)
906 - 550 North Service Road
Grimsby, Ontario
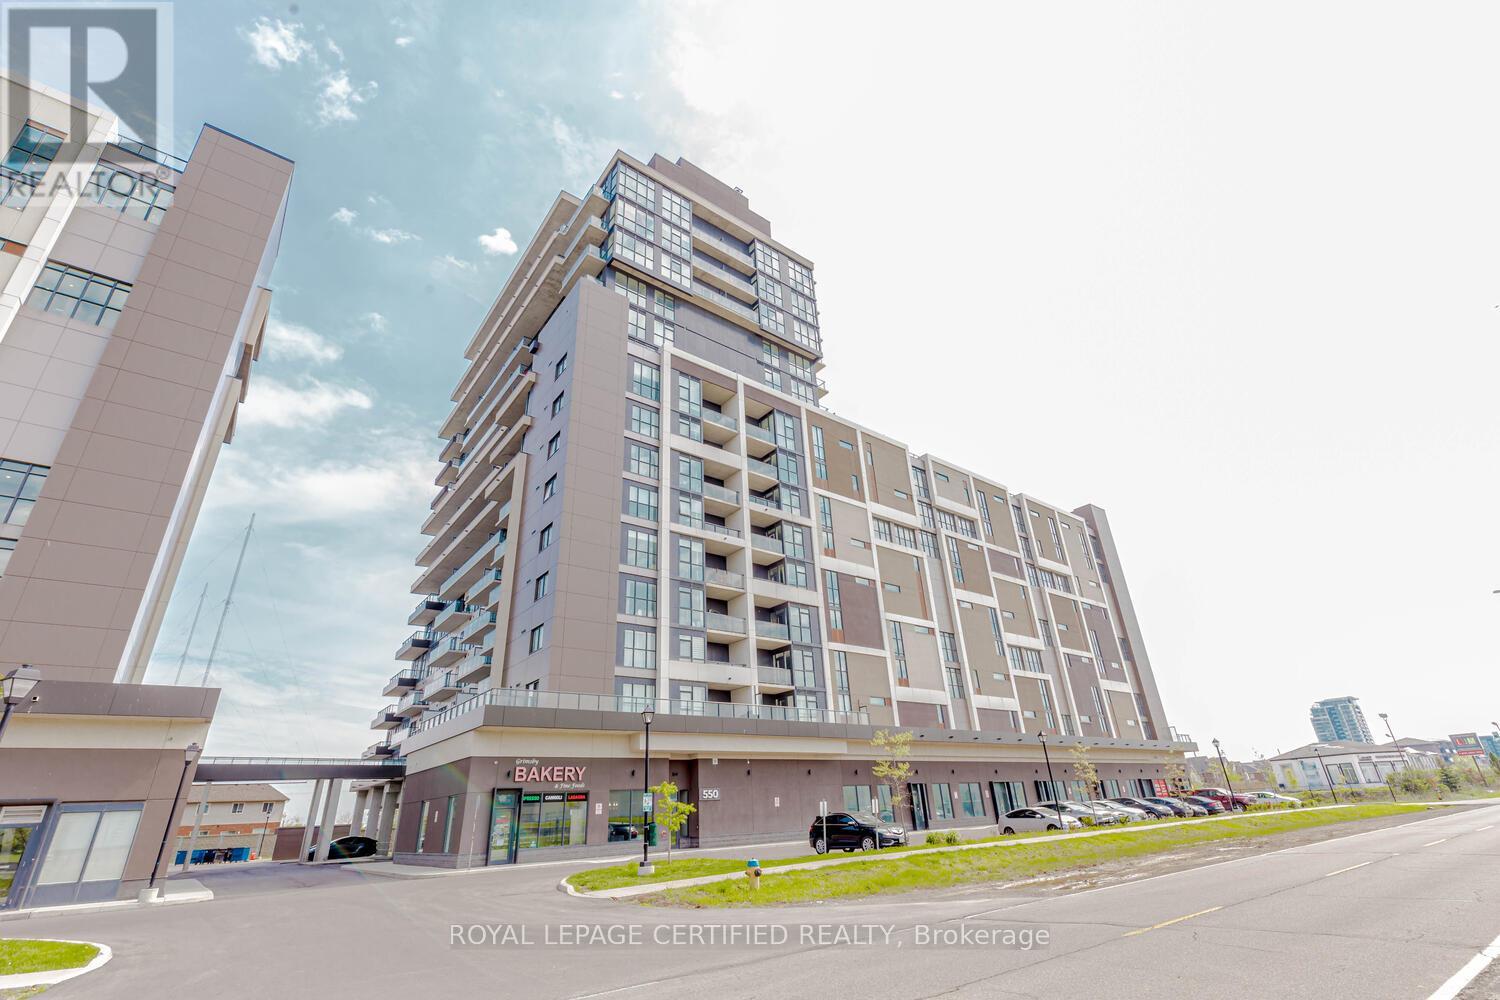
Experience executive-style living in this bright and spacious condo with 10-ft ceilings, 2 bedrooms, 2 full bathrooms, 1 parking space, and 1 locker. Floor-to-ceiling windows offer stunning lake views from the living area and primary bedroom, while the 155 sq. ft. wrap-around balcony provides the perfect outdoor retreat.Maintenance fees include heating, cooling, and water. Enjoy premium amenities including a rooftop terrace, party room, games room, boardroom, gym, yoga studio, and bicycle parking. Conveniently located near the QEW, Costco Gas, beaches, trails, boutiques, and restaurants. A perfect blend of comfort, convenience, and lifestyle! (id:61483)
81 Richmond Street
Brantford, Ontario
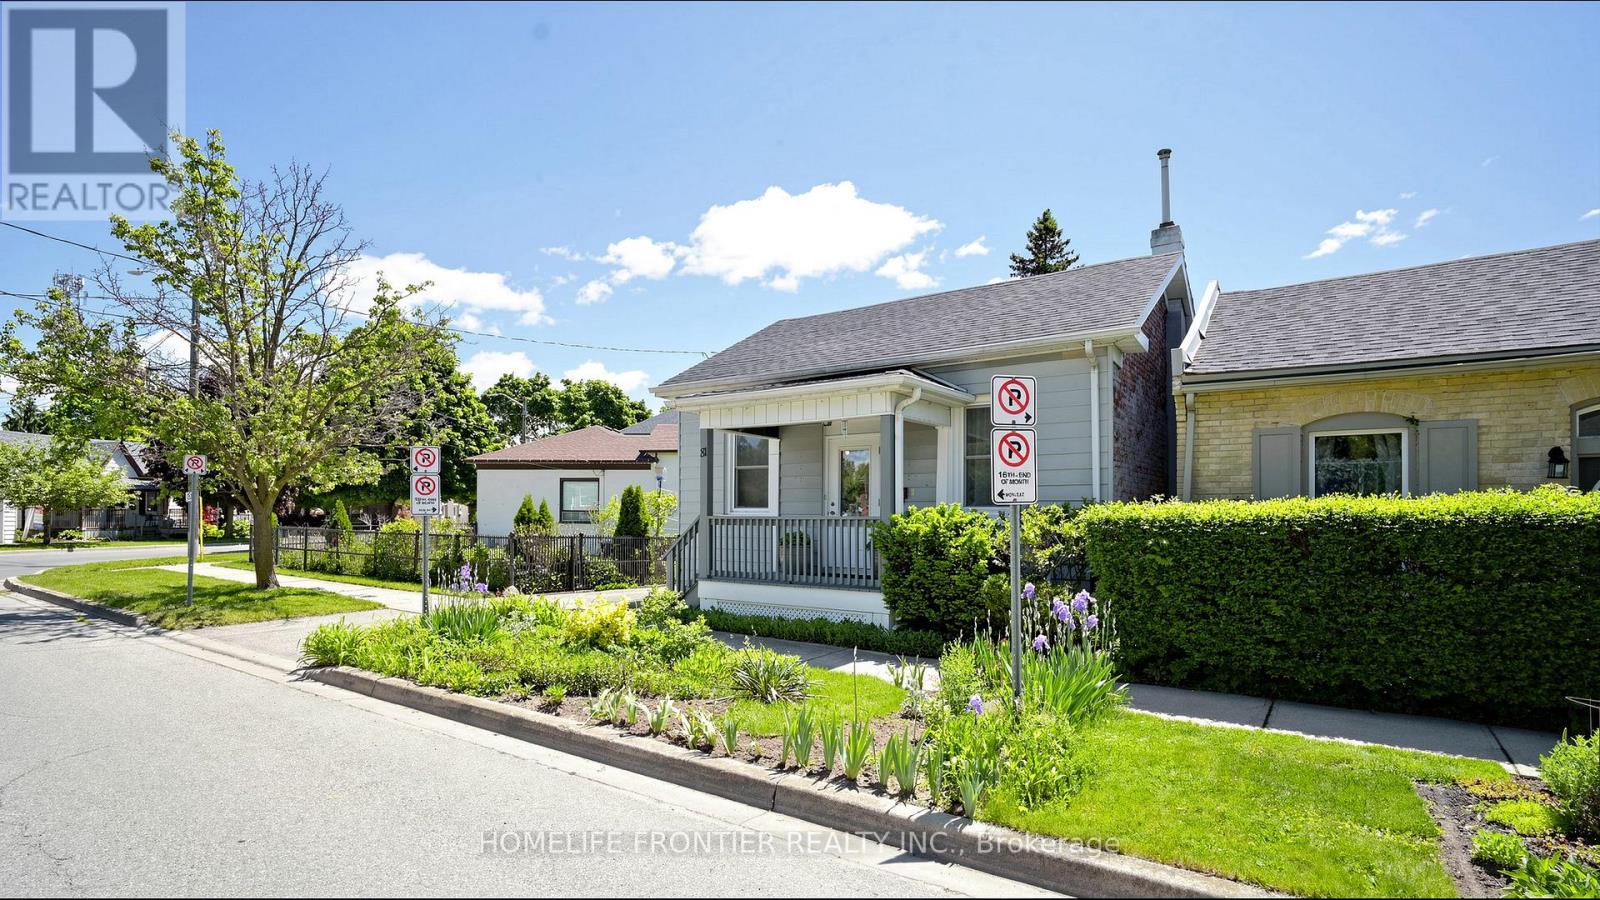
Welcome to this charming 2-bedroom bungalow, where classic character, thoughtful updates and a warm sense of home come together beautifully. The single-level layout offers an easy flow from the welcoming covered front porch entrance into the living room, through the central dining area and into the updated kitchen, creating a comfortable connection between daily living, dining and entertaining spaces. Bright, carpet-free interior with 10 ft ceilings, hardwood flooring in the living room, dining room and bedrooms, formal dining room, updated kitchen, ceramic tile flooring, pot lights, and fridge, dishwasher and range hood in stainless steel finish, plus a cozy side sunroom-perfect for morning coffee, quiet reading, plants or enjoying views of the garden. Major updates include high effiency furnace, inside doors, and attic insulation (2017). Includes fridge (2018), dishwasher (2021), washer (2017), dryer, watersoftener (2017) and furnace (2016). The outdoor space is a standout feature: a lovingly created garden retreat filled with mature plantings, flowering perennials, layered greenery, stone/gravel pathways, decorative garden lighting, seating areas, birdbath/focal accents and ashed, offering a peaceful private setting for relaxation, reading, gardening or summer entertaining. Altogether, this well-maintained home showcases true pride of ownership inside and out. Walkable location near Graham Bell-Victoria Public School, Grandview Public School, Brantford Collegiate Institute and Vocational School (BCI), École Dufferin French Immersion, Laurier Brantford, downtown shopping/dining, parks, playgrounds, transit, VIA/GO connections, Brantford General Hospital and police services-an appealing setting for families seeking nearby school options and easy access to outdoor relaxation, including Harmony Square, Victoria Park, Wilkes Dam, Waterworks Park, D'Aubigny Creek Park and scenic Grand River trail connections. (id:61483)
109 Silverwood Crescent
Woodstock, Ontario
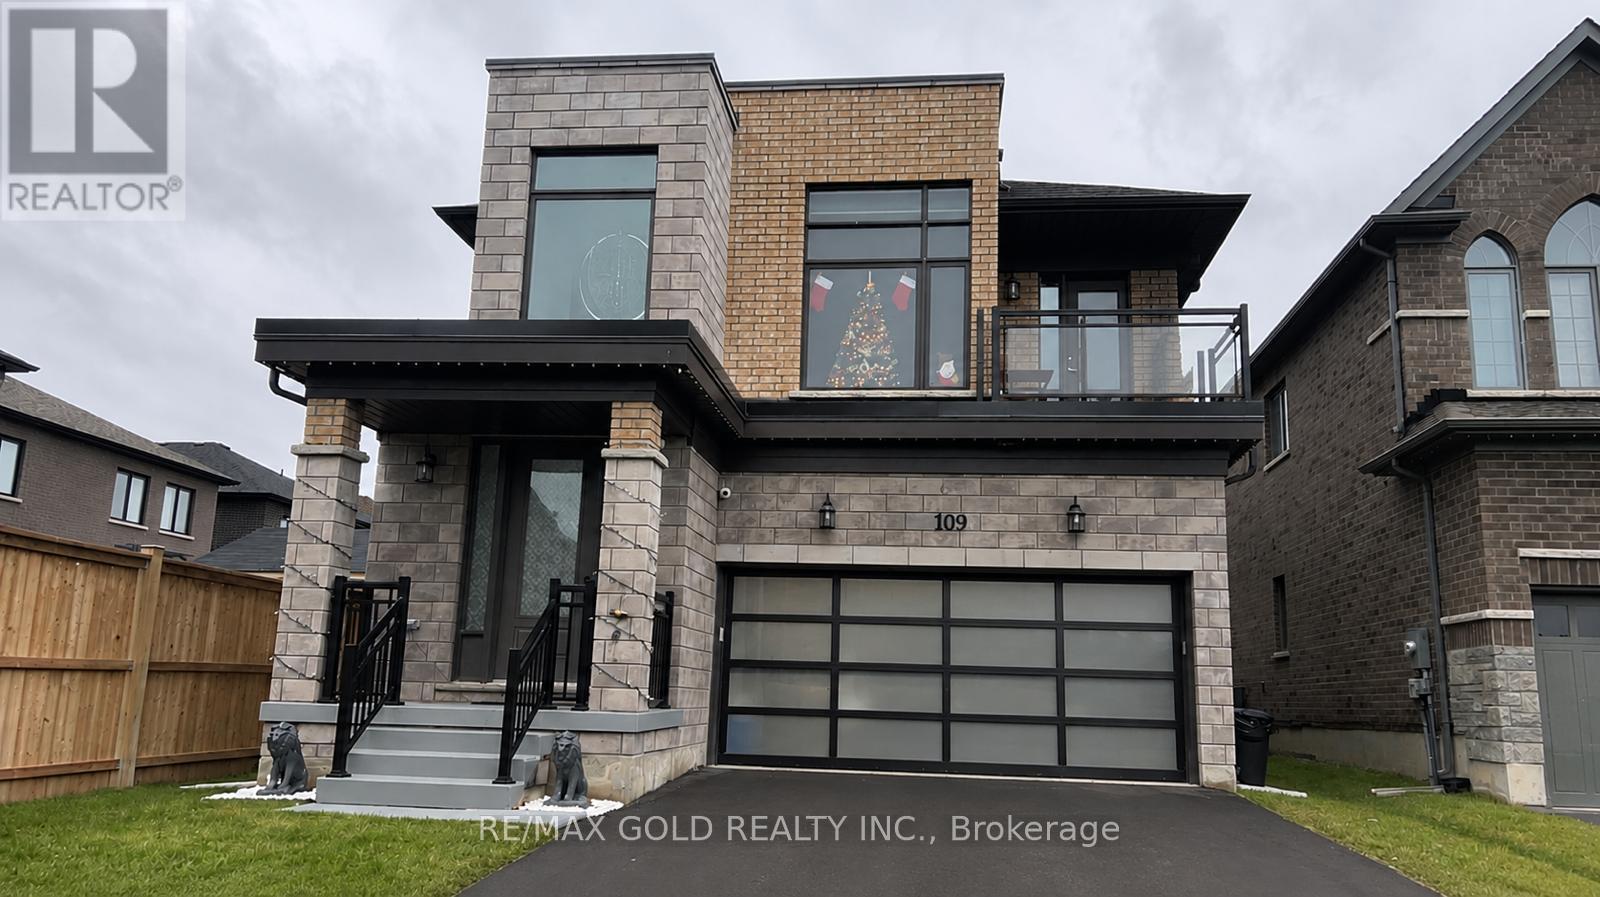
Mesmerizing Upgraded & Modern Designed Spacious Detached Home with Stone & Stucco Elevation Situated On A Quiet Street on Good & Deep Lot. Upgrades Include Hardwood Floor On Main, Quartz countertops and Stainless Steel Appliances, Extended Kitchen Cabinets and light fixtures. 4Spacious Bedrooms, Upgraded Laundry, Upgraded Washroom With Glass Shower Enclosure. Front Bedroom with balcony, Very good size fenced backyard. Close To Place Of Worship, Plaza, Conservation Area, Highway, Bus Route And Many More. (id:61483)