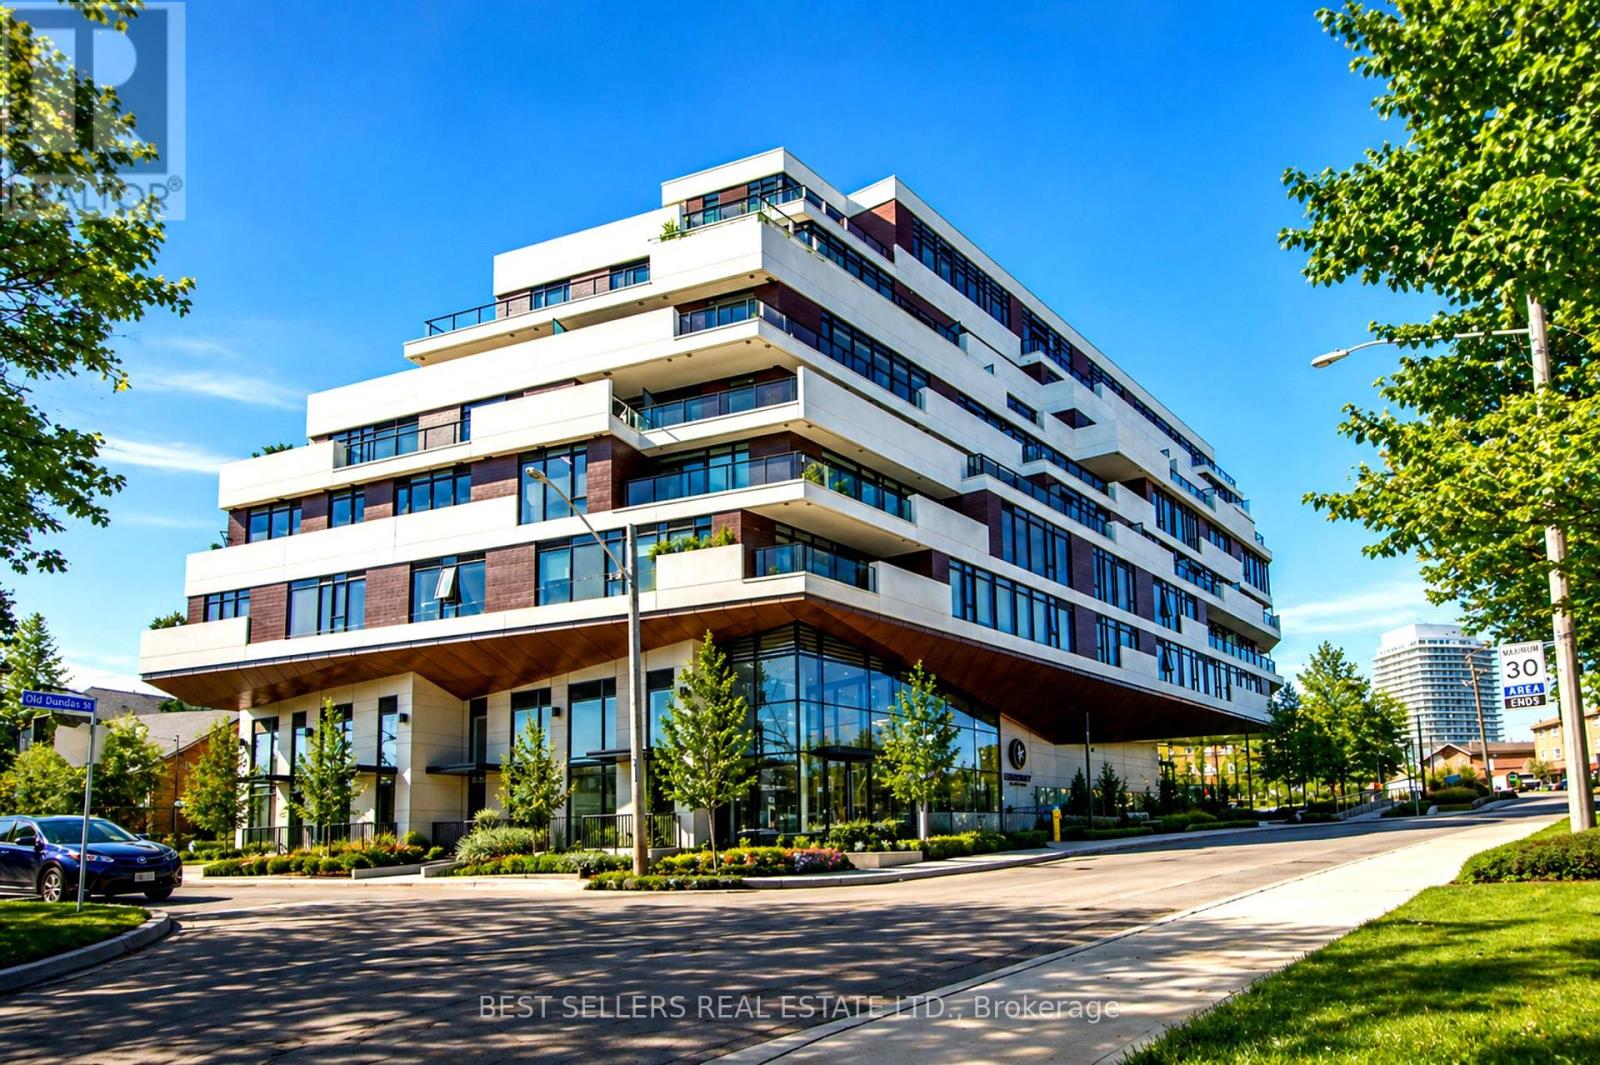
611 - 160 Kingsway Crescent
Toronto, Ontario
Welcome To Suite 611 At Kingsway Crescent, One Of The Most Desirable Layouts In The Building, Offering A Rare, Unobstructed South-Facing Exposure And Exceptional Natural Light Throughout. Step Out Onto Your Private 260+ Sq Ft Terrace And Enjoy Beautiful Views Of The Humber River And City Skyline - A Perfect Space For Relaxing Or Entertaining.This Thoughtfully Designed Suite Features Modern Open-Concept Living With Engineered Hardwood Flooring, Sleek Designer Cabinetry, And A Contemporary Kitchen With Stainless Steel Appliances. The Spacious Primary Bedroom Offers A Walk-In Closet And A Well-Appointed Ensuite Bathroom, Providing Both Comfort And Privacy.Refined Finishes Include Smooth Ceilings, In-Suite Laundry, And A Clean, Modern Aesthetic Throughout, Creating A Turnkey Living Experience.Residents Enjoy Access To Premium Amenities Including A Fully Equipped Fitness Centre, Yoga Studio, Party Room, And A Stunning Rooftop Terrace With Panoramic Views.Ideally Located In The Kingsway, You Are Steps To TTC, Humber River Trails, Top-Rated Restaurants, And Everyday Conveniences, With Easy Access To Major Highways, The Airport, And Downtown Toronto.Includes 1 Parking Space And Locker. Currently Tenanted - Tenant Can Stay Or Vacate. (id:61483)
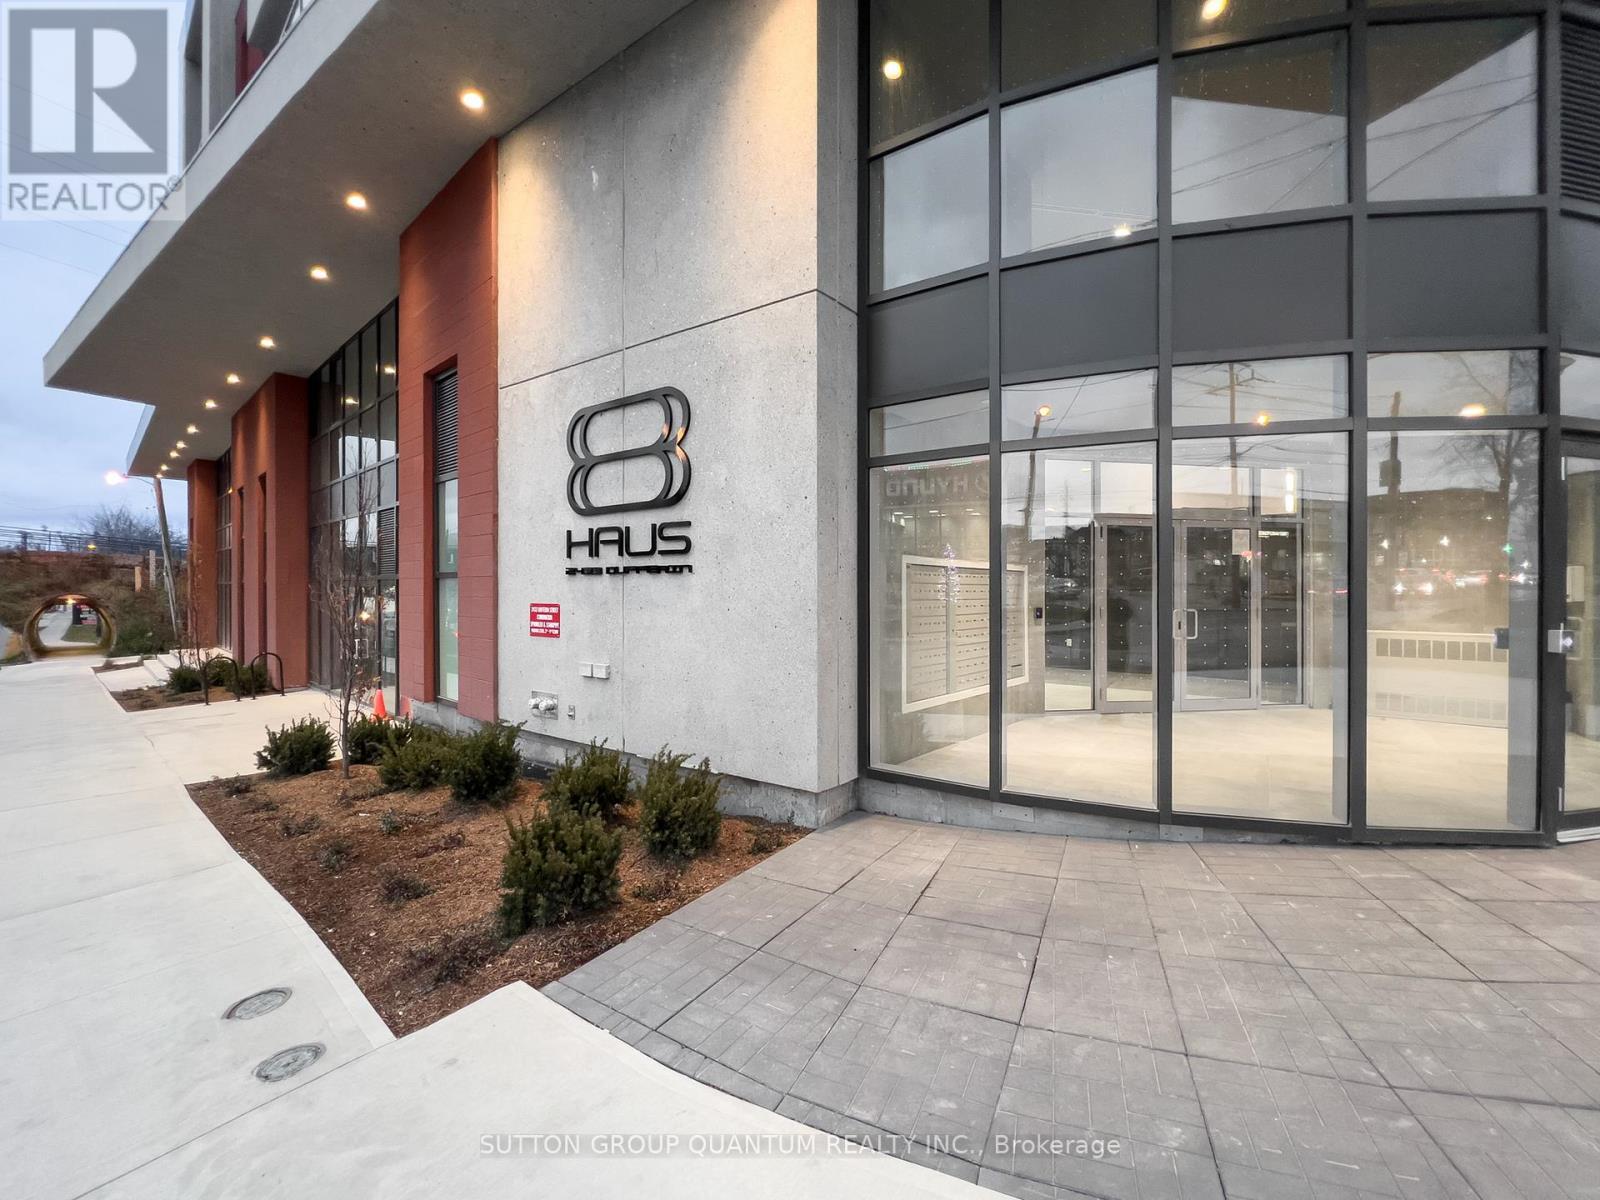
505 - 2433 Dufferin Street
Toronto, Ontario
Welcome To The 8 Haus Condominiums. This 3 Bedroom Suite Features Approximately 842 Interior Square Feet. Designer Kitchen Cabinetry With Stainless Steel Appliances, Stone Countertops, An Undermount Sink & A Centre Island. Bright Living Area Windows With Laminate Flooring Throughout & A Private Balcony. The Main Bedroom With A 4-Piece Ensuite & A Large Closet. The Spacious Sized Bedrooms Could Also Be Used As 1 Home Office With Glass Sliding Doors. Steps To T.T.C Bus Transit & Fairbank Subway Station, York Beltline Walking, Cycling Trails & Parks. Minutes To Shoppers Drug Mart, Grocery Stores, Yorkdale Shopping Centre, Allen Road Expressway & Highway 401. 1-Parking Space & 1-Locker Is Included. Click On The Video Tour! (id:61483)
911 - 58 Lakeside Terrace
Barrie, Ontario
Welcome to modern condo living in Barrie's desirable Little Lake community. This stylish 2-bedroom, 2-bathroom suite offers a bright, open-concept layout designed for comfort and functionality. Enjoy beautiful lake views from your private balcony, the perfect space to relax and unwind. The unit features contemporary finishes and includes essential appliances such as a fridge, stove, microwave, dishwasher, washer, and dryer for added convenience.Residents enjoy access to a wide range of impressive building amenities including a fully equipped fitness centre, games and party room, rooftop terrace with BBQ areas, guest suites for visitors, and a convenient dog wash station for pet owners. The building also offers parking and electric vehicle charging, making everyday living easy and efficient.Ideally located just minutes from Highway 400, this home provides quick access to shopping, restaurants, parks, and everyday amenities. Whether you're entertaining guests, staying active, or enjoying the nearby natural surroundings, this condo delivers the perfect balance of lifestyle, comfort, and convenience in one of Barrie's most sought-after neighbourhoods.EXTRAS: Pet-friendly building with dog wash station. Fitness centre, party and games rooms, pool table, EV charging, guest suites, and a stunning rooftop terrace with BBQ area. Conveniently located close to shopping, restaurants, parks, and easy Highway 400 access. (id:61483)
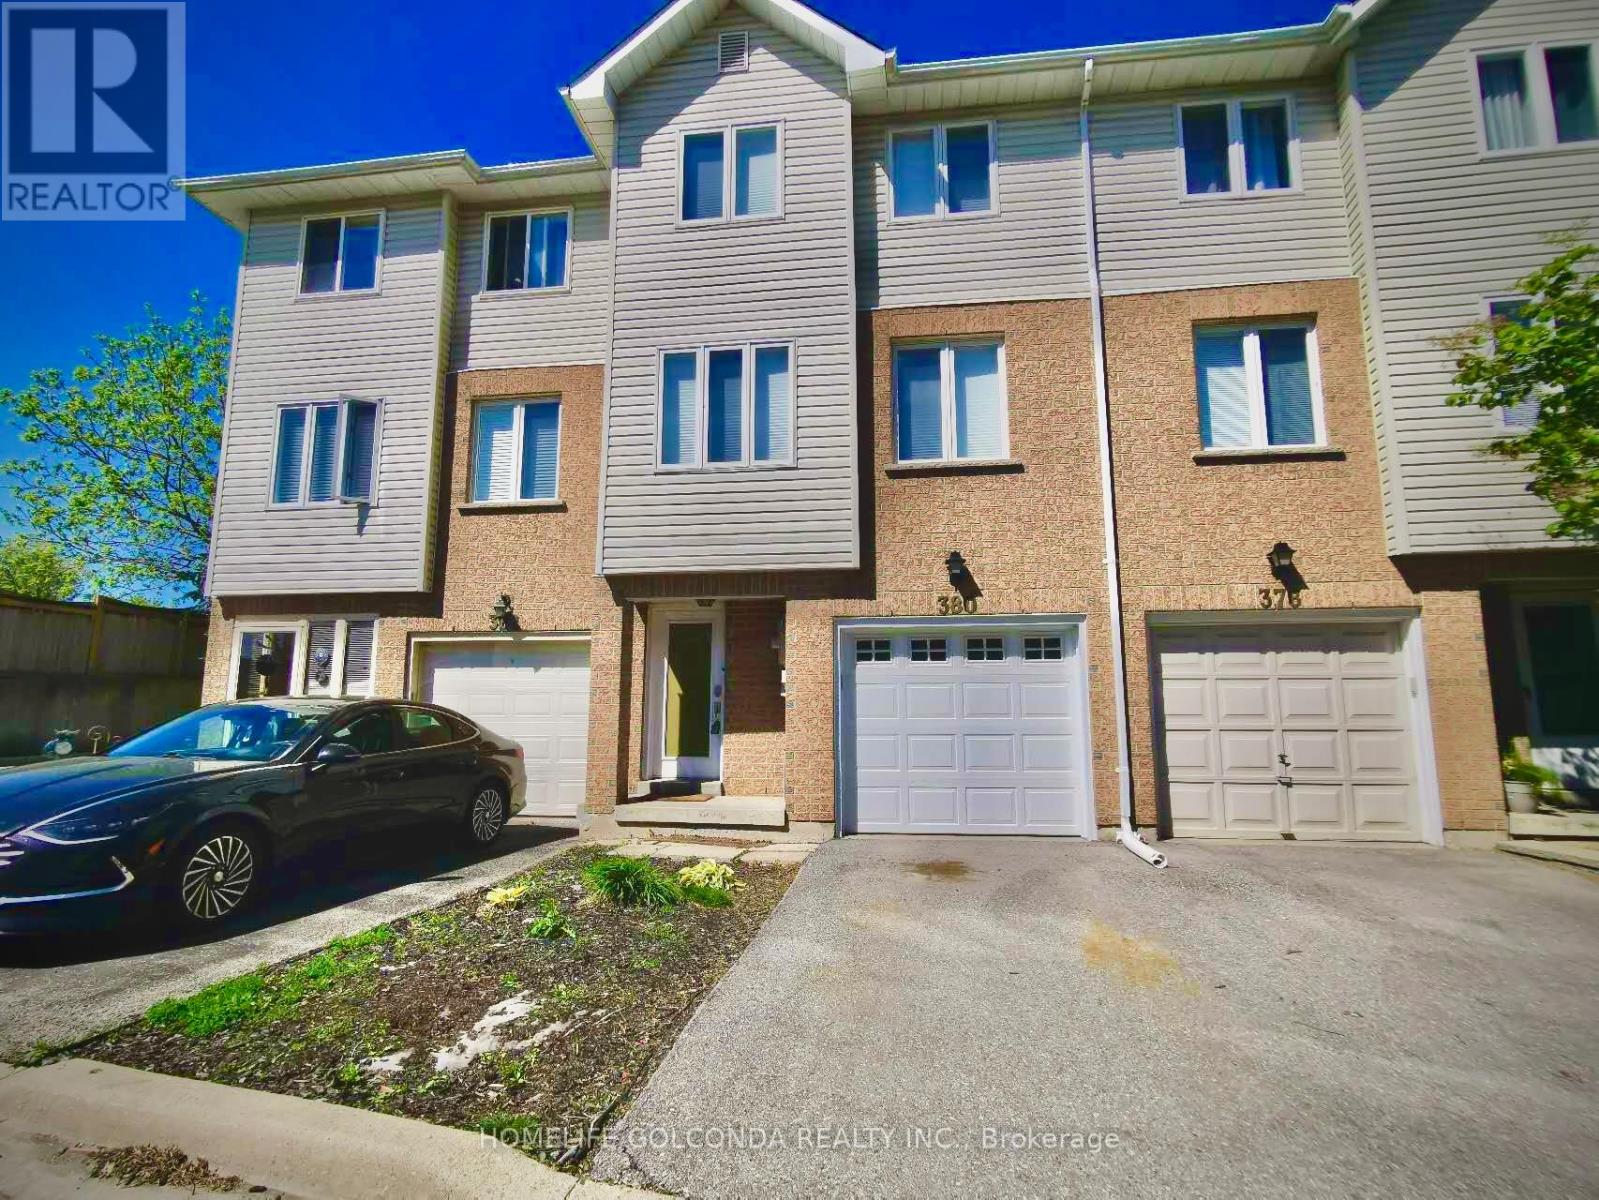
380 Riddell Court
Newmarket, Ontario
Bright, Cozy Townhouse With A Backyard! Large Family Room W/12 Ft Ceilings, Large Windows, W/O To Deck. Eat-In Kitchen W/Backsplash, Breakfast Area, Stainless Steel Appliances. Spacious Primary Room With Double Closets. Spa Oasis Bathroom Equipped With Stand-Alone Jacuzzi Tub, Rainfall Shower And **Heated Floors**. Super Convenient Location Mins Away From Plazas, Shops And Hwy 404. (id:61483)
604 - 68 Main Street N
Markham, Ontario
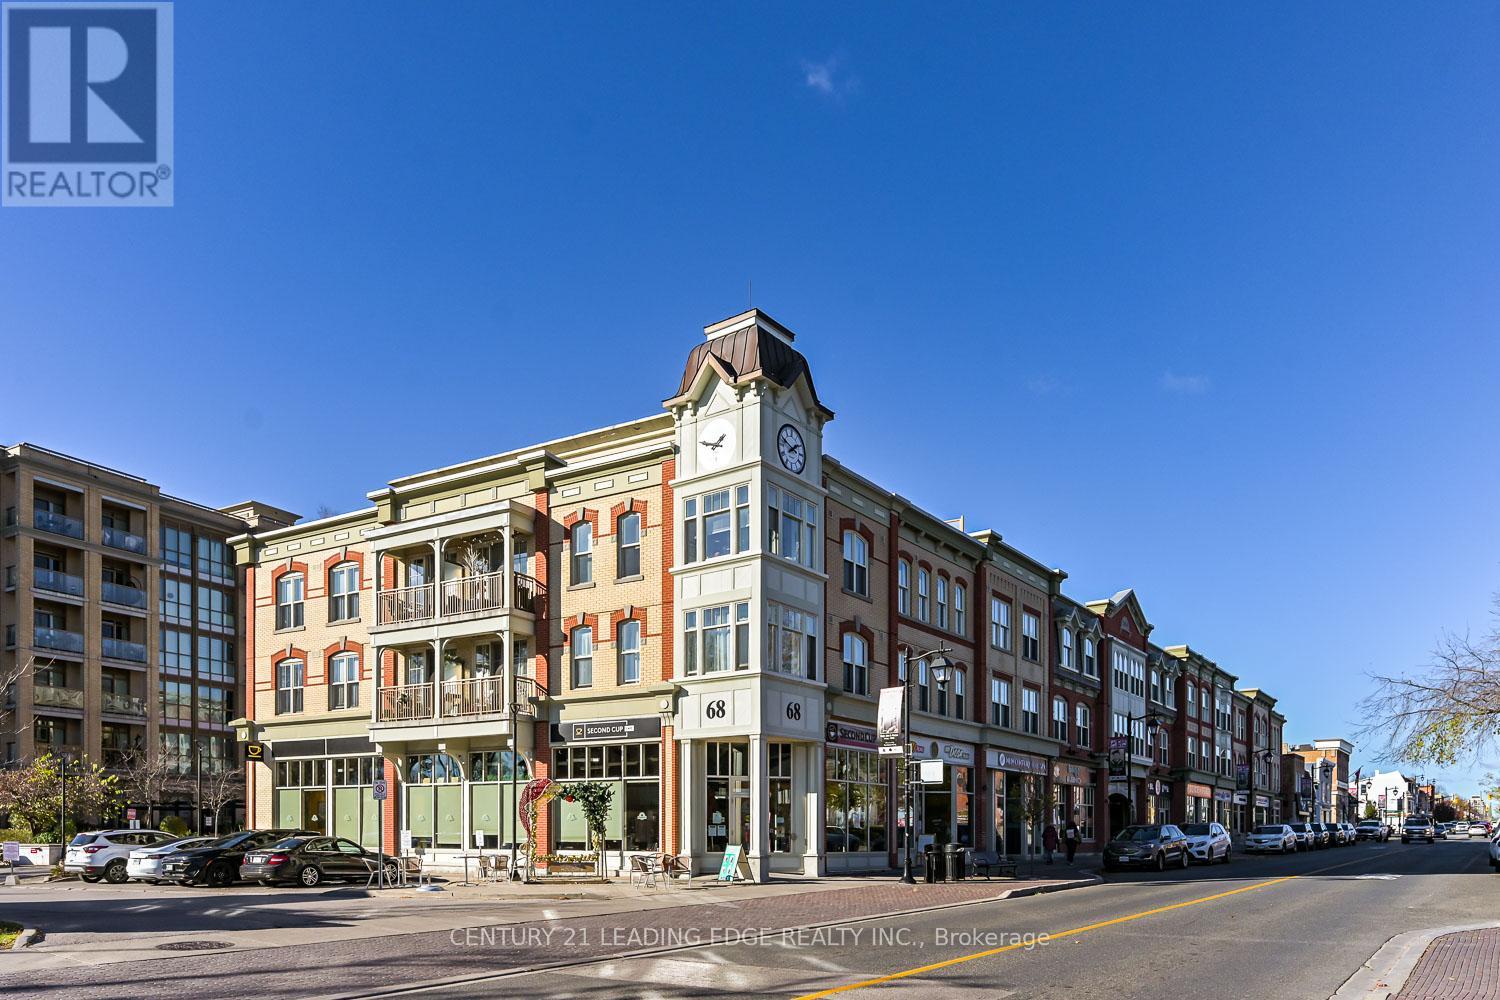
Markham Village condo* Southwest views* Boutique building* Rooftop terrace* Steps to GO Transit* Underground parking* Move-in ready 1-bedroom condo in the heart of Old Markham Village offering southwest exposure, natural light, and an efficient open-concept layout. Located in a sought-after boutique-style building, 68 Main Street N #604 combines modern finishes with walkable convenience just steps to Main Street shops, restaurants, transit, and GO Transit access. Inside, the unit features engineered wood flooring, expansive windows, coffered ceilings, California shutters, and custom-built shelving for added style and functionality. The kitchen includes granite countertops, a stone backsplash, stainless steel appliances, breakfast bar seating, and a separate pantry for additional storage. In-suite laundry, an owned locker, underground parking, and a private open balcony add everyday convenience. Residents enjoy access to premium building amenities including a fully equipped gym, party/meeting room, rooftop terrace with BBQs and waterfall features, visitor parking, guest suites, and concierge/security services. Conveniently located near Hwy 7 and Main Street, this well-maintained condo offers comfortable urban living in one of Markham's most established neighbourhoods. (id:61483)
57 Kilbride Road
Toronto, Ontario
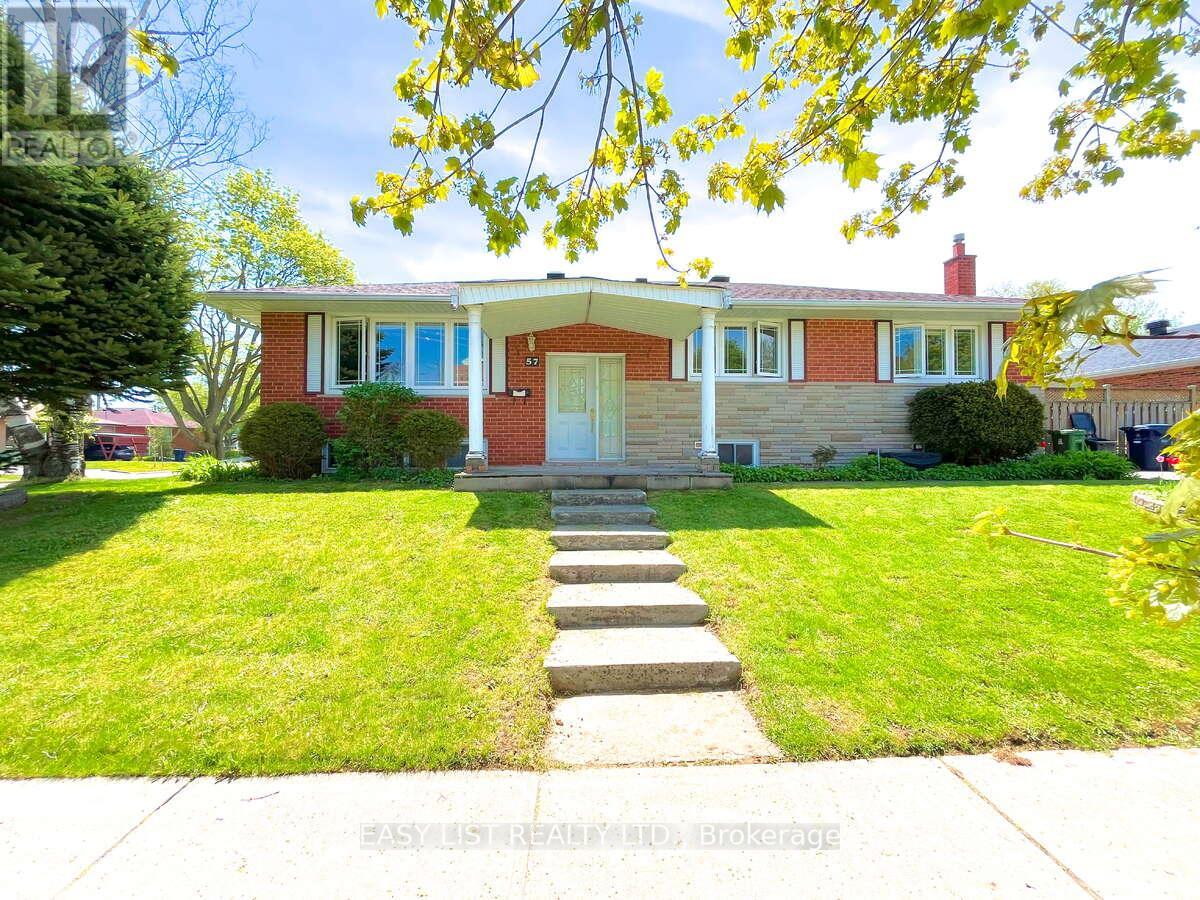
Visit the REALTOR website for further information about this listing. Located at Lawrence Avenue East and McCowan Road, where a new subway station is currently under construction. The property is approximately 140 metres from the future station entrance. Scarborough General Hospital is located directly across the street. Enjoy convenient access to nearby amenities: 10-minute walk to Thomson Memorial Park 10-minute drive to Highway 401 and Scarborough Town Centre 20-minute drive to Costco at Warden Avenue and Ellesmere Road. (id:61483)
307 - 90 Orchid Place Drive
Toronto, Ontario
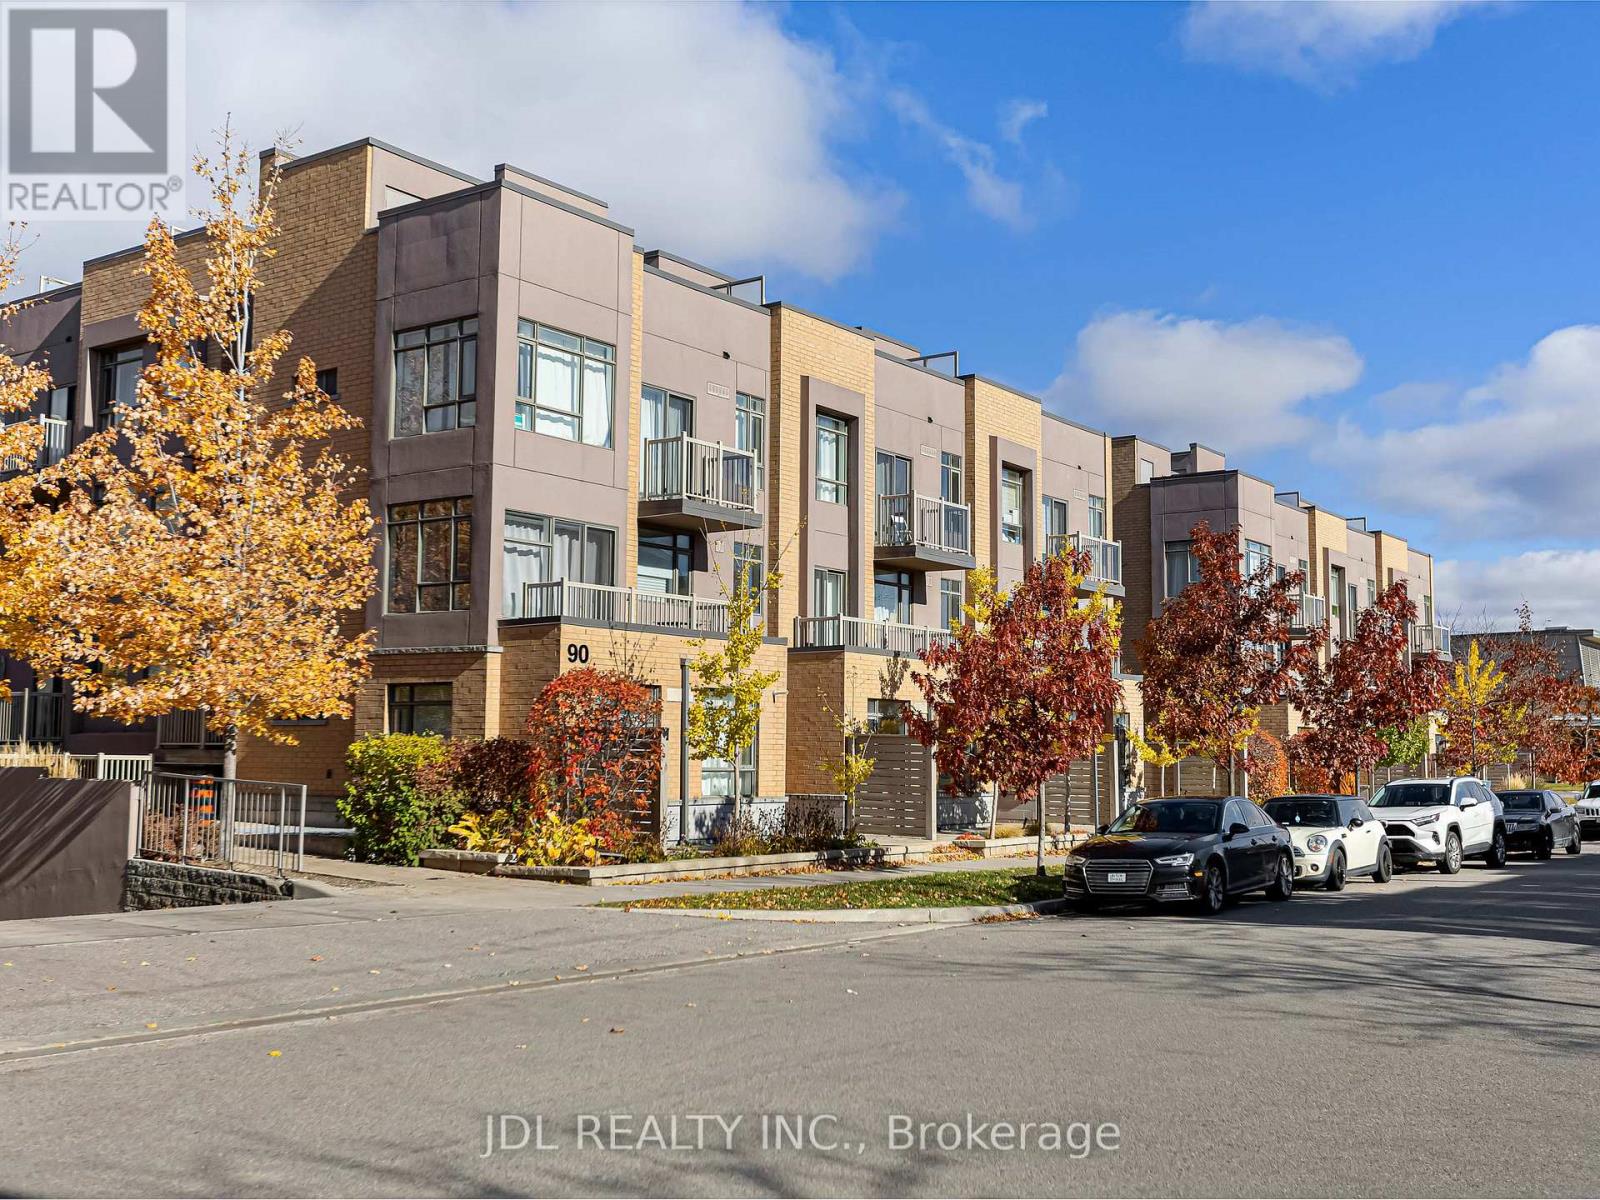
Modern and bright stacked townhome in an unbeatable location. Features 2 bedrooms, 2 bathrooms, 1 parking, and 1 locker. Open-concept living with a stylish kitchen, stainless steel appliances, and breakfast bar. Primary bedroom with private balcony plus a rooftop terrace ideal for relaxing or summer BBQs. Steps to transit, schools, shopping, parks, banks, library, and all major amenities. Minutes to Hwy 401, Scarborough Town Centre, and Centennial College. Perfect for first-time buyers or investors. (id:61483)
84 Long Drive
Whitby, Ontario
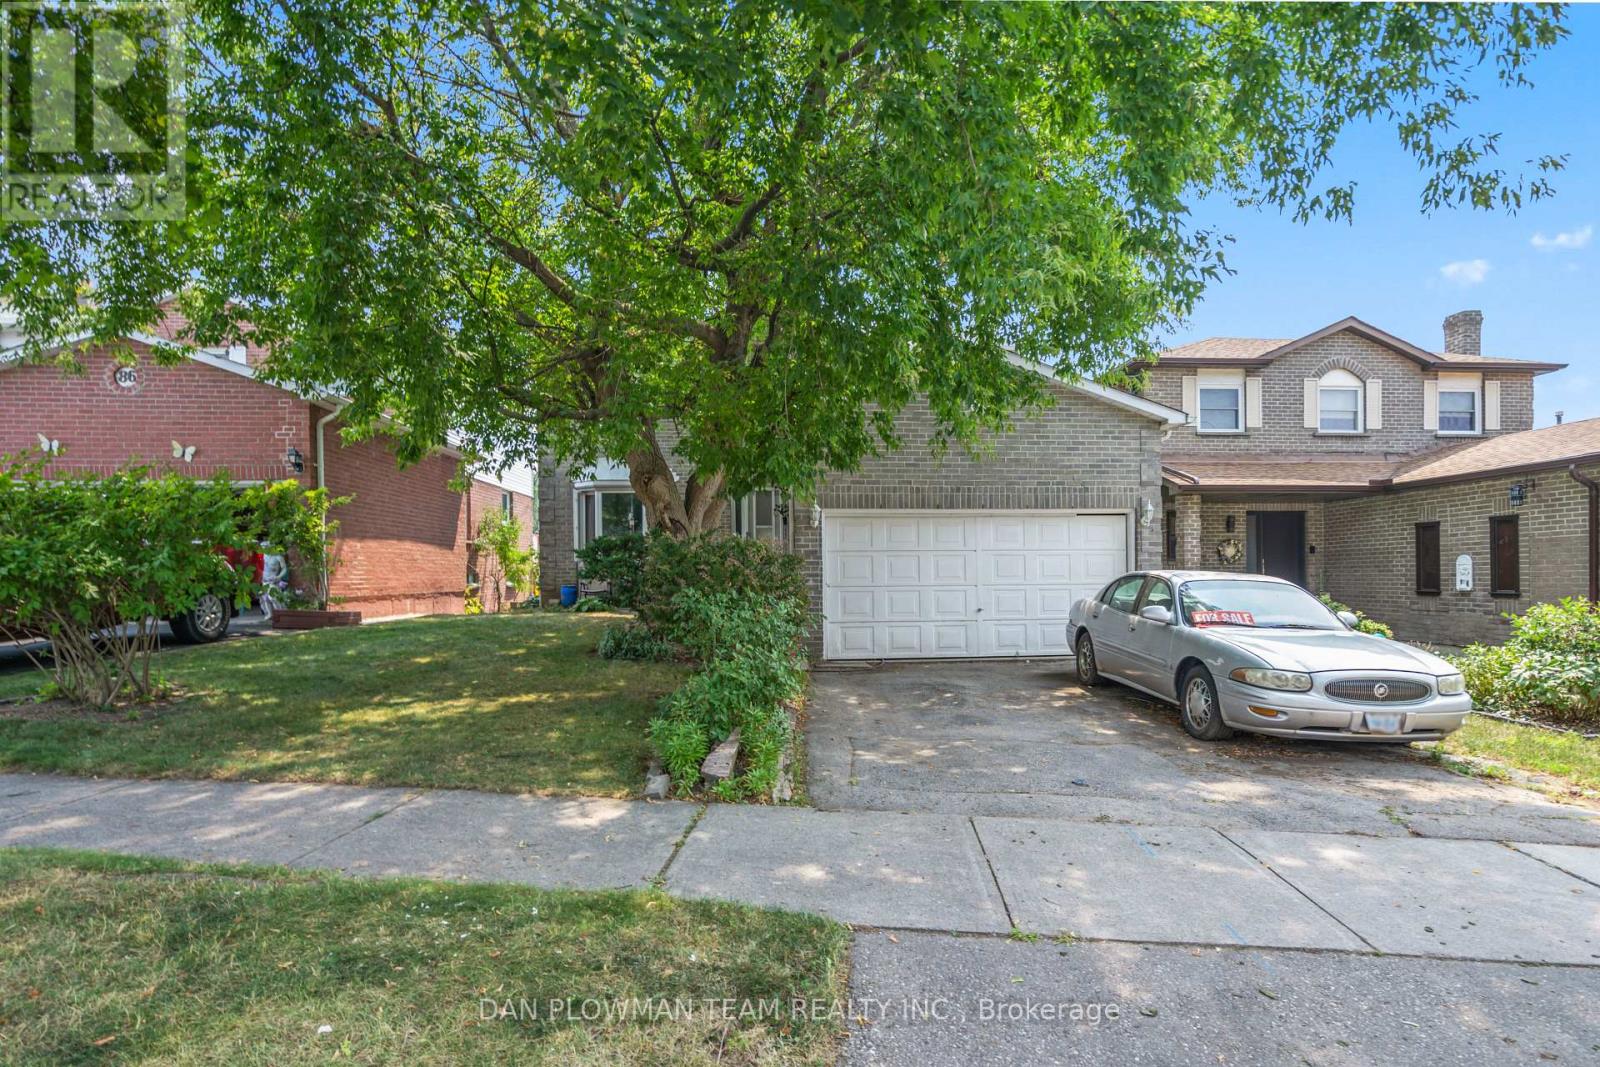
Spacious 2-Story Home With 3+1 Bedrooms, 2.5 Baths, Walk-Out Basement, Two Kitchens And A Double Car Garage - Tons Of Potential! This 2-Story Gem Offers Incredible Space And Flexibility, Featuring 3+1 Bedrooms, 2.5 Bathrooms, Two Full Kitchens, And A Walk-Out Basement - All On A Generously Sized Lot In A Quiet, Established Neighbourhood, Close To All Amenities And The 401! The Main And Upper Levels Offer A Functional Layout With Three Bright Bedrooms, A Full Bathroom, A Convenient Half-Bath, A Large Living Room, Dining, And Kitchen Ready For Your Personal Touch. The Second Kitchen, Additional Bedroom And Full Bath Located In The Walk-Out Basement, Opens Up A Ton Of Potential Opportunities. While The Home Is In Need Of Some TLC And Cosmetic Updates, The Solid Structure And Multi-Functional Layout Make It A Perfect Canvas For Renovation Or Investment. The Walk-Out Basement Leads To A Private Backyard Space With Loads Of Potential For Entertaining, Gardening, Or Relaxing. The Large Double Car Garage Gives You A Lot Of Options! With A Bit Of Vision, This Property Can Truly Shine - Whether You're A First-Time Buyer, Investor, Or Renovator Looking For A Rewarding Project, This Is The Property For You! (id:61483)
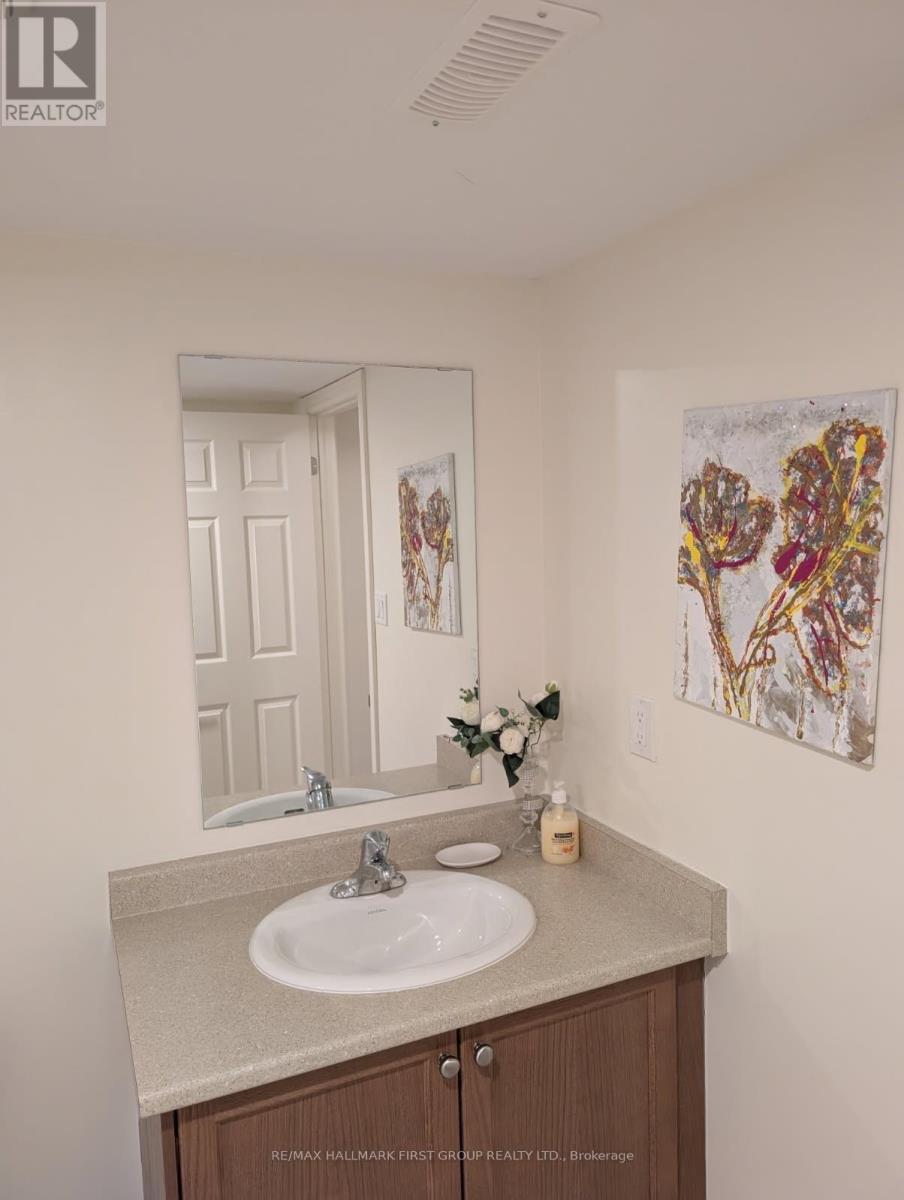
1210 Jim Brewster Circle
Oshawa, Ontario
Beautiful and clean 2-bedroom basement apartment located in a quiet, family-friendly area of Oshawa. Bright open-concept layout with kitchenette area, full 4-piece bathroom, shared laundry, and 1 driveway parking space included. Furniture can be included if needed, or removed based on tenant preference. Close to schools, parks, shopping, and transit. Flexible lease terms available. Ready for immediate occupancy. (id:61483)
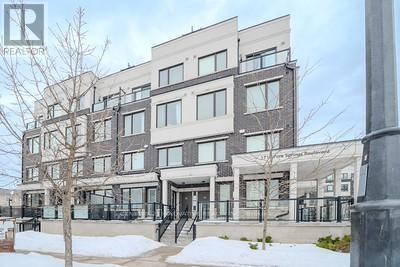
302 - 1711 Pure Springs Boulevard E
Pickering, Ontario
Welcome To This Beautifully Well Maintained 2 bedrooms, 3 Bathrooms House, Offering An Open Concept Floor Plan With 9-ft Ceilings. Enjoy A Sleek Modern kitchen With Quartz Countertops, Stainless Steel Appliances And Breakfast Bar, Ideal For Entertaining And Everyday Living. The Second Floor Features A Spacious Primary Bedroom with 3-piece Ensuite Bathroom And A Conveniently Located Second Floor Laundry Room. Located On A Quiet Family Friendly Neighbourhood, Steps To Public Transit, Walking Trails, Parks And The Brand New Plaza With Shopping, Dinning And Everyday Essentials. Walking distance to schools. Just Minutes to 401,407, Pickering Town Center. Low Maintenance Fee For A Well Maintained Prime Location. This Home Offers Convenience, Charm And Functionality. A Move-In Ready Home, Ready For You ToEnjoy. (id:61483)
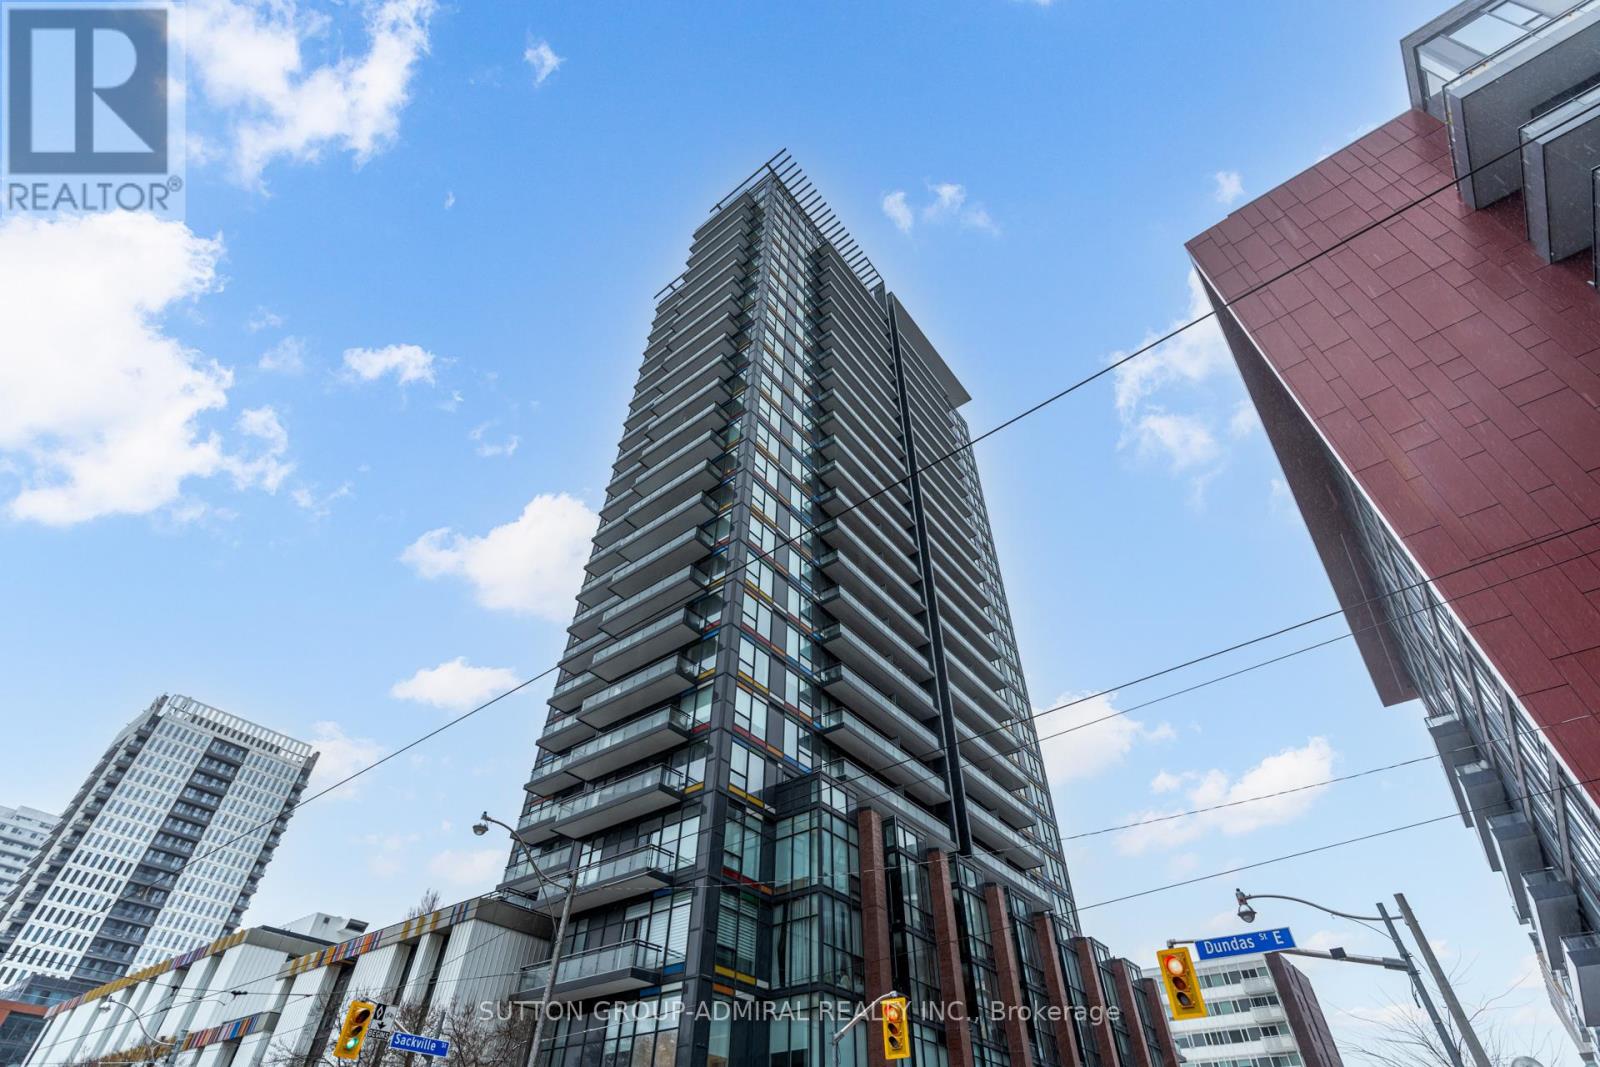
Ph2606 - 225 Sackville Street
Toronto, Ontario
Welcome to your affordable penthouse in the downtown area! Your search is over. This beautifully designed 1 + Den penthouse features 2 full bathrooms, 1 parking spot, and a storage locker. The open-concept layout ensures every inch of space is used effectively, with plenty of natural light flooding the home. Enjoy stunning, unobstructed views of the city skyline from the west-facing exposure. The den is versatile and can easily be converted into a second bedroom. The kitchen includes a convenient breakfast bar, and both the living room and primary bedroom are equipped with custom motorized window shades. The unit also features an updated front-loading washer and dryer, high ceilings throughout the top floor, and a spacious balcony perfect for hosting guests. (id:61483)
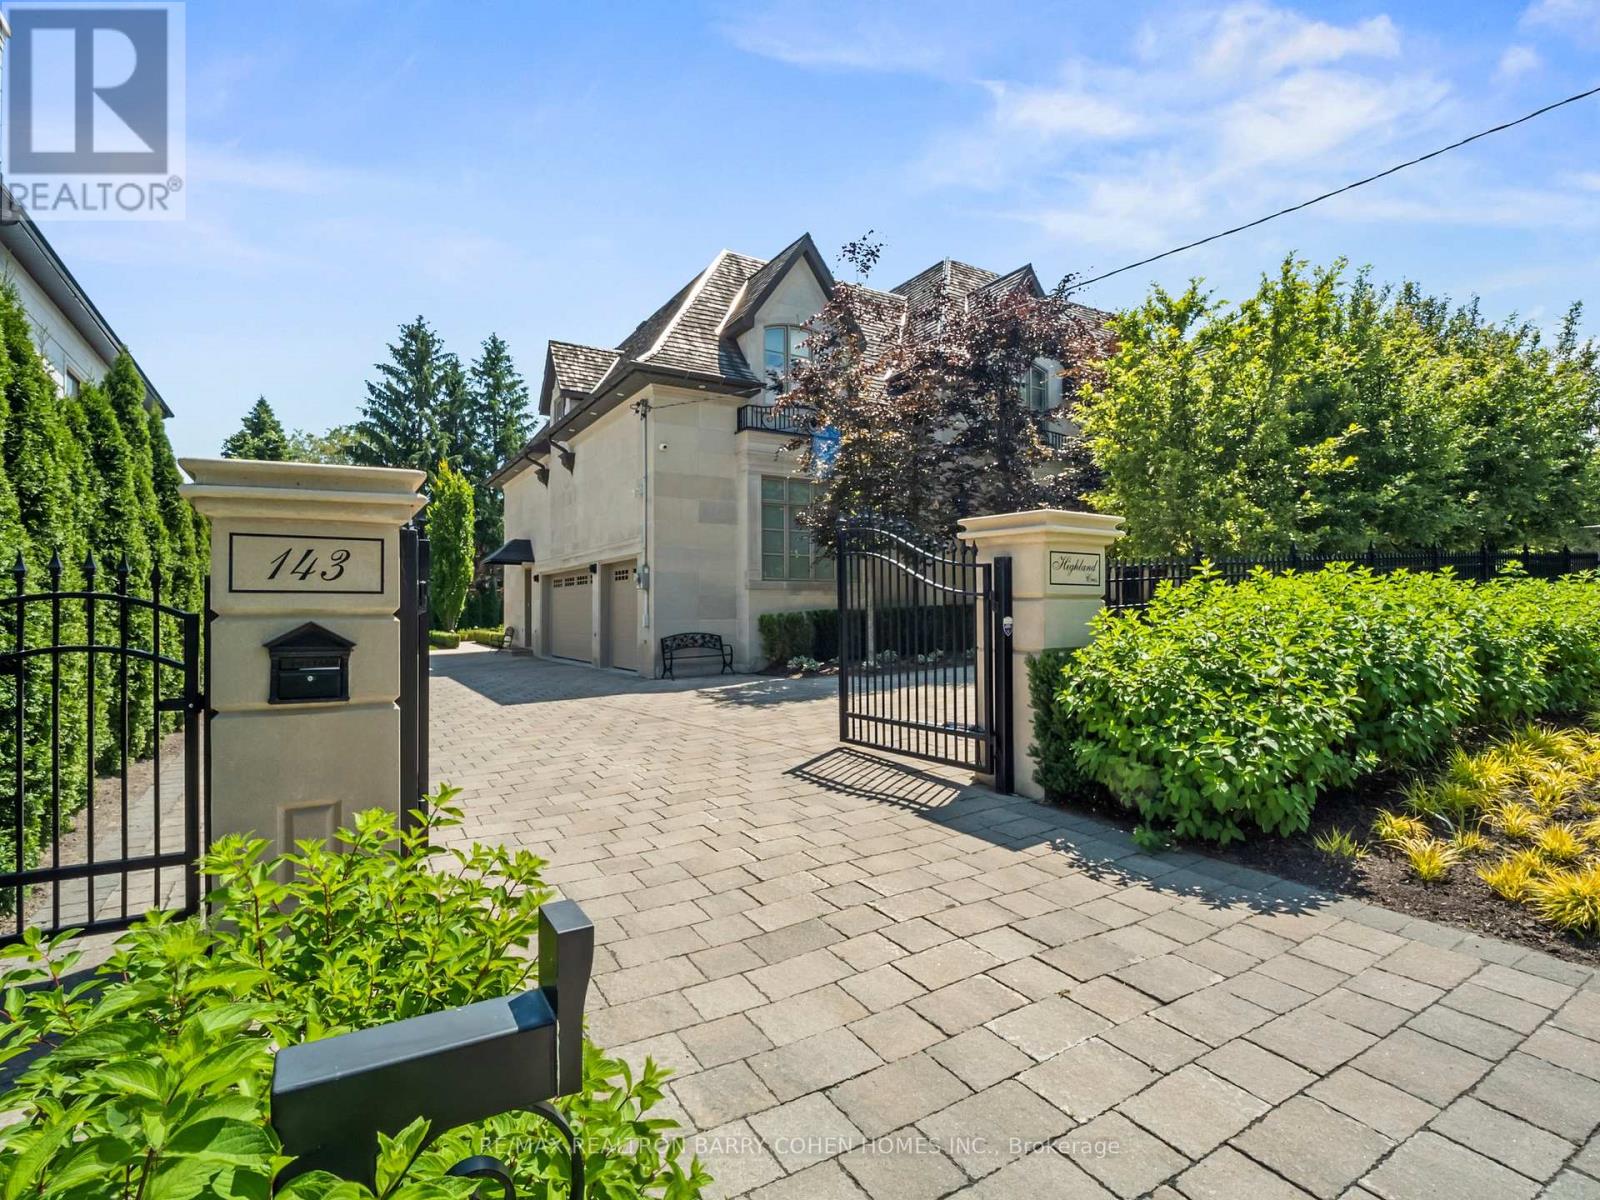
143 Highland Crescent
Toronto, Ontario
Opulent Elegance Across 9000+SQFT of Interior Living Space In Prestigious Bridle Path-York Mills-Sunnybrook. Nestled Within A Stunning Tree-Lined Premium Lot With 98' Frontage, Blending Refined Luxury With Exceptional Craftsmanship, Including Custom Fluted Mouldings, Natural Stone Finishes, Rich Hardwood Floors, Wainscoting, Elevator, Custom Picture Rail Molding, Integrated Sonos Sound System Plus Control4 Automation, Heated Floors Throughout And Designer Embellishments Throughout. The Chef's Kitchen Features Top-Of-The-Line Miele/Wolf/Sub-Zero Appliances, Well-Appointed Butler's Pantry With Walk-Through To The Formal Dining Room, Pot-Filler, Expansive Quartz Counter Space, And A Bright Breakfast Area Overlooking The Tranquil Rear Gardens, Perfect For Effortless Entertaining. Grand Principal Rooms Including A Library/Cigar Room Complete The Main Level, Along With A Striking Circular Staircase With A Crowning Custom Oval Skylight Leading To Five Spacious Bedrooms, Each With Its Own Ensuite And Custom Closets. The Primary Suite Is A Private Retreat, Offering Wall-To-Wall Illuminated Built-Ins With Fireplace, Private Balcony Overlooking The Rear Garden Oasis, A Lavish Dressing Room And Spa-Like 7-Piece Ensuite. The Finished Lower Level Includes A Nanny's Suite, Gourmet Family-Size Kitchen, Rec Room, Exercise Room With Ensuite, Home Theatre, Powder Room, And Mezzanine Mudroom With Laundry And Access To The 3 Car Heated Garage Plus Lift. This Residence's Exterior Is Equally Impressive With A Full Limestone Exterior With Cedar Roof And Copper Accents, Circular Drive, Dual Gated Entrances, Exquisite Stonework, Integrated Lighting, Irrigation And Professional Landscape Design. The Private Backyard Oasis Features A Built-In BBQ, Dining Pavillion, Cabana With Gas Firetable, And Terrace With Walkout From The Main Floor. A Rare And Refined Offering Designed For Luxury & Comfort. (id:61483)