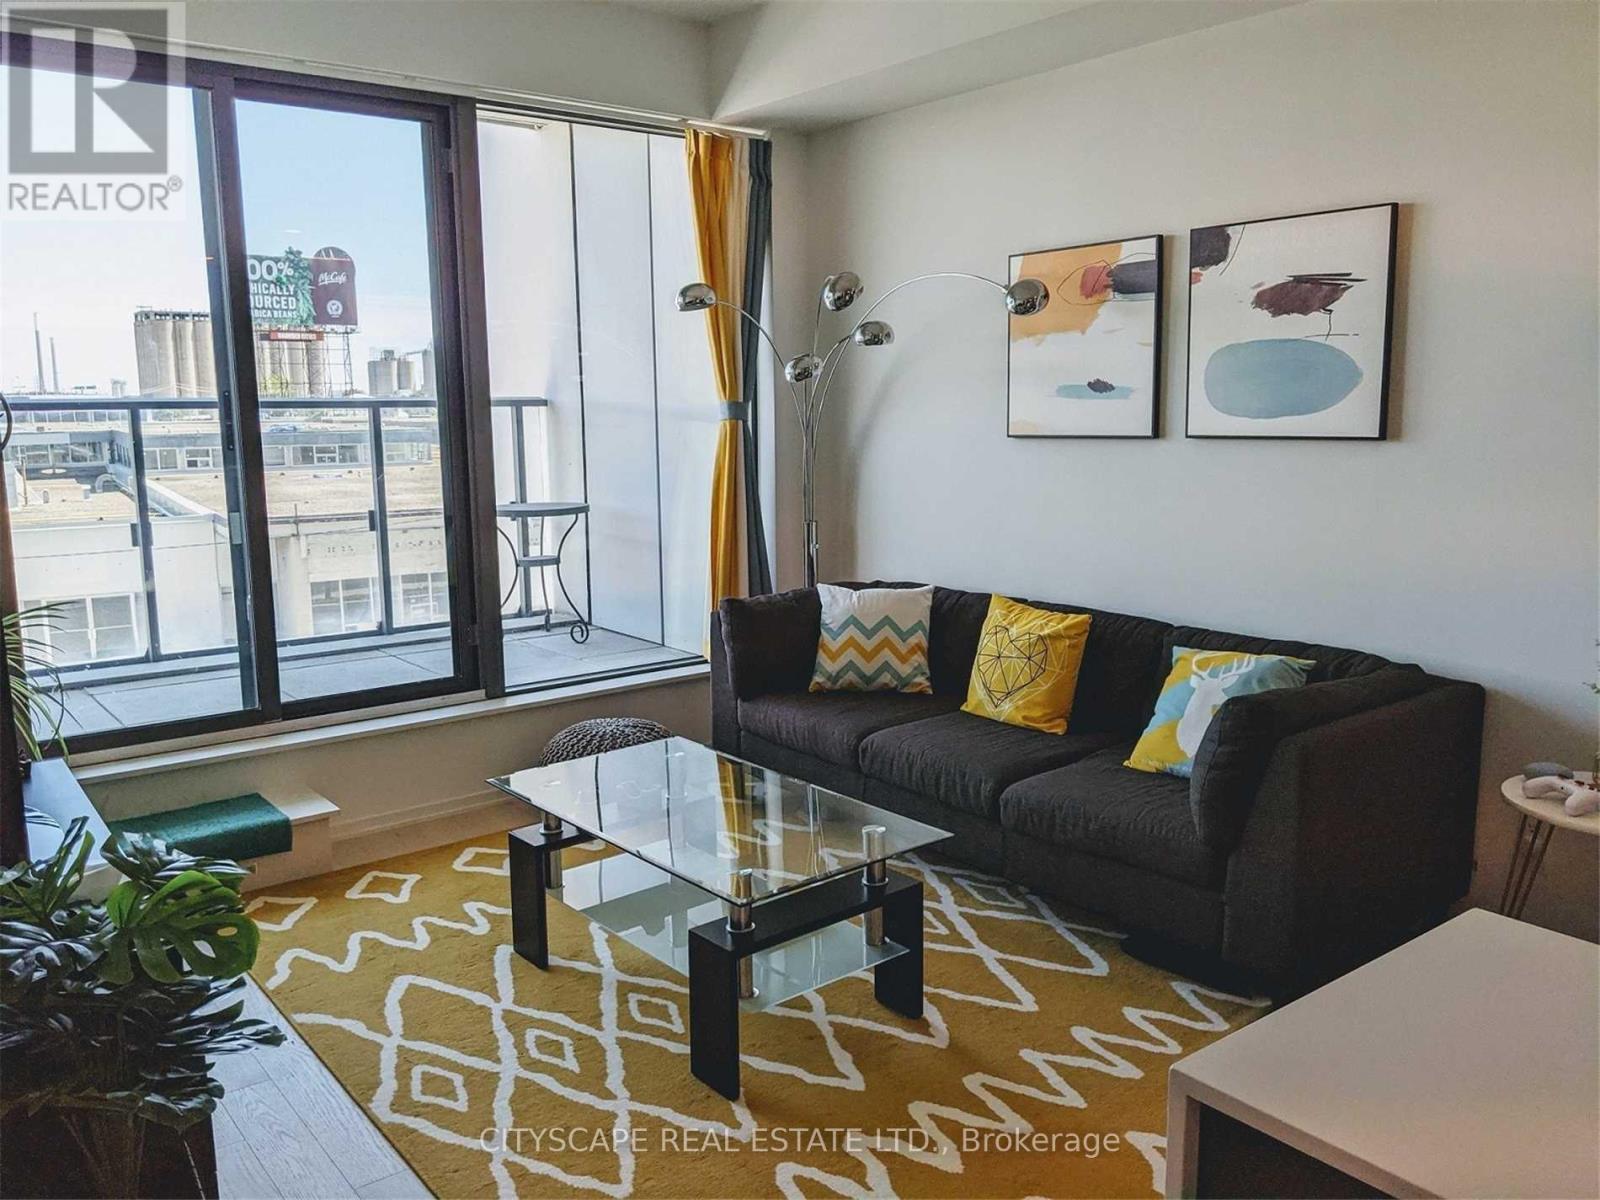
206 - 12 Bonnycastle Street
Toronto, Ontario
Available Sep 1, 2026. Fully furnished spacious and bright 2 bedroom plus den unit facing east. Spacious 850 sf interior space and over 100 sf of balcony. Floor to ceiling windows, builder upgrade hardwood floor, counter top, backsplash, functional layout. Quick and easy access to waterfront, sugar beach, George Brown College, Loblaws DVP, Gardiner! 24 hour concierge Roof top bbq, lakeview infinity pool, gym, steam room, sauna, Yoga and Pilates, Cafe, bar and Billard. (id:61483)
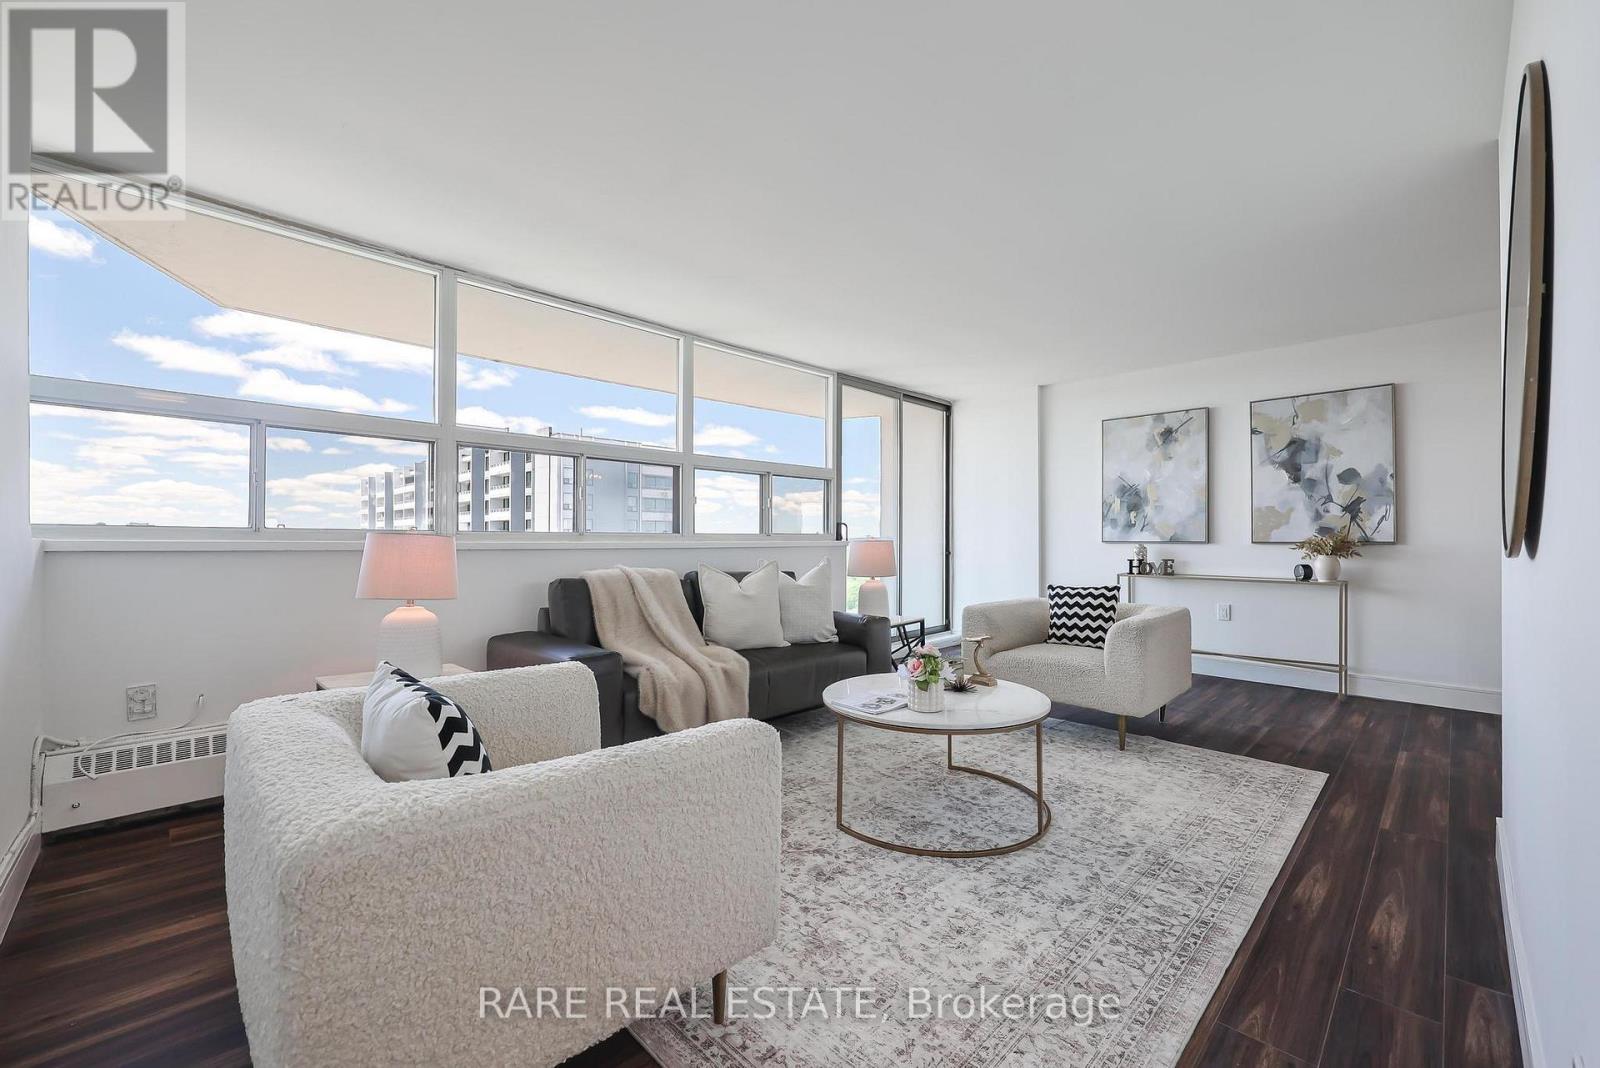
1508 - 5949 Yonge Street
Toronto, Ontario
Stunning top-floor renovation meets unbeatable value. Welcome to Suite 1508 at Sedona Place, a beautifully reimagined 2-bedroom, 1-bath co-ownership that is ready for you to move in. The best part? Unlike condos, the maintenance fees cover all utilities and property taxes - one simple monthly payment, perfect for those looking to remain in budget. Featuring a sleek, designer kitchen, fully renovated bathroom, brand-new flooring throughout, an ensuite washer/dryer combo, and fresh modern finishes that set it apart from anything else in the building. Flooded with natural light and unobstructed views, this suite is truly one of a kind at its price point. Parking included. Explore the incredible variety of dining and shopping along Yonge Street right at your doorstep. On weekends, take a short stroll to Hendon Park beloved by locals for its tennis courts, splash pad, and open green space or enjoy the peaceful trails of Newtonbrook Creek, a hidden natural gem that winds through the ravine. Steps to TTC/YRT, 7-min walk to Finch Subway Station, GO Train across the street, and minutes to top-rated schools, shops, and dining. No board approval required. This is North York living at its absolute best value. ** Maintenance fee includes property taxes. There's a coin laundry in the basement( common for the building) (id:61483)
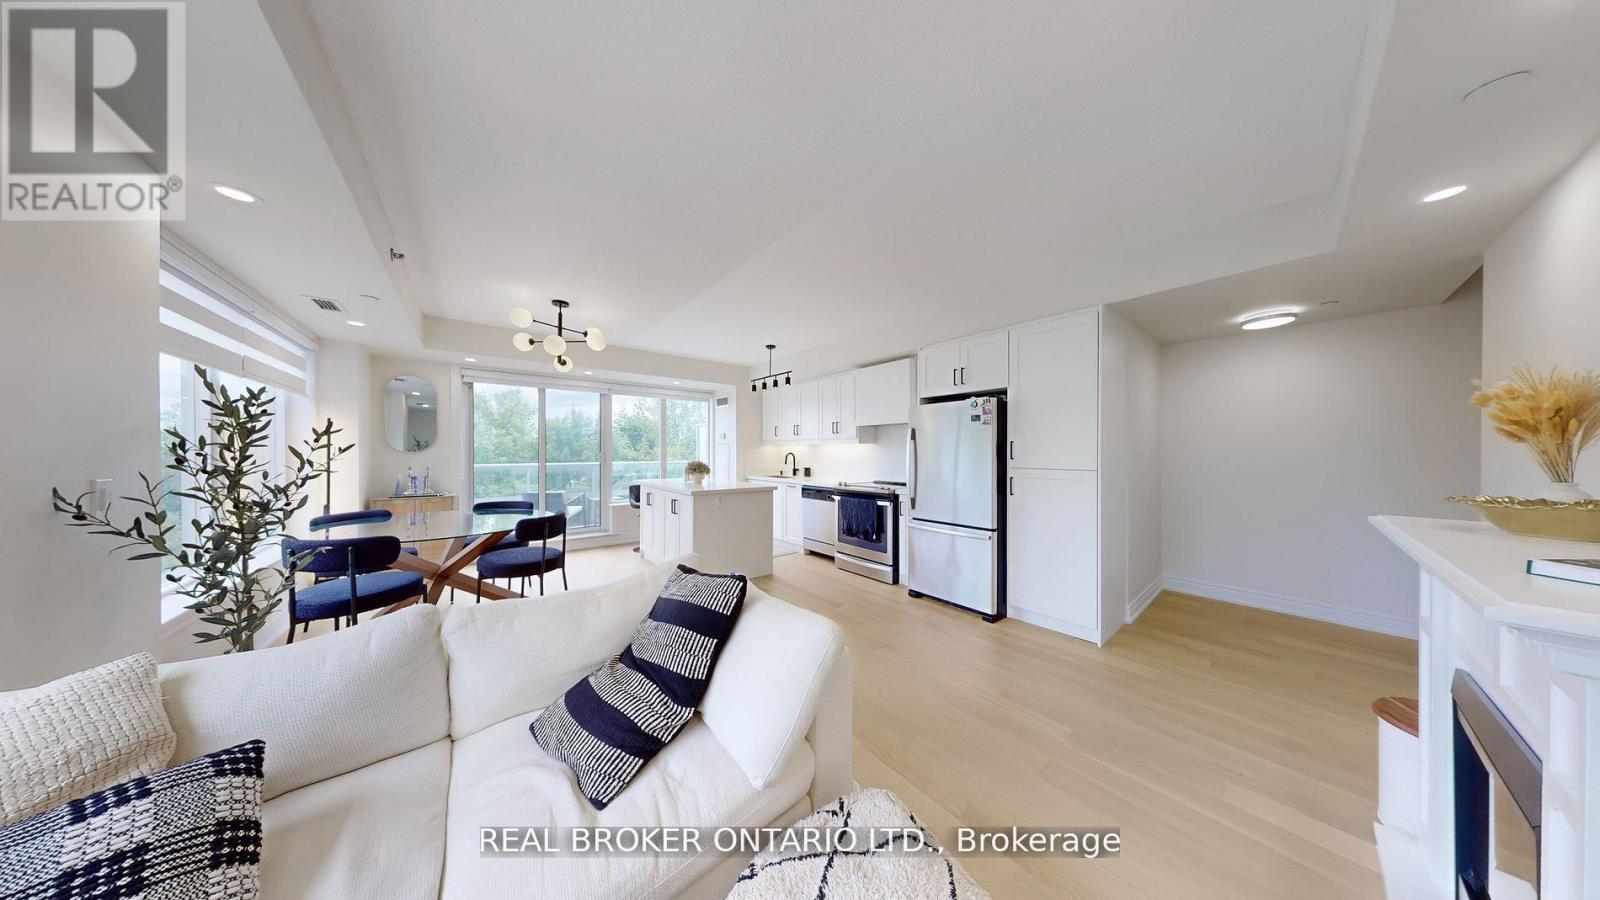
415 - 701 Sheppard Avenue W
Toronto, Ontario
Luxuriously Renovated (2025) EXTRA LARGE PRISTINE 2-Bedroom Corner Suite at the prestigious Portrait Condos! This exceptional unit offers over 1,200 sq. ft. of open-concept living space, plus a south facing balcony overlooking a greenbelt perfect for relaxing in a peaceful garden setting. This fully upgraded residence is situated in the heart of Clanton Park, one of North York's most desirable neighbourhoods. Step inside to discover premium engineered hardwood floors throughout, modern pot lights, fresh paint, and designer fixtures throughout. The sleek NEW chef's kitchen (2025)features an oversized quartz island, quartz counter tops and matching backsplash, stylish cabinetry, under-cabinet lighting, generous storage, and stainless steel appliances-ideal for home cooks and entertainers alike. NOTE: Kitchen Centre Island is moveable and has flooring underneath. The spacious living and dining areas are bathed in natural light from floor-to-ceiling windows, creating an inviting and airy atmosphere with new Zebra blinds. The oversized primary bedroom includes 2 walk-in closets with custom built-ins and a beautifully updated en-suite with granite counters and a glass shower enclosure. A second full bath and a full-sized laundry room with added storage complete the suite. Enjoy exceptional amenities including a 24-hr concierge, fitness & yoga studio, steam room, guest suites, party room, and a rooftop terrace with stunning views. Includes 1 parking space and 2 Storage lockers. Unbeatable location just steps to Sheppard West TTC, shopping, Metro, Costco, Home Depot, restaurants, schools, synagogues, Earl Bales Park, dog park, ski hills, and more. Easy access to Allen Rd, 401, and Yorkdale Mall. This is luxury living with space, style, and convenience all in one. Don't miss it-book your private showing today! (id:61483)
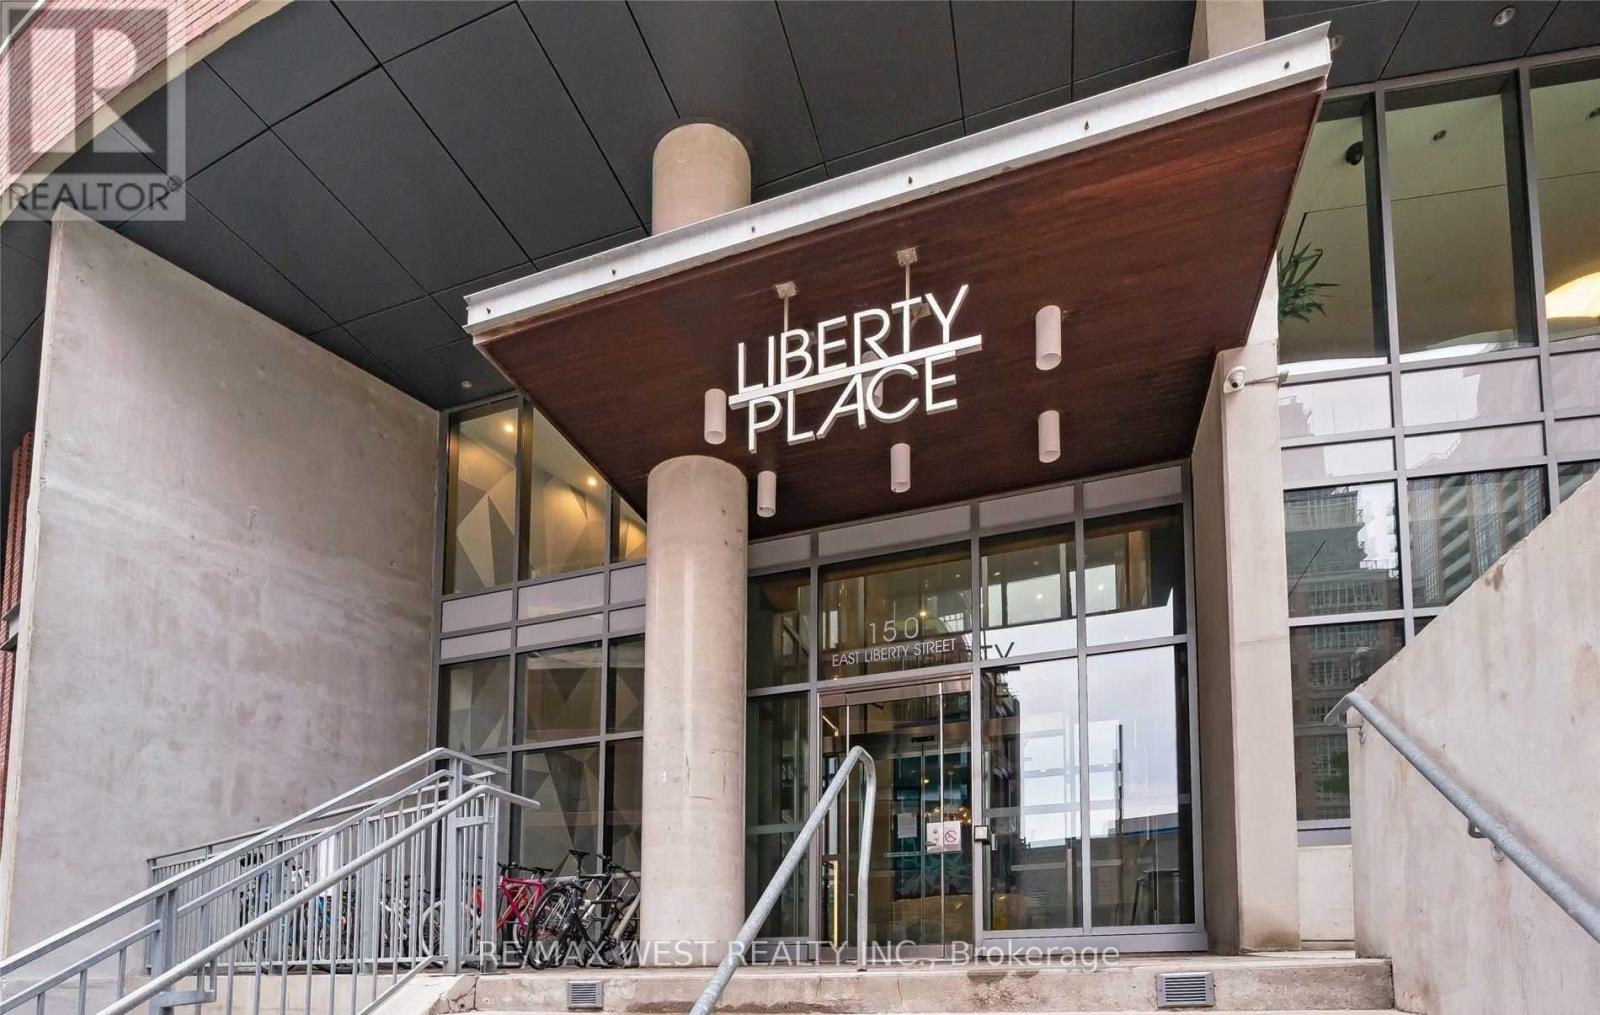
812 - 150 East Liberty Street
Toronto, Ontario
Welcome to 150 East Liberty Street Suite 812 in the Heart of Liberty Village! This South facing 1+1 bedroom, 2 bath Loft is approx. 900 sq ft, features large floor to ceiling windows, 9 ft ceilings on the main and second floors, and 19 ft ceiling in Loft, and approx. a 90 sq ft balcony. This spacious unit features a washroom and laundry on the main, granite countertops, and stainless steel appliances. The 2nd floor features primary bedroom w/ ensuite bath, large den w/ closet (could be used as a 2nd bedroom). Building boasts 24 hour security/concierge, & plenty of amenities (sauna, party room, gym, meeting room). This loft is steps to grocery, restaurants, sports arena, cafes, cycling/walking trails, and nearby TTC/Go Transit as well as Hwy access. (Photos taken when the property was vacant). (id:61483)

259 - 45 Sugar Mill Way
Toronto, Ontario
Beautiful 3 Bedroom, 3 Bath, 2 Parking Townhome In Very Desirable York Mills And Bayview Location. 1470 Sq Ft Comfortable, Elegant And Cozy. Perfect Work From Home Environ. Gorgeous Garden Views. Renovated Kitchen, Updated Bathrooms. Wood Burning Fireplace And W/O To Backyard From 2 Story Room. Park One Car In The Garage And One On The Driveway. Walking Distance To York Mills/Bayview Shops, Wilket Creek Trails, Bayview Village close. Top Schools: Harrison, Windfields, York Mills C.I. Steps To Shops, Parks, TTC. Lots Of Visitor Parking.401 East/West/DVP five minute drive. Flexible closing. (id:61483)
2117 Coppermine ( Upper) Street
Oshawa, Ontario
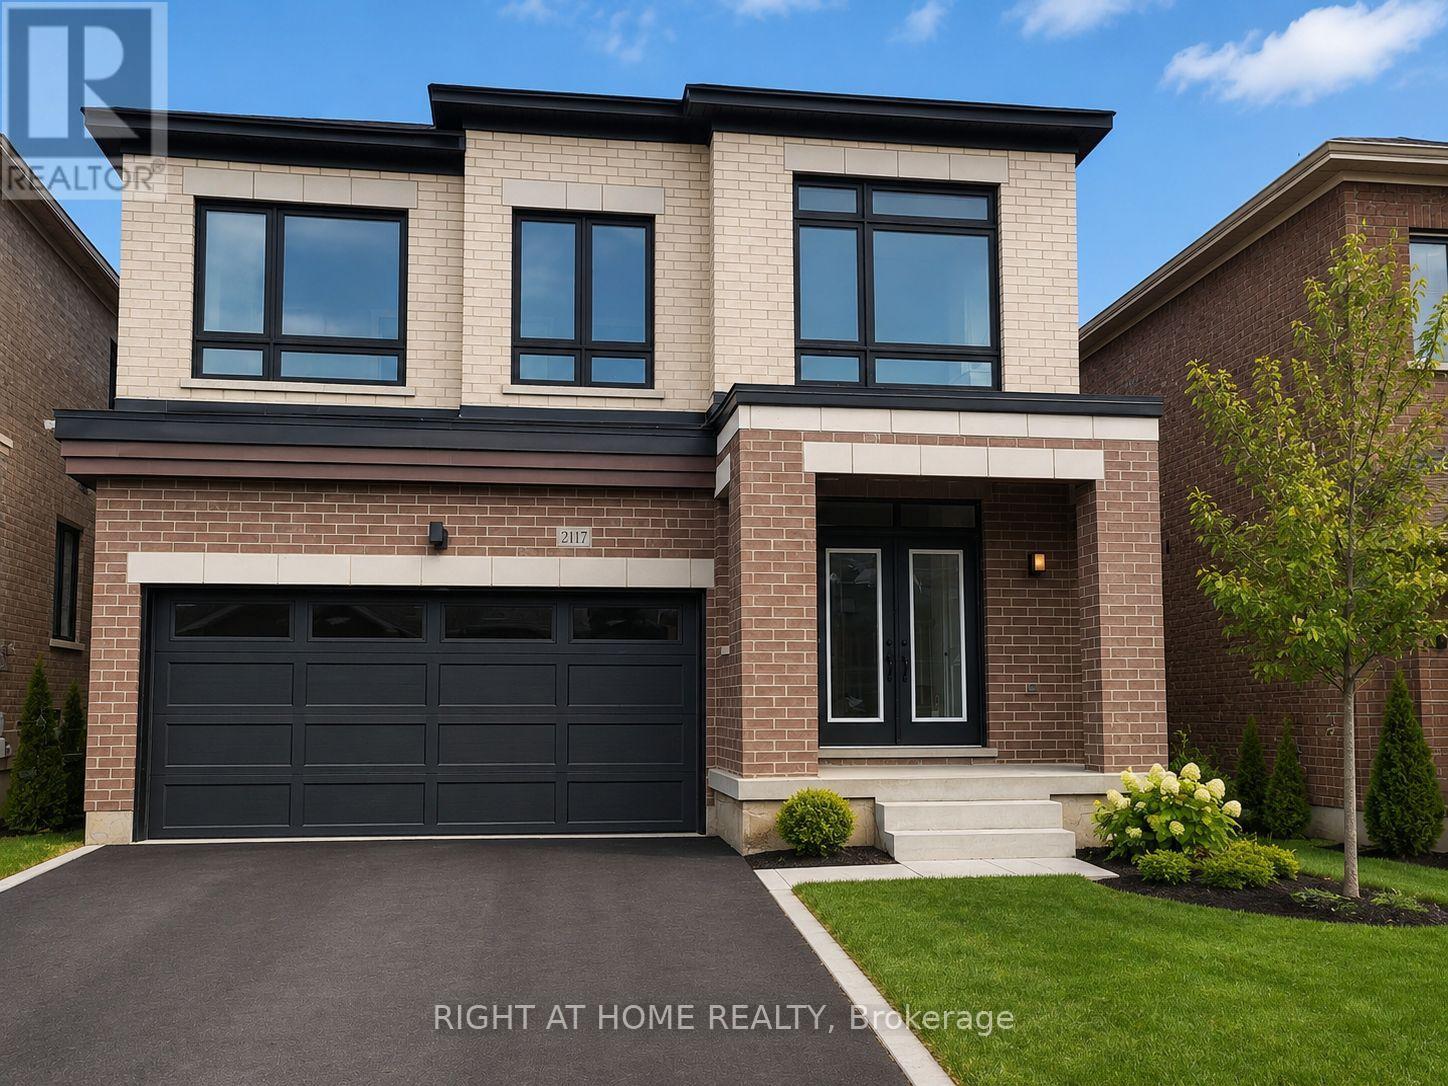
Gorgeous High Ceiling detached House With Excellent Layout & double door entry. Boasting 5 Big Bedrooms, 4 Bedroom with attached washrooms. Primary bedroom Ensuite comes with soaker tub and standing shower with frameless glass and double sink. 3 washrooms on the upper level. Huge Laundry room conveniently located on the Upper level with a big linen closet. Large kitchen with Island and private dining area & a pantry storage shelf. Private and separate family room with a fireplace. a beautiful library located on the main level ideal for office use / den for small skids or even a bedroom for elderly. Premium hardwood in the stairs. Bright house with large windows. Entrance to garage from the house. Private and fenced backyard for private family gatherings. Quick access to Hwy407 easy GTA commute Minutes to Smart Centres Oshawa North (Walmart, BestBuy, Superstore) Near top-rated schools, Durham College & Ontario Tech University. Separate entrance and separate laundry included. Tenants pay 65% of utilities. (id:61483)
50 Sunflower Crescent
Thorold, Ontario
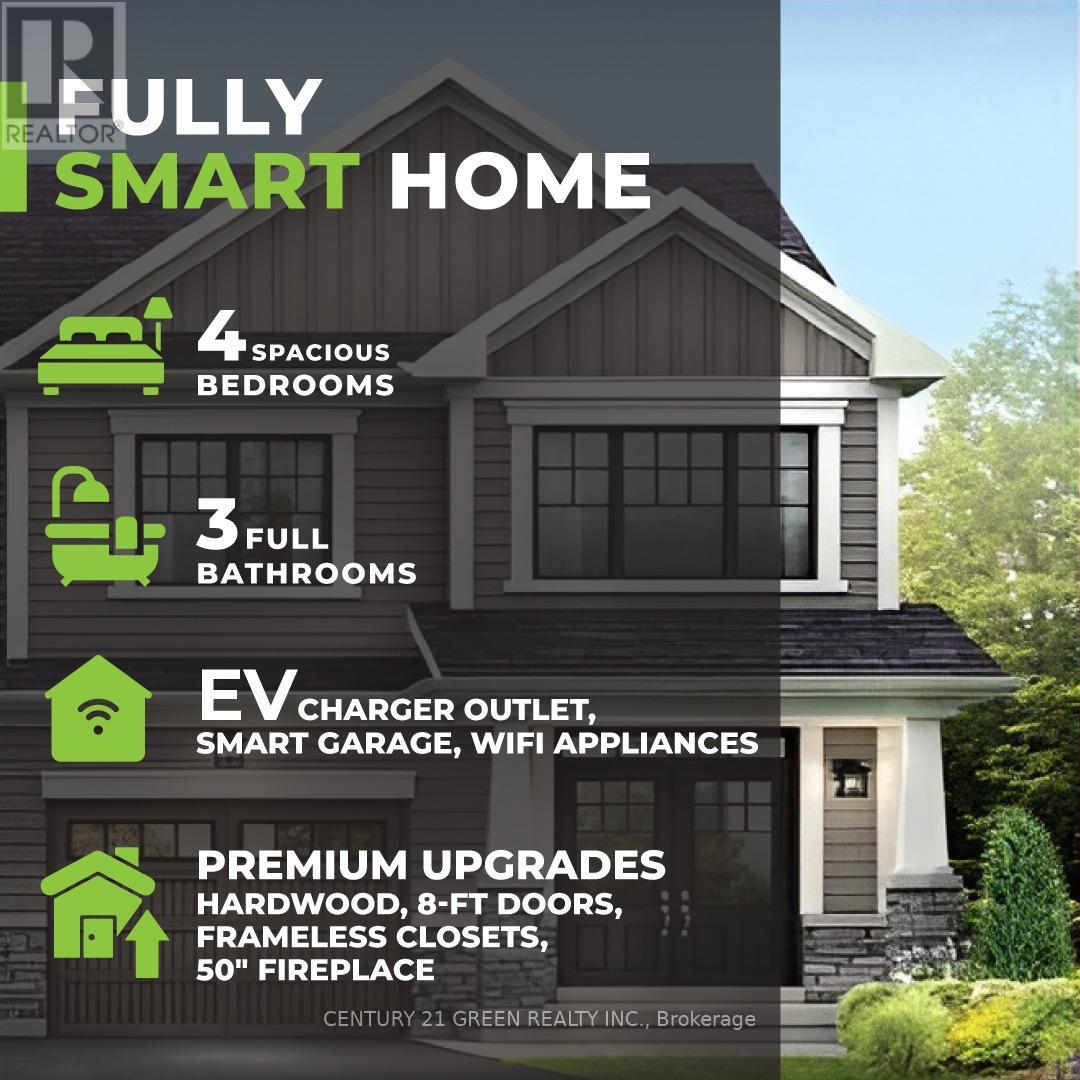
Welcome to a nearly new (2023), Fully smart semi-detached home that blends modern convenience with premium style. This 4-bedroom, 3 full bathroom home features a rare 2-car driveway plus a 10-ft wide garage. Designed for contemporary living, it is equipped with an EV charger, WiFi-enabled appliances, and a smart garage system. Enjoy high-end finishes throughout, including hardwood floors, 8-ft doors, and a frameless glass shower. The finished basement features larger windows and rough-ins for future expansion. Nestled in a vibrant new community, it offers quick access to highways, Niagara Falls, Brock University, and local parks.Key Details:Model: Empire Birchdale Semi-Detached - Style A2Square Footage: 1,754 sq.ft. 4 spacious bedrooms on the second level Bathrooms: 3 full bathrooms, including a primary ensuite Parking: 2-car driveway + 10-ft wide garage (a rare find in the area)Upgraded electrical panel, 50" electric fireplace, luxury finishes throughout. Smart Home. With Tons of upgrades. Ev charger. Wifi appliances. (id:61483)
Basement - 15 Chelsea Road
Kitchener, Ontario
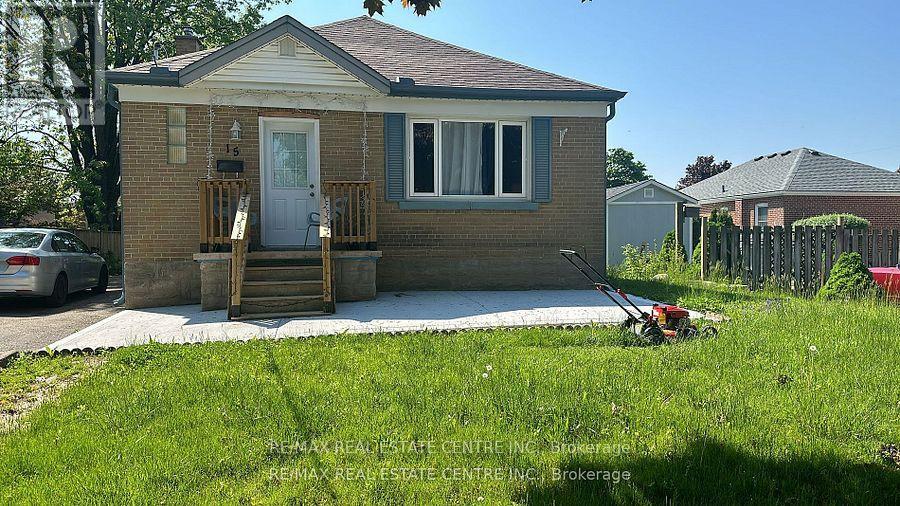
Beautiful 2 Bedroom 2 Bathroom, Separate Entrance Basement Detached House for Lease! with Separate Laundry. Located in the heart of Kitchener, easy access to various amenities, including shops, restaurants, parks, and public transportation options. Tenants Pay 30% of all Utilities. Enjoy Renting This Gem! (id:61483)
902 Shaver Road
Hamilton, Ontario
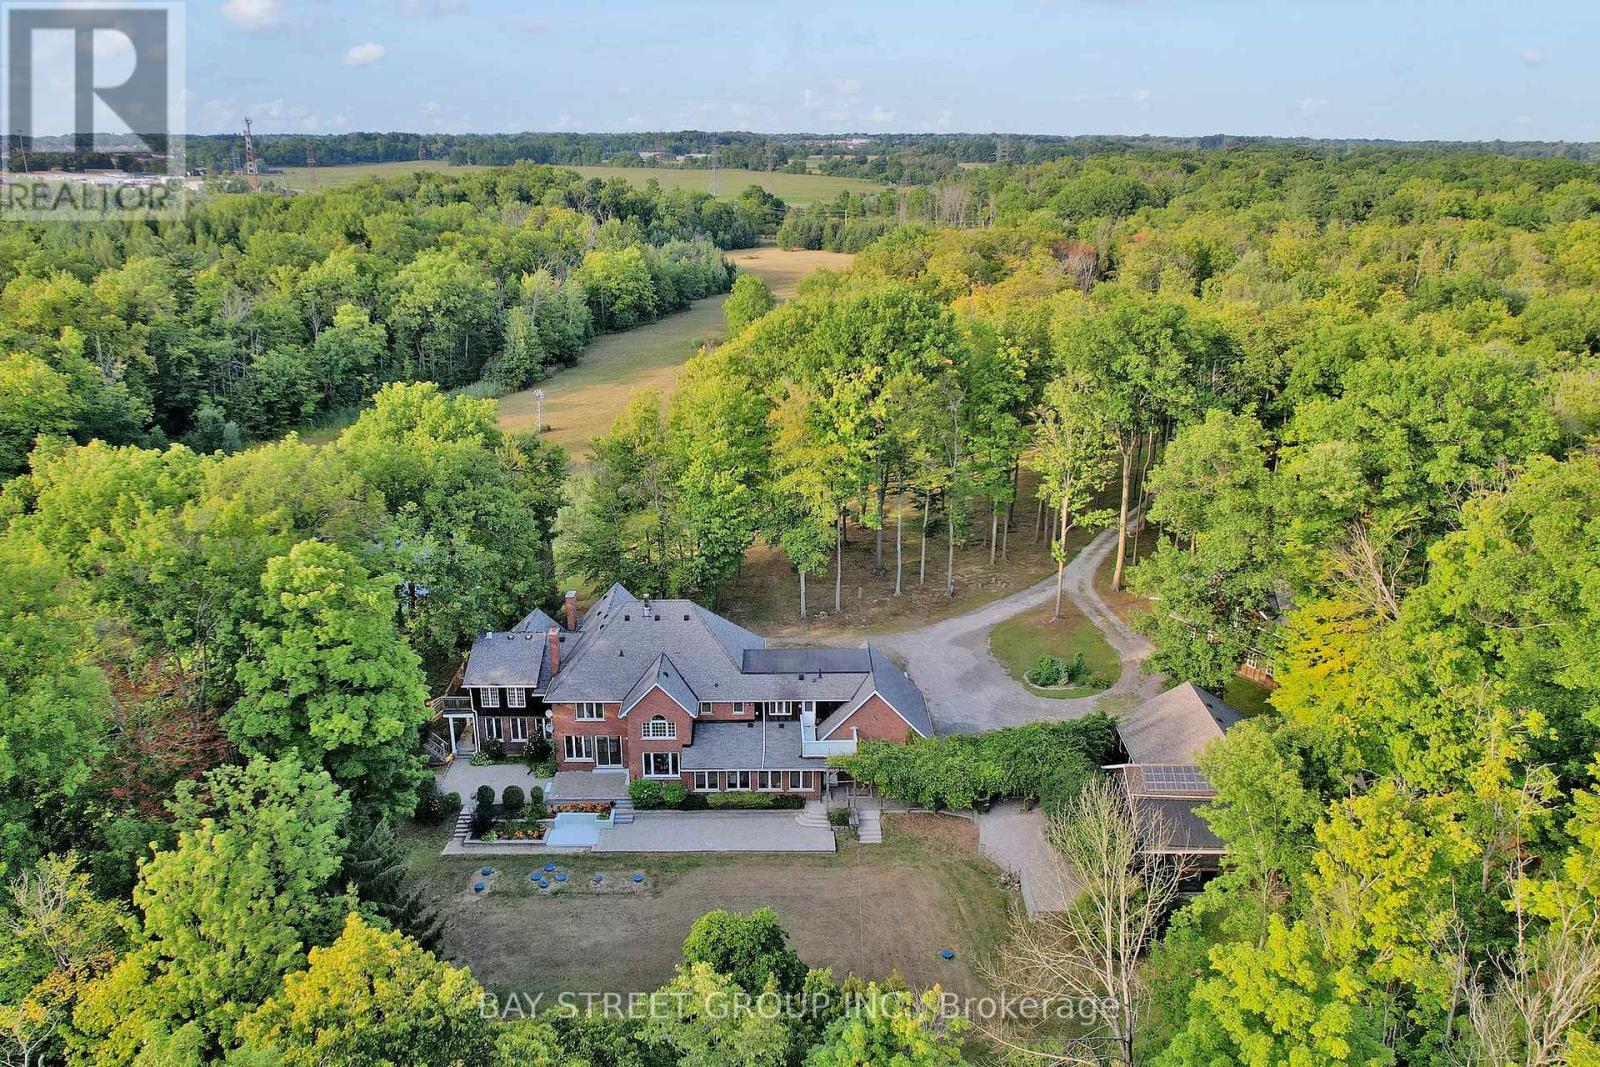
One-of-a-Kind 90-Acre Ancaster Country Estate! An exceptional private retreat at the edge of the city, offering approximately 90 acres of pristine natural beauty with over 2,700 ft of frontage on Shaver Road and 1,332 ft on Book Road. Featuring approximately 13 acres of A1 agricultural land and 77 acres of mature forest and woodland, this remarkable property combines privacy, recreation, and convenience. Enjoy winding creeks, two scenic ponds, and breathtaking natural surroundings, all just 2 minutes from major shopping amenities including Walmart, Canadian Tire, Lowe's, Longo's, and more, and only 3 minutes to Hwy 403. Located on school bus routes to some of Hamilton's top-rated schools. The executive country residence, custom built by Robinson Homes in 1987, offers over 5,000 sq. ft. above grade plus a finished basement. This impressive home features 9' ceiling on main floor, 6 bedrooms, 7 bathrooms, a large wrap-around porch, and 42 windows showcasing spectacular year-round views of the surrounding landscape. Thoughtfully updated with stainless steel appliances, LED lighting, geothermal heating and cooling, surround sound, alarm system, and numerous premium features throughout. Extensive electrical infrastructure includes central metering with transformer service providing 400 amps to the main residence, 200 amps to the pool house, and 100 amps to the cabin. Your Own Private Paradise Awaits! (id:61483)
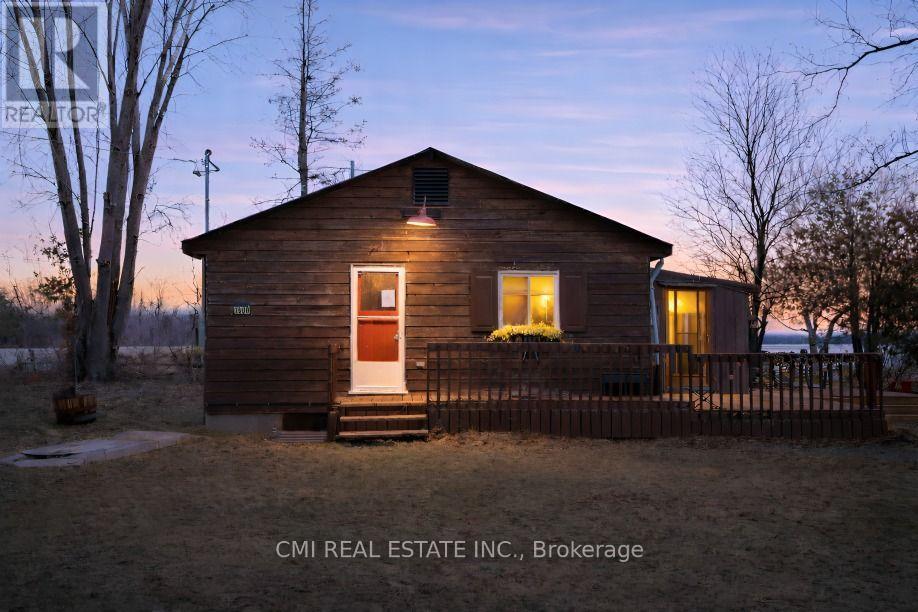
1980 Pigeon Lake Road
Kawartha Lakes, Ontario
Escape to the tranquility of waterfront living in the beautiful Kawartha Lakes region with this charming property located along the west shore of Pigeon Lake. Nestled in a peaceful rural waterfront community surrounded by a mix of year-round homes and seasonal cottages, this property offers the perfect balance of relaxation and recreation just 35 km northwest of Peterborough. Enjoy direct access to Pigeon Lake, with waterfront suitable for boating and endless opportunities to experience the natural beauty of the area. Adding to the property's appeal is a detached finished shed featuring vinyl plank flooring, paneled walls, and acoustic tile ceilings - ideal as a workshop, studio, billiards room, entertainment space, or additional storage. Whether you're looking for a full-time residence, weekend getaway, or investment opportunity, this property offers a fantastic chance to enjoy the sought-after Kawartha Lakes lifestyle. (id:61483)
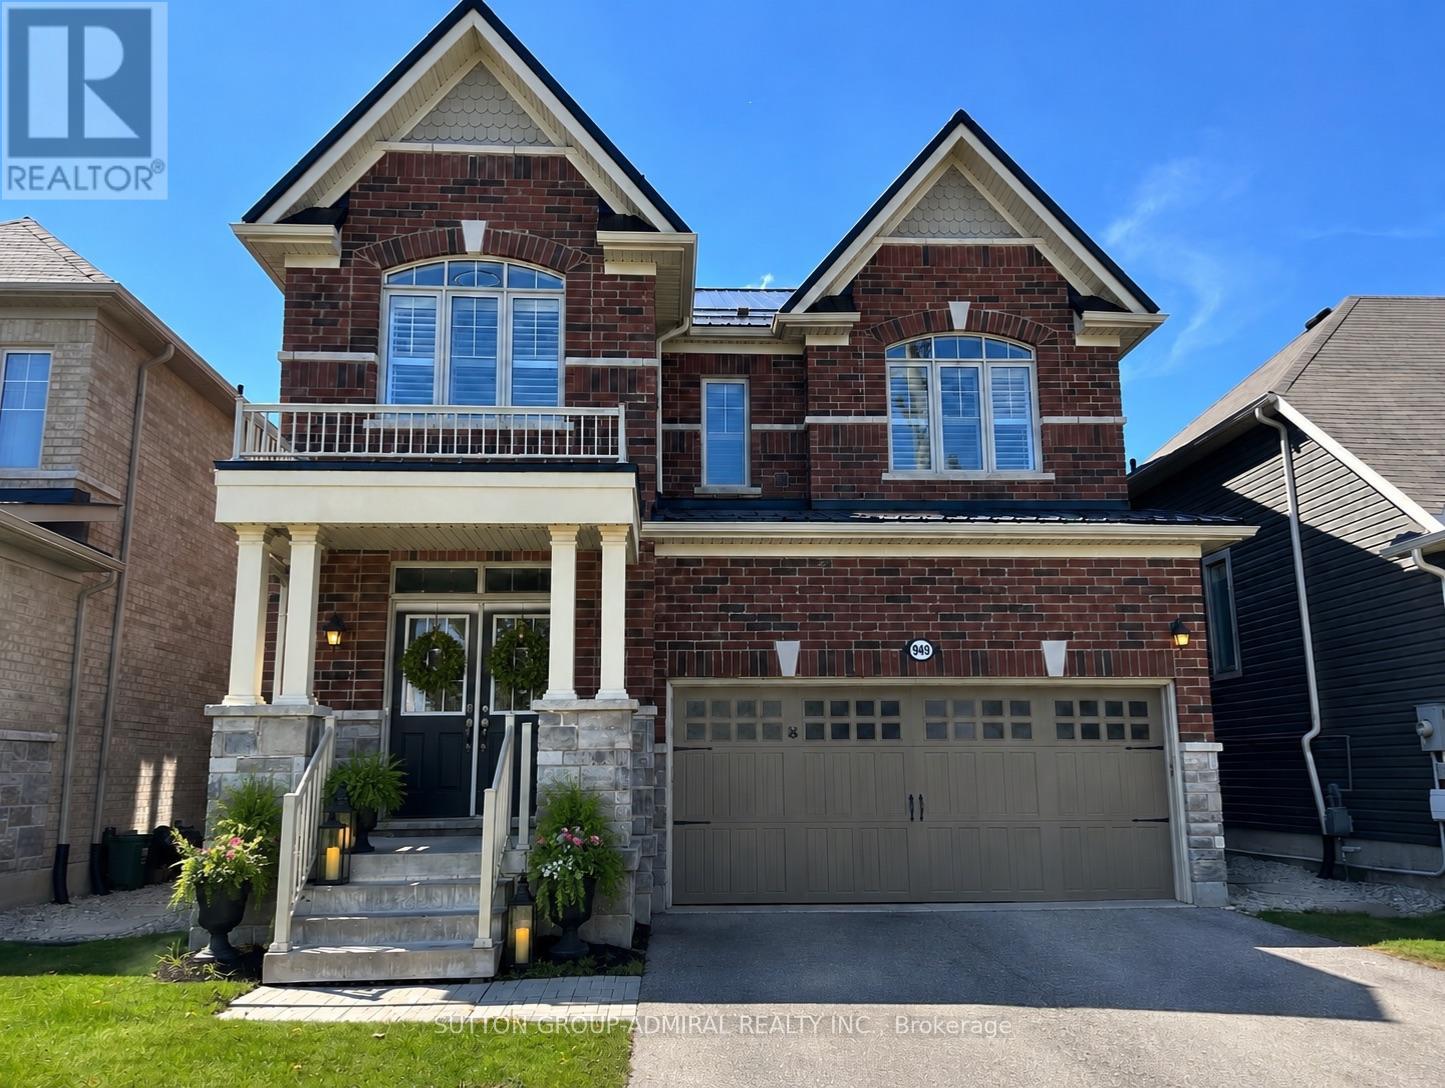
949 Line 9 Road
Niagara-On-The-Lake, Ontario
Welcome to this exceptional luxury residence in the highly sought-after St. Davids community of Niagara-on-the-Lake. Offering approximately 2,762 sq. ft. above grade plus a professionally finished basement, this stunning home features 4+1 bedrooms, 5 bathrooms, and showcases premium upgrades throughout. Recently painted whole house, ready to move-in. Enjoy engineered hardwood flooring, quartz countertops, California shutters, skylight, custom closet organizers, and a full suite of black stainless steel KitchenAid appliances.The thoughtfully designed main floor offers elegant formal living and dining rooms, complemented by an open-concept kitchen, breakfast area, and family room perfect for both everyday living and entertaining. The second floor features a dramatic cathedral ceiling loft, convenient laundry room, Jack & Jill bathroom, an additional bedroom with ensuite and walk-in closet, and a luxurious primary retreat with a custom walk-in closet and spa-inspired 5-piece ensuite.The fully finished basement adds exceptional living space with a large recreation room, fifth bedroom, full bathroom with glass shower, and a semi-soundproof den ideal for a home office, gym, studio, or media room.Situated in a prestigious family-friendly neighbourhood facing open green space with no direct front neighbours, this home is within close proximity to excellent schools, school bus routes, wineries, parks, and major commuter routes.Seeking AAA+ tenants only. Strong credit, employment verification, references, rental application, proof of income, and tenant insurance required. No smoking. A rare opportunity to lease a truly executive home in one of Niagara-on-the-Lake's most desirable communities. (id:61483)
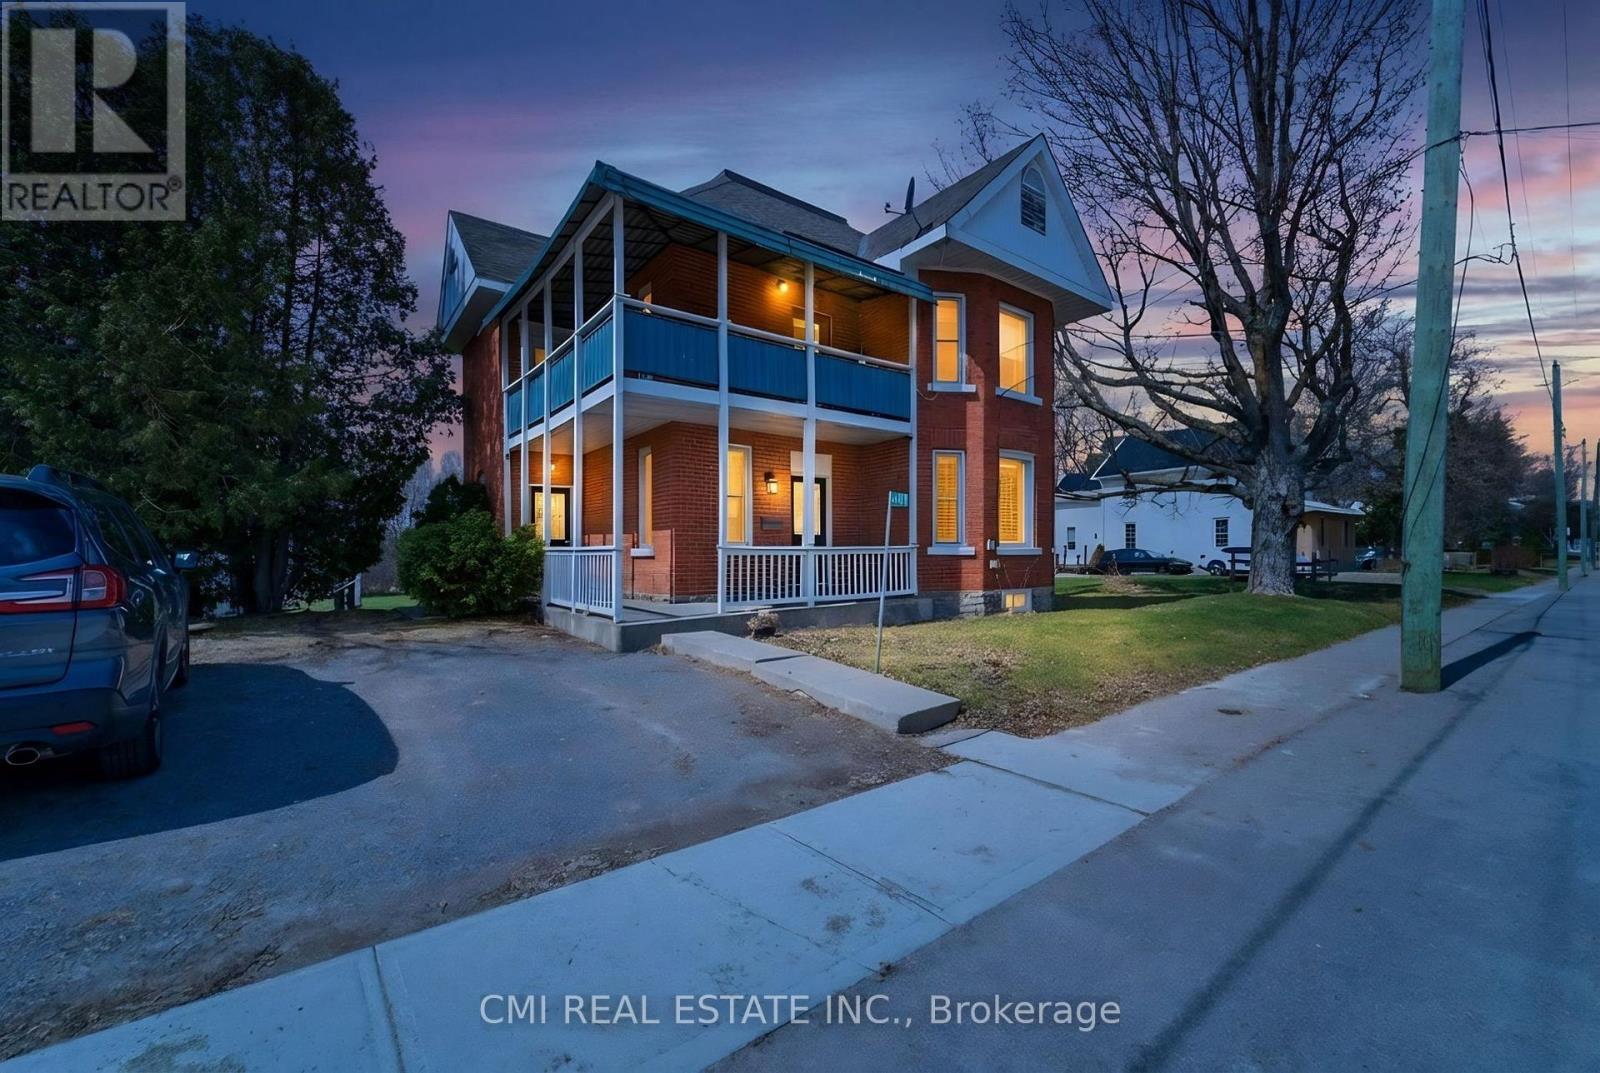
73 River Road
Arnprior, Ontario
Charming Victorian-style 2-storey home backing onto the scenic CN Trail, offering a unique opportunity for homeowners and investors alike. Currently configured as a duplex, this versatile property can easily be converted back into a spacious single-family home and was originally designed as a 3-bedroom residence. Ideally located within walking distance to downtown Arnprior, the home combines character, functionality, and convenience. The main floor bachelor suite features beautiful maple hardwood flooring, an eat-in kitchen, a 3-piece bathroom, and convenient laundry hookup in the storage closet. The spacious second level includes a bright living room, kitchen, 4-piece bathroom, and one bedroom with access to a wrap-around balcony leading to a second bedroom - perfect for relaxing and enjoying the surrounding views. With hardwood and laminate flooring throughout, flexible living arrangements, and excellent income potential, this property is a fantastic opportunity in a desirable location. (id:61483)