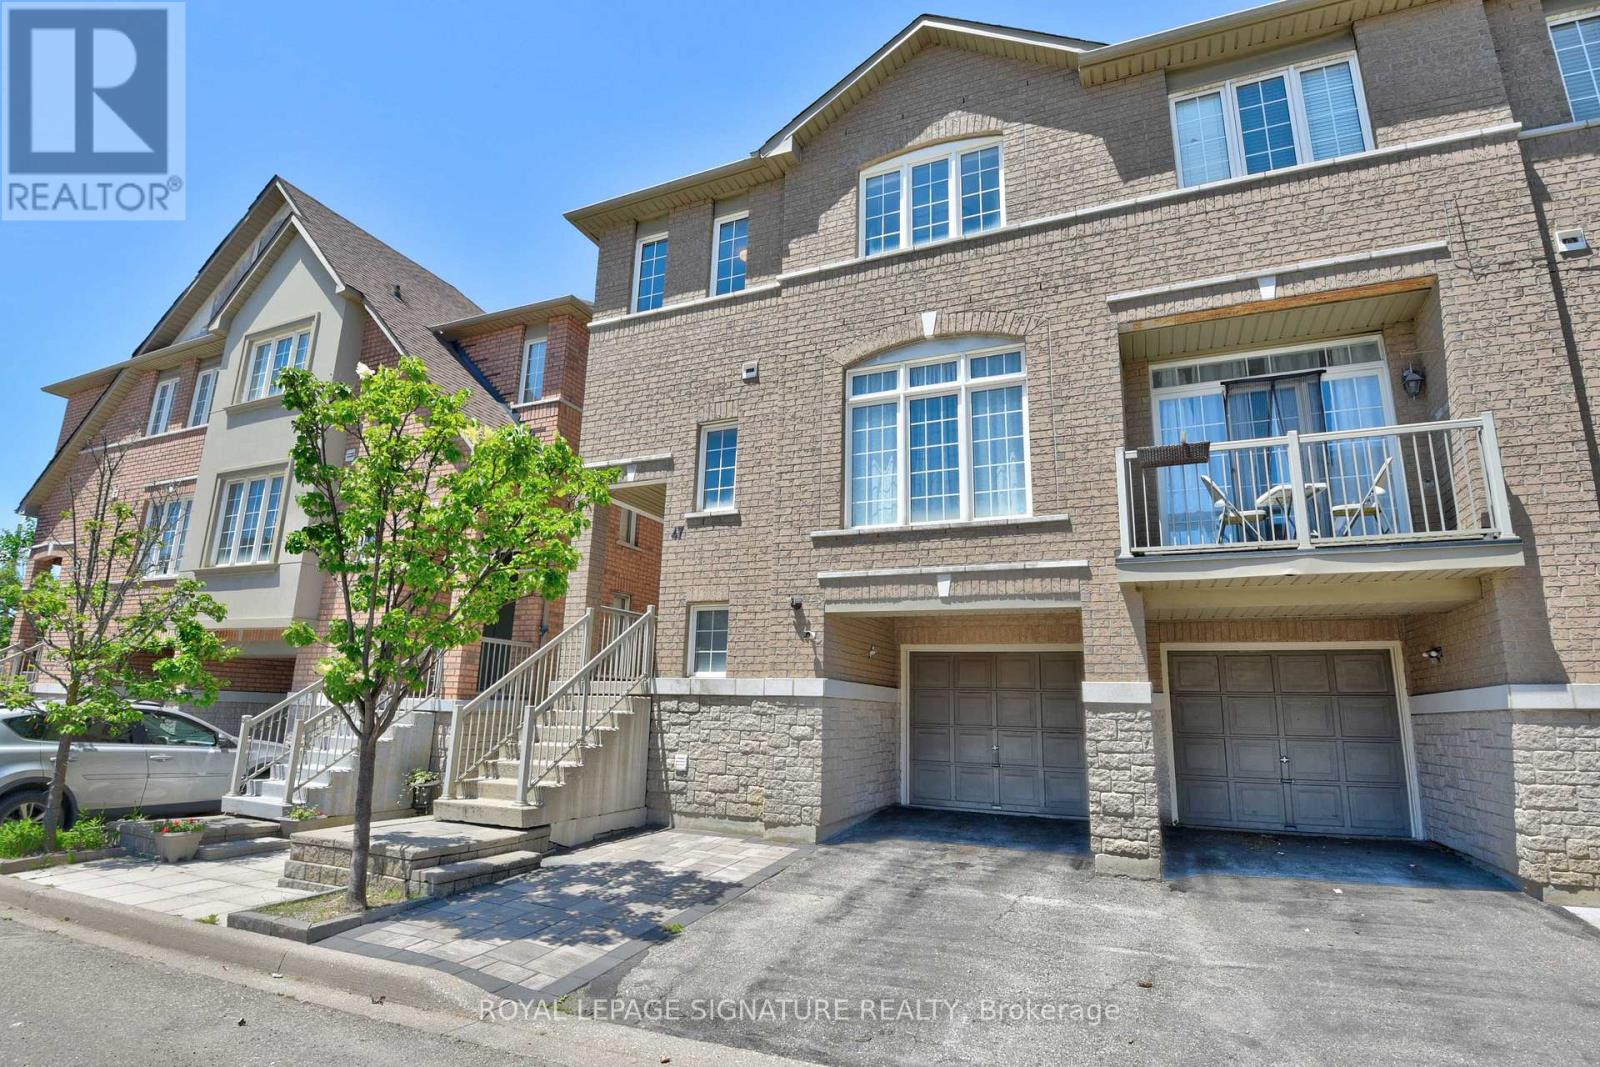
47 - 7155 Magistrate Terrace
Mississauga, Ontario
Welcome to one of the largest semi-detached in the 7155 Magistrate Terrace Townhouse complex found in one of Mississauga's most desirable neighborhoods, Meadowvale Village! This stunning semi-detached offers a growing family 1,800 sq. ft. of bright, spacious living indoors and a cozy, intimate, private backyard with a beautiful stone patio. This renovated, freshly painted and well maintained home beams of home pride ownership and is move-in-ready. The main floor showcases 9ft ceiling, oak hardwood flooring, modern LED pot lights and elegant crown molding. She also boasts of smooth ceilings throughout the house; NO popcorn builder ceiling! The upgraded modern kitchen proudly displays stainless steel appliances, corian countertops, a new stylish backsplash, and a double stainless steel sink. The open concept kitchen/dining/living space is ideal for entertaining. As one glides upstairs you'll find 3 comfortable bedrooms. The large primary bedroom has the comforts of a large 4 pc ensuite and a large walk in closet. The fourth bedroom/den is on the ground floor and features a walk out to fully fenced backyard with a beautiful stone patio which was renovated in 2020. This family home ideal for first time buyers, offers unbeatable convenience being just minutes from Highways 401 & 407, Heartland Town Centre, Derrydale Golf Course, Meadowvale GO Station, top rated schools, restaurants, supermarkets, parks and trails. It's a must see, come and sneak a peek! (id:61483)
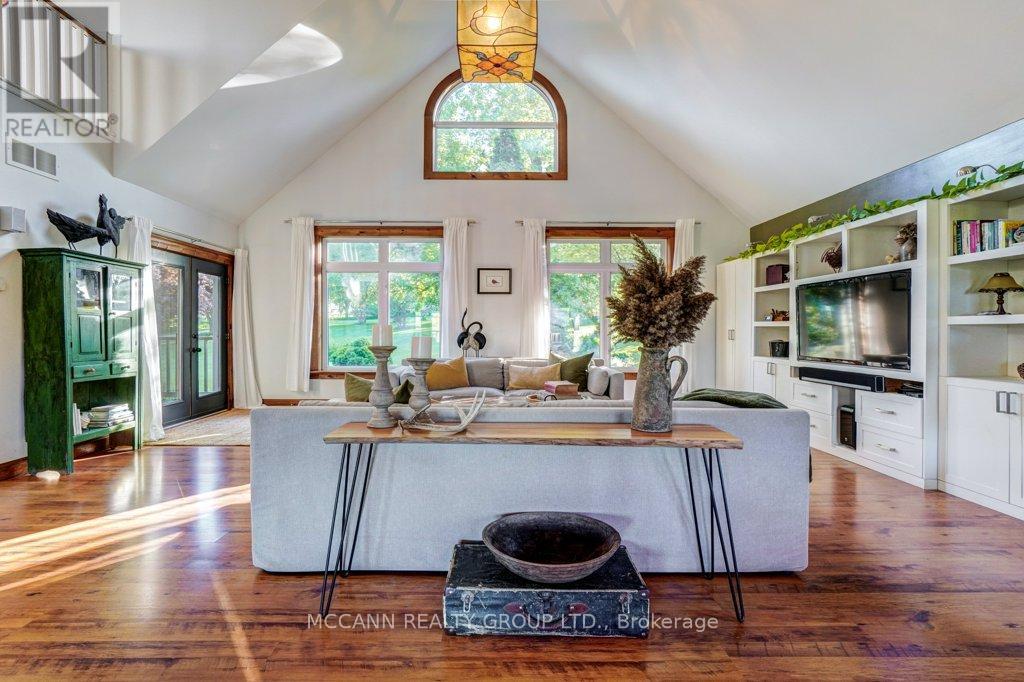
10445 Side Road 17 Road
Brock, Ontario
Welcome to 10445 Side Road 17, a breathtaking country retreat set on10 acres of rolling countryside where stunning views, endless possibilities, and true pride of ownership come together.Step inside and be captivated by soaring 17-foot ceilings, an abundance of natural light, and picture windows that showcase spectacular views from nearly every room. Thoughtfully designed for both everyday living and entertaining, this beautifully maintained home offers warmth, comfort, and flexibility for a variety of lifestyles.The finished walkout lower level with second kitchen creates an ideal opportunity for multigenerational living, extended family, guest accommodations, or income potential. Adding even more versatility is the separate heated and air-conditioned studio space, perfect for a home-based business, creative workspace, fitness studio, hobby room, or additional guest quarters.For those dreaming of country living, the property features a four-stall barn seamlessly connected to the garage, paddocks, pasture space, multiple outbuildings, and an adorable farm outbuilding that adds charm and functionality to the landscape.Spend your evenings gathered around the bonfire under the stars, relax in the screened-in gazebo, or simply take in the breathtaking sunsets and peaceful surroundings. As an added bonus, the transferable solar panel contract generates approximately $10,000 annually, providing valuable supplemental income.Enjoy the tranquility of country living without sacrificing convenience, located just minutes to Uxbridge, local amenities, schools, shops, restaurants, and commuter routes.A rare opportunity to enjoy the beauty of country living while benefiting from income potential, flexible living arrangements, and exceptional outdoor amenities. This is more than a home-it's a lifestyle. Rarely does a property offer this combination of beauty, flexibility, and opportunity. Come experience it for yourself. (id:61483)
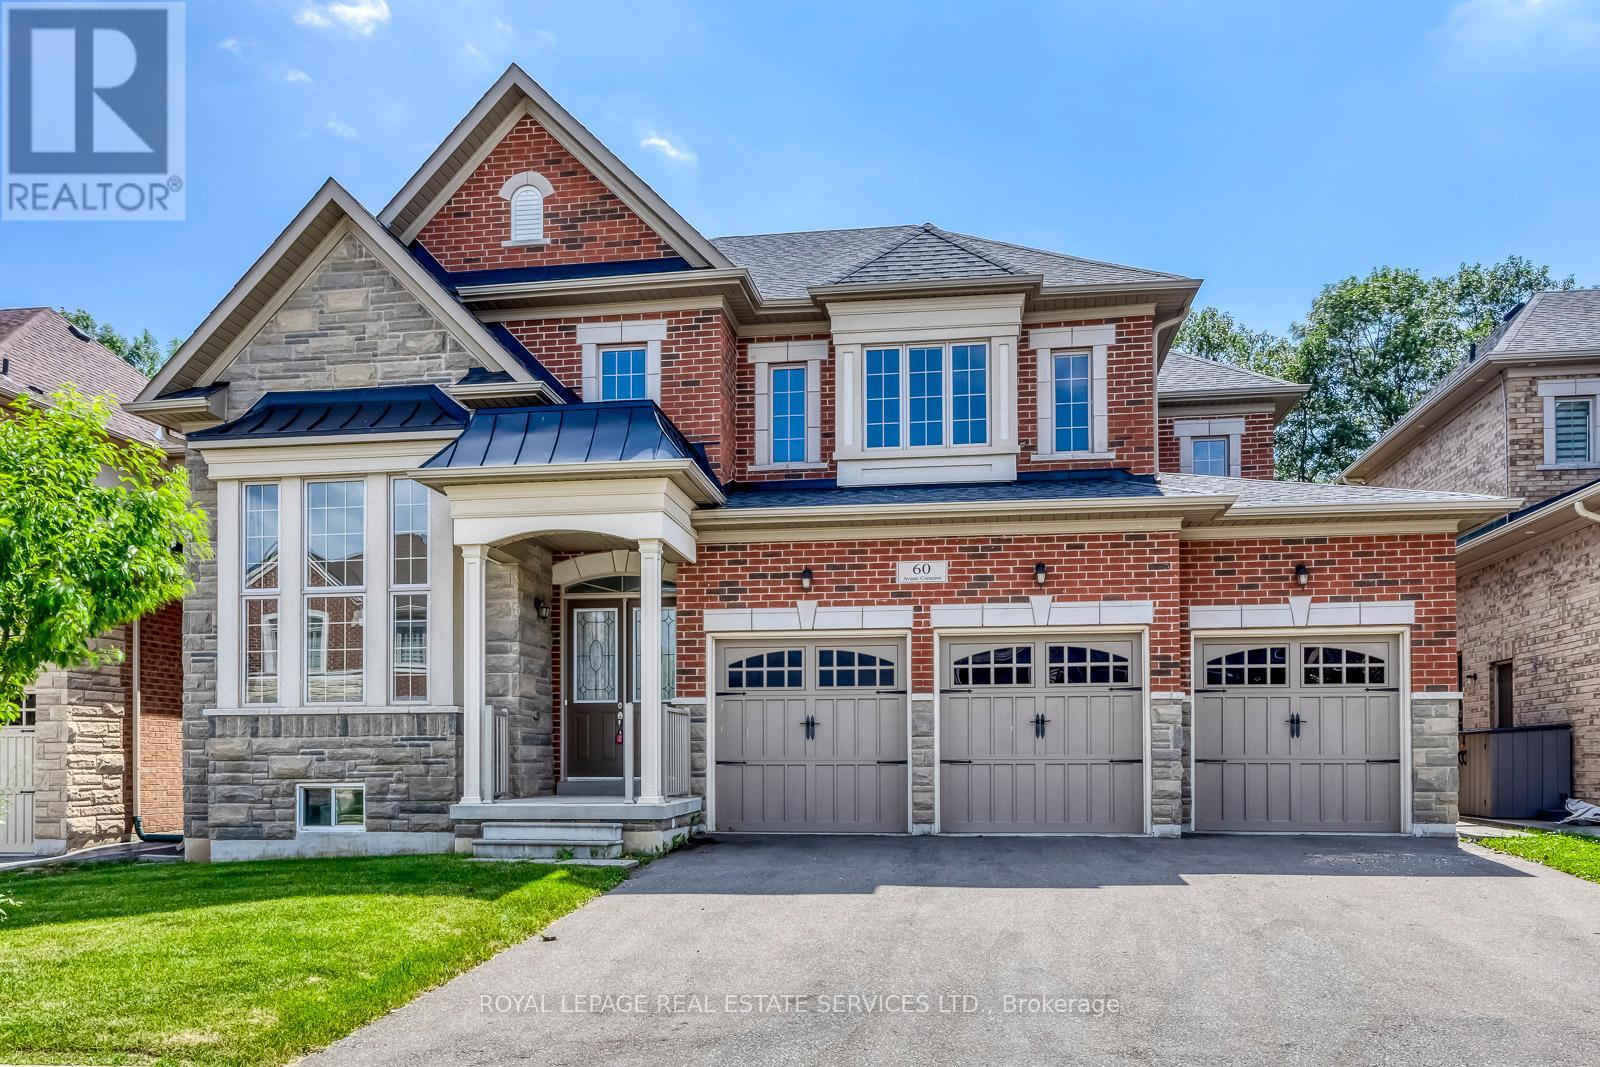
60 Avanti Crescent
Hamilton, Ontario
A Rare Opportunity to Own This Magnificent Executive Residence in One of Waterdown's Most Prestigious Communities! Very Well Cared Like New. This Stunning 3,718 Sqft. Home Sits on A Wide Lot Backing on Greenspace, Offering Walk-Out Basement and Private Southeast-Facing Backyard. Showcasing Timeless Architecture with Elegant Brick and Natural Stone, 3-Car Garage, and Oversized Driveway, Making It a Truly Exceptional Luxury Residence! Step Into 2-Storey Foyer, Spectacular Formal Living Room Boasts A Soaring 14.8-Ft Ceiling and Dramatic Windows, while 10-Ft Smooth Ceilings on Main, The Formal Dining Room Is Perfect for Entertaining. Spacious Family Room Features Coffered Ceiling, Gas Fireplace, With Views of Backyard and Greenspace. The Upgraded Gourmet Kitchen Offers Granite Countertops, Centre Island, Ample Cabinetry, And Spacious Breakfast Area with Walkout to Sundeck. A Private Main-Floor Office Provides Work-From-Home Space. Solid Hardwood Stairs Lead to the 2nd Level with 9-Ft Ceilings Throughout. The Luxurious Primary Retreat Features 2 Walk-In Closets and Spa-Inspired 5pc Ensuite. 2nd Bedroom Has Its Own 4pc Ensuite and Walk-In Closet, While the Remaining Bedrooms Share a Jack & Jill Bathroom with Upgraded Glass Shower. The Open Hallway Overlooks Grand Foyer Below. Unspoiled Walk-Out Basement Offers 8.5' Ceilings, 2nd Hardwood Staircase from The Side Entrance and Garage, Creating Potential for An In-Law or Future 2nd Suite. The 200-Amp Electrical Service, Ideal for Future EV Charger Installation. Nestled On a Quiet Crescent Surrounded by Conservation Areas, Parks, Pond and Scenic Trails, This Exceptional Location Offers the Perfect Blend of Small-Town Charm and Modern Convenience. Minutes To Schools, Historical Waterdown Village, Boutique Shops, Cafés, Farmers' Market, And Easy Access to Hwys 403, 407, QEW, Hwy 6, And GO Station. A Truly Rare Offering with No Comparable Homes and Perfect Combination of Natural Beauty, Family Living, And Urban Convenience. (id:61483)
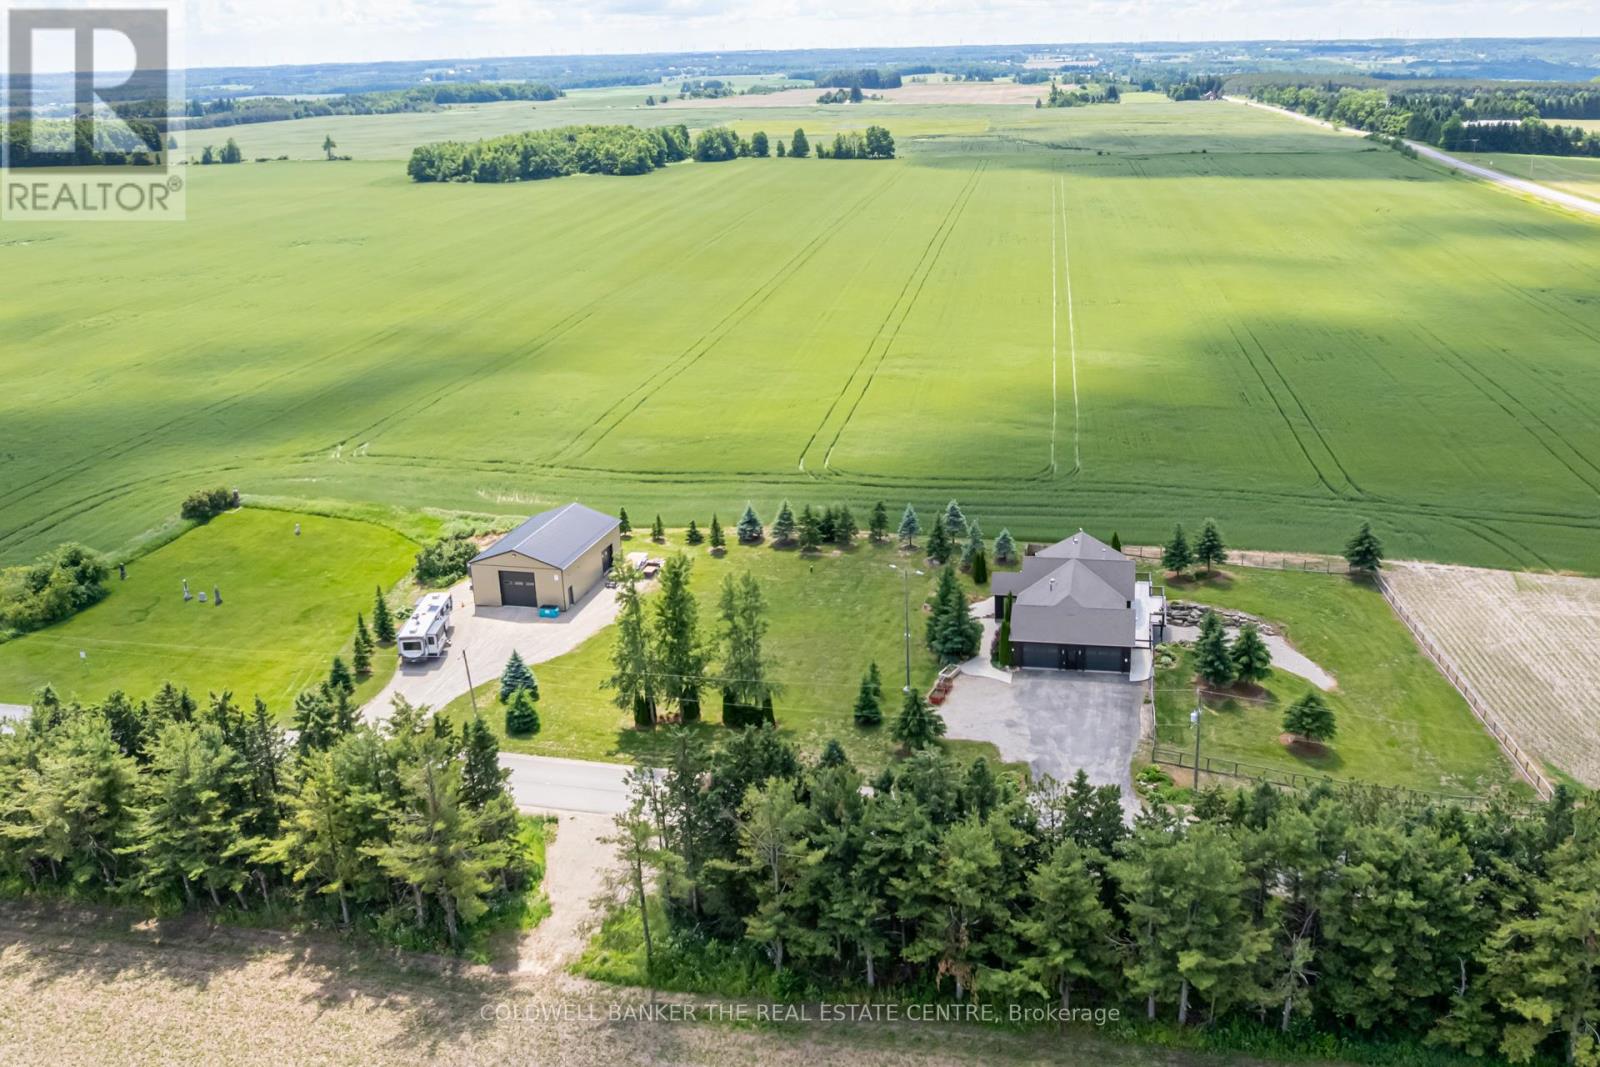
676600 Centre Road
Mulmur, Ontario
Stunning custom-built bungalow set on a meticulously kept 1.24-acre lot framed by open fields & nature in every direction. Over 3,600sqft of finished living space across two levels, with modern, tasteful finishes from top to bottom. Open-concept main floor features hardwood throughout. Beautifully vaulted ceilings with smooth surfaces, potlights, and exposed wood beam to cap off that rustic charm. A true chef's kitchen with two-tone custom cabinetry, granite countertops, backsplash tiling, large centre island, built-in wall oven, gas cooktop, custom wood-panelled range hood and massive walk-in closet style pantry. Living room flows to outdoor deck with multiple gas-hookups overlooking wide-open endless field views. Primary bedroom with direct walkout to deck and expansive ensuite bathroom with a deep walk-in closet and stacked laundry. Two additional bedrooms, mudroom with laundry sink and direct access to a 3-car garage with an electric vehicle charger to round out the main level. Fully finished lower level walkout built purely for the entertainer in you. A centrepiece stone fireplace anchoring a sun-filled and oversized rec room with a massive wet bar. Secondary kitchen with a large fridge, dishwasher and sink. Spacious office with double barn doors, an additional storage room and a modern 3-piece bath with upgraded heated flooring. Direct walkout to fully fenced yard. The home, the acreage, and a workshop that actually means business. The type of business you've been looking for: ICF-built, in-floor heating, and ready for anything. All your boxes come pre-ticked with this one! Your next chapter starts here. (id:61483)
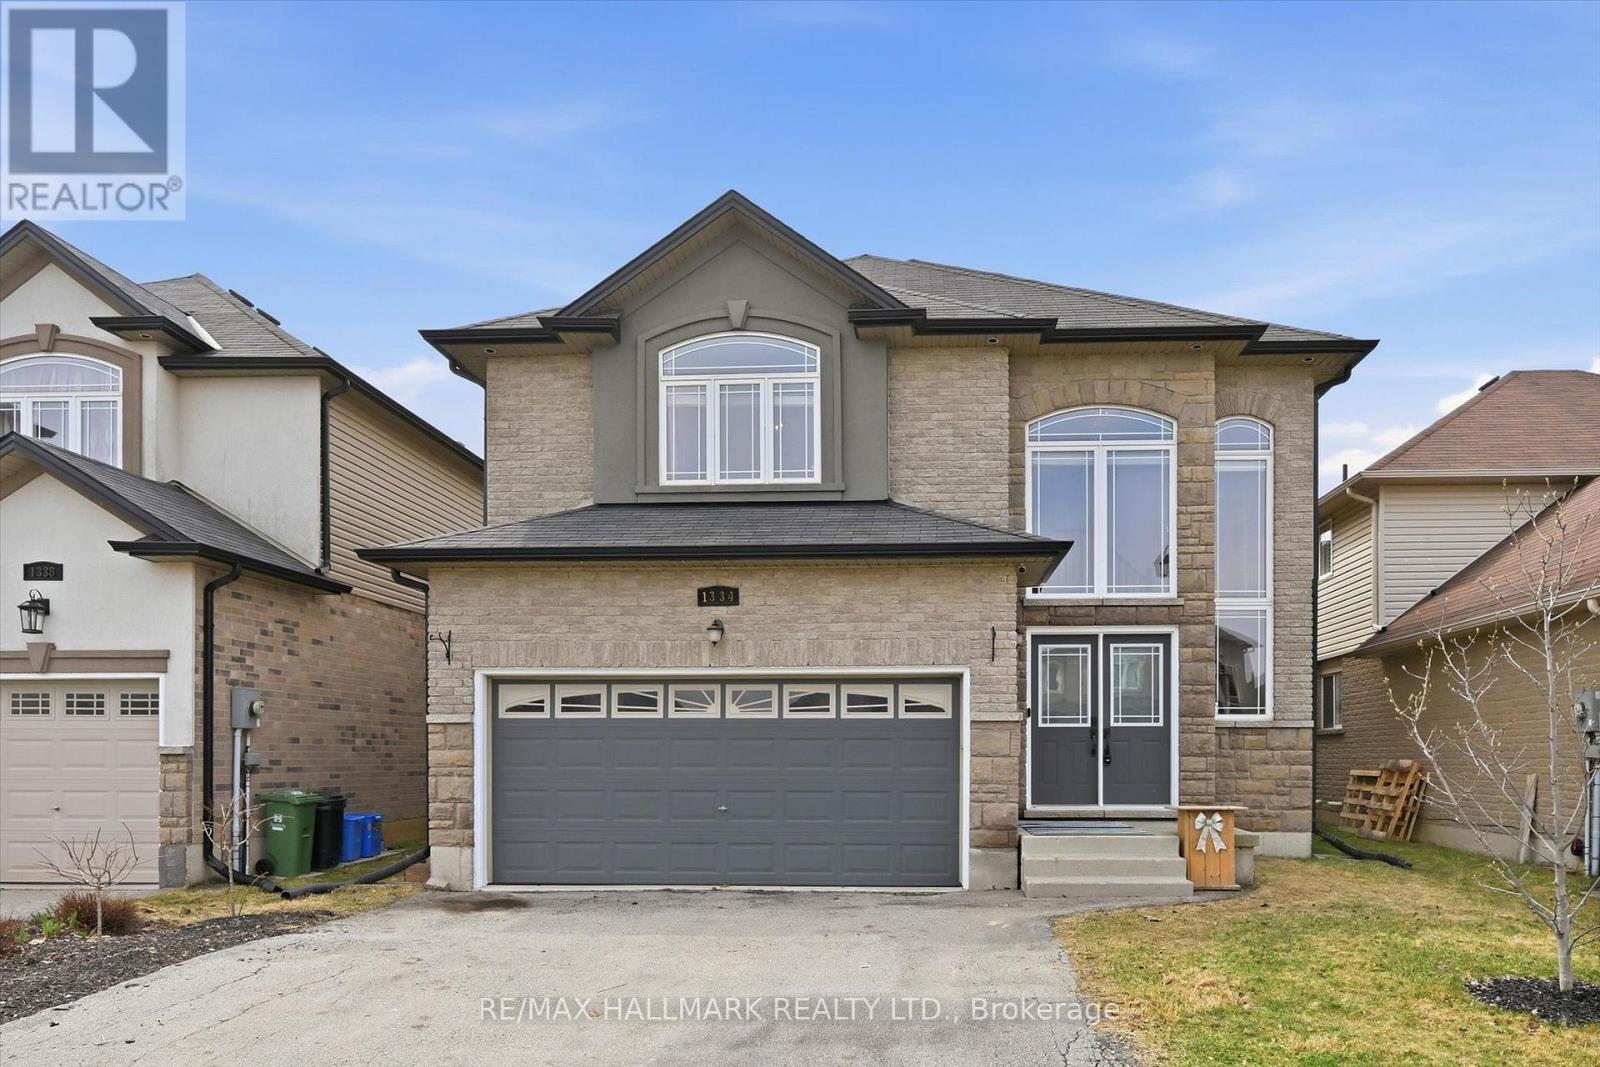
1334 Upper Paradise Road
Hamilton, Ontario
Welcome Home! Located in the desirable West Mountain, this beautiful family home offers 4 bedrooms, 2.5 bathrooms, and a double car garage with convenient inside entry. Step inside to a spacious open-concept living and dining area featuring hardwood floors, 9-ft ceilings, and an elegant oak staircase. The kitchen is both stylish and functional with oak cabinetry, granite countertops, and newer KitchenAid appliances - fridge and dishwasher (2026), microwave (2025), and stove (2024). The adjoining family room features a beautiful gas fireplace and offers open sight lines to the kitchen - ideal for keeping an eye on young children while preparing meals or staying connected with guests while entertaining. The main floor also features a convenient laundry room, perfect for busy family living. Upstairs, you'll find a spacious primary bedroom complete with a large walk-in closet and a private ensuite bath, along with generously sized additional bedrooms. Step outside to an entertainer's backyard featuring a beautiful large deck with privacy screens - the perfect space to host family and friends all summer long. Additional highlights include granite countertops in all bathrooms, new blinds (February 2026), and Google Home lighting throughout for modern convenience. Ideally located close to parks, trails, schools, and highway access, this home offers comfort, convenience, and space for the whole family - making it an ideal place to call home. Book your private showing today! (id:61483)
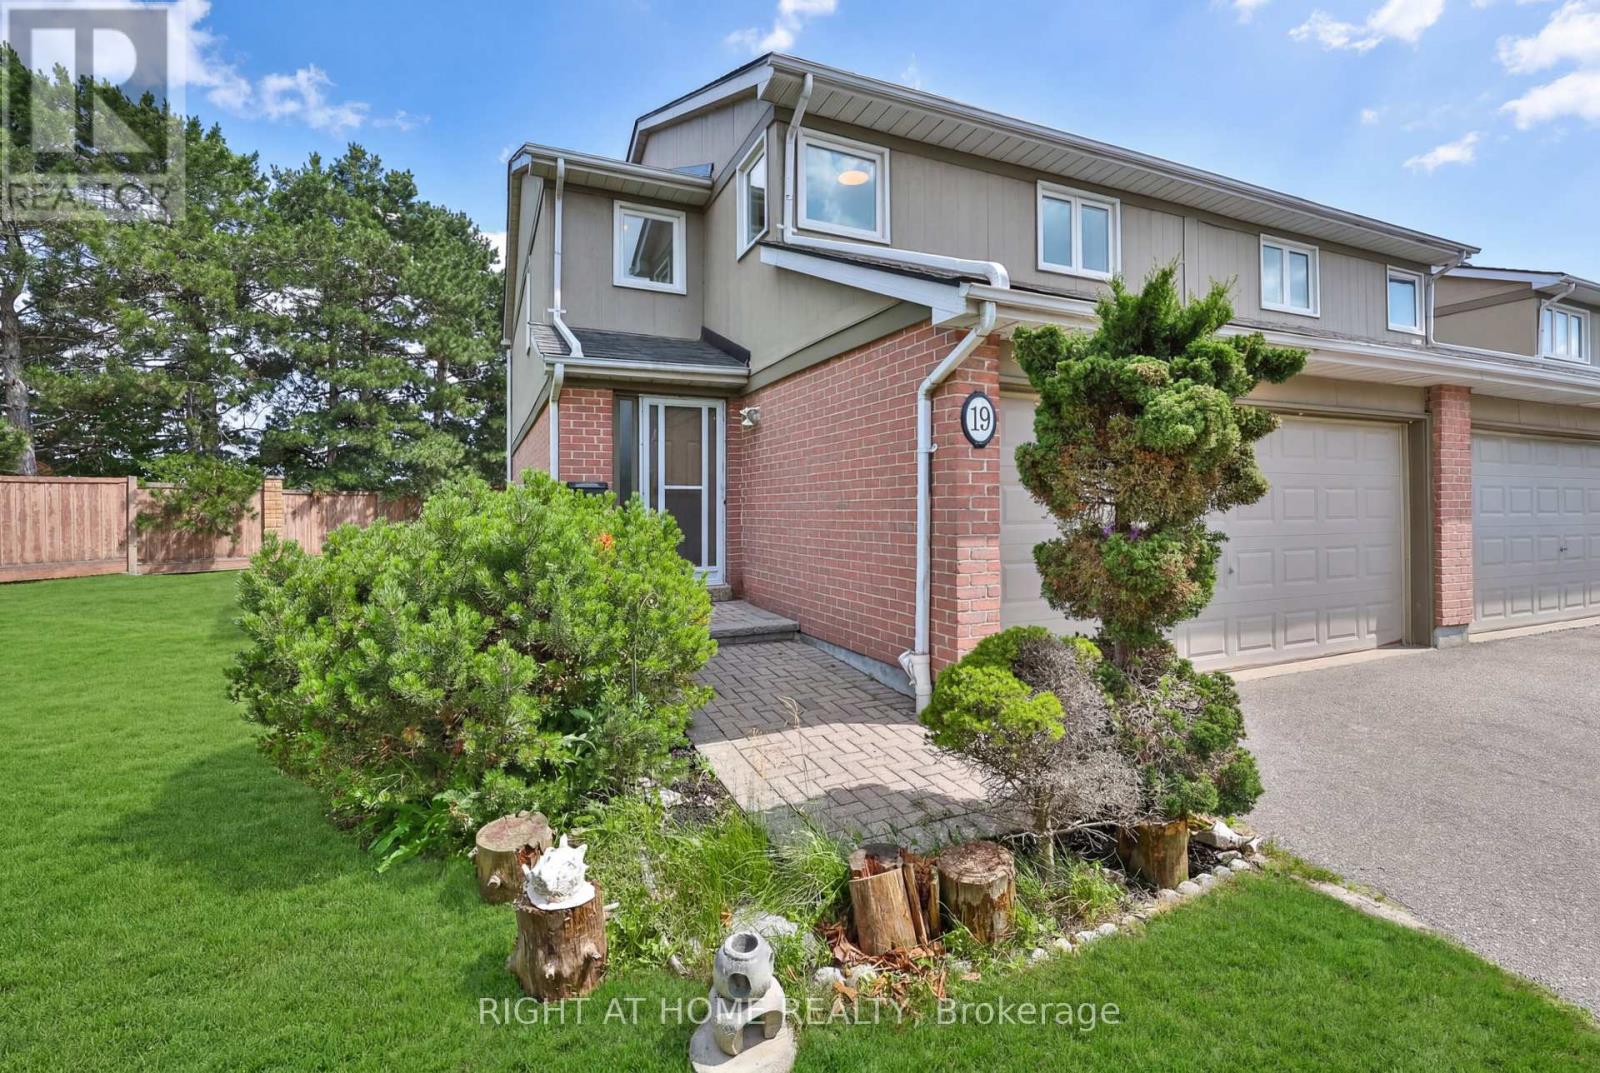
19 - 3079 Fifth Line W
Mississauga, Ontario
Beautifully renovated from top to bottom with all new appliances, this exceptional end unit townhouse offers the space, privacy, and feel of a semi detached home within one of the area's most family friendly communities. From the moment you step into the soaring high ceiling entrance, the home makes an unforgettable impression with its bright open spaces, elegant finishes, and sunlight that pours through the home throughout the day. Thoughtfully redesigned with both style and functionality in mind, every detail has been carefully curated for modern family living.Boasting the largest layout in the complex, this spacious residence features 5 bedrooms and 4 bathrooms, including four oversized bedrooms on the upper level and a serene primary retreat complete with its own private ensuite. The main floor is perfectly designed for both entertaining and everyday comfort, offering an open concept kitchen with new appliances, additional storage, a stylish powder room, direct access to the double car garage, and a seamless walkout to the private backyard. The fully finished basement adds incredible versatility, ideal for multi generational living, a recreation area, guest quarters, or potential rental income opportunities.Nestled within a highly sought after townhouse complex featuring visitor parking and an outdoor pool, this home offers an incredible lifestyle for growing families. Surrounded by parks, schools, and everyday conveniences, it combines generous living space with timeless renovations and a warm community atmosphere, creating a home that is both inviting and truly unforgettable. (id:61483)
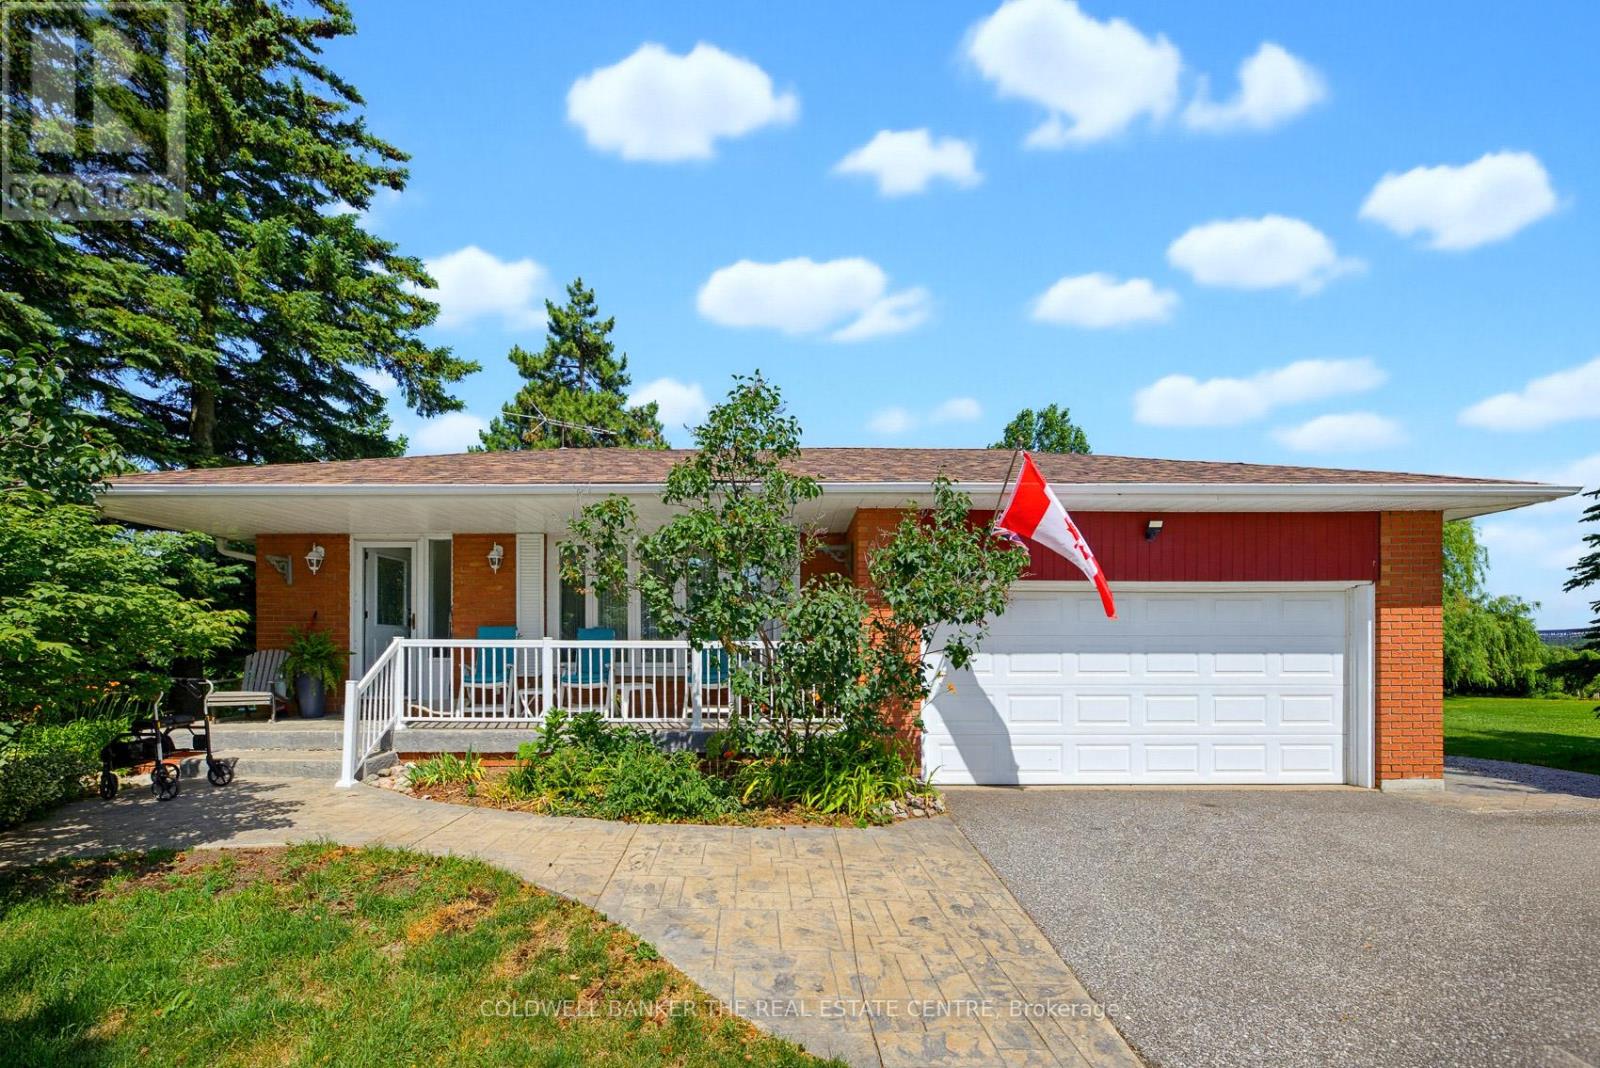
5232 Mayfield Road
Caledon, Ontario
Calling All Developers! An exceptional opportunity to acquire approximately 9.92 acres of prime land with 229.56 feet of frontage, identified within the Town of Caledon's Secondary Plan. Located in an area experiencing significant growth and development, this property presents outstanding long-term investment and redevelopment potential. Offered for sale for the first time in over 50 years, the property includes a lovingly maintained backsplit that is move-in ready and offers excellent potential for immediate use while future plans are pursued. Access to the interior of the home will be provided following receipt of an offer. The property is serviced by municipal water and natural gas. Ideally situated with convenience access to Highway 410 and 407, schools, shopping, public transit, and a short drive to the airport and GTA. This is a rare opportunity for developers, investors and land bankers alike. The property currently benefits from the Ontario Farm Property Class Tax Rate Program, resulting in property taxes being assessed at the reduced farm tax rate, subject to continued availability. Please do not walk the property without an appointment. No sign on the property! (id:61483)
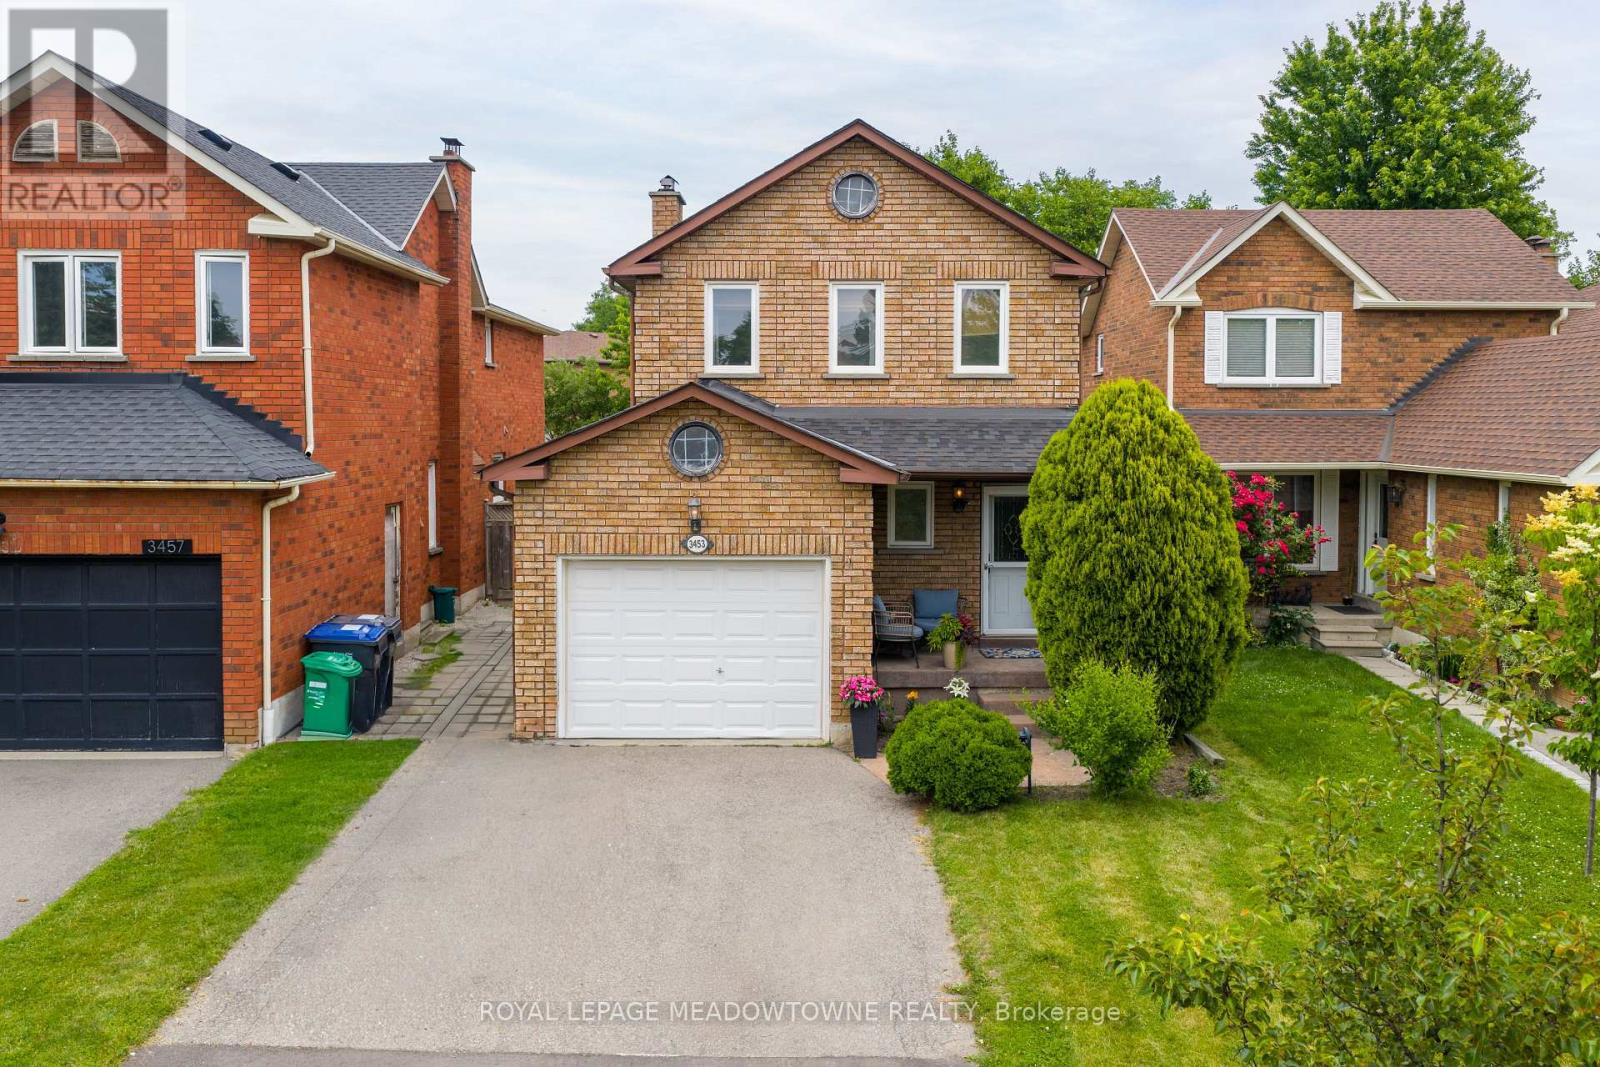
3453 Bertrand Road
Mississauga, Ontario
Beautifully Updated Turnkey Family Home Where Timeless Finishes, Thoughtful Upgrades & Exceptional Pride Of Ownership Are Evident T/O. From The Moment You Arrive, You'll Appreciate The Attention To Detail, Beginning W/ The Welcoming Front Entrance Featuring A Double Closet & Elegant Wainscoting That Extends T/O The Main Level, Up The Staircase & Into The Upper Hallway, Creating A Sophisticated Design. The Main Floor Offers Engineered Hardwood Flooring, Pot Lights, Custom Window Coverings Including Roman Shades & Updated Powder Rm Complete W/ Designer Wallpaper. Warm & Inviting Living Space Features A Charming Wood Burning Fireplace, Crown Mouldings & Beautiful Finishes T/O. At The Heart Of The Home Is The Stunning Fully Renovated Kitchen Completed In 2023. Designed For Both Everyday Living & Entertaining, This Showpiece Features Crisp White Cabinetry, Quartz Countertops, A Massive Calacatta Island W/ Breakfast Bar, B/I Microwave, B/I Wine Fridge, Farmhouse Sink, LG App's, 6 Burner Gas Stove, Subway Tile Backsplash, Undermount Cabinet Lighting & Ample Storage. Upstairs You'll Find Spacious BR's & Updated Main 3 Pc Bathroom Featuring Calacatta Tile Flooring & Shower Surround, Quartz Vanity & High End Finishes. The Primary Retreat Offers A W/I Closet W/ Custom B/I Organizers & 3 Pc Ensuite W/ Crown Moulding & Elegant Finishes. Finished Lower Level Provides Additional Living Space W/ A Large Family Room, Cozy Fireplace, Solid Oak Baseboards, Pot Lights T/O, Cold Cellar, & Plush Broadloom Flooring. The Stylish Updated Laundry Room Features Samsung Stackable Washer & Dryer, Custom Finishes, & Storage Solutions. Brand New Roof & New Owned Furnace, A/C & Tankless Water Heater. Step Outside To A Landscaped Backyard Designed For Relaxation & Entertaining, Featuring Spacious Deck, Gazebo, Gas BBQ Hookup, Garden Shed, Mature Gardens, Outdoor Lighting, & A Newly Added Artificial Turf Area Creating A Perfect Low Maintenance Space For Family LivingIn A Highly Desirable Location (id:61483)
9 - 587 Thompson Road S
Milton, Ontario
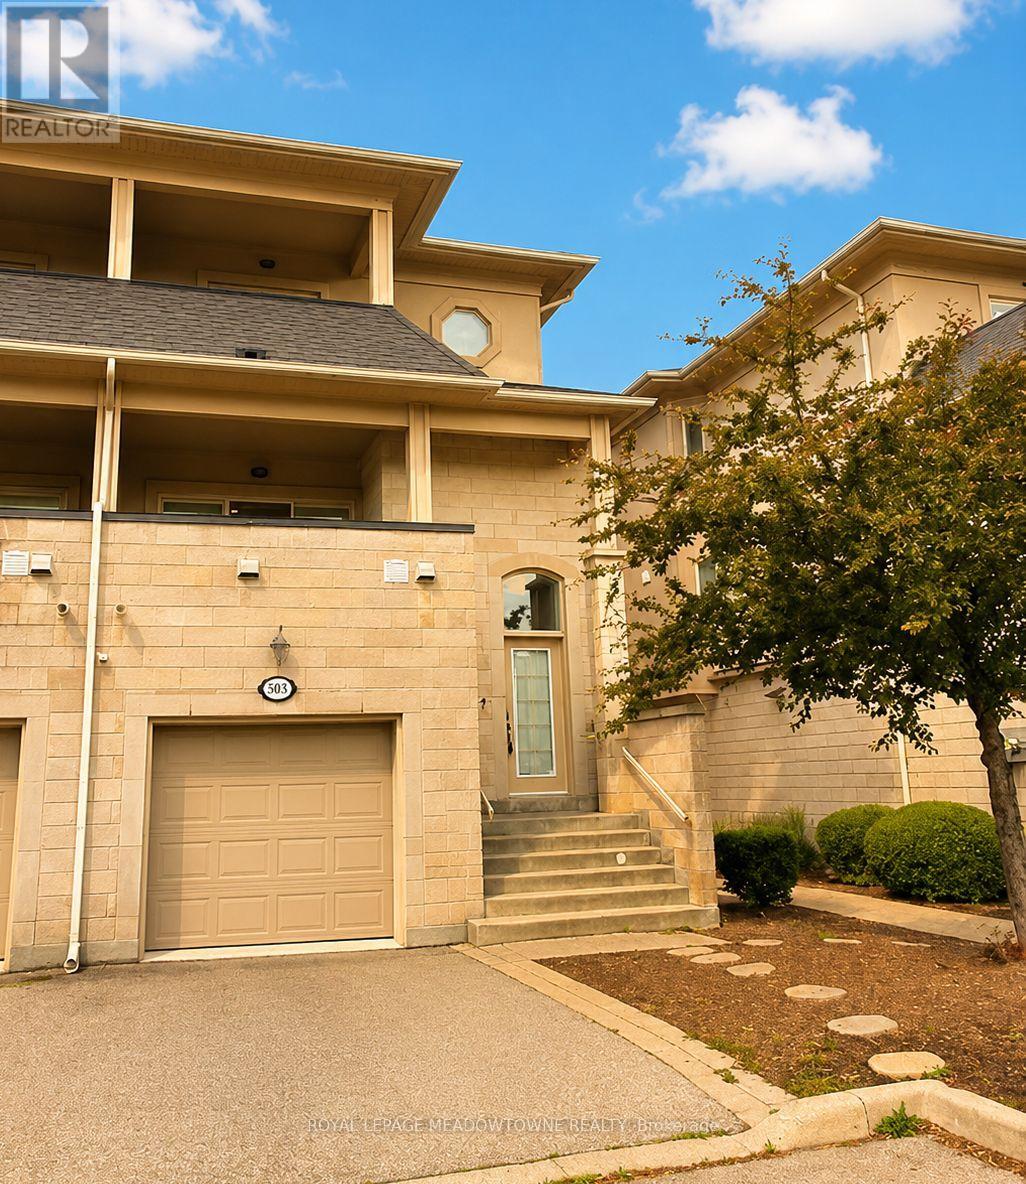
Experience refined living at 587 Thompson Road South, where style, comfort, and convenience come together in this beautifully appointed executive townhome. Offering approximately 2,000 square feet of thoughtfully designed living space, this residence features three spacious bedrooms, two full bathrooms, and a convenient main-floor powder room. The primary retreat showcases a luxurious ensuite complete with a separate shower and relaxing soaker tub. Designed for modern living, the home features 9-foot ceilings, fresh contemporary paint, custom closet organizers throughout, and elegant window coverings. The functional layout includes an expansive living and family area, a stylish kitchen with stainless steel appliances, a generous dining space ideal for entertaining, and the added convenience of main-floor laundry. Two private balconies provide the perfect setting to enjoy your morning coffee or unwind at the end of the day. Parking is effortless with a private garage and additional driveway space. Ideally situated within a vibrant mixed-use community, residents enjoy easy access to a variety of everyday conveniences, including cafés, bakeries, salons, professional services, and more-all just steps from home. (id:61483)
3523 Post Road
Oakville, Ontario
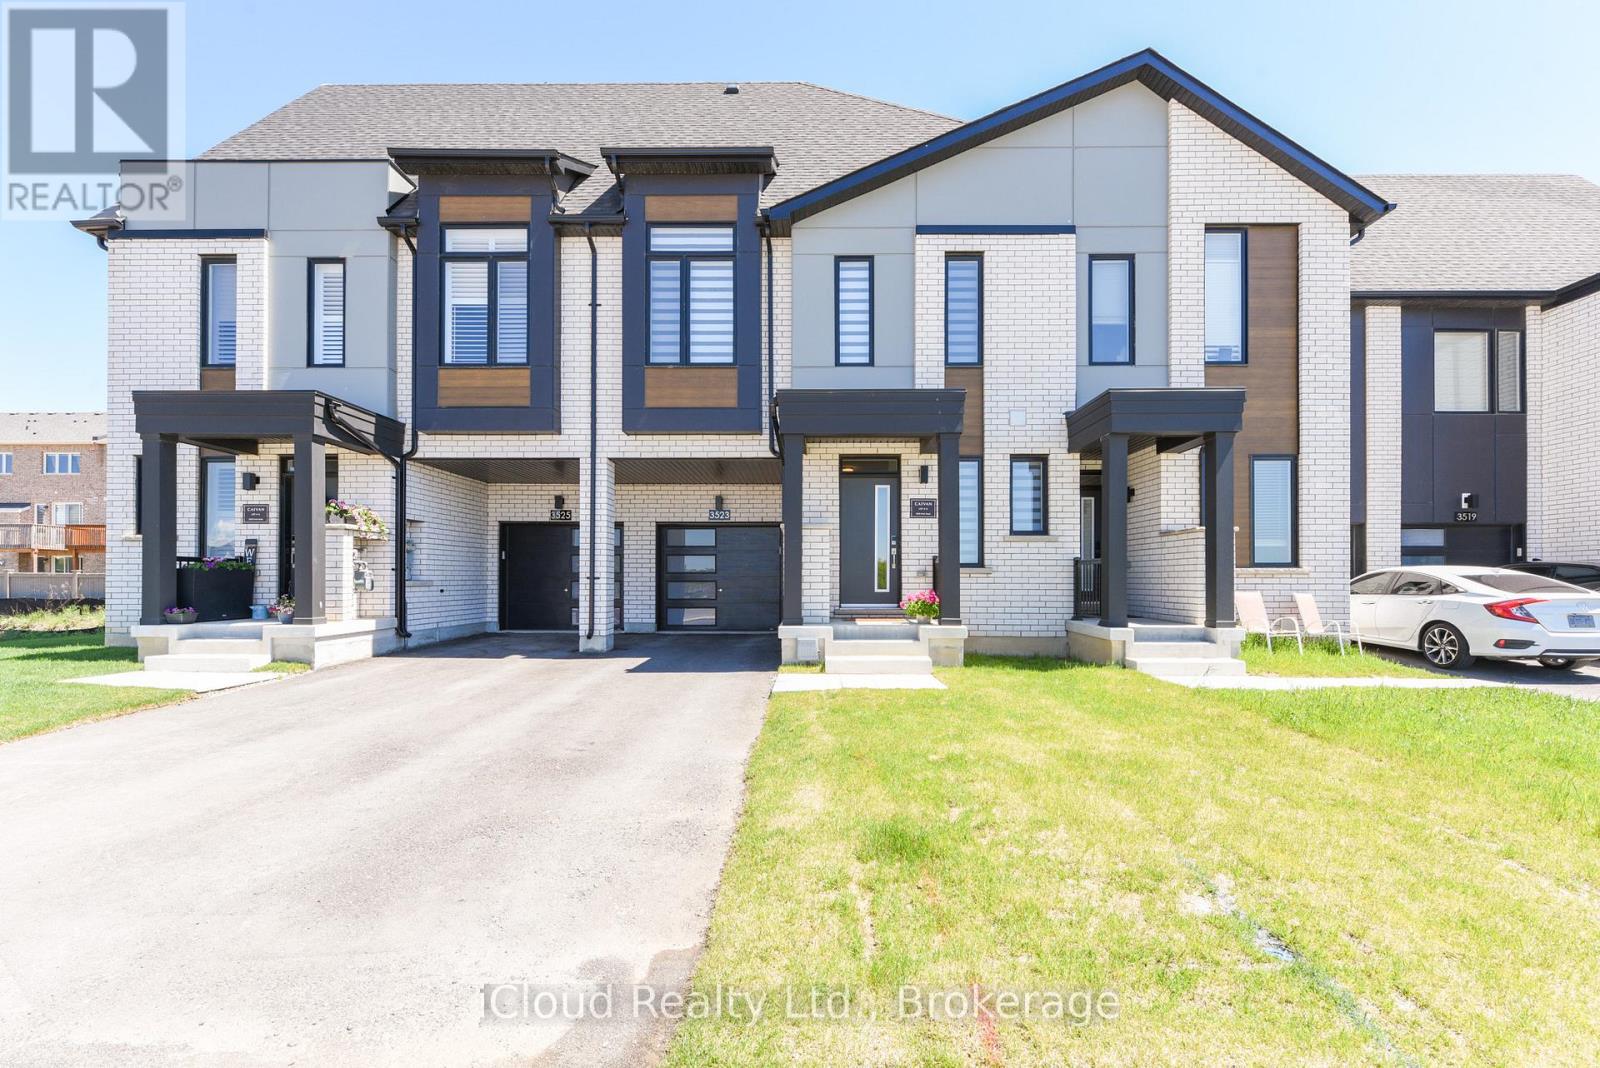
A beautiful, modern townhouse in North Oakville, across from a park. 9 ft ceilings, hardwood floors on main floor & 2nd floor. Oak stairs, granite counters through out. Fantastic location, schools nearby, shopping, easy access to surface roads and highways (mins. to Burnhamthorpe, 407 & 403). Looking for AAA tenants. None smoking, no pets. (id:61483)
2461 Whistling Springs Crescent
Oakville, Ontario
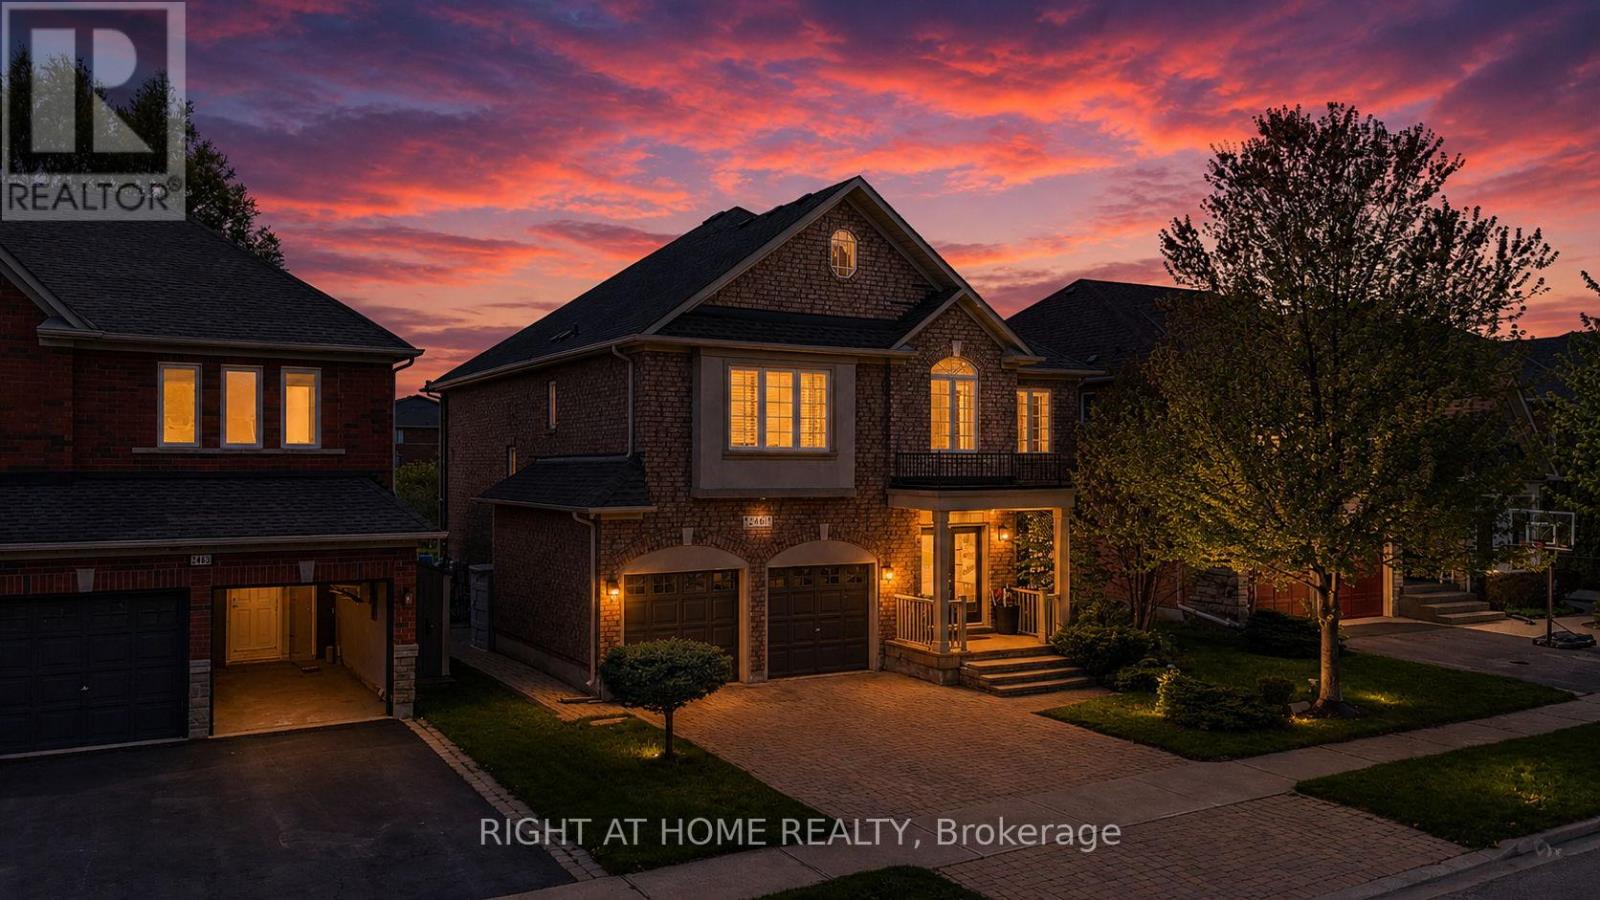
.Welcome to 2461 Whistling Springs Crescent, a beautifully upgraded family home in Oakville's highly sought-after Westmount community. Offering close to 4,200 sq. ft. of total living space, this elegant residence features 4+1 bedrooms and 4+1 bathrooms, delivering the perfect blend of space, comfort, and lifestyle. The main level showcases oak stairs with iron spindles, hardwood flooring, pot lights throughout, crown moulding, wainscoting, and a bright, inviting layout ideal for everyday living and entertaining. The gourmet kitchen offers newer appliances, including range and microwave, generous workspace, and seamless flow to the principal rooms. The spacious great room is filled with natural light and highlighted by soaring cathedral ceilings, creating an impressive yet comfortable gathering space. Overlooking both the family room and kitchen, the large open loft offers a flexible extension of the living space - ideal as an additional family room, lounge area, office, study space, or play area. This home has been extensively updated for peace of mind, including a new roof in 2024, new furnace and A/C in 2025, pool heater and pump in 2025, newer appliances, quartz countertops in all washrooms, inground sprinkler system, and a backyard awning approximately two years old.Step outside to your private backyard oasis featuring professional landscaping, a saltwater pool, sprinkler system, and a peaceful green space backdrop - perfect for summer entertaining and family enjoyment.Located near Oakville Trafalgar Memorial Hospital, top-rated Oakville schools, parks, trails, shopping, restaurants, transit, and major highways, this exceptional home offers space, privacy, lifestyle, and convenience in one of Oakville's most desirable family-friendly communities. (id:61483)

33 Country Heights Drive
Richmond Hill, Ontario
Basement apartment in Elegant Custom Built Home Situated On 1.32 Acres In Bayview Country Estates. Prestigious Neighbourhood. Renovated basement apartment Approximately 1800 Sq\\. with ft Laminate flooring, Quartz Countertop. Direct access thru Garage. 2 Parking spot ( one indoor and one outdoor) (id:61483)