
180 Sunflower Place
Welland, Ontario
Elegant 3-Bedroom, 2.5-Bathroom Townhome in a Desirable Community. Experience modern living in this stunning townhome, featuring a bright, open-concept main floor and a beautiful kitchen with sleek stainless steel appliances. The spacious primary suite boasts a private ensuite bathroom, while the convenient second-floor laundry enhances everyday living. Perfectly located just minutes from Niagara College, Niagara Falls, and major commuter routes, this home combines style, comfort, and convenience. (id:61483)
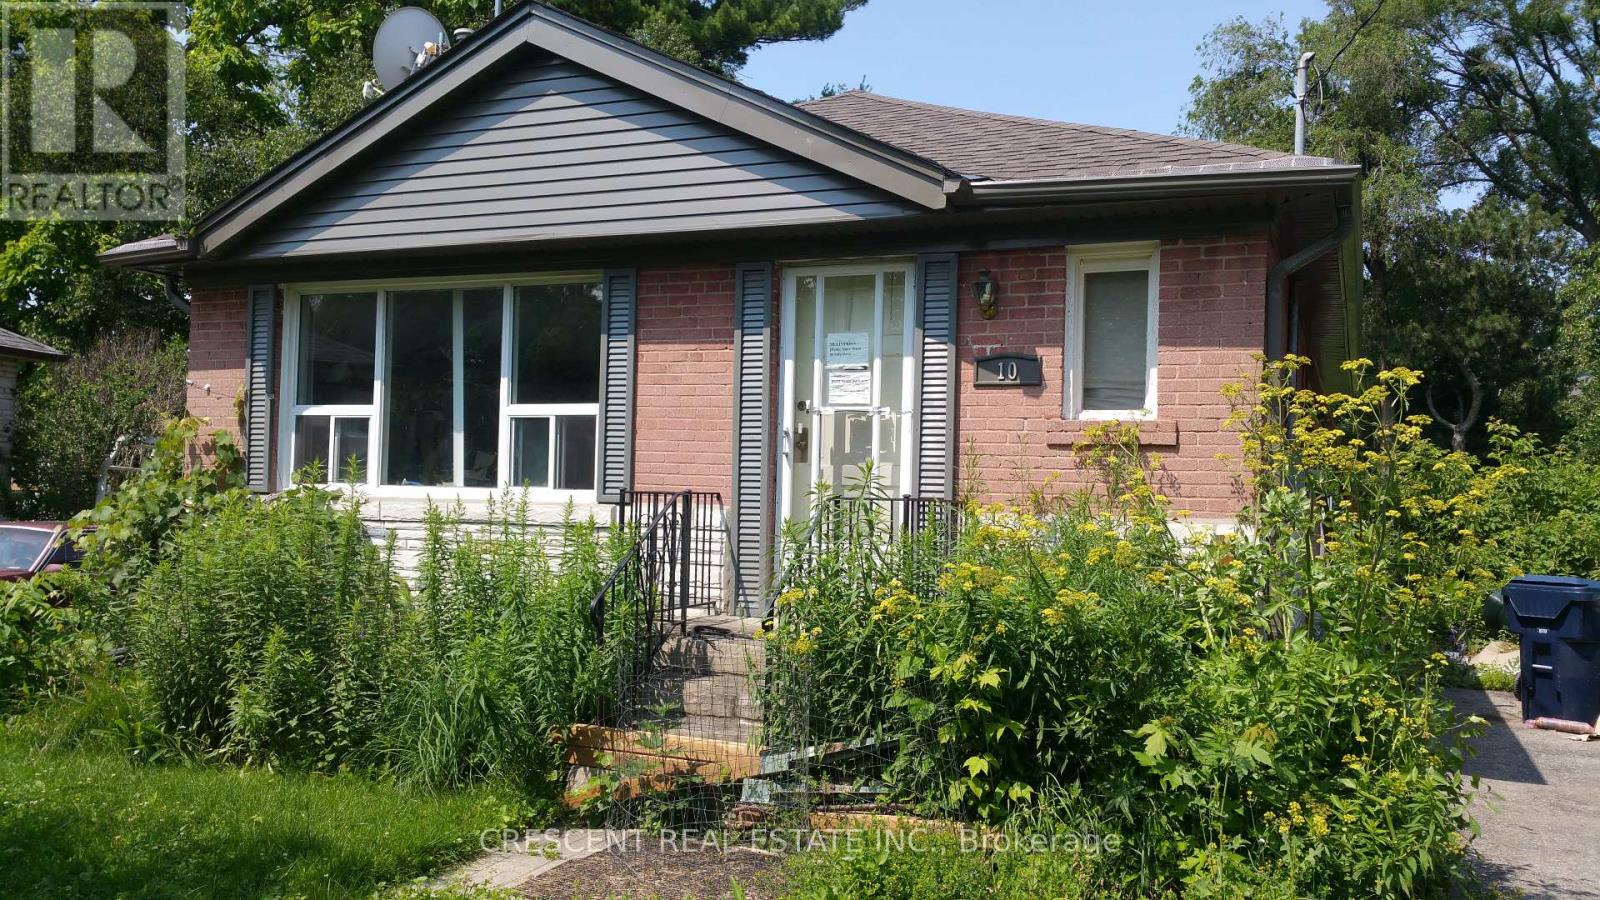
10 Shaver Court
Toronto, Ontario
Tucked away on a quiet, family-friendly court, 10 Shaver Court offers a rare blend of privacy and natural connection in the heart of Etobicoke. Set on an expansive 9,203 sq ft lot, this exceptional property presents endless possibilities-whether you envision a custom dream home, a refined renovation, or a long-term investment.Surrounded by mature trees and established homes, this address delivers a true sense of community while offering direct access to the scenic trails and green space of Glen Park-perfect for morning walks, weekend outings, and year-round enjoyment.Large lots of this caliber, in such a peaceful court setting, are increasingly hard to find. With its generous pie shaped lot, prime location, and proximity to top amenities, schools, and transit, 10 Shaver Court is an opportunity to create something truly special.A property where vision meets potential-this is Etobicoke living at its finest. (id:61483)
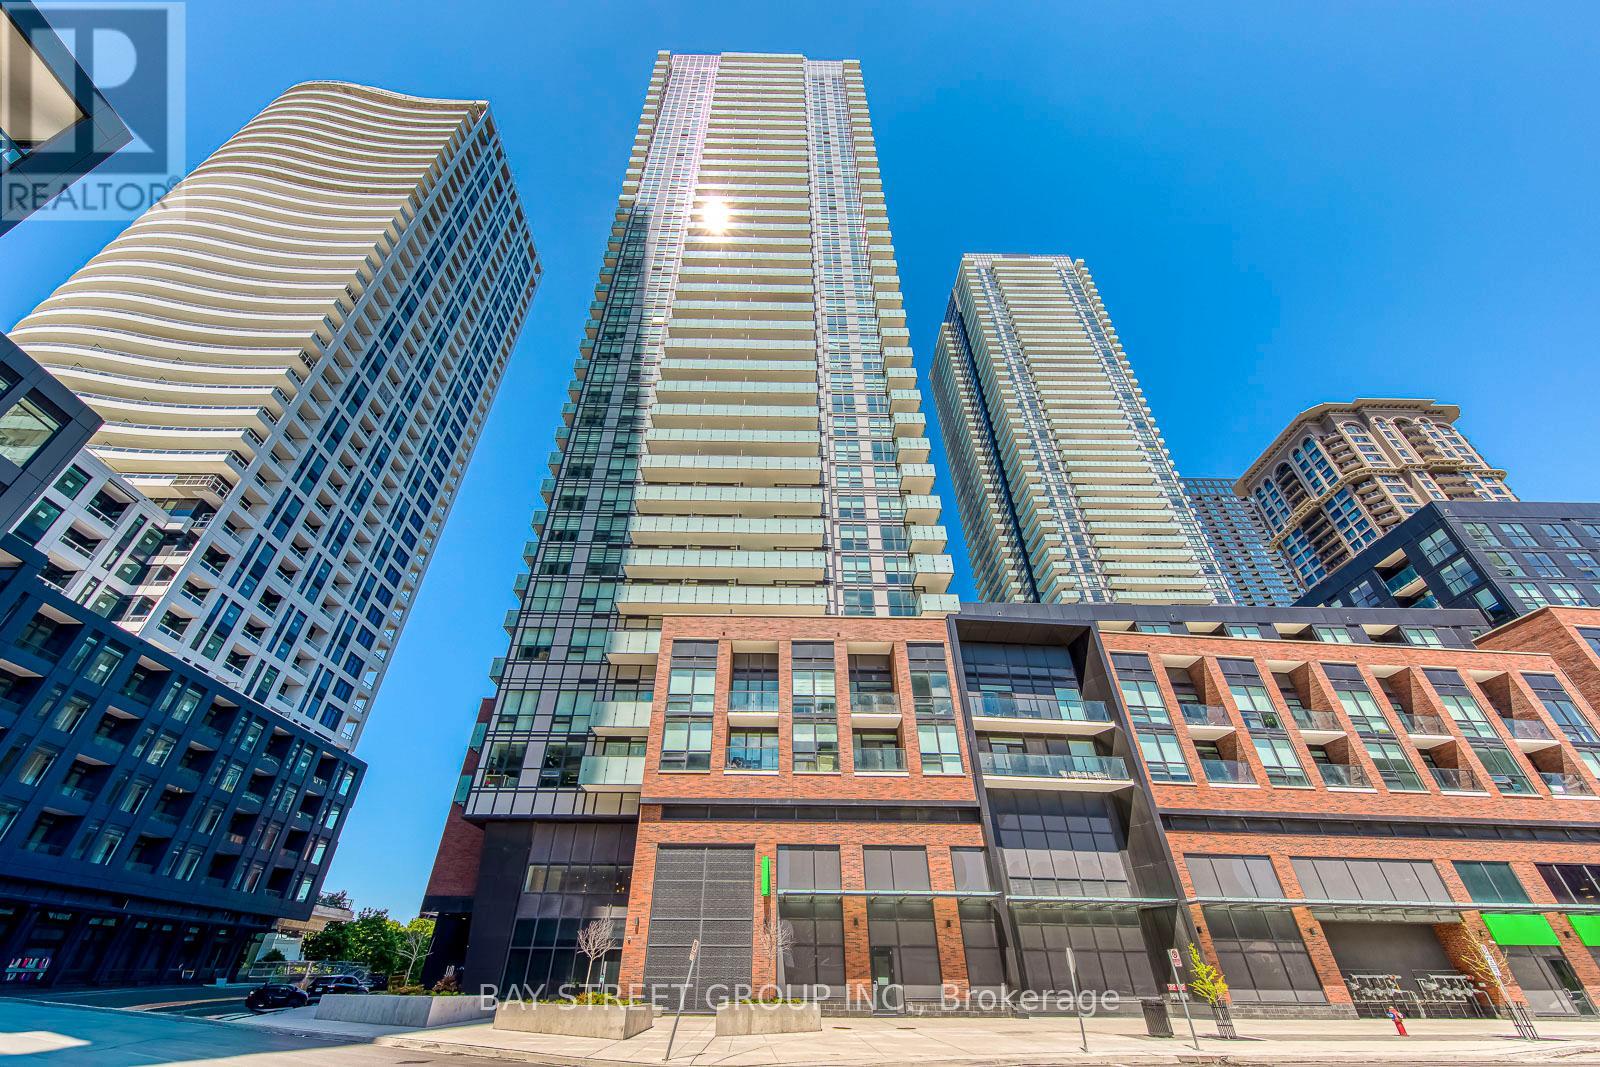
2507 - 4130 Parkside Village Drive
Mississauga, Ontario
Perfectly Situated In The Heart Of Mississauga City Centre, This Like-New 1-Bedroom Condo Offers Exceptional Convenience Just Steps To Square One, Sheridan College, Celebration Square, Central Library, Restaurants, Parks, And Entertainment. Enjoy Seamless Access To MiWay, GO Transit, City Centre Transit Terminal, And The Upcoming Hurontario LRT. This Bright And Modern Suite Features An Open-Concept Layout With Laminate Flooring, Contemporary Finishes, And A Stylish Kitchen Complete With Quartz Countertops, Designer Backsplash, And Sleek Cabinetry. Spacious Balcony Showcases Beautiful Lake Ontario And City Skyline Views, Perfect For Relaxing Or Entertaining. Residents Enjoy Direct Underground Access To Food Basics And Premium Building Amenities Including Fitness Centre, Business Lounge, Party Room, Private Theatre, Kids' Playroom, Meditation Room, Guest Suites, And More. Ideal Opportunity For Professionals, First-Time Buyers, And Investors Alike. (id:61483)
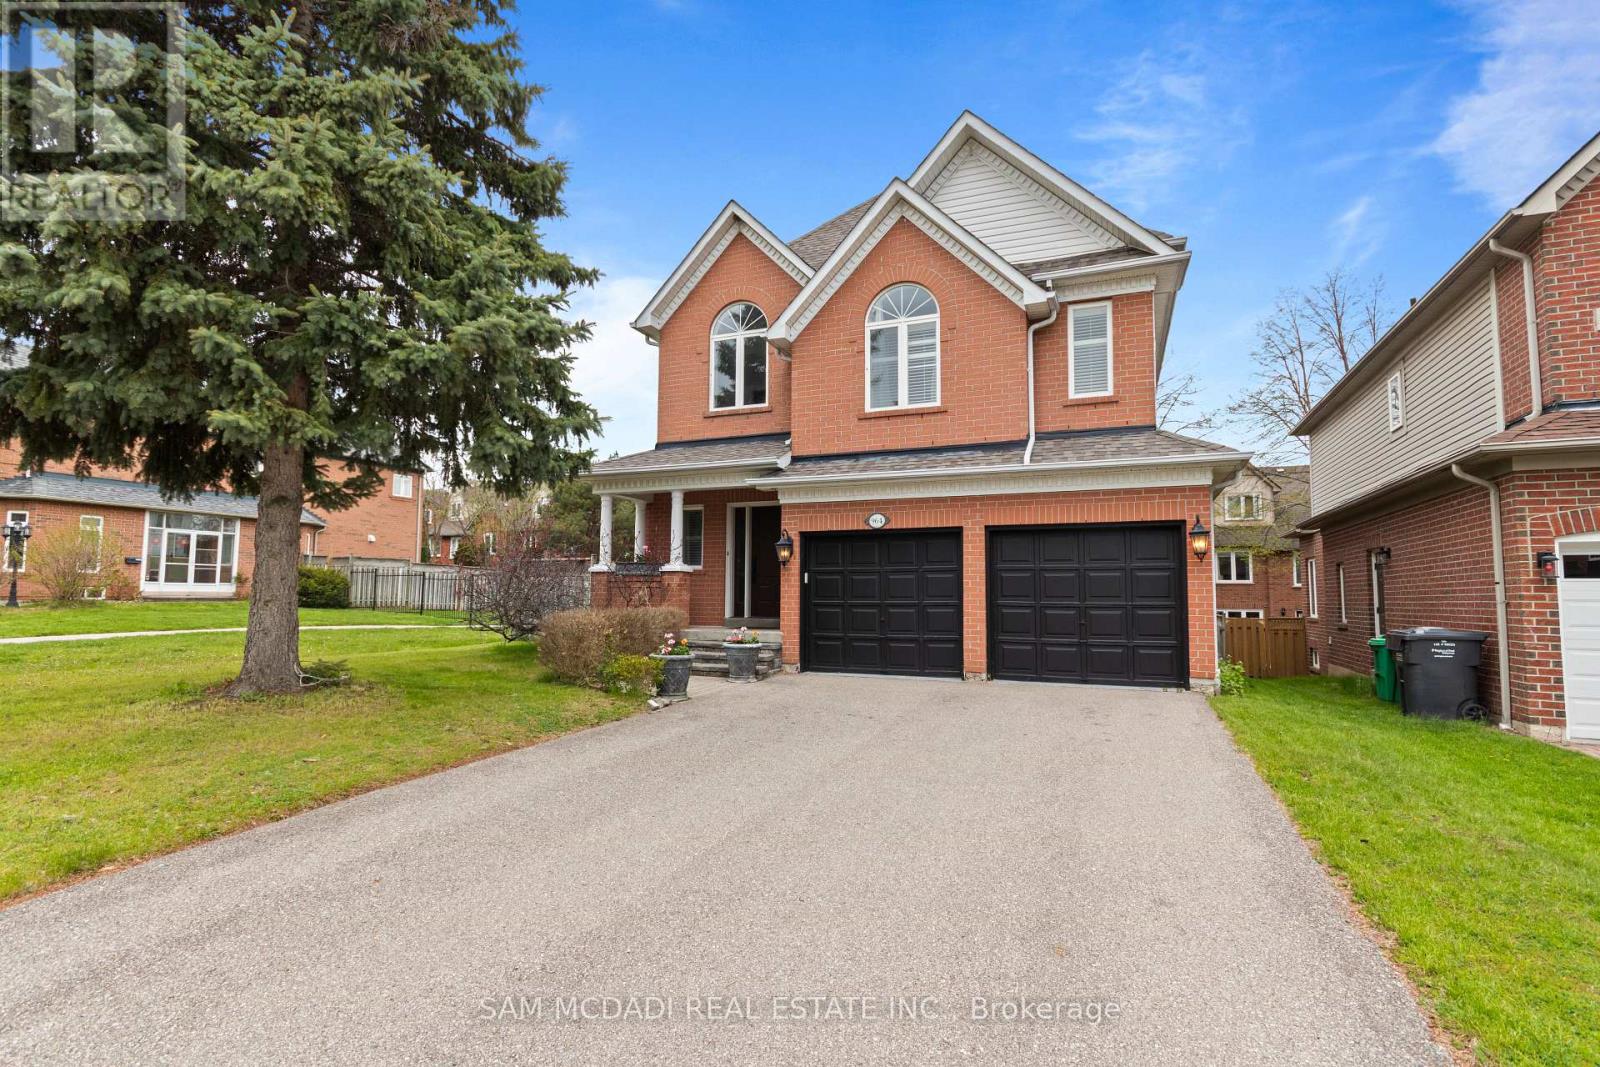
964 Queen Street W
Mississauga, Ontario
This Beautiful Detached 4 Bed, 4 Bath, Thoughtfully Designed 3400 SF- 2 Storey Residence w/ Finished Basement on Private Lot is Nestled in one of Mississauga's Highest Ranked & Prestigious Lorne Park Community Steps to Top Rated Schools, Boutique Shops, Lakefront, Parks, Major Highways & Public Transit. +Greeted By a Lovely Home Elevation & Landscaping, Walk into Inviting Open Concept Design w/ Stunning Spiral Staircase & Large Skylight Feature & Upgraded Finishes T/O. MAIN Floor Delivers Expansive Rooms w/ Large Chef's Kitchen w/ Grand Island Open to a Cozy Family Room w/ Gas Fireplace Ideal for Everyday Living & Entertaining + Grand Formal Dining Room & Powder Rm Bath. Spacious eat-in kitchen is stylish & functional, featuring granite countertops, floor to ceiling cabinetry, stainless steel appliances, island, plenty of storage, backsplash, glass cabinet doors, crown molding & bright breakfast area w/ walkout access to your backyard patio. The SECOND Floor Feats Large Primary retreat with 5 Pc Enusite & Walk-in closet ++ Three additional spacious bedrooms w/ California shutters & ample closet spaces + Convenience 2nd Flr Laundry Room with B/I Cabinets, Sink & Granite Tops. The BASEMENT Level fully finished adds exceptional versatility with a large open recreation area + 4 Pc Bath w/ Potential to add rooms for home gym, office or extra bedroom/apt for inlaw suite or rental potential, various Possibilities. ++ Features Include Premium Hardwood, slate, ceramic, Travertine & vinyl floors T/O (Carpet Free), (new Floors on 2nd Floor & Basement) Crown Molding, Granite Tops, Backsplashes, Pot Lights, Modern Millwork, Oak Stairs, Renovated Baths, New Roof (2024), New Furnace (2020) & More!! MOVE IN Ready!! Great Home in a Great Community, Near Lakeshore Rd, Port Credit, GO Station, Golf Course, Lake, Waterfront Trails, Parks, Mississauga Yacht Club, Major Highways (QEW/403) Public Transportation, Trillium Hospital & Top Schools in a Family Oriented Community. A Must See! (id:61483)
160 Stonebrook Way W
Grey Highlands, Ontario
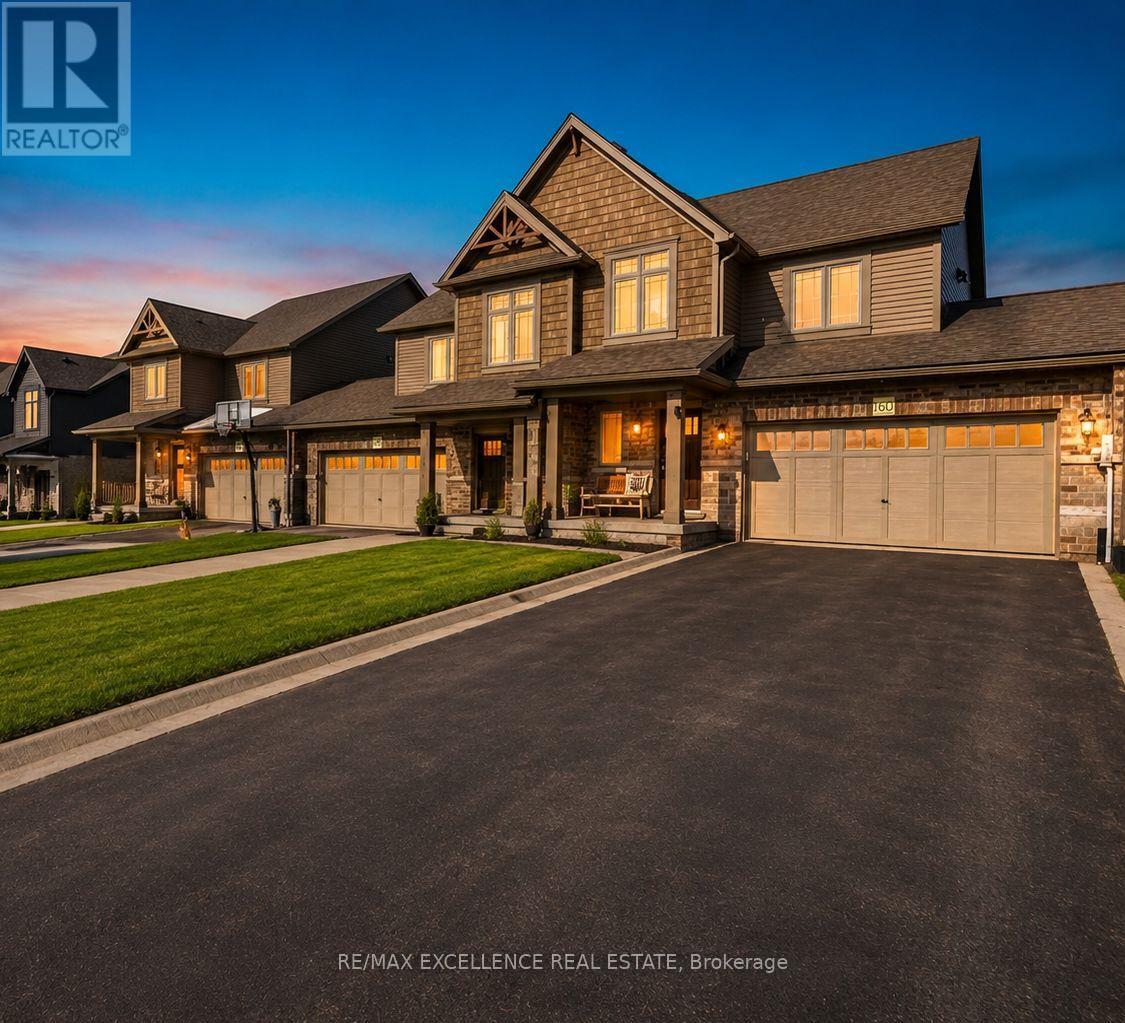
Welcome to 160 Stonebrook Way - a beautifully upgraded townhome that perfectly blends modern comfort, style, and functionality. The spacious front entry features a convenient closet and powder room, leading into an open-concept kitchen and dining area with elegant tile flooring. The bright and inviting living room showcases hardwood floors and a walk-out to a newly built deck (2023), perfect for entertaining or relaxing outdoors. The second level offers a spacious primary retreat complete with double-door entry, walk-in closet, and a private 3-piece ensuite. Two additional generously sized bedrooms, a full bathroom, and convenient second-floor laundry complete the upper level. A standout feature of this home is the professionally finished basement, offering exceptional additional living space with a large recreation room, a modern 3-piece bathroom, multiple storage rooms, and a freezer - ideal for extended family, a home office, gym, media room, or entertaining area. Additional upgrades include smart appliances, upgraded lighting throughout, a water softener, soundproof TV wall, security system, and automatic garage door opener. With a durable brick exterior, paved driveway, and remaining Tarion warranty, this move-in ready home offers peace of mind and exceptional value. (id:61483)
704 - 77 Carlton Street
Toronto, Ontario
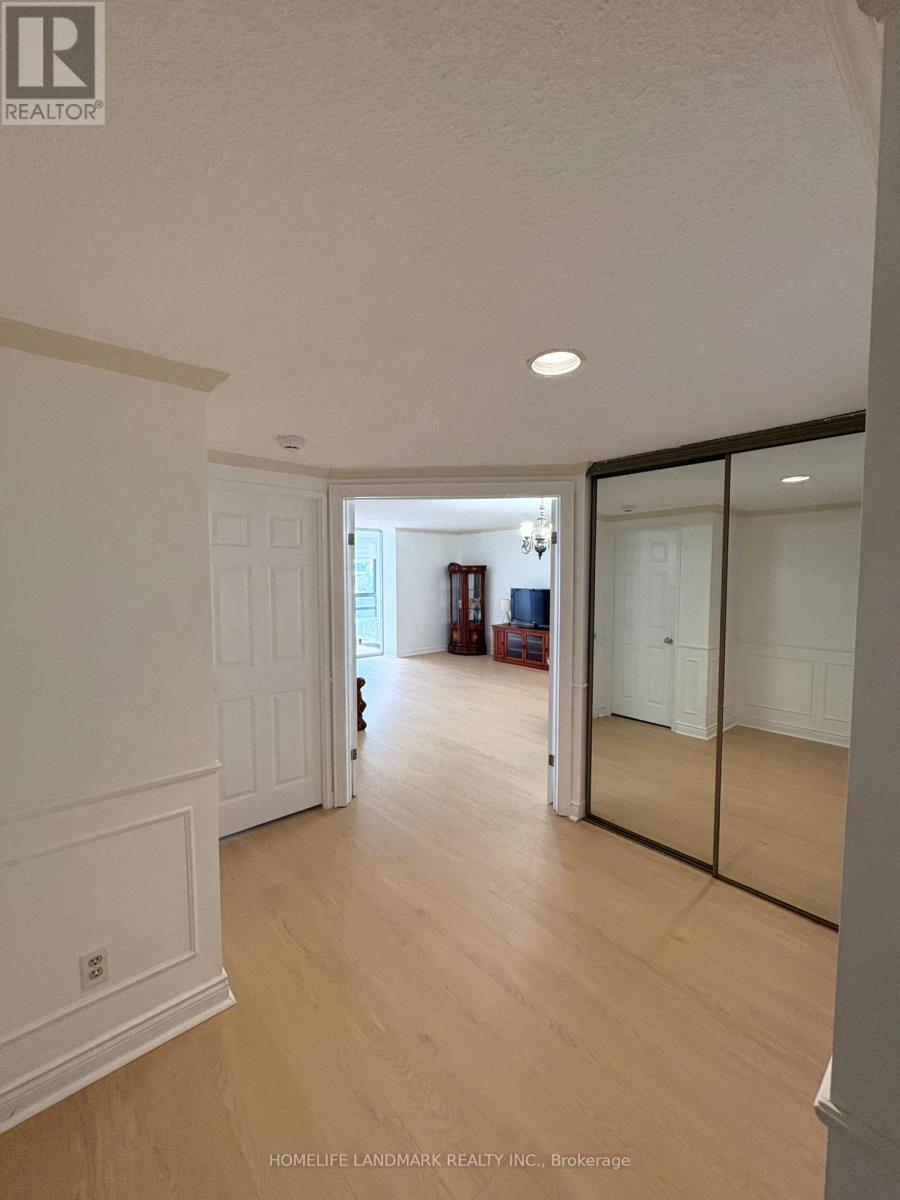
Rarely Available Corner Suite Offering 1,466 Sq.Ft. Of Sunlit Open-Concept Living With Floor-To-Ceiling Windows And Sweeping North-East Views. Featuring 2 Spacious Bedrooms + Large Solarium/Den, 2 Baths. The Primary Retreat Boasts A 4-Piece Ensuite With A Walk-In Tub, Custom Organizers & Walk-In Closet. The 2nd Bedroom Features Its Own Walk-In Closet & Semi-Ensuite Access - Perfect For Families Or Guests. 24Hr Concierge, Gym, Squash Court, Rooftop Terrace/Garden, Visitor Parking. 1 Underground Parking + Locker Included. Steps To Yonge/College TTC, Eaton Centre, U Of T, TMU, Hospitals, Restaurants & All The Best Of Downtown Toronto. (id:61483)
2212 - 11 Wellesley Street W
Toronto, Ontario
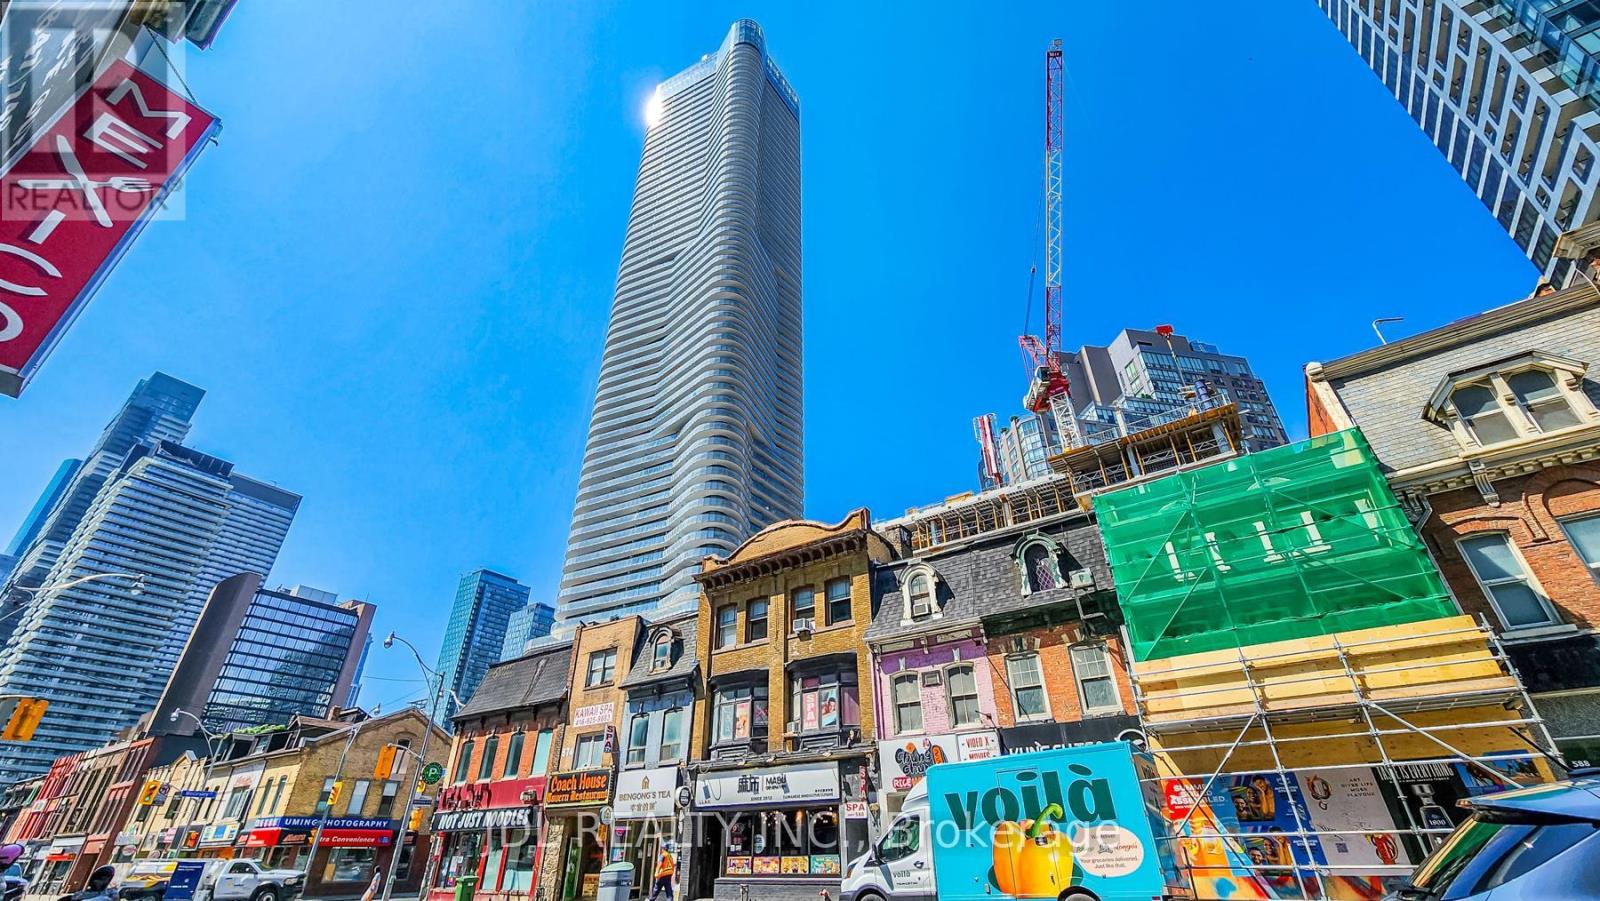
Welcome To Wellesley On The Park Located In The Heart Of Downtown Toronto! This Bachelor Suite Features A Functional Living Space, Modern Kitchen With Built In Appliances, Laminate Flooring Throughout & A Spacious Balcony With Stunning City Views! Modern Kitchen With Granite Countertop, Bright And Functional Layout, Floor To Ceiling Windows. Walk Score 99 And 100 Transit Score! Steps To Subway Station, Shops, Dining & Entertainment, U Of T And Toronto Metropolitan University, Library, Supermarkets, Fine Restaurants, Yorkville Luxury Shopping And More. World Class Building Amenities Include Indoor Pool, Gym, Yoga Studio, Party Room, Sauna, Bbq Area, Courtyard Garden, Pet Spa.1.5 Acre Park At The Base Of Tower. (id:61483)
A - 425 Queen Street E
Toronto, Ontario
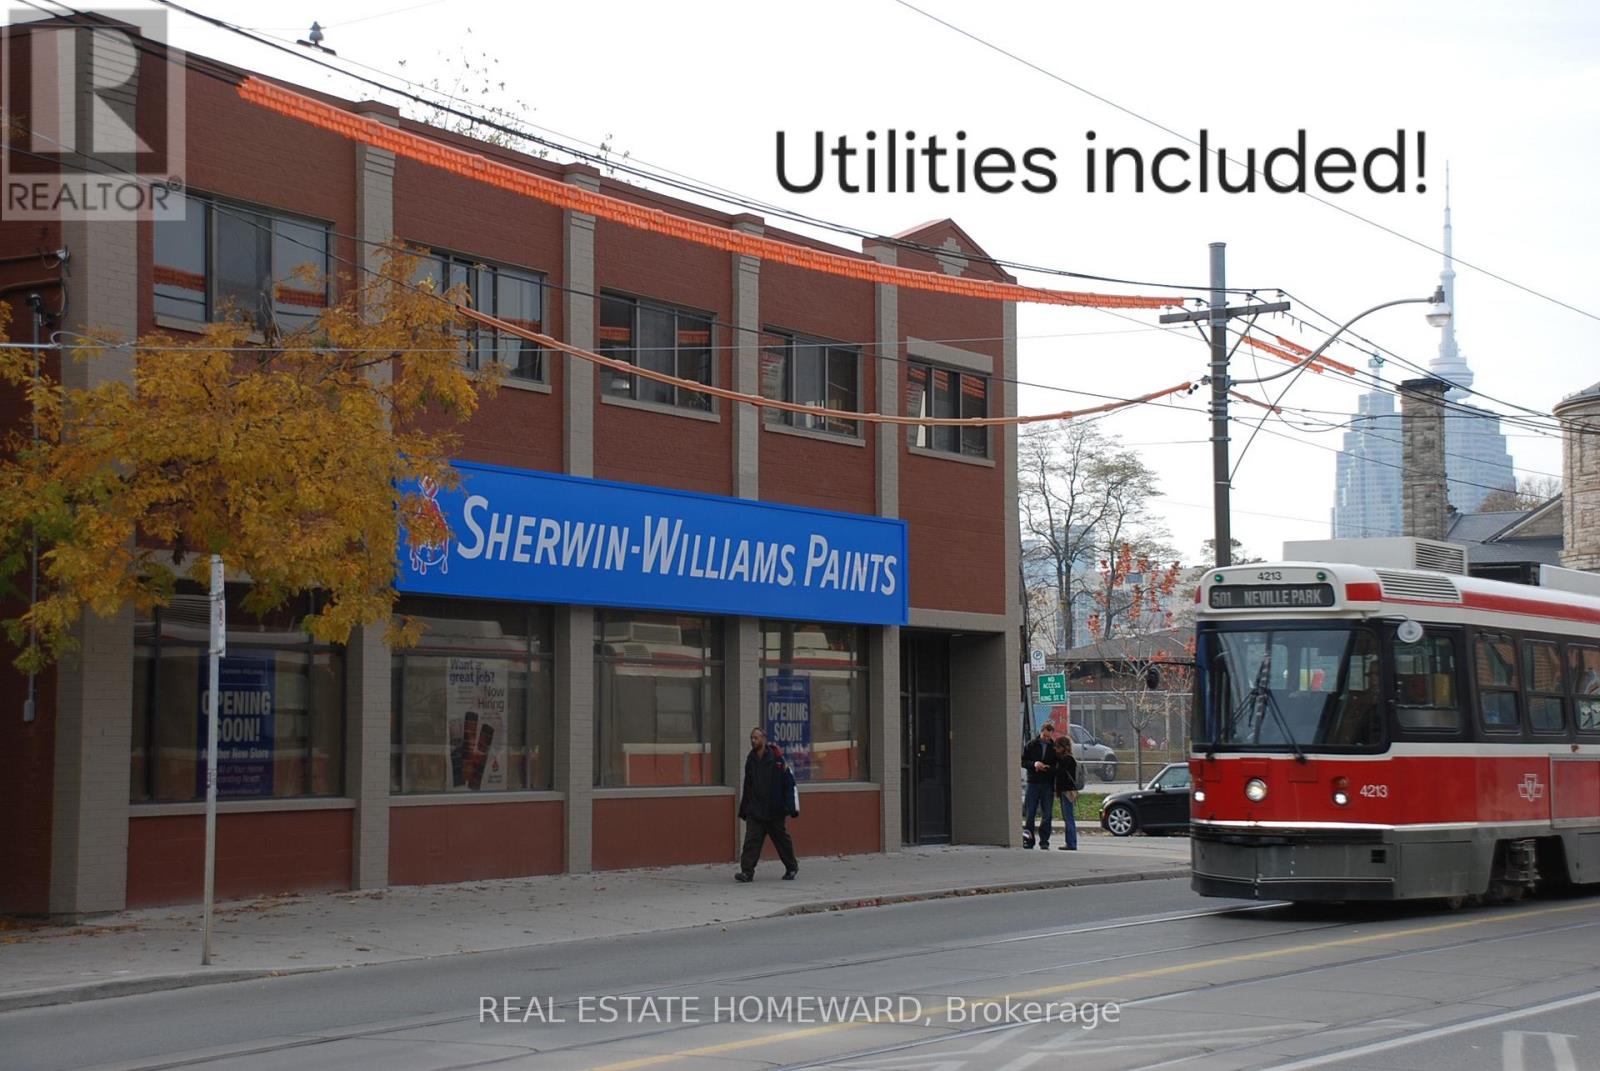
UTILITIES INCLUDED! Exquisite 2 bedroom flat above retail space. Approximately 1200sqft. Bright and spacious kitchen with skylight, granite counters and s/s appliances. Hardwood throughout. Open concept living/dining room. Ensuite Laundry. Central air. Walk to Distillery district. Queen Street street car at your door. Video security entry system at building entrance. (id:61483)
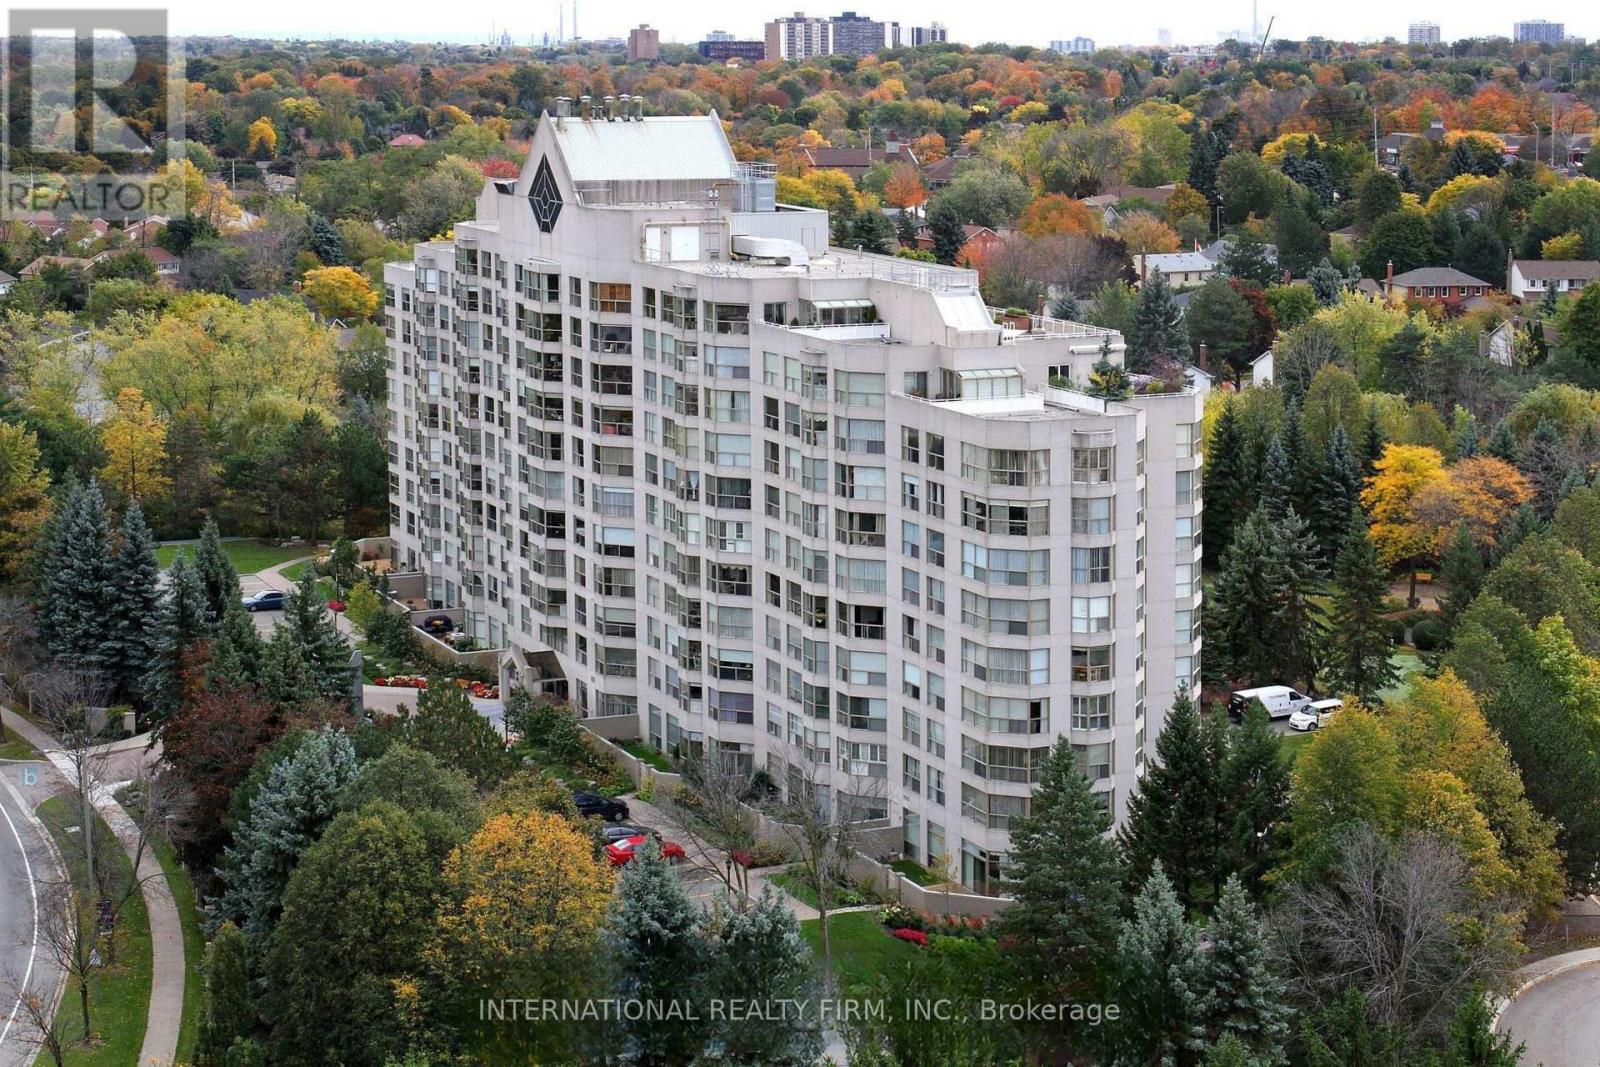
303 - 1700 The Collegeway
Mississauga, Ontario
THE COVETED "PALM SPRINGS" CORNER SUITE REDEFINES LUXURY LIVING IN THE DISTINGUISHED CANYON SPRINGS RESIDENCE. A RARE OPPORTUNITY TO ENJOY 1500 SQ. FT. OF BEAUTIFULLY RENOVATED LIVING SPACE + LOCKER DESIGNED FOR COMFORT, ELEGANCE & CAREFREE LIVING. BATHED IN NATURAL LIGHT FROM EXPANSIVE WINDOWS, THIS SPACIOUS 2 BEDROOM + DEN, 2 BATHROOM SUITE WITH GENEROUSLY SIZED LIVING / DINING AREA OFFERS AN EXCEPTIONAL LAYOUT FOR DISCERNING BUYERS SEEKING A REFINED LIFESTYLE. THE INVITING DEN PROVIDES THE PERFECT SPACE FOR A HOME OFFICE, READING RETREAT OR GUEST ACCOMMODATION. THE HEART OF THE HOME IS THE FULLY RENOVATED EAT-IN KITCHEN, THOUGHTFULLY UPDATED WITH SLEEK QUARTZ COUNTERTOPS, PREMIUM STAINLESS STEEL APPLIANCES, ABUNDANT CABINETRY & AMPLE WORKSPACE FOR EVERYDAY LIVING & ENTERTAINING. BOTH BATHROOMS HAVE BEEN TASTEFULLY RENOVATED WITH CONTEMPORARY FINISHES & ELEGANT QUARTZ VANITIES, CREATING A SPA-INSPIRED ATMOSPHERE THROUGHOUT. RETREAT TO THE SPACIOUS PRIMARY BEDROOM FEATURING A LARGE WALK-IN CLOSET & A LUXURIOUS 5 PIECE ENSUITE BATHROOM, OFFERING THE PERFECT SANCTUARY AT THE END OF THE DAY. THE LARGE 2ND BEDROOM PROVIDES COMFORT & PRIVACY FOR GUESTS OR FAMILY MEMBERS. ENJOY A RESORT-INSPIRED LIFESTYLE WITH AN IMPRESSIVE COLLECTION OF AMENITIES INCLUDING 24 HR CONCIERGE & SECURITY, AN INDOOR SWIMMING POOL & HOT TUB, SAUNA, FITNESS CENTRE, BILLIARDS & GAMES ROOM, PARTY/ MEETING ROOM, BEAUTIFULLY MAINTAINED GROUNDS FEATURING OUTDOOR PATIO WITH BBQ AREA & A PUTTING GREEN AREA. NATURE LOVERS WILL APPRECIATE THE PRIME LOCATION CLOSE TO CREDIT RIVER, SCENIC GREENBELT WALKING TRAILS & SEVERAL RENOWNED GOLF COURSES, WHILE EVERYDAY CONVENIENCES, SHOPPING, DINING, HEALTHCARE SERVICES & TRANSIT ARE ALL JUST MOMENTS AWAY. THIS EXCEPTIONAL RESIDENCE OFFERS THE PERFECT COMBINATION OF LUXURY, SPACE, SECURITY & CONVENIENCE - AN IDEAL CHOICE FOR THOSE LOOKING TO ENJOY AN ACTIVE, MAINTENANCE-FREE LIFESTYLE IN ONE OF THE MOST DESIRABLE CONDOMINIUM COMMUNITIES. (id:61483)
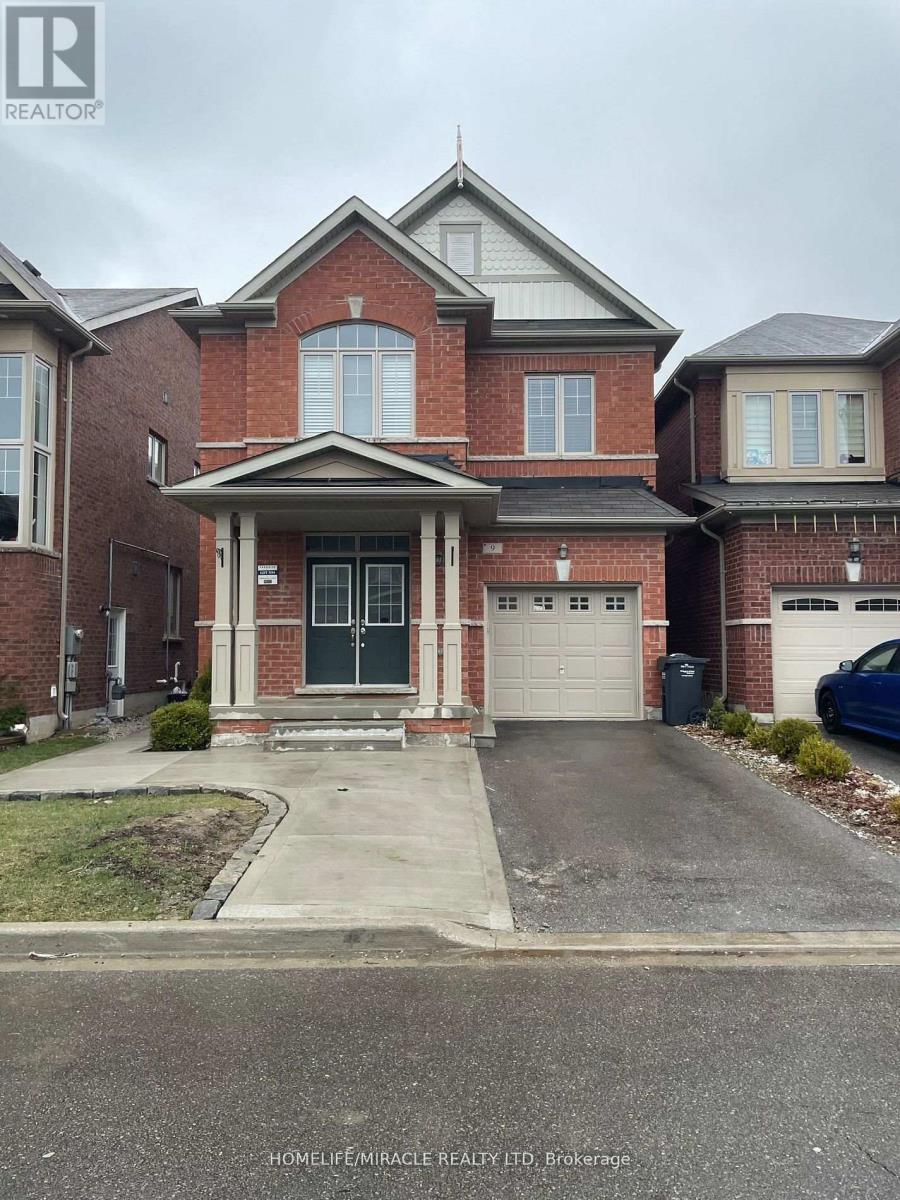
9 Humberstone Crescent
Brampton, Ontario
Open Concept, 2Bed/1Bath LEGAL Basement Apartment In the Most Sought Area Of The City. Separate Entrance For Full Privacy! Home Boasts Large Windows For Lots of Natural Sunlight! Kitchen Includes S/S Appliances. Full Separate Laundry for Convenience! Easy Access to Highways & Walking Distance To All Amenities Including Grocery, Schools, Park, Banks & Go Station. Public Transport At Door Step! Unobstructed Driveway Parking With No Sidewalk! Don't Miss This One! (id:61483)
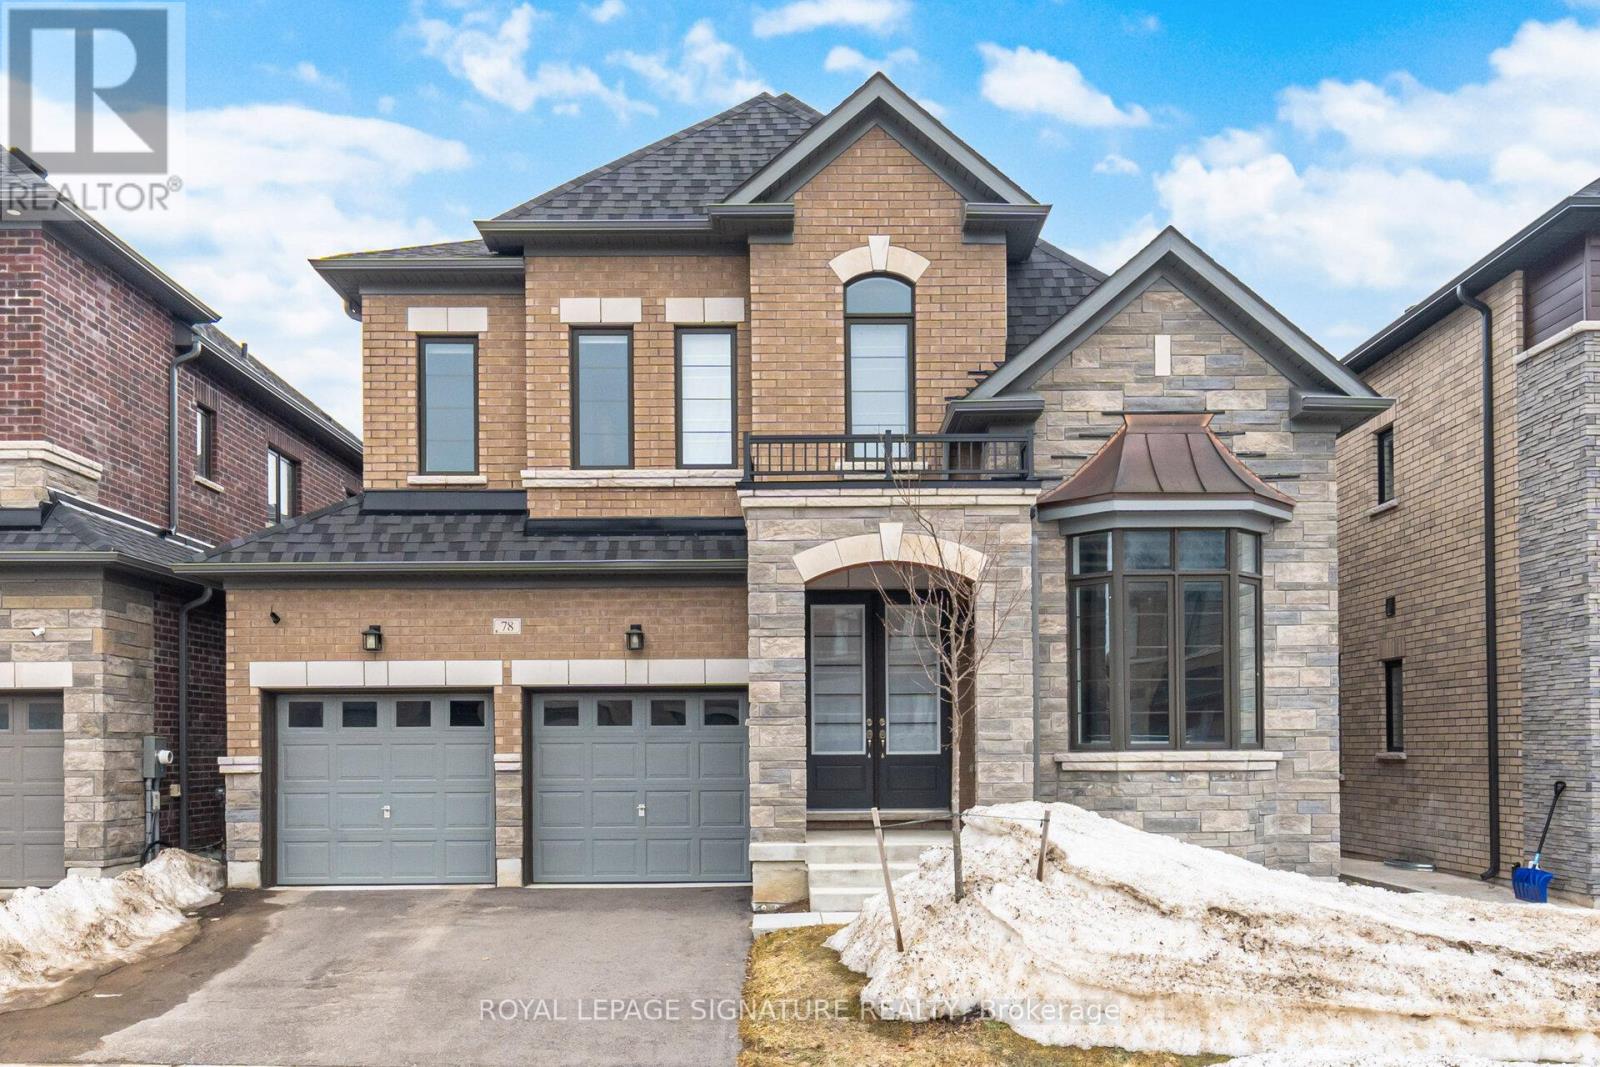
78 Bearberry Road
Springwater, Ontario
Experience elevated living in this spectacular detached residence located within theprestigious Midhurst Valley community. Offering over 3,100 square feet of impeccably designedliving space, this home seamlessly blends luxury, comfort, and contemporary elegance. From themoment you enter, you'll be impressed by the grand proportions, soaring ceilings, and expansivewindows that flood the interior with natural light. The open-concept design creates aneffortless flow between living spaces, making it ideal for both sophisticated entertaining andeveryday family life. Surrounded by the natural beauty of Spring water and just moments fromBarrie's urban amenities, this exceptional home offers a rare opportunity to enjoy a refinedlifestyle in a peaceful setting. Enjoy access to scenic trails, parks, and four-seasonrecreation while remaining conveniently connected to schools, shopping, dining, and commuterroutes.Luxury. Space. Lifestyle. Welcome to Midhurst Valley. (id:61483)
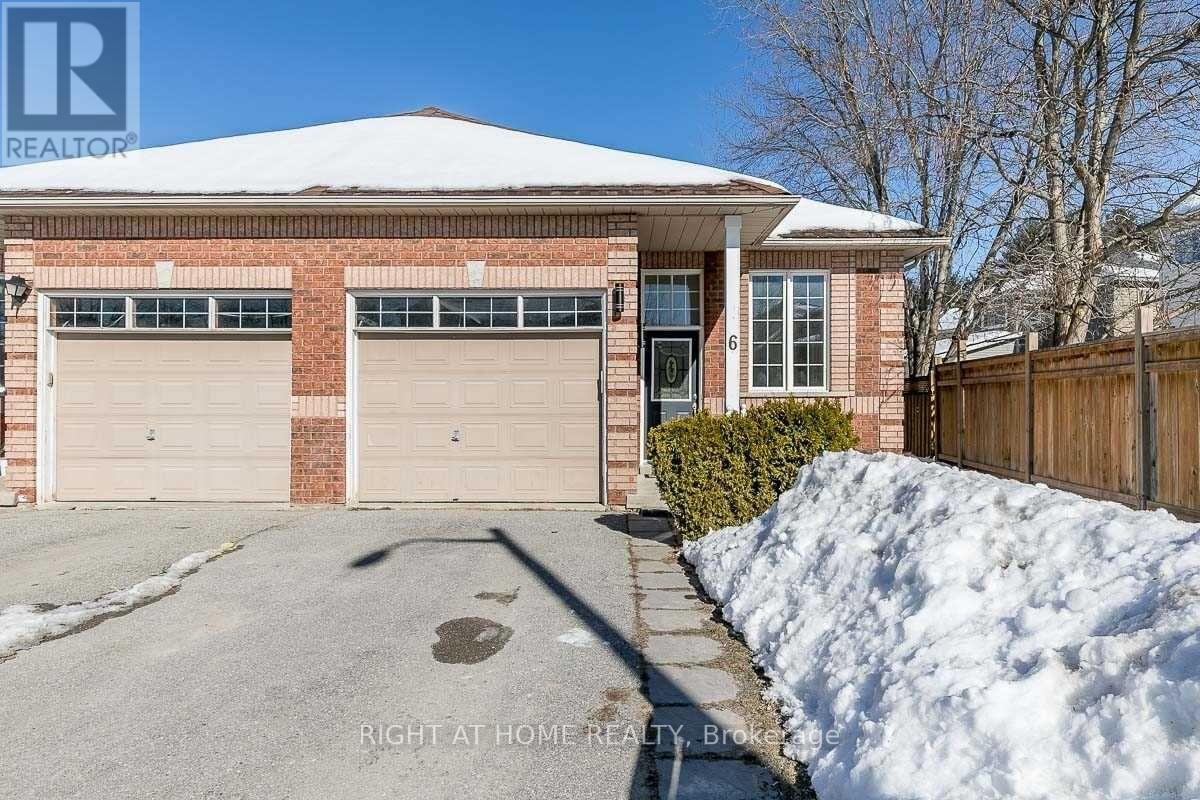
6 Peter Street
Barrie, Ontario
A short stroll leads to the enchanting Ardagh Bluff Hiking Trail and a nearby park, while convenient access to Hwy 400, shopping, and restaurants further enhances the appeal of this location. Recently renovated, the eat-in kitchen is a culinary delight with its brand new cabinet doors, quartz countertop, gleaming sink, faucet, and modern stainless steel appliances. The main floor showcases three inviting bedrooms and a pristine four-piece bathroom, while the semi-finished basement offers versatility with a generously-sized bedroom and a convenient three-piece washroom. This remarkable property harmoniously combines comfort, style, and an idyllic setting, making it an exquisite place to call home. (id:61483)