
85 Gill Road
Lambton Shores, Ontario
Experience modern upscale living with this exceptional custom waterfront estate in the heart of Grand Bend. Set along the river, you'll enjoy the best of both worlds-peaceful waterfront living with a quick boat ride to the sandy shores of Lake Huron and Ontarios best sunsets. This bungaloft commands attention with exceptional curb appeal, sophisticated stone accents, a grand covered front porch, and an interlock driveway.Inside, find over 5,000 sq ft of luxury finished space with an open design and 7.5" White Oak floors. The great room boasts soaring 19-foot ceilings and a stone gas fireplace. The gourmet kitchen features leathered granite, a massive centre island, a 48" SubZero fridge, a 36" WOLF dual fuel range and two Bosch dishwashers. The main-floor primary suite offers a shiplap tray ceiling, walk-in closet, deck access, and a spa ensuite with radiant heated floors and a standalone Neptune tub. The upper loft includes a custom writing table and two guest suites with private walk-in closets and heated-floor ensuites. The lower level is an entertainer's dream with 9-foot ceilings, radiant in-floor heating, a secondary kitchen/wet bar, a second gas fireplace, a shiplap feature wall, and glass sliding doors leading to the gym area. The lower level also features two bedrooms (including a custom built-in bunk room), each with their own ensuite privileges. There is also an abundance of unfinished storage area.Step outside into a private waterfront paradise boasting 90 feet of coveted river frontageA 66-foot permanent dock equipped with dual aluminum stairs, dedicated hydro, and a canoe rack. Enjoy the spectacular covered composite deck complete with a ceiling fan, a custom sunshade, and a hot tub. The oversized two-car garage features durable Trusscore walls, epoxy flooring, a motorized canoe/kayak lift, and direct lower-level access. Have peace of mind with a Generac whole-home generator. Steps to Grand Bend's famous Main Street amenities, dining, and the beach. (id:61483)

149 Kinsman Drive
Hamilton, Ontario
Beautifully upgraded 3-bedroom, 4-bathroom townhome with a finished basement and private backyard, located in the heart of Binbrook - amature, family-friendly community known for its quiet streets, parks, and strong neighbourhood feel. Owned by the original owners and wellmaintained throughout, this home offers a functional and spacious layout ideal for both everyday living and entertaining. The open-conceptmain floor features seamless flow and access to a fully fenced backyard, perfect for relaxing or hosting guests. The fully finished basement(2023) adds valuable living space, complete with a wet bar, 3-piece bathroom, and ample storage - ideal for a recreation area or extendedfamily use. Step outside to your private backyard backing onto a wooded lot with no rear neighbours, offering peace and privacy. Thetwo-level deck and gas BBQ hookup make it an excellent space for outdoor entertaining. Additional features include commercial-gradelaminate flooring, fresh paint throughout, upgraded appliances, main floor laundry, and a large upper-level office space. Conveniently locatedclose to schools, parks, trails, and everyday amenities, this move-in ready home offers a perfect blend of comfort, privacy, and convenience. 3Bedrooms | 4 Bathrooms | Finished Basement | Private Backyard | Move-In Ready Don't miss this opportunity to own a beautifullymaintained home in one of Binbrook's most desirable communities. (id:61483)
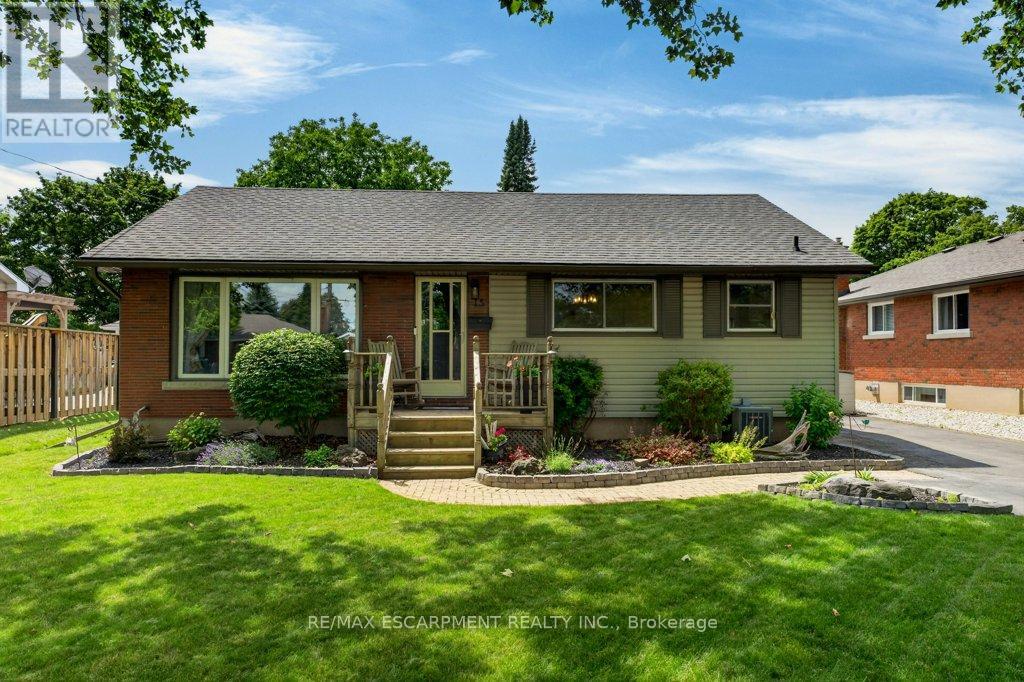
15 Roxanne Drive
St. Catharines, Ontario
Welcome to 15 Roxanne Drive! This lovely 3-bedroom, 2-bath bungalow is situated on a beautiful tree-lined street in a highly desirable North End neighborhood. Thoughtfully updated, the home features a beautifully renovated lower level completed in 2021, offering a spacious family room with games area, dry bar with bar fridge, storage cabinetry, and a cozy gas fireplace (2018) - the perfect space for relaxing or entertaining. The refreshed kitchen (2022) showcases quartz countertops, a stylish backsplash, and custom dining area cabinetry. A newly completed 3-piece lower-level bathroom adds convenience and functionality. Step outside to your private backyard oasis on a beautifully landscaped and fully fenced 60' x 125' lot. Recent eavestrough with leaf guard installed. Designed for family fun and entertaining, the outdoor space features a 16' x 32' inground pool(updates 2018), patio with gazebo, gas BBQ hookup, deck, picturesque two-tier pond, and gorgeous gardens, while still offering plenty of open green space for kids, pets, and playtime. Great opportunity to get into a lovely, quiet neighborhood with trails, recreation, parks nearby. (id:61483)
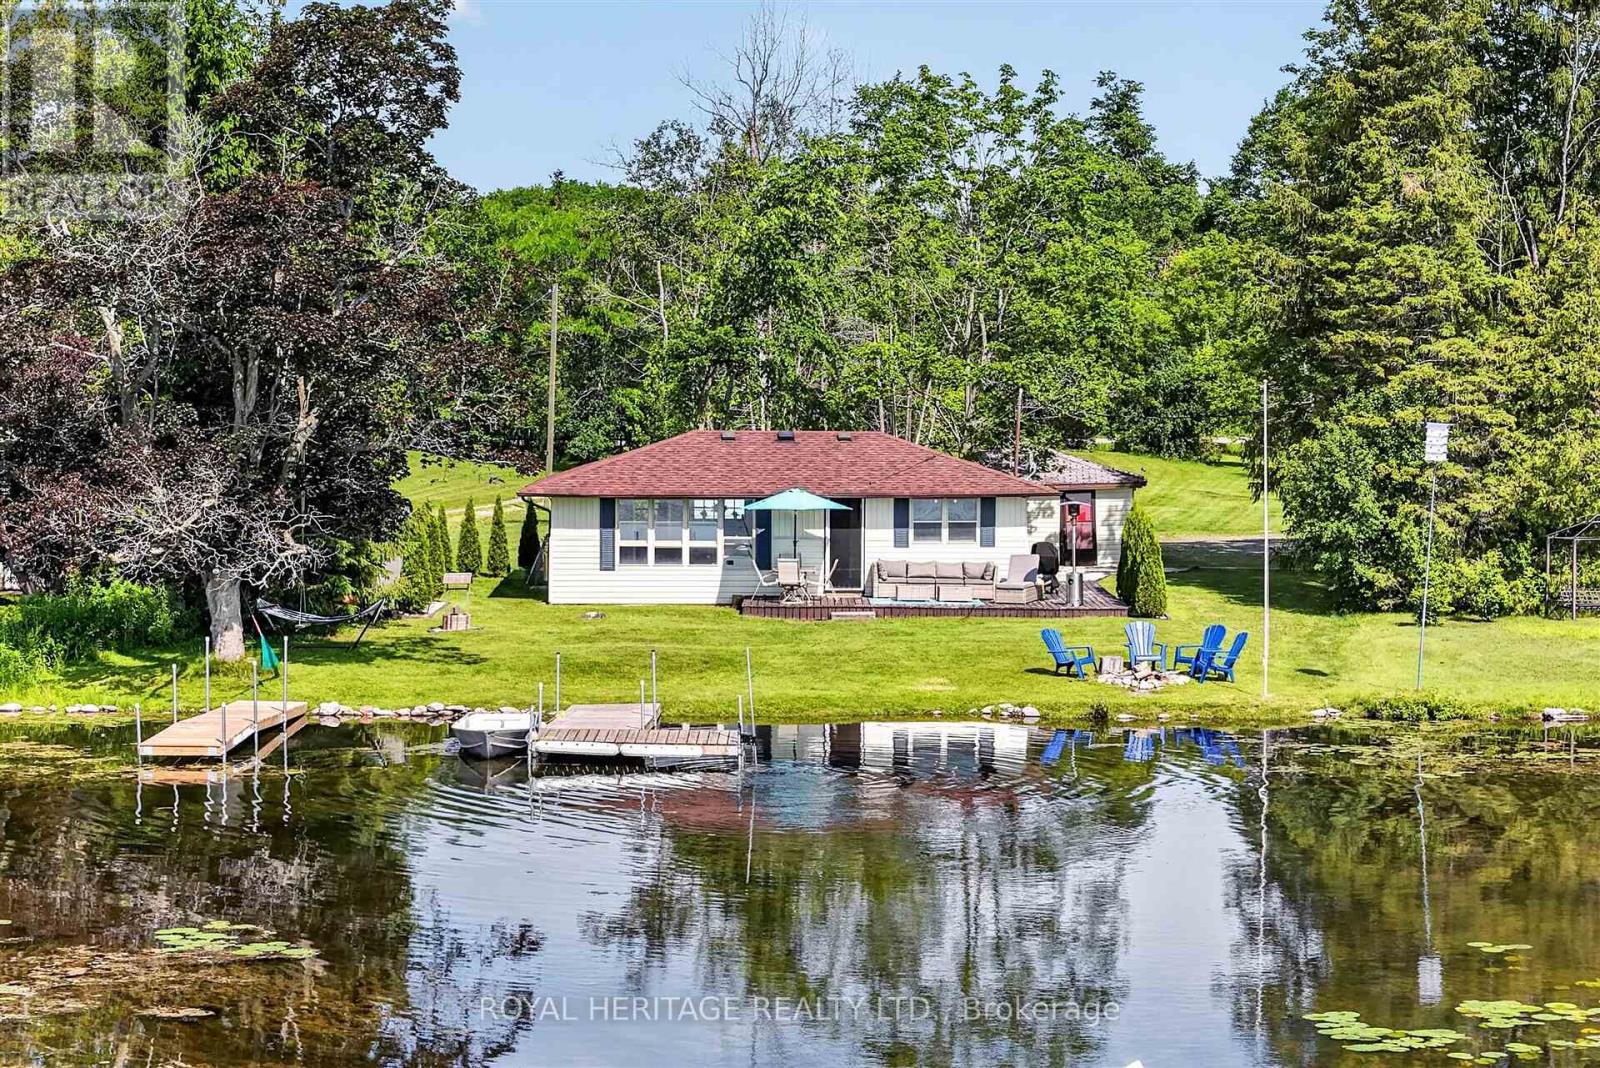
100 Clearview Drive
Kawartha Lakes, Ontario
Your four-season waterfront escape awaits at 100 Clearview Drive in Omemee, Kawartha Lakes. Set on a generous approximately 0.72-acre north-facing lot with approximately 80 feet of water frontage, this charming 3-bedroom, 1 bathroom bungalow offers the peace and privacy of waterfront living with the convenience of year-round accessibility.Enjoy mornings by the water, coffee on the dock, and a lifestyle that extends well beyond the summer months. Whether you're searching for a full-time residence, weekend getaway, or extended-season retreat, this move-in-ready property has had the major updates completed for you.Between 2020 and 2023, the owners completed an extensive upgrade program, including a full septic replacement with heat line, all-new plumbing with UV light filtration system, heat line from well to cottage, under-cottage insulation, new gravel driveway, landscaping and drainage improvements, and a new storage shed. The result is a well-cared-for waterfront property with minimal deferred maintenance.A detached approximately 326 sq. ft. garage provides excellent storage for water toys, tools, and equipment, while year-round road access makes this a property you can enjoy in every season. Located in the heart of Omemee near the Pigeon Lake/Pigeon River connection, with easy access to Highway 7 and a short drive to both Peterborough and Lindsay.A wonderful opportunity to enjoy Kawartha Lakes waterfront living year-round at a very attractive price point. You won't be disappointed ! (id:61483)
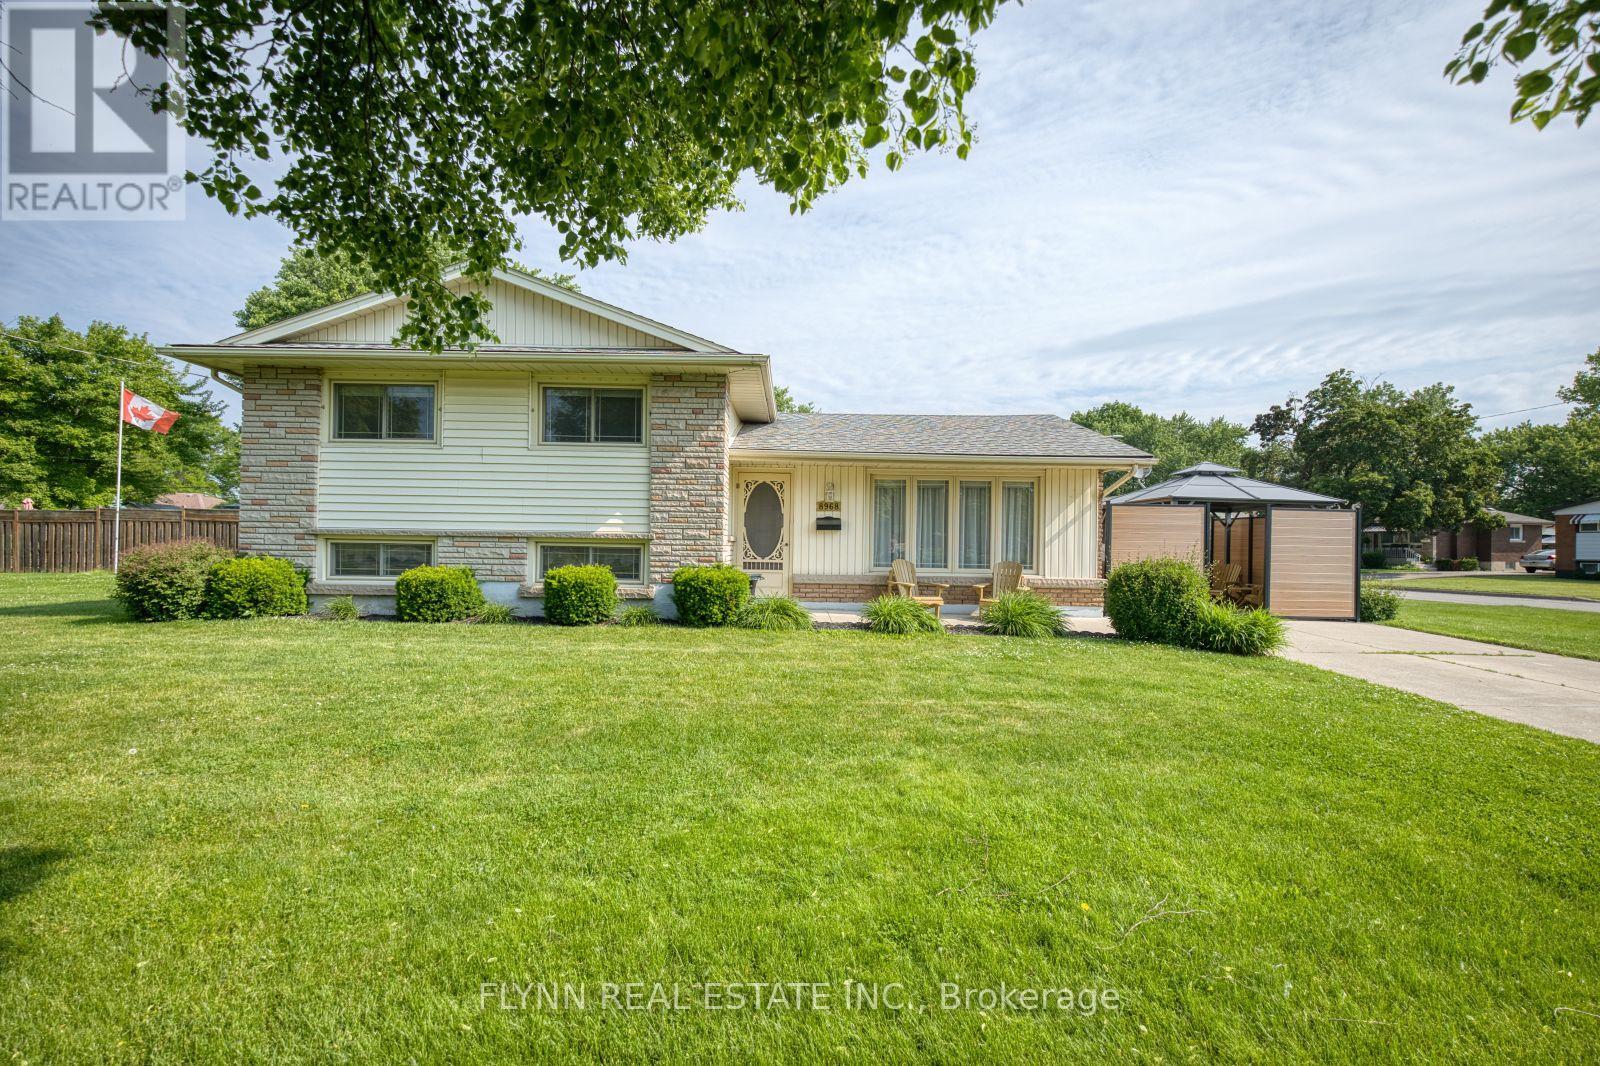
8968 Banting Avenue
Niagara Falls, Ontario
Welcome to 8969 Banting Avenue. Pride of ownership is evident throughout this beautifully maintained one-owner 3-bedroom, 1-bath side-split, ideally situated in the highly sought-after community of Chippawa. Inside, you'll find a warm and inviting home that has been lovingly cared for over the years. Beautiful original hardwood flooring throughout adds timeless charm and character, while the bright kitchen offers a convenient walkout to the side patio, creating a seamless connection between indoor and outdoor living. Outside, the home is set on a spacious corner lot with ample green space providing added privacy with an open, airy feel with plenty of room to enjoy. A poured concrete driveway enhances the curb appeal and offers ample parking. The private side patio with gazebo, is surrounded by attractive composite fencing with durable metal posts, creating a stylish, low-maintenance outdoor retreat perfect for relaxing, dining, or entertaining.Ideal for first-time buyers. This charming home combines comfort, functionality, and lasting value in a prime location close to schools, parks, shopping, and everyday amenities. Don't miss this fantastic opportunity to own a lovingly maintained home in one of Chippawa's most desirable neighbourhoods. (id:61483)
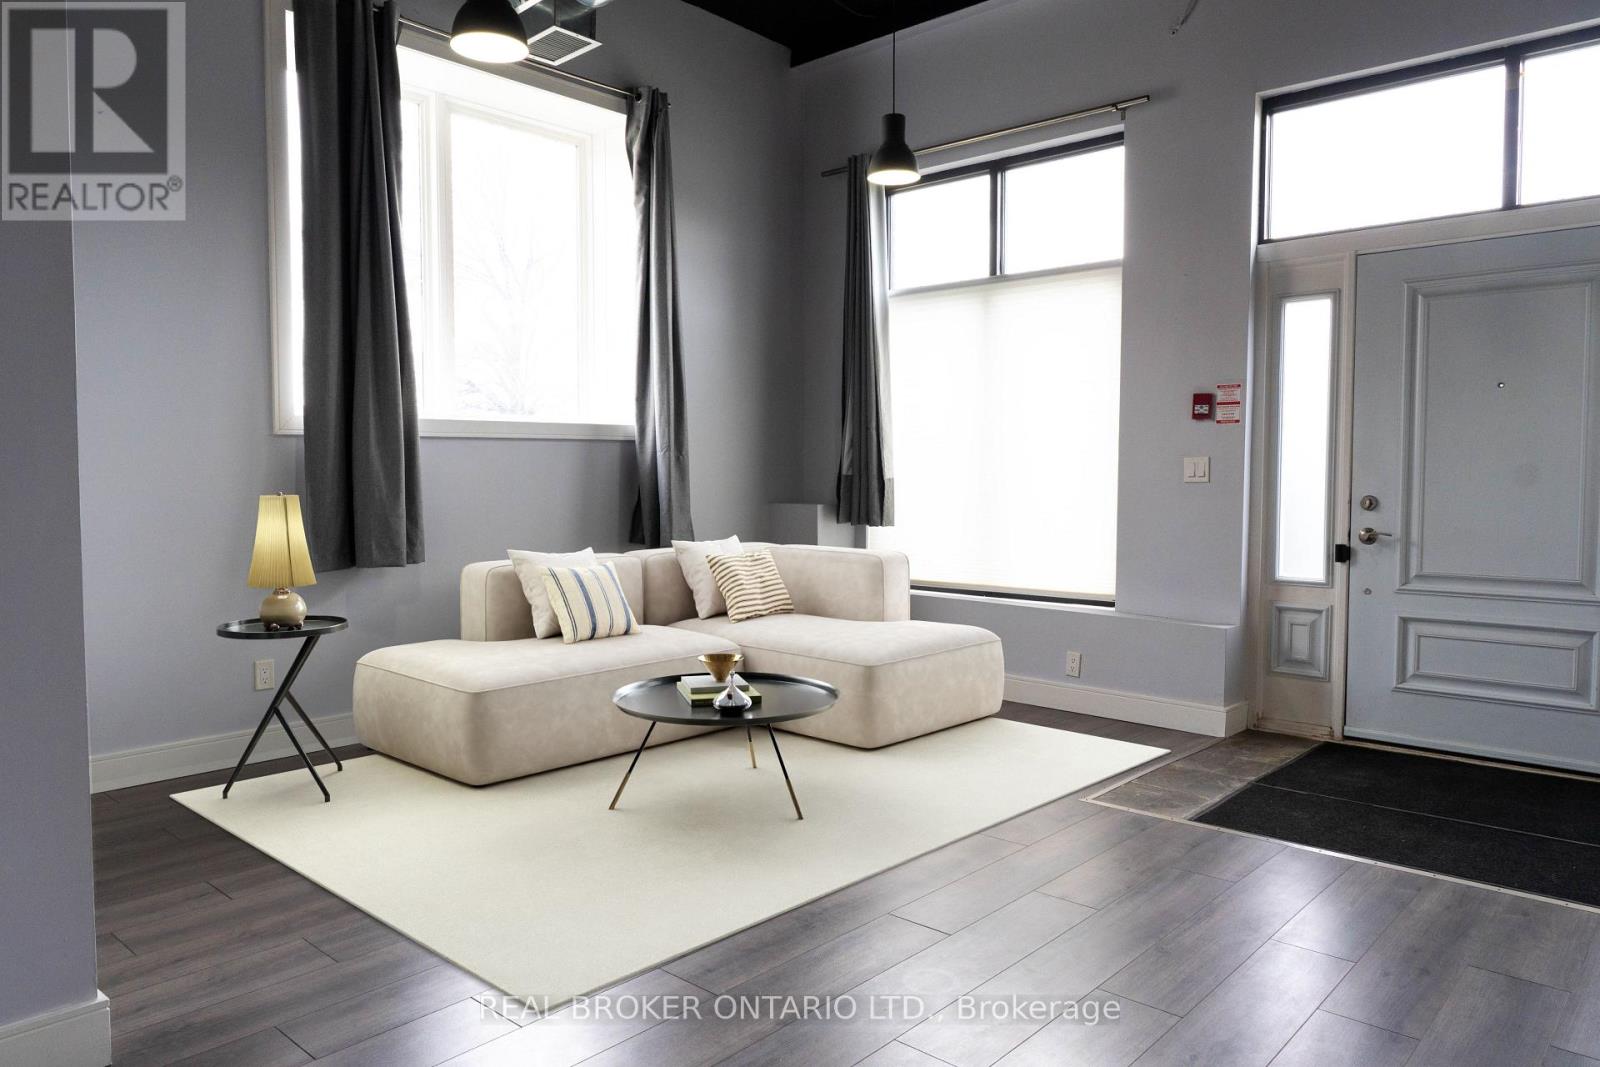
102 - 904 Paisley Road
Guelph, Ontario
Bright and accessible corner unit ground-level condo for sale in Guelph's desirable West End! This 1-storey stacked townhouse offers highly sought-after, step-free living with a direct exterior entrance-meaning no shared lobbies, crowded hallways, or stairs to navigate. The open-concept layout features bright living and dining areas filled with natural light, creating an inviting space for both everyday living and entertaining. The well-appointed kitchen offers ample cabinetry, all thoughtfully designed on a single level for maximum daily convenience.Enjoy true low-maintenance living with parking included and no need to handle snow removal or exterior upkeep. This complex offers incredible on-site perks, including immediate access to a commercial gym and café right at your doorstep. Ideally located within walking distance to daily essentials like groceries and banking, and just a quick drive to Costco, the West End Community Centre, the University of Guelph, and the Hanlon Expressway for easy commuting.Currently vacant with immediate possession available! A highly versatile, move-in-ready home perfect for downsizers, young professionals, or anyone seeking simplified living in a highly sought-after neighbourhood. (id:61483)
29 Fire Route 44
Havelock-Belmont-Methuen, Ontario
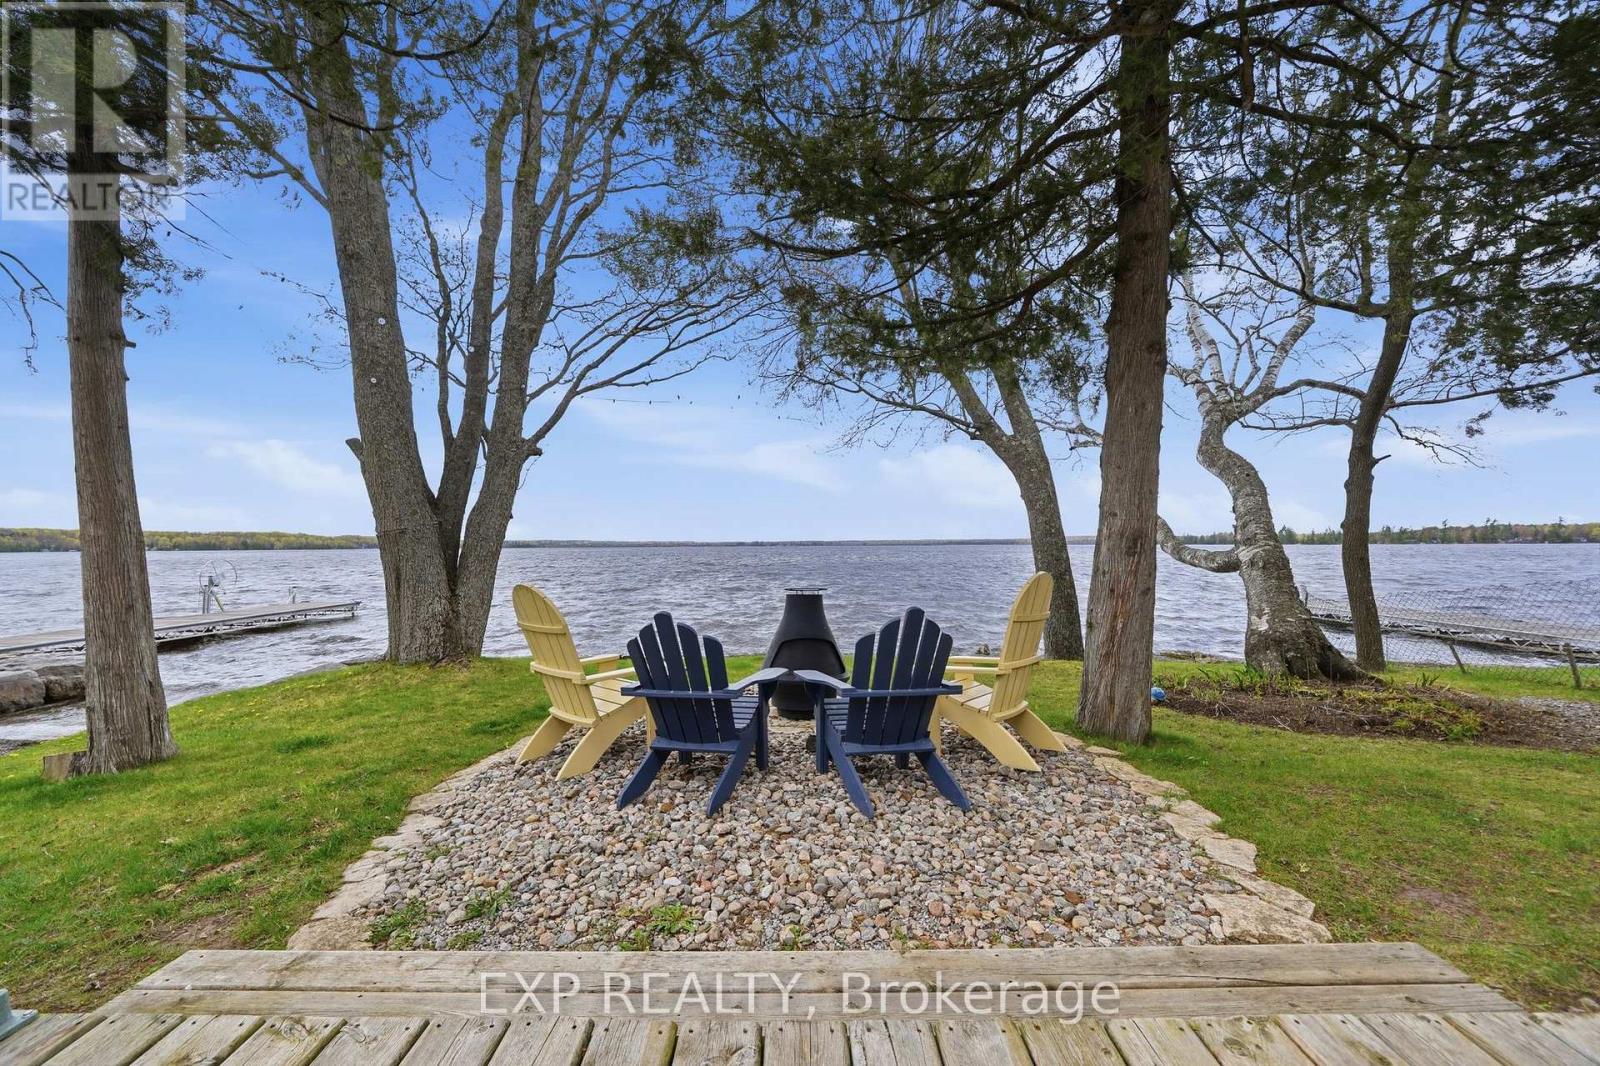
Welcome to your dream escape on beautiful Round Lake, Havelock where timeless cottage charm meets modern comfort. Renovated throughout, this bright and updated four-season property offers a level lot with 100 feet of pristine shoreline and gradual entry into the water. The open-concept space is filled with natural light from every angle, designed to capture breathtaking lake views and unforgettable western sunsets.Offering two comfortable bedrooms, 2 bathrooms and a spacious main area, perfect for entertaining. The kitchen has a large island, quartz countertops, tile backsplash, and all new appliances. Vaulted ceilings, large windows and a new propane fireplace create an atmosphere that is both inviting and functional.Outside, the lifestyle continues with expansive decking, large gazebo, and stone fire pit area, perfect for enjoying the outdoors; from evening gatherings, to quiet mornings by the lake. Professionally landscaped shoreline with armour stones, solar lighting, cantilever dock system and boat launch *more information available* This property has been updated with style, and convenience. Including a steel roof, new lighting, ceiling fans, new pressure tank, flooring and fresh paint. Charming bunkie is equipped with utilities and provides 2 additional bedrooms for guests. The bunkie/garage combo provides excellent storage for all your waterfront recreational needs. Round Lake is loved for its clean water, excellent boating and fishing, and a relaxed cottage atmosphere. Ideally located from the GTA and only minutes from the village of Havelock, appealing to both investors and families. Round Lake, Havelock is featured on this season of HGTV's "Renovation Resort." Showcased as an up and coming, sought-after destination! Being sold fully furnished, this turnkey package allows you to simply arrive and enjoy everything lake life has to offer! *Floor Plans Available* (id:61483)
145 Mcguiness Drive
Brantford, Ontario
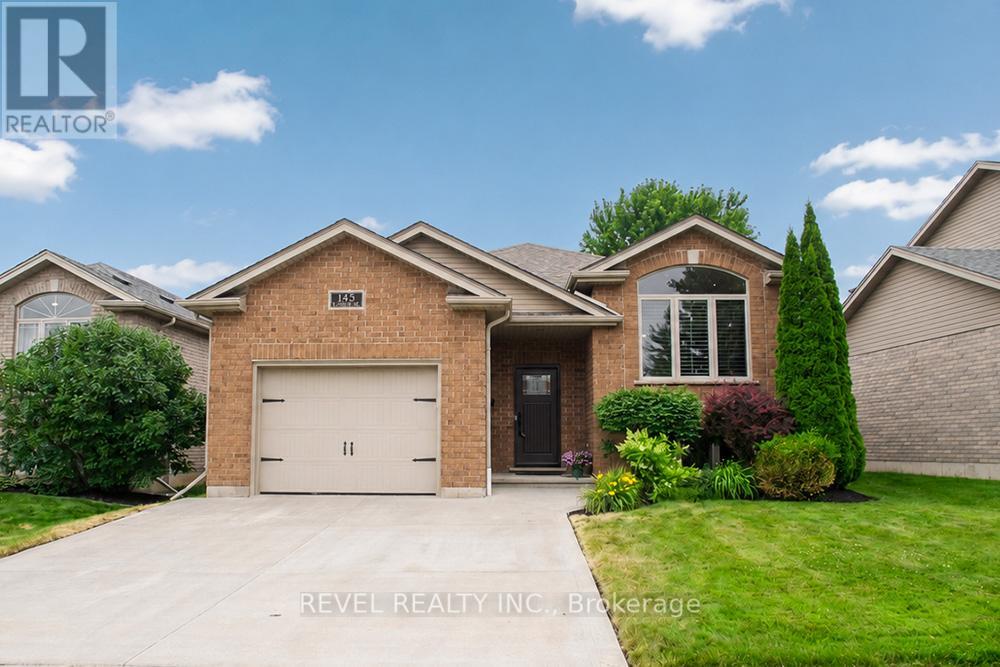
Welcome home to 145 McGuiness Drive, a beautiful raised bungalow nestled in the family friendly neighbourhood of West Brant. This meticulously maintained home offers 2+1 bedrooms, 2 full bathrooms, an attached single car garage, and beautiful landscaping, making it the perfect place to call home. Step inside to a welcoming foyer with convenient inside access to the garage before heading upstairs to the bright and spacious great room, featuring soaring vaulted ceilings, California shutters, and an abundance of natural light. The great room flows into the eat in kitchen, complete with stylish white cabinetry, updated countertops, a custom built coffee bar and pantry, under cabinet lighting, and patio doors leading to the backyard. Down the hall, you'll find two spacious bedrooms with hardwood flooring and a beautifully updated 4 piece bathroom. The finished lower level offers even more living space with a cozy recreation room featuring a natural gas fireplace, a third bedroom, a versatile office, a renovated 3 piece bathroom with heated tile floors and a custom tiled walk in shower, and a spacious laundry room with custom cabinetry and plenty of storage. Outside, enjoy the fully fenced backyard featuring an upper deck, a lower patio with a gazebo, beautifully landscaped gardens, an irrigation system, a natural gas BBQ hookup, and a storage shed. Conveniently located close to parks, schools, trails, shopping, and all the amenities West Brant has to offer, this move in ready home provides comfortable living in a sought after family neighbourhood. (id:61483)
10 - 85 Edgewater Drive
Hamilton, Ontario
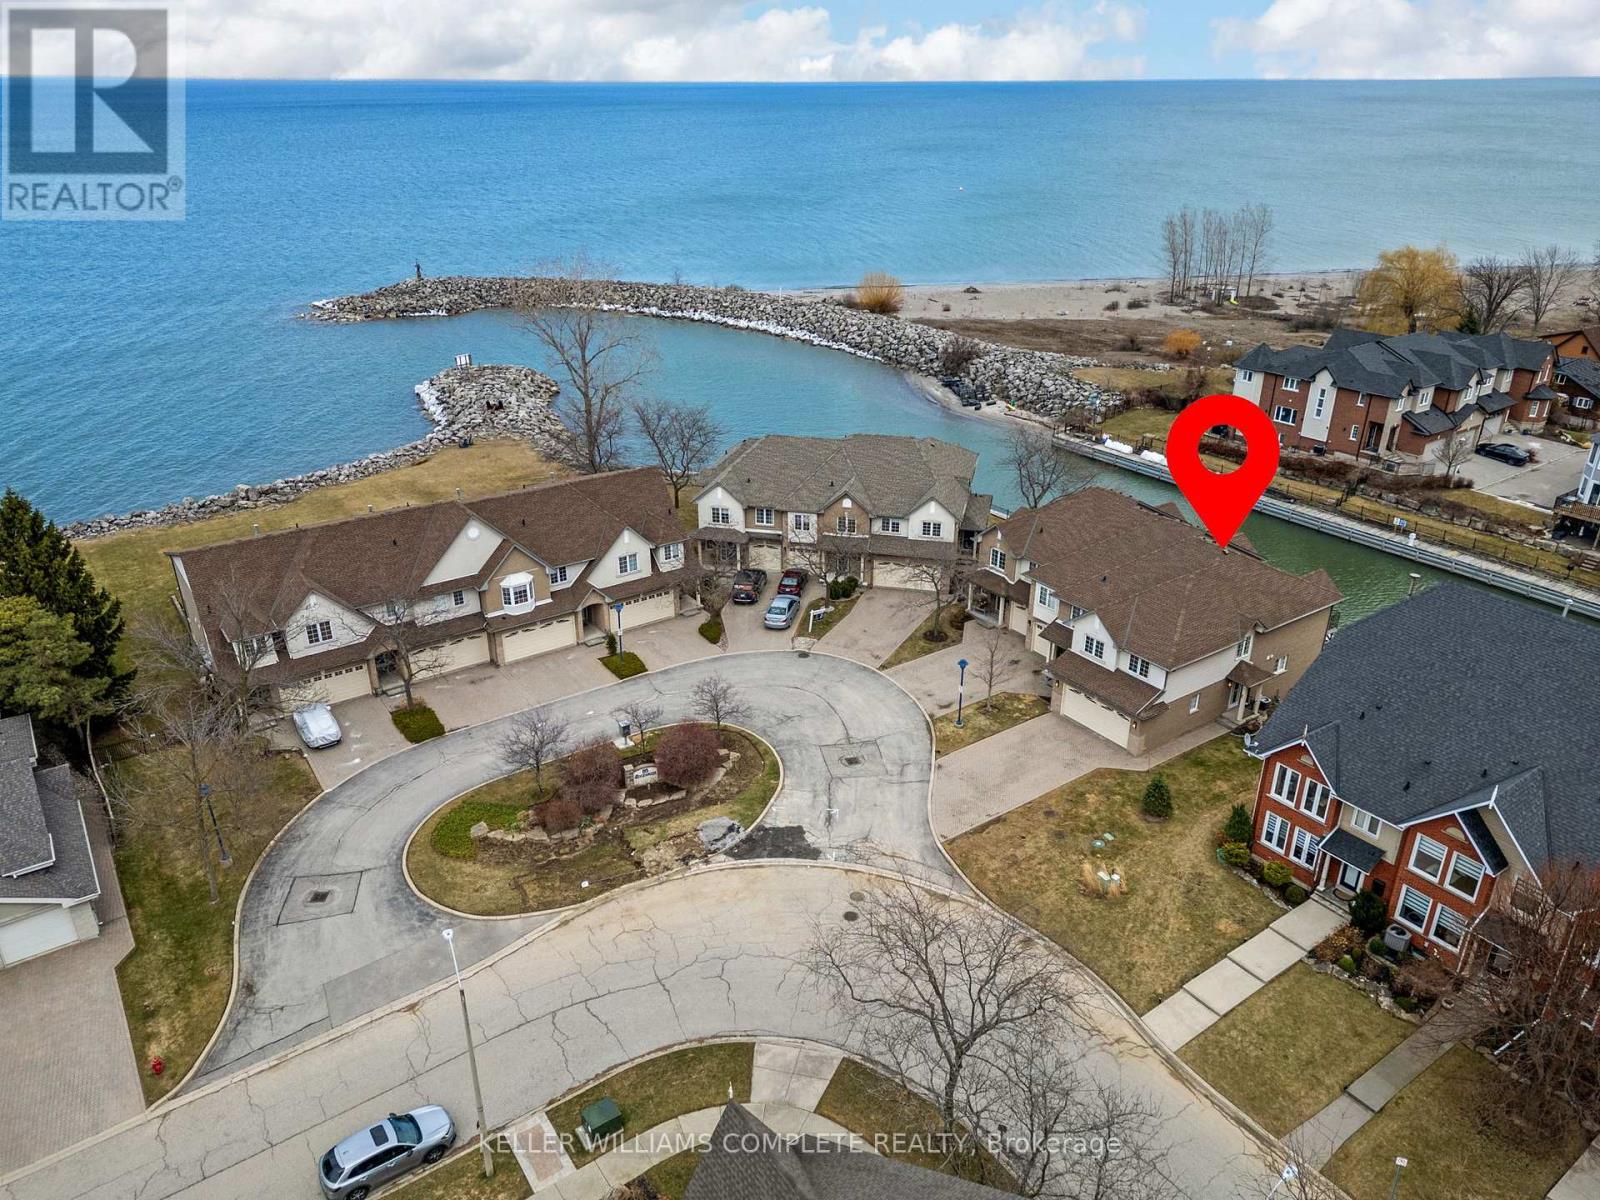
Welcome to waterfront living in the highly sought-after Fifty Point neighbourhood of Stoney Creek. This beautifully maintained 3-bedroom condo townhouse offers the perfect blend of lifestyle, comfort, and scenic views. With 2 full bathrooms and 2 half baths, there's plenty of space for both family living and entertaining. The true highlight of this home is its incredible connection to the water. Enjoy morning coffee or evening sunsets from not one, but two private balconies-one conveniently located off the kitchen and the other off the spacious primary bedroom. The fully finished walkout basement leads to a third bonus patio, creating multiple outdoor spaces all overlooking the water-ideal for relaxing, hosting, or simply taking in the view. Inside, the home has been well cared for, offering a move-in ready experience with a functional layout and generous living spaces throughout.For those seeking an elevated lifestyle, homeowners have the option to join the Newport Yacht Club. Membership offers the opportunity to dock your boat at a private slip, or simply enjoy the social atmosphere and amenities, including a large outdoor pool. Whether you're a boater or not, the club adds a unique and valuable lifestyle component-just a short walk along the water or one block from the road.Perfectly located, this home offers quick access to the QEW, making commuting to Niagara Falls or the GTA seamless. You're also just minutes from shopping, parks, and scenic hiking trails, allowing you to enjoy both convenience and the outdoors.This is a rare opportunity to own a waterfront home that delivers tranquility, lifestyle, and connectivity-all in one of Stoney Creek's most desirable communities. (id:61483)
311 - 3499 Upper Middle Road
Burlington, Ontario
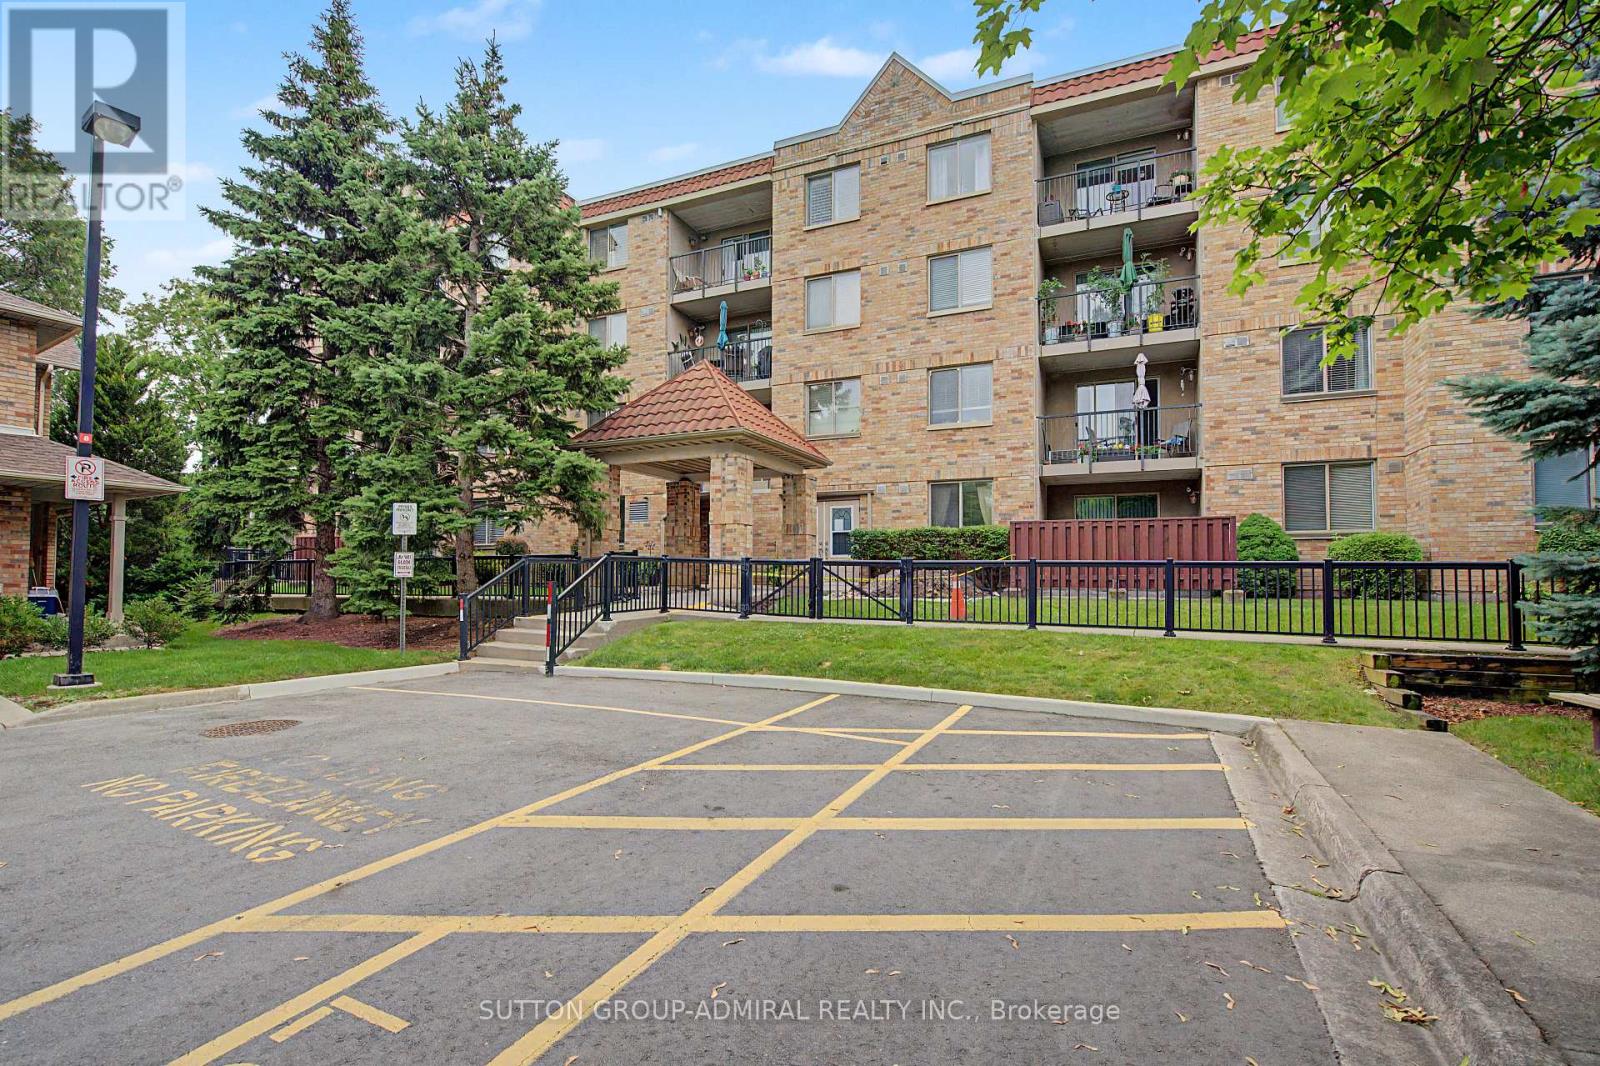
Welcome to this bright and spacious 1 bedroom & 1 bathroom unit in a highly sought-after neighborhood! Freshly painted and filled with natural light, this inviting unit features large windows, laminate flooring throughout, and a functional open-concept layout. Dining area offers a walk-out to a large private balcony overlooking beautifully landscaped park-like grounds. Spacious kitchen boasts a bright breakfast area. Large bedroom boasts an organized closet, providing exceptional storage. Enjoy the convenience of one owned parking space and a same floor locker next to unit for easy access. Ideally located close to public transit, shopping plazas, restaurants, parks, and all everyday amenities, this exceptional home is perfect for first-time buyers, downsizers, or investors alike. Don't miss this fantastic opportunity to own in a prime location! (id:61483)
1504 - 2055 Upper Middle Road
Burlington, Ontario
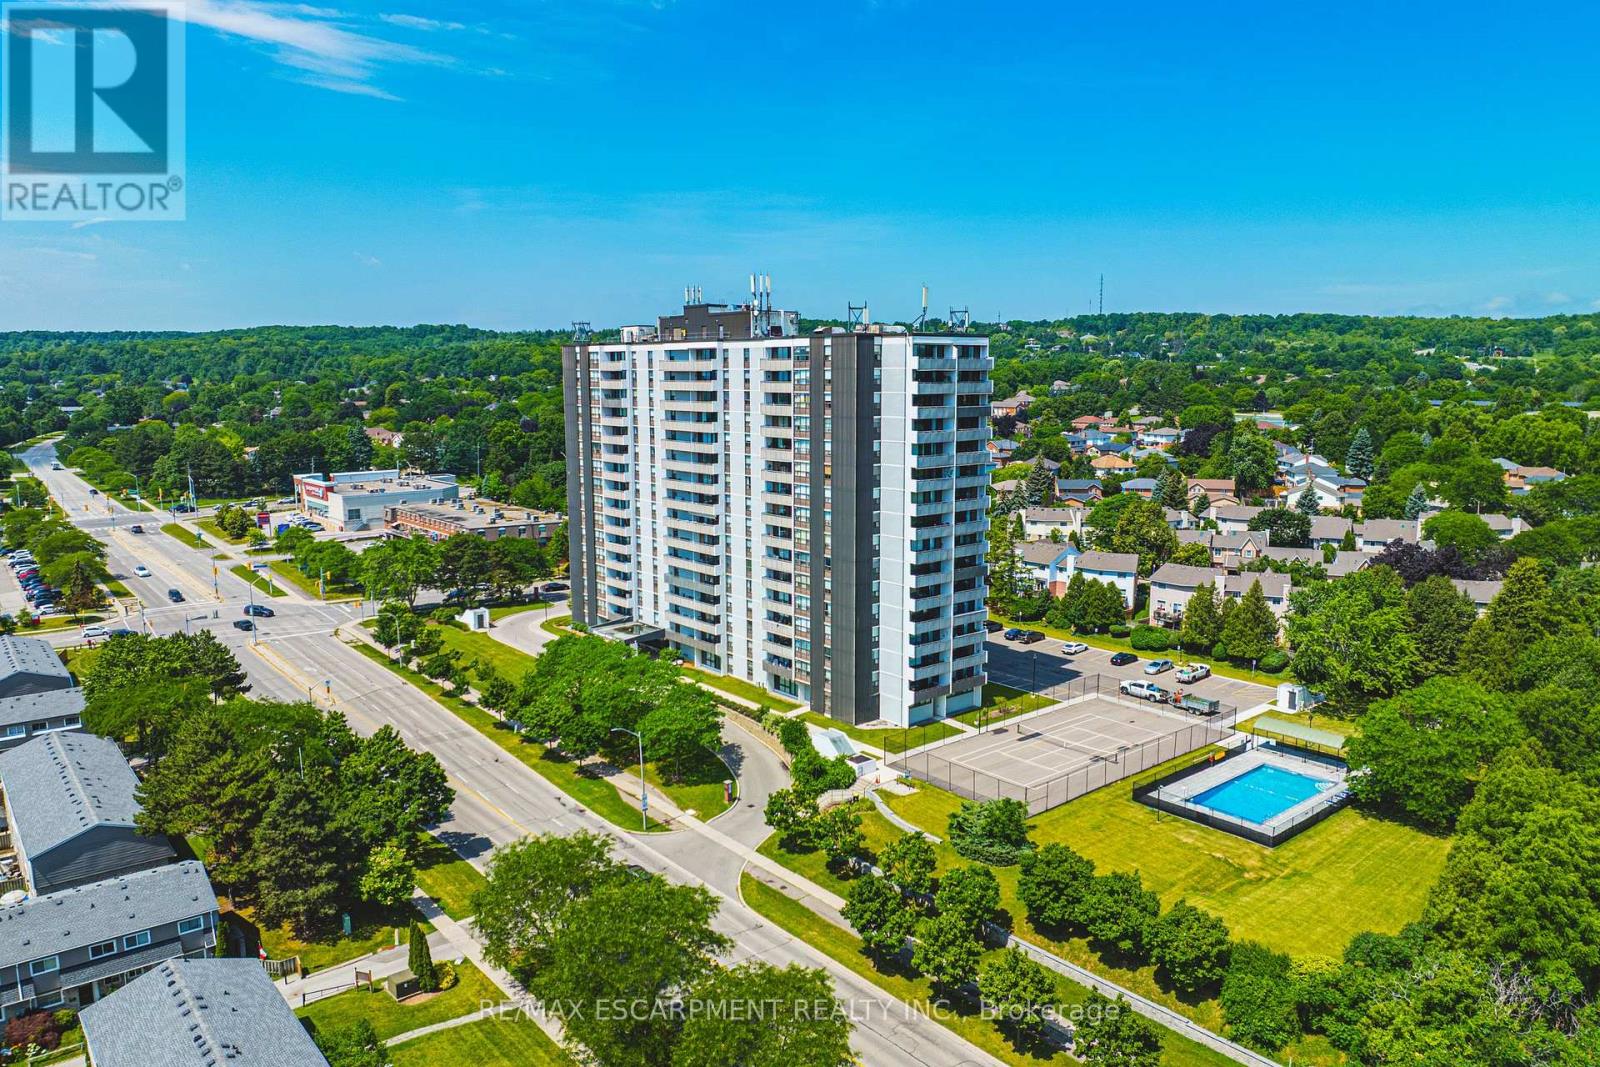
Let me take you away with this spectacular southern view. By day, enjoy the sunlight sparkling across the lake, and by night, take in the twinkling lights stretching over the Skyway. Simply stunning! This bright and spacious 2-bedroom plus den condo offers an array of features designed to enhance your lifestyle. Start with the convenient ensuite laundry room, when the laundry is done, simply close the door and tuck everything neatly out of sight. The condo features two bathrooms: a well-appointed four-piece main bath and a recently renovated three-piece ensuite with a beautiful walk-in shower. The generous primary bedroom is a true retreat, offering abundant closet space, a private three-piece ensuite, and those breathtaking southern views. The second bedroom is conveniently located across the hall from the main bathroom, making it perfect for overnight guests. The den provides a cozy space to curl up with a good book, work from home, or relax while watching your favourite show. One exclusive parking space is included, with a second available for a modest monthly fee. The expansive living and dining area offers endless possibilities, whether you're entertaining family and friends, enjoying a quiet evening, or simply sitting back with your favourite drink while taking in the spectacular lake and Skyway views. Ideally located just a short walk from shopping, public transit, parks, and places of worship-and offering quick access to major highways-this condo delivers exceptional connectivity and everyday ease. Residents also enjoy a warm, vibrant community within the building. The condo fee is all-inclusive, covering heat, hydro, water, central air conditioning, Bell Fibe TV, a portion of internet, as well as exterior maintenance, building insurance, common elements, parking, and guest parking. Experience comfort, convenience, and community in one exceptional package, welcome home. (id:61483)
539 Old Poplar Row
Mississauga, Ontario
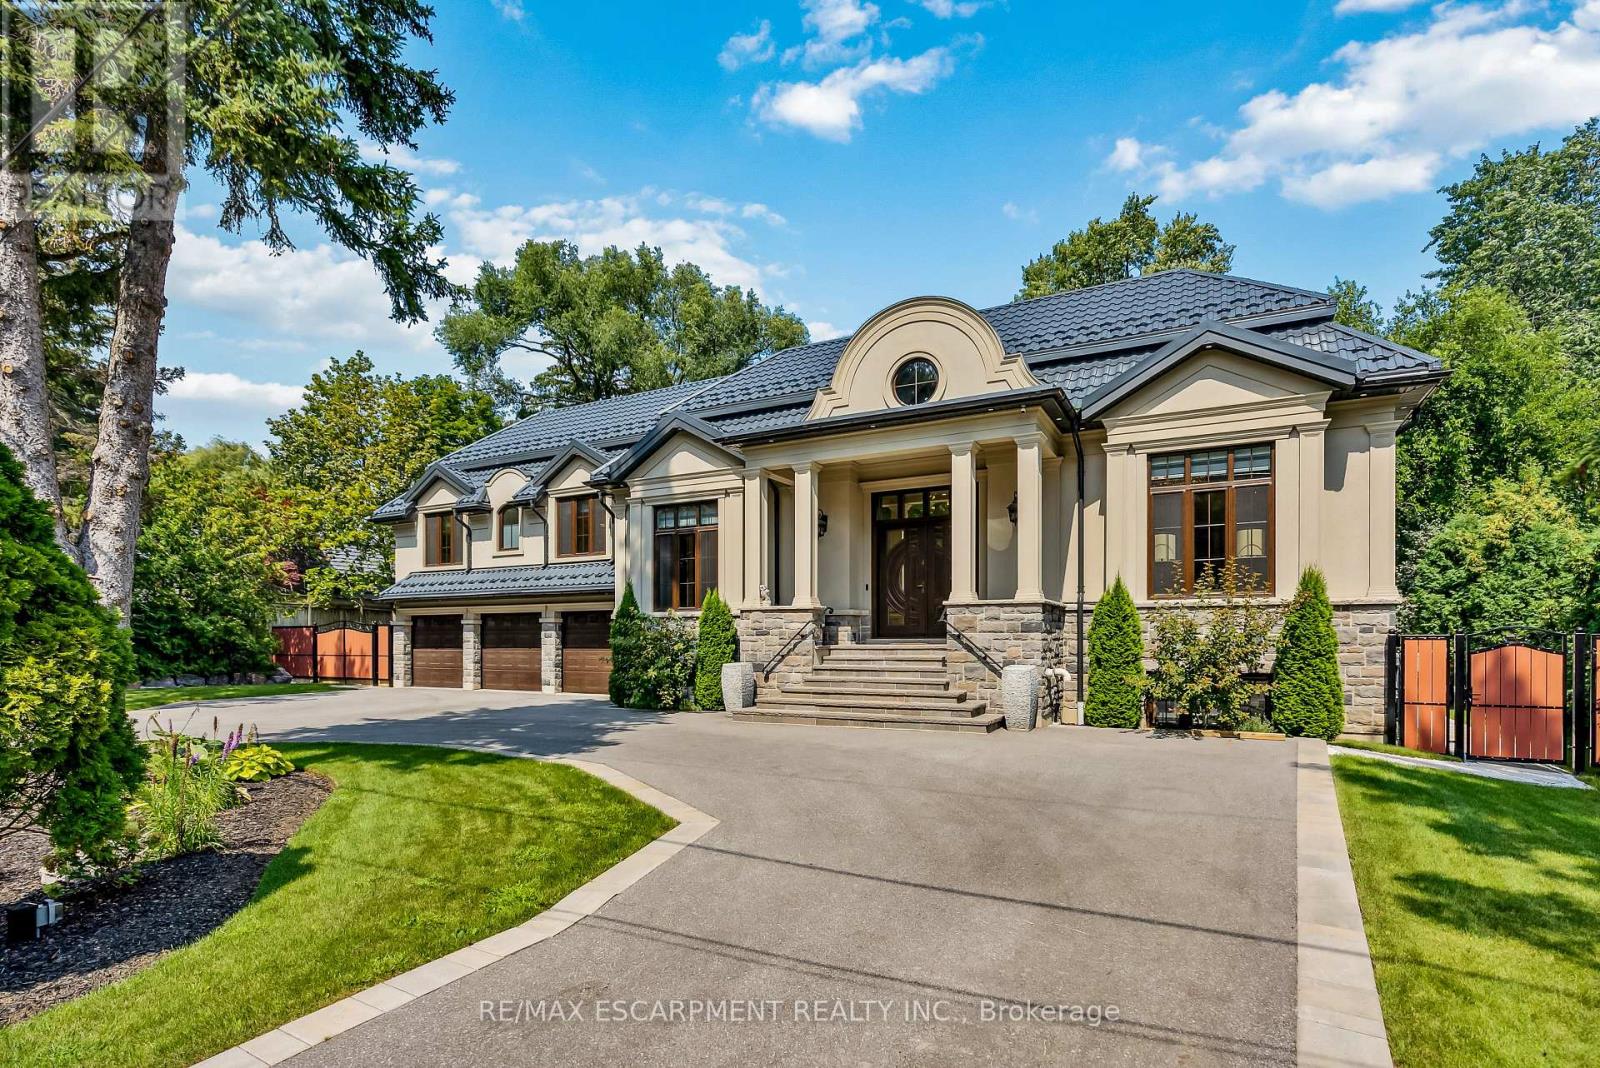
A Rare Once-in-a-Lifetime Masterpiece in Mississauga's Prestigious Rattray Park Estates. Nestled on a private, tree-lined nearly half-acre lot, this custom-built architectural gem boasts over 9700 sqft of finished living space. It masterfully combines artistic excellence, unparalleled craftsmanship & resort-style living in one of Mississauga's most coveted communities. This property's standout feature is its rare main floor two primary bedroom design - a layout rarely seen in luxury homes. Both suites are identical in size & finish, each with a spacious walk-in closet, sharing a luxurious bathroom & are linked by a private corridor, ideal for multi-generational living. Enter through solid oak doors into a dramatic 20-ft foyer featuring oversized Versace tiles, hand-laid inlays, antique mirror panels, and a sculptural chandelier. Versace tiles flow throughout, paired with fluted paneling, underlit stone accents, and 5 glowing fireplaces. The main floor offers grand living spaces bathed in light: a living room with a book matched porcelain feature wall, an elegant dining room & a sun-drenched four-season sunroom with skylights. The chef's kitchen is highlighted by Maer Charme underlit semi-precious stone counters & backsplash, premium Miele appliances, the glowing island & breakfast area overlooking the backyard oasis. Upstairs: three additional bedrooms with walk-in closets & ensuites/semi-ensuites, a private office with custom wood paneling & built-ins with an elevator serving all levels. The lower level is built for entertaining: home gym with direct pool access, state-of-the-art theatre, sauna, showpiece wet bar with underlit stone & white oak feature wall, plus a full in-law suite with kitchen, living area, bedroom & 4pm ensuite. Outside enjoy a private resort featuring a heated saltwater pool, cabana bar with grill & beverage centre, media wall, putting green, mature trees & heated driveway. Just steps from Lake Ontario, this is ultimate lakeside luxury living. (id:61483)