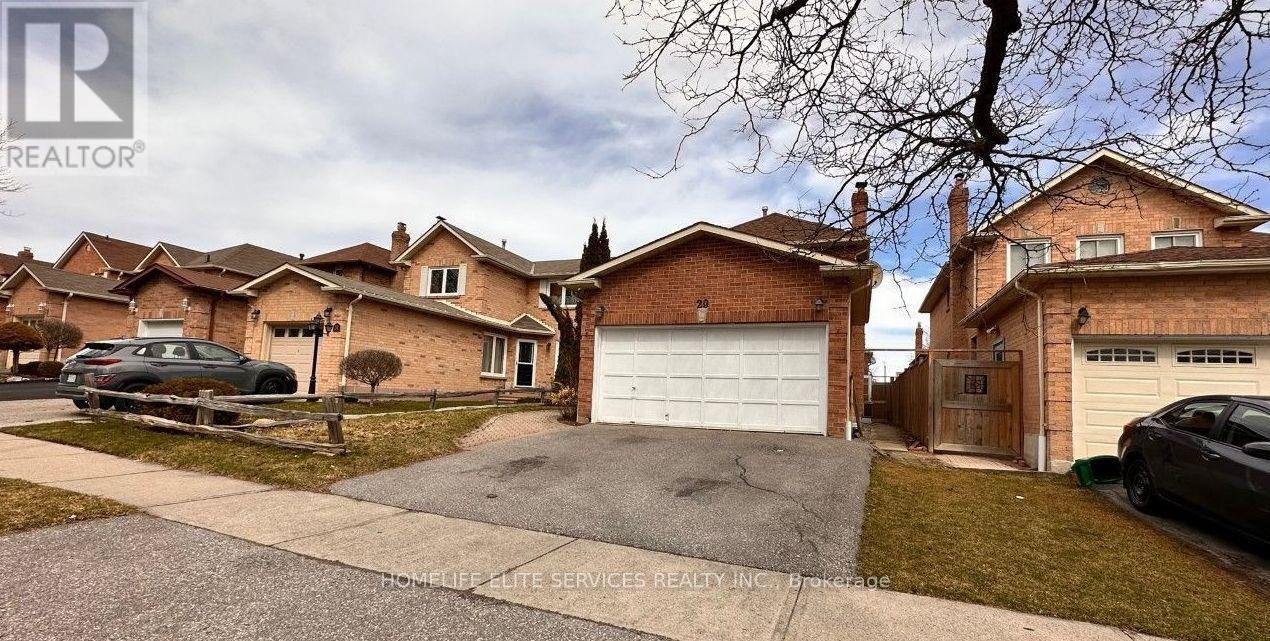
29 Brightly Drive
Ajax, Ontario
Great 2 Bedroom, 1 bath Basement Apartment is available for immediate occupancy in this quiet and lovely, family-friendly Neighbourhood. Extremely convenient location, close to great schools, major grocery stores, restaurants, cinemas, shopping plazas, and big box retailers for all your daily needs. Minutes to Highway 401, Durham Transit and 7 minutes to the Ajax GO Train Station. Ideal for professionals or small families looking for comfort, convenience, and a welcoming community atmosphere. This home features a separate side entrance, with an open concept living room, dining room, Kitchen With stainless steel appliances, shared laundry & one car parking included. Tenant Is responsible for lawn care and snow removal for side entrance and side of the Driveway Where Car Is Parked. The tenants will be responsible for 40% utilities. (id:61483)
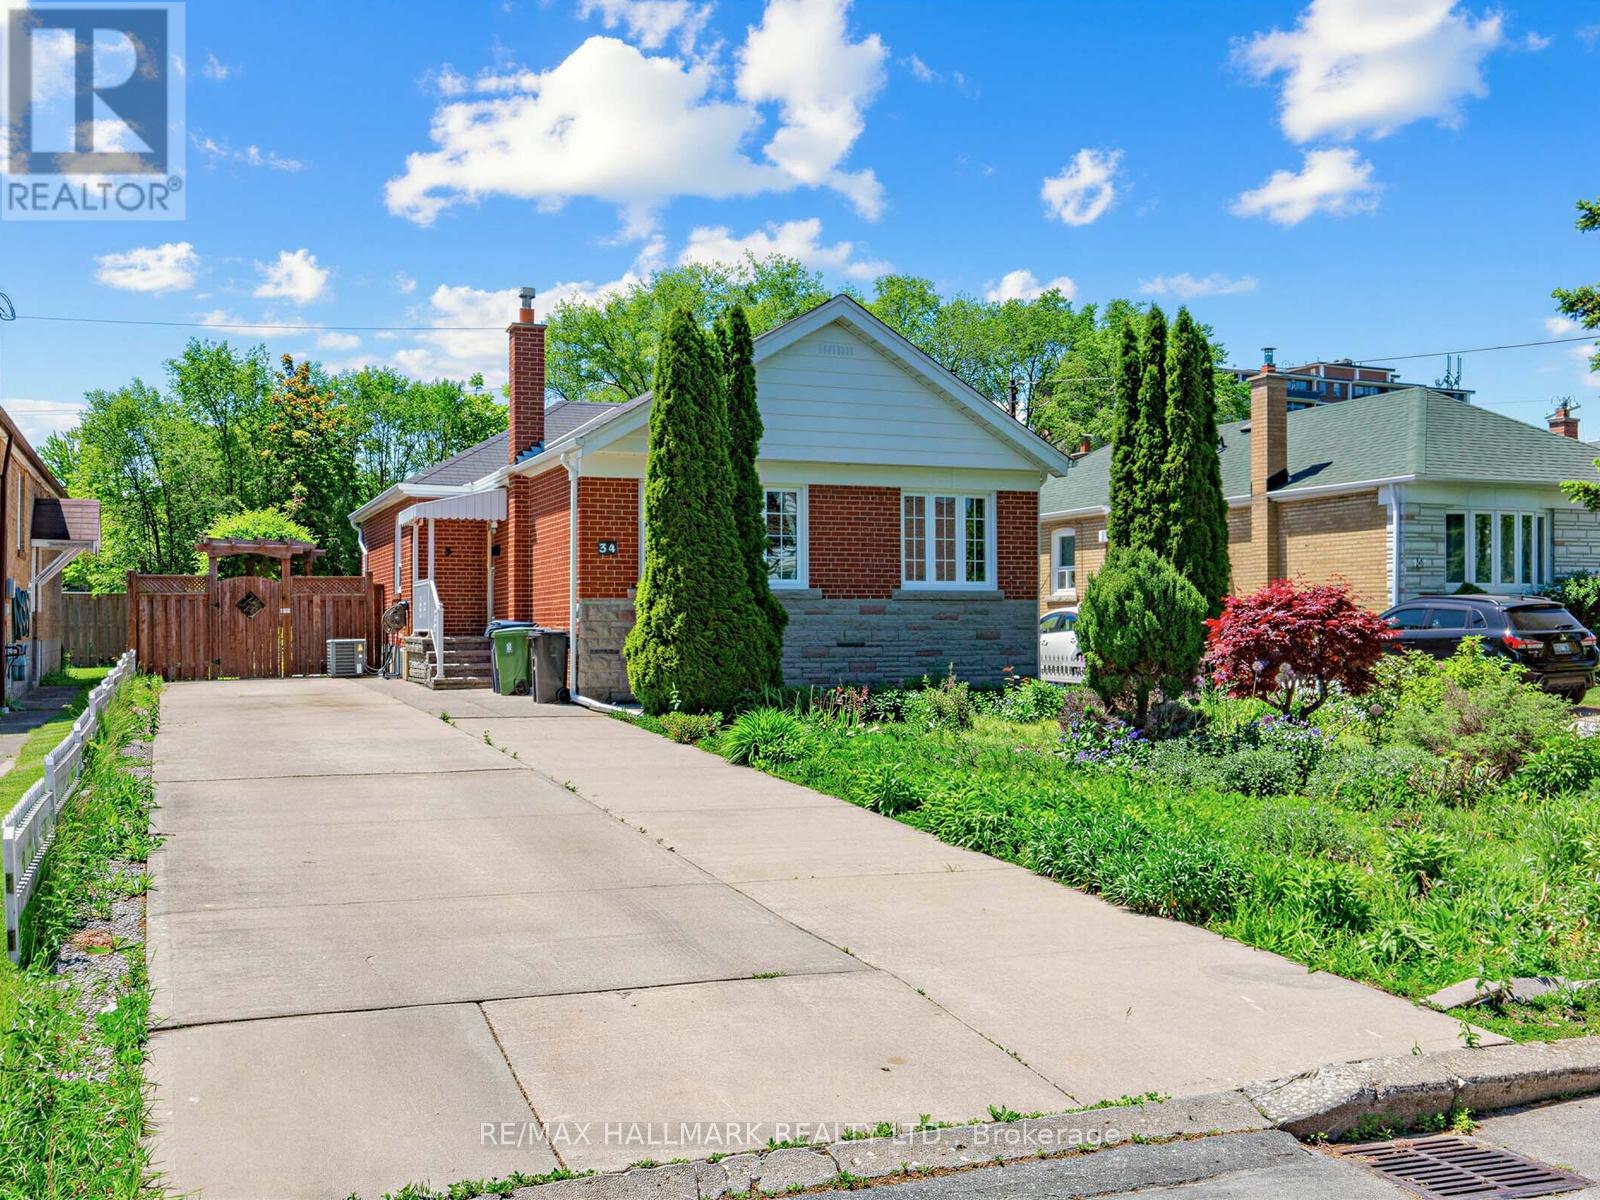
34 Greylawn Crescent
Toronto, Ontario
Beautifully maintained family home nestled on a quiet street in the highly sought-after Wexford/Maryvale community. The main floor showcases quality flooring throughout and a spacious gourmet kitchen complete with upgraded countertops, stylish backsplash and custom cabinetry. The finished basement offers a separate entrance, 2 large bright bedrooms, a spacious family room, full kitchen, and a 4-piece bathroom. Pride of ownership is evident throughout. Ideal location that is close to many amenities - TTC, Parks, shopping and easy access to Hwy 401 & DVP. A must-see home that truly has it all - welcome home! (id:61483)
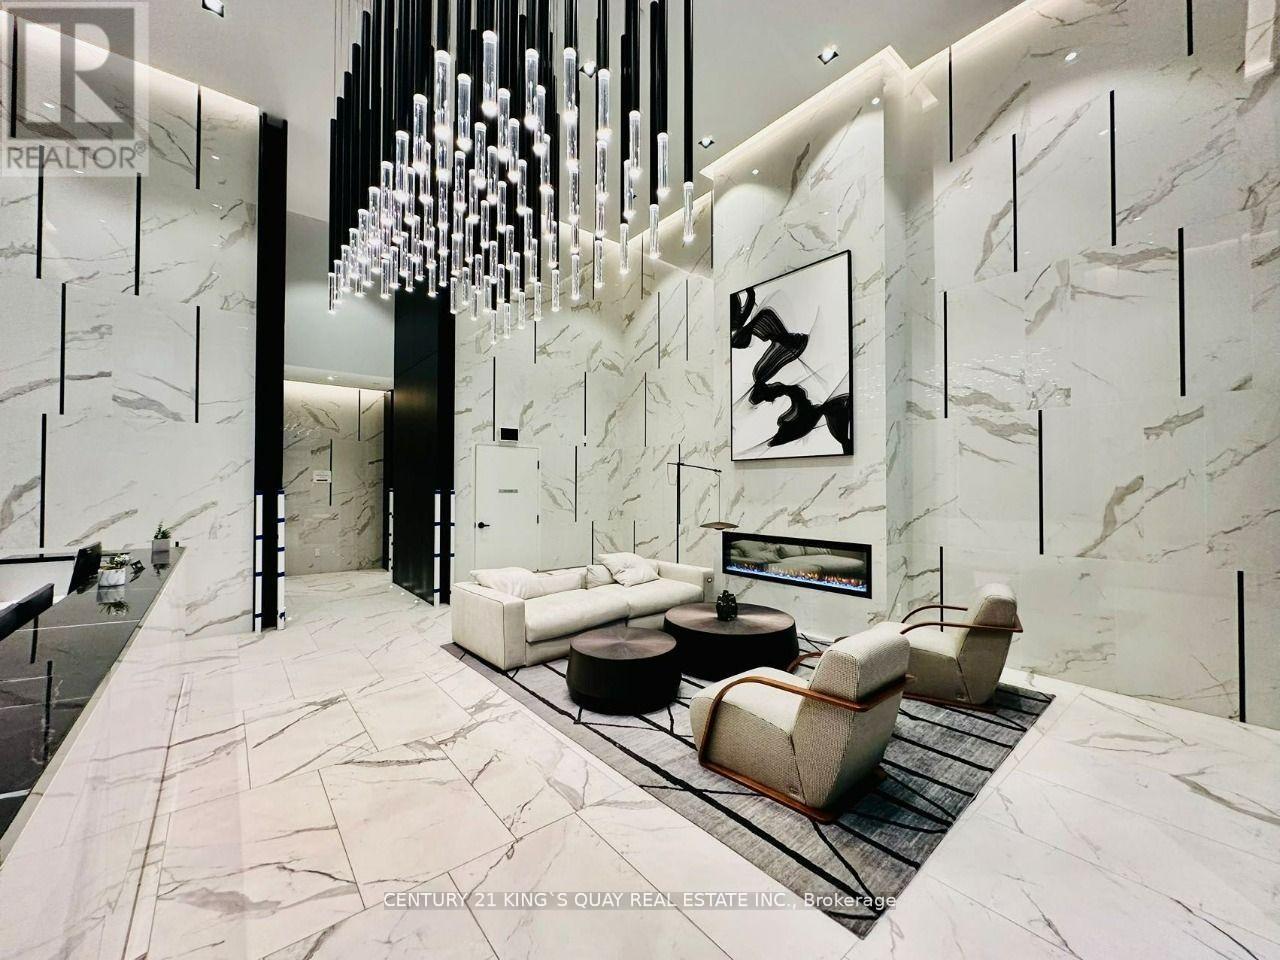
3801 - 82 Dalhousie Street
Toronto, Ontario
Exquisite One Year Two-Bedroom Condominium Ideally Situated In The Heart Of Downtown Toronto, Offering A Thoughtfully Designed Layout With East-Facing Vistas. Functional Layout, Floor-To-Ceiling Windows For Natural Light. This Residence Showcases Premium Finishes, Including Hardwood Flooring And A Modern Kitchen Outfitted With State-Of-The-Art Appliances. It Is Mere Steps From The TTC Subway And Within Walking Distance Of Toronto Metropolitan University, George Brown College, St. Lawrence Market, Yonge-Dundas Square, The Eaton Centre, And A Vibrant Array Of Dining And Shopping Options. Residents Enjoy Exclusive Access To World-Class Amenities, Including A 24-hour Concierge, A Fully Equipped Gym, Media Room, Guest Suites, And Expansive Shared Spaces Featuring Fitness Areas, A Yoga Studio, Event Kitchens, And Workstations. Complimentary 1.5Gbps Rogers Internet Adds To The Seamless Living Experience. (id:61483)
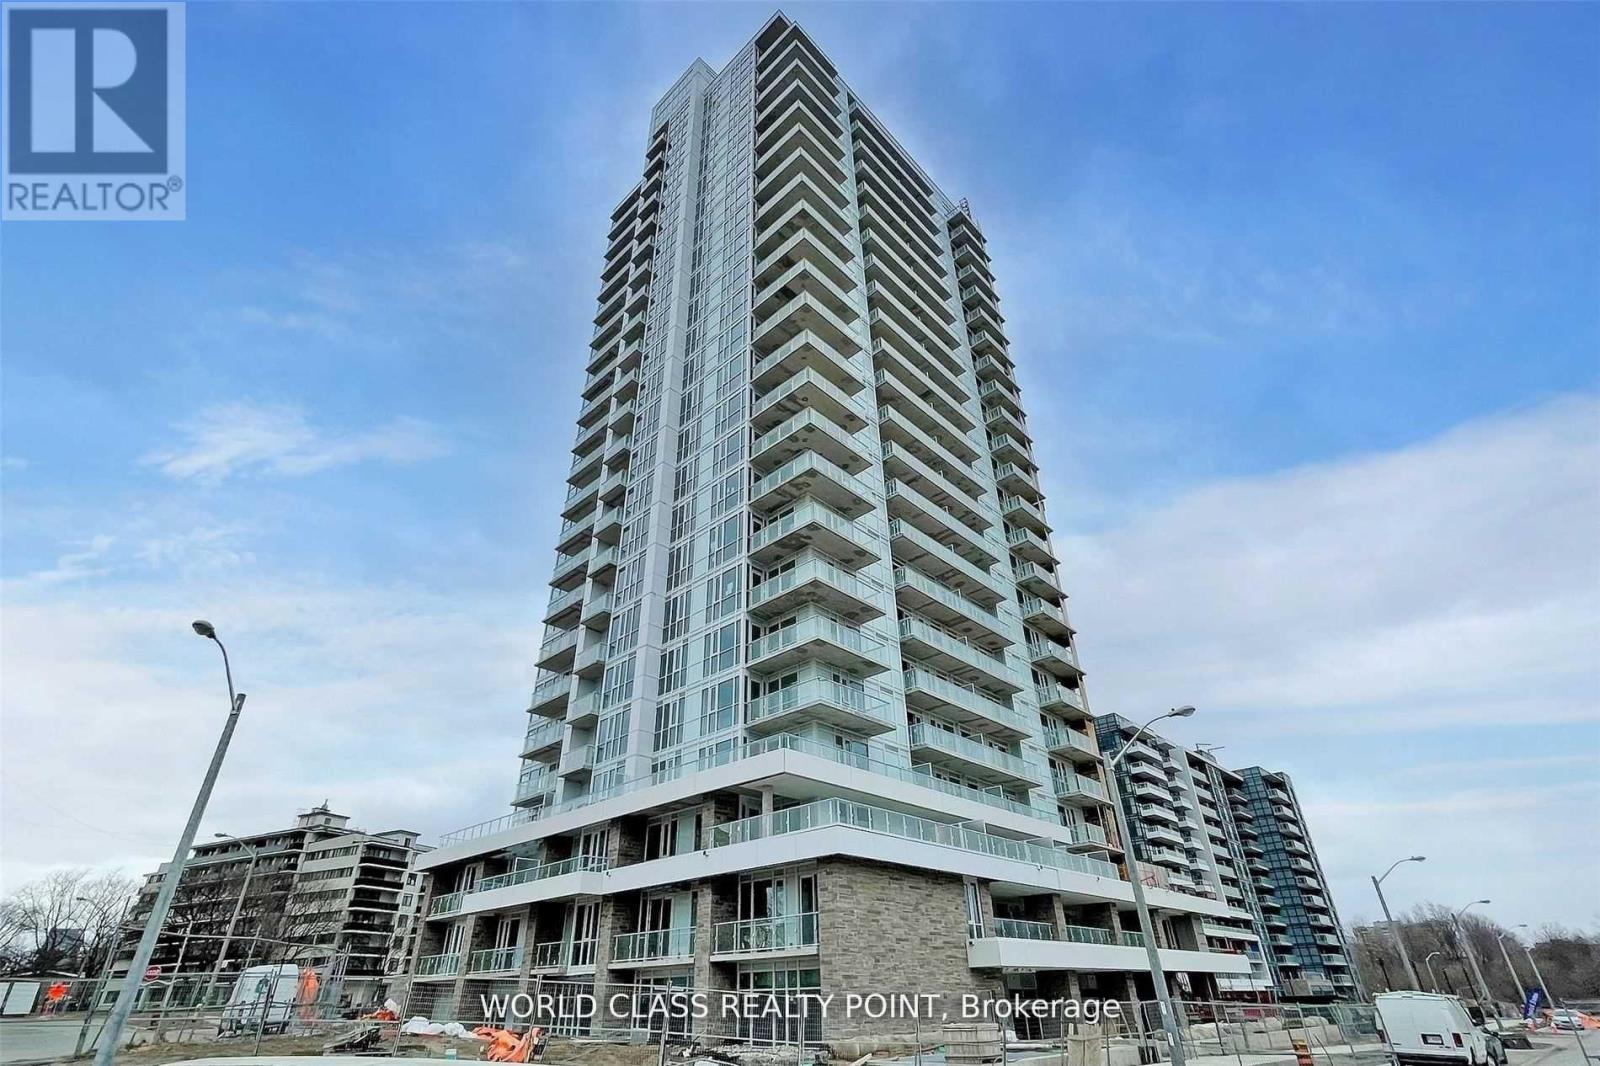
801 - 10 Deerlick Court
Toronto, Ontario
Gorgeous Luxury One Bedroom Plus Den With Two Full Bathrooms With Parking & Locker, Where Den Can Be Used As Second Bedroom At Absolutely Stunning Luxurious Cecconi Simone Interior Design Ravine Condos In The Parkwoods-Donalds Neighbourhood Nestled Alongside Brookbanks Park & Deerlick Creek @ Yorkmills Prestigious Address W/ Connection To Hiking Trails. Bright, Spacious With Open Concept Functional Layout. Ideally Located South Of 401 W/ Easy Access To Dvp & The Ttc's Don Valley/Downtown Express Bus & Popular Retail Venues At Your Doorstep. Gourmet Kitchen, Spa Like Baths, S/S (Fridge, Stove, D/W & Microwave), White Washer & Dryer. Floor To Ceiling Windows With 9' Ceiling. 8th Floor Rooftop Terrace, 2 Storey Spa-Like Facility W/ Indoor Pool. (id:61483)
1101 - 284 King Street E
Toronto, Ontario
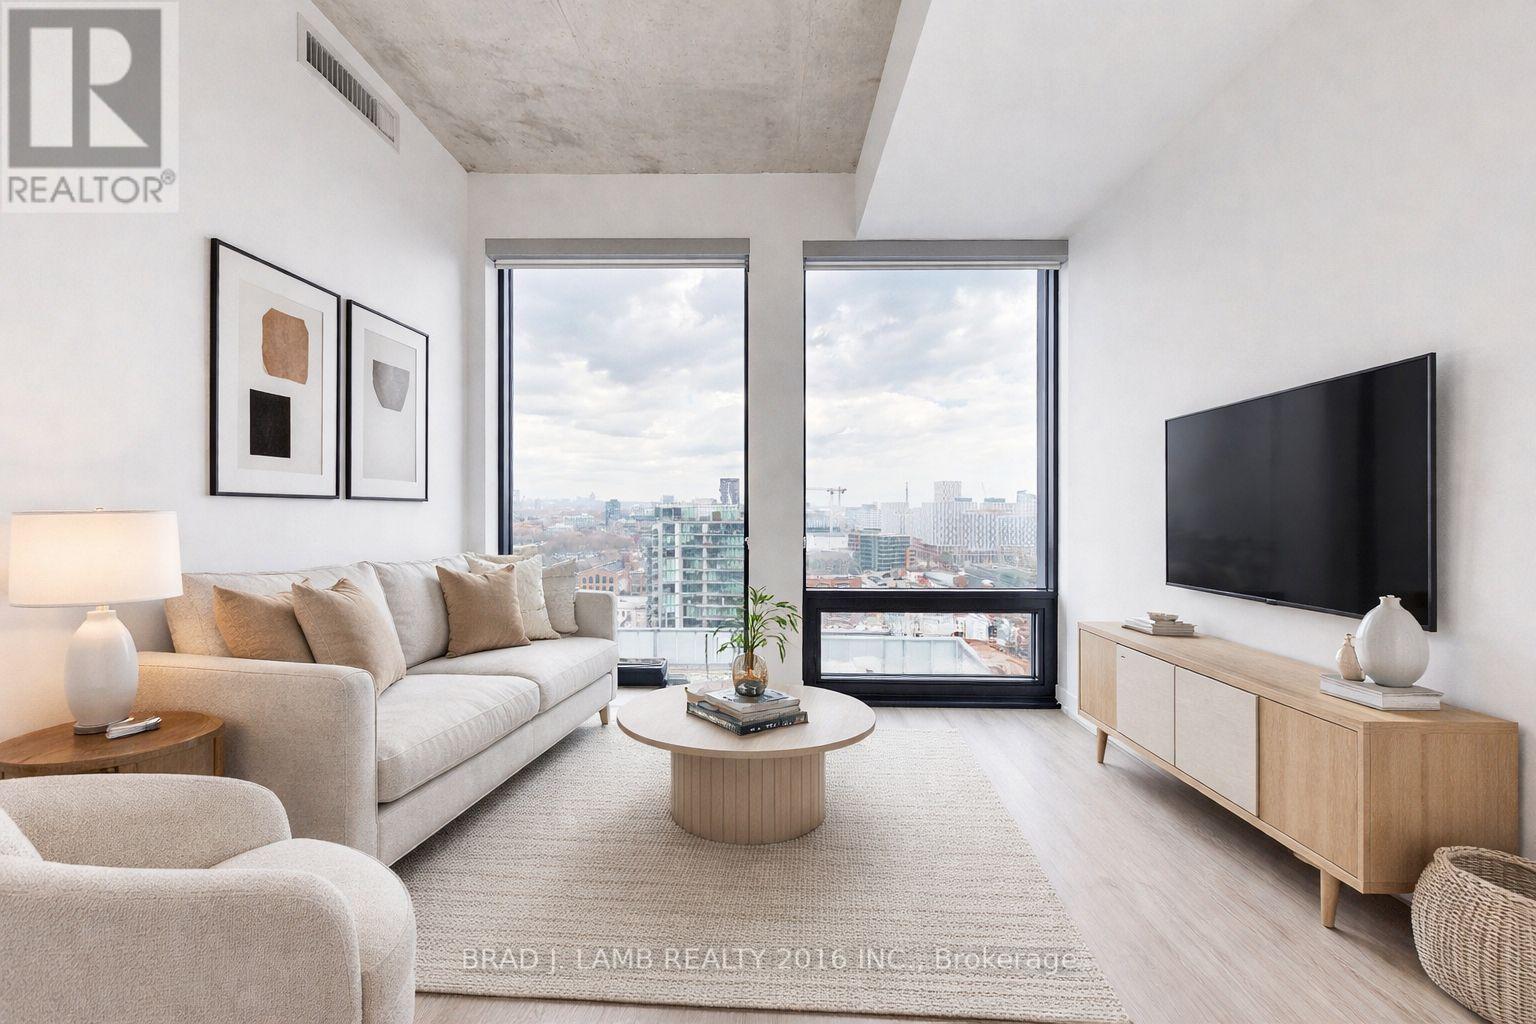
Welcome to Bauhaus! Never lived-in, brand new approx. One Bedroom floor plan, this suite is perfect! Stylish and modern finishes throughout this suite will not disappoint! 9 ceilings, floor-to-ceiling windows, exposed concrete feature walls and ceiling, stainless steel appliances and much more! The location is unbeatable. Situated in the heart of downtown, you're steps from the King streetcar, St. Lawrence Market, and the Distillery District. Enjoy easy access to Toronto's Financial District, vibrant nightlife, acclaimed restaurants, cafes, and everyday conveniences. Experience the best of urban living with everything you need right outside your door. Move in today and enjoy the energy of downtown Toronto! (id:61483)
1083 Seneca Avenue
Mississauga, Ontario
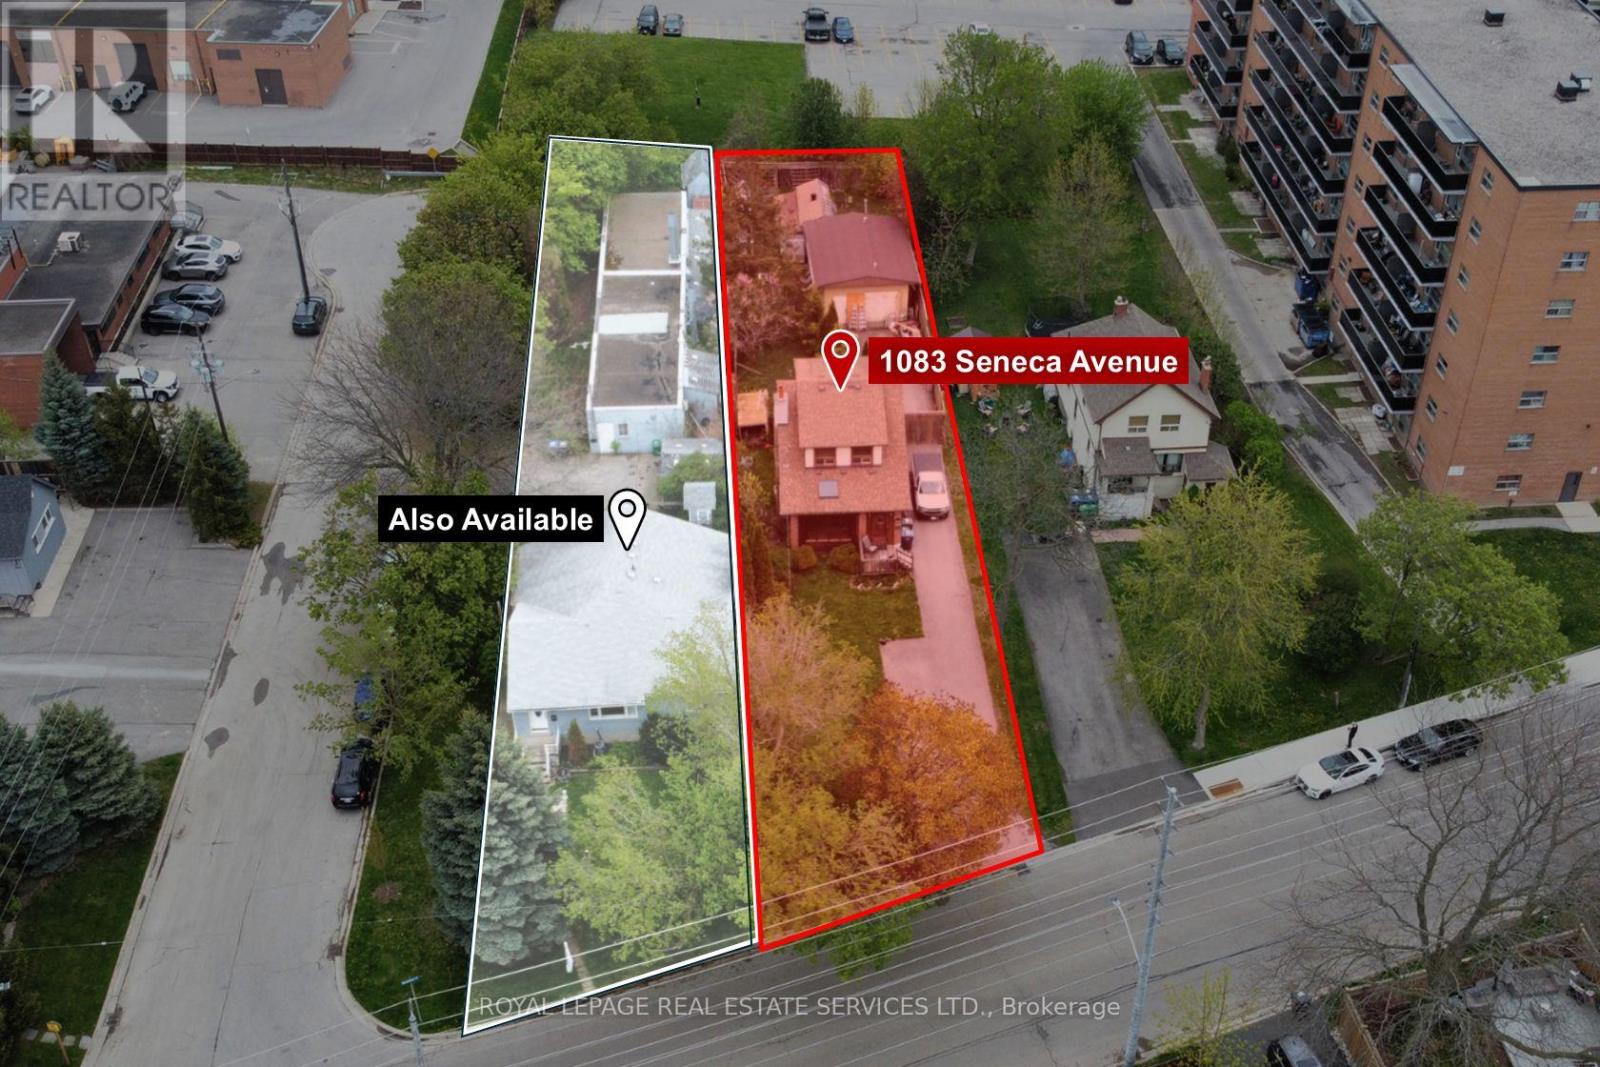
Exceptional development opportunity in the heart of Mississauga's Lakeview and Port Credit communities. This 11,000 sq ft infill site has the potential to add an additional 11,000 sq ft (neighbouring property) for a total of 22,748 of potential development area. Zoned D-1 High Density, this infill site is well positioned on the fringe of both Port Credit and Lakeview communities, offering any new development close proximity to nearby shopping, top-rated schools, accessible transit and numerous neighbourhood parks. Concept ideas are available in our Offering Memorandum. (id:61483)
A223 - 3210 Dakota Common
Burlington, Ontario
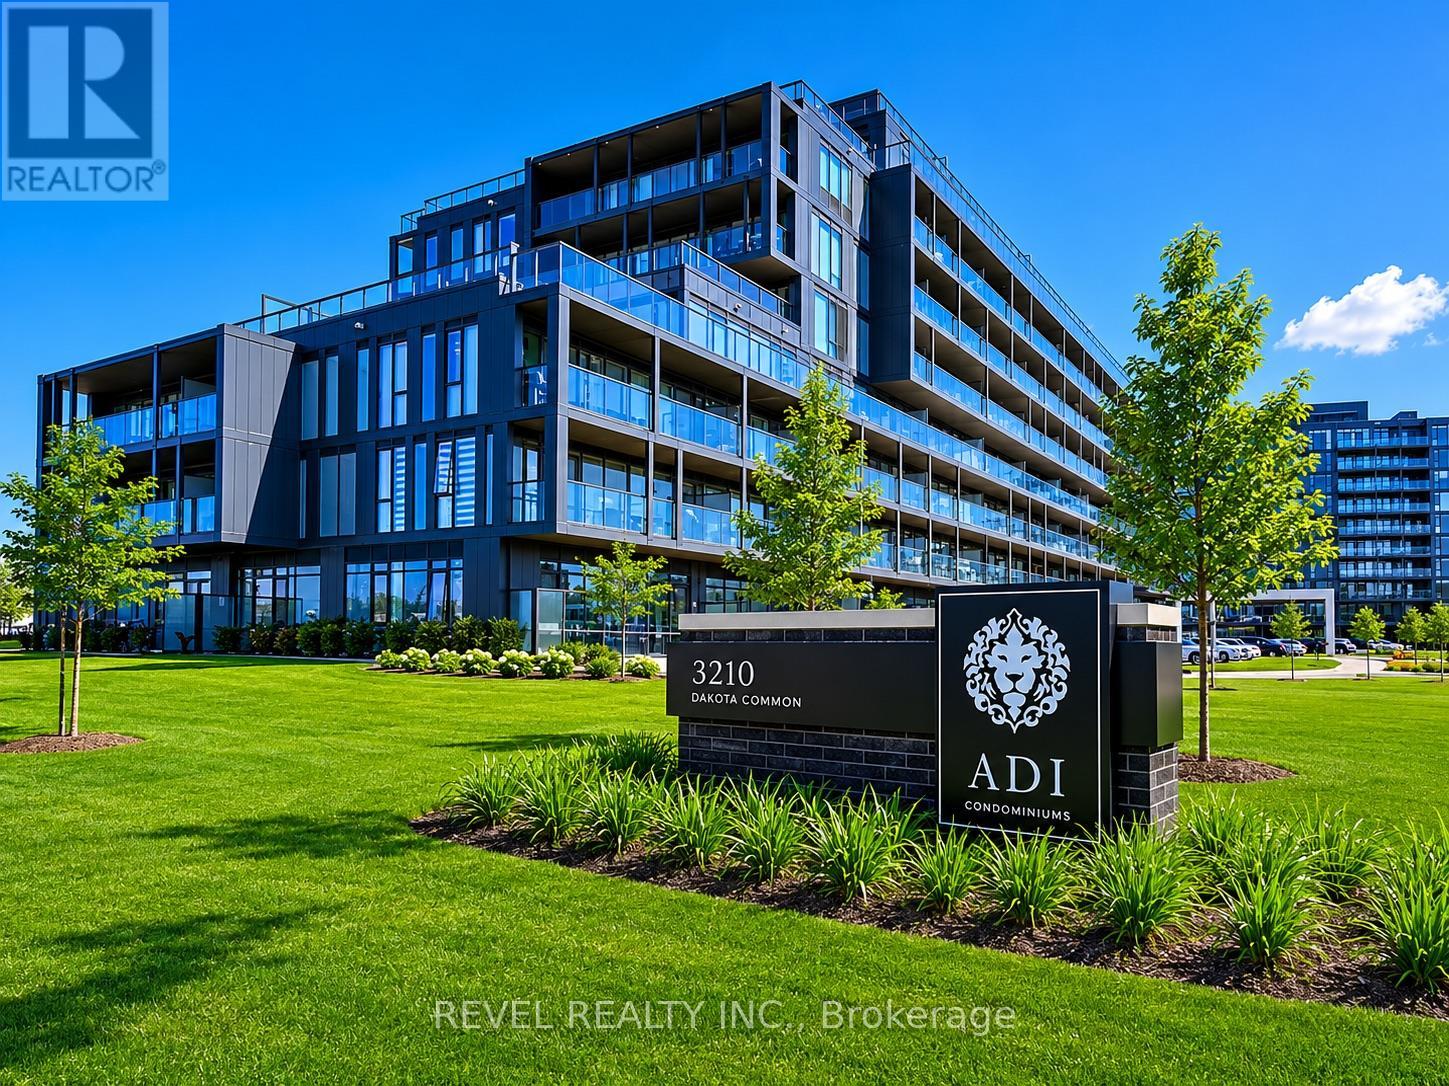
Welcome to Valera Condos, a vibrant community offering modern living in a convenient Burlington location. This bright south-facing 2-bedroom, 2-bathroom suite features a functional open-concept layout designed for everyday comfort. Enjoy contemporary finishes throughout, including 9-foot ceilings, quartz countertops, stainless steel appliances, and large windows that bring in plenty of natural light.Residents have access to an impressive range of amenities, including a rooftop pool and lounge, fitness centre with yoga studio, sauna and steam rooms, outdoor BBQ area, party room, games room, pet spa, and 24-hour concierge service.Located just minutes from shopping, restaurants, parks, schools, public transit, and major highways, this condo offers exceptional convenience for commuters and local residents alike. Complete with two underground parking spaces and a locker, this is a fantastic opportunity for first-time buyers, downsizers, or investors looking for a move-in-ready home in a sought-after Burlington community. (id:61483)

3009 - 36 Zorra Street
Toronto, Ontario
Luxury condo in the sky! Enjoy truly unobstructed panoramic views of Lake Ontario. This 30th floor corner unit spans over 800 sq ft, with a 300 sq ft wrap-around balcony. 36 Zorra offers unparalleled amenities with a 9500 sq ft amenity floor - gym, arcade, kitchen, rec room, outdoor space with BBQs, outdoor pool with cabanas & fire pits. Conveniently located in the Queensway neighbourhood - walkability, proximity to shops, restaurants, Sherway Gardens, and transit accessibility (with private resident shuttle to Kipling subway station). (id:61483)
615 - 2300 St Clair Avenue W
Toronto, Ontario
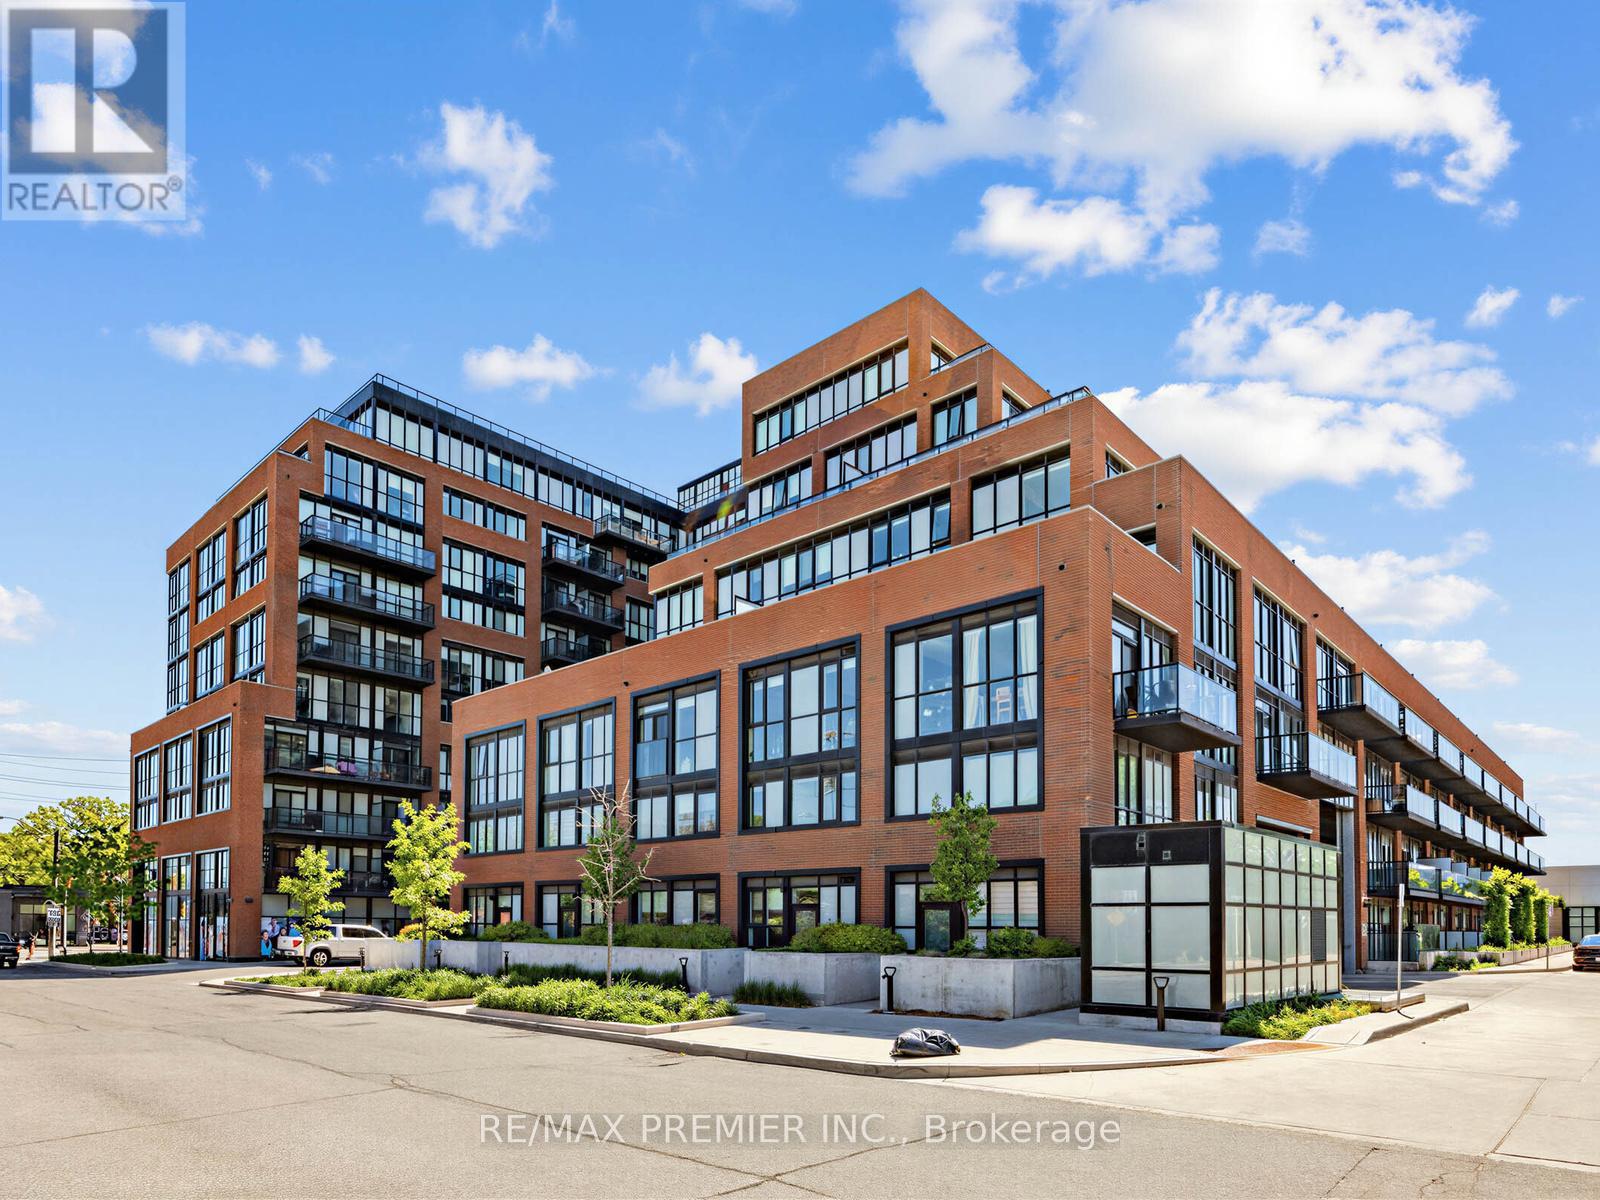
Welcome To This Newly Built 2+Den Condo In The Highly Sought-After Stockyards District Residences In Toronto! Offering Approximately 832 Sq. Ft. Of Modern Living Space, This Beautifully Designed Unit Features A Contemporary Kitchen With Quartz Countertops, Energy-Efficient Appliances, And Premium Quality Finishes Throughout. Enjoy Smooth 9 Ft Ceilings, Wide Plank Laminate Flooring, And A Bright Open-Concept Layout Perfect For Comfortable Living And Entertaining. The Spacious Den Is Ideal For A Home Office Or Guest Space. Includes 2 Full Bathrooms, 1 Parking Space, And A Locker For Added Convenience. Built By Reputable Builder Marlin Spring. Conveniently Located Close To Shopping, Grocery Stores, Restaurants, Public Transit, Parks, And Trails, And Just A Short Walk To The Vibrant The Junction Area. A Fantastic Opportunity To Enjoy Urban Living In One Of Toronto's Growing Communities! (id:61483)
1304 Avon Crescent
Oakville, Ontario
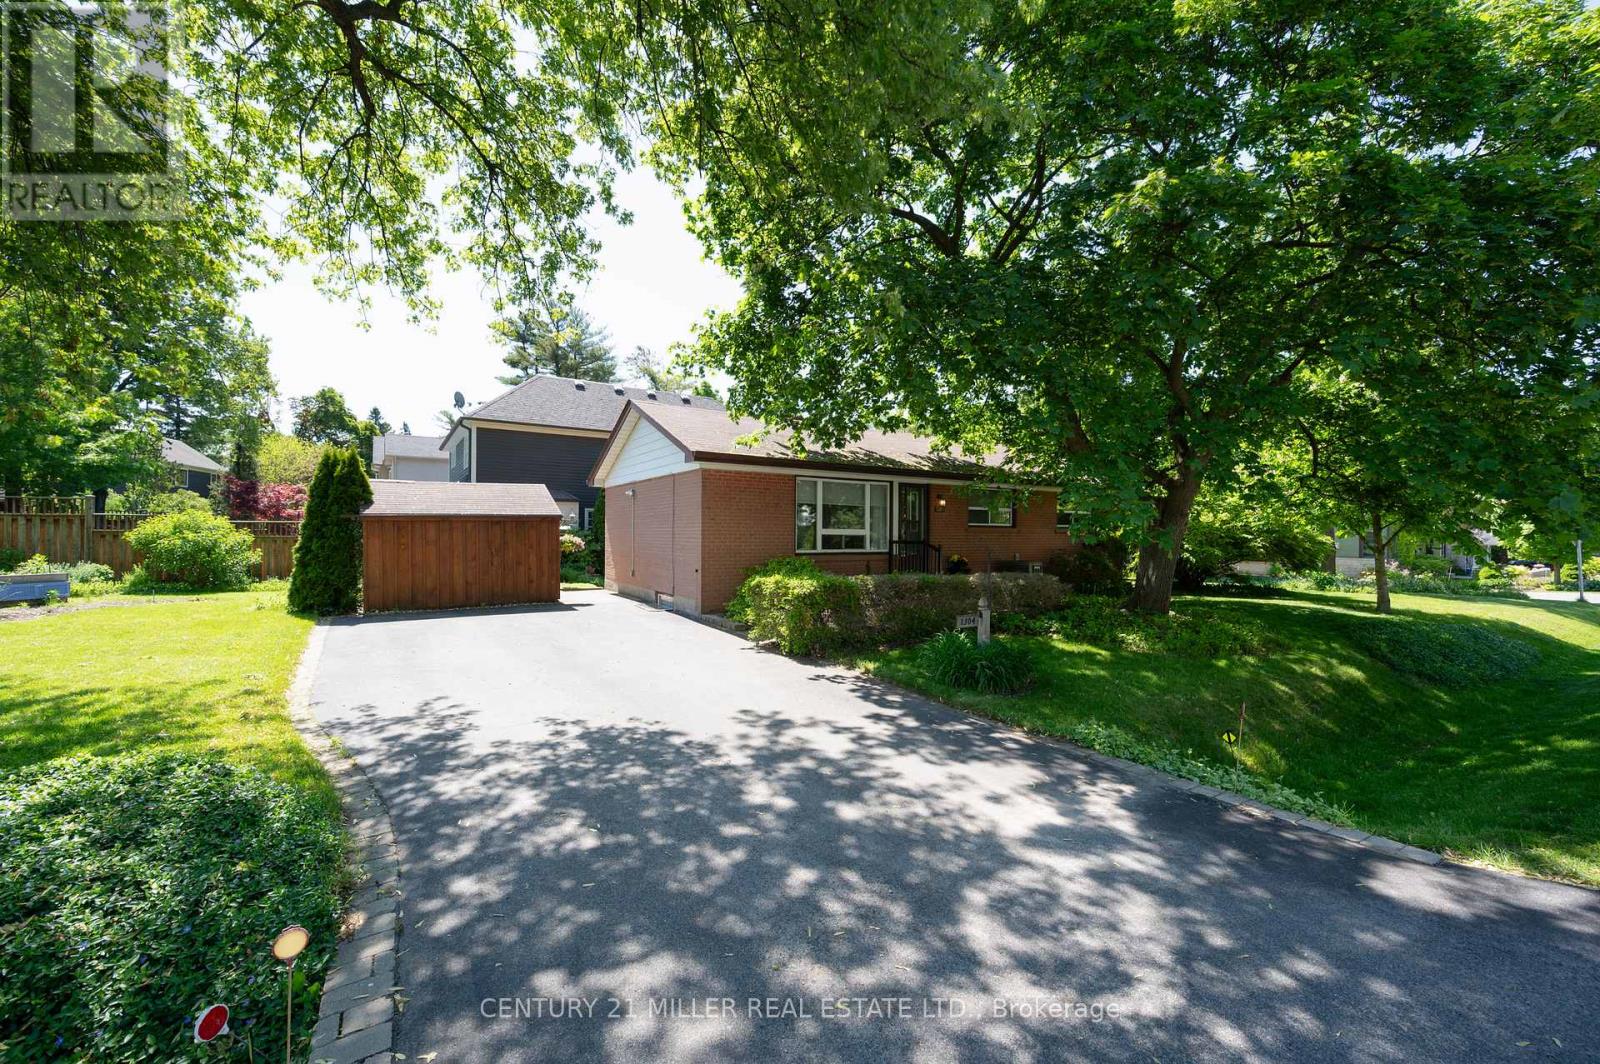
Sitting on a pristinely landscaped lot in coveted Morrison in SE Oakville, 1304 Avon Crescent offers an incredible development opportunity. Tucked in the centre of an immensely private pocket, surrounded by multiple parks, Wedgewood Creek, Wedgewood park with outdoor pool + walking distance to highly rated local schools, this is a special location. With the current zoning and lot size of 60ft x 132ft, the lot can comfortably accommodate a new build of approximately 3,000 square feet without a variance. The current brick bungalow is solid and could be rented while plans of your dream home are being crafted. This is a crescent with a neighbourly community + ideal for a family. Highly desired school catchment, close to local amenities + commuting options. (id:61483)
269 Sunray Road
Oakville, Ontario
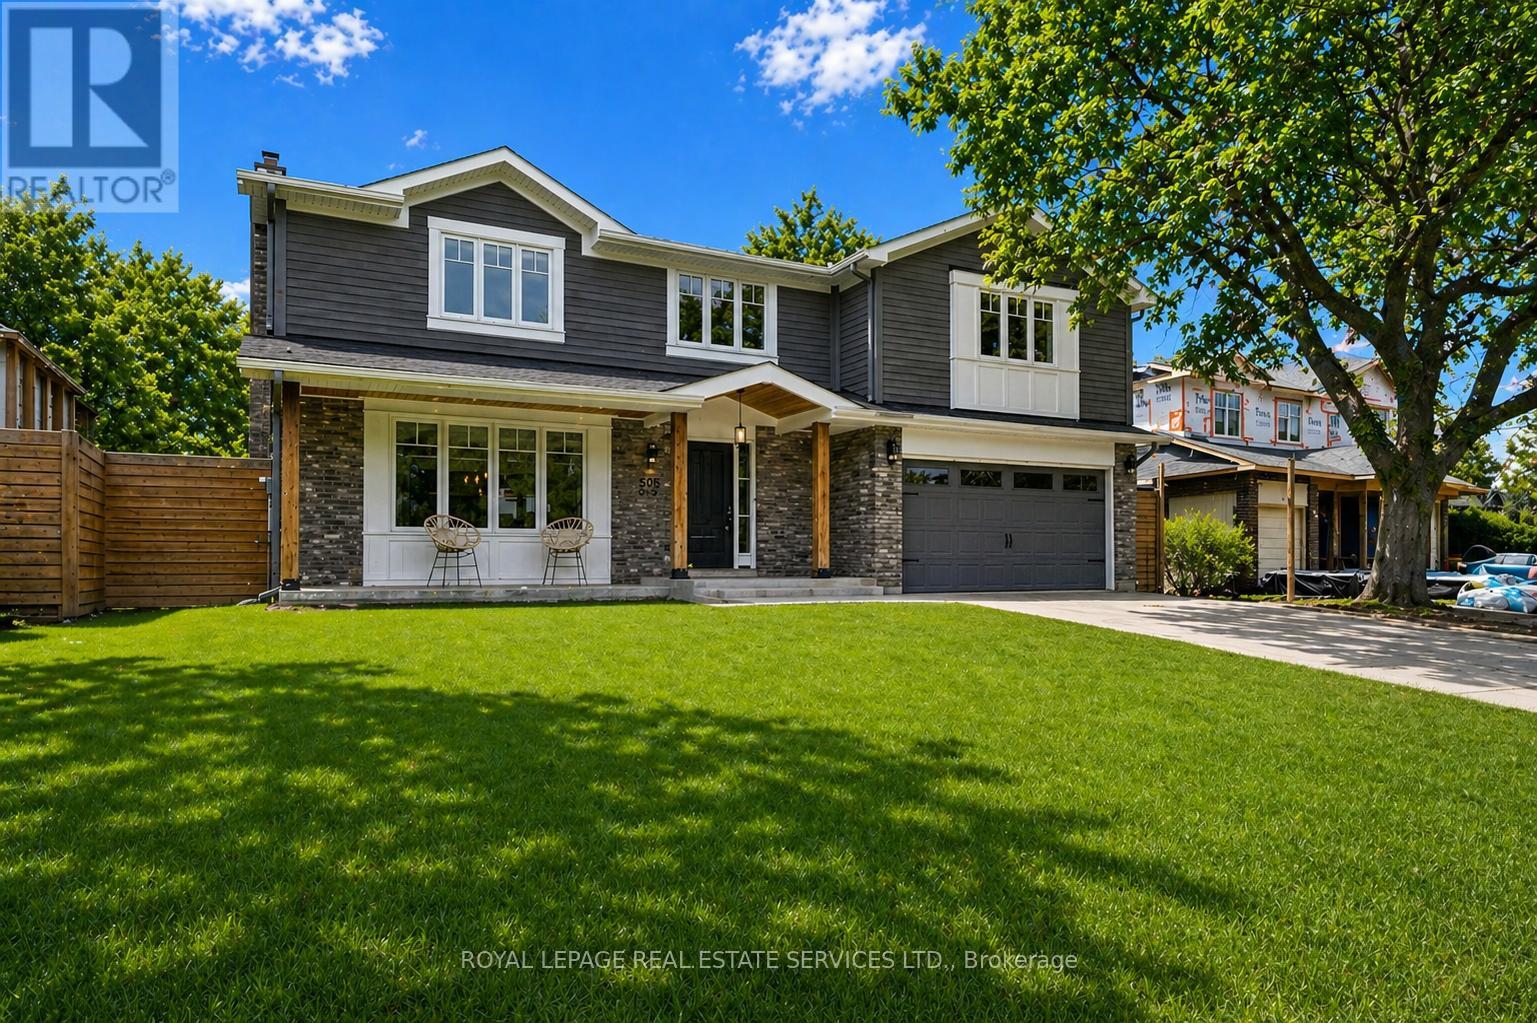
COMPLETELY REDESIGNED IN 2015 WITH A 600 SQUARE FOOT ADDITION! Welcome to 269 Sunray Road, a beautifully renovated home nestled on a quiet, family-friendly street in sought-after Bronte! This exceptional four-bedroom family residence was thoughtfully redesigned in 2015, featuring a spacious 600 square foot primary retreat addition above the garage, complete with an electric fireplace, walk-in closet, and spa-inspired four-piece ensuite. Designed for modern living, the open concept main level offers an ideal floor plan with a bright, centrally located kitchen showcasing a large centre island, quartz countertops, stainless steel appliances, ample cabinetry, and plenty of space for family and friends to gather. Stunning PurParket hardwood flooring (made in Canada) flows throughout the main level (2026) and upper level (2015), adding warmth and continuity. Quality upgrades include custom cabinetry from Precision Cabinetry, spray foam insulation throughout, updated electrical, hardwired fire and carbon monoxide detectors, a 200 amp breaker panel, as well as a furnace and roof (2015). Step outside to your own private backyard oasis, featuring an inground saltwater 16' x 30' pool and hot tub (both installed in 2018) - a perfect space for relaxation, hosting family barbecues, and entertaining guests. Ideally located within walking distance of Eastview Public School, parks, Queen Elizabeth Park Community and Cultural Centre, and South Oakville Centre (Hopedale Mall). Enjoy close proximity to vibrant Bronte Village and the lake, offering the very best of lakeside living. A rare opportunity to experience refined living on one of South Oakville's most coveted streets. (certain images have been digitally enhanced) (id:61483)
3802 - 30 Elm Drive
Mississauga, Ontario
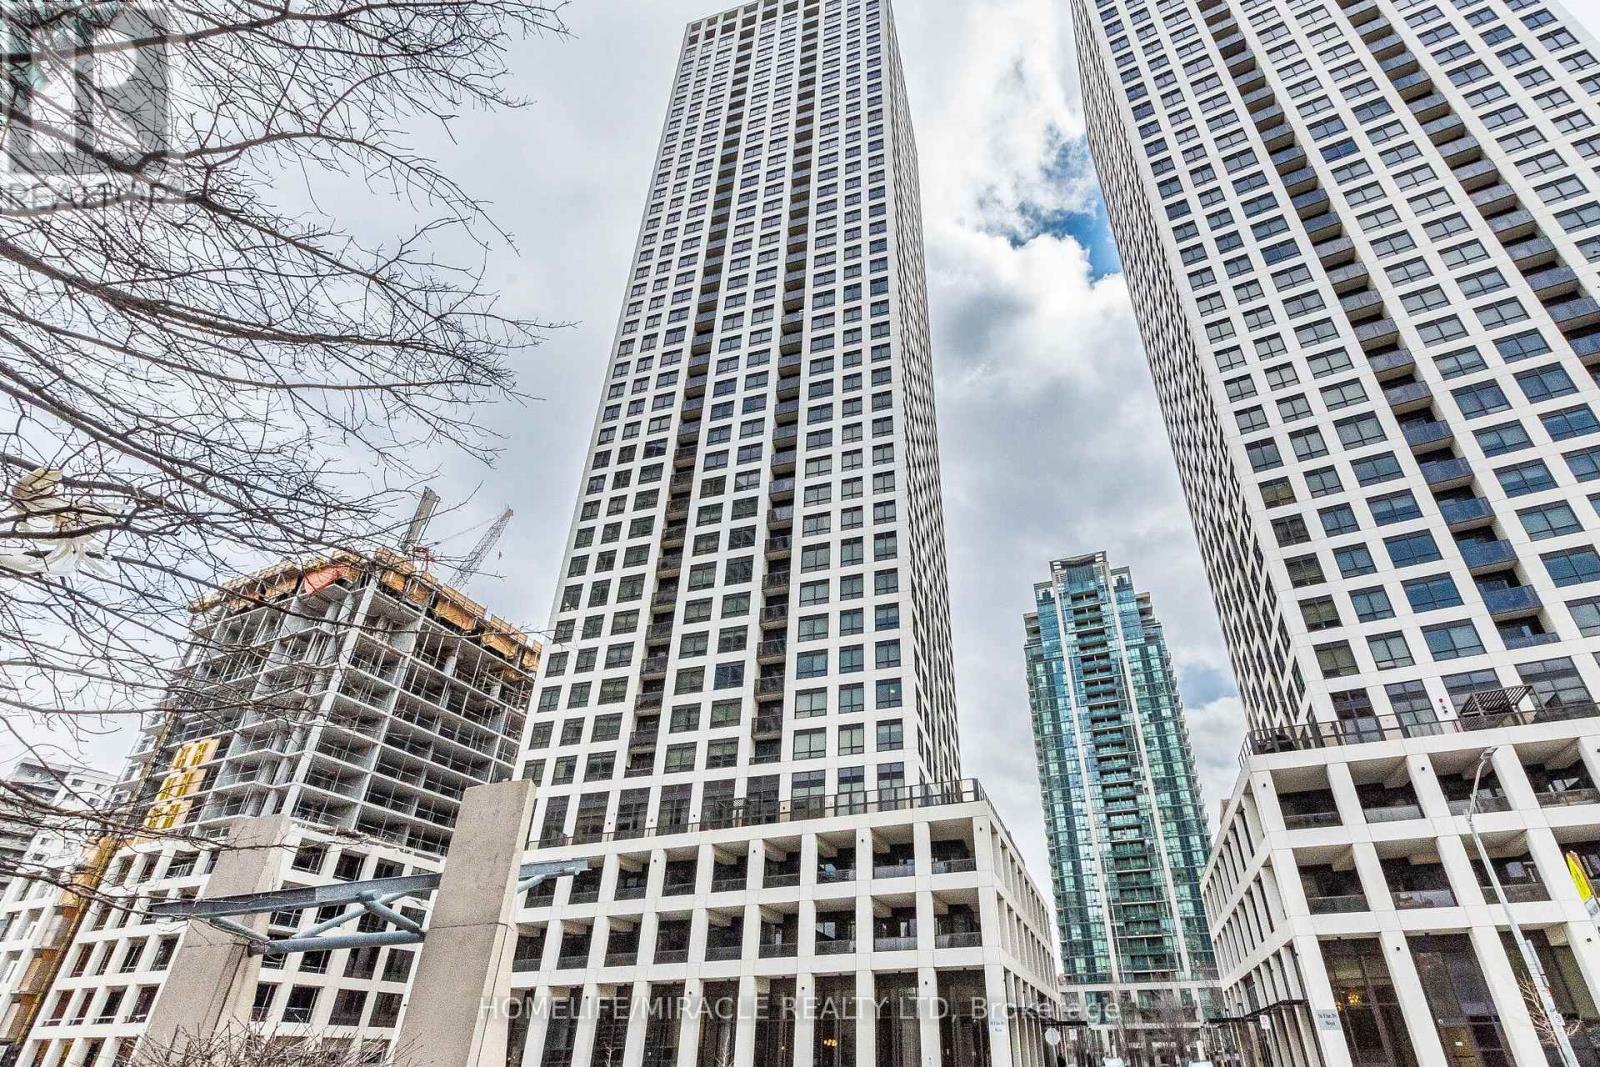
Welcome to Mississauga's luxury Edge Tower-2 2 bed AND 2 full bath CONDO unit with 1 parking 1 locker. Features floor-to-ceiling windows natural light creating a bright, modern, and inviting atmosphere Modern Kitchen, 9 ft Ceiling, 24-hour concierge. Perfect blend of comfort, style. Located Close to Square One, Sheridan College, top restaurants, nightlife, public transit-LRT, and Celebration Square, with easy access to Highways 401 and 403.This is a rare opportunity to own in one of Mississauga's most sought-after communities. (id:61483)