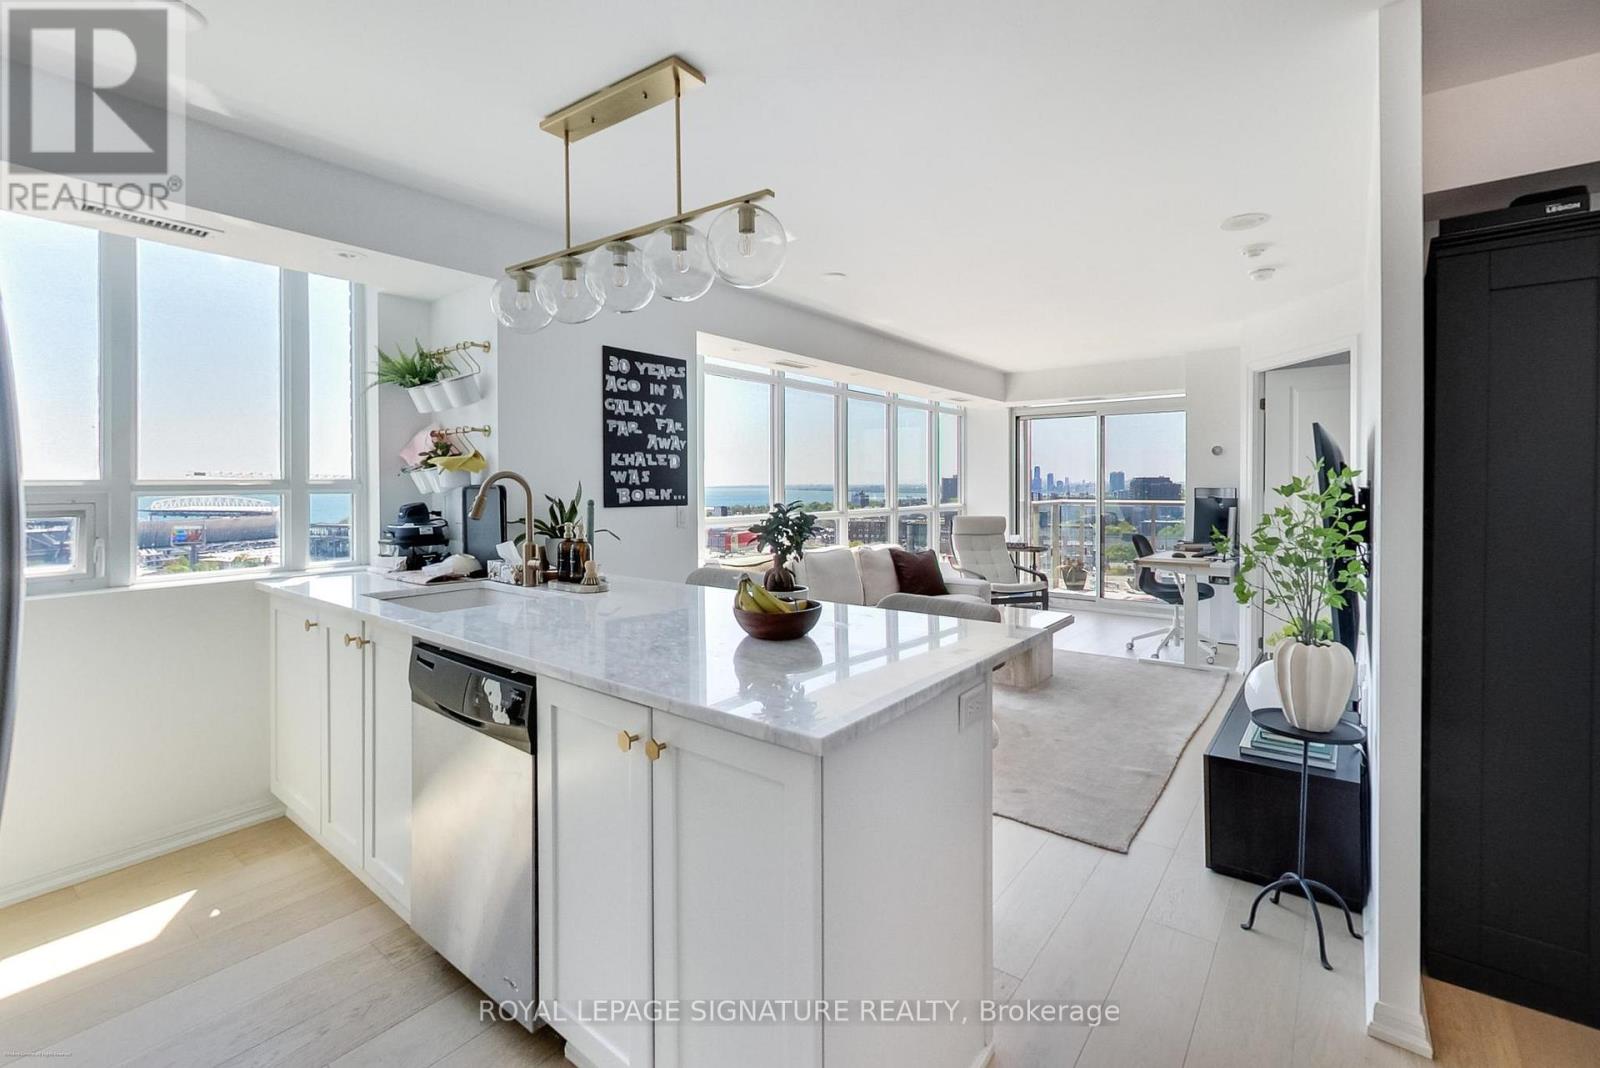
1910 - 125 Western Battery Road
Toronto, Ontario
Your dream condo search ends here. Welcome to Suite 1910 at 125 Western Battery Road, a rare fully renovated south-west corner residence offering 893sqft of beautifully curated living space with 2 bedrooms, a separate den, 2 luxurious bathrooms, and spectacular lake views. Completely transformed with custom renovations throughout, this exceptional suite showcases wide-plank modern hardwood flooring, freshly refinished walls, ceilings, doors, and kitchen cabinetry, plus smooth scraped ceilings that bring a clean, elevated feel to every space. The designer kitchen serves as the heart of the home, featuring elegant marble countertops and backsplash, custom finishes, and an oversized island perfect for gathering and entertaining. Wrapped in windows and flooded with natural light thanks to its coveted south exposure, the open-concept living and dining area captures beautiful lake and skyline views all day long. A separate den provides the flexibility for a sophisticated home office or guest retreat. Both bathrooms have been luxuriously renovated with heated tile floors for year-round comfort, while thoughtful upgrades continue with dual-zone Nest climate control, custom closet systems, and fully automated floor-to-ceiling Hunter Douglas blinds controlled by remote or app. Complete with a private balcony and incredible indoor-outdoor flow, this is refined Liberty Village living at its best. (id:61483)
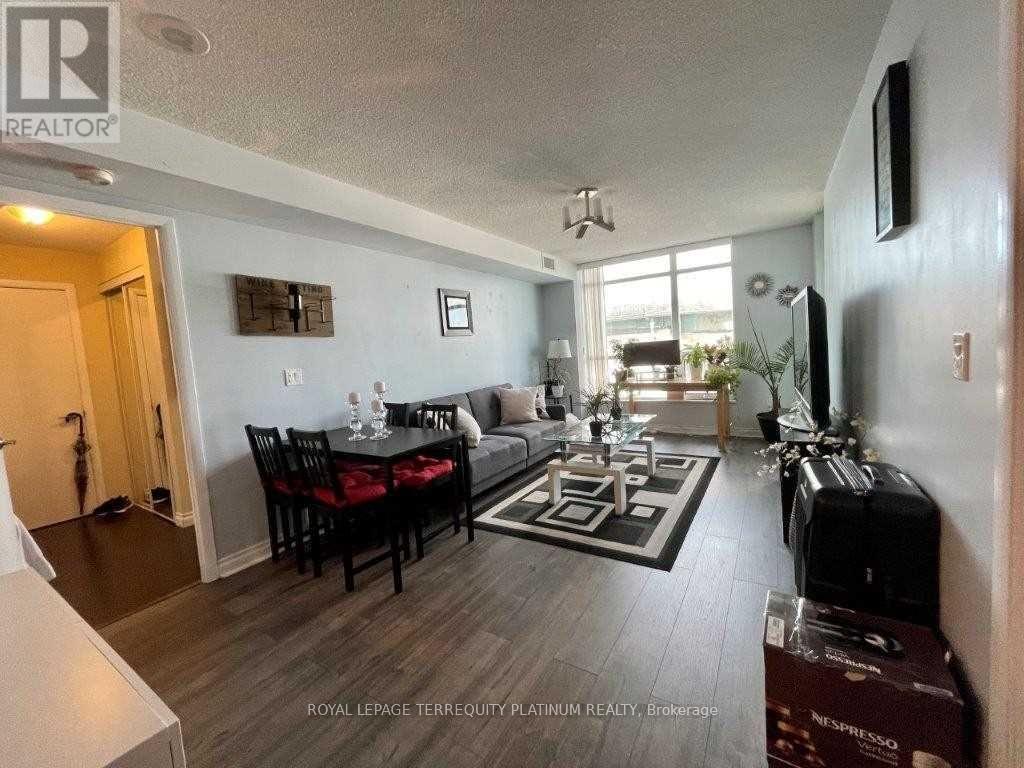
628 - 231 Fort York Boulevard
Toronto, Ontario
Urban living meets tranquil waterfront/green space setting! TTC at your door, steps to park, marinas, Toronto's Downtown Waterfront, running/bike paths, Billy Bishop Airport, GO Train,and Loblaws/Joe Fresh/Shoppers/LCBO. Minutes to highway, restaurants and cafes, Liberty Village, King West nightlife, Rogers Centre. Ideal 2 bed 2 bath split layout w/wood floors throughout, stainless steel appliances. Spacious bedrooms w/large closets. Resort-like amenities include 24hr concierge, gym, indoor pool, rooftop patio/BBQs, guest suites, visitor parking & more! (id:61483)
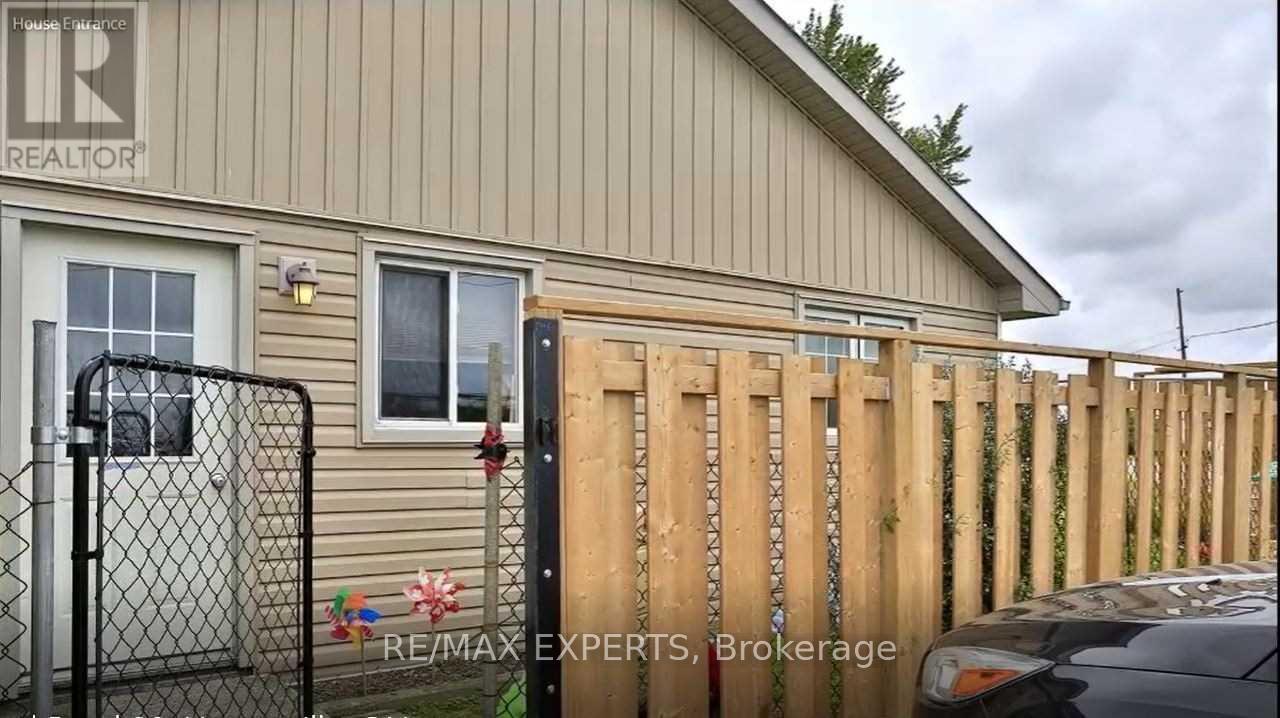
180 Haldimand Road 20
Haldimand, Ontario
Beautifully upgraded and fully furnished 950 sq ft two-bedroom apartment, with an adjacent commercial unit. Modern finishes, bright and airy with great natural light. Prime corner location offering maximum convenience. Features a fully fenced yard, private parking, central air, and a well-maintained property with upgraded well, water softener, and UV filtration. Ideally suited for a commercial tenant looking to also utilize the fully furnished residential portion. Don't miss this rare live-work opportunity! (id:61483)
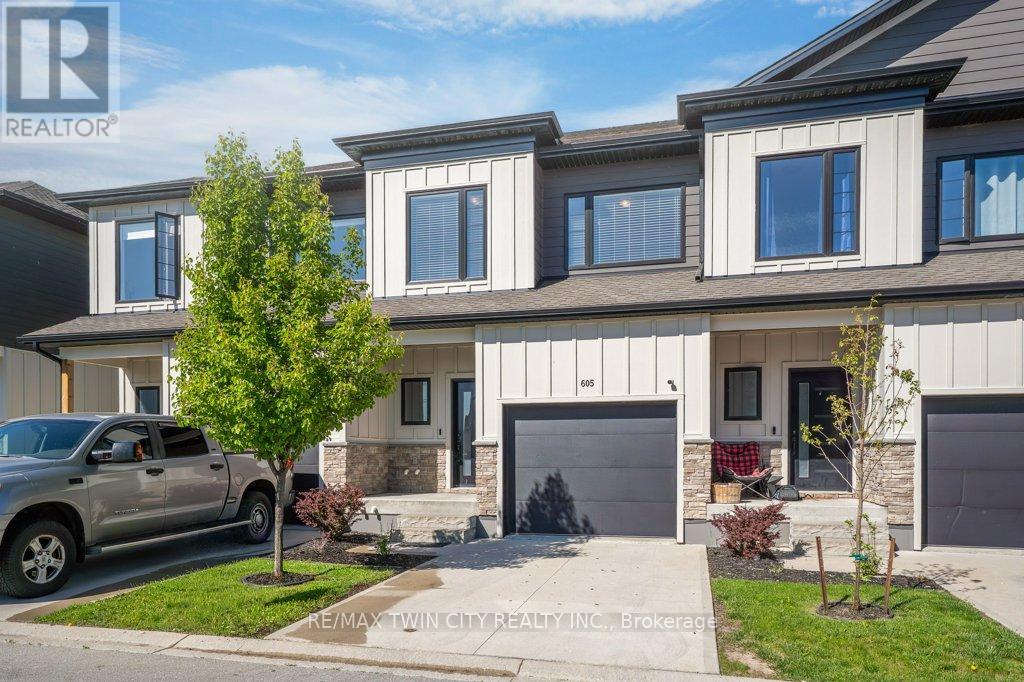
605 - 360 Quarter Town Line
Tillsonburg, Ontario
Welcome to this stunning townhouse built in 2020 with low condo fees! finished from top to bottom with a modern design. The open-concept main floor features laminate and ceramic flooring, a kitchen with ample cupboards, an island with a breakfast bar, quartz countertops, stainless steel appliances, a powder room, and access to a single attached garage. The second floor boasts a master bedroom with an ensuite bathroom, two other spacious bedrooms, a main bathroom, a linen closet, and a laundry room. The finished basement offers a great space for a family room. New Backsplash 2026, Water Softener (2024) Duct Cleaning (2024). Enjoy your private patio from the main floor living room, complete with natural gas for a BBQ. The complex includes visitor parking and a playground. Located in a great area close to schools, a hospital, banks, groceries, and restaurants. 2 minutes to highway 19 and 15 minutes to 401. (id:61483)
73 Dryden Lane
Hamilton, Ontario
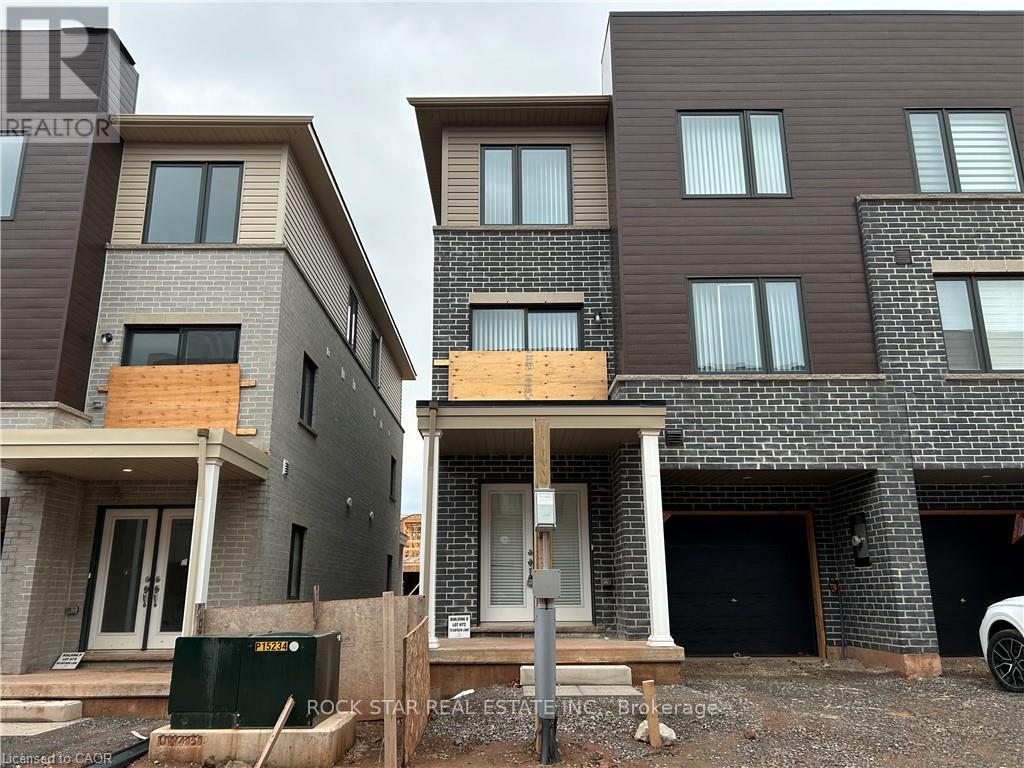
Welcome to 73 Dryden Lane, a stunning end-unit townhome built in 2023 and nestled in the vibrant East End of Hamilton. This 3-years-young residence combines modern elegance with thoughtful design, offering a luxurious, carpet-free living experience where sleek flooring and an abundance of pot lights create a bright, contemporary ambiance. The heart of the home is the designer kitchen, featuring striking waterfall black stone countertops that serve as both a durable workspace and a sophisticated focal point for entertaining. The open-concept main floor layout includes a convenient powder room. On the 3rd level, you'll find 3 bedrooms, a 4-piece bathroom, and a laundry closet. Parking includes a 1 car garage, plus 1 driveway spot. As a premium end-unit, this home provides enhanced privacy and a wealth of natural light, all while keeping you in close proximity to local schools, parks, and amenities. Perfectly blending the peace of mind of new construction with high-end finishes, this property is more than just a home-it's an elevated lifestyle opportunity. (id:61483)
3 White Road
Brampton, Ontario
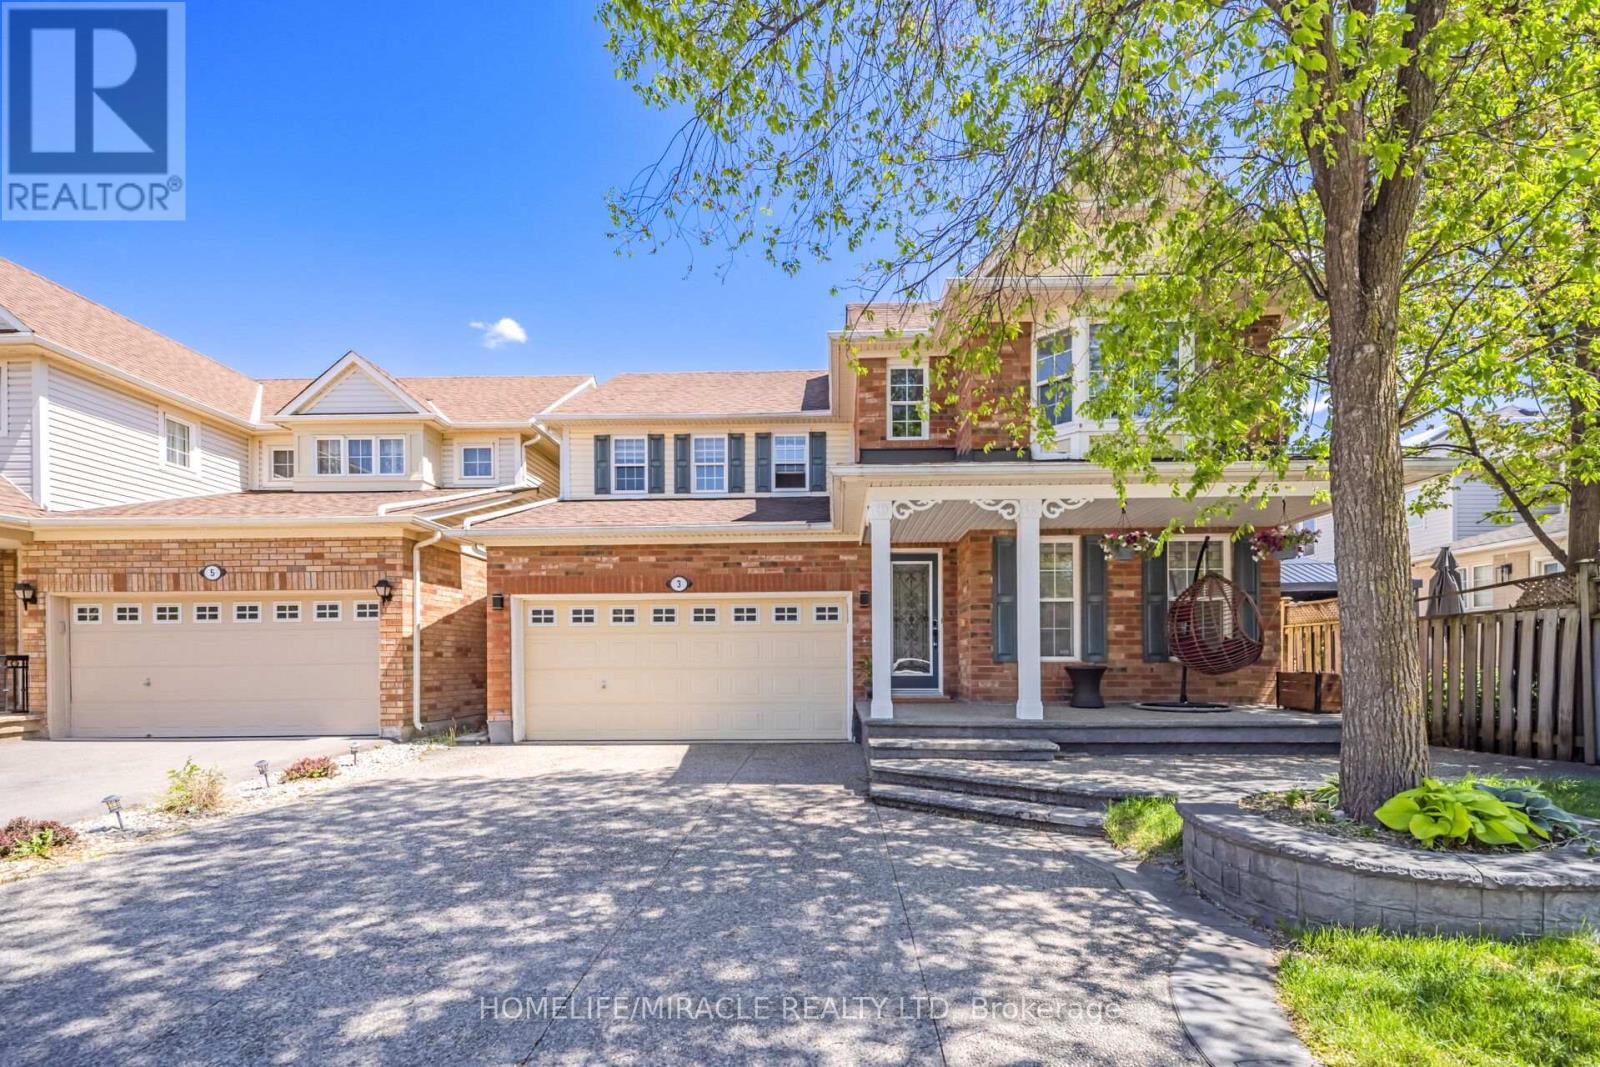
Beautiful 4 Bedroom Detached house with 2 Bedroom LEGAL BASEMENT with separate entrance, Renovated Well Maintained And Move In Ready On A Quiet Street. New Kitchen with Breakfast Island, Granite Counter tops,Sliding Door, Walkout To Lovely Backyard With Perennials and Garden, Family Room W/Gas Fireplace, Master Ensuite with standing showers, 4th Bedroom W/Window Bench And Bay Window, All Rooms Have Large Closets/Windows and Ceiling fan. Main Floor Laundry W/Garage Access. Patterned Concrete on driveway, front, side and backyard. (id:61483)
89 - 1020 Central Park Drive
Brampton, Ontario
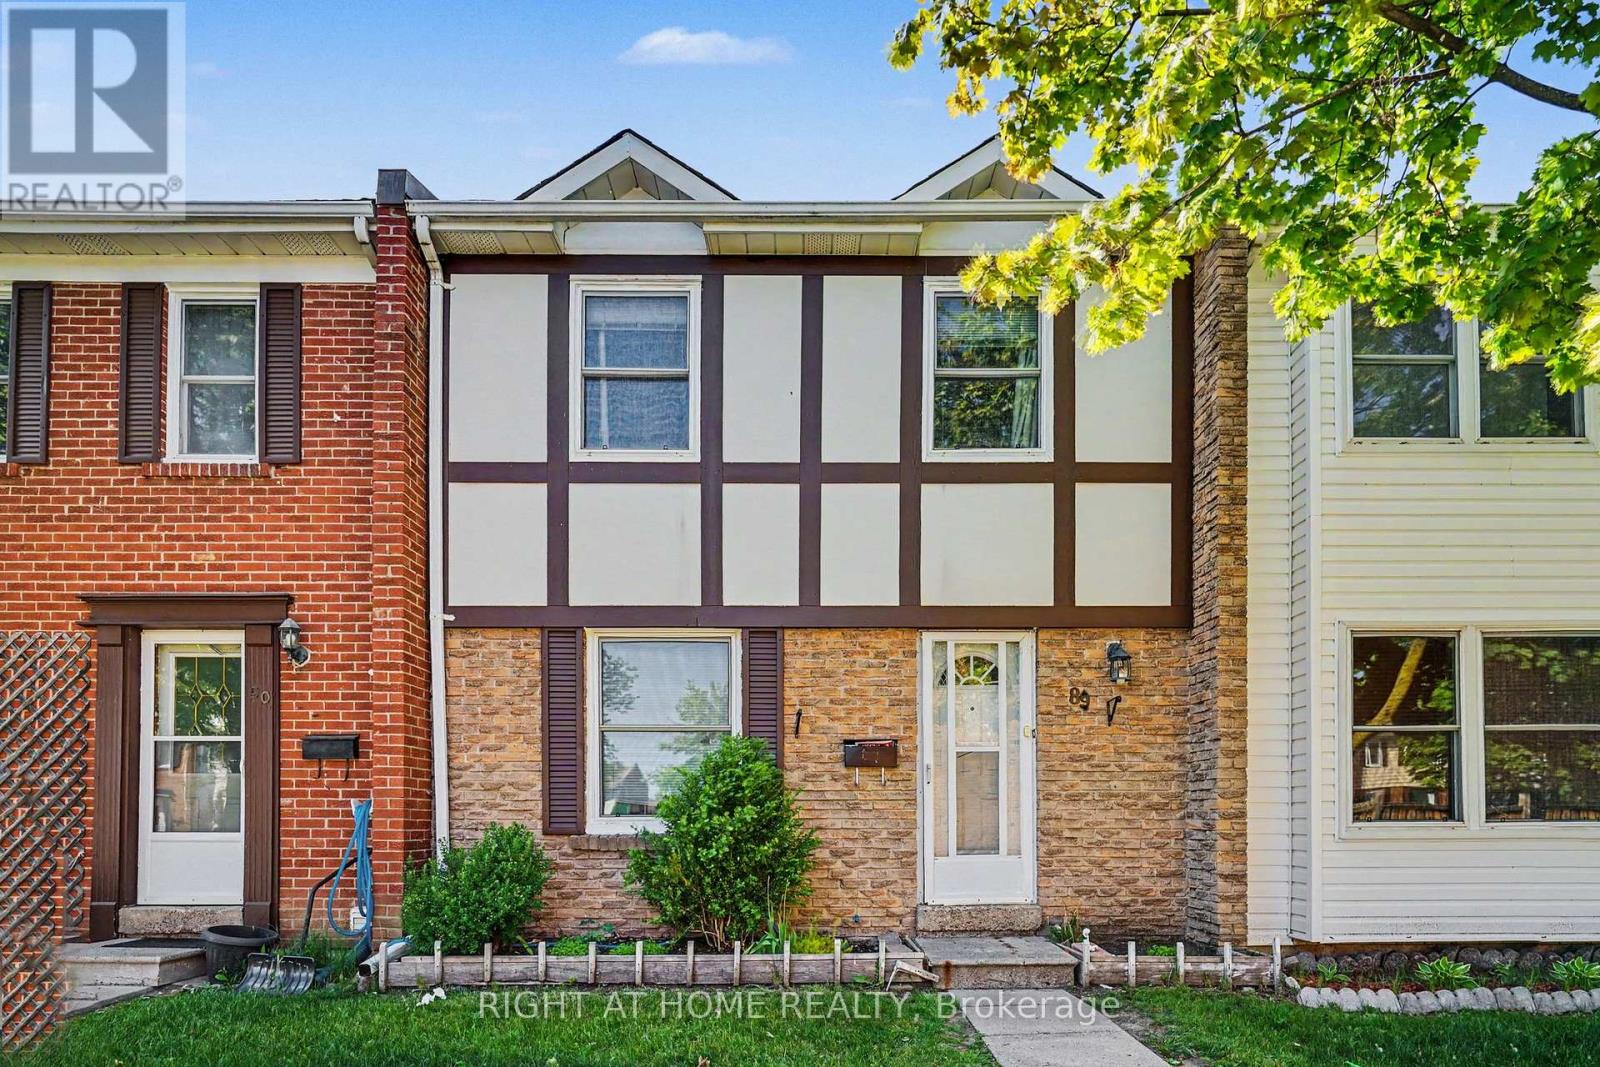
Top 5 Reasons why you should buy this home: 1. BRIGHT, SPACIOUS LAYOUT WITH NO NEIGHBOURS AT THE BACK- Enjoy a bright and functional floor plan with a fully finished basement, all backing onto beautiful Greenspace. 2. SCHOOLS - Within walking distance of 5 great schools (Elementary and High School) 3. FAMILY FRIENDLY AMENITIES - Residents have access to an outdoor pool and children's park. The maintenance fee also includes water, high-speed fibre internet, landscaping and lawn care, snow removal, and maintenance of the roof (only 3 years old), doors, and windows. 4. WALKING DISTANCE TO CHINGUACOUSY PARK - year round fun activities that include Sports Stadium, Splash Park, Massive Playground with Ziplines, Trackless Train with Carousel, Greenhouse, Picnic Area, Paddleboarding, Petting Zoo, Mini Golf, Ski Hill, Tubing, Skating Trail. 5. CENTRAL BRAMALEA LOCATION: easy access to Highways, shopping and entertainment. This is a rare opportunity to own a well-maintained home in one of Bramalea's most family-friendly communities- discover everything this exceptional property has to offer! (id:61483)
418 - 28 Ann Street
Mississauga, Ontario
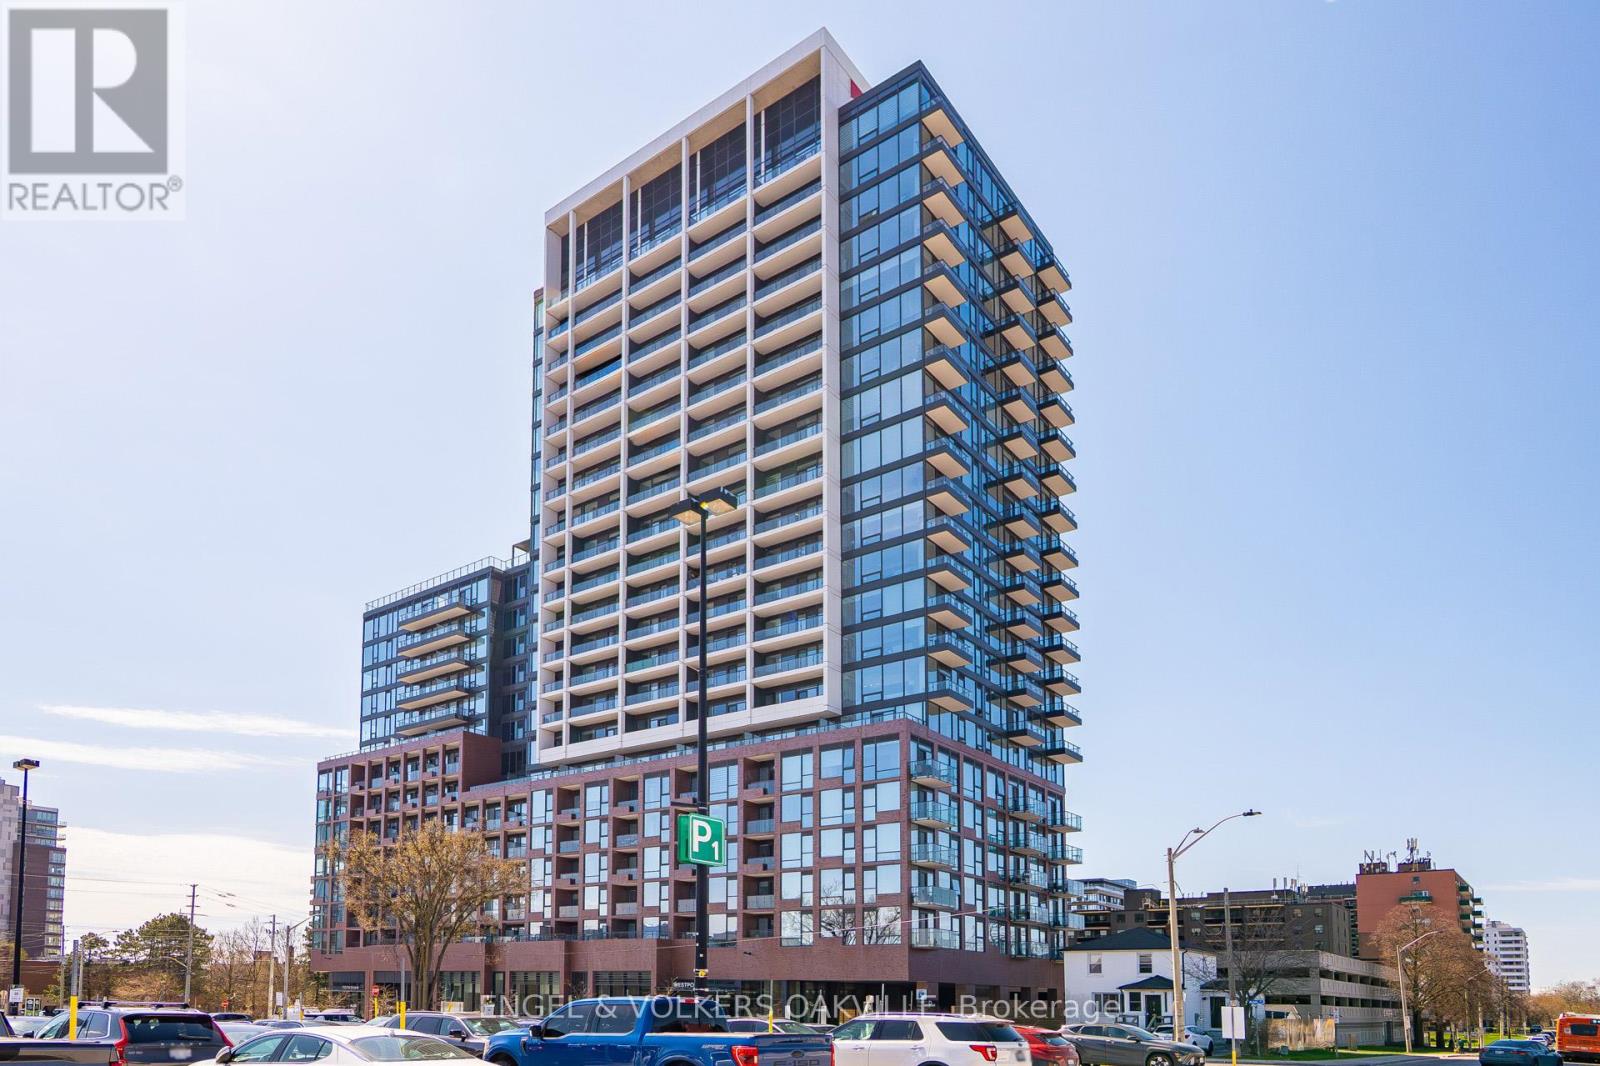
Step into refined Lakeside living at this beautifully upgraded 2-bedroom, 2-bathroom suite in Westport, perfectly positioned in the heart of vibrant Port Credit. Just steps to the GO Train, this residence offers unmatched convenience for commuters while placing you in one of Mississauga's most desirable lifestyle destinations.Inside, you'll find a bright and spacious open-concept design with impressive 10-foot ceilings and upscale finishes throughout. The sleek, modern kitchen features built-in premium appliances and a statement centre island with elegant lighting -ideal for both everyday living and entertaining. Thoughtfully curated designer lighting enhances the ambiance, while expansive windows flood the space with natural light and lead to a generous private balcony with partial views ofLake Ontario.This unit includes one parking space and a locker for added storage and convenience. Enjoy close proximity to major highways, the waterfront, marina, scenic trails, library, and more. With an excellent walk score, you're just moments from Port Credit's lively shops, restaurants, parks, and year-round festivals.Residents benefit from exceptional building amenities that set a new standard for luxury condo living. This is a rare opportunity to experience modern comfort, sophisticated style, and the best of lakeside living. (id:61483)

103 Nottingham Road
Barrie, Ontario
Beautiful and spacious 4-bedroom, 4-bathroom home available for lease in the highly desirable city of Barrie. Situated on a premium ravine lot, this property offers exceptional privacy with a serene natural backdrop.The home features a generous and functional layout, ideal for families or professionals seeking comfort and space. All four bedrooms are well-sized, with multiple bathrooms providing convenience for everyday living. The main living areas are open and bright, designed to accommodate both entertaining and relaxed family living.Located in a quiet, family-friendly neighbourhood, this property combines nature, space, and accessibility, with nearby schools, parks, shopping, and commuter routes just minutes away.A rare leasing opportunity offering both size and setting-this home delivers the ideal balance of comfort and lifestyle. (id:61483)
311 - 110 Grew Boulevard
Georgina, Ontario
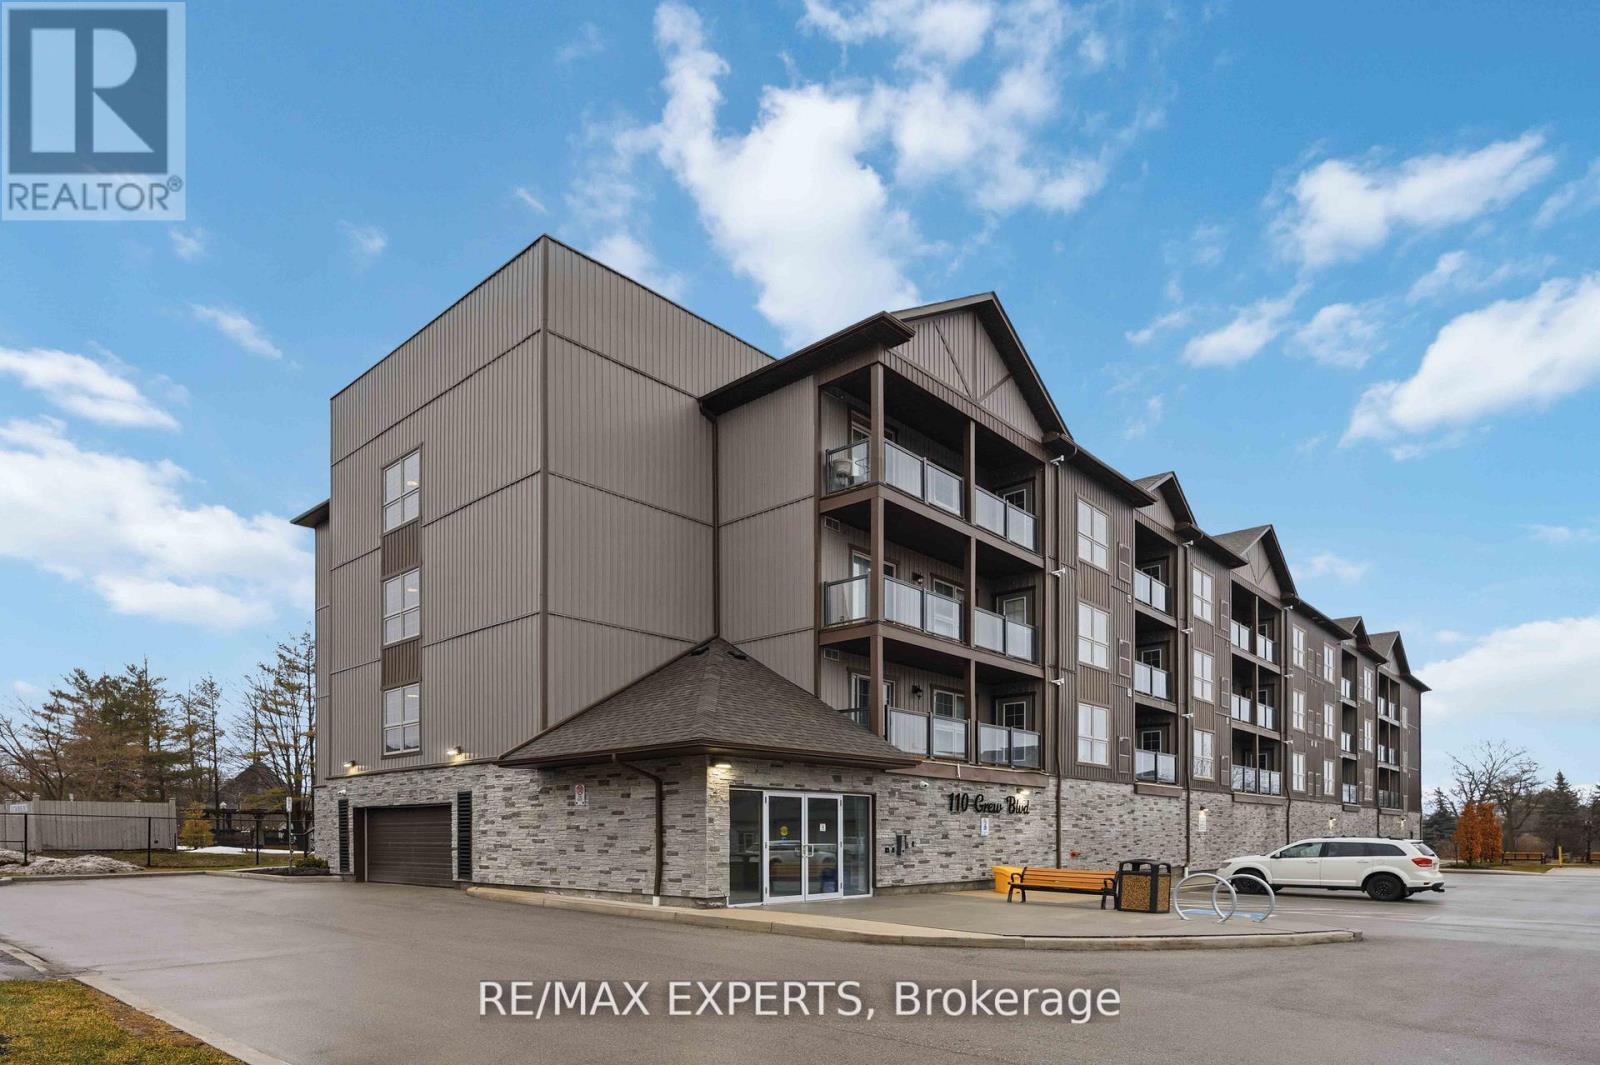
Stylish Living in Jackson's Point! Bright and spacious 2 bedroom, 2 bathroom condo featuring large windows, excellent views, and a private oversized balcony with natural gas BBQ hookup. Amazing for enjoying the views and relaxing outdoors. Enjoy modern spacious open concept living! No carpet throughout. Beautifully designed kitchen complete with ample cabinetry, centre island, quartz countertops, quartz backsplash, undermount sink, and soft-close cabinetry. The primary bedroom retreat offers a generous walk-in closet and a luxurious 3- piece ensuite. Added conveniences include in-suite laundry (never leave the unit to do your laundry). A 2nd 4 piece washroom, a private locker next to your underground parking space. Complex offers ample visitor parking. Ideally located close to the beaches of Lake Simcoe that offers offers world class open water and Ice fishing, swimming, and boating, restaurants, shops, golf courses, and The Briars Resort & Spa. Don't miss out on this perfect opportunity for young families, first-time buyers, or downsizers looking for space, comfort, and or a relaxed lifestyle. (id:61483)
1785 Davis Drive W
King, Ontario
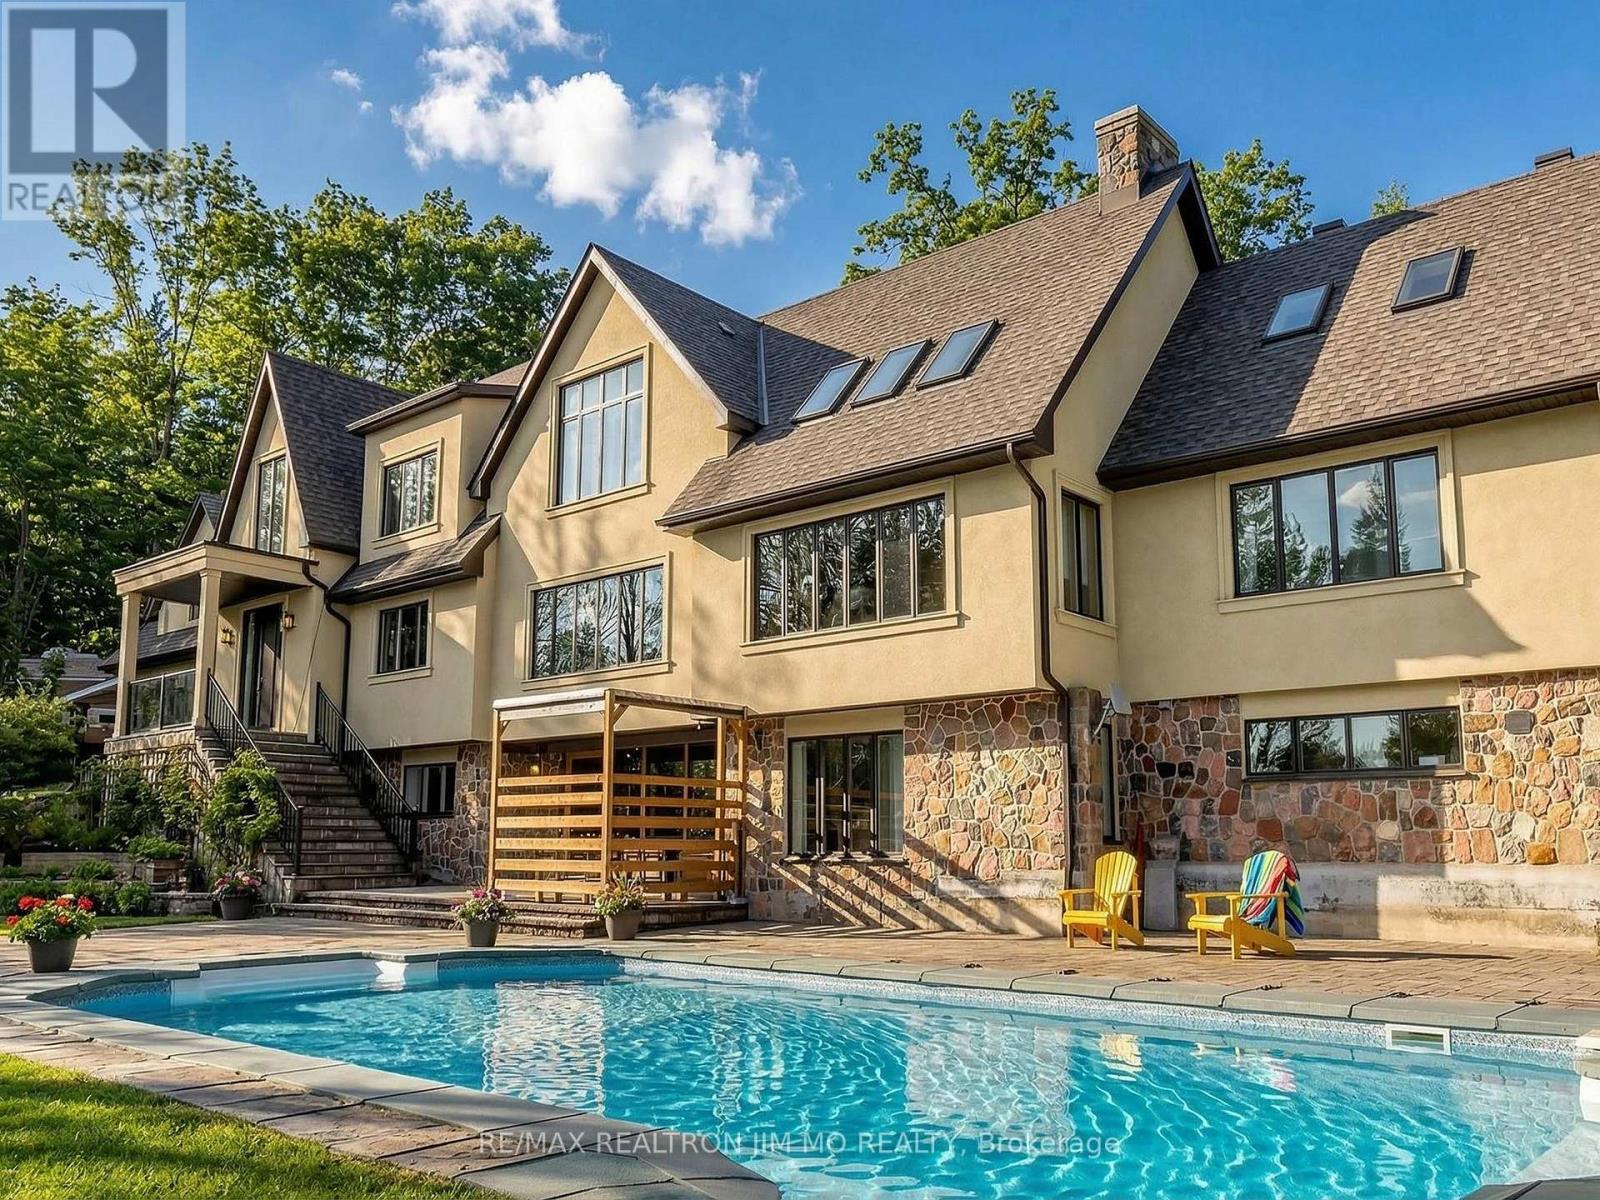
Perched atop a breathtaking hilltop and surrounded by 25 acres of pristine woodland, this spectacularly reimagined estate offers a rare blend of refined luxury and unspoiled natural beauty. Backing onto the protected landscapes of Joker Hill and framed by the crystal-clear waters of Keele Creek, the property presents an extraordinary retreat where privacy, elegance, and outdoor adventure converge.A long winding tree-lined drive sets the stage for a grand arrival at this remarkable residence, offering 7,229 sq. ft. of total living space (as per newly measured floor plan). Here, every season brings new experiences-from hiking and ATV trails through your own forest to vibrant poolside gatherings and tranquil evenings immersed in nature.Through the grand entrance, step into an airy open-concept interior highlighted by a dramatic 23-foot vaulted ceiling, a striking floor-to-ceiling fireplace, a stunning four-season glass solarium, and sweeping panoramic views framed by expansive windows throughout.The main-floor primary bedroom offers a private upper-level retreat. Step up to the 2nd floor, 3 bedrooms with their own ensuite bathrooms and 1 without provide privacy to each family member. An Exercise studio with mirrored wall.The fully finished walk-out lower level is bathed in natural light and presents a versatile living space with a spacious dining area and a kitchen ideal for extended family entertaining. The custom gourmet kitchen serves as a true showpiece, anchored by a grand centre island, complete with both gas and electric stove, stone countertops, tiled backsplash, bespoke cabinetry, and built-in stainless steel appliances.Large windows and walkout access from the kitchen and dining area lead to the outdoor oasis-a 20 x 40 inground pool surrounded by professionally landscaped grounds and manicured woodland trails. The setting offers the perfect transition from lively family gatherings to quiet moments of reflection in nature. Edited photos for illustration only. (id:61483)
54 Tyndall Drive
Bradford West Gwillimbury, Ontario
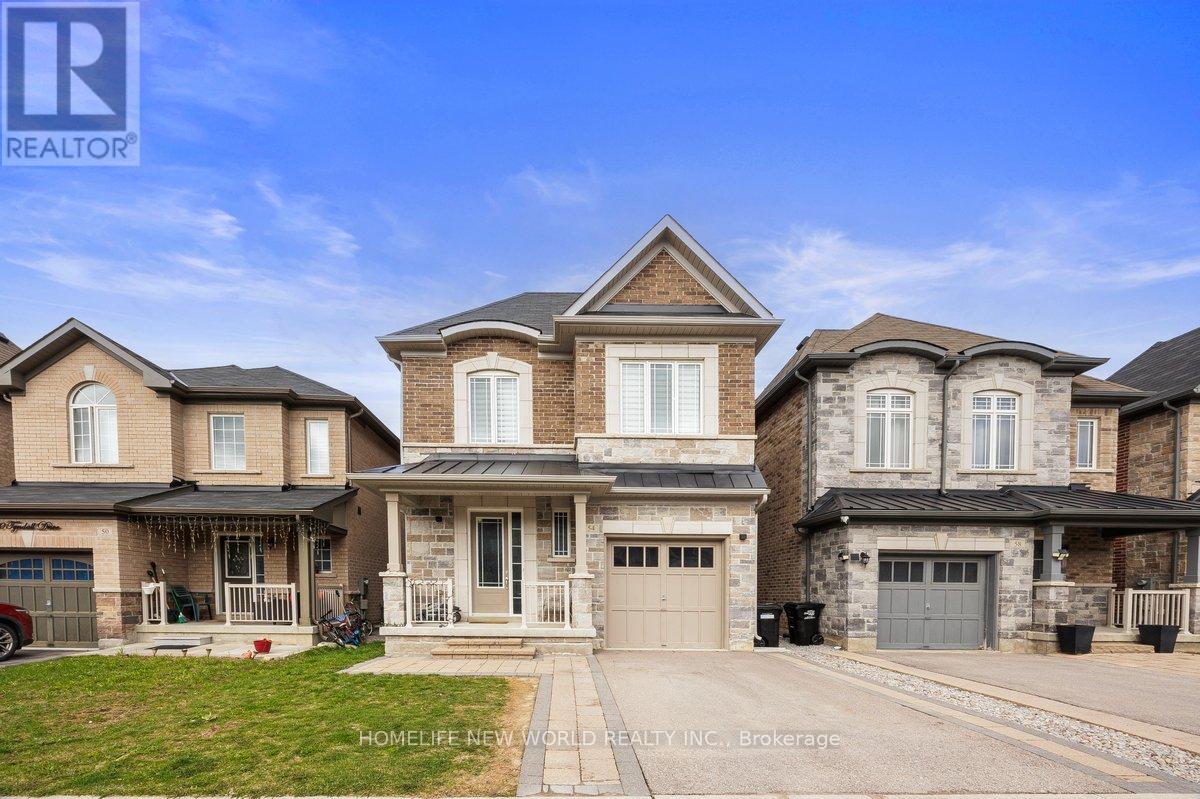
Stunning 3-Bedroom Executive Home in Prime Bradford Location. This exceptional 3-bedroom, 3-bathroom home offers the perfect blend of luxury finishes in one of Bradford's most sought-after neighborhoods. 10-foot ceilings throughout the main level. Welcome to 54 Tyndall Dr, a beautifully upgraded home with 1960 sqft of living space built by Lormel Homes in the heart of Bradfordy. A lot of upgrades, this stunning residence offers an open concept layout with 3 bedrooms and 3 bathrooms. Enjoy soaring 10 ft ceilings on the main floor, complemented by red oak heritage hardwood and smooth ceilings throughout. The spacious living area features a cozy gas fireplace and large windows, flowing seamlessly into the modern kitchen with quartz countertops, stainless steel appliances, backsplash, and a large centre island with breakfast seating. Walk out to a fully fenced yard and deck, perfect for entertaining. A main floor laundry room with cabinets is also offered. Oak stairs with black pickets lead to an upper level with 9 ft ceilings, a primary suite with 4-pc ensuite and walk-in closet, plus 2 additional bedrooms, one with its own ensuite. Front entry interlocked walkway with an upgraded garage door. Great location minutes from St Teresa of Calcutta Catholic School, Harvest Hills Public School, No Frills, Ron Simpson Memorial Park, Smart Centres Bradford (Walmart, Marshalls, Home Depot), Bob Fallis Sports Centre, Bradford and District Community Centre and Bradford GO Station. (id:61483)