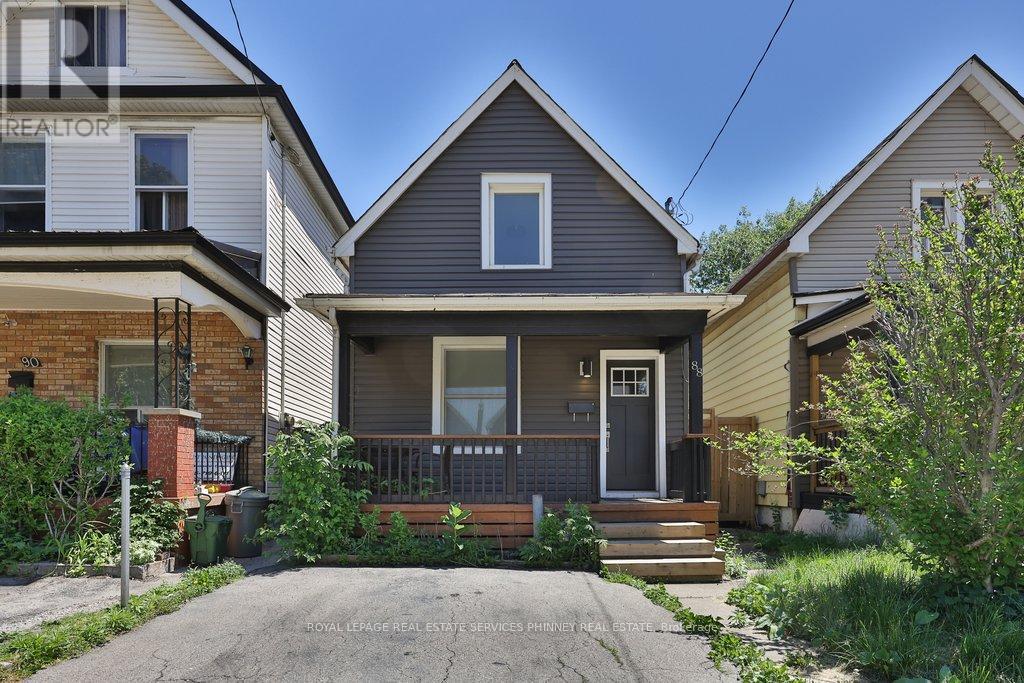
88 Chestnut Avenue
Hamilton, Ontario
Welcome to 88 Chestnut Avenue, where timeless charm meets beautifully curated modern living. Completely renovated in 2022, this exceptional home has been thoughtfully transformed from top to bottom, offering a rare blend of character, comfort, and contemporary style. From the moment you arrive, the home's inviting presence and great curb appeal set the tone for what awaits inside. The heart of the home is the stunning designer kitchen, featuring sleek cabinetry, stylish finishes, and quality appliances including a GE stove, Broan exhaust hood, Samsung dishwasher, and Samsung washer and dryer. Every update has been completed with care, while major mechanical improvements such as a Lennox high-efficiency furnace and air conditioner, along with a Rinnai tankless water heater, provide peace of mind and everyday efficiency. Upstairs, the primary bedroom has been reimagined to include a spacious walk-in closet or private home office, creating a flexible retreat to suit your lifestyle. The second bedroom has also been beautifully updated, while the bathroom has been completely reconfigured and relocated to the second floor for enhanced function and flow. New vinyl flooring throughout adds warmth, continuity, and a fresh modern finish. Outside, the home continues to impress with new siding, four new windows, and a refinished and stained front porch and deck that further enhance its undeniable charm. A fully fenced backyard offers privacy and outdoor enjoyment, while front parking and rear laneway access add rare convenience in this vibrant central location. Set in the heart of Hamilton Centre, just steps to Tim Hortons Field, Jimmy Thompson Memorial Pool, Bernie Morelli Recreation Centre, schools, shopping, transit, and more, this is a home that effortlessly combines charm, style, and everyday practicality. (id:61483)
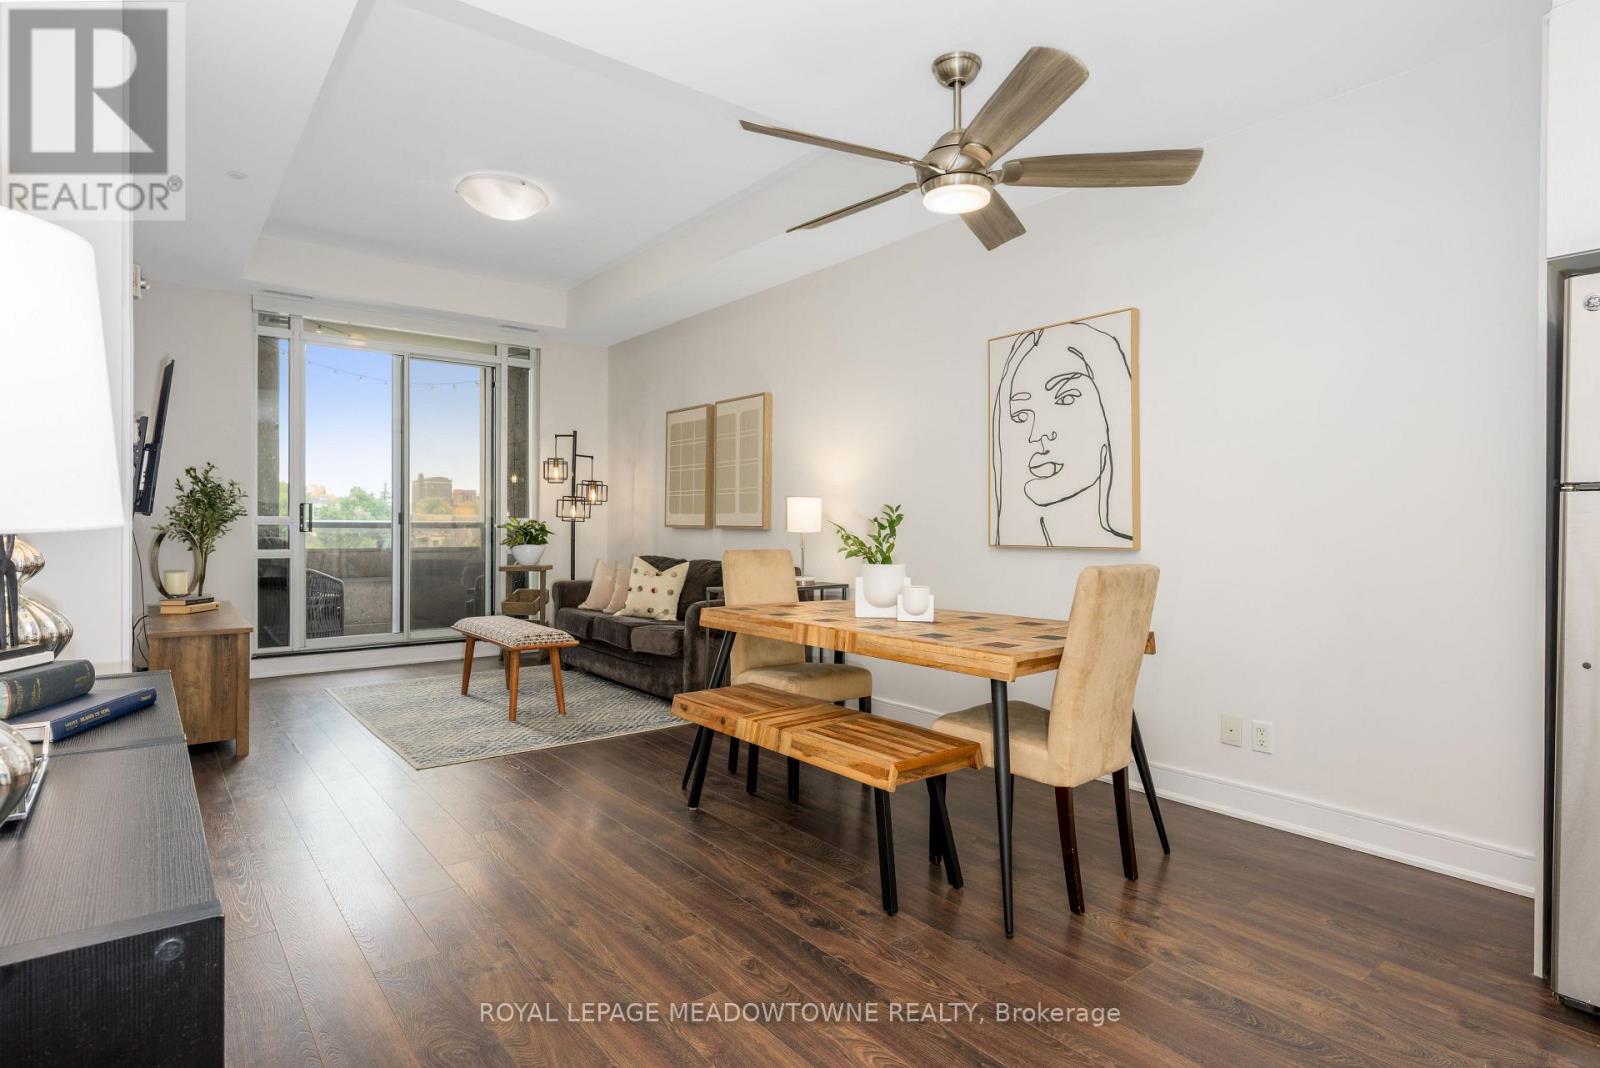
505 - 150 Main Street W
Hamilton, Ontario
Experience elevated urban living in this beautifully appointed, move-in-ready condo nestled in one of Hamilton's most sought-after neighbourhoods. Perfectly positioned just minutes from McMaster University, City Hall, trendy dining, arts and entertainment, major commuter routes, and everyday essentials, this location offers the best of city living right at your doorstep. Inside, soaring 10-foot ceilings and expansive west-facing windows create a bright, welcoming atmosphere filled with natural light. The open-concept design flows seamlessly to a private covered balcony, providing the perfect space to unwind and enjoy sunset views. The spacious primary suite features a 4-piece ensuite, while the versatile den offers flexibility for a home office, guest space, or reading retreat. Thoughtfully designed with a walk-in closet, in-suite laundry, generous storage, and sleek stainless-steel appliances, this home blends comfort, style, and functionality. Residents enjoy access to premium amenities including an indoor pool, fitness centre, rooftop terrace, and party room. Whether you're a first-time buyer, investor, or downsizer, this exceptional condo offers a low-maintenance lifestyle without compromising on quality or convenience. (id:61483)
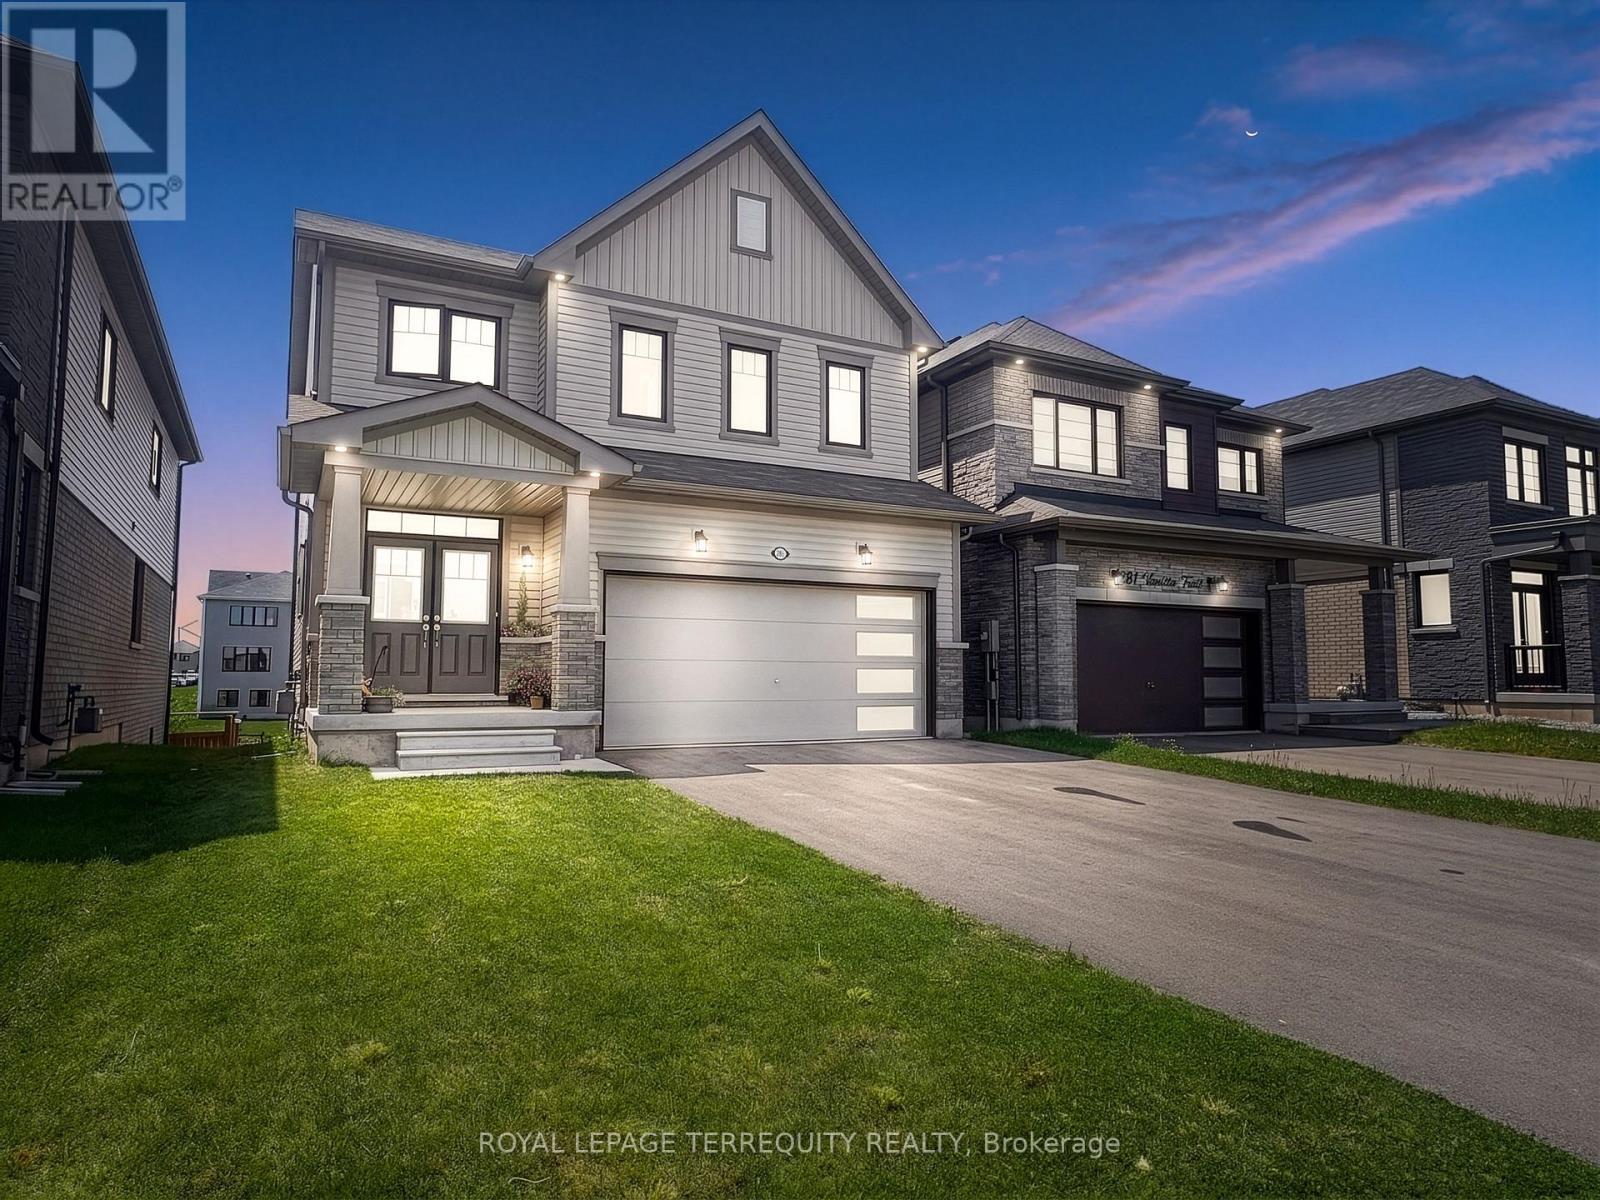
285 Vanilla Trail
Thorold, Ontario
: Experience modern living in this beautifully crafted detached home offering approximently 2,000 sq.ft. of elegant and functional living space. Featuring 4 generously sized bedrooms, 2.5 bathrooms, a double car garage, and a walkout basement, this home is thoughtfully designed to suit today's lifestyle. Situated on a premium ravine lot in a growing subdivision in Thorold, the property offers exceptional privacy and scenic views. The bright open-concept main floor is enhanced by oversized windows that fill the home with an abundance of natural light. Ideally located close to major highways, the Outlet Collection at Niagara, Niagara College, and Brock University, this home combines luxury, comfort, and convenience - perfect for families, professionals, and commuters alike. (id:61483)
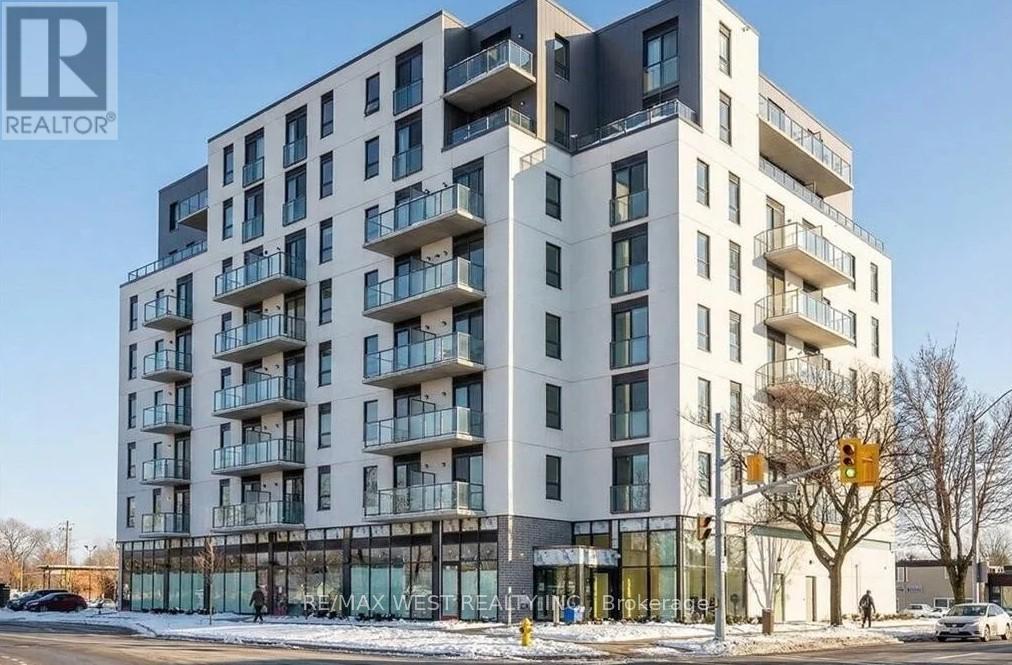
812 - 7 Erie Avenue
Brantford, Ontario
Welcome to Grand Bell Condos, one of the most sought-after residences in Brantford, ideally located at 7 Erie Avenue. This bright and beautifully designed 2-bedroom + den, 2 Full-bathroom suite offers modern comfort, smart functionality, and stylish finishes throughout. Step inside to discover a spacious open-concept layout with impressive 9-foot ceilings and expansive windows that flood the home with natural light while showcasing open unobstructed views. The contemporary kitchen with tastefully chosen finishes, thoughtfully designed with quartz countertops, stainless steel appliances, generous cabinetry, and a large island-perfect for casual dining, entertaining, or everyday living. The inviting living area flows effortlessly from the kitchen, creating an airy and comfortable space to relax or host guests. This unit also includes in-suite laundry, one parking space, and an owned storage locker, adding convenience and practicality to everyday living. (id:61483)
121 - 380 Hopewell Avenue
Toronto, Ontario
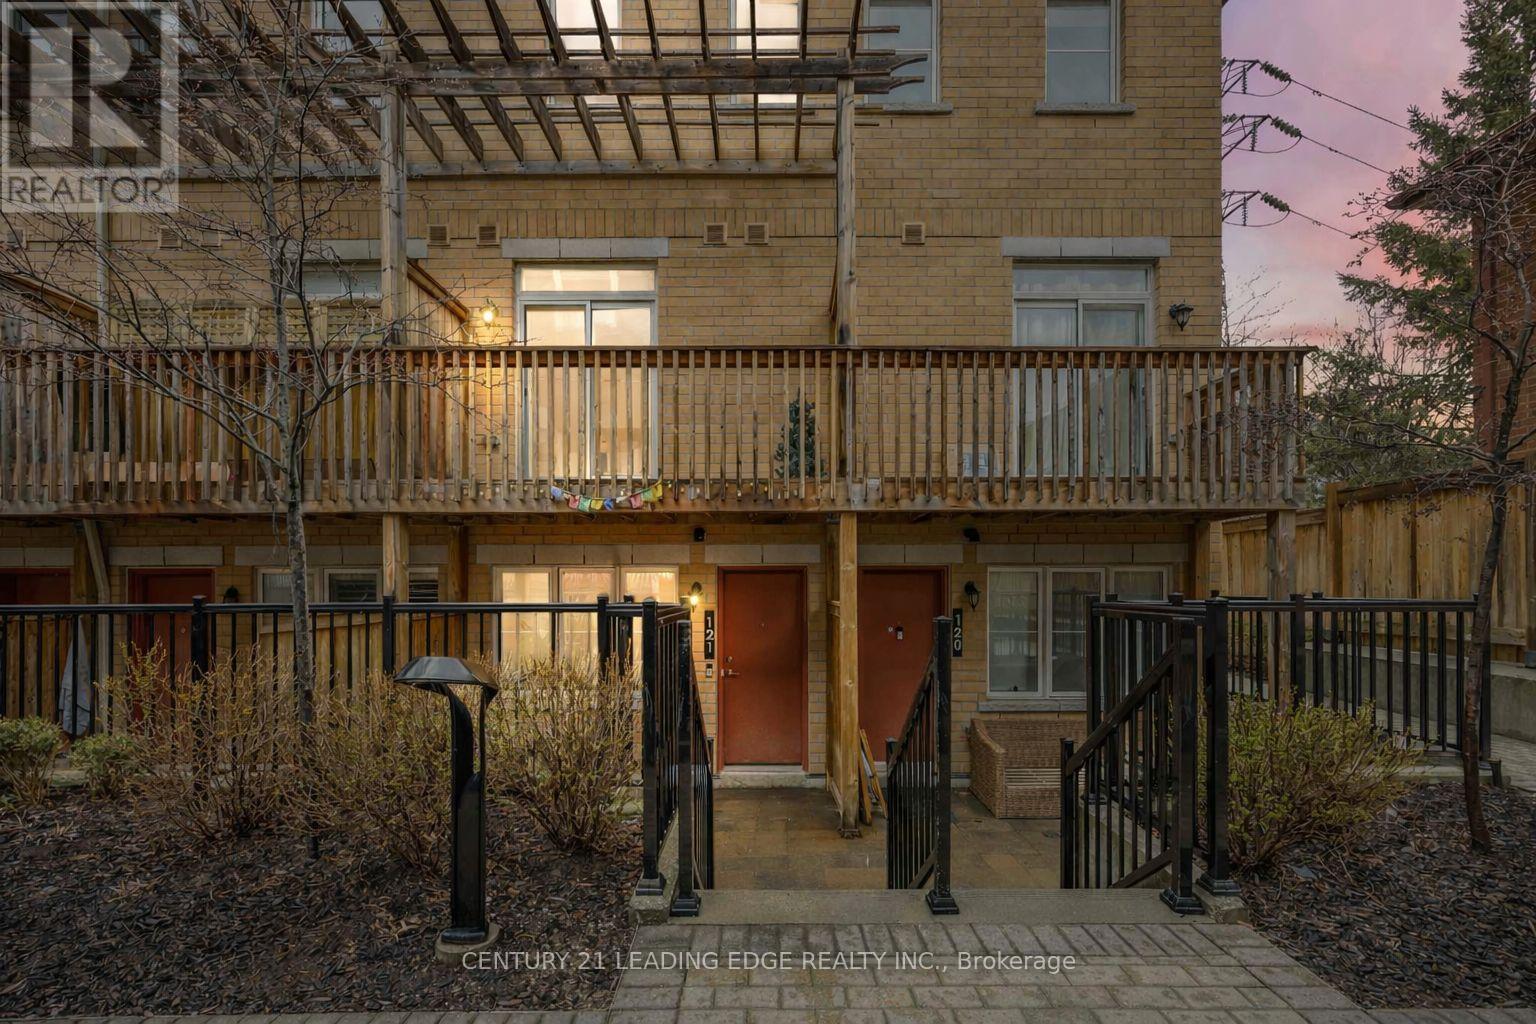
Welcome to 380 Hopewell Ave -121 - Where Style, Space & Smart Living Come Together. This freshly painted 2-bedroom, 2-bath stacked townhouse offers the perfect blend of comfort, functionality, and location-ideal for first-time buyers, downsizers, or savvy investors looking to get into the market. 1017 square feet span over two levels, this lower-level unit features an exceptional floor plan with generous room sizes, giving you more usable living space than many upper units in the complex. 9 foot ceilings Large windows bring in natural light, creating a warm and inviting atmosphere. Step outside to your private front terrace-a standout feature that extends your living space and offers the perfect setting for morning coffee, evening unwinding, or entertaining guests. Enjoy the balcony off the primary for even more outdoor space! The location is truly unbeatable. Situated just minutes from the newly opened Eglinton LRT, commuting across the city has never been easier. You're also steps to shops, parks, and everyday conveniences, with access to the nearby York Beltline Trail, perfect for walking, running, or cycling. Families will appreciate being within the sought-after West Preparatory Junior Public School catchment, located in the prestigious Forest Hill area. Additional highlights include convenient parking located just steps from your unit, making daily living that much easier.Whether you're entering the market or making a smart investment, this home checks all the boxes-space, location, lifestyle, and value. (id:61483)
1007 - 30 Samuel Wood Way
Toronto, Ontario
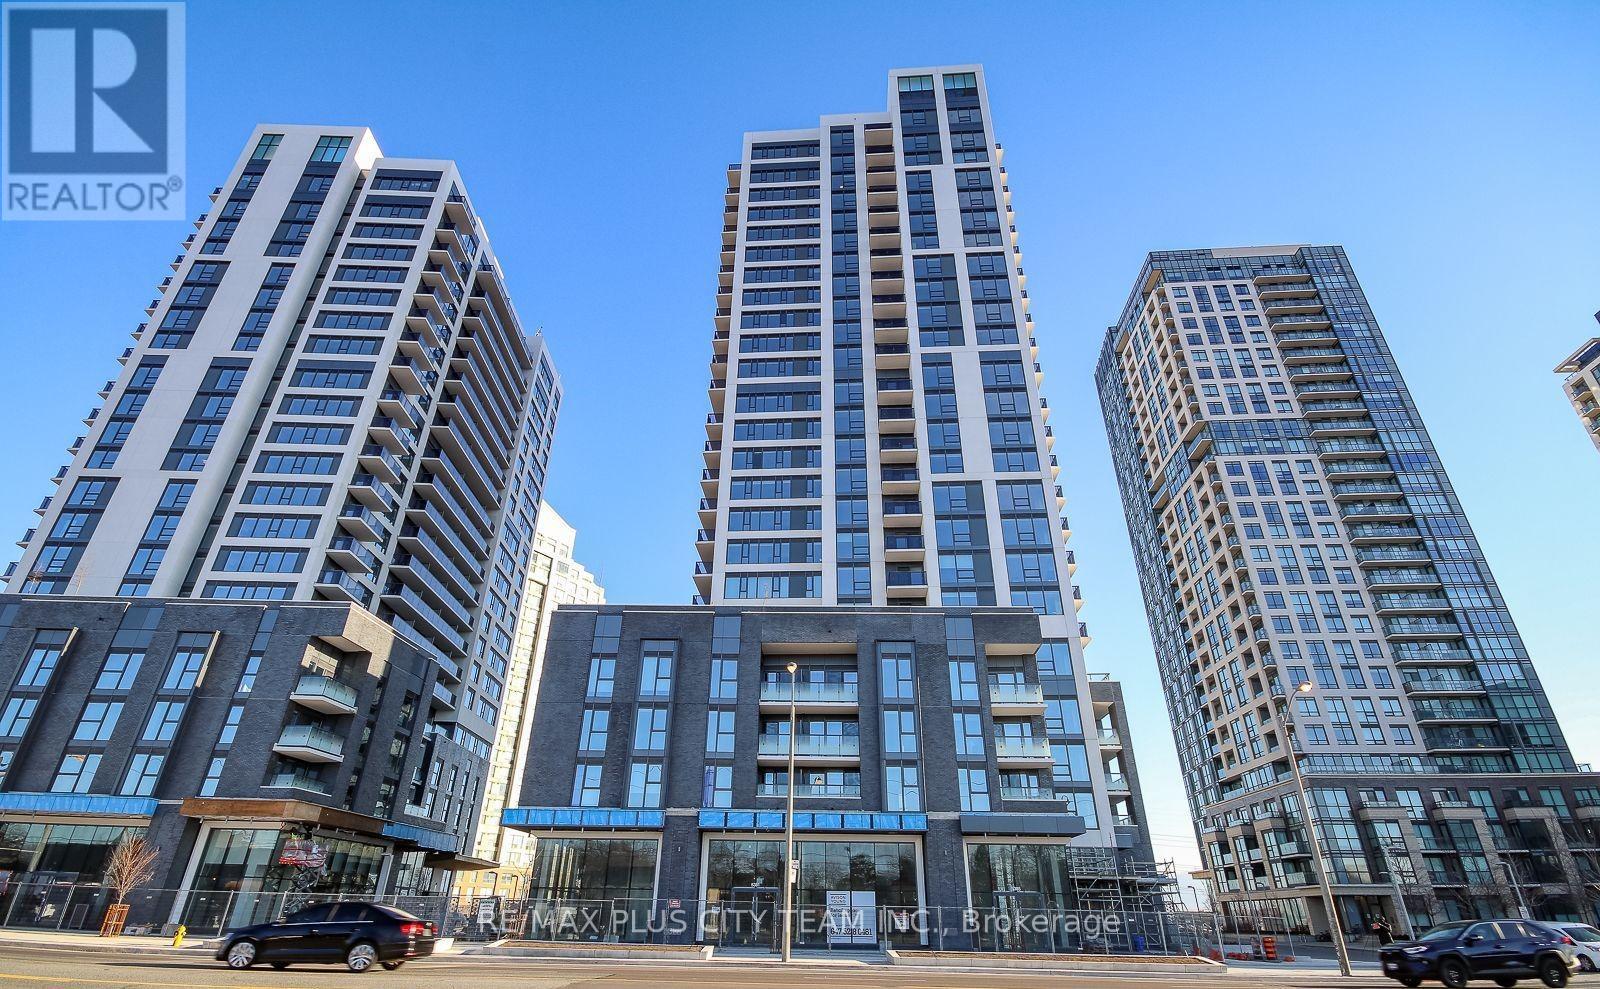
Welcome to Kip District 2, a vibrant master-planned community ideally located next to Kipling Station. This stylishly furnished 1-bedroom, 1-bathroom suite features a functional open-concept layout, seamlessly connecting the living and dining area to a modern kitchen complete with quartz countertops and stainless steel appliances-perfect for comfortable everyday living and entertaining. Residents enjoy access to a full range of amenities, including a 24-hour concierge, fully equipped fitness centre, party room, rooftop terrace with BBQs, pet wash station, and visitor parking. Conveniently situated between Toronto and Mississauga, this location offers quick access to the Kipling Transit Hub, making commuting effortless. Surrounded by grocery stores, restaurants, parks, and everyday essentials, this home delivers both convenience and lifestyle in one well-connected community. (id:61483)
602 - 103 The Queensway
Toronto, Ontario
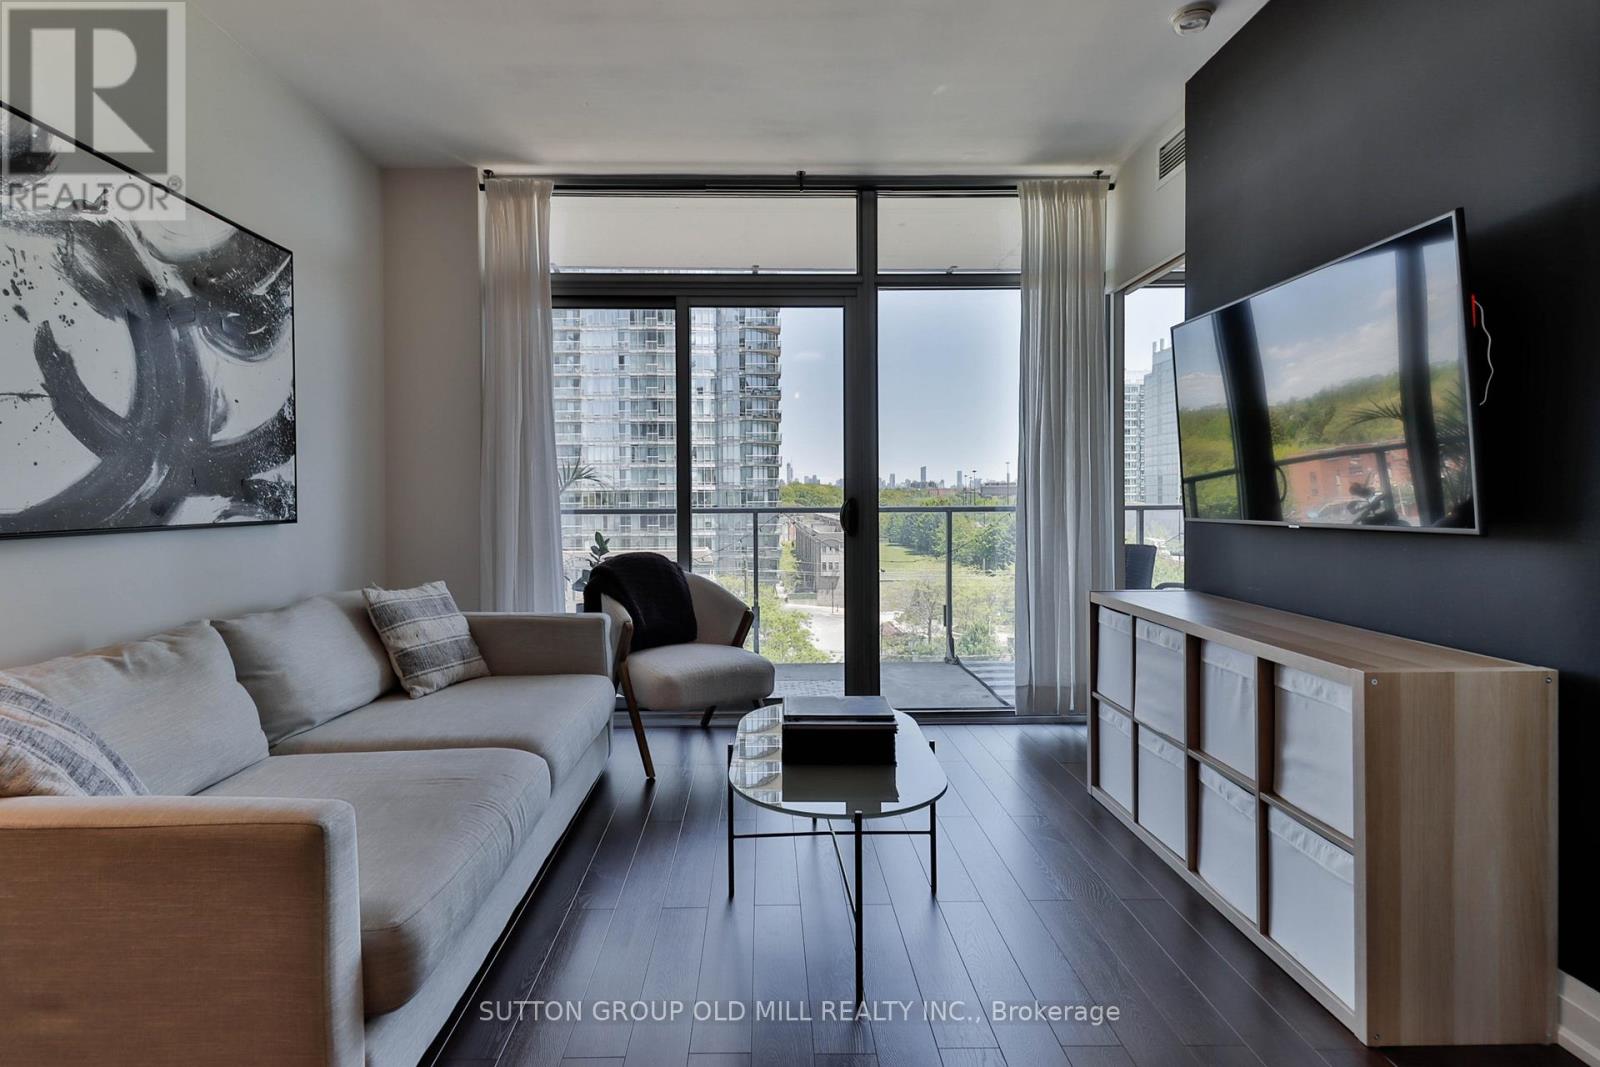
Welcome to this beautifully updated 1-bedroom + den, 1-bathroom suite at NXT Condos, offering sought-after southeast exposure and breathtaking views of Lake Ontario. Large floor-to-ceiling windows fill the home with natural light, creating a bright and inviting living space throughout the day. Thoughtfully renovated, this move-in-ready residence features brand-new flooring, a completely updated kitchen, and new stainless steel appliances. Elegant wooden interior doors add warmth and sophistication, while the den has a full door installed, providing enhanced privacy and flexibility for a second bedroom, guests or a home office. Bathroom has been refreshed, including an updated vanity and new flooring. The open-concept layout seamlessly connects the kitchen, living, and dining areas, making it ideal for both everyday living and entertaining. Residents enjoy access to exceptional resort-style amenities, including indoor and outdoor pools, a fully equipped fitness centre, tennis court, party and meeting rooms, and 24-hour concierge service. Ideally located just steps from High Park, the waterfront, and vibrant neighbourhood amenities, with convenient access to downtown via transit or major roadways. Experience the perfect blend of modern upgrades, spectacular views, and urban convenience at one of Toronto's most desirable condominium communities. (id:61483)
Unit 1a - 31 Ennerdale Road
Toronto, Ontario
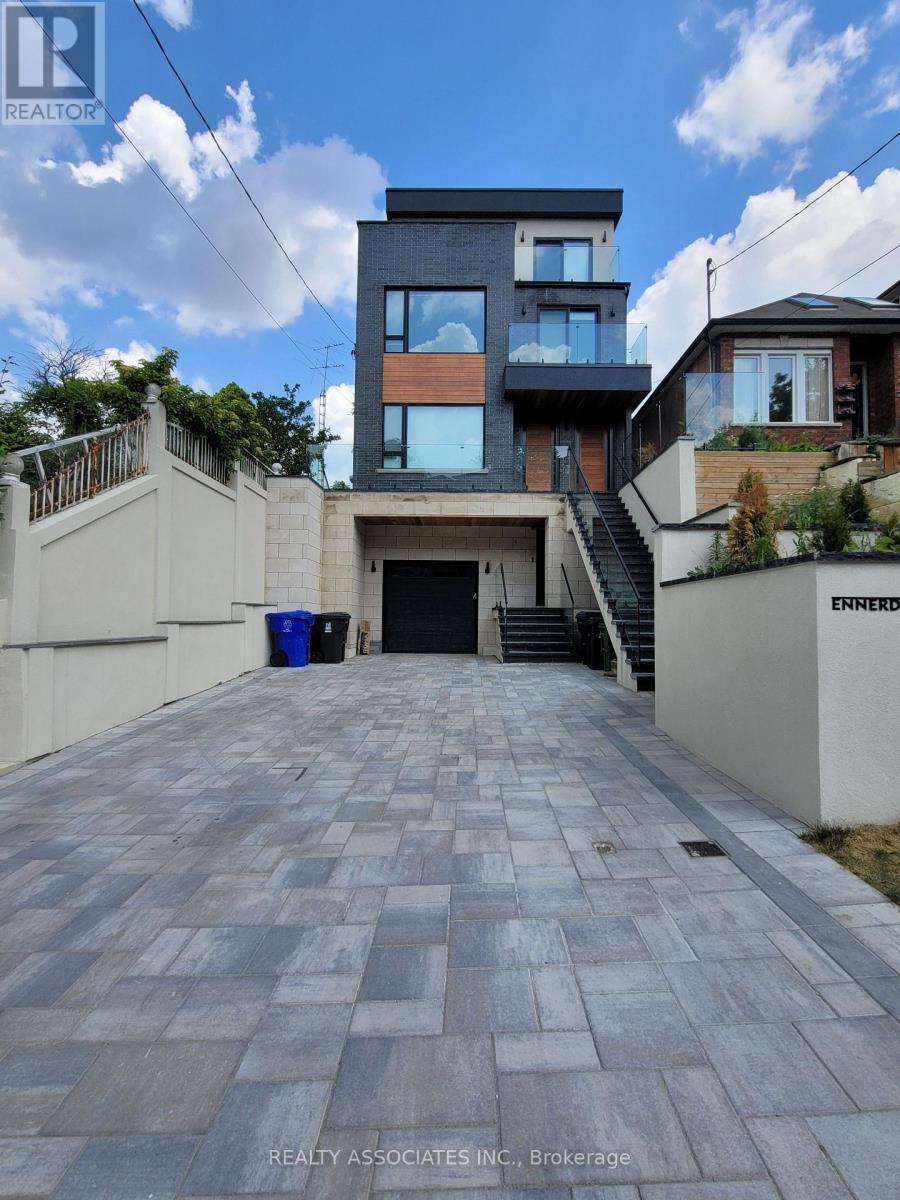
Contemporary unit featuring an exceptional design throughout and a spacious open-concept layout. The bright living and dining area flows seamlessly into a modern kitchen equipped with s.s appliances, granite countertops, and a stylish marble backsplash.Enjoy luxury vinyl wood flooring, pot lights, soaring 9-foot ceilings, radiant floor heating, and forced-air heating and air conditioning for year-round comfort. The living room opens onto a private terrace with elegant glass railings and a BBQ gas hookup-perfect for entertaining.Additional features include an intercom system and one private driveway parking space with Snow Melting System. Situated in a quiet, family-friendly community, this home is conveniently located just steps from transit, supermarkets, schools, and parks (id:61483)
1409 - 1400 Dixie Road
Mississauga, Ontario
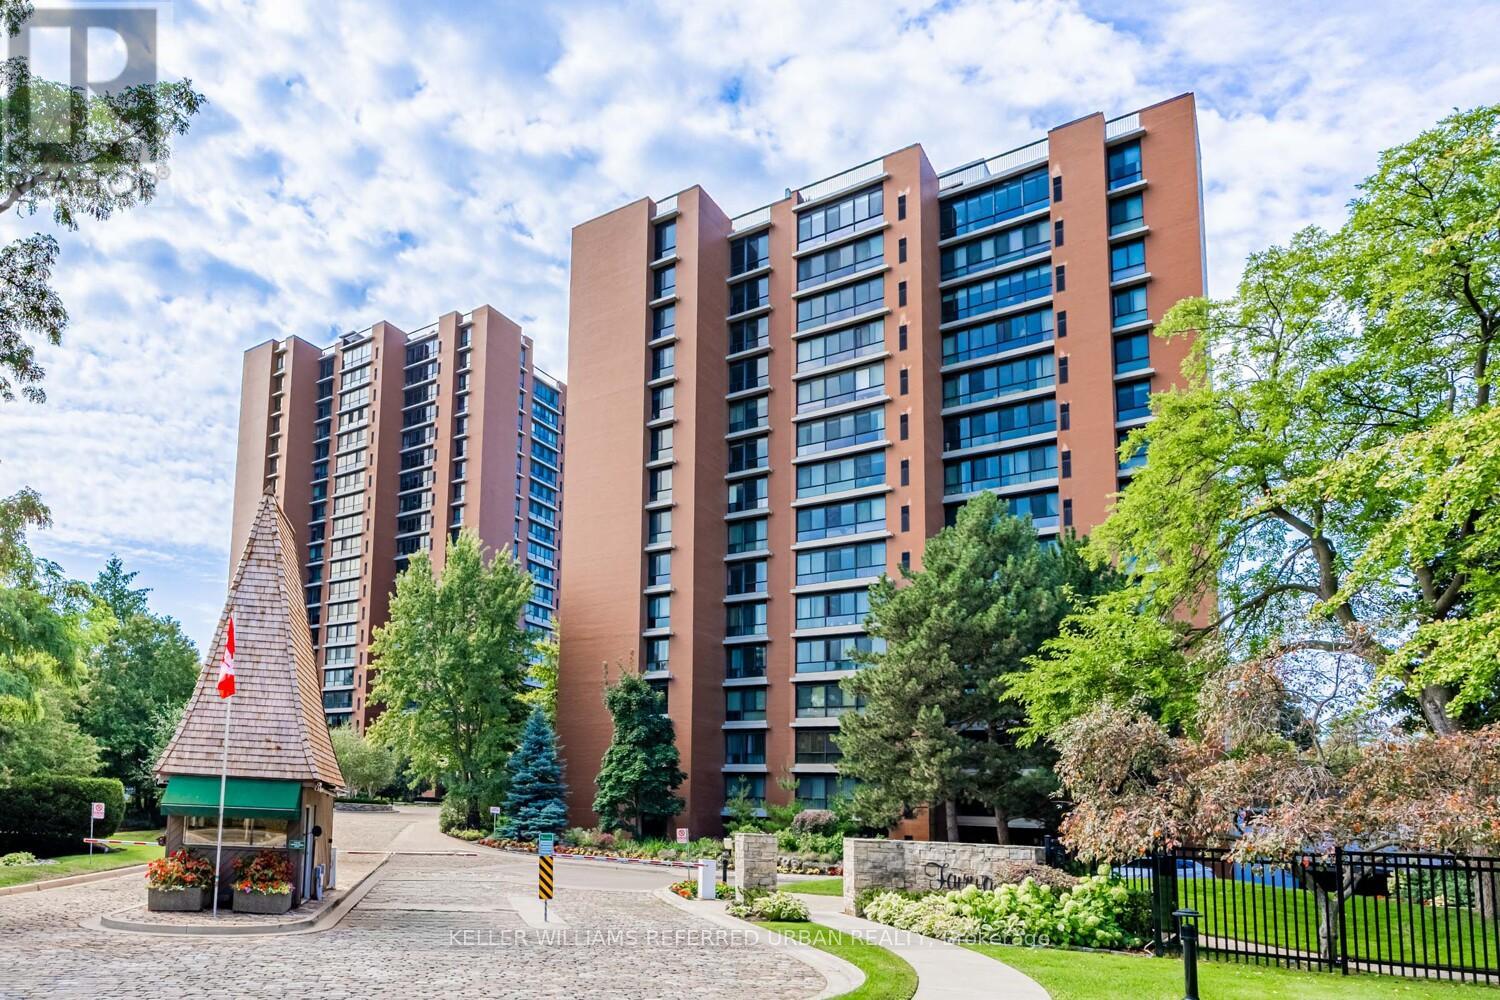
One of the best values in the area for a coveted renovated sub-penthouse suite at The Fairways, ideally located on the Toronto border with TTC access just a short walk away and the Long Branch GO Station only minutes from your door. Offering one of the best views in the building with unobstructed CN Tower and lake views. This remarkable suite also includes two side-by-side parking spots conveniently located beside the elevator, complete with an EV charging station and private locker. Inside, the gourmet kitchen showcases 4-inch quartz countertops, soft-close cabinetry, and premium stainless-steel appliances. The suite spans an impressive 1,950 sq. ft. of refined living space, featuring three spa-inspired bathrooms and three spacious bedrooms, all overlooking two golf courses for unmatched privacy and serene panoramas. Enjoy remarkably low condo fees for a suite of this scale, with all utilities, internet, and cable TV included. Residents indulge in a true resort-style lifestyle with 24-hour security and concierge services, an outdoor pool, tennis courts, pickleball and shuffleboard courts, BBQ areas, a fully equipped gym, library, salon, card room, woodworking studio/fully stocked workshop, and the exclusive McMaster House-perfect for hosting gatherings in style. (id:61483)
151 Campbell Avenue
Toronto, Ontario
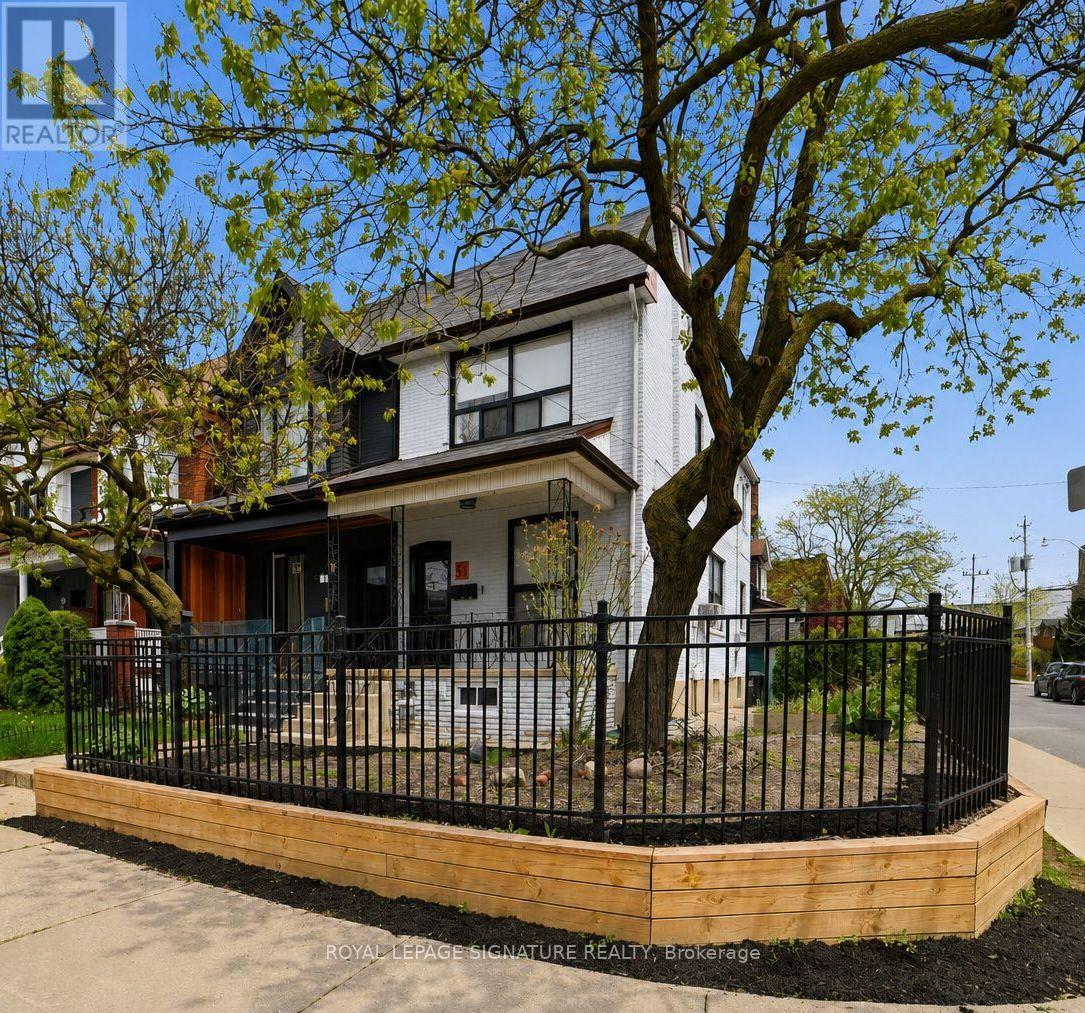
Welcome To This Rarely Offered Legal Triplex On A Premium Corner Lot! Ideally Located In The Heart Of Trendy Junction. This Exceptional Property Has Been Tastefully Renovated From Top To Bottom With Quality Finishes Throughout, Offering A Turn-Key Opportunity For Investors, End Users, Or Multi-Generational Families. Featuring Bright And Spacious Suites With Functional Layouts, Chic New Bathrooms, Stylish Vinyl Flooring, High Ceilings, Modern Kitchens, And Ensuite Laundry In Each Unit. Attention To Every Detail Has Been Carefully Considered To Create Comfortable And Contemporary Living Spaces. Excellent Income Potential With Separate Self-Contained Units And Strong Rental Appeal In One Of Toronto's Most Vibrant And Sought-After Neighbourhoods. Fantastic Location Just Steps To Trendy Cafes, Restaurants, Boutique Shops, TTC, Subway Access, Schools, Parks, And All Essential Amenities. A Rare Opportunity To Own A Beautifully Updated Legal Triplex In An Unbeatable Location. Don't Miss It! (id:61483)
506 - 2111 Lake Shore Boulevard W
Toronto, Ontario
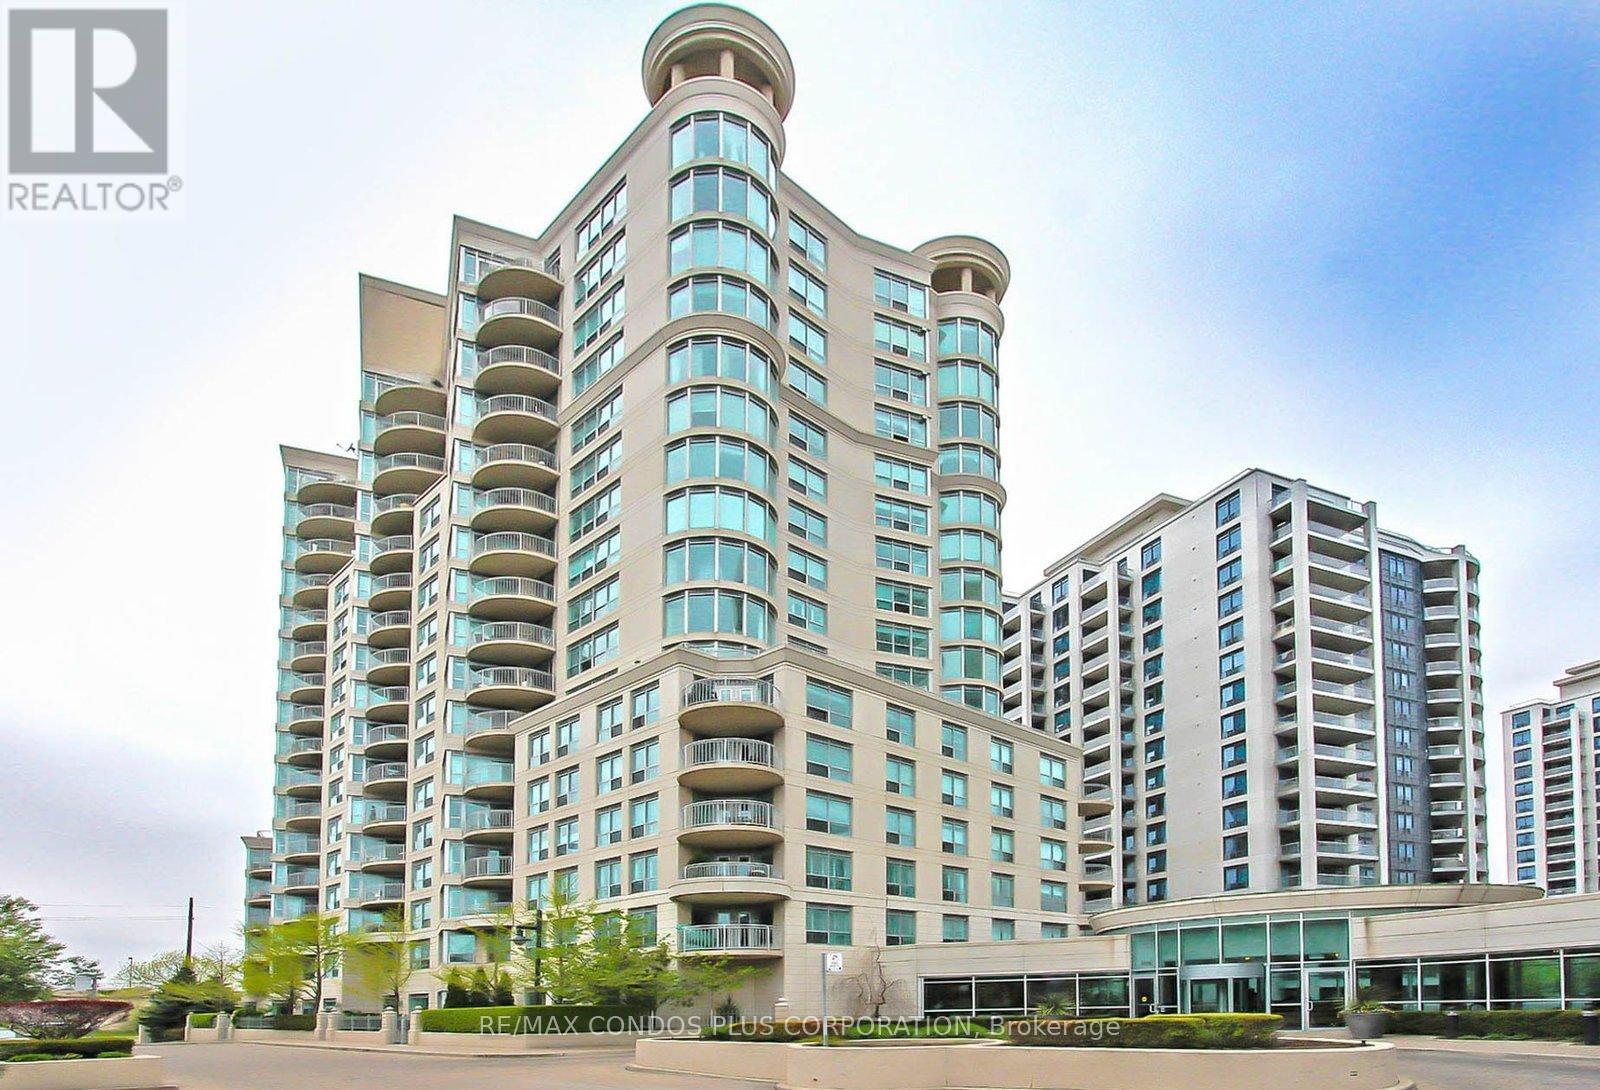
Welcome to this spacious and bright 2-bedroom, 2-bathroom waterfront residence offering over 1,000 sq. ft. of beautifully designed living space in a sought-after lakefront community. This suite features laminate flooring throughout and a functional open-concept layout filled with natural light. The modern kitchen with stainless steel appliances overlooks the living and dining area, making it perfect for entertaining. The private balcony offers a partial lake and park views. The oversized primary bedroom offers a walk-in closet and a 4-piece en-suite complete with a large jetted tub. A spacious second bedroom and additional full bathroom provide versatility for guests, family, or a home office. The building is very well-maintained just steps from waterfront trails, parks, cafés, restaurants, and public transit, with convenient access to major highways and both Toronto airports. Enjoy exceptional building amenities including concierge, party room, gym, sauna, guest suites, and ample visitor parking. Waterfront living at its finest, offering the perfect blend of comfort, convenience, and lifestyle. (id:61483)
203 Southview Road
Barrie, Ontario
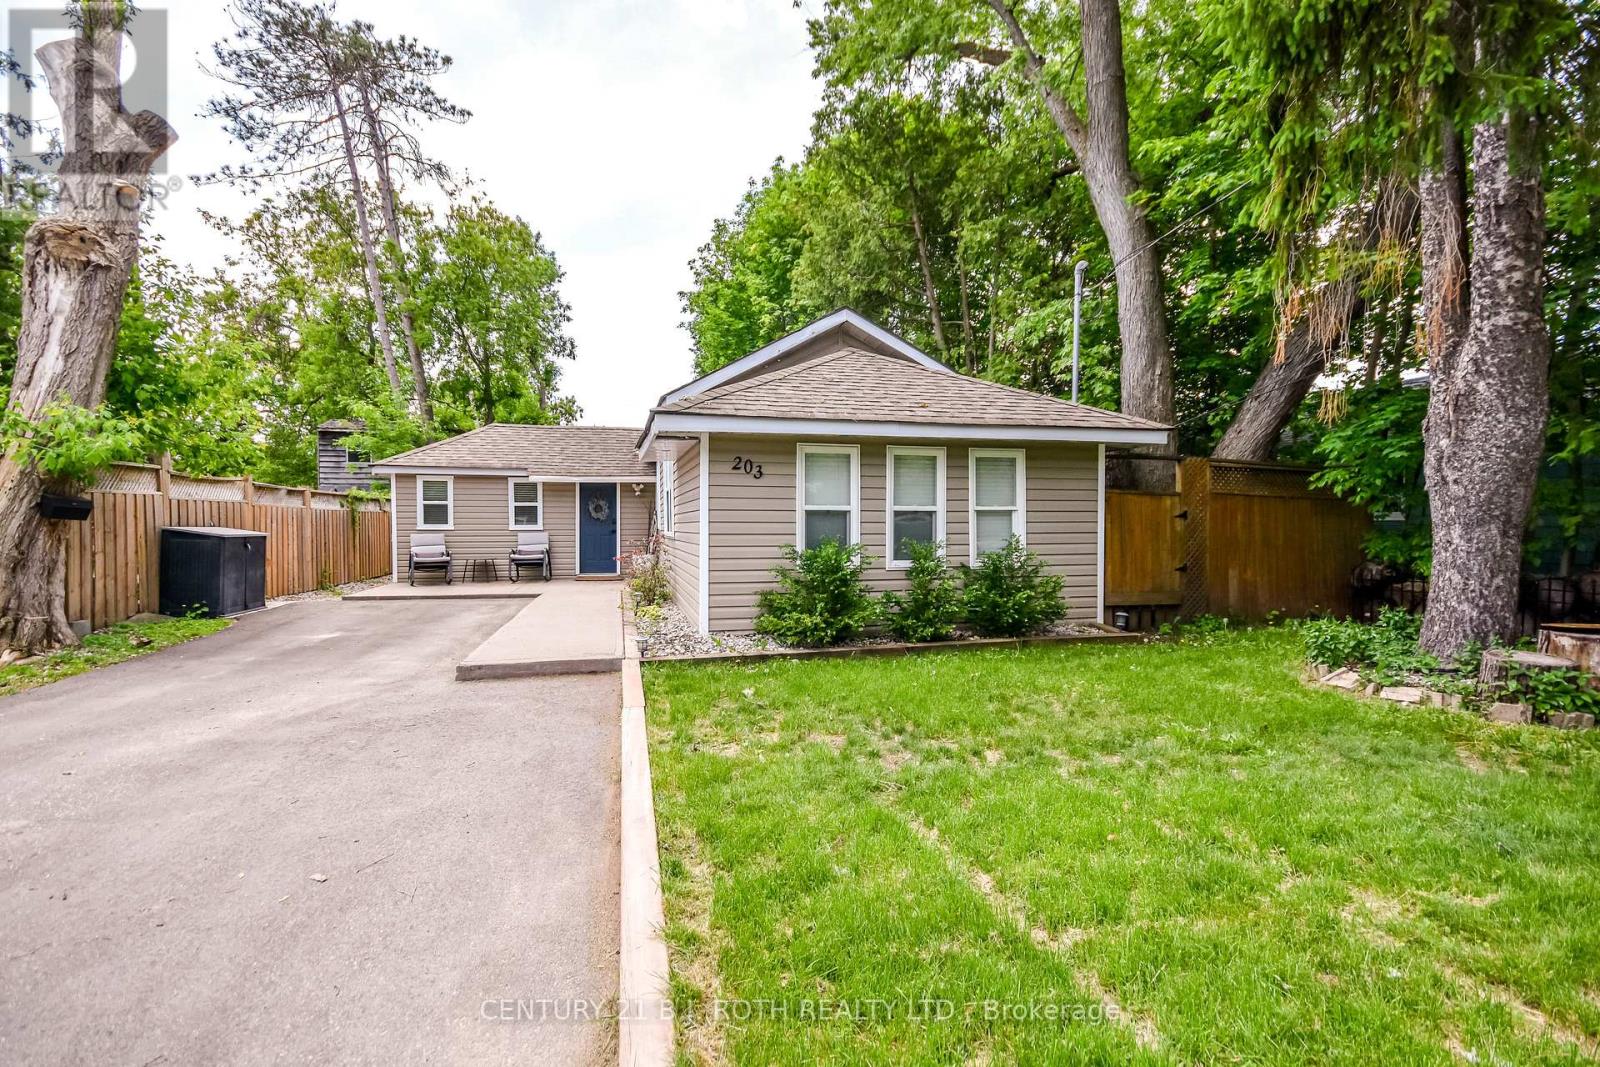
Amazing opportunity for first time home buyers, investors and developers seeking prime property in a coveted waterfront location! Elegant, Charming 3-bedroom bungalow just steps to Minet's Point Beach and Barrie's scenic waterfront! Enjoy immediate access to the city's beautiful bike path, perfect for morning rides or sunset strolls along the lakeshore. Situated on a generous 50' X 150' premium lot, this home offers lakeside living at it's finest. The fully fenced backyard features two garden sheds and plenty of space for entertaining and evening gatherings around the fire pit or enjoy an evening soak in your new hot tub! A recently paved double-wide driveway provides parking for up to four vehicles. Inside the bright, sun-filled open concept living space boasts a vaulted ceiling with skylight and cozy gas fireplace. The home is finished in neutral tones with east-care laminate flooring throughout. Recent updates include a newer deck, concrete walkway, a newly renovated bathroom, several updated windows, and updated electrical panel. This home shows beautifully! Come and see what this beachside living community has to offer. (id:61483)