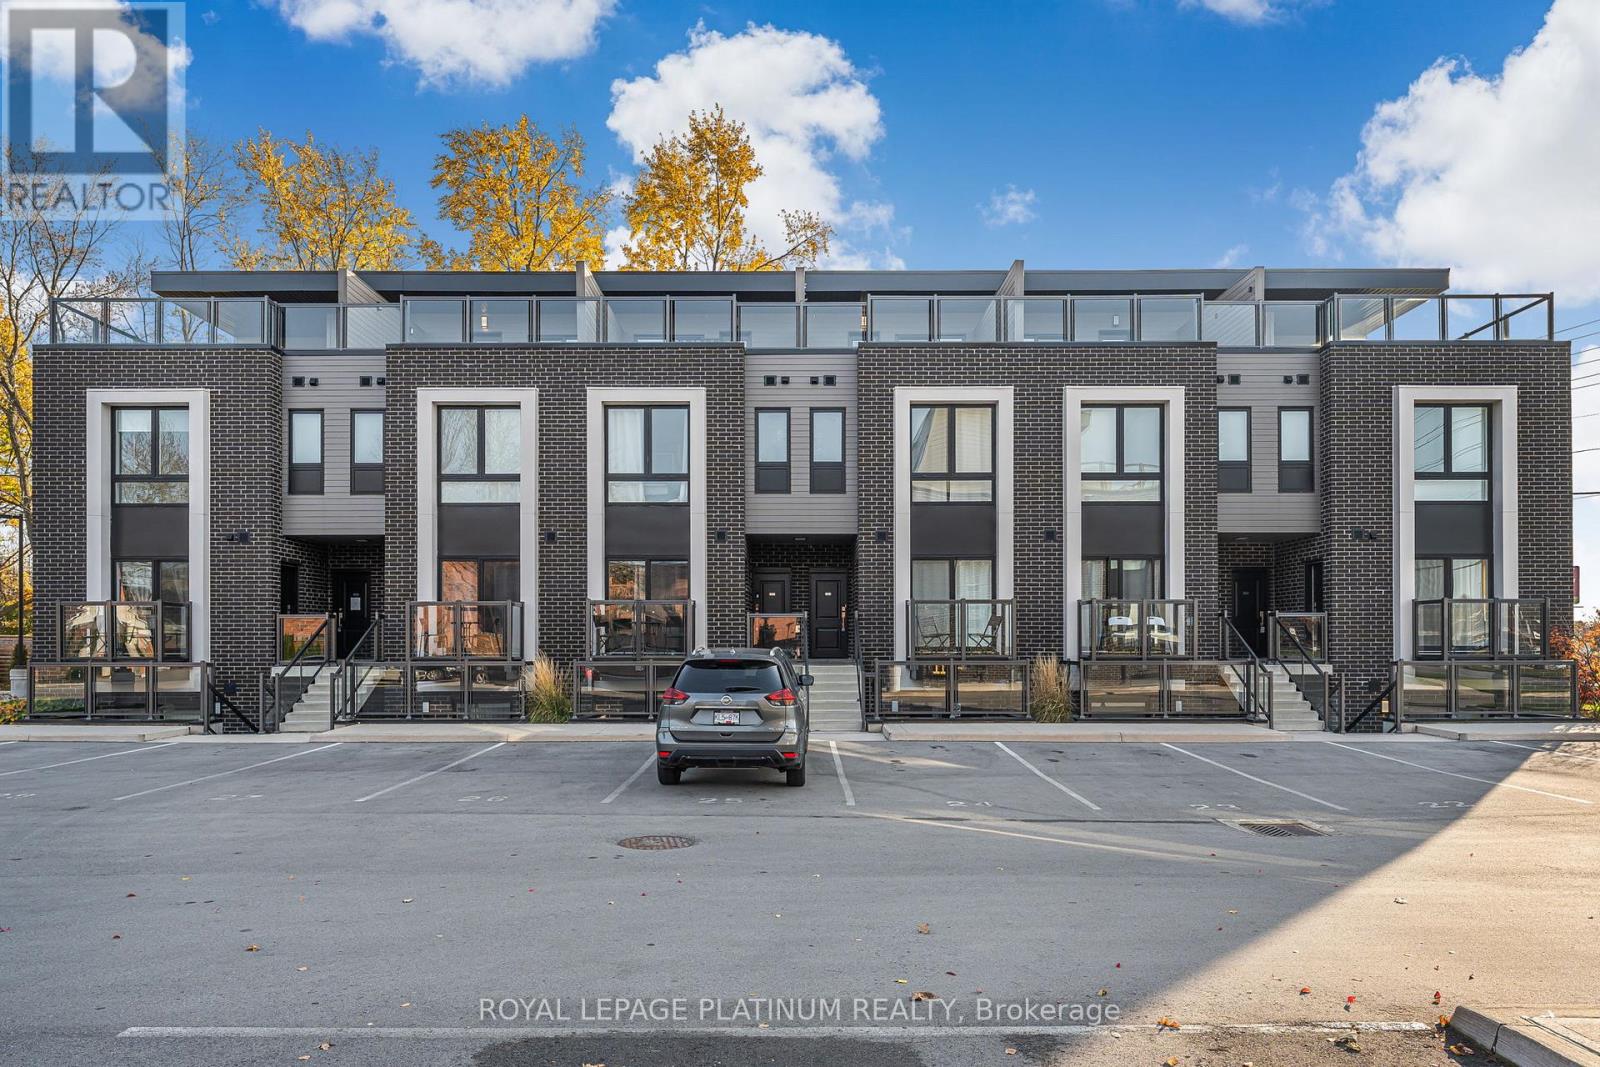
213 - 6065 Mcleod Road
Niagara Falls, Ontario
Welcome to 6065 McLeod Road, Unit 204-a modern, bungalow-style townhome built in 2022. This stacked townhouse is located in the highly sought-after south end of Niagara Falls and presents outstanding value for investors, first-time buyers, and downsizers alike. It's also a great opportunity for short-term rental use, including Airbnb or Vrbo. This bright, thoughtfully designed unit offers 2 bedrooms, each with its own ensuite bathroom, plus an open-concept layout. Large windows and laminate flooring throughout enhance the sense of space and natural light. The contemporary kitchen features quartz countertops and stainless steel appliances, seamlessly connecting to the dining area, which opens onto a private balcony-perfect for relaxing or entertaining. Conveniently situated just minutes from Clifton Hill, Fallsview attractions, Costco, dining, and all the amenities Niagara Falls has to offer, this home provides exceptional accessibility for both residents and visitors. (id:61483)
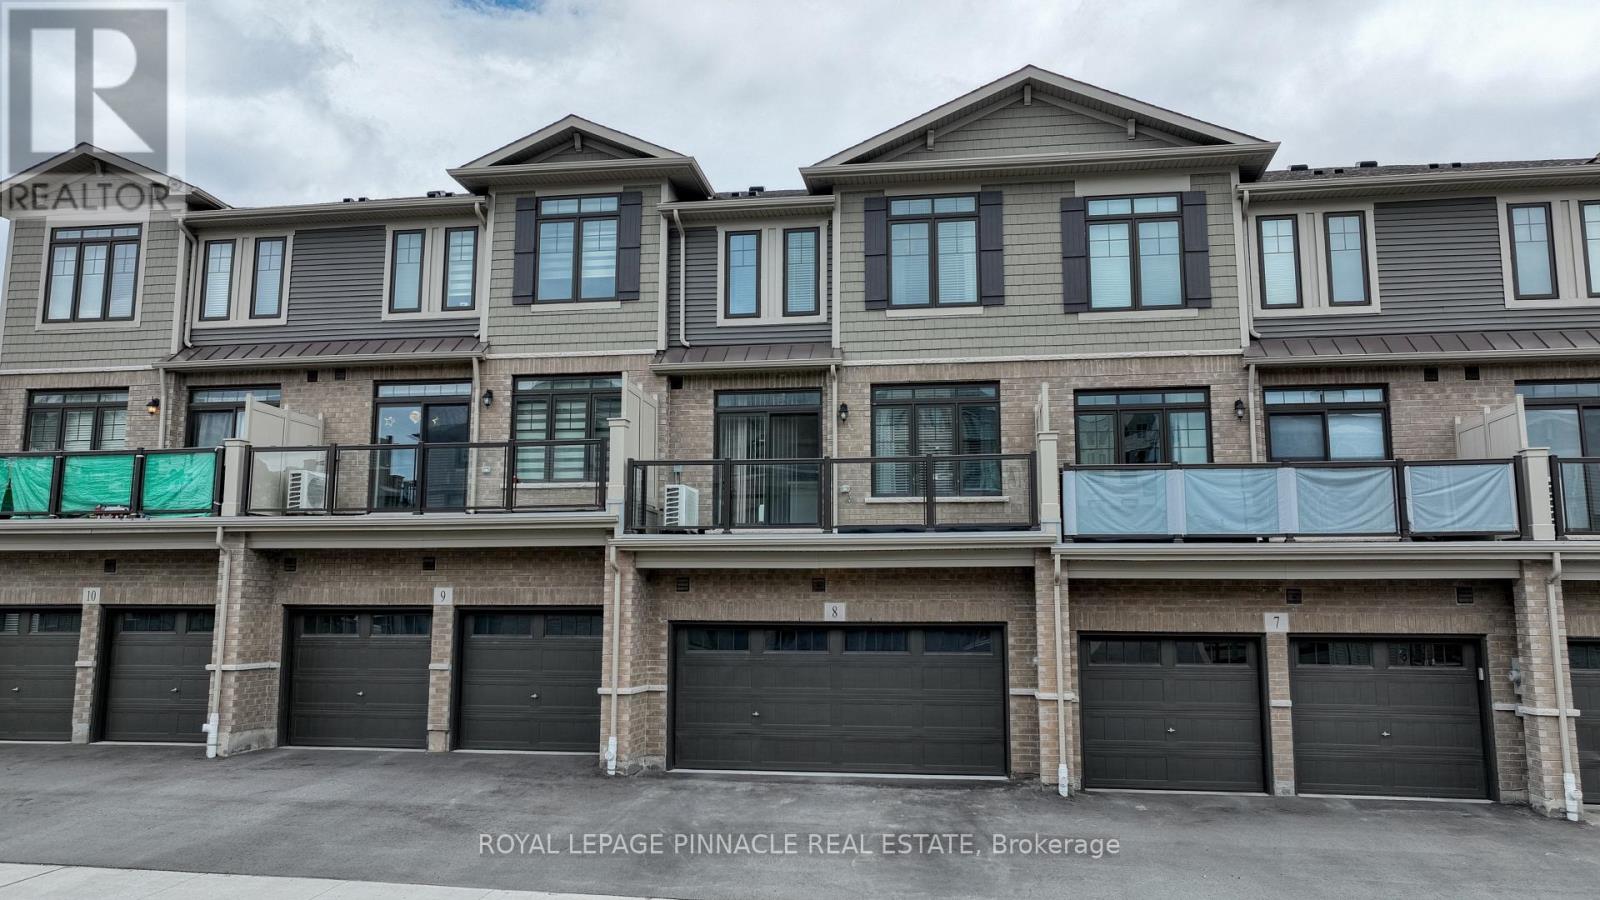
8 - 100 Hollywood Court
Cambridge, Ontario
Step into this beautifully upgraded residence where modern luxury and elegant design welcomeyou from the moment you enter. The bright open-concept main floor is enhanced by soaring 9-ft ceilings, premium flooring, and thoughtfully selected designer finishes that create a warm yet sophisticated atmosphere throughout. As you walk through the main level, the heart of the home unfolds into a stunning chef-inspired kitchen featuring upgraded quartz countertops, extended-height cabinetry with deep fridge uppers and side gable, valance mouldings with under-cabinet lighting, stylish subway tile backsplash, built-in microwave station, and a beautifully illuminated centre island perfect for entertaining and everyday living. The elegant oak staircase with upgraded railings leads you to the upper level where comfort and style continue seamlessly. Retreat to the spacious primary suite showcasing spa-inspired finishes comes with beautifully designed en-suite with a custom glass shower enclosure designed for a luxurious feel everyday. Additional thoughtful upgrades include gas stove for best culinary experience, basement bathroom rough-in, enlarged basement window, humidifier upgrade, exterior water tap, and upgraded laundry features for an added convenience and to enhance the future value. Situated in a highly desirable family-friendly community close to parks, schools, shopping, and everyday amenities especially walking distance to International Outlet Brands including Walmart etc,, this exceptional turnkey home perfectly blends luxury, functionality, and modern living for today's discerning buyer. (id:61483)
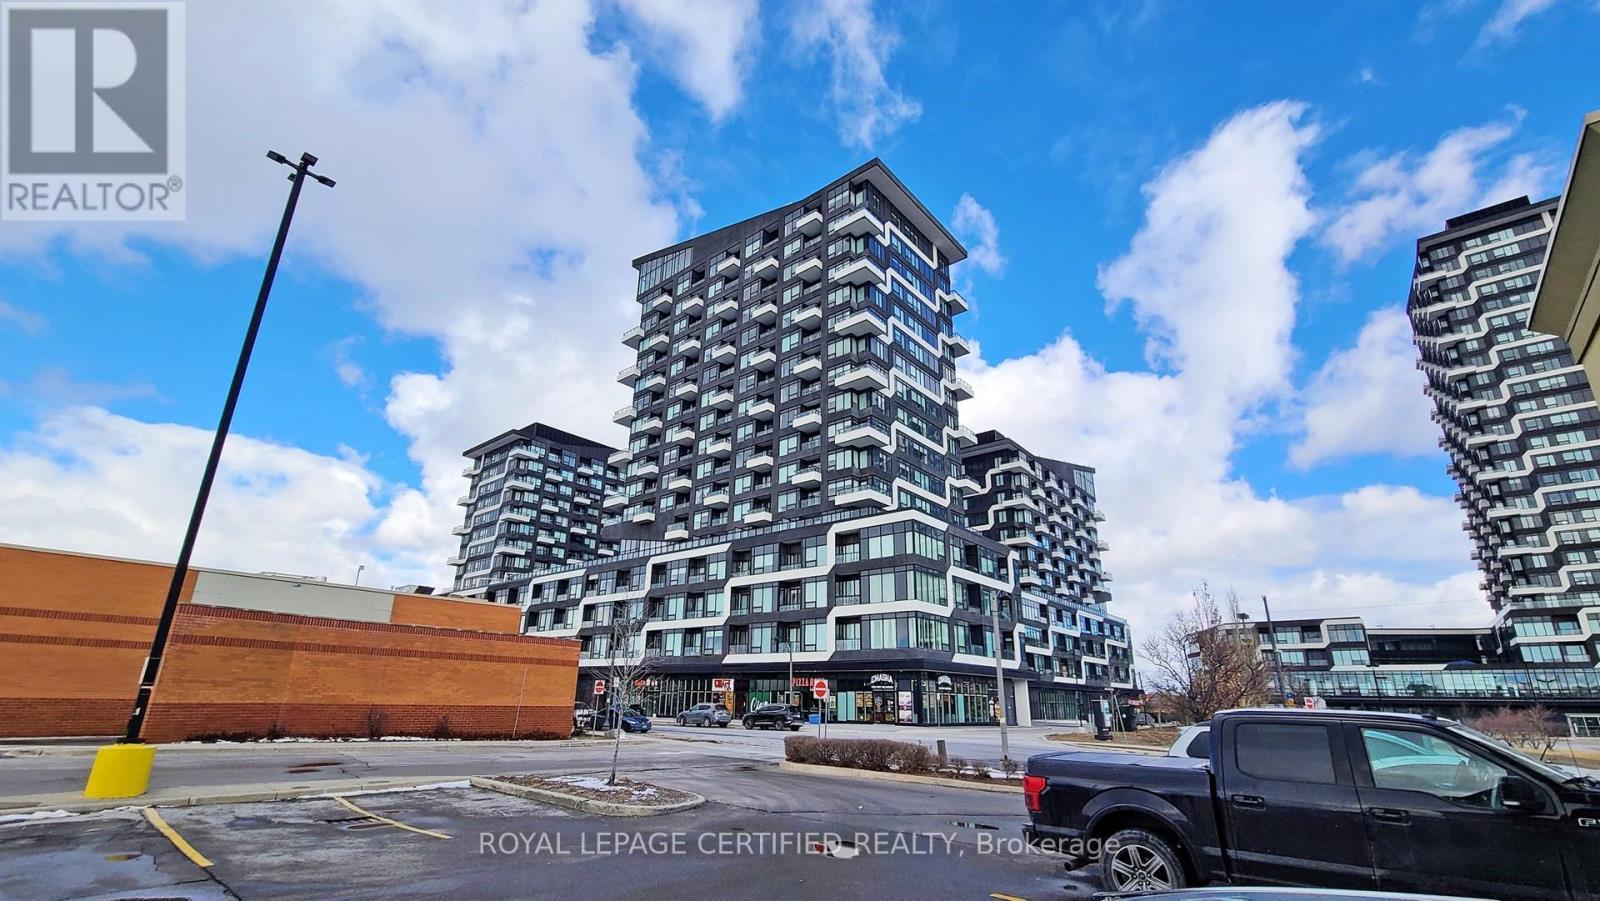
826 - 2485 Taunton Road
Oakville, Ontario
Indulge in this sophisticated one-bedroom residence within the coveted Oak & Co T3 in the heart of vibrant Oakville. Experience the epitome of modern living with an open-concept layout adorned with gleaming laminate floors, a designer kitchen featuring top-of-the-line stainless steel appliances and a stunning ceramic backsplash. Floor-to-ceiling windows bathe the space in natural light, while an upgraded bathroom and a spacious walk-in closet provide unparalleled comfort. Enjoy the convenience of in-suite laundry and the peace of mind that comes with assigned parking and a private locker. Immerse yourself in the vibrant Oakville lifestyle with easy access to world-class dining, shopping, and entertainment - all just steps from your door. (id:61483)
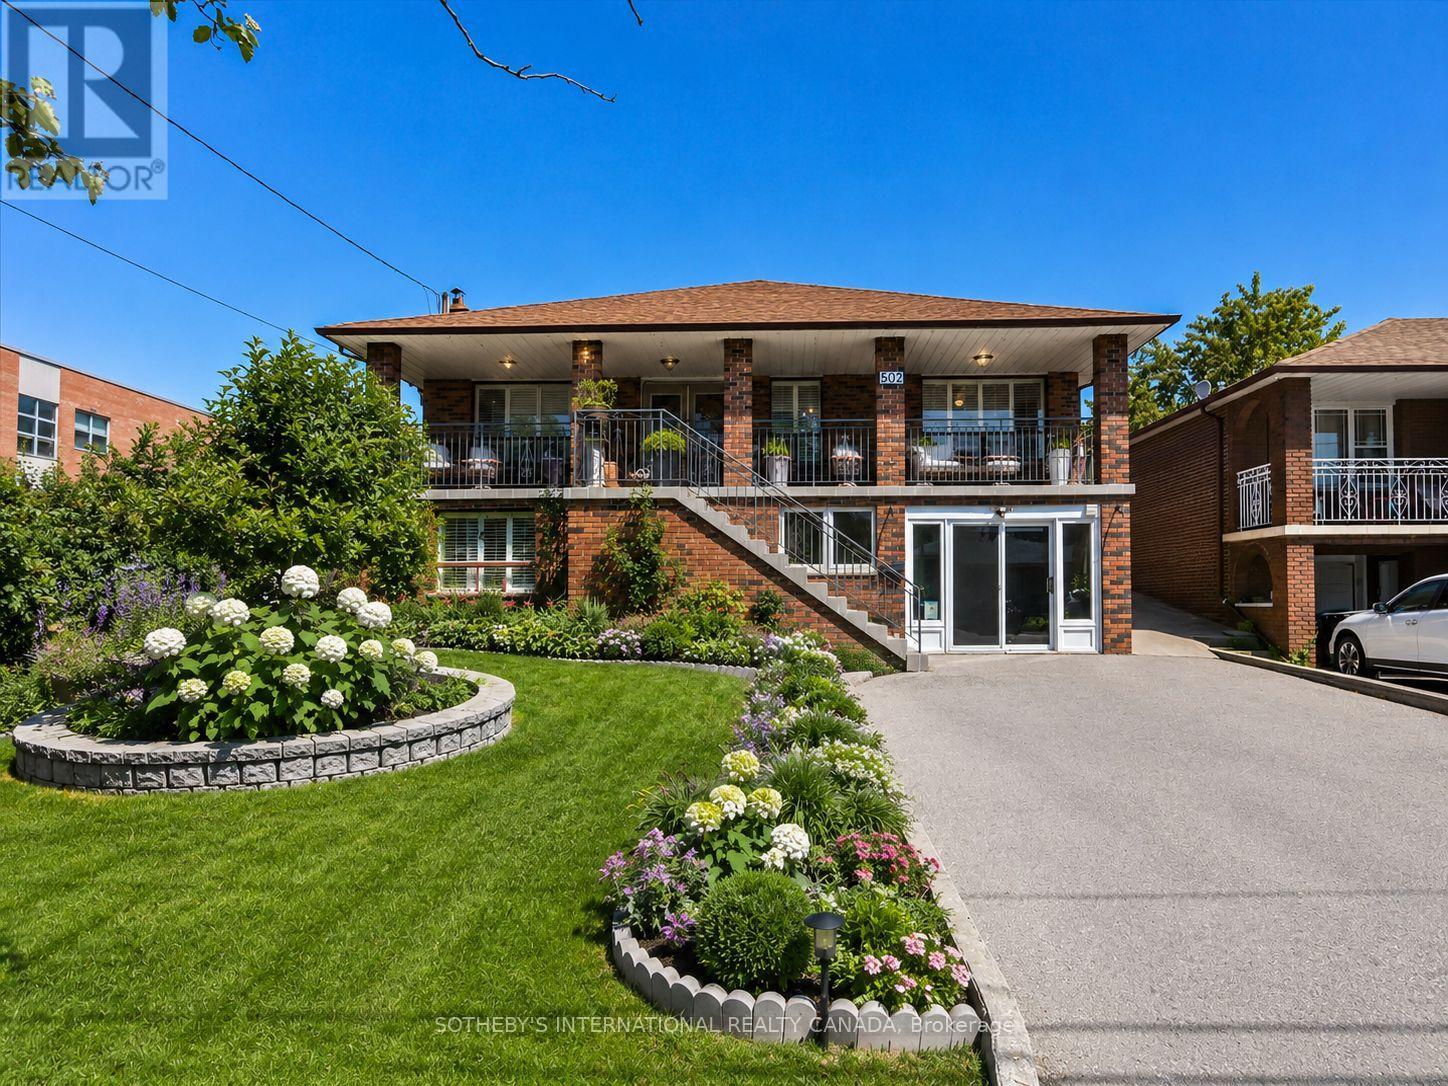
502 Queens Drive
Toronto, Ontario
Newly priced and set on an exceptional 50 x 204 ft lot in the desirable Rustic/Maple Leaf community, 502 Queens Dr offers a rare opportunity w/ outstanding flexibility for end-users, investors, renovators & builders.This solid raised bungalow offers multiple paths forward: live in & update over time, accommodate extended family, explore income potential, renovate as an investment, or build new on a premium deep lot. Property being sold as is.The ground level features a separate entrance, walk-up to the backyard, open-concept layout, renovated kitchen w/ granite counters, backsplash & S/S appliances, 4pc bath, laundry room, large cold room & direct garage access into the kitchen. Bright & functional, this level offers strong potential for multi-generational living or a possible suite.The upper/main floor is accessed by a traditional front staircase and offers a classic family layout with formal living and dining rooms, family room, bright solarium, 3 bedrooms, 5pc bath w/ bidet, & a kitchen w/ S/S appliances and backsplash.The exceptionally deep backyard features mature trees, existing garden areas, gazebo, shed and outdoor sinks, offering a strong foundation to restore, redesign or create a private outdoor retreat. Ceramic tile and hardwood throughout, pot lights, generous room sizes and fantastic curb appeal. Patio enclosure can be removed to utilize 1.5-car garage space. Close to schools, parks, transit, shopping and major highways. A compelling opportunity in an established neighbourhood with lot value, flexibility and long-term upside. All existing window coverings, all electrical light fixtures, lower-level fridge, stove, dishwasher, washer and dryer, and upper-level fridge, stove and dishwasher. All chattels, fixtures and property being sold in as-is condition. Some images include AI visual renderings for illustrative purposes only, intended to help buyers envision the home's potential. Please refer to actual photos and in-person viewings for current condition (id:61483)
387 Roncesvalles Avenue
Toronto, Ontario
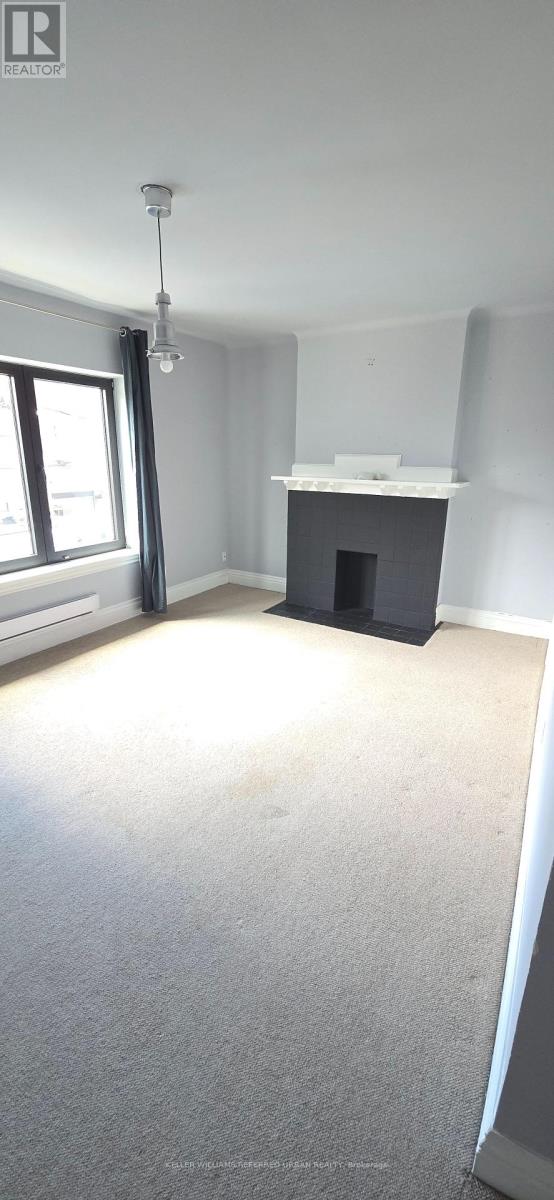
Prime Roncesvalles location. Unit in very good condition. (id:61483)
405 - 1359 Rathburn Road E
Mississauga, Ontario
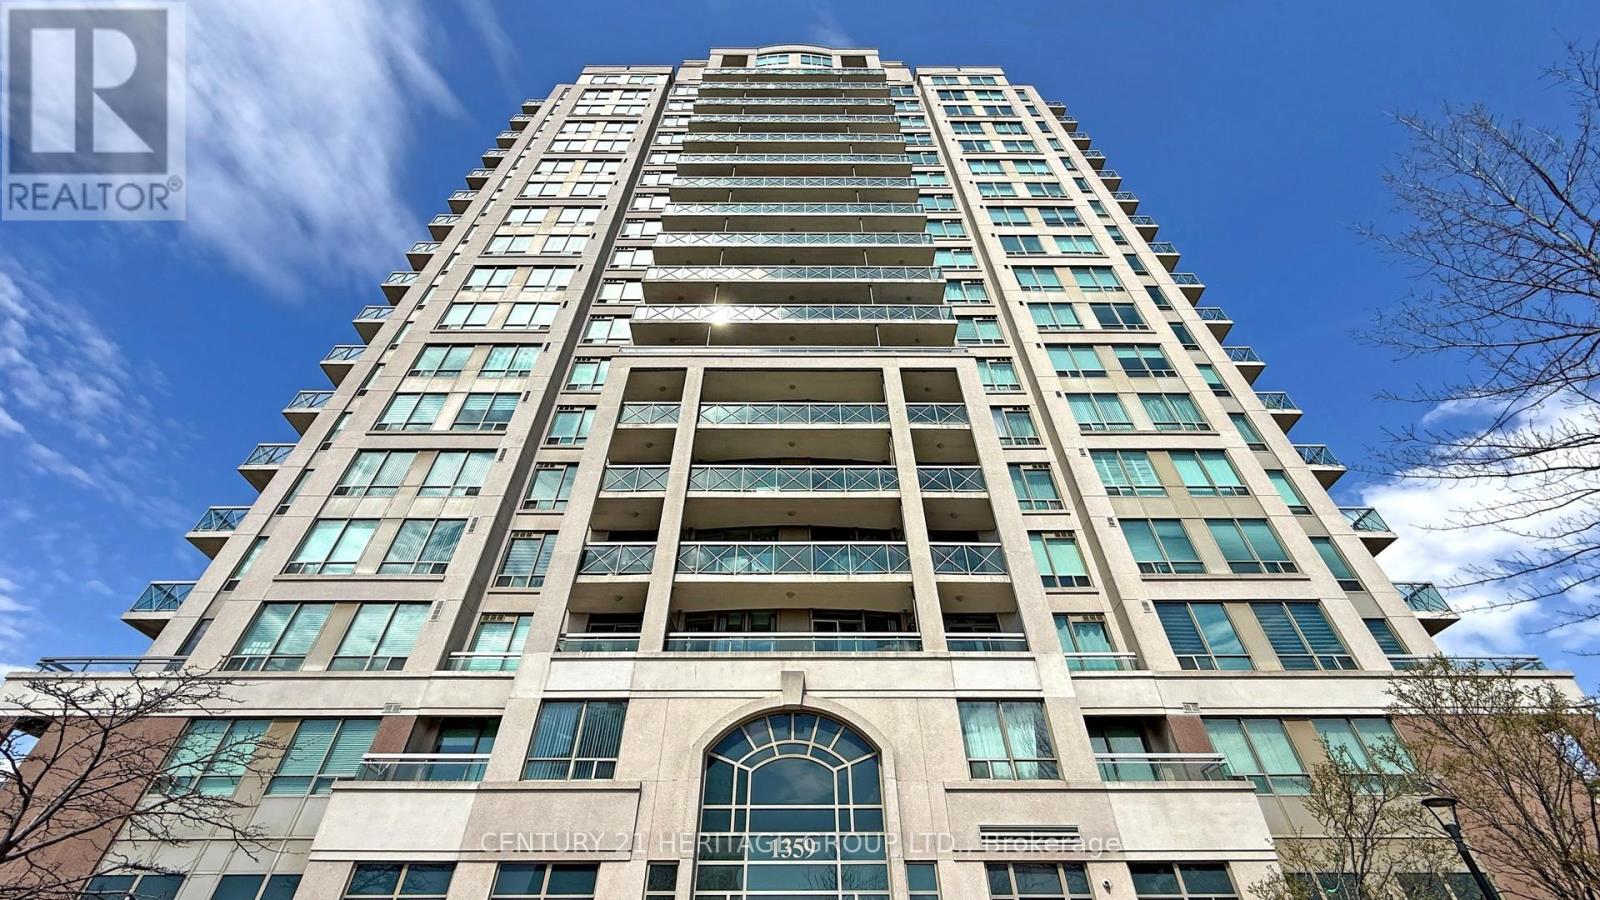
Fabulous corner unit! 2-bedroom + den condo with owned parking, showcasing many recent upgrades and breathtaking panoramic southeast exposure. This exceptional residence in a highly desirable East Mississauga location features an open-concept living and dining area with a walk-out to a private balcony, modern kitchen with appliances., and tasteful laminate flooring throughout. The Capri Condos offer world-class amenities, including an indoor pool, hot tub, fully equipped gym, and sauna. Ideally located near parks, schools, public transit, major highways, Dixie GO Station, Square One, and just steps to Rockwood Mall. (id:61483)
21 Ruby Ridge
Oro-Medonte, Ontario
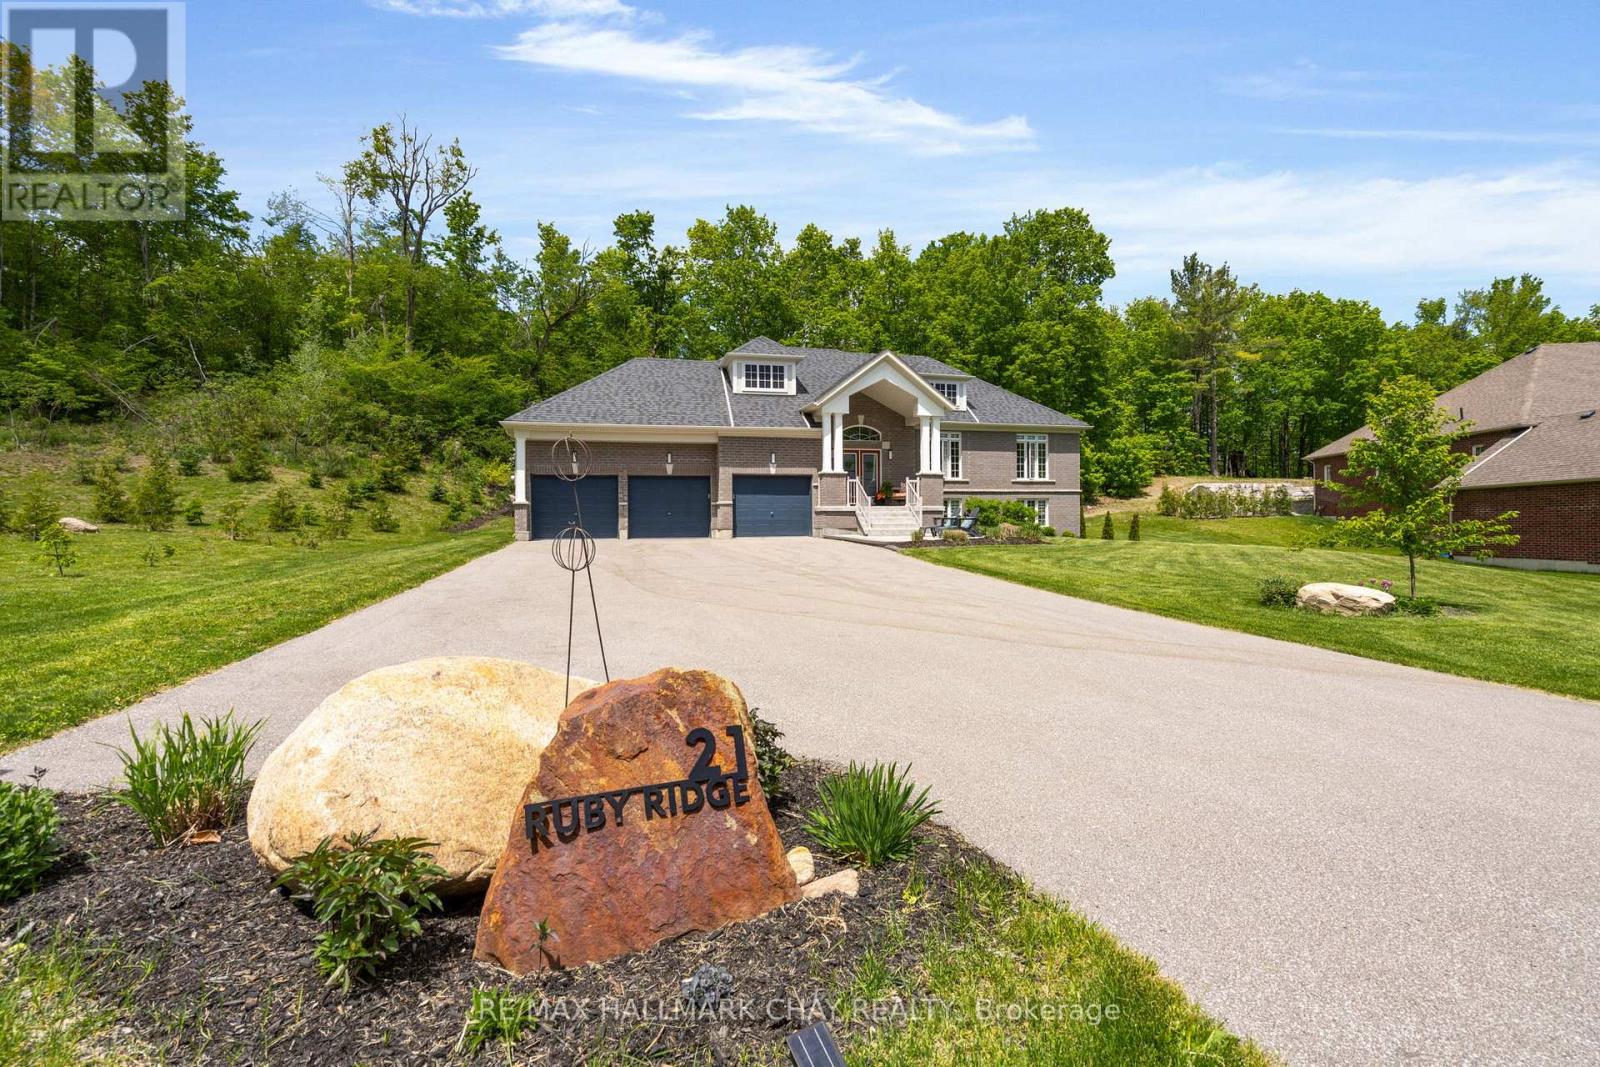
Pride of ownership in this immaculate newer raised bungalow with walk out. Oversized lot on 3/4 acres with no back neighbour and extended side yard with firepit area. Two way gas fireplace in the front living/Dining room and back family room. Family room open concept with Gourmet kitchen. Kitchen boasts granite counter tops and higher end black Bosch appliances, induction stove top, double wall ovens and double Fisher Paykel dishwasher drawers. Walkout in kitchen dining area to a private backyard deck with glass railings. Primary suite with walk in closet, spa ensuite with soaker tub and glass shower. Primary suite walks out to a separate deck with a hot tub. Bright lower walk out level is ready for your guests to entertain. Wet bar, games room, recreation room, 4th bedroom and a 3 piece bathroom. Unfinished space workshop and storage room. 3 Car garage with inside entry to customized laundry room. This 1837 sq foot upper level with a total of 3480 Sq ft. Two bright floors of living space. Located in the Sugarbush subdivision and falls in the new Horseshoe Heights school district. (id:61483)
291 - 306 John Street
Markham, Ontario
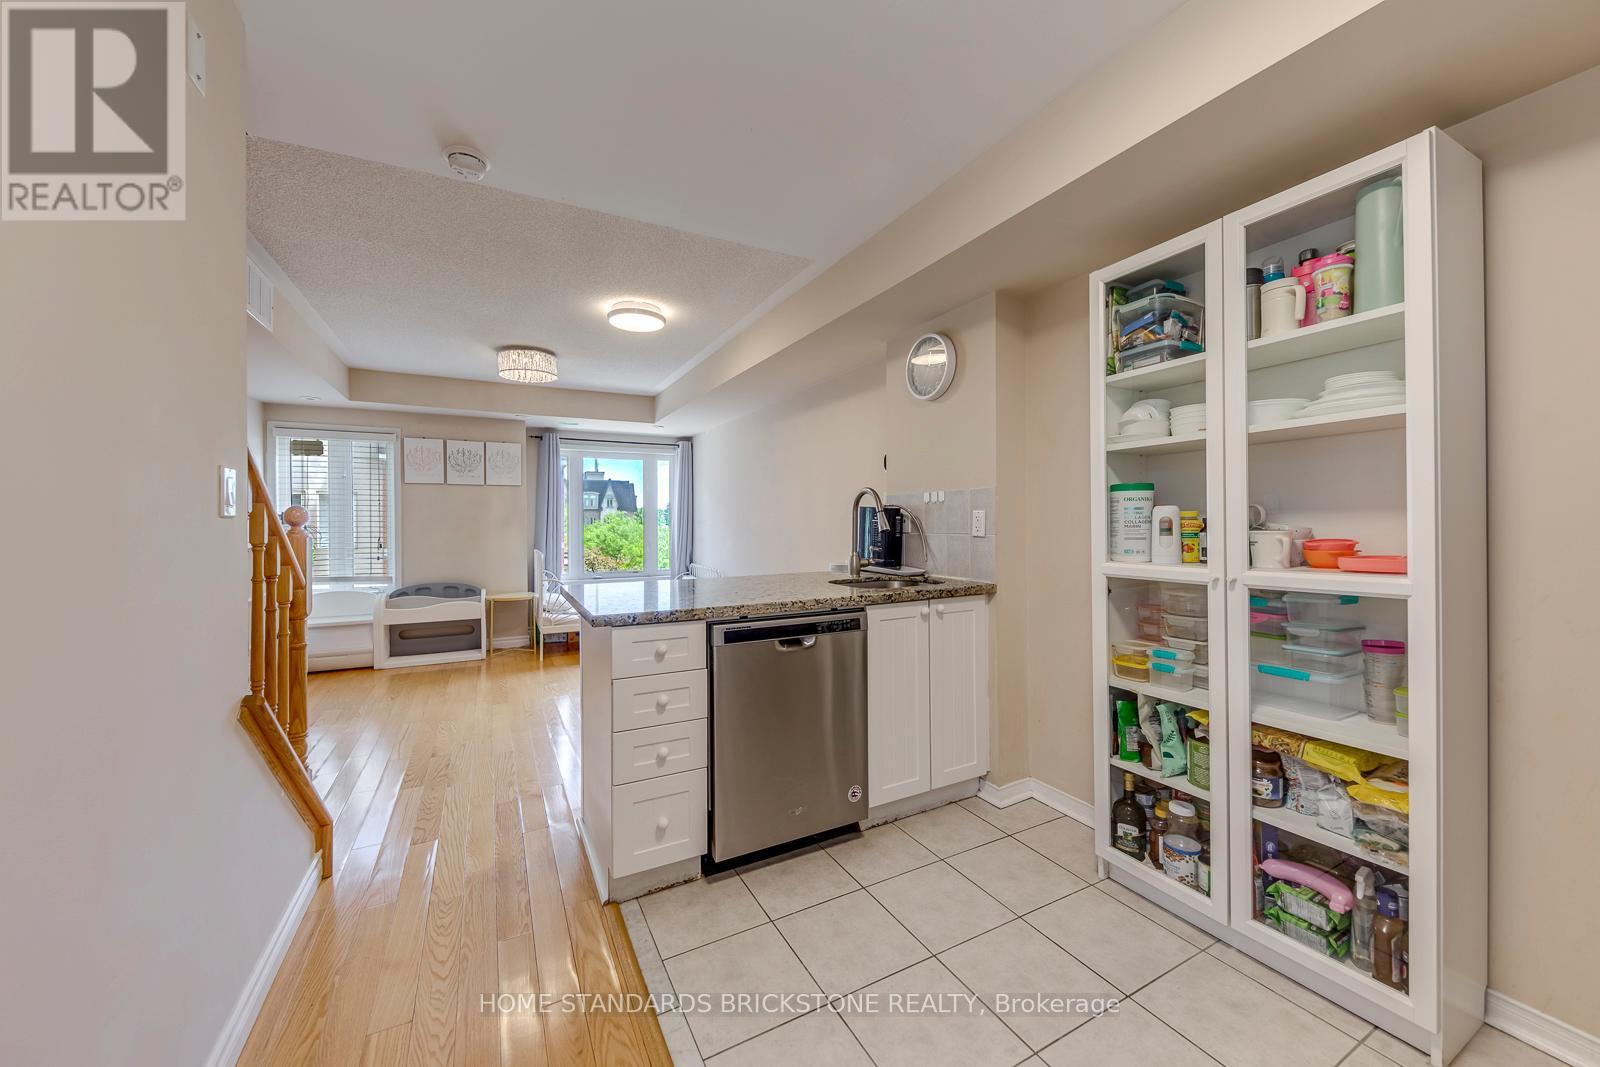
Attention First-Time Buyers, Young Families & Investors! Welcome To Your Perfect Starter Home Nested In A Top-Tier School Zone. This Beautiful 1-Bedroom Condo Townhouse Offers 790 Sq.Ft. Of Smartly Designed, Highly Functional Living Space, Allowing You To Enjoy All The Premium Benefits of Townhome Living Without The High Maintenance.Located In The Highly Coveted Boundaries of Top-Ranked Schools, Including Highly-Rated Public Elementary/Secondary Schools, Renowned Thornlea Secondary School, & Prestigious St. Robert Catholic High School (IB Program). Offering Exceptional Educational Pathways For Your Family.Step Inside To A Bright, Open-Concept Layout Featuring Hardwood Flooring Throughout The Living Area And Master Bedroom. The Modern Kitchen Is A Chef's Delight, Boasting Stunning Granite Countertops, A Trendy Backsplash, And Brand New Stainless Steel Appliances, All Illuminated By LED Light Fixtures.The True Crown Jewel Of This Home Is The Massive, Private Rooftop Terrace-An Incredible Oasis Perfect For Entertainin, Summer BBQs, Or Quiet Relaxation with a View.Convenience Is Truly At Your Doorstep. Enjoy A Seamless Walking Distance To Busy Plazas Featuring Food Basics, Shoppers Drug Mart, A Medical Center, Cozy Coffee Shops, Banking, And Diverse Dining Options. With Beautiful Community Parks, Top-Tier Public & Catholic Schools, And Effortless Transit Access Nearby, This Move-In Ready Gem Truly Has It All. Why Rent When You Can Own This Low-Maintenance Perfection? (id:61483)
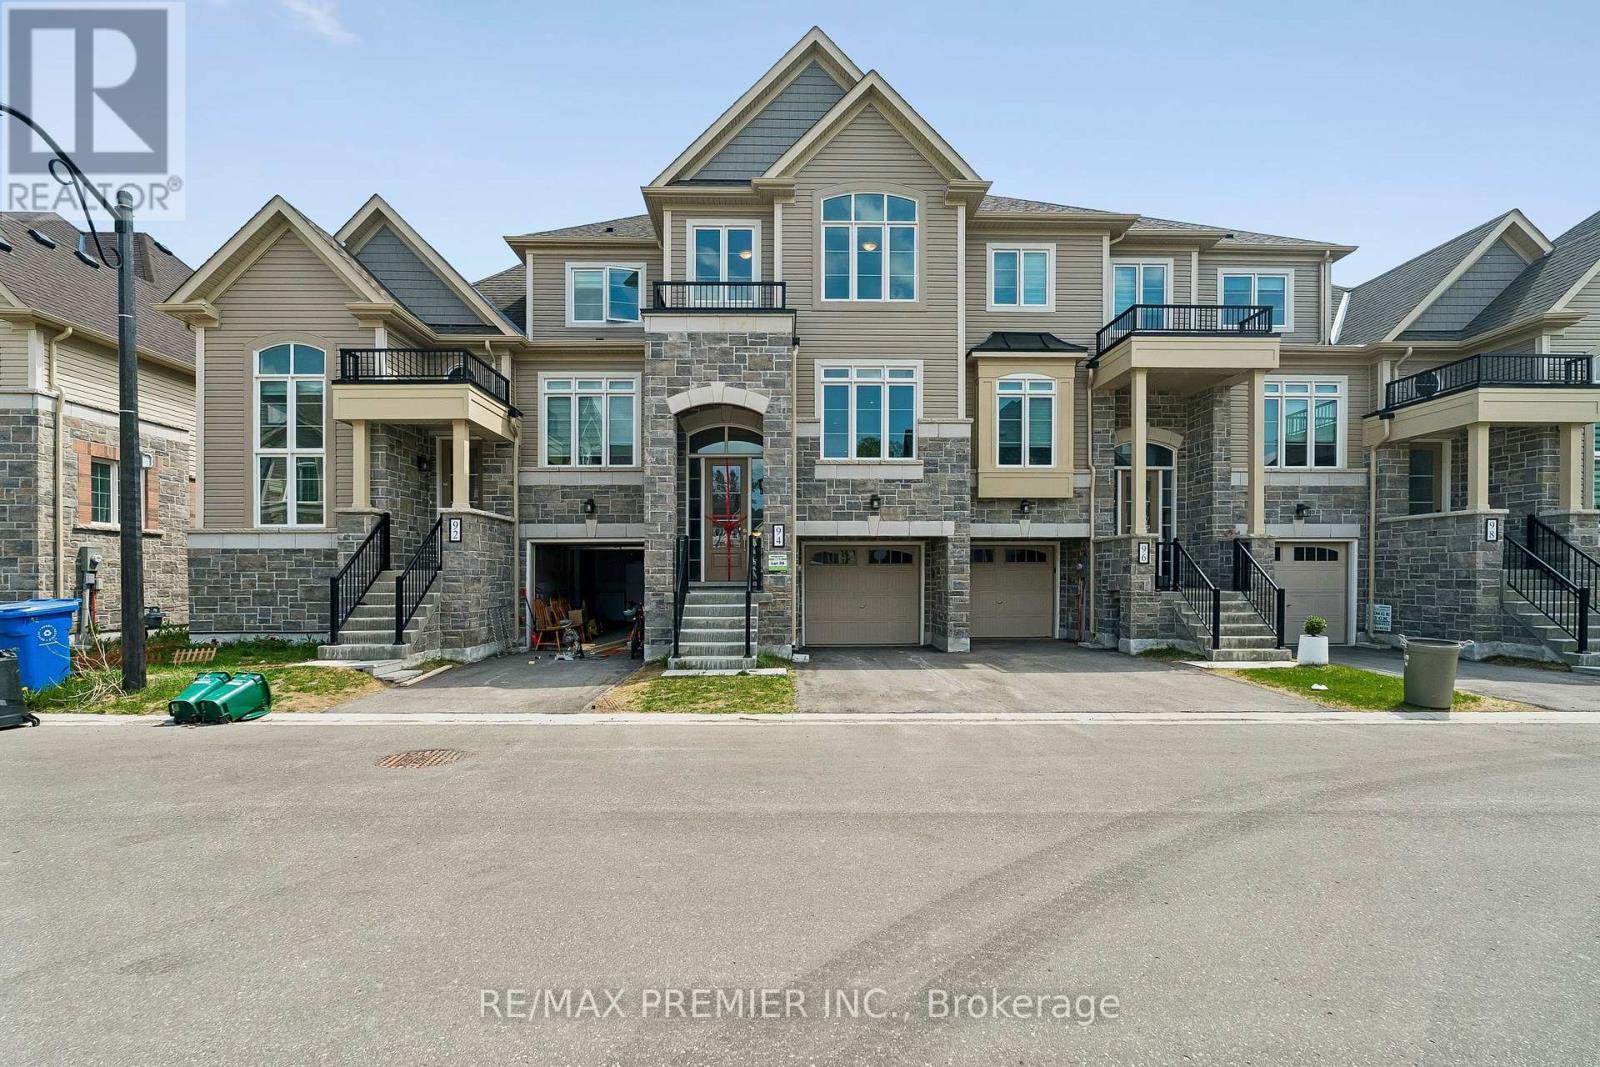
94 Lyall Stokes Circle
East Gwillimbury, Ontario
Exceptional Executive Living | $70K+ in Designer Upgrades Included! Welcome to unmatched luxury in the heart of downtown Mount Albert. This spectacular, brand-new inventory townhouse comes fully loaded with over $70,000 in premium designer upgrades, offering a sophisticated, turn-key lifestyle without the wait of a build cycle. The main floor sets a breathtaking standard with its upgraded luxury vinyl flooring, flowing seamlessly through all living areas, hallways, and bedrooms. The culinary heart of the home features a gourmet chef's kitchen anchored by a show-stopping quartz waterfall island, premium designer cabinetry, an elegant tile backsplash, and upgraded hardware. Built with forward-thinking efficiency, this home is HERS H20 Rating Certified, offering exceptional energy and water savings. Situated just steps from all of downtown Mount Albert's community amenities, this inventory home perfectly pairs modern opulence with small-town charm. Just turn the key and move right in! (id:61483)
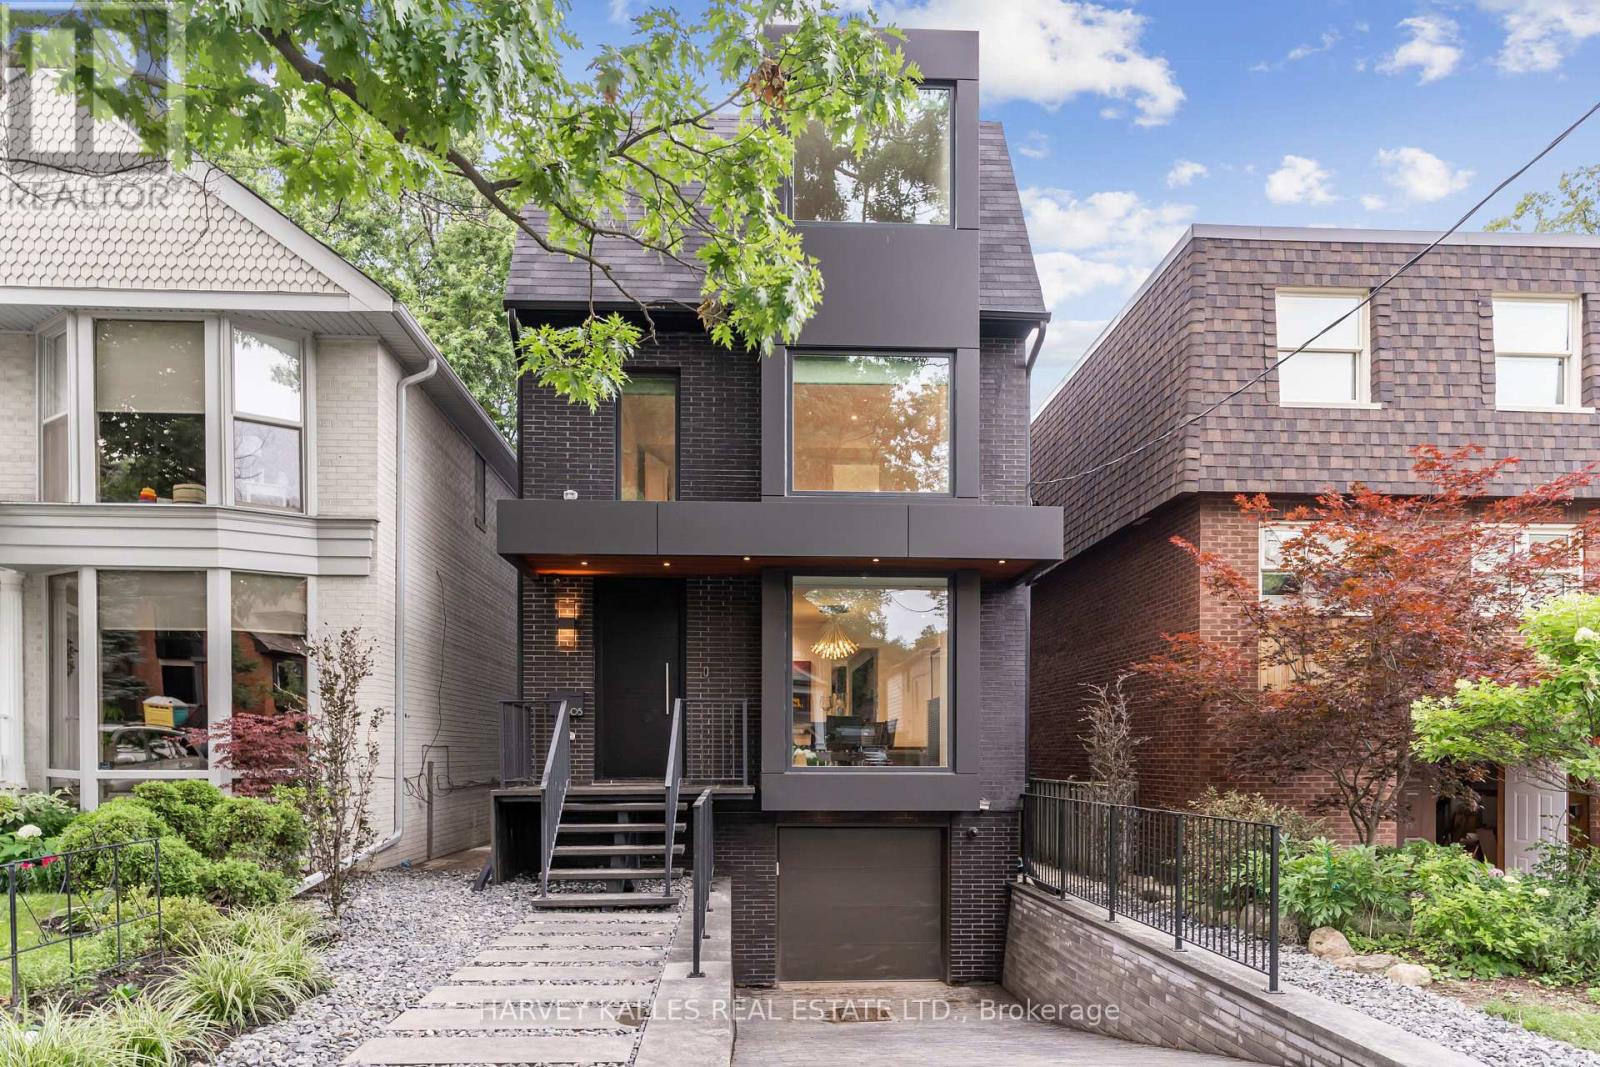
305 Glen Road
Toronto, Ontario
A truly luxurious & impeccably crafted detached residence by renowned architect RICHARD WENGLE, gracefully situated within the prestigious enclave of Rosedale. Just 5 yrs new, this exceptional 5+1 bed, 5 bath home blends timeless elegance w/ sophisticated modern design. Complete w/ the rare advantage of an ATTACHED GARAGE & PRIVATE DRIVEWAY, the residence offers an extraordinary lifestyle in one of Toronto's most coveted neighbourhoods. Thoughtfully curated interiors by THEODORE DESIGNS showcase exceptional craftsmanship & detail, featuring a stunning SCAVOLINI kitchen, spa-inspired baths, Spanish oak hardwood flooring, Italian marble surfaces, walnut millwork & statement lighting by Cangini & Tucci. A premium appliance pkg by Sub-Zero, Wolf & Bosch enhances both form & function, skylights & dramatic floor-to-ceiling windows flood the home w/ natural light. Designed for entertaining & refined family living, the home offers 5 generously sized bdrms, incl. 1 currently configured as a sophisticated home office w/ custom built-ins. The serene primary retreat evokes the ambiance of a 5-star hotel, complete w/ a walk-out terraces, expansive walk-in closets & a lavish spa-inspired bathroom. The fully walk-out lower lvl w/ high ceilings extends the living space w/ exceptional versatility, featuring a striking glass-enclosed wine wall, nanny/guest suite or exercise rm & mudrm w/ direct access to the garage. This lower level seamlessly connects to a professionally landscaped backyard oasis, creating an exceptional indoor-outdoor lifestyle. Timeless Indiana limestone, the home's exterior exudes enduring elegance & architectural presence. Perfectly positioned moments from Chorley Park, Evergreen Brick Works & Summerhill Market, and close to Toronto's most esteemed schools, incl. Whitney Public School, Our Lady of Perpetual Help Catholic School & Branksome Hall, this is a rare offering in one of the city's most prestigious residential communities. (id:61483)
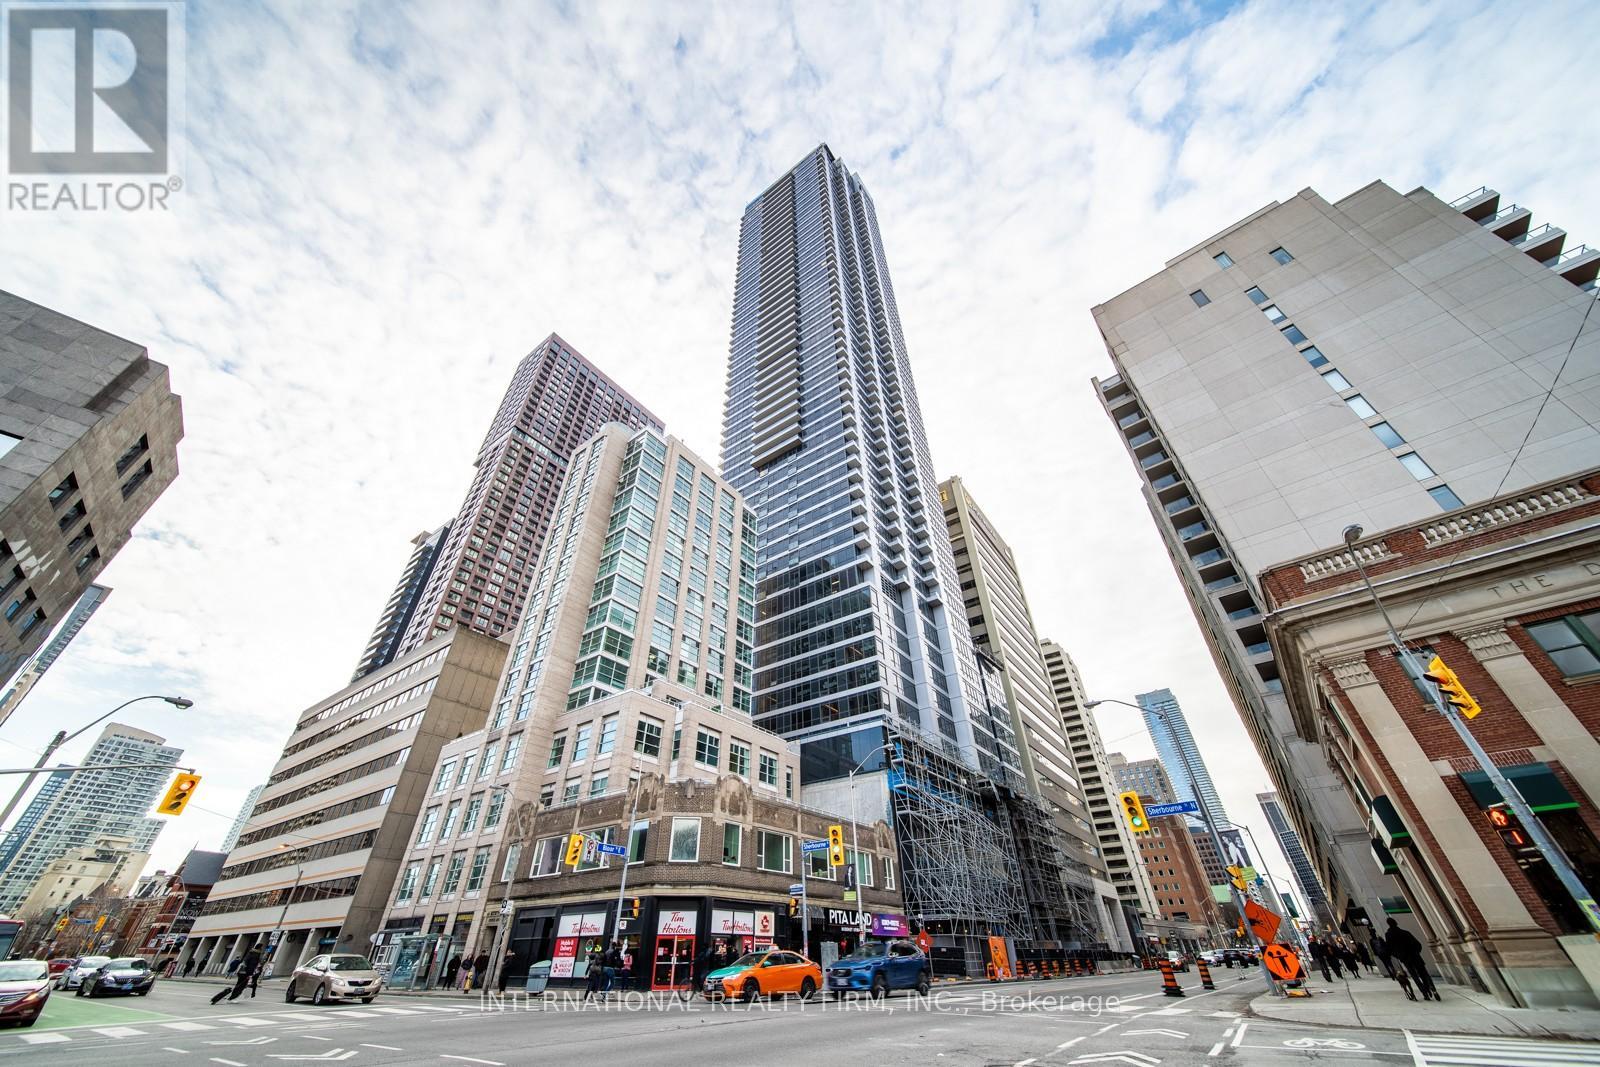
4602 - 395 Bloor Street E
Toronto, Ontario
An Excellent 2 Bedroom 2 Bathroom Corner Unit Located In The Heart of Toronto, Offering Stunning Panoramic Views Of Toronto Skyline. Unit Features 1 Private Parking Space & 2 Lockers For Added Convenience. Interior Floors Are Laminate, With Large Windows Allowing Lots Of Natural Light. Open-Concept Layout. The Kitchen Features Modern Appliances And Ample Counter Space. The Primary Bedroom Is Generously Sized With A Walk-In Closet And 3-Piece En-Suite. Best Location With Easy Access To Shopping, Dining, And Public Transportation: 2 Minutes Walk To Subway, 800 Meters To Yonge-Bloor & Yorkville Shopping Area. Residents Enjoy Luxurious Hotel-Style Amenities Through The Integrated Canopy By Hilton, Including An Indoor Pool, State-Of-The-Art Gym, Yoga Studio, Rooftop Terrace With BBQ And Lounge, Sauna, Hot Tub, Squash Court, Theatre, Study Rooms, Party Room, Meeting Room, Concierge Service, And Free Visitor Parking. Plus, EV Charging Is Available In The Secure Basement Parking. This Unit Is Perfect For Those Seeking A Comfortable, Convenient, And Elevated City Lifestyle. (id:61483)
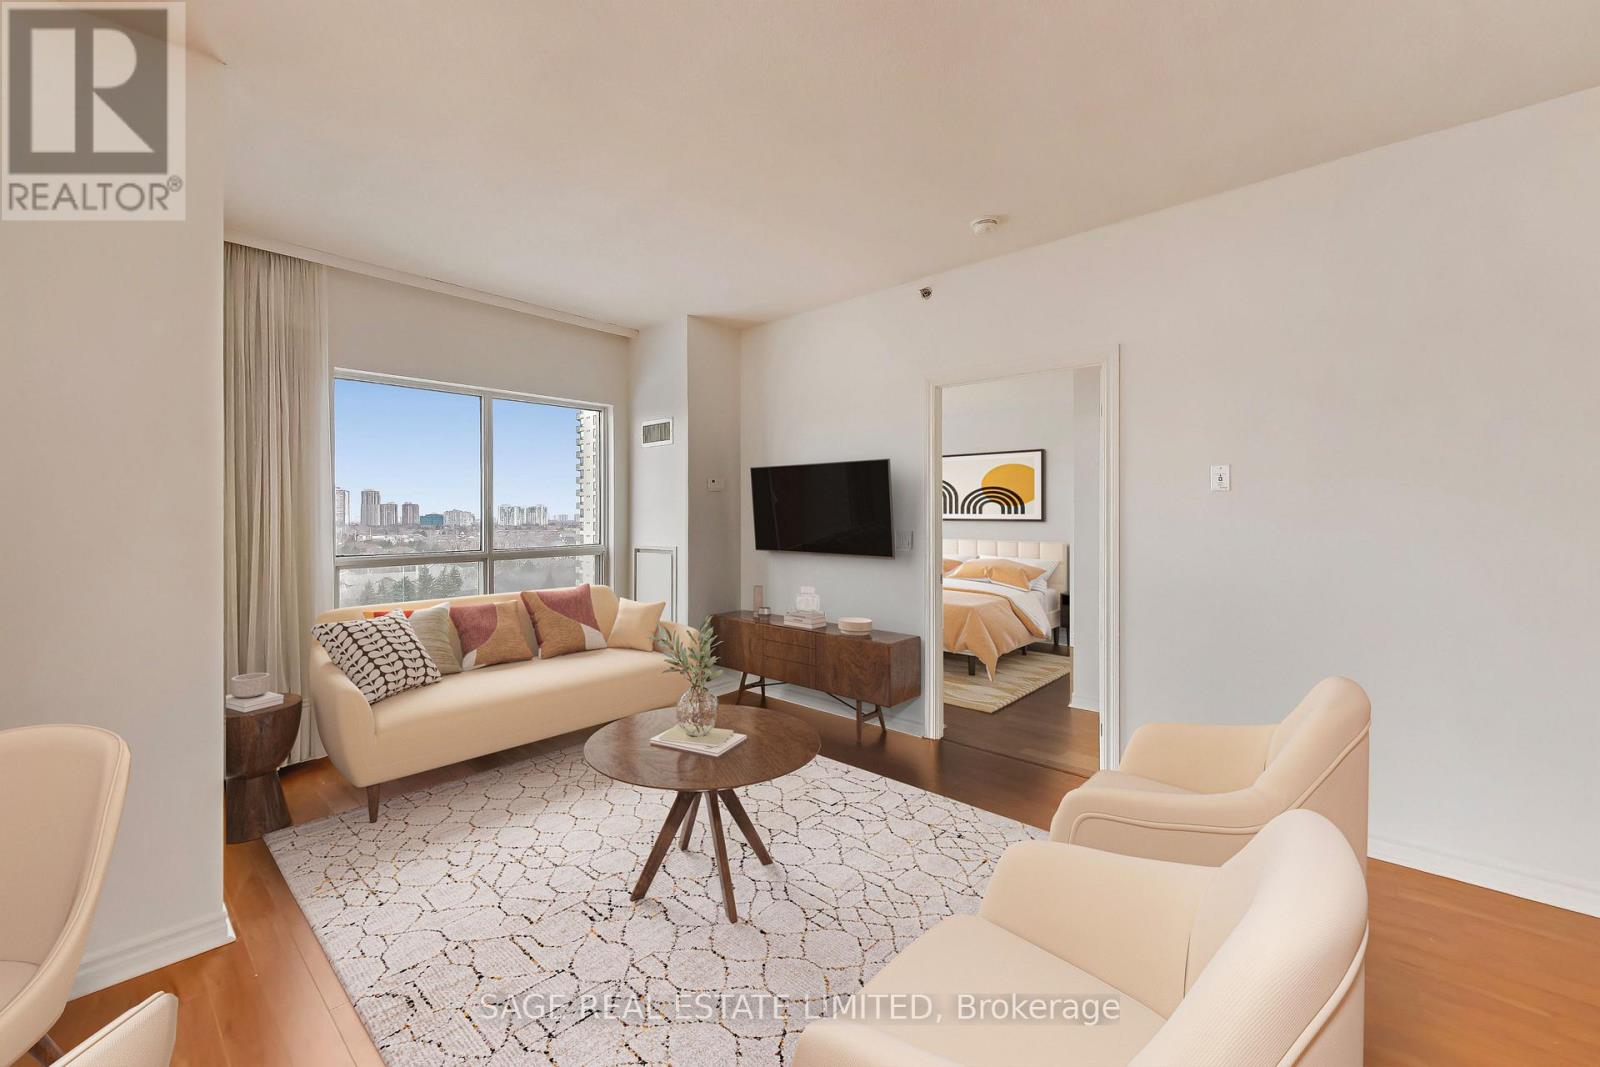
902 - 810 Scollard Court
Mississauga, Ontario
Welcome to Origin Evergreen. A fabulous lifestyle residence designed for comfort, and ease of living. This well laid out corner suite offers two generous bedrooms, two full bathrooms, and no wasted space. Large picture windows throughout invite abundant natural light throughout the day, while the open living and dining areas are perfect for nestling in or easy entertaining. Step out from the living and dining areas onto the spacious wrap-around balcony, where you can enjoy your morning coffee or share a leisurely lunch with a friend. From this vantage point, the suite overlooks a peaceful, family-friendly neighbourhood, offering a pleasant and ever-changing view of the surrounding community. Residents enjoy access to an extraordinary 40,000 square feet of amenities designed to enrich daily living. On-site restaurants and cafes offer convenient dining options just steps away, while spa and hairdressing services make it easy to enjoy a little pampering close to home. Stay active with two fully equipped fitness centres and an indoor saltwater pool, or spend time with neighbours in the games room featuring billiards and even a bowling alley.For quieter moments, there is a welcoming library, an art studio and craft kitchen for creative pursuits, and a gardening centre for those who love tending to plants. Private seating areas and beautifully maintained gardens throughout the grounds provide peaceful places to relax, read, or connect with friends. This is truly adult lifestyle living at its finest-where thoughtful design, vibrant amenities, and a welcoming community come together to create a place that truly feels like home. Note: High speed Internet ($150 value), Cable, Gas,Water, Common Elements, Building Insurance and Parking are included in maintenance fees. (id:61483)