
1509 - 2083 Lakeshore Boulevard W
Toronto, Ontario
Welcome to The Waterford! Breathtaking Lake Ontario Views Await You! These include the CN Tower and Toronto Skyline! The Waterford delivers urban convenience: walk to Humber Bay Park/Waterfront, Coffee Shops, Restaurants and Amenities! This pet friendly building has a beautiful rooftop terrace with 180 views of Toronto and Lake Ontario views. Amenities include: 24hr Concierge, Lap Pool, Gym, Party Room, Garden, Business Centre, Guest Suites and Visitor Parking. This One Bedroom unit is move-in ready with large open concept living space. The Large Kitchen with Full Size Stainless Steel Appliances, Large Granite Counter/Breakfast Area are Perfect For Entertaining. The Open Concept Family Room with LED lighting/dimmers Lends Perfectly to work from home space. Lots of Natural Light with Large Windows. The open south balcony is the perfect place to BBQ with your own natural gas line. Sit and Unwind while enjoying the lake/T.O. skyline views with family & friends! The bedroom has a double closet with organizer and access to the walkout balcony. This unit includes one parking spot as well as a locker. Don't Miss Out on This Opportunity to Own a Place in One of T.O's Most Desirable Waterfront Communities! So Much Convenience! Walk to Public Transit, TTC Streetcar, Waterfront Trails, Major Highways, T.O. Nightlife! (id:61483)
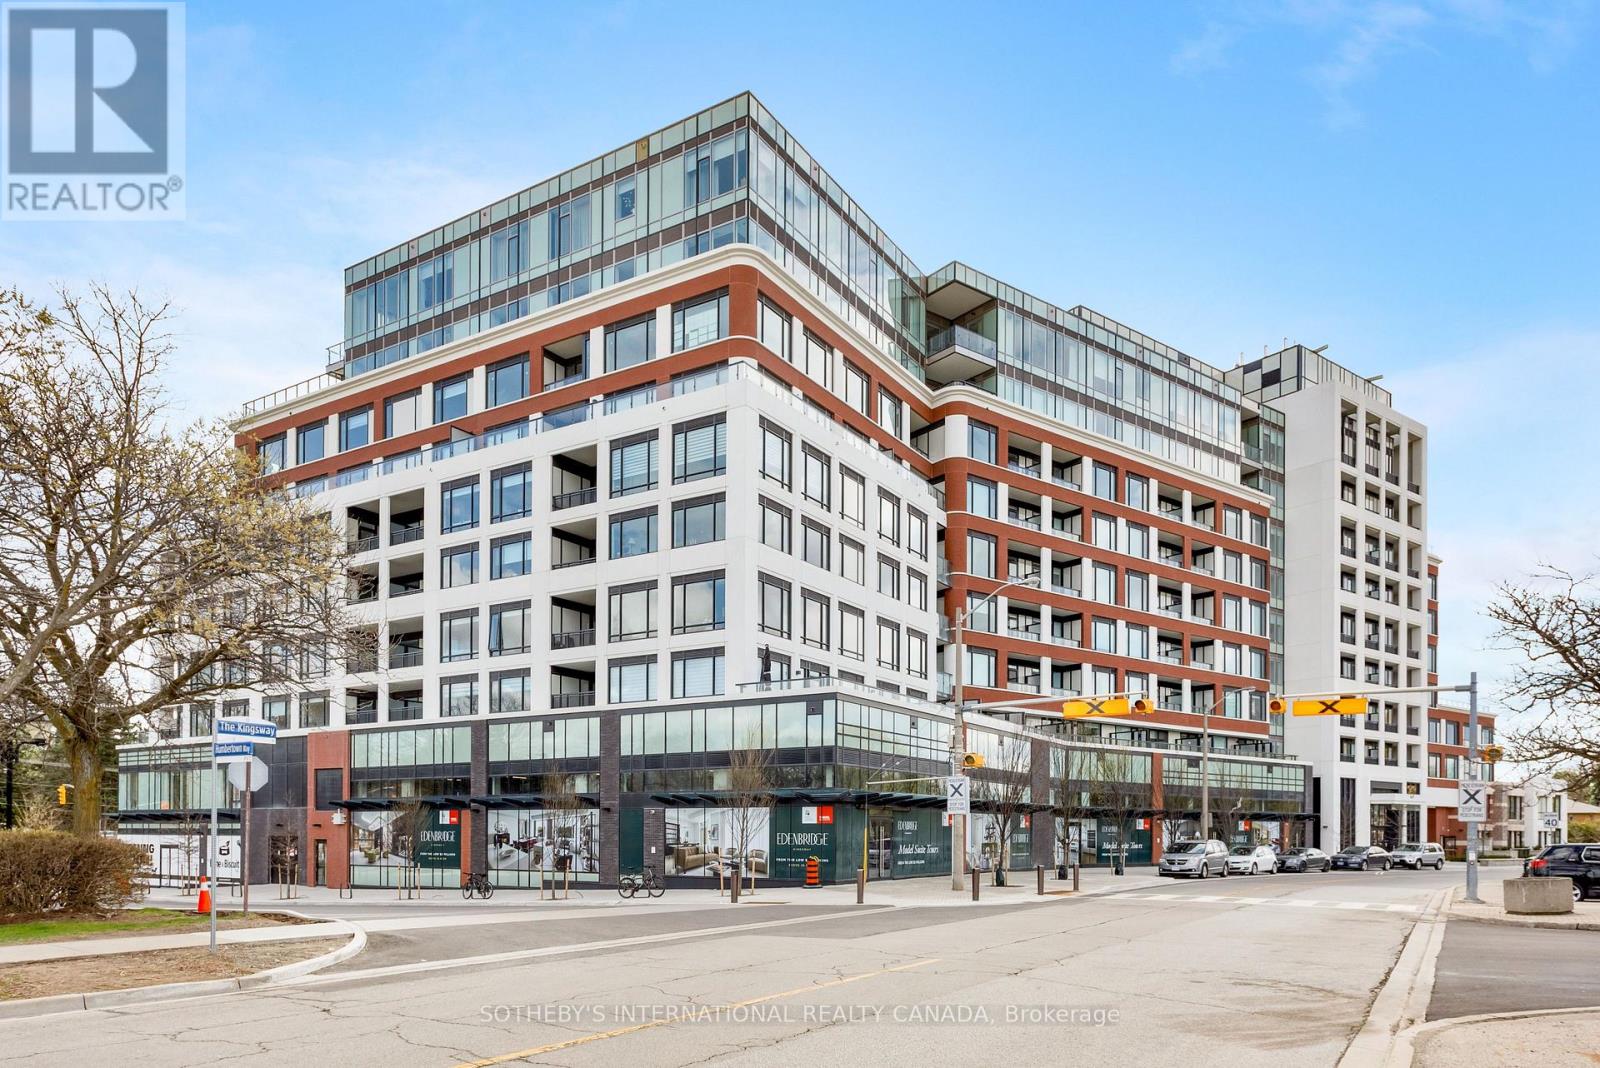
609 - 259 The Kingsway
Toronto, Ontario
Edenbridge on The Kingsway is a prestigious new condo and townhome development by renowned builders Tridel and First Capital Realty, ideally located at the southeast corner of The Kingsway and Royal York in Etobicoke. Set within one of Toronto's most desirable neighbourhoods, this residence offers an elevated lifestyle with stunning views. Positioned just one level below the penthouse, the unit delivers exceptional vistas and a true sense of exclusivity. This thoughtfully designed suite features a split-bedroom layout with 2 spacious bedrooms and 3 modern bathrooms, offering both privacy and functionality for comfortable living.Residents will also enjoy convenient access to the vibrant Humbertown Shopping Centre, where a variety of amenities and retail offerings are now open. Highlights include Loblaws, NADO Fromagerie, and a curated selection of shops in the breezeway. Additional retail includes Bone & Biscuit, Café Landwer, Nodo Italian Restaurant, and Maker's Pizza. A future Pilates studio is also anticipated, alongside a growing mix of office and wellness-focused tenants such as a music school, physiotherapy, chiropractic, and other health services-creating a well-rounded and dynamic community hub just steps from your door. Taxes have not been fully assessed yet, they are estimated to be roughly $14,000 (id:61483)
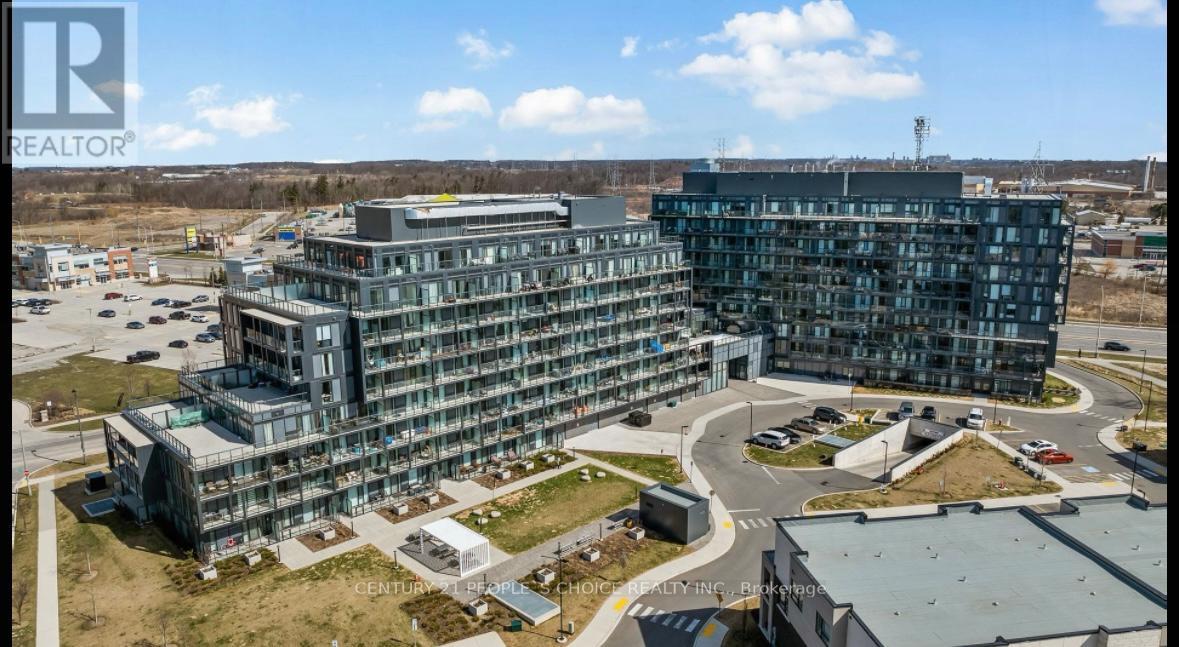
A616 - 3210 Dakota Common
Burlington, Ontario
Location Location. This corner, east-facing unit offers the perfect blend of comfort, style, and convenience. Featuring two bedrooms, two bathrooms, and 1 parking space with locker, this thoughtfully designed suite boasts floor-to-ceiling windows that flood the space with natural light and provide beautiful views including an overlook of the stunning pool, available exclusively to owners. You'll enjoy a spacious and bright environment ideal for relaxing or entertaining. Both bedrooms easily accommodate queen-size beds, and the thoughtful layout enhances everyday living. Enjoy the convenience of SMART features, including keyless entry to both your unit and all amenities. Enjoy hotel-like amenities that are second to none - including a rooftop pool, fitness centre, barbecue area, sauna and steam room, party and meeting rooms, and 24-hour security. Ideally located near top-rated schools, shopping and dining, public transit, and with easy access to Highway 407 and the QEW. (id:61483)
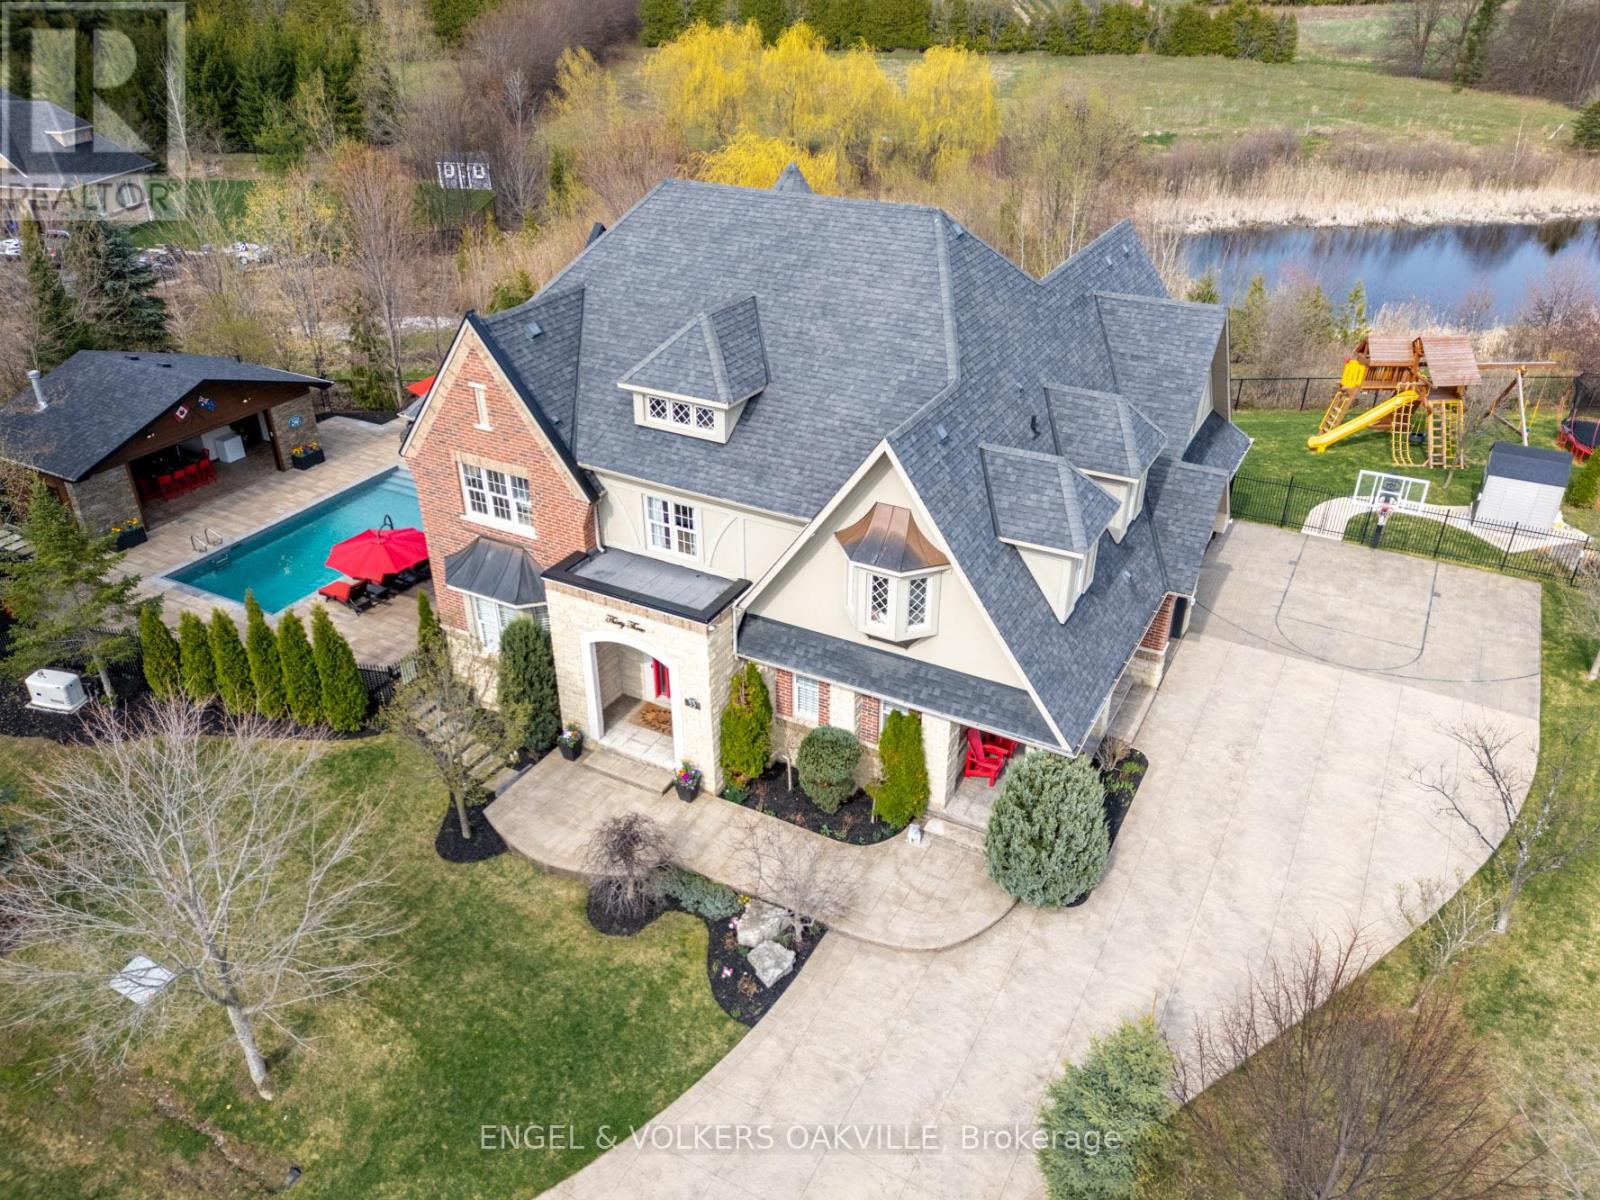
33 Barraclough Boulevard
Halton Hills, Ontario
Welcome to this stunning property located in the picturesque hamlet of Glen Williams. With over 5,500 sq. ft. of luxurious living space, this home features 4+2 bedrooms and 6 bathrooms, offering ample room for family and guests.Step into the inviting great room, where you can relax by the double-sided fireplace while enjoying the soaring ceiling that enhances the sense of space. The gourmet kitchen, outfitted with premium Viking appliances, is a chef's dream, perfect for culinary adventures.Enjoy the tranquility of a premium lot with abundant privacy, as there are no rear neighbours thanks to the beautiful trails and serene ponds behind the property, preserving the natural landscape and ensuring an unobstructed view. Additionally, the scenic trails provide convenient access to nearby restaurants and galleries, enhancing the charm of your surroundings.Outdoors, you'll find a refreshing saltwater pool, complemented by a spacious four-season cabana complete with a bathroom and shower. The extensive decking provides ample space for entertaining, perfect for gatherings and outdoor enjoyment.The finished basement adds even more versatility, featuring a bedroom, a gym (or potential sixth bedroom), a bar, and convenient walk-up access. This home is truly a unique gem, offering a perfect blend of comfort and elegance. Don't miss your chance to see it-book your private showing today! (id:61483)
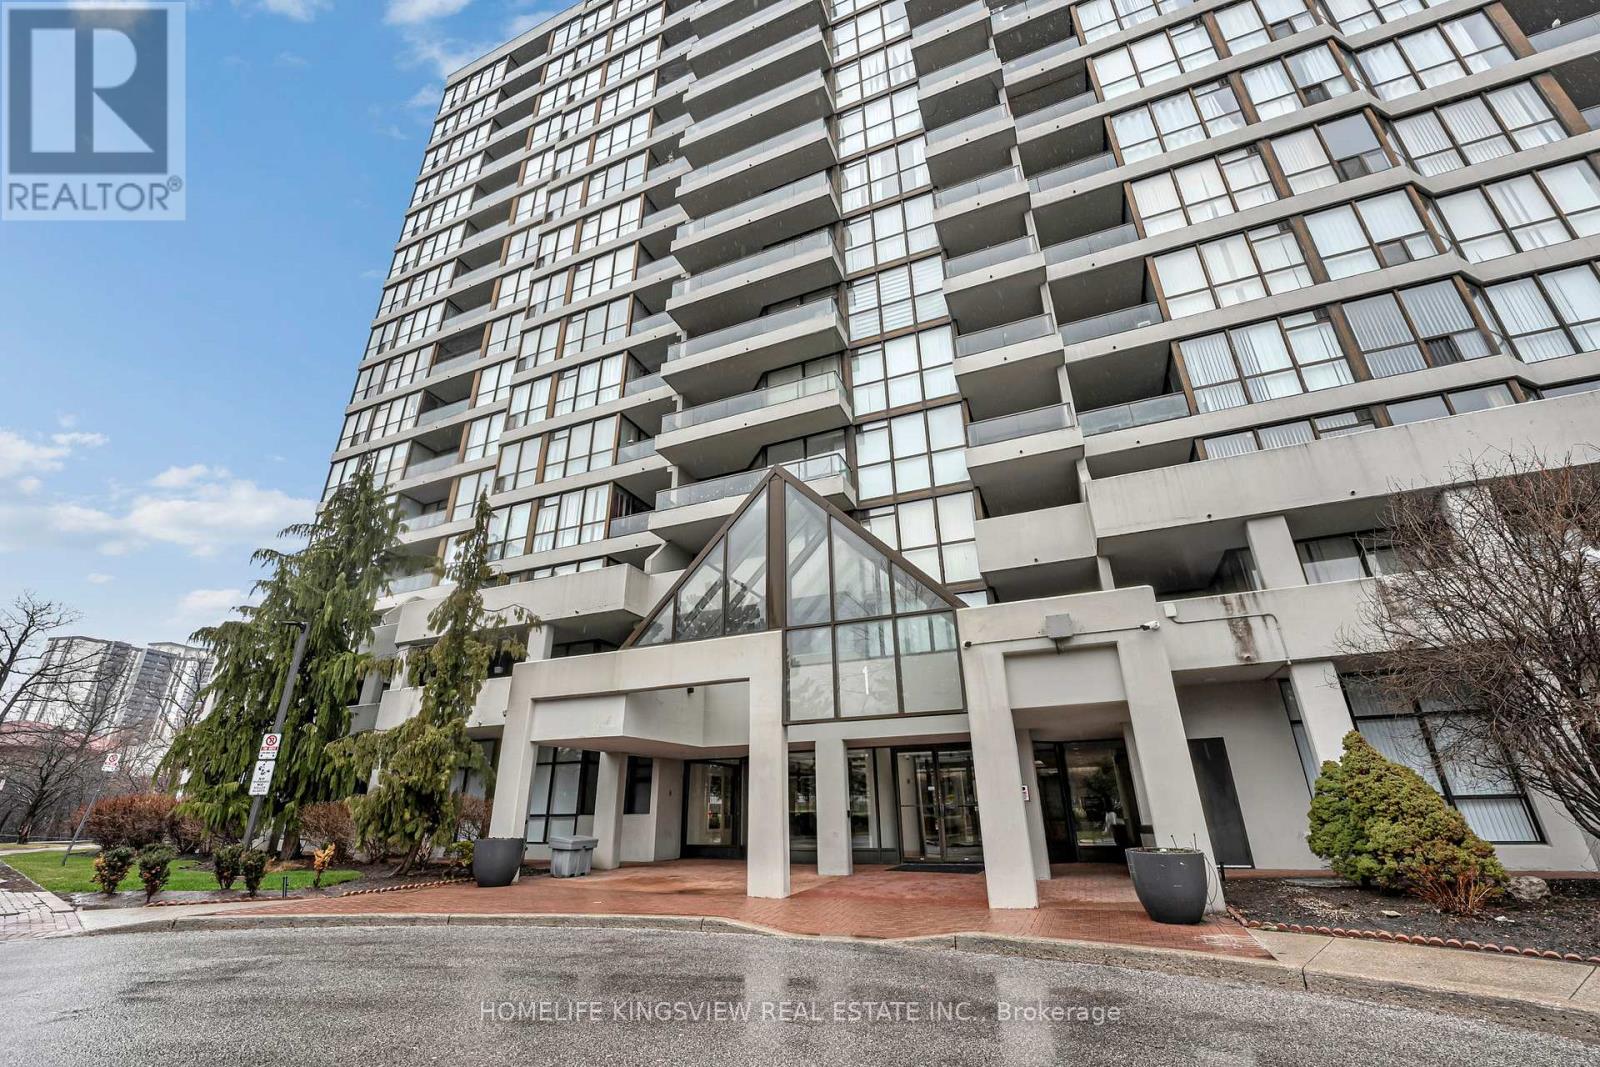
806 - 1 Rowntree Road
Toronto, Ontario
Beautifully fully upgraded condo offering breathtaking, unobstructed views of the ravine, Humber River, and city skyline. This spectacular 1,287 sq. ft. unit features 2 spacious bedrooms, 2 full bathrooms, 2 parking spaces, and a locker, all within the beautifully landscaped Platinum on the Humber, a 24-hour gated and secure complex.Overlooking the Humber River and Rowntree Mills Park, this unit lets you enjoy your morning coffee from the kitchen, dining area, or private balcony while taking in serene natural surroundings-the park truly becomes your backyard. Stay active with direct access to the Humber Trail, perfect for walking, running, or biking all the way to Lake Ontario.Enjoy a wide range of amenities including a gym, indoor and outdoor pools, hot tub, 4 tennis courts, BBQ area, squash court, games room, party room, and visitor parking.Conveniently located with easy access to Finch LRT, York University, University of Guelph-Humber, Humber College, Pearson International Airport, and major highways including 407, 400, 401, 427, and 27, as well as nearby shopping centres. Cable and high-speed internet are also included in the maintenance fees. (id:61483)
55 Wallasey Avenue
Toronto, Ontario
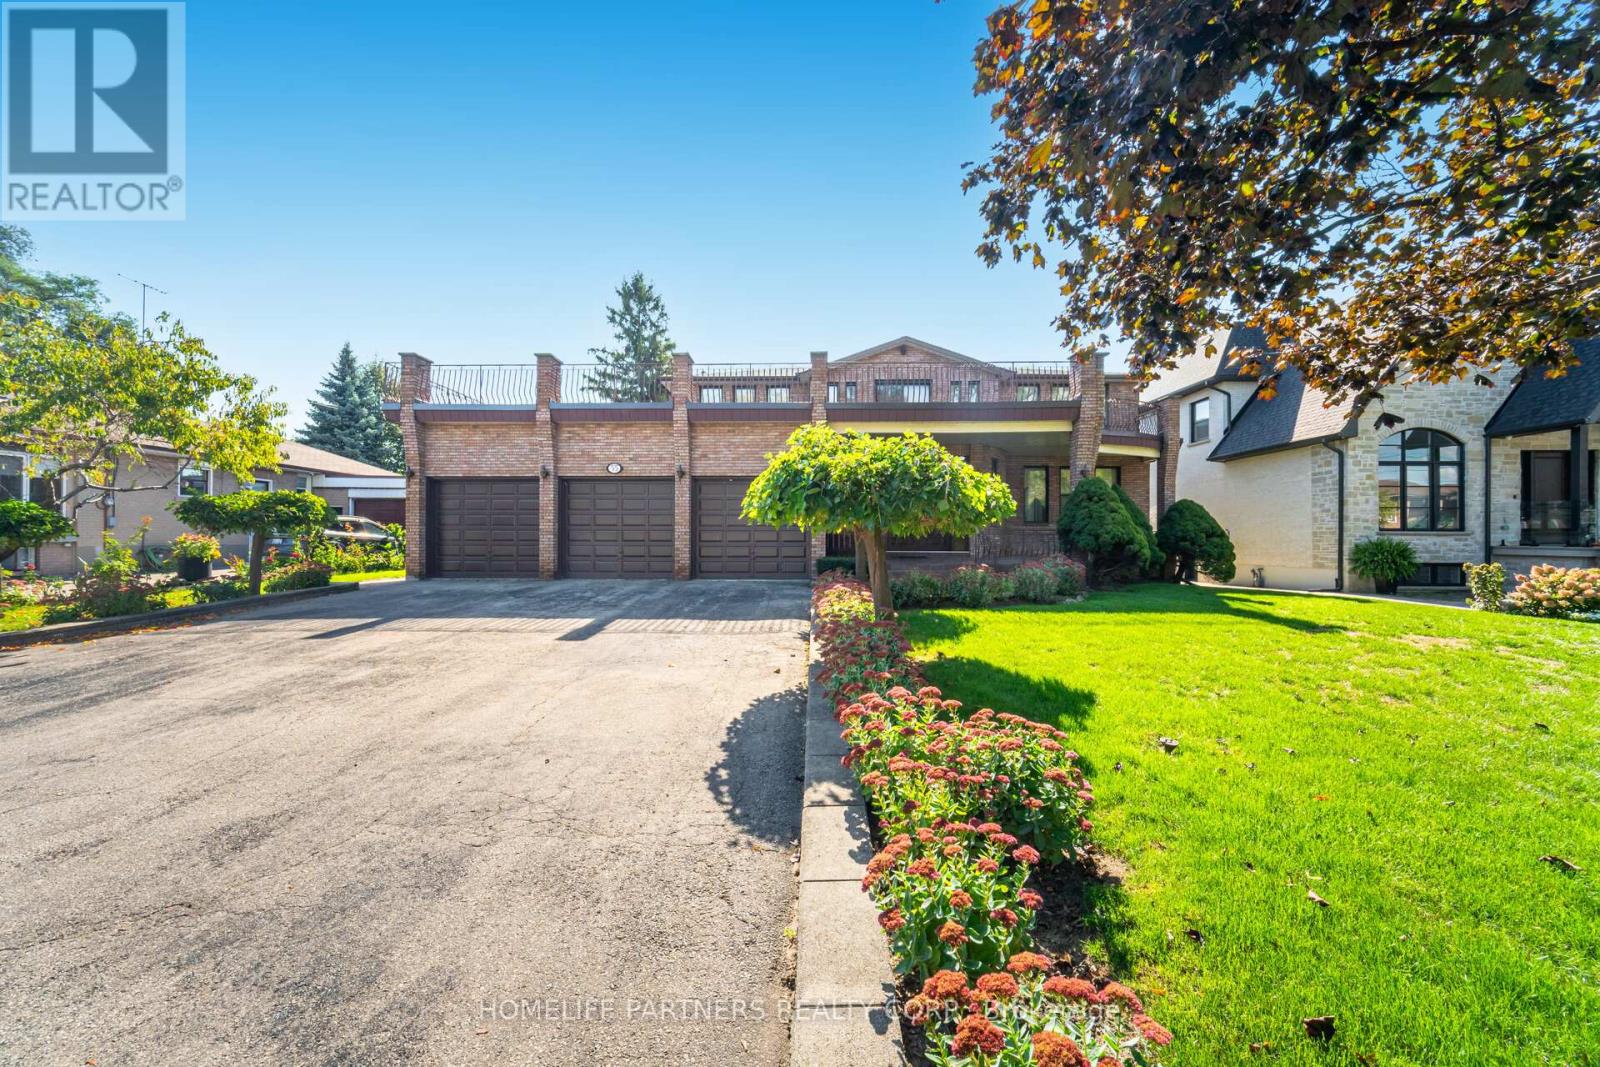
Custom Home! Expansive 3,768 sq. ft. on a huge 77 ft. x 166 ft. pool sized lot. Features include a 3-car garage, 9 car parking, huge front porch, a welcoming grand foyer entrance. Functional layout ideal for families or multi-generational living, sunken living room, massive family room with oak pegged hardwood floors, and a wood-burning fireplace. Timeless kitchen, custom oak cabinetry, stainless steel appliances, and a walkout onto patio and huge backyard. The Second-floor landing sits atop a Custom solid oak floating circular staircase connecting all levels and has a walk around to a sliding door with a large balcony. The primary bedroom has walk-in his and her closet plus a 4 piece ensuite. Expansive 6 piece bathroom on the second level with a double vanity, separate shower & soaker tub. Side door and Garage door entry to main level with service stairs to basement. Huge, wide open, finished basement, 2nd kitchen, woodburning fireplace, above grade windows, (rough ins for wet bar & sauna), 2 large cantinas and 200 amp service. Prime location nearby elementary & High schools, Weston GO Transit, parks, and scenic Humber Trail to Lake Ontario. Quick access to Hwy 401 & 400. (id:61483)
17 Beckett Avenue
East Gwillimbury, Ontario
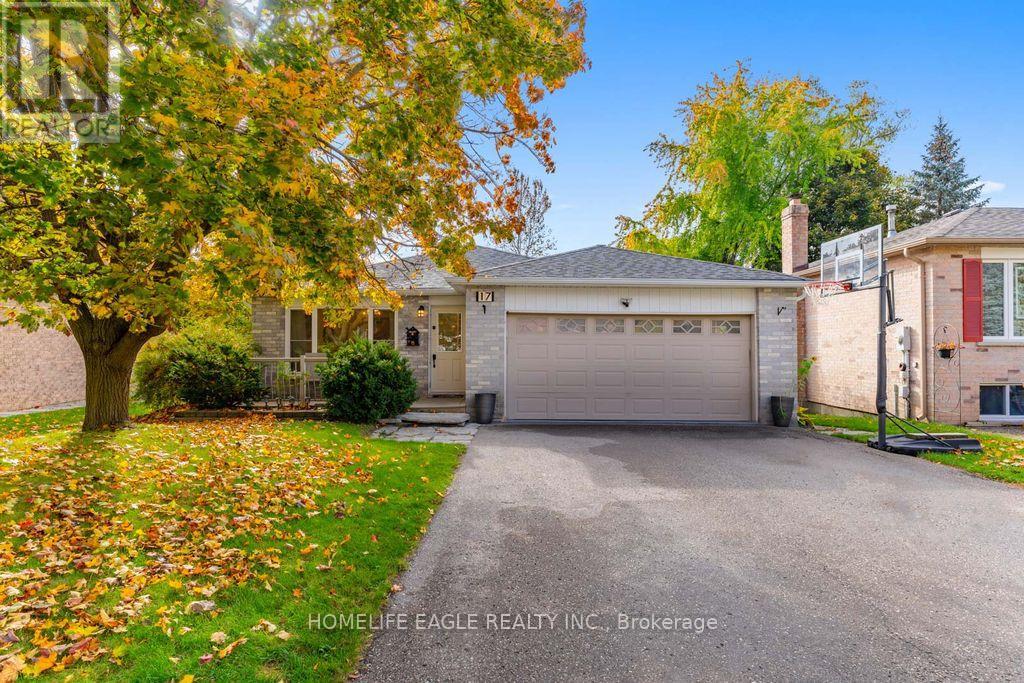
The Perfect 4+1 Bedroom Detached Fully Upgraded Premium Pie Shaped 60 Ft Wide Lot In The Back 52ft Wide x 125ft Deep Lot Backing Onto A Park True Open Concept Floor Plan W/ Over 2,800 Sqft Of Living Spacious Open Family Rm W/ Gas Fireplace Walking Out To A Sunny South Facing Backyard Surrounded By Mature Trees Open Concept Living Room Seamlessly Connected To Dining Room Spacious Kitchen Fully Upgraded With S/S Appliances Reverse Osmosis For Crystal Clear Drinking Water* Pot Lights Throughout Carpet Free Primary Bedroom W/ Expansive Window & Ensuite* Large Bedrooms W/ Closet Space Separate Entrance To Finished Basement W/ Potential For Rental Income or In-law Suite (Estimate $1900/Month Potential Rent) Spacious Backyard On A Pie Shaped Lot Surrounded By Greeneries & Massive Deck W/ Gazebo Perfect For Gatherings* Access To The Large 2 Door Garage From Inside* Prestigious Family Friendly Holland Landing Community Walking Distance To Parks, Playground, Tennis Court & Library Minutes To Highway 404, Go Station, All Shops & Plazas* *Extras* Newer Roof, Newer Flooring, Newer Custom Paint, Newer Appliances, Newer HWT (Owned), Newer Furnace (Owned), Newer AC (Owned), Less Than 10 Year Old Windows No Rental Items Must See* Don't Miss! (id:61483)
Bsmt - 7 Pear Blossom Way
East Gwillimbury, Ontario
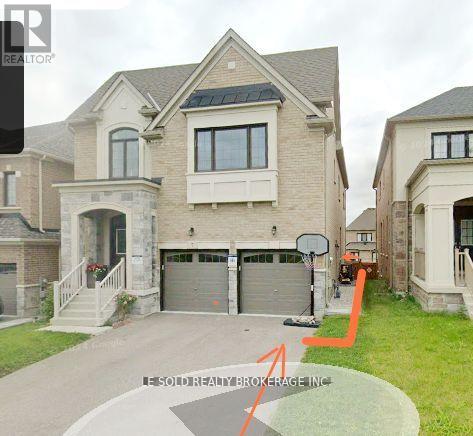
Basement For Lease. Spacious 2 Bedrooms. Separate Entrance. Private Kitchen and Laundry. Ample space for comfortable living. Great location, located in a quiet neighbourhood, enjoy easy access to local parks, schools, shopping, and public transit. (id:61483)
5512 - 5 Buttermill Avenue
Vaughan, Ontario
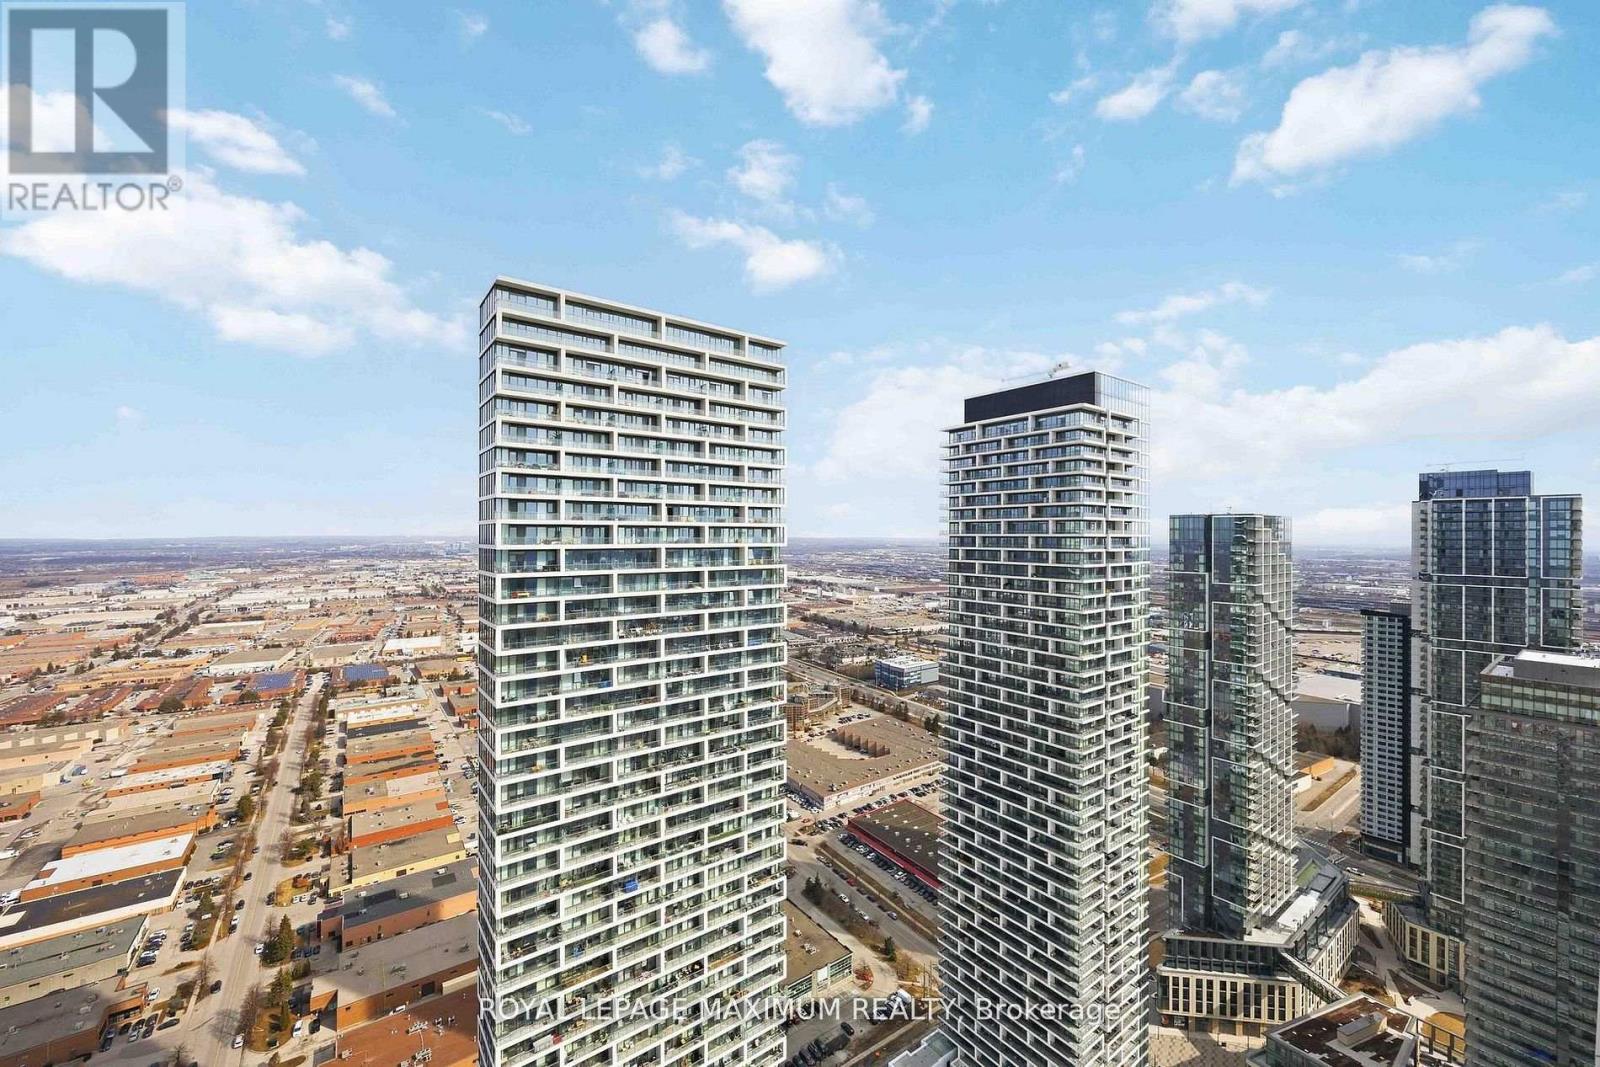
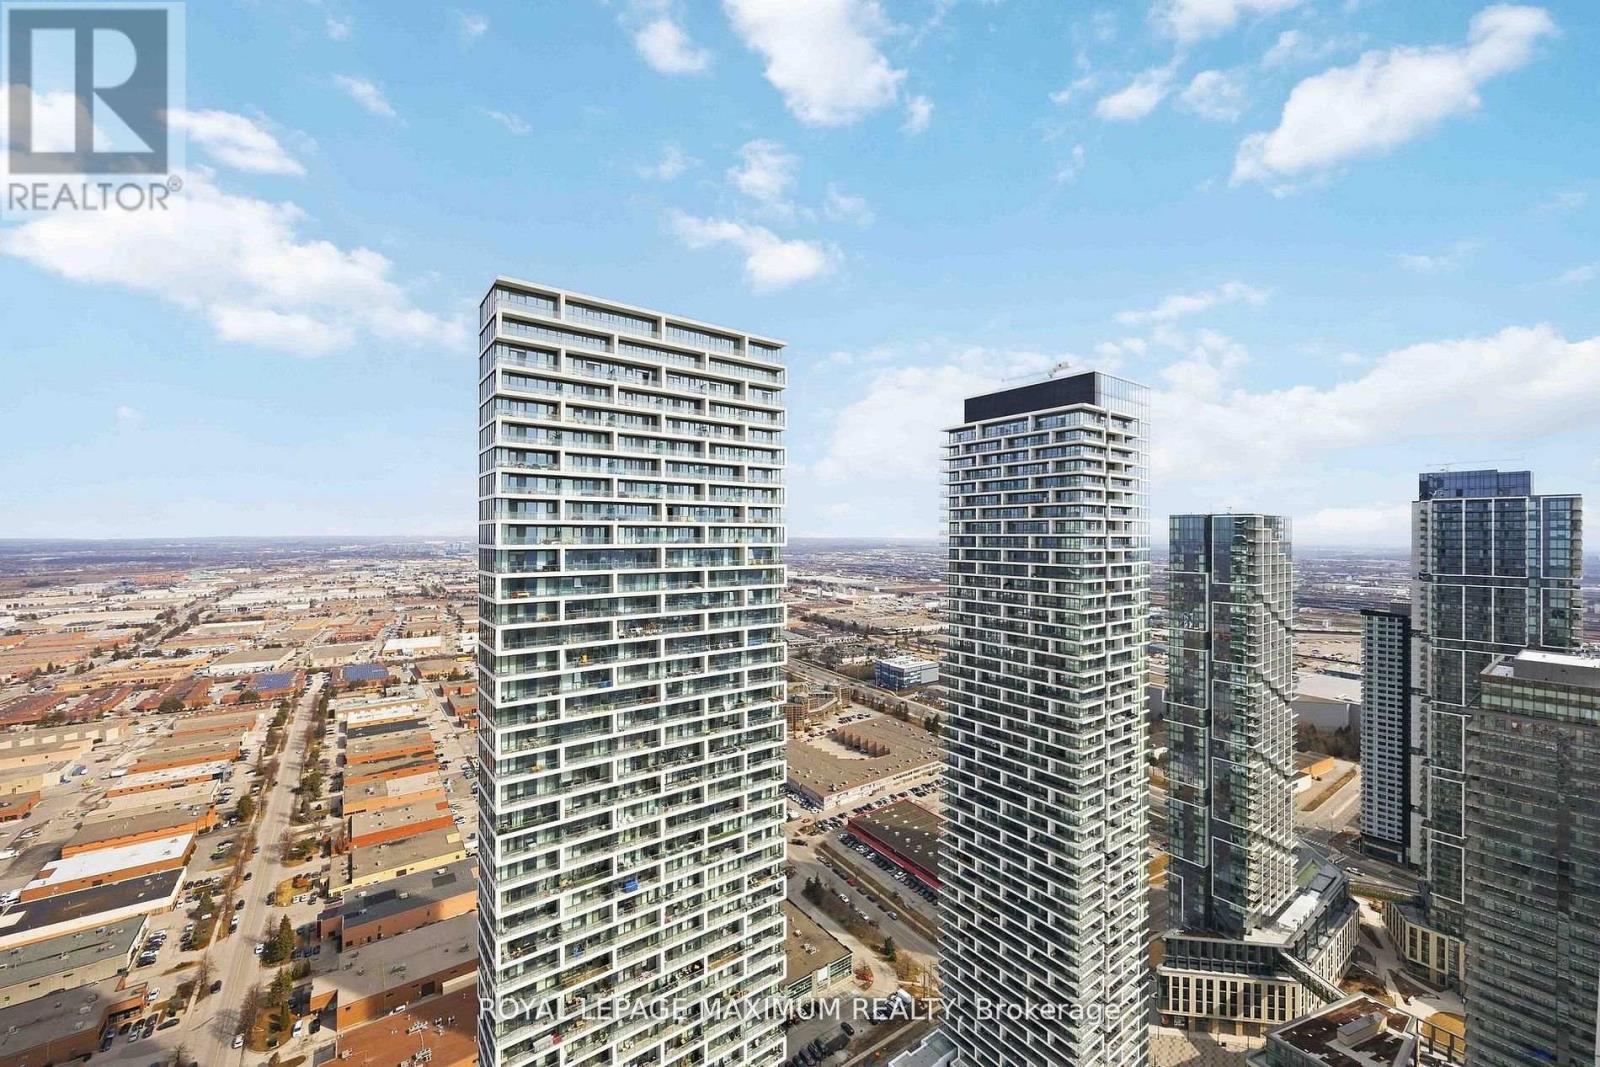
Welcome to this bright and modern 1 bedroom + den suite in the heart of Vaughan Metropolitan Centre, offering elevated living on the 55th floor with breathtaking, unobstructed south-facing views. Designed with both style and functionality in mind, this unit features a sleek open-concept layout, 9-foot ceilings, and floor-to-ceiling windows that flood the space with natural light. The contemporary kitchen showcases quartz countertops, built-in stainless steel appliances, a stylish backsplash, and under-cabinet lighting-perfect for everyday living and entertaining. The spacious living area flows seamlessly to a private balcony where you can take in expansive city views. The bedroom is bright and inviting, while the versatile den is ideal for a home office, guest space, or second bedroom. Enjoy access to premium amenities including a 24-hour concierge, party room, games room, lounge, and outdoor BBQ terrace, along with access to the YMCA. Located just steps from the Vaughan Metropolitan Centre Subway Station, Viva and Zum transit, and minutes to Highways 400 & 407. Walking distance to shopping, dining, and entertainment including Vaughan Mills and Canada's Wonderland. Includes built-in fridge, oven, cooktop, dishwasher, microwave, range hood, stacked washer & dryer, all window coverings, and light fixtures. An exceptional opportunity for first-time buyers, professionals, or investors seeking modern urban living in one of Vaughan's fastest-growing communities.**Parking Could be arranged through Smart Center** (id:61483)
5512 - 5 Buttermill Avenue
Vaughan, Ontario
Bright and modern 1 bedroom + den suite at 5 Buttermill Ave #5512 features 9 ft ceilings, floor-to-ceiling windows, and a functional open-concept layout. Sleek kitchen with built-in appliances, spacious living area with walk-out to balcony, and a versatile den ideal for a home office. Steps to the Vaughan Metropolitan Centre Subway Station, transit, shopping, and highways. Includes all appliances, stacked washer & dryer, window coverings, and light fixtures. Move-in ready. **Parking Available** (id:61483)
Bsmt - 305 Blue Grass Boulevard
Richmond Hill, Ontario
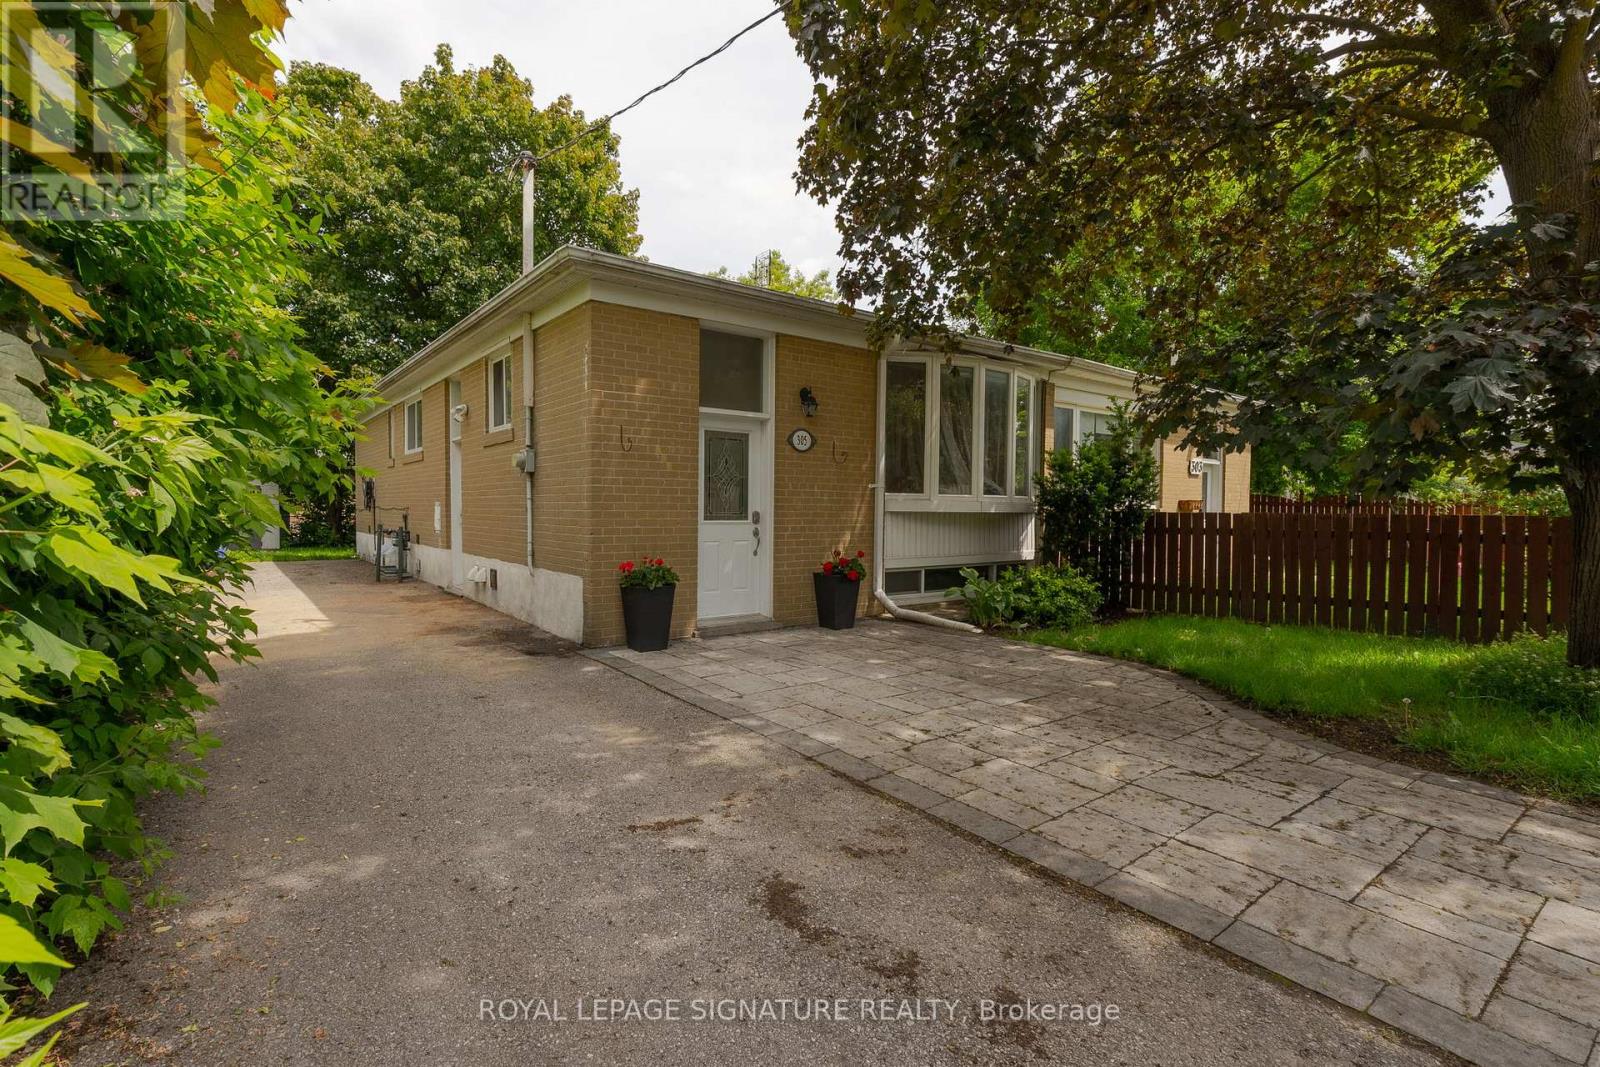
This well-maintained lower-level unit features 1 bedroom plus a versatile den, ideal as a second bedroom, home office, guest room, or additional storage. The open living space is brightened by a large front window and enhanced with sleek pot lights throughout. The modern kitchen offers quartz countertops and a tasteful backsplash, perfect for everyday cooking. Enjoy a recently upgraded bathroom, private side entrance, and shared access to a beautifully kept backyard. A comfortable, functional space that is move-in ready. (id:61483)
70 Andona Crescent
Toronto, Ontario
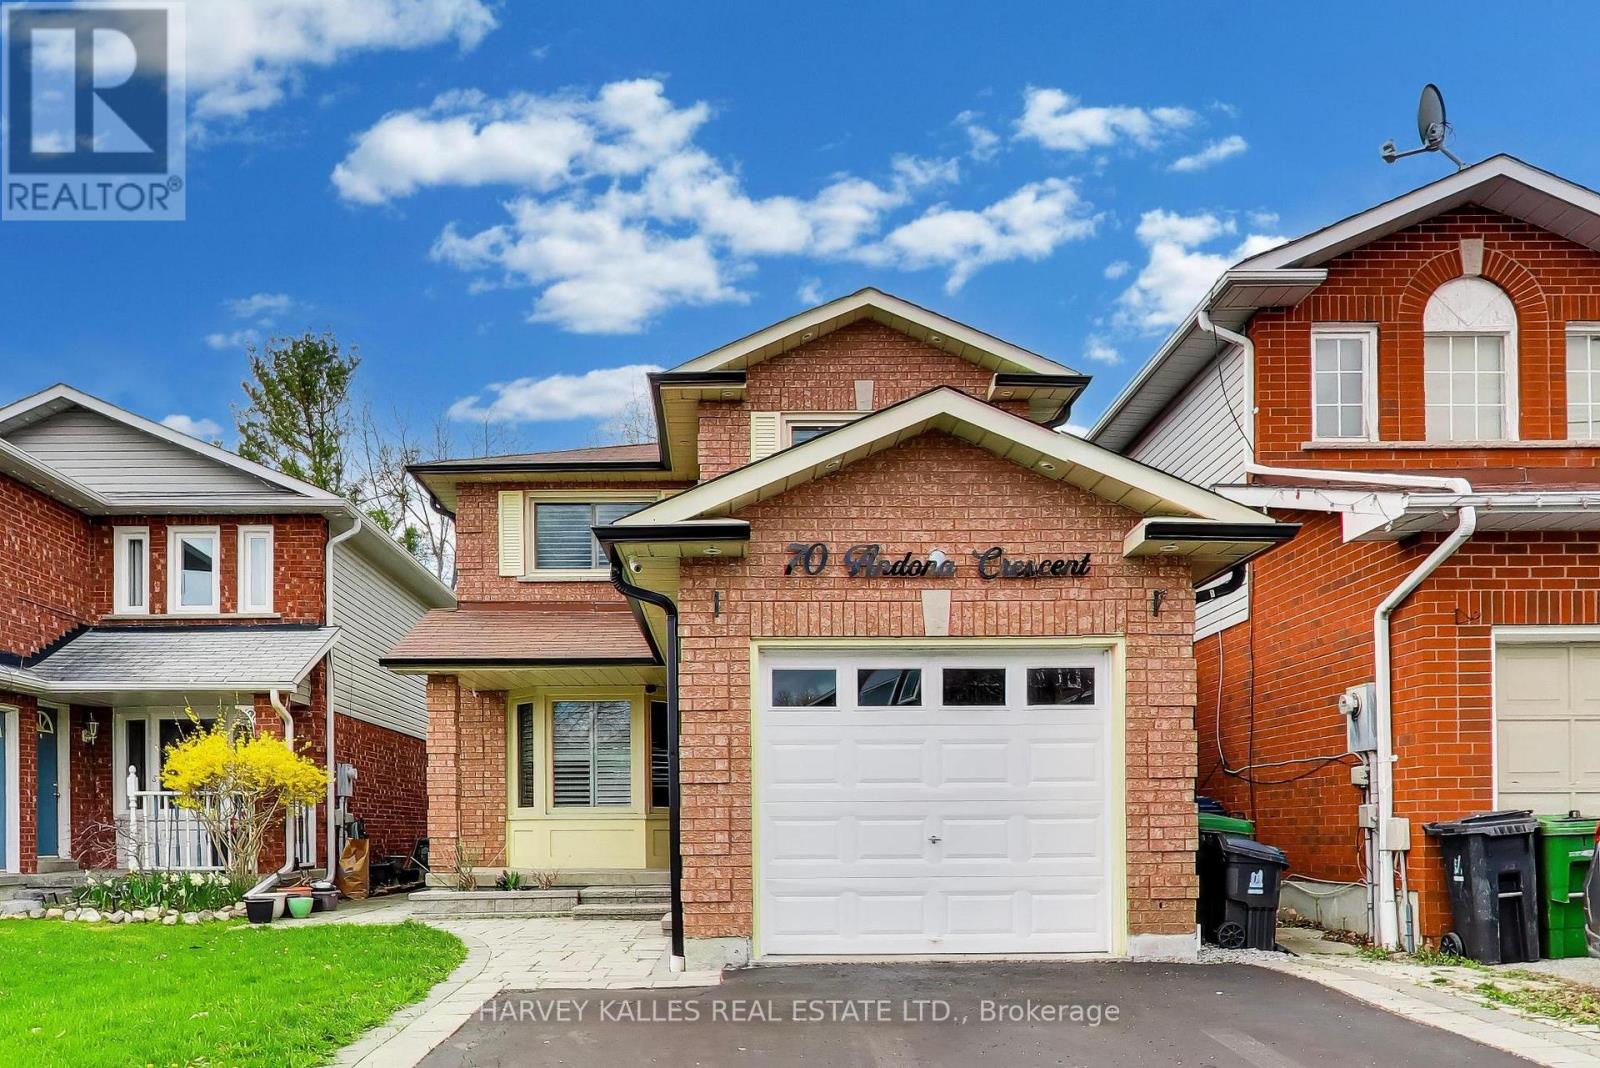
Welcome to 70 Andona Crescent which is nestled on a quiet, family friendly crescent in one of Scarbrough's most established and sought-after communities. Set on a generous lot, this inviting residence offers the perfect blend of comfort, functionality and opportunity. The sun-filled main level features a spacious layout ideal for both everyday living and entertaining, with large principal rooms and effortless flow from living to dining. The kitchen offers ample workspace, has a walk-out to the backyard, and overlooks the park. Upstairs, the well-proportioned bedrooms provide a comfortable retreat for the entire family, while the lower level offers future living space with endless potential-whether for a recreation room, home office, or in-law suite. With a strong sense of community, nearby parks, schools, and convenient access to transit, the 401, shopping and major routes, this is a location that truly delivers. Whether you are looking to move in, renovate or invest, this a wonderful opportunity to own an incredible home in a prime Scarbrough neighbourhood. (id:61483)