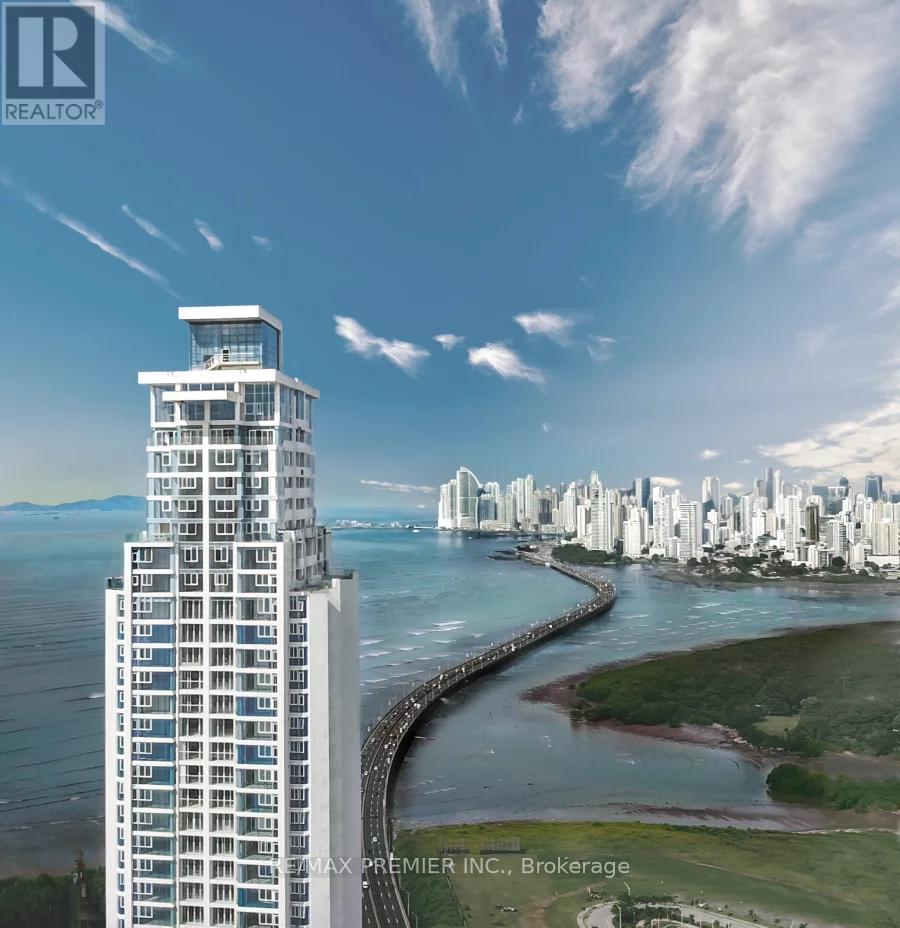
45d - N/a Ph The Regent
Panama, Ontario
Discover Your Gateway To The Tropics With This Brand-New, Never-Before-Lived-In Apartment In Costa Del Este, Panama-Your Sun-Soaked Investment In A Warm, Welcoming Expat-Friendly Community. Imagine Waking Up To Ocean Views And A Vibrant Tropical Climate, All While Benefiting From Panama's Attractive Tax Incentives. This Spacious Home Features Three Bedrooms, Each With A Private Bathroom, Plus A Maid's Quarters, A Social Bathroom, A Balcony, And A Den/Family Room. A Bright, Expansive Kitchen And Living Area Open Up To Breathtaking Vistas Of Punta Pacífica. Located In One Of Panama's Most Prestigious Buildings, The Regent Offers Top-Tier Amenities: 2 Gyms, Yoga Room, Kids' Daycare, Private Cinema, Football And Basketball Courts, Swimming Pools, Tennis Court, Park, And Co-Working Spaces, A Café By The Pool, 2 Pool Areas, Beautiful Gardens, A Pet-Friendly Zone, A Theatre, A Boxing Ring, And A Social Lounge With TV And A Pool Table And More...These Amenities Truly Elevate The Living Experience! All Brand-New Air Conditioners And An Individual Hot Water Tank Are Included; High-End Roller Blinds Come Installed, With Furnishings Negotiable. Enjoy The Best Of Panama's Lifestyle And Let Your Investment Thrive Under The Tropical Sun. The price is in US. dollars, and if an offer is made, it must be an offer under Panamanian legislation. (id:61483)
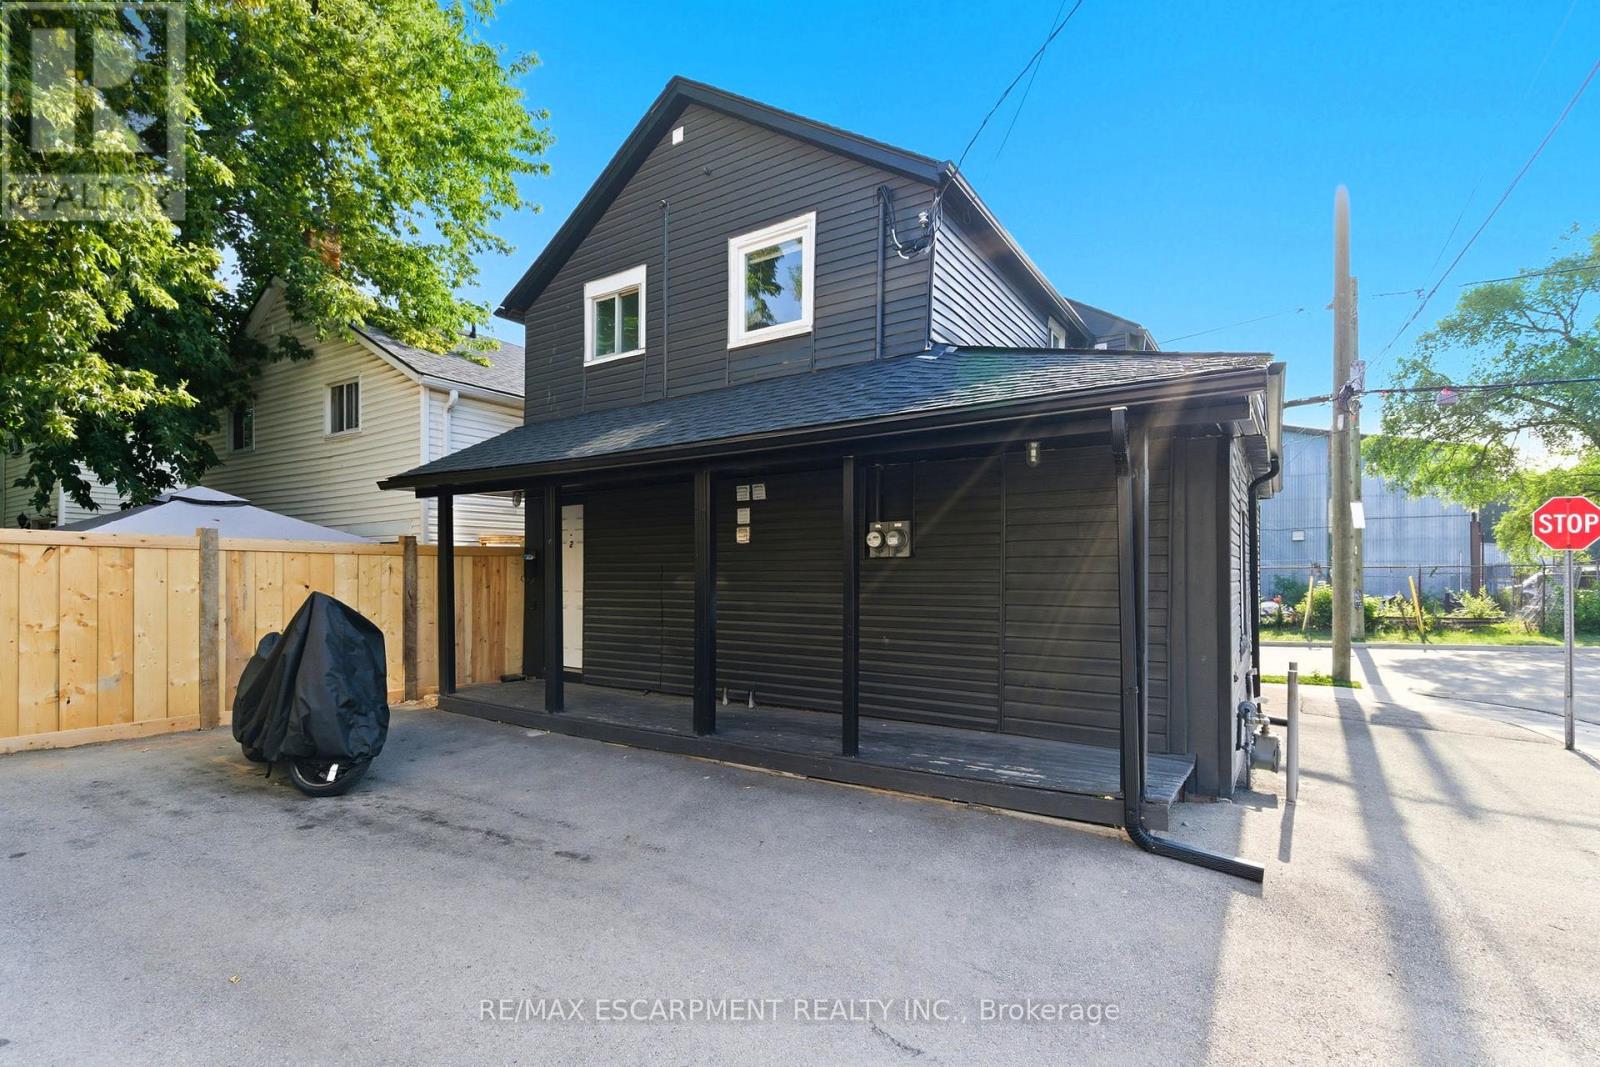
2 - 2 Windsor Street
Hamilton, Ontario
Beautiful 2-bedroom apartment available for lease in a detached home, ideally located just 5 minutes from James Street North in downtown Hamilton. Enjoy easy access to local amenities, parks, restaurants, and popular gastropubs, perfect for commuters and those who love being close to the city's vibrant core. Everything you need is within walking distance. The unit includes one parking space. Gas and water are shared 50/50 with the main floor tenant. Hydro is separately metered, and 100% of the hydro costs are the tenant's responsibility. The tenant must set up the hydro account in their own name. 1 Parking space included beside the house. Please note: the landlord is a Registered Real Estate Agent (RREA). (id:61483)
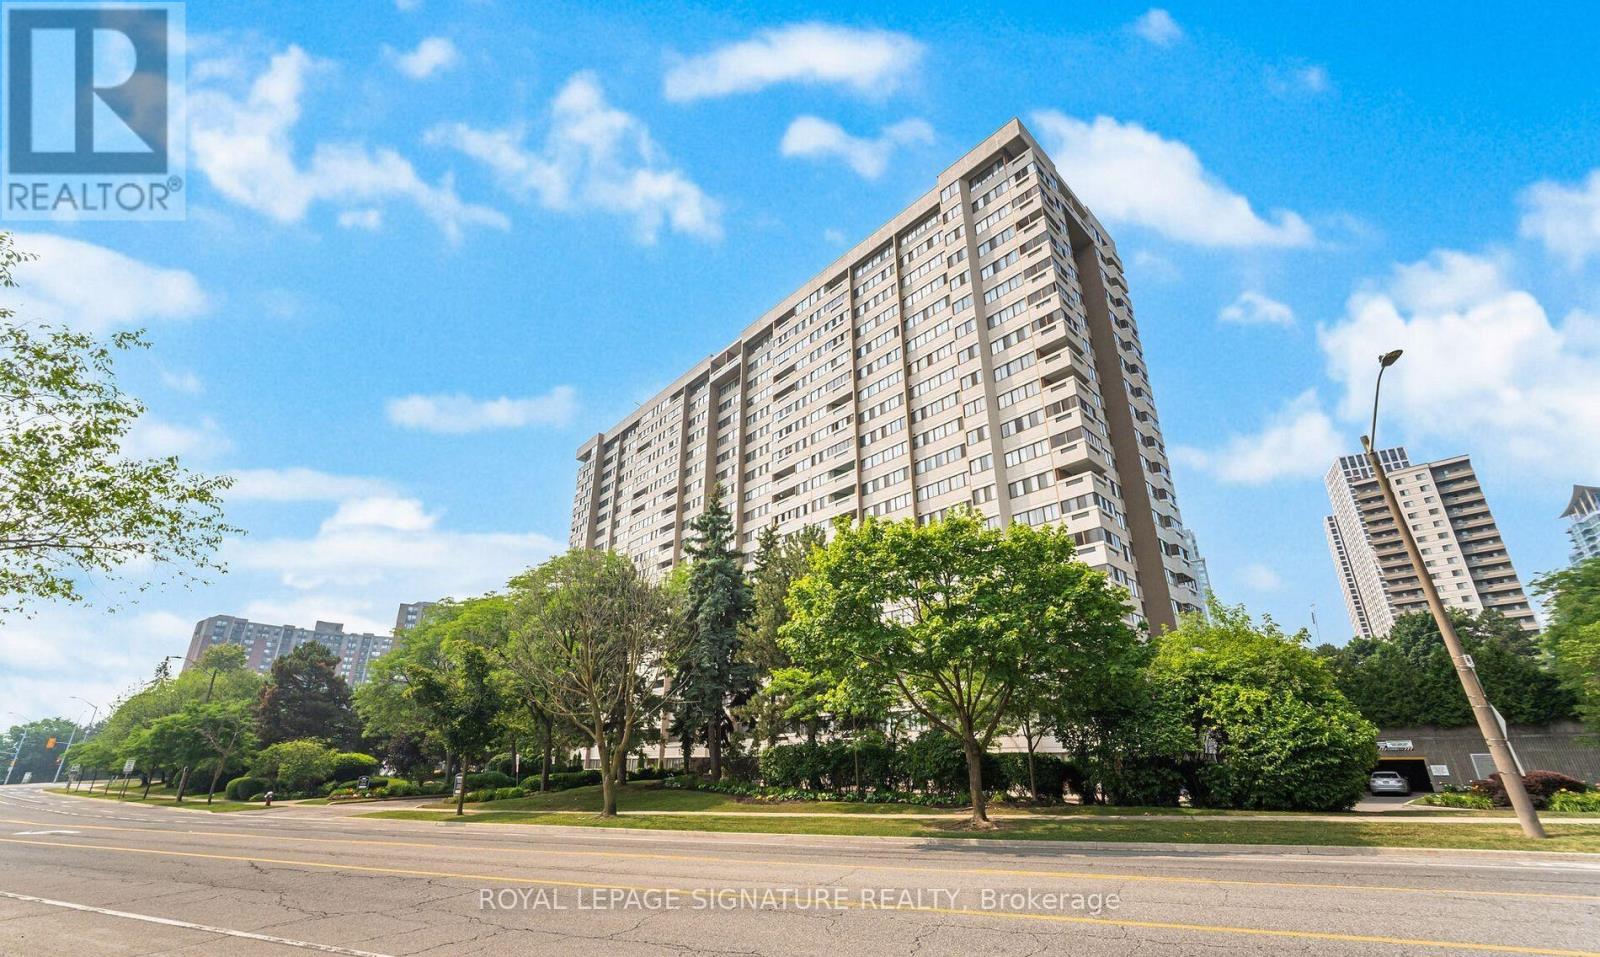
906 - 1580 Mississauga Valley Boulevard
Mississauga, Ontario
Welcome to the highly sought-after Parkview Condos! This spacious 3+1 bedroom, 2-bathroom suite offers stunning east views, including the CN Tower, along with 2 side-by-side parking spaces and a large locker. Recent upgrades include soundproof vinyl flooring, new bathroom vanities, a new dryer, and freshly painted hallways.This well-maintained building features excellent amenities, including a gym, games room, party/meeting room, and ample visitor parking. Recent building upgrades include renovated elevators, lobby, hallways, and ongoing window replacements for enhanced comfort and energy efficiency. Conveniently located across from Iona Plaza with easy access to Metro, Shoppers DrugMart, Mississauga Valley Park, community centre, Cooksville GO Station, and the future Hurontario LRT. with easy access to the QEW, 403, and 401. Just minutes to Square One Shopping Centre and Celebration Square, offering exceptional shopping, dining, and entertainment. All-inclusive maintenance fees cover insurance, common elements, heat, hydro, water, TV, and internet, providing outstanding value and convenience. Ideal for first-time buyers, families, or investors seeking a move-in-ready home in the heart of Mississauga Valleys. Current tenants paying $3,400/month will vacate prior to closing. A fantastic opportunity not to be missed! (id:61483)
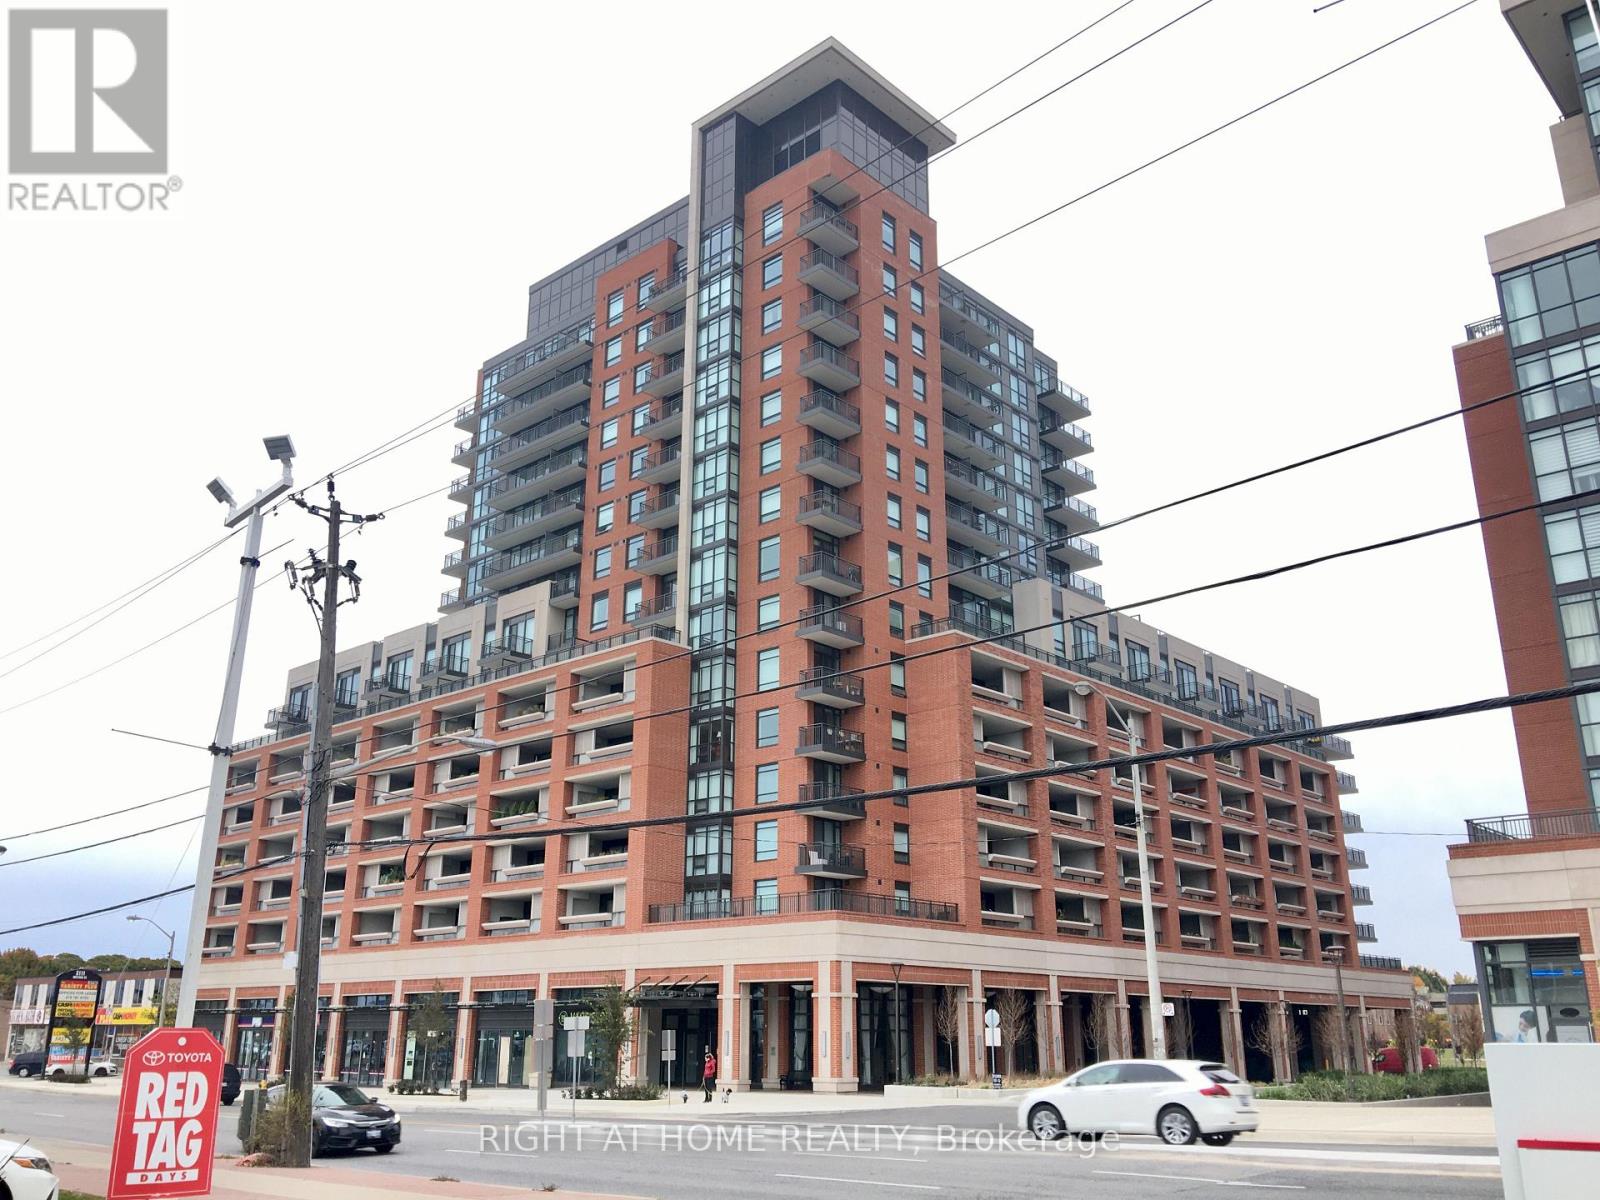
608 - 3091 Dufferin Street
Toronto, Ontario
This Beautiful East Facing, Treviso3 One Bedroom, Condo Apartment, Located On The Sixth Floor. Is One Of The Largest Sized One Bedrooms, In The Treviso Complex, At 588 Square Feet. The Apartment Has A Square Foot Terrace, It Includes One Parking Spot, And One Locker. With The Possibility To Purchase 2nd Parking Spot, And Second Locker If Needed, Property Is Extremely Well Located, In Direct Proximity To Shoppers Drug Mart, Yorkdale Mall, Highway 401, & Allen Rd. Lawrence West Subway Station. (id:61483)
148 Ascot Avenue
Toronto, Ontario
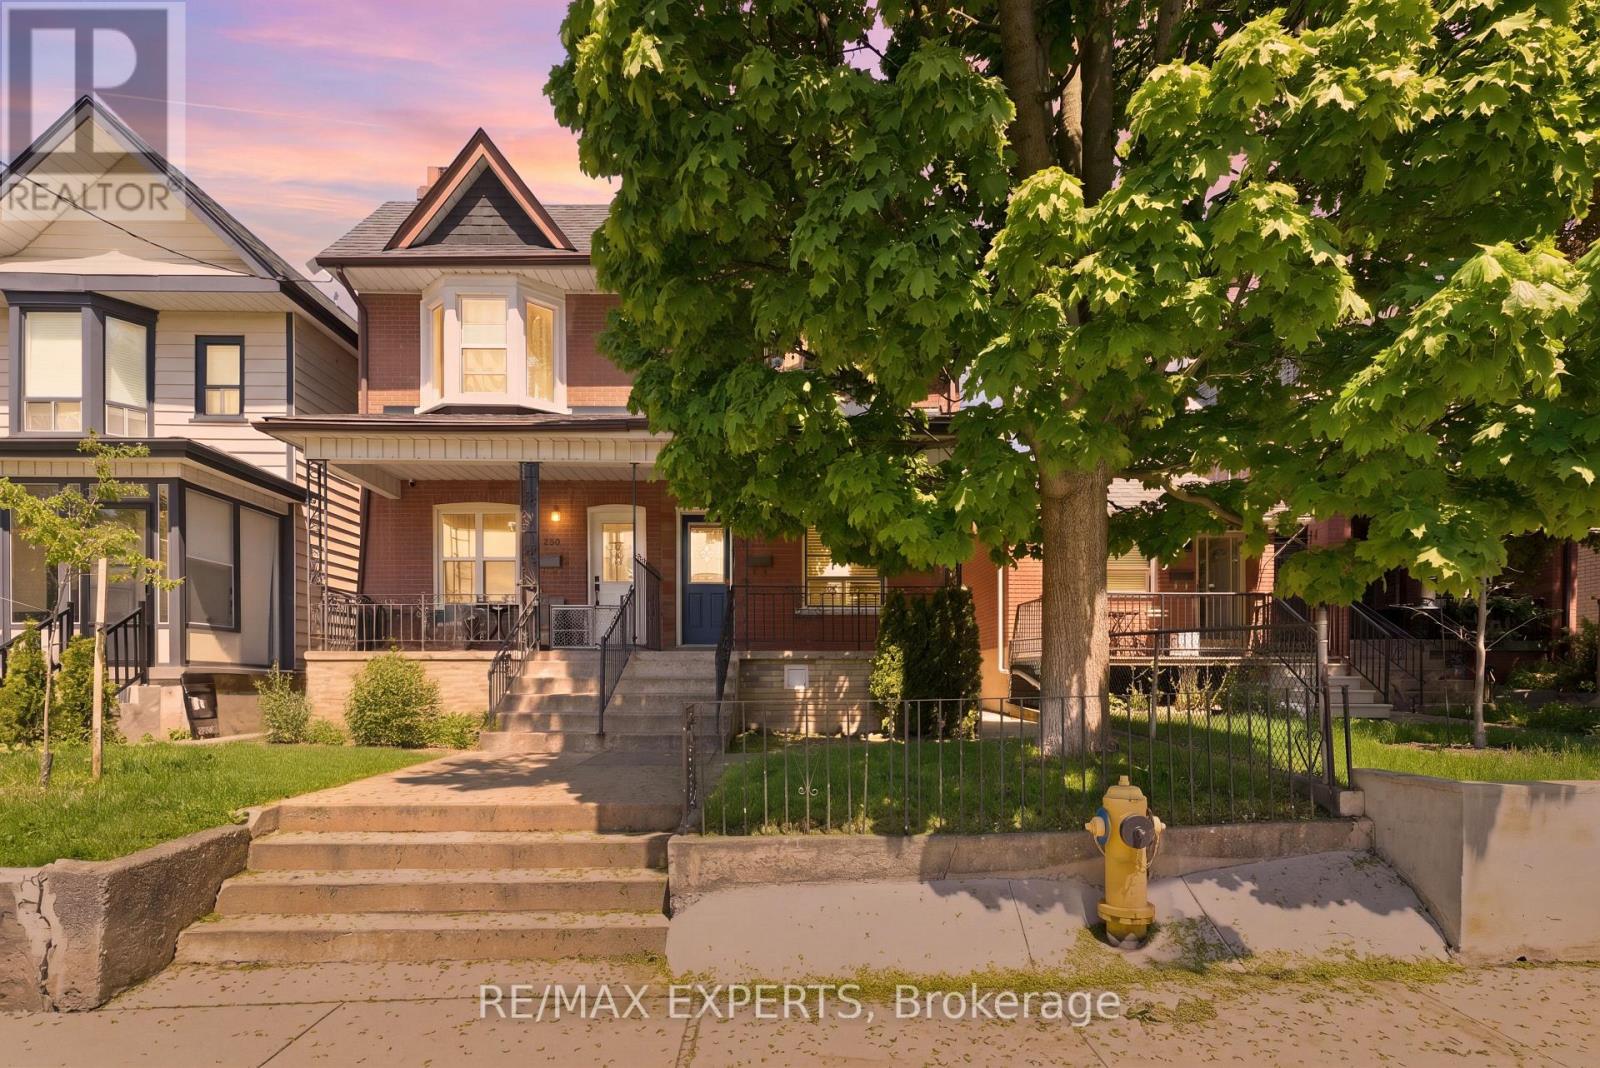
Opportunity awaits in Toronto's highly sought after Corso Italia! This spacious 3 + 1 bed, 3 bath SEMI DETACHED DUPLEX features a spacious floor plan offering large principal rooms which make an excellent space for living and entertaining alike, hardwood flooring throughout the main and upper floors, renovated larger kitchen, large windows offering a sun drenched interior space, ensuite bathroom in the primary bedroom, chic and modern finished basement apartment perfect for extended family or rental income, 2 car garage in the laneway and much more! Excellent property with amazing bones! Situated just steps to St. Clair Ave where you can enjoy some of the finest amenities including bakeries, restaurants, retail shops, public transit and all that Old Toronto has to offer! (id:61483)
B1010 - 3200 Dakota Common N
Burlington, Ontario

Penthouse Living - Your Search Ends Here! Experience open skies and fresh air in this stunning, upgraded 10th-floor penthouse condo featuring 2 Bedrooms and 2 Full Washrooms, ideally located in the highly sought-after Alton Village community. This bright, obstacle-free layout offers a spacious interior and a large east-facing balcony with breathtaking panoramic views of the Escarpment, pond, and city skyline. Highlights include soaring 9' ceilings, wide-plank laminate flooring, premium stainless steel appliances, and beautifully upgraded kitchen and bathrooms with modern finishes throughout. Enjoy resort-style amenities including Party & Games Room, Meeting Hall with Kitchenette & Private Terrace, Pet Spa, Fitness Centre, Yoga Studio, Sauna, Rooftop Terrace with Pool & Sauna, and BBQ Area. Conveniently located minutes to Hwy 407 & QEW, Appleby GO Station, transit at your doorstep, and steps to shopping plazas, top-rated schools, and parks. Includes 1 Parking & 1 Locker. An exceptional opportunity for a true lifestyle upgrade! (id:61483)
50 Glenwood Drive
Wasaga Beach, Ontario
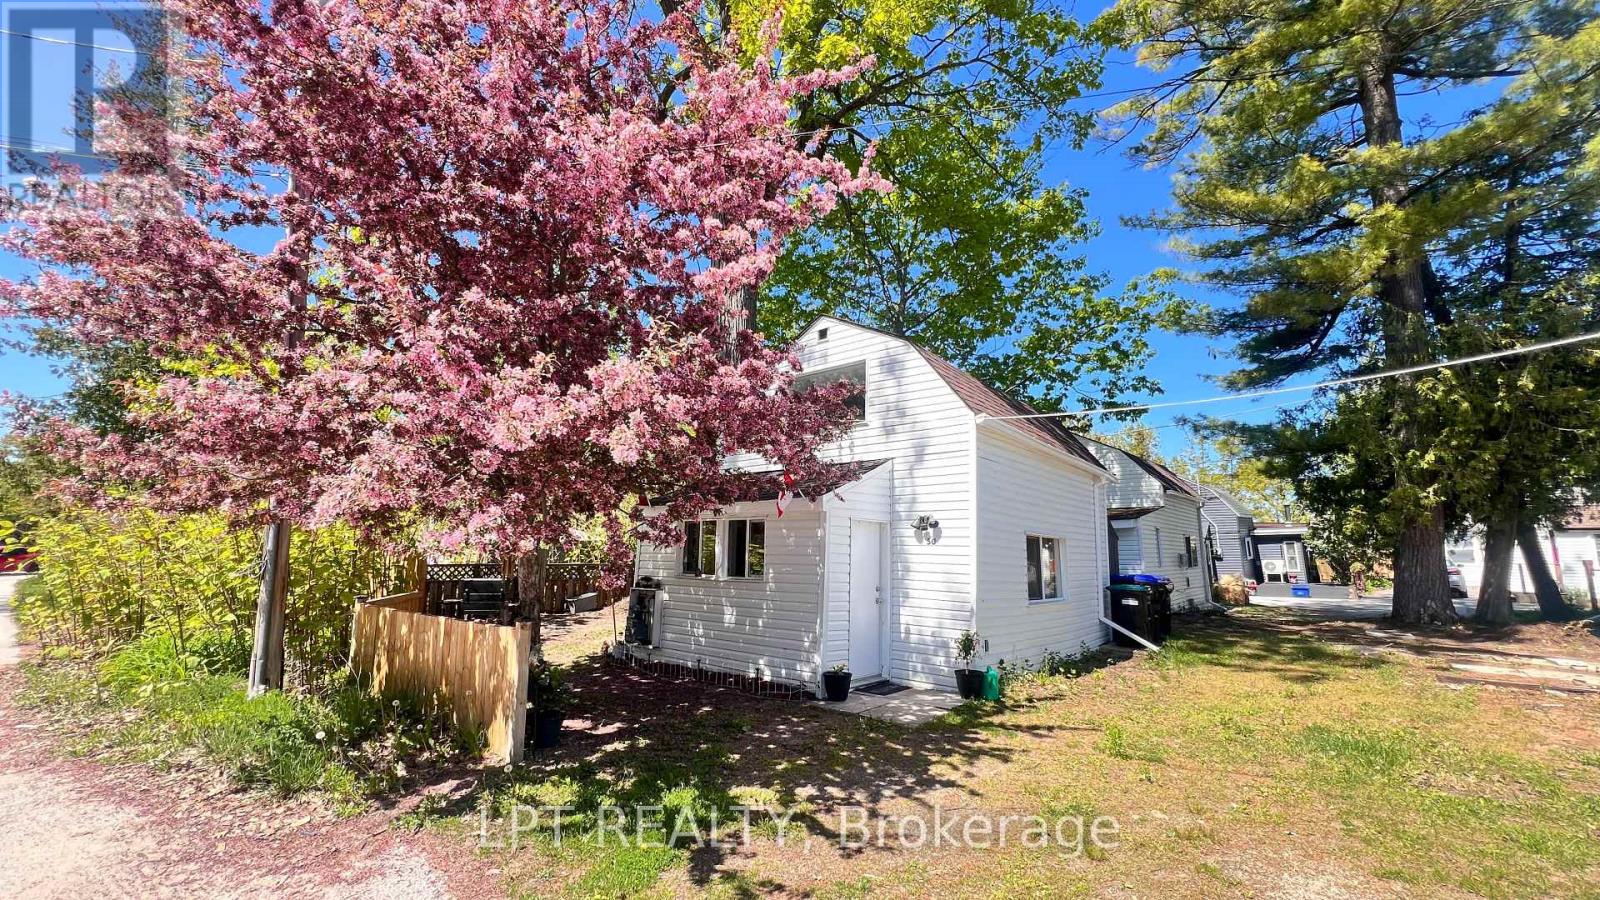
Attention investors! Rare opportunity in the heart of Wasaga Beach featuring **four detached residential dwellings on one parcel**. Excellent income potential with multiple rental streams and flexibility for long-term rental, seasonal use, or future repositioning, subject to approvals. Convenient location close to the beach, local shops, restaurants, amenities, and public transit. Buyer and buyer's agent to complete their own due diligence regarding zoning, permitted use, legality of units, measurements, taxes, parking, utilities, and rental potential. (id:61483)
128 Village Gate Drive
Wasaga Beach, Ontario
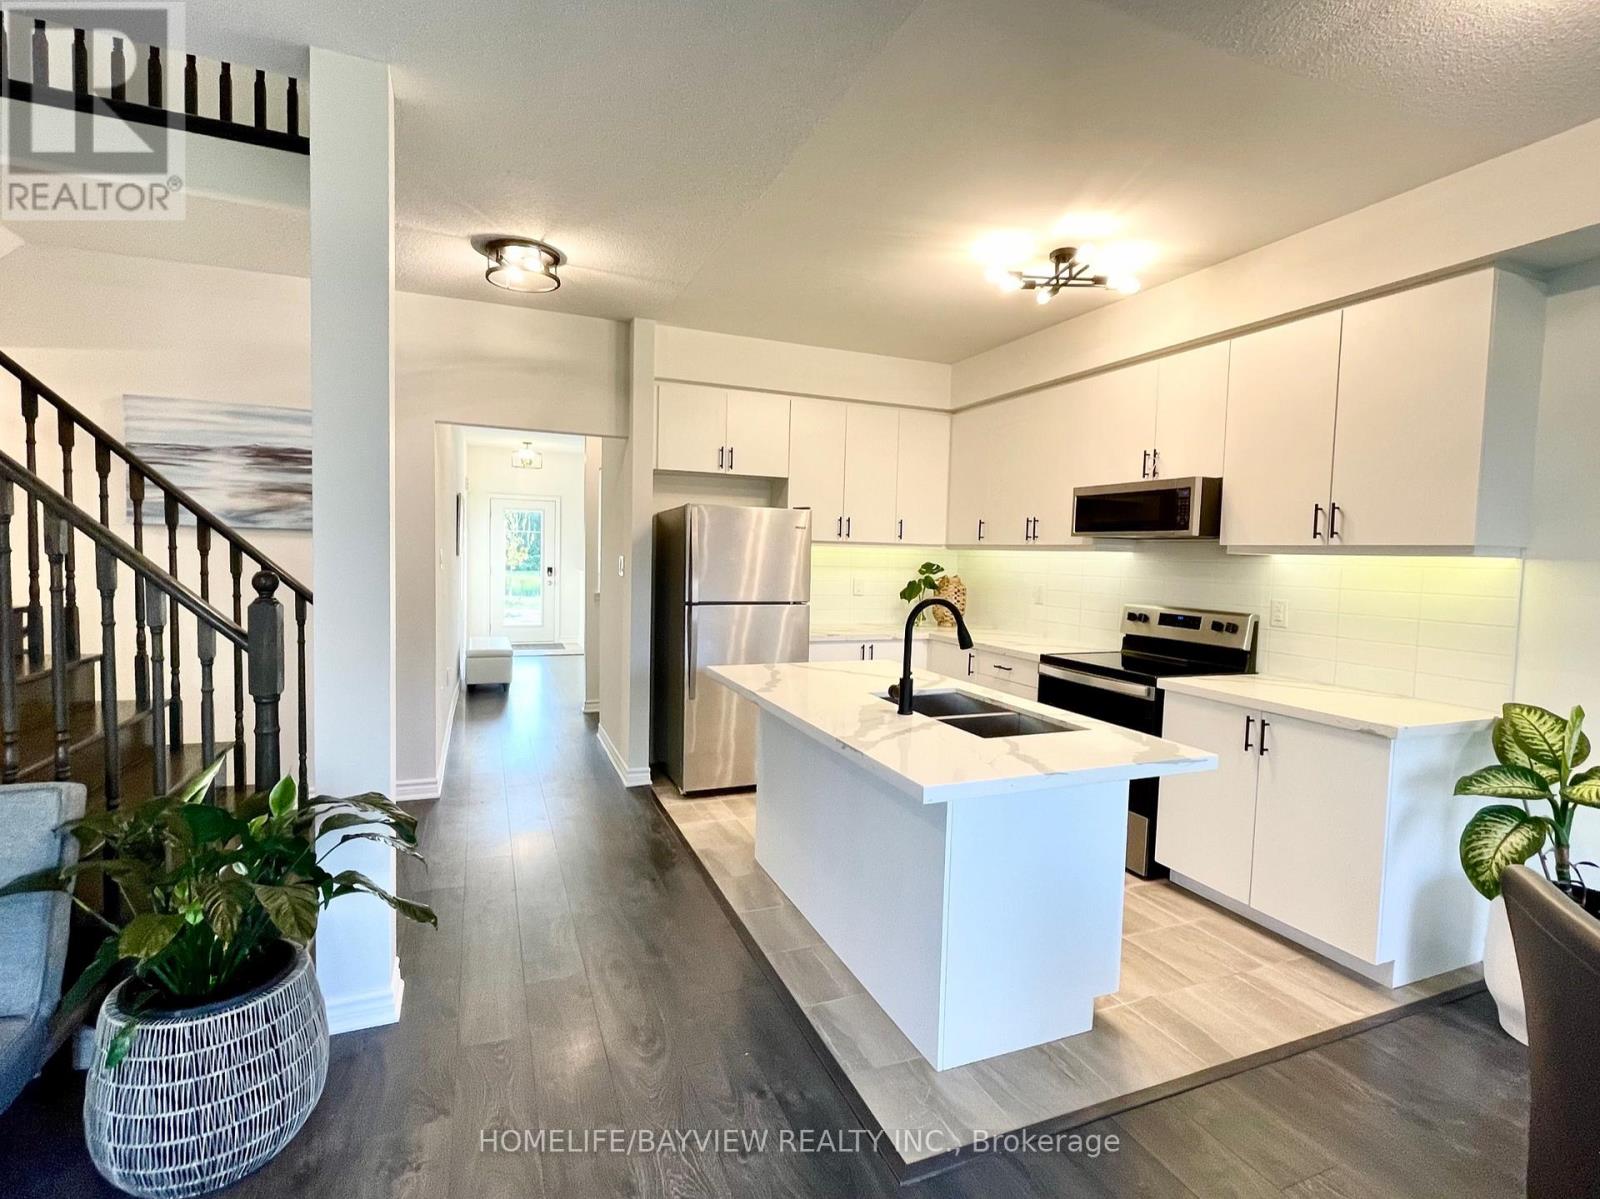
Welcome to a true freehold home in Georgian Sands Golf course community with **NO**POTL FEES = monthly savings $$** This limited premium lot is unique and very selective. MOVE-IN ready tranquil home, a rare gem in this beautiful 4-bed,3-bath offers contemporary living w/breathtaking views of golf course and pond. Enjoy this bright and spacious open concept w/9ft ceiling on main, upgraded kitchen featuring Quartz counter top, modern under-mount sink and hardware, custom tile backsplash, under-cabinet lighting and built-in microwave. Custom feature wall and upgraded flooring throughout the home with no carpet in sight with premium hardwood staircase designed for entertaining or relaxing. AC & water softener are included for your comfort along with all ELFs &window covering. Washer&dryer conveniently located on 2nd &custom closet in primary. Basement is equipped with rough-in and enlarged windows providing the perfect opportunity to create a customized space. Outdoor gas line for bbq hookup. This exceptional property is a must see as it is one of the few homes in the area w/o POTL FEES, adding to its unique appeal and pride of ownership. (id:61483)
19 Donsgrove Court
Vaughan, Ontario
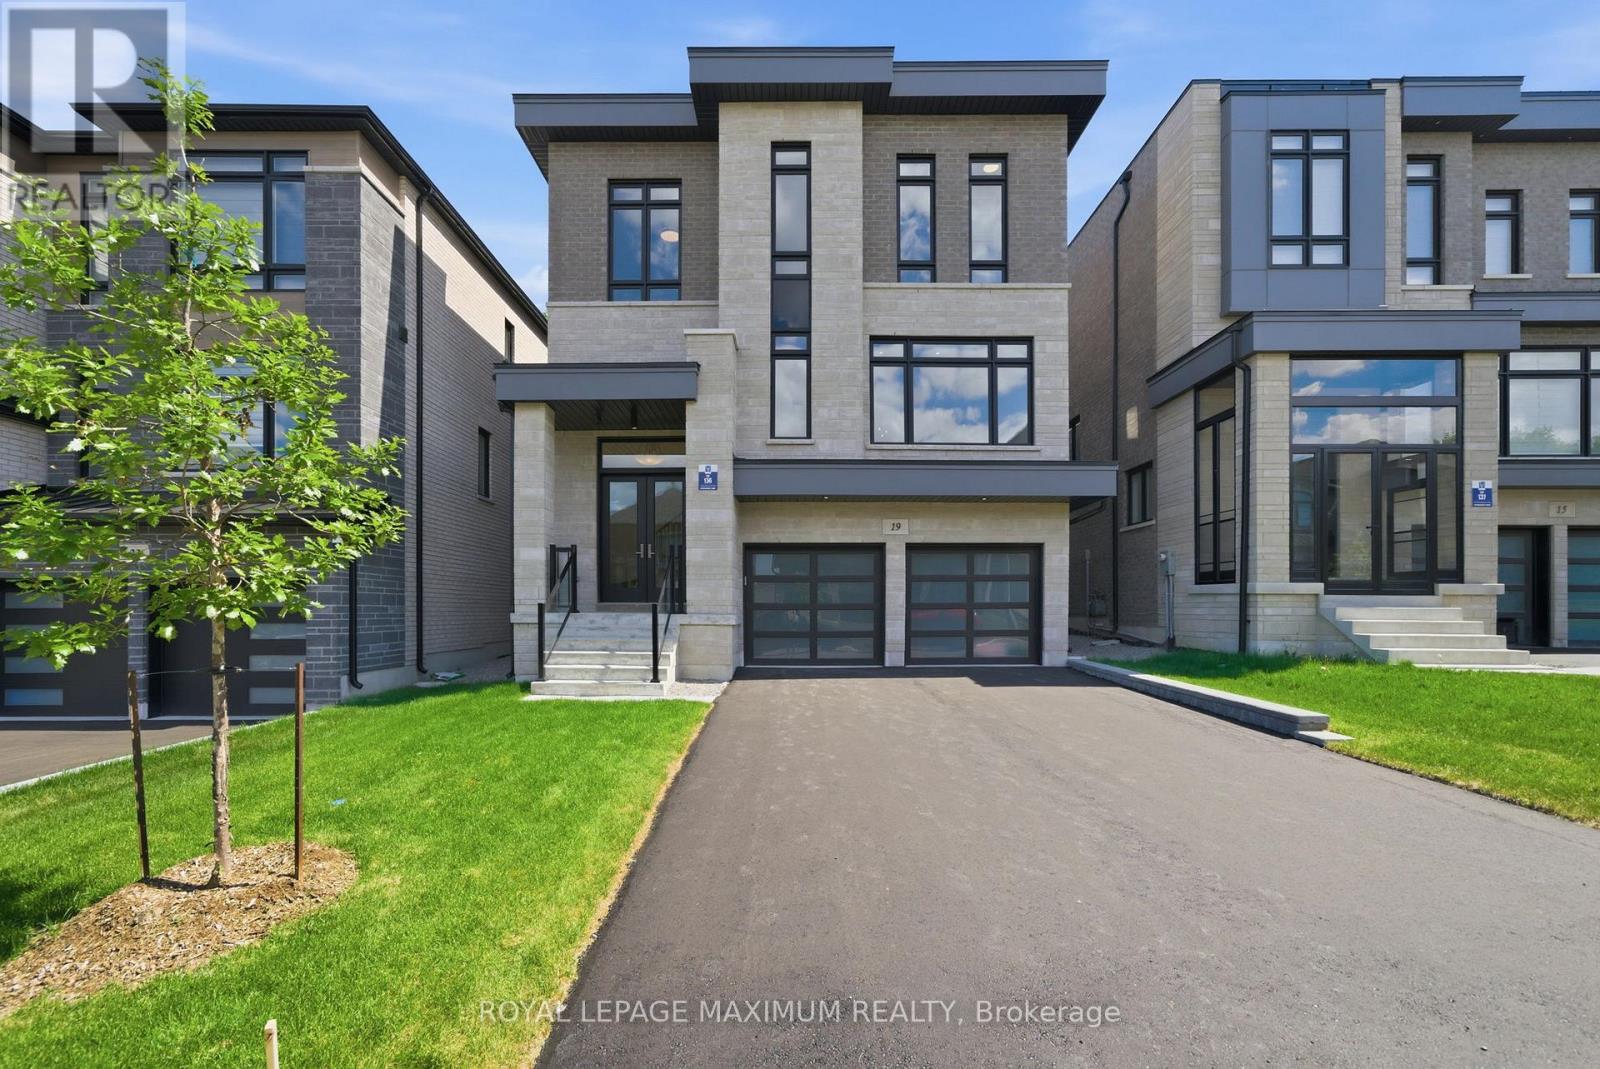
Why renovate when you can buy new? This recently completed 3 storey builder inventory home with thoughtfully designed living space across all 3 finished above grade levels is set on a 40ft court lot that backs onto a wood lot. This upgraded "Aurora" inventory model by Vogue Homes has never been lived in and features over 8ft ceilings on the lower above grade level, 10ft ceilings on main level, 9 ft ceilings on upper level, 7 " Baseboard/3 " Casing trim package, 12" x 24" tile flooring in all tiled areas, 5" wide hardwood on main & upper levels, durable 5" laminate on lower level, smooth coffered ceilings with crown moulding & pot lights, quality built cabinetry, stone countertops, oak staircase with metal pickets that's open to all 3 levels, & closets with built-in organizers. The main level layout has a combined living & dining room, family room with a fireplace accent wall centred between built-in bookcase cabinetry on either side, kitchen featuring a 10ft centre island with breakfast bar and a butler servery. The breakfast area has a walkout to a 14ft deck overlooking a wooded lot. A den with double 8ft French doors & powder room with upgraded stone apron front counter top complete the main level. The Upper Level primary bedroom offers double door entry, separate his and hers walk-in closets, and luxurious 5-piece ensuite. Bedroom 2 includes its own walk-in closet and private 3 piece ensuite. Bedrooms 3 & 4 share a 5-piece twin ensuite. The upper level laundry room is fully finished with cabinets, linen storage closet & front load washer and dryer. The above grade Lower Level with 5" laminate floors & 12"x24" tile floor adds exceptional flexibility with large above grade windows, an 11'x26' recreation room featuring built-in cabinetry & just a 2 step walk-up access to the backyard, a 5th bedroom, 4 piece bathroom, and mudroom with extensive storage and direct access to the double garage. Comes with all applicable Tarion Warranties and 30 - 60 day occup (id:61483)
Lower - 42 Lensmith Drive
Aurora, Ontario
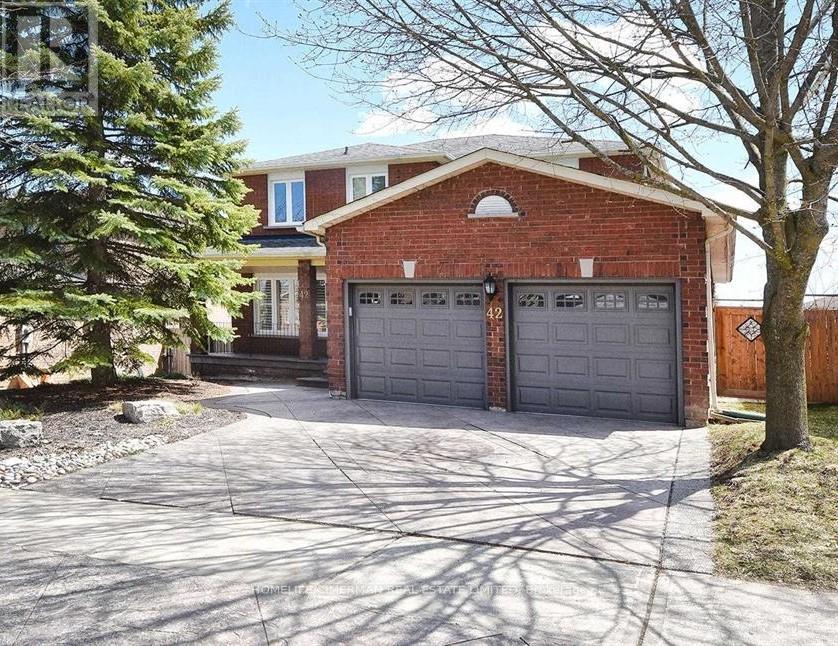
LEGAL UNIT, Gorgeous 2 Bedroom+ 2 bathroom Newly Renovated Walk Out Lower Apartment In High Demand Area of Aurora, Aurora Highlands !Bright & Spacious, Wrap-Around Windows, Laminate Flooring , Modern Kitchen W/Marble Like Countertop & S/S Appliances, Overlooking Family Room With Electric Fireplace , Plenty Of Storage. Fantastic Location Surrounded By Parks, Schools And Trails, Huge Principal Room With Walking Closet, .Separate Laundry - Separate Entrance. ** Furnished Option Available with No Extra Cost ** , ONLY 1 Parking Spots On The Driveway. Don't Miss This Beautiful Cozy Home! (id:61483)
561 Duclos Point Road
Georgina, Ontario
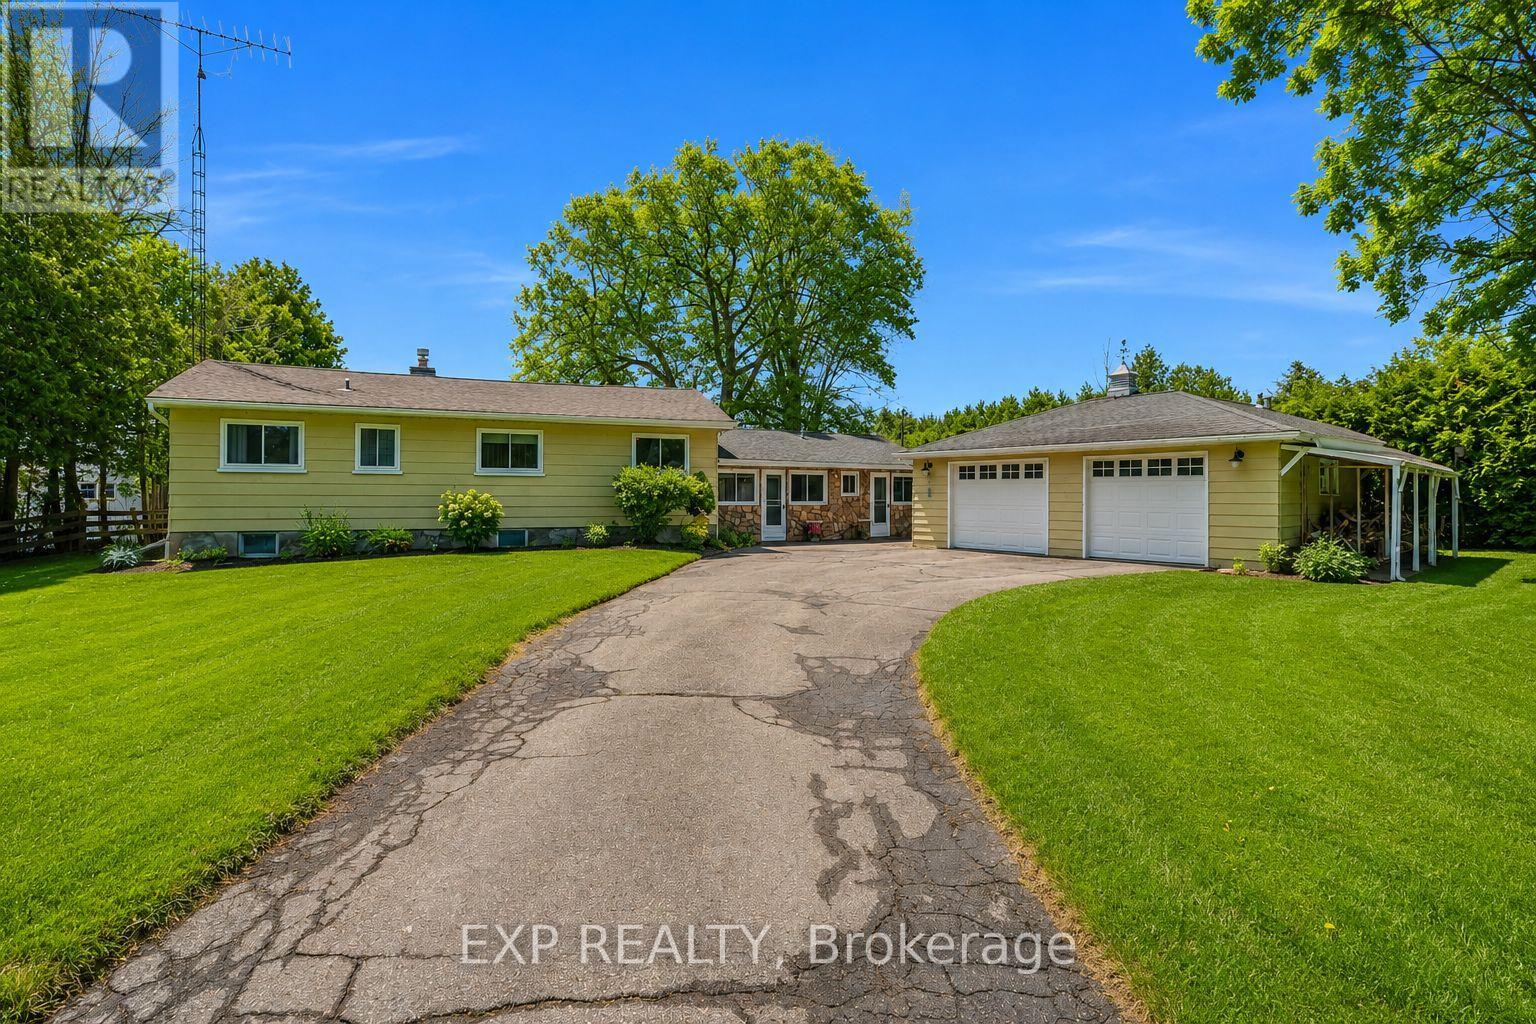
Welcome To 561 Duclos Point Road In Beautiful Georgina! This Charming 3-Bedroom, 2-Bathroom Home Is Situated On Lake Simcoe, Offering Breathtaking Lake Views And The Perfect Setting For Relaxed Lakeside Living.Step Inside To An Inviting Open-Concept Layout That Seamlessly Connects The Living, Dining, And Kitchen Areas Creating A Bright And Functional Space Ideal For Both Everyday Living And Entertaining. Large Windows Allow Natural Light To Pour In While Showcasing The Stunning Views Of Lake Simcoe.The Home Features Three Comfortable Bedrooms And Two Bathrooms,Providing Flexibility For Families, Guests,Or A Home Office Setup.A Standout Feature Of The Property Is The Large Detached Heated Garage Perfect For Hobbyists,Car Enthusiasts,A Workshop,Or Additional Storage. The Generous Outdoor Space Offers Plenty Of Room To Relax, Entertain, And Fully Enjoy The Beautiful Lakeside Setting.Residents Also Enjoy Access To The Duclos Point Association With An Annual Fee Of $300, Which Includes Pickleball And Tennis Courts, A Community Park, And Two Annual Social Events A Wonderful Way To Connect With Neighbours And Enjoy The Community.Located In A Quiet And Desirable Area Close To Parks, Beaches, And Marinas, And Approximately One Hour From Toronto, This Property Offers The Perfect Balance Of Peaceful Waterfront Living And Convenient Access To The City.A Rare Opportunity To Own A Beautiful Home On Lake Simcoe With Breathtaking Views In A Welcoming Lakeside Community! (id:61483)
225 Sunnybrae Avenue
Innisfil, Ontario
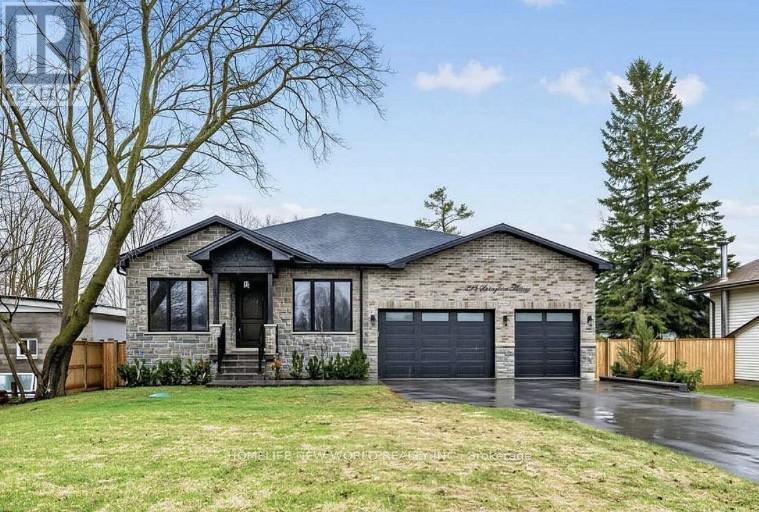
Custom-Built Home In One Of Innisfil's Most Sought-After Family Neighbourhoods. This Exceptional, Brand-New Bungalow Offers Refined Modern Living With Over 5,000 Sq. Ft. Of Finished Space, Beautifully Designed For Both Everyday Comfort And Elegant Entertaining. Soaring 9- Foot Ceilings On Both The Main Floor And Basement, Expansive Windows, And A Dramatic Skylight Above The Staircase Fill The Home With Natural Light. The Open-Concept Main Level Is Anchored By A Sophisticated Chef's Kitchen Featuring Premium Bertazzoni And Fulgor Milano Appliances, Quartz Countertops, Lit Display Cabinetry, A Large Centre Island, And A Seamless Walkout To The Covered Deck Overlooking The Inground Pool. The Private Office With Glass Door Provides The Ideal Work-From-Home Space, While The Family Room, Primary Suite, And Basement Rec Room Each Feature An Electric Fireplace For Added Warmth And Style. The Primary Retreat Offers A Spacious Walk-In Closet And Spa-Inspired Ensuite With Heated Floors. All Bathrooms Except The Powder Room Feature Heated Floors, Adding Comfort And Luxury Throughout. Finished Walk-Up Basement Is A Standout, With Massive Windows, High Ceilings, A Custom Wet Bar, And A Bright, Open Feel That Seamlessly Extends The Home's Main Living Experience. With Its Stone And Brick Exterior, Elegant Finishes, And Prime Location Less Than 15 Minutes From Friday Harbour Resort And Under 45 Minutes To Toronto, This Remarkable Home Delivers Luxury, Function, And Lifestyle In One Of Innisfil's Most Desirable Settings. (id:61483)