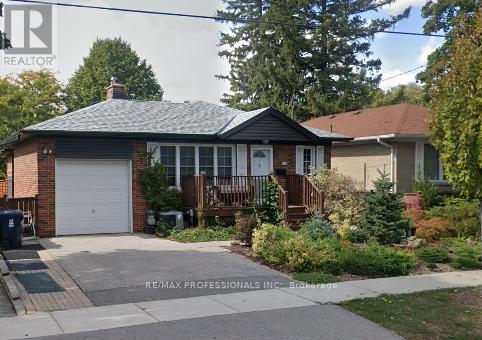
Bsmt - 102 Paulart Drive
Toronto, Ontario
Bright and spacious 2-bedroom basement apartment with private separate entrance through the side of the home. Features a full kitchen complete with fridge, stove, built-in microwave, dishwasher, and generous cupboard space. laminate flooring, pot lights, above grade windows, The L-shaped living and dining area offers flexibility and comfort, while the updated 4-piece bathroom includes ample custom wall-mounted cabinetry. Two well-sized bedrooms provide plenty of natural light and storage. use of Washer/Dryer.. Located just steps to Kipling subway station, Walking distance to Cloverdale Mall. Great Schools too. Tenant to pay 40% of utilities. A great opportunity for renters seeking space, convenience, and privacy. Rent includes utilities and 1 parking spot on the driveway. (id:61483)
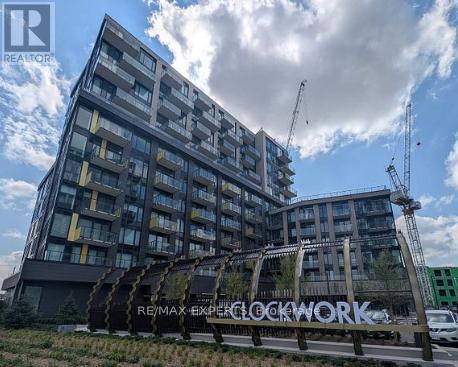
1106 - 3006 William Cutmore Boulevard
Oakville, Ontario
WELCOME TO THIS GORGEOUS 1 YR OLD 2 BDRM 2 BATH CONDO LOCATED IN THE DESIRED AREA OF JOSHUA MEADOWS, CLOSE TO SCHOOLS, SHOPPING, ENTERTAINMENT, PARKS, HWYS, TRANSIT AND ALL AMENITIES. THIS CONDO FEATURES OPEN CONCEPT KITCHEN & LIVING AREA FULL OF LIGHT WITH WINDOWS FROM FLOOR TO CEILING, 2 FULL BATHS, MOTORIZED BLINDS THROUGHOUT, PARKING AND LOCKER. YOU CAN FEEL SECURE WITH 24 HOUR CONCIERGE & SECURITY AS WELL AS HIGH END BUILDING AMENITIES SUCH AS AN INCREDIBLE FITNESS CENTRE, A PARTY ROOM AND LOUNGE, AND AN INCREDIBLE ROOFTOP TERRACE. THE CONDO IS ALSO ENERGY EFFICIENT EQUIPPED WITH GEOTHERMAL HEATING AND COOLING. DO NOT MISS THE OPPORTUNITY TO SEE THIS GEM. (id:61483)
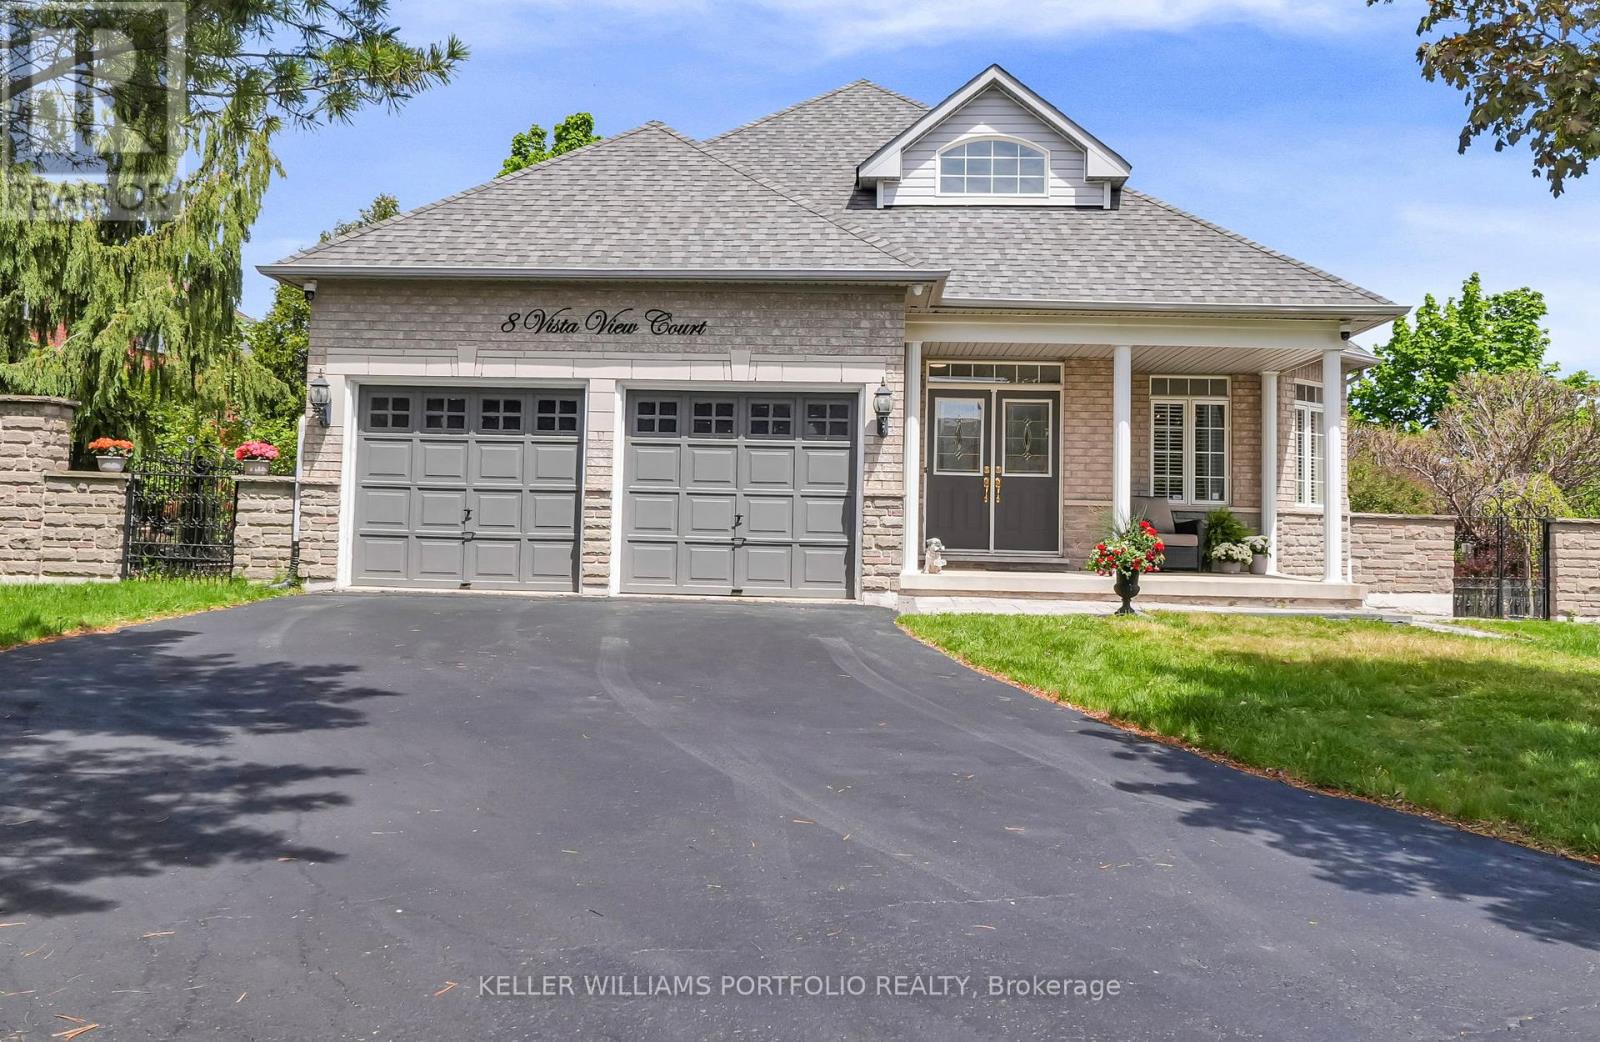
8 Vista View Court
Caledon, Ontario
Freshly painted and tucked away on a quiet Valleywood cul-de-sac, this beautifully maintained ravine-side bungalow offers over 3,300 sq ft of finished living space with exceptional privacy just minutes to highways, shopping and everyday amenities. The open-concept main floor features bright living and dining spaces, a spacious kitchen and family room with a striking 3-sided fireplace, and a walkout to an expansive deck overlooking your private backyard retreat. Enjoy resort-style outdoor living with a saltwater pool, waterfall, slide, spa/jacuzzi, gazebo seating area, mature trees and wrought iron gate access on both sides.The spacious primary suite features a luxuriously updated ensuite, while two additional bedrooms, a full bath, main floor laundry and direct garage access complete the main level.The bright above-grade walkout lower level includes a second kitchen, large living and dining areas, private bedroom with ensuite, French doors, separate entrance and dedicated laundry ideal for multi-generational living or income potential.Rarely offered privacy, flexibility and outdoor living in one of Valleywood's most sought-after neighbourhoods. (id:61483)
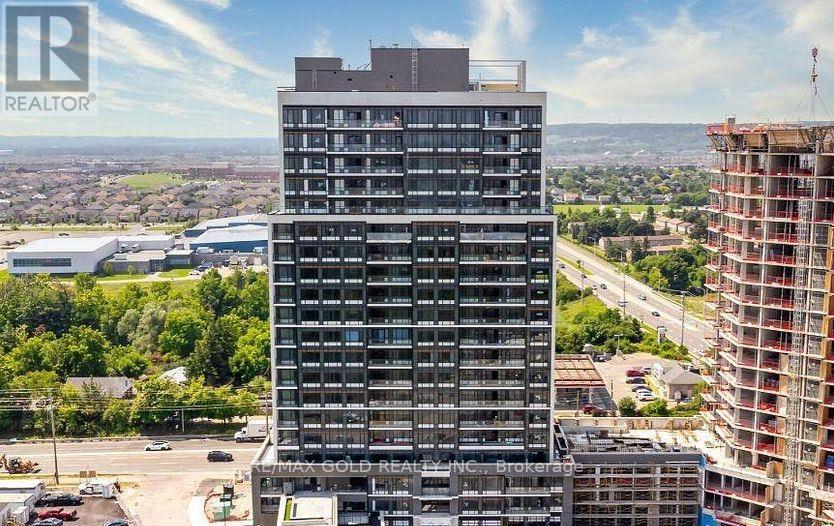
701 - 8010 Derry Road
Milton, Ontario
Experience contemporary living at Connect Tower A in Milton's desirable Derry Road area. This well-designed 2 bedroom, 2 bathroom unit offers 729 sq ft of interior space plus a 100 sq ft private balcony, with abundant natural light through expansive windows. The modern kitchen features quartz countertops, sleek cabinetry, and premium built-in appliances, while the open- concept layout is complemented by high-quality wide plank laminate flooring throughout. Conveniently located steps to Food Basics Plaza and close to banks, restaurants including Santa Maria, and everyday essentials, with quick access to Milton District Hospital, Milton Sports Centre, Highways 407, 401, and Milton GO Station, and within walking distance to Sam Sherratt Public School offering a gifted program. The photos were taken prior to the tenant moving in. (id:61483)
96 Ardagh Road
Barrie, Ontario
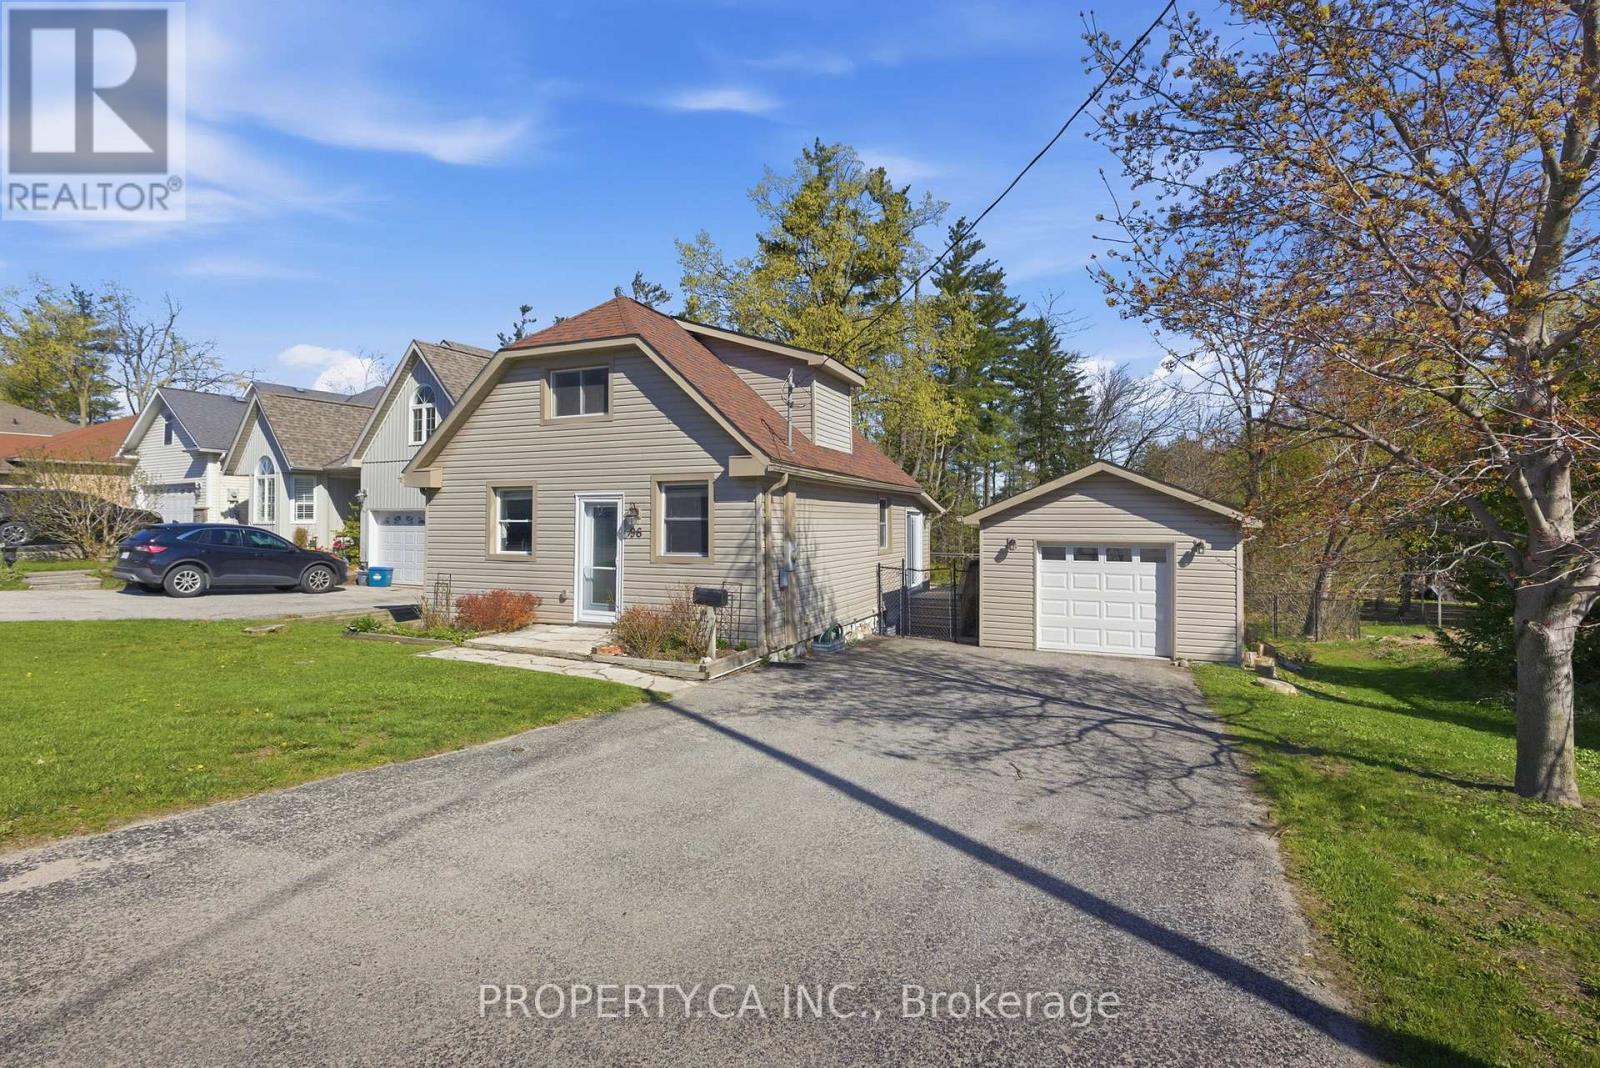
Situated on an impressive approx. 65' lot in Barrie's evolving Ardagh Corridor, this well-maintained detached home offers exciting future potential in an area targeted for intensification, including the possibility of additional residential units or future redevelopment. Whether you're looking for a move-in-ready home, investment opportunity, income-generating property, or long-term land-banking opportunity, 96 Ardagh Rd offers endless possibilities. The flexible 1.5-storey layout offers 2 bedrooms and 2 bathrooms, including a spacious main floor room ideal as a primary bedroom, family room, office, or guest space. With a main floor 3-piece bath/laundry combination, the home also lends itself well to bungalow-style living with additional space upstairs for family or guests. Updates include a renovated kitchen, updated bathrooms, vinyl windows, updated laminate flooring (all previous owners), fresh paint, brand new broadloom on the stairs & upper bedrooms, newer front and sliding glass doors, newer roof shingles, and newer furnace. Bright living spaces, large windows, and walk-out to the huge, 2-tier rear deck create a warm, functional feel throughout. Additionally the oversized detached garage with front and rear garage doors and automatic openers offers excellent storage, workshop, hobby, or future-use potential. The deep backyard, private double paved driveway, surgical stainless steel eavestrough filters, rear basement access, and large rear deck complete this unique opportunity in one of Barrie's growing intensification corridors. (id:61483)

126 Wood Lane
Richmond Hill, Ontario
Client RemarksModern, High technology Custom built home on one of a kind lot overlooking Mill Pond. Sprawling Forested Lot. One of the Largest Properties & Most Desirable Location. Showcases Refined and Superior Attention to Details. Expansive Principal Spaces Beautifully Appointed w/Modern Finishes. 12F Main Floor Ceiling and 10F 2nd Floor Ceiling. Gourmet Chef-inspired Kitchen w/ Custom Cabinetry, Quartz Counters and Walk-out to Extraordinary Backyard Retreat. Heated Concrete Floors Though out main Floor and Basement. Spacious main Floor Office With Fireplace & Book matched Stone Surround. Hardwood Floors Through out 2nd floor. Custom Aluminum European Windows. Custom Front Door. Solid Core Interior Doors with Magnetic Lock. Ultra Modern paneled Walls. Masterpiece Oak Stairs with Open Raiser Steps and Aluminum and Glass Railings. LED Modern Lights. Custom Window Coverings. Primary Bedroom w/Bespoke walk-in Closet, opulent 6 piece ensuite w/Steamcore Spa & Soaking Tub. 3 other bedrooms with W/I Closets and Own Ensuites. Lower Level Boast Wet Bar (can be used as 2nd kitchen). Large Living/Dining Room w/walk-out to backyard. Bedroom with 3 piece ensuite. Theater Room. Sophisticated Street Presence w/Heated Driveway (id:61483)
Basement - 77 Windrush Trail
Toronto, Ontario
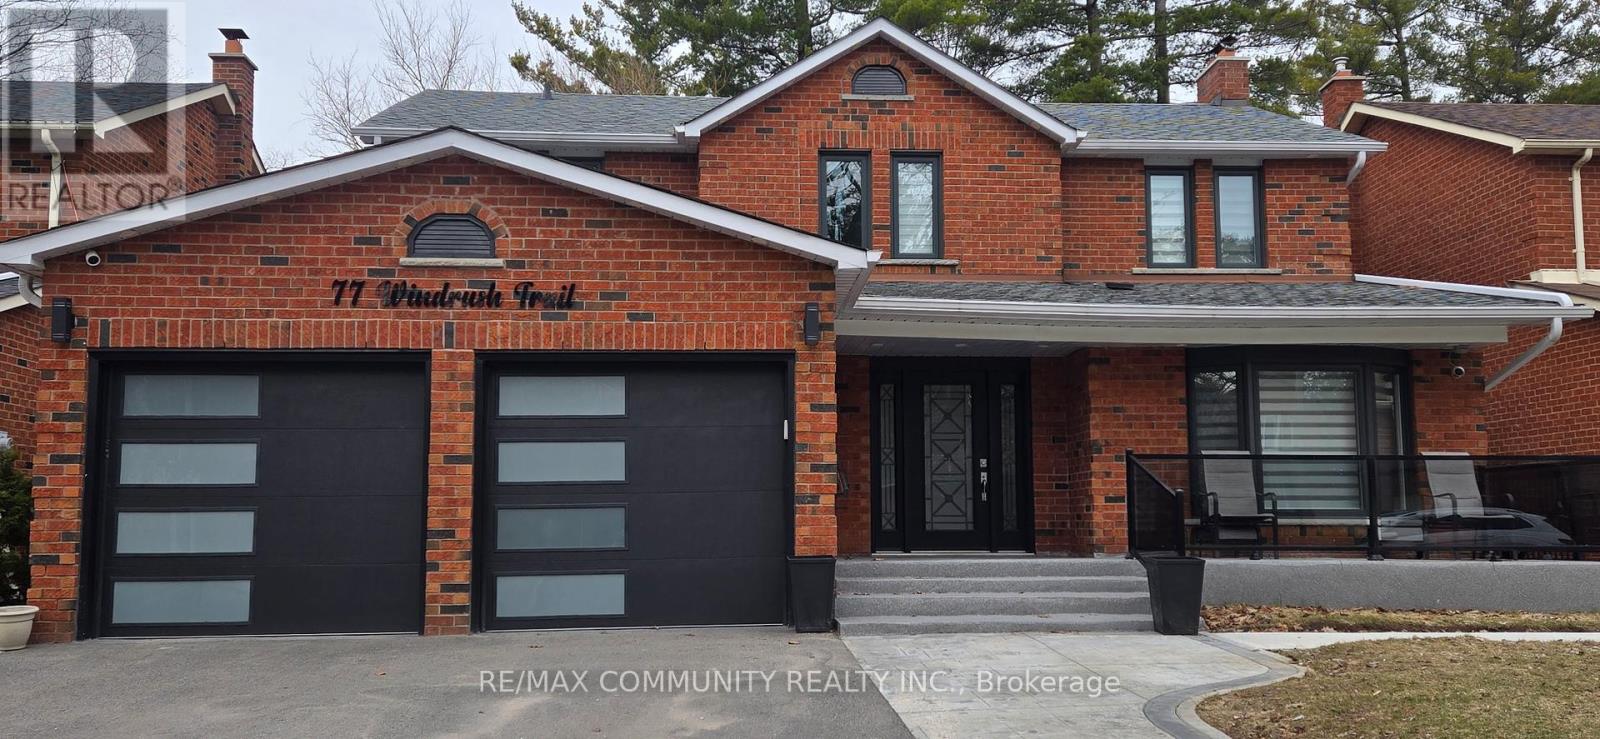
Luxury Living Meets Unbeatable Location in Highland Creek! This brand new, professionallydesigned, fully furnished 3-bedroom legal basement apartment offers a rare combination ofstyle, comfort, and convenience. Featuring a bright open-concept layout with oversized windows,a modern kitchen, high-speed internet, and a fully equipped living space, this home is trulymove-in ready. The spacious primary bedroom boasts a private ensuite, while a second fullwashroom and ensuite laundry add everyday ease. With a private entrance and elegant finishesthroughout, this unit feels nothing like a typical basement. Just steps to U of T Scarboroughand Centennial College, and minutes to Hwy 401, Pan Am Sports Centre, transit, andparks-perfect for those seeking upscale living in a prime location! (id:61483)
1412 - 25 The Esplanade
Toronto, Ontario
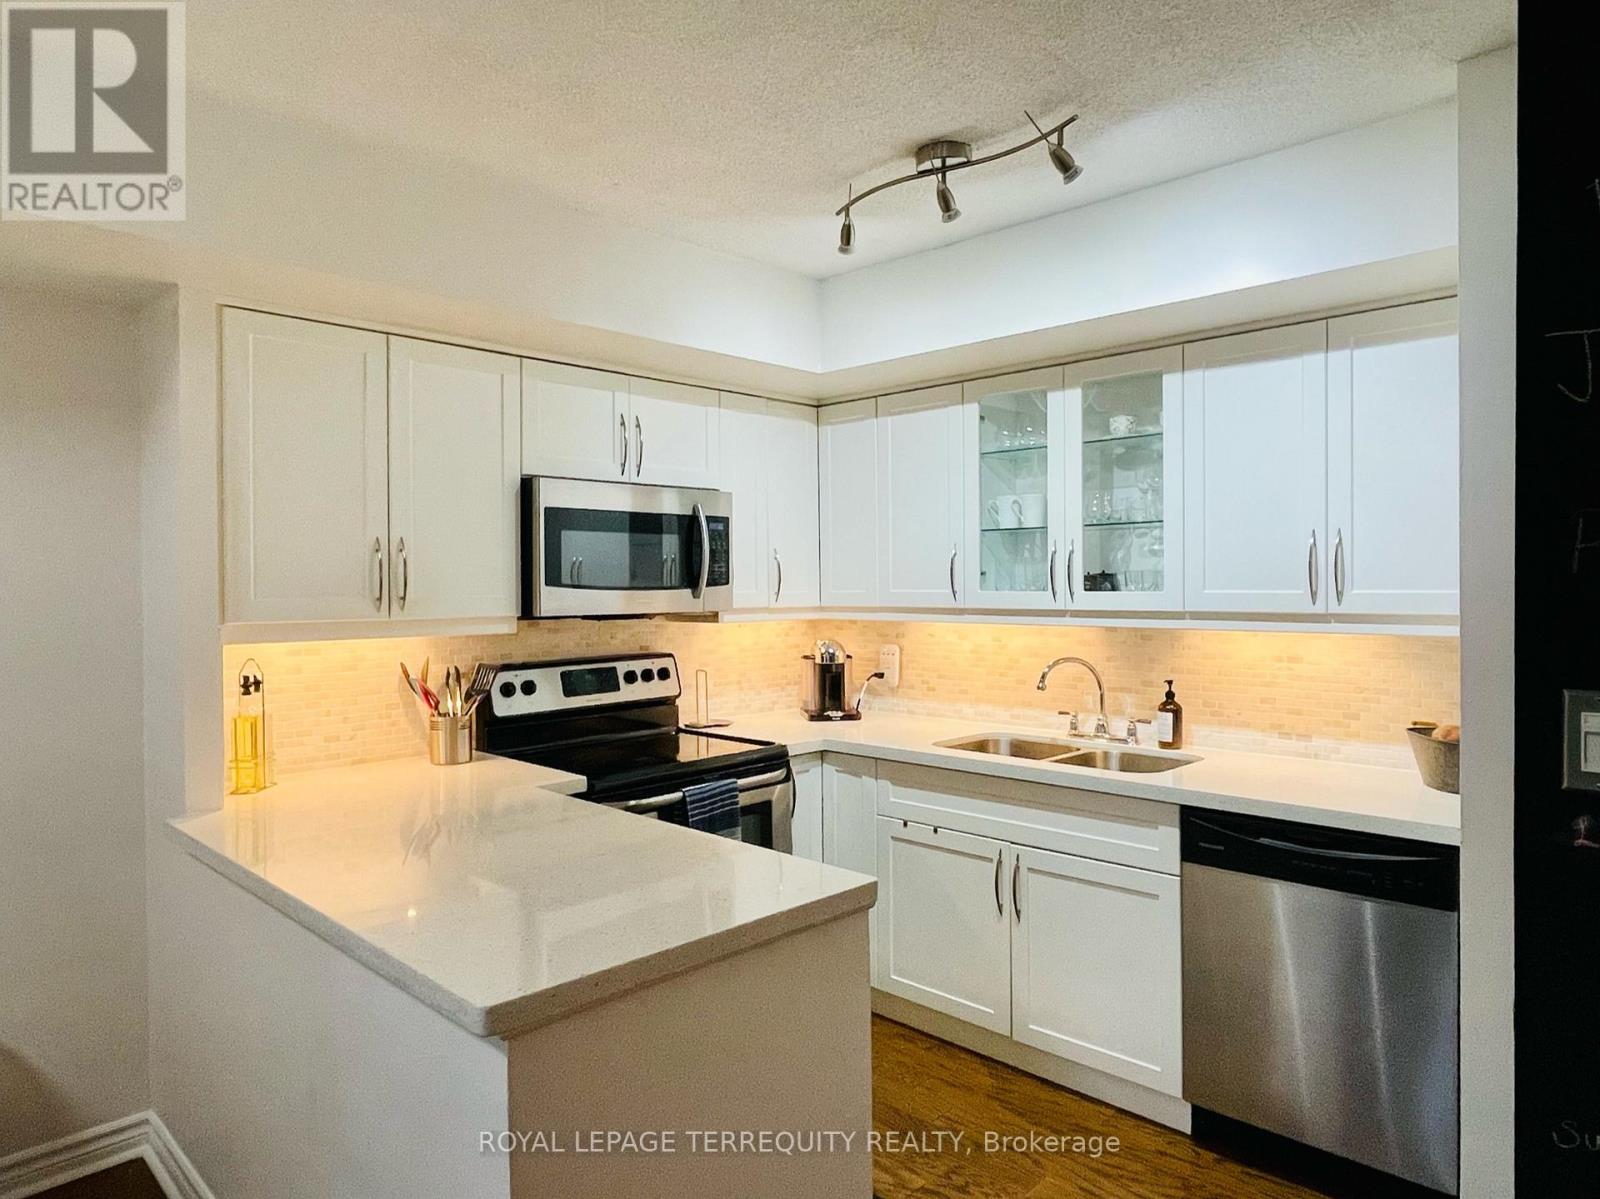
Step into the timeless elegance of 25 The Esplanade, nestled in the vibrant heart of the historic St. Lawrence market neighborhood. Inspired by the iconic flat iron building of New York City! Indulge in the artistry of a meticulously renovated interior boasting exquisite finishes and a thoughtfully designed layout. The expansive & open concept chefs kitchen boasts ample cabinetry, quartz counters, and tons of storage! Discover the epitome of comfort and style in the completely renovated spacious and spa-like bath, where every detail has been meticulously curated to enhance both form and function, offering additional storage for your convenience. The bedroom is a sanctuary featuring a large window that offers breathtaking downtown views, imagine waking up to this! Located in the historic St. Lawrence market neighborhood, convenience is paramount with union station, the financial district, and the waterfront just steps away. Enjoy amenities like a 24-hour concierge, gym, party room, sauna, and enviable, expansive rooftop terrace with sweeping panoramic views of the coveted Toronto skyline. One of the best managed buildings in the city! (id:61483)
Lower - 538 Roxton Road
Toronto, Ontario
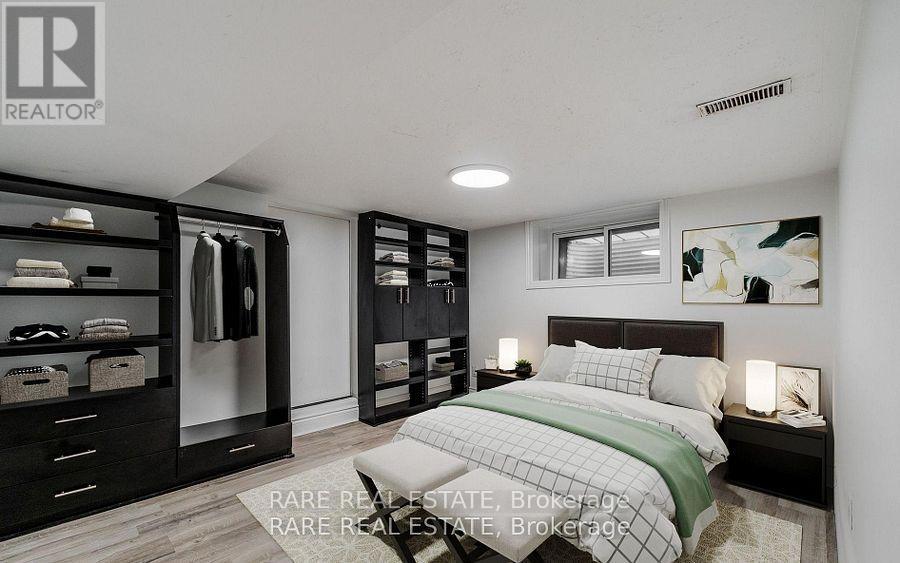
Welcome to this 1-bedroom, 1-bathroom lower unit in the coveted Palmerston - Little Italy neighbourhood. This unit boasts a beautiful brand new kitchen, spacious living room and ensuite laundry on a great quiet tree-lined street. Enjoy the vibrancy of the neighbourhood with amazing restaurants, grocery stores, shops, and parks located just a stones throw away. Conveniently located minutes to 24-hour transit. Don't miss your chance to experience all the very best of West End living. Schedule your viewing today! Some Photos have been virtually staged. (utilities included; subject to annual review and adjustment based on actual consumption/billing) (id:61483)
3rd Floor - 653 Bathurst Street
Toronto, Ontario
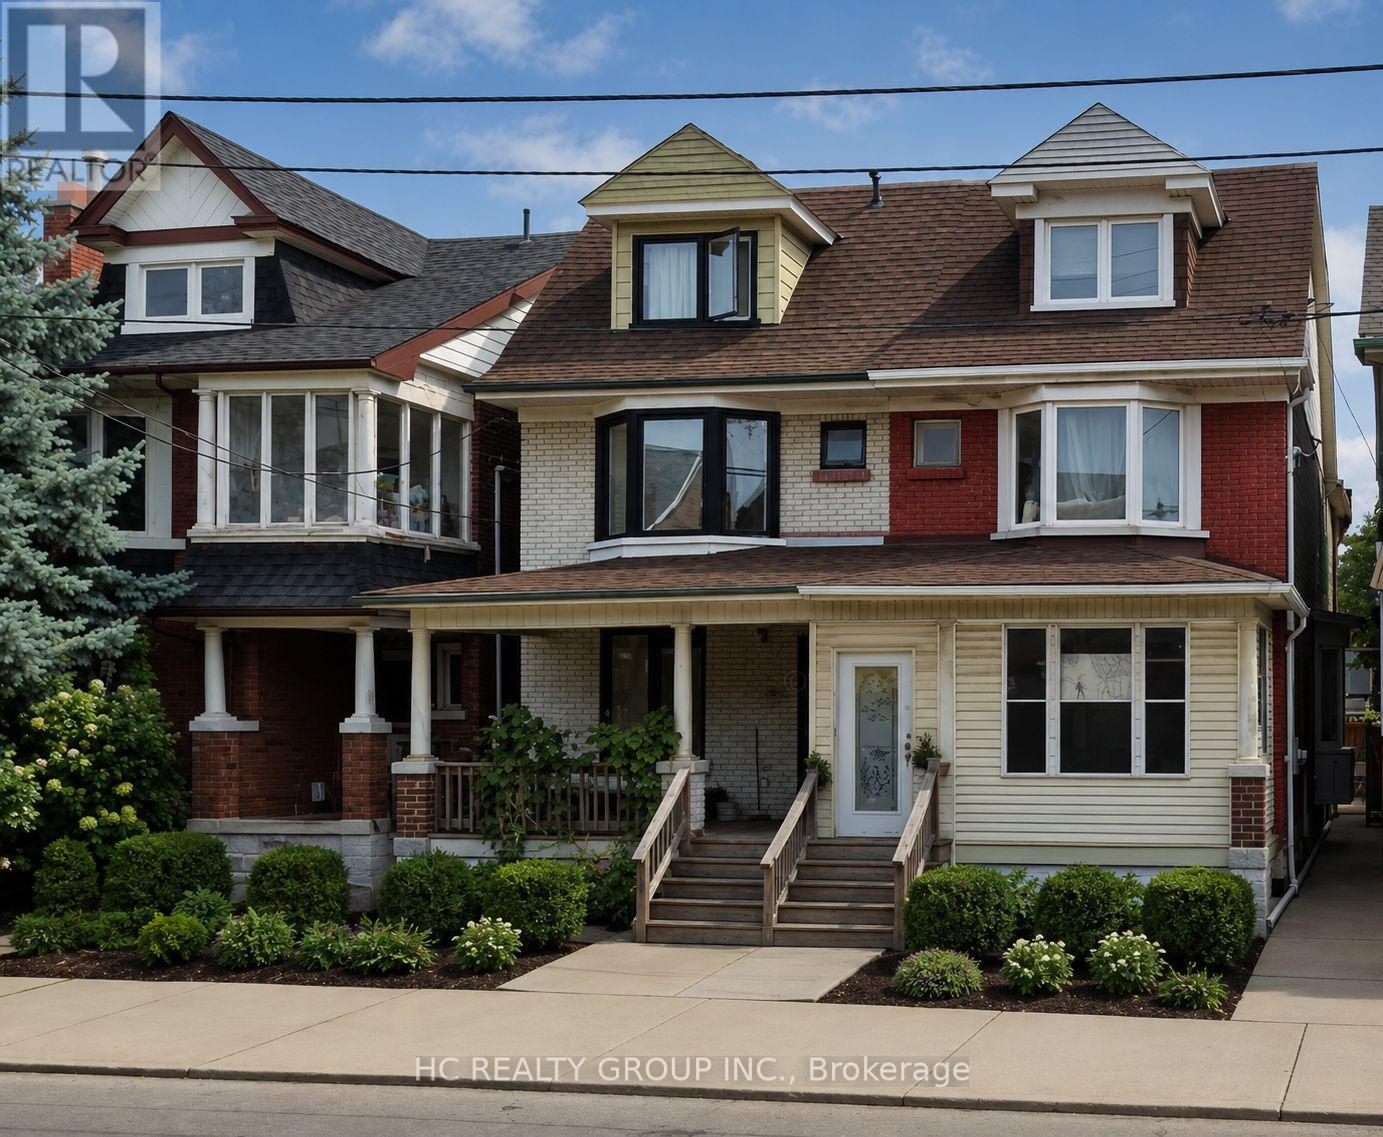
3 Bedrooms unit with a combined kitchen and living area ( 3rd Floor Only). It is close to both College street and Bloor street. Easy walking distance to Bathurst subway station and you can get anywhere along major TTC streetcar lines. The apartment is close to several grocery stores, restaurants, The University of Toronto and much more. A great opportunity to live downtown with a tenancy beginning on June 01, 2026 with an one year lease agreement. (id:61483)
304 - 150 Neptune Drive
Toronto, Ontario
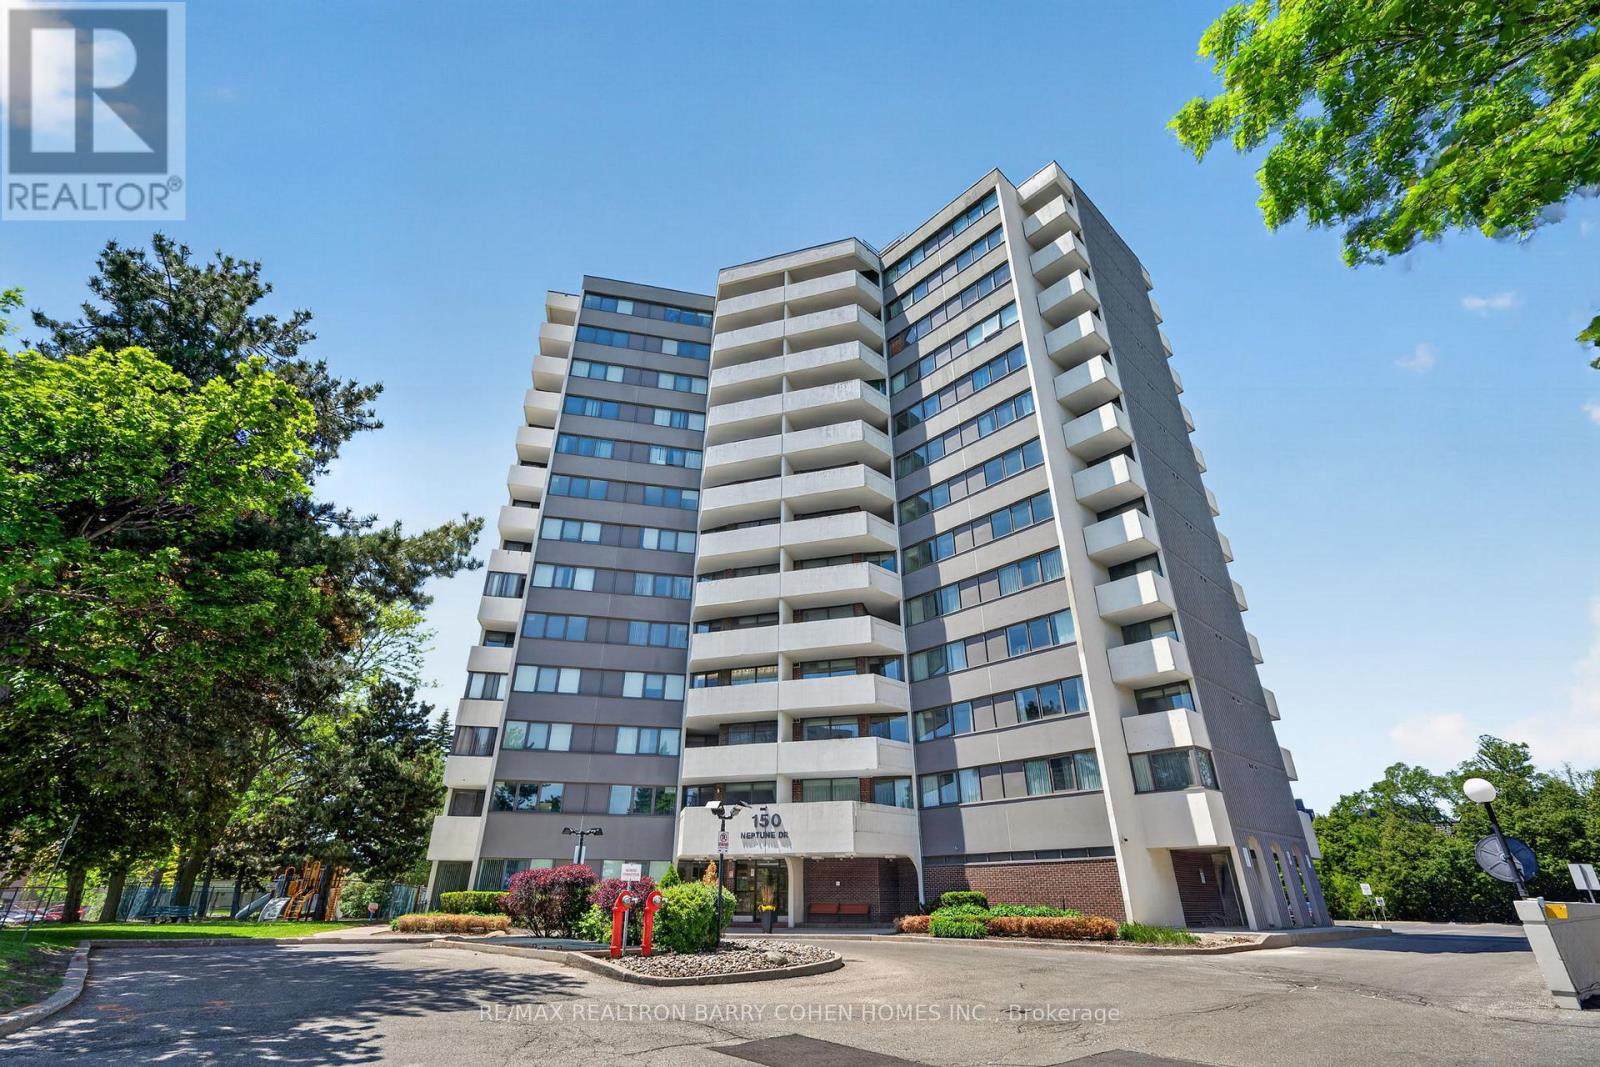
Exceptional opportunity to rent a rarely available, extra-large 3-bedroom corner suite in a prime location. Offering approximately 1,400 sq. ft. of well-designed living space, this bright and spacious residence features a renovated kitchen and two beautifully updated bathrooms, complemented by laminate flooring throughout. Enjoy the convenience of two private balconies-one off the living room and another from the primary bedroom-both capturing desirable southeast exposure and an abundance of natural light. The unit also offers generous storage space, ideal for comfortable everyday living. Perfectly situated with transit, 401/Allen Rd at your doorstep and close proximity to schools, parks, shopping including Yorkdale Shopping Centre, places of worship, and more. Residents enjoy a full suite of amenities including an outdoor swimming pool, playground, exercise room, and a Shabbat elevator. Set within a quiet, family-oriented, and well-managed building, this is an outstanding place to call home. (id:61483)
304 - 150 Neptune Drive
Toronto, Ontario
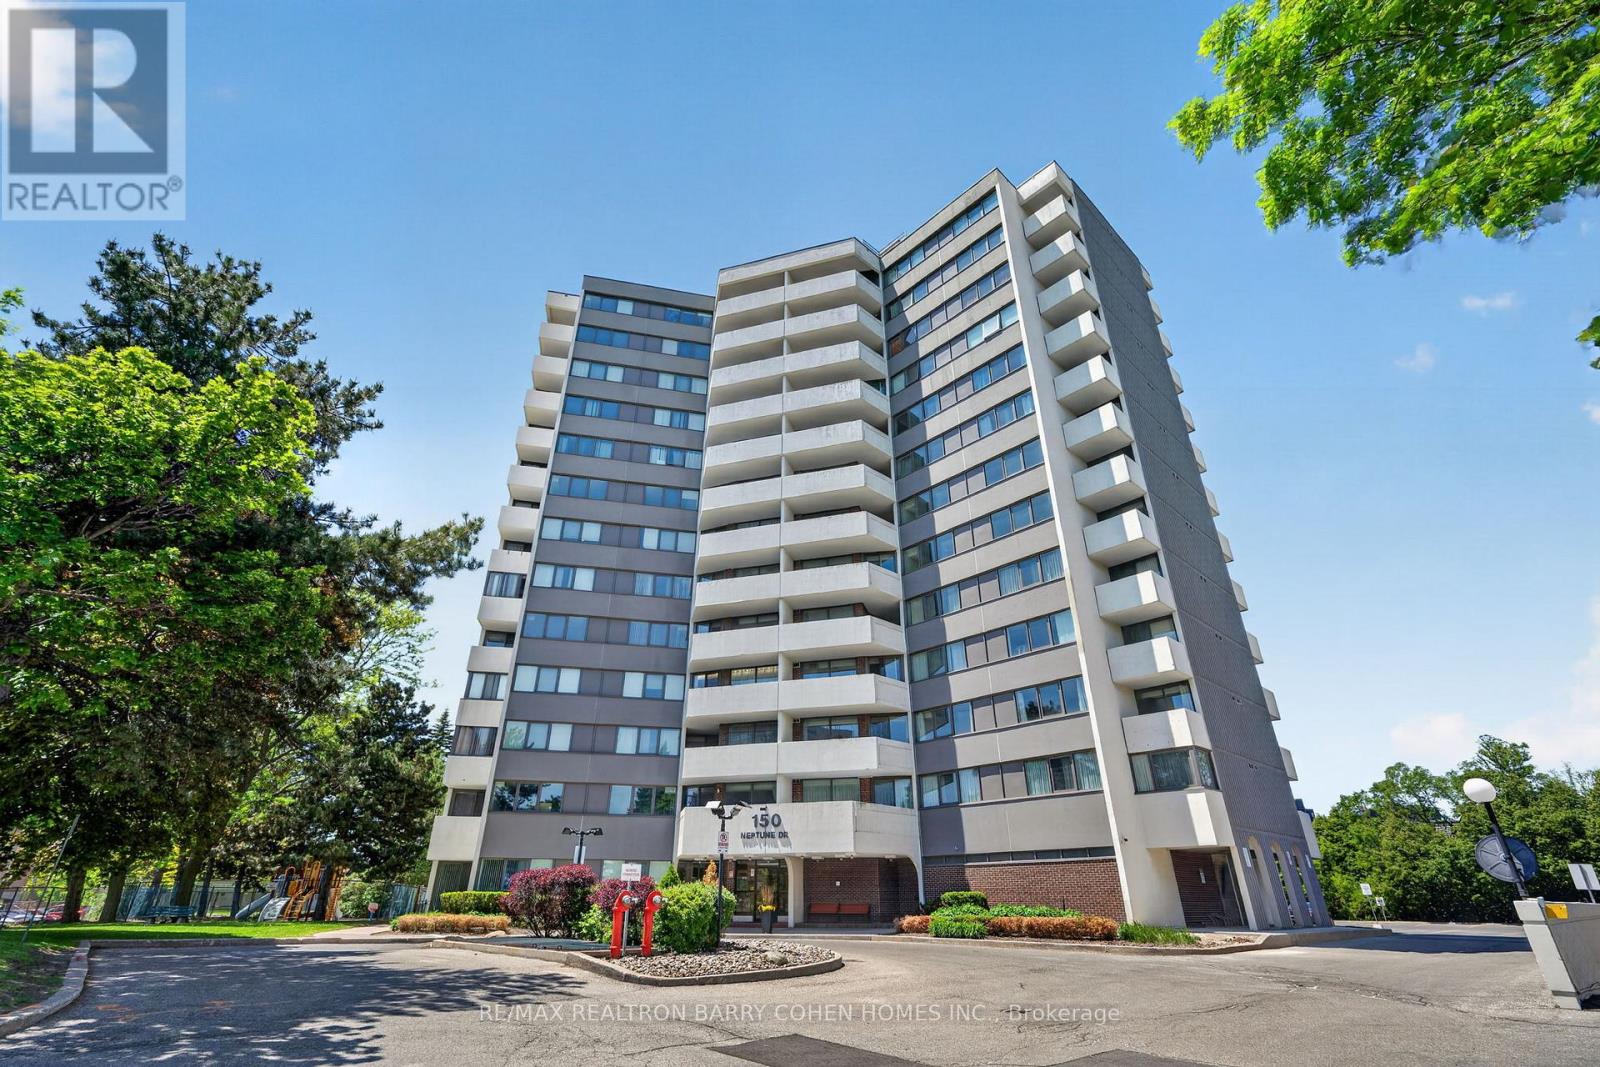
Exceptional opportunity to own a rarely available, extra-large 3-bedroom corner suite in a prime location. Offering approximately 1,300 sq. ft. of well-designed living space, this bright and spacious residence features an updated kitchen and two beautifully appointed bathrooms, complemented by laminate flooring throughout. The unit has been freshly painted throughout. Enjoy the convenience of two private balconies-one off the living room and another from the primary bedroom-both capturing desirable southeast exposure and an abundance of natural light. The suite also offers generous storage space, ideal for comfortable everyday living. Other amenities include gym - with wifi and TV, a party room, an outdoor pool, a tennis court, bbq area, playground. Conveniently located next to Baycrest Arena, steps from public transit, Lawrence Plaza, Yorkdale Mall and a variety of nearby shops and restaurants. (id:61483)