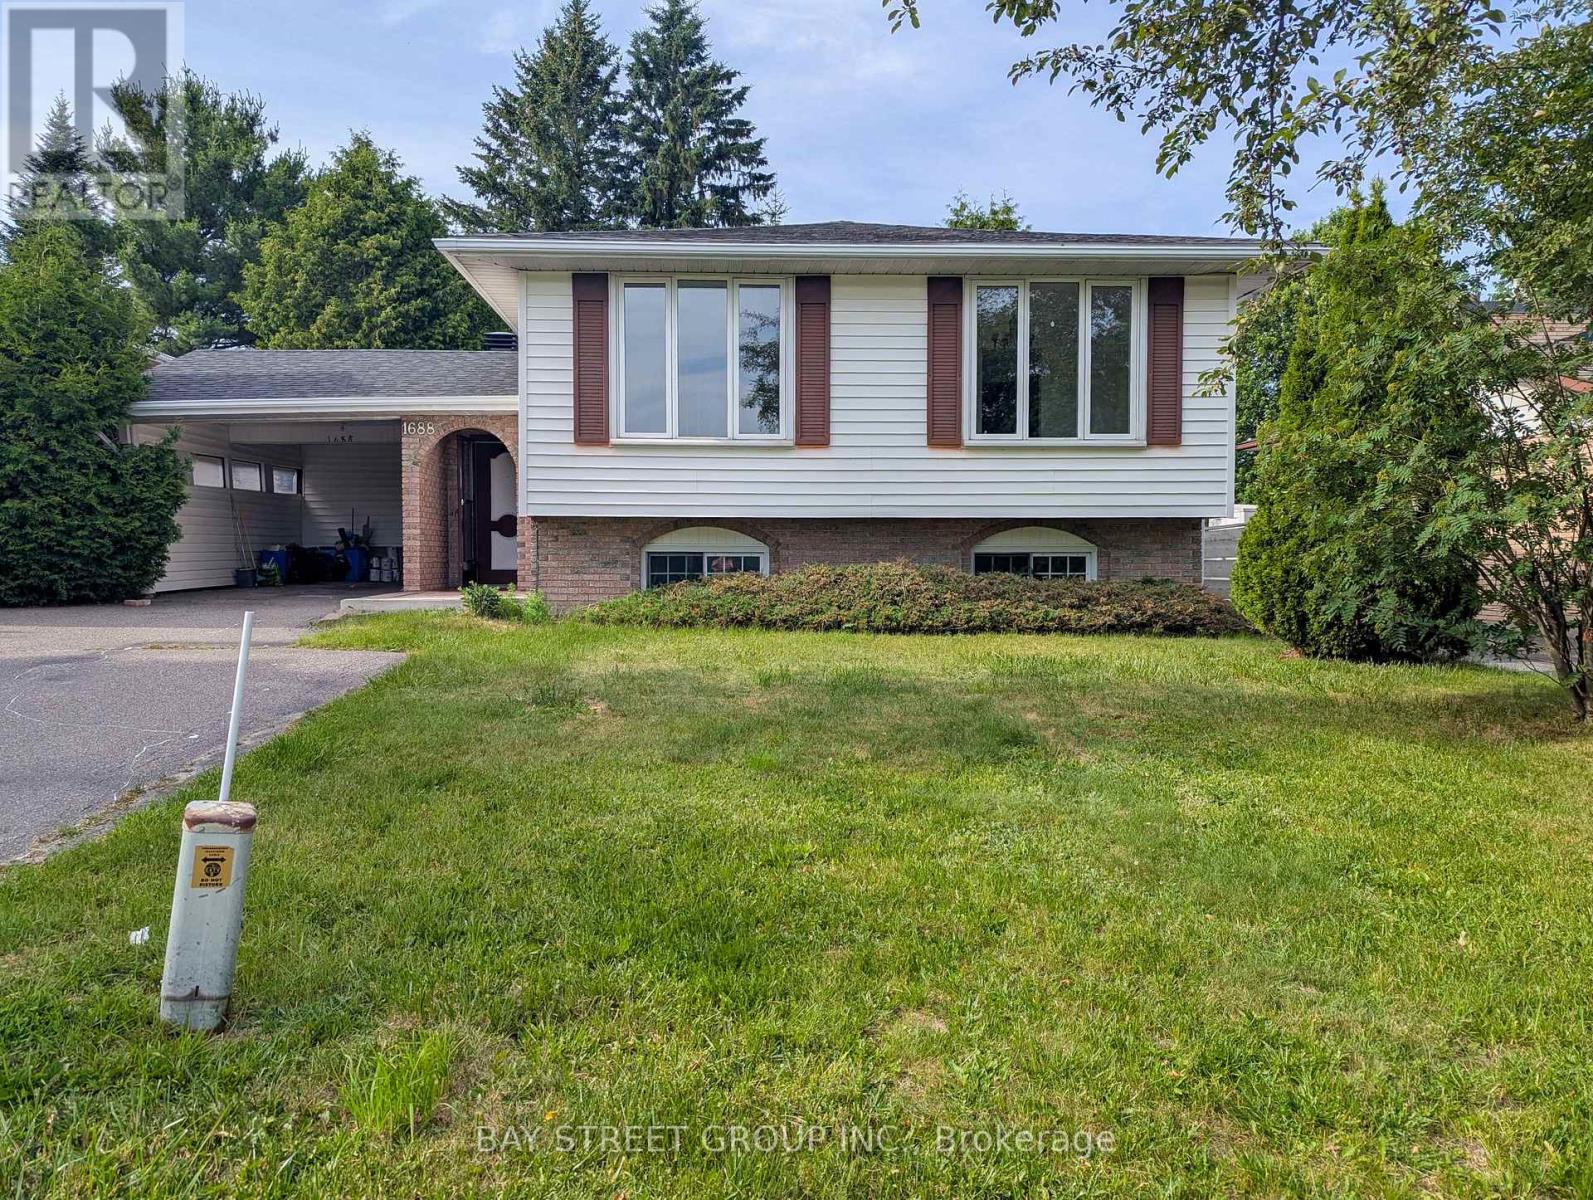
1688 Lamothe Street
Greater Sudbury, Ontario
Welcome to this well-maintained detached home in the desirable New Sudbury neighbourhood. The main floor features 3 spacious bedrooms, a bright living room, a functional kitchen, and a full bathroom. The finished lower level offers 2 additional bedrooms, a full bathroom, and extra living space, providing plenty of room for a growing or multi-generational family. Conveniently located close to Costco, Walmart, New Sudbury Centre, Cambrian College, schools, parks, restaurants, public transit, and all major amenities. Don't miss this great opportunity to own a family home in one of Greater Sudbury's most desirable neighbourhoods. Book your showing today! (id:61483)
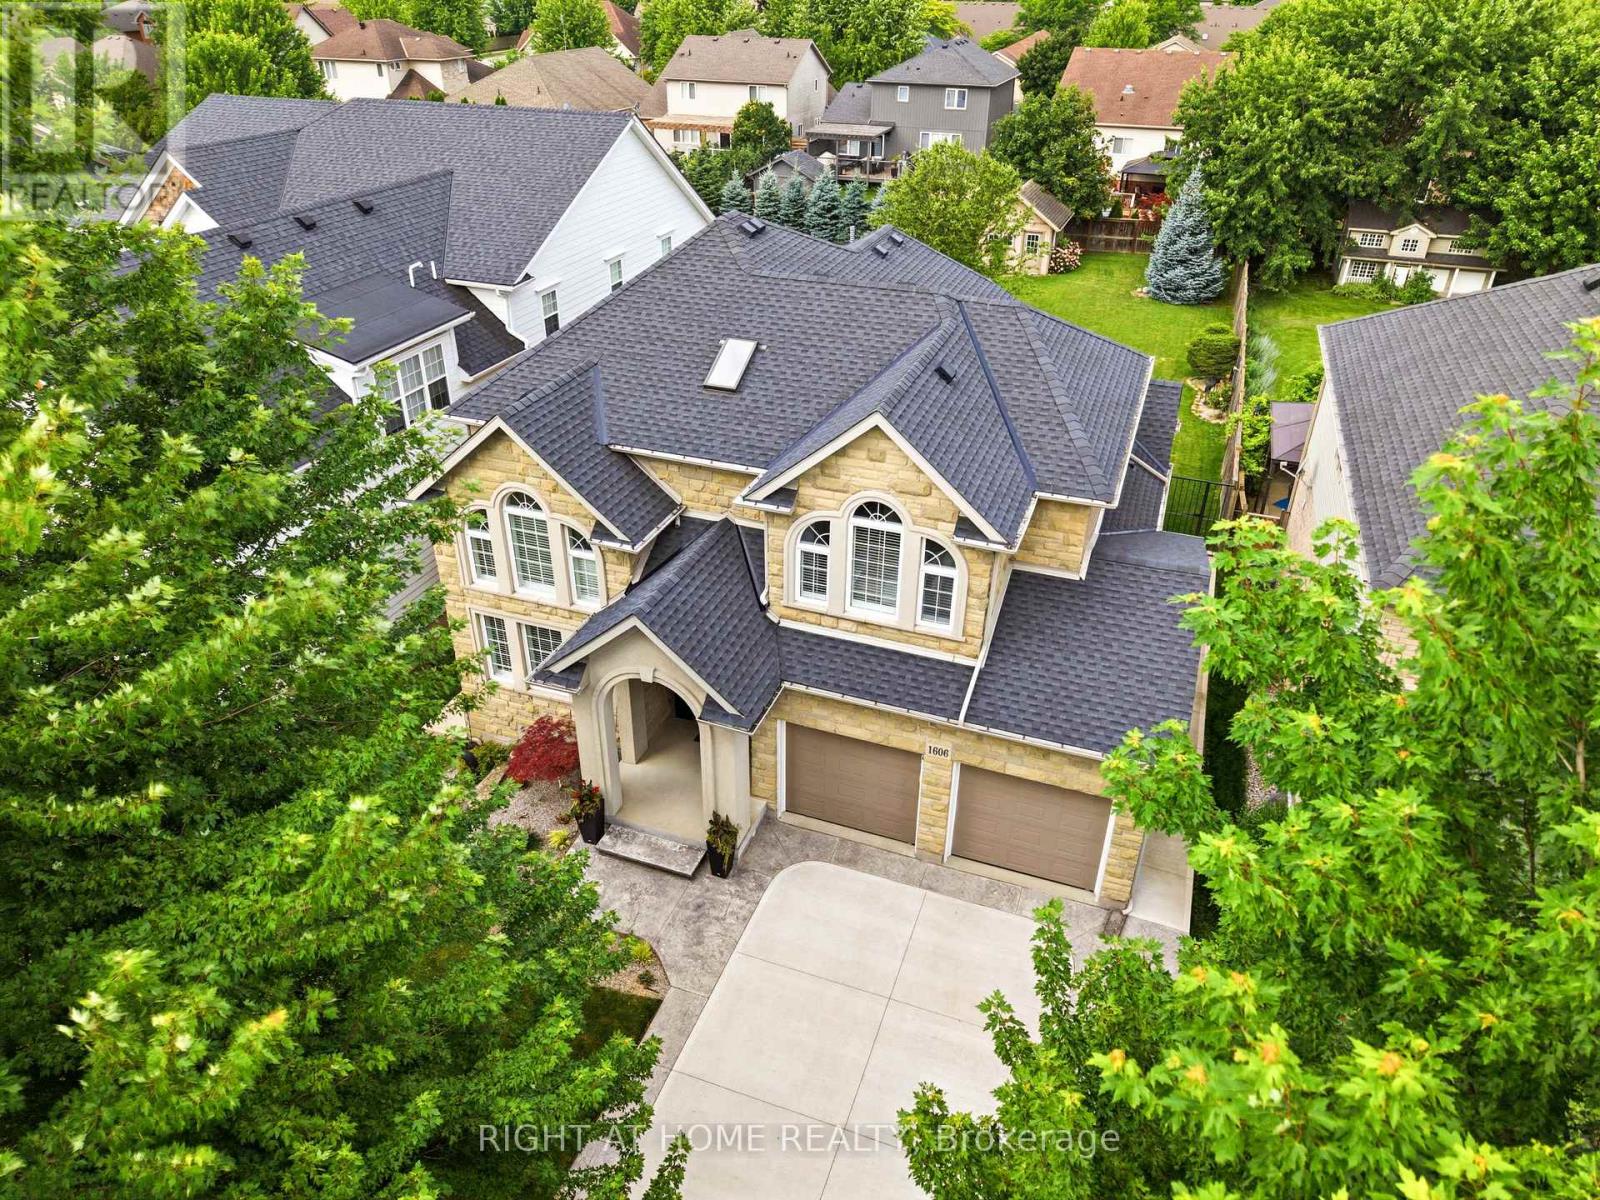
1606 Concession 4 Road
Niagara-On-The-Lake, Ontario
Welcome to 1606 Concession 4 Rd. In the quaint Village of Virgil, this stunningly updated executive custom 2 storey home with over 3700 sq ft of finished living space has been meticulously maintained and lovingly cared for. Sitting only a stones throw from Old Town, Niagara on the Lake where the world class wineries, quaint shops and incredible parks along the lake can fill your days with wonder. The main floor takes your breath away the moment you enter when you are met with soaring high ceilings and a showstopping spiral staircase. The newer kitchen is the immaculate hub of the family focused main floor. Coming complete with a charming breakfast nook, formal dining room, and spectacular family room with cozy gas fireplace this open concept layout optimizes your family time like never before. A second living space is on this floor as well. Heading up the gorgeous staircase your private time is valued in the 3 large bedrooms. The primary suite is the jewel of the 2nd floor with a walk-in closet and ensuite oasis that features double sinks, a large soaker tub and a walk out to a new glass balcony that completes your relaxation time overlooking your dream backyard. Entertaining is a breeze when you couple the completely finished basement, that offers a large rec room, cold cellar wine room, office and 3 pc bathroom, with the large wooden deck built only 2 years ago and fully fenced park like backyard, the picture of the lifestyle you've always desired becomes reality. Some updates include A/C 2025, Furnace 2018, Roof 2021 and so many others, this home is everything you could've dreamed of! See for yourself! (id:61483)
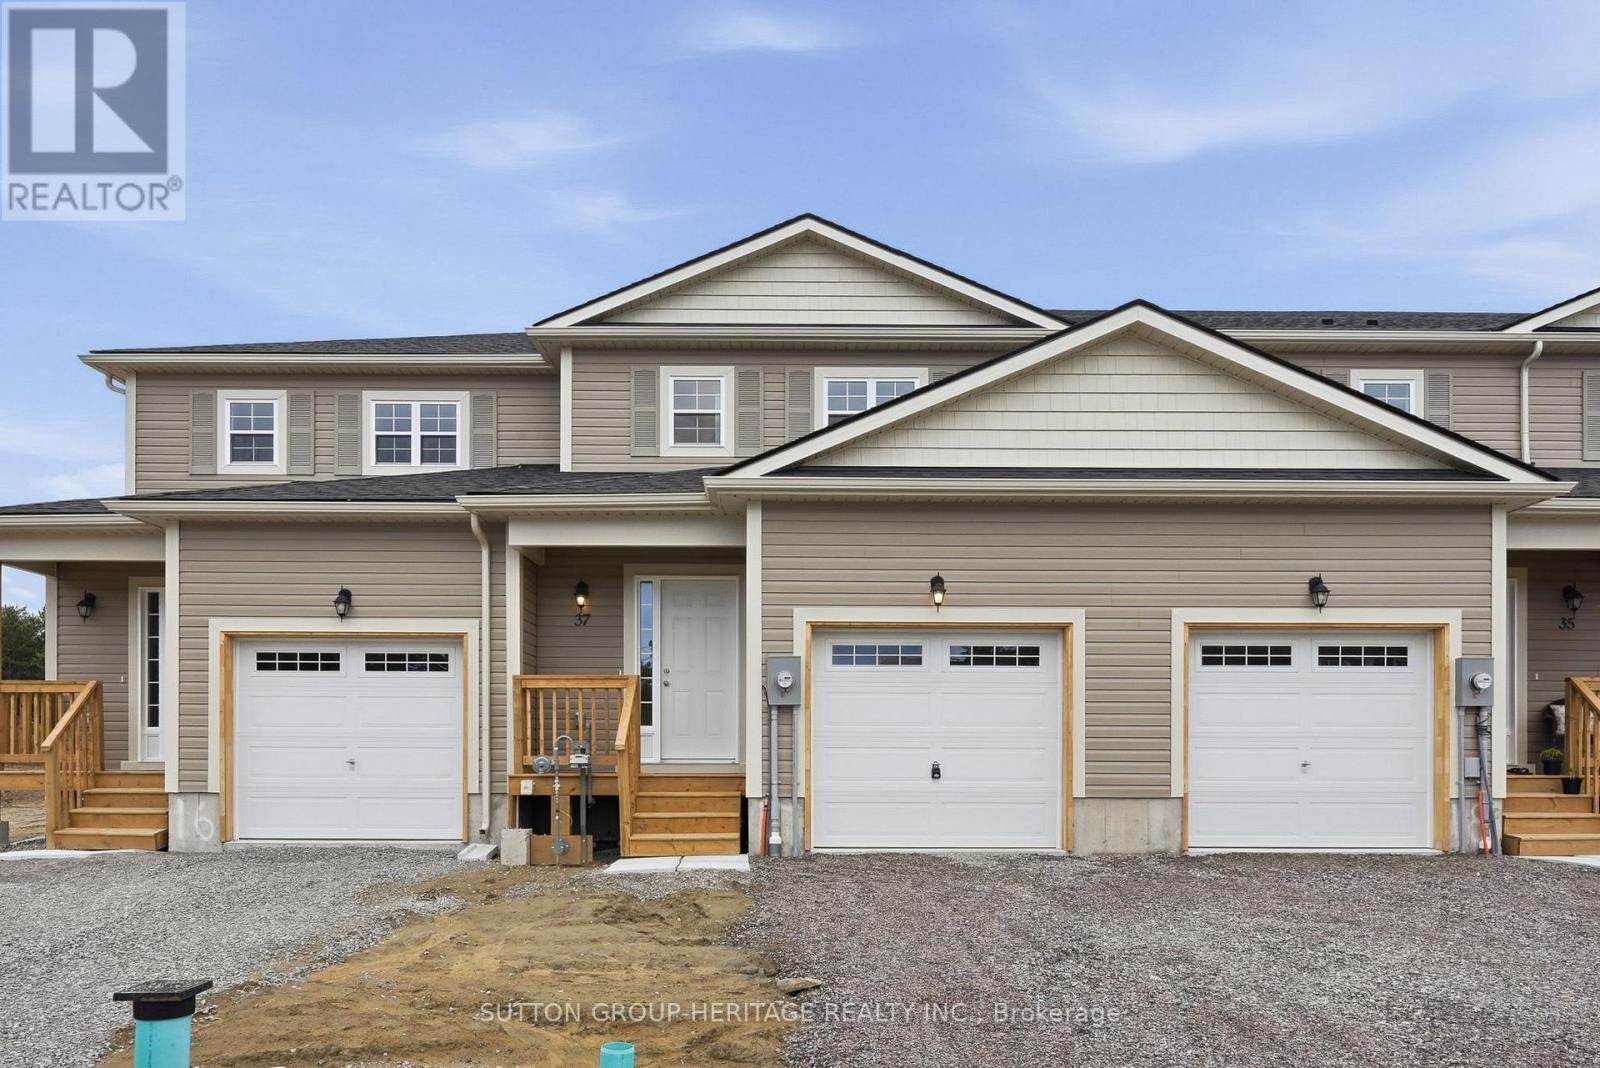
37 Mcconnell Crescent
Bracebridge, Ontario
Welcome To Effortless Modern Living In The Heart Of Bracebridge!! This Newly Built Freehold Townhome Is Move-In Ready And Offers The Perfect Blend Of Style, Function, And Everyday Convenience-Ideal For First-Time Buyers, Families, Or Anyone Looking For A Turnkey Lifestyle. Step Inside To A Bright, Open-Concept Main Floor Featuring Smooth Ceilings, Upgraded Laminate Flooring, And Sleek, Modern Finishes Throughout. The Thoughtfully Designed Kitchen Is Loaded With Builder Upgrades, Including A 24" Pantry, Soft-Close Drawers, Pot & Pan Storage, A Microwave Cabinet With Recessed Plug, And An Enlarged Island With Extended Countertop - Perfect For Cooking, Entertaining, Or Casual Family Meals. Upstairs, You'll Find Three Spacious Bedrooms, Including A Primary Retreat Complete With A Walk-In Closet And Private Ensuite. With 2.5 Well-Appointed Washrooms, There's Plenty Of Space For Growing Families Or Guests. Additional Highlights Include Brand New Stainless Steel Kitchen Appliances, Brand New Washer And Dryer, Central Air Conditioning, And Convenient Garage Access. The Unfinished Basement Offers Excellent Potential, Complete With An Egress Window-Ideal For Future Living Space, A Home Office, Or Recreation Area. Enjoy Peace Of Mind With The Full Tarion New Home Warranty. Outside, The Builder Will Complete The Deck And Sod, While Driveway Paving Costs Are To Be Assumed By The Buyer. Located Just Minutes From Everyday Essentials And Lifestyle Amenities, With Quick Access To The Sportsplex, Bracebridge and Muskoka Lakes Secondary School, Community Pool, Shops, Restaurants, Golf, Parks, And Scenic Trails-This Is Muskoka Living With Urban Convenience. Please Note That Some Photos Have Been Virtually Staged. (id:61483)
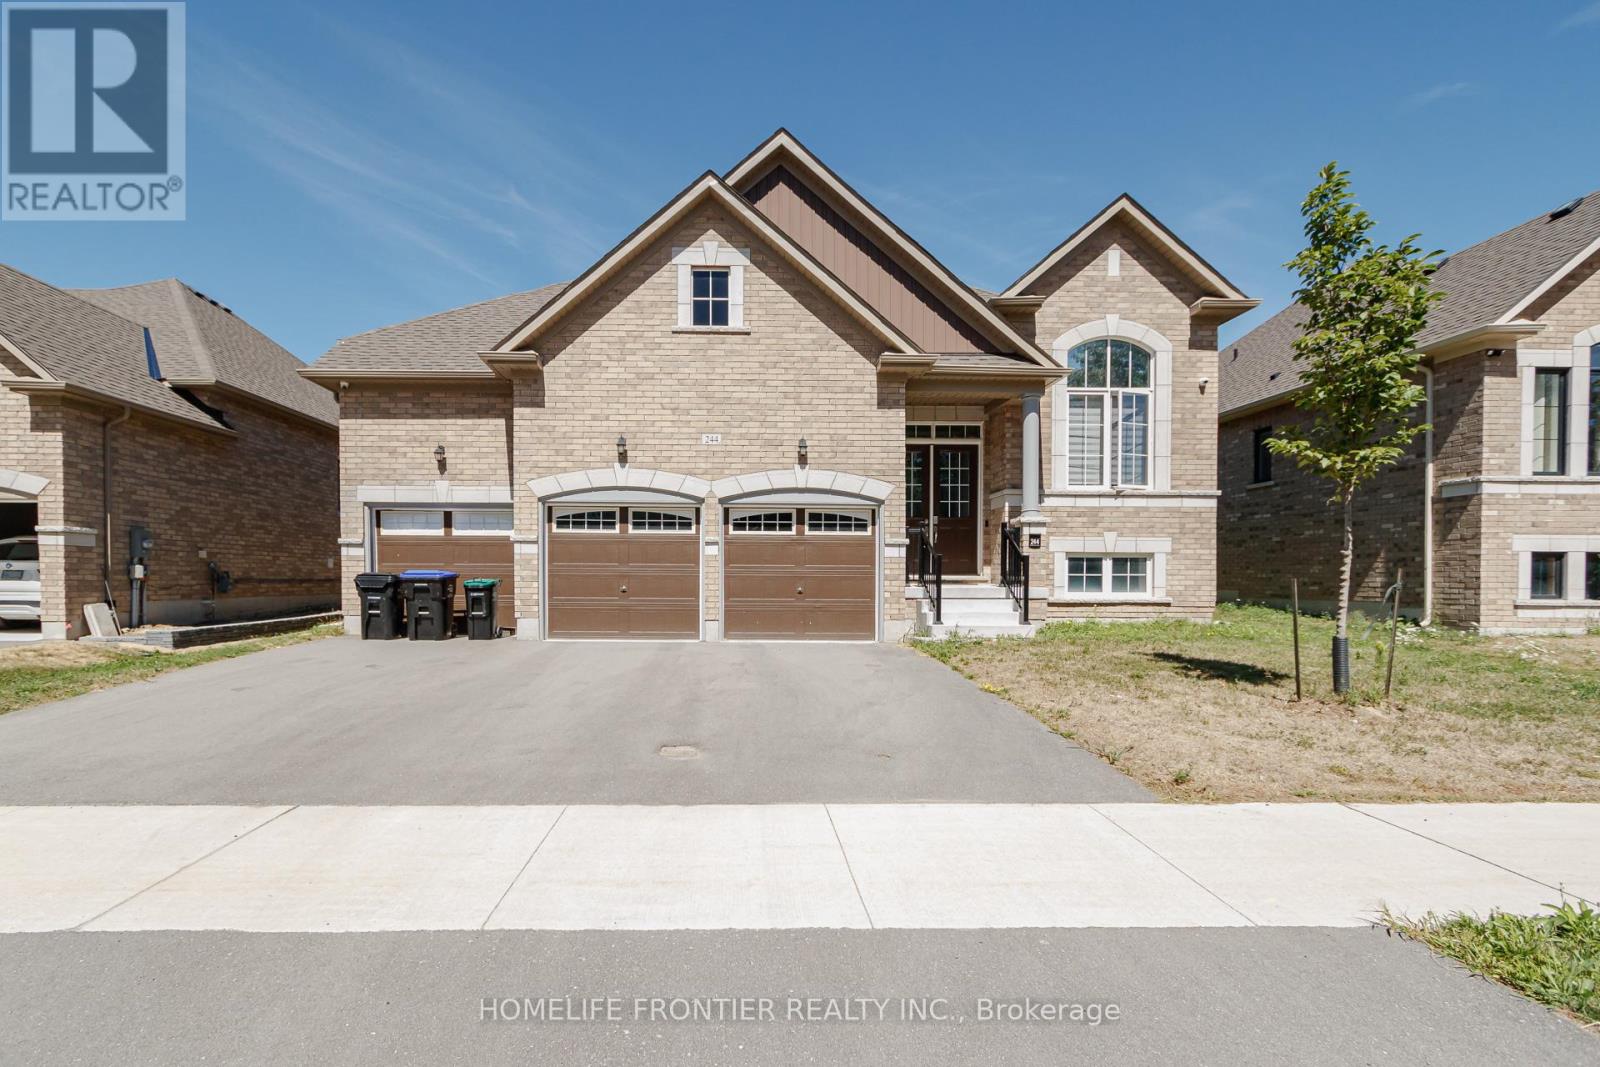
244 Ramblewood Drive
Wasaga Beach, Ontario
Welcome to Your Dream Bungalow on a Premium 60' Pool-Sized Lot - Backing Onto a Park! Located in one of Wasaga Beach's most desirable neighbourhoods, this beautifully upgraded bungalow has everything you've been looking for. With 10' smooth ceilings, extra-tall doors,extra-tall windows, hardwood floors, pot lights, built-in speakers, and a cozy 50" electric fireplace, the space feels open, bright, andwelcoming. The kitchen is a true showpiece-perfect for both everyday living and entertaining-featuring upgraded stainless steel appliances, quartz countertops, plenty of pot drawers, a stylish backsplash, and a large centre island where everyone will gather. You'll love the bright, open-concept layout filled with natural light. The rare 3-car garage offers high ceilings and lots of storage. Out back, your private yard backs onto a park and includes a spacious wood deck, gas BBQ hookup, and premium fencing-ideal for summer evenings and weekend get-togethers. The primary bedroom is a true retreat with a walk-in closet and a stunning 5-piece ensuite,complete with a freestanding tub and frameless glass shower. This home has seen over $150,000 in upgrades, including the kitchen and bathrooms, a finished basement with large windows, upgraded tiles, custom blinds, water softener, and more. Just steps to Superstore, Costco, and private resident-only beaches, in a friendly community known for its unbeatable lifestyle. Move in and enjoy everything Wasaga Beach has to offer! (id:61483)
57 Bentwood Crescent
Vaughan, Ontario
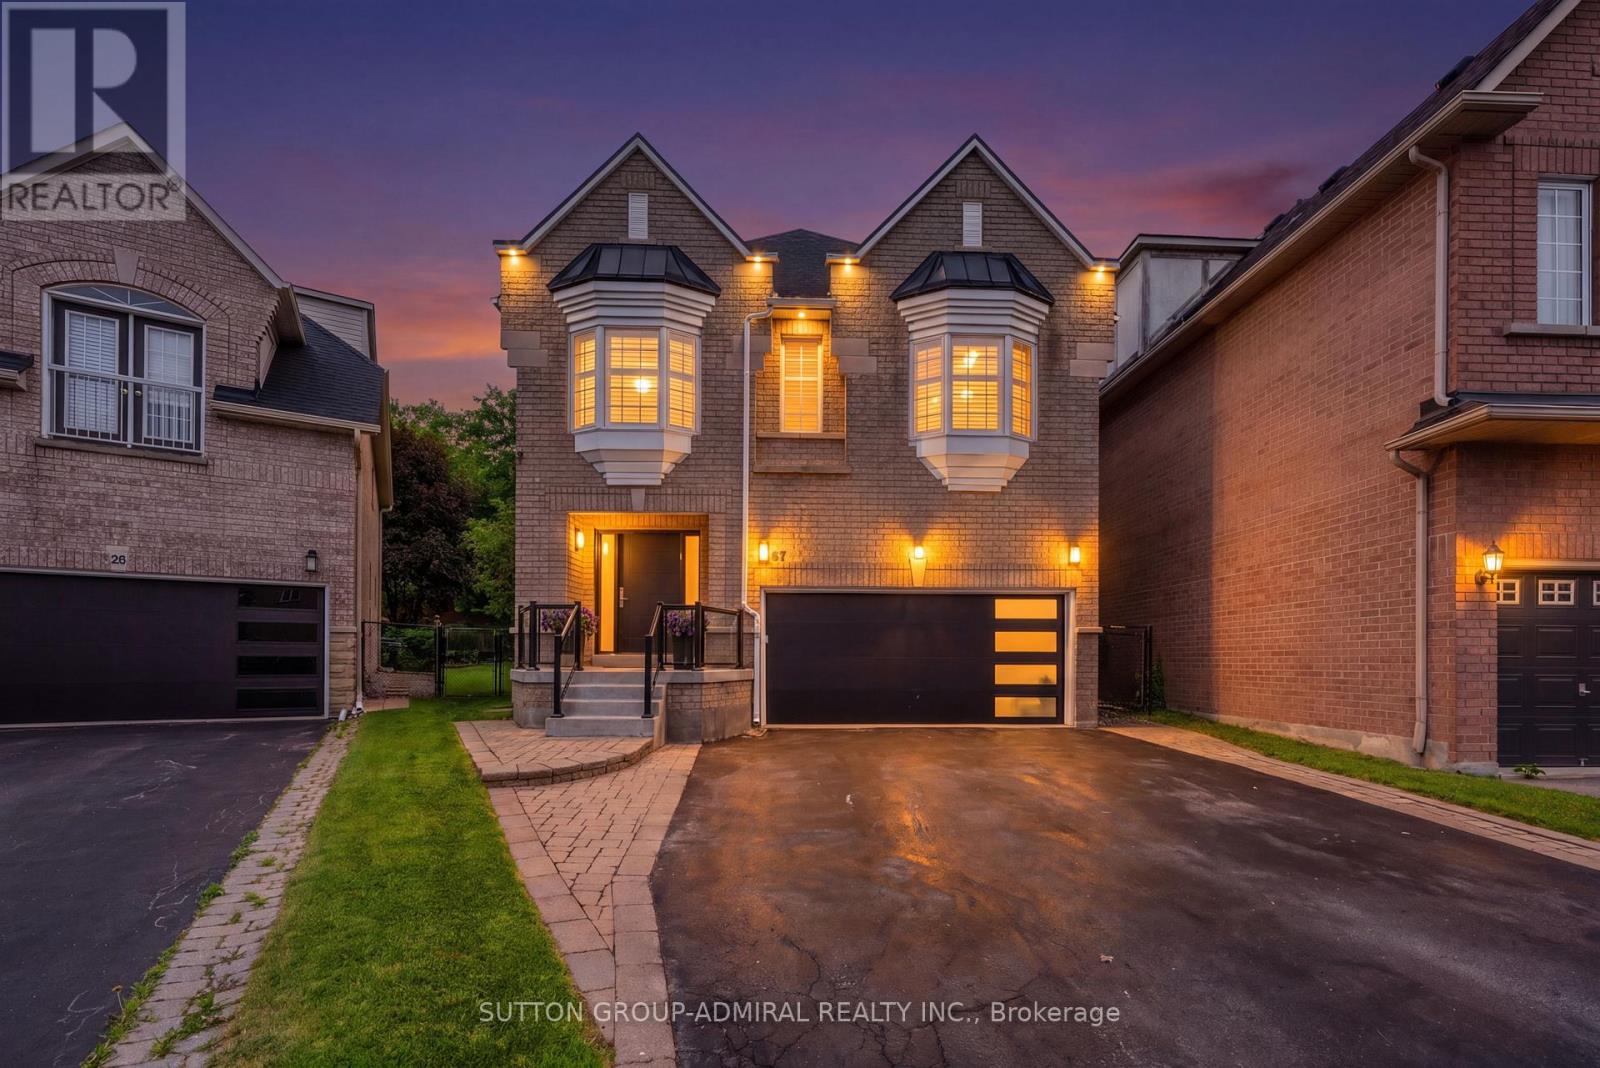
Welcome to 57 Bentwood Crescent - an exceptional 4-bedroom luxury residence offering a bright, spacious, and thoughtfully designed open-concept layout. Bathed in natural light, this elegant home features stunning hardwood floors, premium finishes throughout, and an effortless blend of sophistication and everyday comfort.The designer kitchen is a true showpiece, featuring sleek custom cabinetry, high-end finishes, fully integrated appliances, and an expansive layout that's perfect for both family living and entertaining.The upper level offers four generously sized bedroom suites, each with ensuite bathroom, providing the ultimate in comfort. A conveniently located second-floor laundry room adds to the home's exceptional functionality Situated on an impressive 164-foot-deep professionally landscaped lot, the property is surrounded by mature trees, granite walkways, and dramatic landscape lighting, creating a private backyard retreat. Whether you're entertaining guests or enjoying a quiet evening outdoors, the spectacular backyard offers the perfect setting for every occasion. (id:61483)
88 Mitchell Avenue
Toronto, Ontario
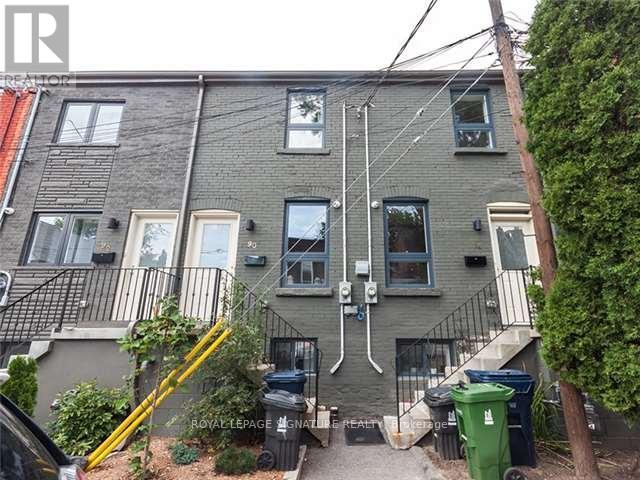
Absolutely Beautiful, Fully Renovated, Very Bright, Entire End-Unit Townhouse In The Heart of Toronto between 2 Great Neighbourhoods. Queen West + King West. Just Move In + Enjoy the rest of your summer. Gleaming High-End Laminate Floors, Central Vac, Ceilings, Pot Lights, SKylight on Upper Floor. Modern Eat-In Kitchen, Large Windows, Private Patio at Back. Situated On A Quiet, One-Way Street, You will forget you're in the city. A Must See! (id:61483)
402 - 80 Orchard Point Road
Orillia, Ontario
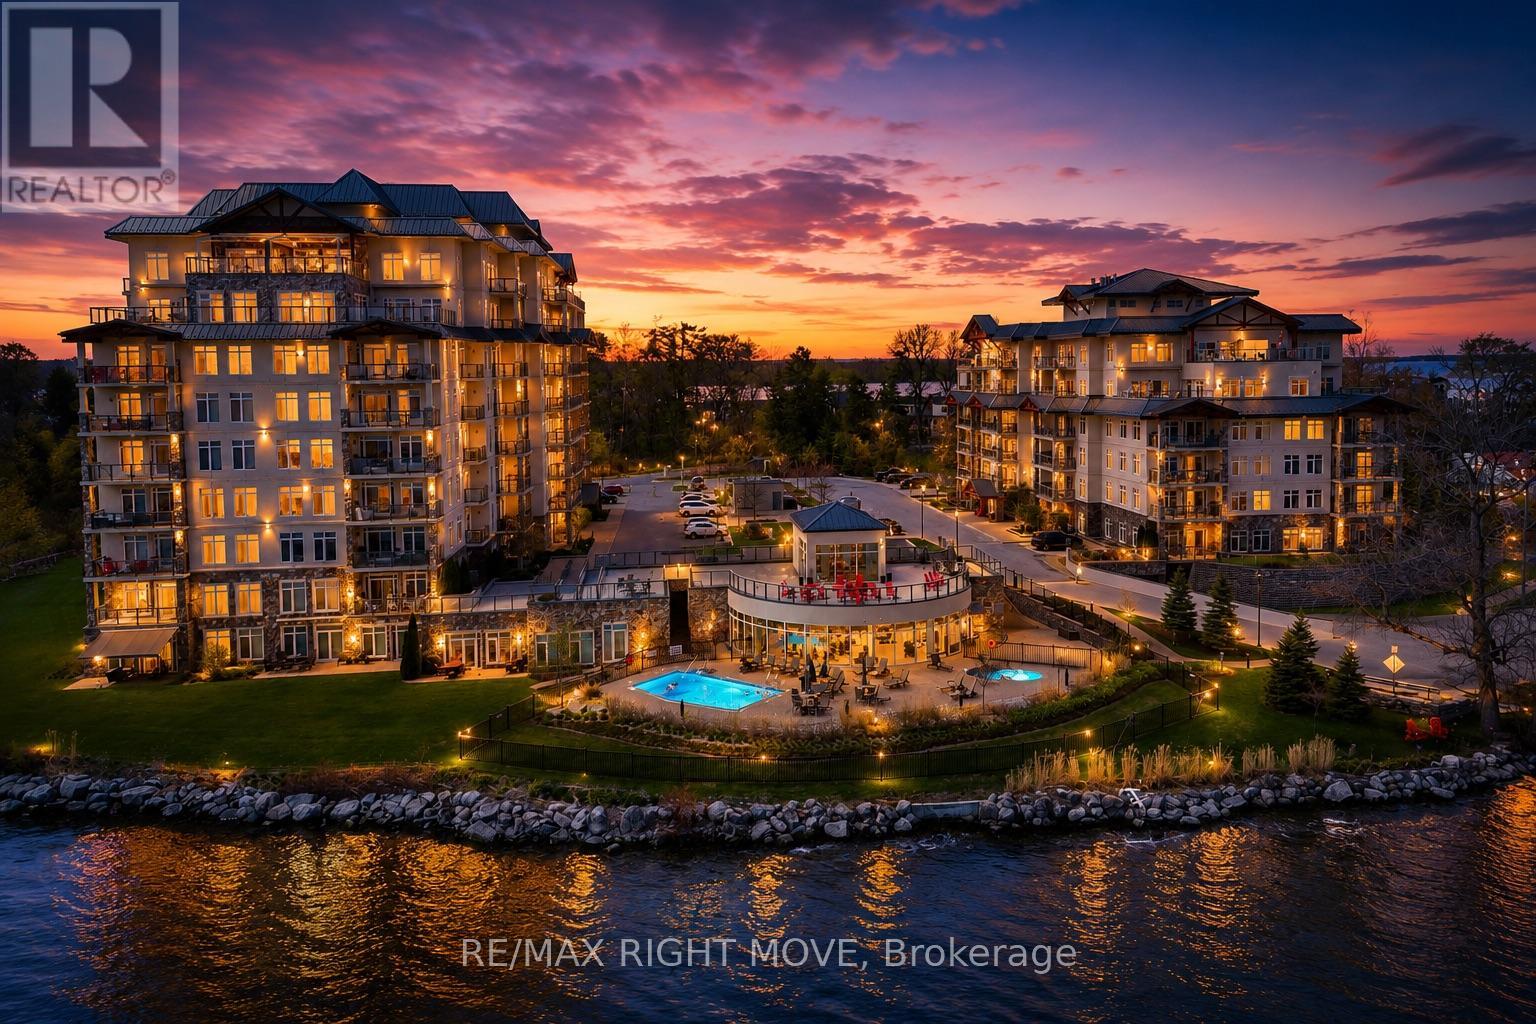
Welcome to Orchard Point-widely regarded as Orillia's most prestigious waterfront condominium address. This is where the view takes over.From the moment you step inside, your attention is drawn straight to the water. With southeast exposure, this residence captures expansive views over Lake Simcoe and the Narrows-blending open lake vistas with the character of the channel.Spanning over 1,600 sq ft, this 2-bedroom + den layout is designed to maximize both space and sightlines. Expansive windows flood the open-concept living and dining area with natural light, creating a seamless connection to the waterfront. The kitchen is both functional and refined, featuring stainless steel appliances and generous prep space. The primary bedroom is positioned to embrace the view-wake up to the water each day-complete with a spacious layout, double closet, and private 5-piece ensuite. A second bedroom offers comfortable accommodations for guests, while the den provides flexibility for a home office or additional living space. Step outside to a large covered balcony with southeast exposure-an extension of your living space and one of the most usable outdoor settings in the building. Enjoy morning sun, protected evenings, and uninterrupted views over Lake Simcoe and the Narrows year-round.This unit includes one underground parking space and a private locker.Ownership at Orchard Point is about lifestyle. Residents enjoy a waterfront outdoor pool and hot tub, fitness centre, sauna, billiards room, library, party room with kitchen, guest suite, and a private marina offering boat slip opportunities (subject to availability). Surrounded by waterfront dining, nearby restaurants, and scenic bike trails starting at the Narrows Bridge and leading into downtown, this location offers the perfect balance of relaxation and connection. Located just off Atherley Road, minutes to downtown Orillia and Highway 12, this is a rare opportunity to own in a building that consistently stands above the rest. (id:61483)
271 Mutual Street
Toronto, Ontario
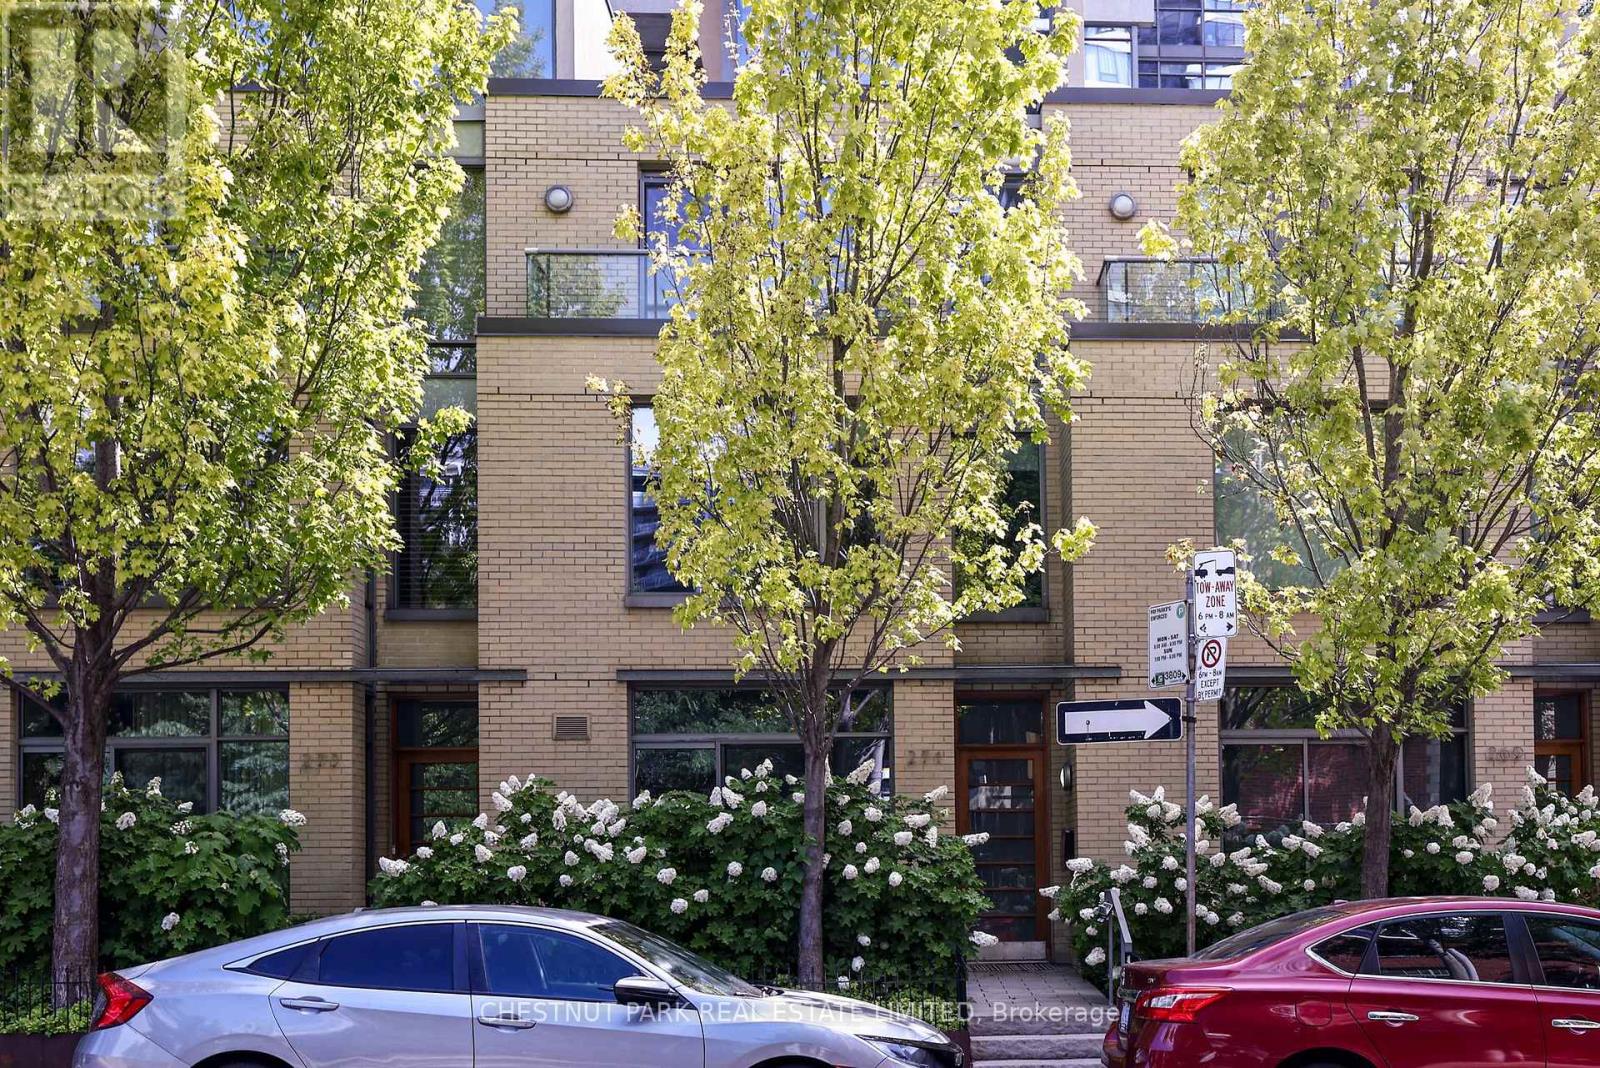
Sophisticated, maintenance-free urban living at its finest! This ultra-sleek, 4-story townhome offers over 2,200 sq ft of effortless, luxury living-all the space of a house with none of the hassle. The industrial-chic design boasts dramatic concrete ceilings, slate flooring, andfloor-to-ceiling windows. An expansive living/dining area flows seamlessly to a private terrace, perfect for entertaining. Features 3+1 bedrooms, generous dedicated office space, and a serene primary retreat with dual closets and a 5-piece ensuite. The crowning jewel is a spectacular 4th-floor glass conservatory opening to a sweeping rooftop terrace. Complete with a private entrance to secure underground parking, this architectural gem is steps from top-tier dining, culture, Loblaws, TMU Eaton Center, and transit. Just move in and enjoy the city! Property owner has access to all of Radio City Condo's amenities- Guest suites, full fitness center with steam room, party room, meeting room and concierge. (id:61483)
4908 - 101 Charles Street E
Toronto, Ontario
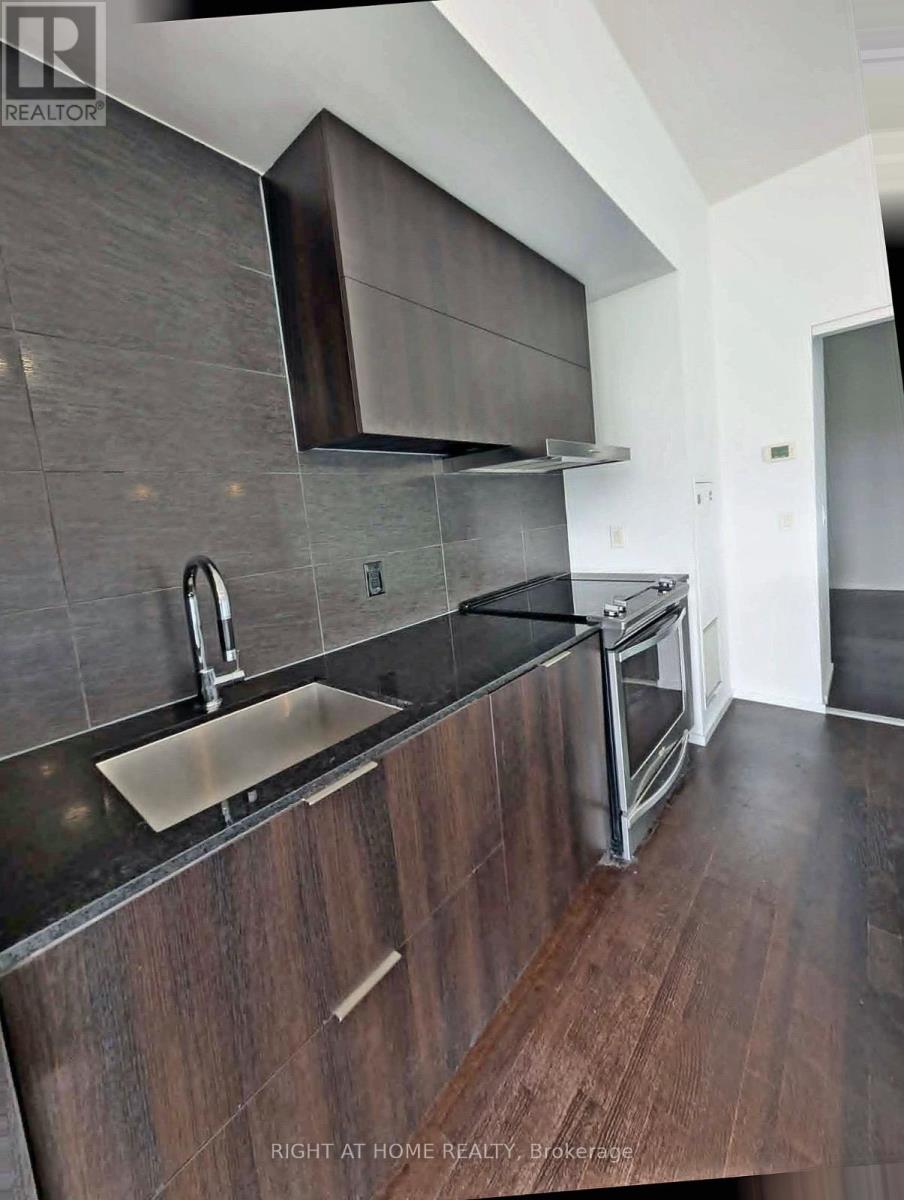
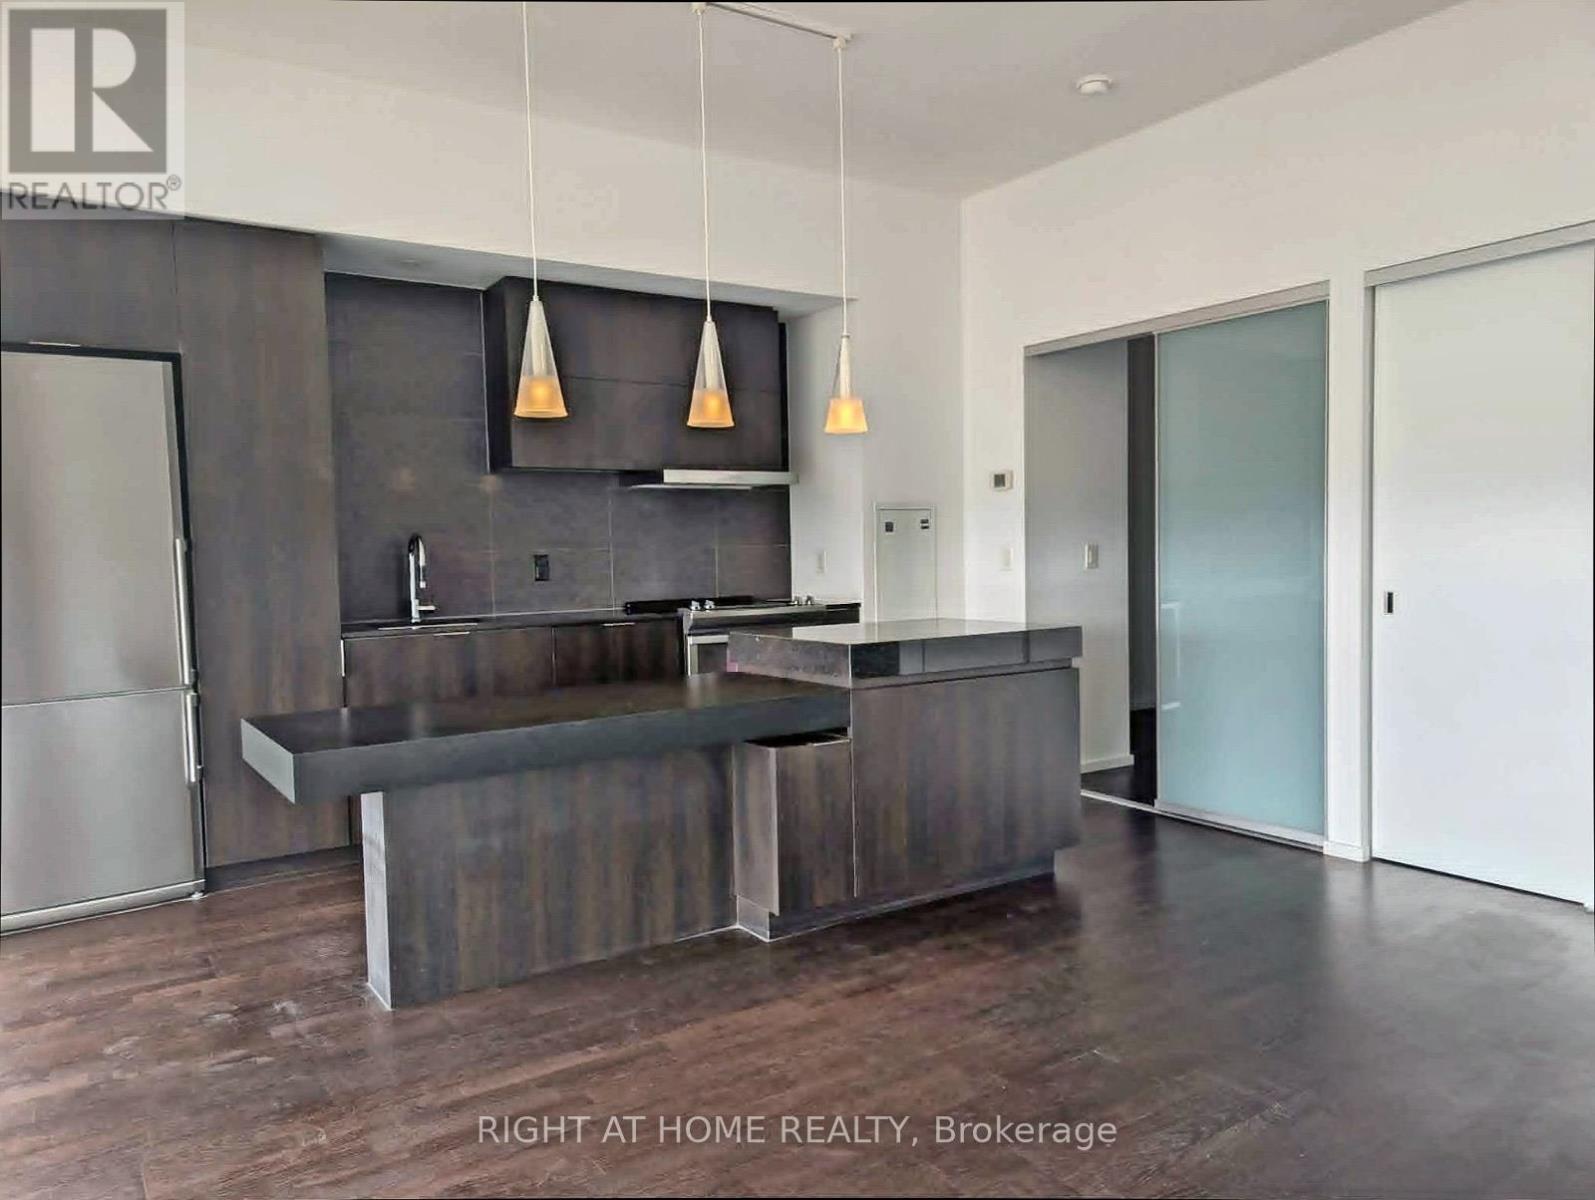
Luxury X2 Condominium Penthouse Suite. 9Ft Ceilings, 1 Bedroom + Den, Comes With 1 Parking Spot And 1 Locker. Stainless steel appliances, open concept kitchen with Centre Island. Ensuite Bathroom with Dual Access For Guests. Unobstructed View Of The City From, Large Balcony. Great for entertaining. Hardwood Floor Throughout & Luxurious Finishes. Convenience of ensuite washer& Dryer. This is luxury unit won't last, come see it today. Great landlord looking for AAA+ Tenant(s). Facilities Include: Gym, Lap Pool ,Rooftop Garden, Yoga Studio And More. Steps To Subway, Yorkville Area, Ryerson University. One Pet allowed, tenant to follow condo building pet policies and rules (small dog as condo has weight requirement). (id:61483)
4908 - 101 Charles Street E
Toronto, Ontario
Luxury X2 Condominium Penthouse Suite. 9Ft Ceilings, 1 Bedroom + Den, Comes With 1 Parking Spot And 1 Locker. Stainless steel appliances, open concept kitchen with Centre Island. Ensuite Bathroom with Dual Access For Guests. Unobstructed View Of The City From, Large Balcony. Great for entertaining. Hardwood Floor Throughout & Luxurious Finishes. Convenience of ensuite washer& Dryer. Facilities Include: Gym, Lap Pool ,Rooftop Garden, Yoga Studio And More. Steps To Subway, Yorkville Area, Ryerson University. (id:61483)
1582 Hospitality Road
Minden Hills, Ontario
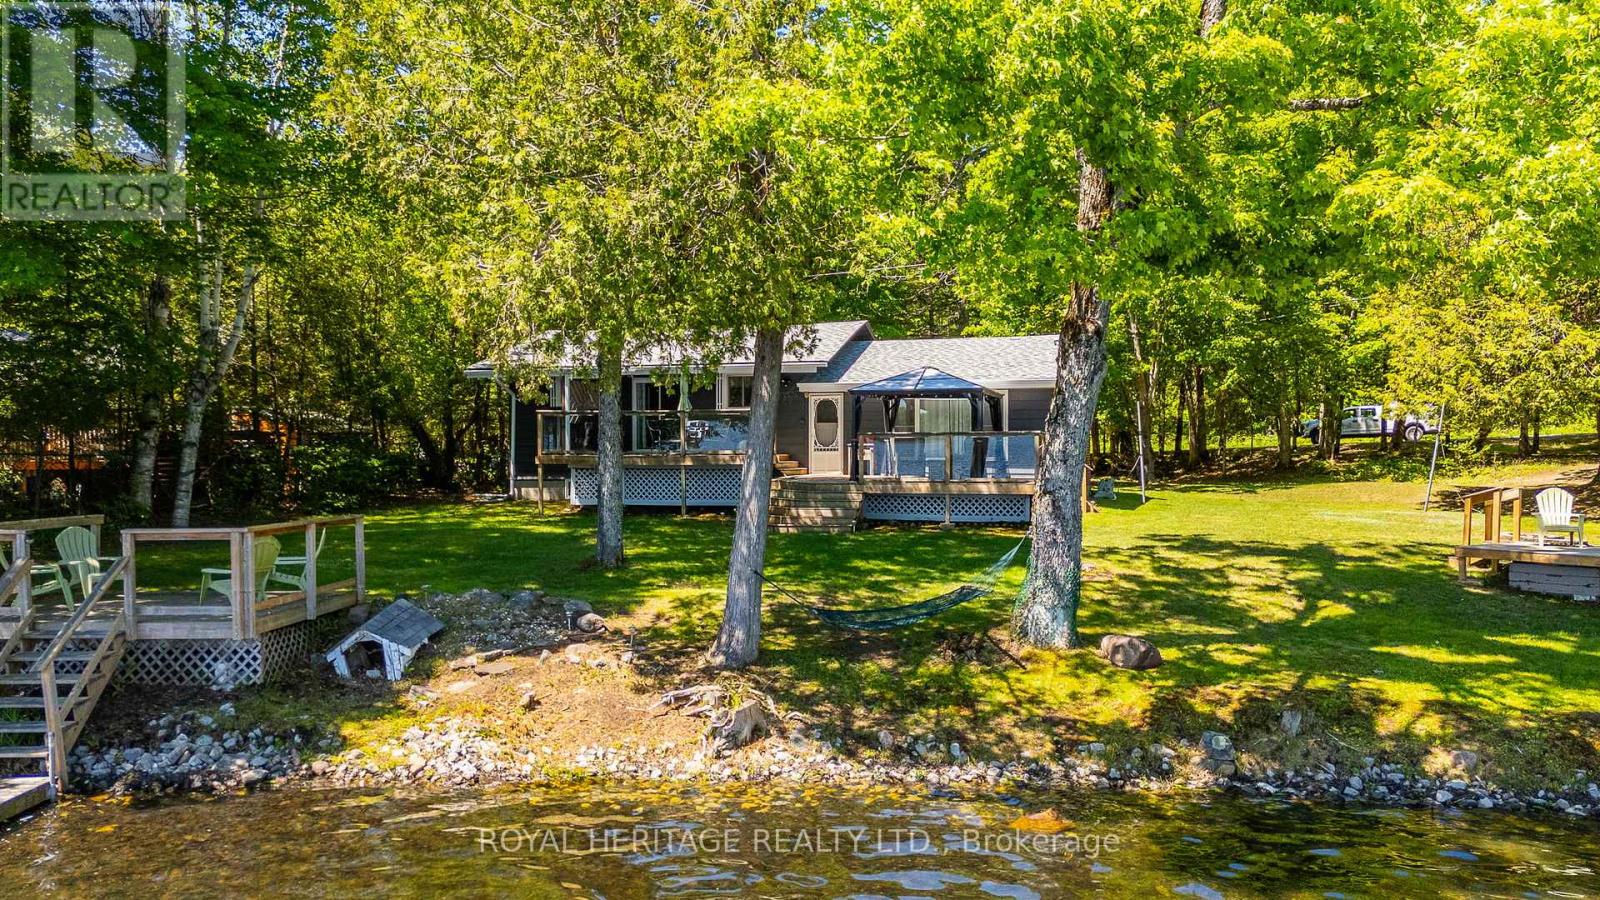
Discover your sought after South Lake retreat at 1582 Hospitality Road. Set on a private, approximately 0.47-acre waterfront lot with approximately 156 feet of shoreline, this charming 3-bedroom, 1-bathroom waterfront bungalow offers panoramic lake and forest views in a peaceful Haliburton | Minden setting. Located just minutes from Minden on a year-round municipal road, this property delivers the seclusion of cottage country with everyday conveniences close by. Offered fully furnished and move-in ready, this welcoming getaway is ready to enjoy from day one. The recently updated kitchen and cozy living area provide a comfortable space to gather, while three bedrooms offer plenty of room for guests. Step outside to enjoy the private dock, your own boat launch, and a two-tier deck overlooking the water, ideal for morning coffee, summer entertaining, or quiet evenings by the lake. Additional features include a bunkie for extra sleeping space, a storage shed for water toys and equipment, a circular driveway with parking for up to 7 vehicles, and a basement offering added storage and future potential. Baseboard electric heat completes this classic waterfront escape. Whether you're looking for a seasonal getaway, weekend retreat, or peaceful place to unwind, this South Lake property is ready and waiting. Don't miss your opportunity to own a piece of Haliburton waterfront. (id:61483)
2902 - 2220 Lakeshore Boulevard W
Toronto, Ontario
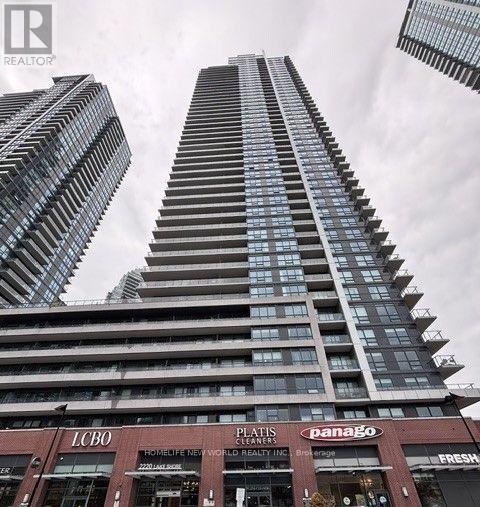
Experience upscale waterfront living at the prestigious Westlake Village! This bright and spacious 2-bedroom, 2-bathroom suite features a functional open-concept layout with 9-ft ceilings, floor-to-ceiling windows, and abundant natural light. Step onto the private balcony and enjoy beautiful city and lake views. The modern kitchen is equipped with stainless steel appliances, stone countertops, a stylish backsplash, and ample cabinetry. The primary bedroom offers a walk-in closet and a private ensuite. Includes one parking space and one locker. Residents enjoy resort-style amenities, including an indoor pool, hot tub, fitness centre, yoga studio, sauna, theatre, party room, rooftop terrace, business lounge, concierge, BBQ area, children's play room, squash court, and more. Unbeatable location with Metro, Starbucks, Shoppers Drug Mart, LCBO, banks, restaurants, and everyday conveniences at your doorstep. Steps to Humber Bay Park, the waterfront trails, TTC, and Mimico GO, with easy access to downtown Toronto and major highways. (id:61483)