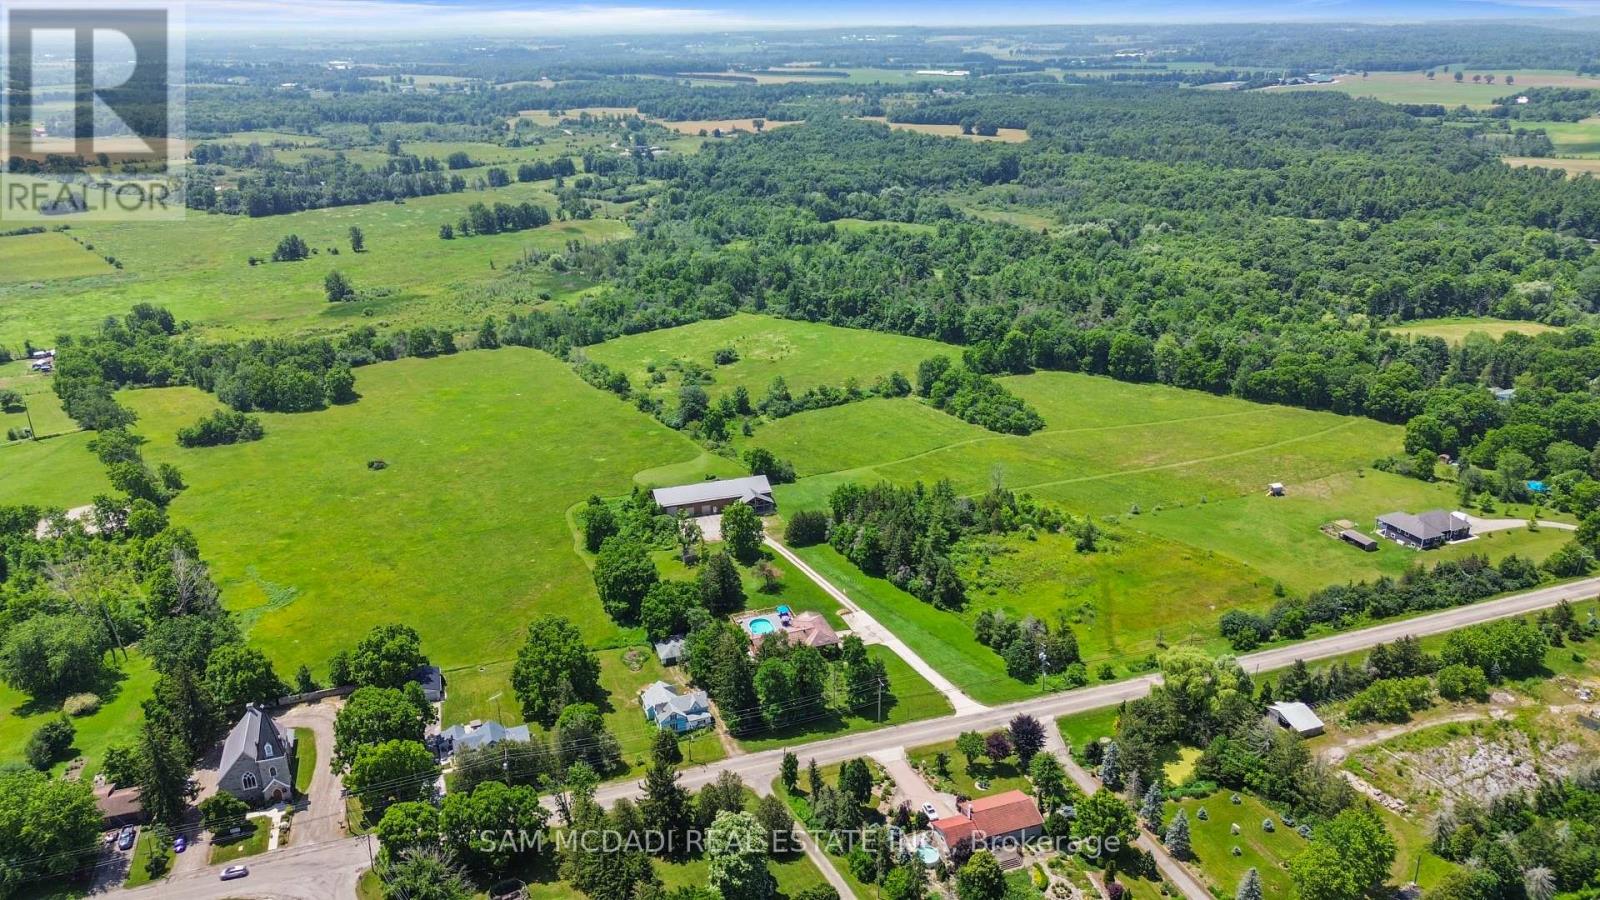
1291 Old Highway 8
Hamilton, Ontario
An Exceptional ****42-Acre Estate**** w/ 2 Detach Properties, Privacy & Unlimited Potential. A rare opportunity to own 42 breathtaking acres of rolling countryside, combining lifestyle, land, & income potential in one remarkable package. With expansive open space, multiple buildings, and commercial-grade infrastructure, this property is perfectly suited for those seeking freedom, flexibility, and long-term value. Anchoring the estate is a 6,000 sf multipurpose outbuilding equipped with 3-phase 600V500-amp electrical service, ideal for serious business, storage, or hobby use. The building includes three bay doors, office space, a 3-piece bath, and in-floor heating in the center bay and in-law suite. Above, a bright one-bedroom loft residence features an open-concept layout with a designer kitchen showcasing quartz counters, a large island, 36" Wolf gas range, Miele dishwasher, stainless fridge/freezer, and a sun-filled living area with a cozy gas fireplace. The bedroom offers wood ceilings, walk-in closet, laundry, and a spa-inspired bath. The 2200 sq ft bungalow offers four bedrooms and three bathrooms, ideal for family living. A spacious living room with a double-sided wood-burning fireplace flows into an eat-in kitchen with walk-out to a Brand NEW composite deck and above-ground pool. The grade-level walk-out basement is partially finished and includes a separate workshop or hobby room. The land is the standout feature, with approximately 30 workable acres surrounded by mature trees and open skies - perfect for farming, equestrian use, or future ventures. A new 125' deep well 2020 adds peace of mind .Ideal for investors, entrepreneurs, or creatives, the property supports numerous income-producing or lifestyle uses. Enjoy a 47' x 38' private gym, or transform the space into an indoor pickleball court, basketball court, yoga studio, art or pottery studio, or premium vehicle storage. A truly rare offering where acreage, infrastructure, and opportunity come together. (id:61483)
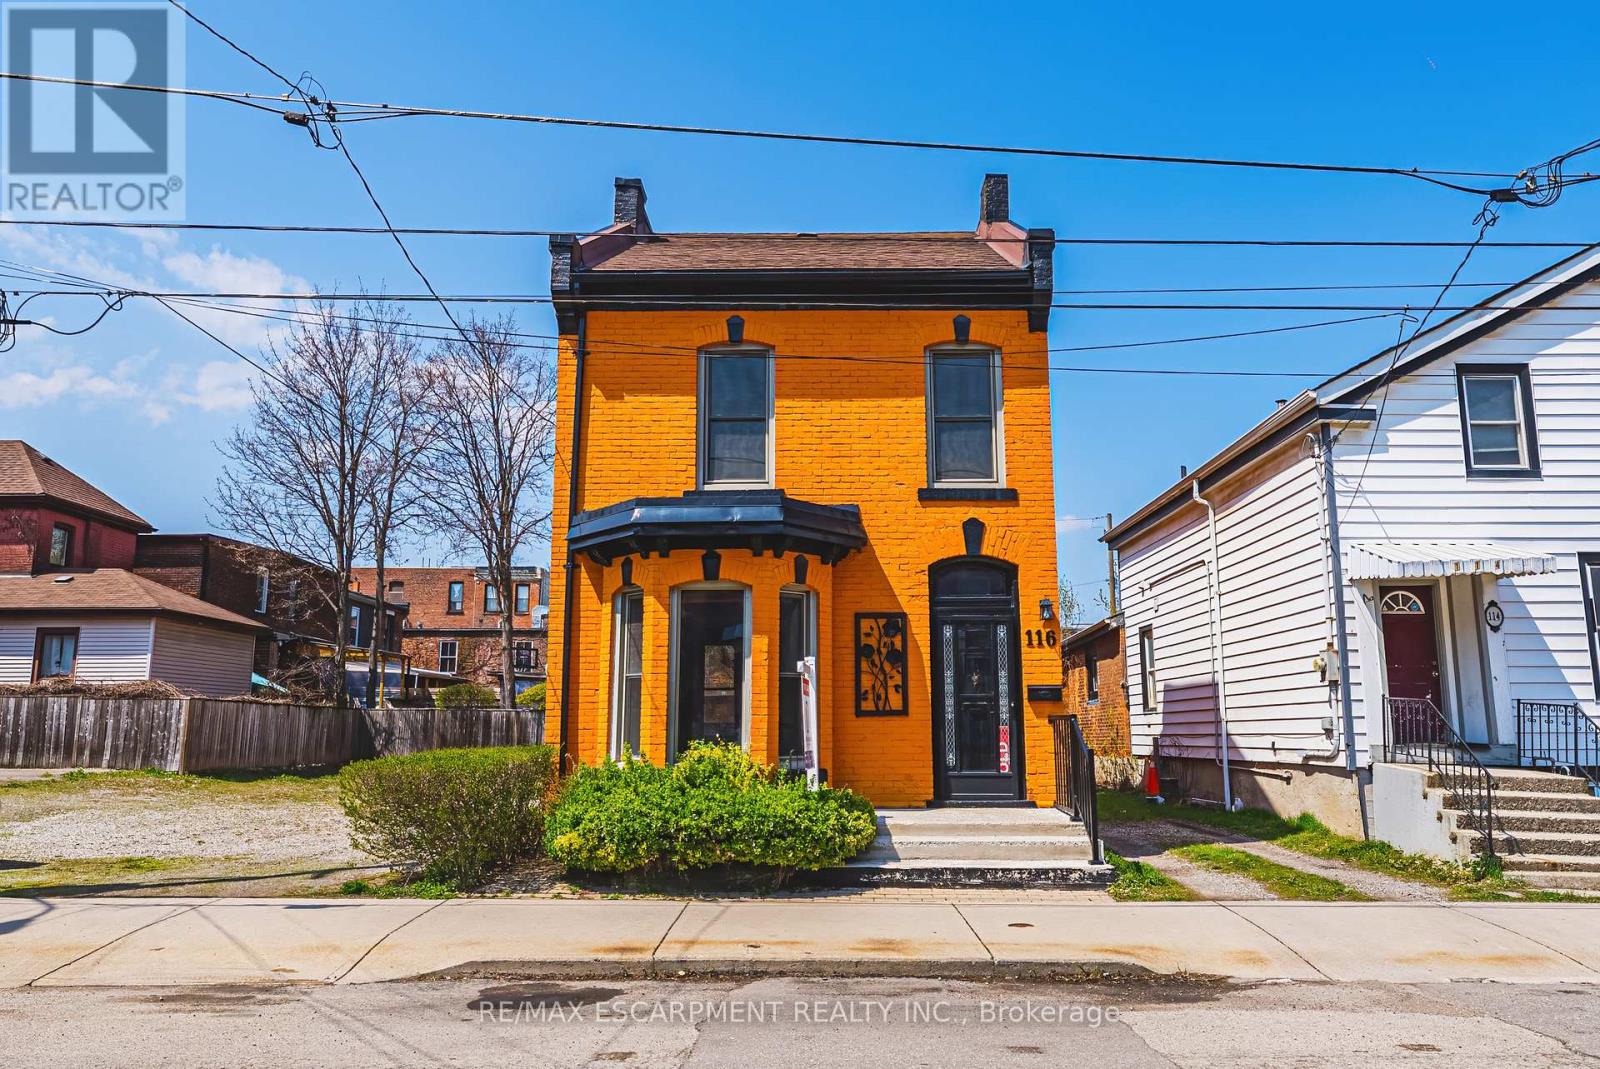
116 Catharine Street S
Hamilton, Ontario
Solid, well-built, century home in a fantastic location, only steps to Augusta, trendy Corktown, and many top-rated restaurants. Property features large main floor living spaces, 3 bedrooms, 1 bath and a high & dry basement. Don't miss the chance to live in one of Hamilton's most walkable and vibrant neighbourhoods! (id:61483)
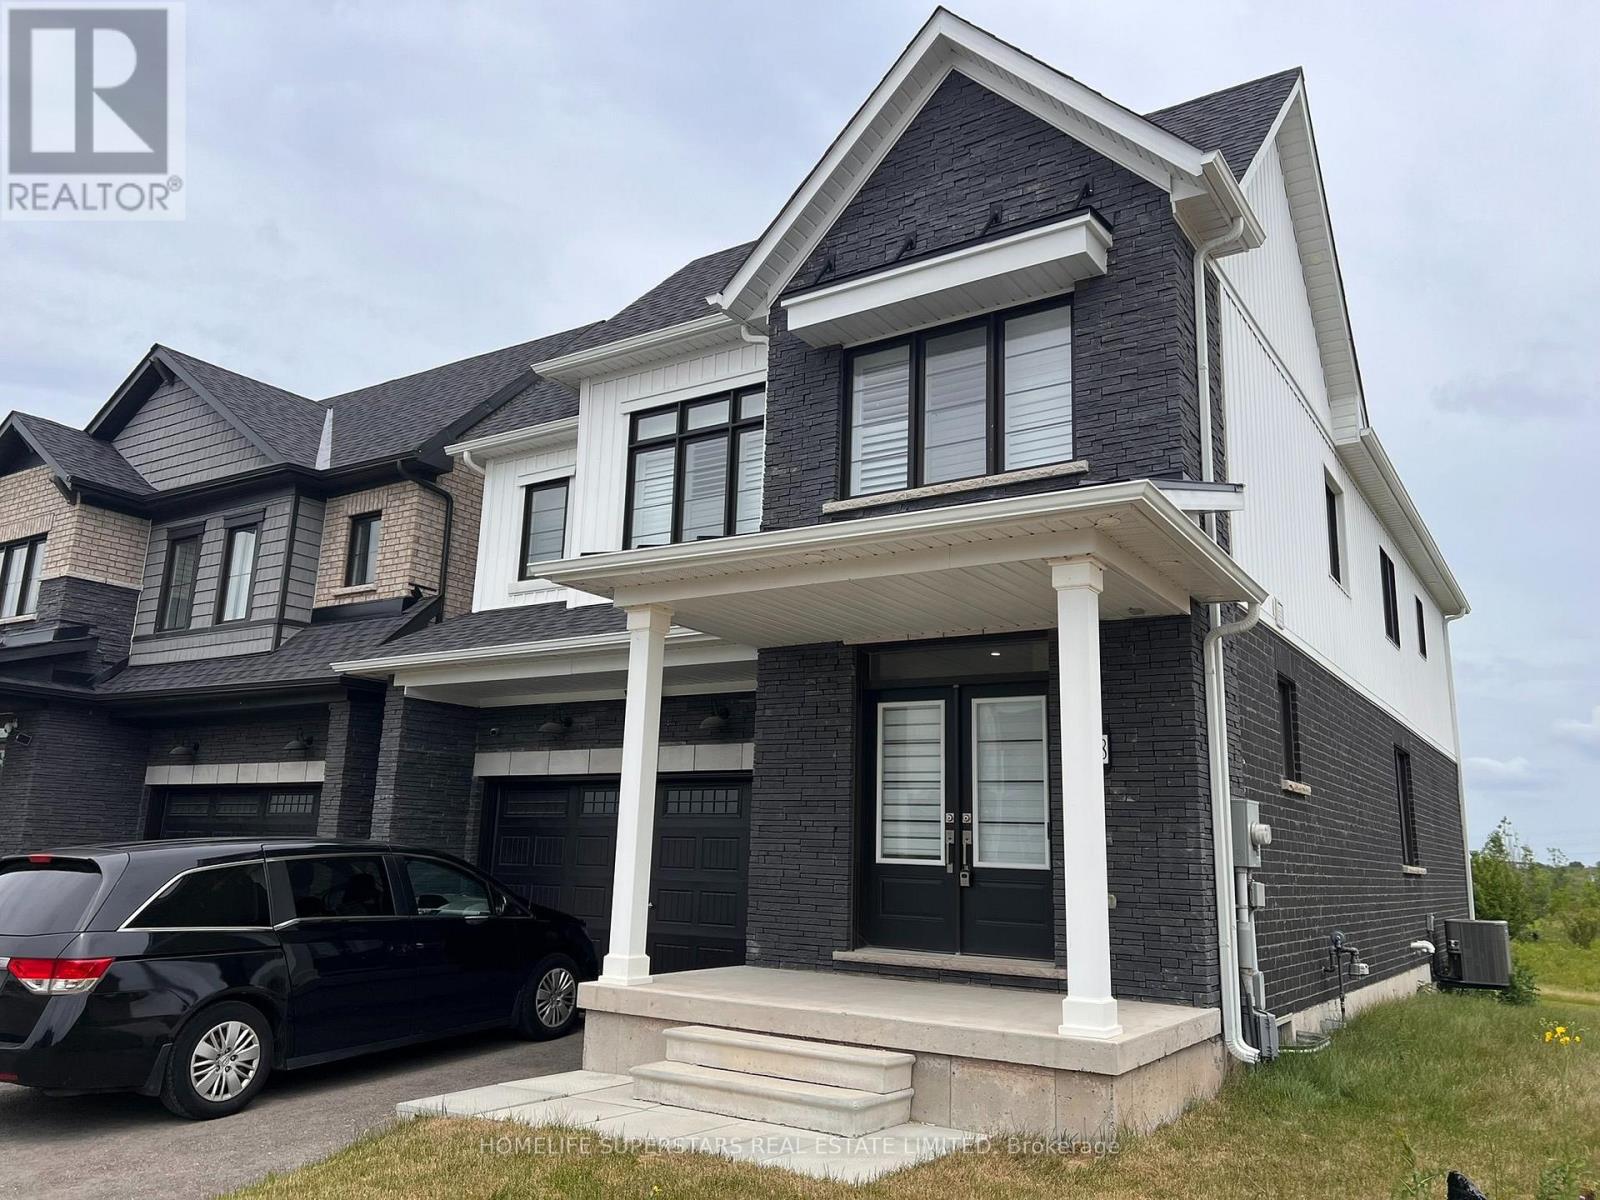
188 Aviron Crescent
Welland, Ontario
4 bedrooms house, furnished. park behind the house and empire canal. (id:61483)
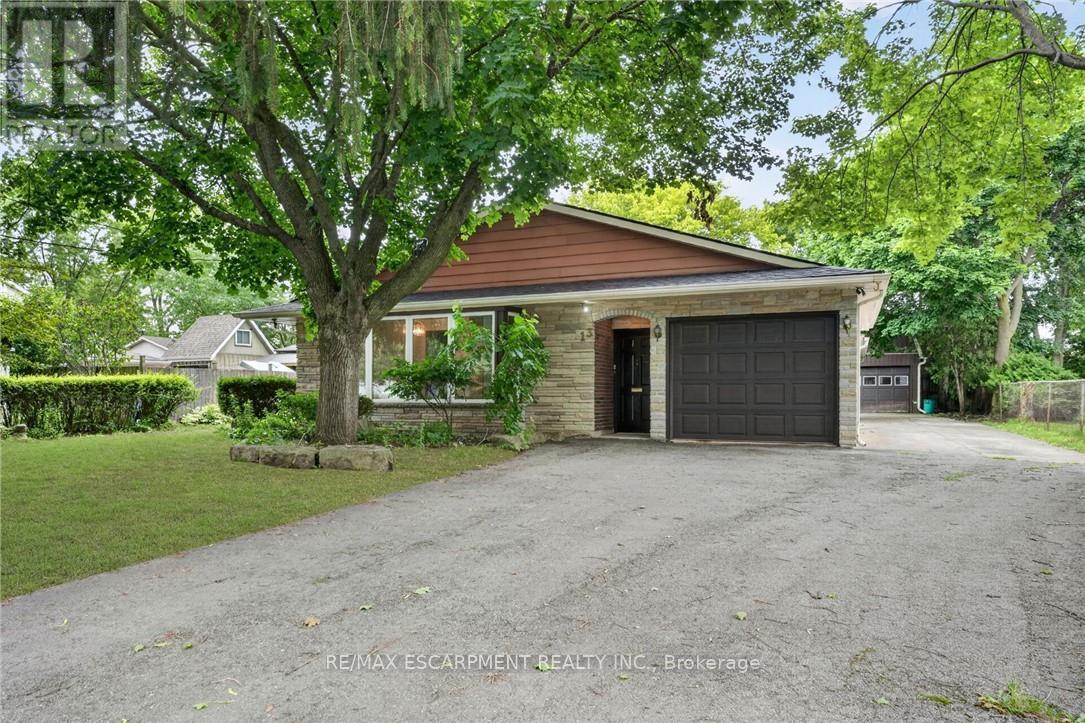
13 Wade Road
West Lincoln, Ontario
OPPORTUNITY KNOCKS IN THE HEART OF SMITHVILLE! Tucked away on a quiet, mature street, 13 Wade Road presents an incredible opportunity to build equity in a desirable family friendly community. Arriving at the property, you'll appreciate parking for at least 5 vehicles in the driveway, an attached single-car garage, and a standout 14' x 14' detached shop with metal exterior and a loft above for exceptional storage-perfect for hobbyists, contractors, or anyone needing extra workspace. The solid four level backsplit features a poured concrete foundation, updated vinyl thermal windows throughout, 3 upper-level bedrooms, 2 full bathrooms, a spacious lower-level recroom with a gas fireplace, and an expansive sunroom. The home provides a fantastic layout for families, with 2,128 finished square feet to enjoy. Whether you're a first-time buyer, young family, investor, or contractor looking to add value through cosmetic updates, this property is bursting with potential. Ideally located just a short walk to the Twenty Mile Creek, downtown Smithville, parks, schools, and local amenities, this is your chance to put down roots in one of Niagara's most welcoming small-town communities at an affordable price. Note: some photos have been virtually staged. (id:61483)
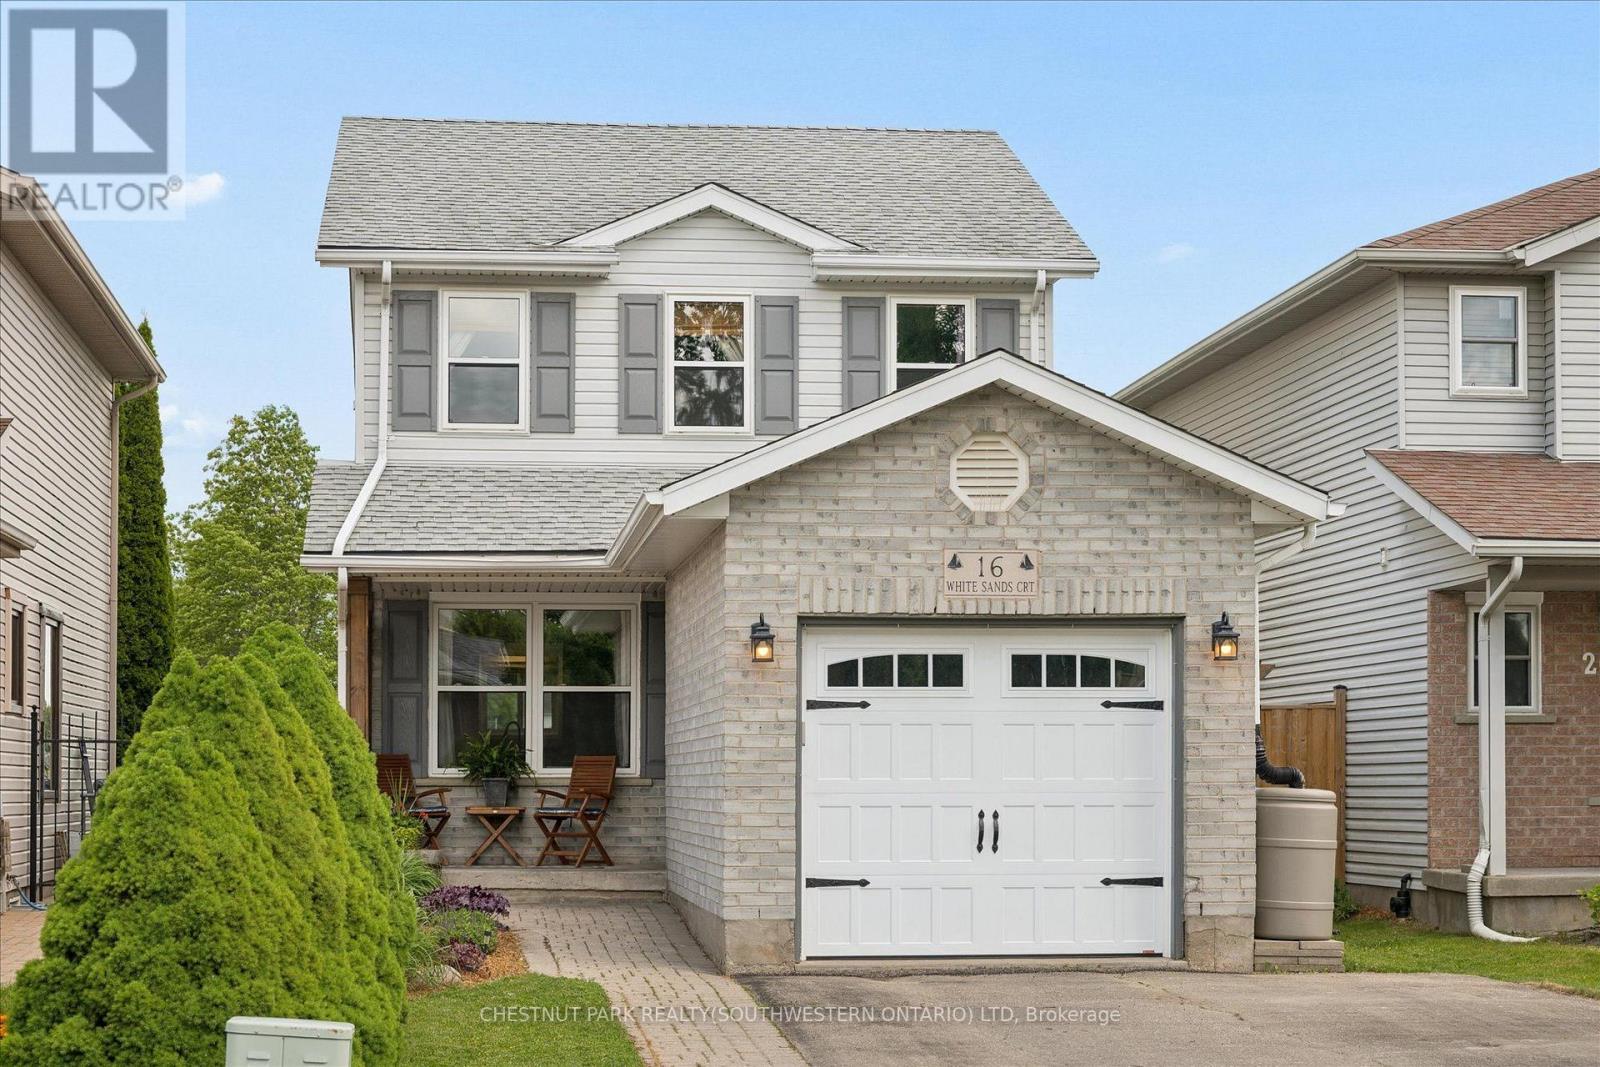
16 White Sands Court
Kitchener, Ontario
A home that fits the way young families live. Sitting on a quiet court in a family-friendly neighbourhood and thoughtfully updated over the past 6 years with quality finishes, this well-cared-for home offers 3 bedrooms, bathrooms on every level, a spacious primary bedroom with a large walk-in closet with its own window, and a fully finished basement that works perfectly as a kids' playroom, rec room, or movie space. The main floor is bright and family-friendly, with a good-sized kitchen peninsula, large dinette area, and a rare pantry for this style of home. The open sightlines from the kitchen to the living room and backyard make everyday life easier for parents and entertaining. Outside, the beautifully landscaped and hardscaped backyard is ready for summer, complete with an included gazebo and direct gated access to Rittenhouse Park from the fully fenced backyard. The finished garage with California ceiling adds great bonus space, while additional insulation and a long list of updates provide peace of mind for the next owners. Garage equipped with a 50-amp EV charging receptacle(charger not included). Ask your Realtor for the full update list. Located in desirable West Country Hills, with schools within walking distance, parks nearby, and quick access to the expressway for an easy commute. (id:61483)
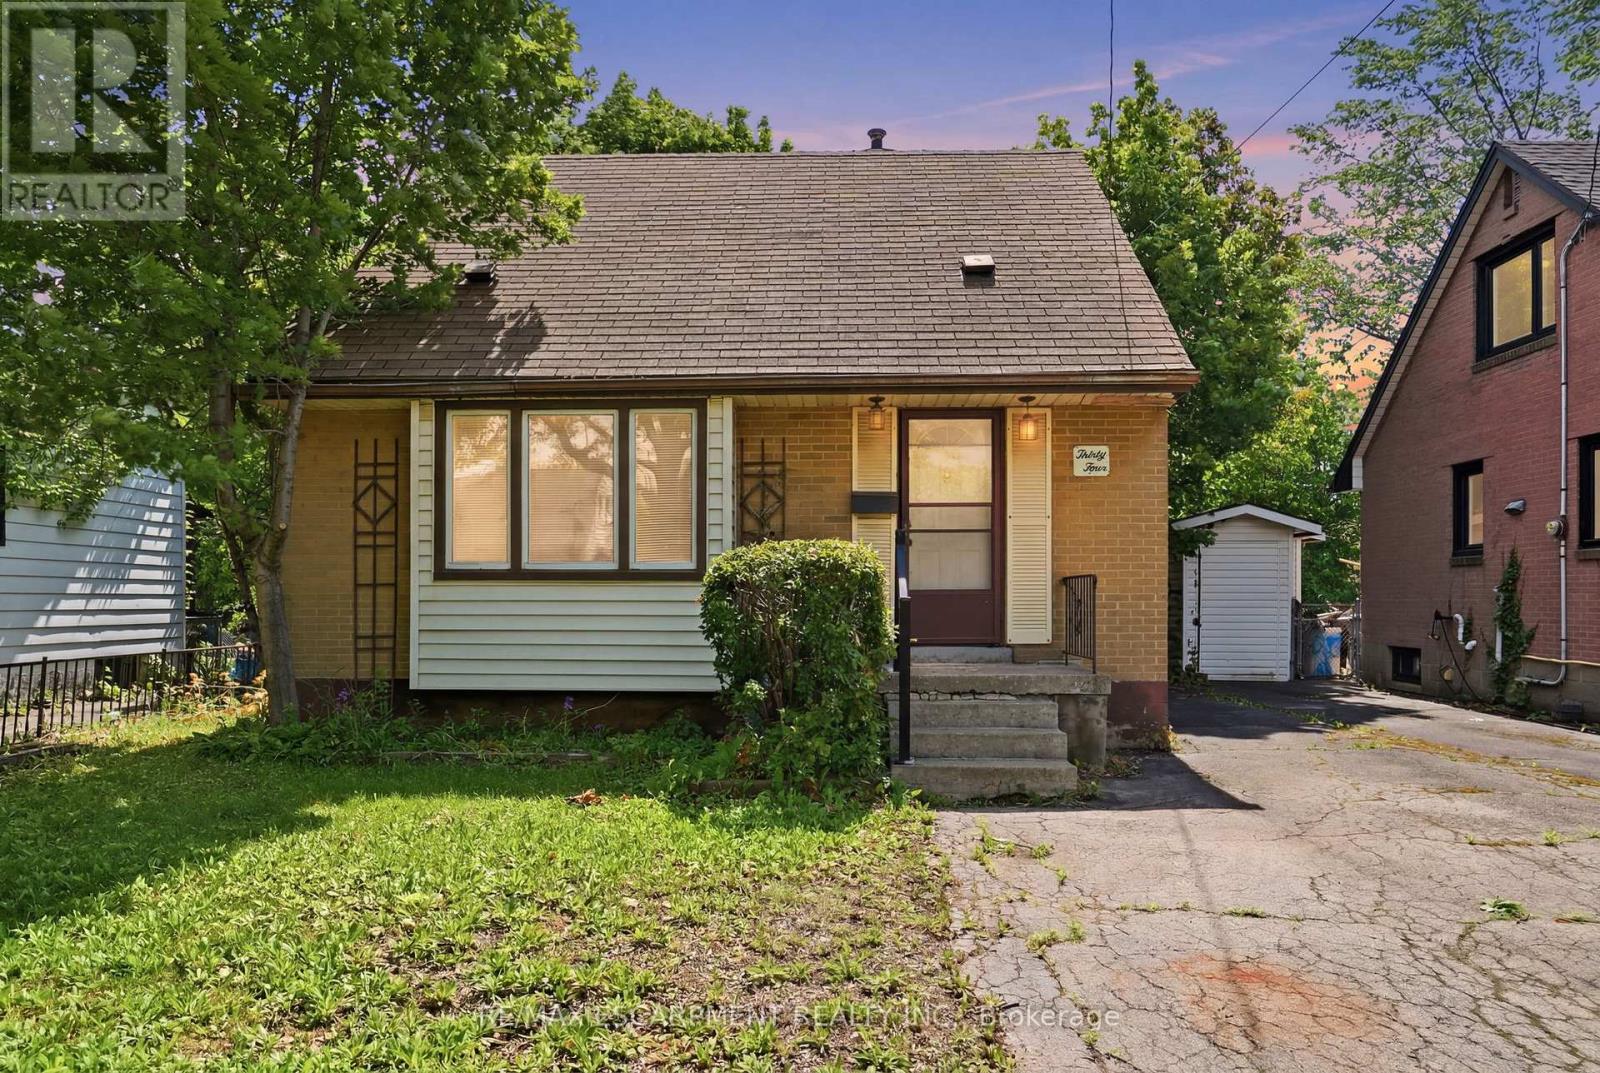
34 Eaton Place
Hamilton, Ontario
Opportunity knocks in Hamilton's McQuesten neighbourhood! Situated on a large lot, this three-bedroom home offers an incredible opportunity for first-time buyers, investors or anyone looking to add their own personal touch while building equity. With a full basement and endless potential, this is your chance to create a home that truly reflects your style and needs. Step outside and enjoy the fully fenced backyard, offering plenty of space for kids, pets, gardening, or simply relaxing outdoors. Conveniently located close to schools, parks, shopping, and transit, this home is also ideal for commuters with quick access to the Red Hill Valley Parkway and QEW, making travel to both Niagara and Toronto easy. Whether you're looking to enter the market or unlock the potential of a well-located property, this home is packed with possibilities. RSA. (id:61483)
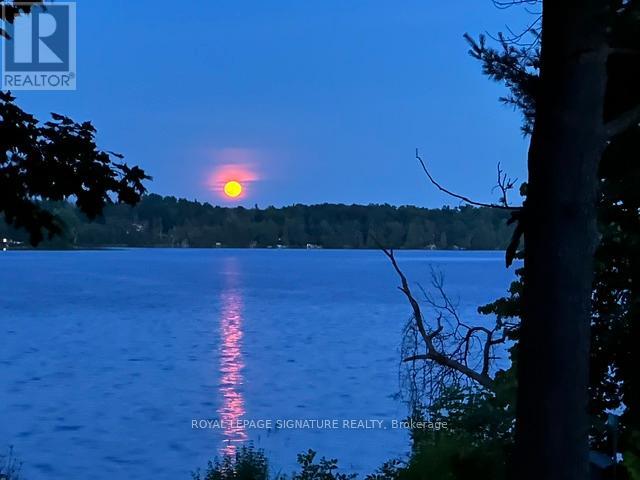
321 Avery Point Road
Kawartha Lakes, Ontario
Sunrise and sunset over the water same shoreline, two very different kinds of beautiful. That's everyday life at 321 Avery Point on Lake Dalrymple, where mornings start with coffee and mist off the lake, and evenings wind down with the sky doing all the work for you. This 3-bed, 2-bath home sits on approx. 100 ft x 123.72 ft and 1,145 sq ft of updated living space move-in ready, with new vinyl flooring, fresh carpet, and a freshly painted main floor throughout. Bright, clean, and ready for its next chapter. Downstairs, the basement's walk-up access opens the door to in-law potential extra space to grow into, whether that's a family suite, a rec room retreat, or simply room to spread out. A short drive to Orillia or Brechin, but a world away once you're on the water mornings on the dock, afternoons on the boat, evenings watching the colour spill across the lake. This is Lake Dalrymple living at its best, and it's ready for you to make it yours. (id:61483)

712 Highvalley Road
Hamilton, Ontario
Unique, custom-built luxury home offering just over 5000 sq ft of Finished Living Space. Attention to detail & fine construction throughout, this home offers elegance, comfort, & functionality. Step into the grand sitting area, featuring soaring ceilings, stunning windows, & an impressive open staircase that connects all levels of the home. Sunken dining room boasts coffered gold leafing ceilings for refined entertaining. Custom Built Downsview kitchen offers abundant cabinetry, granite countertops, & top-of-the-line stainless steel appliances, including a Sub-Zero refrigerator, Wolf gas range, Gaggenau built-in oven, Miele dishwasher, & microwave storage. Relax or entertain in the expansive great room, featuring dramatic ceiling heights & a backlit onyx walls for your tv. An open-concept office with natural light, perfect workspace. Main-floor laundry room includes garage access. Upstairs, the spacious primary suite offers a large walk-in closet & a renovated 5-piece ensuite (2025). Two generous bedrooms share a beautifully appointed 4-piece bathroom, & a bright loft area overlooks both the front & rear of the home. The lower level features large windows & offers in-law suite potential with separate walk-ups to both the rear yard & garage. Cozy recreation room with fireplace, a fully equipped gym, a sauna for relaxation, 3 pc bath (2025), workshop, cold room, & plenty of storage space. The outdoor oasis includes a composite deck with built-in BBQ, hot tub, & an oversized waterfall feature with fireplace, artificial turf & a storage shed. Additional highlights include an oversized 2-car garage with abundant storage & a long interlock driveway accommodating up to 8 vehicles & irrigation system. Trillium award several years for landscaping. Ideally located near Tiffany Falls, Tamahaac Club, Highway 403, the Linc, Costco, schools, parks, & trails, luxury living with convenience & lifestyle. (id:61483)
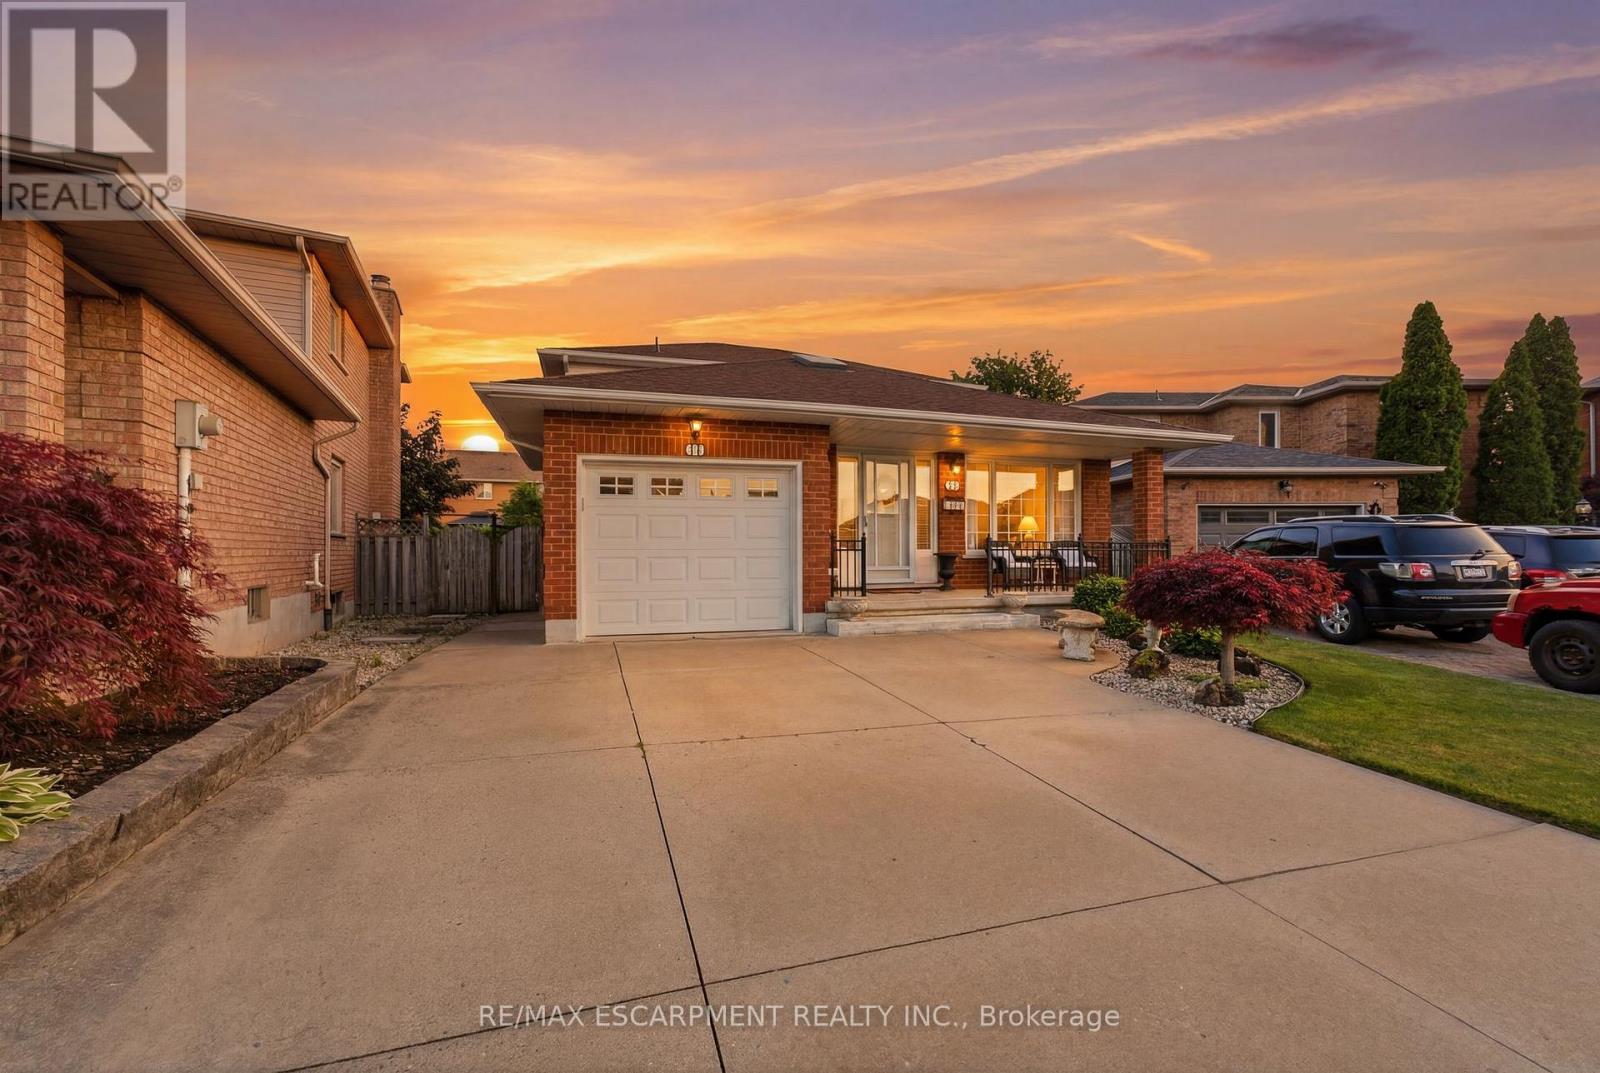
11 Gabriele Court
Hamilton, Ontario
Welcome to 11 Gabriele Court, a beautifully maintained home nestled on a quiet, family-friendly court in one of Hamilton's most desirable neighbourhoods. Built in 1990, this property showcases solid construction and true pride of ownership at every turn. Offering 3 bedrooms and 2 full bathrooms, the home features a bright and inviting main level with rich hardwood flooring, a convenient main-floor laundry room with garage access, and a spacious eat-in kitchen complete with quartz countertops. The lower level adds incredible versatility, boasting a spacious recreation area, a convenient second kitchen, and ample storage, perfect for an in-law suite, home office, or entertaining space. Ideally situated close to top-rated schools, parks, shopping, and all major amenities, this home is a wonderful opportunity for families looking to put down roots in a warm and welcoming community. Don't miss your chance to make 11 Gabriele Court your own! (id:61483)
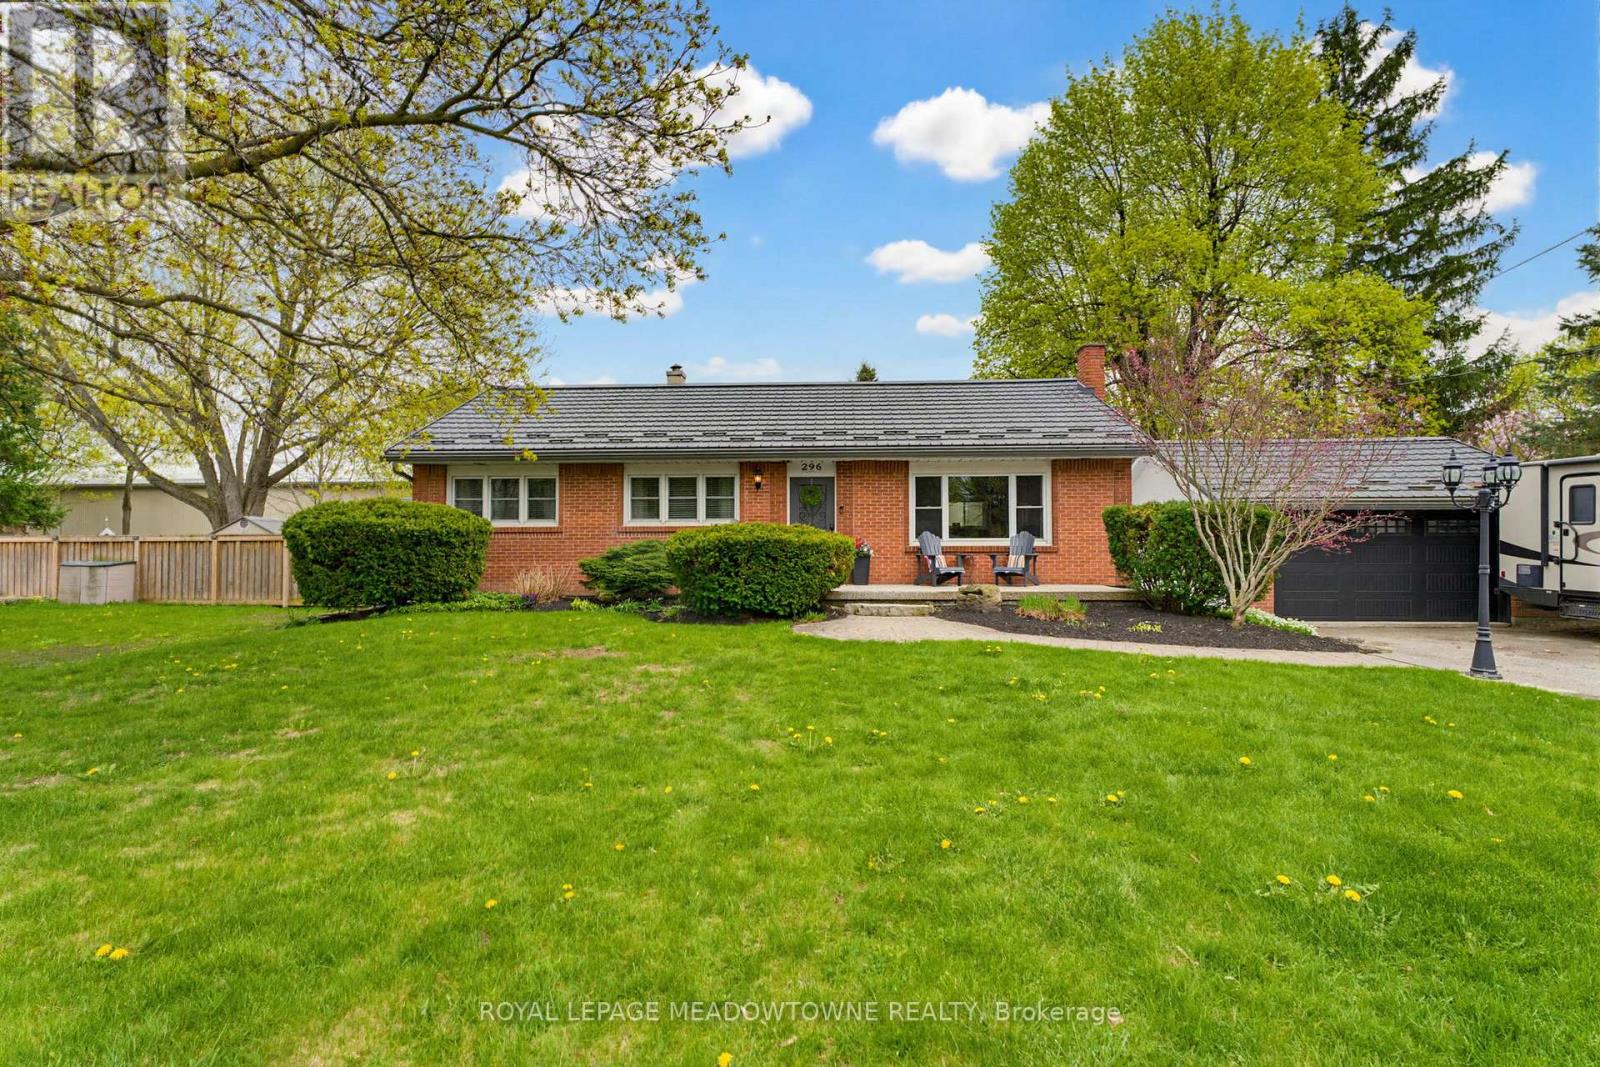
296 Progreston Road
Hamilton, Ontario
Tucked into one of Carlisle's most established, tree-lined streets, this beautifully maintained 3+1 bedroom, 2 bath home offers the kind of space, privacy, and setting that's becoming increasingly hard to find. Set on an impressive 100' x 150' lot, the curb appeal is immediate-manicured gardens, mature landscaping, & a welcoming presence that feels timeless. This is a home that blends everyday function with the warmth of a true family property. Inside, large windows fill the home with natural light, creating bright, inviting living spaces throughout. The gourmet kitchen is designed for those who genuinely love to cook and gather, offering beautiful views of the backyard while remaining open to the family room. Whether it's busy weekday mornings, family dinners, or hosting friends, this space naturally becomes the heart of the home.At the back of the house, the dining room provides an elegant yet comfortable setting for meals and celebrations, while the thoughtful layout ensures every space feels connected and practical.Step outside, and the lifestyle really begins. The private backyard is a true retreat-complete with an in-ground pool, outdoor dining space, manicured gardens, and still plenty of lawn for kids, pets, or play. It's the kind of property where summers are spent outside and memories are easily made. The finished basement adds exceptional versatility, featuring a cozy rec room with gas fireplace, bar area, large windows, spacious fourth bedroom, full 3-piece bathroom, and oversized laundry room. Whether for entertaining, guests, or growing families, it's a lower level that feels anything but secondary.A detached garage offers additional storage, workspace, or parking flexibility.Located in the heart of Carlisle, this home offers a rare combination of mature surroundings, family-friendly community, and convenient access to schools, parks, and nearby amenities. A property where comfort, space, and lifestyle come together beautifully. (id:61483)
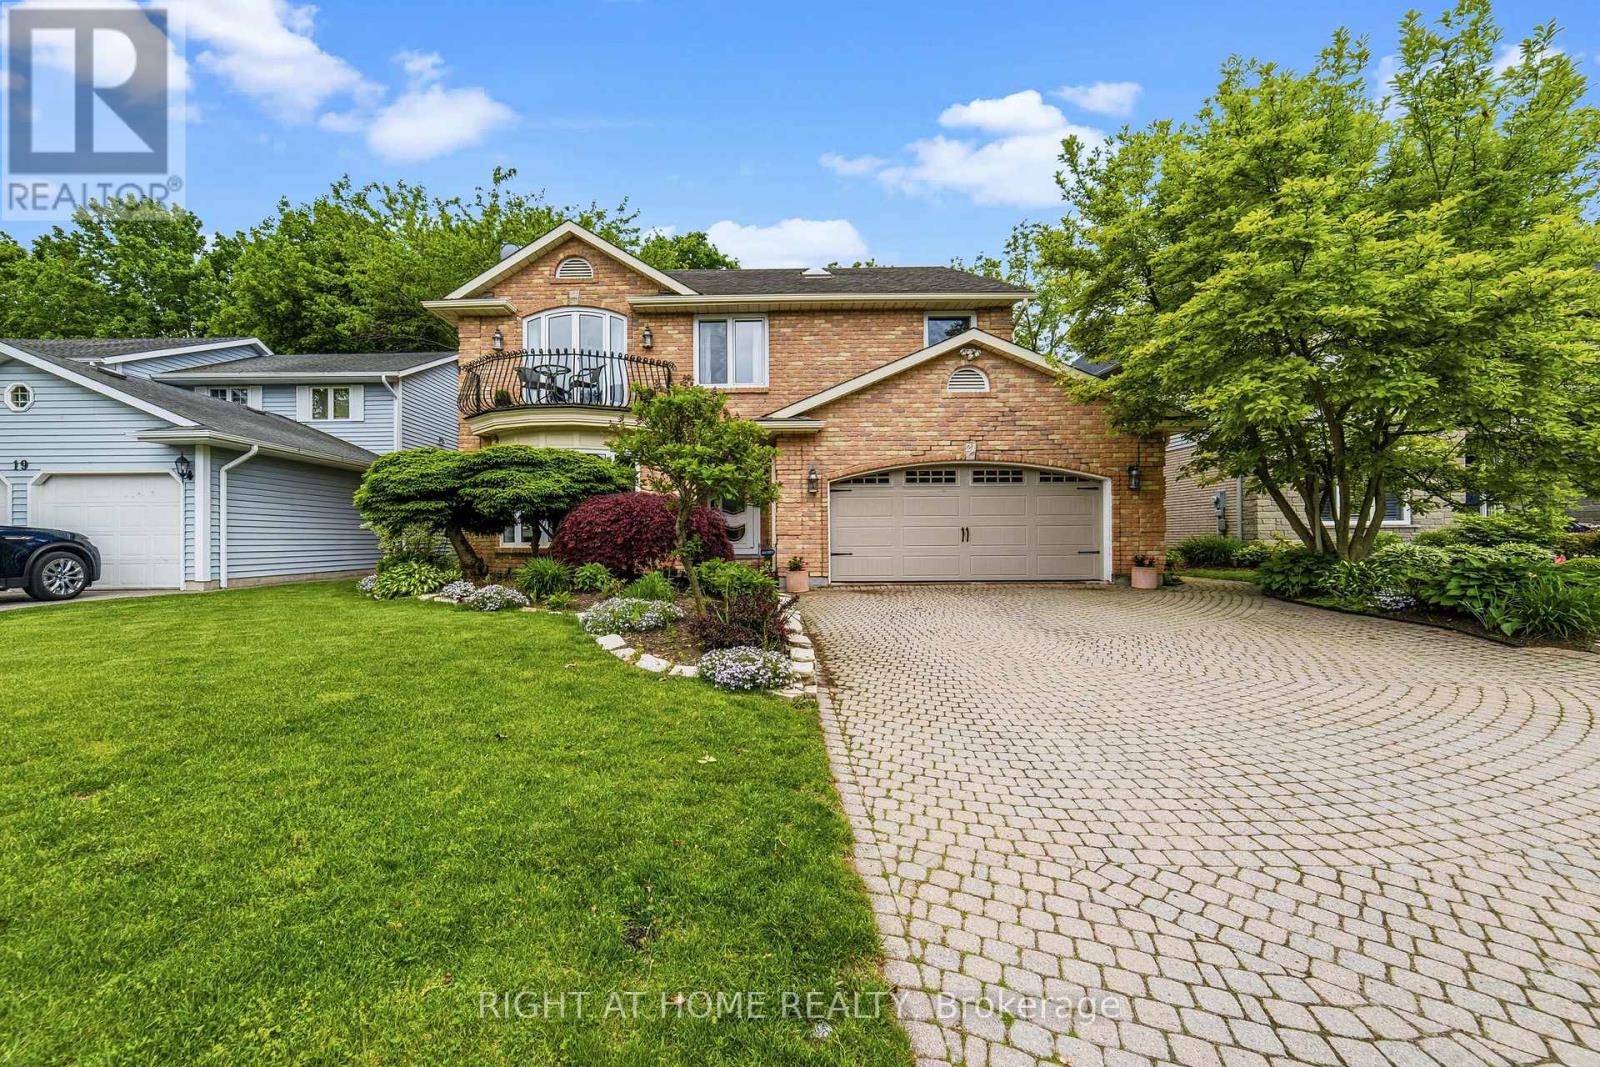
21 Francis Creek Boulevard
St. Catharines, Ontario
Rarely does a home offer this kind of connection to nature without sacrificing a single luxury. Set on a breathtaking ravine lot in the heart of prestigious Erion Estates, this custom 2,700+ sq ft with additional 1500+ sq ft lower level, executive home by Imperial Quality Homes is a private retreat unlike anything else on the market. Wake up to views of established greenery from your oversized primary suite, step onto your Romeo & Juliet balcony with morning coffee, or unwind on the expansive deck with stamped concrete patio as the ravine sets the scene behind you - with no rear neighbours, ever. Relax and enjoy the Hot Tub at any time. Inside, vaulted ceilings, skylights and floor to ceiling German-engineered windows with a lifetime guarantee create a light filled sanctuary year round. Eco-conscious finishes including cork hardwood and bamboo flooring sit alongside granite countertops and a distinctive stone backsplash kitchen that is as functional as it is full of character - a space that is sure to inspire. A gas fireplace in the lower level rec room awaits your personal touch. Exceptional storage throughout makes this home as practical as it is beautiful, with a layout thoughtfully designed for family living. Step outside and discover nature trails just moments away. Brand new irrigation system keeps the outdoor space effortlessly maintained. Minutes to the QEW. Nature, luxury and convenience - perfectly balanced. (id:61483)
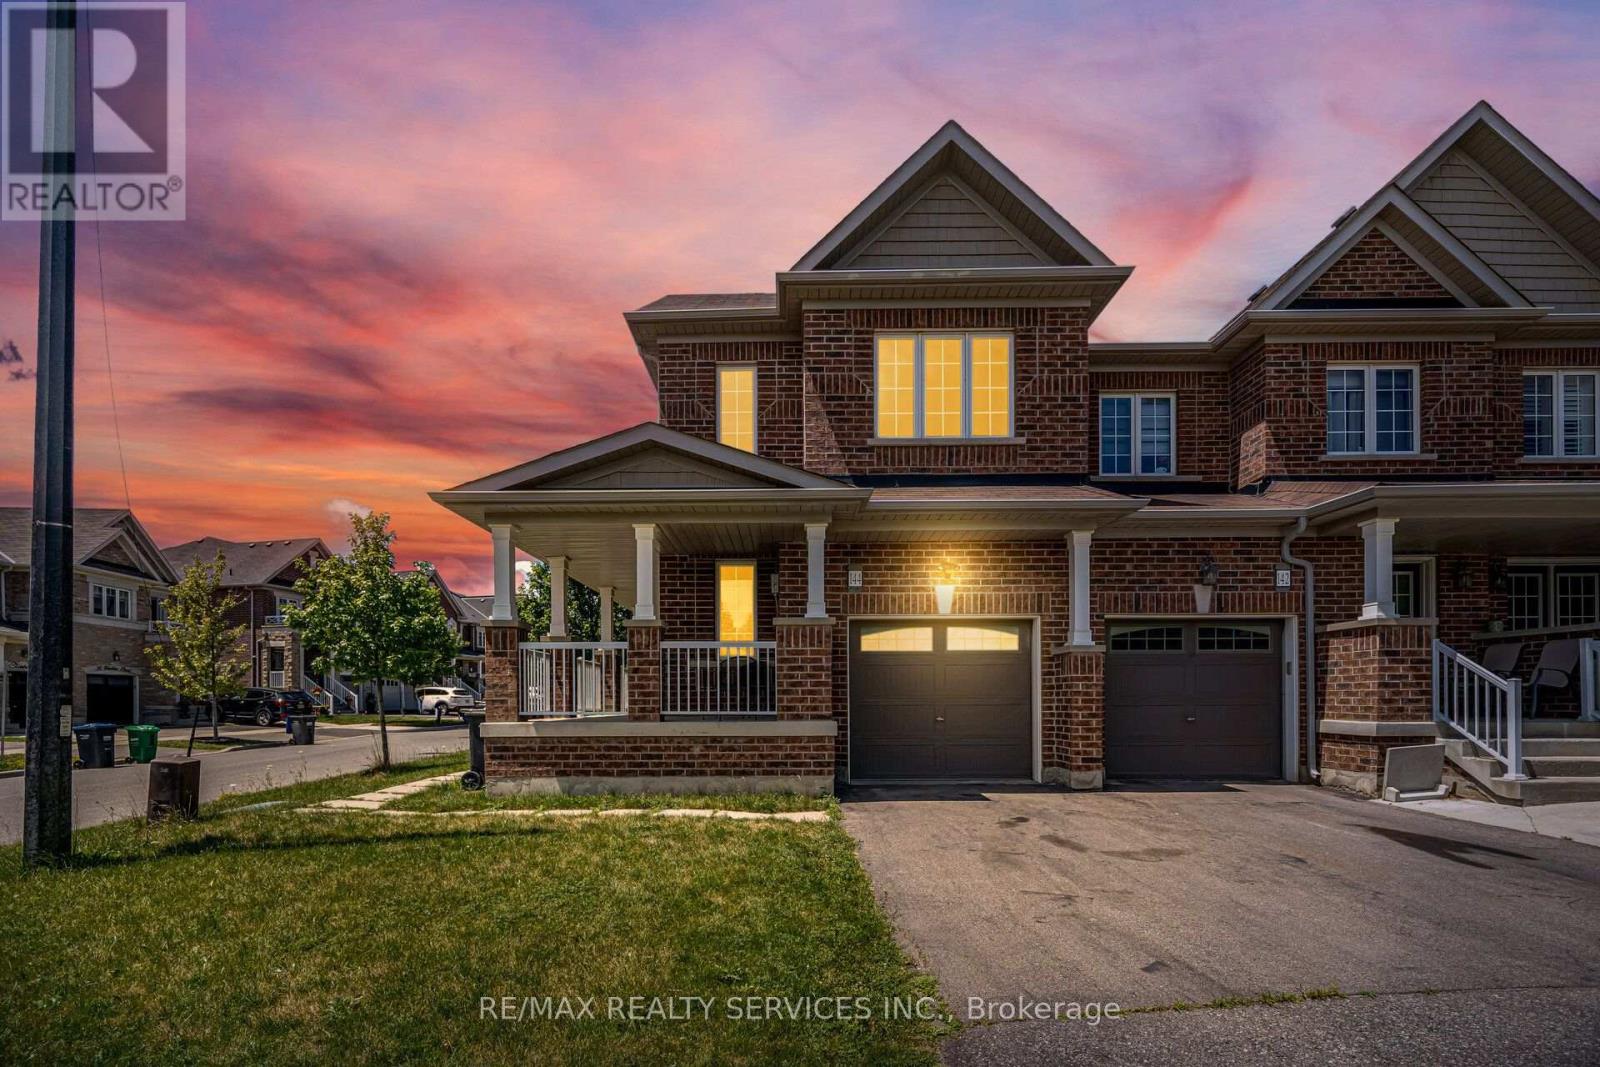
144 Baffin Crescent
Brampton, Ontario
!!! Absolutely Gorgeous Corner Unit Townhouse !!! Welcome to this beautifully maintained home featuring 3 spacious bedrooms and 3 bathrooms in one of North Brampton's most sought-after communities. This bright and sun-filled home offers a spacious eat-in kitchen with stainless steel appliances, separate living and dining rooms with elegant hardwood flooring, and generously sized bedrooms throughout. The large upper-level laundry room adds everyday convenience. The primary bedroom features a luxurious upgraded ensuite with a spa-like feel and a spacious walk-in closet. Ideally located close to top-rated schools, parks, shopping, public transit, and major highways. An exceptional opportunity for first-time buyers, growing families, or investors. Just move in and enjoy! (id:61483)
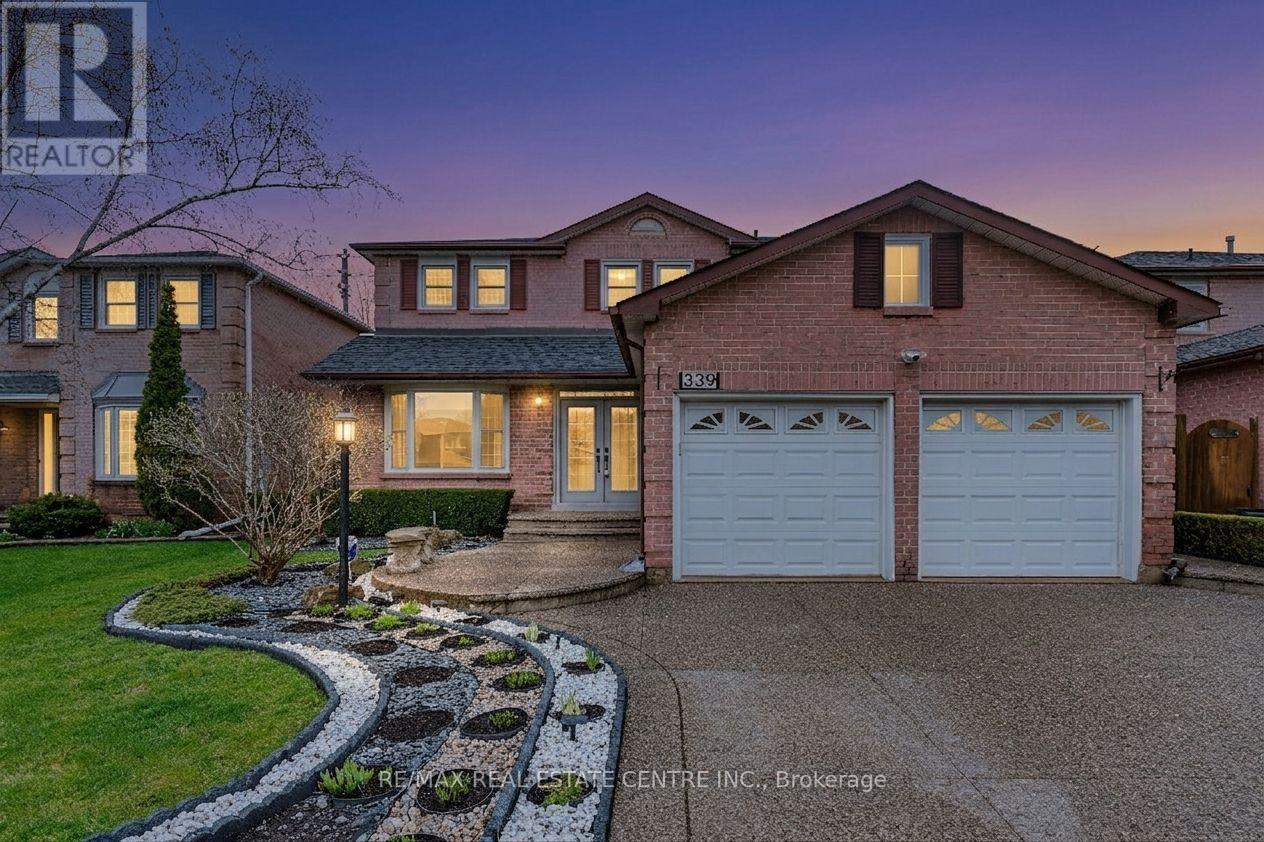
339 Parklane Road
Oakville, Ontario
*****Absolute Showstopper*****Welcome to this Stunning, Spectacular 3,149 SF. Upgraded Luxury Family home located in one of Oakville's most desirable family communities.***Extremely Well Maintained and Immaculate***Abundant Natural Lights***Highest $$$ Spent On Many Recent Upgrades***This residence offers a perfect balance of elegance and functionality, featuring high-quality upgrades throughout, a bright open-concept layout, and generous living spaces ideal for modern family living. Built-In Wall Unit In Kitchen And Family Room. Extra Office Space on Second Floor. Top of the line S/S Fridge, S/S Dishwasher (Bosch) S/S Stove, S/S Range Hood, Washer, Dryer. Backsplash, Quartz Counter Top, Ceiling Fans, Crown Moulding and Many pot lights.5-piece Ensuite and W/I Closet in Master Bedroom. Built-In Wine Cooler in Family Room. Aggregated Concrete Driveway, Pattern Concrete Patio and Walkway. Professionally Landscaped Front and Backyard, creating a private and serene outdoor setting for entertaining or everyday enjoyment. Situated within the highly regarded school boundaries of White Oaks Secondary School and Sheridan Public School, Few Minutes Walking Distance To Sheridan College. This home is ideal for families prioritizing top-tier education. Conveniently located close to Oakville Trafalgar Memorial Hospital, shopping, parks, and major highways, Oakville Go Station offering both comfort and easy accessibility. (id:61483)
192 Concession 14
Hamilton, Ontario
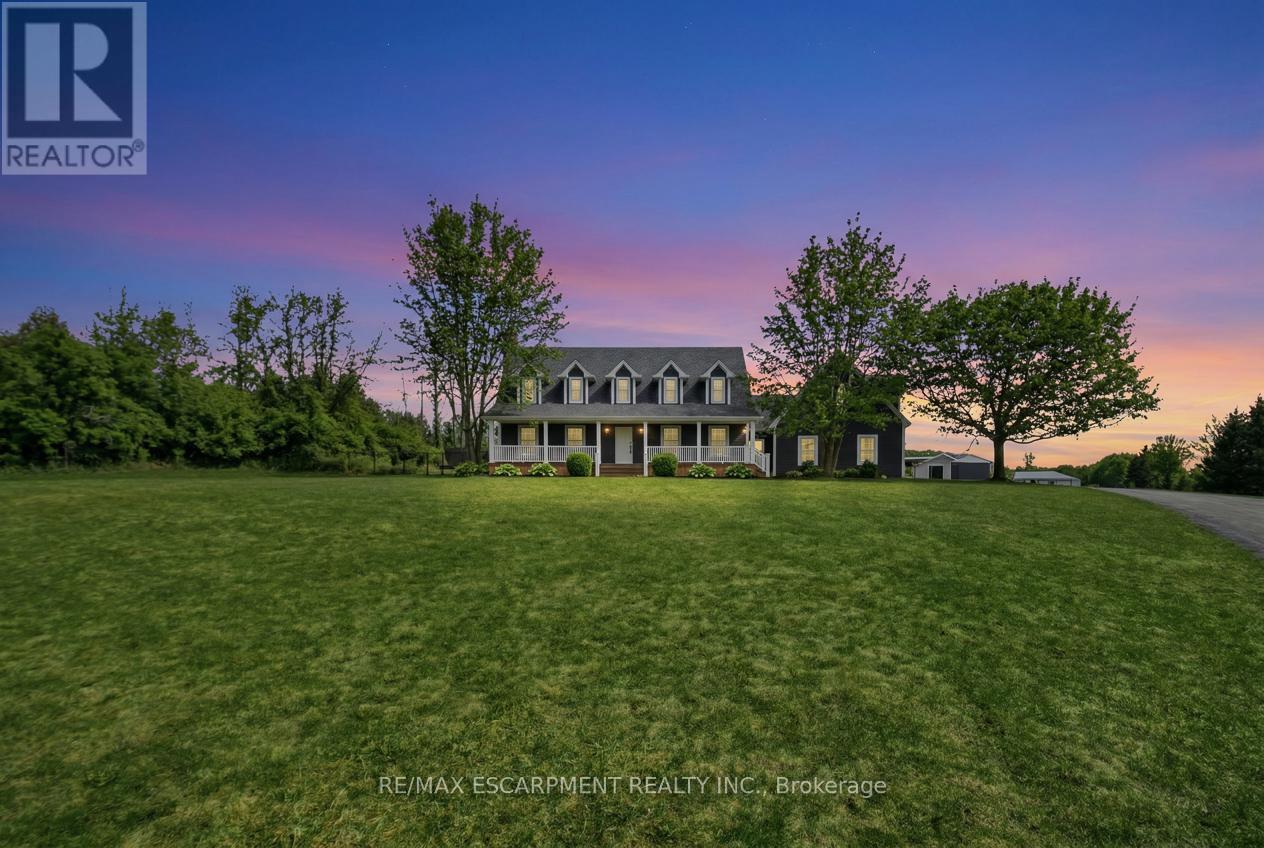
Tucked away on a beautiful 1.08-acre lot, this charming Cape Cod home is filled with character and thoughtful updates. From the pretty dormers to the inviting covered porch, the curb appeal is undeniable. Inside, a spacious and welcoming foyer with a walk-in front closet sets the tone for a well-designed floor plan. The living room features a cozy propane fireplace, while the formal dining room is perfect for hosting family and friend dinners and holiday gatherings. The updated, character-filled family room offers a wood-burning fireplace, built-ins, ceiling beams and access to a covered deck overlooking the private, serene backyard and pool. The eat-in kitchen includes a walk-in pantry and the main level also features a large laundry room with a laundry sink and space for an extra fridge or freezer. The oversized garage offers inside entry to the home and features a propane heater and an upper-level loft area, providing excellent storage or workshop space. Upstairs, you'll find 3 generous-sized bedrooms while the finished basement adds a 4th bedroom, a rec room with egress window, a 3-piece bathroom and ample storage space. Outside, the incredible outdoor living space truly shines with a 20' x 40' heated saltwater pool with an 8' deep end, hot tub, armour stone, paver stones surrounding the pool and a convenient pool shed, all set within a peaceful, private and serene setting. Numerous updates include siding in 2018, roof in 2020, covered porch and front walkway in 2020 and fascia, soffit, eaves and pot lights in 2021. This is all is all set in a quiet, beautiful location buyers will love. RSA. (id:61483)
71 Harpin Way W
Centre Wellington, Ontario
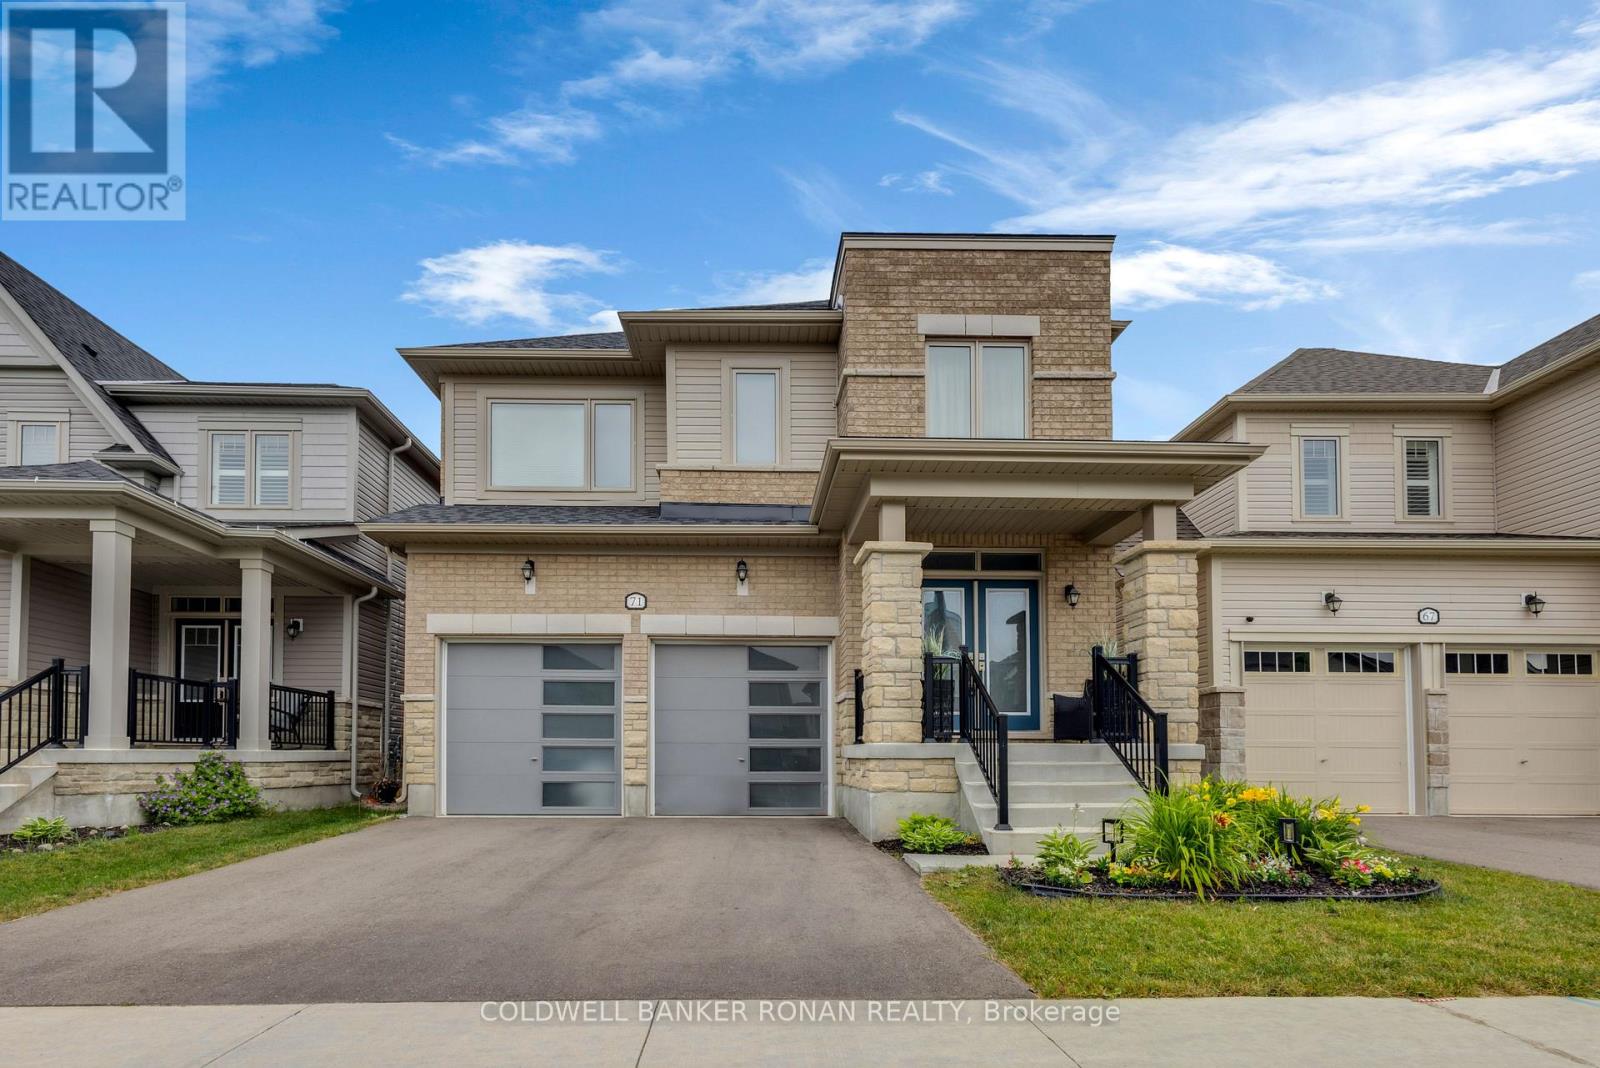
Welcome to 71 Harpin Way West, a beautifully upgraded 2022-built home offering approximately 2,450 sq. ft., 4 bedrooms, 4 bathrooms, and over $70,000 in upgrades in Fergus' sought-after community. Move-in ready and meticulously maintained, this stunning detached home shows like new and offers the perfect blend of style, comfort, and functionality for today's family. Featuring a double-car garage, this home delivers exceptional space inside and out. From the moment you arrive, you'll appreciate the upgraded all-brick exterior, impressive curb appeal, and quality craftsmanship. Every detail has been thoughtfully selected, including upgraded tile flooring, dimmable pot lights, elegant French doors leading to the backyard, and upgraded 200-amp electrical service. The bright, open-concept main floor is designed for entertaining and everyday family life. At the heart of the home is the upgraded kitchen, featuring a large centre island, abundant cabinetry, and seamless flow into the spacious dining and living areas, perfect for family gatherings. Upstairs, you'll find four generously sized bedrooms, three with walk-in closets and the convenience of second-floor laundry. The luxurious primary suite serves as a private retreat, complete with a spa-inspired 5-piece ensuite featuring a glass shower, built-in bench, and premium finishes. The unfinished basement offers incredible future potential, a 3-piece bathroom rough-in, a large cellar, and room to create the recreation room, home gym, or additional living space you've envisioned. Step outside to enjoy the fully fenced backyard, ideal for children, pets, entertaining, and summer BBQs. Perfectly situated close to parks, trails, schools, shopping, restaurants, and the charm of historic downtown Fergus and the Grand River, this home delivers the ideal balance of modern convenience and small-town appeal. Why wait months for a new build when you can move into a nearly new home with upgrades and ready to enjoy today? (id:61483)
10 Milkweed Crescent
Brampton, Ontario
Fantastic Location!! Gourmet Kitchen!! Open Concept Layout!! Fenced Yard!! A must Show!! (id:61483)
836206 4th Line
Mulmur, Ontario
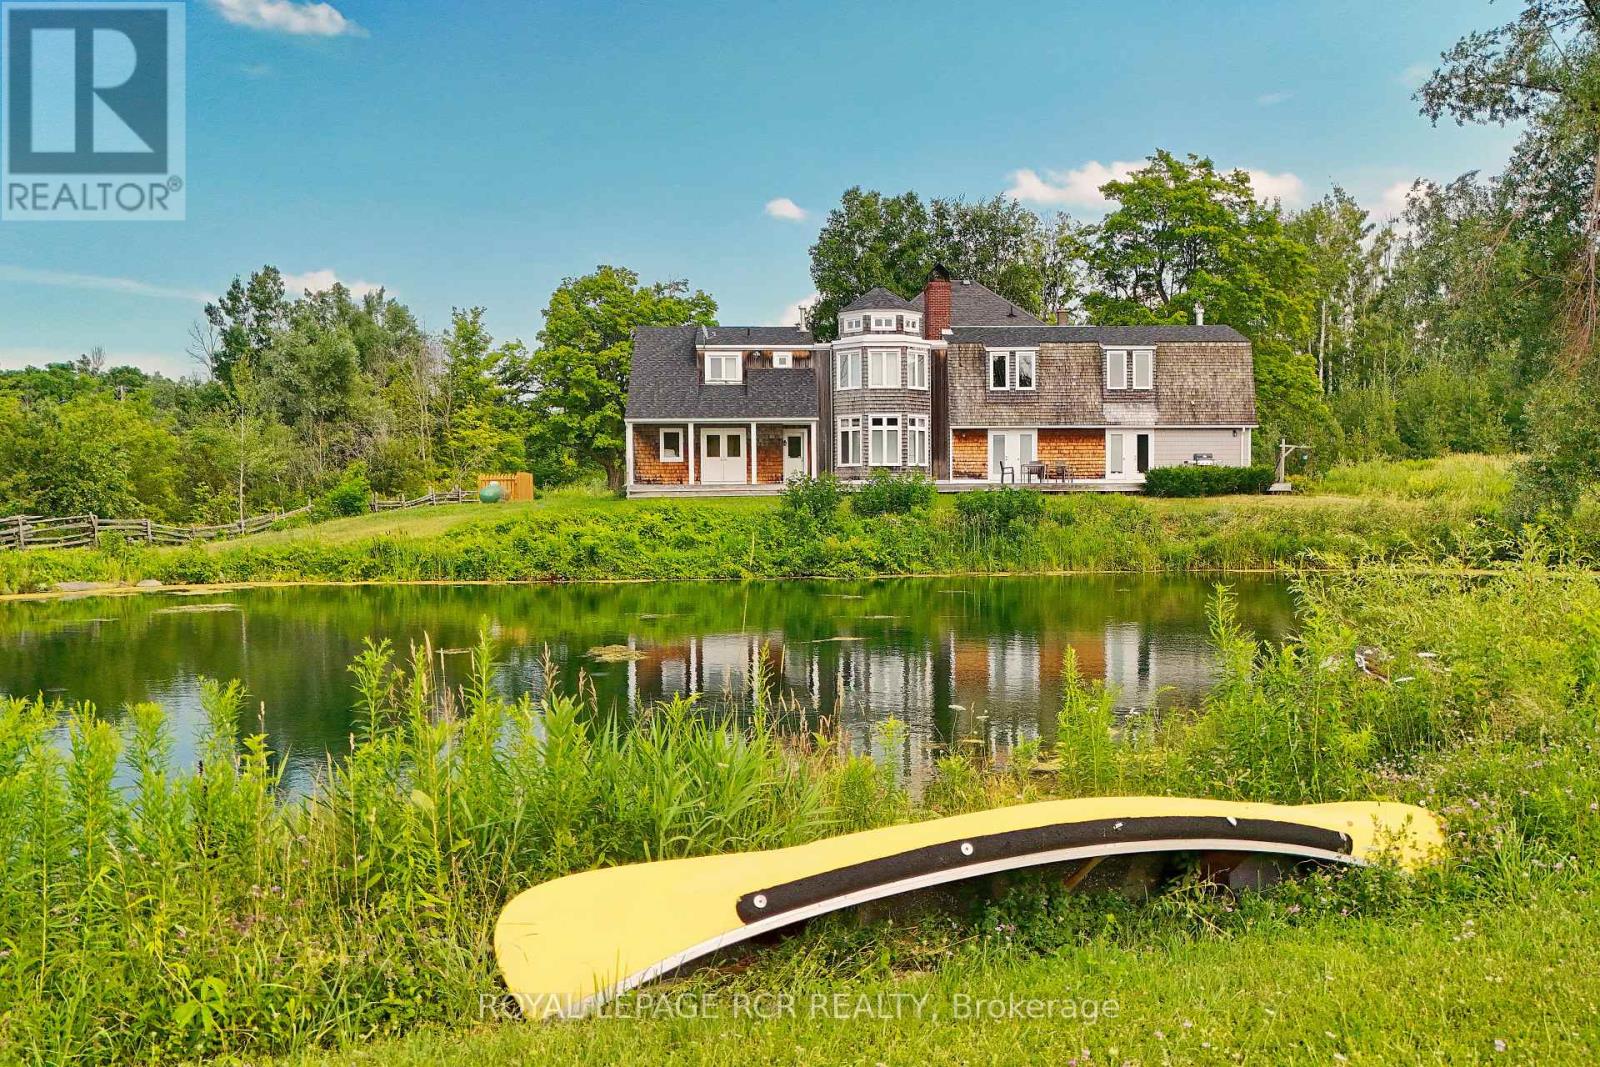
Set on 79 acres in the rolling countryside of Mulmur, Carneddi Farm, a Welsh term meaning Place of Stones, is one of those rare places - substantial, a family gathering place, and full of possibility. With its classic brick exterior, generous two-storey layout, and tree-lined private approach to the front white picket fence, this is a property that feels both established and deeply welcoming from the moment you arrive. A circular drive, ample parking, and an attached two-car garage make coming and going easy, whether you are hosting family for the weekend, welcoming guests for a holiday gathering, or simply returning home after a day spent outdoors. Built with a nod to traditional Ontario agricultural buildings the inside features of barn beams, substantial baseboards, clear hardwood floors and original window moldings all take you back in time. But all of the conveniences, upper floor laundry, huge primary suite with dressing room, 4 piece ensuite, all overlooking the spring-fed pond make living with a sense of history easy. A large open-concept kitchen and great room with soaring ceilings and a walk-out deck and separate living room, dining room makes this a very easy place to spend time with a large group of friends and family. And don't forget to walk the trails while you are there - they are expansive and varied; rolling terrain through the apple trees takes you back to the old growth forest with stream. Inside and out, this a magical place to be. (id:61483)
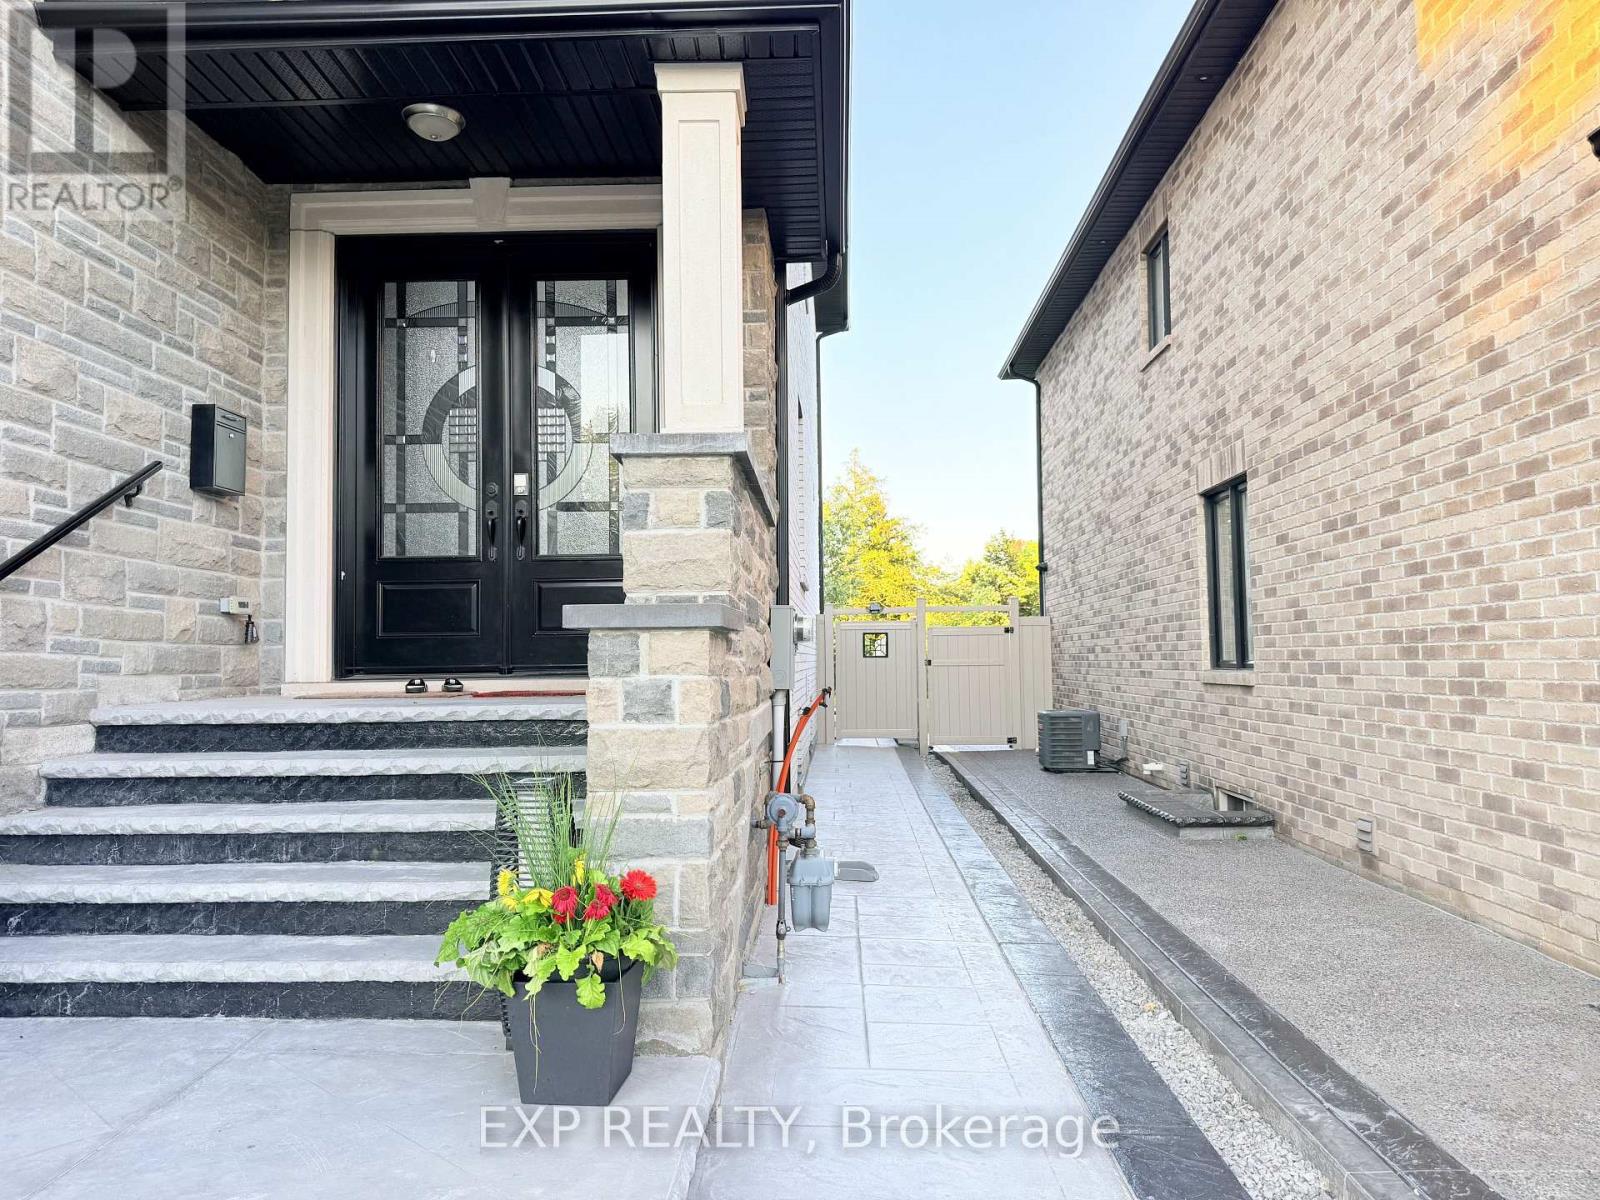
Lower - 1606 Sandhurst Crescent
Pickering, Ontario
Welcome to this beautifully custom-built basement apartment in a quiet, family-friendly Pickering community. Thoughtfully designed with high ceilings, custom double-door entrance, and a bright open-concept layout filled with natural light. Features a modern, spacious kitchen, sun-filled living area, two generous bedrooms, and a stylish 4-piece bathroom. Enjoy a private entrance with patio, one parking space, plus utilities and Wi-Fi included. An exceptional opportunity to lease a bright, modern home in a desirable neighbourhood close to parks, schools, shopping, transit, and Hwy 401. (id:61483)
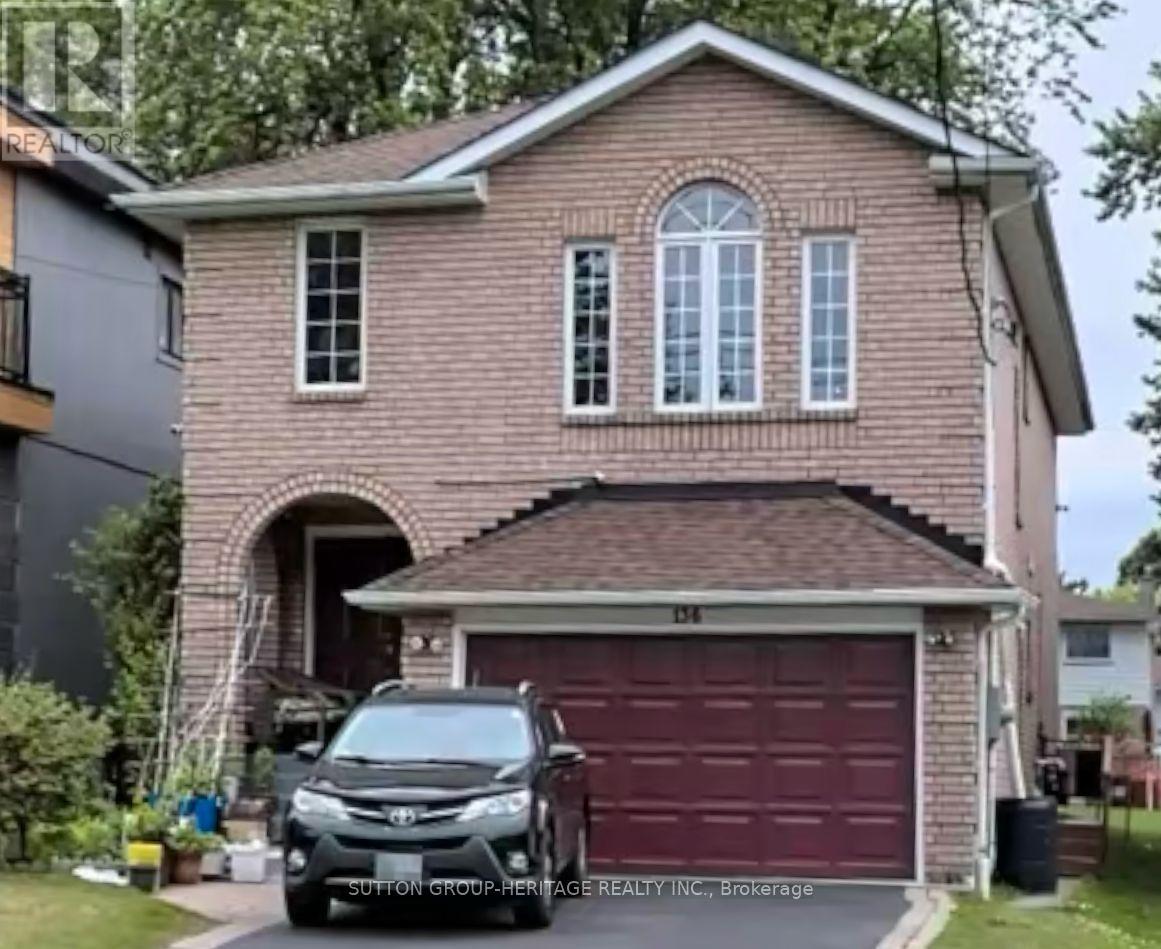
Bsmt - 136 Manse Road
Toronto, Ontario
Welcome To This One Bedroom Basement Apartment, Located In A Highly Sought After Community. A Separate Entrance Leads You Into This Desirable Unit With A Bright Kitchen, Open Concept Living And Dining Rooms, A Well Presented 3 Piece Washroom And En-Suite Laundry. Located In Close Proximity To The Waterfront, Amenities, Parks, Transit, 401 And More! (id:61483)
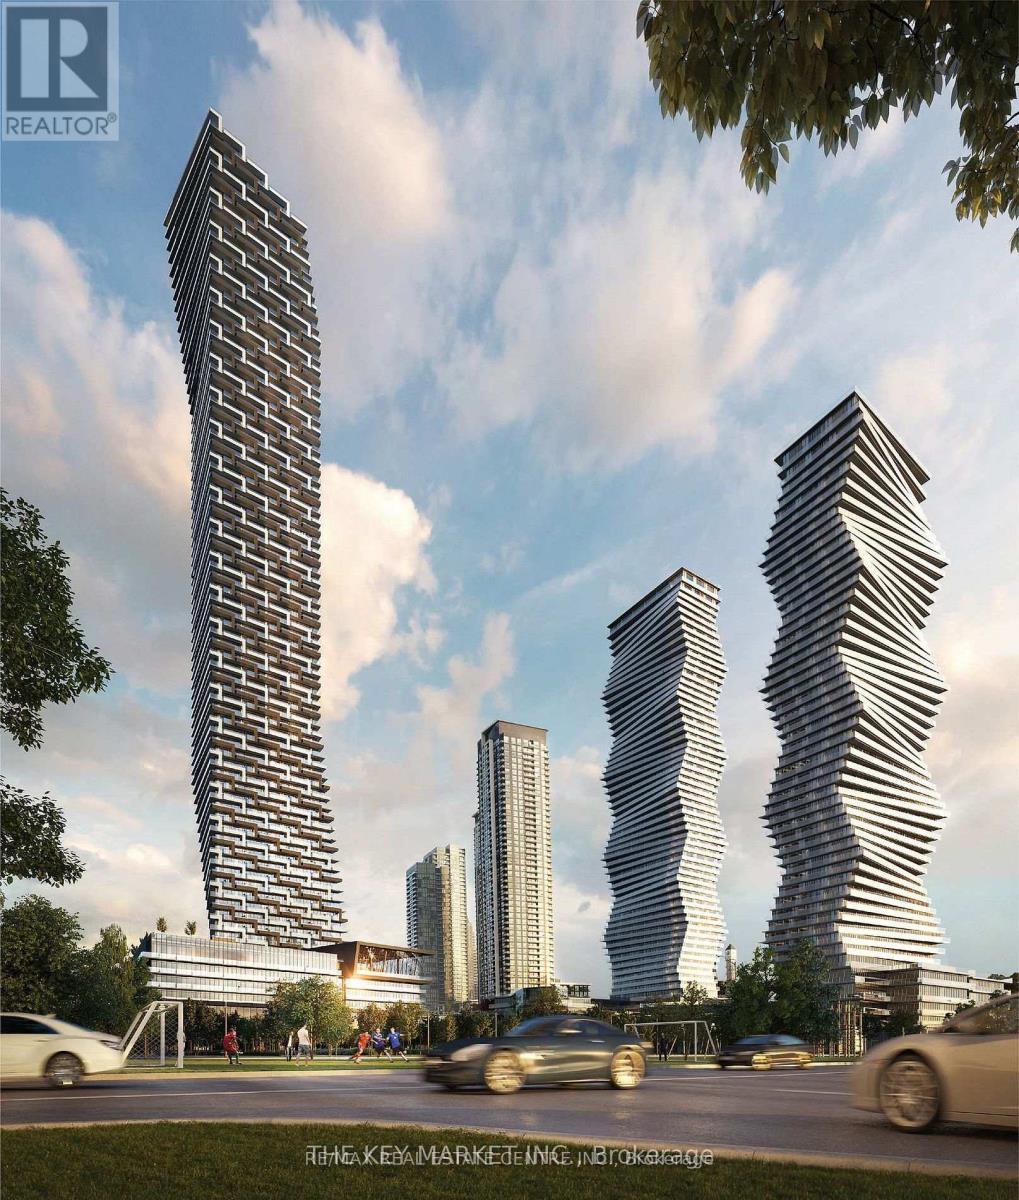
5407 - 448 Burnhamthorpe Road W
Mississauga, Ontario
Welcome to this brand new suite on the 54 floor at M3, Located in the heart of Mississauga, this brand-new 2 Bedroom + Den offers floor-to-ceiling windows, and unobstructed southeast views. Modern kitchen with quartz countertops and high-end full-size appliances, plus stylish contemporary bathrooms, this unit combines comfort and sophistication. . Enjoy premium amenities such as 24-hour concierge, outdoor saltwater pool, seasonal skating rink, private dining room with chef's kitchen, party and event spaces, games room with kids' play zone, and more. Just steps to Square One, Celebration Square, Central Library, parks, schools, Sheridan College, YMCA, T&T Supermarket, and public transit, with a direct 12-minute bus ride to UTM. (id:61483)
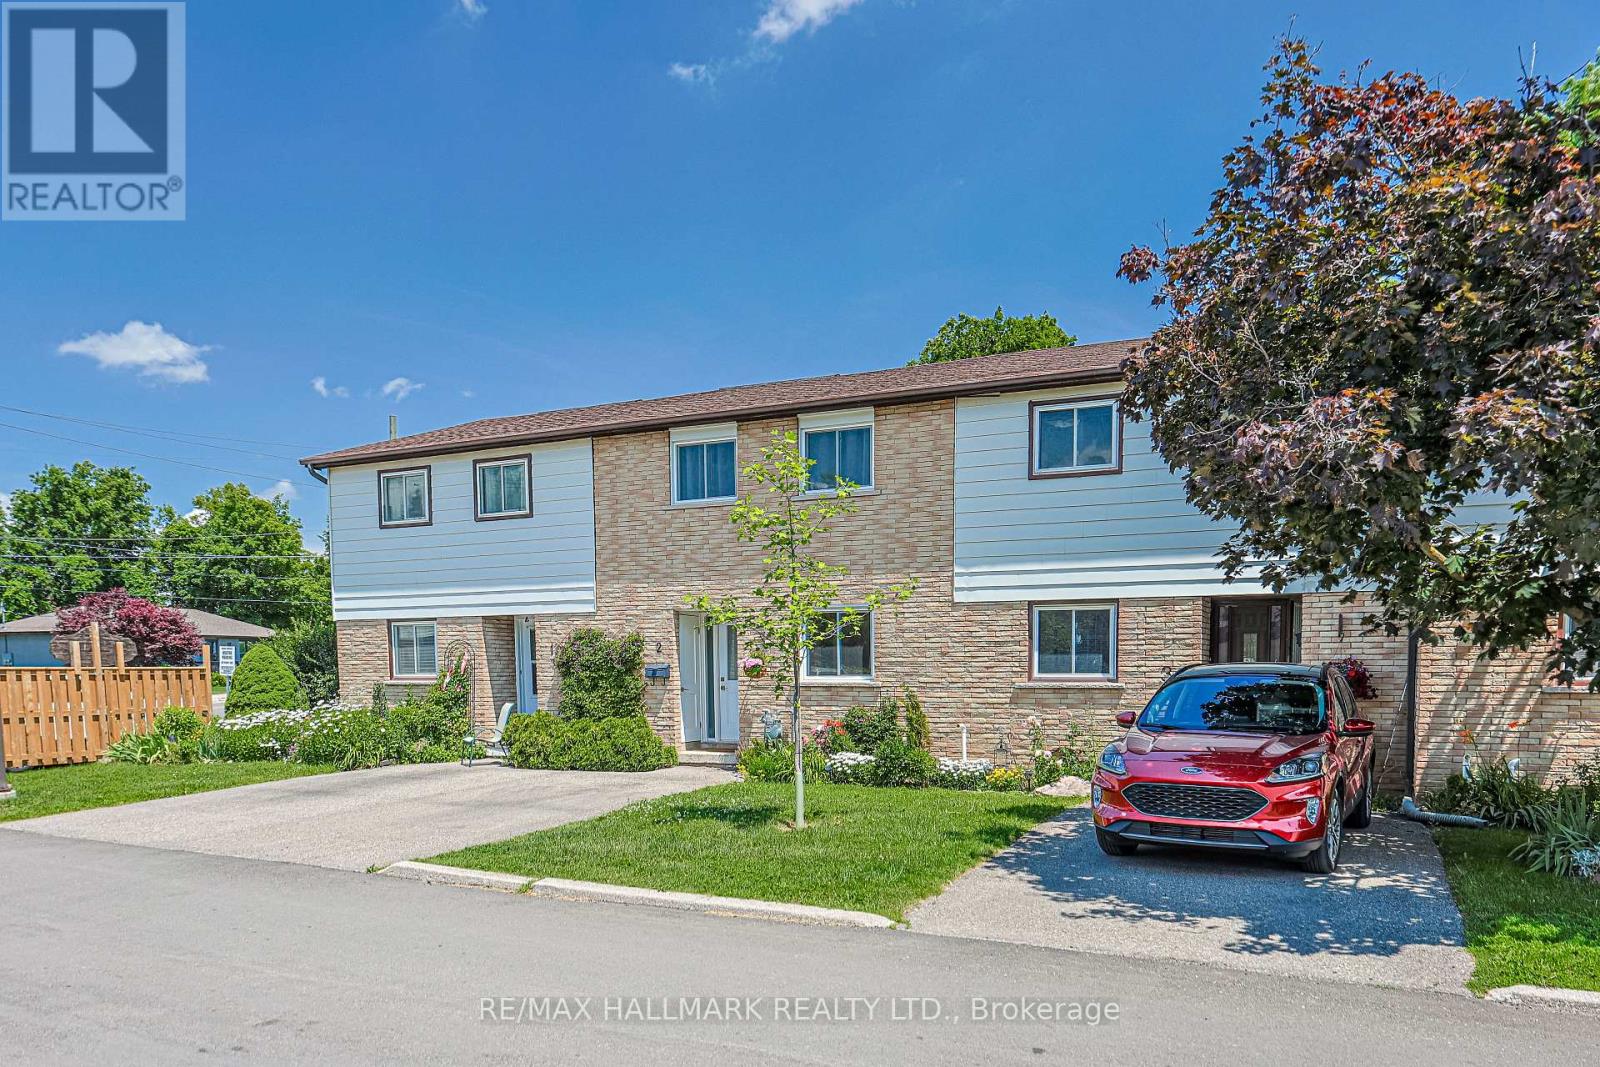
2 - 59 Maple Avenue
Halton Hills, Ontario
Fully renovated and truly move-in ready, this townhome has been refreshed from top to bottom - all that's left to do is unpack.The main floor impresses with a recently updated kitchen featuring quartz countertops, a sleek backsplash, pot lights, and stainless steel appliances. Updated vinyl flooring flows throughout, and a sliding door leads out to a refreshed deck and sodded backyard - your own private outdoor retreat. Updated windows and doors throughout complete the polished feel.Upstairs, the generous primary bedroom offers two windows and a double-door closet, alongside two additional bedrooms and a recently updated 4-piece bathroom. Modern doors, trim, and vinyl flooring give the entire level a clean, cohesive look.The finished basement adds serious value: a bright rec room with pot lights, a second 4-piece bathroom, and a clean, spacious laundry room. Updated furnace, A/C, and an owned hot water heater mean no surprises down the road.Outside, your private parking spot sits right at the unit - perfect for easy access and unloading - with visitor parking just steps away. Low maintenance fees and a family-friendly complex make this an easy yes.A beautifully maintained home in a great community. Nothing left to do but move in. (id:61483)
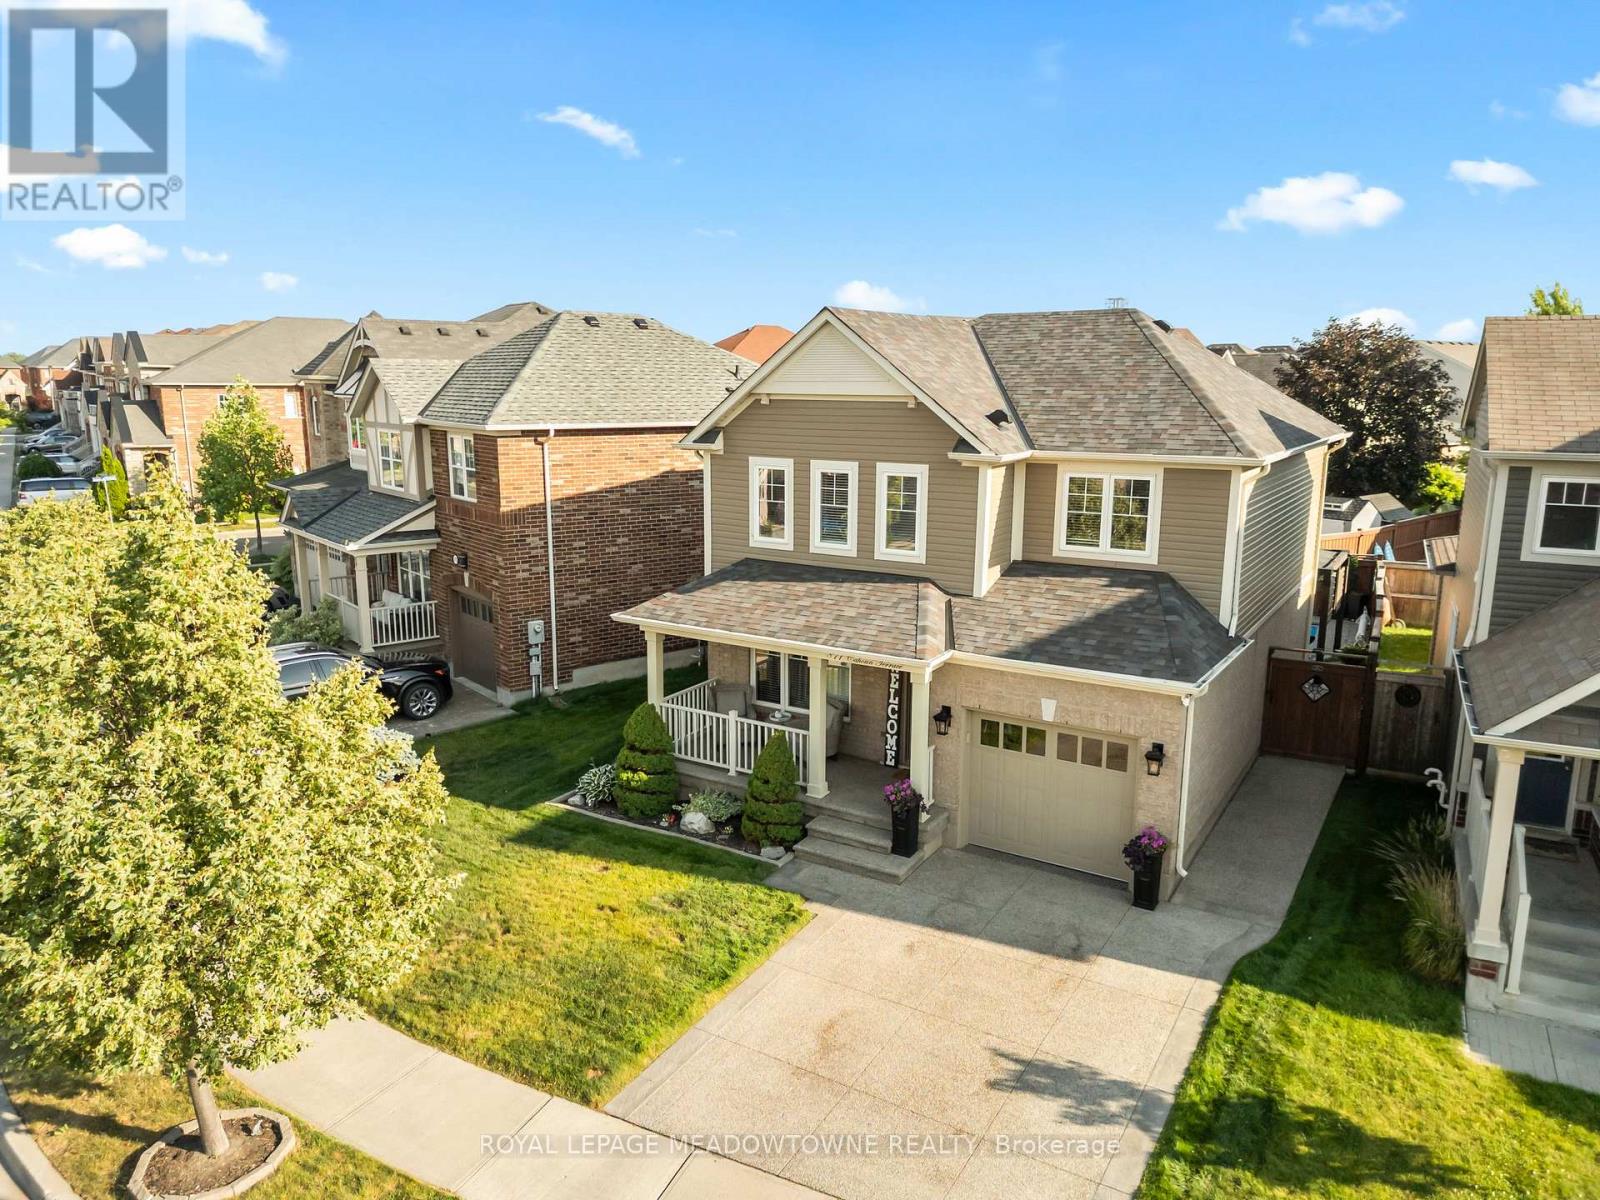
871 Cahoun Terrace
Milton, Ontario
Welcome to 871 Cahoun Terrace, a beautifully maintained 3-bedroom, 3-bathroom detached home in Milton's highly sought-after Coates community. Offering exceptional curb appeal and quality upgrades throughout, this move-in ready home is sure to impress. The main floor features rich hardwood flooring, a spacious living room, separate dining room, and an upgraded kitchen with stainless steel appliances, stone countertops, stylish backsplash, and a bright breakfast area with walkout to the backyard. Upstairs offers three generously sized bedrooms, including a spacious primary suite with a walk-in closet and private ensuite, plus a versatile second-floor family room that can easily serve as a home office or potential fourth bedroom. The professionally finished basement provides additional living space, while the backyard is an entertainer's dream featuring a heated saltwater in-ground pool, covered pergola, aggregate concrete patio, and beautifully landscaped grounds. Additional highlights include an exposed aggregate driveway, epoxy-coated garage floor, in-ground sprinkler system, and pride of ownership throughout. Conveniently located close to top-rated schools, parks, trails, shopping, Milton District Hospital, and major highways. (id:61483)
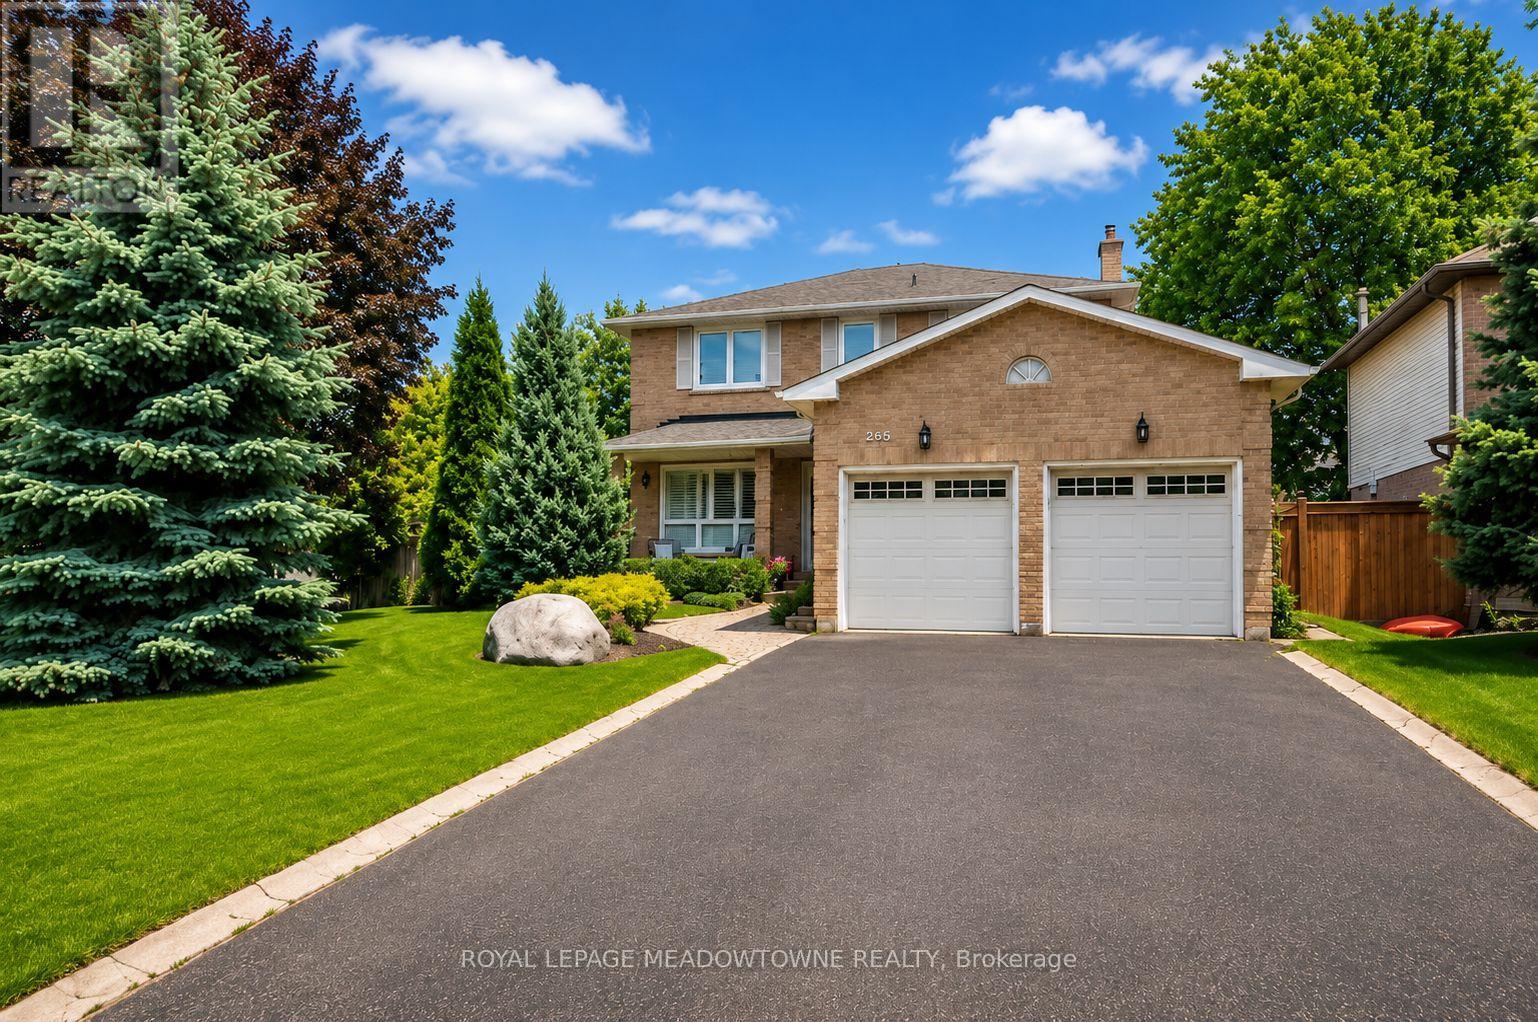
265 Randall Crescent
Milton, Ontario
Discover this beautifully updated 3-bedroom, 2.5-bath home on one of Timberlea's most coveted streets, featuring an oversized corner lot and a rare 76+ ft wide backyard with an inground pool, expansive deck space, and room to play. Short walk to parks, trails, schools, and shopping, with quick access to the 401, 407, and GO Station for effortless commuting.Inside, the heart of the home is the massive, renovated kitchen, featuring custom white cabinetry, granite counters and backsplash, stainless steel appliances, and a 36" gas cooktop-perfect for hosting. The open-concept main floor offers hand-scraped engineered hardwood, crown moulding, upgraded lighting, and large dining room & welcoming family room with a gas fireplace.Upstairs, you'll find spacious bedrooms including a generous primary retreat with walk-in closet and a spa-like ensuite with heated floors and a glass shower with body jets. The updated 4-piece main bath completes the level.Additional features include main floor laundry (convenient built-in ironing board and steam iron) with garage and side-yard access, full irrigation system, parking for 6, and a finished basement with a large rec room & office space, vinyl plank flooring, and a cold cellar. (id:61483)
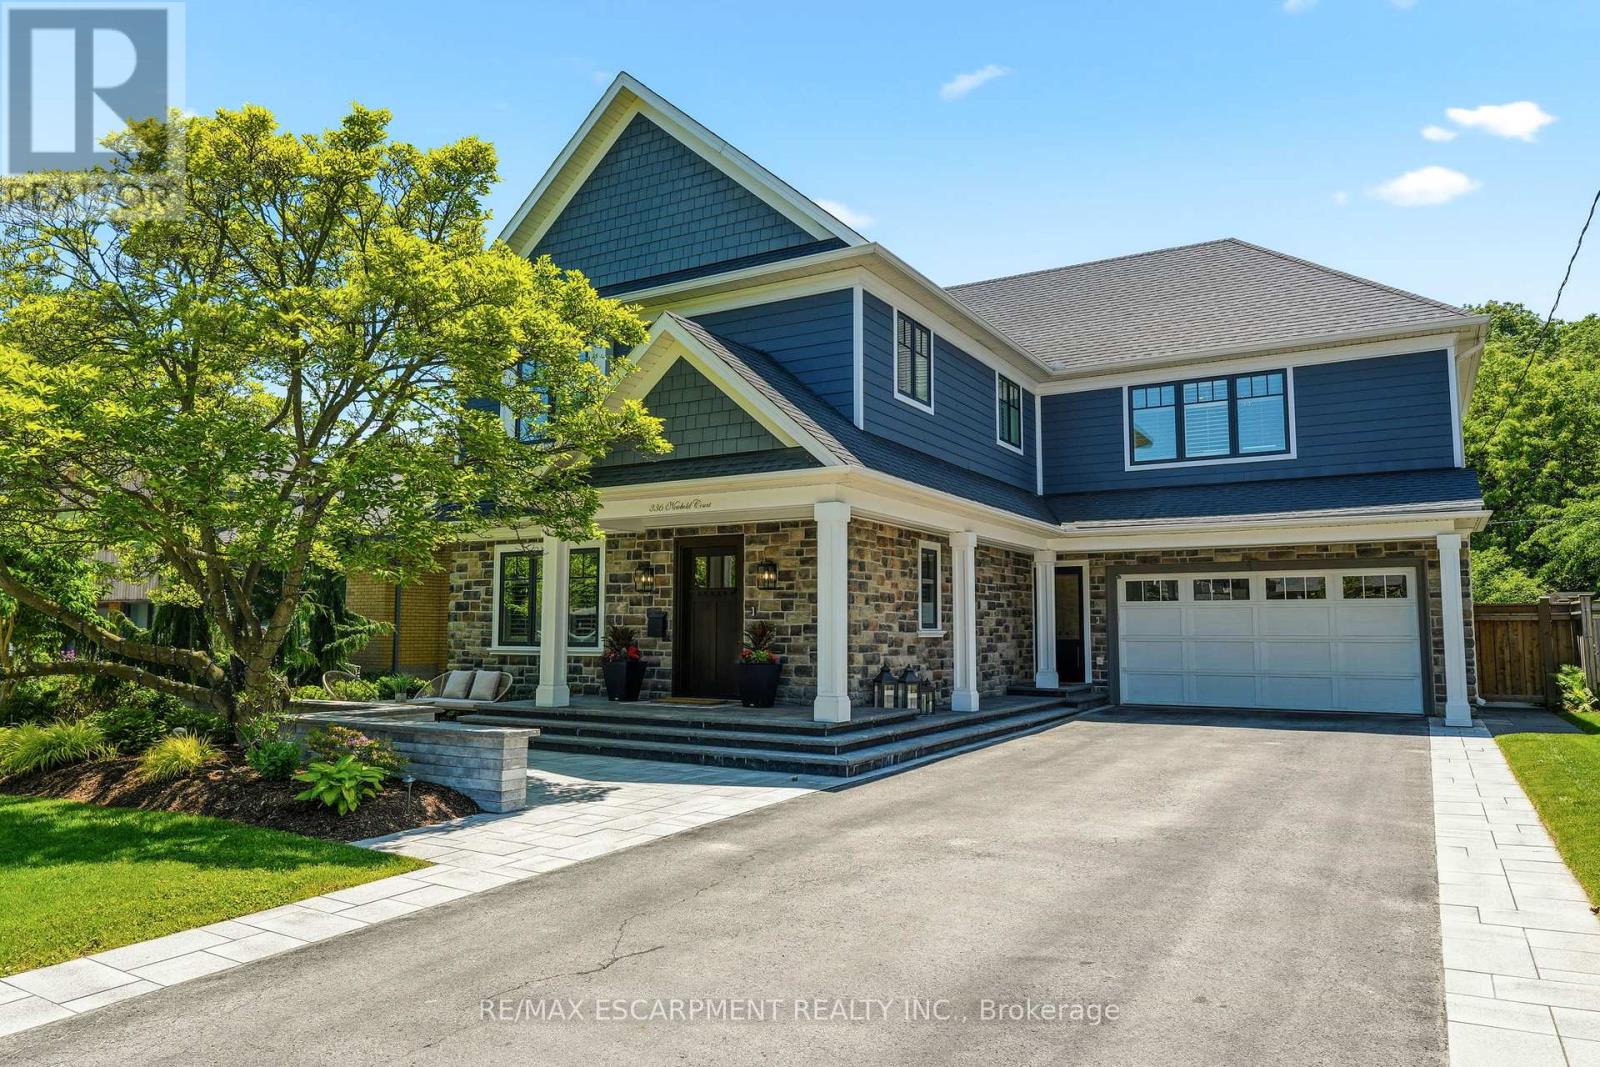
336 Newbold Court
Burlington, Ontario
Where luxury meets convenience, this exceptional residence offers over 4100 sqft of living space in one of Burlington's most coveted lakeside neighbourhoods. A vibrant, family-friendly community, just steps from the lake, waterfront trails, parks, top-rated schools, shopping, restaurants, and cafés in downtown Burlington. Professionally landscaped front and back, the property showcases resort-style outdoor living. The backyard features an in-ground salt water pool, a chef's outdoor kitchen complete with a commercial-grade Lynx grilling station and appliances, finished with natural Douglas Fir beams and a striking stone surround. The all-season cabana extends your living space year-round with retractable roller screens, a built-in DCS heater, gas fire table, built-in keg system, professional landscape lighting, Sonance outdoor speaker system, and ample space for entertaining. Inside, hardwood flooring flows throughout the main and upper levels, while the finished lower level has been refreshed with luxury vinyl flooring, new pot lighting, and fresh paint. The open-concept main floor offers generous living and dining spaces, a private office, and a custom chef's kitchen featuring top-of-the-line stainless steel appliances, a Viking refrigerator, gas stove, quartz countertops, tiled backsplash, and an oversized island with seating for six. A separate bar area with a built-in Sub-Zero wine fridge and beverage refrigerator adds the perfect finishing touch for entertaining. The upper level offers 4 bedrooms, including two private ensuites and a Jack-and-Jill bathroom, providing exceptional functionality for families and multigenerational living. The finished lower level includes an additional bedroom and full bathroom, ideal for guests, extended family, a home gym or office. This is a rare opportunity to enjoy luxury living in one of Burlington's most sought-after neighbourhoods, where every amenity and lifestyle convenience is right at your doorstep. Luxury Certified. (id:61483)
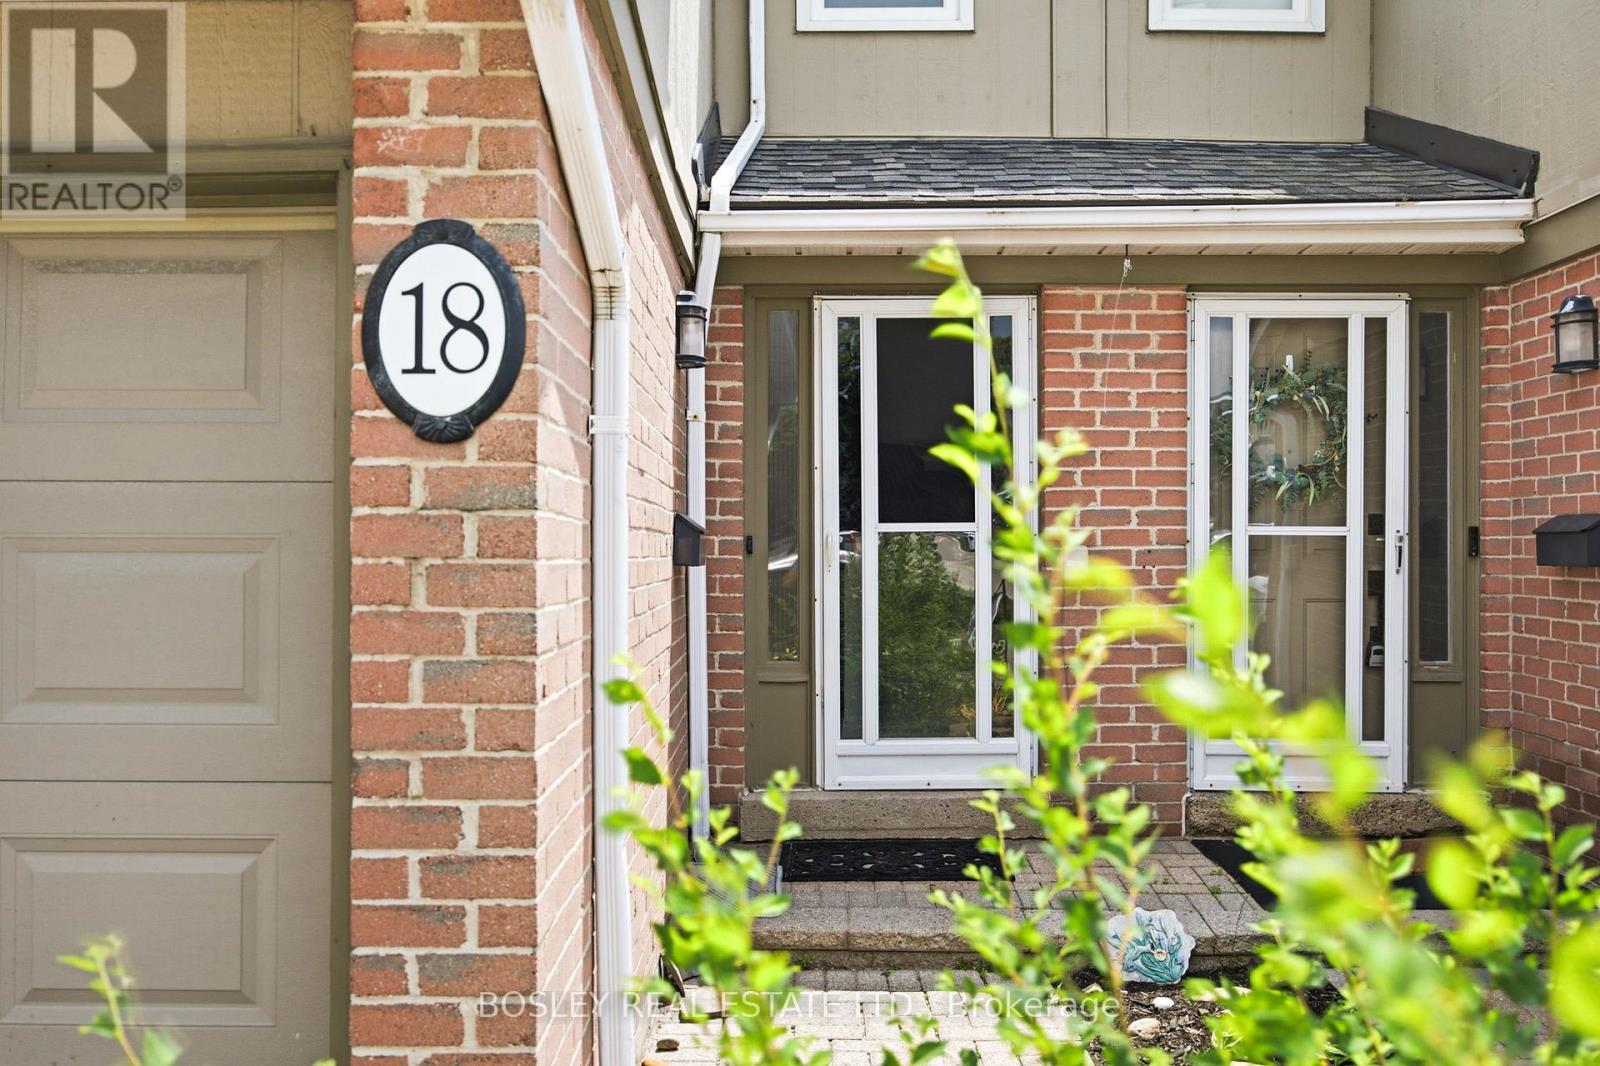
18 - 3079 Fifth Line W
Mississauga, Ontario
Welcome to this spacious townhome in the heart of Erin Mills, offering an incredible opportunity to create a home tailored to your own style and vision. Situated within a well-established, family friendly community.The functional layout features generous principal rooms, an open-concept living and dining area with walk out to the backyard, and a large kitchen. A convenient main floor powder room and direct garage access to garage add to the home's practical appeal.Upstairs, you'll find three well-proportioned bedrooms, including a spacious primary bedroom with a walk-in closet and private 4-pc ensuite. Two additional bedrooms and a full main bathroom provide plenty of room for families, guests, or a home office.The finished basement offers additional living space, complete with a recreation room and an additional bedroom providing flexibility for growing families.While the home would benefit from updating, it presents tremendous potential for buyers looking to renovate and add value in a highly desirable neighbourhood. Residents enjoy a well-maintained complex, all within close proximity to excellent schools, parks, trails, shopping, transit, major highways, University of Toronto Mississauga, and Clarkson GO Station.A fantastic opportunity to own in one of Erin Mills' most sought after communities and make this home your own. (id:61483)
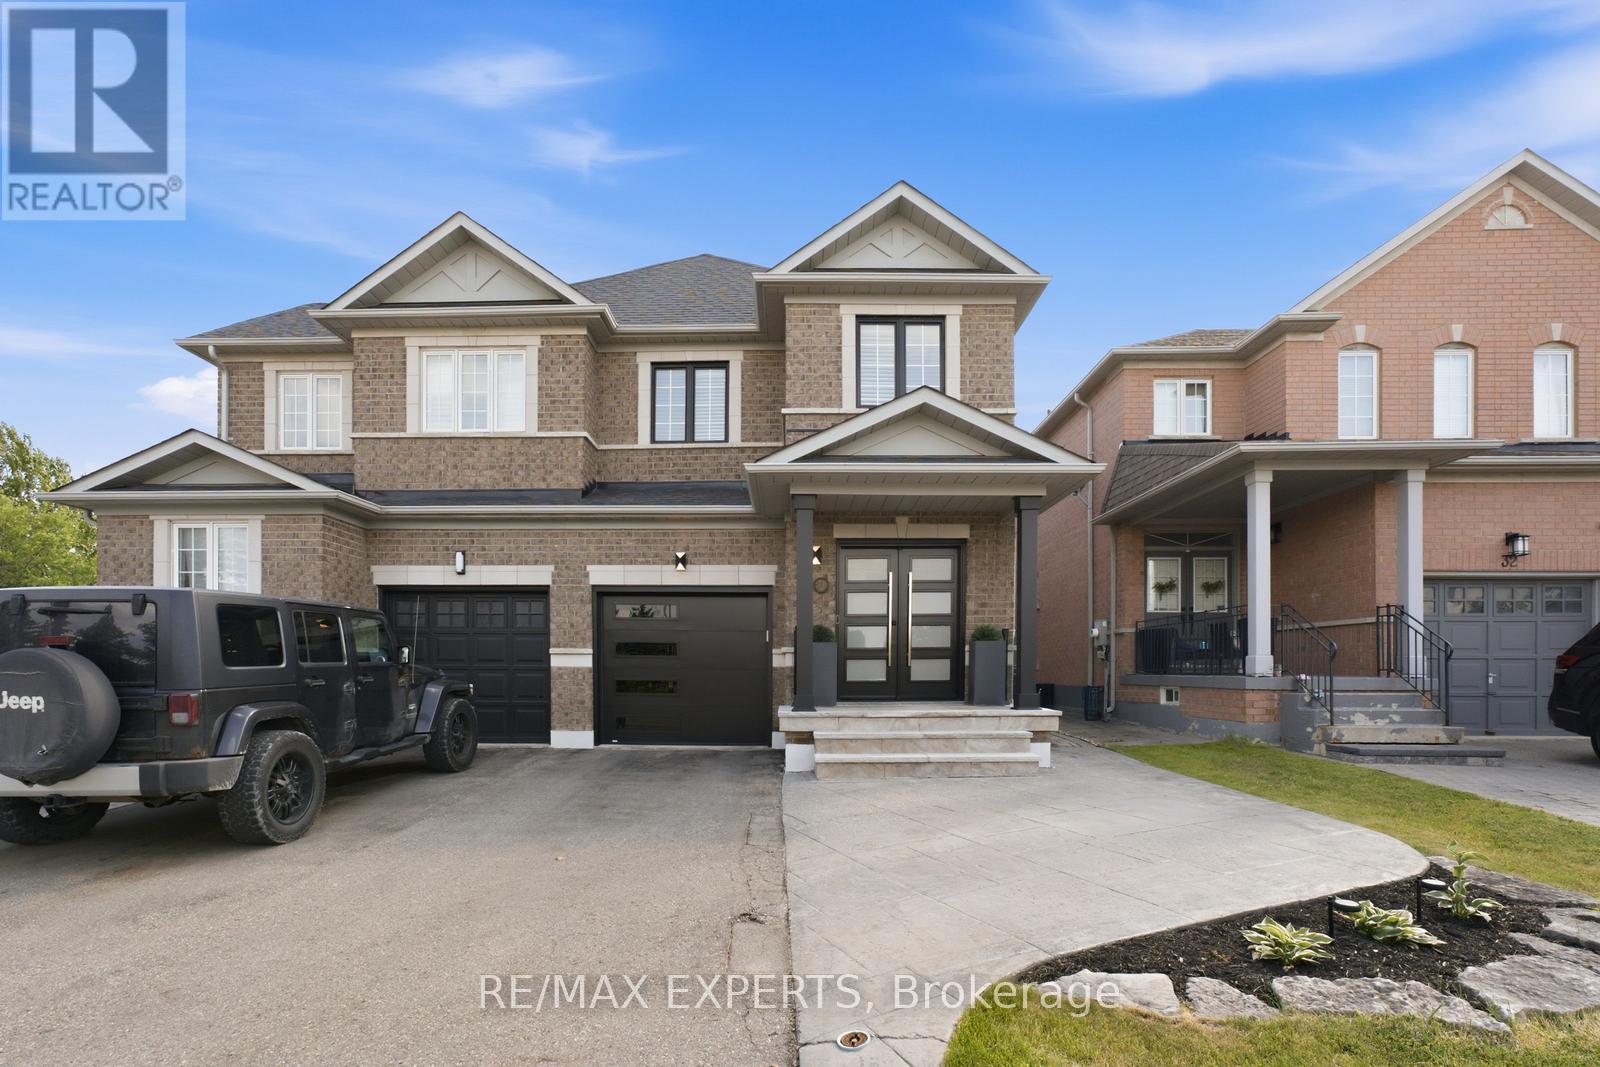
30 Lismer Crescent
Caledon, Ontario
Welcome To 30 Lismer Crescent! Located In The Charming Bolton West Community, This Beautifully Updated Semi-Detached Home Offers 1,750 Sqft Above Grade (As Per MPAC), 3 Bedrooms, 3 Bathrooms, And A Finished Basement. Step Inside To A Bright And Inviting Foyer Featuring An Entrance Feature Wall, Updated Tile Flooring, And Modern Front Entry Doors. The Main Level Showcases Hardwood Flooring Throughout The Living Area And Is Highlighted By A Custom TV Feature Wall With An Electric Fireplace, Creating A Warm And Inviting Space For Everyday Living. The Completely Gutted And Redesigned Kitchen Features Stainless Steel Appliances, A Matching Full-Height Backsplash, Under-Cabinet Lighting, Combined With A Bright Breakfast Area Overlooking The Backyard With Sliding Doors Leading To The Backyard, A Few Short Steps Down To The Patio. The Main Level Also Features A Mudroom With Updated Tile Flooring And Convenient Interior Access To The Garage. Upstairs, Includes An Updated Shared Bathroom, A Custom Feature Wall In The Nursery, And Hardwood Flooring Continuing Throughout All Three Bedrooms. The Generously Sized Primary Bedroom Features A Walk-In Closet And A 4-Piece Ensuite. The Finished Basement Provides Additional Living Space, Offering Flexibility For A Recreation Room, Home Gym, Or Play Area. Step Outside To A Fully Fenced Backyard Featuring Artificial Turf, An Interlock Patio, And A Gas Fire Table, Offering Multiple Spaces To Relax Or Entertain. The Mature Tree Provides Natural Shade, While The Patio Offers Ample Room For Outdoor Dining, Summer Barbecues, Or Evenings Gathered Around The Fire. Don't Miss This Opportunity! (id:61483)
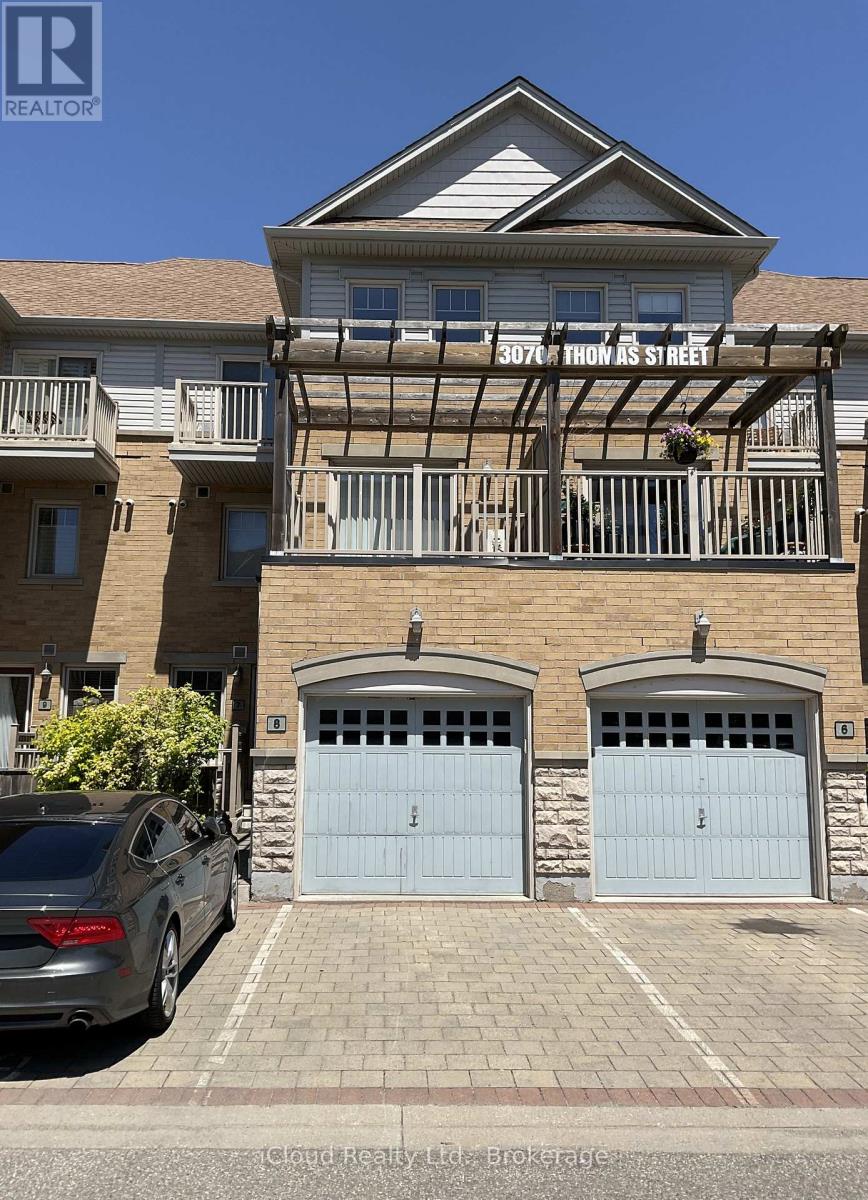
8 - 3070 Thomas Street
Mississauga, Ontario
One of the most desirable locations in Churchill Meadows; absolutely stunning sun-soaked 3+1 bedroom, 3 bath. Over 1500 sq.ft. Executive Modern Townhouse which offers easy access to garage and main entrances. Gorgeous Open Concept Main Floor loaded with upgrades including Kitchen with Quartz Counter-tops, SS Appliances and Built In Microwave. The property boasts high ceilings, w/o to private terrace, no carpet, hardwood stairs, pot lights and upgraded washroom vanities. Conveniently located close to schools, shopping, transit, highways 401/403/407 & access to complex playground. (id:61483)
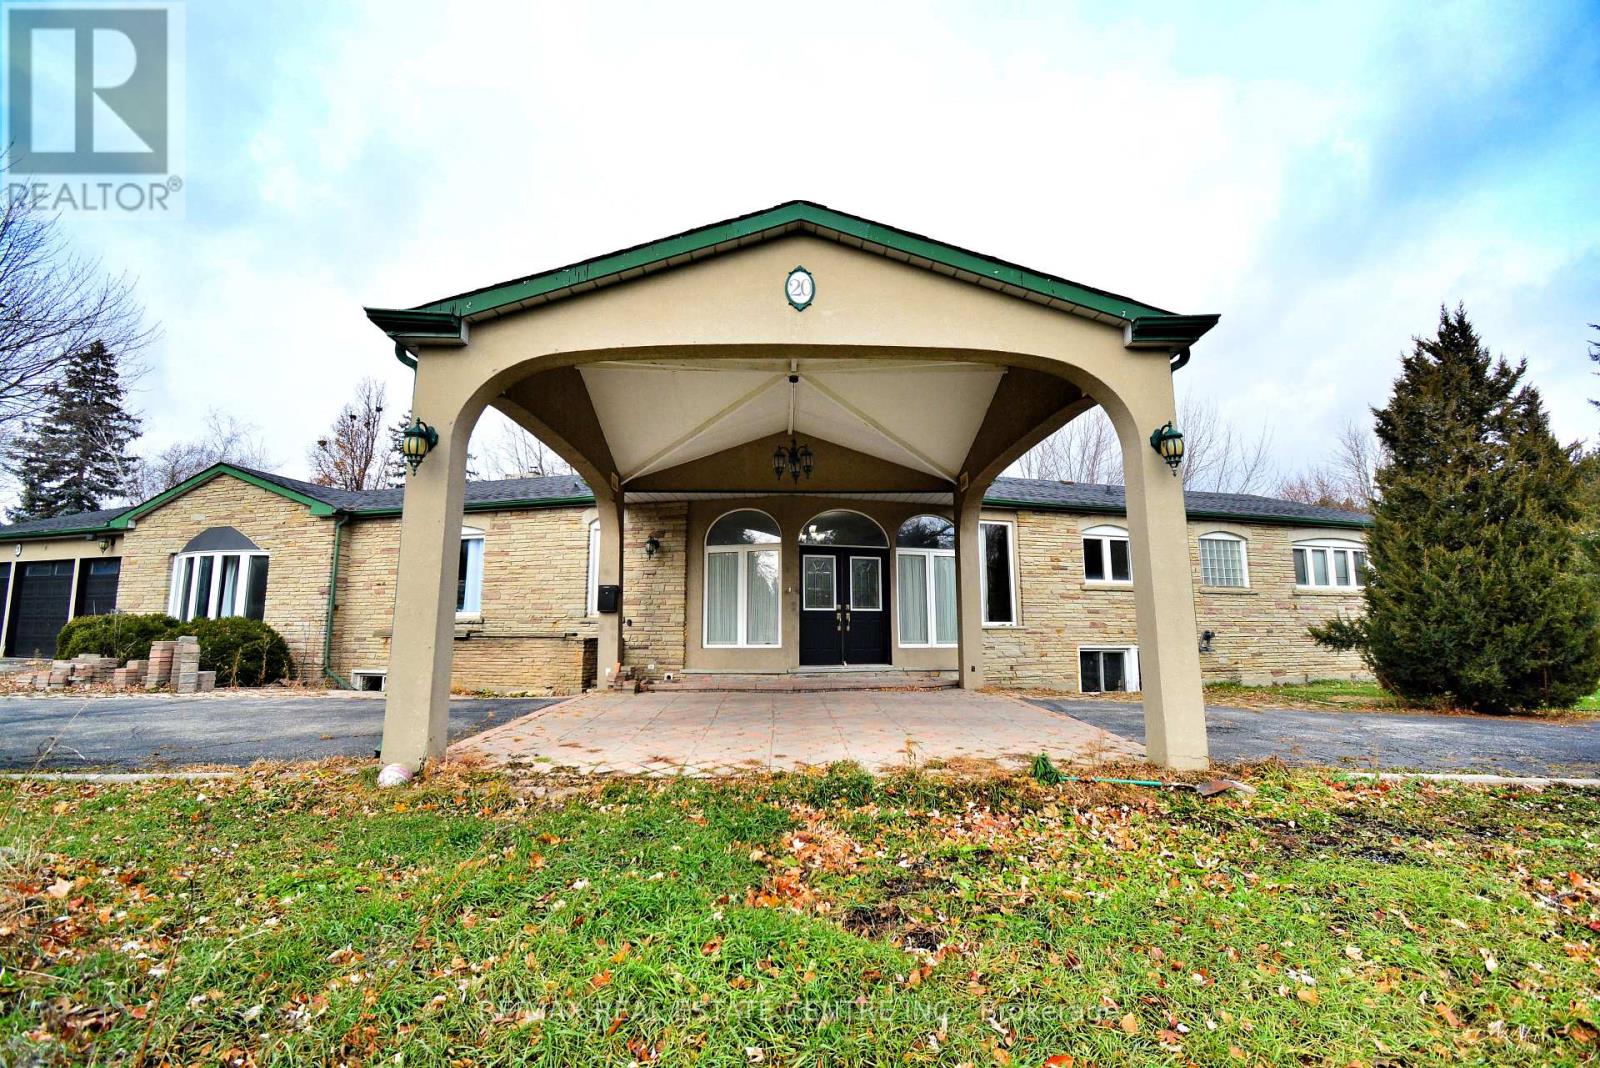
20 Crescent Hill Drive N
Brampton, Ontario
Attention Builders, Developers, Investors & End Users! Rare Opportunity To Acquire Approximately 1.456 Acres In One Of Brampton's Most Prestigious Neighborhood's On Sough-After Crescent Hill Dr. Property Is Surrounded By Luxury Custom Homes On A Quiet, Mature, Tree-Lined Street. Existing 4-Bedroom, 4-Bathroom Bungalow Is Currently Livable And Offers Immediate Use. Total Land Area: 63,431.66 Sq. Ft. (1.456 Acres).Exceptional Location Within Walking Distance To Chinguacousy Park, Bramalea City Centre, Bramalea Go Station, Library, Shopping, Schools, Public Transit And Everyday Amenities. Minutes To Brampton Civic Hospital And Major Transportation Routes .An Outstanding Opportunity To Build Luxury Custom Homes, Invest In A Premier Location, Or Enjoy Estate-Style Living In An Established Executive Enclave. Buyers To Complete Their Own Due Diligence Regarding Severance, Development Potential, Zoning, Permits And Future Use. Property Being Sold In "As Is, Where Is" Condition. (id:61483)
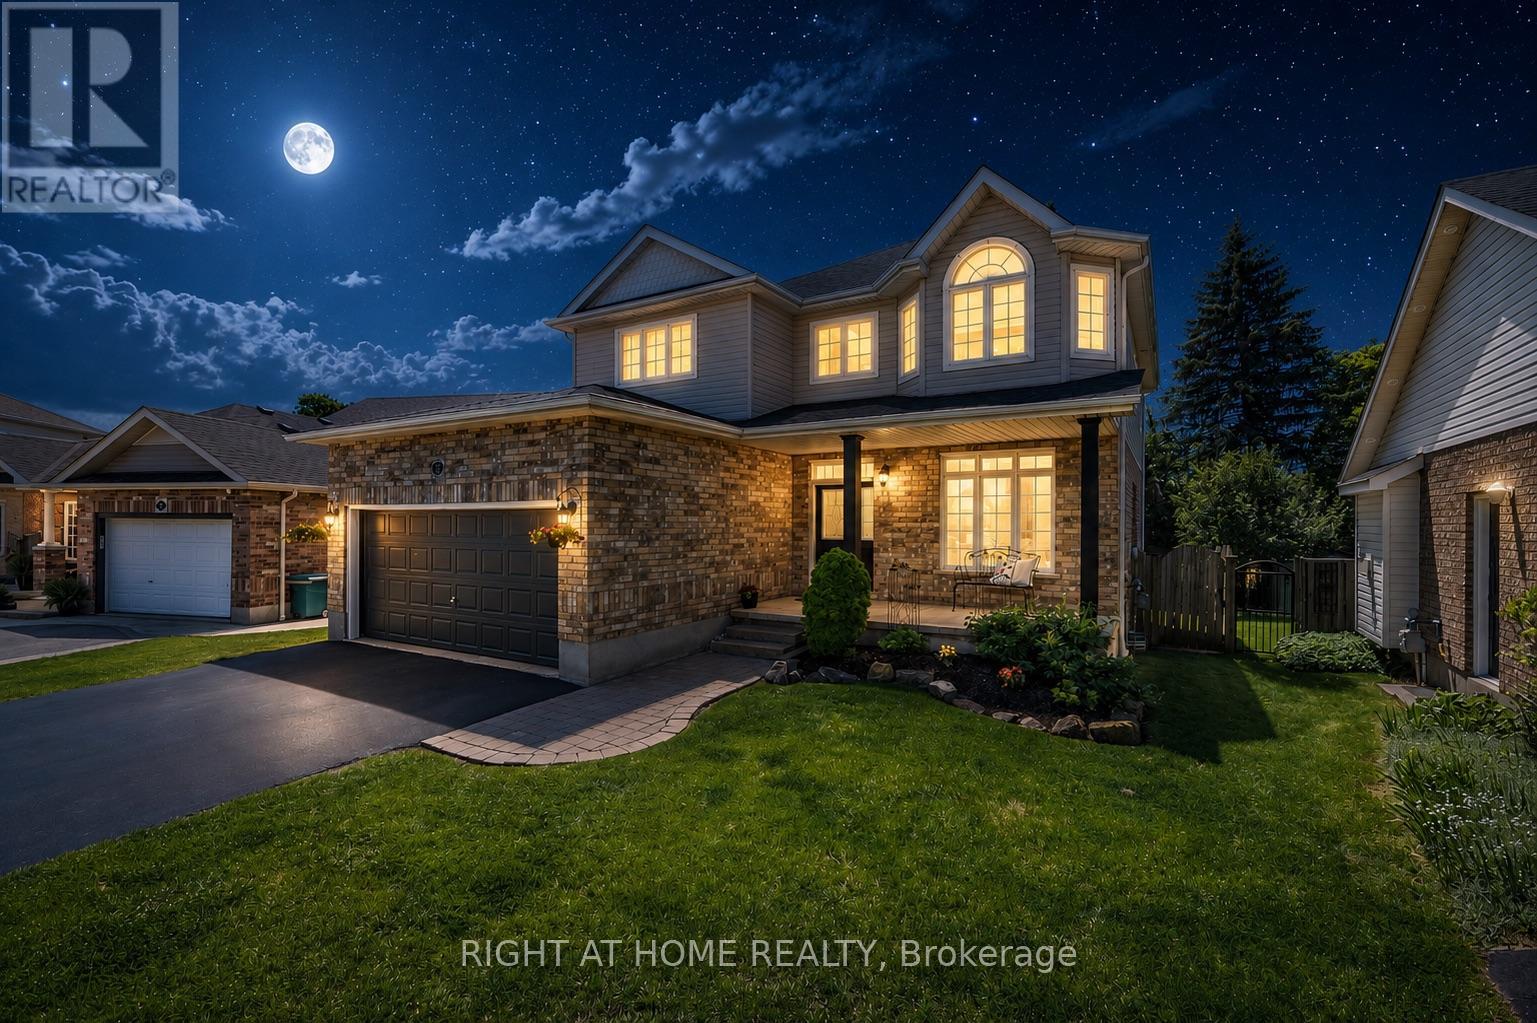
72 Beardmore Crescent
Halton Hills, Ontario
Welcome to 72 Beardmore Crescent, where exceptional value meets one of Acton's most desirable, family-friendly, Finoro-built neighbourhoods. Offering approximately 2,405 square feet of beautifully maintained, move-in-ready living space above grade, this exceptional home is situated just minutes from Georgetown and within easy walking distance to shopping, the GO Station, parks, and the Acton Arena and Community Centre. Step inside to discover a bright and functional layout highlighted by impressive 9-foot main floor ceilings, a dramatic open-to-above foyer, and extensive recent interior updates. Fresh designer paint throughout, a beautifully refreshed kitchen featuring sleek quartz countertops and an elegant waterfall backsplash, updated bathrooms with quartz counters and undermount sinks, modern light fixtures, and plush new carpeting create a sophisticated atmosphere where all that is left to do is unpack. At the heart of the home is the updated kitchen with a peninsula and an eat-in area overlooking the backyard, flowing seamlessly into the spacious family room, while a separate living and dining room provides flexibility for hosting formal gatherings. Upstairs, you will find three spacious bedrooms, a convenient second-floor laundry room, and beautifully updated bathrooms, including an oversized primary suite complete with a walk-in closet and a luxurious five-piece ensuite. The lower level offers incredible future potential with nearly 9-foot ceilings, oversized above-grade windows for maximum natural light, two finished rooms currently utilized as a home office and den, generous storage areas, and a three-piece bathroom rough-in. Outside, the private, fully fenced backyard boasts a freshly stained deck perfect for summer barbecues, while exterior updates like a freshly sealed driveway and wrapped front pillars reflect true pride of ownership throughout this exceptional Halton Hills property. (id:61483)
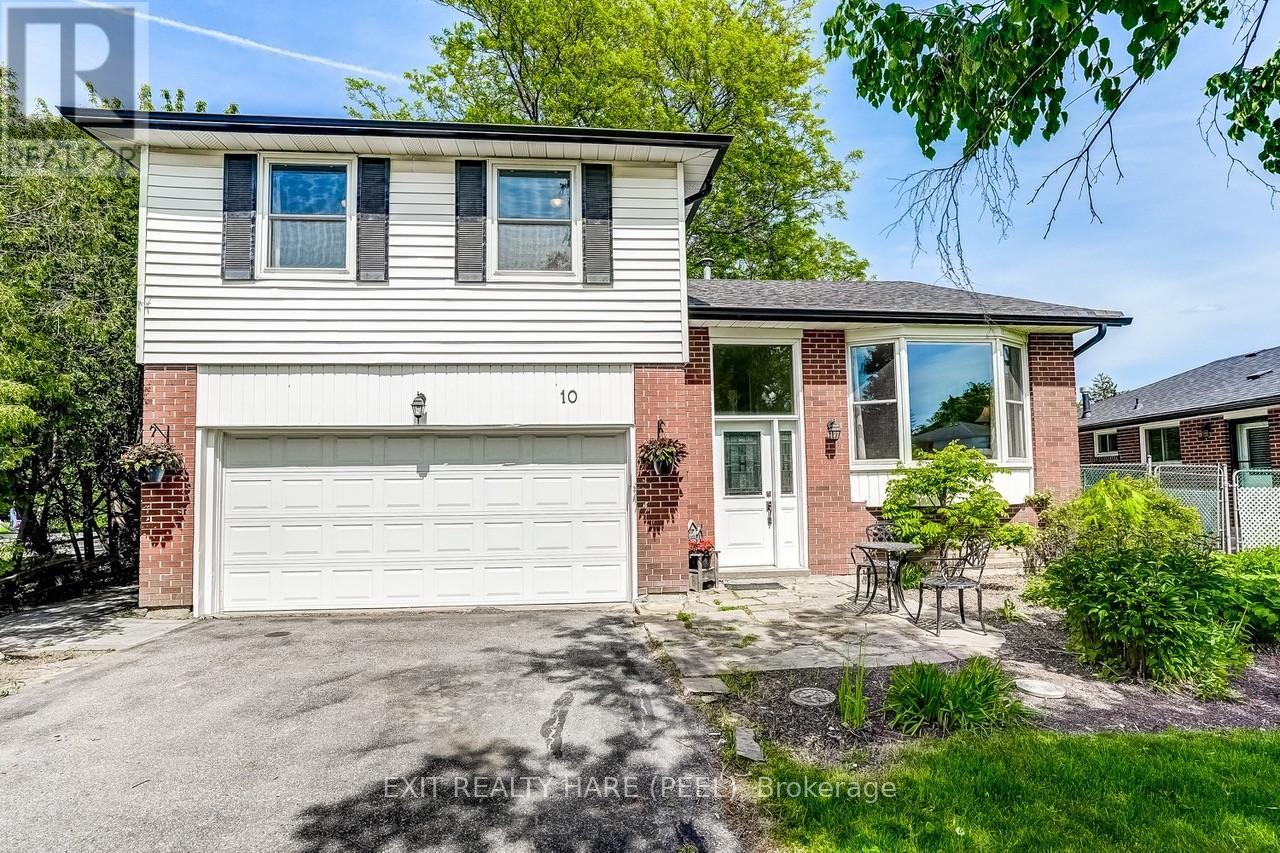
10 Duncannon Crescent
Brampton, Ontario
Open house this Saturday July 11 and Sunday July 12 from 1 pm to 4 pm. Fantastic Four Bedroom Family Home! RARE FIND. Plenty of Frontage (49ft). Plenty of Parking (8 cars). Plenty of Space Inside, and Plenty of room out back with this large Pie-Shaped lot. Pull up to this fabulous split level home and you'll instantly notice the lovely landscaped front yard, the 6 car double driveway and the 2 car garage w/upgraded garage door (2016) and garage door opener. Open the upgraded front door (2016) and step inside this spacious family home. Head into the separate formal Living Room which will certainly be one of your favourite places to relax. It has double French Doors, crown molding, hardwood floors, and a large front bay window where you can enjoy sunsets and rainy days. The upgraded kitchen has so many features: Ceramic flooring, Custom Backsplash, Deep Double Farmers Sink, Pot lighting, Accent lighting, Centre Island, Pantry, plenty of cabinet space and a large Breakfast area. Perfect for your holiday family feasts. Step down into the cozy family room, with a beautiful fireplace, 2pc powder room and a walkout to the backyard. Upstairs there are 4 spacious bedrooms and a 4pc main bath. The Primary bedroom has laminate floors, ceiling fan, double mirrored-closets and a large 4pc ensuite with Jacuzzi tub (as is). The finished basement boasts a rec room, a spacious laundry room with plenty of cupboards and countertops, and a huge crawl space to store away those extra items. Other upgrades include: Eavestrough (2024) Furnace (2024) Hot Water Heater (owned - 2024) Central Air (2023) Roof (2016) Windows (2012). This FAMILY FRIENDLY neighbourhood is surrounded by lovely trails, parks, greenbelts, schools, transit, and shopping. Minutes to the Bramalea GO for those commuters. This is the home that you and your family have been waiting for. Come see for yourself. Shows 10++ (id:61483)
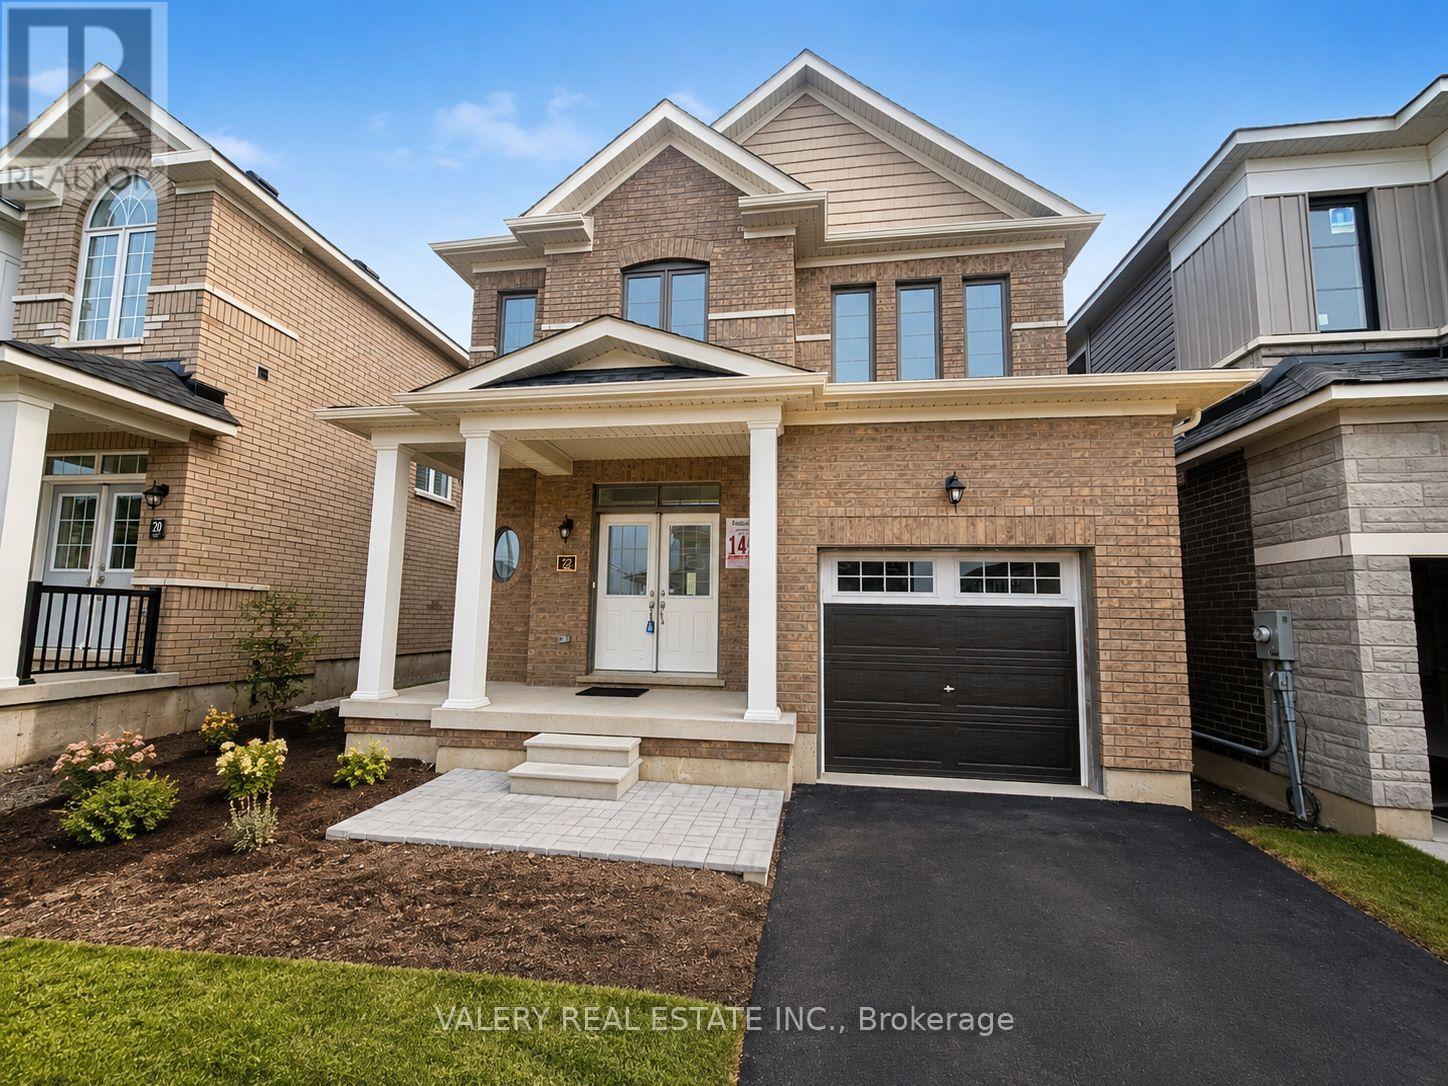
22 Hylton Drive
Barrie, Ontario
Welcome to 22 Hylton Drive, Barrie! This beautifully maintained approximately 1,600 sq. ft. 3-bedroom, 2.5 bathroom detached home offers modern comfort in a prime location, less than 2 km from Barrie South GO Station and under 8 km from Highway 400, providing excellent commuter access. Featuring a functional two-storey layout, the home boasts 9-foot ceilings on the main floor, hardwood flooring throughout the second level, elegant oak-finished stairs, and a spacious custom kitchen with extended upper cabinets and a breakfast bar with an extended flush countertop. The primary bedroom includes a luxurious ensuite with a freestanding soaker tub and Roman tub filler. Additional features include Low-E thermopane windows, a high-efficiency natural gas forced-air furnace with humidifier and ECM motor, a programmable thermostat, brick and stone exterior, an attached one-car garage, and two additional driveway parking spaces. Tenants are responsible for 100% of utilities. Ideally located close to schools, parks, shopping, transit, and major commuter routes, this home offers the perfect combination of style, comfort, and convenience. (id:61483)
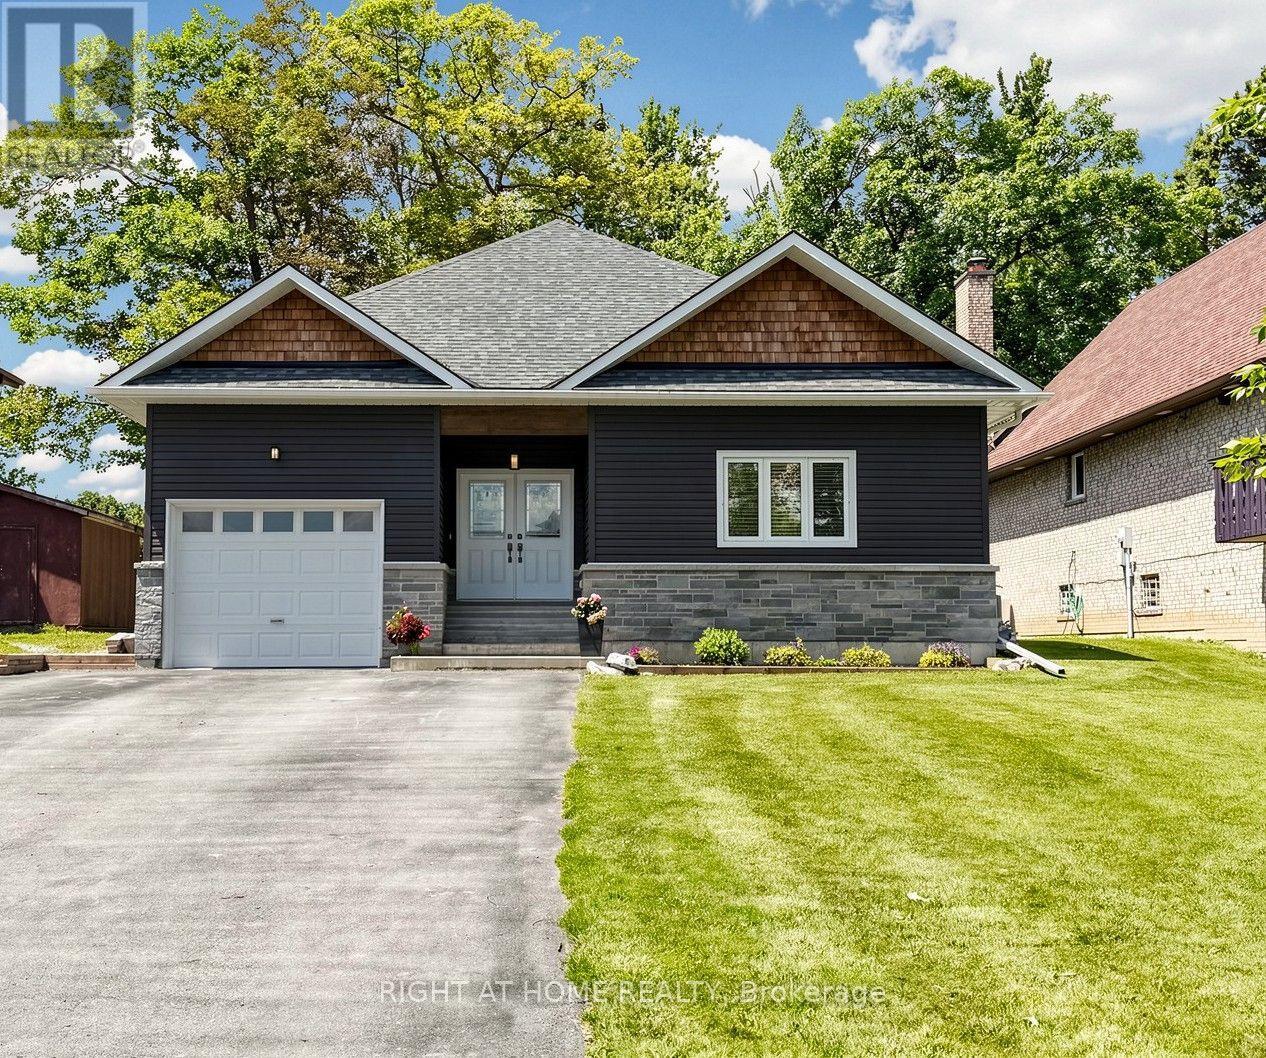
48 Ridge Avenue
Ramara, Ontario
The minute you step inside this 9 year young, custom built bungalow you will be impressed by the modern open concept where the living room, dining area and custom kitchen blend seamlessly together. Maple flooring flows through the open space into the 3 bedrooms. The dream kitchen has quartz counters, maple cabinets, premium appliances, all the bells and whistles. Here the patio allows access to the massive elevated deck, all with panoramic water views. The main floor boosts over 2000 sq ft, 9 ft smooth ceilings, Napoleon gas fireplace, and premium trim, all contributing to the look of perfect symmetry and craftsmanship. The primary bedroom has water views, a walkout to the deck, walk in closet and a luxurious ensuite The main bath has quartz counters and a sparkling jacuzzi tub. The main floor laundry has a convenient side door entrance . This well designed floor plan makes the upper floor an easy to navigate luxurious space for all stages of life. Downstairs you have another 2000 sq ft. that has 9 ft ceilings, and premium finishes like upstairs. You have room for all your games/billiards, home theatre and exercise equipment. The custom wet bar and wood stove is perfect for entertaining . Adding more value is a walk up separate entrance . This offers potential for multigenerational living or an income producing basement suite. The waterfront features a new Tiki hut, PVC dock and a private shore wall to moor your watercraft with easy access to Lake Simcoe and beyond. This gem was built by the original owner/ career contractor in accordance and compliance with stamped architectural drawings adding more value. It sits on a quiet crescent that has been experiencing revitalization with other custom builds coming. Truly an investment that will bring worry free home ownership well into the future. Nothing to do! Just move in! Book your showing today, you will say "wow" when you step inside this forever home ! (id:61483)
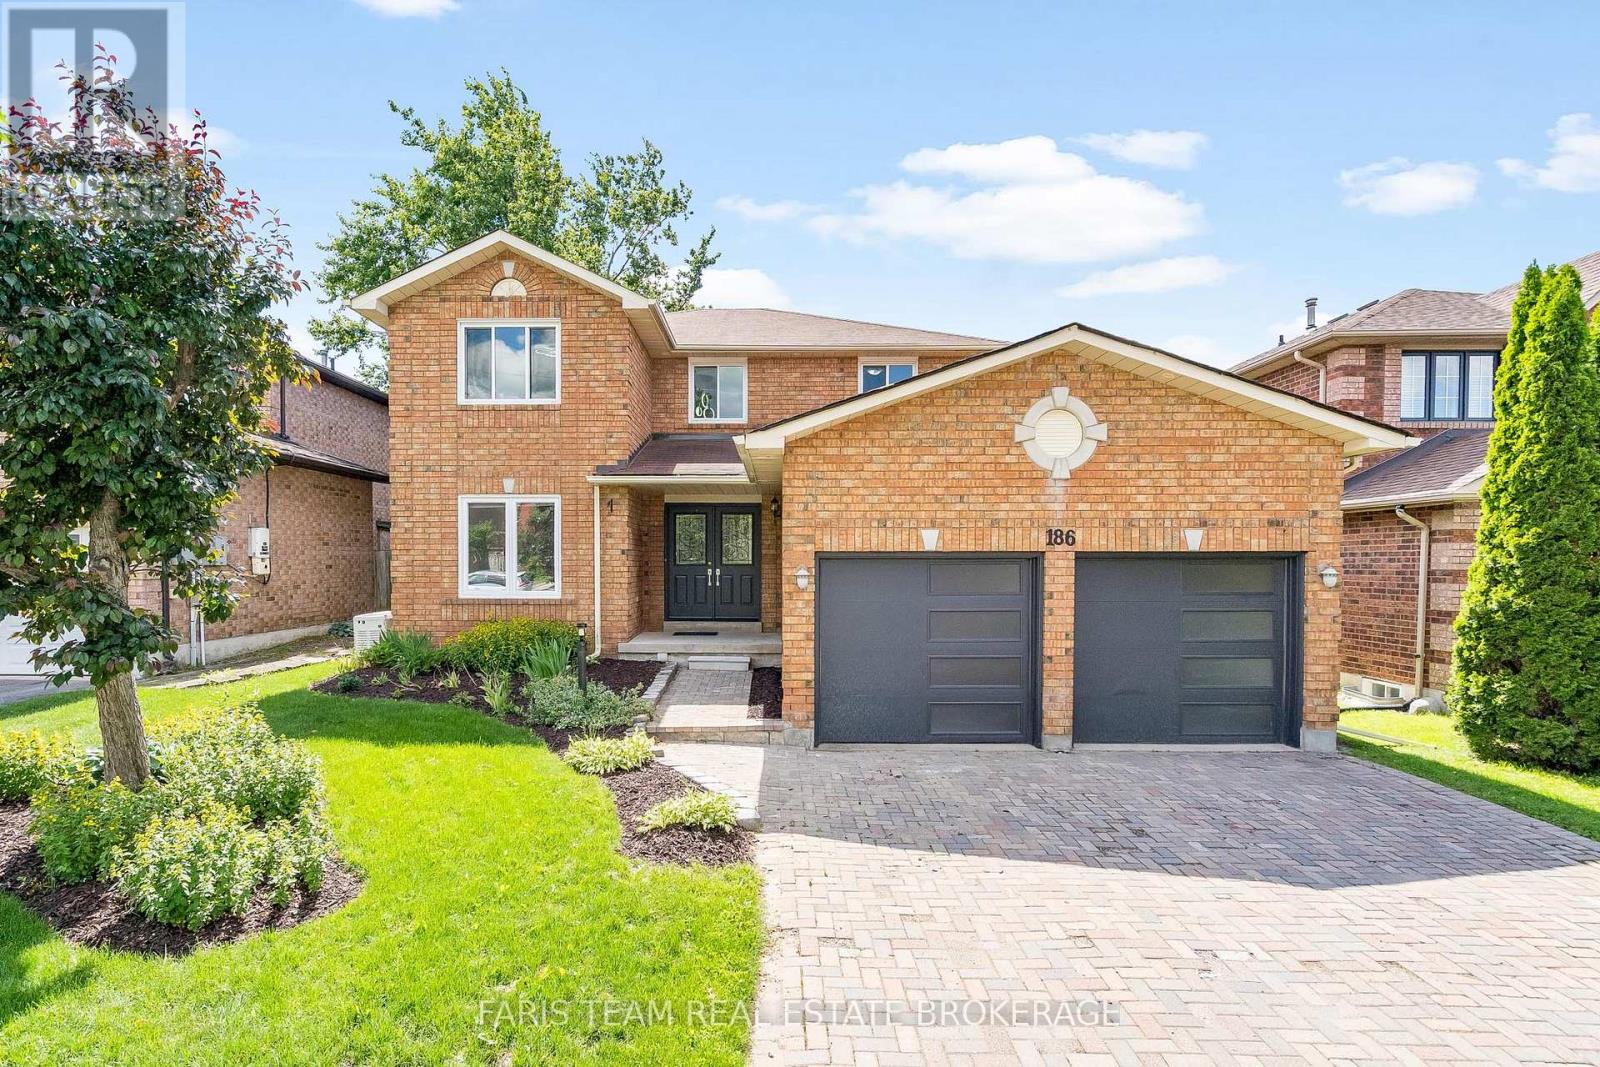
186 Ferndale Drive S
Barrie, Ontario
Top 5 Reasons You Will Love This Home: 1) Exceptional two-storey detached home offering a fully finished layout with four spacious bedrooms, four updated bathrooms, and an ideal floor plan designed for growing families 2) Added living space awaits in the finished basement featuring six finished rooms, an updated 3-piece bathroom, and incredible flexibility for a home office, gym, playroom, guest accommodations, or multi-purpose family space 3) Move-in ready and beautifully updated throughout with newer flooring across the entire home, a carpet-free interior, and an updated kitchen delivering a fresh and modern feel from top to bottom 4) Designed with comfort and convenience in mind, featuring main level laundry, a double-car garage, a spacious backyard, and a stunning primary retreat complete with an ensuite showcasing heated floors 5) Perfectly positioned in Barrie's highly desirable Ardagh neighbourhood with easy access to excellent schools, parks, walking trails, and the picturesque Ardagh Bluffs, while remaining close to shopping, restaurants, and everyday amenities that make life in Barrie so enjoyable. 2,149 above grade sq.ft. plus a finished basement. *Please note some images have been virtually staged to show the potential of the home. (id:61483)
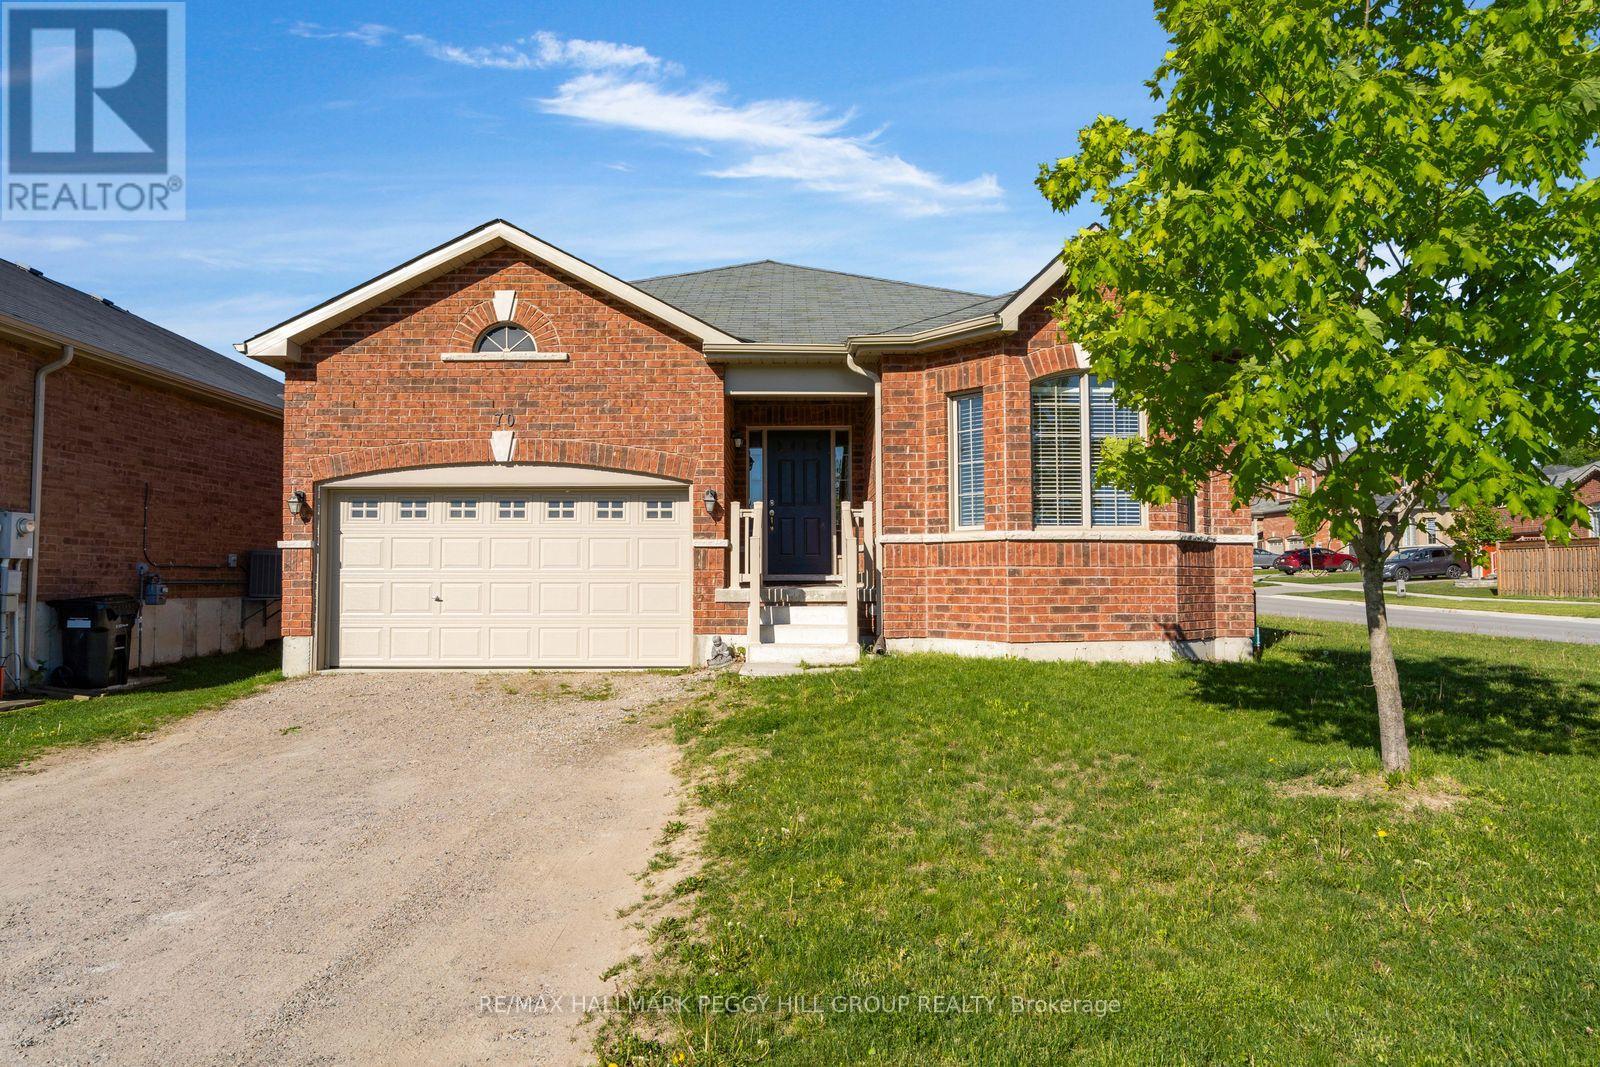
70 Bellisle Road
Penetanguishene, Ontario
BUNGALOW WITH A BACKYARD BUILT FOR BBQS, HOT TUB NIGHTS & GOOD COMPANY! Spend the morning exploring Penetanguishene's waterfront trails, browse the shops and restaurants downtown, catch a show at King's Wharf Theatre, then head home to soak in the hot tub or gather with friends on the impressive 16 x 35 ft custom deck. Built in 2018, this bungalow sits on a 64 x 110 ft corner lot with a brick exterior, covered front porch, attached 2-car garage, insulated garage door, inside entry to the foyer and parking for 2 more in the driveway. Gather around the fireplace beneath the vaulted ceiling or pull up a stool in the bright kitchen and dining area, where white cabinetry and stainless steel appliances offer a timeless look that won't go out of style. Garden doors open to the updated deck, setting the stage for summer barbecues and weekends spent outdoors. The newer fully fenced yard is finished with a side gate, concrete-filled fence posts, gazebo, hot tub and garden shed, giving you an outdoor space that works as hard as it plays. The primary bedroom includes a walk-in closet with built-in organizers and a 4-piece ensuite featuring a glass-walled shower and a soaker tub. Main floor laundry and central vac keep the home running smoothly, while the partially finished basement adds a rec room, bedroom, rough-in bath and loads of unfinished space ready for a theatre room, playroom, gym or whatever your next chapter calls for. Schools and parks are within walking distance, with downtown Penetanguishene, and Georgian Bay General Hospital close by. (id:61483)
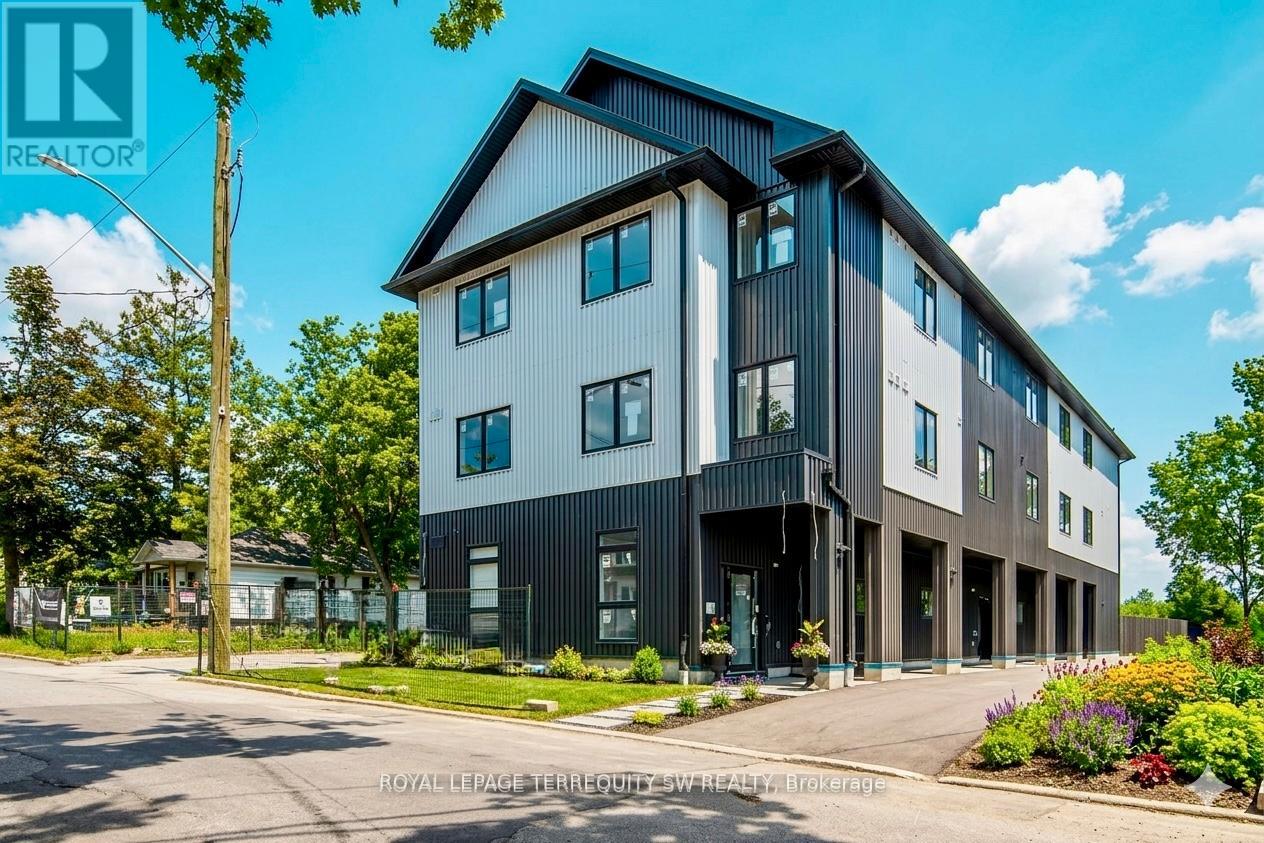
204 - 145 Clapperton Street
Barrie, Ontario
Welcome to Clapperton Village- Barrie's only health and wellness-focused residential community. This boutique residence is the first phase of a master-planned nine-property community designed around connection, well-being, and quality of life. Current residents enjoy exclusive access to private, tenant-only amenities including landscaped common areas, a complimentary coffee and espresso lounge, co-working space, fitness and yoga room, games lounge, and dedicated social gathering areas designed to support productivity, wellness, and community connection. As Clapperton Village continues to grow, the next phase will introduce an expanded collection of resident-exclusive amenities, including a Nordic-inspired wellness spa vibe featuring sauna, hot-tub, cold plunge and recovery spaces, outdoor BBQ and gathering areas, professionally designed biophilic landscapes, EV charging stations, co-working hubs, cafe-style lounges, dog friendly amenities, bicycle storage, and additional community-focused spaces designed to promote an active and connected lifestyle. Thoughtfully designed with modern finishes, with energy-efficient sustainability focused construction, and smart-home technology, Clapperton Village delivers a living experience that stands apart from traditional rental communities. Located just steps from Downtown Barrie, Lake Simcoe's waterfront, trails, restaurants, cafes, and GO Transit, residents enjoy the perfect balance of convenience, nature, and community. Created for those who value wellness, connection, and a higher standard of living. Welcome home to Clapperton Village! (id:61483)
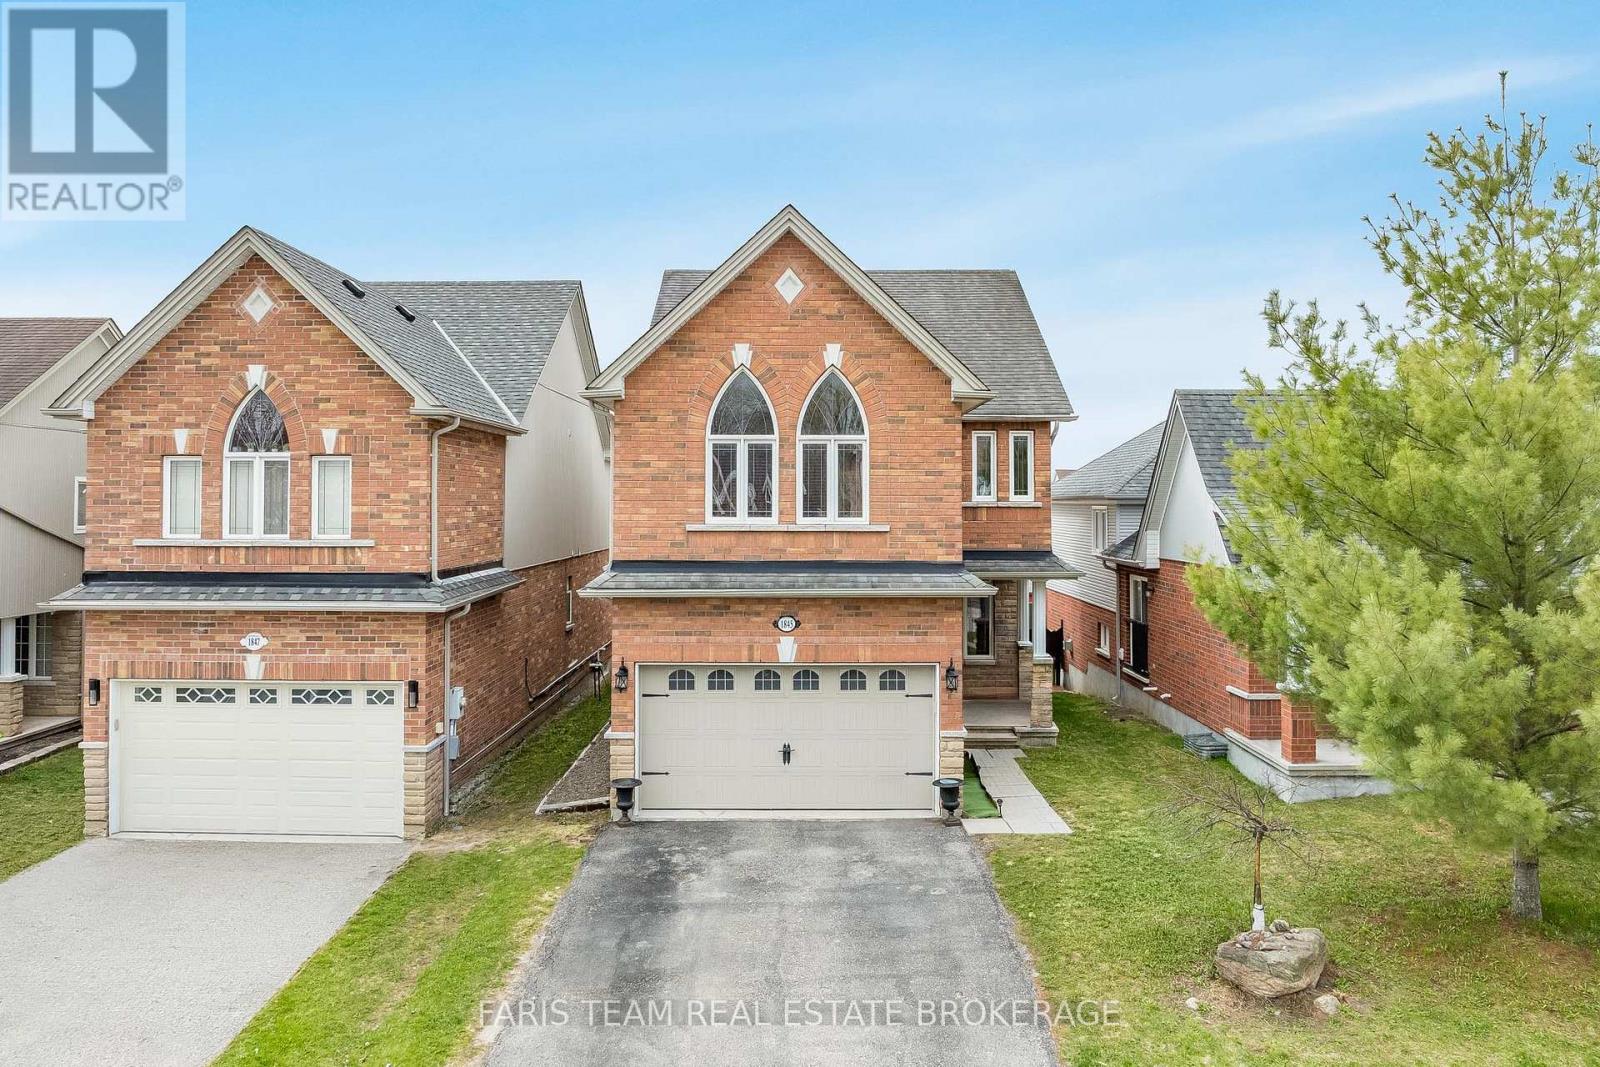
1845 Lamstone Street
Innisfil, Ontario
Top 5 Reasons You Will Love This Home: 1) From the moment you step inside, the main level's 9' ceilings and rounded corners, create a refined, contemporary ambiance, alongside the gleaming, rich hardwood floors in the living room complementing the elegant wrought-iron railings, infusing warmth and character throughout the space 2) Beautifully designed kitchen featuring granite countertops, stainless-steel appliances, under-cabinet lighting, pots & pans drawers, and an extra-deep pantry for exceptional storage, plus a walkout to the upper deck with stairs leading to the yard, perfect for entertaining or relaxing outdoors 3) Retreat to the upper level family room, offering a dramatic cathedral ceiling, a cozy gas fireplace, and matching cathedral windows that flood the space with natural light, creating a versatile area ideal for a media room, home office, extra bedroom, or a creative space 4) Discover the private primary bedroom featuring dual closets for effortless organization and an ensuite featuring a relaxing soaker tub and a separate shower 5) Peacefully set just moments from parks, beaches, and top-rated schools, delivering comfort, timeless elegance, and everyday convenience into one truly remarkable package. 1,855 above grade sq.ft. plus an unfinished basement. ** This is a linked property.** (id:61483)
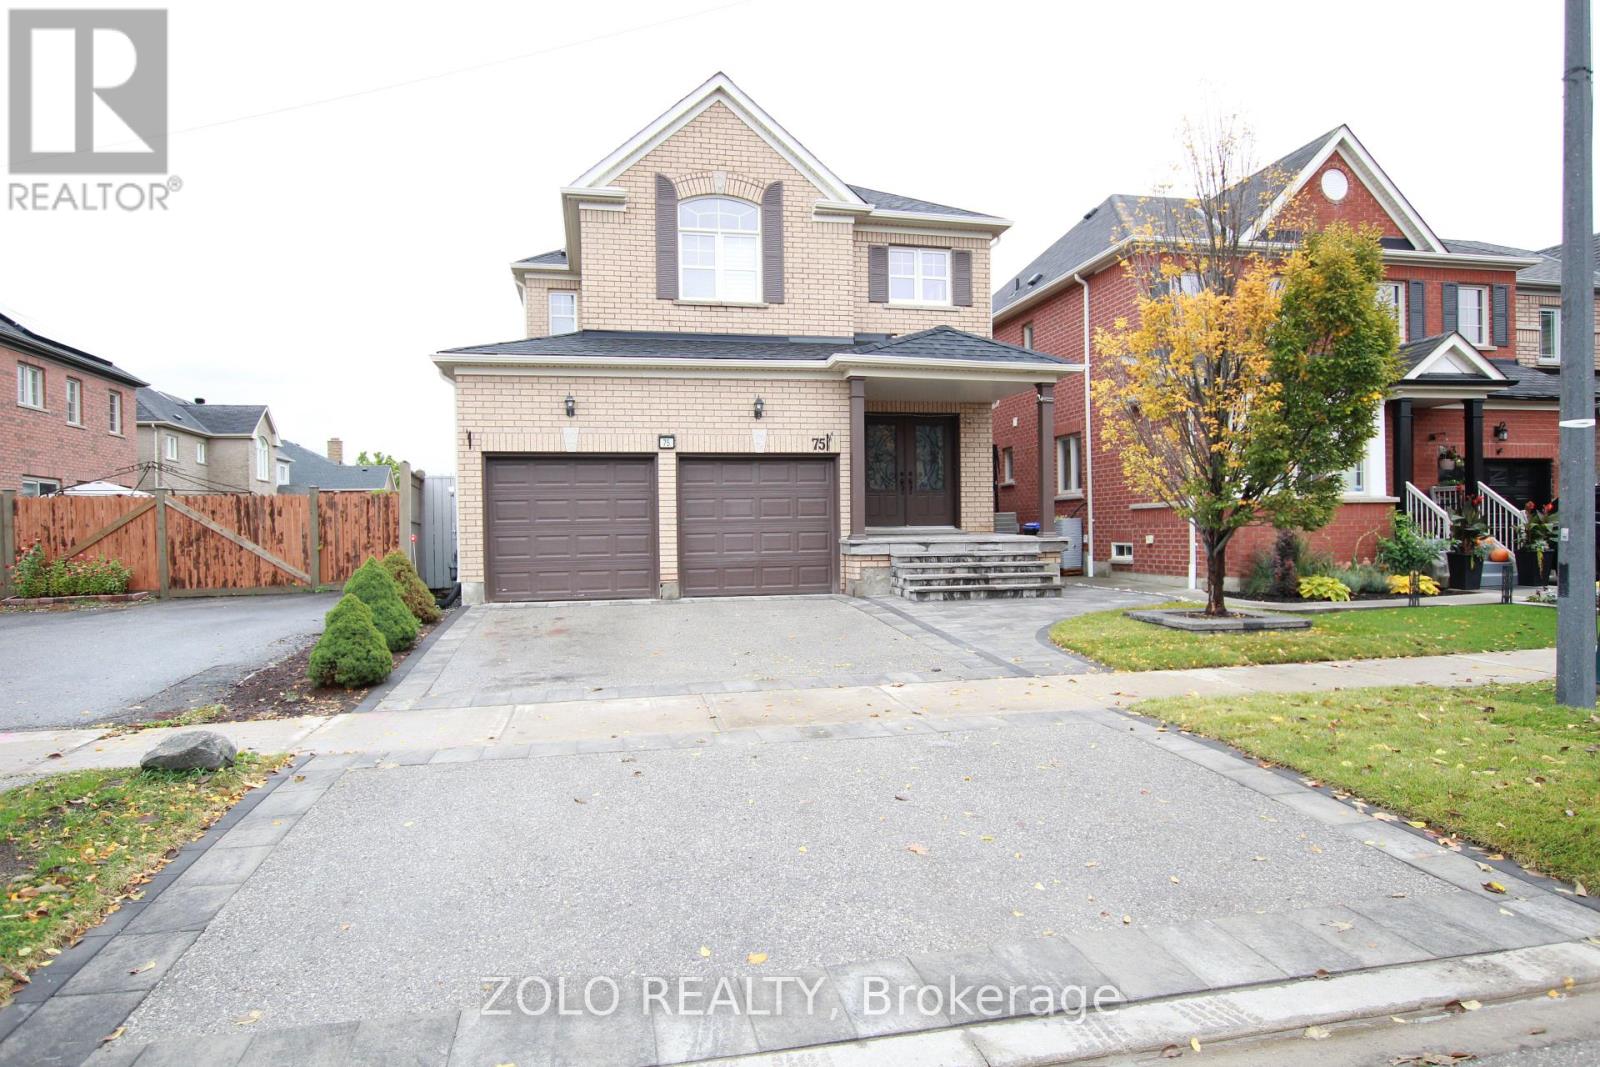
Basement Apartment - 75 West Park Avenue
Bradford West Gwillimbury, Ontario
Spacious 2-Bed Basement Apartment in Bradford - All Utilities & Wi-Fi Included! Enjoy over 1,050 sq. ft. of bright, open-concept living space in this premium basement apartment, available August 1st.Key Features Layout: 2 bedrooms plus a versatile den/study/office room.Kitchen & Living: Large living room with modern laminate flooring and pot lights throughout. High-end kitchen features a French-door refrigerator, Bathroom: Full washroom with a sleek, separate shower stall, Convenience: In-suite ensuite washer and dryer, plus a central vacuum system. Parking & Access: 1 dedicated parking spot on the driveway. Private entrance via the right side of the house. All-Inclusive: Rent covers all utilities and high-speed Wi-Fi internet. Prime Location: Perfectly situated in Bradford next to local schools. Steps away from the community centre, Sobeys, and Canadian Tire. Quick, easy access to the nearby GO Train station. (id:61483)
1208 - 38 Cedarland Drive
Markham, Ontario
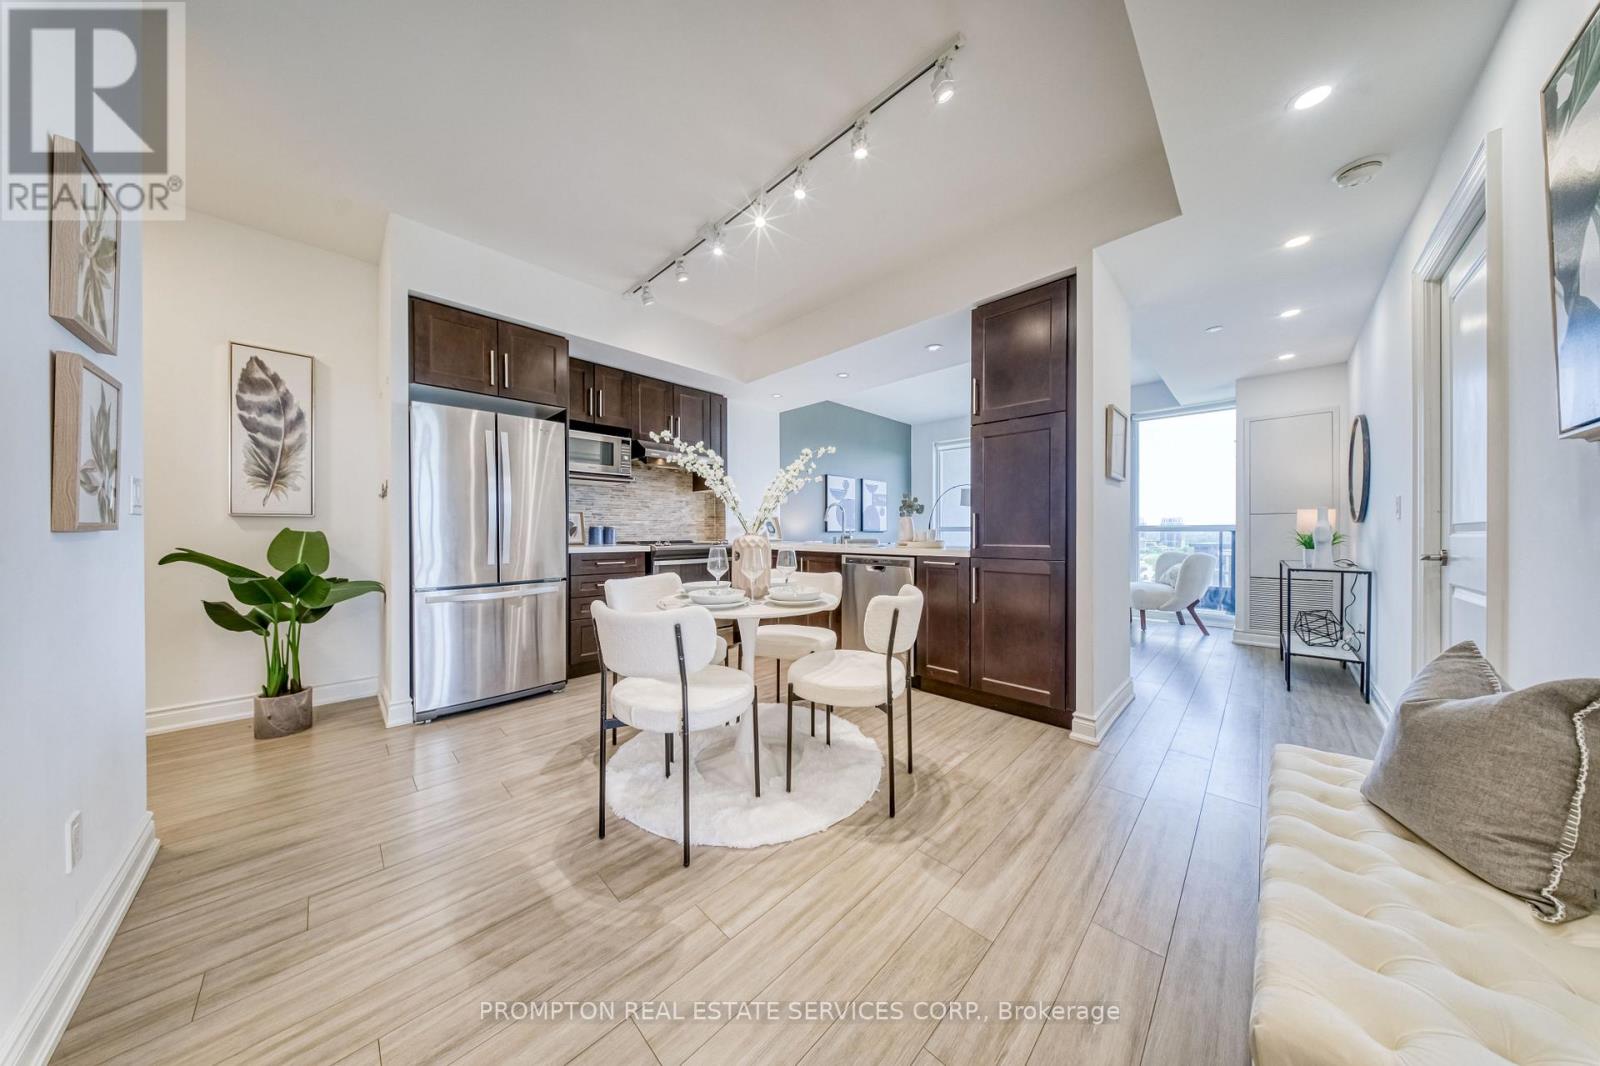
Super Location * Unionville Fontana 2+1 Condo * South East Facing w/ A Lot Of Sunlight * Open Concept * Close To 1000 Sq.Ft w/ 9 ft. Smooth Top Ceiling * Modern Kitchen * Laminate Flooring Throughout * Prim Bdrm with Upgraded Walk-in Closet * Close to Unionville High School, Markham Civic Centre, Cineplex, Supermarkets, Viva/GO Station, Restaurants & etc.,* Easy access to Hwy 404 & 407 * Building amenities include 24-hour security, Gym, Indoor Pool, Full Size Basketball Court and Much More (id:61483)
707 Caradonna Crescent
Newmarket, Ontario
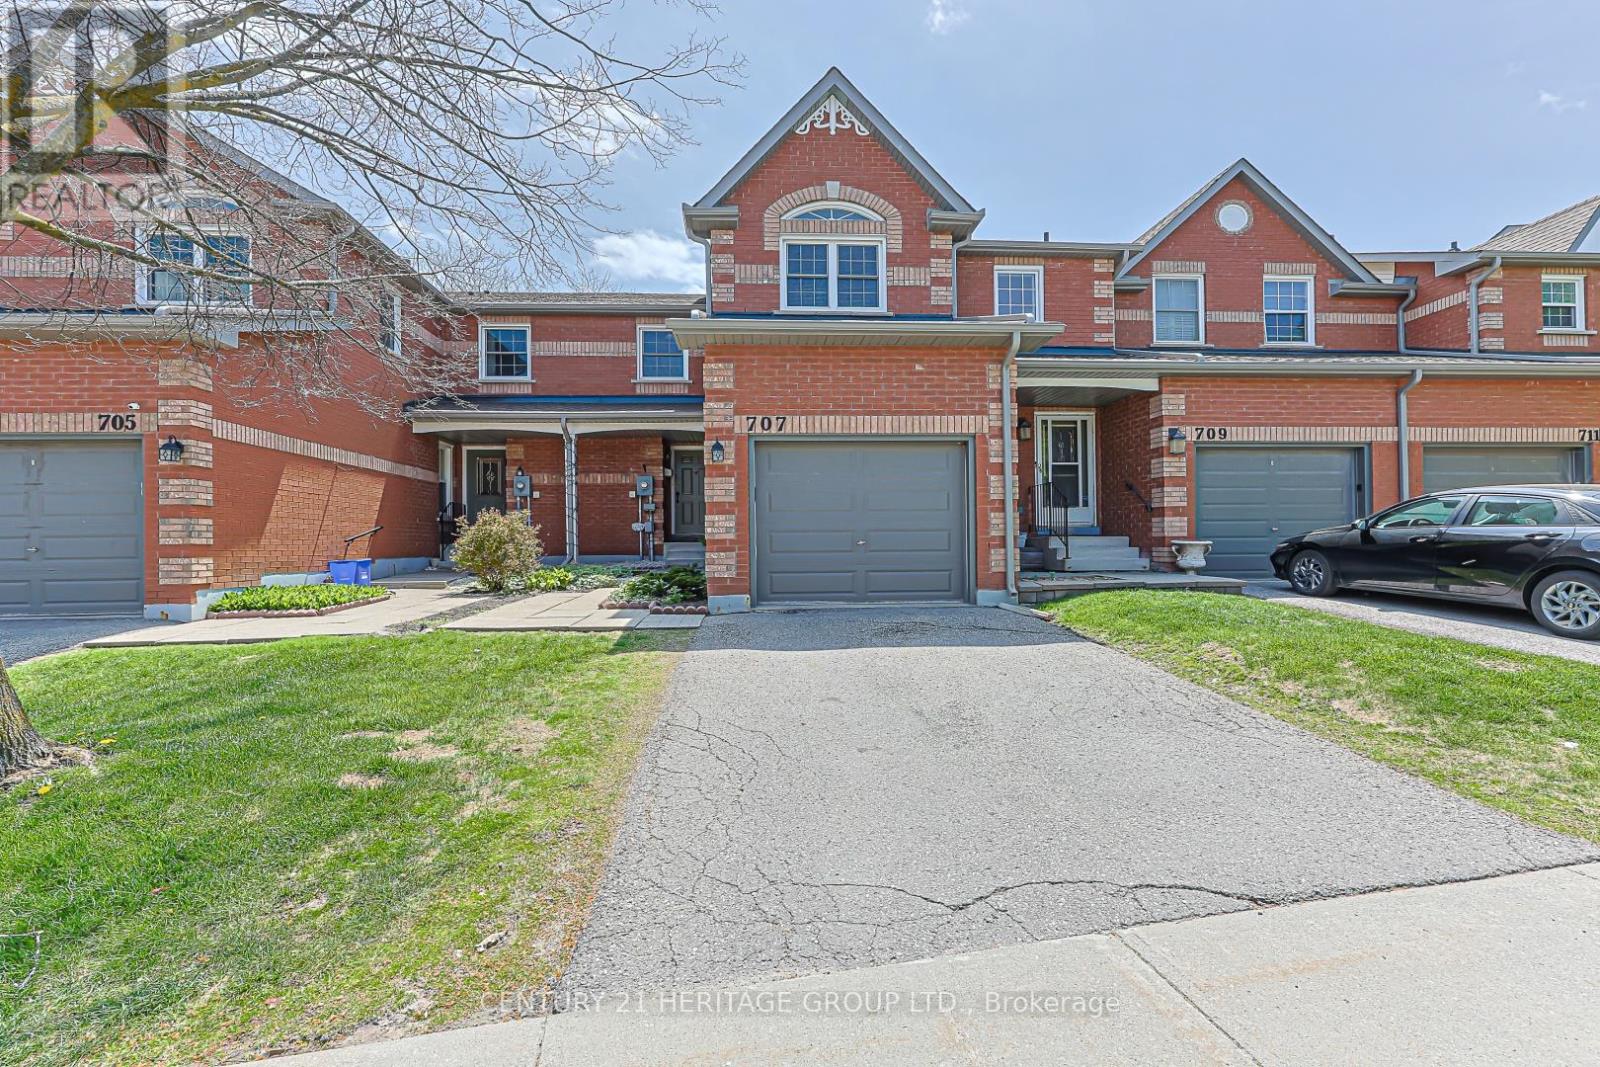
Get your foot in the door in Armitage Village, one of Newmarket's most sought-after established communities. Located in desirable South Newmarket, this spacious condo townhome delivers the best of both worlds - the space and privacy of a traditional townhome with the ease of low-maintenance condo living. Ideal for downsizers, small families, busy professionals, and frequent travellers. Offering 1,648 sq ft, this well-designed home features 3 bedrooms, 3 bathrooms, and peaceful courtyard views. The main floor includes an eat-in kitchen with ample storage, a comfortable family room, and combined living and dining areas overlooking the courtyard. Upstairs, the primary suite features a renovated 5-piece ensuite, walk-in closet, and feature window. Two additional comfortably-sized bedrooms and a full 4-piece bathroom complete the second level. The full unspoiled basement offers excellent potential for storage, recreation, or future finishing. Notable updates include direct garage entry, updated windows, furnace (2024), central air conditioning (approx. 2023), and upgraded exterior steps, walkways, and columns (completion expected summer 2026). Enjoy carefree condo townhome living with lawn care and snow removal to your front door included in the monthly fees, along with exterior upkeep of common elements. An added advantage of condo ownership is that major exterior components such as the roof, windows, and garage door are replaced through the condominium corporation as needed, helping reduce exposure to large unexpected expenses. Ideally located just steps from shopping, Bailey Ecological Park, the Mulock Multi-Use Path, and the future Mulock Park featuring gardens, a skating trail, and AGO partnership programming. Close to Armitage Village PS, Sir William Mulock SS, public transit, Highways 404 and 400, and the future Mulock GO Station. (id:61483)
167 Brule Trail
King, Ontario
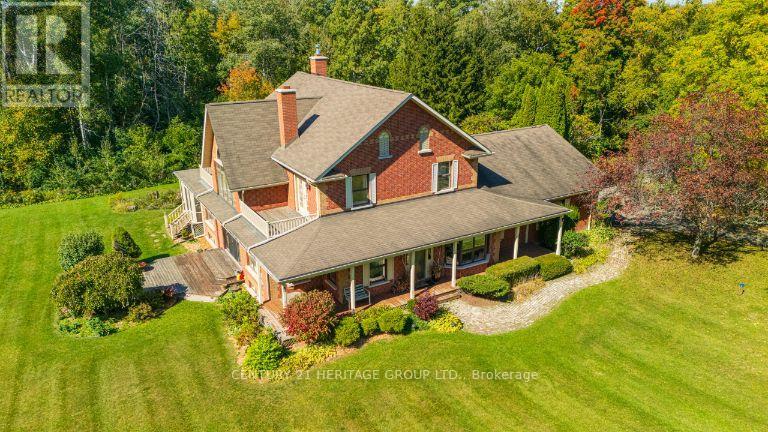
Exquisite 3.6-acre estate in prestigious Carrying Place Estates, privately tucked at the end of a quiet court. Surrounded by breathtaking four-season forest with a perfect blend of flat and rolling terrain. Showcasing French-inspired architecture, this residence offers multiple wraparound verandas and timeless elegance throughout. The modern designer kitchen features quartz countertops, a breakfast island, and refined finishes. A double-sided fireplace enhances both warmth and sophistication. Step onto the grand veranda spanning the back of the home perfect for morning coffee or evening entertaining. The primary suite is a private retreat with a walk-in closet, spa-inspired ensuite, and balcony with serene forest views. Two additional bedrooms provide comfort and style. The finished lower level boasts custom built-ins, a fireplace, sauna, and a sleek three-piece bath. A rare opportunity to own an exclusive residence offering unmatched privacy, elegance, and natural beauty in one of the areas most coveted communities. Mins to Highway 400, Hwy 9,Go Transit, Kings Finest Schools CDS, Villa Nova, Amenities Newmarket and Schomberg. (id:61483)
66 - 275 Manse Road
Toronto, Ontario
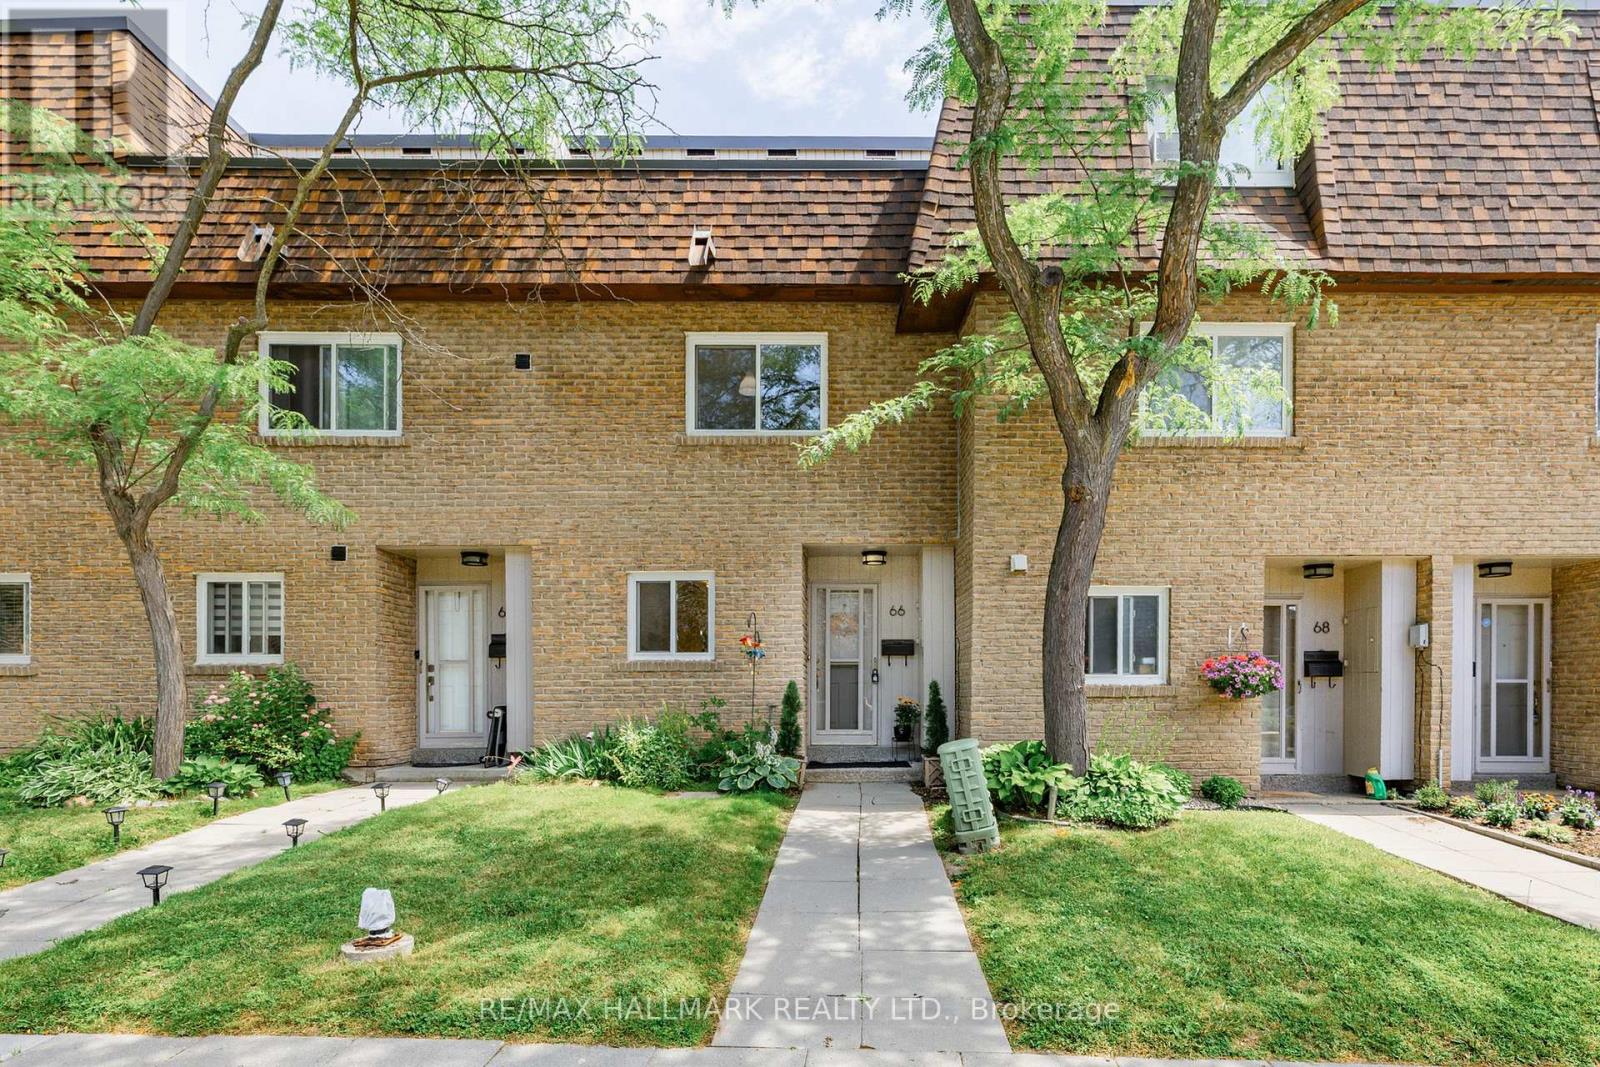
***Open House July 11&12 @ 2- 4 PM*** Welcome to the "Villas On Manse" - A Spacious 1664 SQ FT (MPAC ATTACHED) Townhouse P.L.U.S unfinished basement with an ADDTIONAL 581 SQ FT (2,245 TOTAL!!!!)- In Fantastic Family-Friendly Neighborhood! This unique gem offers the perfect blend of space, comfort, and convenience - Endless options (SEE FLOORPLAN) Step into the N.E.W renovated kitchen(2026), W/ Quartz Counters (2026), Cabinetry (2026) & Newer Stainless Steel Appls(2021). The spacious dining area flows seamlessly into a bright and generously sized living room featuring portlights (2023) & Luxury Vinyl Plank (2026) throughout the main floor, and a walkout to a fully fenced (2021) backyard complete with a gate for easy access ***NO HOMES BEHIND - Just T.R.E.E.D views - Feels like a RAVINE in the city!***. Make your way up the floating staircase where you'll find two oversized bedrooms, both with wall-to-wall closets. On the 2nd floor you'll also find a renovated (2015) 4-piece Main bathroom and a "flex" space - perfect for an additional 4th bedroom or separate office space. The 3rd floor offers a true retreat, boasting a large primary bedroom with wall-to-wall closets and a renovated (2015) 4-piece ensuite, plus an EXTRA third floor family room complete with fireplace and walkout to a balcony ideal for relaxing evenings. The unfinished basement awaits your finishing touches - offering additional living space, with laundry room, storage and DIRECT ACCESS to oversized **2 CAR TANDEM ***underground garage (Approx 35 Ft x 10 Ft--350 SQ FT!!).....Enjoy the convenience of long parking spot. Located just steps from top-rated schools, parks, splash pads, the library, Heron Park Recreation Centre, tennis courts, baseball diamonds, local restaurants, and more! (pets are permitted). TTC Stop right @ Manse Rd & Hainford St. 5 min Drive OR 13 min Via TTC to Guildwood GO Station!! *See Virtual Tour*** * Office Picture Has been Virtually Altered - Emptied & Virtually Staged* (id:61483)
Basement - 736 Hillview Crescent
Pickering, Ontario
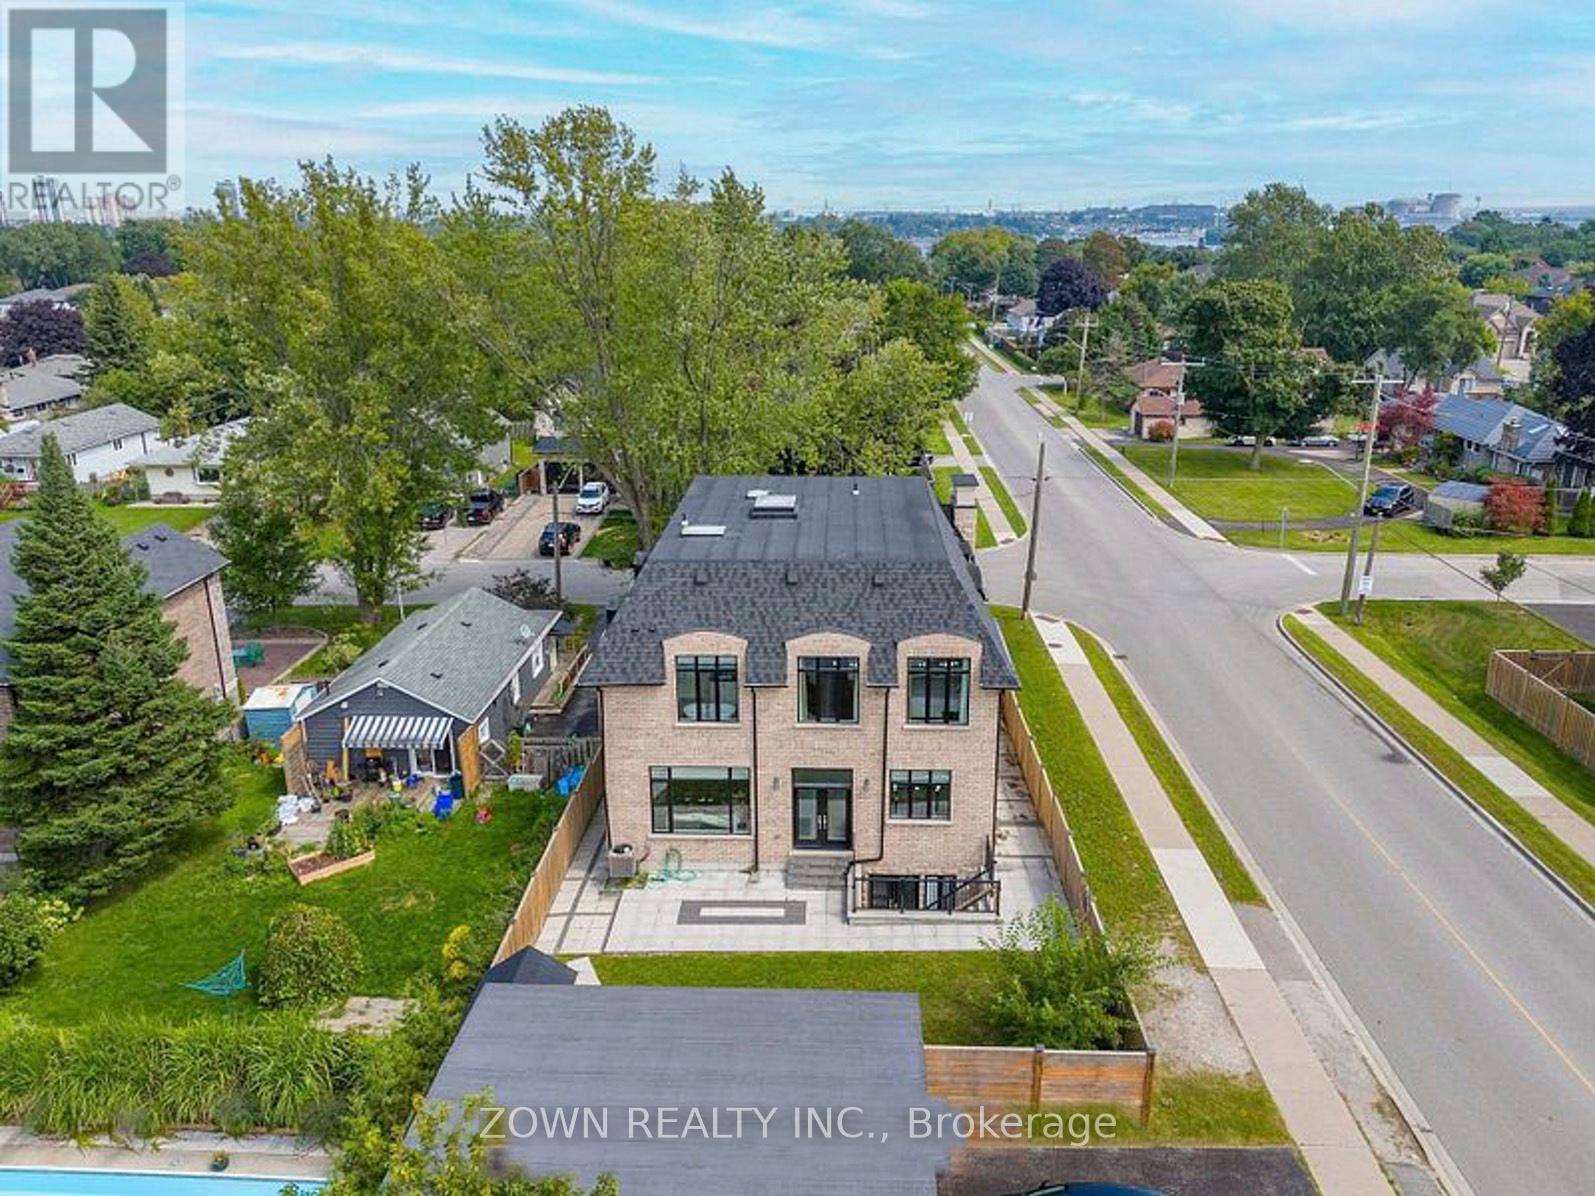
Beautifully finished 2-bedroom basement apartment featuring a private separate entrance and separate in-suite laundry for added convenience. A huge cold room for extra storage. The thoughtfully designed layout offers a spacious living area, modern finishes, and well-proportioned bedrooms. Ideal for tenants seeking comfort, privacy, and functionality. Conveniently located close to schools, parks, shopping, public transit, and other everyday amenities. (id:61483)
18 Benhur Crescent
Toronto, Ontario
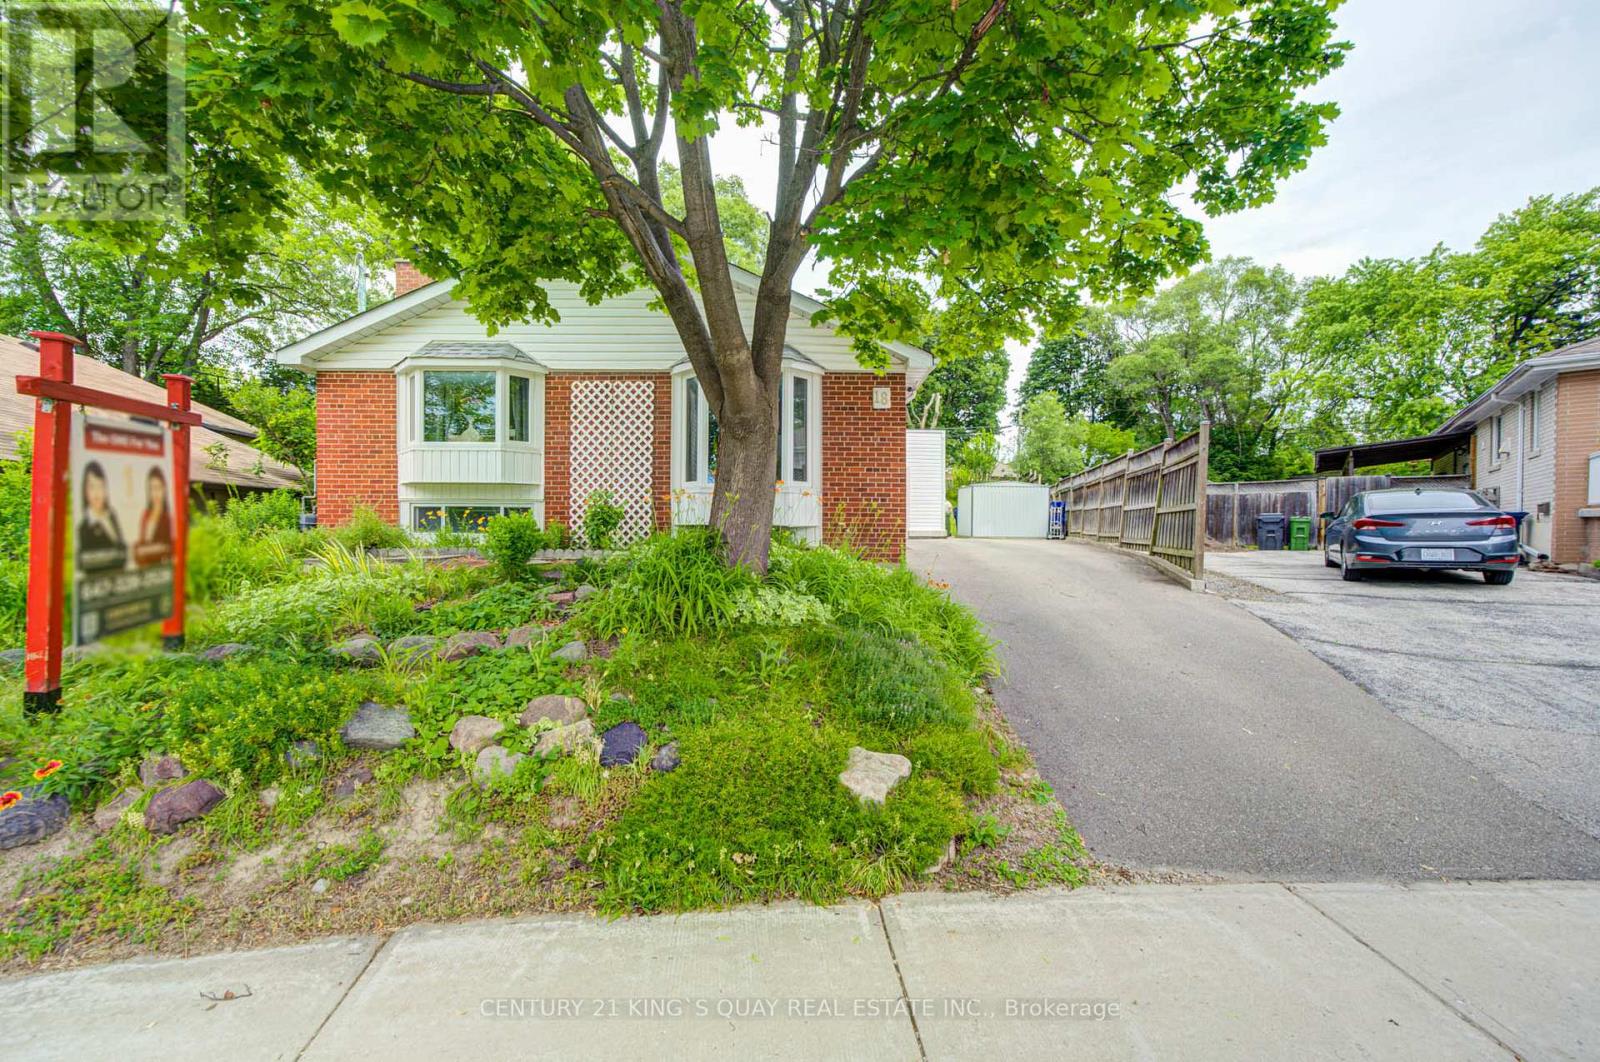
Welcome to this well-maintained home offering 3+1 bedrooms and 3 bathrooms in a convenient and family-friendly Scarborough neighbourhood. Designed for comfortable everyday living, the home features bright and functional living spaces, a well-appointed kitchen, and large windows that fill the interior with natural light. A standout feature of this property is the rare self-contained 1-bedroom suite on the main level, complete with its own separate entrance, kitchenette, private laundry, and full 3-piece bathroom. Ideal for extended family, multi-generational living, guests, or potential rental income, this flexible space can be used independently from the main living area and is a rarely found feature in the neighbourhood. The home also offers a long private driveway with parking for up to 3 vehicles, providing added convenience for families and tenants alike. Enjoy a private backyard perfect for outdoor relaxation and entertaining. Conveniently located close to schools, parks, shopping, public transit, and major highways, this property presents an exceptional opportunity for homeowners and investors seeking flexibility, functionality, and income potential in a well-established Scarborough community. (id:61483)
133 Sylvan Avenue
Toronto, Ontario
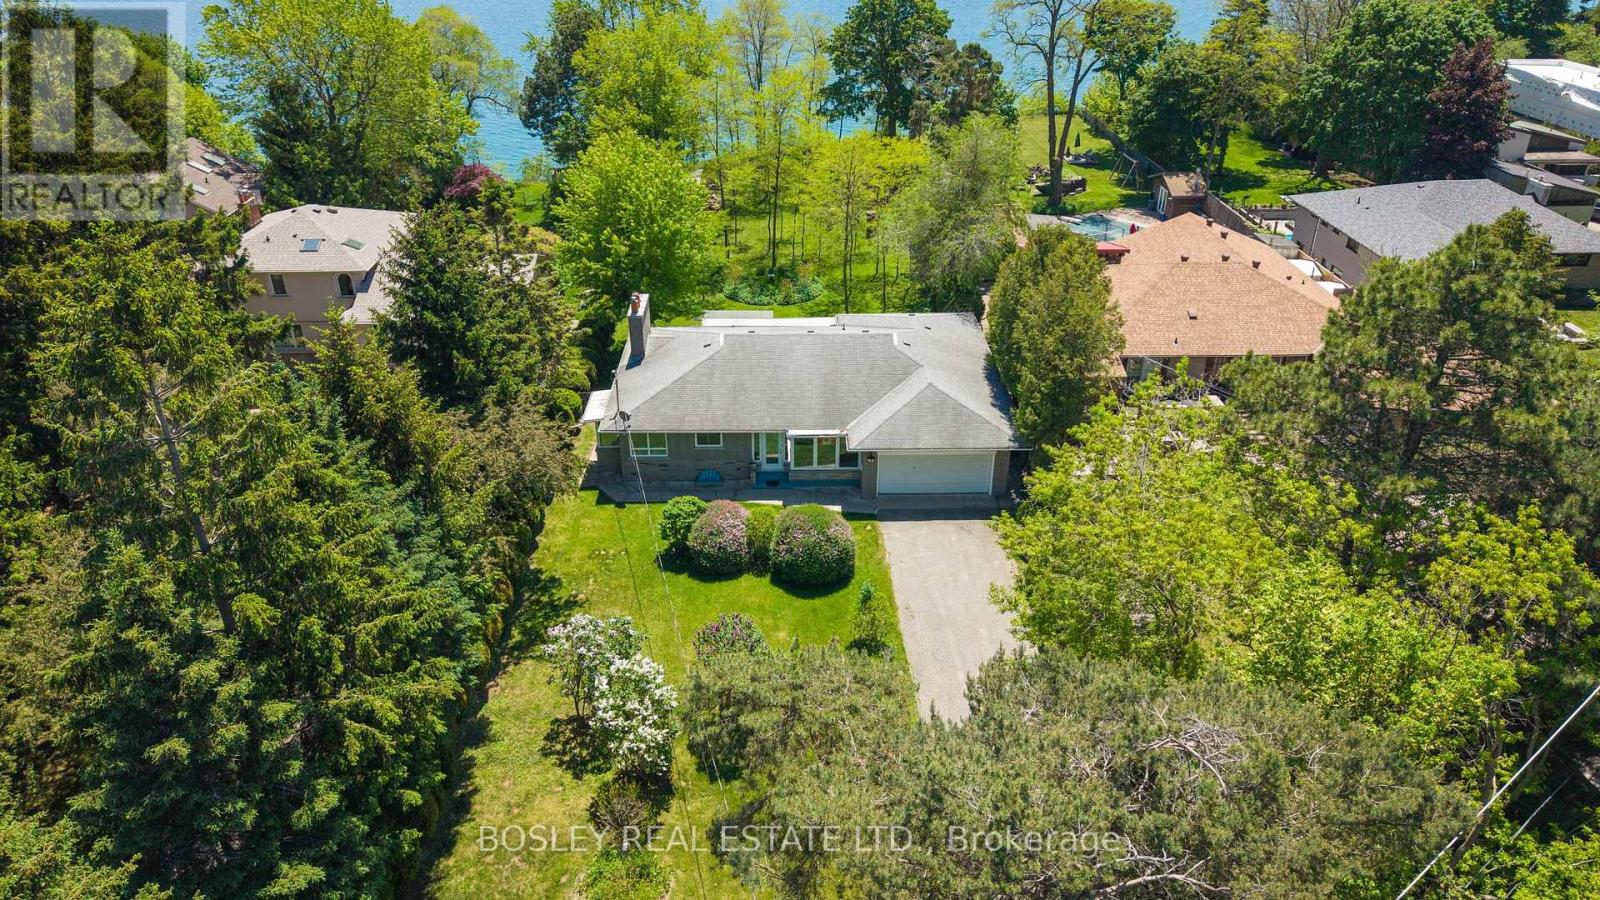
Stunning and Serene on Sylvan, an exceptional and rare opportunity on one of Toronto's most coveted streets and one of the largest lots available. Set on a magnificent south-facing bluff, this approximately 93 x 487 ft property offers unobstructed Lake Ontario views, extraordinary depth, generous frontage, is set back over 100 ft, with the kind of mature trees, landscaping, and privacy that simply cannot be replicated on today's typical lot. The existing ranch style bungalow is charming, solid and well maintained, featuring an expansive and open floorplan, 3 bedrooms, 3 bathrooms and beautiful lake views, ample built-ins, two wood-burning fireplaces, and hardwood floors throughout offering the flexibility to move in, renovate, or build your dream home. For those ready to build the 93ft frontage and exceptional depth offer outstanding potential. For families, nature lovers and those ready for peace and quiet, the scale of this property delivers a lifestyle rarely found this close to the city with tons of potential or simply space to breathe - the air is truly different here. Tucked within a special enclave, Sylvan Avenue is a quiet, tree-lined street that commands a loyal following among discerning buyers who understand that land of this quality, at this scale, and at this location does not become available often. A tranquil retreat nestled on the outskirts of Toronto, yet minutes to the GO Train for effortless downtown access. Lakeview living on a once in a generation lot. Building and or additions will require permits and TRCA approval. (id:61483)
39 Wilmington Avenue
Toronto, Ontario
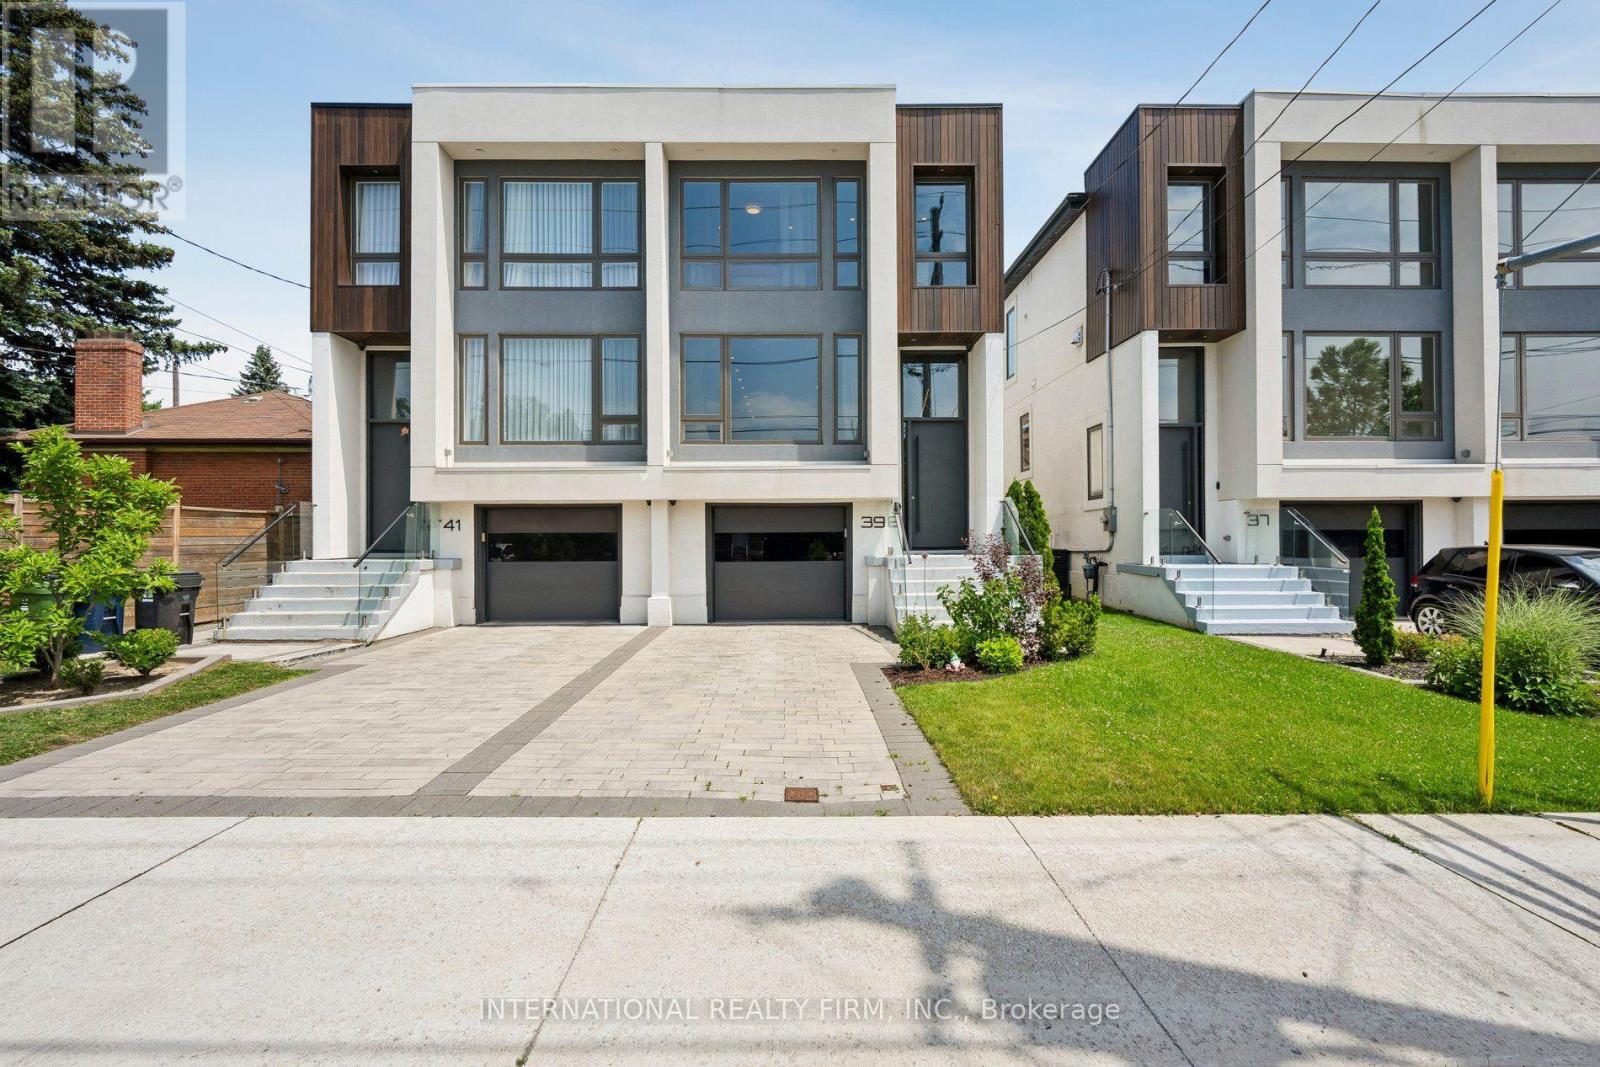
Modern design, thoughtful upgrades, and an unbeatable location come together in this beautifully appointed semi-detached home with the added peace of mind of approximately one year of remaining Tarion Warranty coverage. The main and second floors have been upgraded with elegant engineered hardwood flooring, complemented by soaring ceilings, oversized windows, designer finishes, and a striking floating mono-beam staircase that creates a dramatic focal point. The chef-inspired kitchen is designed for both everyday living and entertaining, featuring premium appliances, generous prep space, and a seamless walkout to the private backyard. Upstairs, the spacious primary retreat offers a luxurious 5-piece ensuite and impressive his-and-hers walk-in closets, while the convenient second-floor laundry room is thoughtfully equipped with a laundry sink and built-in shelving for added functionality. The finished walk-out basement, complete with a 3-piece bathroom, provides exceptional flexibility for a family room, home office, guest suite, or fourth bedroom. Designed for modern living, the home also features an Ecobee smart thermostat, a hard-wired security system with four exterior cameras and smartphone integration, built-in speakers on the main floor and in the basement, central vacuum, and an in-ground sprinkler system in both the front and rear yards. Ideally located just steps to Sheppard Subway Station, Downsview Park, parks, community centres, excellent schools, shopping, restaurants, Yorkdale Mall, and with quick access to Highway 401, this exceptional home offers the perfect blend of style, comfort, and convenience. (id:61483)
39 Cavotti Crescent
Toronto, Ontario
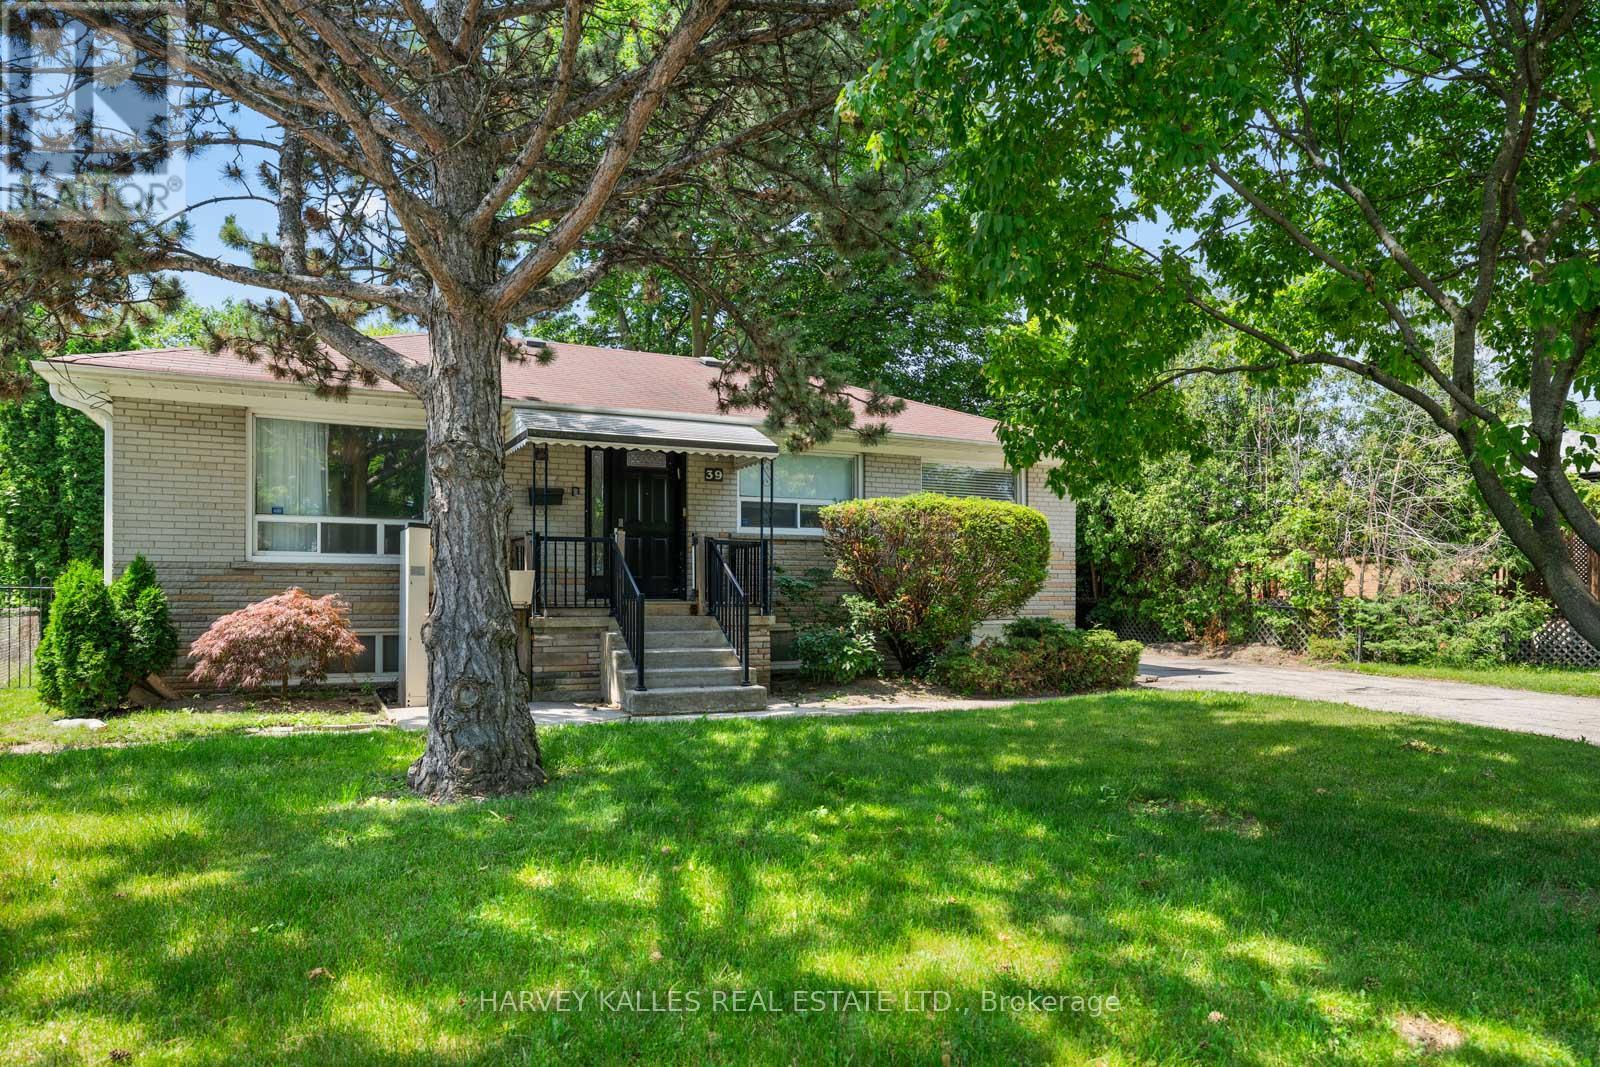
Welcome to 39 Cavotti Crescent, a detached bungalow situated on a generous 55 x 95 ft lot in a family-friendly neighbourhood. Offering 3+2 bedrooms, two kitchens, and a fully finished basement, this home provides exceptional flexibility for growing families, multi-generational living, or those seeking additional living space.With parking for up to six vehicles in the private driveway, there's plenty of room for family and guests alike. The spacious layout presents an incredible opportunity to renovate, update, or customize the home to suit your own style and vision.Ideally located close to excellent schools, parks, shopping, transit, and everyday amenities, this is a wonderful opportunity to create your dream home in an established community. Whether you're a first-time buyer, investor, or renovator, 39 Cavotti Crescent offers endless potential in a fantastic location. Sold As Is (id:61483)
1406 - 55 Charles Street E
Toronto, Ontario
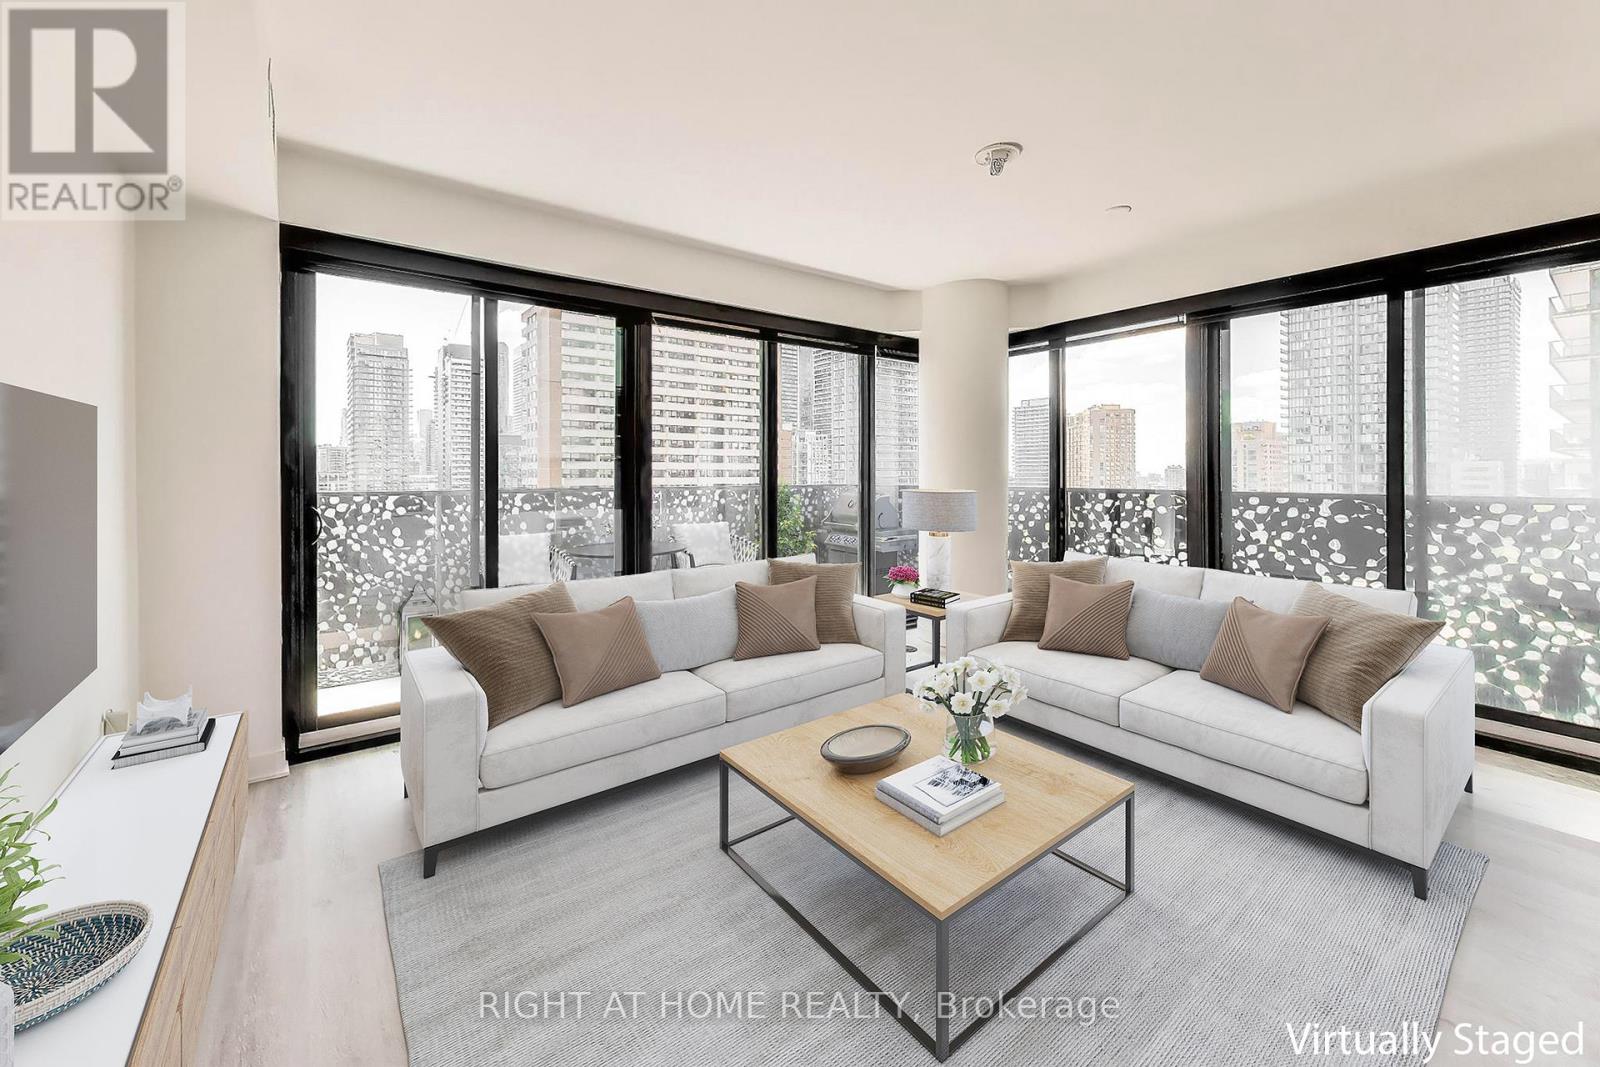
Refined luxury in the heart of Toronto's most prestigious neighbourhood. This beautifully appointed three-bedroom residence at 55 Charles Street East offers an exceptional blend of sophisticated design and modern comfort, moments from Yorkville, Yonge & Bloor, and the city's finest shopping and dining destinations. Featuring 9-ft smooth ceilings, a spacious balcony, custom sunshade and blackout blinds, and individually controlled climate settings, the suite is thoughtfully designed for elevated everyday living. Residents enjoy an outstanding collection of amenities, including a 24-hour concierge, pet spa, parcel room, and a 20,000 sq. ft. fitness and wellness facility. The iconic 55C Sky Lounge crowns the building with panoramic city views, outdoor entertaining spaces, BBQ area, Zen garden, and guest suite, delivering a truly exceptional lifestyle experience. (id:61483)
1216 - 150 East Liberty Street
Toronto, Ontario
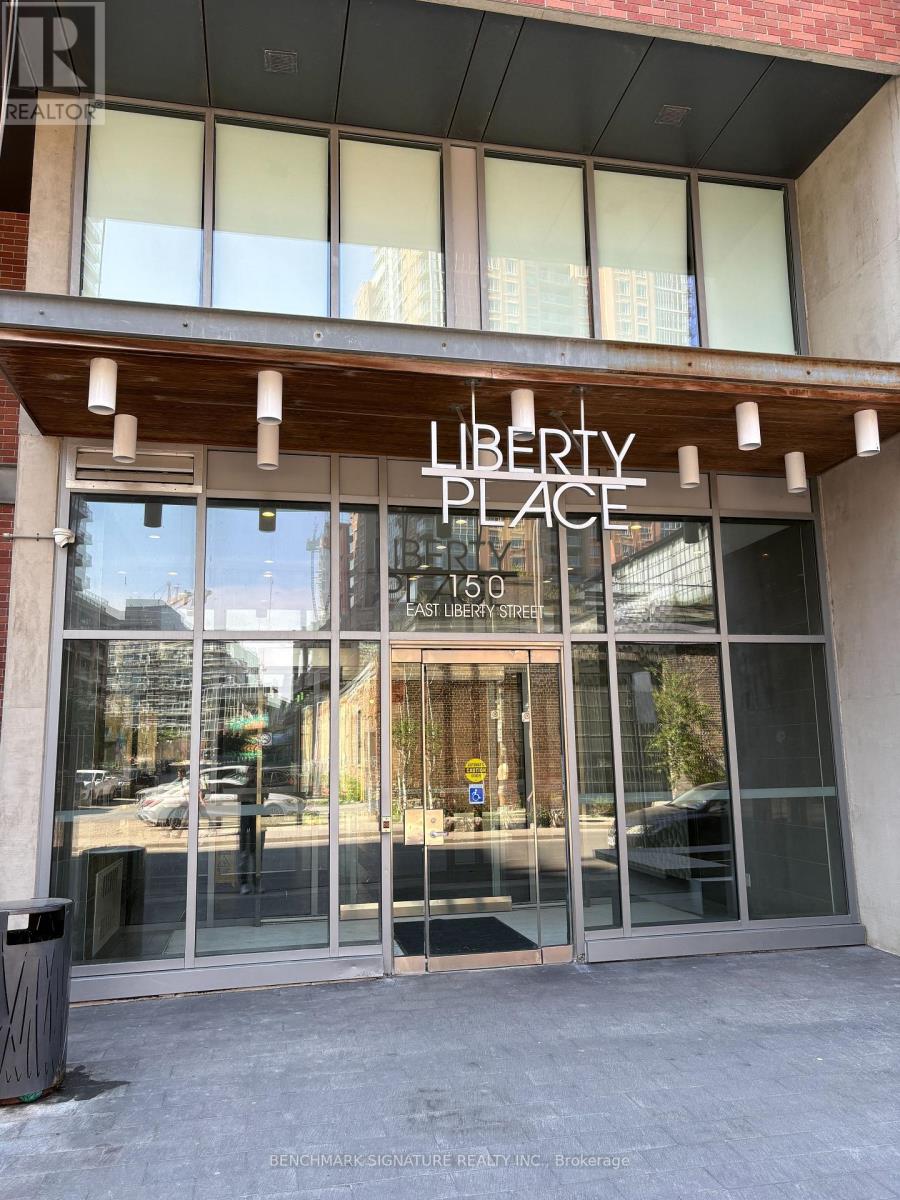
Welcome to iconic Liberty Place in the heart of vibrant Liberty Village! This bright & functional unit features an open-concept layout, floor-to-ceiling windows with abundant natural light, a sleek modern kitchen with granite counters, ensuite laundry & stainless steel appliances. Thoughtfully cared for and move-in ready, Steps to Metro, LCBO, restaurants, & cafes. Commuters dream: TTC at door & minutes to Exhibition GO & King streetcar. Enjoy 5-star amenities: gym, yoga studio, saunas, party room, BBQ terrace & concierge! A perfect blend of comfort, convenience and vibrant urban living. (id:61483)