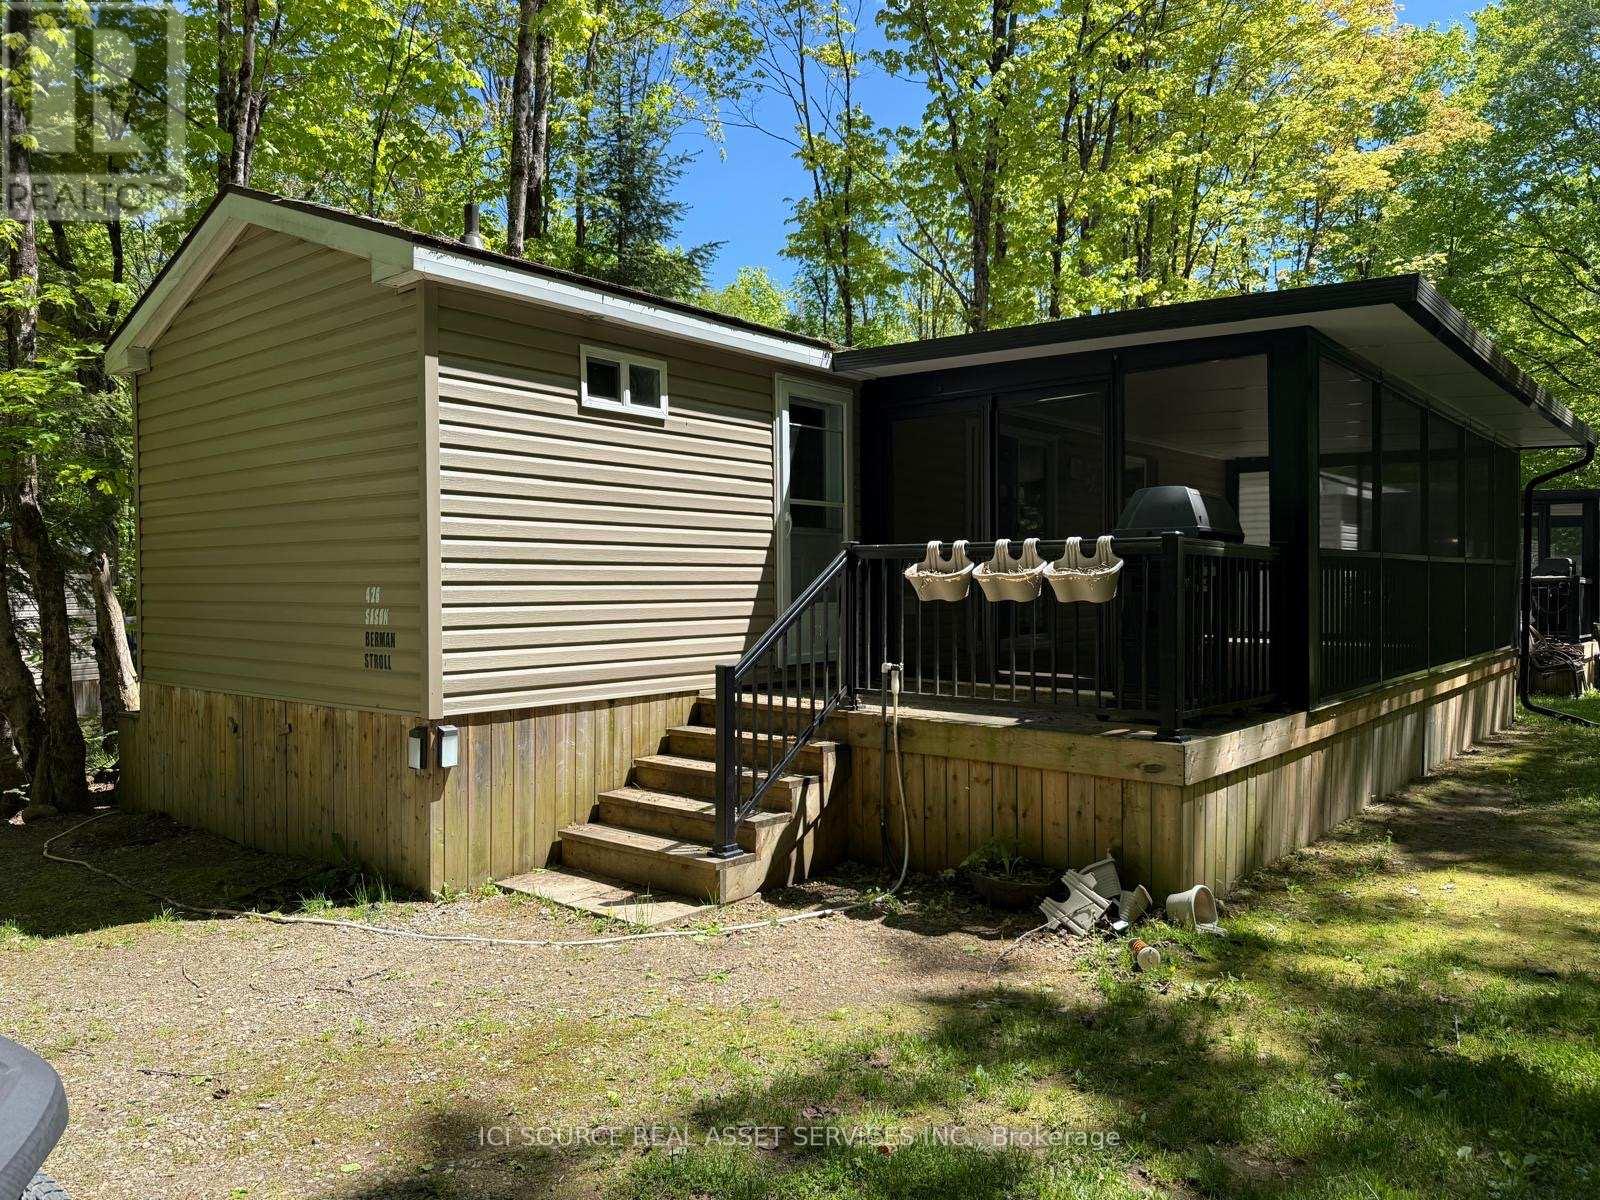
Fnc426 - 1047 Bonnie Lake Camp Road
Bracebridge, Ontario
Set on a beautiful, nature-filled site at Bonnie Lake Resort, this inviting cottage offers the perfect blend of comfort and space. Enjoy your morning coffee in the bright sunroom while taking in the peaceful surroundings, or gather with family and friends in the open living area. A standout feature is the spacious second bedroom, designed to adapt to your needs. By day, it serves as a comfortable lounge or games room, creating extra space to relax and entertain. By night, it transforms into a sleeping area that allows the cottage to accommodate up to five guests, ideal for larger families or visiting friends. Whether you're looking for a weekend escape or a seasonal retreat, this cottage provides plenty of room to make lasting memories in the heart of Muskoka.*For Additional Property Details Click The Brochure Icon Below* (id:61483)
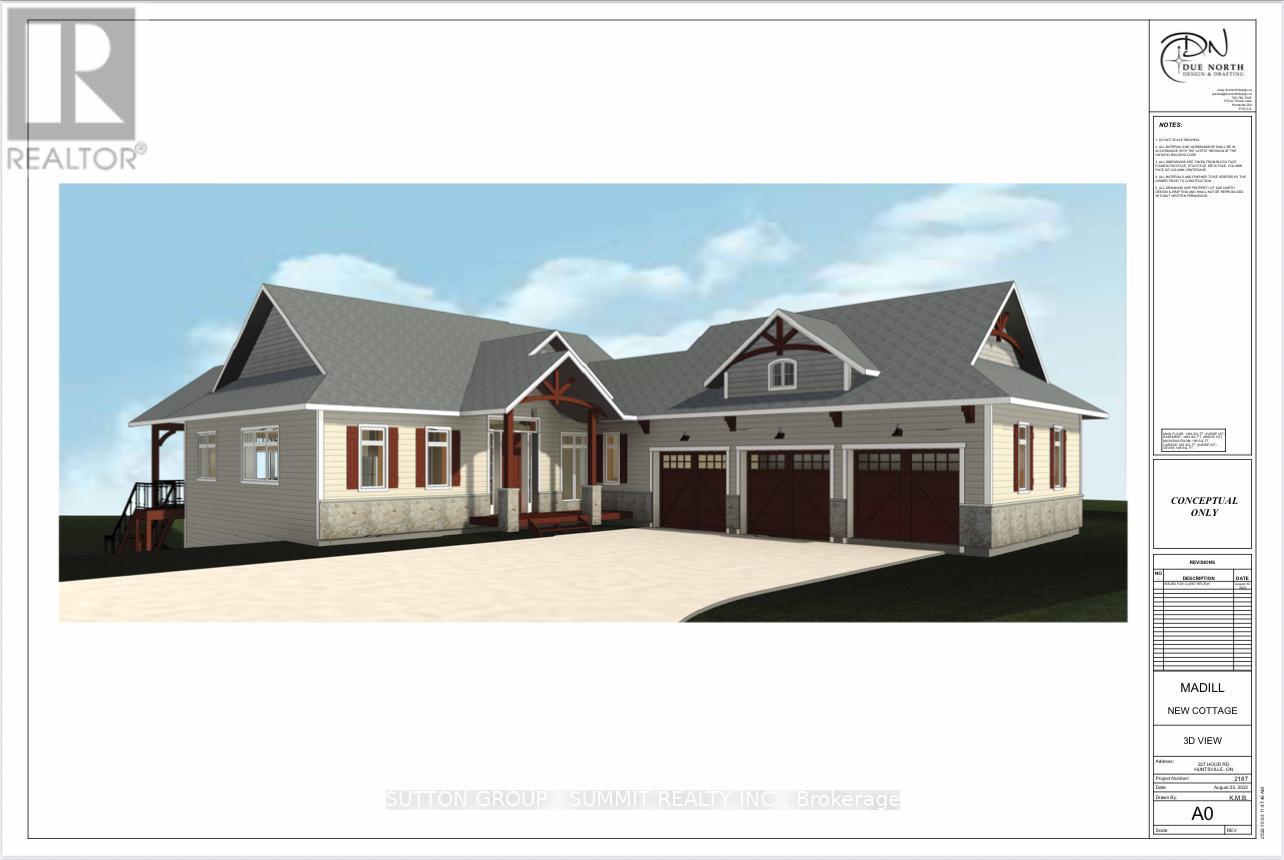
227 Hood Road
Huntsville, Ontario
Nestled on the serene shores of Mary Lake, this exceptional waterfront property offers access to over 40 miles of boating opportunities. This thoughtfully designed 4-bedroom, 4-bathroom lakefront cottage is currently partially completed and presents a rare opportunity to customize the finishing touches to your vision. Built with quality and efficiency in mind, the home features full ICF construction extending to the roof, an insulated and heated basement slab, and 4 inches of rigid foam insulation in the ceiling for outstanding year-round comfort and energy performance. The home's advanced heating system includes a main gas furnace for whole-home heating, a supplementary high-efficiency Navien condensing boiler providing in-floor radiant heat, and a line set already installed to accommodate heating in a future garage. The boiler is also sized to serve as a backup heating source for the home. In addition, a heat pump upgrade to the air conditioning system provides efficient heating during the spring and fall seasons, while a gas fireplace on the main floor creates a warm and inviting atmosphere. Plans are in place for an expansive front deck designed to capture breathtaking lake views. The outdoor living space is envisioned to include a covered patio area and a Muskoka room, creating the perfect setting for entertaining or relaxing while enjoying the waterfront surroundings. The waterfront itself is equally impressive, featuring owned shore road allowance, a clean and shallow sandy-bottom shoreline ideal for swimming, and excellent sun exposure. A boathouse equipped with a boat lift, along with a sun-filled dock complete with stairs, provides convenient access to the water and enhances the property's exceptional lakeside lifestyle. This is a unique opportunity to own a high-quality waterfront retreat in one of Huntsville's most desirable boating locations. Taxes not yet assessed on new build. (id:61483)
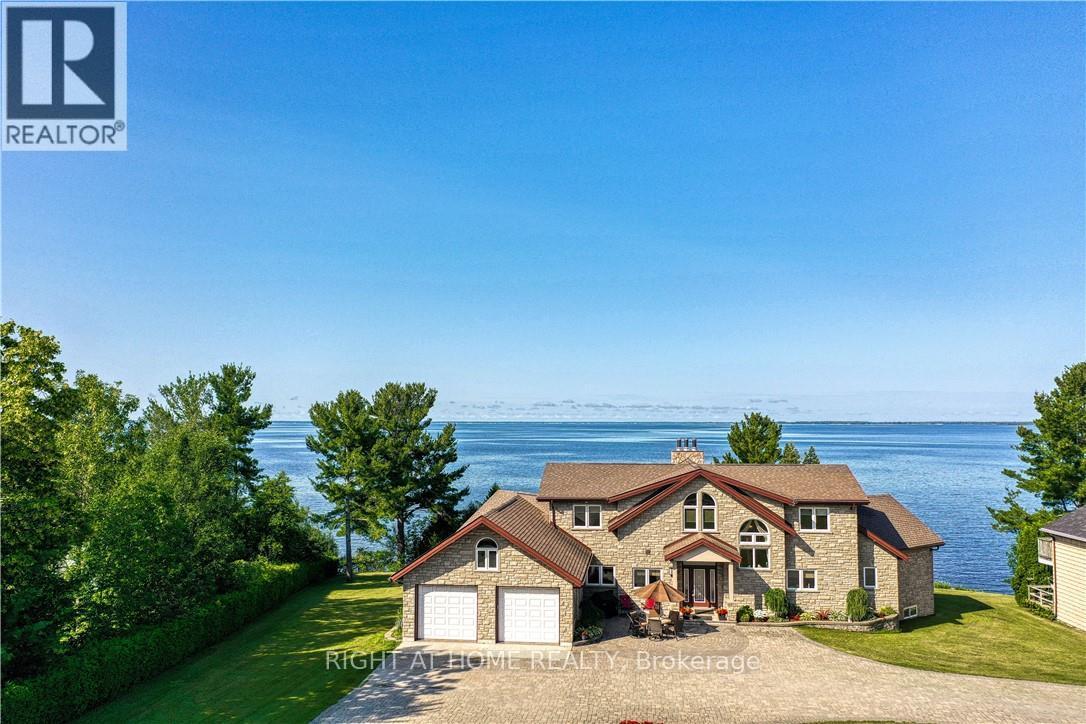
134 Du Lac Promenade
West Nipissing, Ontario
134 Du Lac is one of the most exclusive homes available between North Bay and Sudbury - and for good reason. Comparable lake views paired with a home built this well, with this much pride, are extremely rare in this price range. This remarkable, fully stone-clad bungaloft offers approximately 5,000 sq ft on a app. 40,000 sq ft lot on famous Lake Nipissing, with a million-dollar panoramic view. Built by the original owners using the finest workmanship and materials, it has since been extensively renovated by the current owner. Through the spacious foyer, the view into the massive great room will take your breath away - a huge stone fireplace anchors the room (with a lift that brings firewood up from the lower level), cathedral ceilings soar overhead, and wall-to-wall windows frame spectacular sunsets. The custom cherrywood kitchen features high-end appliances, a pantry, and a wide expanse of windows showcasing the 180-degree view. Hardwood runs throughout. The primary suite is on the main level, with a spa-like ensuite and large walk-in closet. The upper level offers an impressive loft-style family room and two more bedrooms, each with its own private bathroom and oversized tiled shower. The partially finished basement adds two additional bedrooms, a gym, a playroom, a large storage room, and ample room to expand. Standout features include state-of-the-art geothermal heating, engineered eavestroughs that eliminate the need for downspouts, four patio walkouts to a stunning hardscape balcony, custom drapery, award-winning Hubbardton Forge lighting throughout, a pre-poured pad ready for a future 24' x 24' garage, and a fully landscaped lot with interlocking stone right to the road. Just six minutes from major retail, gym and pool facilities, with hospitals, restaurants, shopping. A true dream home in a peaceful, beautiful, and exclusive setting. The seller is willing to lease back the property, providing an immediate income stream and a strong cap rate. (id:61483)
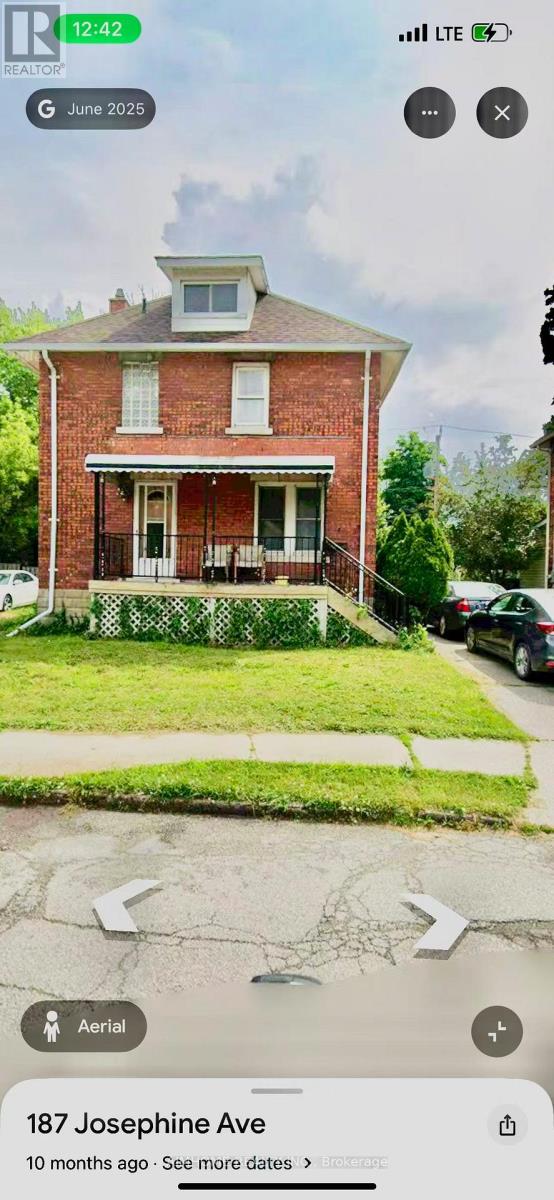
182 Josephine Avenue
Windsor, Ontario
three bedroom two washroom, near to the river and univesity of windsor (id:61483)
31 Hillcrest Avenue
Kawartha Lakes, Ontario
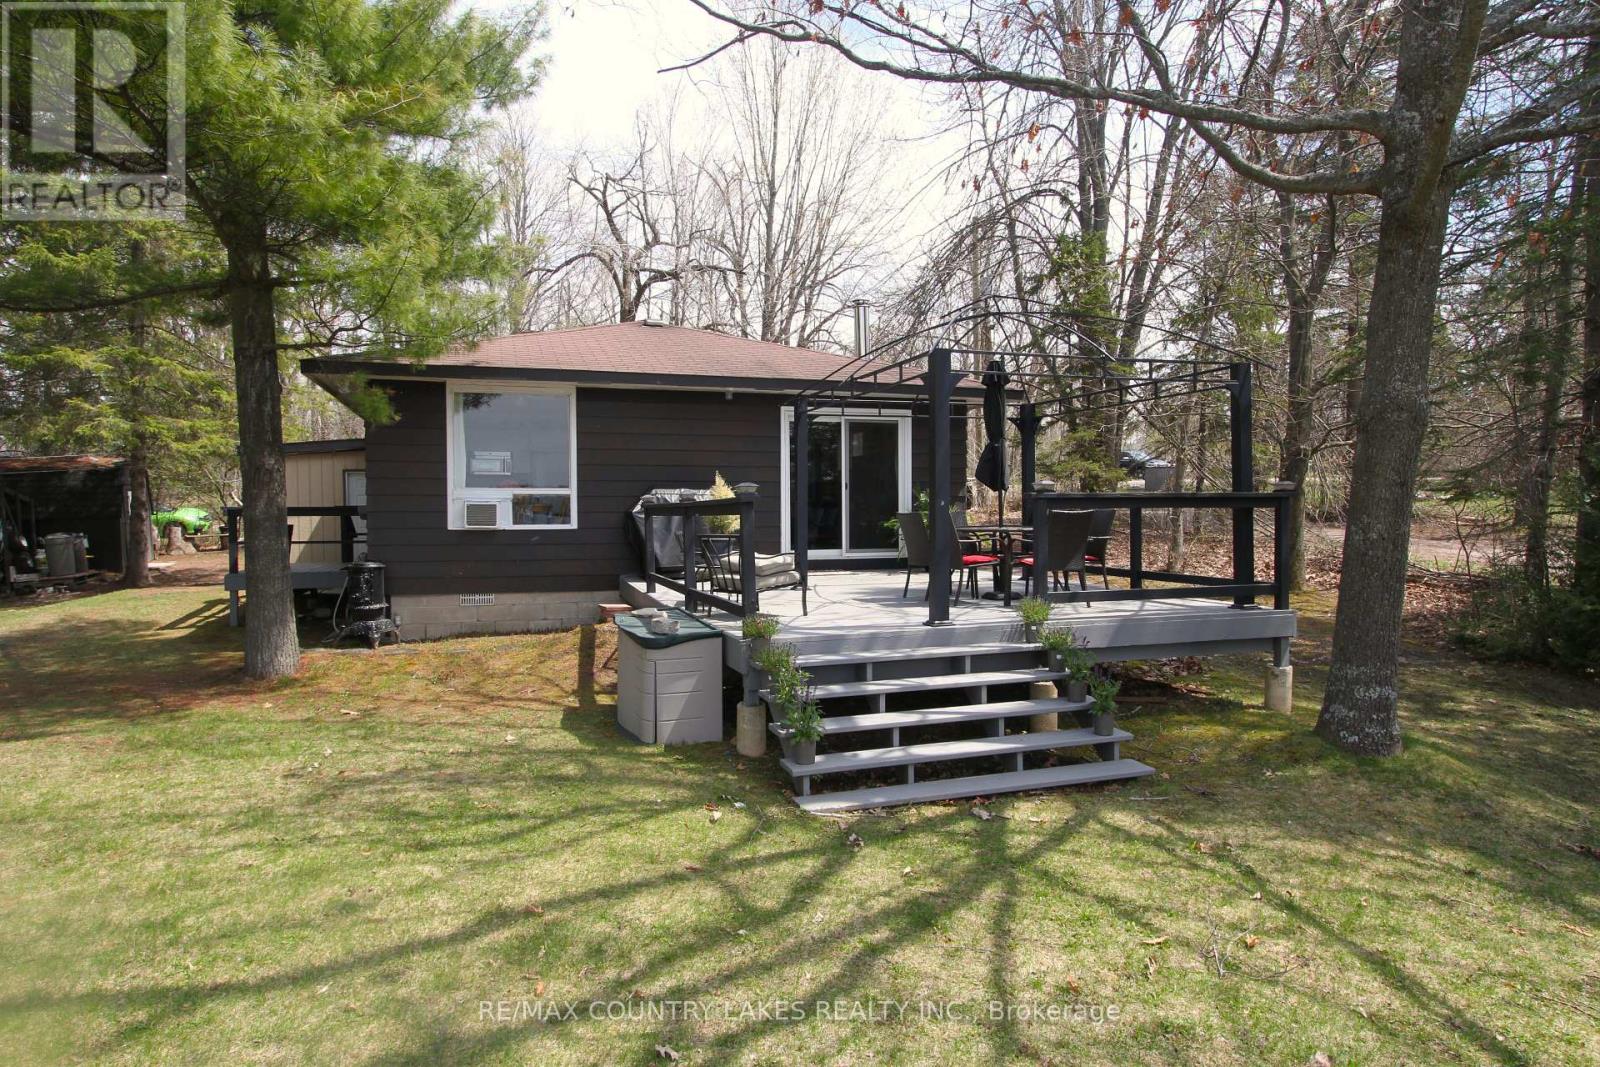
Welcome to this perfect year-round waterfront retreat on Mitchell Lake. This charming 2-bedroom home offers a bright, open-concept kitchen and living area with stunning lake views. Large windows and a walkout to the rear deck create a seamless indoor-outdoor living experience, ideal for entertaining or simply relaxing. Enjoy 103 feet of waterfront with direct western exposure, with breathtaking sunsets. The property is framed by mature trees along the lot lines, providing excellent privacy on a quiet dead-end street. The home features low-maintenance laminate flooring throughout, a drilled well, and a forced air propane furnace installed in 2017, ensuring year-round comfort. A separate four-season room with washer, dryer and extra storage. Added feature 3 season bunkie 20'x12' adds valuable and extra space for guests. Located on Mitchell Lake, part of the renowned Trent-Severn Waterway, offering exceptional fishing and endless boating opportunities with direct boating access to Balsam Lake. Year-round municipal road making this ideal as a full-time residence, weekend getaway or Airbnb short term rental. Conveniently situated just 90 minutes from the GTA, 20 minutes to Beaverton and 30 minutes to Lindsay. (id:61483)
182 Irwin Avenue
Hamilton, Ontario
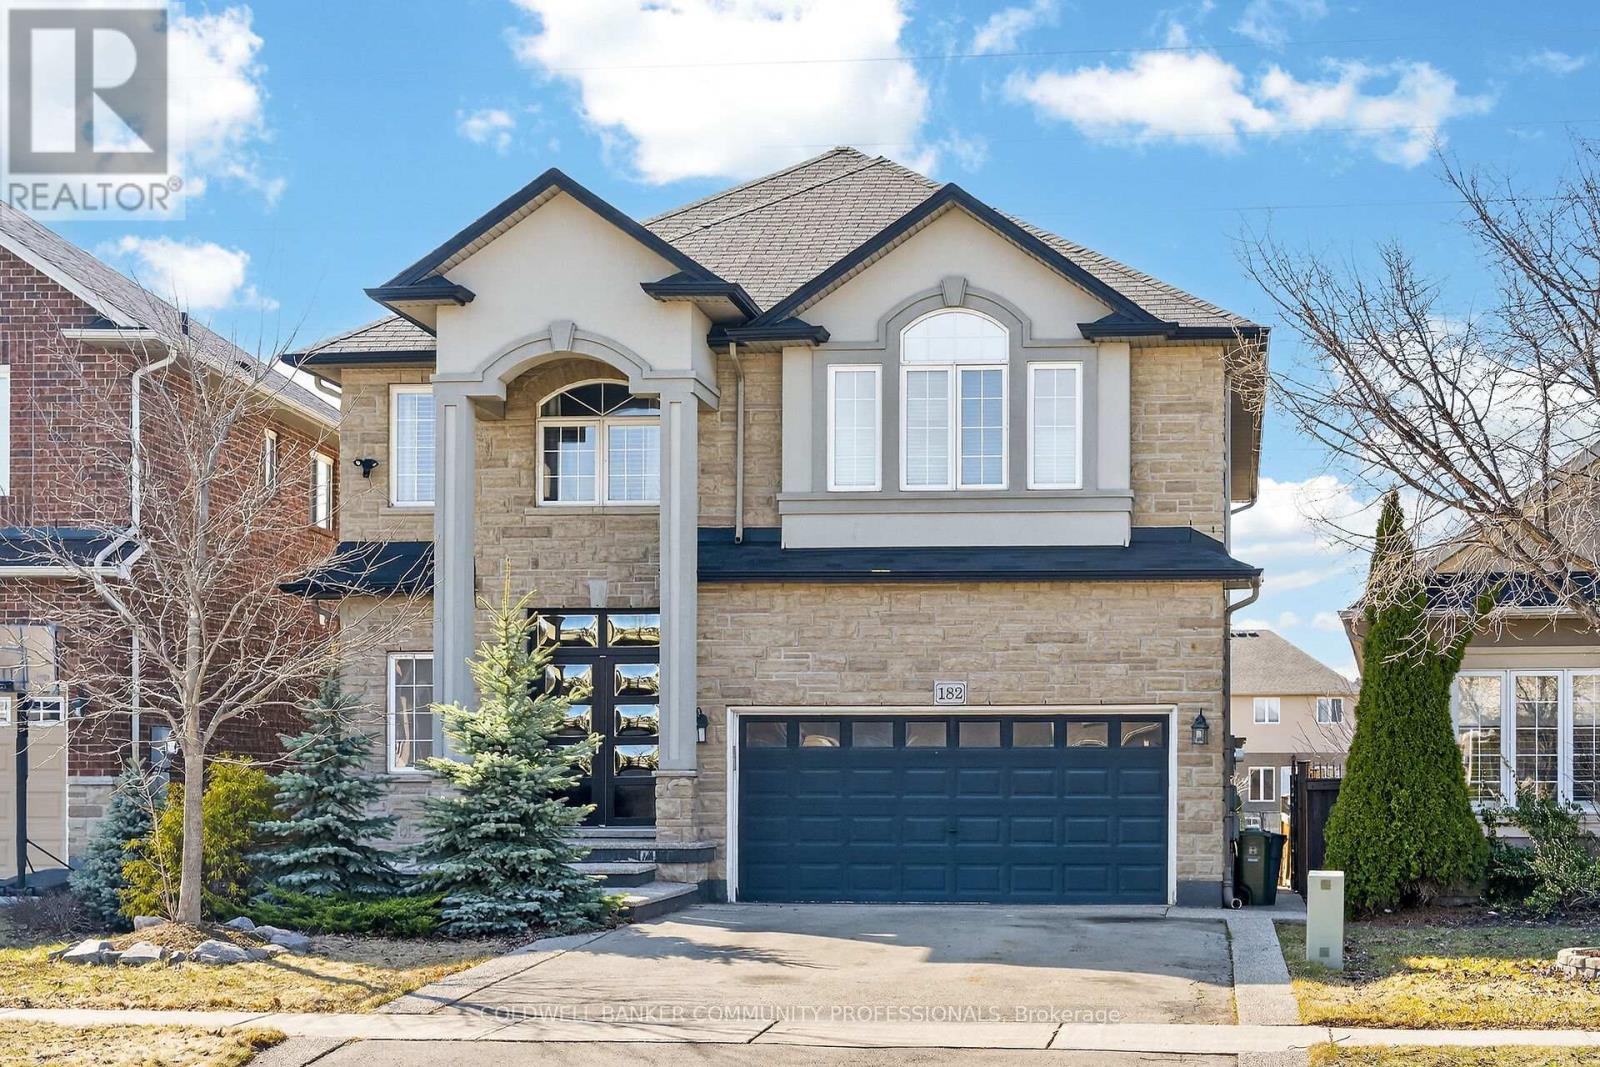
This beautiful 2 story, 4 bedroom home offers 2,724 sq ft featuring a grand foyer, 9ft ceilings, crown moulding, hardwood flooring and tile throughout the main level. Presenting an open-concept layout with separate dining area & spacious living room with fireplace. The upgraded eat-in kitchen showcases granite countertops, pot lights, a center island, ample cabinetry and walk-out to the deck. This level also includes the convenience of having a main level laundry room plus a pantry closet, interior garage access, and a modern powder room. Great space that caters to the entire family. Upstairs, you'll find four generous bedrooms plus a bonus area perfect for an office or library. Notice the impressive primary bedroom with double walk-in closets and a luxurious 5-piece ensuite. A lovely 4-piece bathroom completes the upper level. The partially finished basement presents plenty of space with an exercise area, 9-foot ceilings, a second fireplace, full bathroom rough-in and plenty of room for storage. Just use your imagination to recognize the excellent potential for additional living space. Enjoy the outdoors with a quality made two-tier deck, pergola, and a large shed, providing a comfortable setting for relaxation or entertaining guests. A buffer of greenspace between rear neighbours adds an extra level of privacy. Complete with a new Furnace (2026) and Central Air (2026) double driveway, double garage and imported German-made front door, this home is ideally situated on the quiet end of the street, in a family-friendly neighbourhood. A spacious and well-maintained home that easily accommodates the evolving needs of a growing family. (id:61483)
Rear - 95 Parkside Drive
Toronto, Ontario
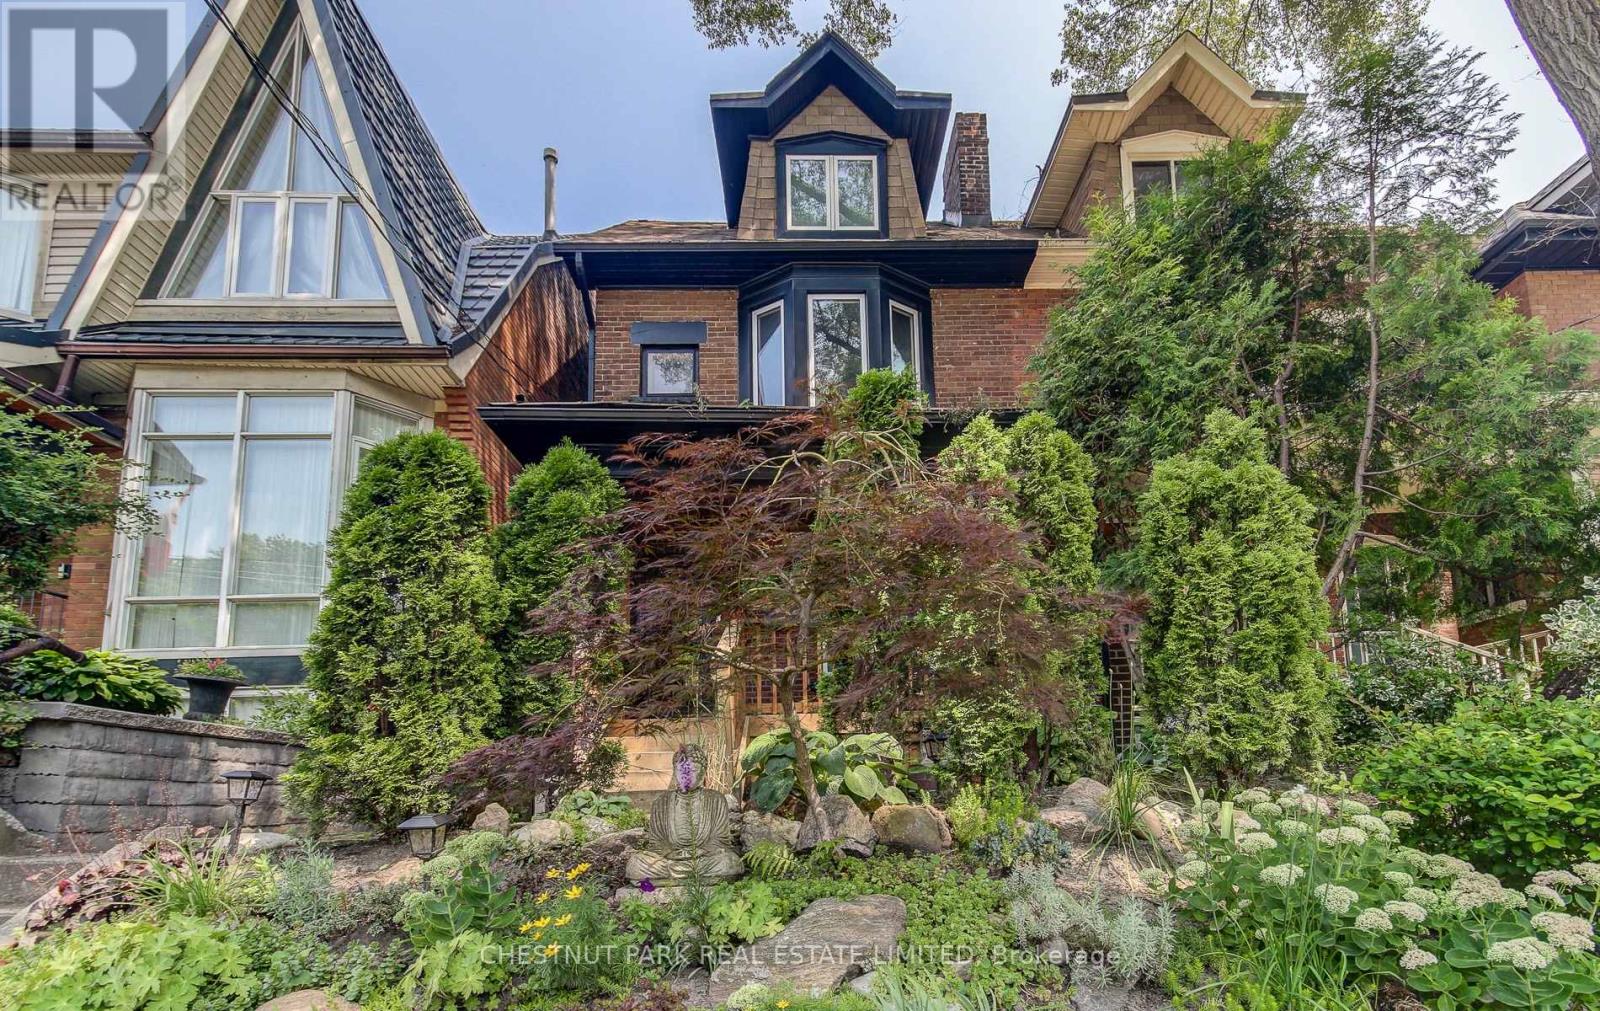
Tucked along the western edge of Parkdale-High Park, this fully furnished guest suite offers a rare balance of urban access and natural surroundings. Located directly across from High Park and within walking distance to Sunnyside Beach, the setting places you at the intersection of city, forest, and lake.The location supports a highly walkable, transit-connected, car-optional lifestyle with most daily needs accessible on foot, by bike, or via nearby streetcar routes. Roncesvalles provides a strong neighbourhood anchor for day-to-day living, with shops, cafés, and essentials close at hand.Accessed through a private, tree-lined garden courtyard, the suite features a modern, open-concept layout with integrated living, dining, and a fully equipped galley kitchen. Radiant heated floors provide consistent comfort in winter, while the unit remains naturally cool in warmer months.The suite is fully furnished and designed for a streamlined, low-clutter lifestyle. Best suited to a single occupant who values a calm, exceptionally well-kept living environment and a minimalist approach to space. The property has a strong track record supporting longer-term stays, reflecting its comfort, privacy, and livability.Shared outdoor areas include a landscaped garden, shaded dining space, and a dedicated meditation area. Immediate access to trails, green space, and lakeside paths, with convenient connections to Parkdale, Roncesvalles, Queen West, and Dundas West. Downtown is accessible within approximately 20 minutes by transit, bike, or car.Minimum 12-month lease. Utilities extra. Internet included (Bell Fibe). Street permit parking available. On-site bike storage. Ceiling height approximately 1.95m (6'2"). Inclusive, respectful home environment. Optional cleaning service available. (id:61483)
603 - 225 Webb Drive
Mississauga, Ontario
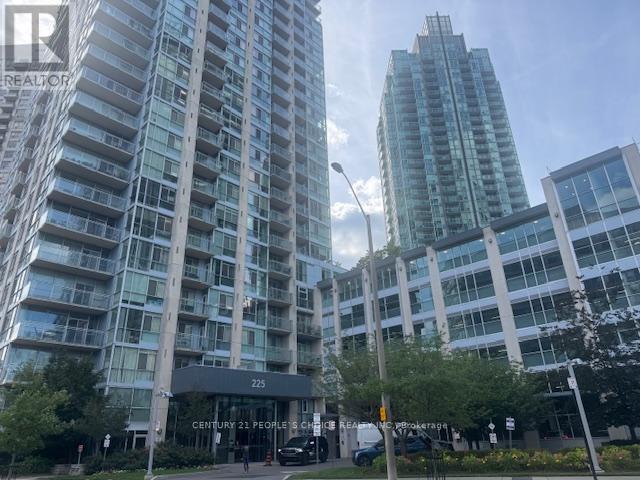
Location Location!! Gorgeous Sun Drenched 1 Br + good sized Den for office or 2nd bedroom, at The Luxurious 'Solstice' Condo! This Designer Suite Boasts 2 Bathrooms, Floor To Ceiling Windows, Open Concept Floor Plan And A Modern Kitchen With Ss Appliances, Granite Counter Tops. Hotel Style Living With 24 Hour Concierge, Indoor Pool, Hot Tub, Spa, Gym, Yoga/Pilates Room. Prime Square One Location, Steps To Public Transit, Shopping And Restaurants. Don't miss this Opportunity! (id:61483)
101 - 291 Scarlett Road
Toronto, Ontario
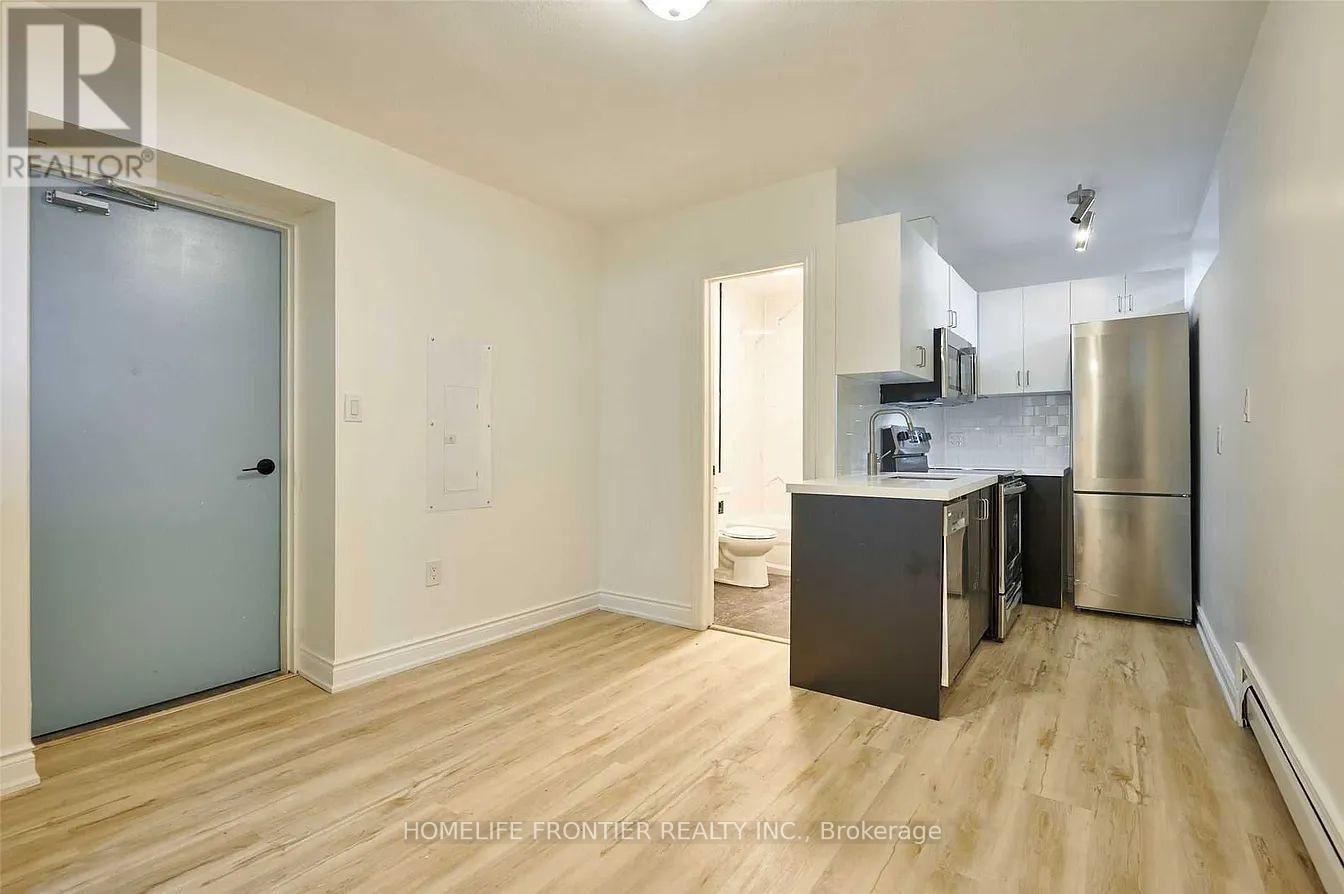
Fully renovated, spacious one-bedroom suite in the vibrant and trendy Rockcliffe-Smyth neighbourhood. Features stylish contemporary finishes and a bright, open-concept layout. The modern kitchen is completely updated with new stainless steel appliances, a built-in dishwasher and microwave, subway tile backsplash, and plenty of cabinet space. The open living and dining area includes a storage closet, laminate flooring, and large above-grade windows that bring in ample natural light. The primary bedroom offers a generous closet and sliding doors, maximizing usable space. Enjoy a beautifully updated four-piece bathroom with brand-new finishes throughout. Tenant is responsible for hydro. On-site parking is available for $40 per month, and a coin-operated laundry is conveniently located in the building. Ideally situated close to the Humber River in an unbeatable location. *** The legal rental price is $1, 658.16/month. A 2% discount is available for timely rent payments, reducing the monthly rent to the advertised rate of $1, 625/month. (id:61483)
Bsmt - 39 Aberfeldy Crescent
Markham, Ontario
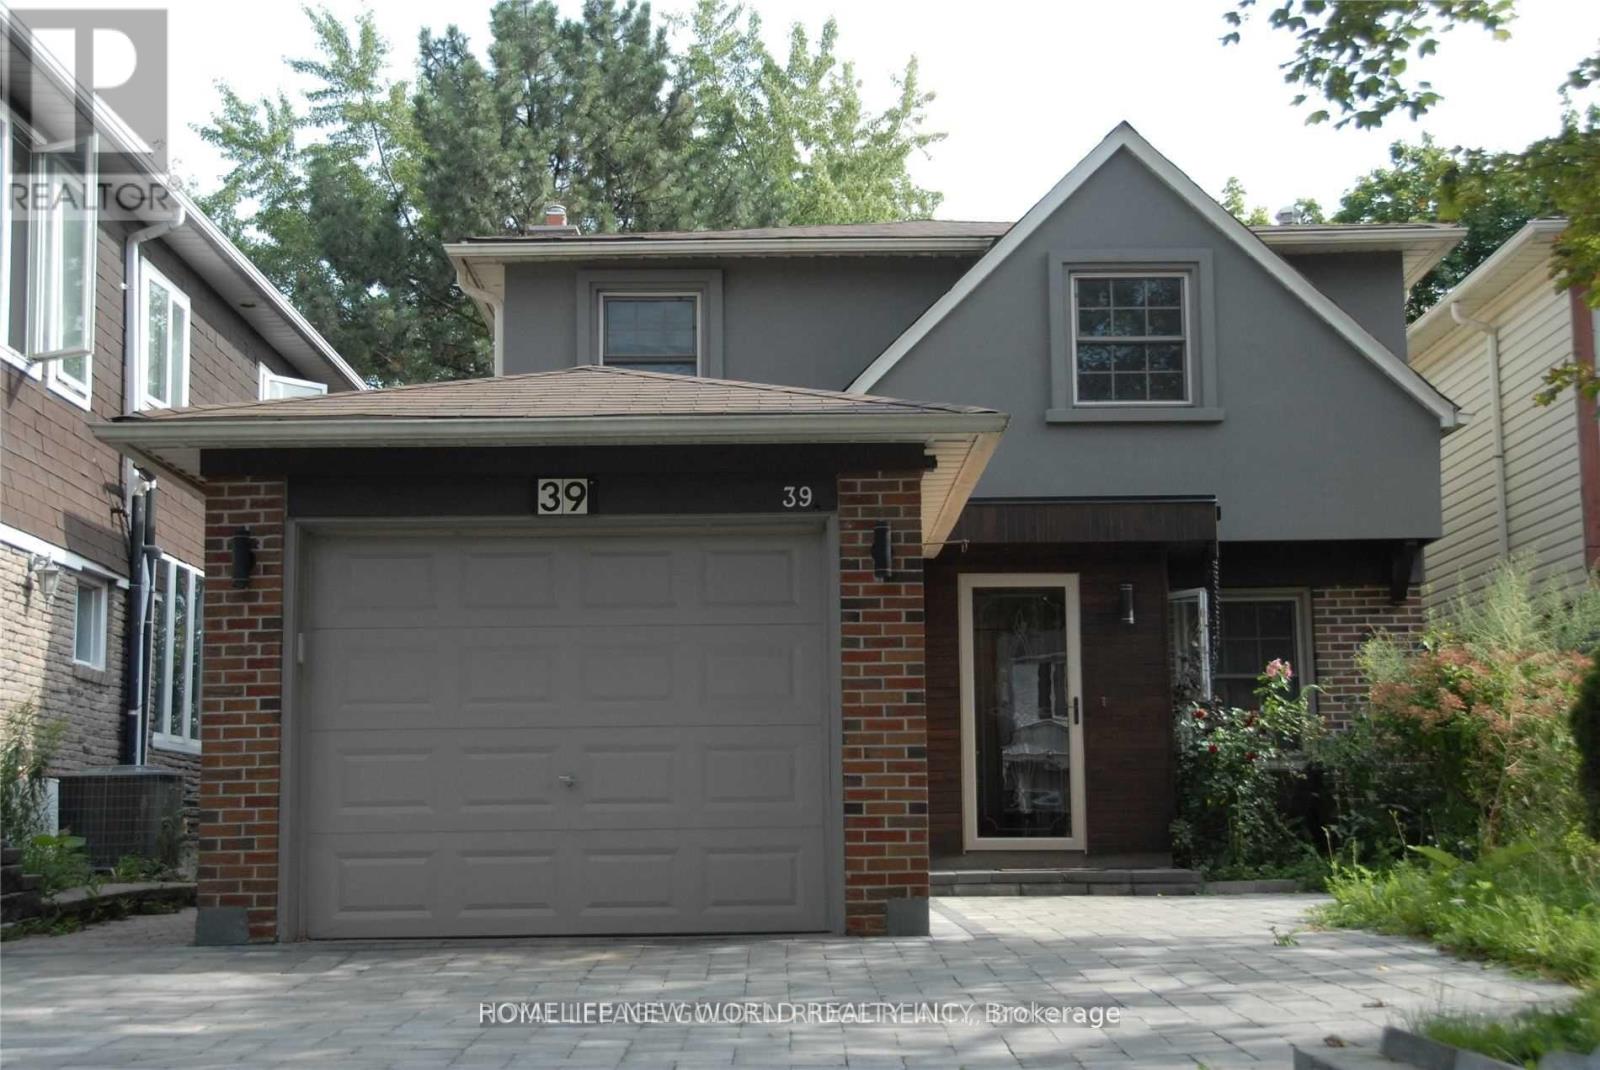
** Walk Out Basement For Rent ** Excellent Location! German Mills Community. SafeNeighborhood. ** Great Schools: German Mills Ps, Woodland Ps (French Immersion), St MichaelCatholic Academy. Well Maintained. Renovated Bathroom. Decent bedroom with Closet & Big Window, South Exposure. Large Living Area Facing South with A Lots Sun Shine. Bright & Spacious. Step to Bus Stop just Through the Backyard Door. Close To Transits, Shopping Centers, Schools & Parks. Minutes to Hwy404/401/407. Super Convenient! ** This is a linked property.** (id:61483)
Ph2 - 100 Anna Russell Way
Markham, Ontario
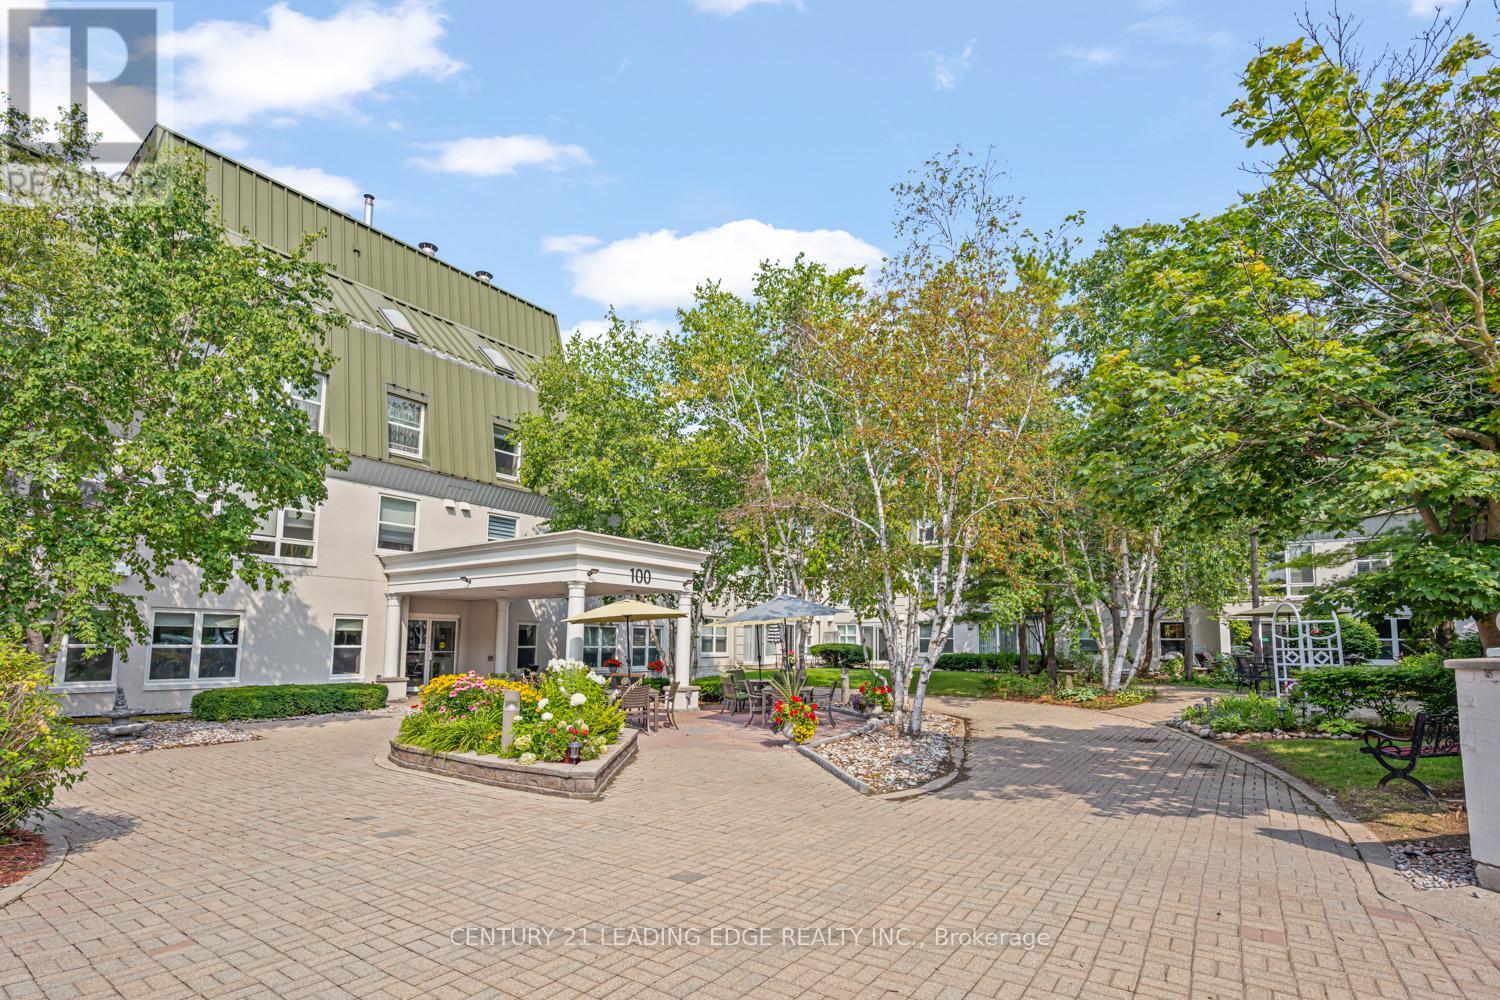
Look no further! This 859 Sq. ft. penthouse unit features neutral decor throughout including fresh paint and brand-new laminate floors. The open-concept living and dining area, accented with elegant crown moulding, seamlessly flows to your own private terrace, perfect for relaxing outdoors. The spacious kitchen offers ample cabinet and counter space, a double sink, and the added convenience of an in-suite washer/dryer. The generous main bedroom includes a wall-to-wall closet with additional hidden storage behind, providing plenty of room for all your essentials. Completing the unit is a 4-piece bathroom and two additional storage closets. Enjoy the exceptional building amenities, including a library, recreation room, hair salon, extra laundry facilities for large items, and inviting outdoor patios and garden plots. Located in a vibrant 55+ community, you'll appreciate the ease of on-site local transit, quick access to the GO Train, and a short stroll to Unionville's charming Main St. and Farmers' Market. (id:61483)
103-2800 Courtice Road
Clarington, Ontario
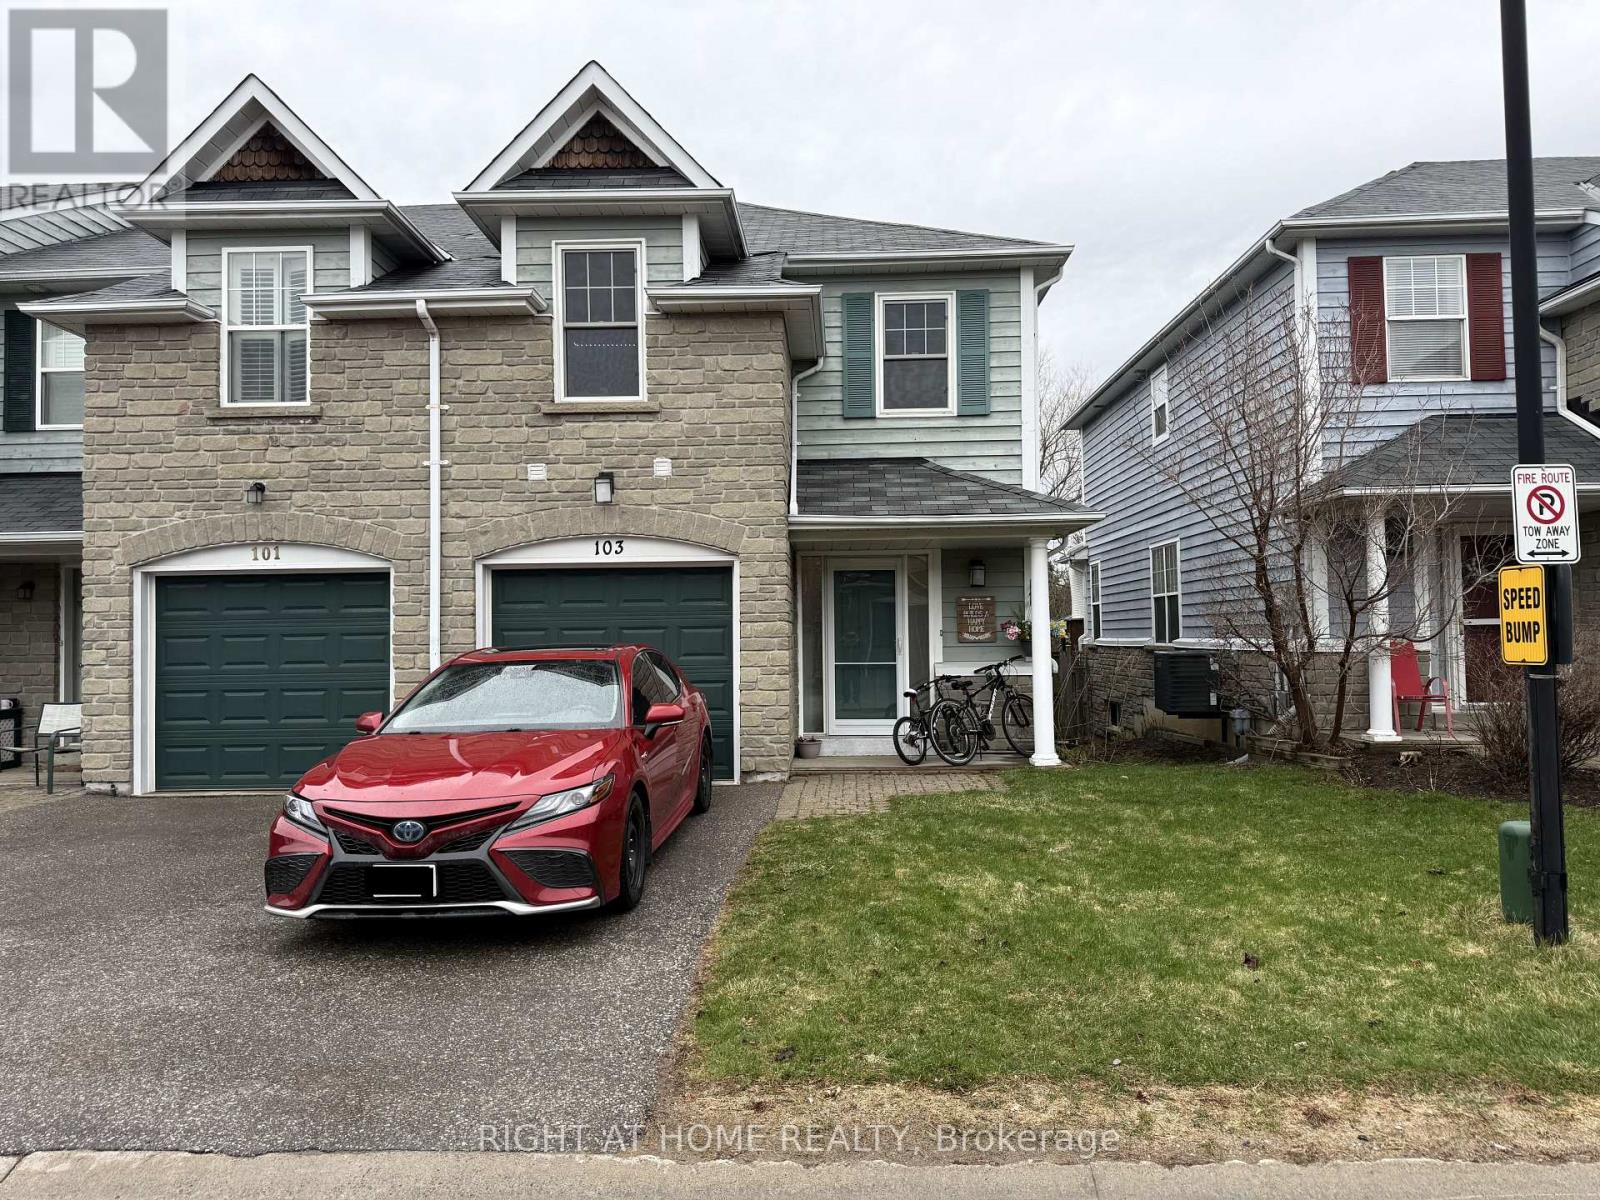
Welcome to this stunning move-in ready condo townhouse nestled in one of Courtice's most sought-after and family-friendly neighbourhoods! Enjoy the perfect blend of comfort, convenience, and community living.The main floor features a beautifully appointed kitchen and a spacious, sun-filled living area - perfect for entertaining or relaxing with the family - complete with a convenient half washroom. Upstairs, you'll find 3 generously sized bedrooms and 2 full washrooms, offering plenty of space for the whole family. The fully finished basement adds incredible value with a large recreation room and a second kitchen, ideal for extended family or additional living space.Located just minutes from the Courtice Community Centre - featuring a library, gym, swimming pool, and outdoor skating rink - as well as top-rated schools, parks, shopping, and scenic walking trails. Commuters will love the easy access to major transportation routes, while the quiet streets and wonderful neighbours make this a truly special place to call home.Don't miss your chance to own this gem - opportunities like this don't last long! (id:61483)