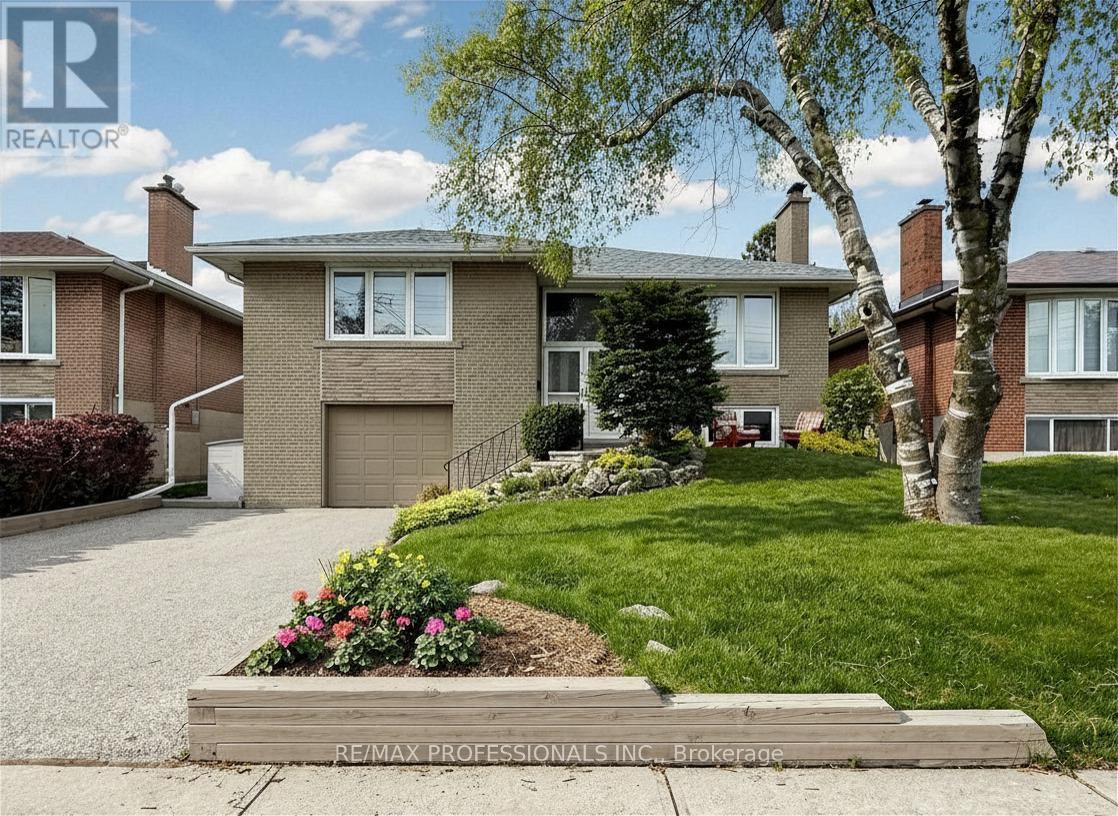
24 Breadner Drive
Toronto, Ontario
Your chance to own a beautiful property on a fantastic, family friendly and centrally located Street in Martin Grove gardens. This three-bedroom bungalow has been lovingly cared for by its owners with many improvements. Recent renovation and permitted extension of the kitchen is the perfect place to have breakfast, soak up the Sun and look over your beautifully landscaped backyard. The rest of the main floor is full of light, boasting hardwood floors huge windows, ample Storage and good sized bedrooms. Lower level features a built-in garage with access to the house, huge family room in the basement, a second three-piece bathroom. Walking distance to Martin Grove Gardens, local plaza and transit. Minutes drive to 401 and grocery stores This perfect location and scenic property won't last so book your appointment today! Many new improvements including new roof (Apr 2024), Air Conditioner (2020), Furnace (2016) (id:61483)
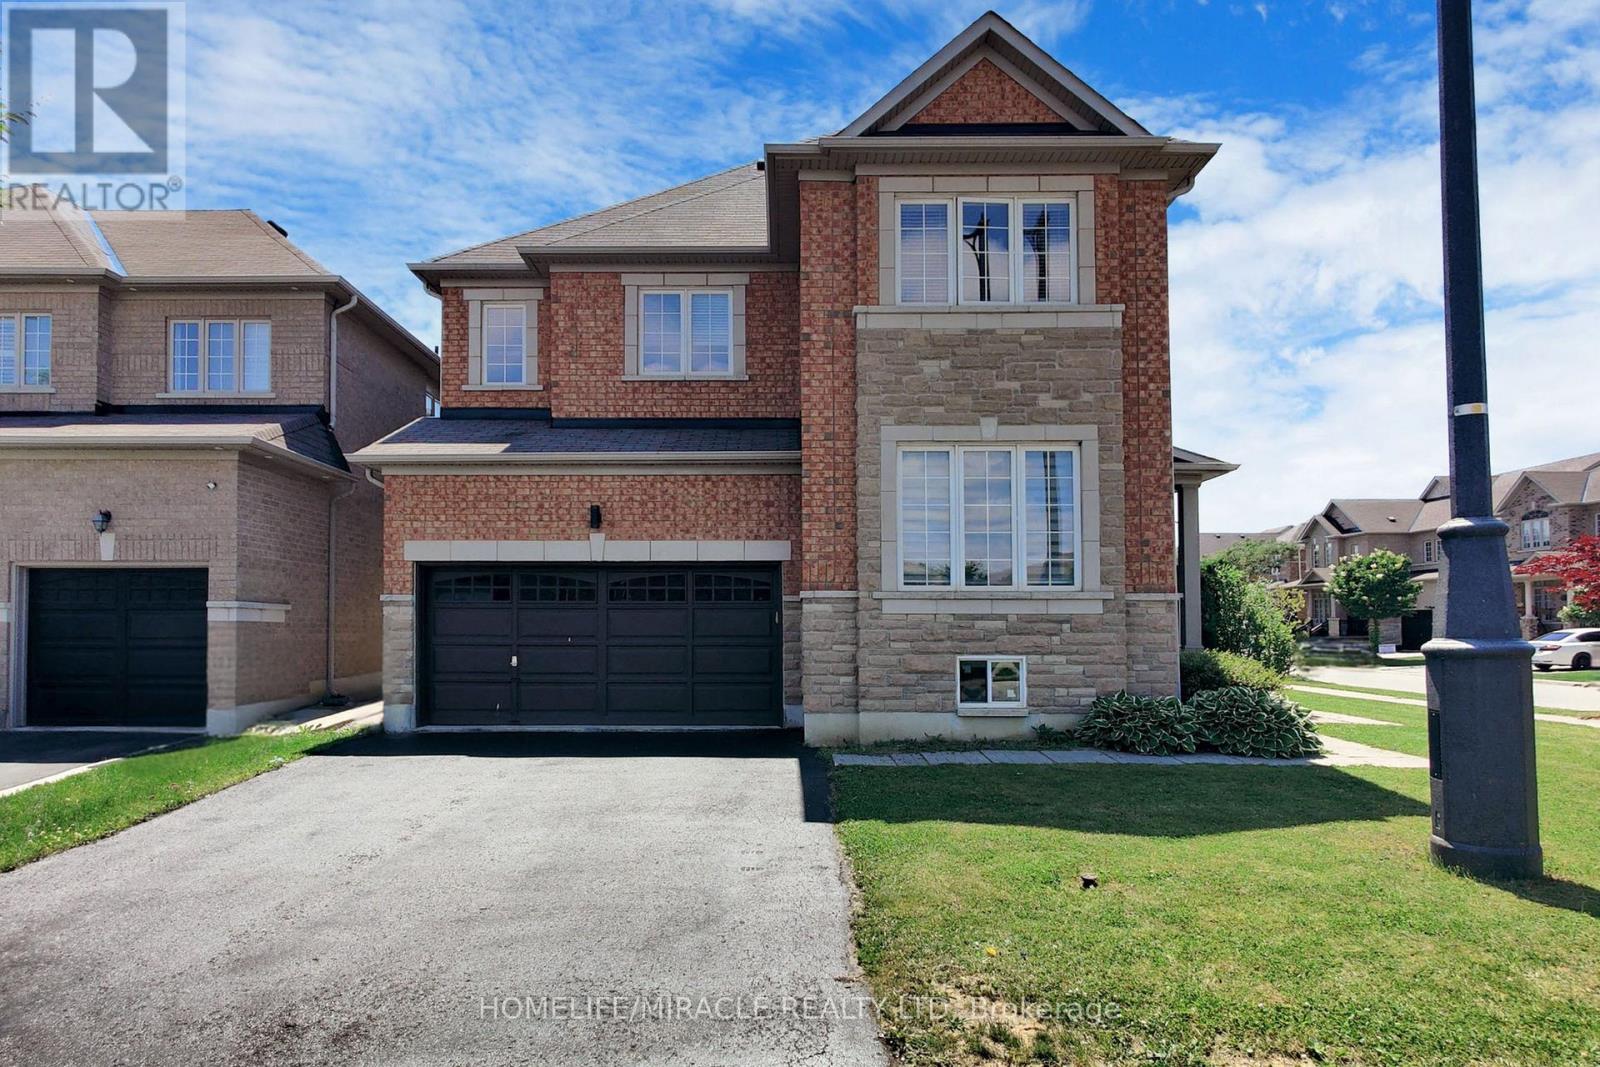
63 Sleightholme Crescent
Brampton, Ontario
This fabulous premium corner lot offers approximately 3500 sq ft of living space. perfectlysituated in a highly sought-after, family-friendly neighbourhood! This beautifully maintainedproperty features a double door entry leading into a spacious main floor with 9 ft ceilings,pot lights, and elegant hardwood flooring. The inviting living room boasts a cozy fireplace andabundant natural light. The upgraded kitchen is a chef's dream, complete with high-endcabinetry, a large pantry, quartz countertops, a stylish backsplash, and a generous island -perfect for entertaining. Upstairs, you'll find four spacious bedrooms, including a luxuriousprimary suite with a private ensuite bathroom. The additional bedrooms offer ample space andcomfort for the whole family. The property also includes a brand-new, legal 2-bedroom basementapartment with a separate entrance - ideal for rental income or extended family living.Conveniently located near Hwy 427, 407, and 401, and just minutes from top-rated schools,parks, shopping, and all major amenities. Don't miss the opportunity to make this exceptionalhome yours! (id:61483)
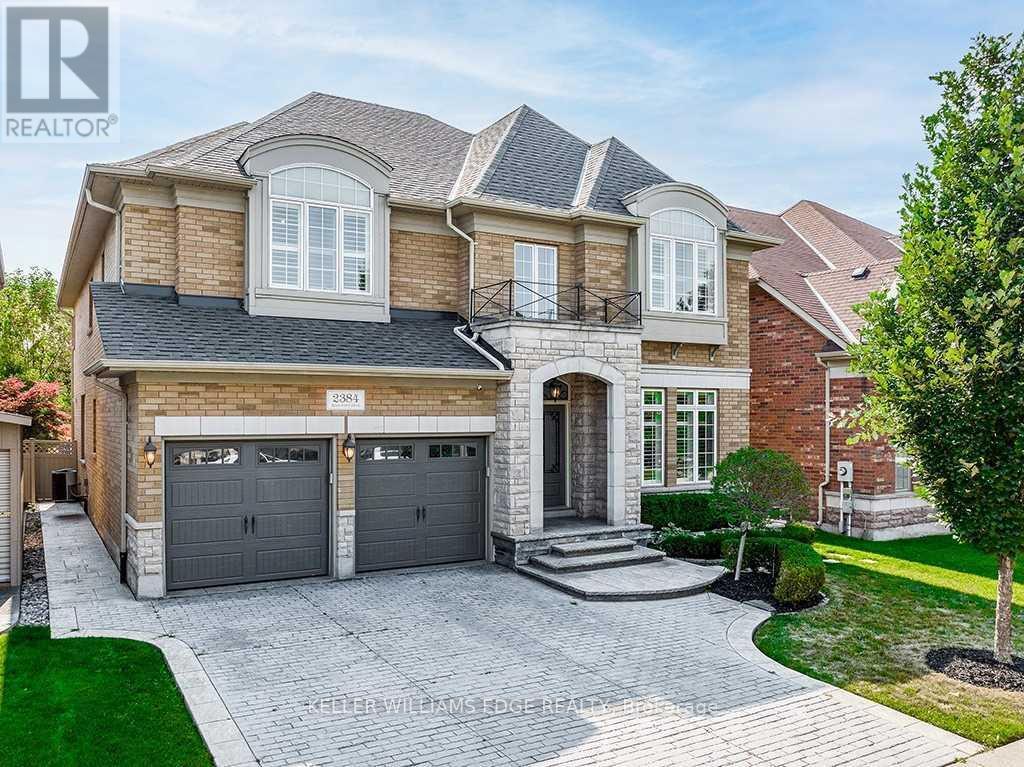
2384 Rock Point Drive
Oakville, Ontario
Set in the prestigious community of Joshua Creek-one of Oakville's most desirable neighbourhoods-this exceptional home offers an elevated lifestyle with over 6,200 sq ft of beautifully finished living space, including approximately 4,300 sq ft above grade.From the moment you enter, the home impresses with its airy feel, enhanced by soaring ceilings and elegant hardwood flooring throughout. The layout is thoughtfully designed, balancing open-concept living with defined spaces for both everyday comfort and entertaining. A main floor office with French doors provides a quiet, private workspace, while the formal living room features a stunning double-sided gas fireplace that adds warmth and character.The family room is truly the centerpiece, with dramatic 18-foot ceilings and a seamless connection to a well-appointed kitchen designed for both function and style. A convenient servery leads into the formal dining area, perfect for hosting gatherings. The main level is complete with a mudroom, laundry room, and a tastefully designed powder room.Upstairs, the primary suite is a true retreat, offering two walk-in closets and a luxurious 5-piece ensuite with double vanities, a freestanding tub, and a glass shower. Three additional bedrooms each provide ample space and access to ensuite or semi-ensuite bathrooms-ideal for family living.The fully finished lower level extends the home's living space with a cozy recreation area featuring a gas fireplace and custom built-ins, a full wet bar for entertaining, a dedicated home gym, and a full bathroom for added convenience.Outdoors, enjoy a private, landscaped backyard designed for relaxation and entertaining, complete with a spacious deck, built-in gas BBQ, and an inviting pool.Ideally located near top-ranked schools, scenic trails, parks, and all essential amenities, this home offers the perfect blend of luxury, comfort, and convenience. (id:61483)
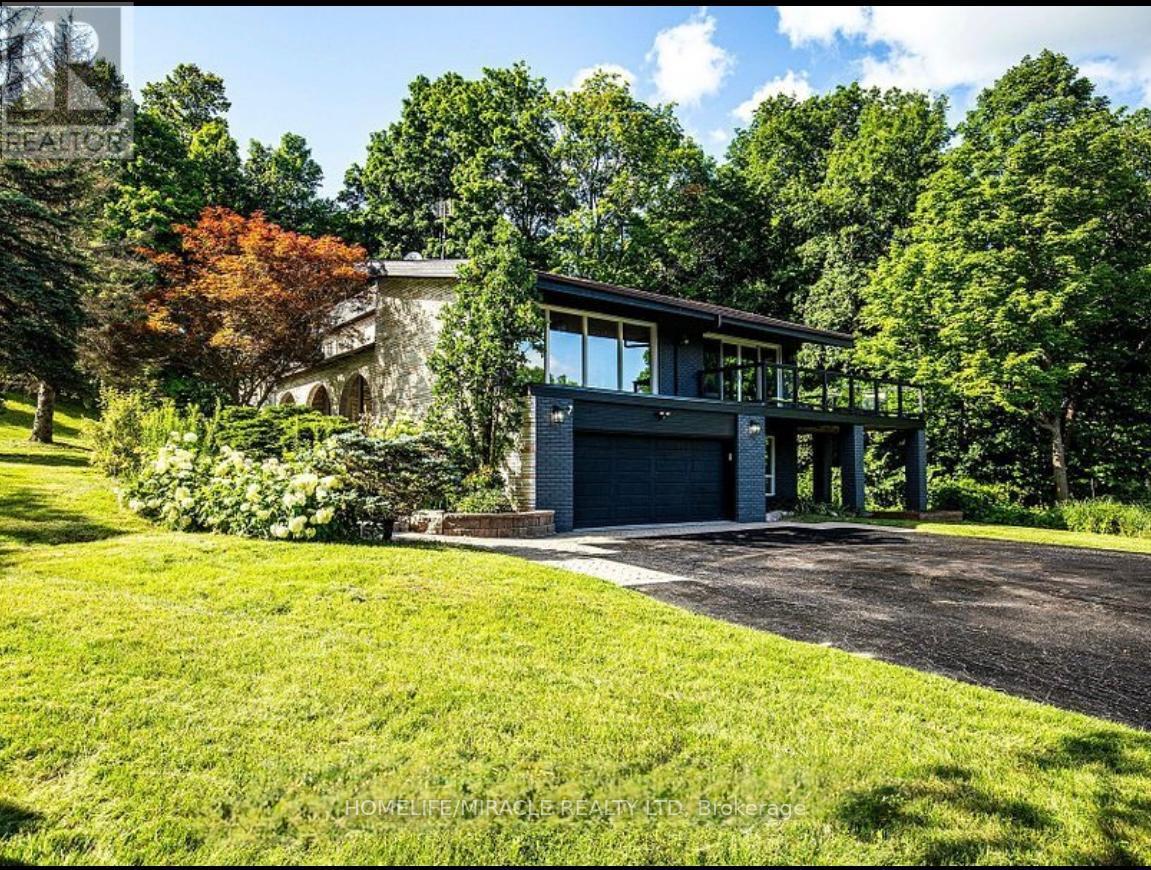
17 Keily Crescent
Caledon, Ontario
Bright & Spacious Estate Home Offering Exceptional Character and a Modern Exterior, Situated on a Premium 162 x 402 Ft Lot. This Beautifully Maintained Property Features 4+2 Bedrooms, 3 Bathrooms, and a Large Sauna Room with Separate Shower. Enjoy a Private Resort-Style Backyard Complete with an In-Ground Heated Pool, Mature Trees, Pool House, Shed, and Children's Playground. Interior Features Include Hardwood Flooring, Vaulted Ceilings, and Expansive Living Spaces Filled with Natural Light. The Gourmet Kitchen Is Ideal for Entertaining, Showcasing a Large Centre Island, Cooktop, Range, and Ample Counter Space. A Rare Opportunity to Enjoy Privacy, Space, and Scenic Natural Surroundings in One Exceptional Property. (id:61483)
Upper - 1149 Dufferin Street
Toronto, Ontario
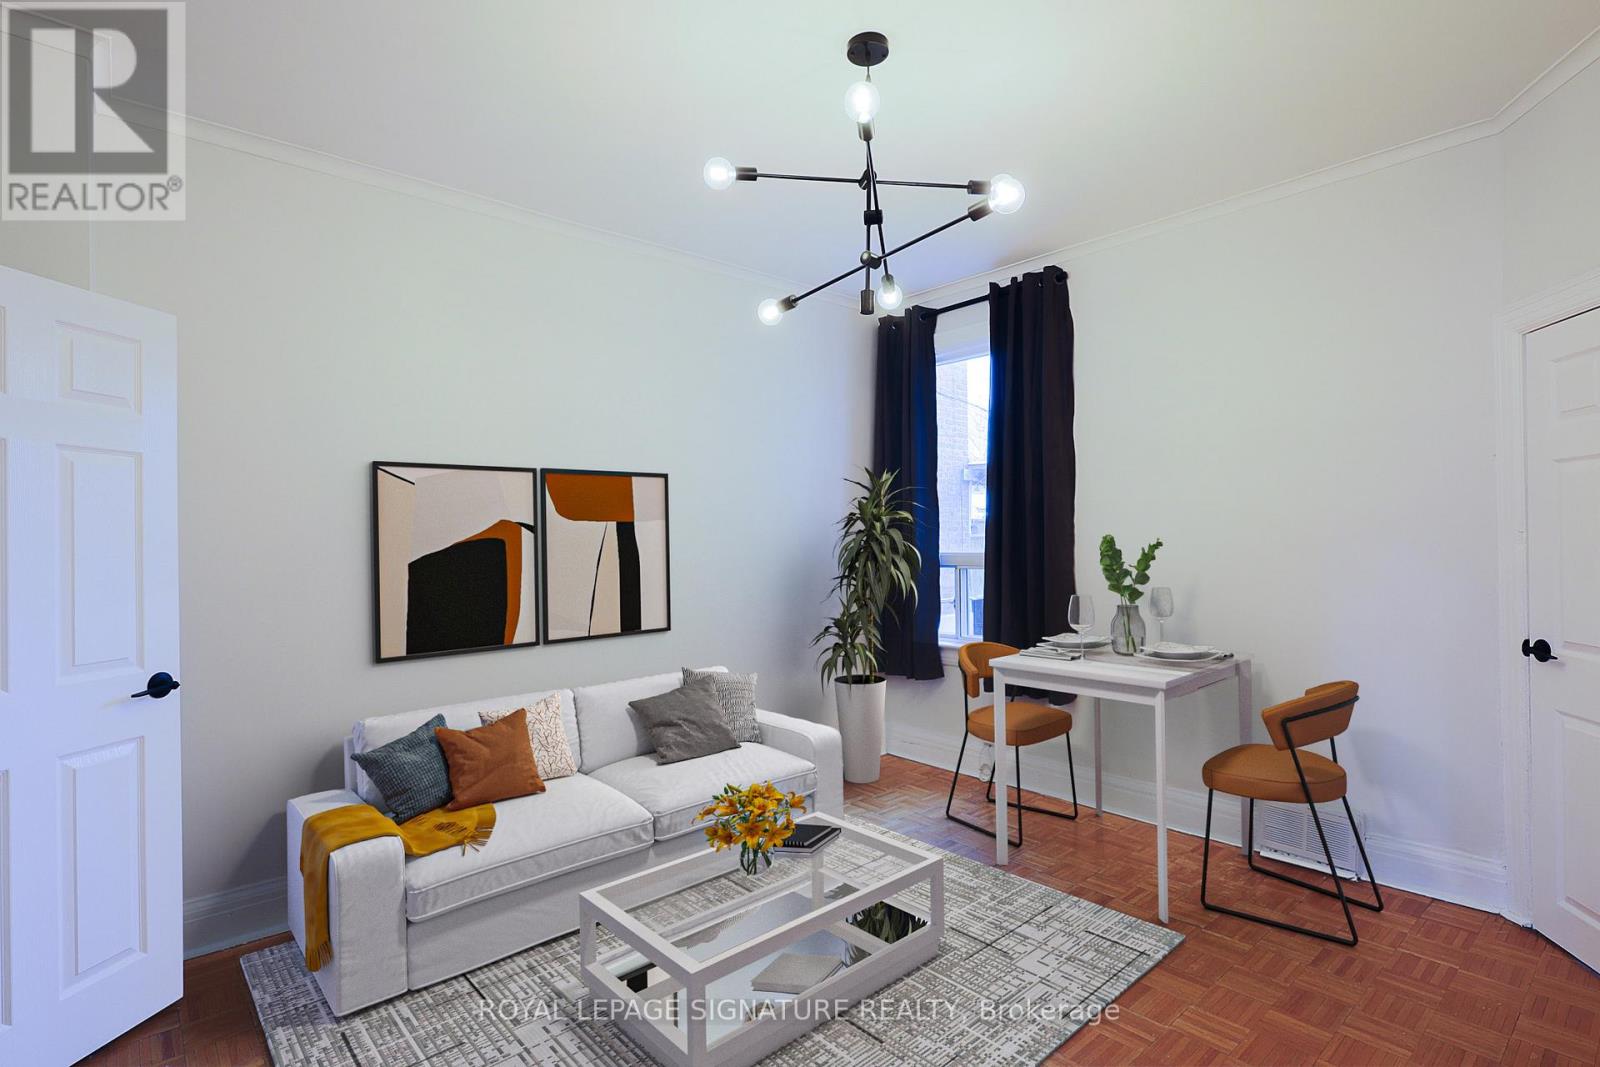
Welcome To This Semi-Detached Gem Located In A Sought-After Neighbourhood! Boasting 3 Bedrooms And A Practical Layout, This Residence Is Flooded With Natural Light, Creating A Warm And Inviting Atmosphere. The Backyard With A Walkout Is An Ideal Space For Entertaining, BBQs And Gardening. Enjoy The Convenience Of Walking To Dufferin Subway, Dupont Plaza, Shopping, Transit, Parks & More! Move In And Relish The Comfort Of Your New Home! (id:61483)
329 - 30 Shore Breeze Drive
Toronto, Ontario
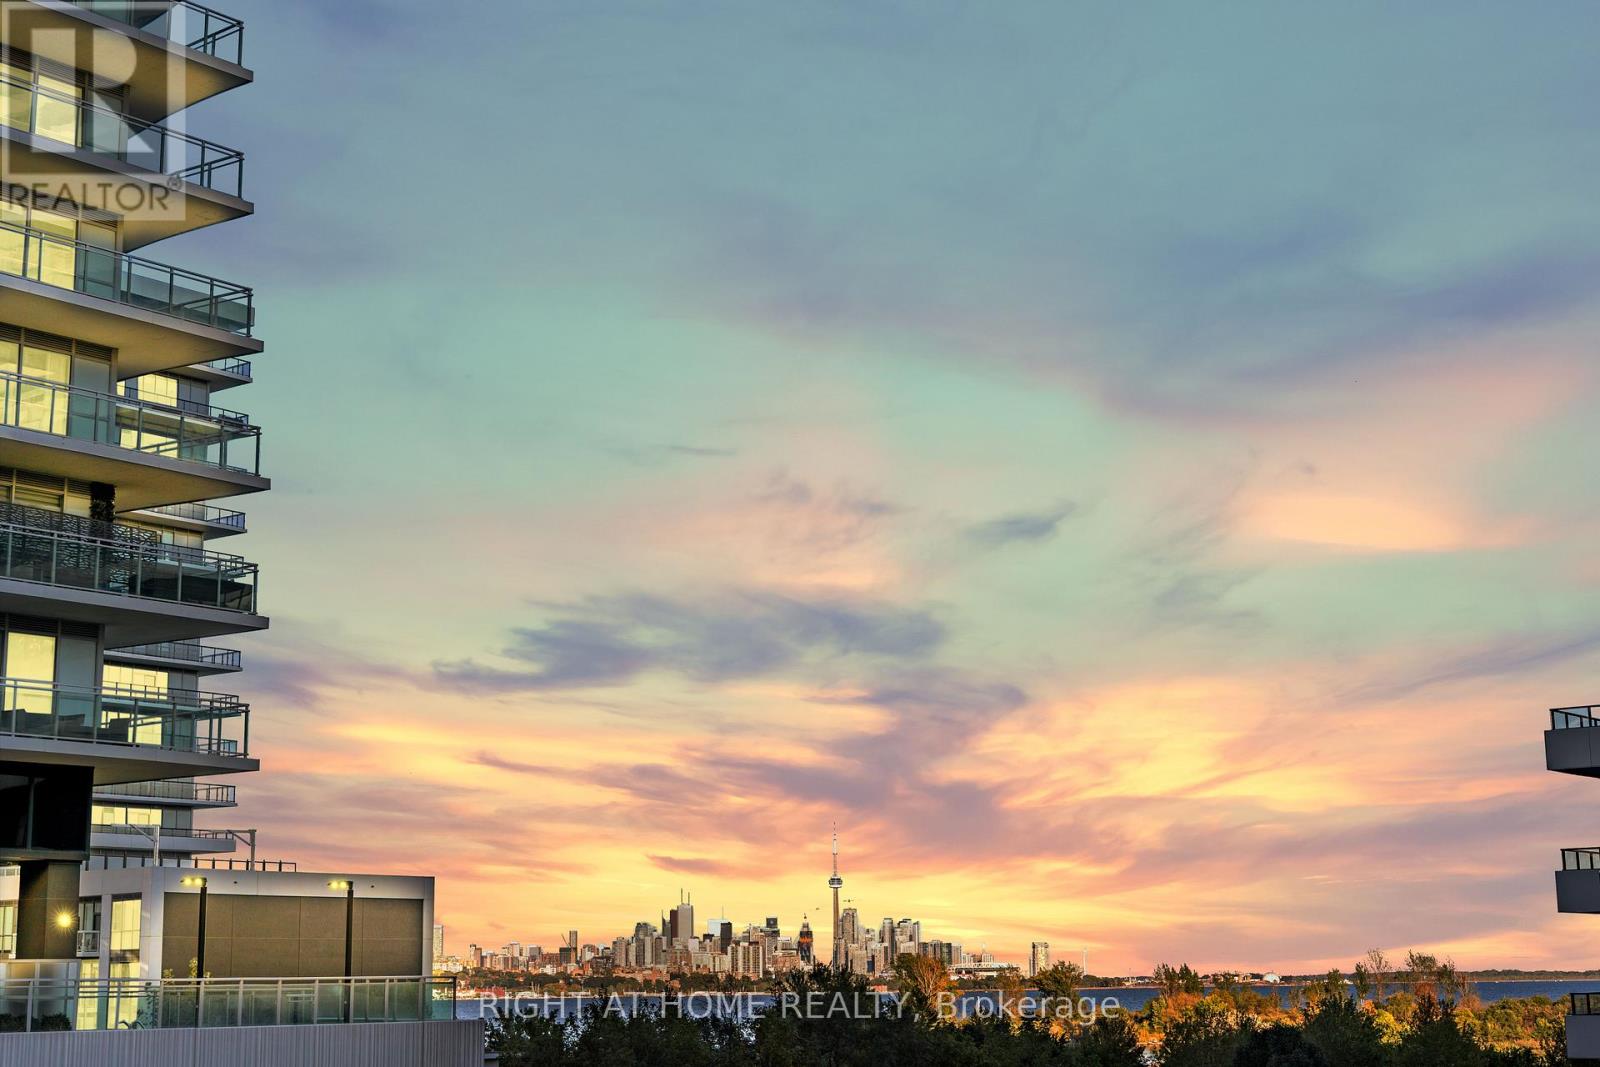
Welcome to Eau du Soleil luxury waterfront condominiums! This two bedroom and two washroom unit features over $65,000 in builder upgrades. Miele kitchen appliances, hardwood throughout, beautiful stone, glass and shell backsplash. 10ft ceilings and large terrace with downtown views. Upgraded light fixtures. Building amenities include theatre, rooftop BBQ terrace, indoor pool, spin room, gym, party room, dog and car wash stations and much more! Steps to the lake, restaurants, walking trails and TTC. Miele S/S kitchen appliances. Premium parking spot steps to elevator. Two lockers on same level (52 & 53). Upgraded light fixtures. 500 sq.ft. terrace with composite deck flooring (id:61483)
1209 - 80 Absolute Avenue
Mississauga, Ontario
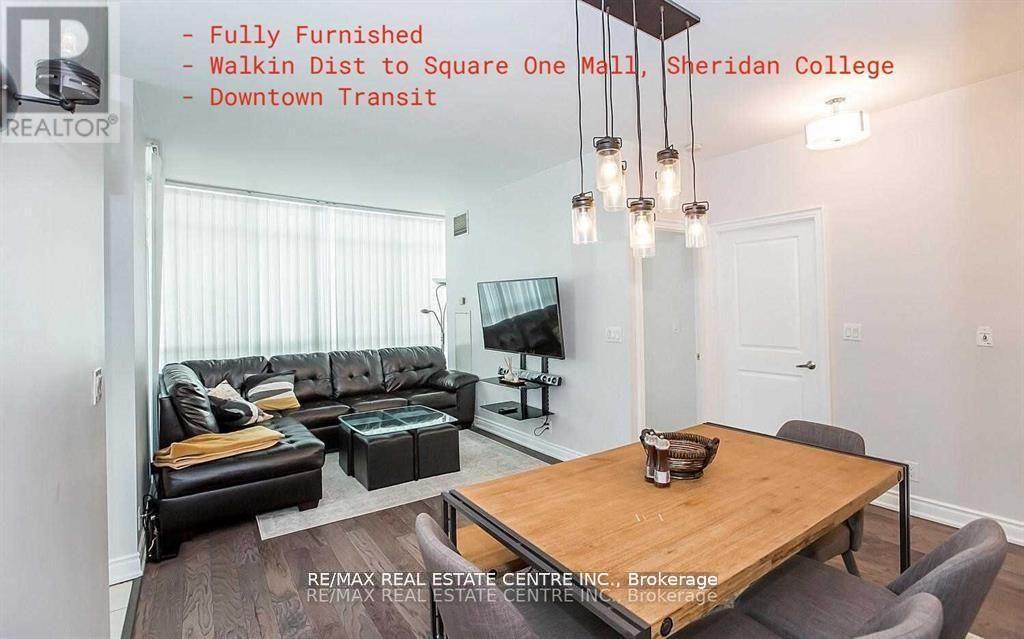
Fully Renovated 2 Bedroom With 2 Full Bathroom Spacious Condo Apartment in the Heart of Downtown Mississauga. It Can be Provided Fully Furnished With Modern & Stylish Furniture. Enjoy Breathtaking View Of Downtown Mississauga & Sunsets Thru Balcony. Hardwood Flooring Throughout. Kitchen With Stainless Steel Appliances & Granite Counter-Tops. Excellent Location - Walking Distance To Popular Square One Mall, Sheridan College, YMCA, Go Transit, Restaurants, Highway 403. Safe & Secure Building With 24Hr Concierge. Apartment Comes With All Furniture That Is Shown In The Pictures Including 2 Flatscreen Tvs & Sound Bar. Included in the Rent is the full and unlimited access to the Tons of Amenities of the building such as Fantastic Health Club, Movie Theatre, Party Rooms. Indoor & Outdoor Swimming Pools W/Hot Tub, Steam Rooms, Basketball Court, Squash Court, Carwash. Apt can Come With All Furniture That Is Shown In The Pictures Including 2 Flatscreen Tvs & Sound Bar (id:61483)
423 Britannia Avenue
Bradford West Gwillimbury, Ontario
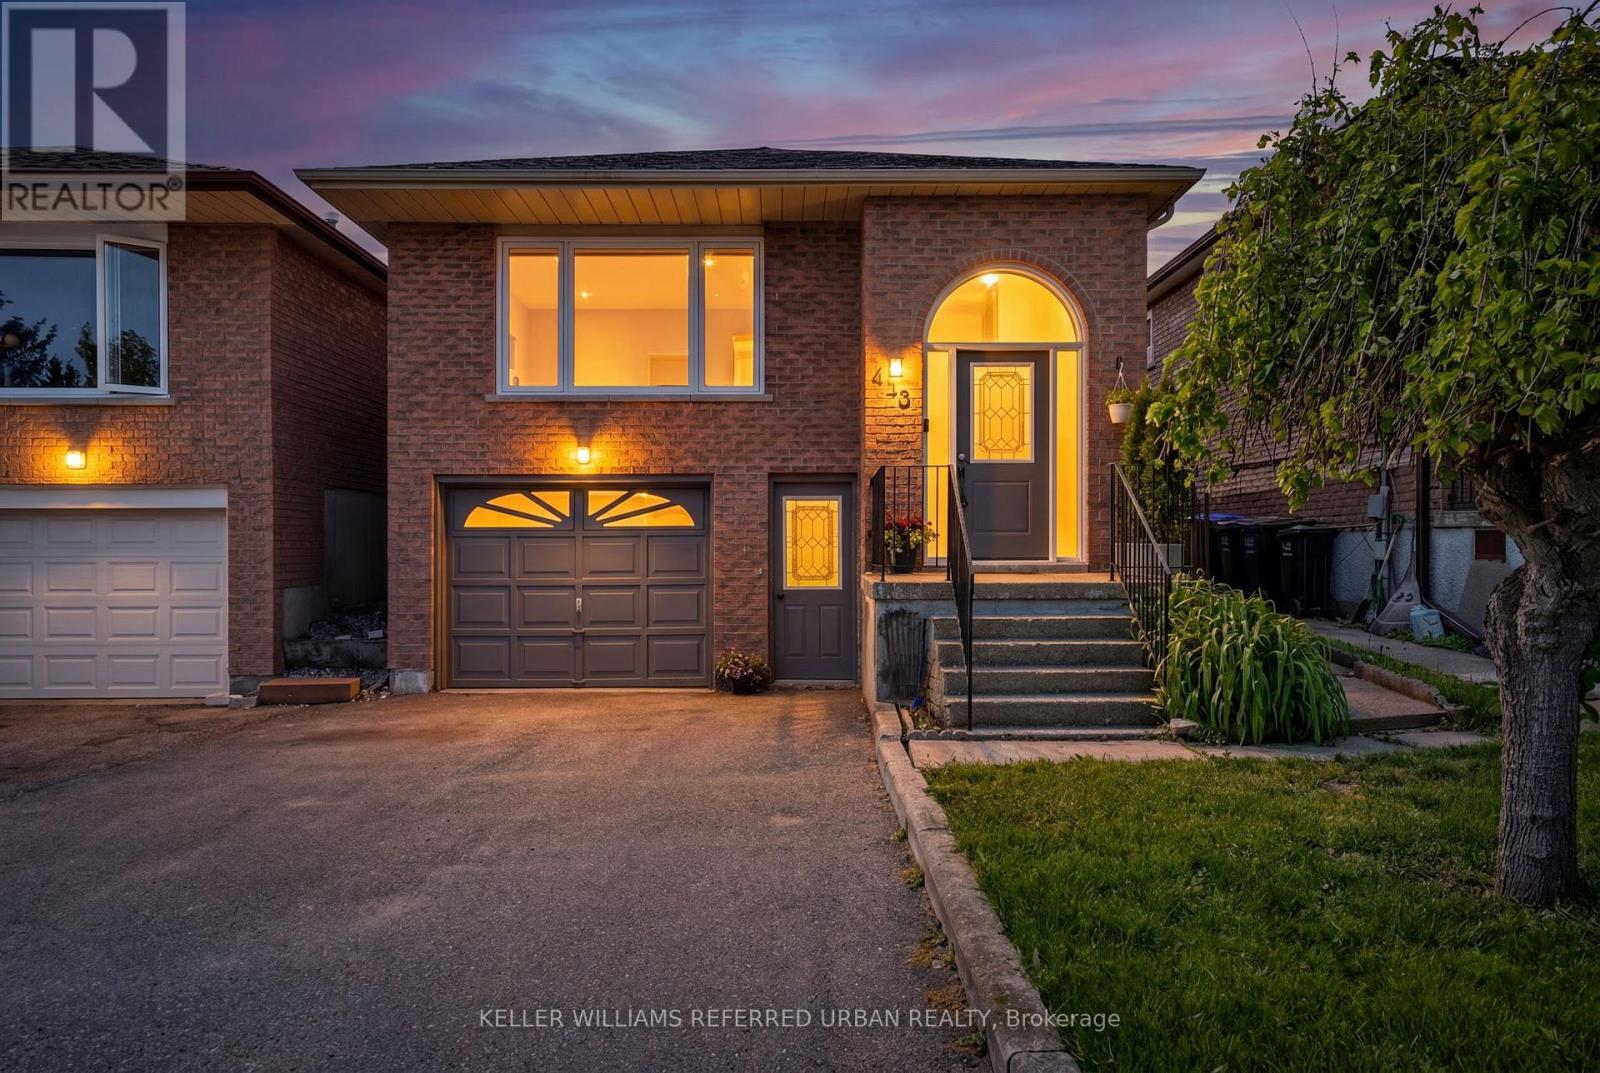
Welcome to this beautifully updated raised bungalow offering the perfect blend of comfort, flexibility, and opportunity. Situated on an impressive 30 x 159.86 ft lot, this move-in-ready home is ideal for first-time buyers, growing families, multi-generational living, or those seeking excellent in-law potential.The bright and spacious living area is highlighted by a large picture window that fills the space with natural light, along with a dedicated dining area perfect for everyday meals and special moments with family and friends. The heart of the home is the updated kitchen featuring a large breakfast bar area, brand new stainless steel fridge and stove, and plenty of space to gather, cook, and entertain. Brand new laminate flooring runs throughout the home. The Main level offers 3 spacious bedrooms and a fully updated bathroom with a clean, modern finish.The lower level offers exceptional versatility with a separate entrance, walkout to the backyard, 1 bedroom plus a den, and ample living space-perfect for extended family, guests, or future income potential. The home also features a cold room and additional storage space, providing practical solutions for seasonal items, pantry storage, or organization needs.Major updates provide peace of mind for years to come, including:* New Windows (2025)* New Roof (2025)* Furnace (2022)* Front Doors (2019)* Owned Hot Water Tank (2026)* Brand New Interior Doors & Hardware (2026)*ALL New ELF's*Home has been freshly painted(2026)* New Chain Link Fence (2025)*Driveway(2018).Step outside to enjoy the deep backyard with endless possibilities for entertaining, gardening, play, or creating your own outdoor retreat.Ideally located within walking distance to Catholic and public schools, Bradford Lions Park, Legion Parkette, and the GO Station, this home offers convenience for families, commuters, and anyone looking to enjoy all the amenities the community has to offer. (id:61483)
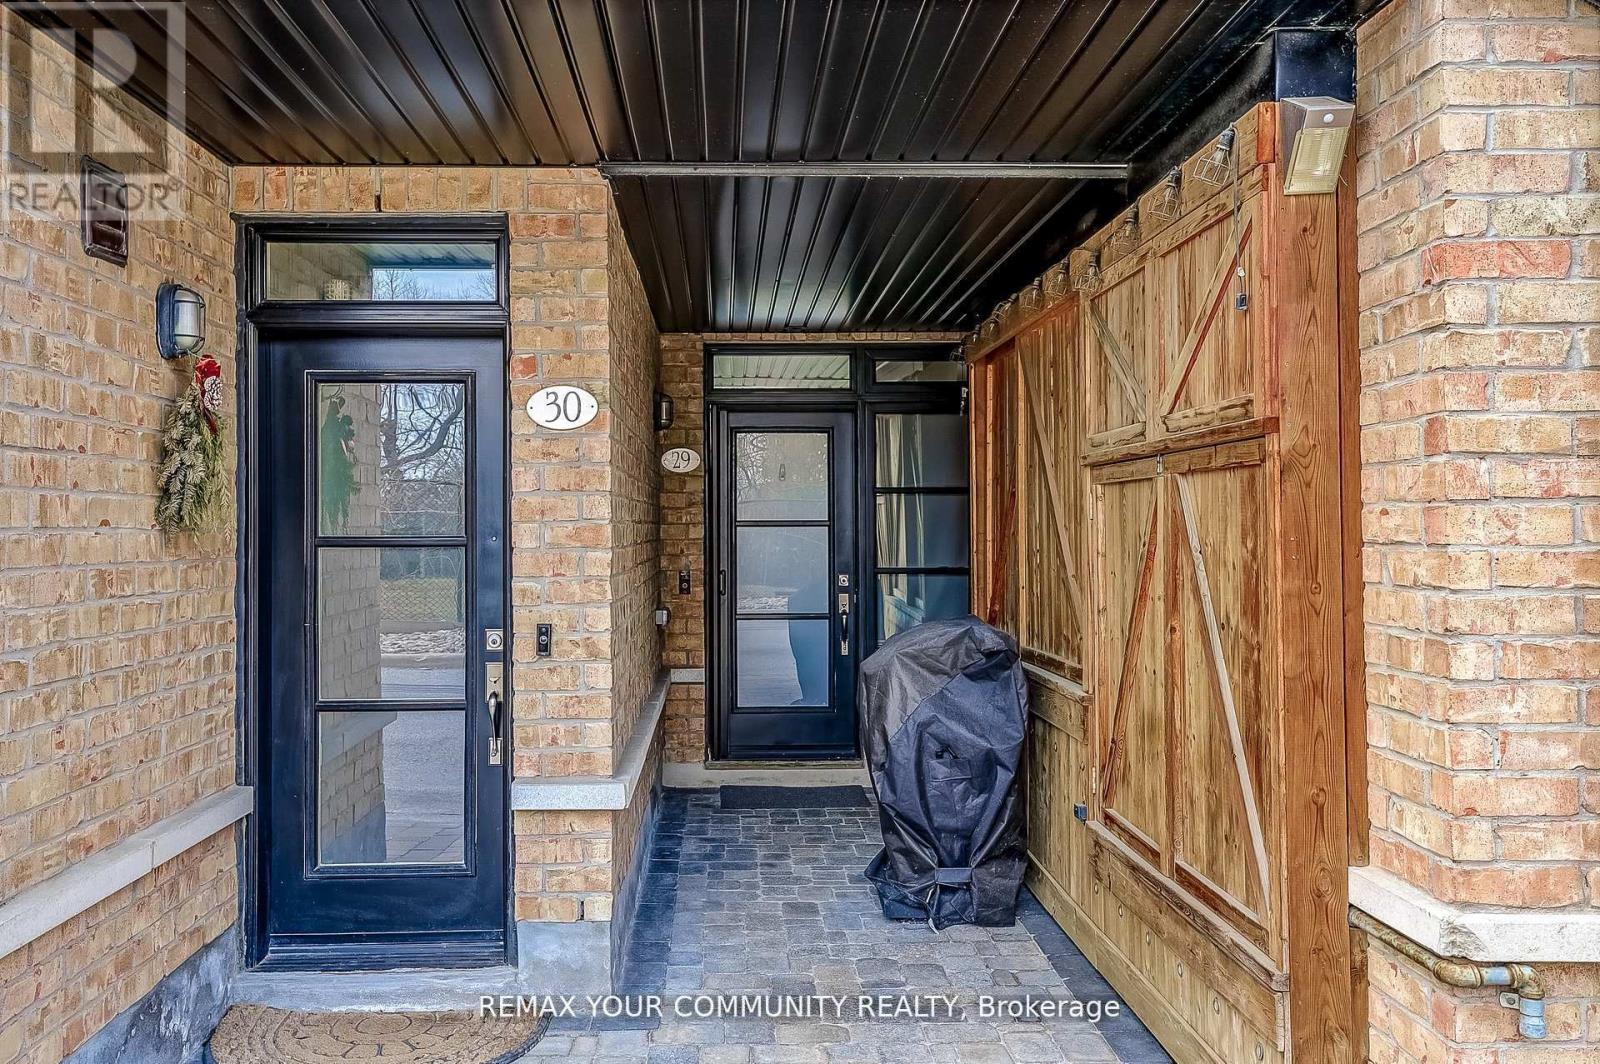
29 - 8169 Kipling Avenue
Vaughan, Ontario
Welcome to this exceptional 1+1 bedroom, 1 bathroom condo townhome in the heart of Historic Woodbridge Village, built by Wycliffe Homes. Enjoy the warmth of an open concept layout with a private ground floor entrance, offering both comfort and accessibility. The functional design features hardwood flooring, granite countertops, and stainless steel appliances, while the spacious den with sliding door provides flexibility as a guest room, office, or gym. The primary bedroom easily fits a king-sized bed with ample closet space. Ensuite laundry adds everyday convenience, and your exclusive surface parking spot ensures stress-free living. Enjoy the beautiful courtyard, perfect for relaxing and spending time outdoors. Just steps to boutique shops, restaurants, parks, transit, with quick access to all major highways and much more. A perfect blend of comfort, convenience, and community this one you don't want to miss! (id:61483)
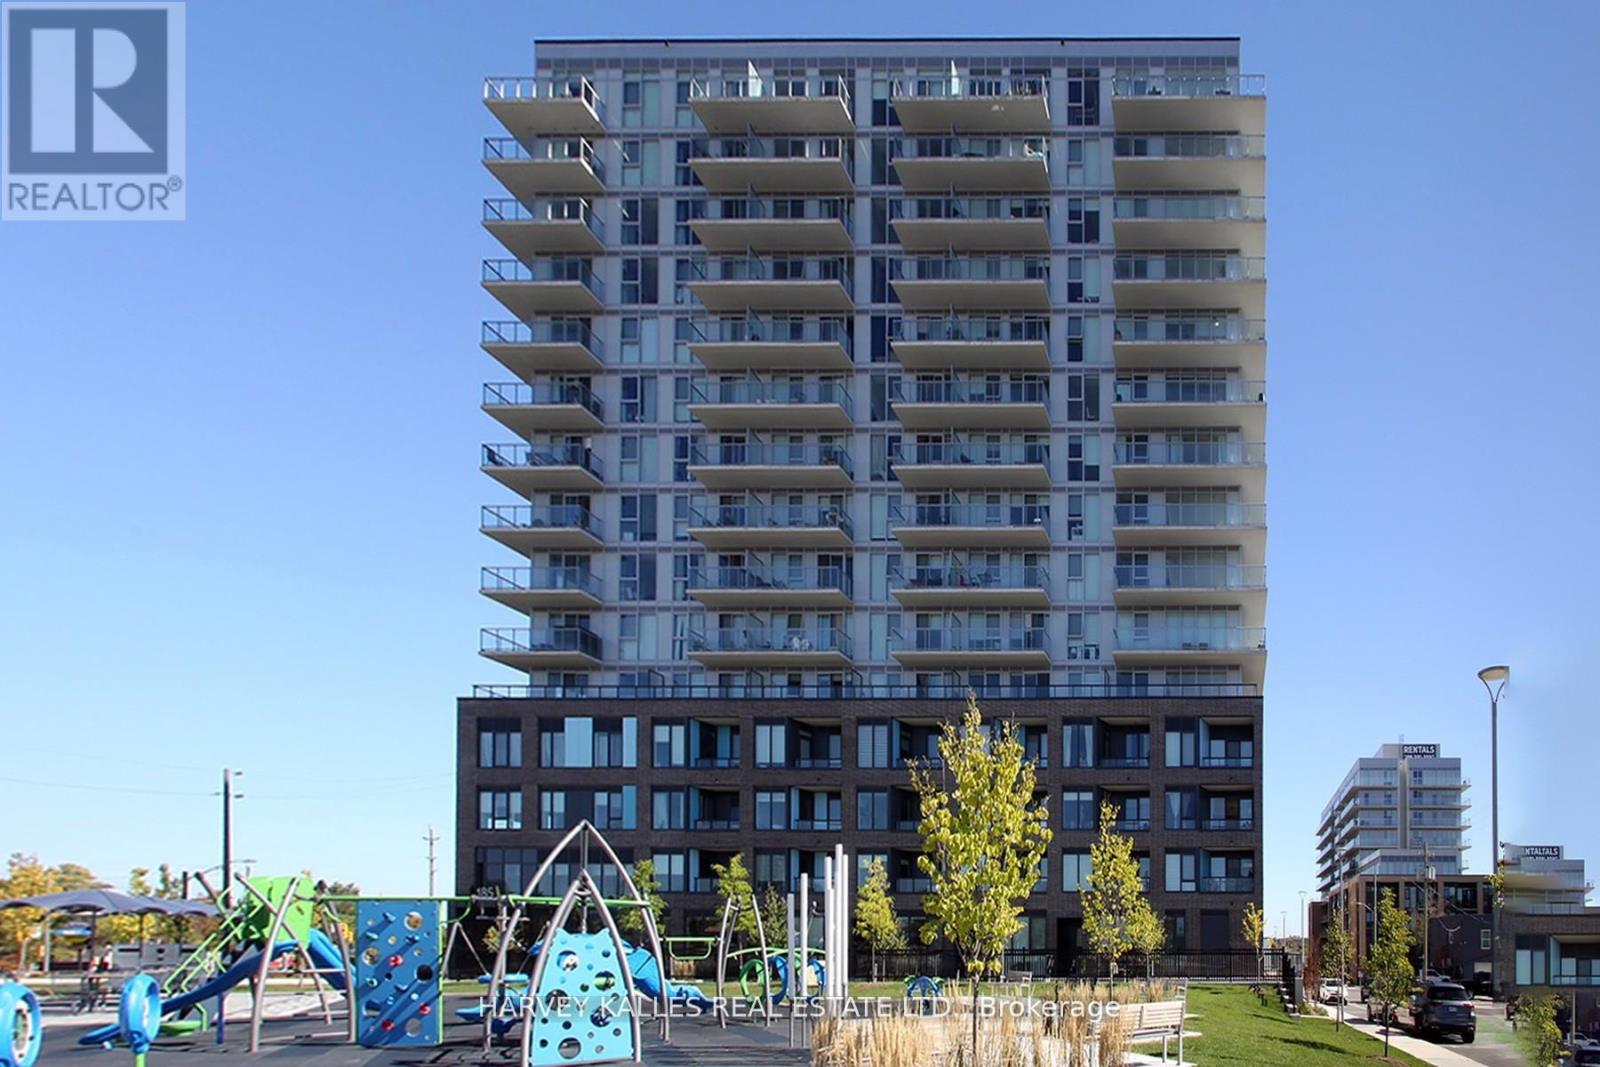
305 - 185 Deerfield Road
Newmarket, Ontario
Elevated Living at The Davis Residences - A Rare Southwest Corner Suite in NewmarketStep into an exceptional 845 sq ft southwest-facing corner suite offering 2 bedrooms + den and 2 full bathrooms - a thoughtfully designed layout where every square foot is maximized for comfort and style. Natural light pours in throughout the day, while evenings deliver breathtaking sunsets from your private balcony.The open-concept living and dining area flows seamlessly out to the balcony, perfect for everyday ease and effortless entertaining. The modern kitchen is built for those who love to cook, with clean lines, smart storage, and quality finishes. Both bedrooms are generously sized and tucked away for privacy. The primary suite features a spacious closet and a private 4-piece ensuite, while the versatile den adapts to your lifestyle - home office, guest space, or playroom. One underground parking spot and one storage locker included.The Davis Residences is a newer-build property (0-5 years) offering 24-hour concierge and security, in-suite laundry, central air, and a pet-friendly policy (restrictions apply).Location - Newmarket at Its Best:Steps to Upper Canada Mall and historic Main Street's boutiques and cafesClose to Southlake Regional Health Centre and top-ranked schoolsWalk to Mabel Davis Conservation Area and a nearby dog parkQuick Highway 404 access and a 5-minute drive to the Newmarket GO StationWhether you're a first-time buyer, a savvy investor, or a downsizer ready to enjoy lifestyle without compromise - this suite delivers on every front. Corner suites with southwest exposure in a building of this calibre rarely come to market, and when they do, they don't stay long. Book your private viewing today and experience this exceptional home in person. (id:61483)
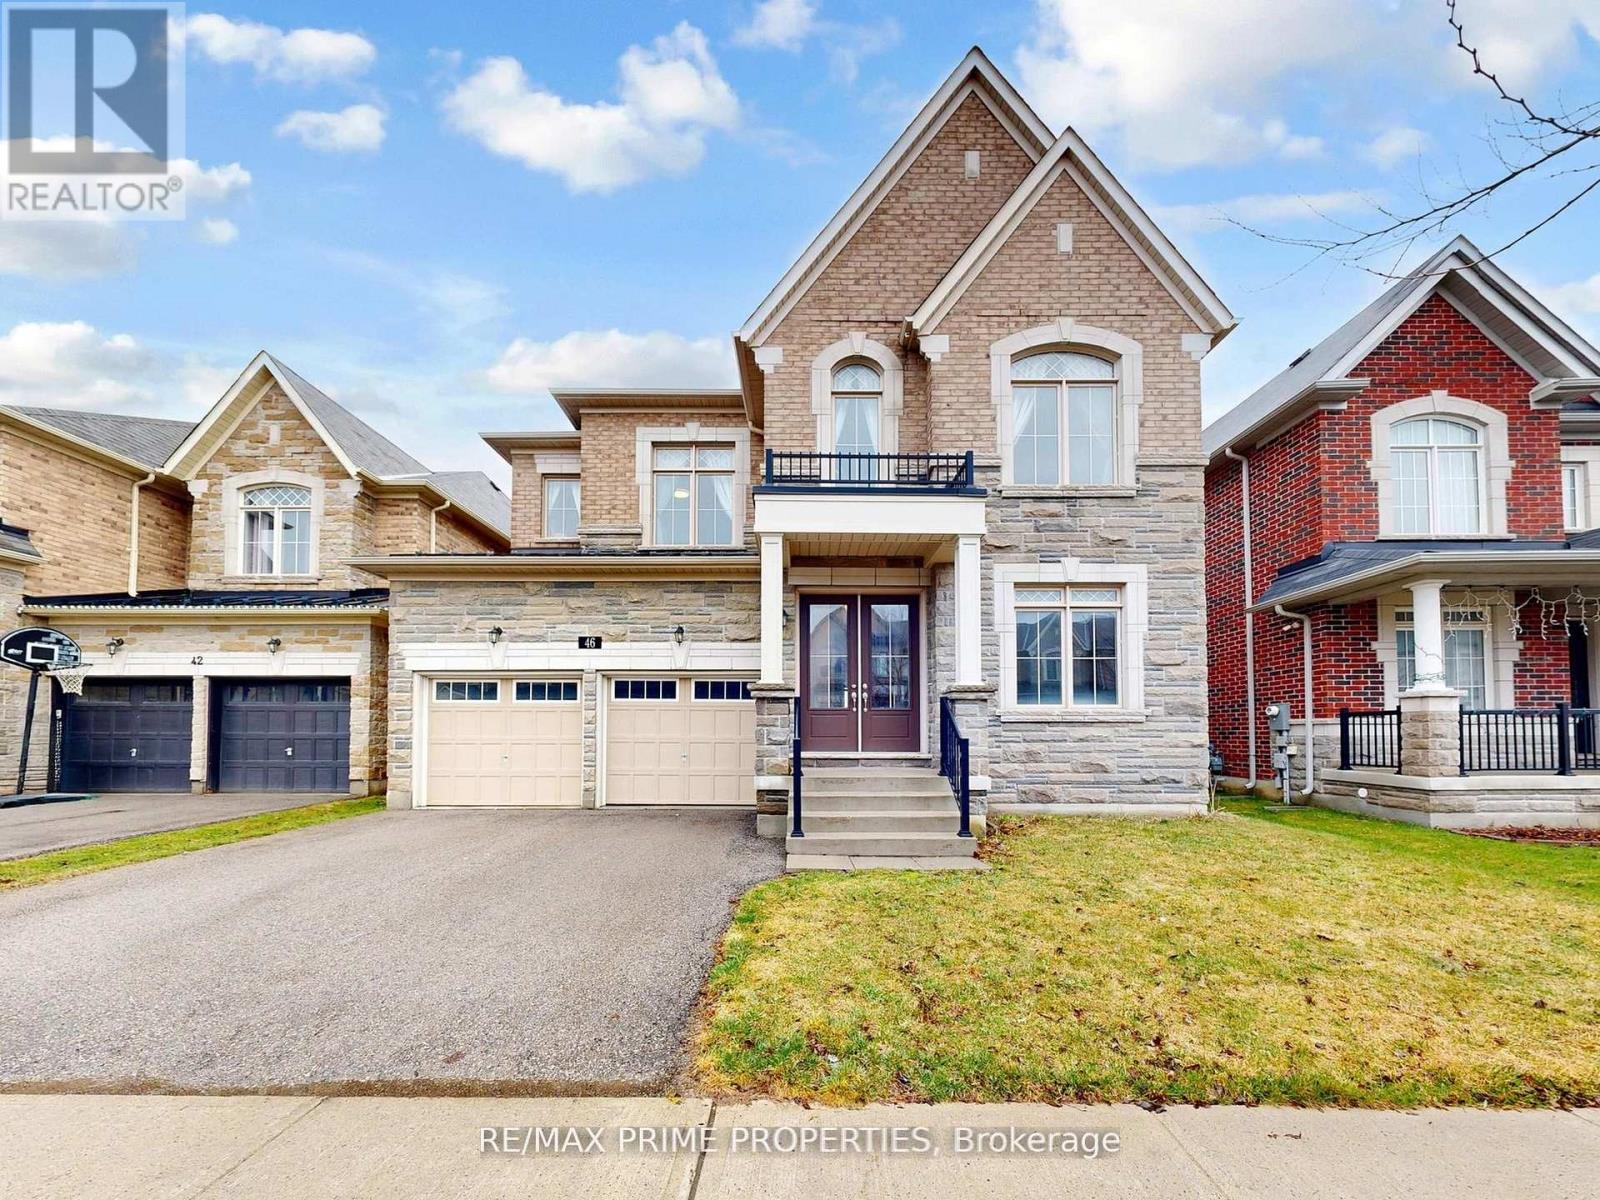
46 Scrivener Drive
Aurora, Ontario
Welcome to this stunning detached home nestled on a premium ravine lot in the highly sought-after community of Aurora. Offering approximately 3,301 sq ft above ground, this less than 10-year-old residence seamlessly blends modern elegance with everyday functionality. Step through the impressive double door entrance into a bright and airy main level featuring 10 ft ceilings, rich hardwood flooring throughout, and an abundance of pot lights that elevate the home's sophisticated ambiance. The well-appointed layout offers spacious principal rooms, perfect for both family living and entertaining. Enjoy the added convenience of direct access to the garage. The upper level boasts 9 ft ceilings and generously sized bedrooms, providing comfort and privacy for the entire family. The basement also features 9 ft ceilings with 2bedrooms and 2 full baths, offering endless potential for additional living space, recreation, or future customization. Backing onto a serene ravine, this home delivers unparalleled privacy and a peaceful natural setting-an ideal retreat right in your backyard. The home is situated in one of Aurora's most desirable neighbourhoods, this home is surrounded by an abundance of parks, trails, and green spaces, including the Aurora Community Arboretum and Sheppard's Bush Conservation Area, offering scenic outdoor living and recreational opportunities. Residents enjoy access to top-rated schools, community centres, and modern recreational facilities, along with convenient shopping and dining along major corridors like Yonge Street and Bayview Avenue. Aurora is known for its family-friendly environment, vibrant community, and excellent connectivity via Highway 404 and GO Transit, making commuting seamless while maintaining a peaceful suburban lifestyle (id:61483)
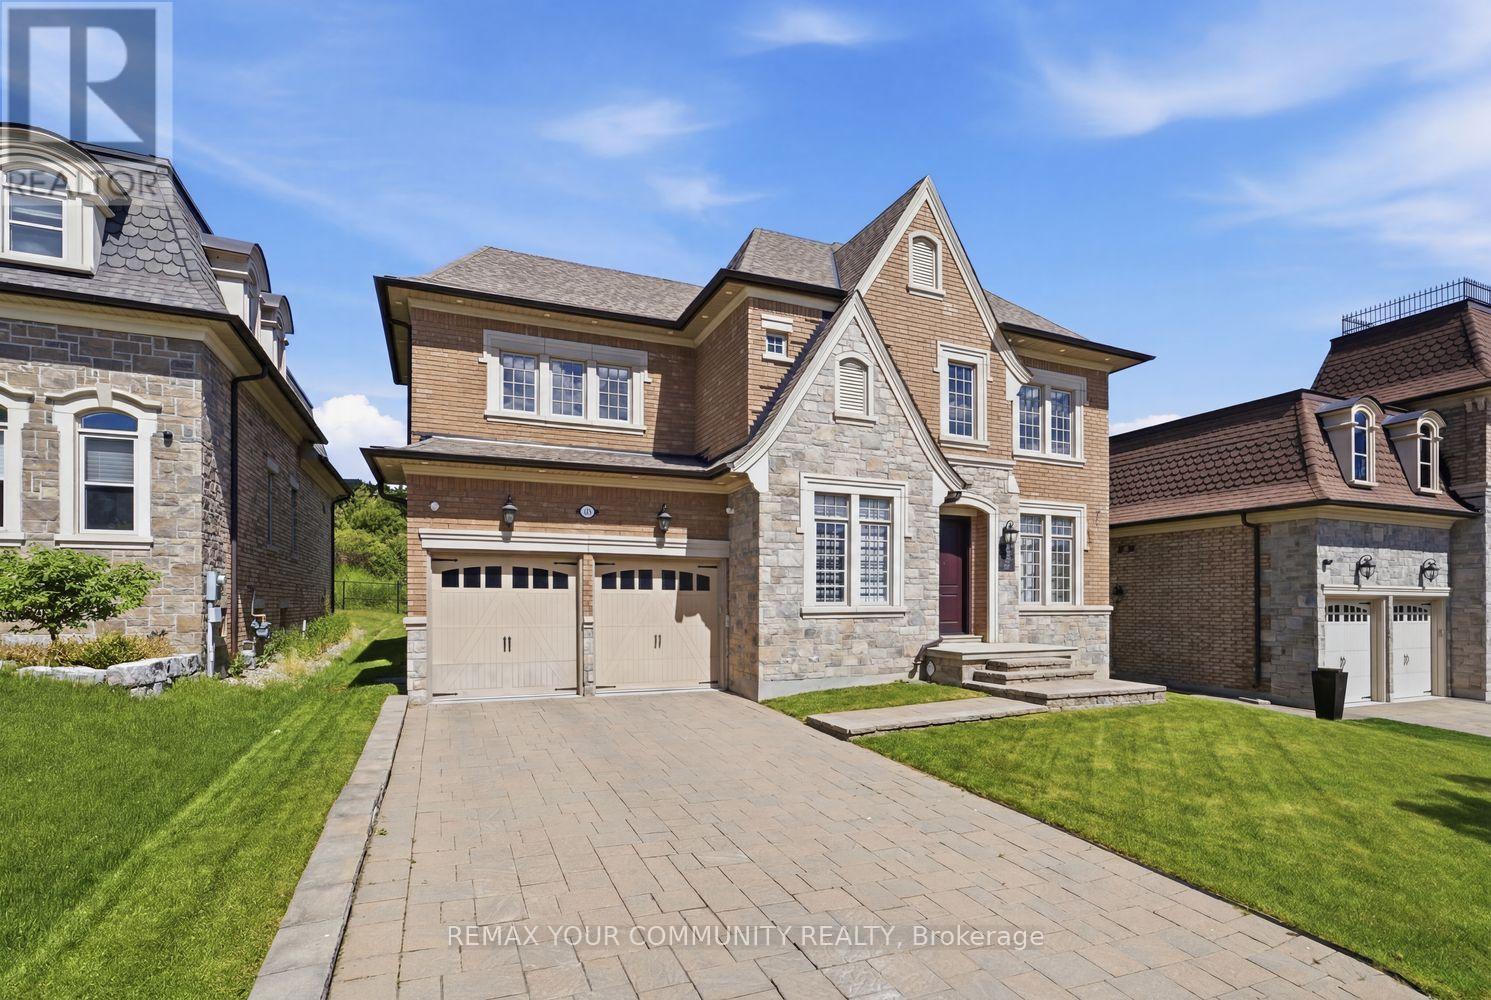
35 Annsleywood Court
Vaughan, Ontario
Welcome To The Prestigious Heritage Estates Platinum Collection By Rosehaven Homes, An Exclusive Enclave Of Only 44 Luxury Estate Residences In The Heart Of Kleinburg. This Exceptional 4 Bedroom, 5 Bathroom Home Offers A Rare Combination Of Craftsmanship, Modern Innovation, And Timeless Elegance Within One Of Vaughan's Most Historic Communities. A Grand Upgraded Sunken Foyer Welcomes You Into A Home Featuring Upgraded Main Floor And Basement Ceiling Heights, Premium Hardwood Flooring, A 3 Car Garage With Automotive Lift Capable Clear Height, And Thoughtful Upgrades Throughout. At The Heart Of The Home Is An Extended Custom Kitchen Appointed With Sub Zero Commercial Sized Refrigeration, Built In Wine Fridge, Wolf Wall Oven, Wolf Microwave, 6 Burner Wolf Gas Range, Extended Island, And Luxury Finishes Designed For Everyday Living And Entertaining. A Fully Integrated Crestron Smart Home System Provides Seamless Control Of Lighting, Audio, Climate, And Security. A Private Cambridge Elevator, Professionally Serviced Annually, Connects All Three Levels. The Finished Basement Adds Valuable Living Space For Recreation, Family Enjoyment, Or Entertaining. Outside, A Rare Pool Sized 60 x 120 Foot Estate Lot Features Full Irrigation And Confirmation For Pool Installation, Offering The Opportunity To Create A Private Backyard Retreat. Ideally Located Minutes From Copper Creek Golf Club, Scenic Trails, And The Charming Village Of Kleinburg Filled With High End Dining and Endless Day To Night Entertainment, This Is A Rare Opportunity To Own A Distinguished Luxury Residence In One Of The GTA's Most Desirable Estate Communities. (id:61483)