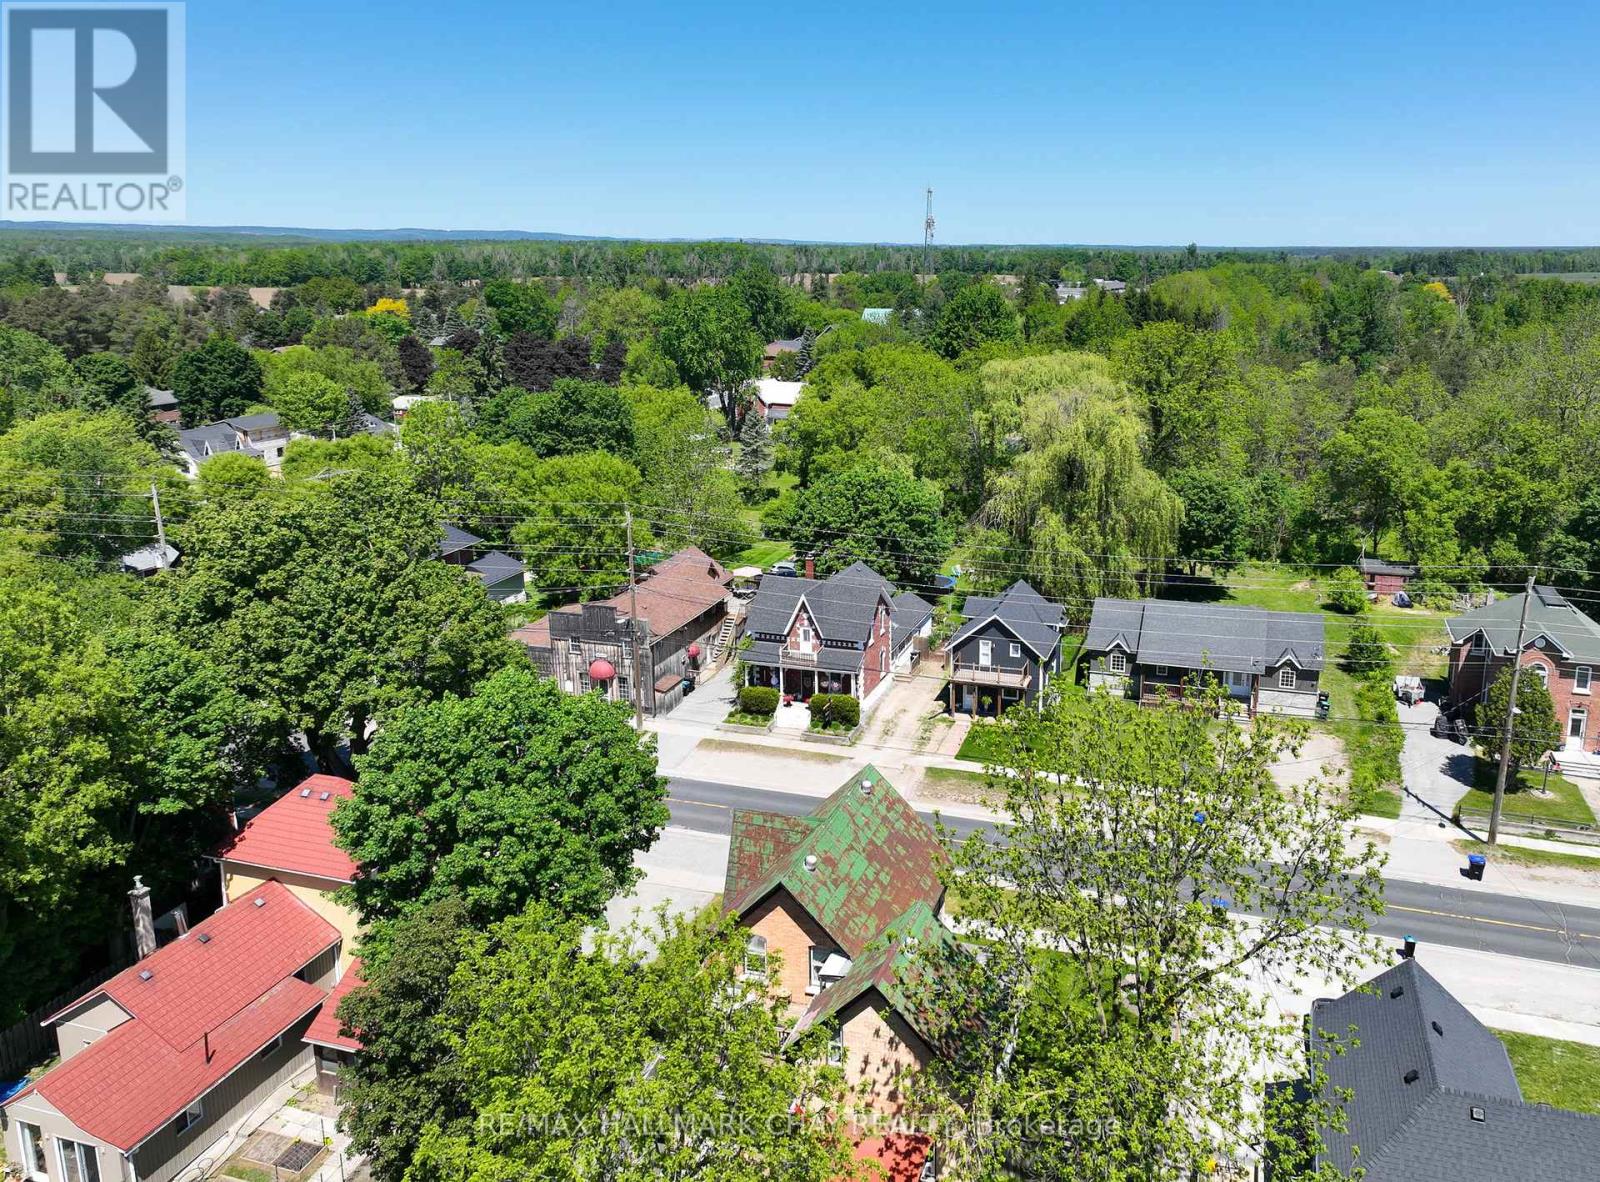
8116 Main Street
Adjala-Tosorontio, Ontario
Step into this affordable Century Home that perfectly blends historic charm with eclectic flair. Bursting with personality and warmth, this unique residence offers spacious, comfortable living areas ideal for both relaxing and entertaining. This is an excellent offering at this price point, perfect for first time homebuyers, families wanting more space and a large backyard or downsizers, looking to become a part of a great community! The expansive backyard is a true retreat featuring a cozy fire pit, a dedicated hangout space, a fenced-in area perfect for pets or play, and a Detached Garage for added convenience. Whether you're hosting friends or enjoying quiet evenings under the stars, this outdoor space has it all. Start your mornings or wind down your evenings on the inviting front porch, where you can sip coffee and watch the world go by. Full of soul and special touches, this home is ready to welcome its next chapter. Features: Huge Backyard, Great Mudroom Area, Good Sized Bedrooms, Huge Primary Bedroom, Two Full Bathrooms, Eat In Kitchen with Convenient Access to Main Floor Laundry, Walk to Bus Stop, Detached Garage. (id:61483)
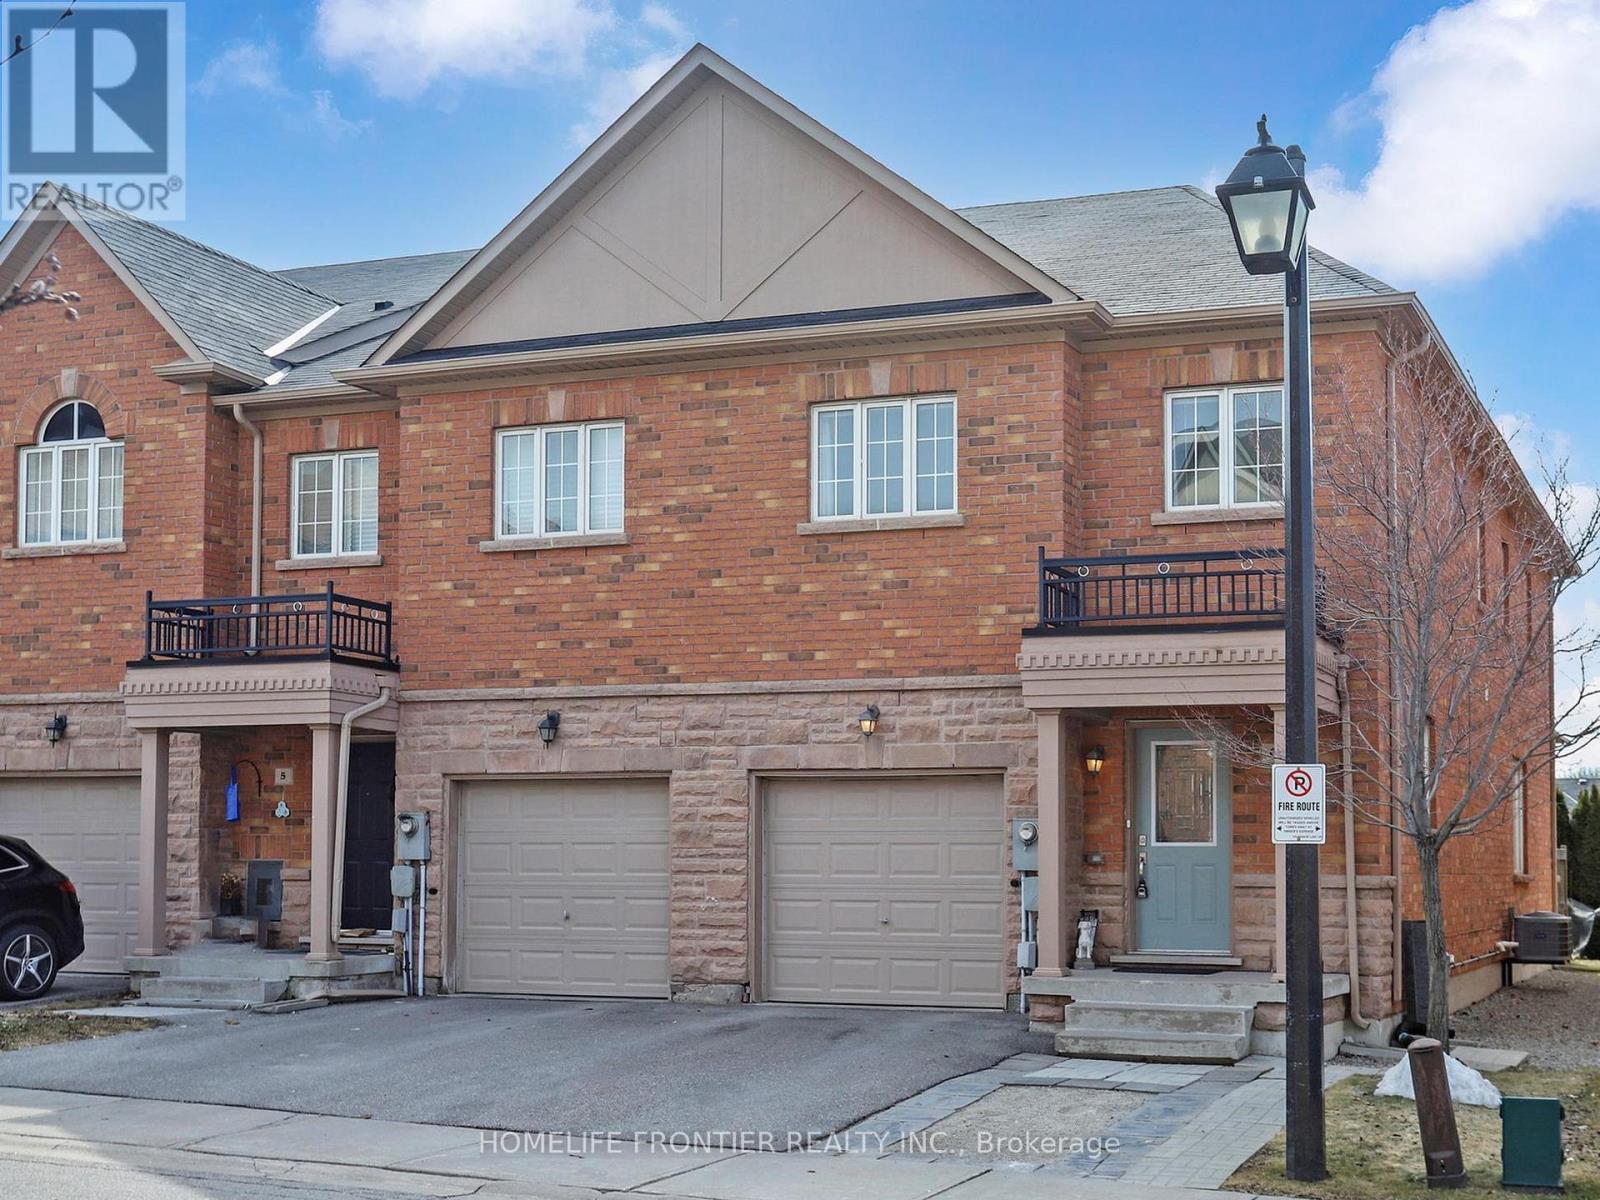
6 - 8777 Dufferin Street
Vaughan, Ontario
Rarely available end unit in the highly sought-after Patterson community of Vaughan - and this one checks every box. Bright, spacious, and move-in ready, this townhome features an open-concept main floor filled with natural light from extra end-unit windows, a functional layout that works for every lifestyle, and a finished basement that gives you the additional living space you've been looking for. Total parking for 3 cars means no compromise for busy households. Unbeatable access to Hwy 7 and Hwy 407 makes this an ideal location for commuters, while top schools, community centres, grocery stores, and dining are all just around the corner. End units in this neighbourhood don't come up often - don't miss your chance. (id:61483)
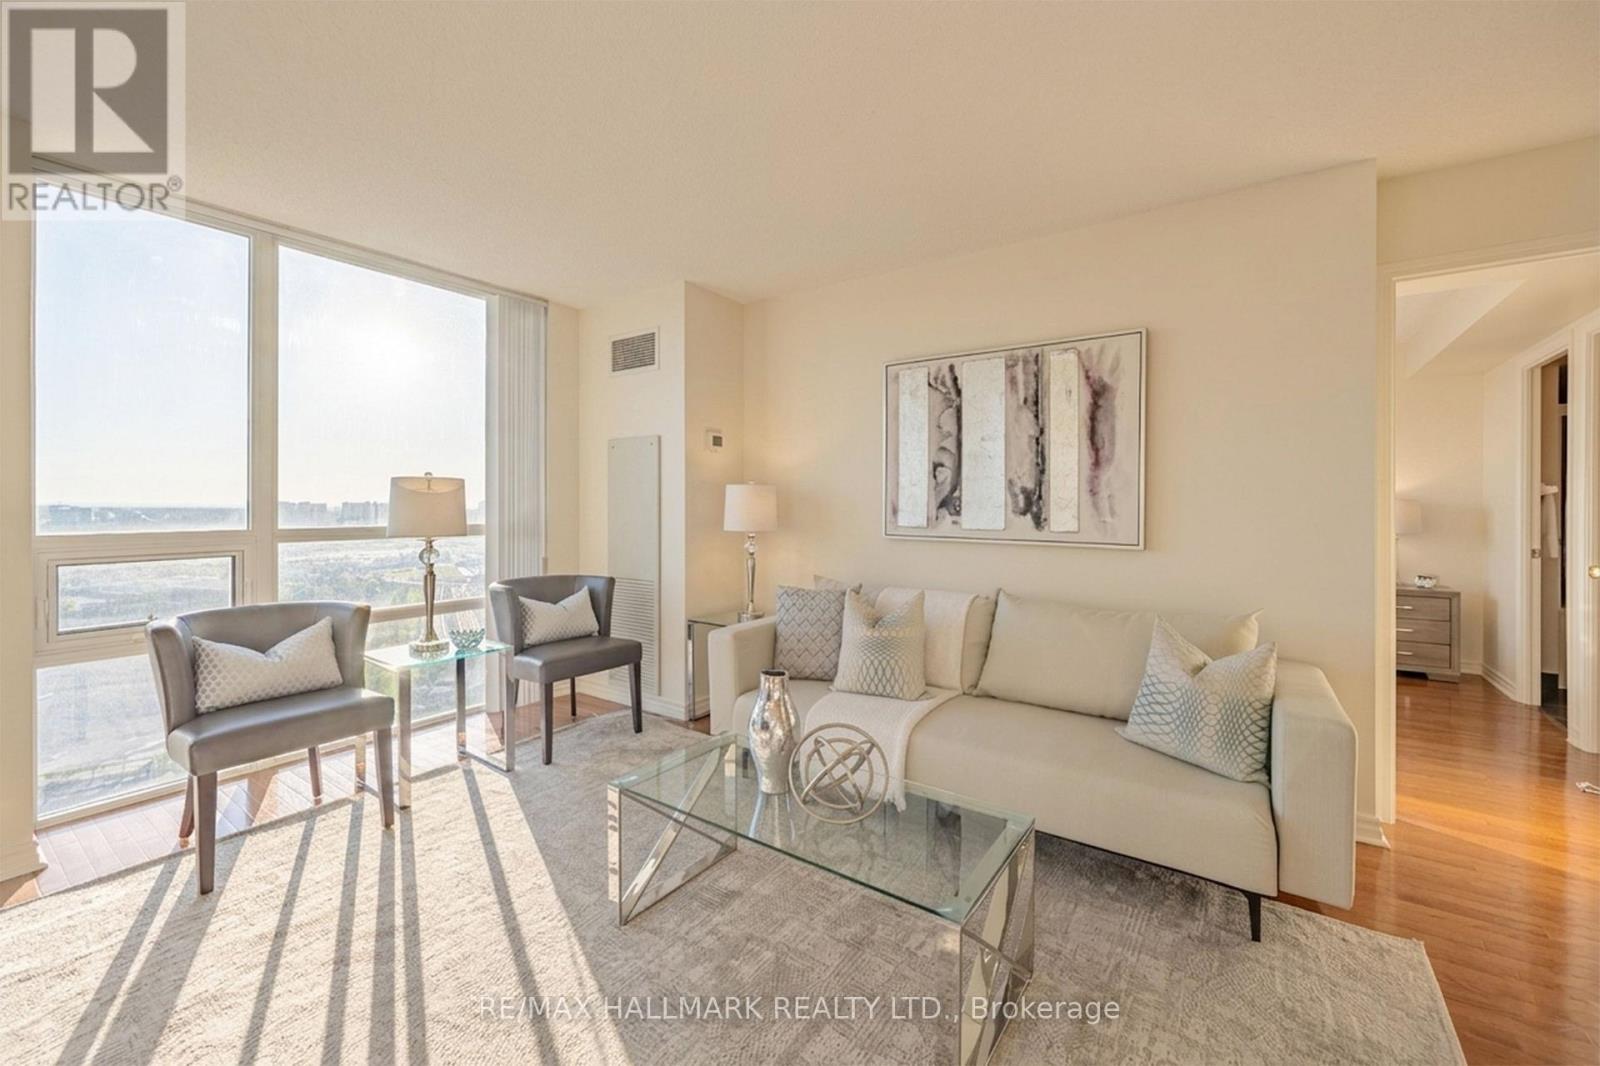
1705 - 88 Grangeway Avenue
Toronto, Ontario
**DEAL ALERT** Exceptional Value At $541/Sqft. Welcome To 88 Grangeway Ave Unit 1705 - A Rare 950 Sqft Corner Suite Offering North/East Panoramic Views And Incredible Natural Light Through Floor-To-Ceiling Windows. This Layout Features 2 Spacious Bedrooms, 2 Full Bathrooms, And Generous Open-Concept Living And Dining Areas, Complemented By A Private Kitchen With A Dedicated Breakfast Area. Perfect For Both End-Users And Investors, This Move-In Ready Home Includes One (1) Underground Parking Space, One (1) Locker, Ensuite Laundry, And A Large Private Balcony Ideal For Morning Coffee Or Evening Relaxation Above The City. Residents Enjoy Resort-Style Amenities Including 24-Hour Concierge, Indoor Pool, Sauna, Fully Equipped Fitness Centre, Party Room, Theatre Room, Billiards Room, Guest Suites, And Ample Visitor Parking. Unbeatable Location Just Steps To Scarborough Town Centre, TTC Subway, GO Transit, The Upcoming LRT Subway Extension, Parks, Restaurants, And Everyday Essentials, With Quick Access To Highway 401 - Offering Seamless Connectivity Across The City. A Rare Opportunity To Own One Of The Most Spacious And Well-Laid-Out Suites In A Highly Regarded, Well-Managed Community. (id:61483)
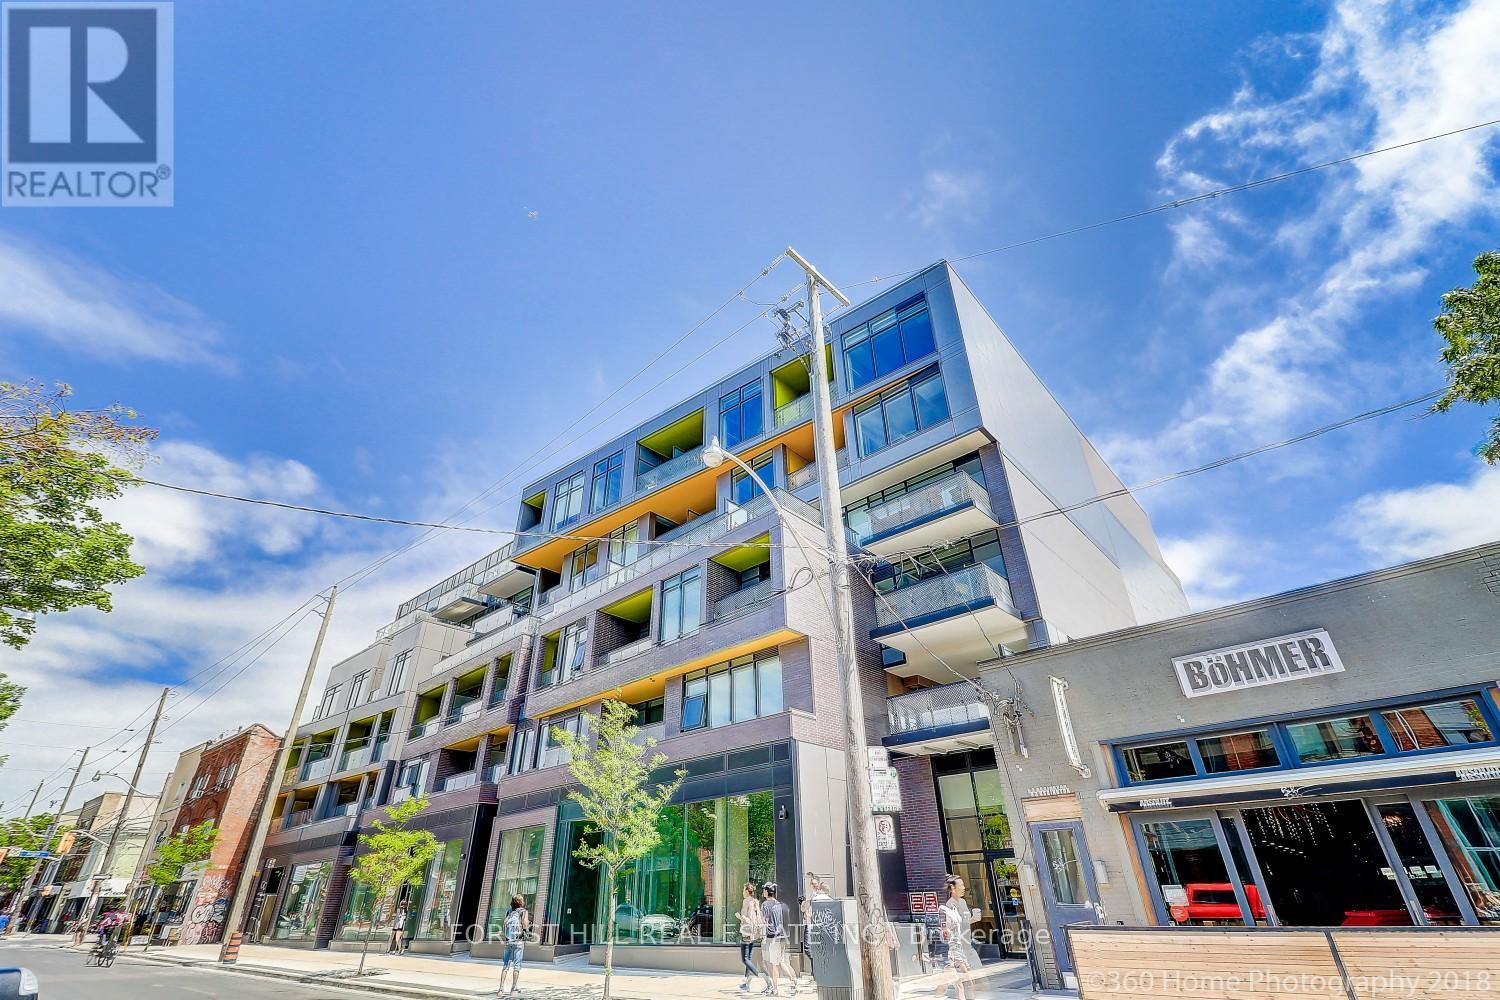
202 - 109 Ossington Avenue
Toronto, Ontario
Live in the heart of Ossington Village, one of Toronto's most coveted neighbourhoods. This chic boutique 1-bedroom condo offers 500 sq.ft. of thoughtfully designed living space, featuring exposed concrete ceilings and walls floor-to-ceiling windows, laminate flooring, custom blinds, and upgraded designer lighting. The sleek modern kitchen is appointed with high-end cabinetry and a gas stove, while the private terrace with BBQ gas hookup extends your living space outdoors. Complete with parking and two lockers - a rare offering in this vibrant urban setting. Step outside and immerse yourself in the best of Queen West and Ossington, with acclaimed restaurants, cafes, boutiques, galleries, and nightlife just moments from your door. A stylish urban retreat in one of the city's most dynamic and walkable communities. (id:61483)
310 - 549 King Street E
Toronto, Ontario
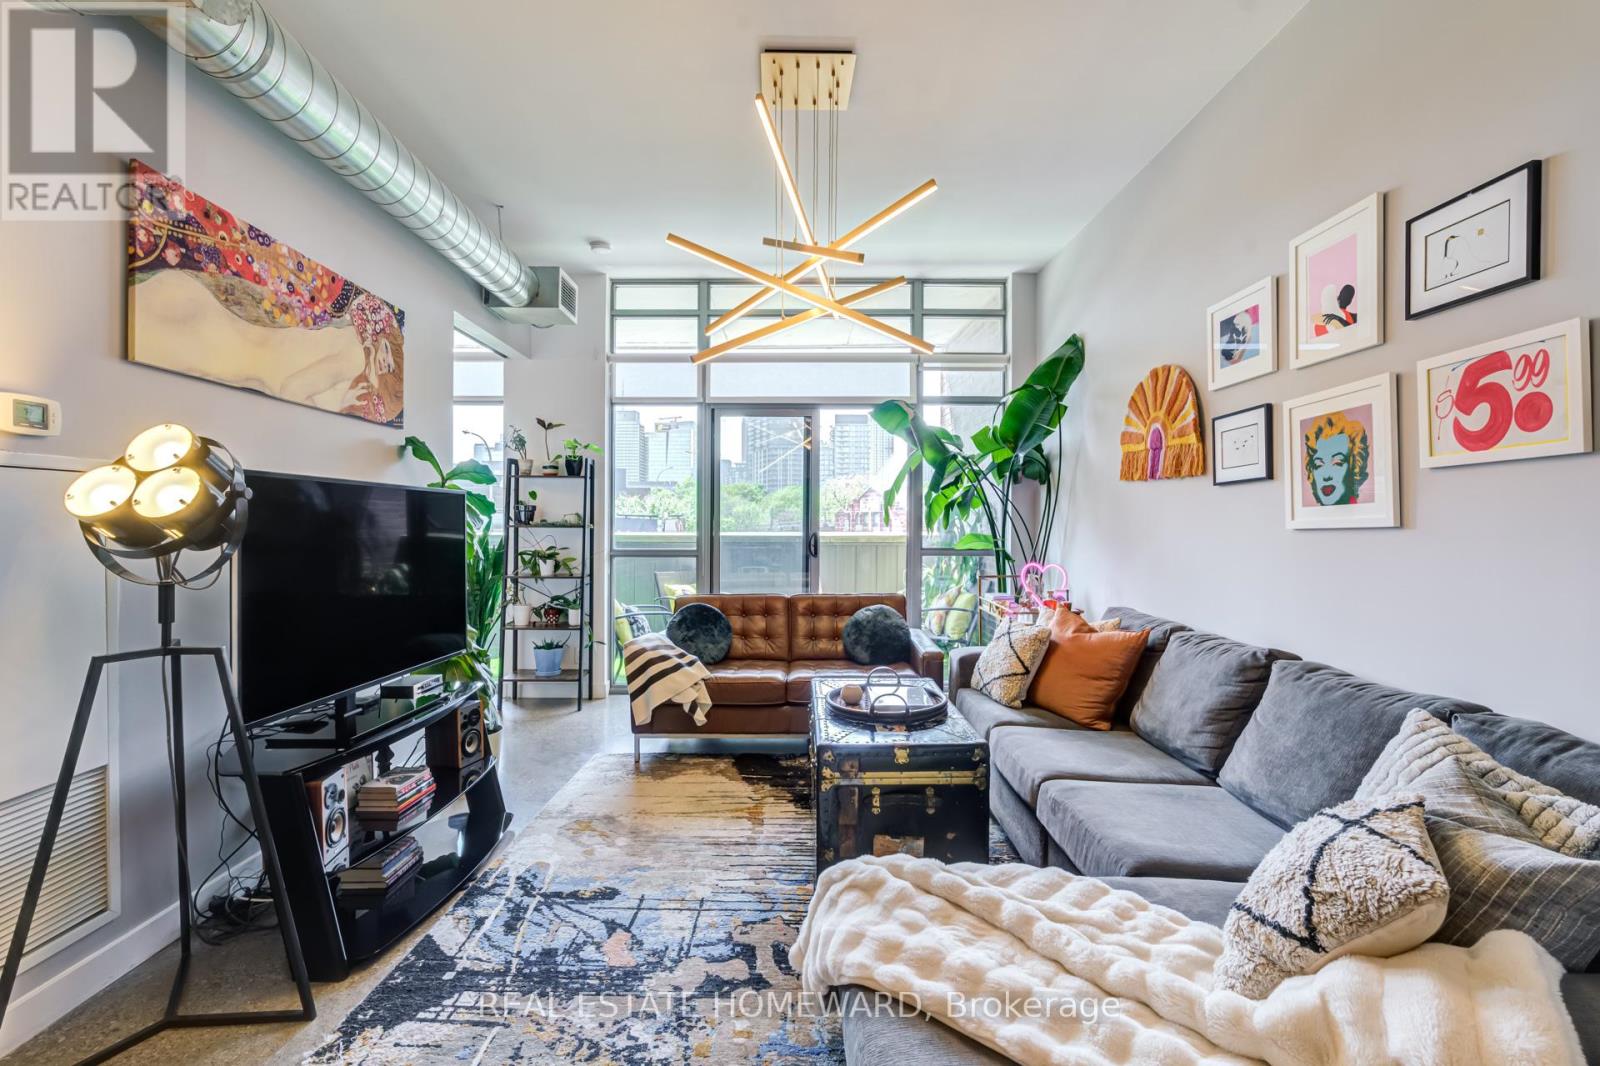
Rarely Offered And Highly Sought-After, Welcome To Corktown District Lofts - A Boutique Low-Rise Loft Residence Tucked Into The Heart Of Toronto's Vibrant Downtown East. This Sun-Drenched Corner Suite Delivers The Ultimate Blend Of Industrial Character, Modern Design And Functional Family-Sized Living In One Of The City's Most Coveted Loft Communities.This Exceptional 2-Bedroom, 2-Bathroom Residence Offers True Privacy With A Desirable Split-Bedroom Layout And A Quiet Corner Position. Soaring 10-Ft Floor-To-Ceiling Windows Wrap The Suite In Natural Light From Sunrise To Golden Hour, Creating An Airy, Warm And Inviting Atmosphere Throughout. The Expansive Open-Concept Living And Dining Area Is Designed For Both Effortless Entertaining And Everyday Living.The Modern Chef's Kitchen Features Quartz Countertops, A Brand-New Oversized Refrigerator, Built-In Microwave And Dedicated Wine Fridge - Perfect For Hosting. Thoughtful Upgrades Include Designer Lighting Throughout And A Customized Walk-In Closet In The Spacious Primary Retreat, Making This Loft Completely Move-In Ready.Step Outside To Your Oversized Private Terrace Complete With Gas BBQ Hookup And Unobstructed Skyline Views - The Perfect Urban Escape For Summer Nights And Sunset Dining. Added Conveniences Include A Storage Locker Located Directly Beside The Unit And A Premium Parking Spot Positioned Near The Elevator.Residents Enjoy Boutique Amenities Including A Fitness Centre, Visitor Parking And Two Expansive Rooftop Terraces. Located At The Epicentre Of Corktown, Leslieville, The Distillery District, Canary District And St. Lawrence Market, You're Surrounded By The Best Of The East End - Steps To Corktown Common, The King Streetcar, DVP, YMCA And Top Local Favourites Including Impact Kitchen, Spaccio, Rosebud, Ladybug Wine Bar And Old Town Bodega.Authentic Loft Living. Rare Corner Exposure. Unmatched Downtown East Lifestyle. This Is The One. (id:61483)
501 - 832 Bay Street
Toronto, Ontario
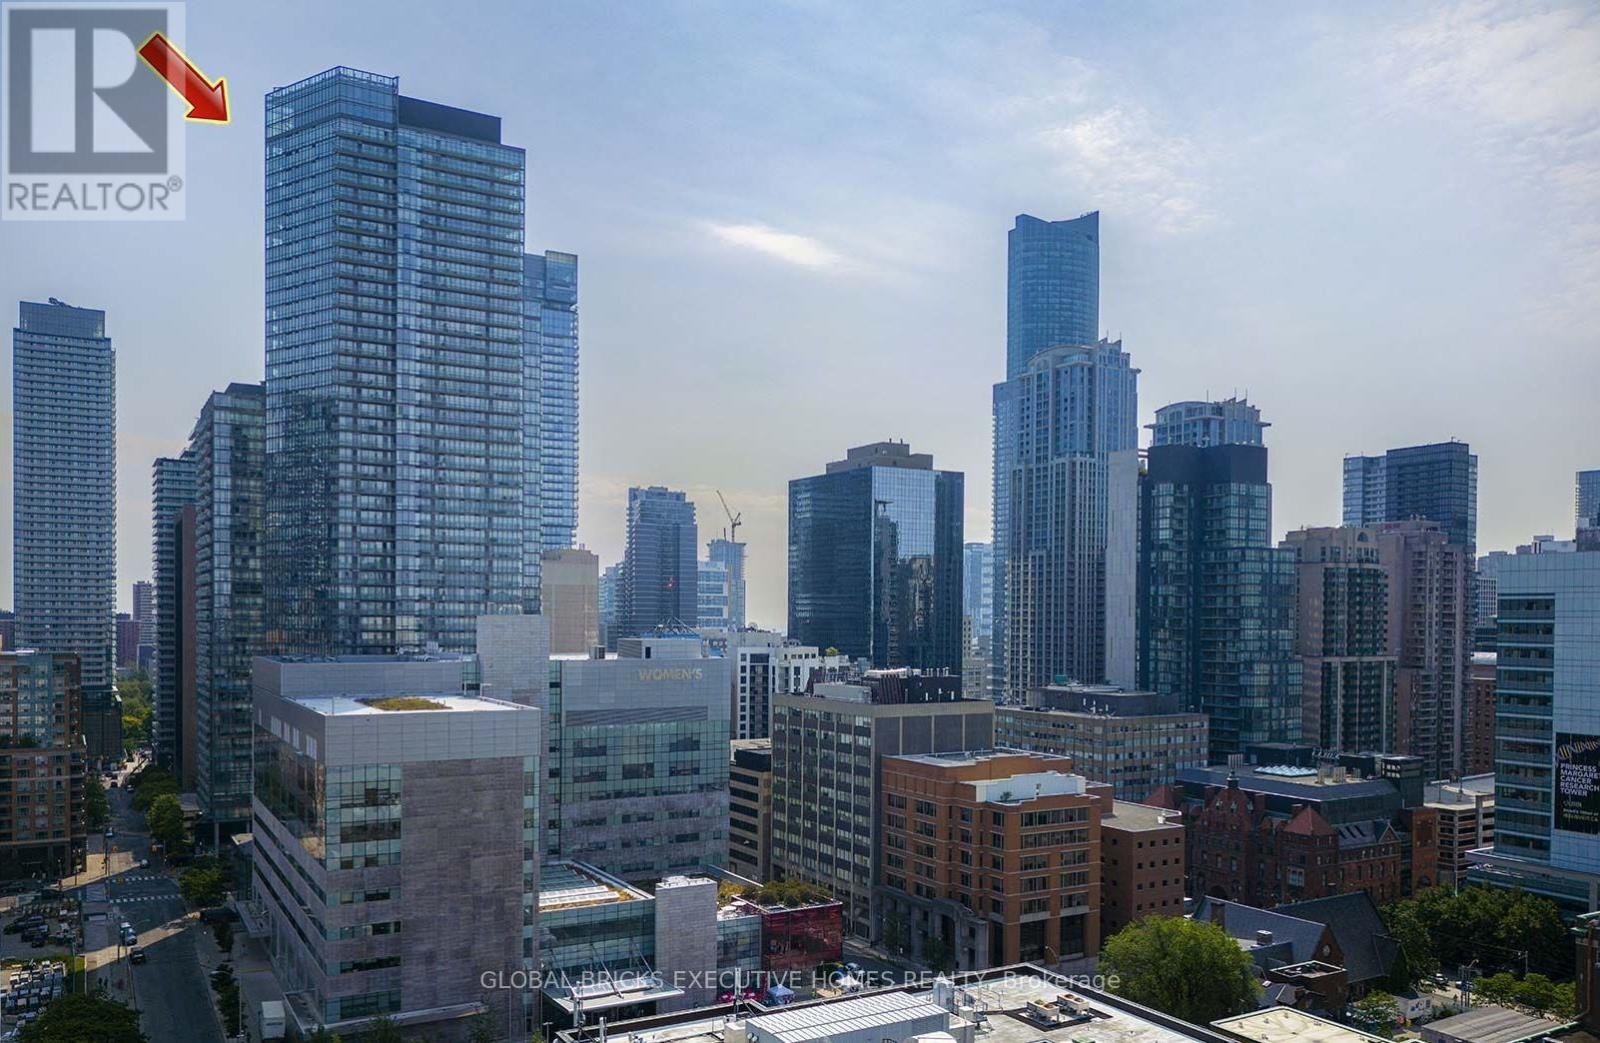
Luxury Living at Burano! Bright & spacious 613 sq. ft. unit + balcony in the core downtown. Features 9' ceilings and floor-to-ceiling windows with city views. Premium upgrades include high-end curtains and custom storage cabinets. Unbeatable location: walk to U of T, Hospitals, Financial District, and Subway. Building amenities include a rooftop pool, gym, and 24hr concierge. A must-see for professionals and students alike! (id:61483)
507 Wildwood Drive
Oakville, Ontario
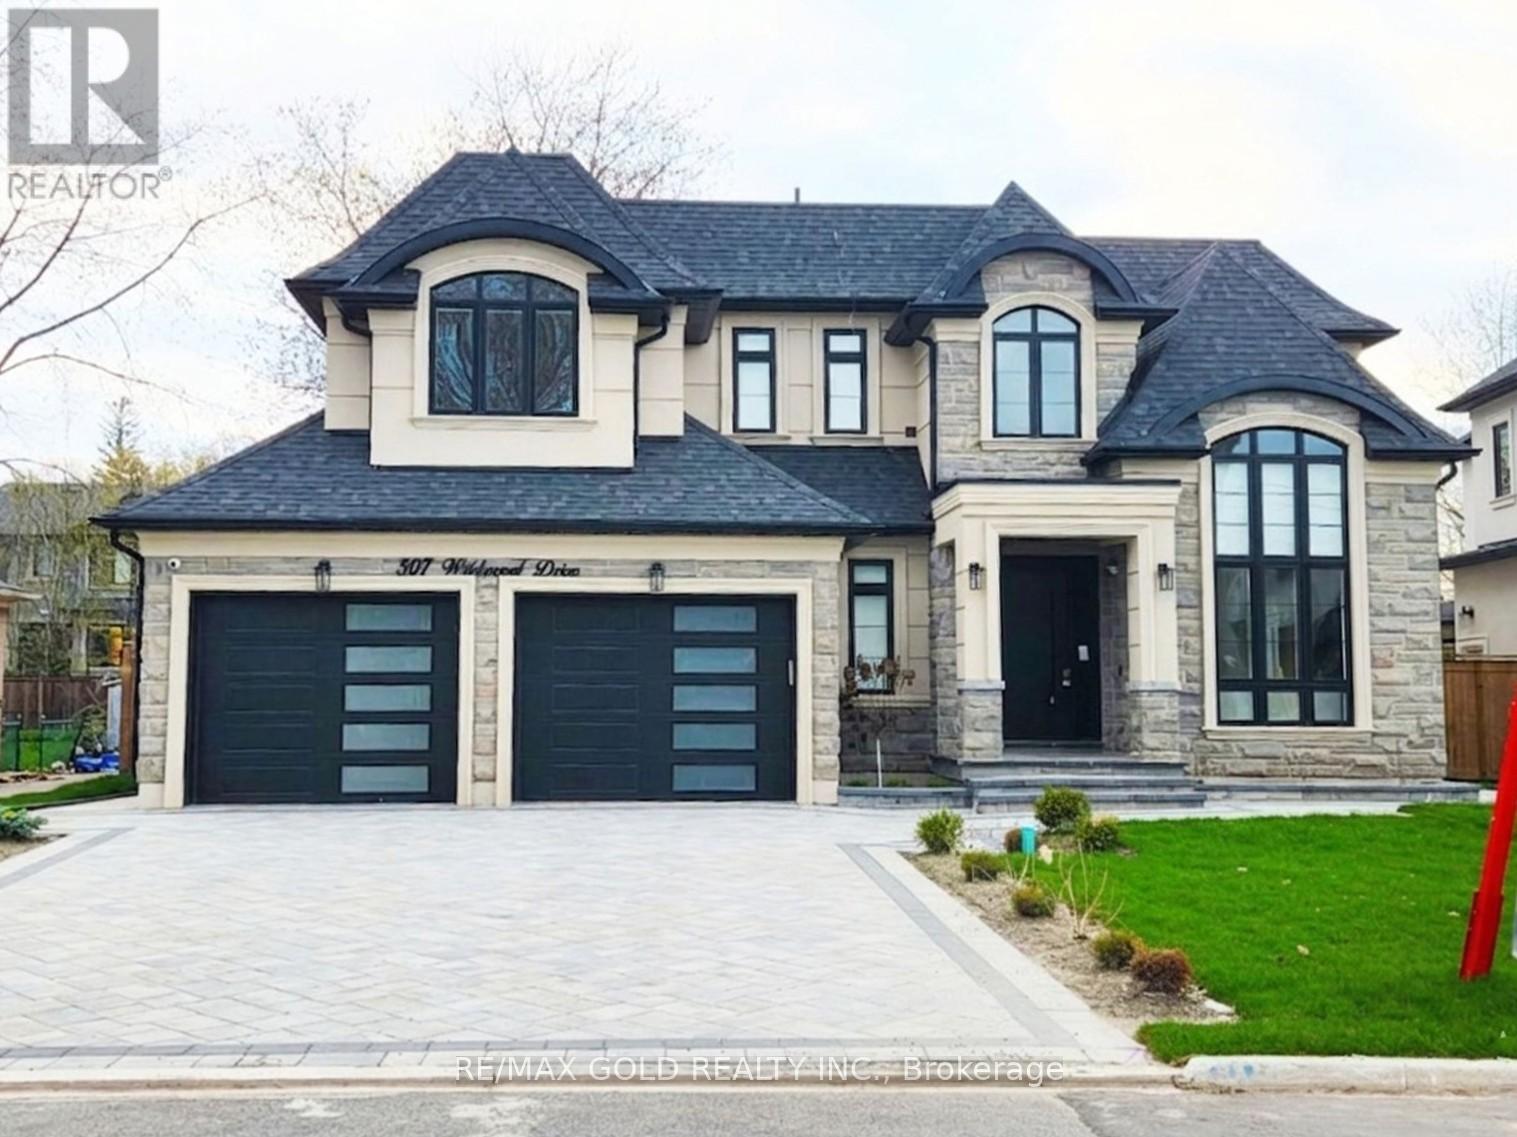
Welcome to an exceptional custom-built luxury residence, where inspired architecture, (thoughtful design, and superior craftsmanship come together to create a home that is both elegant and functional. The grand foyer sets the tone, offering an impressive welcome into this truly distinguished home. Light, and architectural impact, the interior features a dramatic skylight that fills the home with natural light. The show-stopping 20 familyroom is highlighted by a stunning floor-to-ceiling porcelain fireplace, sophisticated yetinvitingatmosphere. The formal living room features 14' ceilings and expansive front-facing windows. The open-concept main level is enhanced by 10' ceilings, modern pot lighting, and |floor-to-ceiling windows, allowing sunlight to pour into every corner. Elegant wainscoting and custom wall panellin throughout the foyer, living room, family room, and staircase showcase the exceptional detail and craftsmanship found throughout the home. At the heart is a chef-inspired kitchen, designed for both everyday living. It features panel-ready Miele appliances, including ja refrigerator & appliances offering a seamless, built-in aesthetic. This well-planned kitchen providesanoutstanding layout, premium finishes, and a functional flow that opens directly to the backyard through sliding doors. Step outside to a covered rear patio, accessed from the kitchen, creating the perfect space for outdoor enjoyment. The fully fenced backyard ensures privacy, while the beautifully designed interlocked driveway and wrap-around hardscaping enhance curb appeal and durability, Car enthusiasts and active families will appreciate the extra-wide garage, designed to comfortably accommodate larger vehicles. A secondary rear garage door allows convenient access to the backyard-ideal for motorcycles or pets. The fully finished (basement continues the luxurious living experience, featuring large window wells for enhanced natural light, a stylish wet bar & full bath. You'll love it! (id:61483)
4286 Victoria Avenue
Lincoln, Ontario
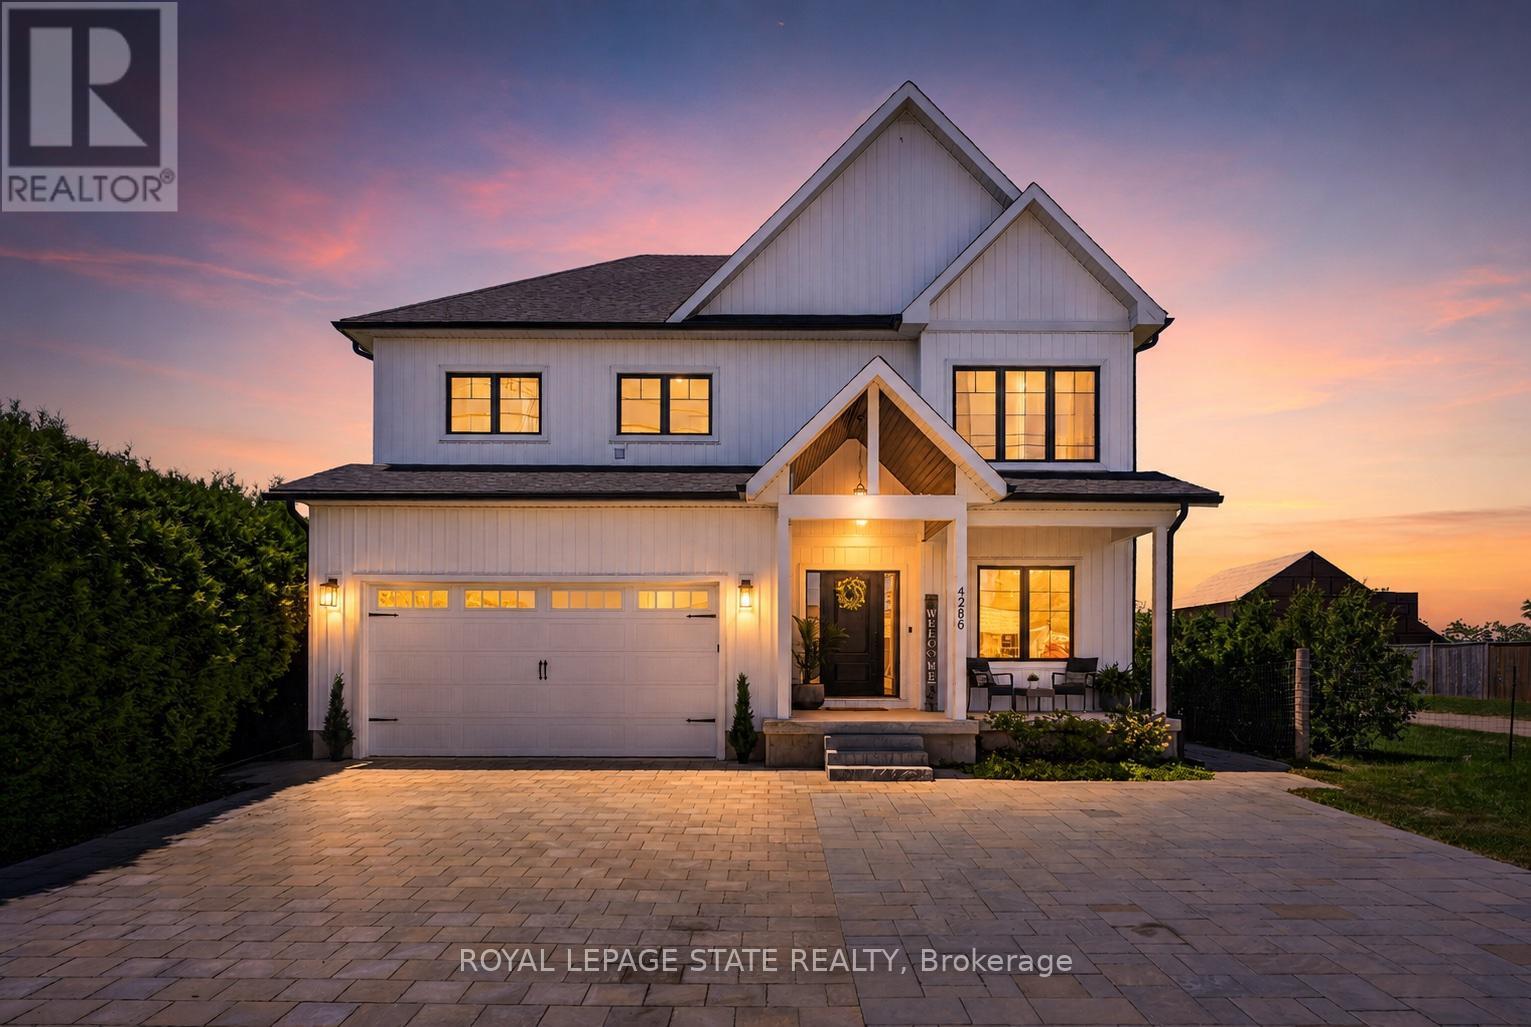
Welcome to 4286 Victoria Avenue, a masterfully crafted custom residence nestled in the heart of Vineland, where refined design meets the warmth of Niagara wine country living. Built in 2022, this stunning two-storey detached home offers approximately 3,490 total square feet of living space, thoughtfully appointed living space, featuring three bedrooms, two and a half bathrooms, and a two-car garage. From the moment you arrive, a vaulted covered porch sets an inviting tone, leading into a sun-filled foyer adorned with rich hardwood flooring. The main level is designed for both ease and elegance, offering a dedicated home office, a two-piece powder room, a cloak closet, and direct garage access. At the heart of the home, soaring vaulted ceilings and floor-to-ceiling windows bathe the great room in natural light, while an electric shiplap fireplace and statement chandelier create an atmosphere of effortless sophistication. The open-concept kitchen and dining area is a culinary dream, anchored by a dramatic 10-foot island, quartz countertops, a gas stove, walk-in pantry, and built-in ceiling speakers that blend form with function seamlessly. Upstairs, the primary suite is a private sanctuary, complete with a spa-inspired four-piece ensuite featuring heated floors, a freestanding soaker tub, glass shower, and dual vanity. Two additional bedrooms, each with walk-in closets, a three-piece family bath, and a conveniently located laundry room complete the upper level. Ten-foot ceilings throughout elevate every space. The lower level impresses equally, boasting a massive partially finished recreation room with upgraded nine-foot ceilings, a blank canvas ready for your personal vision, alongside a generous storage and utility room that keeps everything neatly out of sight. Set on a generous lot with a wide double driveway offering six total parking spaces, and just two minutes from the QEW. 4286 Victoria Avenue is a rare opportunity to own a truly distinguished home. (id:61483)
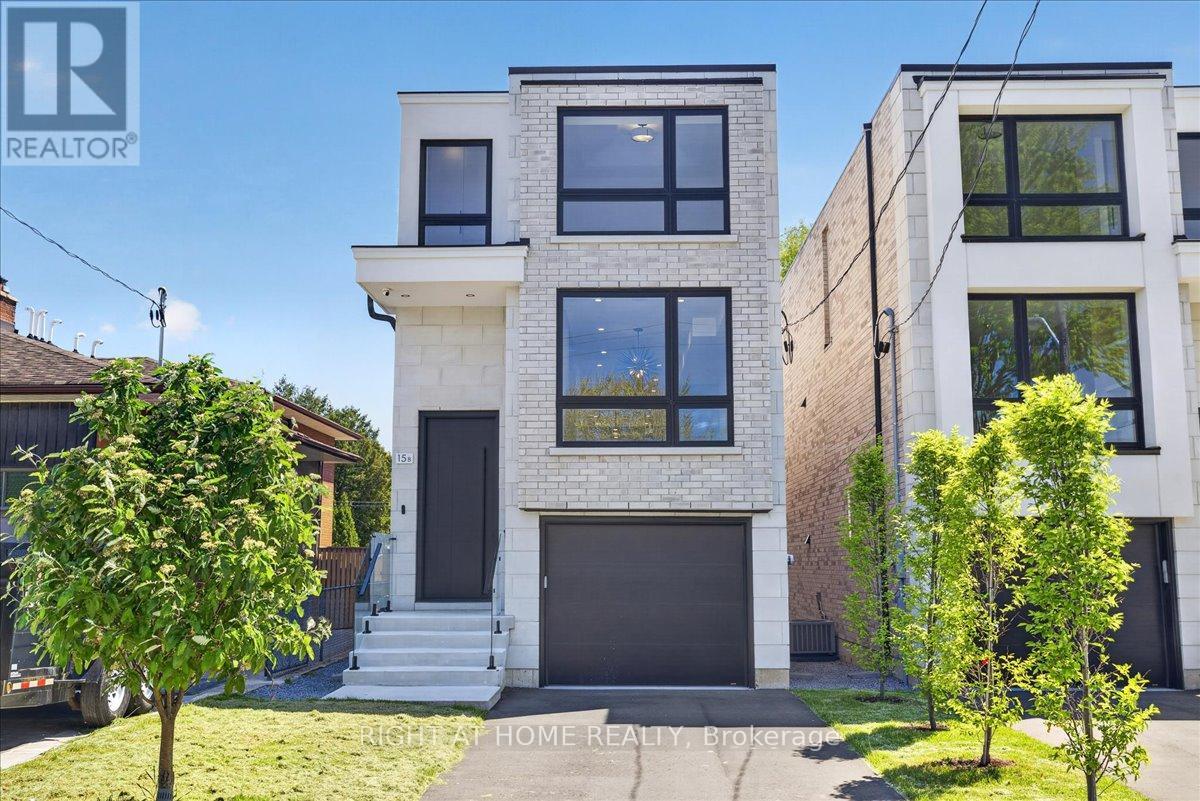
15b Rosemeade Avenue
Toronto, Ontario
A stunning new build by a Tarion/HCRA licensed builder in the prime Royal York and Queensway area. This 3-bed, 4-bath masterpiece boasts herringbone hardwood floors, arched doorways, and premium trim accents. Skylights flood the home with light, enhancing the spacious feel. The master suite features a double-shower ensuite and ample closet space in all bedrooms. Enjoy a gourmet kitchen and a private backyard with an outdoor entertainment area. A walkout basement leads to a chic bar, perfect for hosting. Nestled in a vibrant neighborhood, this home blends luxury and comfort. See feature sheet for more! (id:61483)
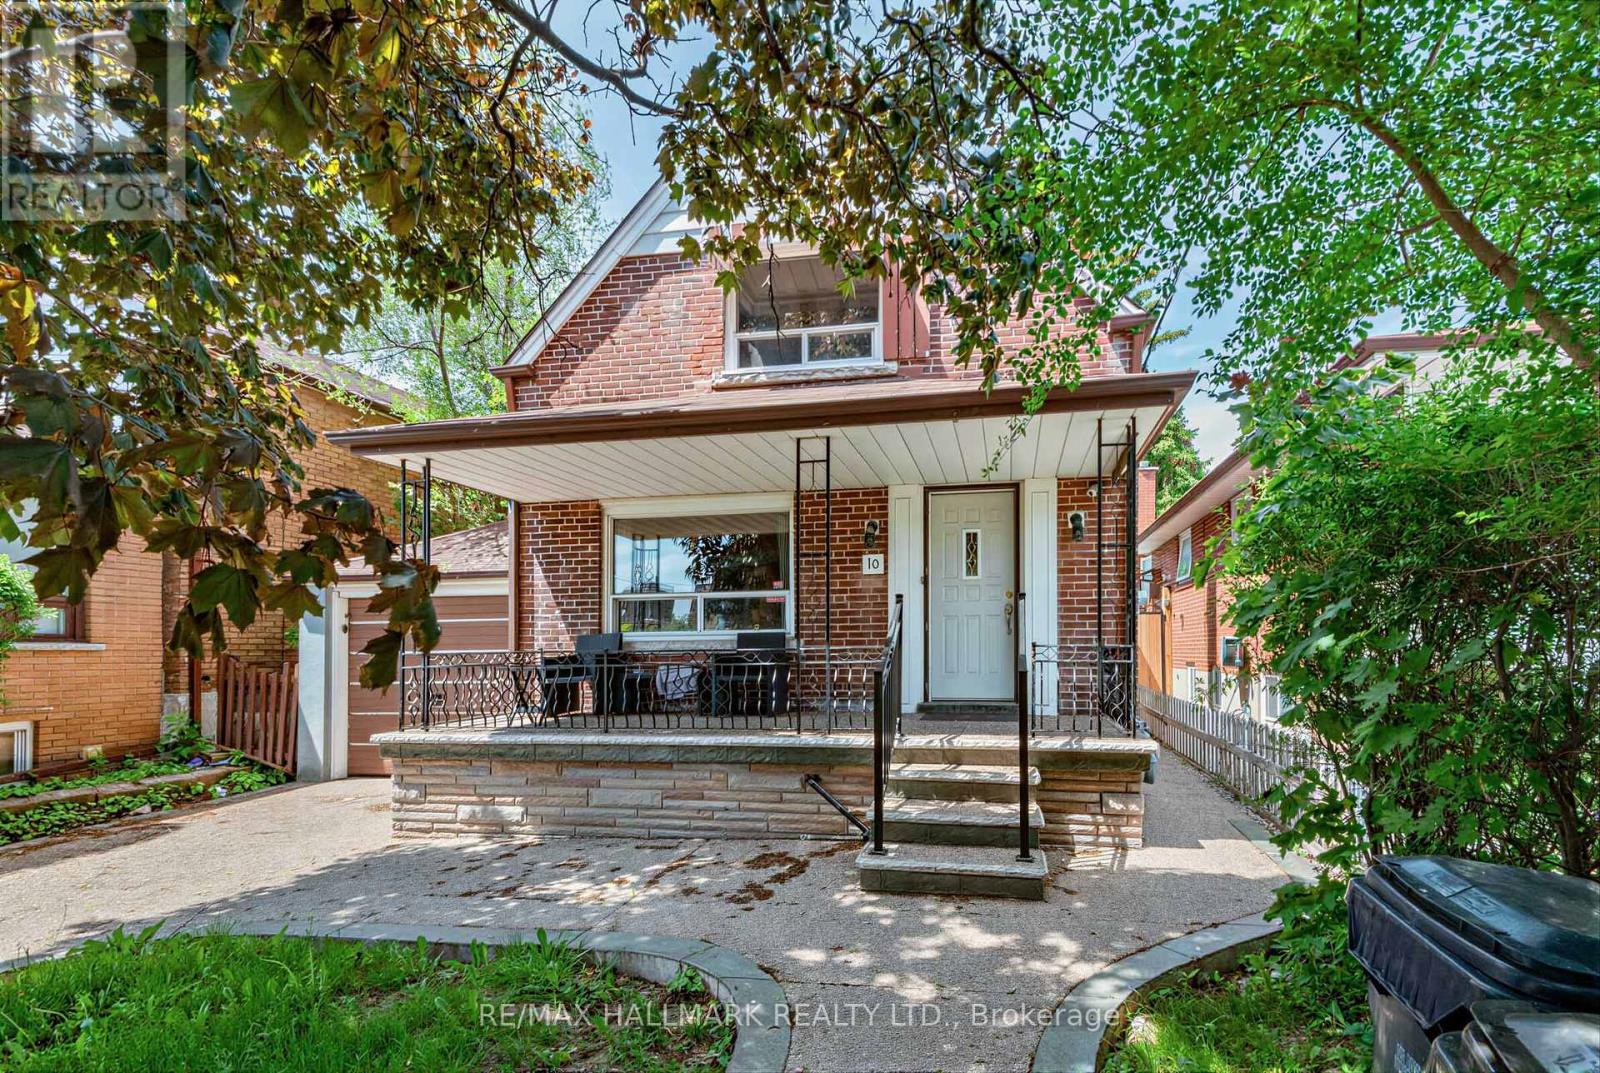
Basement - 10 Hartley Avenue
Toronto, Ontario
Bright and well-maintained 1-bedroom basement apartment available for lease in a highly convenient location near Dufferin Street and Eglinton Avenue West. This thoughtfully designed suite features durable vinyl flooring throughout, modern pot lights, and a functional layout that maximizes living space. The kitchen offers ample cabinetry and workspace for everyday cooking and dining, while the spacious bedroom provides a comfortable retreat. A renovated 3-piece bathroom completes this comfortable and practical home. Enjoy the convenience of living just steps from TTC transit, shopping, grocery stores, restaurants, cafés, and everyday essentials along the vibrant Eglinton West corridor. Easy access to the Eglinton Crosstown LRT, Allen Road, and Highway 401 makes commuting throughout Toronto simple and efficient. Nearby parks, recreational facilities, and community amenities add to the appeal of this well-connected neighbourhood. Ideal for a single professional or couple seeking affordable living in a central Toronto location. Move in and enjoy comfortable, low-maintenance living with excellent access to everything the city has to offer. (id:61483)
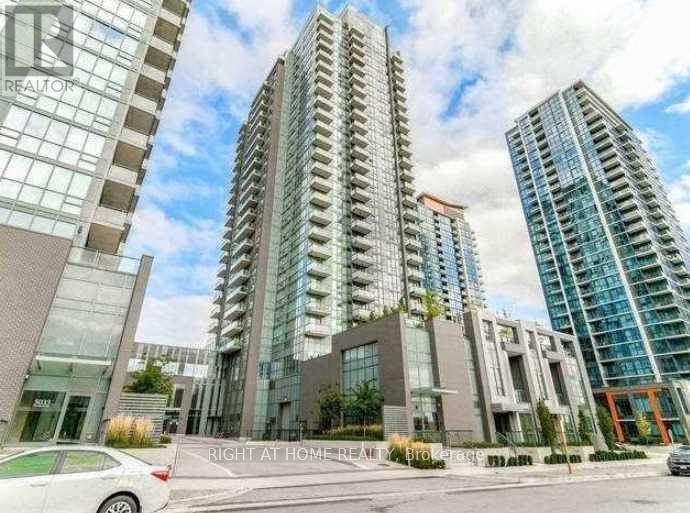
807 - 5025 Four Springs Avenue
Mississauga, Ontario
Newer Built 2+1 921Sf (882 Sf +39Sf) Unobstructed Condo End Unit In The Corner Of Hurontario/Eglinton *Large Balcony W/Beautiful Panoramic View *Floor To Ceiling Windows *Open Concept & Bright *2 Baths *Laminate Wood Flooring Thru Out Entry, Den, Liv/Din Rooms, Bedrms. *Steps To Plazas, Square One, Hwy 403, Schools, Banks, Amenities, Supermarket, Restaurant & Future Lrt *Tenant Pays Hydro, Cable & Internet. (id:61483)
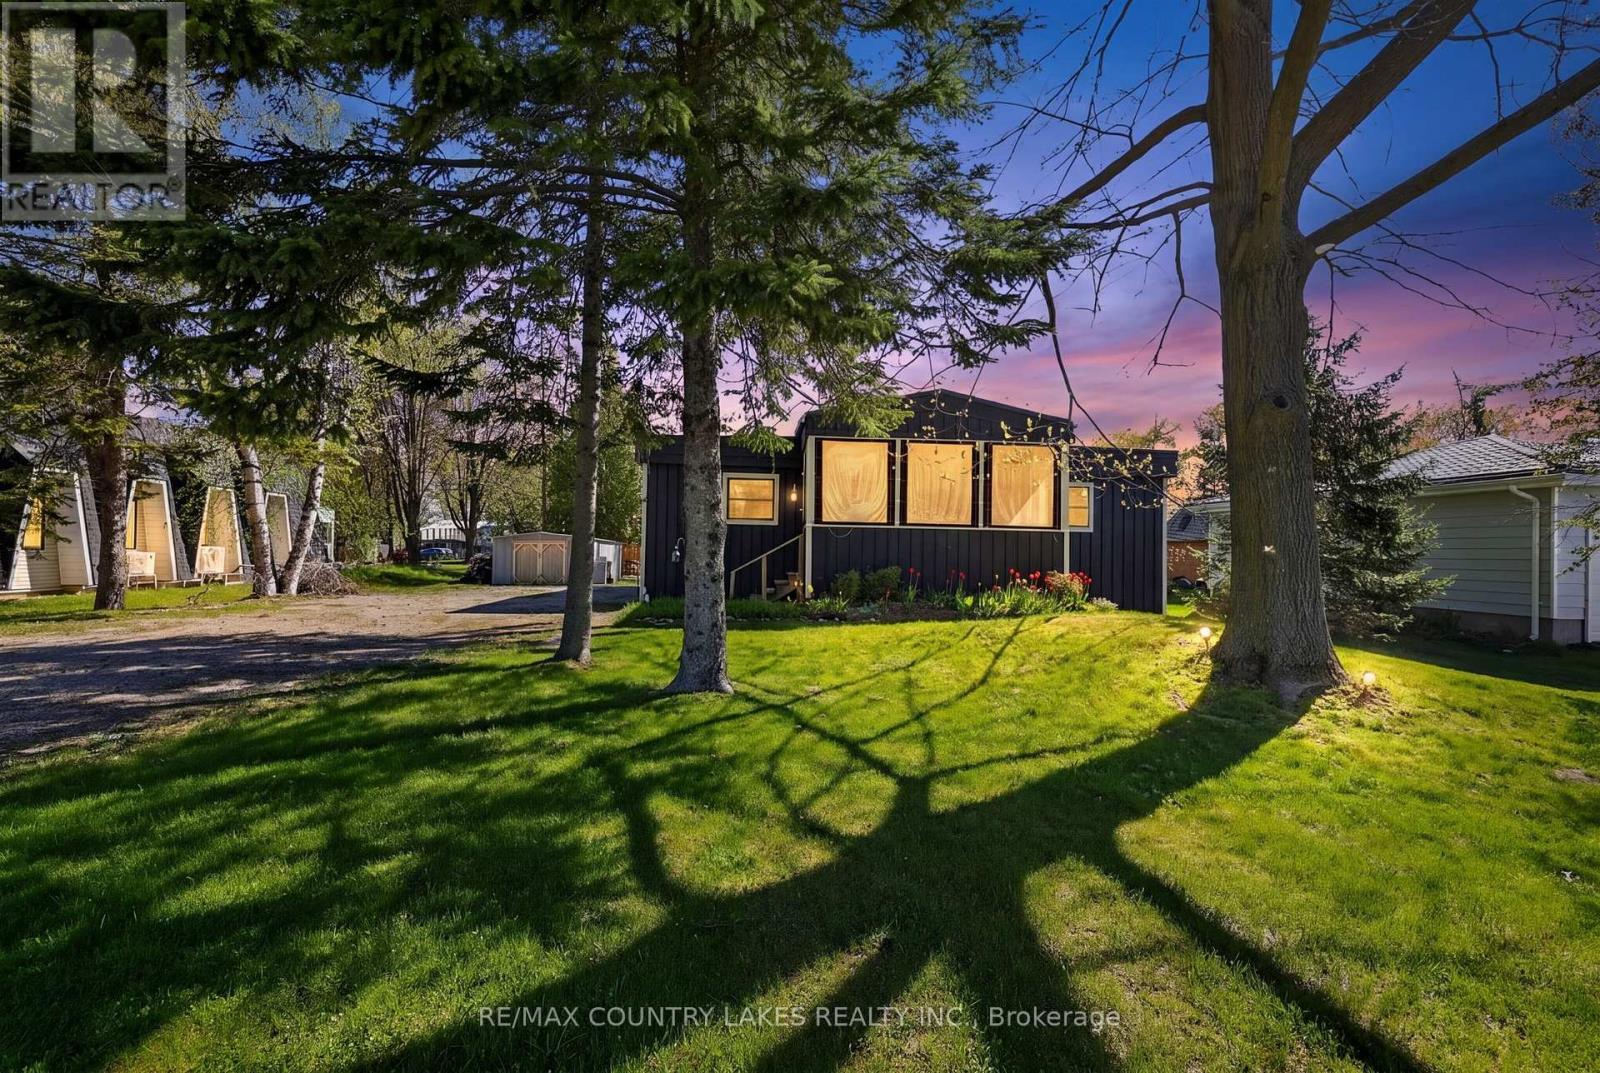
19 Poplar Crescent
Ramara, Ontario
Welcome to this unique waterfront home featuring spectacular lake and sunset views from the front of the home, along with beautiful water views throughout. Enjoy your private dock on the canal with easy access to boating, swimming, and all that waterfront living has to offer. This inviting property offers the perfect setting for relaxing, entertaining, and creating lasting memories with family and friends. This home offers a 3-season sunroom, 4 bedrooms, 1 updated bathroom, and an updated kitchen featuring quartz countertops and stainless steel appliances. Built-in bunk beds provide extra space for family and guests. The open-concept living and dining area is bright and spacious, with a deck off the living room leading to a new outdoor entertaining shed complete with electrical service and additional space for guests to gather. Shorewall is one of the best in Lagoon City.Enjoy approximately 80 feet of shoreline with plenty of room for your boating toys and outdoor waterfront lifestyle. Deck and Roof completed in 2018. (id:61483)