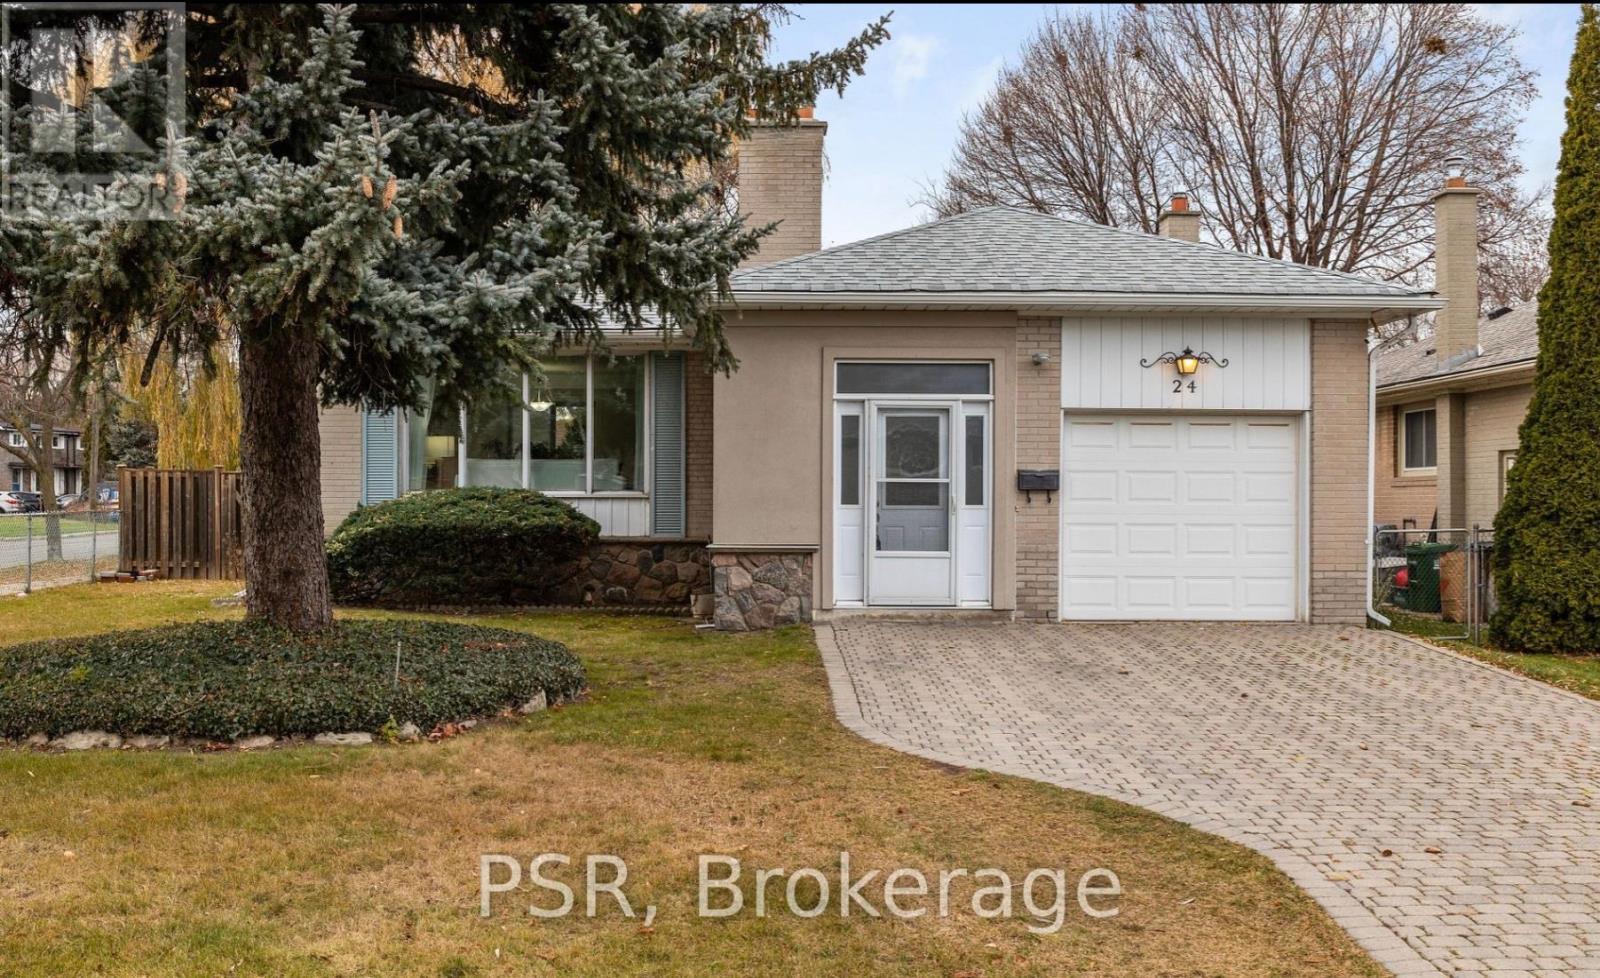
Basement - 24 Skelmore Crescent
Toronto, Ontario
Tucked into a quiet, family-friendly neighbourhood, this beautifully renovated 2+1 Bed basement apartment offers a bright and modern living space. The peaceful area is surrounded by mature trees, and is full of young families. For those who commute, it has quick access to the DVP and 401. The kitchen offers stainless steel appliances and generous bedrooms. The finished basement, complete with laminate flooring and a separate entrance. Don't miss the chance to call this exceptional property in a highly sought-after location your new home! Tenant pays 50% of all utilities. (id:61483)
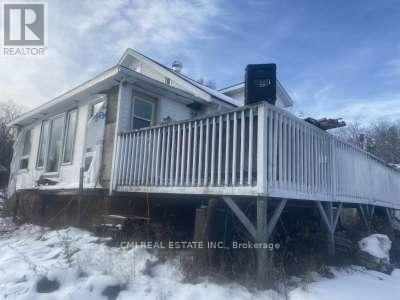
22 Grizzly Street
Red Lake, Ontario
RED LAKE! Calling all investors, first time home buyers looking to earn sweat equity, DIY enthusiasts or builder looking to create their perfect waterfront home. Opportunity to purchase a prime lot on the desirable shorelines of Red Lake situated on more than half acre. Offering 2bed+den, 2 bath just under 1500sqft of living space. Spacious main level presenting a bright foyer, open living comb w/ dining space, Eat-in family style kitchen, main level bedroom, 4-pc bath, & convenient laundry. Primary bedroom located separately on the 2nd level w/ a large den (can be used as an oversized walk-in closet, home office, or nursery). Full sized bsmt awaiting your vision. Walk-down to your private dock & enjoy the day on the water. Generous lot ideal for family enjoyment & pet lovers. (id:61483)
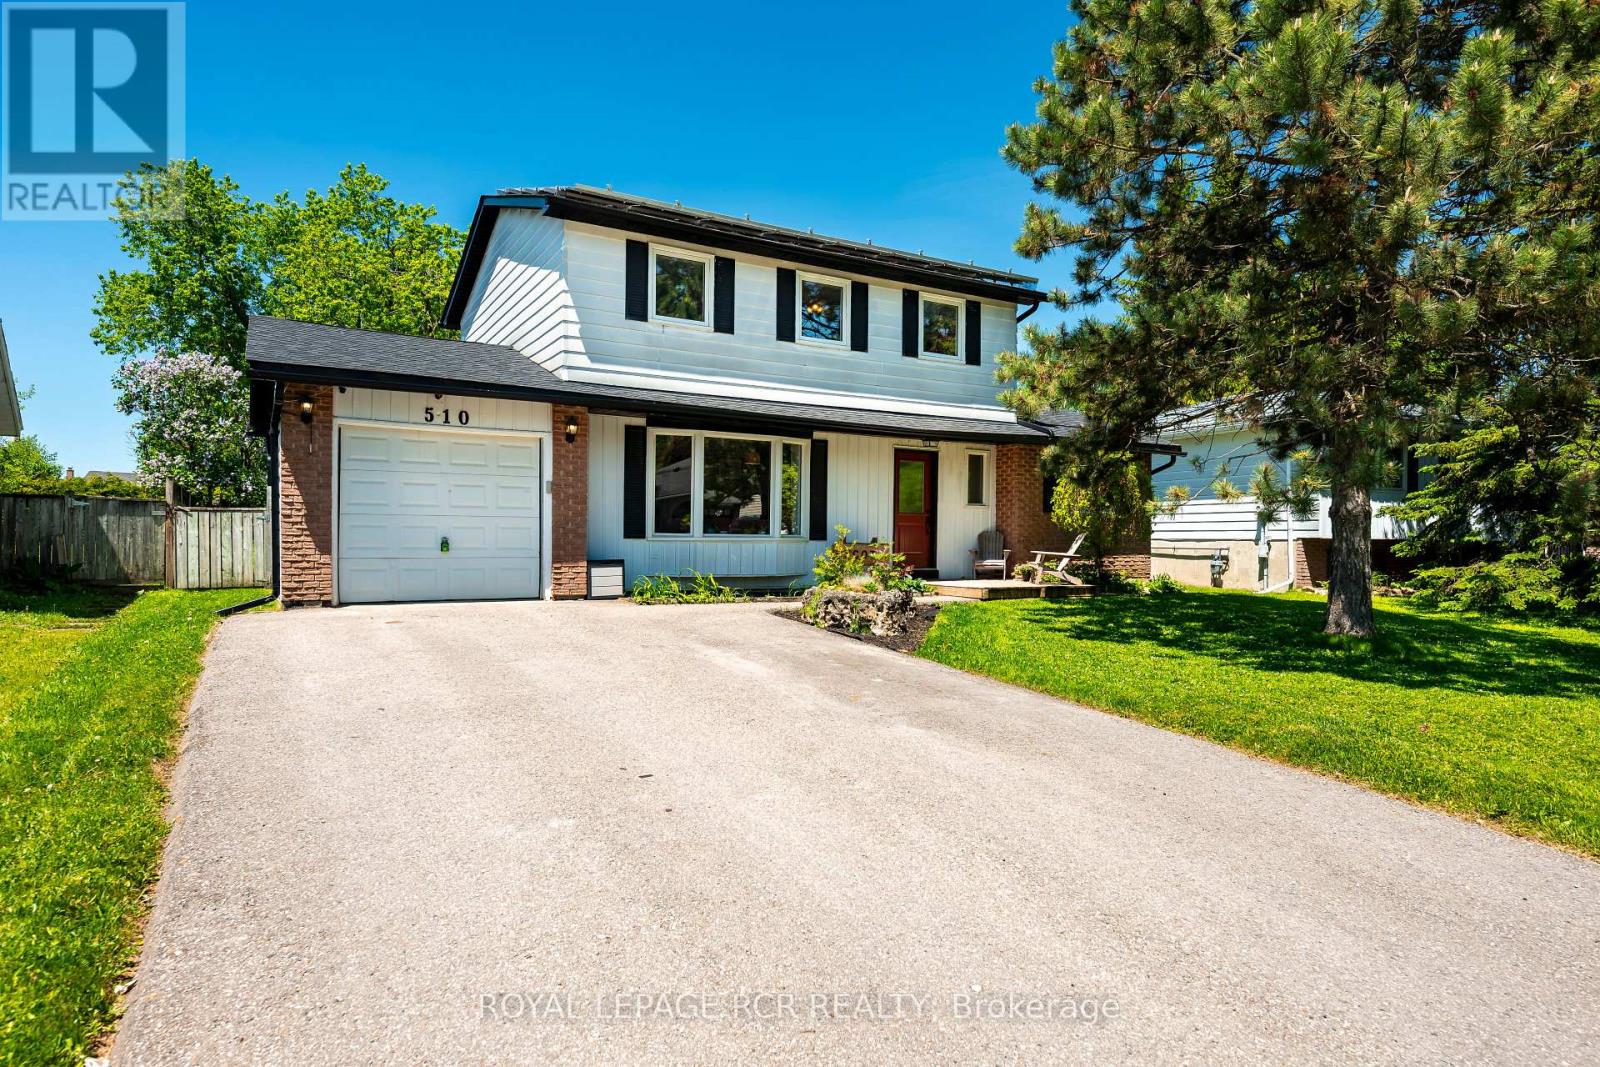
510 Monica Court
Shelburne, Ontario
Welcome to 510 Monica Court, this fully updated 2 storey 4 bedroom 2 bath home with finished basement and one car garage sitting on a fully fenced 57x120ft lot brings no surprises! All the big ticket items have been taken care of, windows, and doors with transferable warranty (2021) Deck replaced (2019) New roof including plywood and water and ice shield over entire roof (2022) Eavestrough with t-rex fastening system and leaf guard (2020) Driveway (2021) Furnace (2024) Gas fireplace (2019) Attic insulation R60 (2026) and to top it off to keep your utilities affordable a Solar System installed by Polaron. A 9.555KW system that is OWNED and provides the owner with credit for what is generated. This low traffic, quiet court location bring peace of mind for family living and located close to spectacular Greenwood Park. (id:61483)
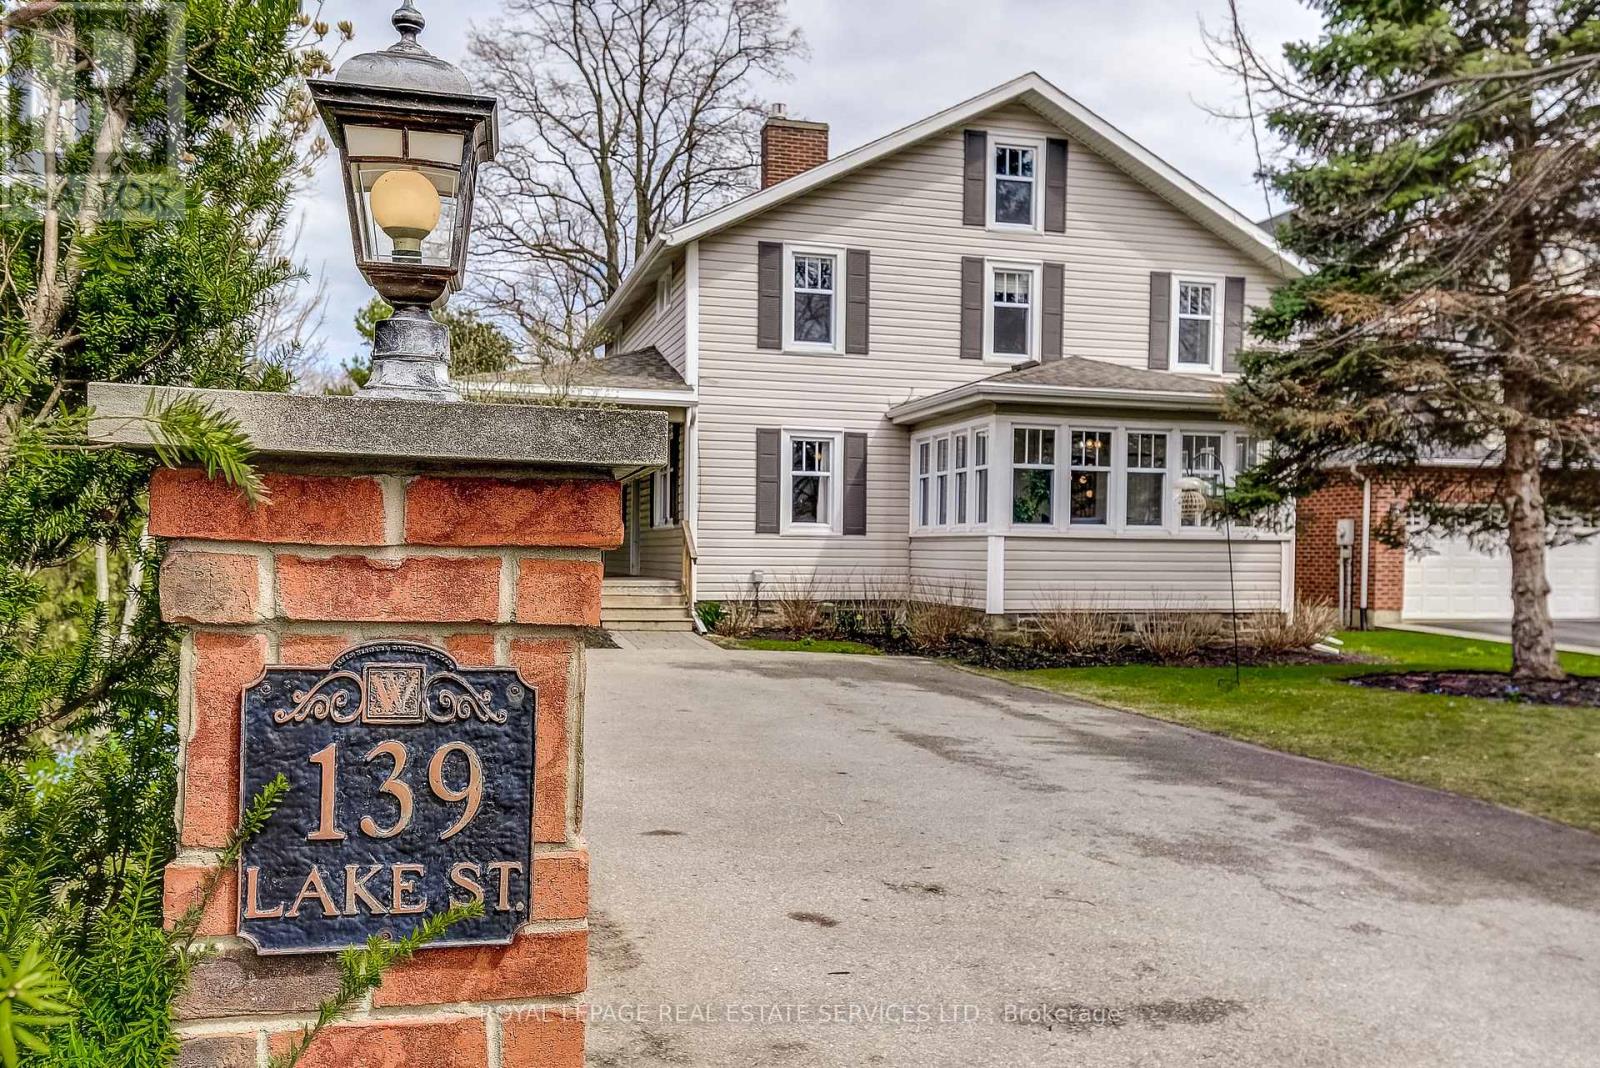
139 Lake Street
Grimsby, Ontario
Timeless Charm In The Heart Of Grimsby! Sitting On a Beautifully Landscaped 55 Ft 223 Ft Lot, This Property Offers An Incredible Setting Just Steps From the Lake, Marina, Parks, Schools, Restaurants, Wineries, And Downtown Grimsby. With Stunning Lake Views, Mature Trees, and a Large Wrap Around Porch, It's Perfect for Summer BBQs and Entertaining! This Updated 4 Bedroom Home Offers Bright, Spacious Rooms, a Dedicated Playroom, a Four Season Sunroom, and a Bonus Third Story Quarter, Ideal As An Entertainment/Media Room Or a Guest Suite/Private Retreat. Hidden Behind a Pocket Door Is a 200 Year Old Original Hobby Stairway, While The Basement Showcases a 2 Century Old Fireplace With The Original Bake Oven. Plenty of Modern Upgrades and All Big Ticket Items Taken Care of, Including All New Windows (Roof 2014, Furnace 2017) a Freshly Painted Kitchen With New Flooring And Backsplash, and a Fully Renovated Upstairs Bathroom Featuring an Extra Large Tub, Walk-In Shower And Double Vanity. Additional Amenities Include a Built-In EV Charging Station for at Home Charging Convenience, Natural Gas Hookup for Backyard BBQ and a 200 AMP Electrical Service, Perfect For a Hot Tub Addition. Also Known as "The Hermitage," One of the Nelles Family Homes, This Property Blends Character, Space, and an Unbeatable Location on a Gorgeous Lot, Truly a Must-See! (id:61483)
15 Manchester Trail
Kawartha Lakes, Ontario
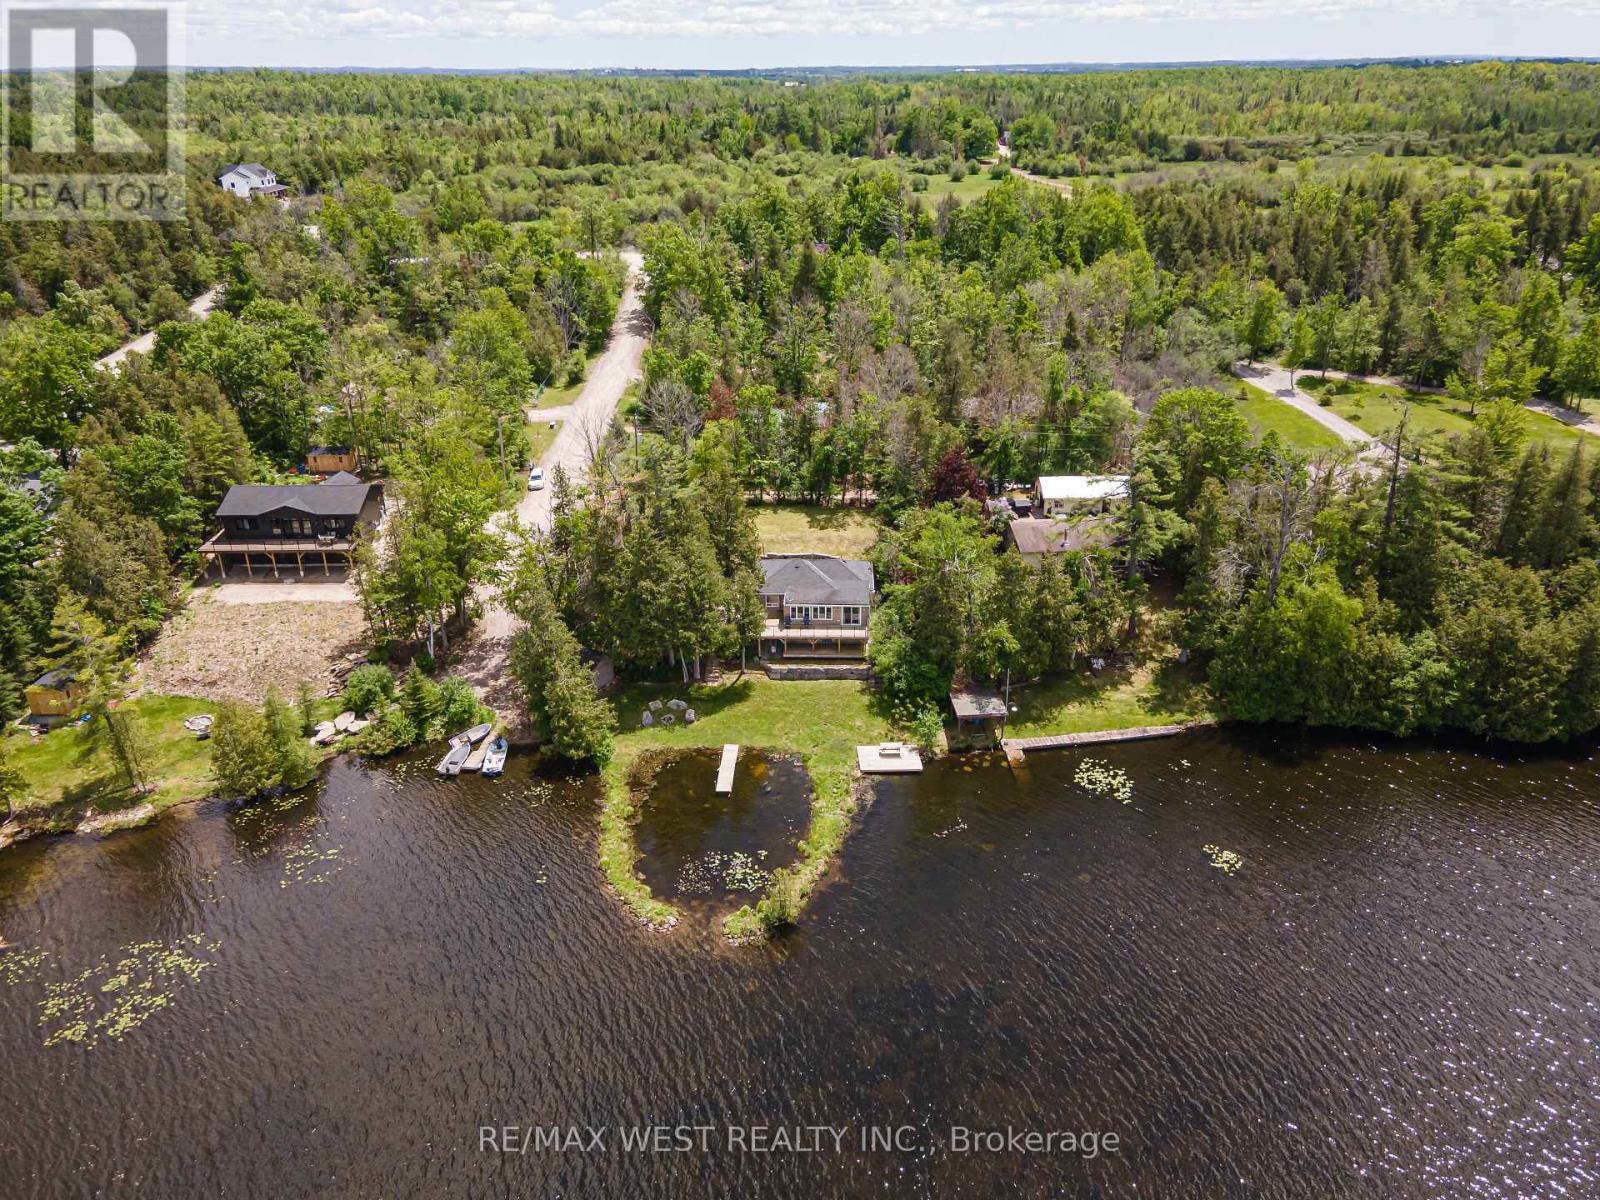
Welcome to your private waterfront oasis. Tucked away at the end of a quiet cul-de-sac, this beautifully updated 3-bedroom, 2-bathroom bungalow offers the perfect blend of comfort, privacy, and breathtaking lakefront living. Set on an expansive lot of over one-third of an acre, the property boasts approximately 100 feet of pristine waterfront, including a rare protected swimming cove, ideal for enjoying the water all season long. Extensive custom armour stone landscaping enhances the property's natural beauty while providing exceptional durability and low-maintenance enjoyment. Additional outdoor features include a spacious storage shed and a charming Bunkie nestled among the trees, offering the perfect retreat for guests or extra recreational space. Inside, you'll be welcomed by a bright and spacious eat-in kitchen featuring recently updated stainless steel appliances. The open-concept layout is designed to maximize the stunning lake views, creating a seamless flow between the living, dining, and entertaining spaces. The primary suite is a true retreat, complete with a walkout to a large custom deck featuring glass-panel railings that preserve the uninterrupted waterfront views. For year-round convenience, the oversized insulated crawlspace includes a walkout to the backyard and provides ample storage space. Significant mechanical updates throughout the home offer peace of mind, including the furnace, well equipment, electrical system, septic tank and septic system, as well as extensive hardscaping improvements. Whether you're searching for a year-round residence or the ultimate waterfront getaway, this exceptional property checks all the boxes. Ideally situated just 10 minutes from Bobcaygeon, this property offers the best of both worlds, peaceful waterfront living with quick access to charming boutiques, excellent dining, everyday conveniences, and the vibrant waterfront lifestyle the community is known for. (id:61483)
50 Edgewood Avenue
Hamilton, Ontario
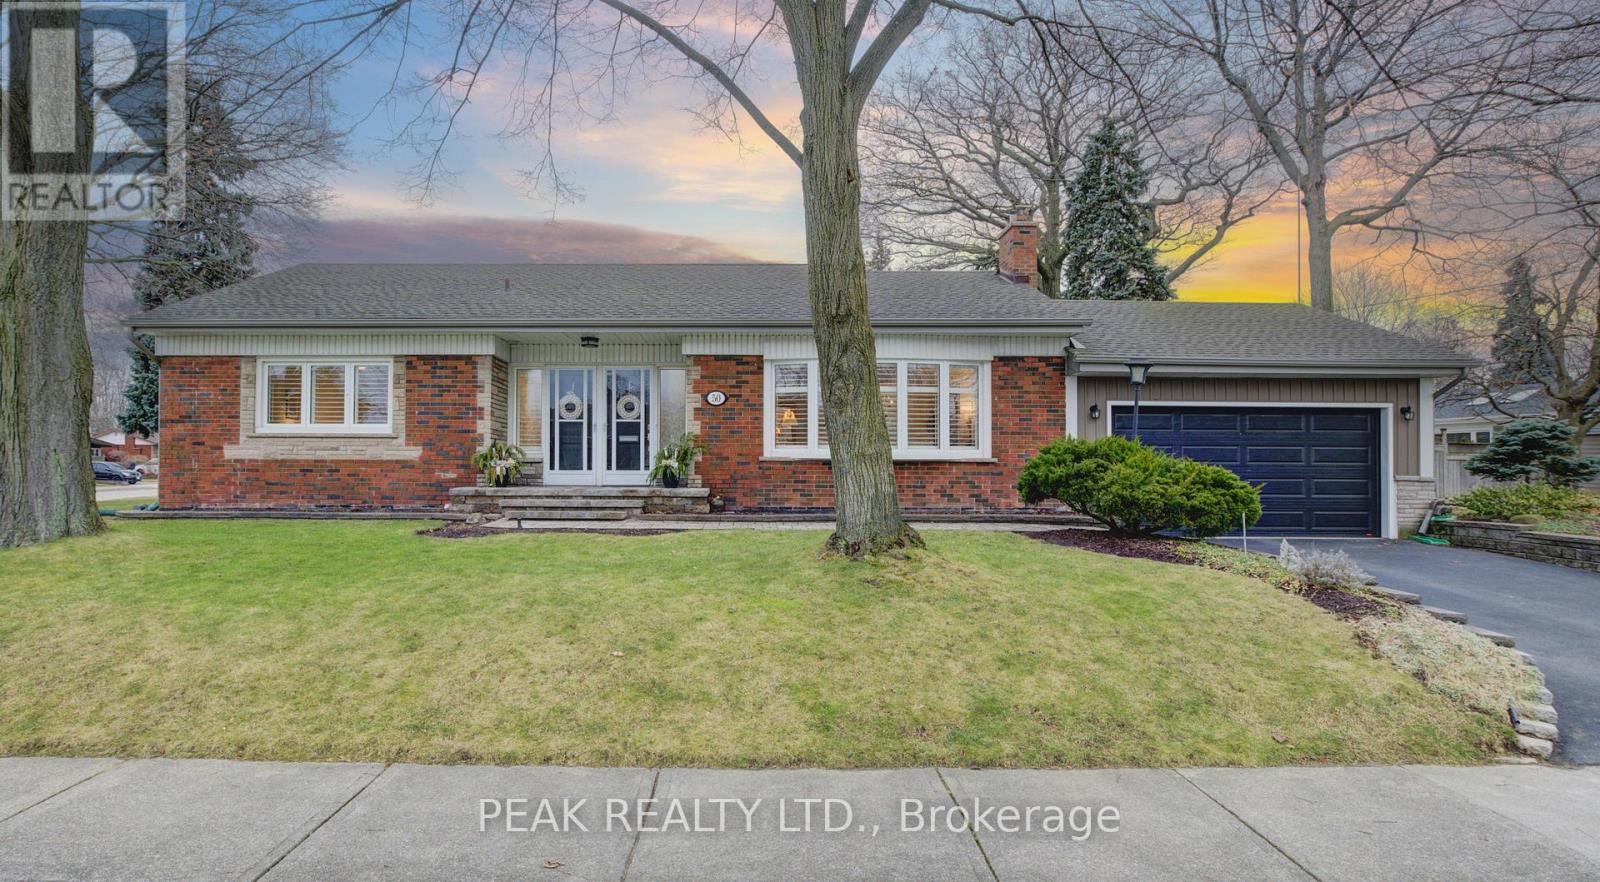
Nestled in the coveted Sherwood Forest neighborhood, this charming brick bungalow offers a blend of classic details and thoughtful updates. The main floor boasts open concept convenience, meticulously maintained hardwood floors, and an inviting electric fireplace. The ceilings, free from popcorn texture and adorned with coved ceiling detailing, and California shutters add a touch of elegance. The kitchen boasts white cabinetry, updated flooring and countertops, and a bonus pantry. The thoughtful layout extends to the bedroom wing featuring three good sized bedrooms with the third bedroom conveniently roughed in for main floor laundry. Enjoy the warmth of the gas fireplace in the lower level living room, where large windows flood the space with natural light. The possibility of an in-law suite or multi-generational living is evident here! Featuring a second kitchen equipped with a 220V plug for a stove and ample room for appliances, a den/multipurpose room, a 3pc bathroom as well a laundry room making this a versatile space for various needs. This home not only captivates with its aesthetic appeal but also assures practicality. Updates and features include a new furnace, newer windows on the main floor, newer soffits and fascia, updated electrical and copper plumbing, and a double car garage. Sherwood Forest caters to discerning buyers seeking a blend of practicality, the serenity of a large avenue offering ample parking, and nature. Mountain Brow is less than a kilometer away! Not to mention The Hamilton Escarpment Stairs, a plethora of local trails, and stunning views. Schedule a showing to explore the full spectrum of what this Hamilton home has to offer! (id:61483)
9b Shores Lane
Fort Erie, Ontario
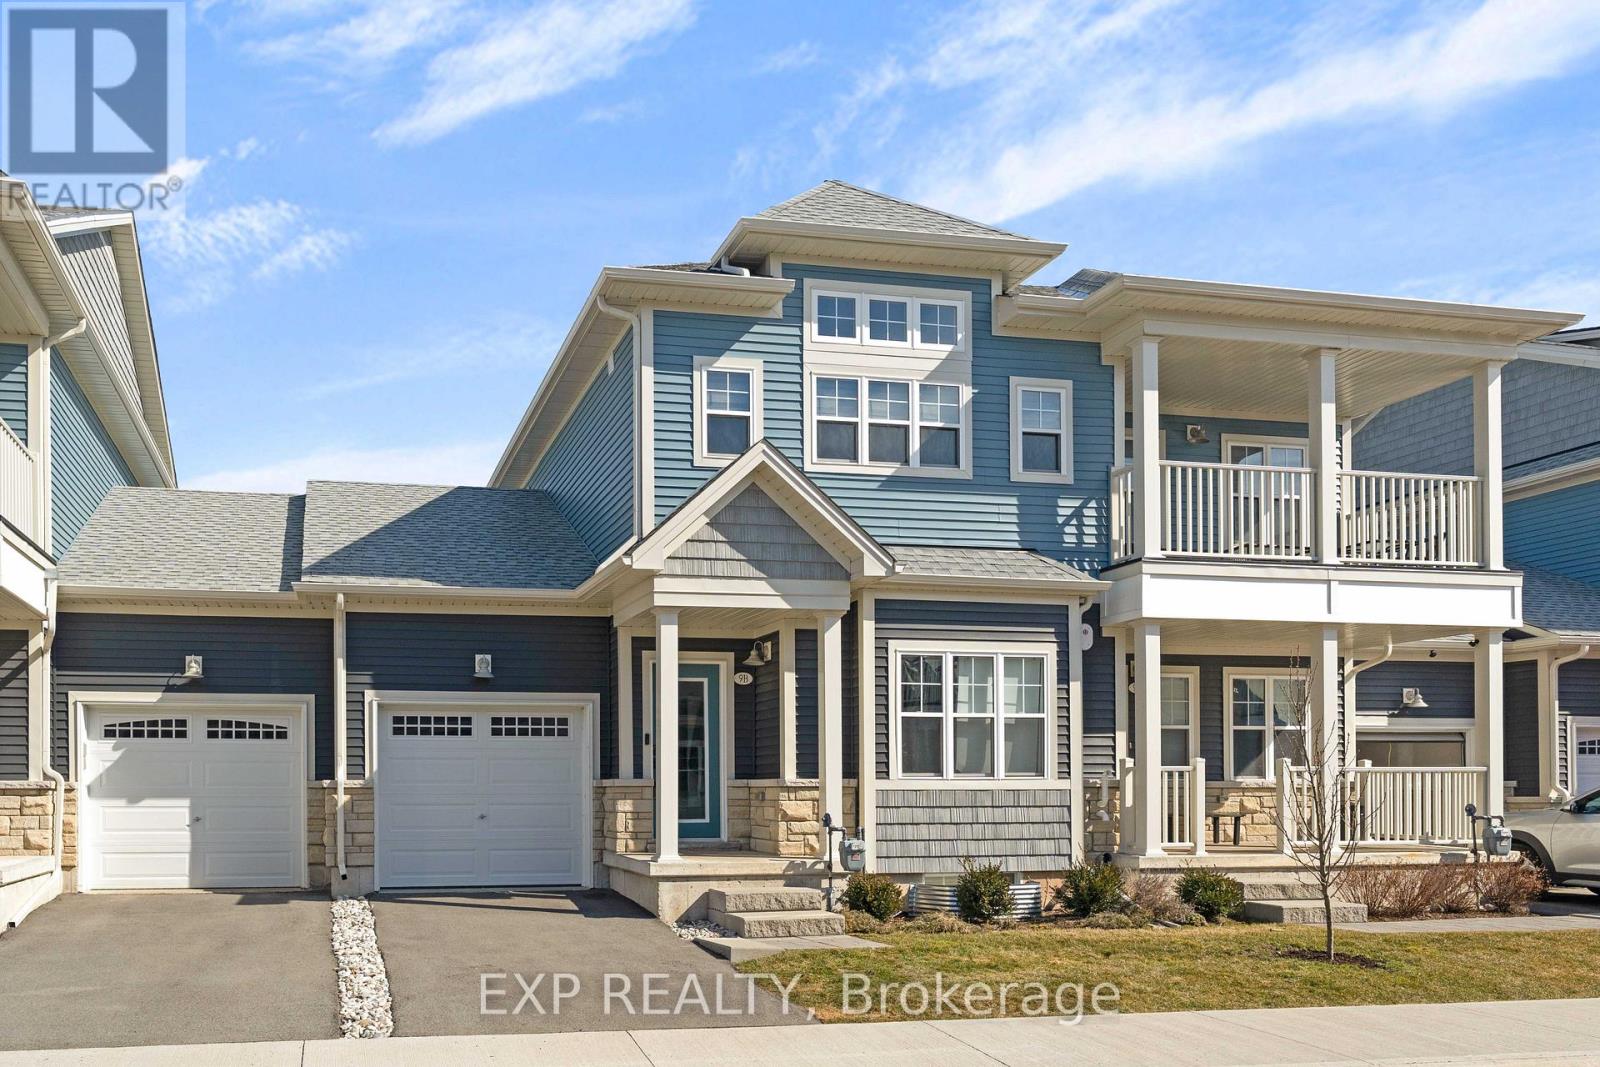
Welcome to easy coastal living steps from Crystal Beach! This stunning 2-year-old urban townhouse offers the perfect blend of modern comfort and a relaxed lakeside lifestyle. Start your mornings with a walk along the beach and end your evenings watching spectacular sunsets from your private balcony. Inside, the bright and spacious layout features 9-foot ceilings, large sun-filled windows, and premium upgrades throughout, including a cozy electric fireplace that adds warmth and style to the living space. The open-concept design creates an inviting atmosphere that's perfect for both relaxing and entertaining. This move-in-ready home is ideal for downsizers, retirees, or anyone looking to enjoy a peaceful lifestyle near the water without sacrificing convenience. Same-floor laundry makes everyday living effortless, while the balcony off the dining area provides the perfect place to unwind. Residents also enjoy access to fantastic amenities, including a new clubhouse with a fireplace (which can be used as an office space or for parties), an in-ground outdoor pool with loungers, and pickleball courts (2025), making it feel like a private resort. Located just 20 minutes from the Peace Bridge and QEW, this property offers easy access for commuters or weekend escapes. Don't miss your chance to own a beautiful townhouse in one of Crystal Beach's most desirable communities - where every day feels like a vacation. (id:61483)
Basement - 55 Bluffwood Crescent
Brampton, Ontario
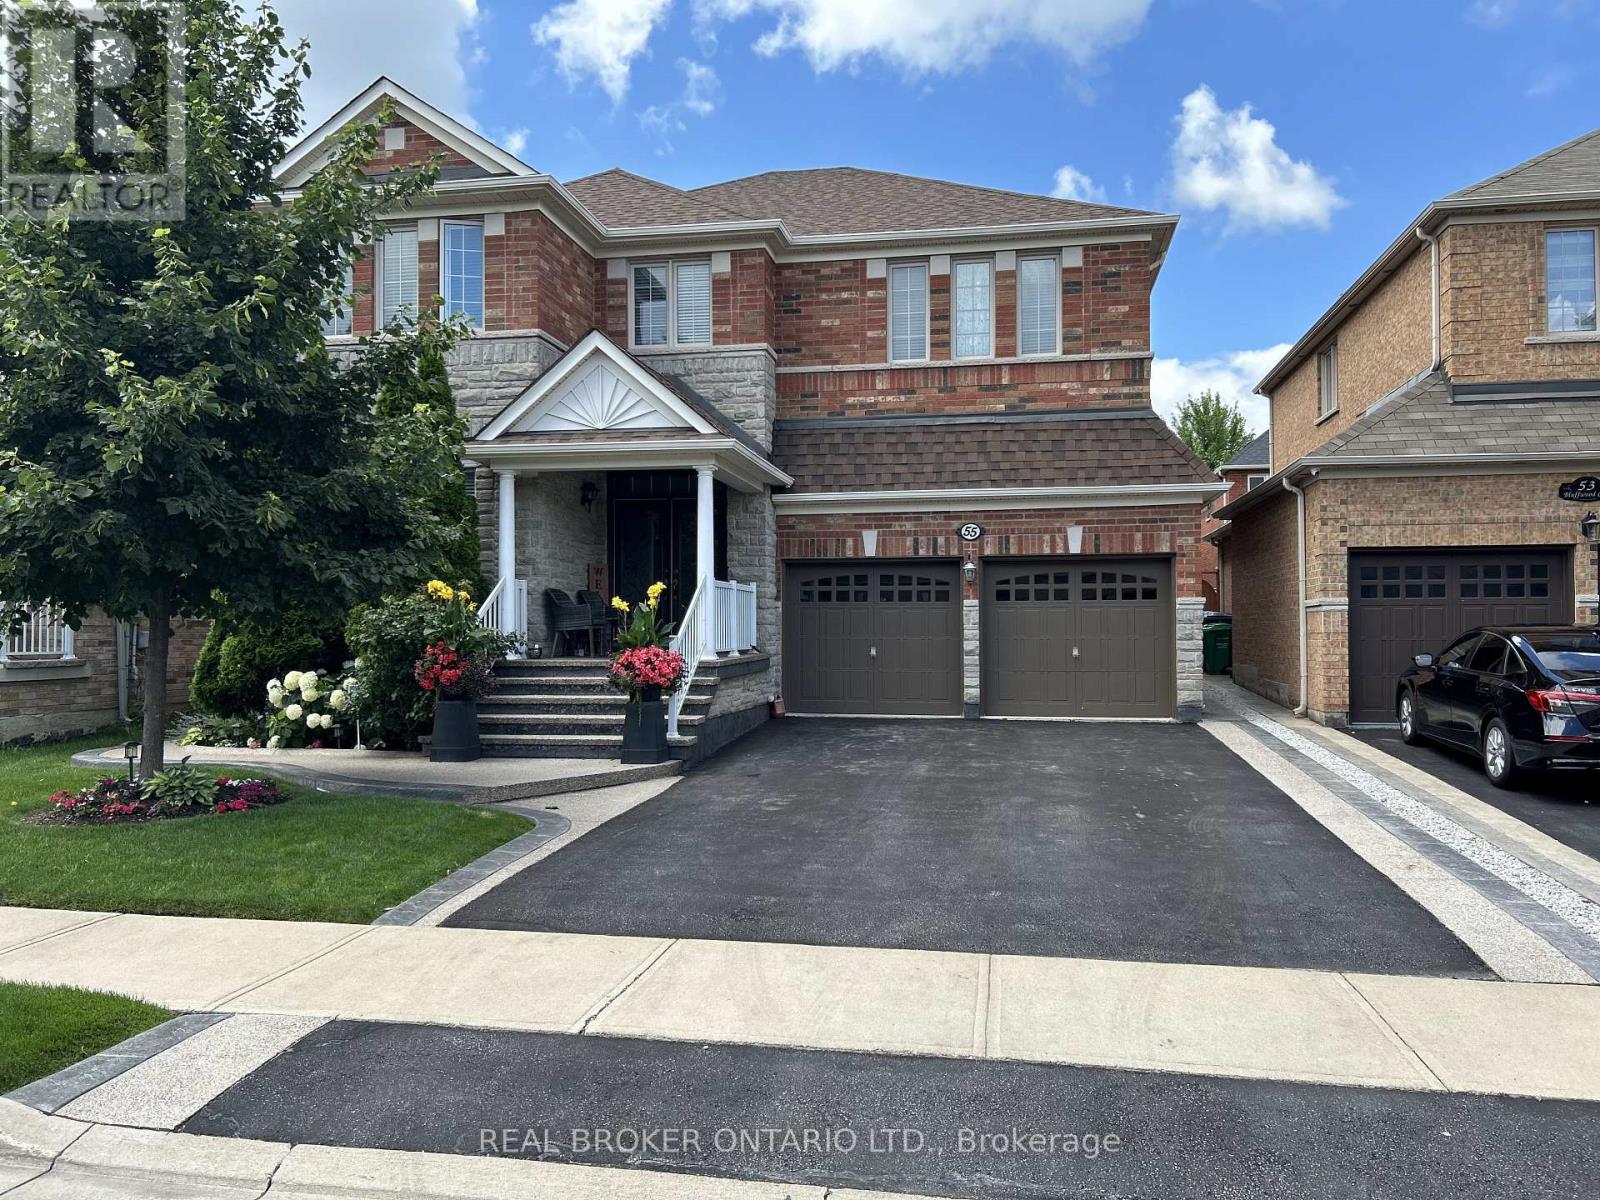
Discover your new home in the desirable Castlemore area of Brampton! This brand new 2-bedroom, 1-bathroom legal basement apartment with modern finishes offers a comfortable living space perfect for individuals or small families. Situated in the family-friendly neighbourhood of Castlemore, you'll have easy access to shopping, dining, and parks.Utilities and 1 parking spot are included however tenants are responsible for cable and internet. Don't miss out on this fantastic opportunity to live in a vibrant community. (id:61483)
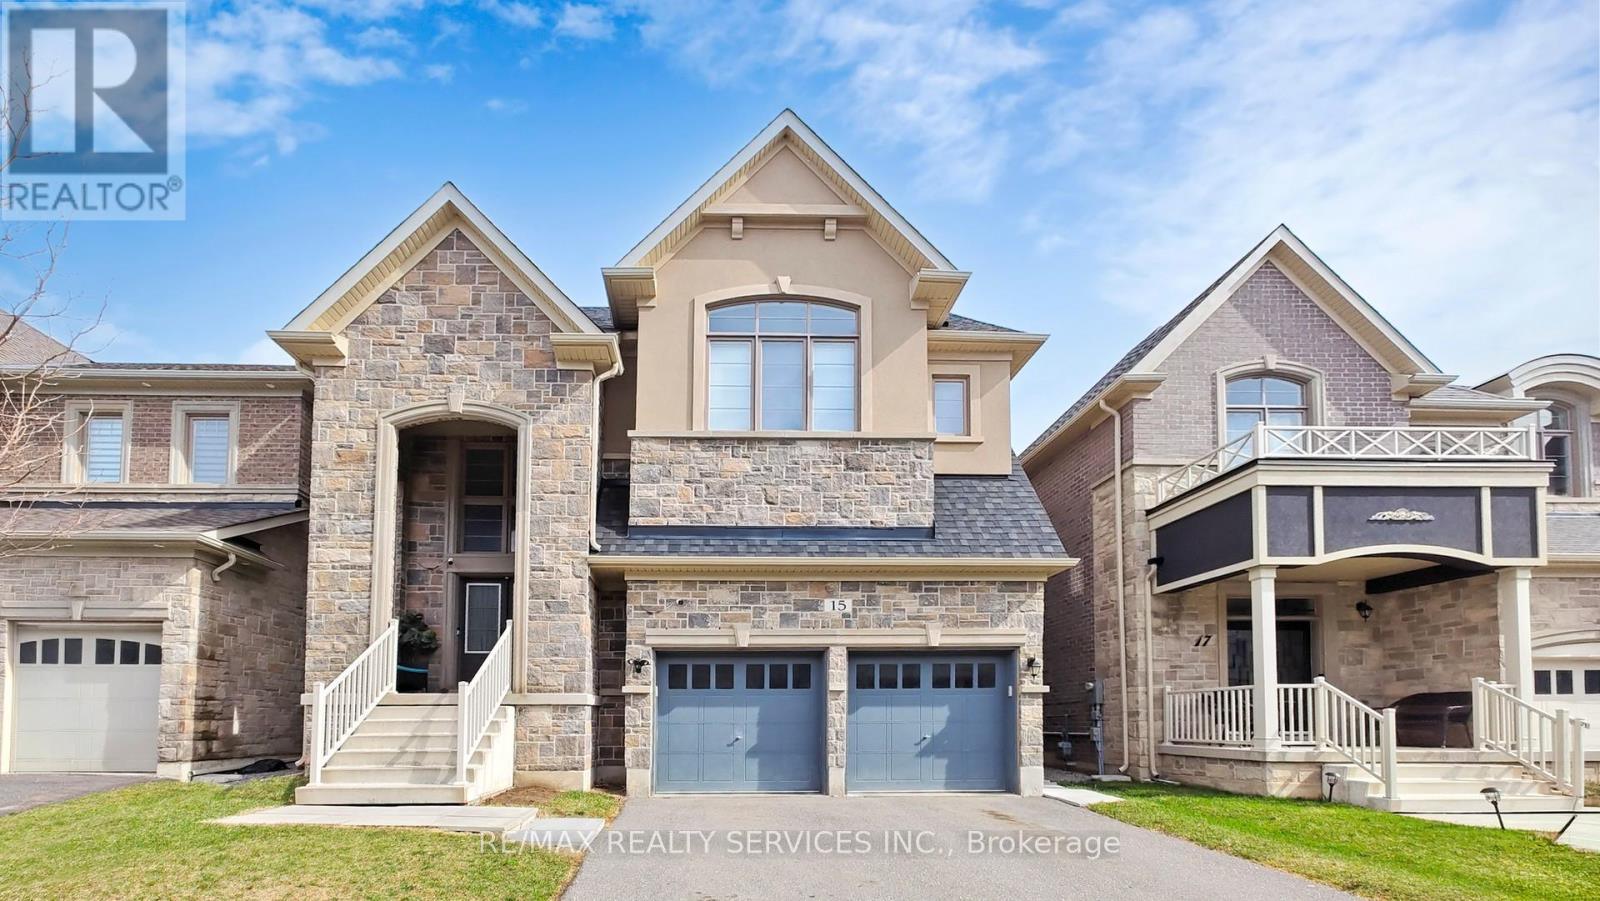
15 Rolling Rock Way
Brampton, Ontario
Luxury, Scale & Smart Living in Prime Brampton Location. Rare-to-market where custom design, modern technology & income potential come together in a truly one-of-a-kind residence. Exceptional custom-built home offering 5,000+ sqft of refined living space, set on a premium lot just minutes from HWY's 401 & 407, top-rated schools, shopping & Lionhead Golf Club. Striking exterior presence is matched by breathtaking interior featuring a grand double-door entry into an 18ft open-to-above foyer, illuminated by a statement chandelier & anchored by a dramatic round staircase w/elegant wrought-iron pickets extending from the second floor to the basement & seamless blend of luxury finishes including high-end oak hardwood flooring & 8ft doors. Chef-inspired kitchen designed for everyday living & elevated entertaining featuring a 6-burner gas stove, built-in microwave/oven combo, smart appliances & expansive counter space. Kitchen flows effortlessly into the family room with B/I 5-speaker home theatre system-perfect for hosting & family gatherings. Thoughtfully designed 2nd floor offers convenient laundry, 5 spacious bedrooms & 4 full bathrooms w/hot & cold water lines for bidets providing both comfort & privacy for growing families. Pro-finished basement w/soaring 10-ft ceilings is intelligently divided into two distinct sections. A legal 2-bedroom, 2-bathroom apartment with separate entrance, full kitchen w/smart appliances, laundry & living area offers excellent income. The second section provides additional private space with a large room & cold storage, ideal for extended family or flexible use. Designed as a true Smart Home, every room is wired w/five CAT6 ethernet connections, complemented by smart switches, thermostat & appliances for seamless connectivity. Additional features include natural gas line in backyard, heated 2-car garage with hot/cold water lines & custom oversized cabinetry, dual security systems w/Ring Wi-Fi cameras & independent DVR-based surveillance. (id:61483)
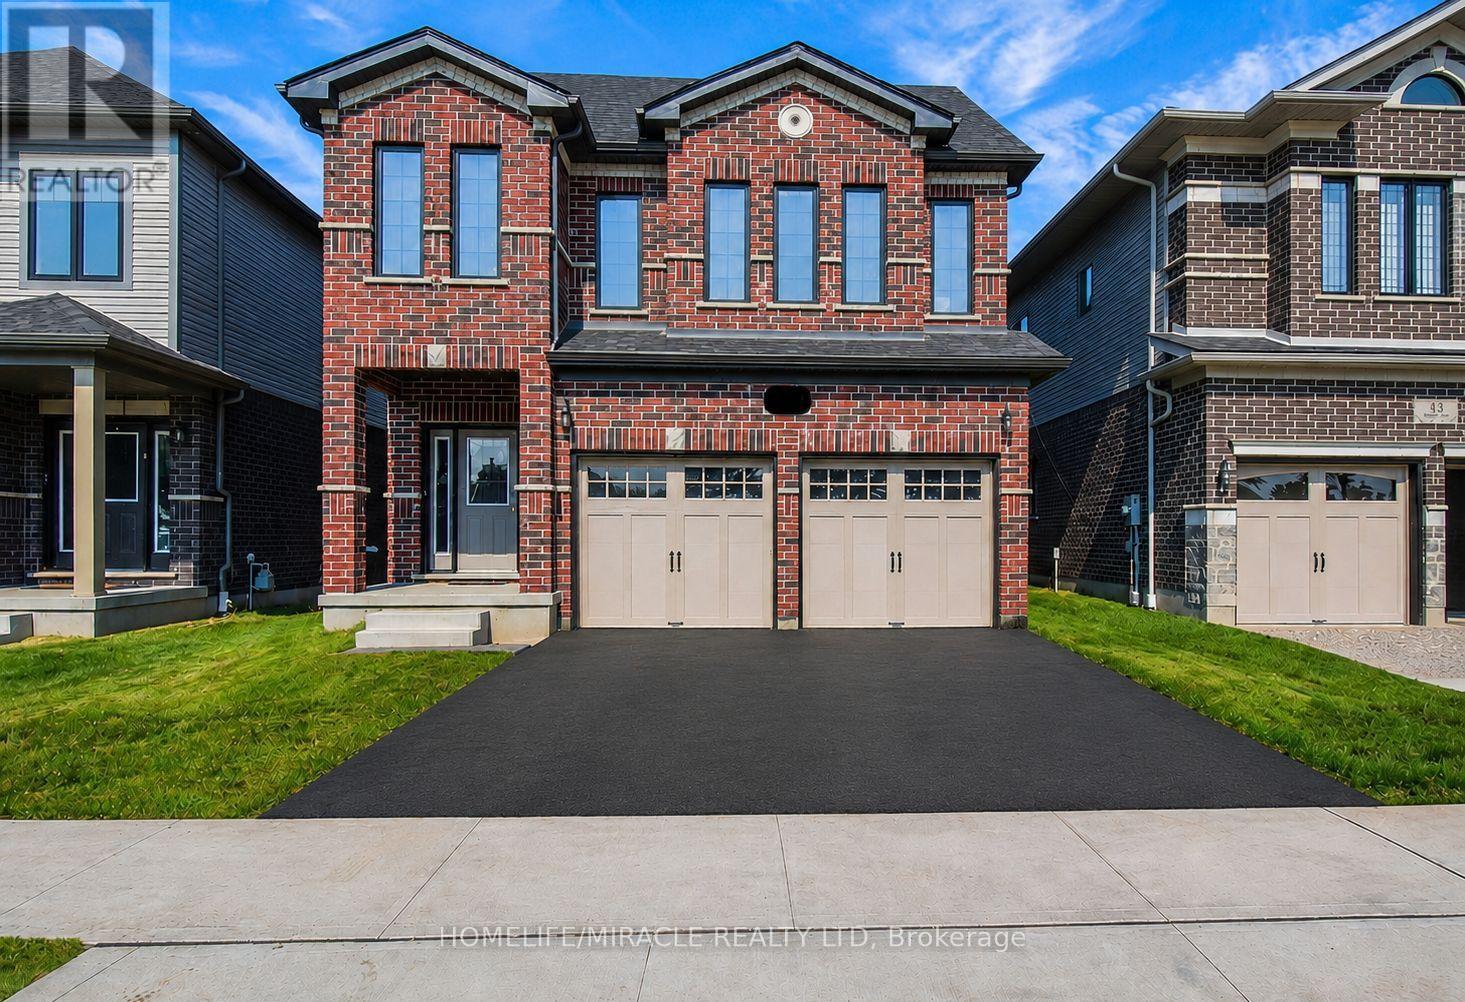
Basement - 39 Broadacre Drive
Kitchener, Ontario
Welcome to this bright and spacious legal 2-bedroom, 1-bathroom basement apartment at 39 Broadacre Drive in Kitchener. Situated on a desirable look-out lot, this unit features large above-grade egress windows throughout, filling the space with natural light and creating an open, welcoming feel.The apartment offers a private separate entrance, dedicated laundry, and included parking for added convenience. The functional layout includes two well-sized bedrooms, a full bathroom, and a comfortable living area ideal for professionals, couples, or small families.Located in a family-friendly neighbourhood, you'll enjoy easy access to shopping, schools, parks, public transit, and major commuter routes. The property is also just minutes from Kitchener's new sports complex and other recreational amenities. (id:61483)
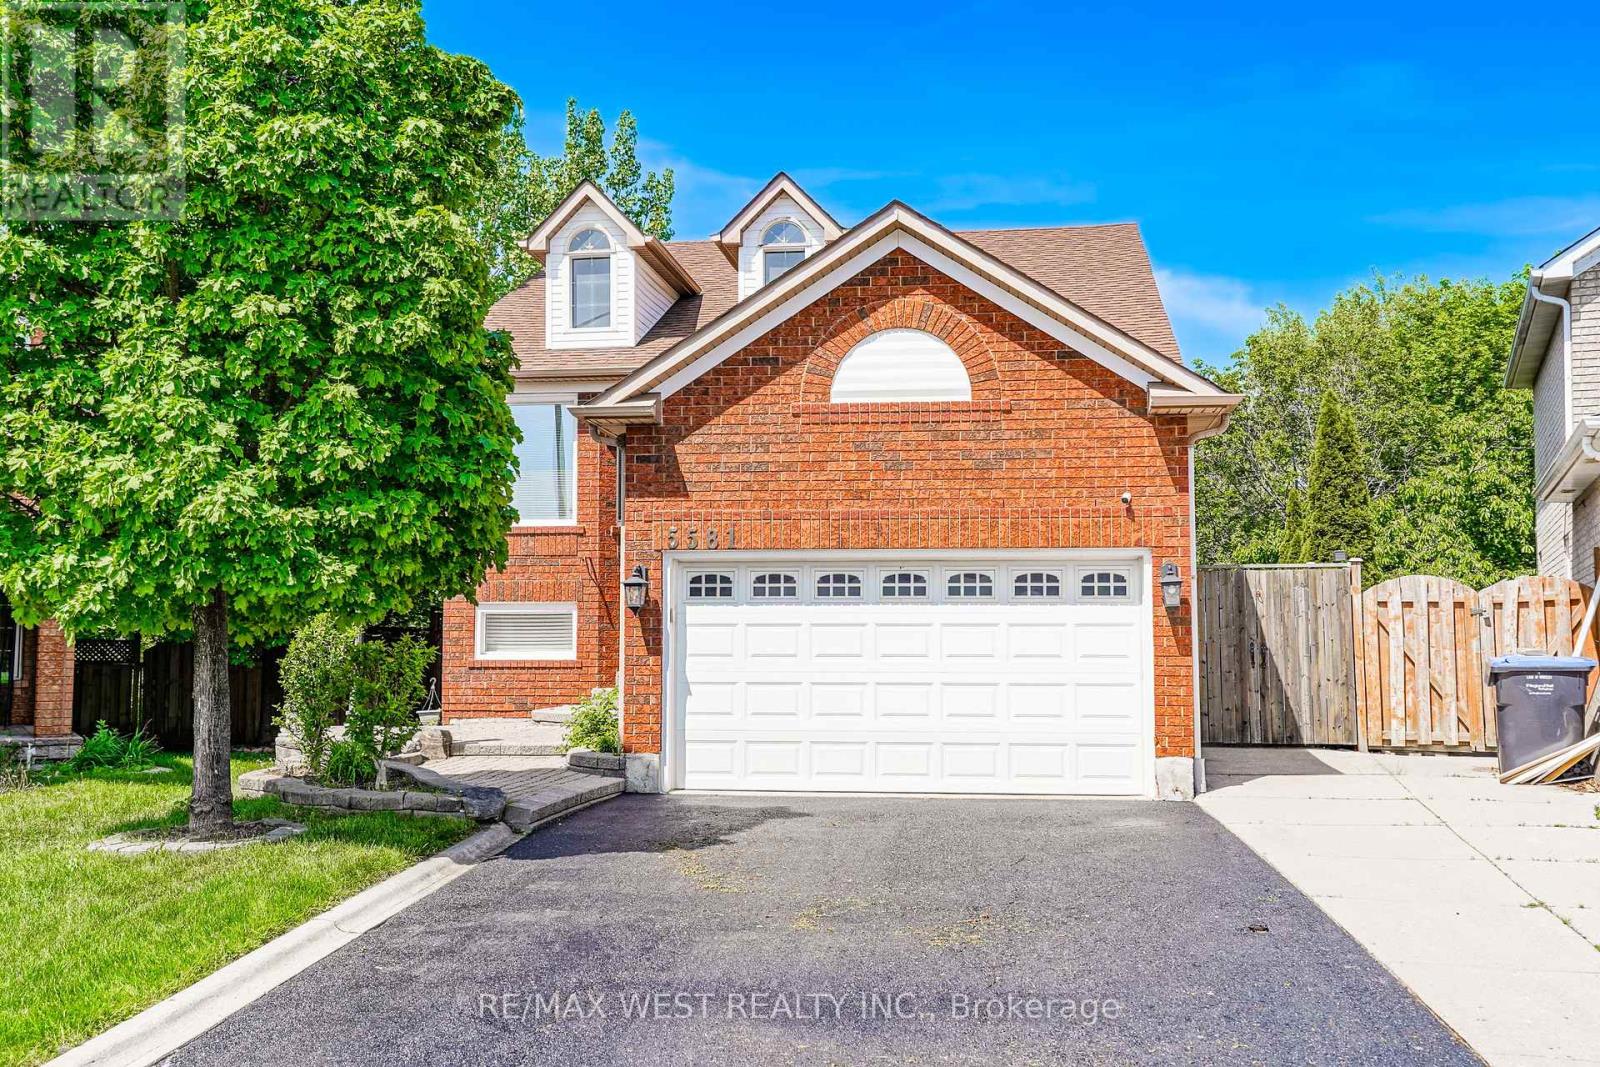
5581 Wheatland Court
Mississauga, Ontario
Impeccably maintained and nestled on a quiet, family-friendly court, this beautiful home sits on a pie-shaped lot surrounded by mature landscaping and a gorgeous private backyard oasis. Features of this home include an open-concept main floor with spacious living and dining areas, an updated kitchen with granite countertops, stainless steel appliances, pantry and ample cabinetry, while the family-sized breakfast area overlooks the backyard and walks out to an oversized deck with canopy-perfect for enjoying morning coffee or family meals outdoors. A large primary bedroom, 2 additional bedrooms and 4-piece bath complete this level. The professionally finished walk-out basement showcases a generous rec room with a cozy gas fireplace, a fourth bedroom with double closet, a beautifully appointed 3-piece bath, a den and an additional bonus room with rough-ins for plumbing and electrical which presents excellent potential for a future second kitchen and ideal for extended family or an in-law suite. The backyard is a true highlight, featuring a sparkling in-ground salt water pool, lush gardens and a huge patio area creating the perfect summertime retreat. Some Photos AI edited & staged. (id:61483)
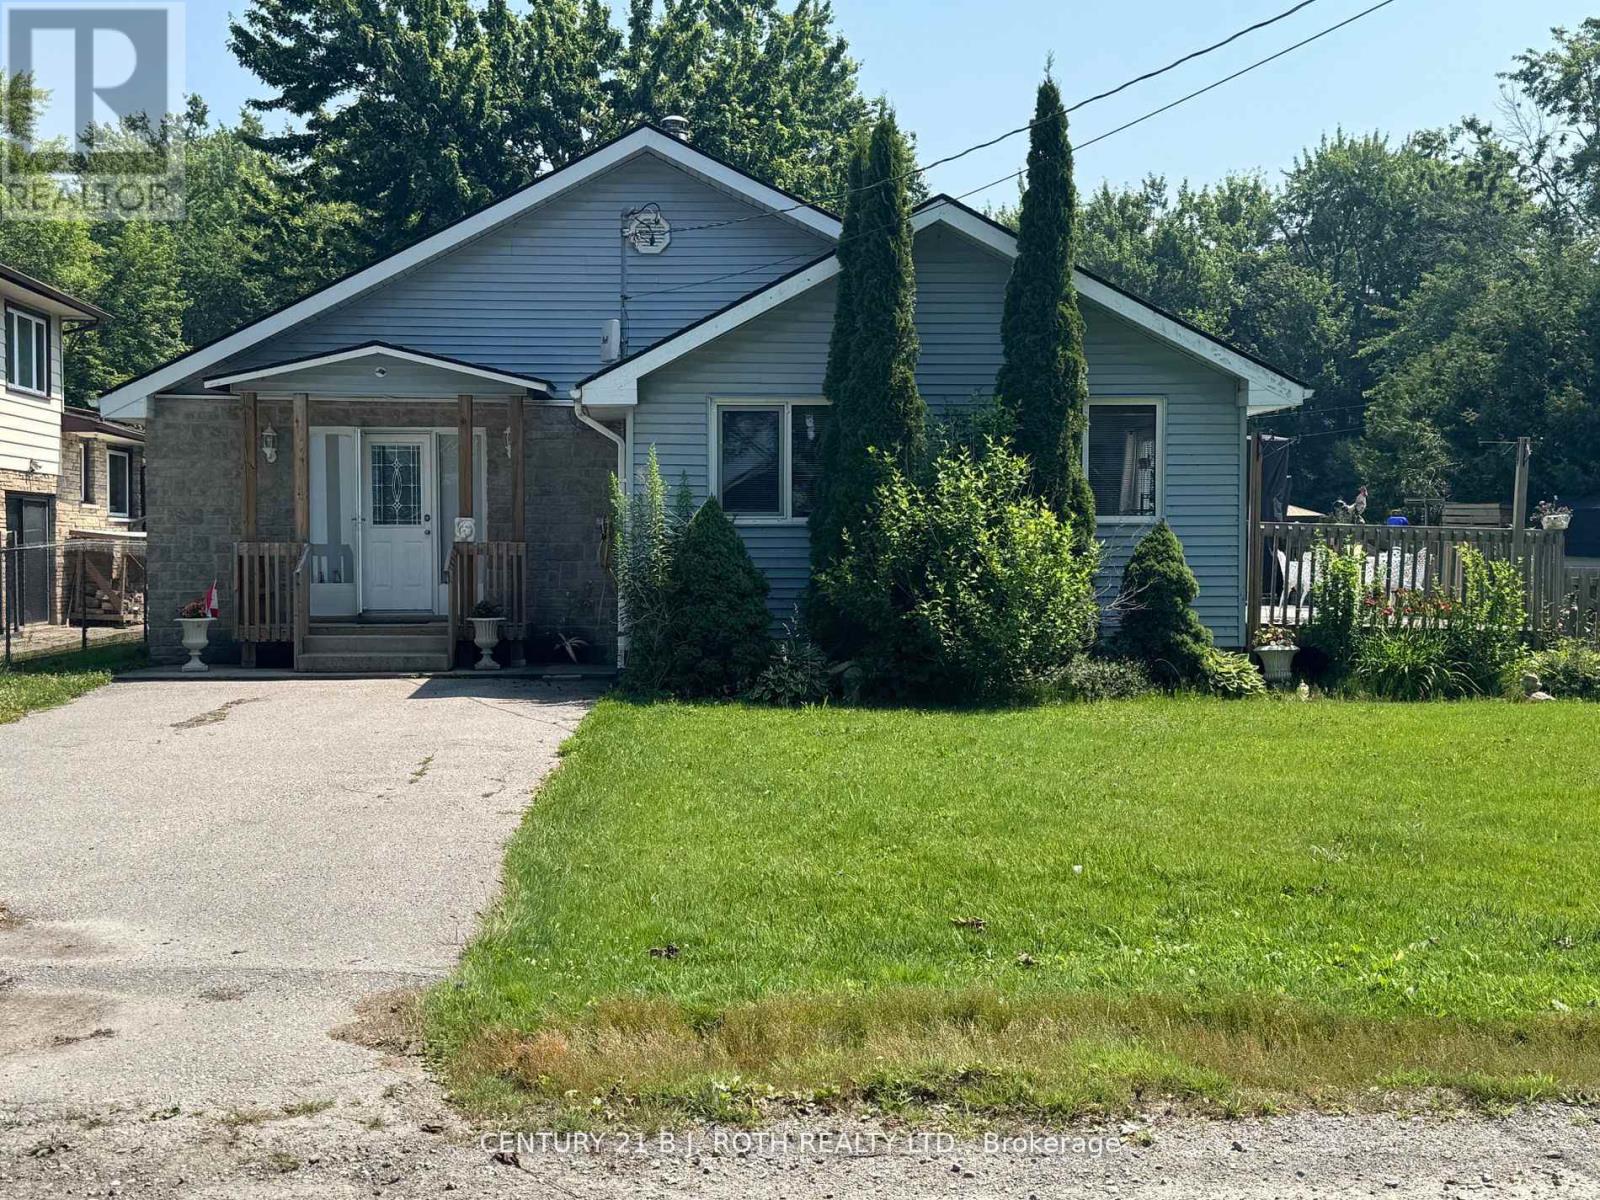
2745 Lone Birch Trail
Ramara, Ontario
Bright Open Concept Three Bedroom Bungalow Featuring Large 100X220 Ft Lot, Wood Burning Stove, Propane Heating and AC, Large Eat In Kitchen with Walkout to Deck Overlooking Fenced Yard, Double Driveways, Access Allowance By Walkway to Lake Simcoe Swimming Directly Across the Street. Enjoy a Family Friendly Community and Local Amenities that Include, Beach, Marina, Grocery, Gas, LCBO, Library, Schools, Parks. Only 20 mins to Casino Rama with World Class Entertainment and 1 1/2 Hour to GTA. (id:61483)