6932 Island 1810 / Bone Island
Georgian Bay, Ontario
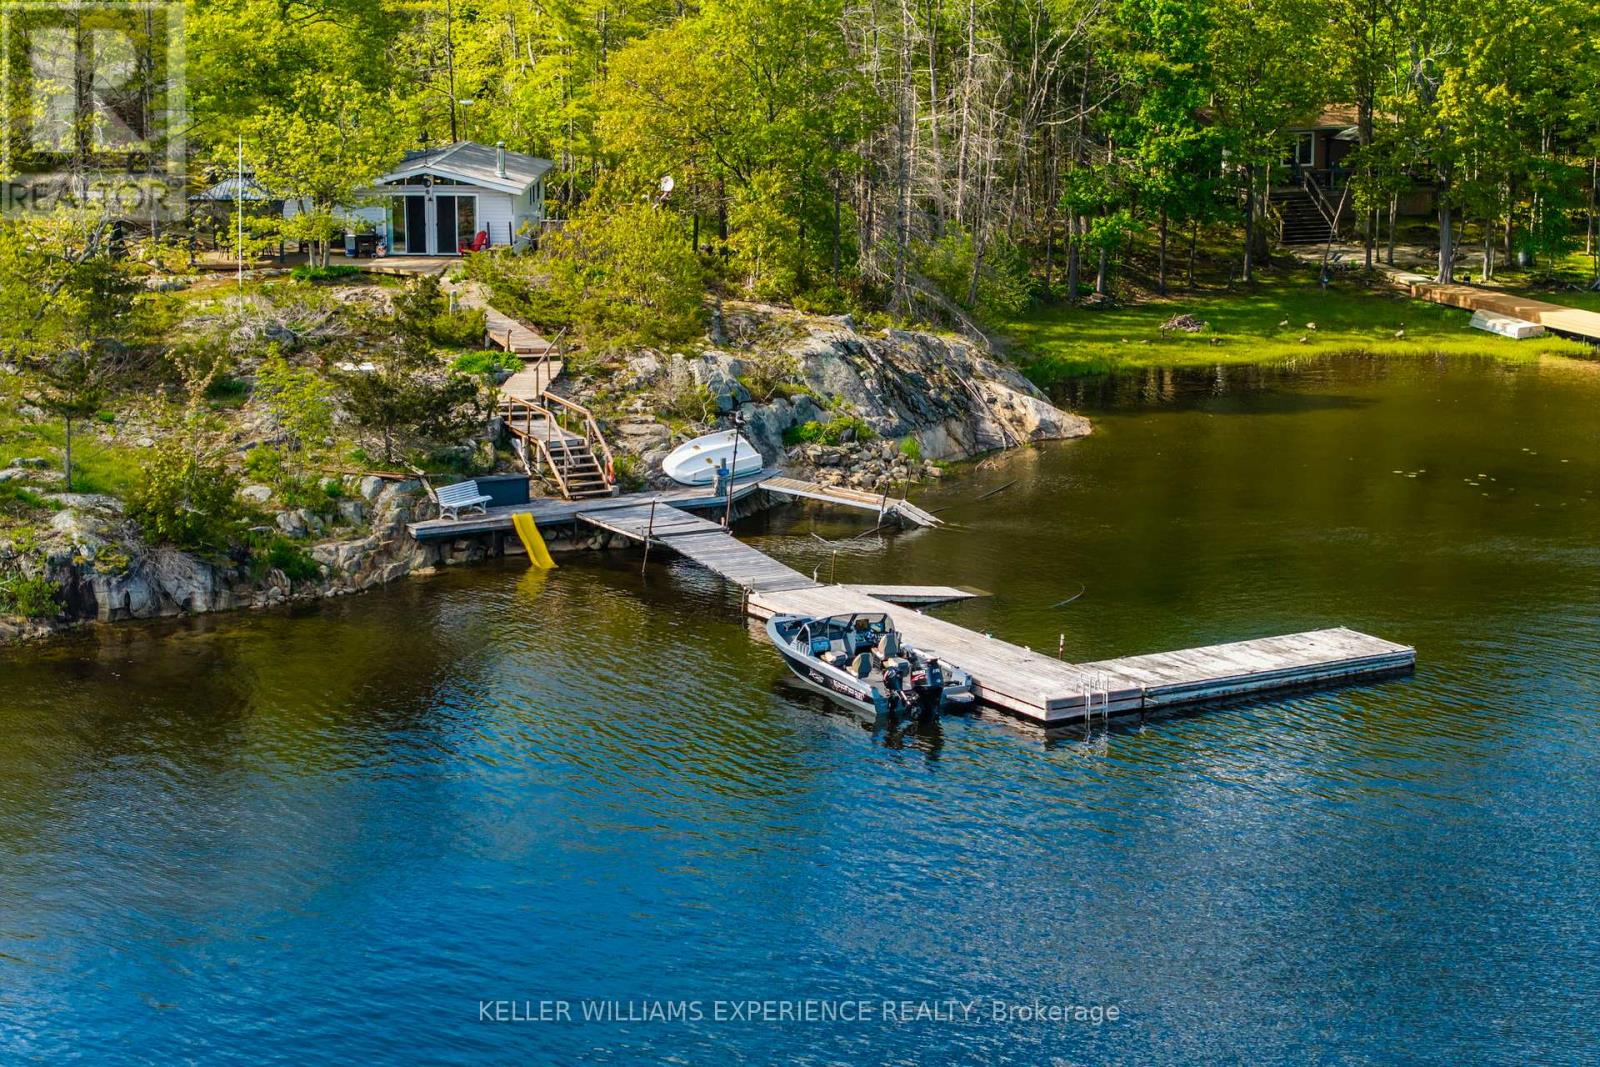
Peaceful. Timeless. Waterfront. Tucked away in the peaceful setting of Stewart's Bay on the west shore of Bone Island, this charming two-bedroom cottage offers a classic Georgian Bay retreat with a relaxed, timeless feel. Lovingly maintained over the years, the property is designed to embrace its natural surroundings, featuring a spacious sundeck, hot tub, and sheltered outdoor sitting areas positioned to take in the views across the bay. A private dock provides convenient boating access with approximately four feet of water depth and space to accommodate multiple boats, ideal for enjoying life on the water. Adding to the property's versatility is a separate workshop/bunkie offering additional sleeping space, storage, and flexibility for guests or hobbies. Set on just under an acre with approximately 240 feet of rocky shoreline, this waterfront property presents a wonderful opportunity to enjoy the quiet beauty and classic cottage lifestyle of Georgian Bay. (id:61483)
5770 Trafalgar Road
Erin, Ontario
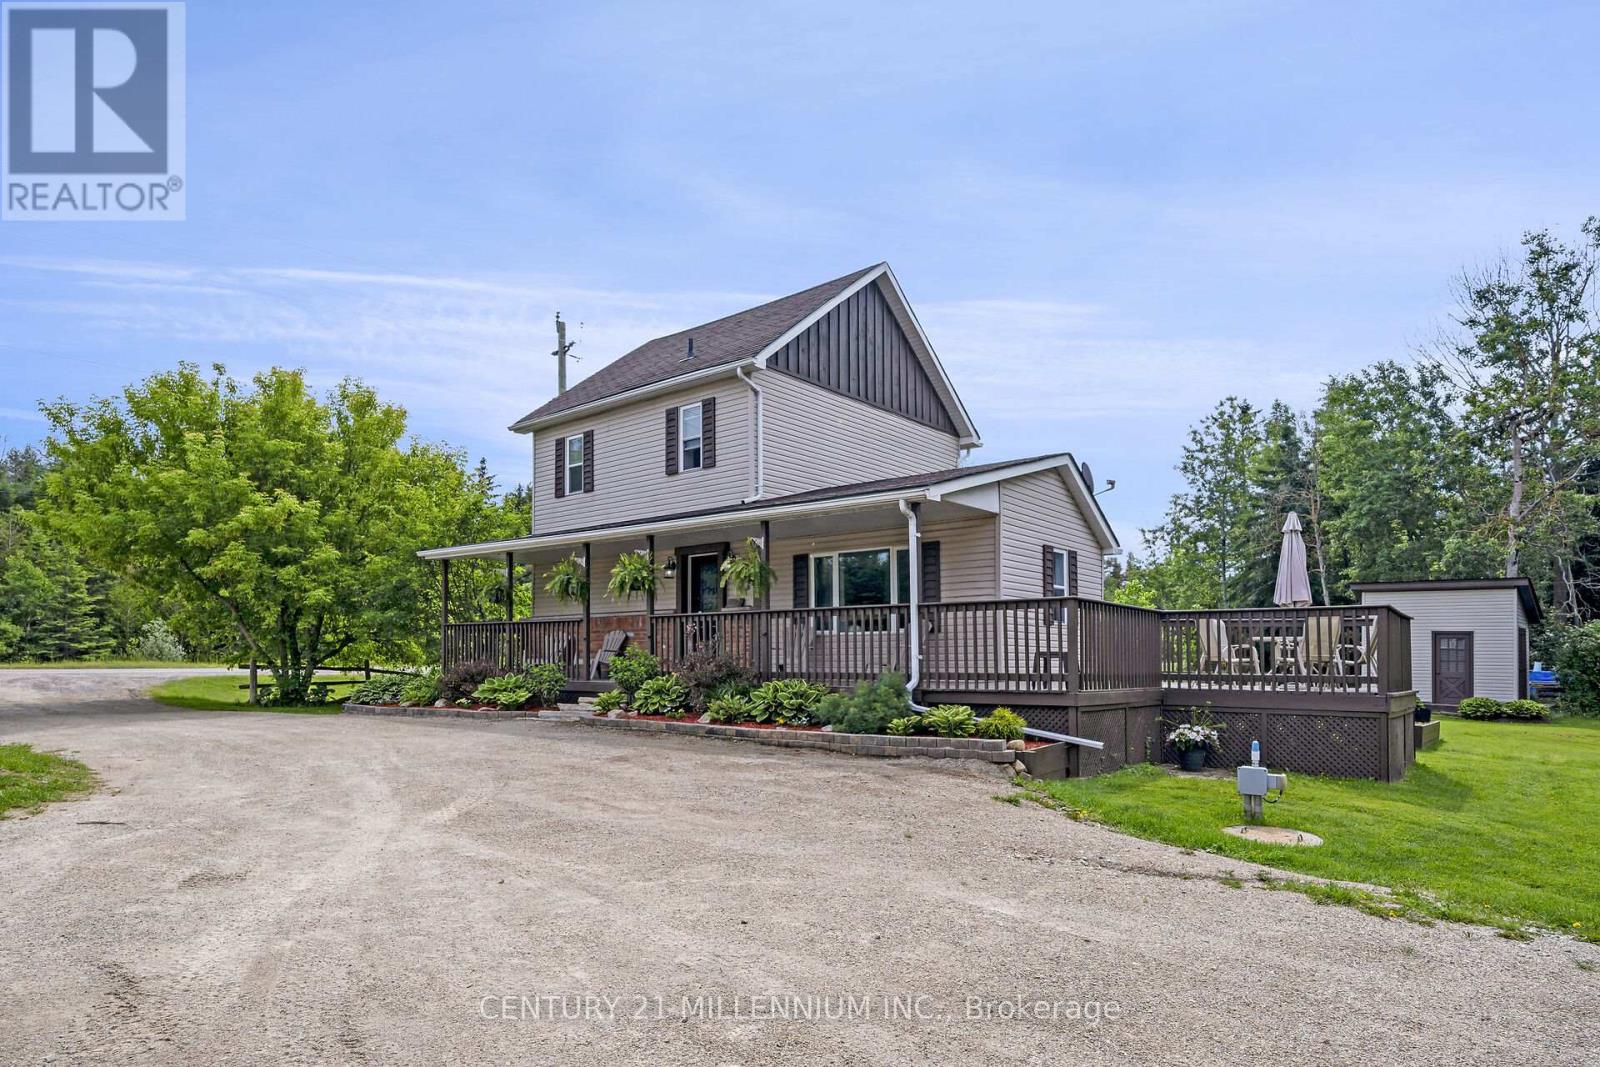
Welcome to 5770 Trafalgar Road, Hillsburgh! This bright and cheery century home is just filled with love and warmth. 2-bedrooms and 1-bath designed for functionality and has a great use of space. 2 beautiful porches let you sit and watch the world go by. The 2015 custom built 24 X 26 garage sits on 6 inches of poured concrete floor, has 2 bay doors plus a man door, wood stove and plenty of room for all the toys, the trucks, or a man/woman cave. The 15-year young septic system is located to the north side of the 1-acre property, so plenty of room to expand the home to the south. A lovely piece of land that the chickens just love, with a driveway long enough to park 8 cars or a rig. Just a tiny drive or a 15-minute walk to schools, shopping, arena and a stunning new library. Straight down Trafalgar to the GTA or only 20 minutes to the Acton or Georgetown Go Train. There are just so many possibilities here! (id:61483)
82 Cumming Court
Hamilton, Ontario
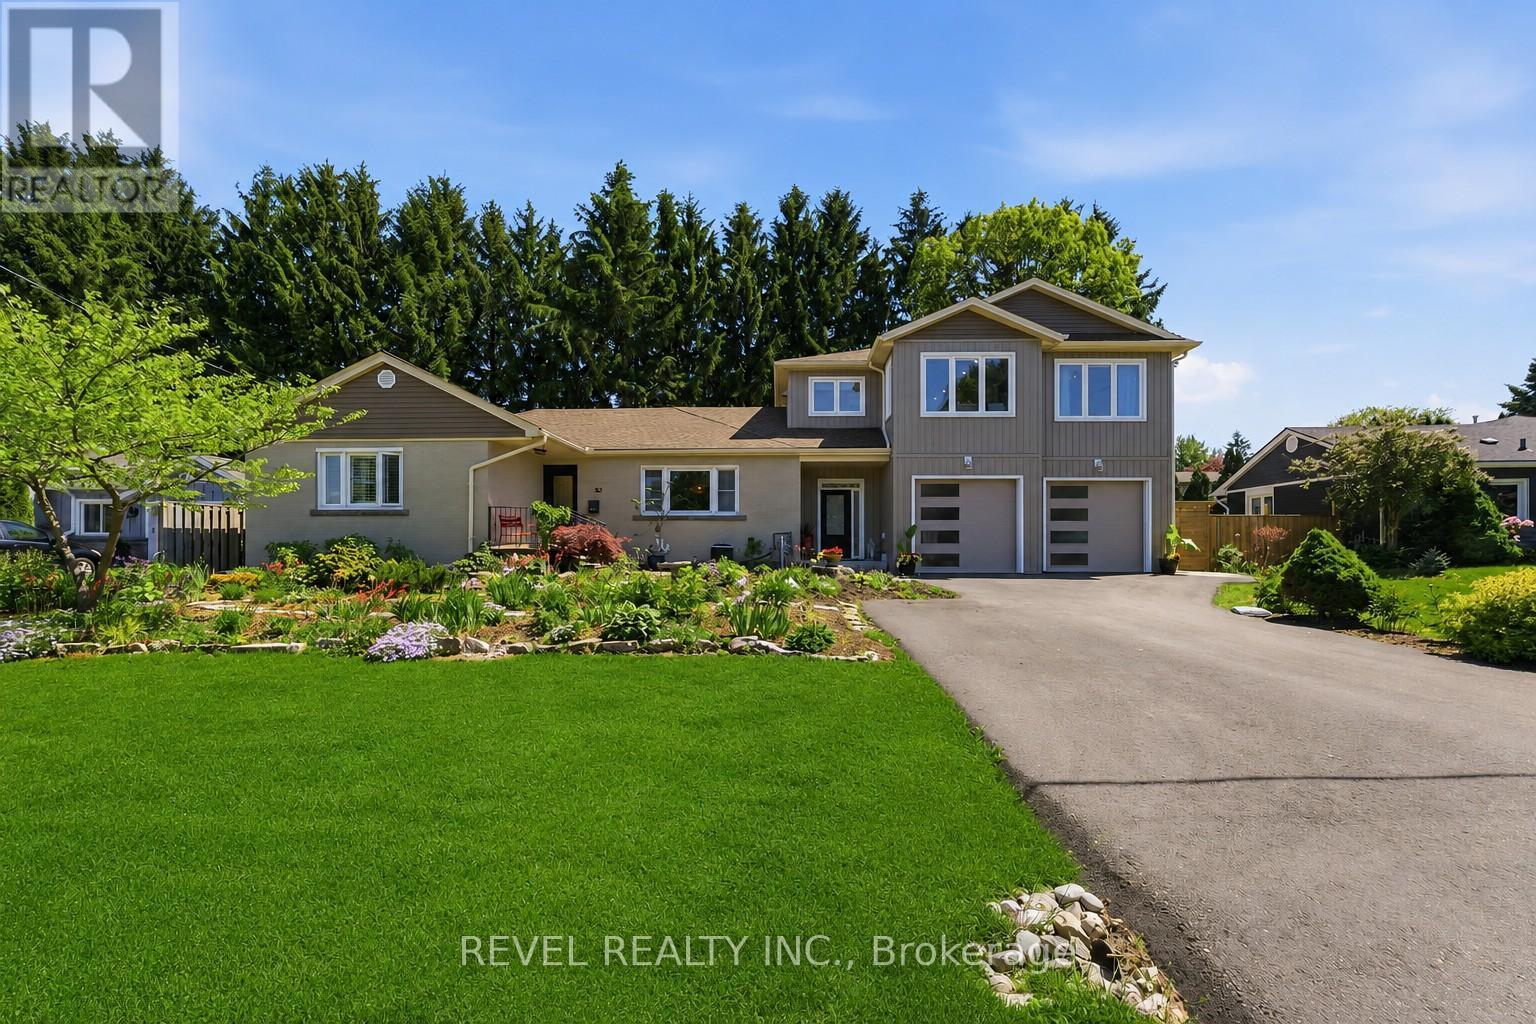
Unique offering in the heart of Ancaster, nestled on a quiet court, this exceptional multi-generational residence delivers an increasingly rare combination of space, flexibility, and lifestyle. Offering approximately 2,000 sq. ft. of thoughtfully designed living space, the home features a substantial addition and attached 2-car garage completed in 2025 by 555 Construction Management Inc., seamlessly integrating existing and new construction through a well-designed transition that creates exceptional flow and connectivity throughout the home. Designed to accommodate a variety of living arrangements, the property offers 4+2 bedrooms, 4 full bathrooms, and 3 kitchens, creating outstanding potential for multi-generational living, extended family accommodations, guest quarters, or income-generating opportunities. Situated on an expansive lot, the outdoor setting is equally impressive, highlighted by a saltwater in-ground pool, extensive landscaping, and top-flight gardening featured in Canada's Local Gardener Magazine in 2020. The private backyard oasis is complemented by numerous recent upgrades including all-new concrete walkways (2025), pool pump (2023), pool heater (2015), central vacuum system (2025), and an electric skylight (2018). Extensively updated throughout, notable improvements include a new furnace and central air conditioning (2024), roof (2020), upgraded basement with new appliances (2023), renovated main bathroom shower (2022), and select new windows, patio door, and front entry door (2022). Located in one of Ancaster's most desirable family-oriented communities, close to parks, trails, shopping, dining, top-rated schools, and major commuter routes, this is a truly unique property offering unmatched versatility, quality craftsmanship, and long-term value in a premier location (id:61483)
115 Erika Crescent
Hamilton, Ontario
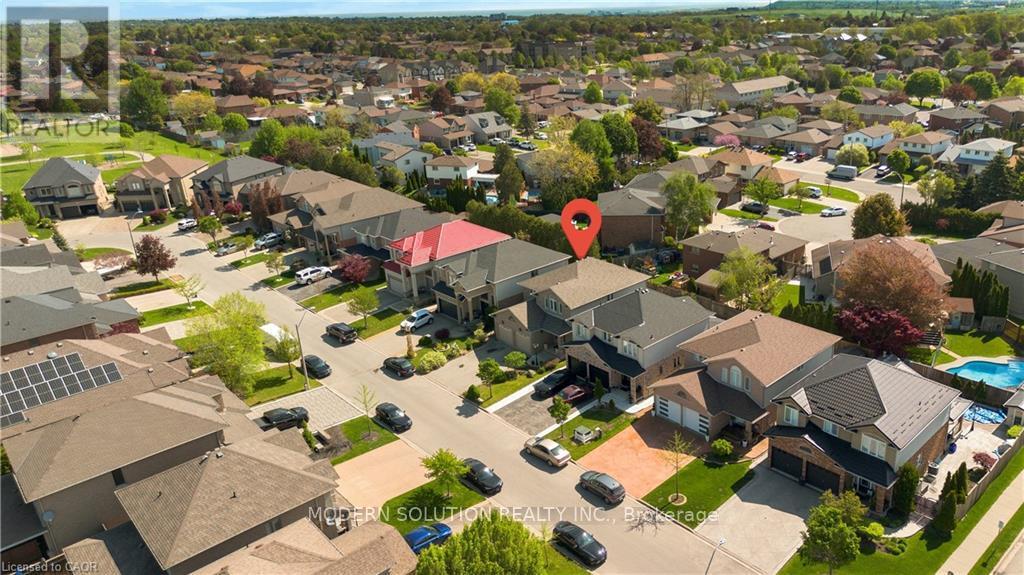
Welcome to 115 Erika Crescent, located on desirable east Hamilton mountain. Features include four bedrooms, 2.5 baths, open concept, large upgraded eat in kitchen with light coloured tall cabinets. Extra pantry. Walk out to rear yard from kitchen, California shutters, double door glass front entry.. Separate entry into basement. Oak staircase. Lots of parking, can park up to six cars between double garage and driveway. Close to all amenities, and major highway. (id:61483)
3 Sara Drive
Thorold, Ontario
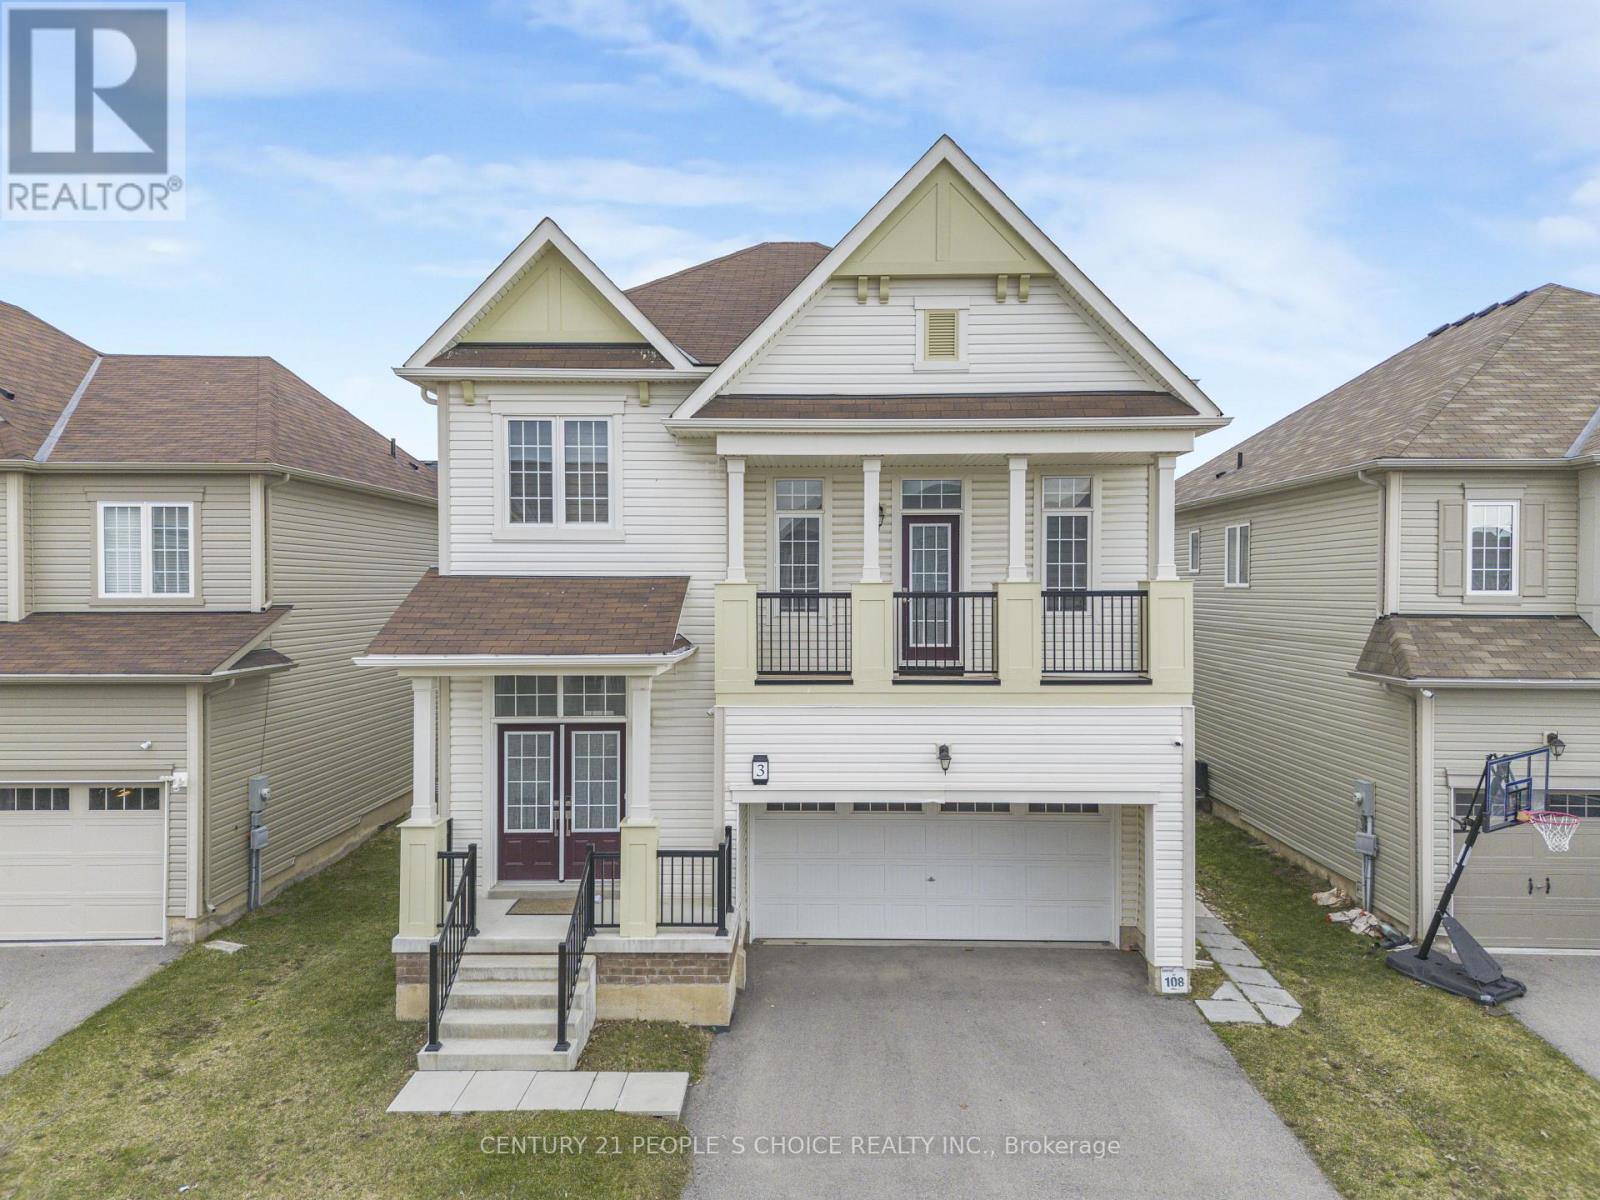
Welcome to this exquisite two-story family Home, located at 3 Sara Dr, Thorold, features 4 + 2 Bedrooms House at Prime Location Comes with 2 Bedroom LEGAL BASEMENT Apartment. Very well kept showstopper home. Huge Size Primary Bedroom with a Walk-In Closet.This spacious residence features 4 bedrooms plus a versatile loft used as family room, a home office, or a kids retreat. Upon entering, the bright foyer and nine-foot ceilings establish an open and expansive atmosphere throughout the Hardwood and tile floor main floor. Main level includes a formal dining room, Powder washroom, and a conveniently located laundry room. (id:61483)
514 - 1 Hurontario Street
Mississauga, Ontario
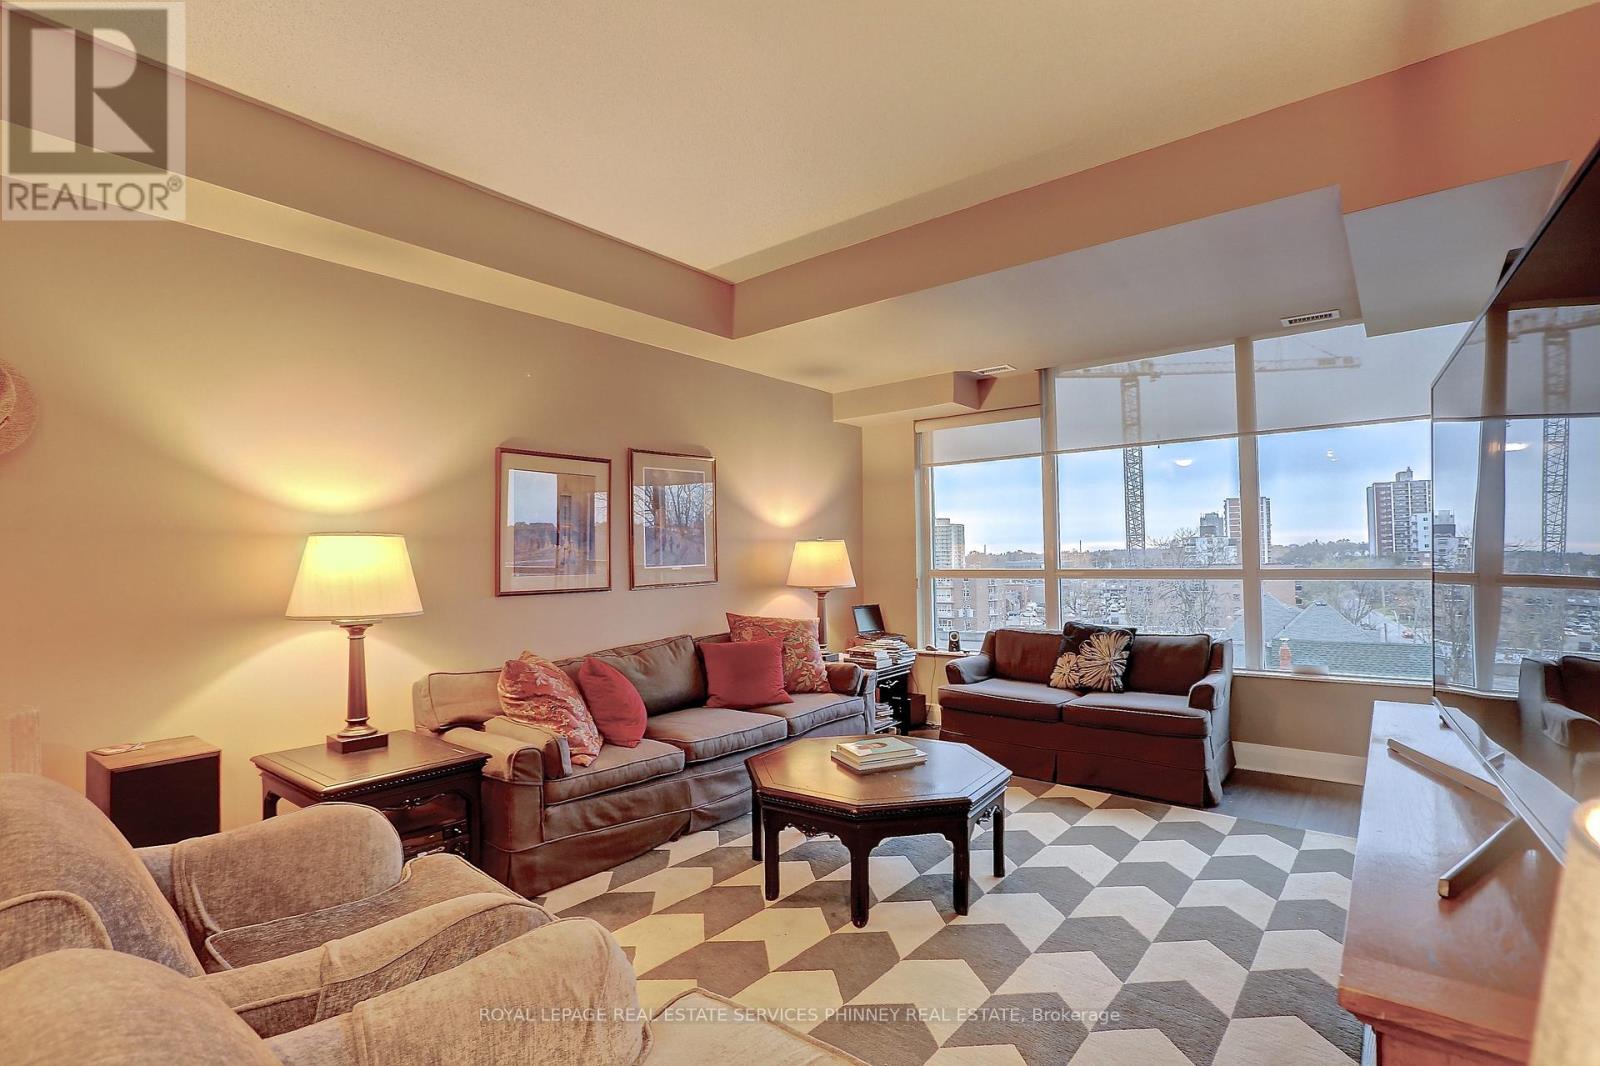
Beautiful Spacious 1+1 Bedroom Unit In Fantastic Location One Block From Go Train & Waterfront Trails In The Heart Of Port Credit. Spacious Open Concept Living/Dining With Walkout To West Facing Balcony. Granite Kitchen With Stainless Steel Appliances And Breakfast Bar. 9Ft Ceilings, Wide Plank Floors And Roll Down Blinds Throughout. Master With Double Closet And Floor To Ceiling Windows. Large Den And Ensuite Laundry. Walk To Restaurants And Shops. Building Offers a gym, party room and rooftop space with BBQs. (id:61483)
102 Oxford Street
Richmond Hill, Ontario
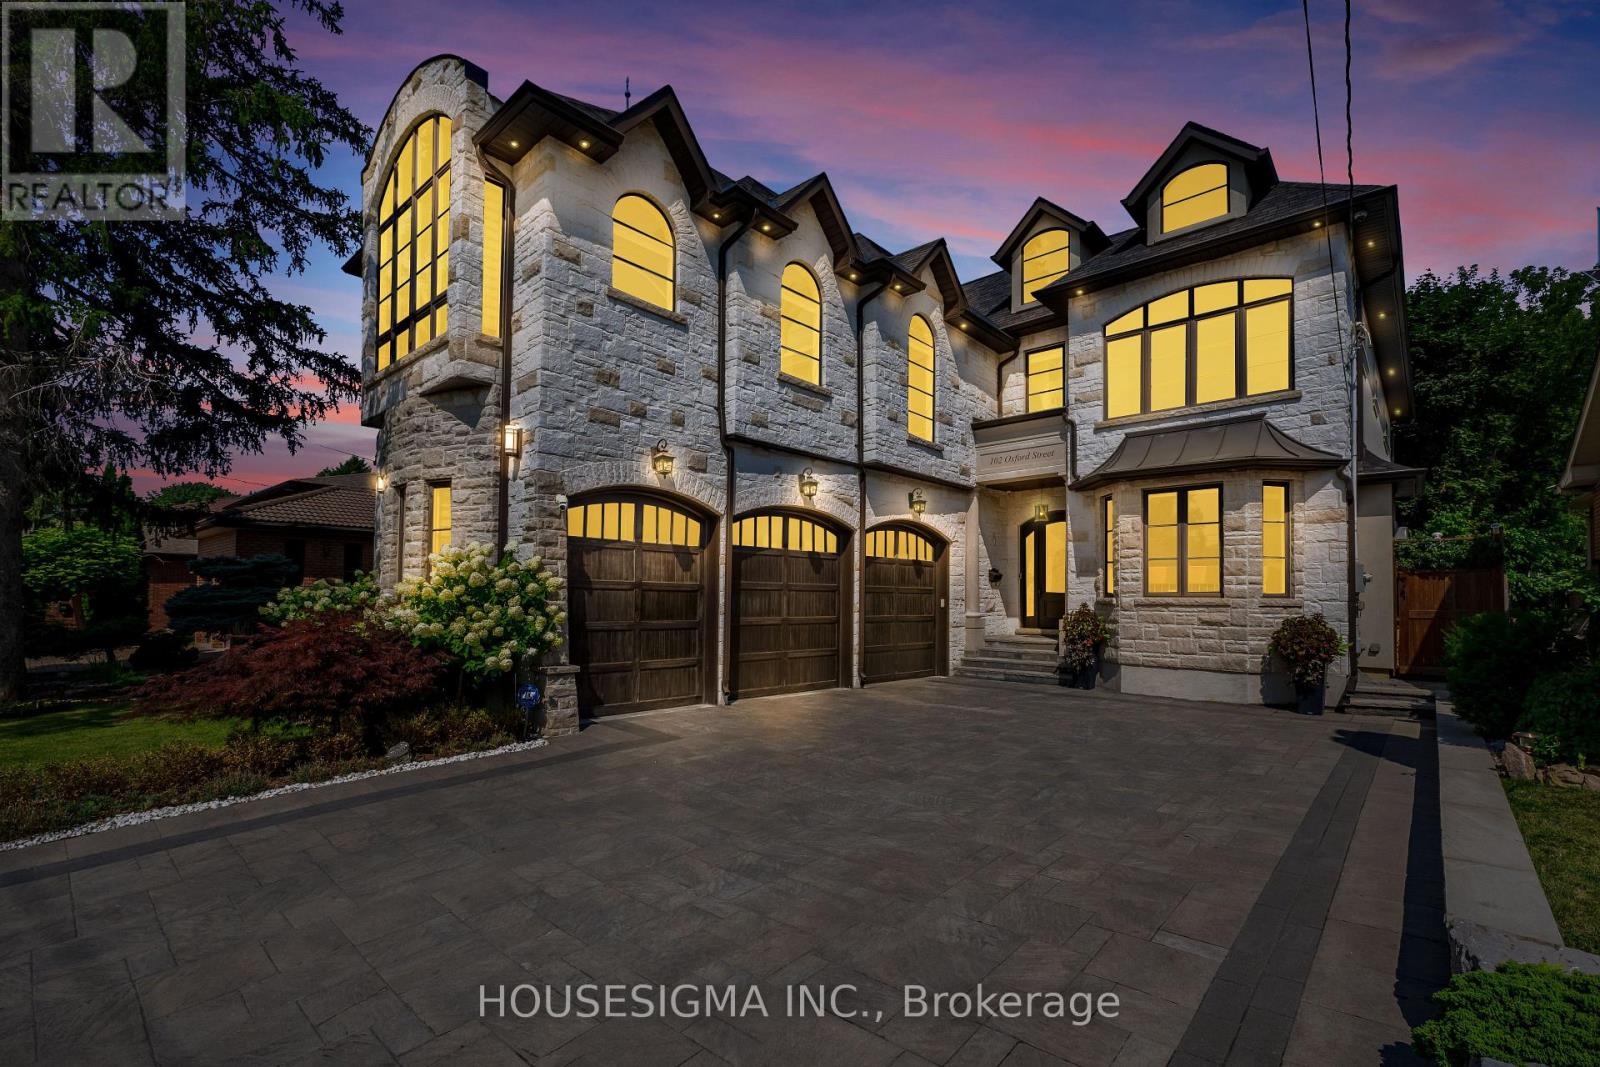
Welcome to this extraordinary custom-built estate, ideally situated on a premium 53 x 213 ft lot on one of Richmond Hill's most prestigious streets in he highly sought-after Mill Pond community. Designed for both grand-scale entertaining and exceptional family living, this residence offers nearly 7,000 sq. ft. of luxurious living space with 4+2 bedrooms, 7 bathrooms, and soaring ceilings throughout, including 11-foot ceilings on the main floor, 10-foot ceilings on the second floor, and 9-foot ceilings on the lower level, creating a bright, open, and elegant atmosphere. The chef-inspired gourmet kitchen is equipped with top-of-the-line appliances, a custom pantry and servery, and a spacious breakfast area overlooking the breathtaking private backyard oasis. Walk out to the oversized glass-covered patio and enjoy seamless indoor-outdoor living. Exceptional features include a private elevator servicing all levels, three fireplaces, two skylights, and a stunning primary retreat complete with a spa-inspired 5-piece ensuite and custom walk-in closet. The fully finished lower level features heated floors, two additional bedrooms, a full kitchen, open-concept living and dining areas, a fireplace, a separate walk-up entrance, and dedicated bathroom facilities-ideal for a nanny suite, in-law accommodation, or multi-generational living. Step outside to your resort-style backyard featuring an inground pool, waterfall, custom-built gazebo with wet bar, dedicated change/heating room, outdoor 3-piece bathroom, and a 10 x 10 garden shed. The heated 3-car garage includes a side entrance and is lift-ready for automotive enthusiasts. The impressive 213-foot deep lot offers exceptional future potential, including the opportunity to construct a permitted garden suite (subject to municipal approvals), making it ideal for extended family living, a private guest house, nanny quarters, or income-generating rental accommodation. (id:61483)
3011 - 56 Forest Manor Road
Toronto, Ontario
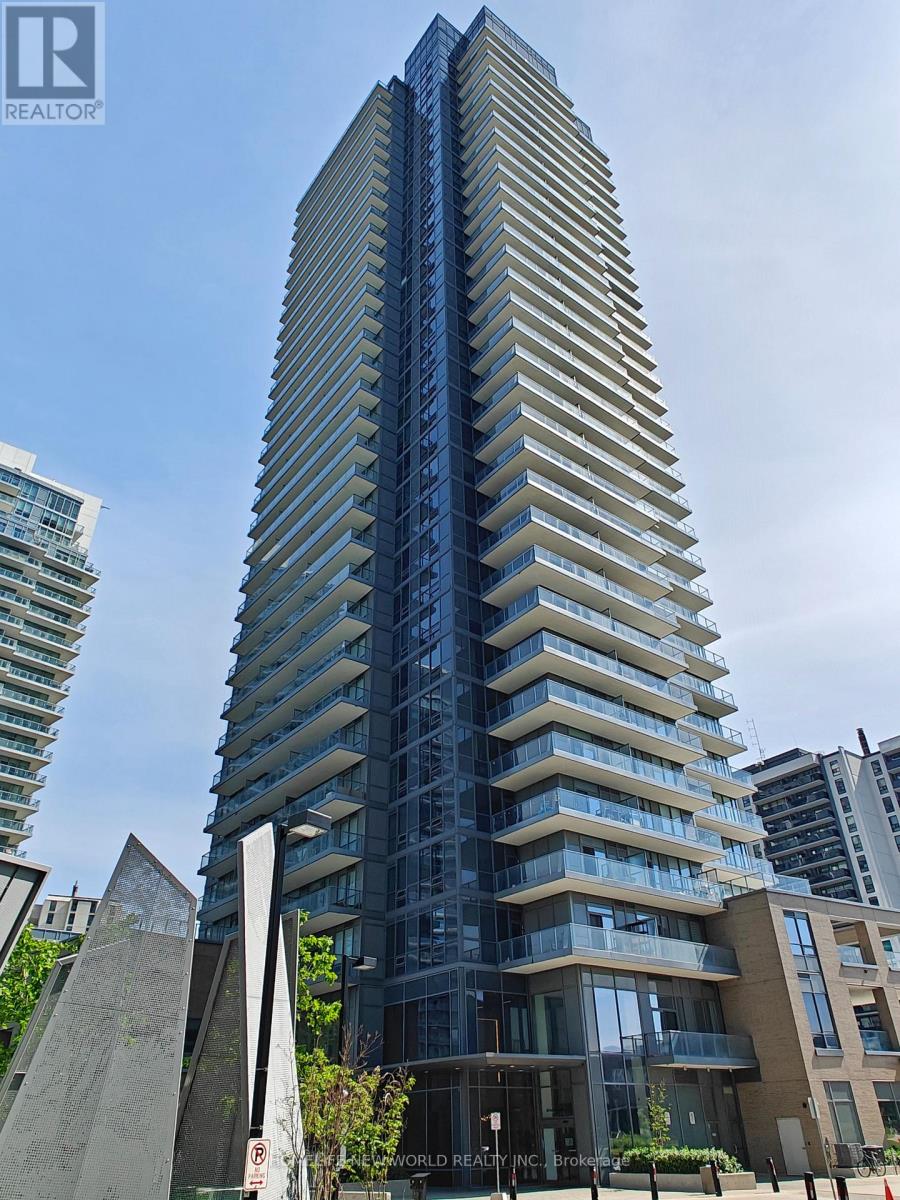
Spacious and bright 1 bed + 1 Flex with 2 baths 10 ft ceiling condo at Prime North York location, 603 Sqft + 109 Sqft large balcony with unobstructed East view. Floor-to-ceiling windows. Open concept modern kitchen with upgraded marble backslash and countertop. Just Steps From Fairview Mall, Don Mills Subway Station, Grocery Stores and Coffee Shops. Quick Access To The DVP, Hwy 404, 401, And 407. (id:61483)
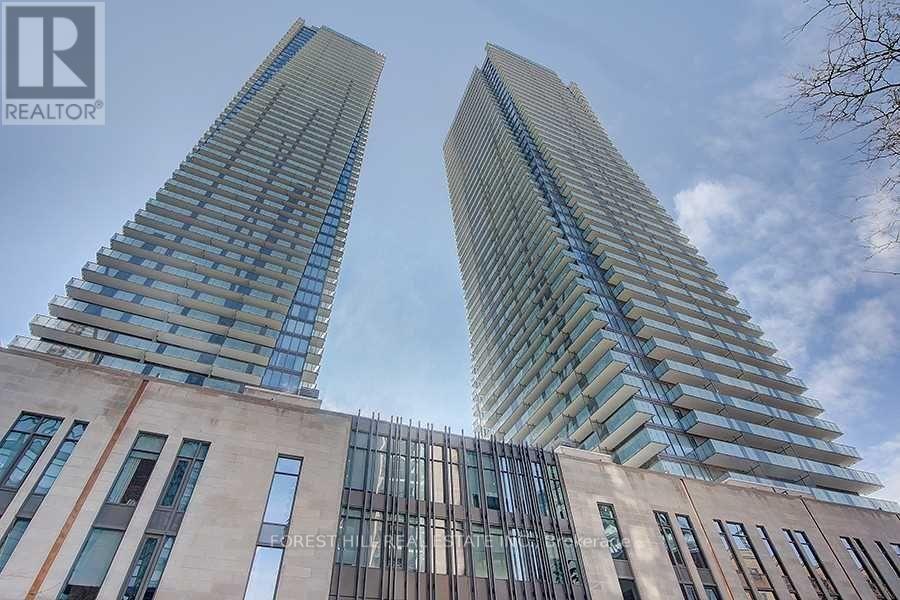
4401 - 65 St Mary Street
Toronto, Ontario
U-Condo, Built Right On The Ground Of The University Of Toronto! S/E Corner On The 44th Floor, For A Total Of 1477 Sqft. The Den Could Be 3rd Bedroom, 10 Ft Ceilings. In A Unique Location. Breathtaking Views Of Downtown Toronto And Lake Ontario. Two Huge 399 Sqft Balconies. Steps From Bloor St Boutiques Stores, Yorkville Restaurants, Close To Subway, Queen's Park, Hospitals And More. 4200 Sqft Top Floor Amenities With 360 Degree City View. (id:61483)
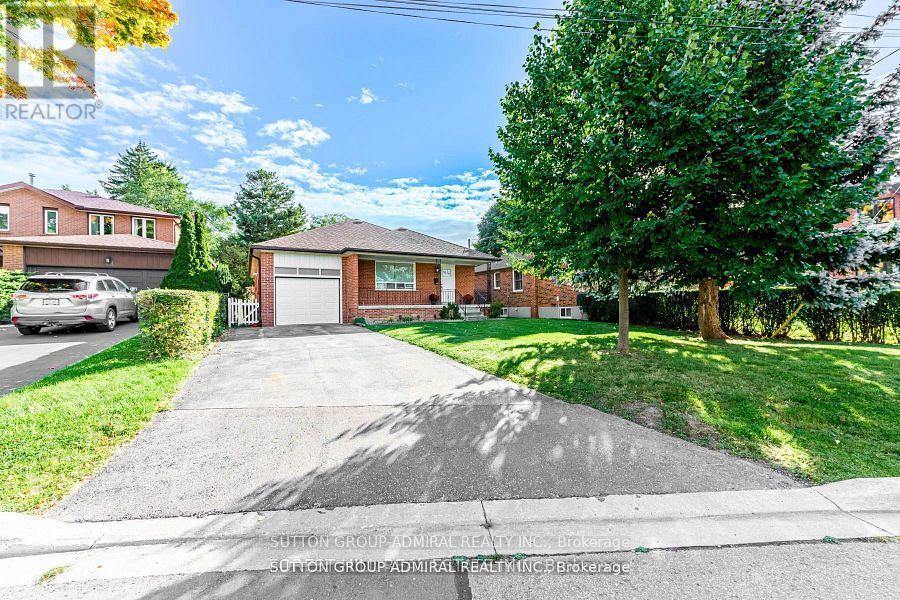
Main - 19 Tobruk Crescent
Toronto, Ontario
Prime Location! Just a short walk to Yonge Street and the subway station at Yonge & Finch, this beautifully maintained 3-bedroom home is located in a quiet, family-friendly neighborhood. Step into a bright and spacious living room overlooking the front yard, seamlessly connected to an open-concept living and dining area-perfect for comfortable living and entertaining. The cozy eat-in kitchen is filled with natural sunlight, creating a warm and inviting space. All bedrooms are generously sized, offering plenty of room for families or professionals. The home is super clean, filled with natural light, separate laundry and equipped with nice and clean appliances-truly move-in ready. (id:61483)
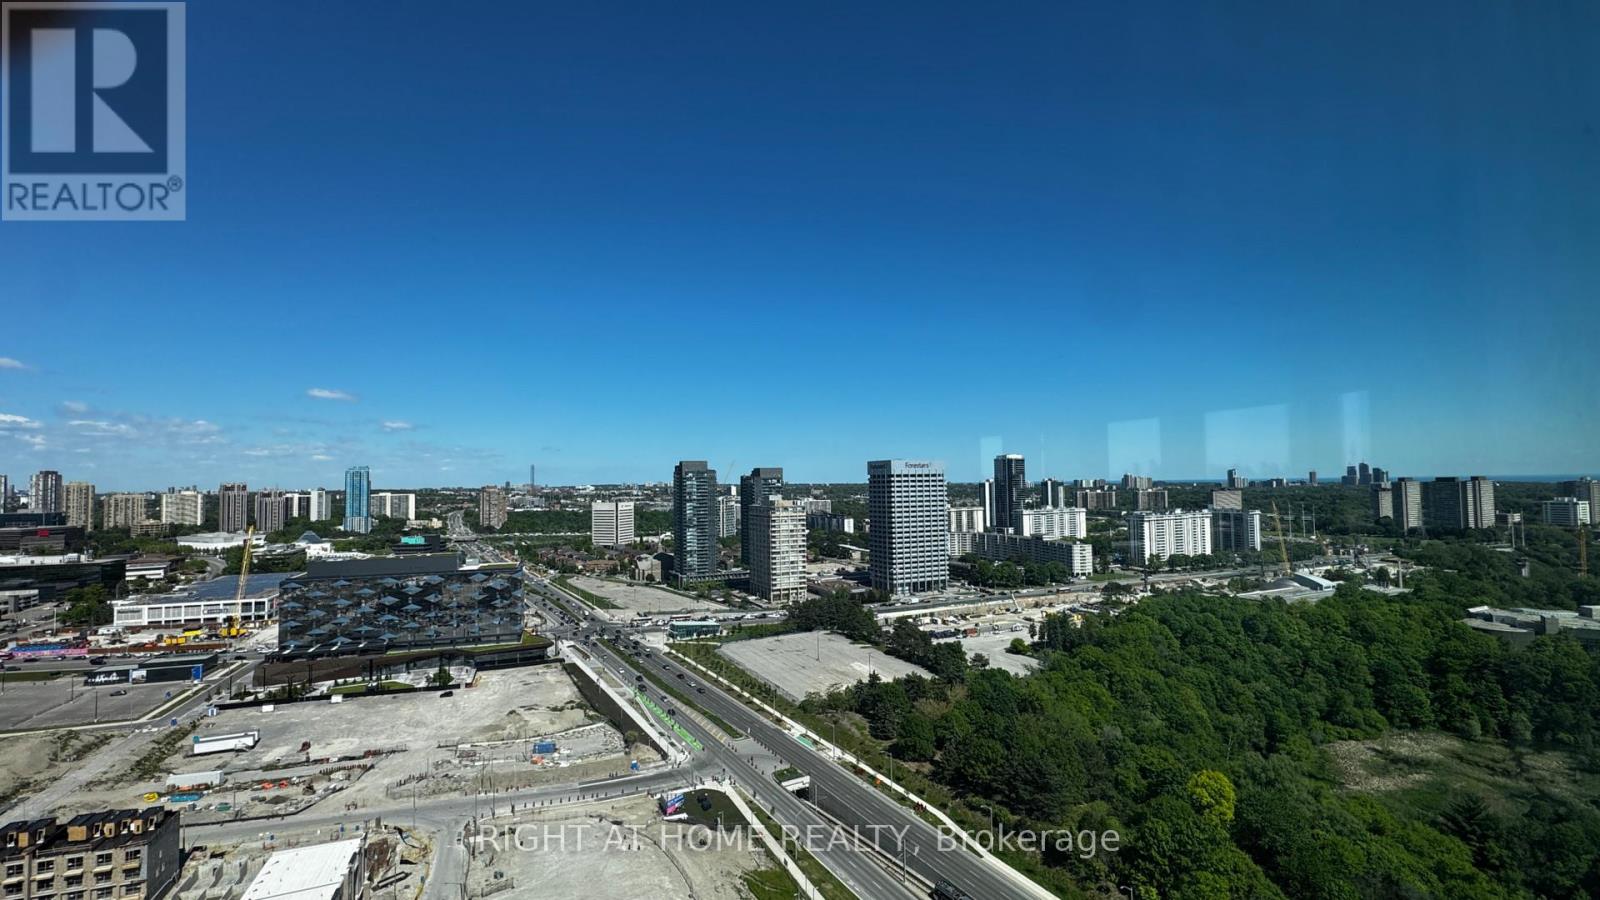
2709 - 5 Quarrington Lane
Toronto, Ontario
Stunning and Rare, Brand new, 885' Sqft, 2 bed + den, 2 bath corner suite at Crosstown Tower 3 by Aspen Ridge. The sun-filled, south-east facing suite offers Unobstructed Beautiful skyline with CN tower views and features a smart, open-concept layout with 9-foot ceilings and premium upgraded finishes throughout. Modern kitchen with quartz countertops, sleek cabinetry, and built-in appliances( Miele). Spacious den ideal for a home office or flex space. Balcony is perfect for outdoor enjoyment.Enjoy a full range of amenities including fitness centre, party and meeting rooms, co-working lounge, outdoor BBQ terrace all coming soon, and 24-hour concierge soon. Prime location-Don Mills & Eglinton! Steps to TTC and the Eglinton Crosstown LRT, with easy access to DVP/404. Close to Shops at Don Mills, parks, schools, grocery stores, and restaurants. (id:61483)
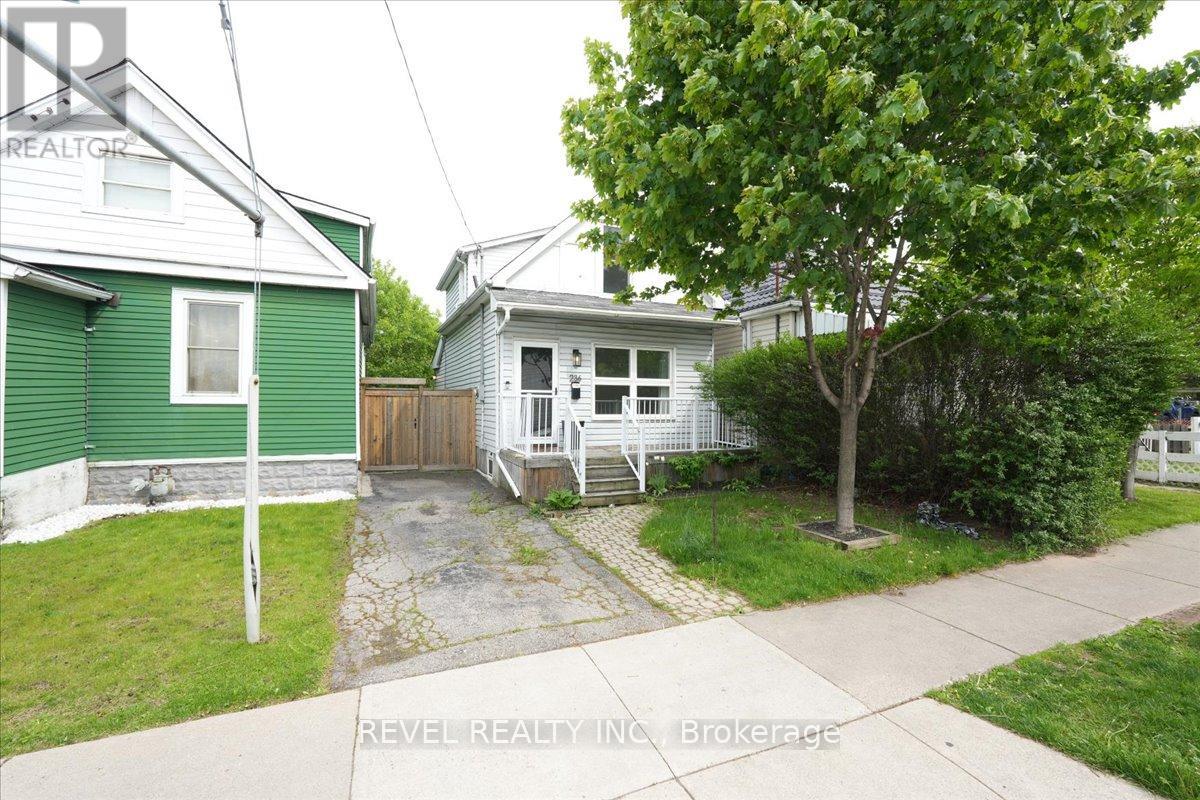
236 Cope Street
Hamilton, Ontario
Welcome to your new home! Renovated, Updated and Move-In Ready! This bright and spacious two-bedroom home is nestled in the quiet, family-friendly neighbourhood of Homeside. It features stylish finishes throughout including an open concept Main Floor. The updated Eat-In Kitchen is complete with Stainless Steel Appliances, a beautiful Backsplash, tons of storage, an Island with seating and a walk out to the gorgeous, private deck and backyard - perfect for enjoying your morning coffee. The home features two generously sized bedrooms on the upper level, alongside a renovated bathroom with a Tub (perfect for those with families). Outside, you'll enjoy this Summer with the fenced-in yard, complete with both a patio and deck space, gazebo, shed, multiple garden beds, and plenty of grass space for kids and four-legged family members alike. This Yard is perfect for families, pets and entertaining! Recent upgrades/updates include: plumbing, electrical, hot water tank and furnace; absolutely turn-key and move-in ready for any Buyer. Located just moments from all major highways and amenities, as well as within walking distance of the shopping, dining and charm of Ottawa Street, this home is nothing short of Perfect for your family to call Home! (id:61483)