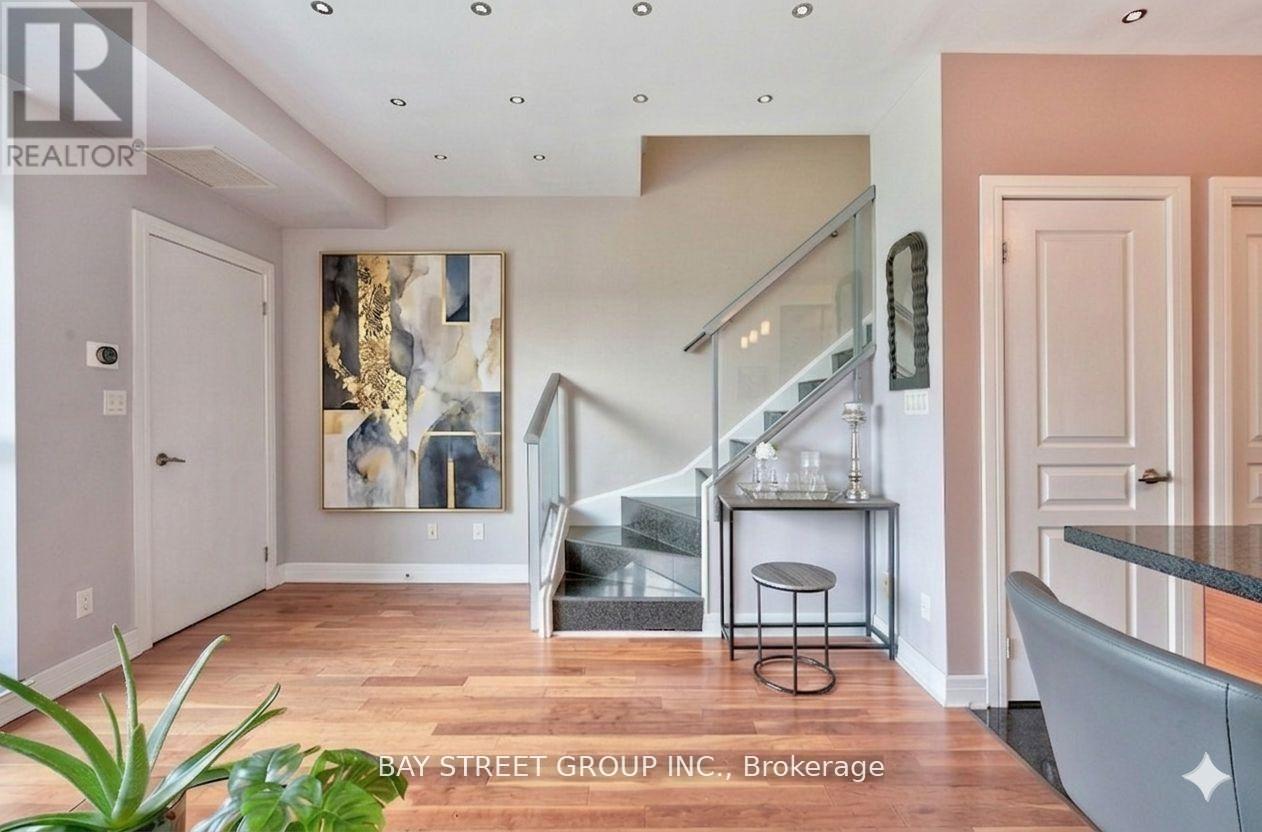
Uph3 - 1 Avondale Avenue
Toronto, Ontario
Luxurious Upgraded Just Like 2 Bedrooms 2-Storey Upper Penthouse Loft At Yonge & Sheppard. Gleaming Hardwood Flrs & Flr-To_ceiling Windows With Breathtaking Unobstructed Views. Best Colour Scheme & Loaded W/Finest Finishes: Granite, Cherry H/W. 24 Led Pot-Lights Modern Kitchen W/ Granite Flr, Italian Cabinetry, Under Mount Sink, Granite Counters & B/Splash. Lrg Terrace W/ Patio Flooring & Gas Bbq For Entertaining. Energy Eff Boutique Condo. (id:61483)
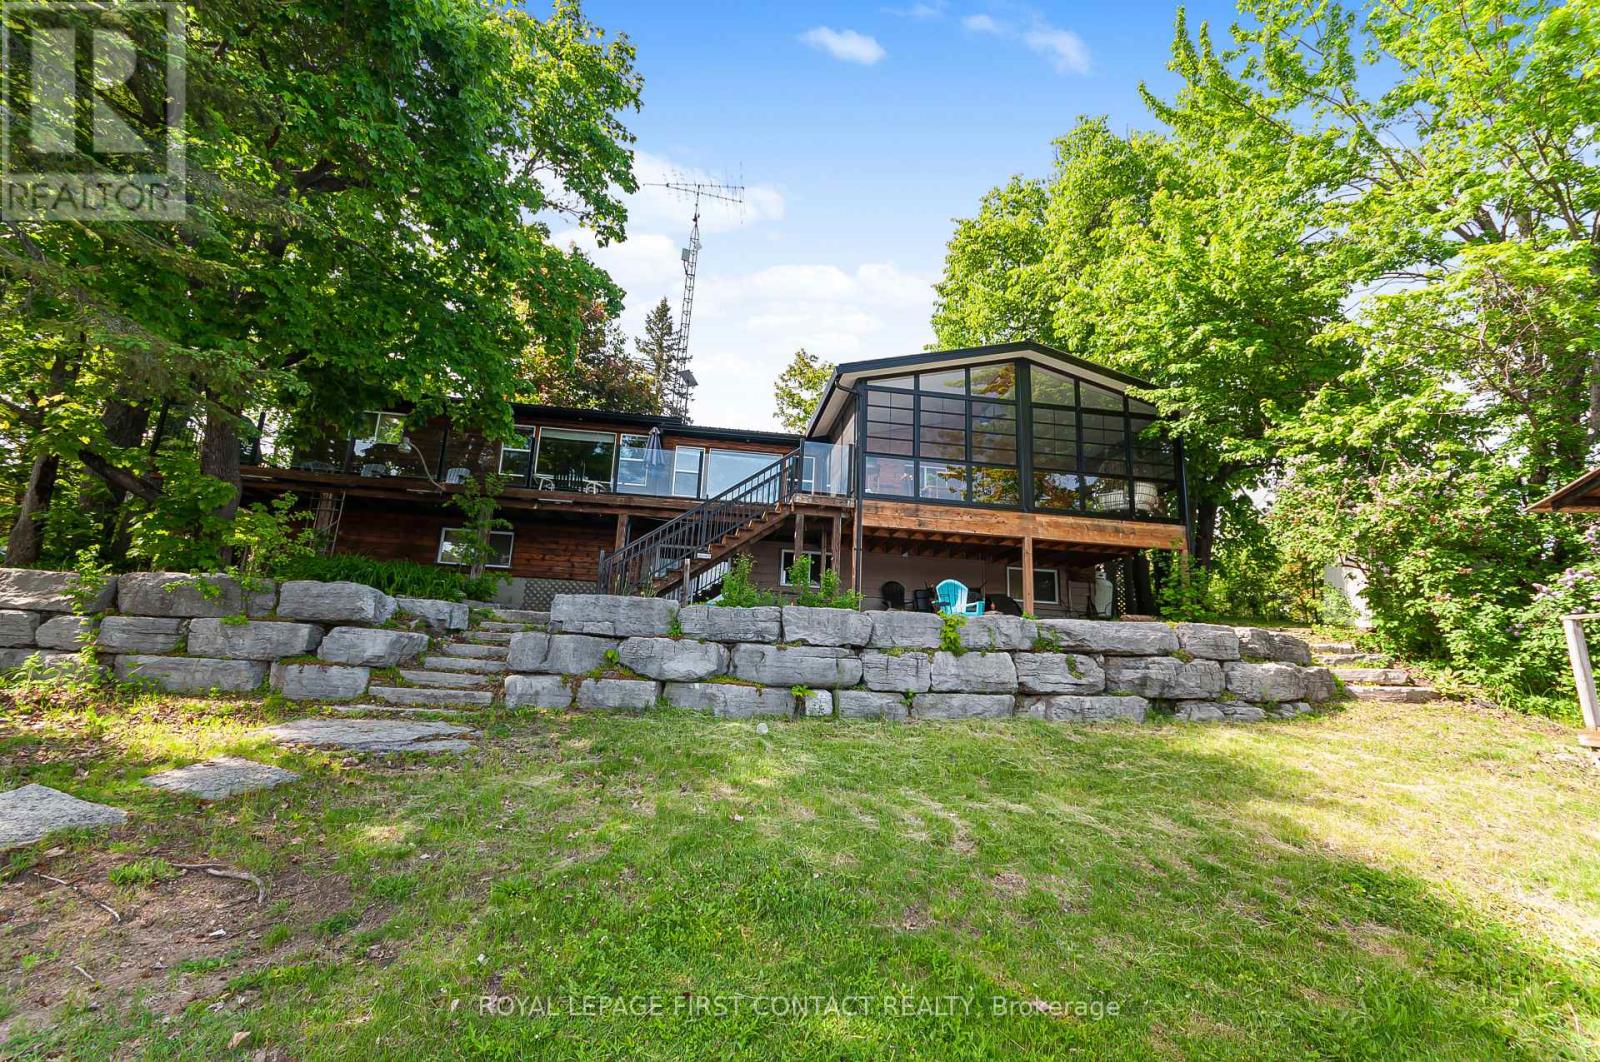
103 Peninsula Drive
Trent Lakes, Ontario
Great Investment right on the water! This waterfront cottage is the perfect family getaway.....or it has the possibility to rent it out! A great location on the peninsula and only a 20 min drive to Bobcaygeon! This open concept home has so many features.....kitchen, dining and 2 sitting rooms.....plus a lovely screened in porch with spectacular views! The main floor also features 3 bedrooms, 1 full bath, plus a powder room and laundry. The walkout basement has an additional 2 bedrooms, bathroom, sitting room and a wet bar area....plus lots of storage. The outdoor space is where the memories are made.....over 130 feet of waterfront, a deck, a dock, a firepit area and a shed for all the water toys. Move in today to enjoy your first summer at the cottage! Lots of upgrades already completed with more finishing touches to be made to add even more value to this great property! (id:61483)
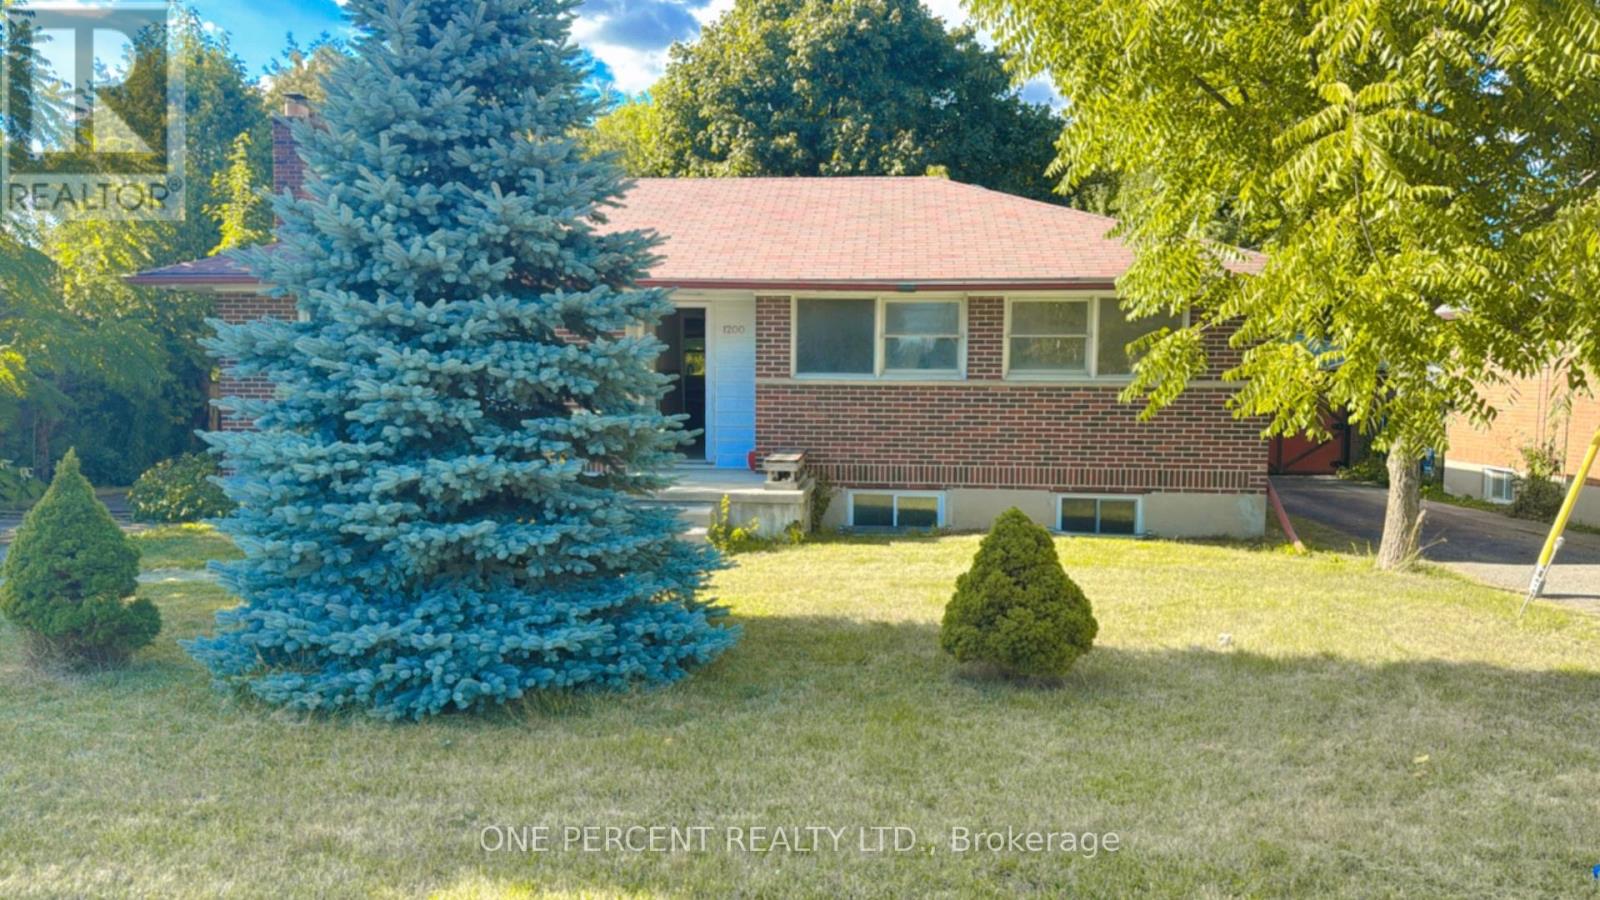
1200 Huron Street
London East, Ontario
Location, Location, Location! Don't look any further! Welcome to 1200 Huron St. Discover this charming detached raised Ranch-style bungalow featuring 3 bedrooms and 1 bathroom on the main floor plus 3 bedrooms, 1 bathroom, and a kitchen in the lower level, complete with a separate entrance from the backyard, offering excellent potential for a Savvy Investor or first-time home buyer. The main floor showcases a bright and inviting living area with a large south-facing window that fills the space with natural light, while the kitchen enjoys its own oversized window overlooking the backyard. Bedrooms throughout the home are also well lit, each with their own window for comfort and brightness. The lower level provides a full living, dining, and kitchen area, along with additional bedrooms and a bathroom-all with above-grade windows-making it perfect for an in-law suite, multi-generational living, or extended family use. Step outside to enjoy a huge backyard, ideal for entertaining or relaxing in the heart of a family-friendly neighborhood. Located close to Western University, Montcalm Secondary School, Hillcrest Public School, Gibbons Park, Beacock Library, and LHSC University Hospital, plus popular dining and entertainment like Dimi's Greek House, Covent Garden Market, and The Rec Room, this home combines comfort, versatility, and an unbeatable location. Dont miss this incredible opportunity. Book your private showing today! (id:61483)
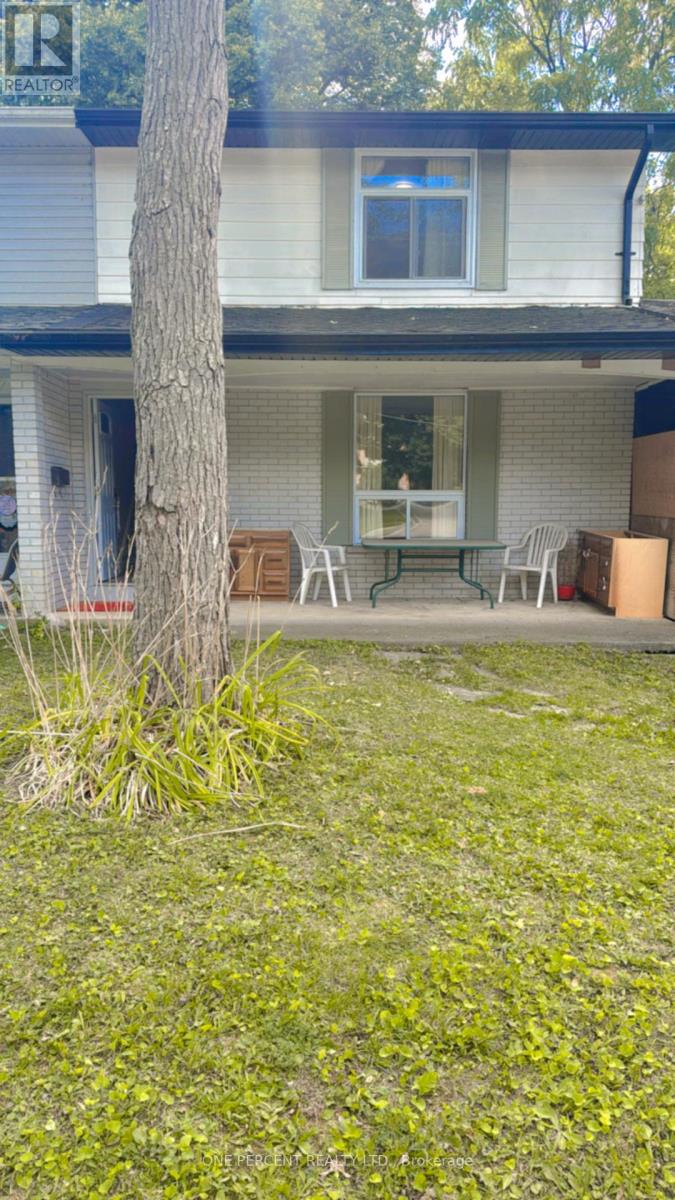
873 William Street
London East, Ontario
Location, location, location! Don't look any further. Welcome to 873 William Street, perfectly situated in one of Londons most sought-after neighbourhoods, offering both timeless character and unbeatable convenience, where tree-lined streets meet unbeatable proximity to Western, downtown, and all the amenities you need; this delightful semi-detached two-storey home is perfect for first-time homebuyers or savvy investors and features a bright east-facing living and dining area with a large window, a spacious eat-in kitchen with breakfast bar and walkout to a beautiful deck overlooking a huge, fully fenced backyard, a convenient main-floor powder room, three sun-filled bedrooms and a full three-piece bath upstairs, and a finished lower level offering two additional bedrooms with above-grade windows, a three-piece bath, and a large recreation area, all complemented by a double garage and driveway with space for four cars; ideally located within walking distance to Western University's vibrant campus, just minutes from Victoria Hospital, University Hospital and St. Josephs Health Care, close to top-rated schools like University Heights Public School and John Paul II Catholic Secondary, as well as parks, library, transit, upscale dining downtown, shopping, art, and entertainment. This is an extraordinary opportunity in a prime location, so don't miss it. Book your private showing today! (id:61483)
2592 Lakeshore Road
Haldimand, Ontario
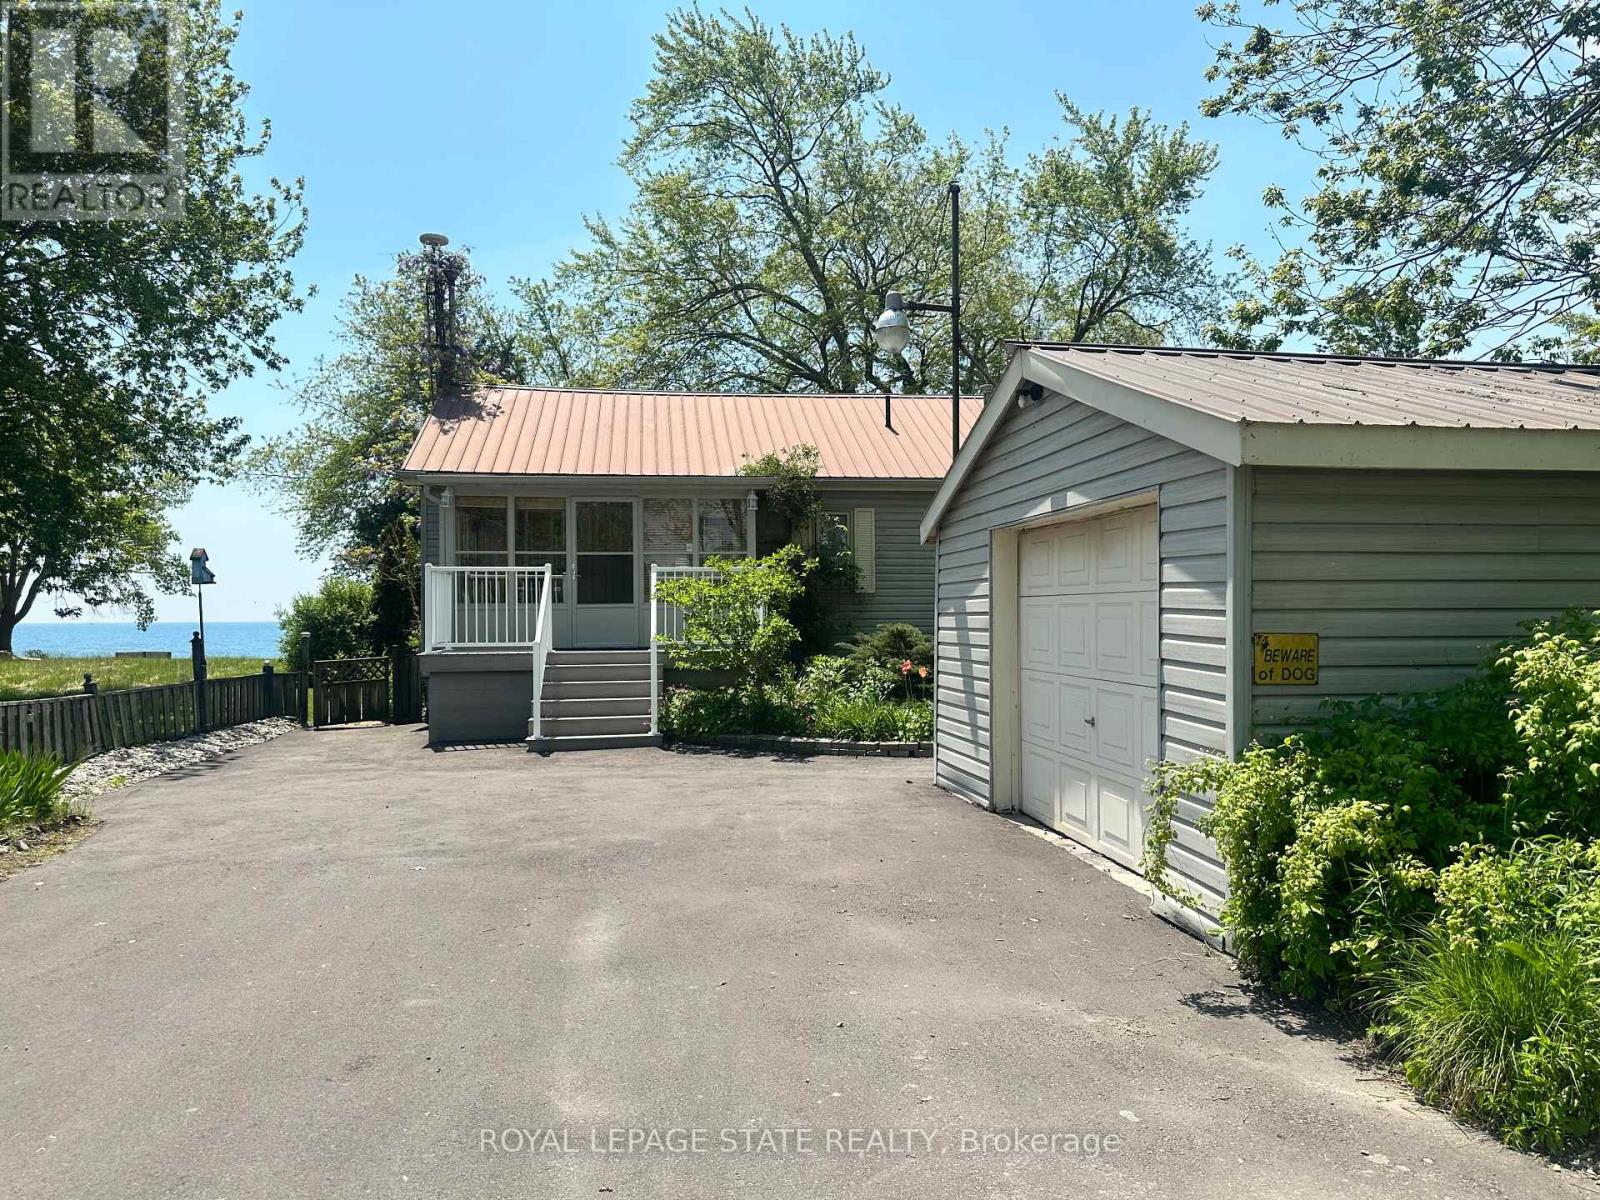
Welcome to the lake! This spacious year round home is nestled on a deep lot and features sandy beach waterfront - perfect for making summer memories. Relax on the concrete patio at the break wall, with metal stairs leading to the soft sand and sparkling water - the gentle slope into the water and sandy beach / bottom make this an ideal location for swimming or launching your paddle board or kayak. Inside the open concept living area is perfect for entertaining friends and family. The kitchen features stainless steel appliances, loads of storage and counter area, and a bright dinette and sunroom spaces to soak in the lake views. The large basement recroom is complete with a cozy fireplace and an additional den or bedroom, an ideal retreat for movie nights or game days. This home boasts thoughtful upgrades including an "Omni" basement system for peace of mind, a durable metal roof, and 1.5 car garage. The paved driveway easily accommodates up to four cars. Step out onto the upper-level deck for your morning coffee, enjoy alfresco dinners on the lower patio, and find serenity at the patio overlooking the lake. Here, every day is a vacation-summer fun, relaxation, and cherished moments await you at the lake! Laundry to be hooked up prior to closing. (id:61483)
405b - 4655 Metcalfe Avenue
Mississauga, Ontario
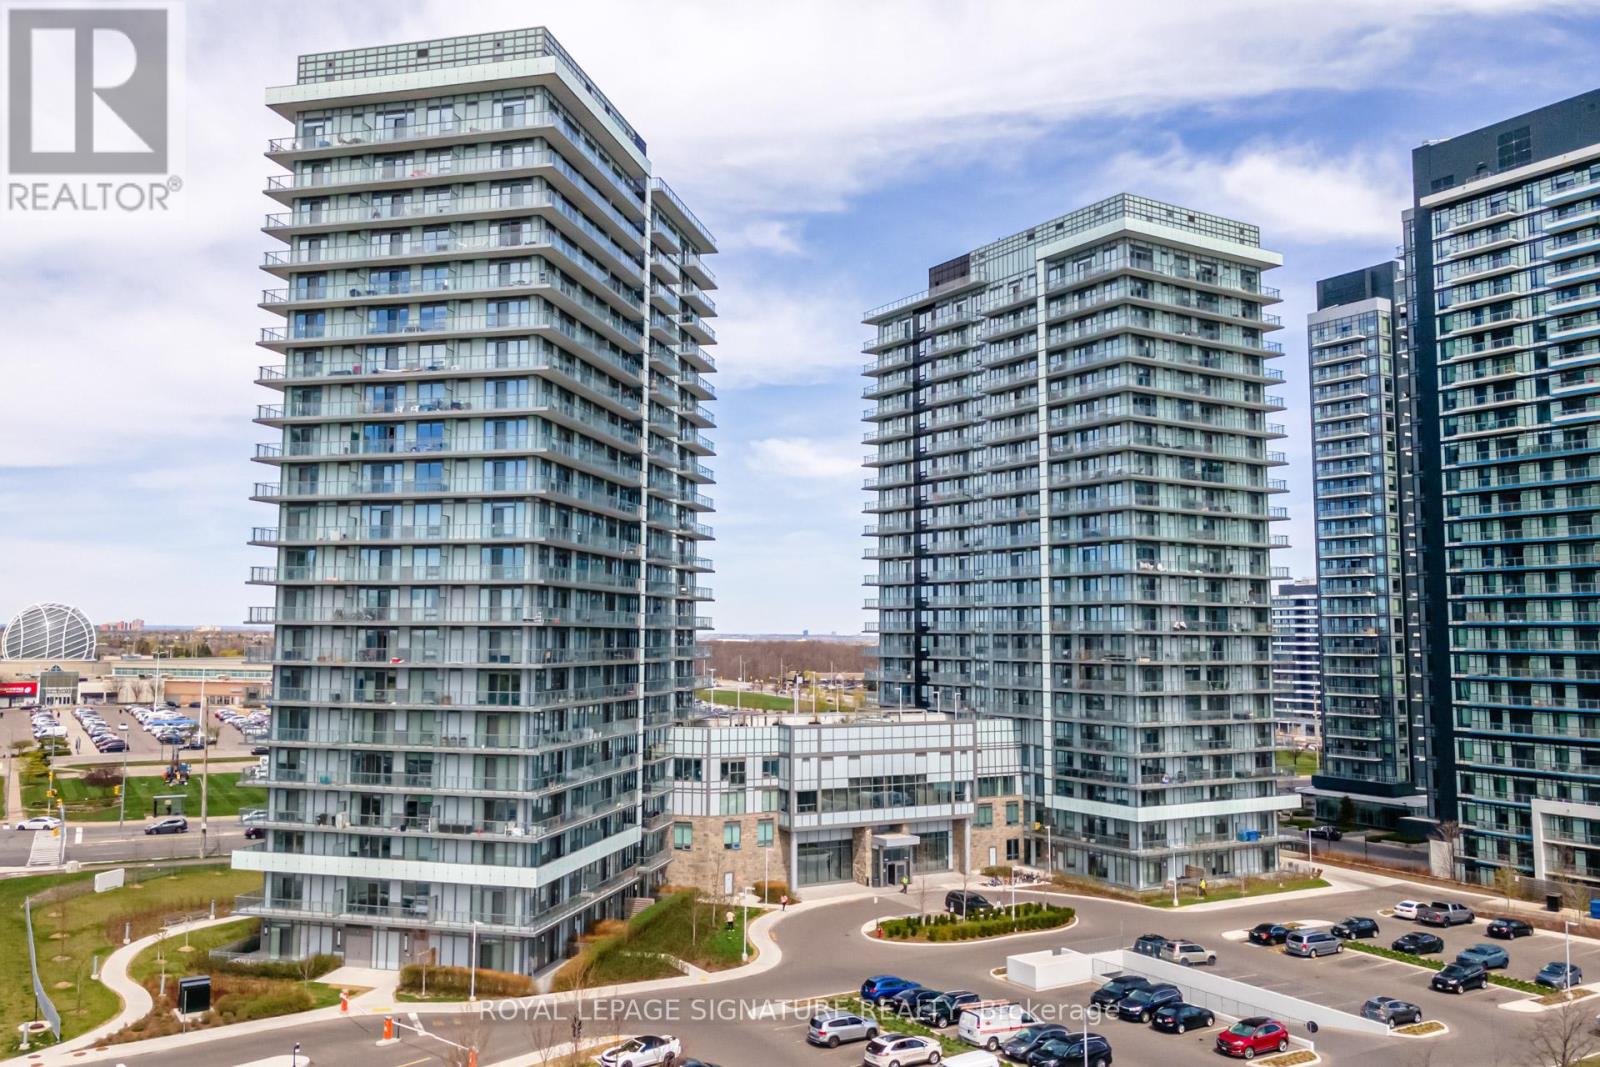
Experience elevated living in the heart of Central Erin Mills with this rare 1,315 sq. ft. podium suite, perfectly positioned in one of Mississauga's most prestigious communities. This sun-drenched 2-bedroom, 2-bathroom beauty offers a Juliette balcony and the best of both worlds with North & South exposures, flooding the space with natural light and serving up breathtaking sunrise AND sunset views every day. Thoughtfully designed with modern finishes, 9ft smooth ceilings, pot lights, wall to wall windows in Primary Bedroom with walk-in closet. Second bedroom features a generous 3 panel closet. It features a stunning kitchen with sleek quartz countertops and upgraded kitchen island ideal for both everyday living and entertaining. Experience unmatched privacy with minimal adjoining neighbours above and below, creating a tranquil, secluded living space. This unit also offers 2 owned parking spots (one single and one tandem. FITS THREE CARS) and 2owned lockers (one reg, one XL)Just minutes to Top-Rated Schools, Credit Valley Hospital, Erin Mills Town Centre, Parks, Trails, Restaurants and more - with Public Transit at your doorstep and easy Highway access (id:61483)
60 Succession Crescent
Barrie, Ontario
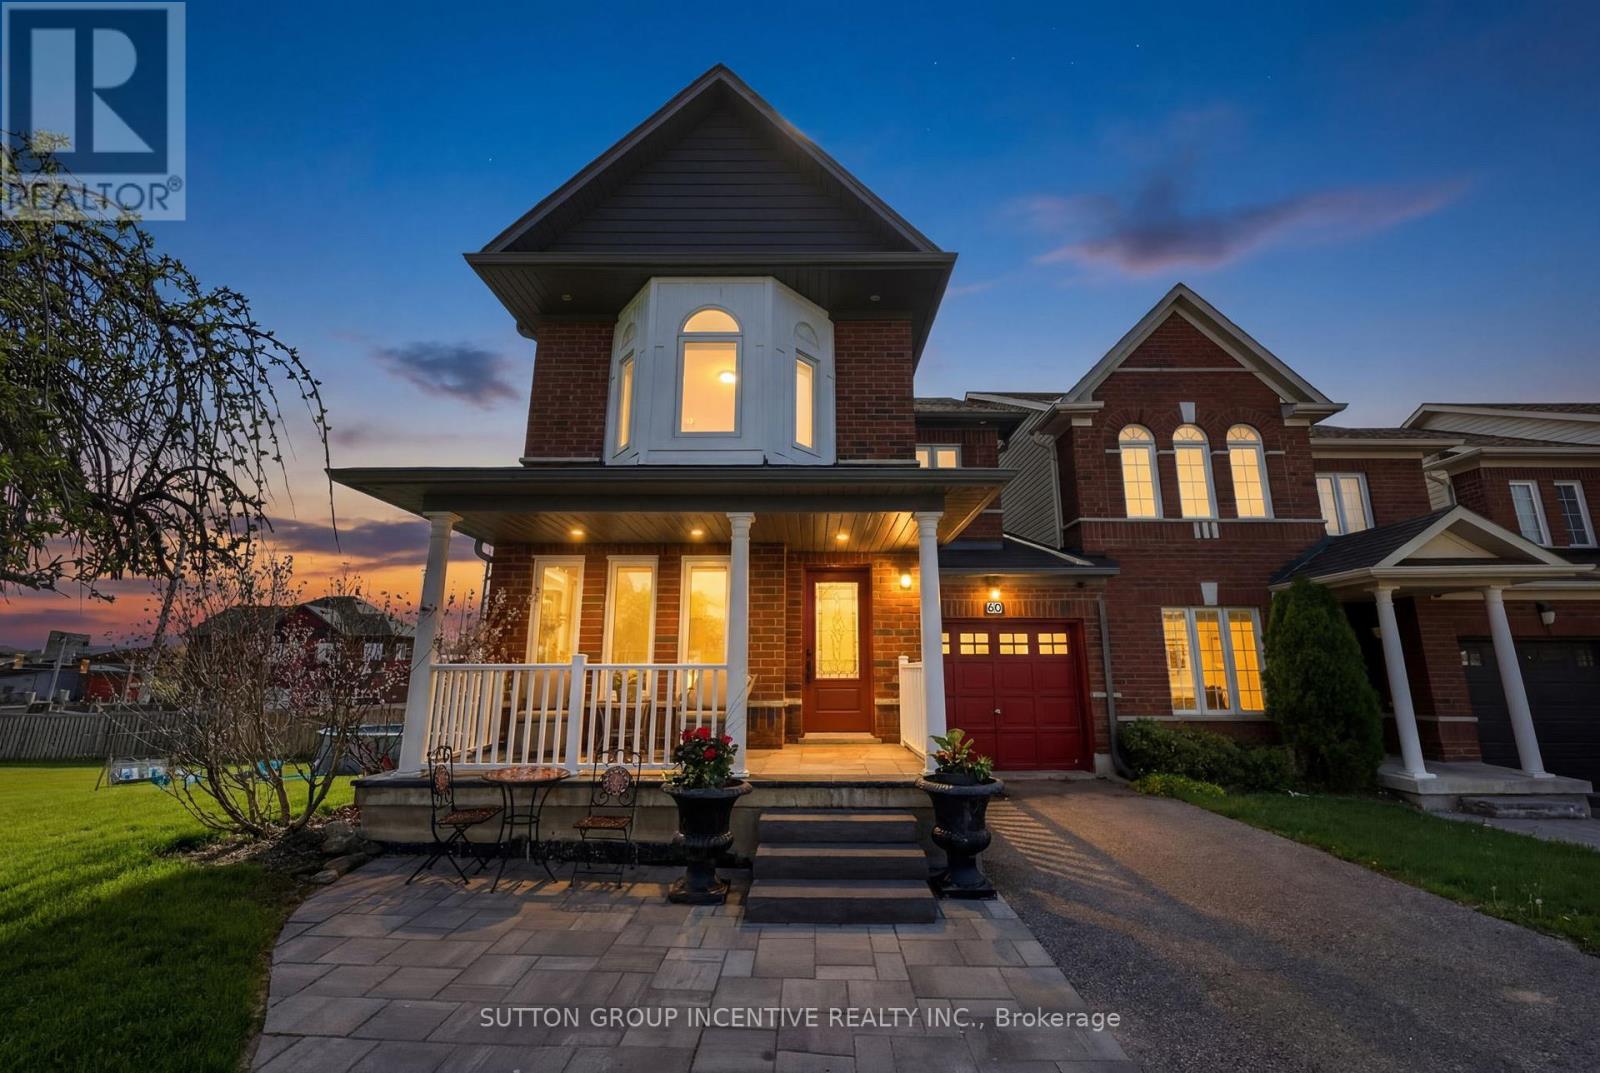
Welcome to this beautifully finished 2-storey corner unit townhouse offering approximately 2,000 sq. ft. of living space, ideally situated on a quiet crescent in one of Barrie's most convenient and sought-after south end neighbourhoods. Perfectly located close to the GO Station, shopping, excellent schools, parks, and the stunning Barrie Waterfront, this home delivers exceptional lifestyle-versatility for families and multi-generational living. Step inside to discover an outstanding floor plan featuring a spacious dining area ideal for entertaining, a bright main floor living room with a cozy gas fireplace, and an abundance of natural light. The home showcases hardwood, ceramic, and laminate flooring throughout, creating a warm and low-maintenance living. The second level offers 3 generous bedrooms, including a primary retreat complete with a walk-in closet and an impressive ensuite separate soaker tub and glass-enclosed shower. With 3 full bathrooms and 1 powder room, this home provides functionality for growing families.The fully finished basement offers incredible flexibility with a separate entrance, a non-conforming 4th bedroom, full 3-piece bathroom, and kitchenette area with fridge - ideal for extended family, guests, or potential in-law accommodations.Outdoor living is where this property truly stands apart. Situated on an exceptionally large and rare walk-out corner lot, the backyard has been transformed into a private entertainment oasis featuring multiple sitting areas, a fire pit, above-ground pool, and plenty of space for relaxing or hosting family and friends all summer long. Enjoy quiet mornings on the charming front porch or warm summer evenings in this beautifully designed outdoor retreat. Includes a newer roof, attached single-car garage, and unbeatable access to commuter routes and everyday amenities.A rare opportunity to own a spacious, move-in-ready townhouse with a premium lot in one of Barrie's most desirable south end locations. (id:61483)
28 Fishlock Street
Ajax, Ontario
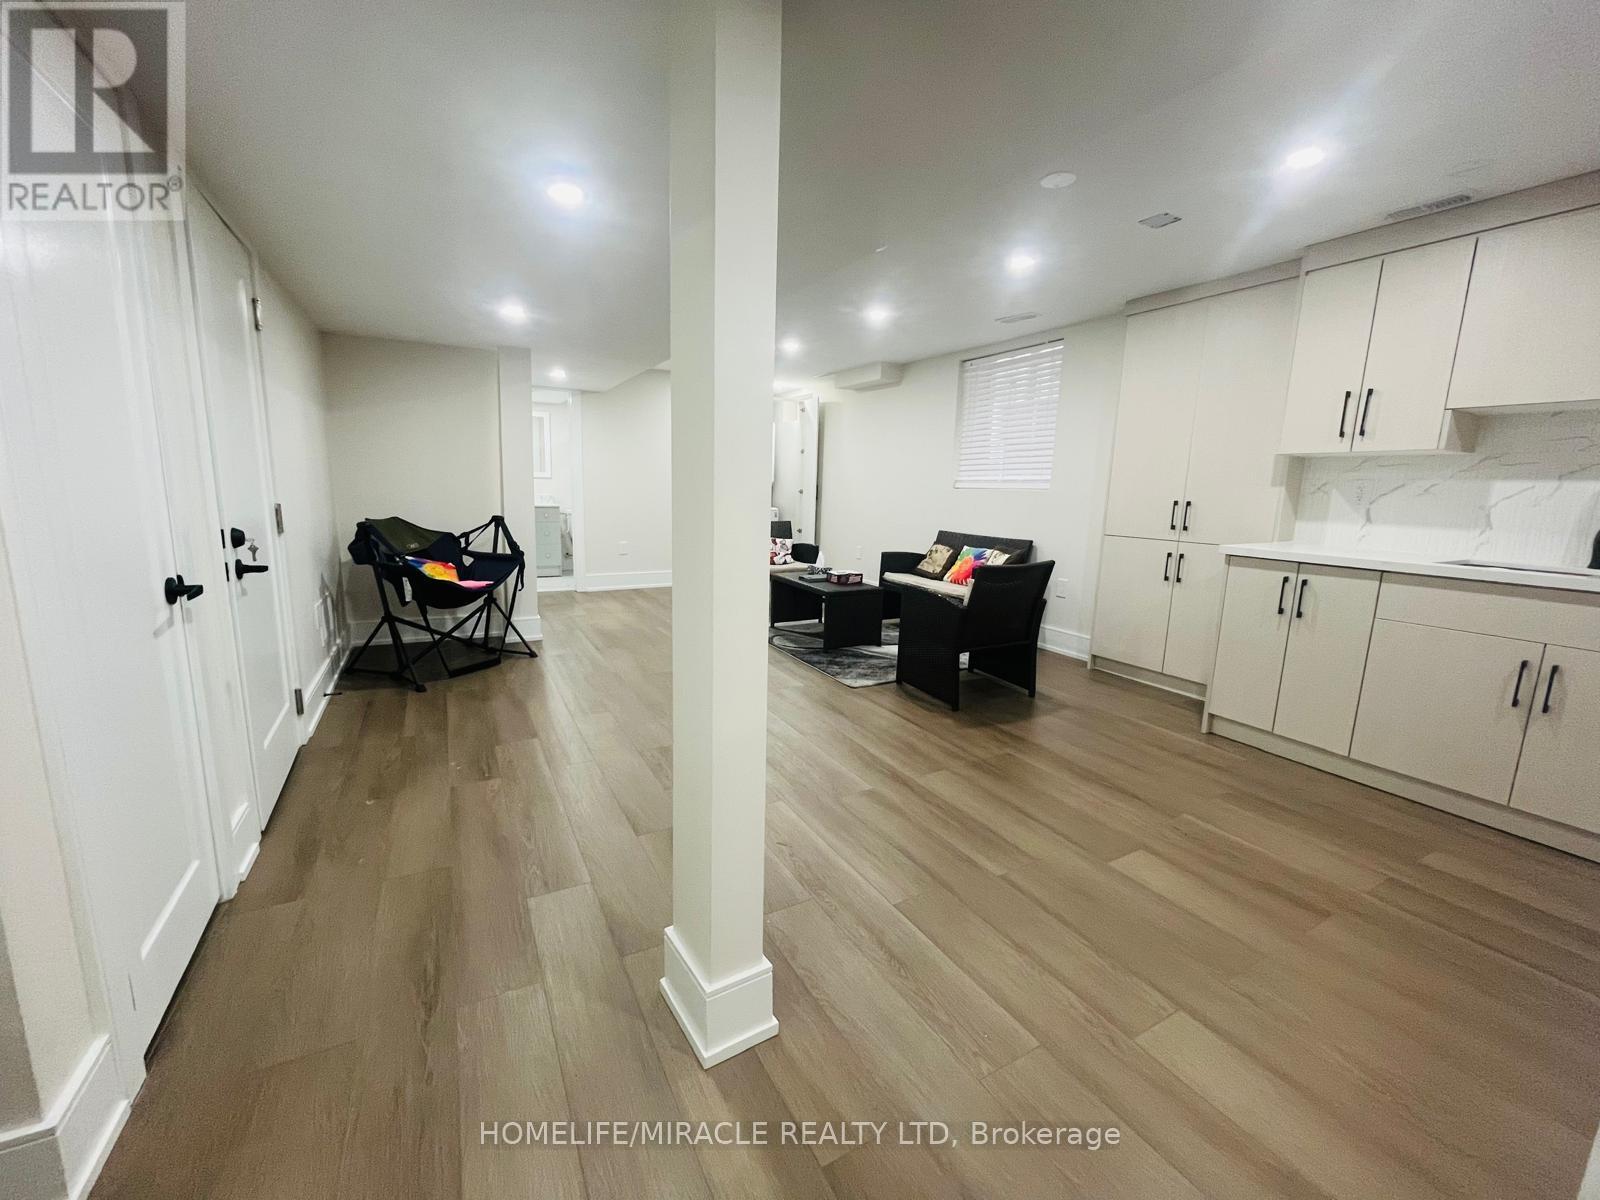
Recently renovated 2-bedroom basement apartment available in a quiet, family-friendly neighborhood. This unit features a private separate entrance, offering excellent privacy and convenience.The apartment includes two well-sized bedrooms, a comfortable living area, a modern kitchen with ample cabinet space, and a full bathroom. Egress windows provide plenty of natural light, creating a bright and welcoming space. Tenant Insurance is required. Tenant pays rent plus 30% utilities.Additional features:1 parking space includedApproximately 500m away to schools and playgrounds with basketball and sports courtsOnly 3-5 minutes to the nearest bus stopApproximately 3.5 km to Ajax GO StationConvenient access to grocery stores and nearby plazas (id:61483)
708 - 155 Dalhousie Street
Toronto, Ontario
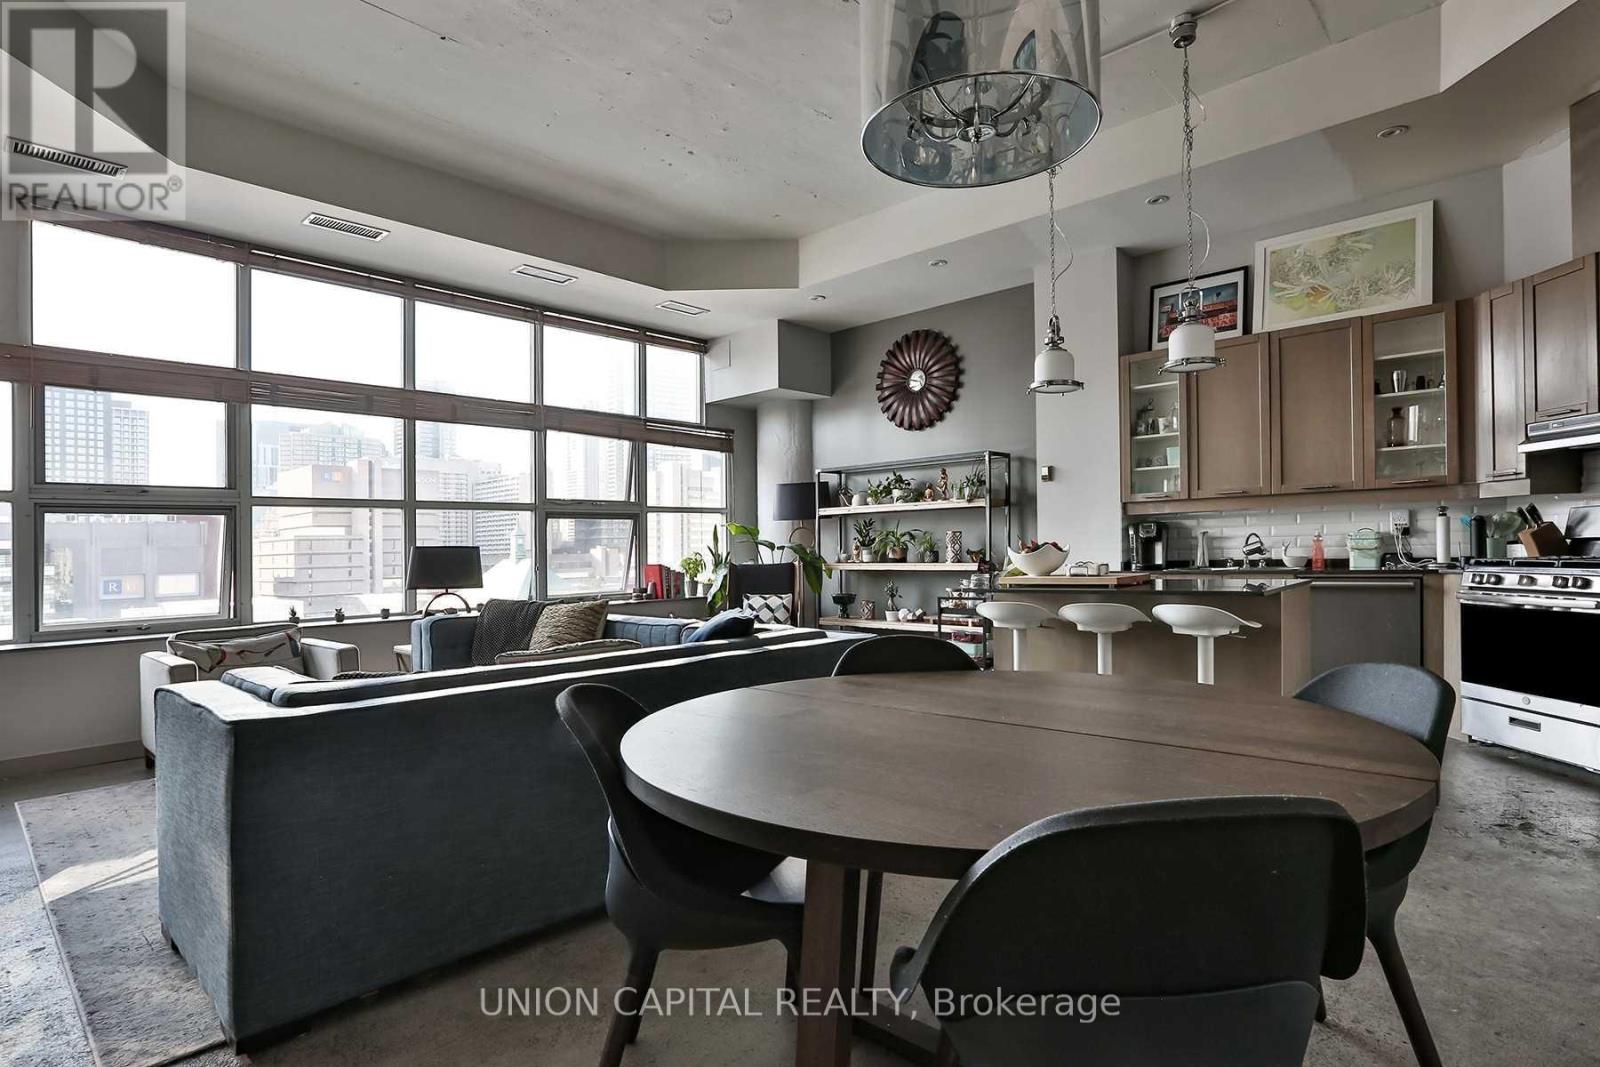
A truly special loft in one of central Toronto's most iconic conversions! This rare 2 bedroom + den suite offers almost 1,300 sq. ft. of bright, open-concept living space with soaring 12 ft ceilings, expansive industrial-style windows, and beautiful unobstructed skyline views. The coveted rotunda floorplan is perfect for entertaining, featuring a spacious living/dining area, kitchen island with granite counters, and a gas fireplace. Generous primary bedroom with California closet and 3-piece ensuite. Perfect for the urban professional seeking turn-key downtown living, just steps to TMU, St. Michael's Hospital, the Eaton Centre, TTC, and some of the city's best dining and entertainment. Resort-style amenities include a gym, sauna, basketball court, pool, guest suites, and more. Parking and locker included. A truly unique downtown loft not to be missed. (id:61483)
1003 - 5 Old Sheppard Avenue
Toronto, Ontario
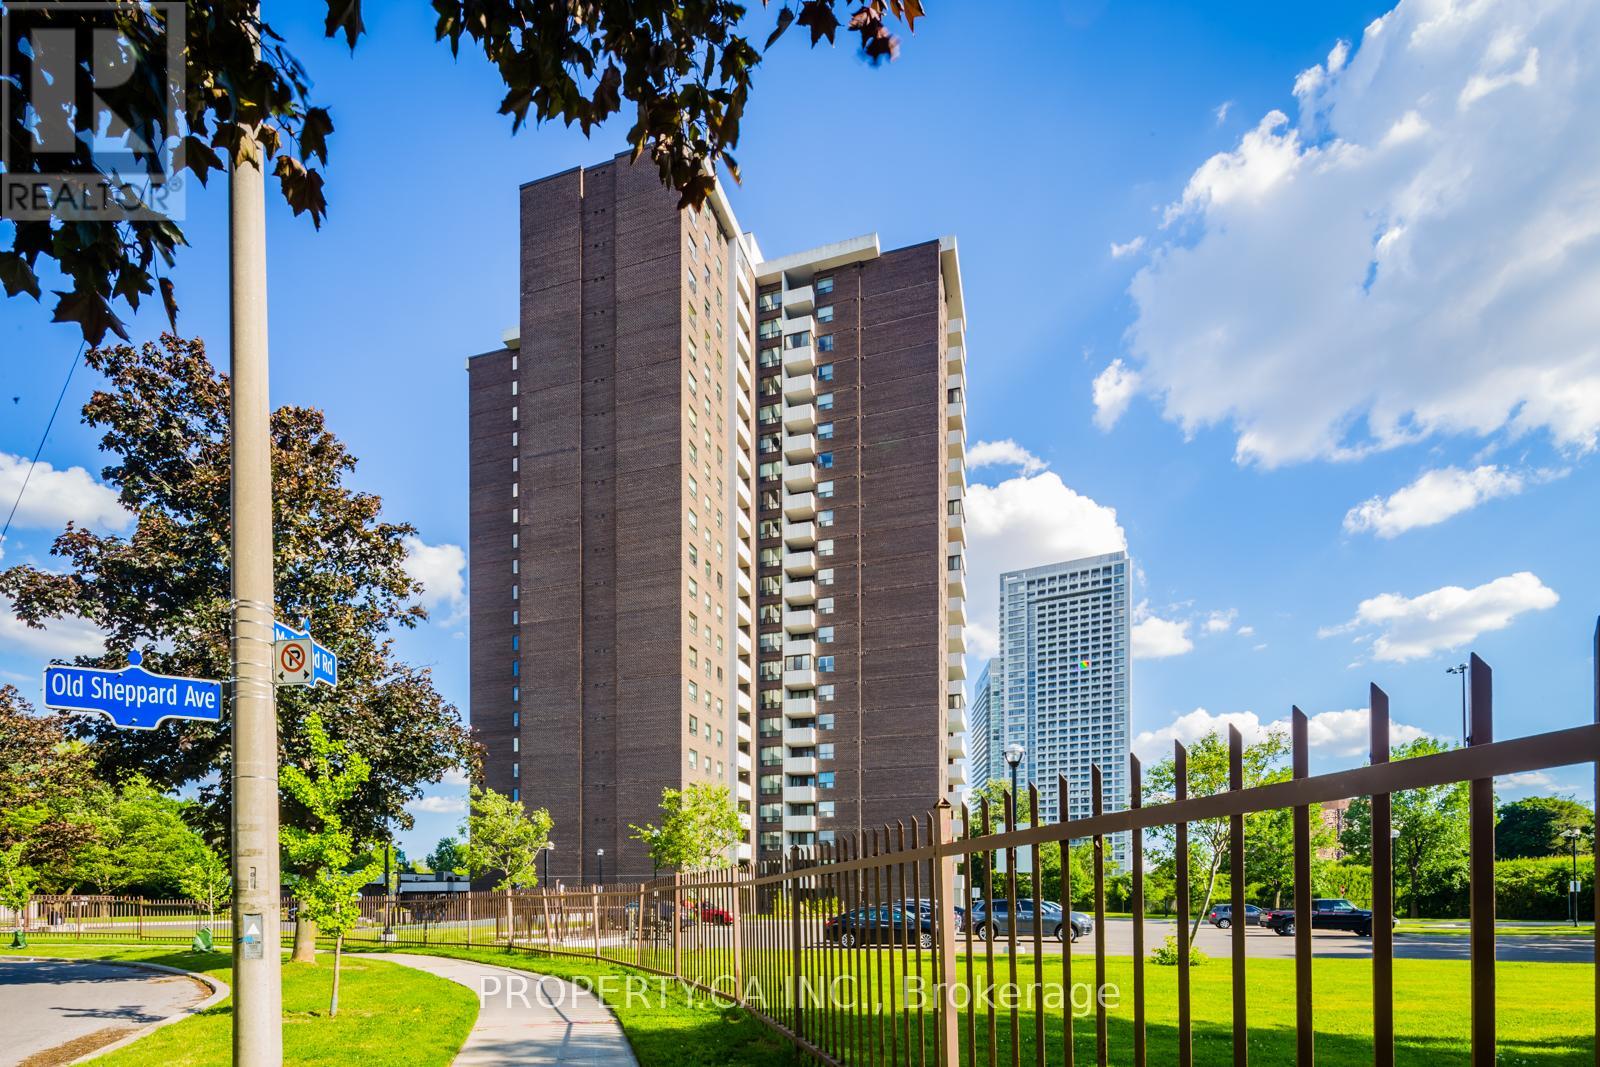
Offering one of the lowest price-per-square-foot opportunities in the area, outstanding space, convenience, and exceptional value for families. 2+1 bedroom features a large open-concept layout, modern kitchen, dining area, and den that can easily serve as a 3rd bedroom, nursery, or home office. Resort-style amenities large indoor pool, full-size gymnasium, weekly fitness classes, multiple exercise rooms, squash court, dance studio, games room, Tennis Courts and more. Fan coil system replaced in 2023. Located steps to Fairview Mall, T&T Supermarket, subway, parks, and schools, quick access to Hwy 401, DVP, and 404. All-inclusive maintenance fees cover hydro, gas, water, air conditioning, cable TV, and parking (id:61483)
1008 - 1030 King Street W
Toronto, Ontario
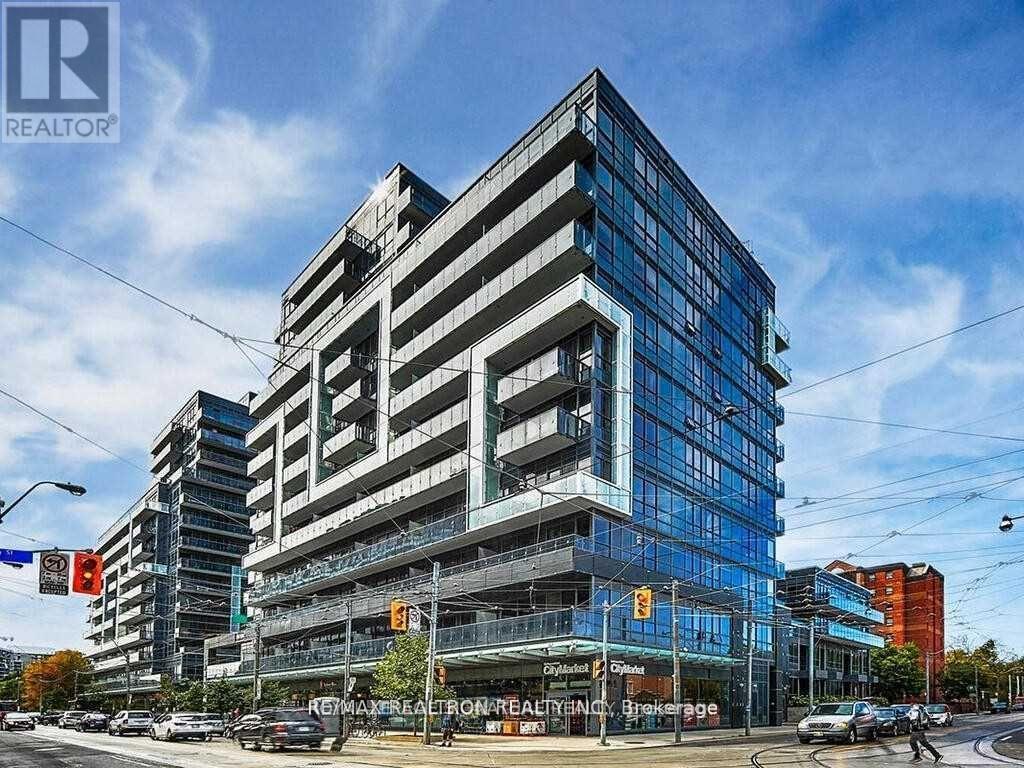
FULLY FURNISHED . Welcome to trendy Dna 3 Condos in the heart of the trendiest & most desiredKing West area Downtown!! Ultra modern & luxurious studio loft! Fantastic use of space with alot of storage, 9 ' ceillings, hardwood floors and modern European kitchen! First Classamenities include gym, party room, rooftop terrace with Bbq, 24 Hr. Concierge, parking & lockerincluded! (id:61483)
2505 - 33 Sheppard Avenue E
Toronto, Ontario
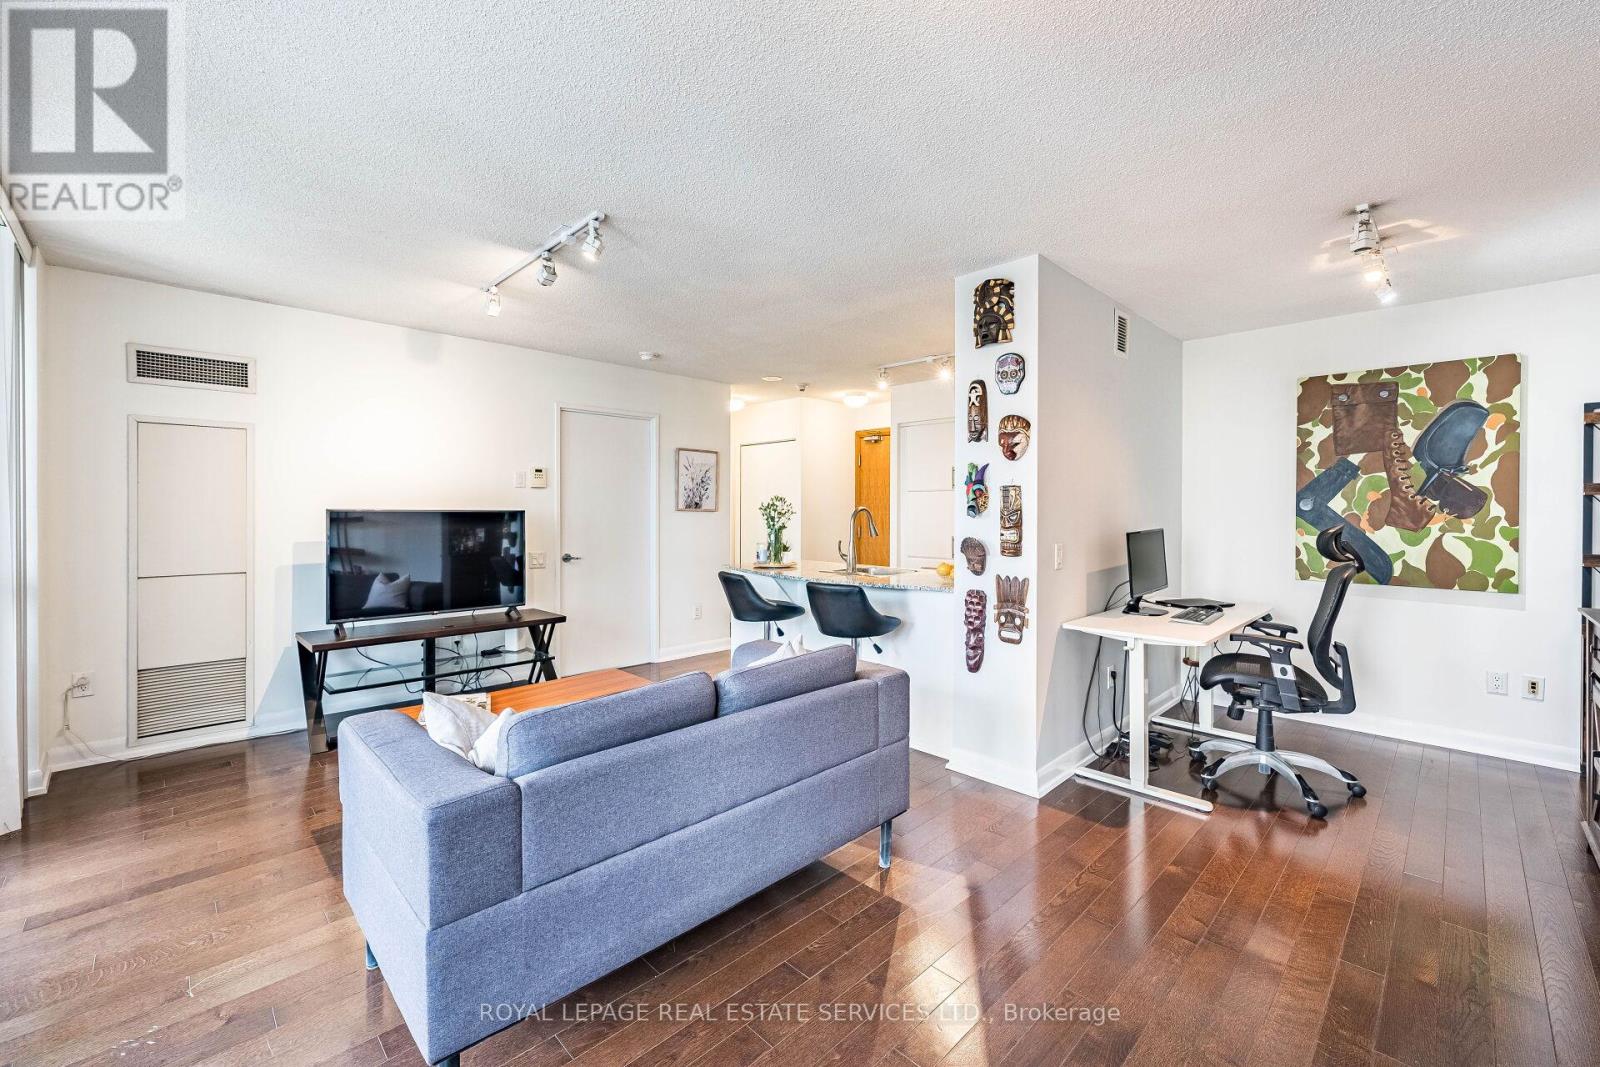
Bonus features: PARKING and LOCKER included, plus unbeatable CLOSE subway access. Elevate your lifestyle at Suite 2505 in the prestigious Minto Gardens. A beautifully updated 1+den residence perched high above the city in the heart of vibrant Yonge & Sheppard. Bathed in natural light through expansive floor-to-ceiling windows, this meticulously maintained suite showcases sweeping skyline views, modern finishes, stainless steel appliances, upgraded flooring & bathroom, and a highly functional open-concept layout designed for both comfortable everyday living and stylish entertaining. The spacious den offers exceptional versatility as a dedicated home office, guest space, or creative retreat, whilethe private balcony provides a serene escape above one of Toronto's most dynamic urban neighbourhoods. Highly sought after for its unbeatable transit connectivity, walkability, and larger, more functional layouts, Minto Gardens continues to stand out as one of North York's most desirable condo communities. Residents enjoy premium amenities including a 24-hour concierge, indoor pool, fitness centre, sauna, party rooms, media lounge, beautifully landscaped grounds, and visitor parking. Just steps from Sheppard-Yonge subway station, Longo's, Galleria, H Mart, Food Basics, Dollarama, LCBO, cafés, restaurants, parks, banks, and everyday essentials. With quick access to Highway 401. This address delivers the complete lifestyle package today's buyers value most: convenience, livability, and long-term investment potential in one of Toronto's premier urban corridors. (id:61483)