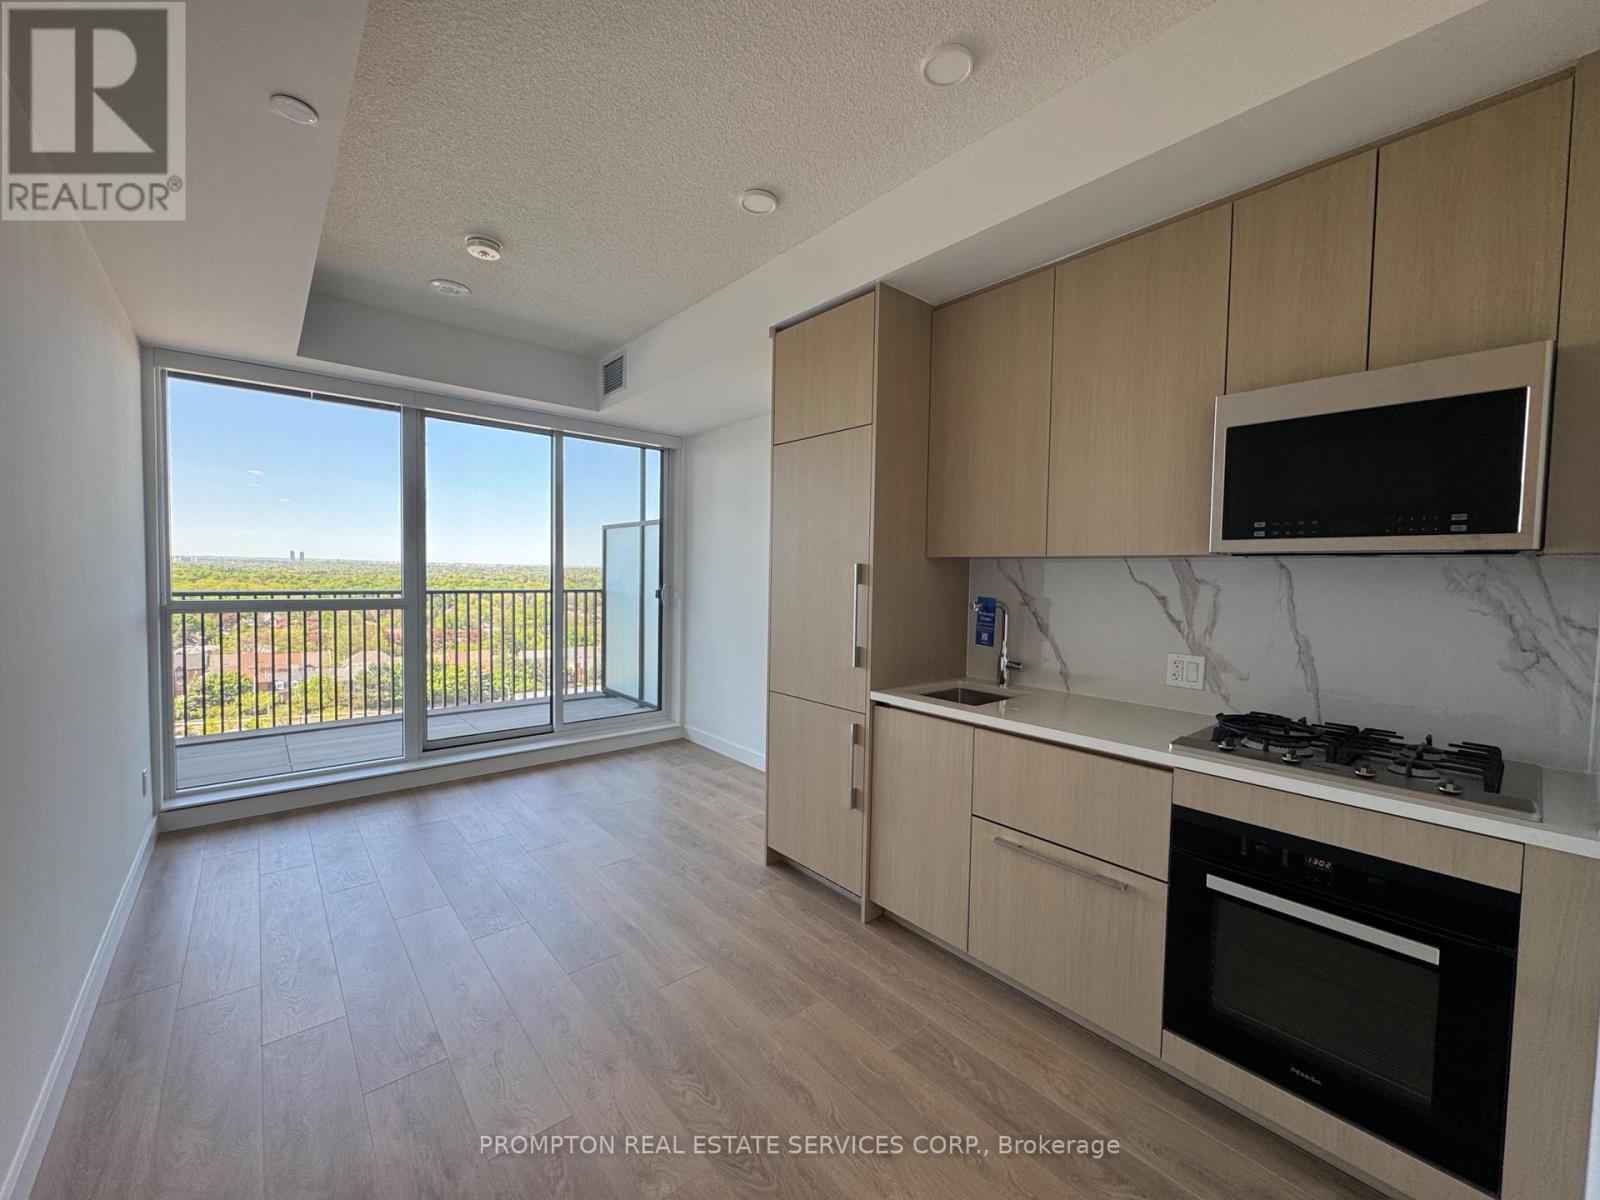
1507 - 68 Esther Shiner Blvd Boulevard
Toronto, Ontario
Welcome To King's Landing Provides A Luxurious Living Style At The Heart Of City, The New Icon At The Concord Park Place In North York Surrounding By The Most Distinguished Neighborhoods At Bayview Village. Brand New, Never Lived-In, Modern, Functional 325Sqft Studio Layout, Spa-Like Bathroom Condo With Premium Finishes, Floor To Ceiling Windows Complement With Concrete Patio Slabs Decking Balcony 63Sqft.. Kitchen Features With Miele Appliances (Gas Cooktop, Integrated Refrigerator, Hood Fan, Dishwasher, Built-In Oven), Panasonic Microwave, Engineered Quartz Stone Countertop, Large-Format Calacatta Porcelain Tile Backsplash. Bedrooms Come With Closet Organizers, Bathrooms Come With Custom Medicine Cabinet. Less than 5-Minute Drive Or Less Than 15-Minute Walk To North York General. (NYG) Hospital, Canadian College Of Naturopathic Medicine (CCNM), MEC North York, Oriole GO Station, Steps To TTC Bessarion & Leslie Subway Stations, Ethennonnhawahstihnen Community Recreation Centre & Library, Canadian Tire, IKEA North York & Many More. (id:61483)
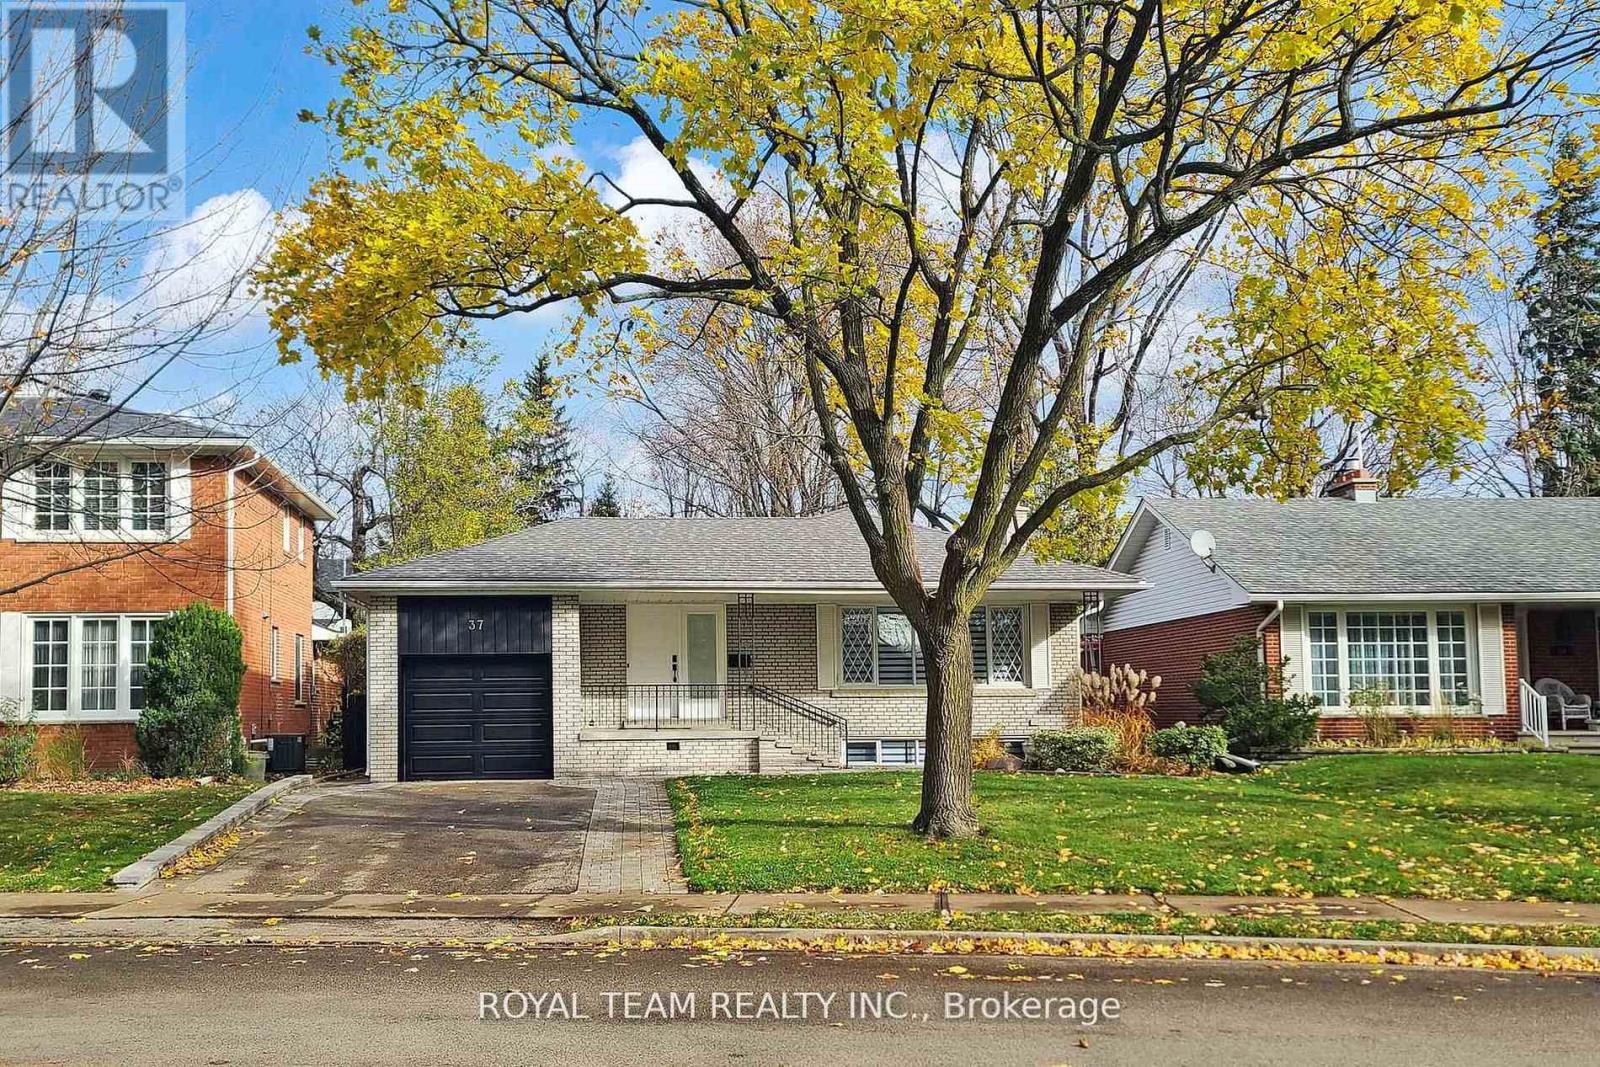
37 Markland Drive
Toronto, Ontario
Welcome To This Stunning Fully Renovated Top-to-Bottom 3+2 Bedroom Bungalow Offering Over 2,400 Sq Ft Of Exceptional Living Space. Finished to the highest standards, this home features pot lights throughout, an outstanding modern kitchen with top-of-the-line appliances, quartz countertops & backsplash, and a breakfast bar. The open-concept living & dining area boasts a large picture window that fills the space with natural light. A main-floor office is perfect for working from home or can be used as a study. The primary bedroom includes a 4-pc ensuite, while the second bedroom offers direct access to a beautiful private deck. A 5-pc main bathroom completes the main level. The fully renovated lower level, accessible through a separate side entrance, provides excellent additional living space with modern kitchen, 2 bedrooms, a 4-pc bathroom, and a generous recreation/living area - ideal for extended family. Additional convenience includes direct access to the backyard through the garage. Electric Car Charger.Approved building permit for the second floor addition is available. This home is truly move-in ready - spotless, elegant, and meticulously finished throughout. (id:61483)
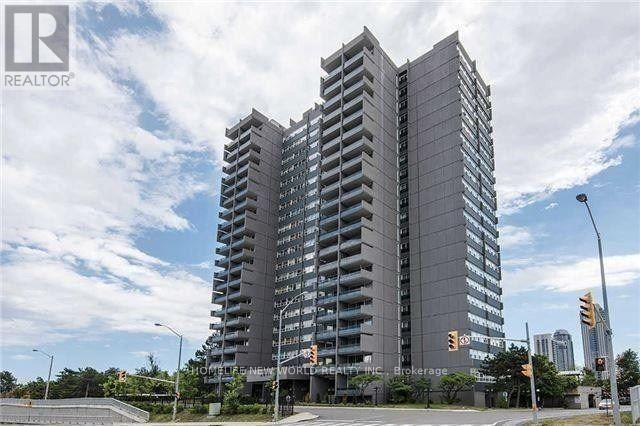
1601 - 4091 Sheppard Avenue E
Toronto, Ontario
Well Maintained & Spacious 3 Br Condo Unit, 3Pc Washroom Ensuite Master,Huge Open Living & Dining W/Unobstructed View! Big Balcony! Prime Agincourt Location, Steps To Ttc/401, Walk To Go Train Station, Library, Schools, Shopping Malls, Agincourt High School! Totally Renovated Building, Newer Windows/Elevators/Wall Paper, Building Exterior Upgrades!!! Indoor Pool, Sauna. (id:61483)
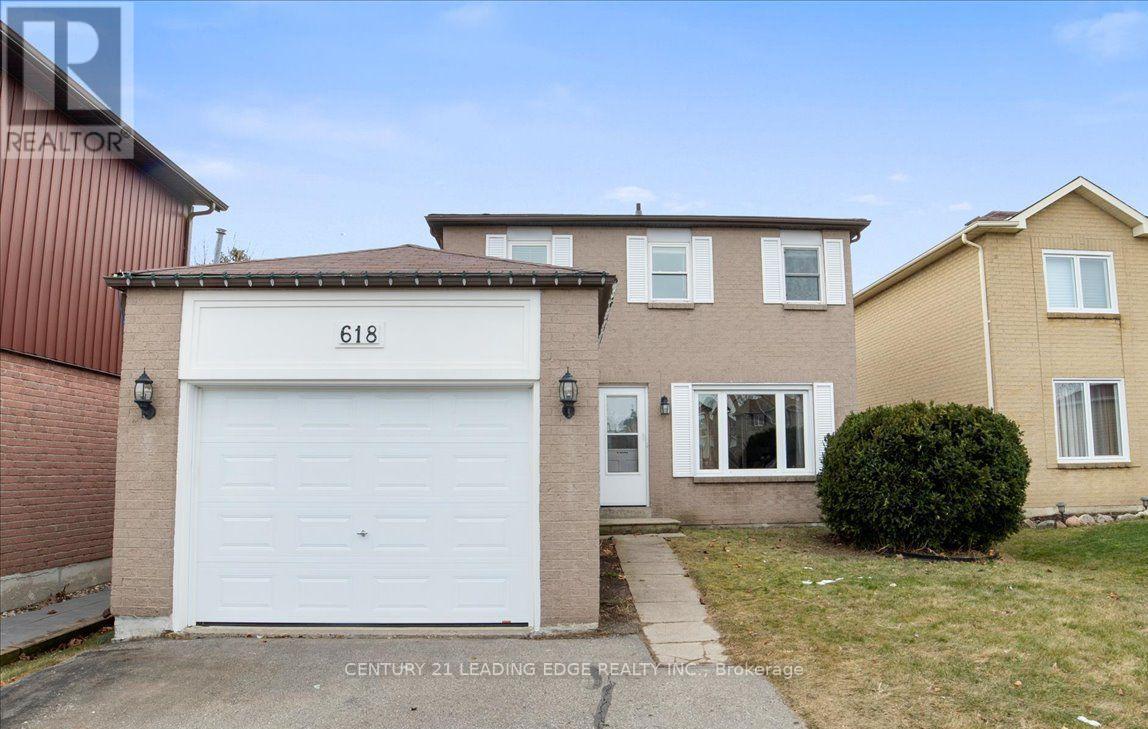
Main And Second - 618 Beckworth Square
Pickering, Ontario
Welcome to this well kept 3 bedroom two-story home( Main and Second only) in the heart of Amberlea, Pickering. This property boasts approximately 1800 ft.2 on the main and second level. Spacious living and dining rooms with large windows that allow natural light. Large kitchen with breakfast area walk-out to deck and private backyard. Second level has 3 bedrooms. Primary bedroom with large windows and spacious closet. 2nd and 3rd bedrooms, have large windows and generous size closets. Private fenced in backyard, long driveway with a garage. Few minutes drive to 401, great shopping and schools. Five minute drive to GO station. (id:61483)
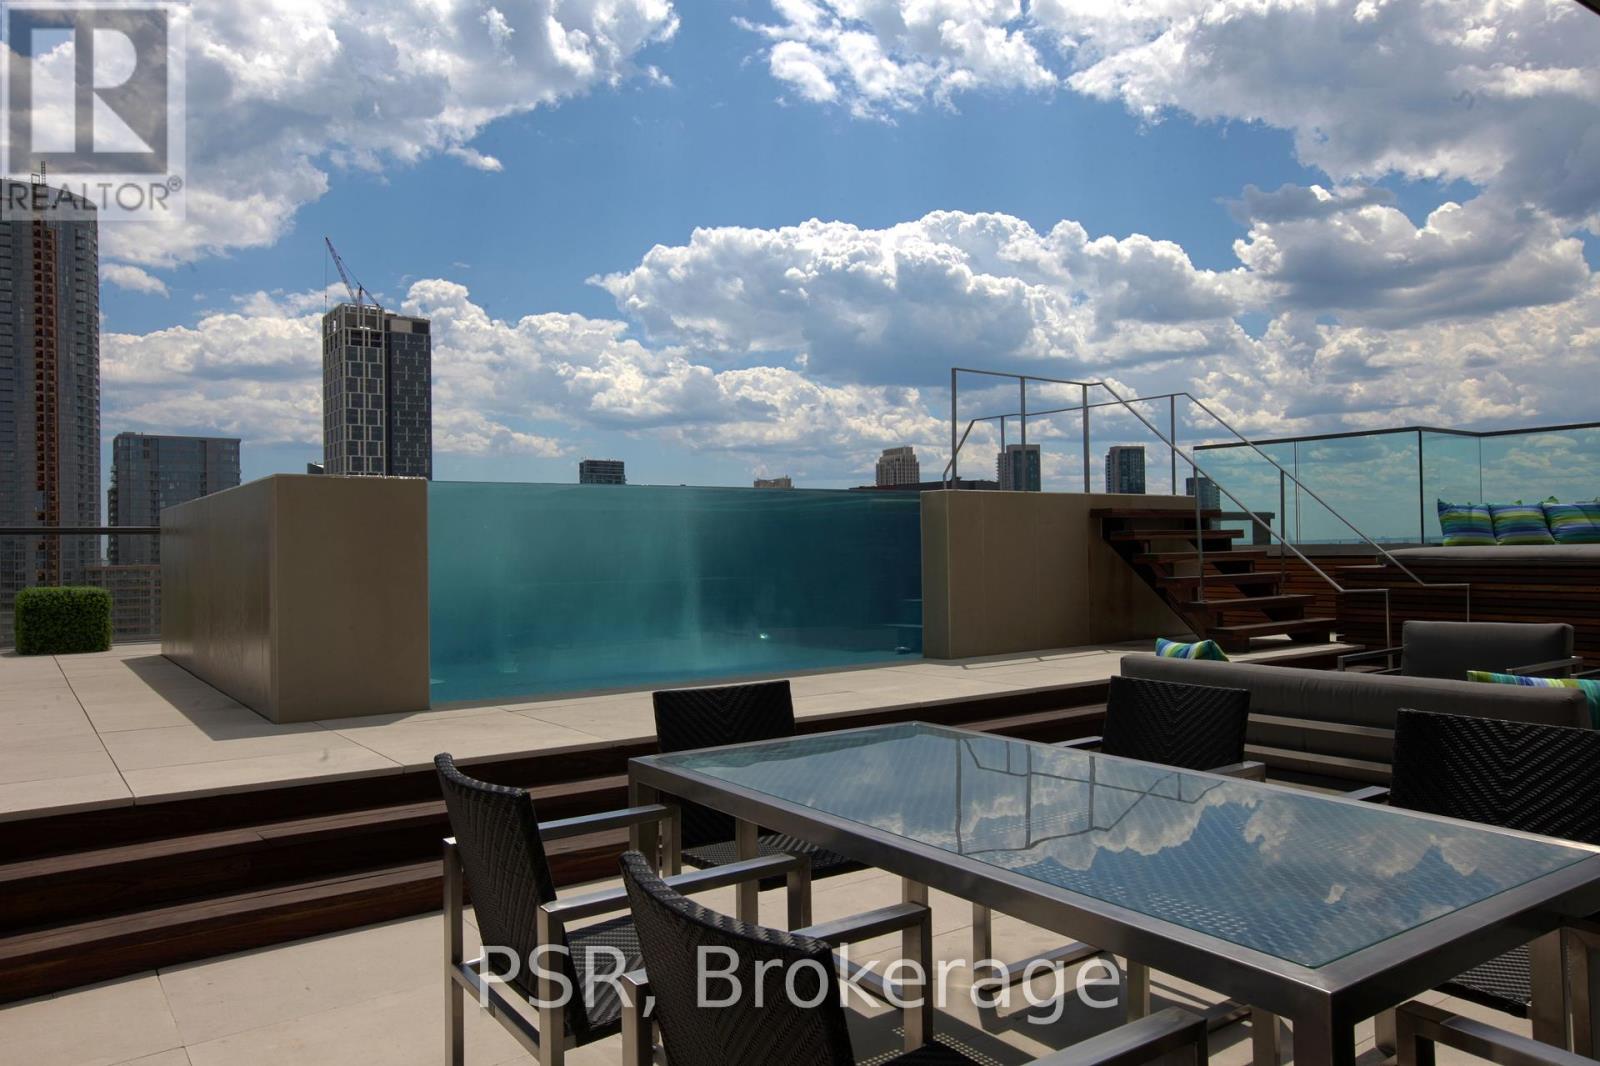
Ph1001 - 500 Wellington Street W
Toronto, Ontario
The Ultimate Full-Floor Penthouse in One of Toronto's Most Exclusive Private Boutique Buildings. This expansive 3-bedroom, 2.5-bath suite offers approx. 6,200 sq.ft. of luxurious, designer-curated living space, including a spectacular 2,000 sq.ft. private rooftop terrace featuring a raised infinity glass pool, outdoor kitchen, BBQ station, and panoramic city views. This opulent residence boasts 2 private elevators, 10-ft smooth ceilings, floor-to-ceiling windows, and a wood-burning fireplace framed by a dramatic marble feature wall. Chef's kitchen by Scavolini with Sub-Zero Pro glass-door fridge/freezer, Sub-Zero wine fridge, Viking gas cooktop & microwave, Gaggenau dishwasher, and double-thick marble countertops. Wide-plank hardwood flooring, custom closet organizers, and premium finishes throughout. Parking included. A rare offering of exceptional scale, privacy, and outdoor living in the heart of the city. (id:61483)
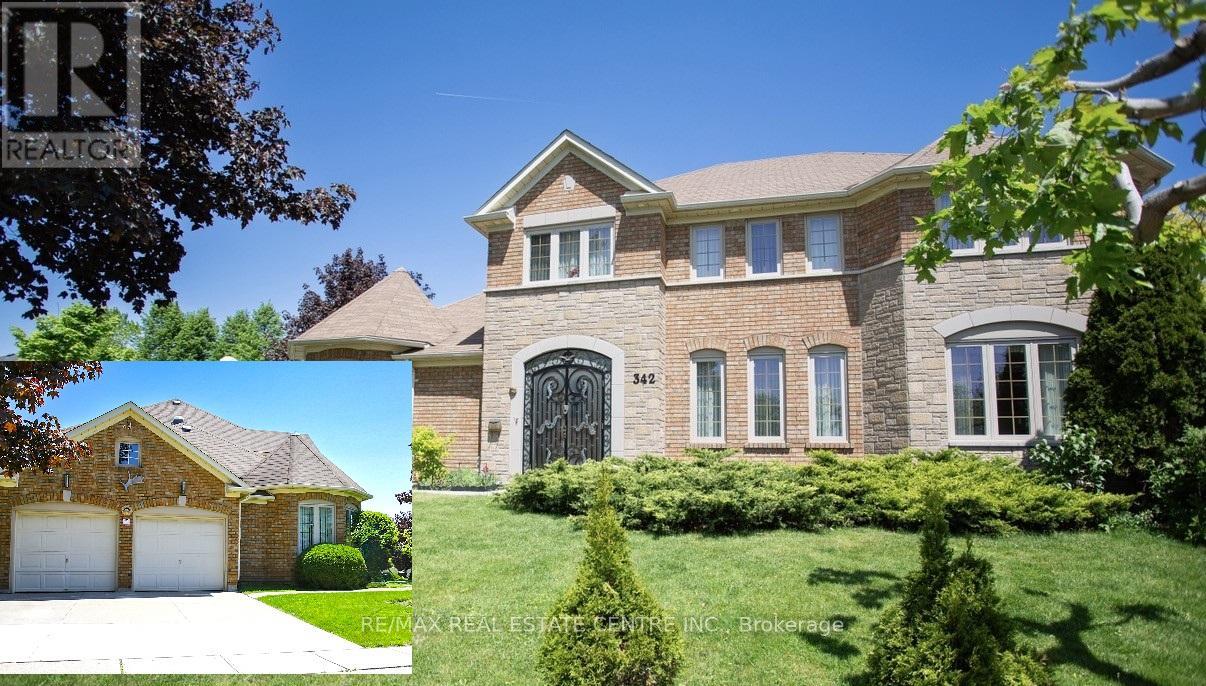
342 Saginaw Parkway
Cambridge, Ontario
Welcome to 342 Saginaw PKWY! Fantastic North Galt Home in Sought-After Clemens Mill Welcome to this exceptional home in the highly desirable North Galt community of Clemens Mill, offering over 4,500 sq ft of beautifully designed living space, including a fully finished basement. This spacious residence features 4 generously sized bedrooms, den and 3.5 bathrooms, perfect for growing families. The heart of the home is the bright, modern kitchen, complete with ample cabinetry, a stylish island ideal for cooking and entertaining, and heated ceramic flooring for added comfort. Elegant hardwood floors flow throughout the main living areas, including a formal living room that provides the perfect setting for hosting guests. Convenience meets functionality with a main floor laundry room and a thoughtfully designed layout that maximizes space and comfort. The lower level boasts a wet bar and endless potential-ideal for a home gym, theatre, or additional family living space. Situated on a private corner lot, this property also features a double car garage equipped with an electric vehicle charger. Enjoy peace of mind with added upgrades such as air purifiers, reverse osmosis system, water softener, and water heater-all included. Perfectly located within walking distance to both elementary and high schools, and just minutes from Shades Mill Lake, Cambridge Centre Mall, downtown shopping, and Highway 401 for easy commuting. This is the perfect blend of luxury, comfort, and convenience-don't miss your chance to call it home! (id:61483)
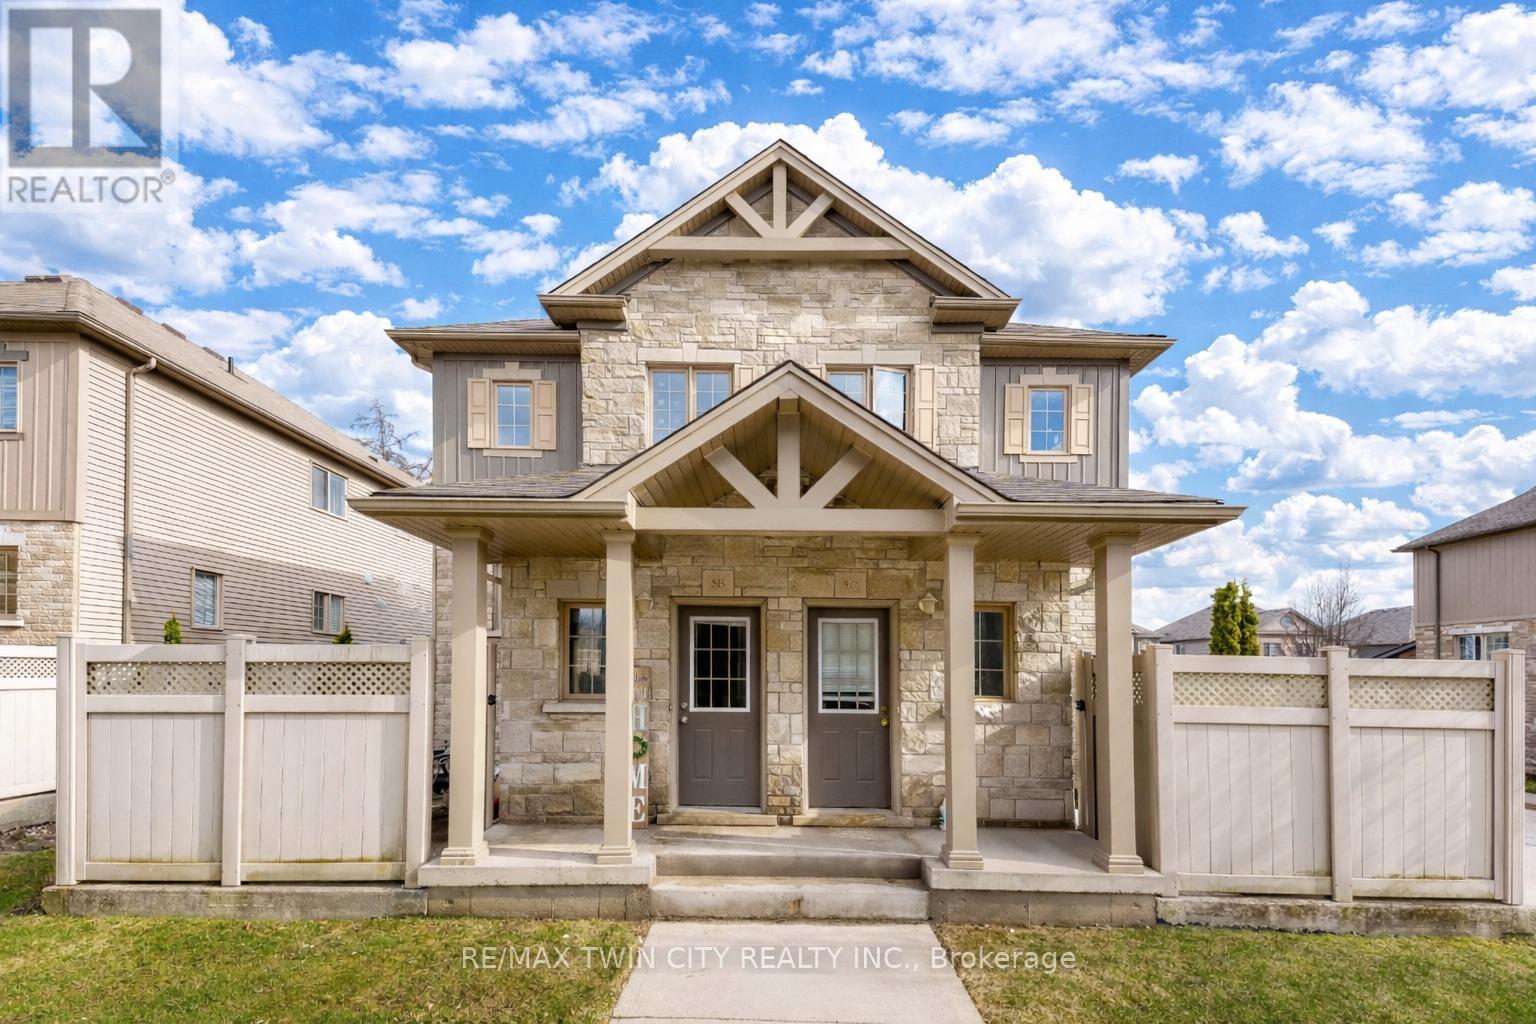
5b - 931 Glasgow Street
Kitchener, Ontario
Welcome to 931 Glasgow Street, Unit 5B, Kitchener: beautifully maintained 3-bedrooms townhouse located in one of the most convenient and sought-after neighborhoods. This home is the perfect opportunity for first-time buyers, growing families, working professionals or savvy investors seeking a low-maintenance property in a prime location. Step inside and be welcomed by a sun-filled main floor featuring an airy open-concept design that feels both spacious and inviting. The kitchen offers ample cabinetry, generous prep space and a seamless flow into the oversized dining area. The comfortable living room is the perfect place to relax while enjoying peaceful views of the adjacent greenspace, with the kitchen and dining areas also overlooking the scenic North Trail / Northforest Park setting, creating a rare sense of privacy and tranquility. The main floor also offers exceptional functionality with a convenient office, 2pc bathroom, laundry/utility room and additional storage space. Whether you need a guest room, home office or main-floor bedroom option, this layout provides endless possibilities. Upstairs, there are 3 bright and generously sized bedrooms along with a well-appointed 4pc bathroom, creating comfortable accommodations for the whole family. Enjoy outdoor living with your own private fenced patio, a charming space perfect for morning coffee, evening relaxation, container gardening, or summer BBQs. This highly desirable location offers unbeatable convenience with quick access to Uptown Waterloo, both Universities, shopping at Ira Needles Boulevard, schools, parks, walking trails, transit and major routes. With plenty of visitor parking, convenience is built right in. Tastefully designed and offering low condo fees with minimal maintenance, this townhouse is truly turnkey living at its best. Whether you are looking for your next home or a smart investment opportunity, this is a property you do not want to miss. Book your private showing today! (id:61483)
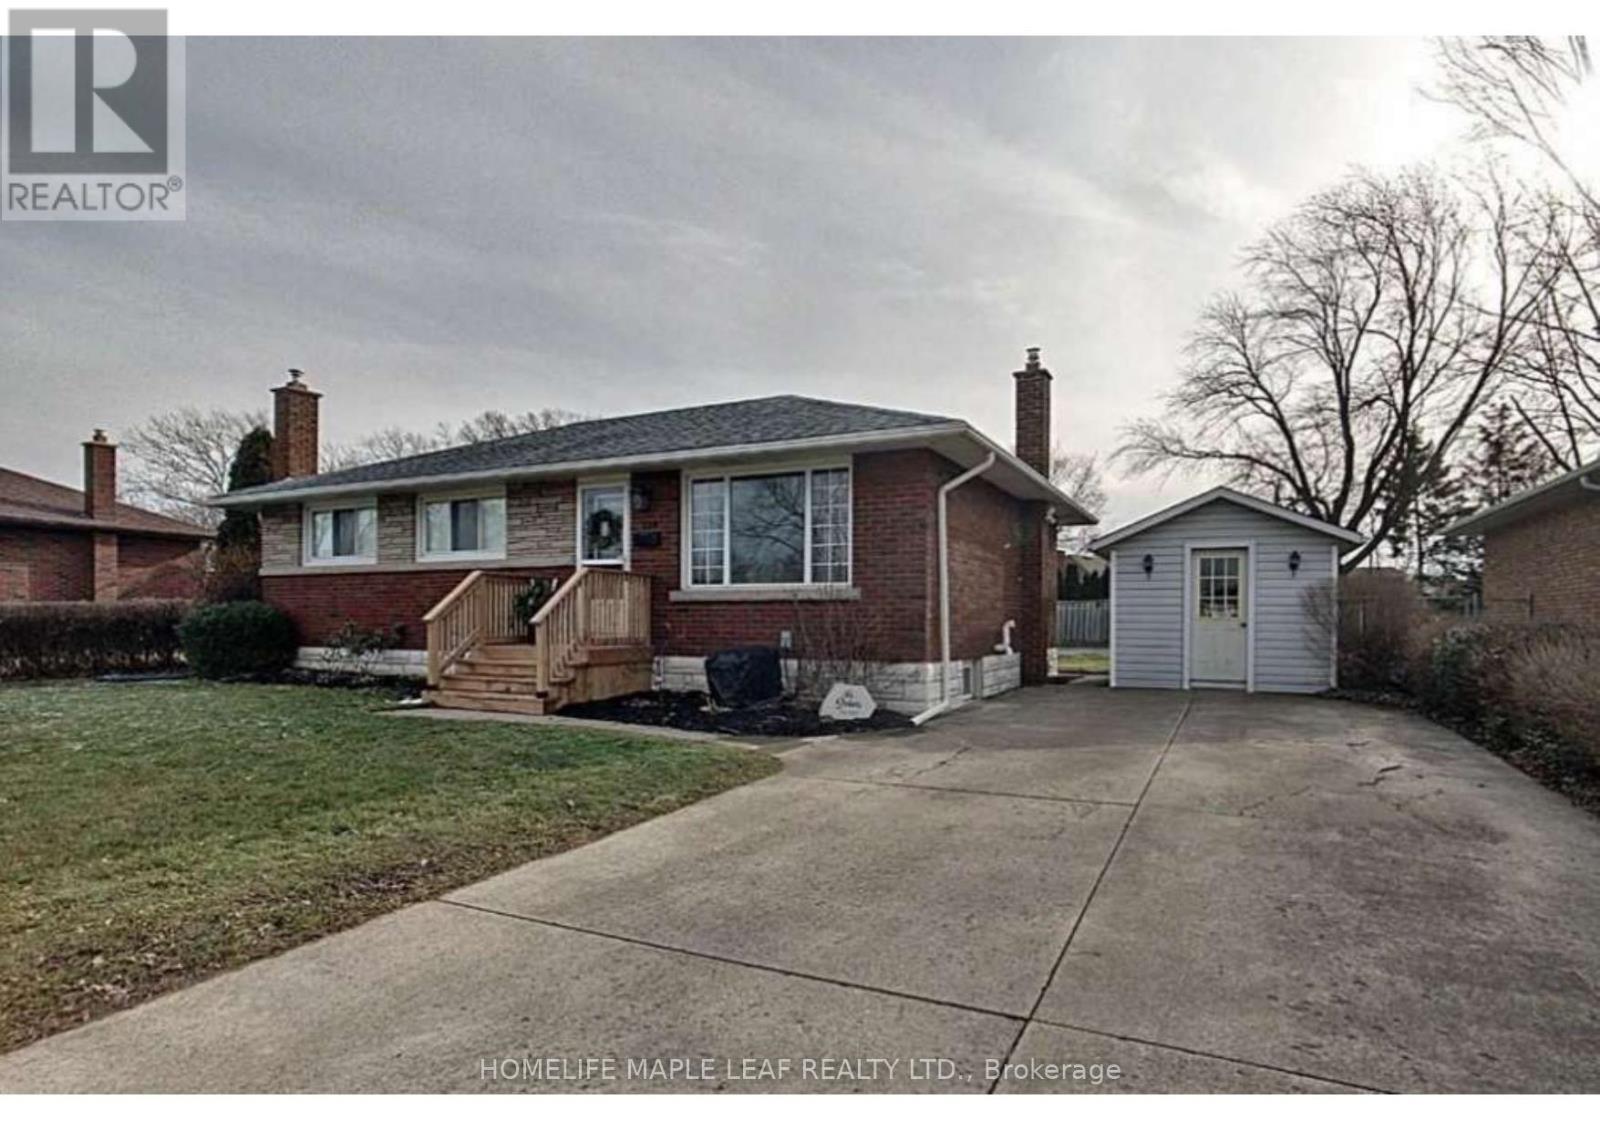
134 Glen Morris Drive
St. Catharines, Ontario
Beautiful and well-maintained 3- bedroom main-floor bungalow located in the highly desirable Glenridge community of St. Catharine. Bright and spacious layout featuring a modern kitchen open-concept living and dining areas, and an updated bathroom. Enjoy a large private backyard surrounded by nature tress and lush greenery, providing a peaceful setting for outdoor enjoyment. Conveniently located near schools, parks, shopping, public transit, Brock University, The pen centre and major highways. Tenants to pay 70% of utilities if the basement is separately rented. An excellant opportunity to live in one of St. Catherine most sought-after family-friendly communities. (id:61483)
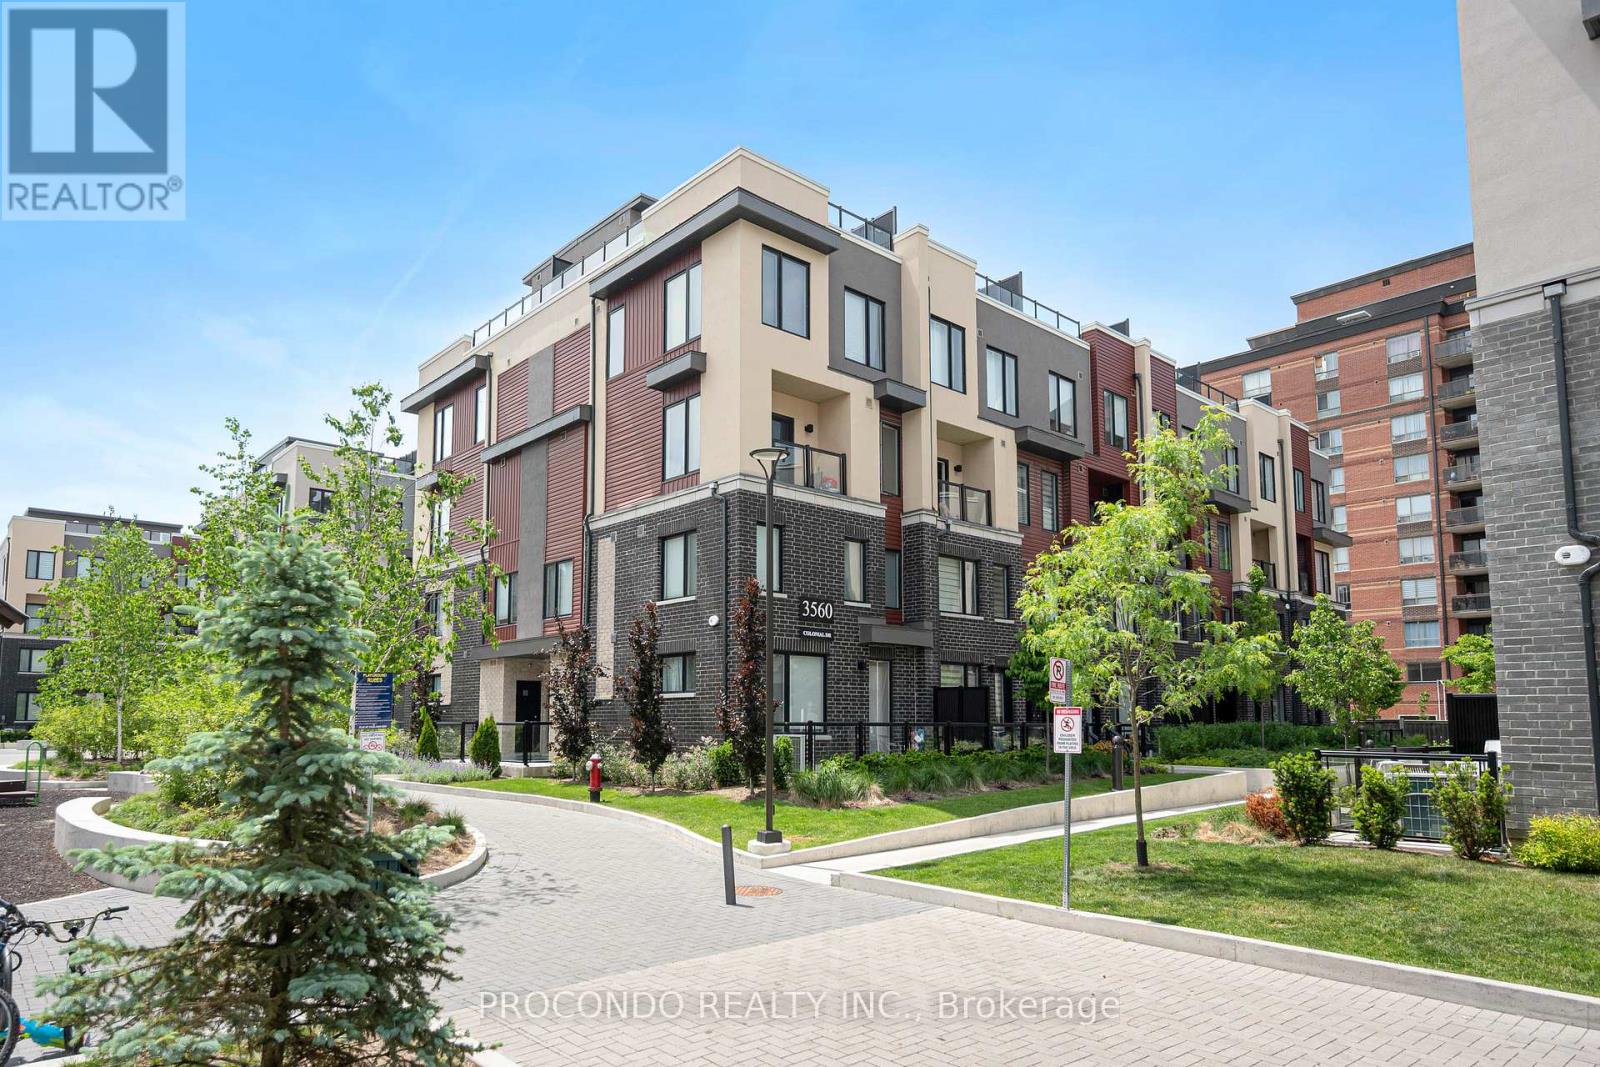
Unit 3 - 3560 Colonial Drive
Mississauga, Ontario
Beautifully designed 2-bedroom, 3-bathroom townhouse that perfectly combines modern comfort with everyday convenience. This home offers open-concept living, spacious bedrooms, and a stylish kitchen ideal for family meals or entertaining. Enjoy a functional layout, and plenty of storage townhouse. Conveniently located minutes to Erin Mills Town Centre, Credit Valley Hospital, parks, restaurants, and everyday essentials including Costco, Walmart, and major grocery stores. Easy access to Highways 401, 403, and QEW makes commuting a breeze. Perfect for a first-time homebuyer, investor, or upsizing. A must-see. (id:61483)
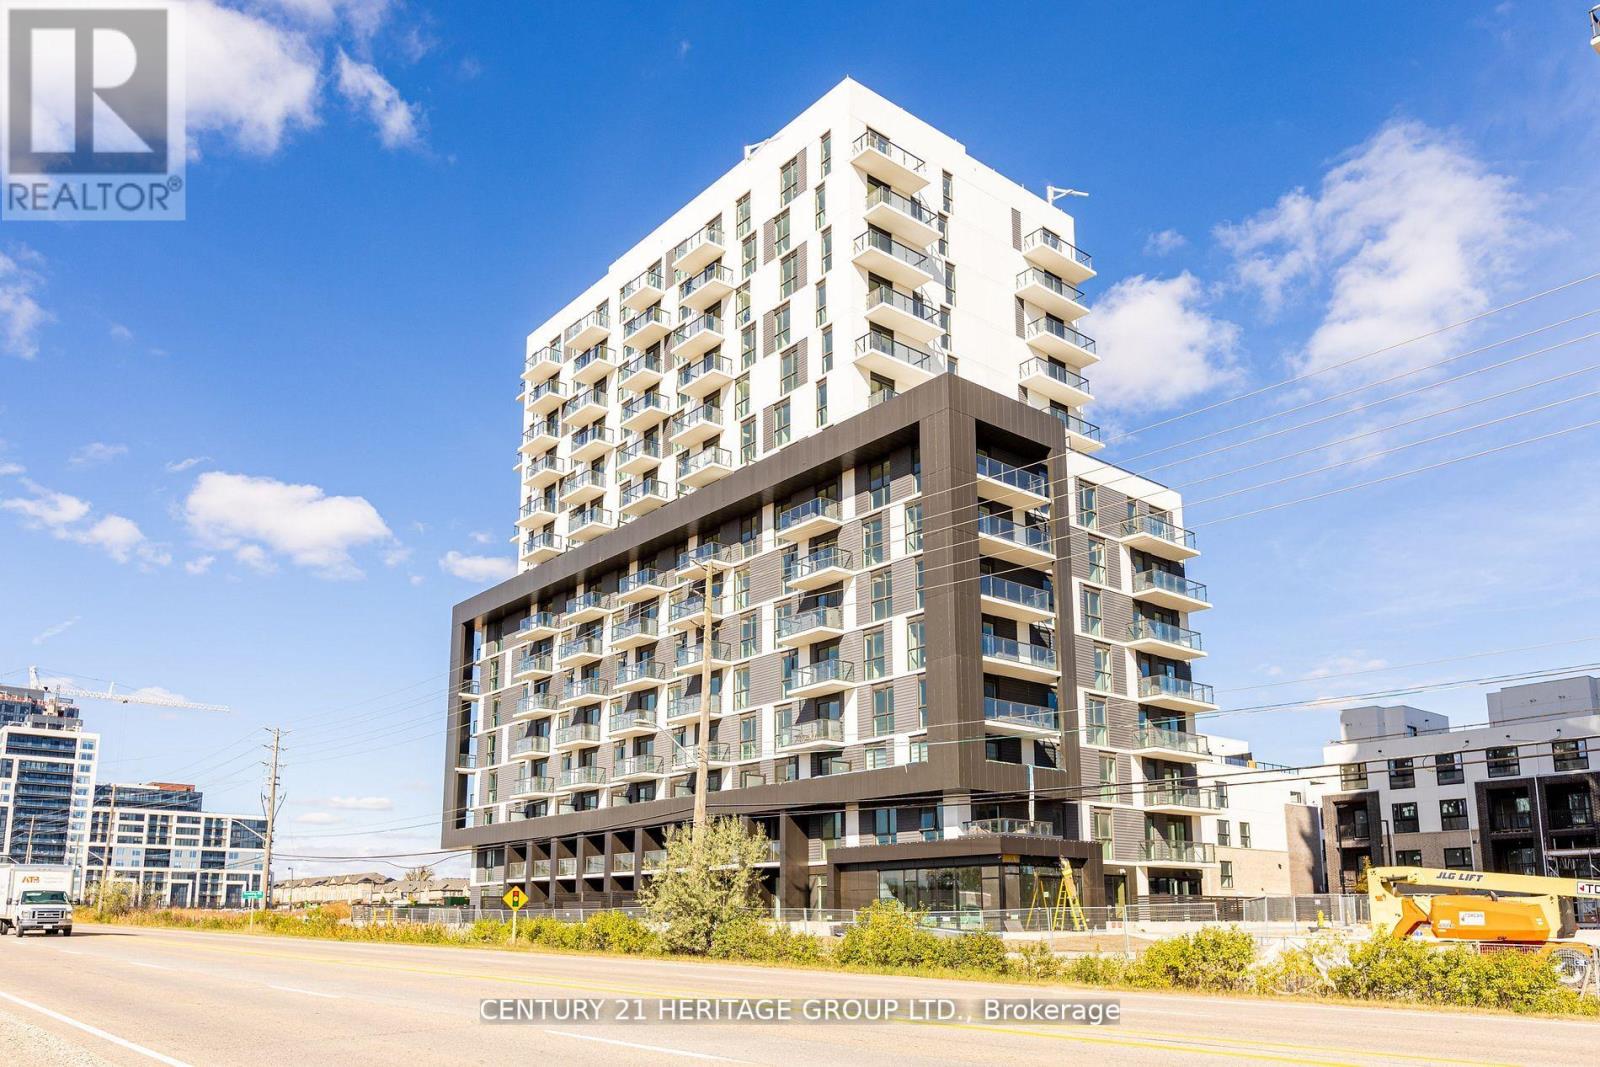
411 - 345 Wheat Boom Drive N
Oakville, Ontario
We are thrilled to present a stunning 2 br+den, 2 full bath unit in a newer building, perfectly located close to everything you need! Open concept, functional split bedroom layout, with ample space and natural light, this corner unit provides a serene sanctuary to unwind and rejuvenate after a long day. Need a home office, study room, or guest space? The den is ideal for any of these purposes. Spa-like 2 full bathrooms, featuring elegant finishes. The modern kitchen fitted with high end appliances, ample storage and sleek countertop and ceramic backsplash is a chef's dream come true. Spacious bedrooms, primary bedroom with a huge walk-in closet. (id:61483)

61 Dane Avenue
Toronto, Ontario
Welcome to 61 Dane Avenue, a custom-built transitional-style residence offering approximately 7,360 sq. ft. of finished living space, including a fully finished lower level. Situated on a 60 x 125 ft. lot, this home features 5+4 bedrooms and 6 bathrooms with a functional layout designed for multi-generational living and entertaining. The main level offers a spacious kitchen with a large center island, adjoining dining, living and family rooms with approximately 11-foot ceilings, a main-floor office, and a 3-piece bathroom. Natural light fills the home through six skylights, while large-plank hardwood flooring, a floating staircase with glass railings, a gas fireplace, and numerous pot lights contribute to the home's contemporary design. The finished lower level features a separate entrance and walkout to the rear yard, four additional bedrooms, a second kitchen, and a large recreation area, offering flexible living arrangements. The private backyard and generous lot size provide ample outdoor space. Conveniently located near shopping, public transit, schools, parks, and major transportation routes, including Lawrence West Subway Station, Allen Road, and Yorkdale Shopping Centre. As per Seller, the lower level is currently generating approximately $8,000 per month in rental income. (id:61483)
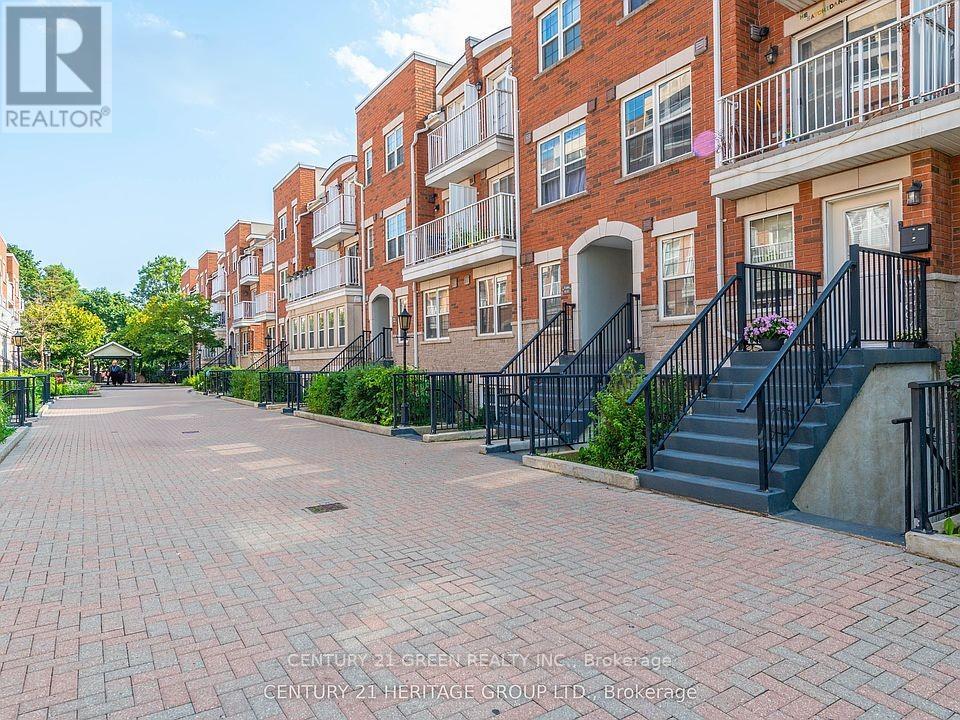
22 - 37 Four Winds Drive
Toronto, Ontario
Utilities NOT Included in the Price (id:61483)